154 results - House, chalet, rustico to buy in Region Varese IT

1 / 18
CHF 550,000.–
5 rooms
Via per Besnate 40, 21013 Gallarate

Tenuta con ampio terreno vicino Gallarate (Varese)

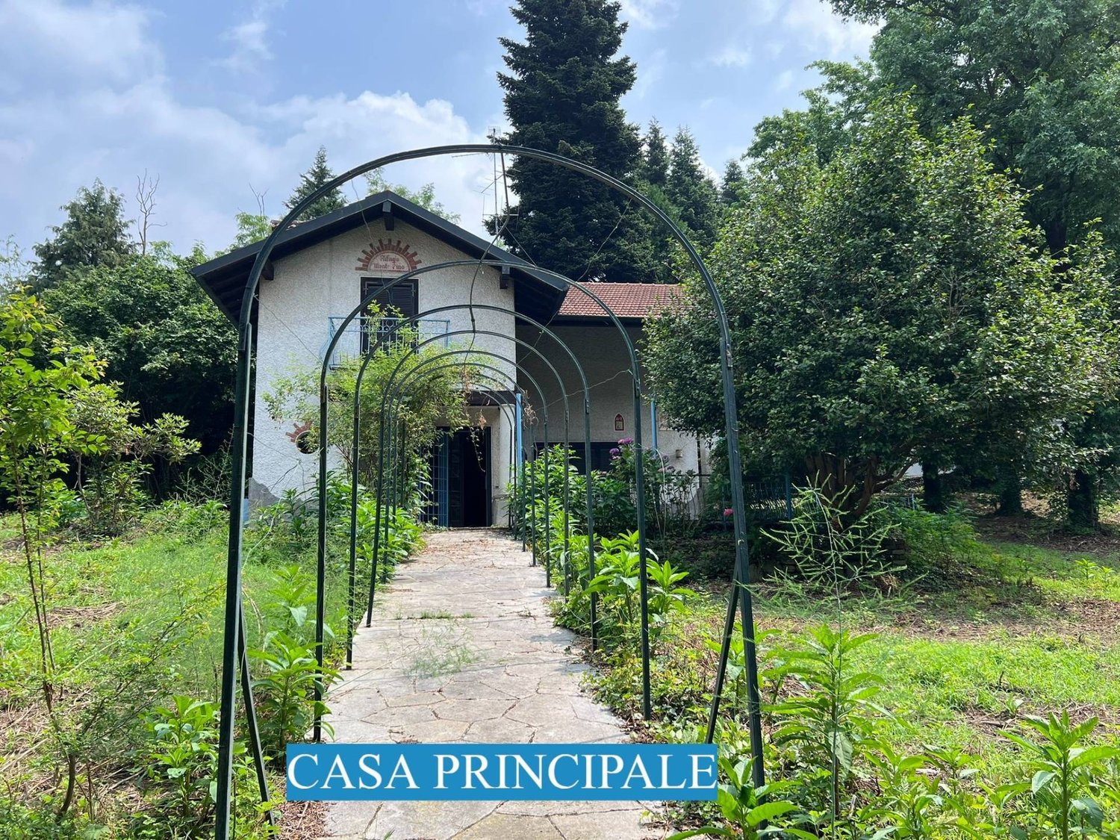
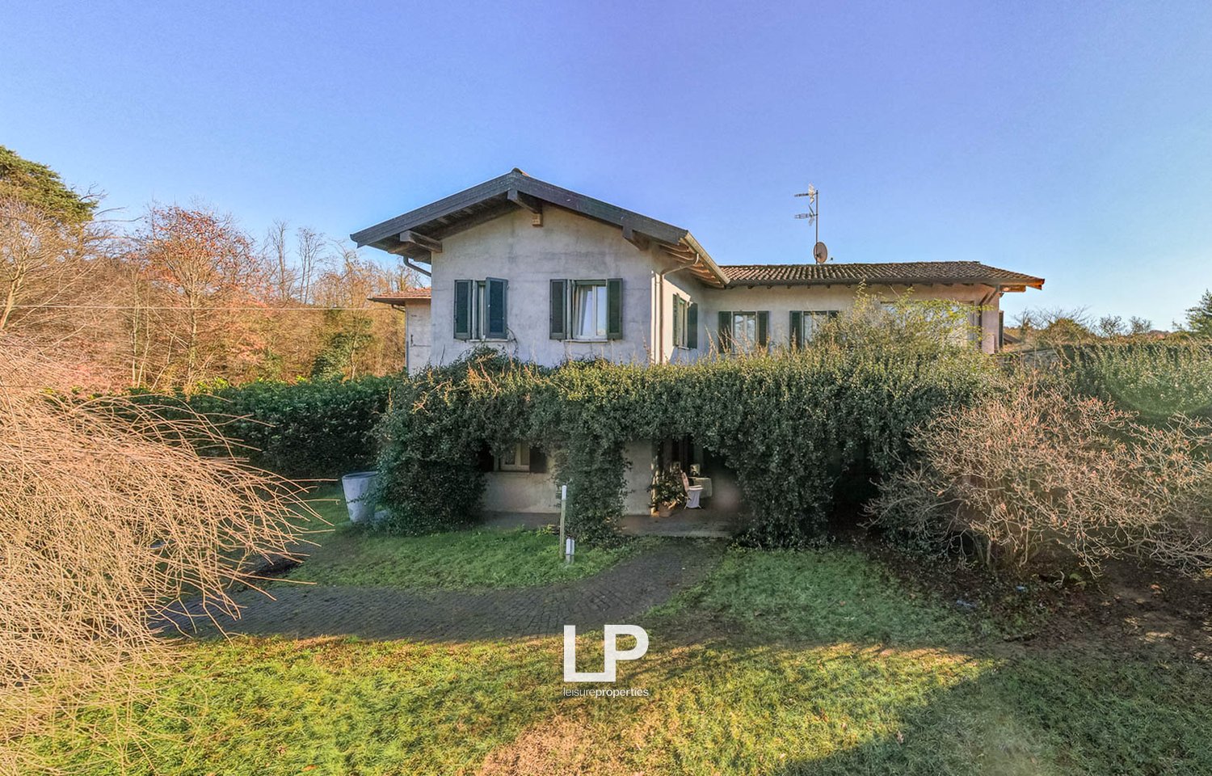
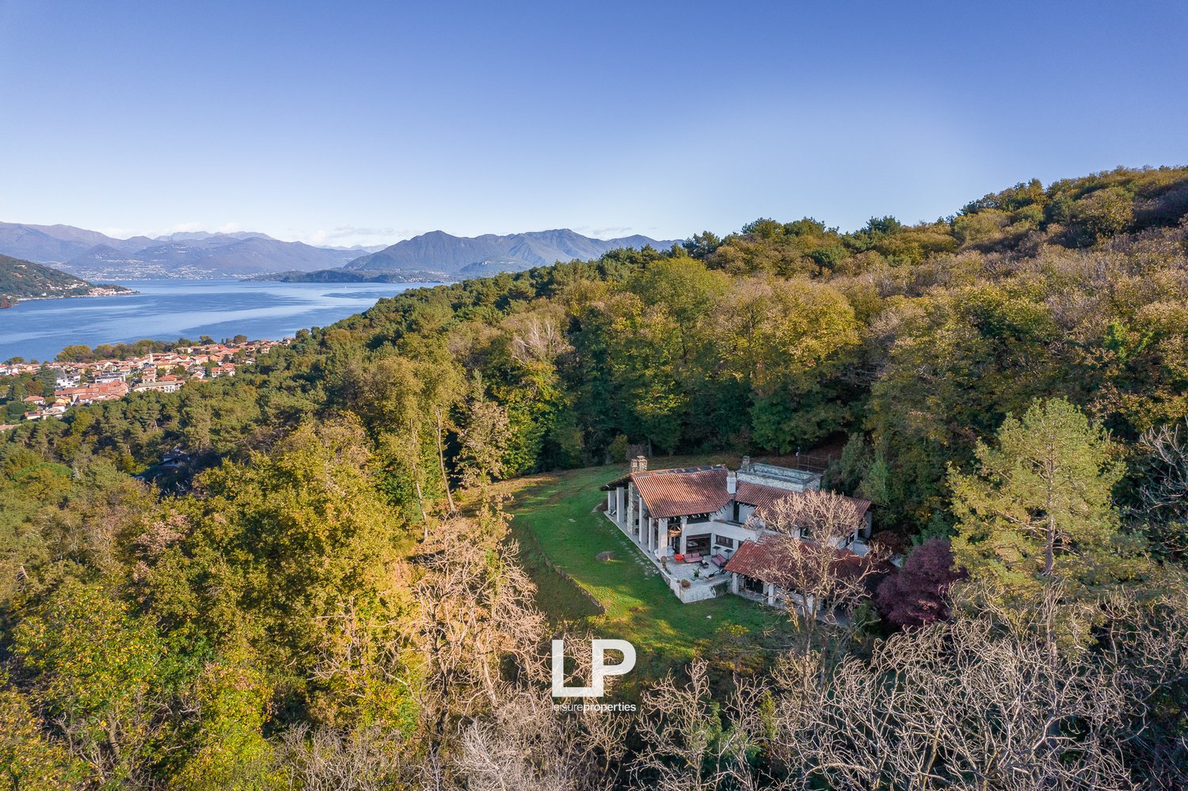
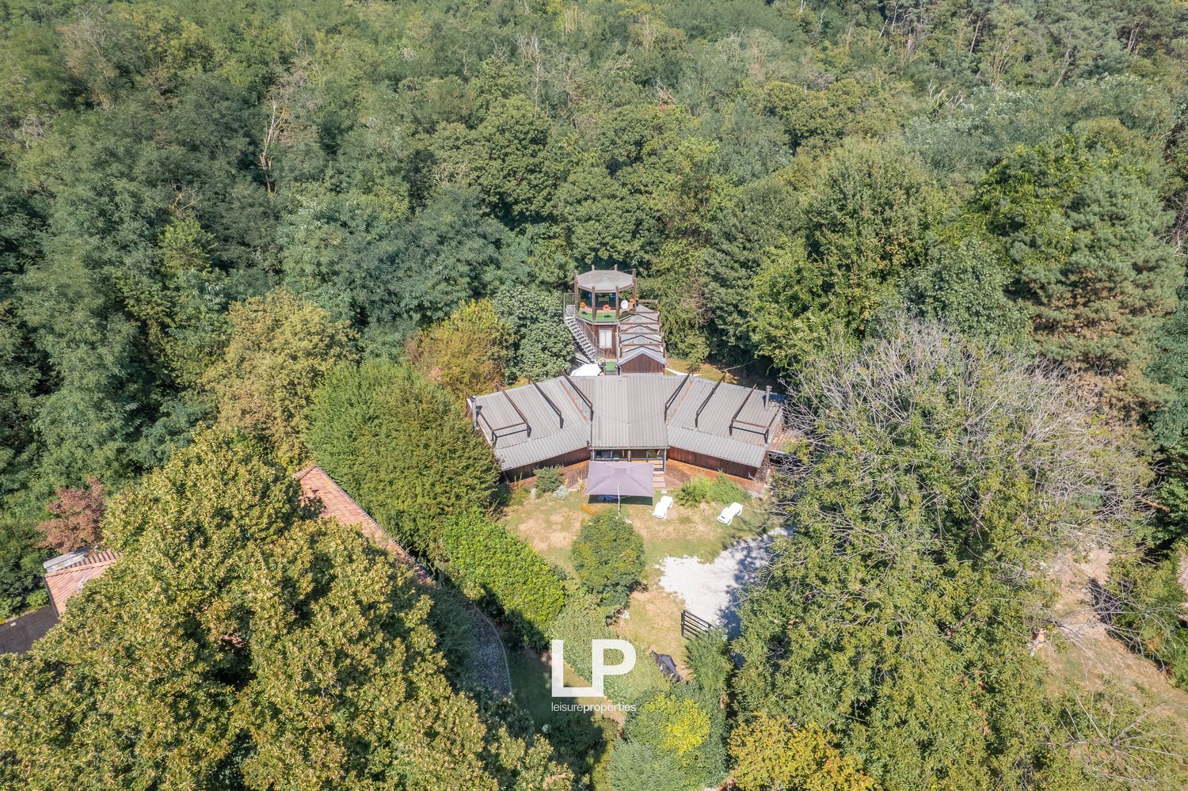
Immersa nel verde, in una zona agricola e boschiva a nord di Gallarate, proponiamo in vendita una tenuta composta da tre distinti fabbricati: due a destinazione abitativa e uno quale piccolo cascinale/rustico. Tutti attualmente necessitano d'intervento integrale di recupero o ricostruzione.La proprietà si estende su un terreno di circa 21’000 mq. Il contesto, molto tranquillo, è in parte agricolo e in parte boschivo e adatto per molteplici utilizzi: recupero come residenza privata di charme con dependance per gli ospiti oppure progetto ricettivo di nicchia come country house, struttura per soggiorni brevi, B&B, spazio per eventi privati, attività legate al benessere etc.Le principali arterie dell’area comprendono: SS33, SS336, A8 e collegamenti verso Malpensa e Lago Maggiore. • casa principale:159 mq. • casetta: 60 mq. • cascinale: 244 mq. • legnaia: 73 mq. A dipendenza dello scopo sono possibili aumenti di volumetrie e variazioni di destinazioni d'uso.RIF. 3112____________________________________________________________________Surrounded by greenery, in a wooded agricultural area north of Gallarate, we offer for sale an estate comprising three separate buildings: two residential and one small farmhouse/rustic cottage. All are currently in need of complete renovation or reconstruction.The property extends over nearly 21,000 square meters of land. The tranquil setting, partly agricultural and partly wooded, is suitable for multiple uses: renovation into a charming private residence with a guesthouse, or a niche hospitality project such as a country house, short-term rental property, B&B, private event space, wellness facilities, etc.The main arteries in the area include: SS33, SS336, A8 and connections to Malpensa and Lake Maggiore. • Main house: 159 sq m. • Cottage: 60 sq m. • Farmhouse: 244 sq m. • Woodshed: 73 sq m. Depending on the purpose, increases in floor area and changes to the intended use may be possible.REF. 3112

1 / 15
CHF 410,000.–
7 rooms320m² living space
via Provinciale 42, 21030 Cremenaga

Exclusive villa with 3,000 m² park garden near the Swiss border

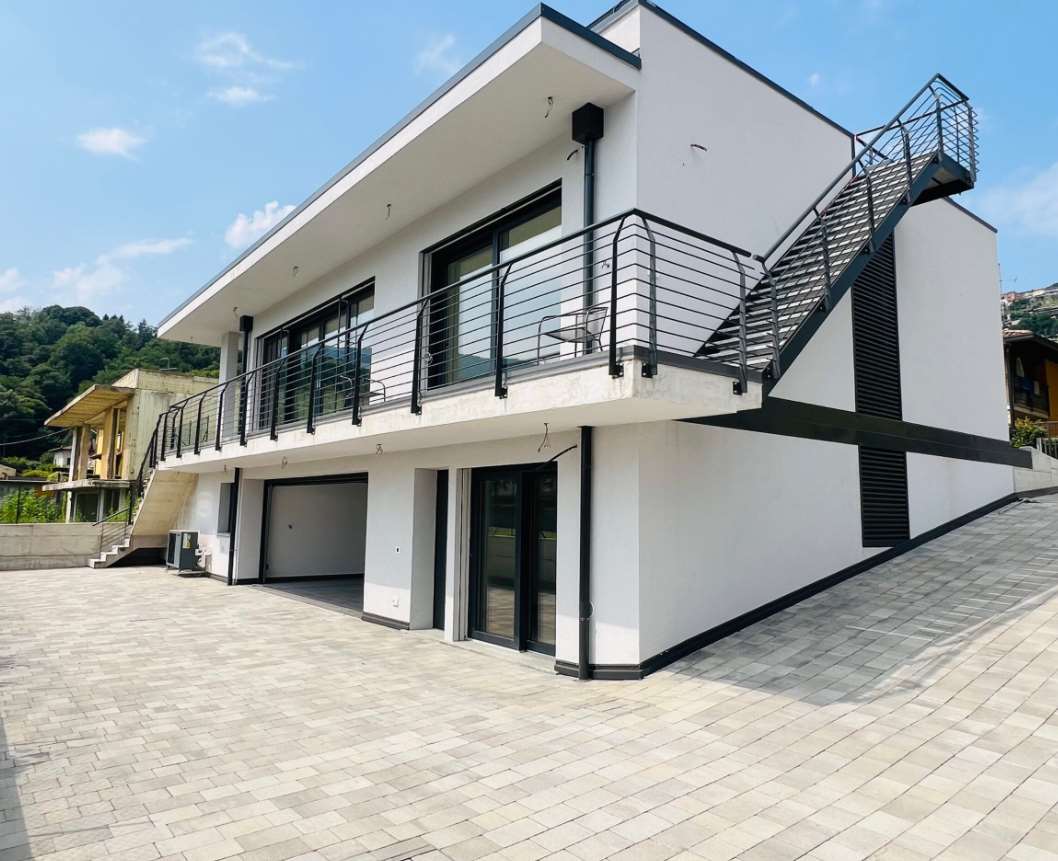
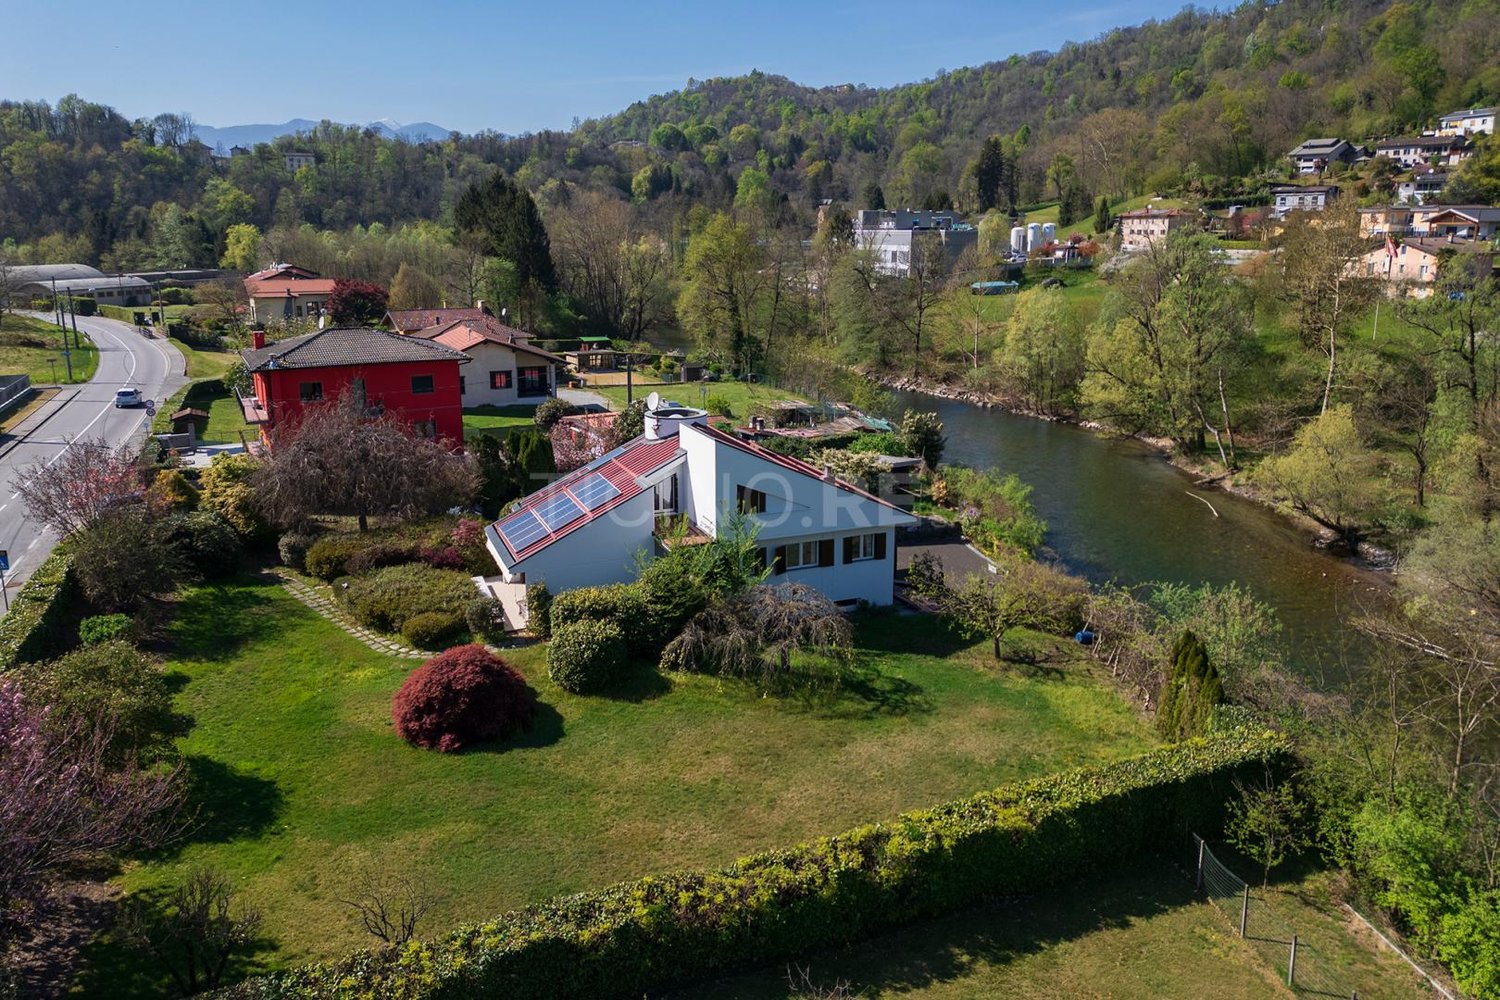
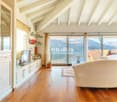
In a quiet and strategic location in Cremenaga, in close proximity to the Italian-Swiss border and to Luino, nestled in a green environment, we offer a beautiful villa with approximately 300 m² of living space for sale. The property is surrounded by a beautiful, flat plot of land of approximately 3,000 m² and is located near the Tresa river.The property is characterized by its spacious interior and exterior areas, its great living potential, and its special and unmistakable architecture. The modern, almost futuristic design sets it apart from the traditional homes in the region.Ideal for both a main residence and a multi-generational or multi-family home.Layout of the propertyBasement:Here you will find a second kitchen with dining area, a bathroom, and direct access to the lower part of the garden. A pleasant outdoor area invites you to create a pergola and a barbecue area. This level is complemented by technical rooms, a laundry room, and a double garage.Ground floor:The main apartment is located on one level and includes three bedrooms, a study, two bathrooms, a kitchen, and a spacious living room with a fireplace. From the living room, you can access the large, flat garden, which is well-maintained and richly planted – ideal for relaxed hours and outdoor living.Upper floor:A gallery floor with a view of the living room and a currently unfinished unit with 2-3 rooms, whose rooms are already prepared for a bathroom and kitchen. This level offers the possibility of realizing a completely independent and autonomous apartment. • Spacious garden of approximately 3,000 m², lovingly planted and laid out on two flat terraces • Large, usable verandas – ideal for leisure and relaxation outdoors • Modern and striking architecture with a unique, futuristic character • Possibility of creating an independent living unit on the upper floor • Quiet and yet strategic location near the Swiss border • Modern heating system with gas condensing boiler • Photovoltaic system ✨ The ideal property for those seeking spaciousness, privacy, and high quality of life in a green and quiet environment – just a few minutes from Switzerland.
1 / 13
CHF 2,000,000.–
8 rooms450m² living space
Via Roma, 21050 Porto Ceresio

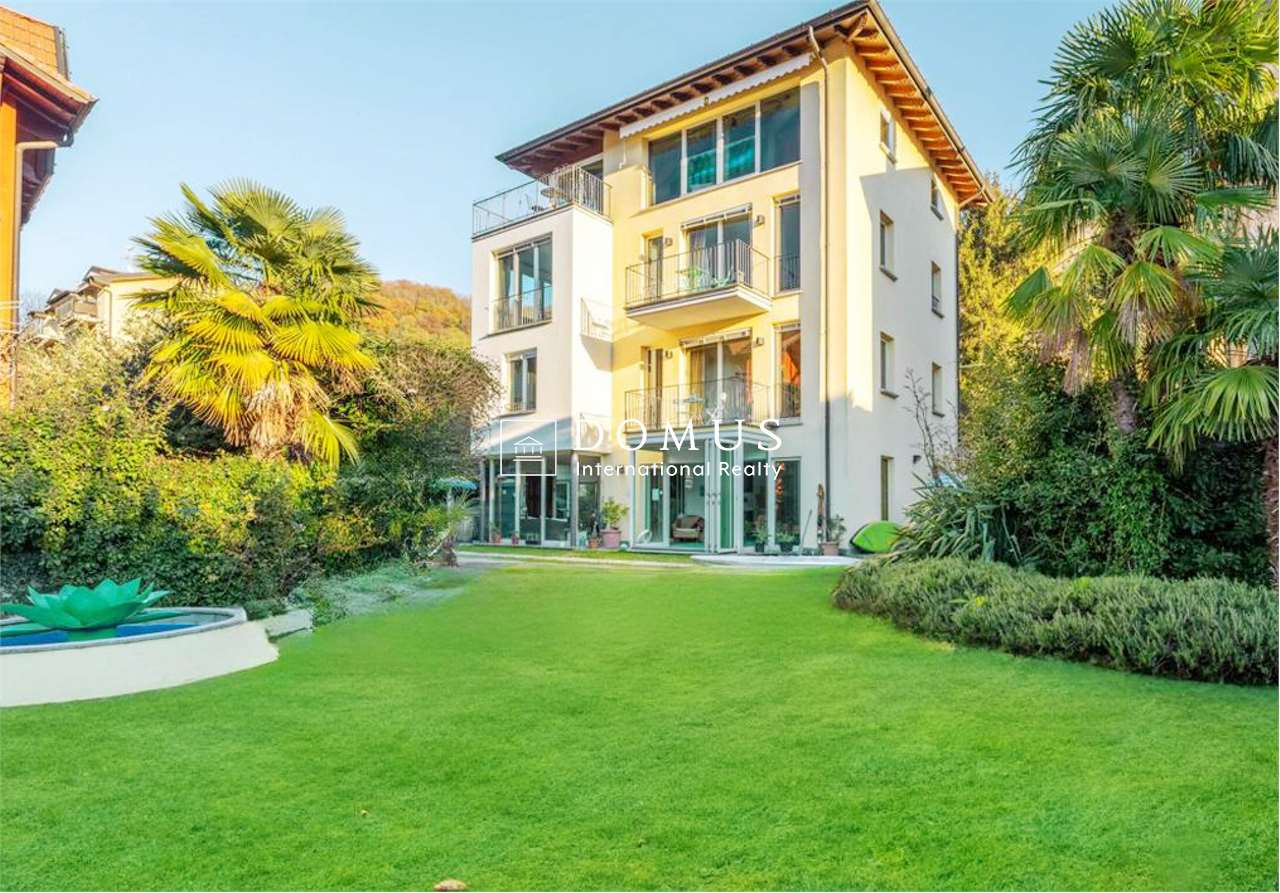
Exclusive Luxury Villa on Lake Lugano

In the picturesque municipality of Porto Ceresio, nestled between the green of the mountains and the blue of Lake Lugano, stands a luxury villa without comparison. Built around 1940 and meticulously renovated in 2005, this residence offers a unique and refined living experience.The villa, spread over four floors, is distinguished by its splendid lakefront garden, constantly maintained and with private access to the lake promenade, giving moments of serenity and beauty without equal. On the ground floor, the main entrance leads to a spectacular heated indoor pool, surrounded by glass walls that open to create a harmonious fusion between indoor and outdoor spaces, allowing you to fully enjoy the view of the lake and the surrounding fresh air.The pool area is complemented by a room with a compact kitchen, ideal for moments of relaxation and culinary pleasure. The ground floor also includes a cellar, a laundry room, a technical room, and a large garage.The upper floors, accessible via an internal elevator, host an elegant sleeping area with bedrooms overlooking the lake, some with private terraces to admire breathtaking panoramas. Each floor is served by refined bathrooms, some en suite, ensuring maximum comfort and privacy.The third floor, with its attic atmosphere and exposed beams, offers a unique and suggestive space dedicated to the living area, with large panoramic windows that frame the breathtaking view of the lake. Here you will also find a spacious and fully equipped kitchen, a bathroom, and a study that can be transformed into an additional bedroom.In summary, this villa represents an oasis of peace and refinement on the shores of Lake Lugano, offering a living experience immersed in natural beauty and timeless luxury of Porto Ceresio.

1 / 9
EUR 980,000.–
5.5 rooms
21100 Varese

Elegante villa con giardino.

Questa villetta si trova in un quartiere residenziale di Varese a 60 m. in linea d'aria dall'Ospedale di Circolo e 80 m. dal supermercato Esselunga. In un contesto estremamente tranquillo circondata da altre ville.Al piano rialzato si sviluppa la zona living: un unico open-space molto luminoso, caratterizzato da un parquet in rovere massiccio e un design sobrio e moderno.La zona notte, situata al piano superiore, comprende tre camere e due bagni. Con la possibilità di ricavare una quarta camera.Al piano seminterrato è ospitato un locale hobby e il parcheggio per due auto.L'intera villa è stata completamente ristrutturata nel 2018, con una particolare attenzione ai dettagli e alla scelta dei materiali.Prezzo: 980'000 EURORIF. 2960--------------------------------------------------------------------------------------------------------------------This house is located in a residential area of Varese, 60 m. as the crow flies from the Circolo hospital and 80 m. from the Esselunga supermarket. In an extremely peaceful setting surrounded by other villas.The living area develops on the mezzanine floor: a single, very bright open space, characterized by solid oak parquet and a sober and modern design.The sleeping area, located on the upper floor, includes three bedrooms and two bathrooms. With the possibility of obtaining a fourth bedroom.In the basement there is a hobby room and parking for two cars.The entire villa was completely renovated in 2018, with particular attention to detail and the choice of materials.Price: 980'000 EUROREF. 2960

1 / 13
CHF 550,000.–
5 rooms463m² living space
via per Besnate 40 Gallarate, 21013 Gallarate

Tenuta con ampio terreno vicino Gallarate (Varese)

Immersa nel verde, in una zona agricola e boschiva a nord di Gallarate, proponiamo in vendita una tenuta composta da tre distinti fabbricati: due a destinazione abitativa e uno quale piccolo cascinale/rustico. Tutti attualmente necessitano d'intervento integrale di recupero o ricostruzione.La proprietà si estende su un terreno di circa 21000 mq. Il contesto, molto tranquillo, è in parte agricolo e in parte boschivo e adatto per molteplici utilizzi: recupero come residenza privata di charme con dependance per gli ospiti oppure progetto ricettivo di nicchia come country house, struttura per soggiorni brevi, B&B, spazio per eventi privati, attività legate al benessere etc.Le principali arterie dellarea comprendono: SS33, SS336, A8 e collegamenti verso Malpensa e Lago Maggiore. • casa principale:159 mq. • casetta: 60 mq. • cascinale: 244 mq. • legnaia: 73 mq. A dipendenza dello scopo sono possibili aumenti di volumetrie e variazioni di destinazioni d'uso.RIF. 3112____________________________________________________________________Surrounded by greenery, in a wooded agricultural area north of Gallarate, we offer for sale an estate comprising three separate buildings: two residential and one small farmhouse/rustic cottage. All are currently in need of complete renovation or reconstruction.The property extends over nearly 21,000 square meters of land. The tranquil setting, partly agricultural and partly wooded, is suitable for multiple uses: renovation into a charming private residence with a guesthouse, or a niche hospitality project such as a country house, short-term rental property, B&B, private event space, wellness facilities, etc.The main arteries in the area include: SS33, SS336, A8 and connections to Malpensa and Lake Maggiore. • Main house: 159 sq m. • Cottage: 60 sq m. • Farmhouse: 244 sq m. • Woodshed: 73 sq m. Depending on the purpose, increases in floor area and changes to the intended use may be possible.REF. 3112

1 / 81
EUR 2,850,000.–
13.5 rooms654m² living space
Via Roma 10, 21020 Monvalle

Villa Monvalle


NEGOTIATION IN PROGRESS - In the tranquility of Monvalle Bay, between Ispra and Laveno, this charming villa is located directly on Lake Maggiore, in a private and panoramic position with south exposure, which provides natural light throughout the day and enhances every environment with new reflections on the water. The property extends over three levels with an area of over 600 sqm and is surrounded by a private garden of about 1,000 sqm, enriched by a large pool perfectly integrated into the natural environment. The interiors are spacious and bright. The ground floor is dominated by a picturesque living area with a fireplace and large windows that accompany the view of the lake and lead to a deep terrace, ideal for outdoor moments in complete privacy, between lunches in the sun and evenings with a view of the sunset. The separate and habitable kitchen is complemented by a study and several service areas, making the level functional and well-organized. On this floor, there is also a first sleeping area. In total, the villa offers 7 bedrooms and 8 bathrooms, distributed between the main floor and the upper level, where some rooms enjoy balconies with a view of the lake. The master suite has its own bathroom, creating an intimate and private space with a direct view of the water. The basement is intended for leisure and socializing: here you will find a large tavern with a dining area, a kitchen, a billiard room, a wine cellar, and a wellness area with a sauna. From this level, you can directly access the private dock, a rare element that allows you to experience the lake in an authentic and immediate way: leaving the house and already being on the water, with your own boat available, is a privilege that is increasingly difficult to find. Outside, the garden and pool create an absolutely quiet atmosphere, while the courtyard can comfortably accommodate up to 5 cars. This property is a unique solution for those who want a large residence directly on the lake, combining comfort, privacy, and a direct and privileged relationship with the landscape of Lake Maggiore.

  • two-story house, pink exterior, brown roof, balconies, garage, raised ground floor
  • 2 story house, pink walls, brown roof, balcony, garage, fenced yard, plants
  • Detached house with balcony, located on the slope of a hill
  • Row houses, some with solar panels, red roofs, red and white walls, garden
  • Aerial view of a residential neighborhood with detached houses and apartment buildings, a mix of red roofs, green trees, and small gardens, a serene setting with distant mountains, and a peaceful ambiance.
  • Overview of town with various houses, mountains in the distance, solar panels, lush greenery
  • Residential neighborhood with houses, trees, solar panels, roads, clear sky, and mountains in the background.
  • Aerial view of a village with several houses, solar panels, mountains, greenery, and winding roads.
  • Two story house, beige walls, brown roof, balconies, garages, parked car
  • 2 story house, pink paint, balcony, garage, large yard, trees
  • pink facade, wooden roof, multiple windows, balconies, shrubs and plants
  • Garden with a lawn, trees, plants, a brick pathway, and a building in the background
  • 2-story pink house, balcony, wooden door, large windows, grass garden, swing
  • Lawn, paved walkway, covered terrace with railings, greenery, house with balcony
  • Terrace with brick flooring, wooden doors, covered area, table covered with black cloth, and outdoor plant in a pot.
  • Terrace with brick flooring, covered by a canopy, plants, and covered barbecue area
  • Living room with wooden floor, beige sofa, large window, decorative items on the wall, bookshelves, radiator, rug.
  • modern living room, beige sofa, ottoman, floor-mounted flat screen TV, wooden piano, wooden bar stool, lamps, tiled floor, open window
  • ample L-shaped sofa, TV, piano, floor-to-ceiling windows, tiled floor
  • modern living room with white walls, terracotta floor, white couches, beige sofa, wooden piano, television on stand, flat screen television, large windows, decorative wall frames
  • L-shaped couch, decorative pictures, radiator, floor lamp, flat screen TV, entertainment center, tiled flooring
  • modern living room with tile floor, sofa, wooden piano, sliding door to the garden
  • open-plan living room, large windows, sofa, bookshelf, fireplace, radiator
  • living area with dining table, couch, tv, large windows, plants
  • Stylish kitchen with stainless steel appliances, large kitchen island, wooden floor
  • Modern kitchen with gas stove, white cabinets, red tile floor, dining table with chair, refrigerator, lamp, and a trash bin.
  • Stainless steel refrigerator, wooden shelves, gas stove, wooden table with a bowl of fruits, wooden flooring, white cabinets, white tiled floor
  • bathroom, white walls, white tile flooring, white sink, white bidet, toilet, radiator, window with red curtains, shelves
  • double bed, blue pillows, white and blue striped bedsheets, wooden nightstand, exercise machine, glass door to balcony, radiator
  • a bedroom with wooden floor, bed, bedside table, large closets, and window with terrace access
  • House with a balcony, brick tiled floor, metal railing, a large bush and yellow painted house
  • Bedroom with two single beds, crib, study table with computer, red wardrobe, bookshelves, picture frames
  • single sink, shower, toilet, bidet, shelves, radiator, window
  • large bed, white walls, wooden floor, nightstand, bedside lamp, bedside lamp plug, sliding glass door leading to balcony
  • Terrace with brick flooring, metal railing, wooden beams, small seating area
  • Balcony with brick flooring and wrought iron railing, closed windows with shutters
  • white tiles, bathtub, bidet, sink, radiator, toilet, window, towels
  • wooden floors, wooden ceiling beams, two beds, two windows with curtains, baby stroller, map, boxes
  • Bedroom with wooden floors, white walls, bed, windows, wardrobe, desk, curtains
1 / 47
EUR 540,000.–
10.5 rooms235m² living space
Via Giuseppe Mazzini 3, 21020 Casciago

Semi-Detached House Casciago

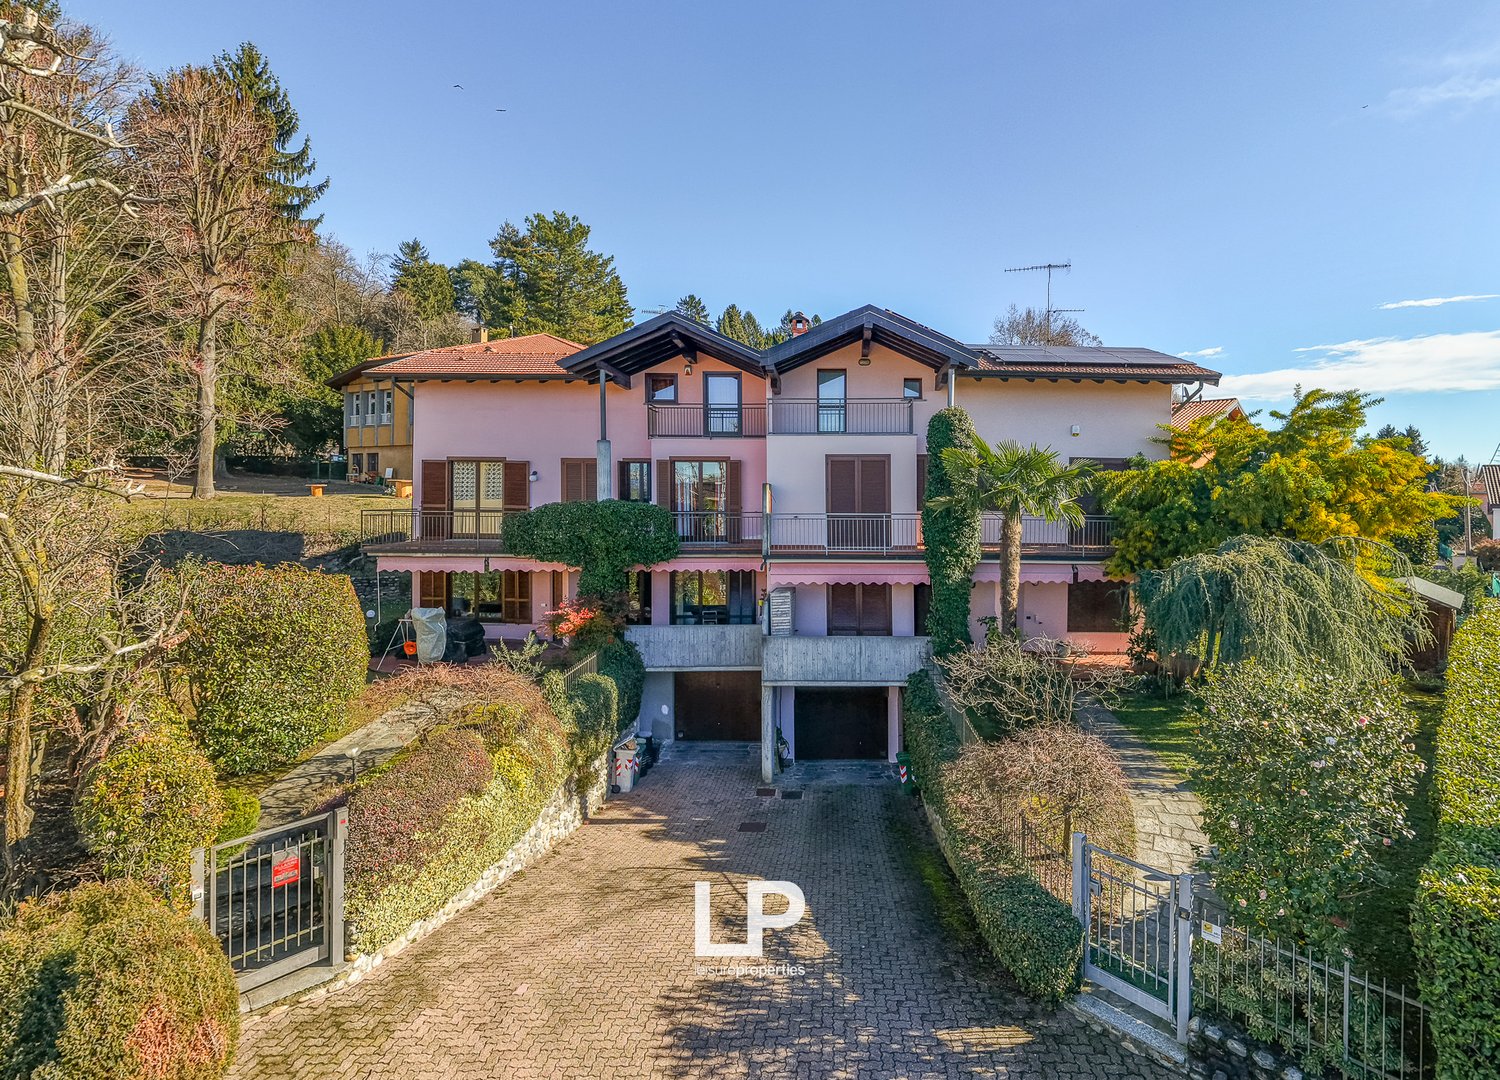
In Via Giuseppe Mazzini in Casciago, in a quiet and green residential area, just a few steps from the kindergarten and close to the Esselunga supermarket, we offer a spacious semi-detached house with three free sides for sale, surrounded by a private garden and characterized by large interior spaces and an open view. The house is spread over four levels and is an ideal solution for families looking for comfort, privacy, and spacious living areas. The entrance leads to a large, very bright living room with a dining area, perfect for social moments and everyday life. The separate kitchen offers space and functionality. A guest bathroom completes this floor. Outside, there is a veranda with a terrace and a view of the garden, an ideal place for outdoor meals and moments of relaxation, with a private garden surrounding the property on three sides. The sleeping area includes three bedrooms and two bathrooms. Two of the front rooms have access to a large terrace, perfect for enjoying the open view and the tranquility of the surroundings. The upper floor, the second floor, offers two more bedrooms and a bathroom with a bathtub and shower, ideal as a guest area, study, or children's area. In the basement, there is a cozy tavern with a fireplace, perfect for social moments or as a hobby room, as well as a technical room with a boiler and a large garage. The villa has been expanded over the years and today offers a spacious living area and a very functional room layout. Strategic location: quiet and residential, but at the same time conveniently located in terms of services, schools, and supermarkets, with Varese just a few minutes away. An ideal solution for those looking for a spacious house with a garden, perfect for family life.

1 / 40
EUR 980,000.–
9 rooms300m² living space
Via L. Muratori 6, 21100 Varese

Villa Varese

We offer for sale in Varese an elegant single villa in modern style, with a large garden and high-quality finishes in a residential area just a few steps from the city center.This villa is located in a strategic area, in a residential context slightly outside the center of Varese, with the main services nearby, but away from traffic.The house is developed on three levels above ground for a total area of approximately 270 square meters.On the high floor of the house, there is a large living area with living room, dining area, and open kitchen; from the living room, you can access a spacious terrace with a canopy and a view of the house's garden. A service bathroom completes this floor.On the upper floor of the villa, there is the sleeping area, which consists of three bedrooms, one of which is a spacious master bedroom, from which a fourth room can be made; on this floor, there are two bathrooms.On the lower floor of the house, there is a garage and a storage room with direct access to the veranda and the flat garden of approximately 250 square meters.There is also the possibility of expanding the attic, which is approximately 100 square meters.The villa has large windows and glass doors, which give it wonderful natural light for most of the day. The property is equipped with high-quality materials and has an excellent finish: solid wood floors in bleached oak, domotics system, underfloor heating, and air conditioning.

1 / 13
  • Garage
EUR 720,000.–
5 rooms180m² living space
via viconago, 21037 Lavena Ponte Tresa

Exclusive New-Build Residence - Levena Ponte Tresa

We are offering for sale an independent villa of high value, completed in 2023, designed to provide high-quality living and an elegant residential experience.Main featuresSecurity and controlAccess to the accommodation is guaranteed by a state-of-the-art armored door with fingerprint recognition, programmable up to 30 alphanumeric keys, to ensure maximum protection and personalized access management.High-end kitchenThe kitchen, complete with quality appliances and a wine cellar, is enhanced by a marble cooking island that combines aesthetic refinement and practicality, making it ideal for both daily use and convivial moments.Technology and energy efficiencyThe property is equipped with a videophone, photovoltaic system, heat pump, and mechanical ventilation control system (VMC), ensuring constant climate comfort, high energy efficiency, and residential well-being throughout the year.Well-distributed and versatile spacesOn the ground floor, there are three bedrooms, while the semi-basement floor houses an independent studio apartment, ideal for guests, a professional studio, or a separate residential solution.The property is completed by approximately 120 square meters of garden distributed on two sides and a courtyard of equal size, perfect for parking multiple vehicles or creating an outdoor relaxation area.Panoramic terraceA large rooftop terrace, accessible via an external staircase, offers an exclusive space for outdoor relaxation, with open views and suggestive sunsets.LocationInserted in a quiet, sunny, and well-served residential area, the villa allows you to live in a reserved context without giving up the convenience of the main services in the immediate vicinity.Final customizationSome details, such as the installation of external LEDs and internal lighting bodies, are left to the choice of the future owner, offering the possibility of completing the accommodation according to their personal taste.A high-standing real estate proposal, designed for those who seek quality, independence, and modern comfort in a strategic location.

  • Garage
  • Detached house, large garden, large windows, covered patio, satellite antenna, bushes
  • detached house with garden, large windows, red roof, large front yard
  • Single-family house on the hill, white exterior, red roof, small garden, stairs leading up to the entrance, surrounded by trees and bushes, balcony
  • Two-story house with a large garden and trees, brick driveway, clear sunny day, dry leaves on the ground
  • large grassy lawn, trees and bushes surrounding the area, a pathway leading to the house
  • 2 story house, brick, terracotta roof, solar panels, solar panels on detached building
  • several houses in a complex, solar panels on some roofs, surrounded by greenery
  • Complex of buildings, multiple houses, parking spaces, solar panels, fenced yard
  • living room with a large window, couch, two armchairs, bookshelves, TV, plants
  • living room, wooden flooring, large white wardrobe, shelves, TV, two floral sofas, glass coffee table, radiator, wooden ladder, wooden armchair
  • white sofa, glass table, large bookshelf, television, bowl of candles
  • Spacious living room with tiled floor, two sofas, glass table, bookshelves, ladder, potted plant, picture frame on the wall
  • dining area with wooden table and chairs, plants, bookshelves, couch, tv, clock
  • terracotta tiled floor, white walls, plants in pots, hallway with glass door, light fixtures, decorative elements
  • terracotta tiles, wooden tables, wooden cabinets, indoor plants, framed photo on wall
  • kitchen area with wooden dining table, stainless steel fridge, built-in shelves, microwave, toaster, cooker, and dining chairs
  • A dining area features a long dining table surrounded by wooden chairs. There is a large window leading to a patio and a shelf with books and plants. A couch is on the side and a microwave, television, and refrigerator are against the wall. A framed pictu
  • Wooden dining table, bookshelf, fridge, microwave, cabinets, television, tiled floor
  • stone wall, wooden stairs, terracotta tiles, artwork on wall
  • Raised ground floor, wooden staircase, stone wall, balcony, metal railings, indoor plants, books on a shelf, globe, vintage lamp
  • Concrete house, red roof tiles, closed windows, small terrace, concrete patio
  • tiled terrace, green shutters, view of hills
  • large tiled terrace, wooden house in background, wall, garden with plants and grass
  • white tiled walls, white floor, double sink, shower enclosure, toilet, wooden cabinets, flower vase
  • shower, sink, bidet, toilet, towel rack, window, floor
  • bathroom with bathtub, sink, mirror, toilet, bidet, and wooden floor
  • Pergola, garden seating, hanging swings, potted plants, dry leaves
  • Outdoor wooden table and chairs, hammock, stone wall, roof, hanging candle, open window
  • 2 story brick house, garage on the right, driveway with brick surface
1 / 62
EUR 595,000.–
8.5 rooms544m² living space
Via Impiove 64, 21018 Sesto Calende

Single-family house in Sesto Calende

In Sesto Calende, just a few steps from the Ticino river, we offer for sale an elegant country house in the green with spacious rooms. The house was created from the renovation of an old barn, skillfully renovated in the late 90s, blending the original character of the building with contemporary architectural decisions. Historical elements such as the unplastered stone walls and the typical barn openings, which have been converted into large window fronts, harmonize with a solid structure, bright rooms, and the latest technological solutions. On the ground floor, a large living room with kitchen welcomes you, which is particularly bright thanks to its orientation on several sides. A study, a guest toilet, a spacious laundry room, and the technical room complete this floor. Outside, a green iron pergola creates an intimate and relaxing space. Via a modern wooden staircase, you reach the upper floor, the sleeping area, which guarantees comfort and privacy. Here you will find the master suite with balcony, walk-in closet, and private bathroom made of pink Baveno marble with bathtub and shower, as well as three further bedrooms with a second bathroom, which can be reached via a corridor with custom-made beech wood cabinets and Brazilian hardwood flooring. A large terrace with an unobstructed view of the garden and the mountains completes the floor. The well-kept and shielded garden is one of the main strengths of the property: over 10,000 m² of green space that can be enjoyed in complete peace, with the possibility of building a swimming pool without disturbing the balance of the rooms. A double garage and several parking spaces make the house comfortable and functional. The building has been equipped with a photovoltaic system, a heat pump, a condensing boiler, and a home automation system for controlling lighting, security, and access. The selection of materials and surfaces testifies to a lived-in home and makes it a solution with character, ideal for those looking for something authentic, technological, and exceptional, just a few minutes from Lake Maggiore and the motorway connection to Milan and the main connecting roads.

1 / 57
EUR 800,000.–
9.5 rooms276m² living space
Via Ai Boschi 70, 21021 Fornetto-vigane

Rustic Angera

NEGOTIATION IN PROGRESS - We offer for sale in the heart of the San Quirico woods, in Angera, this charming rustic house surrounded by 8,000 m2 of private garden, a place of peace and authenticity in nature, with a wonderful view of Lake Maggiore. A unique property that offers the warm and inviting atmosphere of country houses, combined with large and bright rooms that interact harmoniously with the surrounding landscape. The heart of the house is a large open living room, characterized by double-height volumes and large windows that frame the view of the lake. The open kitchen with a large dining area is designed for social and family moments, while terraces and verandas allow you to fully enjoy the outdoor spaces in every season. Outside, a fitness area and a panoramic terrace provide a natural extension of the indoor spaces in perfect harmony with nature. The house has three bedrooms, each with its own bathroom, offering comfort and independence for all guests. From the living room, you have access to a loft with a TV area and relaxation, ideal for moments of rest. The property is completed by an independent apartment consisting of a living room with kitchen, bathroom, and a veranda with direct access to the garden, perfect for guests or to create an autonomous space. The house is located in a large natural park, with old trees and evocative views of the lake. Access is via an unpaved road, which preserves the privacy and charm of this authentic place. This property is a true oasis of peace: a house with character, for those who want to live in contact with nature, in an environment of complete tranquility, just a few minutes from the center of Angera and the shores of Lake Maggiore.

1 / 46
EUR 2,280,000.–
13.5 rooms450m² living space
Via Prato Chiuso 36, 21021 Angera

Farmhouse Angera

In the heart of Angera, just a few steps from the shores of Lake Maggiore, lies Cascina Canée, an elegant Lombard farmhouse from the 19th century, skillfully renovated in 2015. It is an authentic retreat with charm, where tradition meets modern comfort and a perfect balance between authenticity and discreet luxury is created. Today, the property is successfully run as a B&B, appreciated by guests with a rating of 9.7 on Booking.com, but it also lends itself perfectly as an elegant private residence or as a high-quality tourist investment with immediate profitability. The property extends over approximately 6,700 square meters of land and includes a main building of approximately 450 square meters, entirely dedicated to hospitality. Inside, there are five spacious and bright rooms, each with its own bathroom and separate entrance, a living area with a fireplace and open kitchen, a gallery with a library and refined community areas designed for sociability and relaxation. The carefully maintained interiors combine noble materials, exposed stone, wooden beams, and design furnishings that reflect the authentic character of the original building. The outdoor area is surrounded by a approximately two-thousand-square-meter garden with a panoramic terrace, barbecue area, and a charming view of the Rocca Borromea of Angera and Lake Maggiore. A approximately four-thousand-square-meter private vineyard, certified with IGT Varese, planted with Chardonnay and Nebbiolo, offers the possibility of producing wine in a natural and picturesque environment. The property is complemented by a cellar, a garage for up to seven cars, two outdoor parking spaces, a small outbuilding with a kitchen and bathroom, and another building of over one hundred square meters, perfect for conversion into a spa, a studio, or additional guest rooms. Cascina Canée represents a rare balance between history, beauty, and functionality. The property offers spaces suitable for both hospitality and private life, in a landscape of exceptional peace and charm. The entire area is surrounded by greenery, yet well connected.

1 / 28
EUR 640,000.–
5.5 rooms230m² living space
Via Cocquo 2, 21018 Cocquo

Villa in Sesto Calende

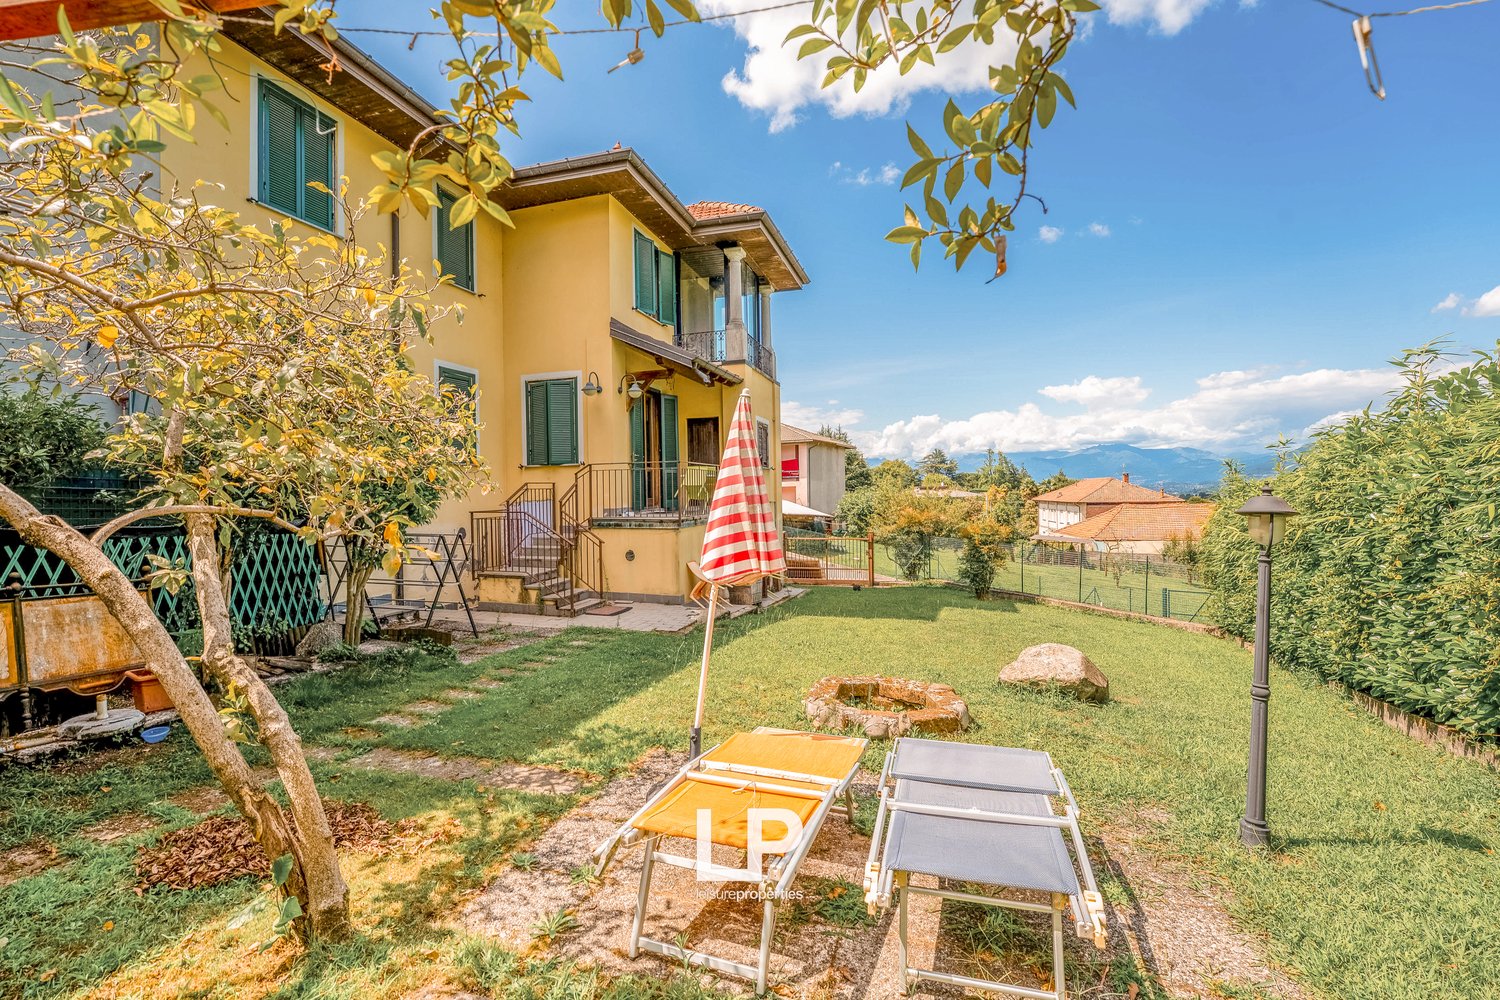
We offer for sale in Sesto Calende a beautiful villa in the green.The property is located in a quiet residential area, just a few minutes from the city center, where there are shops, restaurants, bars and all important services.The property, with an area of approximately 230 square meters, is characterized by bright, well-distributed rooms and extends over three floors.The villa was designed by the architect Gerati, who used his characteristic technique of internal tie rods. It was built by a carpenter and a blacksmith and is located in the Tessiner and Lagoni park, with direct access to the woods. The external beams are made of fir, while the wall boards are made of larch, a material that requires very little maintenance.On the main floor, the villa offers a spacious living area, enriched by a large, cozy fireplace. Next to the dining room, which is equipped with an 18-kilowatt pellet stove, is the modern and functional open kitchen. A practical laundry room and a bathroom with shower and double sink complete this floor. Three steps down lead to a large bedroom, which guarantees comfort and privacy.The sleeping area on the upper floor includes a spacious bedroom, a bathroom with bathtub and a private balcony. From here, a staircase leads to another open balcony, where you can enjoy the panoramic view.For heating, the villa has, in addition to the pellet stove and fireplace, a wood-burning stove and gas-fired radiators. The boiler has been maintained every year. Thanks to the double glazing throughout the house and the walls made of insulating panels, which consist of an inner and outer layer with insulating material on the inside, the property is in energy class E.The floors in the villa are all made of parquet, except in the bathroom and staircase, where they are made of slate, and in the tavern, where they are made of terracotta.A garden of about 800 square meters and a carport complete the property.

  • pink house, green shutters, 2 floors, balcony on first floor, garden with patio, outdoor seating area, lawn, trees, good view
1 / 37
EUR 750,000.–
8 rooms314m² living space
Via Idroscalo 181, 21018 Sesto Calende

Villa Sant'Anna, Sesto Calende

In Sant'Anna, a hamlet in the municipality of Sesto Calende, just a few steps from Lake Maggiore, we offer for sale a beautiful, detached villa surrounded by a large, well-kept garden of 1820m², perfect for building a swimming pool.The villa was renovated between 1989 and 1995 and is located in a private residential area, just 200 m from the Verbella shipyard and only 25 minutes from Malpensa airport. The property spans three floors with a total area of 300 square meters and a large garage of 65 square meters.The ground floor of the villa houses the living area, consisting of a large living room characterized by a majestic marble fireplace and a dining area with a stove, followed by the large equipped kitchen, a bathroom with double sink and shower, a study, and the laundry room. From the living area, there is direct access to the outdoor area of the villa.On the same level, accessible from the outside, is the technical room, where the heat generator replaced in 2023 and a 4.5 kWh photovoltaic system are housed.On the upper floor, connected by an elegant staircase with white Beola tiles, is the sleeping area, consisting of four bedrooms, including the master bedroom, which stands out for its private wardrobe, air conditioning, and direct access to two balconies, one of which offers a beautiful lake view. On the same level, there are also two complete bathrooms, one with a shower and the second with a bathtub. All rooms have direct access to the balcony with a view of the surrounding green areas.Finally, in the basement, there is a spacious cellar and the four-car garage with over 65 m².The villa is equipped with excellent comfort and fine finishes, such as parquet and terracotta floors, automatic irrigation, a well for water recovery, mosquito nets, a hollow space on the north side, a mantle on the south side, and a roof insulated with blast furnace slag.

1 / 13
CHF 410,000.–
7.5 rooms320m² living space
Via Provinciale 42, 21030 Cremenaga

Villa con ampio giardino ? a pochi minuti dal confine italo-svizzero

Villa in architettura distintiva di ca. 420 mq a Cremenaga, in posizione tranquilla e strategica vicino al confine svizzero e a Luino, immersa nel verde vicino al fiume Tresa. La proprietà è circondata da un ampio giardino pianeggiante di circa 3.000 mq su due livelli, ideale per relax e vita all'aperto.L'abitazione principale si sviluppa su un unico piano, al PT, con tre camere, uno studio, doppi servizi, cucina e luminoso soggiorno con camino con accesso diretto al giardino. Al piano seminterrato: seconda cucina, grottino /sala da pranzo, bagno, locali tecnici, lavanderia e garage doppio.Al piano superiore: soppalco e unità di ca. 85 mq allo stato rustico, con possibilità di realizzare un appartamento indipendente.Soluzione ideale anche per due nuclei familiari. Il sistema di riscaldamento è garantito da un impianto a gas a condensazione, integrato da un impianto fotovoltaico. Classe energetica D.************************************************************************************************************************Charakterstarkes Villaobjekt mit ca. 420 m² Wohnfläche in Cremenaga, in ruhiger und strategischer Lage nahe der Schweizer Grenze und Luino, eingebettet ins Grüne und unweit des Flusses Tresa. Die Immobilie ist von einem grosszügigen, ebenen Garten von ca. 3.000 m² auf zwei Ebenen umgeben ? ideal für Erholung und das Leben im Freien.Die Hauptwohnung befindet sich auf einer Ebene am PT und umfasst drei Schlafzimmer, ein Arbeitszimmer, zwei Badezimmer, eine Küche sowie ein helles Wohnzimmer mit Kamin und direktem Zugang zum Garten. Im Untergeschoss befinden sich eine zweite Küche mit Essbereich/Grottino, ein Badezimmer, Technikräume, eine Waschküche sowie eine Doppelgarage. Im Obergeschoss gibt es eine Galerie sowie eine ca. 85 m² grosse Einheit im Rohbauzustand mit der Möglichkeit, eine unabhängige Wohnung zu realisieren.Die Immobilie eignet sich ideal auch für zwei Haushalte.Das Heizsystem wird durch eine Gas-Brennwertheizung gewährleistet, ergänzt durch eine Photovoltaikanlage. Energieklasse D.

Suggested properties for you based on search results