146 results - Bifamiliar house for rent

1 / 12
CHF 2,170.–
4.5 rooms100m² living space
Grundackerstrasse 21A, 4414 Füllinsdorf

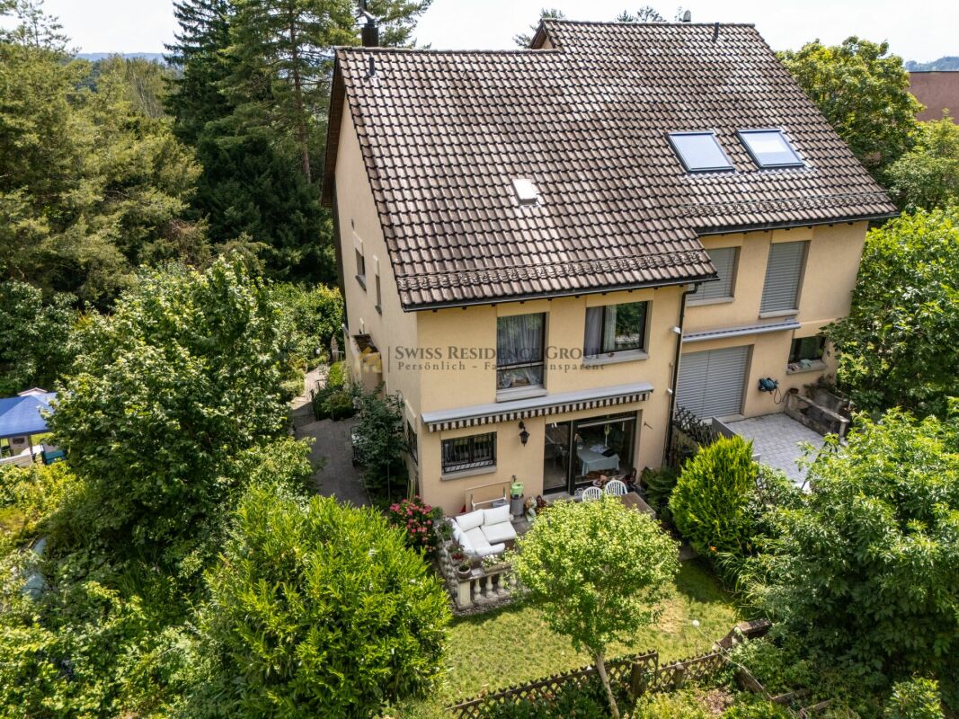
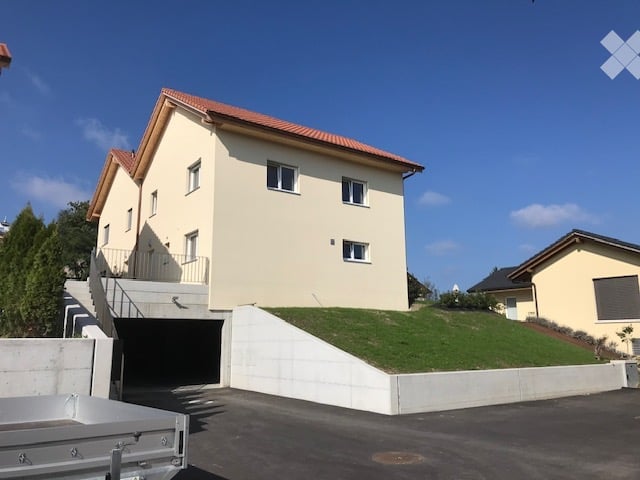
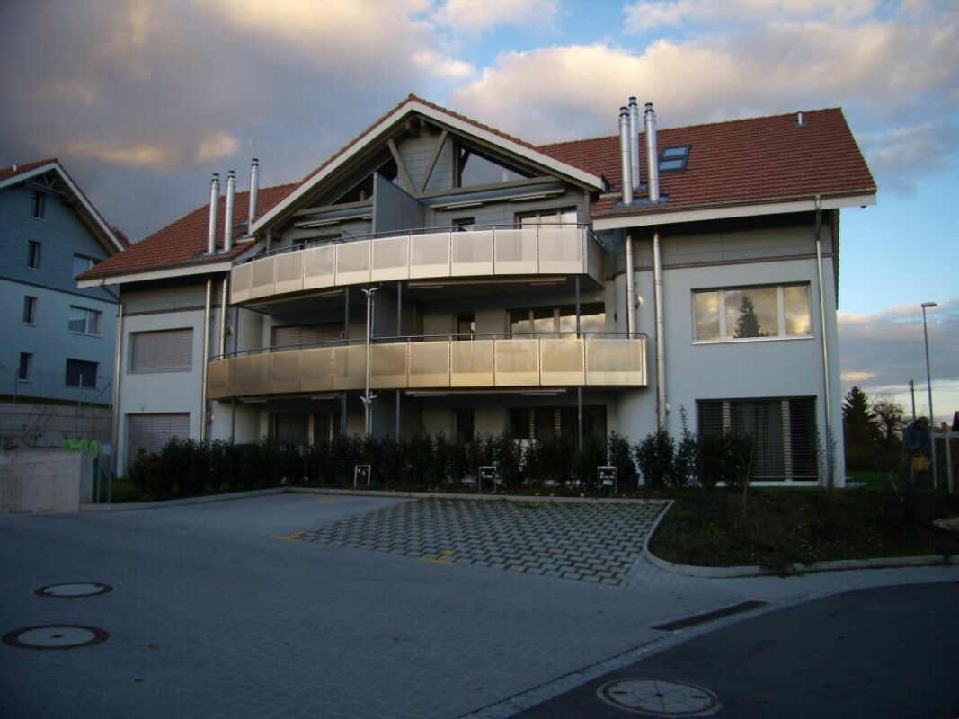
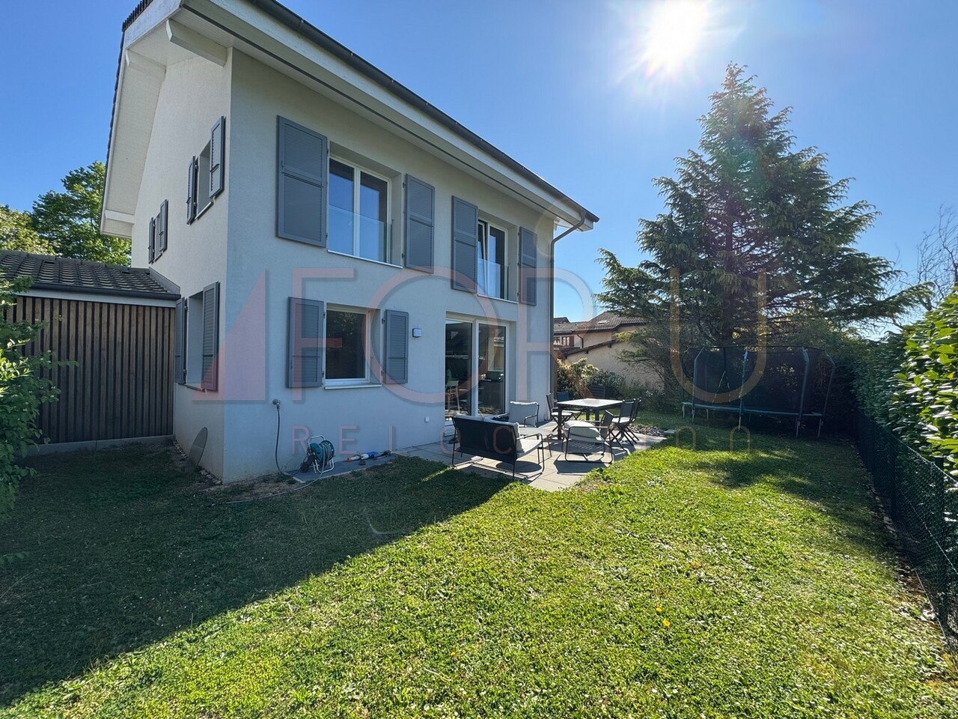
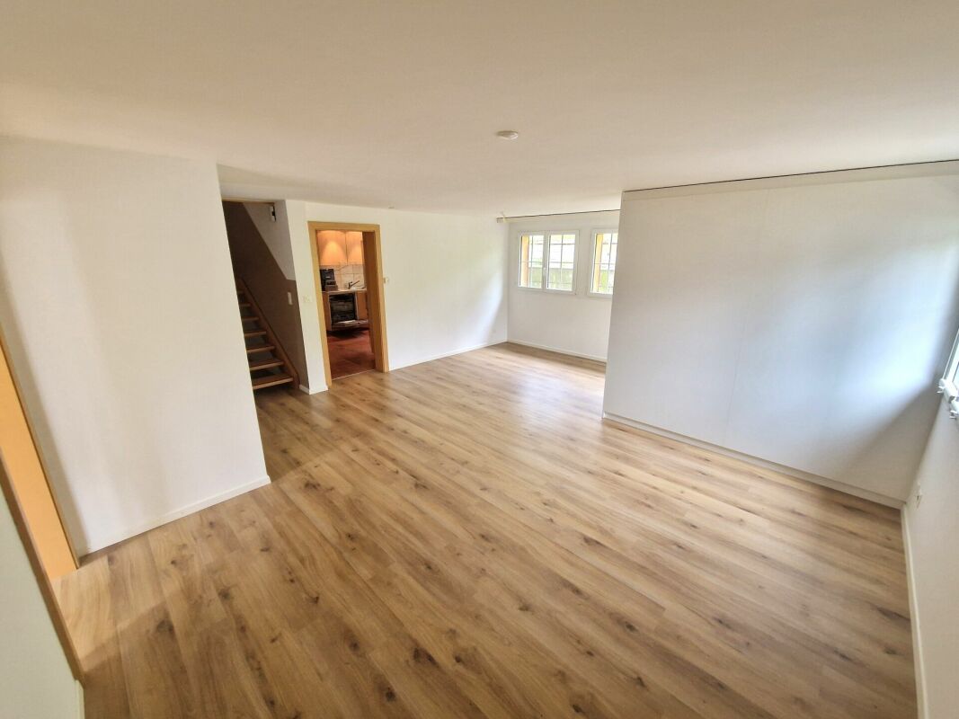
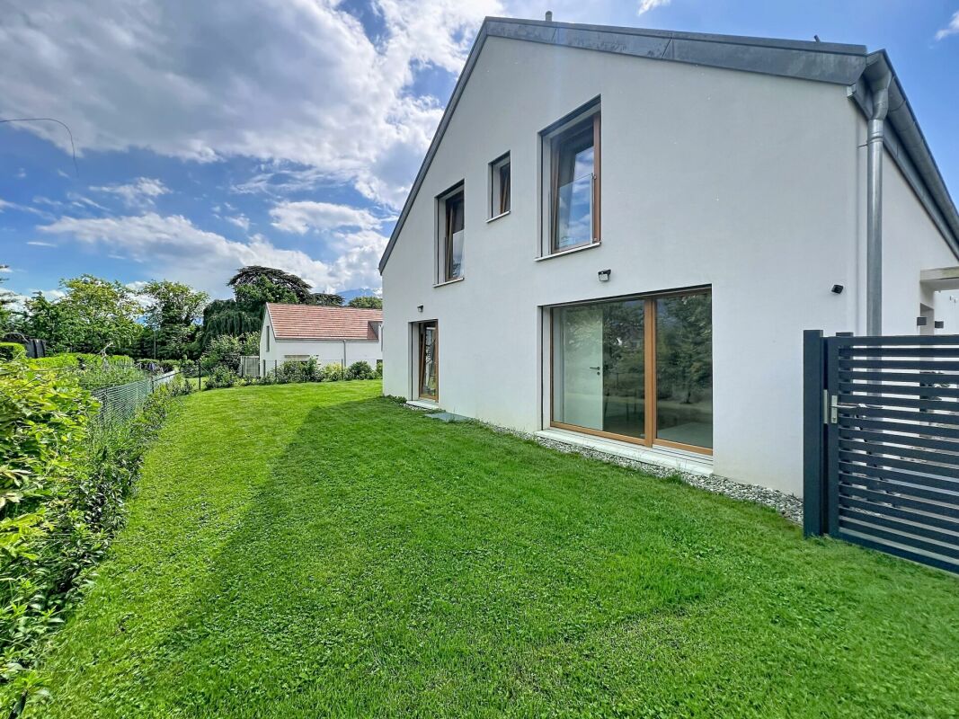
Charming 4.5-room semi-detached house in a quiet location in Füllinsdorf

Welcome to this well-maintained and family-friendly 4.5-room semi-detached house at Grundackerstrasse 21A in Füllinsdorf. The house impresses with a well-thought-out room layout over three floors and offers everything your heart desires on 100 m² of living space - ideal for families or couples who value comfort and tranquility.The house offers, among other things: • 4.5 rooms on three floors with generous room layout • 2 bathrooms for maximum comfort • Terrace with beautiful views - ideal for relaxation • Washing machine and dishwasher in the house • Cable TV connection available The house is located in a quiet residential area.The location scores with excellent infrastructure: • Denner supermarket - just 2 minutes' walk away • Dropa Schönthal pharmacy - reachable in just 3 minutes on foot • Liestalerstrasse school - just 5 minutes' walk away, perfect for families • Niederschönthal bus stop - reachable in 4 minutes on foot • Frenkendorf-Füllinsdorf train station - reachable in 10 minutes on foot • Additionally, carport CHF 160.00 • The external ancillary costs are not included in the net rent and will be invoiced directly to the tenant by the respective service providers. (e.g. electricity, water, etc.) Enjoy the best of quiet living and optimal connections in one of the charming municipalities of Basel-Landschaft. A wonderful opportunity for all those looking for a welcoming home in a family-friendly environment!

Travel time
-
1 / 34
CHF 3,600.–
5.5 rooms209m² living space
Alte Zollstrasse 42e, 8260 Stein am Rhein

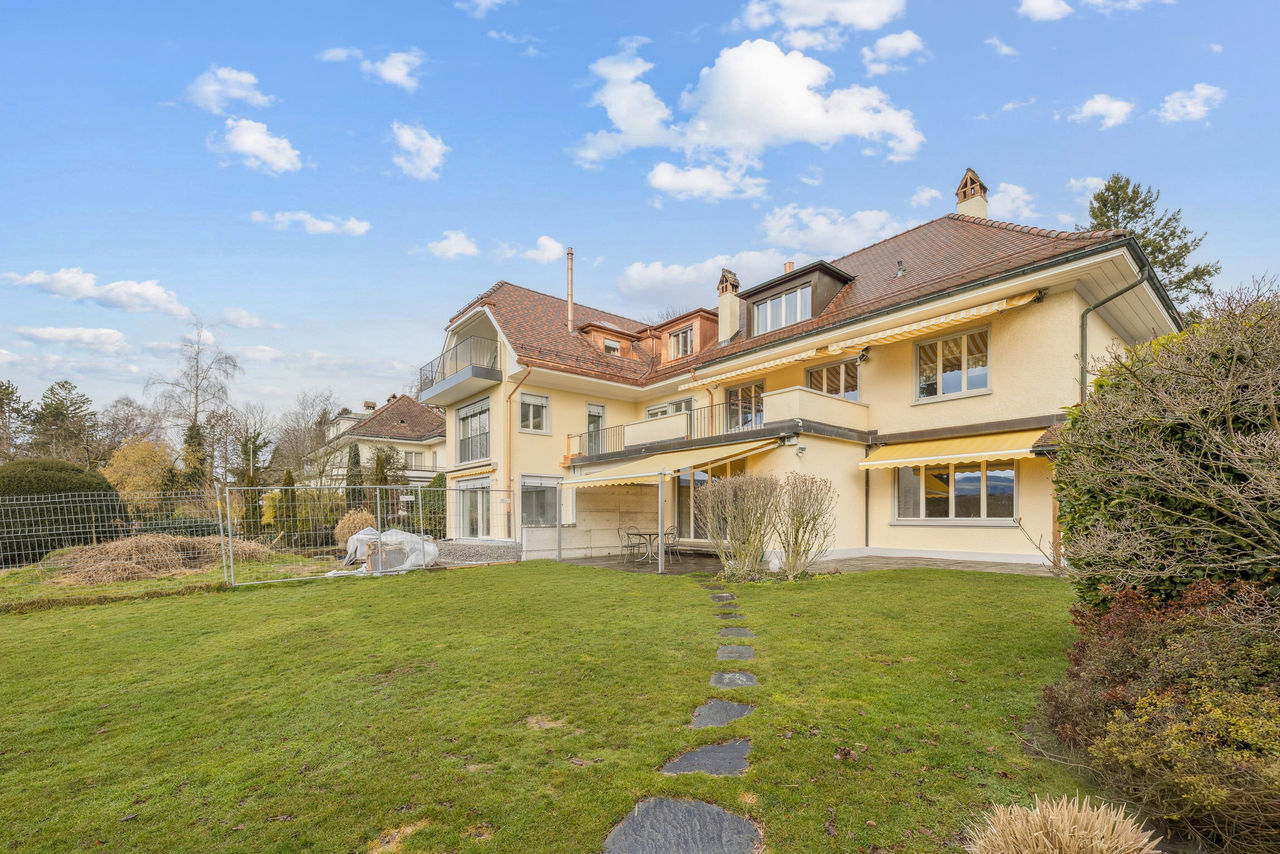
Rent-to-own: Move in today, become an owner tomorrow - modern semi-detached house in Stein am Rhein

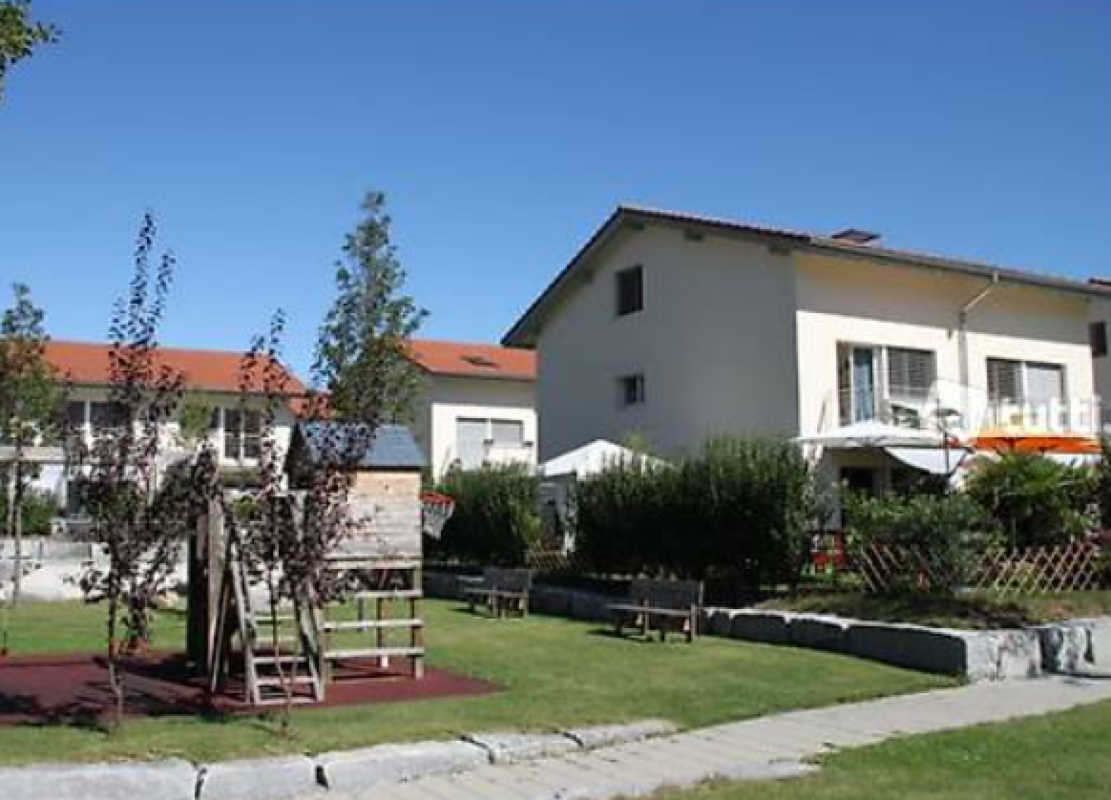
Rent-to-own: Move in today, become an owner tomorrow - modern semi-detached house in Stein am Rhein This modern semi-detached house is offered for rent-to-own and provides an attractive opportunity to combine living and ownership. You can move into your new home today and start building equity for the later purchase of the property.The house impresses with a spacious room concept over several floors, bright living rooms, high-quality finishes, and a garden seating area. The modern kitchen, stylish bathrooms, parquet floors, and the sustainable geothermal heating system ensure high living comfort and a pleasant living atmosphere.The open living and dining area with large window surfaces forms the heart of the house and offers direct access to the outdoor area. On the upper floors, there are several bedrooms and bathrooms, which are ideal for families or for living and working under one roof.This house is perfect for people who want to acquire ownership but cannot or do not want to finance the purchase immediately - and still want to live in their own home today. Rent-to-own - how the path from tenant to owner worksThis property offers the possibility of rent-to-own. This means you live initially as a tenant in the property, while a part of the monthly payment is already saved as equity for the later purchase.The current monthly amount is composed as follows: • CHF 3,600 monthly payment total • CHF 2,000 per month as equity / down payment • CHF 1,600 per month as rent • Utilities are billed separately and according to actual consumption Through this model, you build equity month by month and get closer to your own home step by step, while already living in the house. After the agreed-upon term, the property can be taken over at a defined price.This model is particularly suitable for families or couples who want to acquire ownership in the long term and already want to lay the foundation for it today.

Travel time
-
1 / 28
CHF 4,400.–
10 rooms280m² living space
Lothalde 21a, 8595 Altnau

In 8595 Altnau - Charming old building renovated with love and unobstructable view

'Charming old building - renovated with love and with unobstructable view over the garden, the majestic mammoth tree and the lake'In the popular Altnau, in a protected, picturesque property (18th/19th century) with 10 rooms at an elevated location with a far-reaching view partly to the lake, for rent. Your new home?For families and couples, a picturesque home with character in a rural ambiance with shopping, butcher, bakery, as well as kindergarten, primary school, secondary school, and more opens up here.The spacious and impressive single-family house built to the east offers a lot: • Living area approx. 280 m2 (net living area) with 10 rooms • A home that enables idyllic living and efficient working (quiet business) • First rental after core renovation with high-quality construction for well-being and arrival on 3 floors plus gallery • Attractive, large kitchen for well-being, spacious rooms • Modern wet cells (3, shower/bathtub/toilet, shower/toilet, separate toilet) • Noble oak herringbone parquet, partly original solid wood parquet, ceramic tiles • Ground probe heat pump, ecological construction • Two uncovered parking spaces are included in the net rent • Elevated location in the local protection zone with a far-reaching view and partial lake view • Live where others vacation The net rent is CHF 4,400 per month, and the ancillary costs are borne by the tenants (experience figures regarding the height are not yet available). Questions? We are happy to be reached by contact form or phone.We look forward to your interest and to introducing you to the property with all its advantages!

Travel time
-

Find a new tenant for free

Create a free listing on Homegate to find the perfect next tenant for your apartment in no time at all.

List your property now
1 / 13
CHF 4,620.–
5 rooms150m² living space
Chemin des Grands Champs, 1092 Belmont-sur-Lausanne

Charmante villa avec jardin et belle vue dégagée

Et si votre été se prolongeait ici ? Sur les hauteurs lausannoises, Belmont-sur-Lausanne offre un cadre de vie particulièrement recherché, où la douceur de vivre se conjugue avec la proximité de la ville. Dans un environnement résidentiel, calme et verdoyant, cette charmante commune séduit par son atmosphère paisible, ses espaces naturels et sa situation privilégiée. À quelques minutes de la ville, elle permet de profiter pleinement d'un quotidien entre nature, tranquillité et vie urbaine, avec écoles, commerces, transports publics et infrastructures à proximité.D'une surface habitable d'environ 150 m², cette agréable villa jumelle bénéficie d'un environnement particulièrement plaisant et d'une belle vue dégagée. Répartie sur trois niveaux, elle propose des espaces généreux, confortables et fonctionnels, pensés pour accompagner harmonieusement la vie de famille.REZ-DE-CHAUSSÉE : • Hall d'entrée avec penderie • Grande cuisine équipée ouverte sur l'entrée • Spacieux séjour / salle à manger agrémenté d'une cheminée et bénéficiant d'un accès direct à la terrasse • Terrasse conviviale prolongée par un charmant jardin privatif d'environ 30 m² 1er ÉTAGE : • Deux chambres à coucher avec accès au balcon • Bureau/espace de jeux d'env. 20 m² • Salle de bains avec WC • WC visiteurs • Balcon d'env. 7 m² COMBLES : • Belle suite parentale d'environ 25 m² avec salle de douche privative, WC et accès à un balcon • Petit balcon d'env. 3 m² SOUS-SOL :En complément de sa surface habitable, la maison dispose d'un espace supplémentaire d'environ 30 m² comprenant : • Grande cave • Réduit • Buanderie • WC • Local technique Un box double équipé d'une borne de recharge pour véhicule électrique complète ce bien (en sus du loyer).Conditions de location mensuelles :Loyer net : CHF 4'350.00Forfait de charges (chauffage et frais accessoires) : CHF 270.00Box double : CHF 250.00Charges individuelles : eau chaude, électricité, entretien du boiler, ramonage et jardinTOTAL : CHF 4'870.00 + charges individuellesDisponibilité : de suiteWhat if you could extend your summer here? Perched on the hills above Lausanne, Belmont-sur-Lausanne offers a highly sought-after living environment, where a relaxed lifestyle blends with proximity to the city. Set in a quiet, green residential area, this charming town captivates with its peaceful atmosphere, natural spaces, and prime location. Just a few minutes from the city, it allows you to fully enjoy daily life surrounded by nature, tranquility, and urban life, with schools, shops, public transportation, and amenities nearby.With a living area of approximately 150 sqm, this pleasant semi-detached villa enjoys a particularly pleasant setting and a beautiful view. Spread over three levels, it offers generous, comfortable, and functional spaces, designed to harmoniously support family life.GROUND FLOOR: • Entrance hall with coat closet • Large, fully equipped kitchen opening onto the entryway • Spacious living room / dining room featuring a fireplace and direct access to the terrace • Inviting terrace extending into a charming private garden of approximately 30 m² FIRST FLOOR: • Two bedrooms with access to the balcony • Office/play area of approx. 20 sqm • Bathroom with toilet • Guest toilet • Balcony of approx. 7 sqm ATTIC: • Beautiful master suite of approximately 25 sqm with a private shower room, toilet, and access to a balcony • Small balcony of approx. 3 sqm BASEMENT:...

1 / 13
  • Balcony / Terrace
CHF 5,300.–
4.5 rooms190m² living space
6962 Viganello

Lugano, Albonago | Esclusiva Villa con Giardino e Vista Panoramica

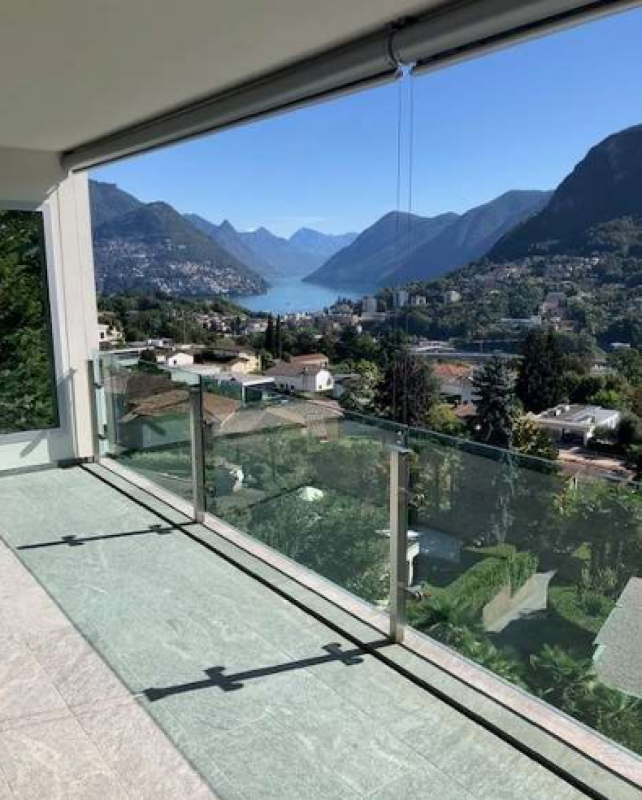
Nel prestigioso quartiere residenziale di Albonago, una delle zone più ricercate di Lugano, proponiamo in locazione un'elegante residenza duplex di 4.5 locali, caratterizzata da ampi spazi, finiture di pregio e una splendida vista panoramica sul Lago di Lugano, sulla città e sulle montagne circostanti.Con una superficie abitabile di circa 190 m², la proprietà si sviluppa su due livelli collegati internamente, offrendo una distribuzione degli ambienti funzionale e perfettamente studiata per garantire comfort, privacy e luminosità.Il piano inferiore ospita la zona notte composta da tre camere da letto di generose dimensioni, tutte con accesso diretto al giardino privato di circa 90 m² attraverso ampie vetrate a tutta altezza che creano una naturale continuità tra gli spazi interni ed esterni. Completano questo livello due bagni, rifiniti in pietra naturale, progettati per offrire funzionalità ed eleganza.Il piano superiore è dedicato alla zona giorno, dove un ampio soggiorno con sala da pranzo open space si apre verso una spettacolare terrazza panoramica di circa 20 m². Le grandi vetrate permettono alla luce naturale di diventare protagonista durante tutto l'arco della giornata, valorizzando gli ambienti e regalando una vista aperta sul Lago di Lugano e sul paesaggio circostante.Le finiture in pietra naturale, gli spazi generosi e la qualità costruttiva conferiscono all'abitazione uno stile elegante, contemporaneo e senza tempo.Situata in una posizione tranquilla e riservata, la proprietà permette di raggiungere il centro di Lugano, le scuole internazionali, i principali servizi e gli accessi autostradali in pochi minuti, rappresentando una soluzione ideale sia per famiglie sia per professionisti alla ricerca di una residenza esclusiva.Una proprietà che coniuga privacy, comfort e una vista panoramica di rara bellezza in uno dei contesti residenziali più esclusivi della città.Caratteristiche • Residenza duplex di 4.5 locali • Circa 190 m² abitabili • Giardino privato di circa 90 m² • Terrazza panoramica di circa 20 m² • Vista lago, città e montagne • Ampia zona living con sala da pranzo • Tre camere da letto • Tre bagni • Pavimenti e bagni in pietra naturale • Ampie vetrate scorrevoli • Riscaldamento a gas • Tre posti auto esterni inclusi • Disponibilità immediata Pigione: CHF 5'000.-/meseSpese: CHF 300.-/meseSituée dans le quartier résidentiel prestigieux d'Albonago, cette élégante résidence duplex de 4,5 pièces offre environ 190 m² habitables, un jardin privé de 90 m², une terrasse panoramique et une vue exceptionnelle sur le lac de Lugano, la ville et les montagnes.Répartie sur deux niveaux, la propriété séduit par ses volumes généreux, sa luminosité naturelle et la qualité de ses finitions.Le niveau inférieur accueille trois chambres spacieuses avec accès direct au jardin grâce à de grandes baies vitrées, ainsi que 2 salles de bains habillées de pierre naturelle.À l'étage supérieur, le vaste séjour avec salle à manger ouverte bénéficie de grandes baies vitrées donnant sur une terrasse panoramique d'environ 20 m² offrant une vue spectaculaire sur le lac.Les matériaux nobles, les sols en pierre naturelle et les espaces lumineux créent une atmosphère élégante et intemporelle.À seulement quelques minutes du centre de Lugano, cette résidence offre un équilibre parfait entre tranquillité, intimité et proximité de toutes les commodités.Caractéristiques • Duplex de 4,5 pièces • Environ 190 m² habitables • Jardin privé d'environ 90 m² • Terrasse panoramique de 20 m² • Vue panoramique sur le lac • Trois...

  • Balcony / Terrace
1 / 15
CHF 4,750.–
5.5 rooms126m² living space
8700 Küsnacht ZH

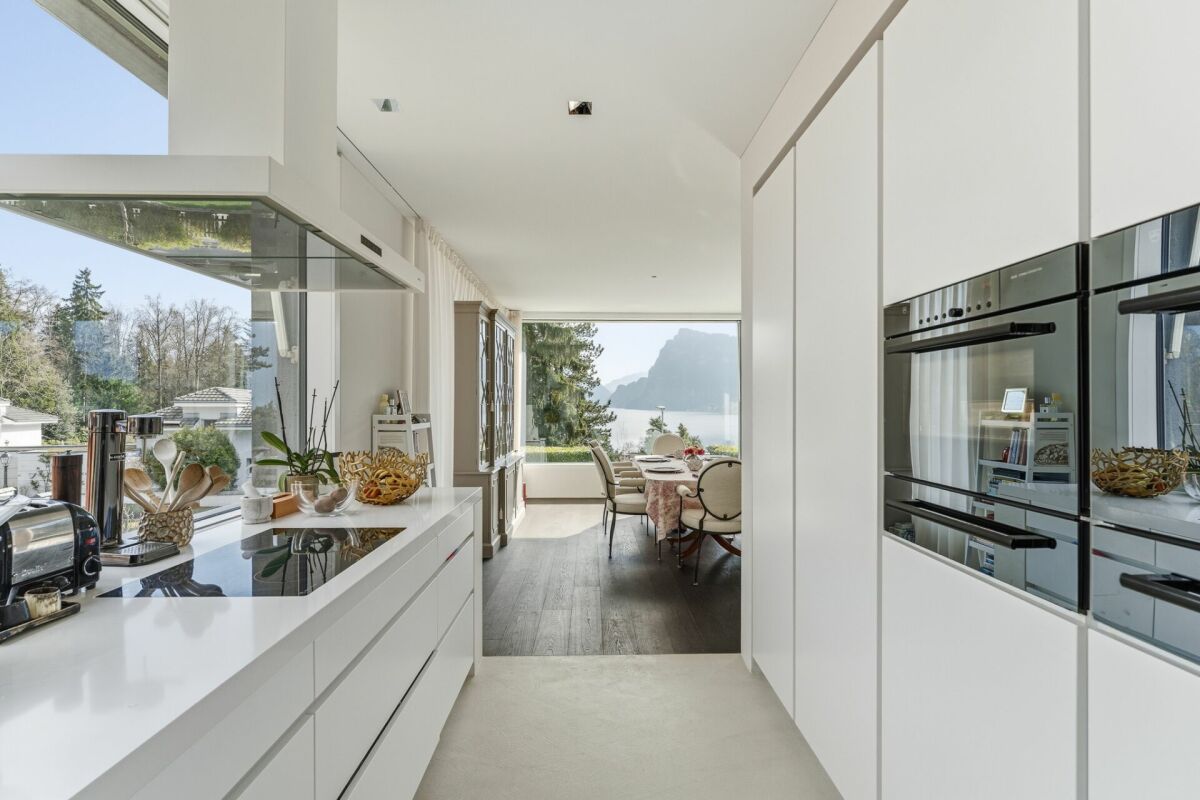
Charming semi-detached house for rent in Küsnacht on Lake Zurich

Exclusive semi-detached house with unique flair and lake view on Lake Zurich. This exquisite semi-detached house, located in a historic 17th-century Riegelhaus, combines the charm of bygone times with modern living comfort. Nestled in the picturesque setting of Küsnacht on Lake Zurich, this property not only offers a dreamy partial lake view and mountain view but also a unique living ambiance on three floors.The semi-detached house spans three spacious floors and was recently completely renovated. The stylish parquet floors give each room a warm and inviting atmosphere. The ceiling height of 2.15 m provides a airy room feeling and lets in plenty of daylight.This semi-detached house is ideal for families or couples who are looking for something special and at the same time want to enjoy the advantages of a quiet yet central location. Küsnacht on Lake Zurich offers an excellent quality of life with numerous leisure activities, schools, and shopping facilities in the immediate vicinity.Highlights of the property: • 5.5 rooms: Spacious and bright rooms that offer a variety of uses. • Luxurious bathroom: Enjoy relaxing hours in the luxurious Jacuzzy bathtub or the modern shower cabin. • Living kitchen: A fully equipped living kitchen with high-quality oven and steamer, ideal for culinary adventures. • Garden seating area: A private garden seating area invites you to linger and relax outdoors. • Sauna: Relax in the sauna with a separate bathroom in the basement - the perfect place for wellness and relaxation. • Basement: Additional storage space in the basement for your personal belongings. • Underground parking spaces: Two underground parking spaces can be rented, which provides additional comfort. • Ground probe heating: Sustainable and efficient heating system for a pleasant room climate. • Historic flair: Live in a unique Riegelhaus that combines history and style. Don't miss this unique opportunity! Arrange a viewing appointment and convince yourself of this dream home.We look forward to your inquiry!

1 / 15
CHF 3,200.–
5.5 rooms155m² living space
Eichlihubelweg 10, 3112 Allmendingen bei Bern

Well-maintained and newly renovated 5.5-room semi-detached house in Allmendingen near Bern

Welcome to Eichlihubelweg 10 in Allmendingen near Bern! This charming, two-story semi-detached house has just been completely renovated and offers modern living comfort for the whole family on 155 m² of living space. The house impresses with the following highlights: • Modern kitchen: offers plenty of storage space with contemporary comfort, large windows that let in plenty of daylight. • with open fireplace and practical vinyl flooring • Bedrooms: vinyl wood-look flooring • Two modern bathrooms: including a stylish bathroom with double sink, under-sink cabinet, large mirror, 1x shower/WC and 1x bath/WC. • Auxiliary rooms: large hobby room, laundry room with washing machine/dryer, cellar, heating with modern heat pump and heat pump boiler • Balcony & garden: two balconies on the upper floor and a well-maintained garden with a terrace invite you to relax. • Pets allowed: four-legged friends are also welcome. • Beautiful view: enjoy the charming surroundings directly from the house. • Parking: a parking space is available in front of the house. An additional garage space can be rented for CHF 140.--/month if desired. • Heating and ancillary costs are borne by the tenants Location & surroundings: the house is idyllically located in the rural municipality of Allmendingen near Bern. In summer, you benefit from plenty of sunshine. The bus stop Allmendingen Käserei is just 3 minutes' walk away, and the nearest primary school is 4 minutes' walk - ideal for families with children. The International School of Berne in Gümligen is easily accessible by public transport.This child-friendly home combines modern living comfort with a natural location and excellent infrastructure. A rare opportunity for families who want to enjoy the best of both city and country!Have we sparked your interest? We would be happy to inform you about the viewing possibilities!

Travel time
-
1 / 8
CHF 2,000.–
3.5 rooms
Strählgass 10a, 5413 Birmenstorf AG

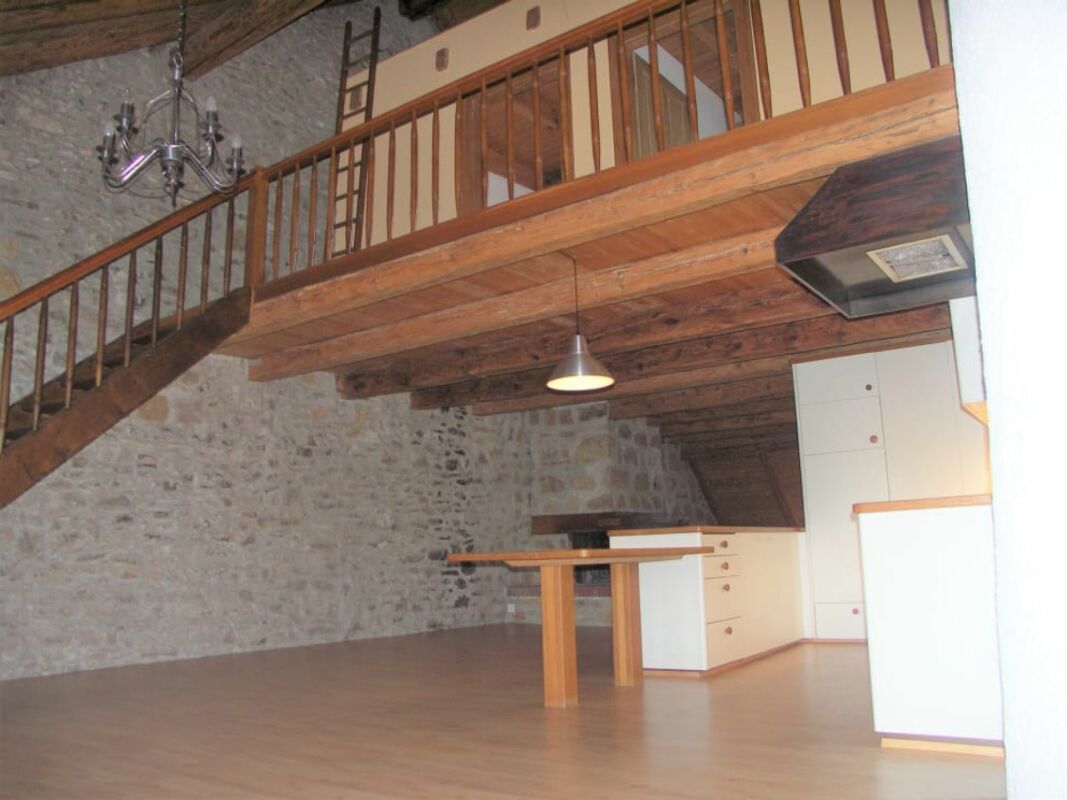
82m2 Maisonette apartment with 32m2 gallery!

Very centrally located, yet in the green, without adjacent streets! Apartment descriptionThe charming maisonette apartment has 2 bedrooms and 1 bathroom. On the lower floor of the apartment are the two bedrooms and a bathroom with toilet and bathtub. The living and kitchen area is also located on this floor. The apartment also has a balcony where you can enjoy the beautiful sunny hours to the fullest. The apartment is also equipped with a staircase that leads to the cozy gallery. The apartment is equipped with laminate and parquet floors as well as plate floors. The kitchen has a dishwasher and a ceramic glass cooktop. LocationVery centrally located, yet in the green, without adjacent streets. Thanks to the central location, public transport is within a few minutes' walk. Motorists are also catered for: the motorway access is located at the exit of the village. The nearby city of Baden is quickly accessible and offers various activities such as cinema, fitness center, thermal bath, and much more. In the neighboring municipality of Gebenstorf, you have various shopping options such as Migros, Denner, Aldi, Landi, etc. Parking options1x garage box at CHF 110.- Rent & ancillary costsNet rent: CHF 1,600.-Advance payment for heating and ancillary costs: CHF 400.-Gross rent: CHF 2,000.-Images may differ slightly from the original.We are happy to provide a non-binding viewing or answer further questions.

Travel time
-
1 / 14
CHF 4,300.–
4.5 rooms120m² living space
Chemin du Rayon de Soleil 3, 1260 Nyon

Charming semi-detached house with 4.5 rooms in Nyon

Discover this charming semi-detached house located on Chemin du Rayon de Soleil in Nyon, offering a peaceful and sunny living environment. Built in 1922 and partially renovated in 2026, this house combines the charm of the old with modern comfort on a 723 m² plot.The two-story house benefits from a green and welcoming environment. With its 120 m² of living space, it offers a generous and bright living area.The house includes: • Equipped kitchen: Featuring a cozy wood stove, a ceramic cooktop, a dishwasher, and an oven that combines functionality and character. • Living room: Bright with direct access to the terrace and garden. • 2 bathrooms for the comfort of the whole family. • 2 bedrooms on the upper floor and one bedroom in the attic. • Carnotzet/available for cozy evenings with friends. • Covered storage and reduction. • Outdoor parking spaces included. • Individual charges (gas central heating). • The painting of the house's rooms is currently in progress. The house enjoys generous sunshine in summer and a quiet situation, ideal for families. It is particularly suitable for children thanks to its green environment.Ideal situation: Just 2 minutes' walk from the Route du Stand bus stop and the Collège de Nyon-Marens, the house offers excellent accessibility. The Pharmacie des Saules is 6 minutes' walk away, the Kiss The Ground supermarket is 7 minutes away, and Nyon train station is accessible in 11 minutes on foot. Lake Geneva is also nearby, adding a touch of serenity to this privileged living environment.This house represents a rare opportunity to live in a quiet and green environment while enjoying all the amenities of the city of Nyon. A true haven of peace for your family!

Travel time
-
1 / 13
CHF 2,860.–
4.5 rooms120m² living space
Chemin des Monts 49, 1630 Bulle

Rare object in Bulle: semi-detached house with 4½ rooms and garage

This charming semi-detached house with 4½ rooms - ideally located in a sought-after residential area in Bulle - combines calm, greenery, and immediate proximity to all amenities (schools, shops, public transport, and motorway access). Benefiting from a pleasant open view of the Pre-Alps and a comfortable garden, this house offers a particularly appreciated living space for families. The floor includes three bedrooms and a bathroom, while the ground floor accommodates the living areas, bright and convivial. This property is fully excavated, offering generous storage spaces. Additionally, a double garage completes this property advantageously. Outside, a charming garden allows you to fully enjoy the beautiful days in a peaceful environment. A beautiful opportunity for people seeking space, comfort, and a privileged quality of life in Bulle. We are at your entire disposal to organize a visit to this rare opportunity on the market!SITUATIONChemin des Monts 49 - 1630 BulleSURFACES120 m² (net living area/NLA)192 m² (usable area/UA)DISTRIBUTIONGround floor:- 1 entrance hall with wardrobe- 1 shower room (shower/WC/sink)- 1 living kitchen with outdoor access- 1 living room with wood stove and outdoor accessFloor:- 1 distribution hall with wall cabinets- 3 bedrooms (slightly sloping), two with balcony access- 1 bathroom (bathtub/WC/sinks)Basement:- 1 cellar/available- 1 wine cellar- 1 laundry room- 1 technical room- 1 double garage (with automatic doors)ANNEXES/OUTDOOR AREA:- 1 paved terrace- 1 garden/lawn area- Several outdoor parking spaces- 1 double garageHEATING/INSTALLATIONSHeat pump (HP) (½ with neighbor) with geothermal probes - distribution through the floorWood stove (living room)Property connected to the fiber optic networkRENTCHF 2'860.-/month+ charges (according to consumption)AVAILABILITYFrom August 1st, 2026, or by agreementMISCELLANEOUSPets: acceptedSmokers: not accepted

Travel time
-

Suggested properties for you based on search results