147 results - Bifamiliar house for rent

1 / 27
CHF 3,850.–
6.5 rooms172m² living space
Hüttenwiesstrasse 12d, 9016 St. Gallen

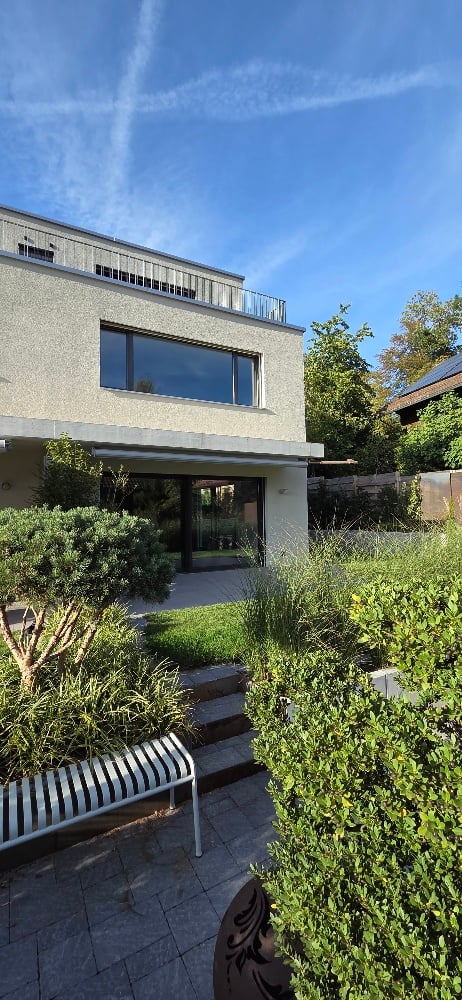
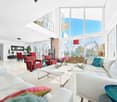
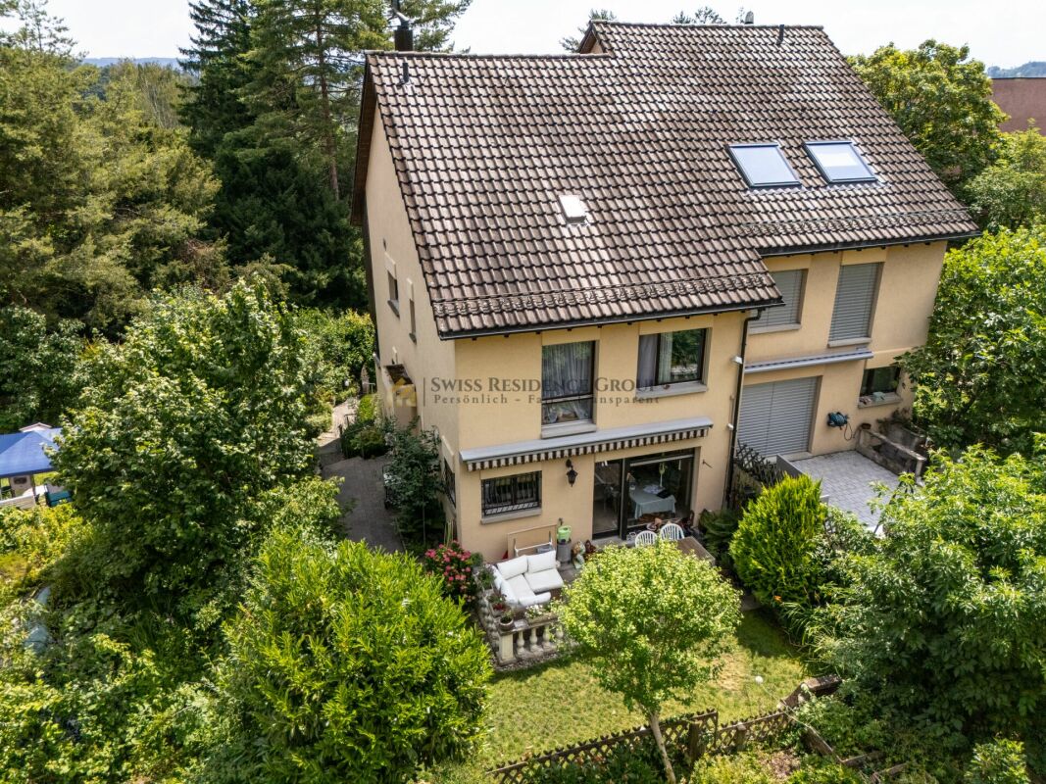
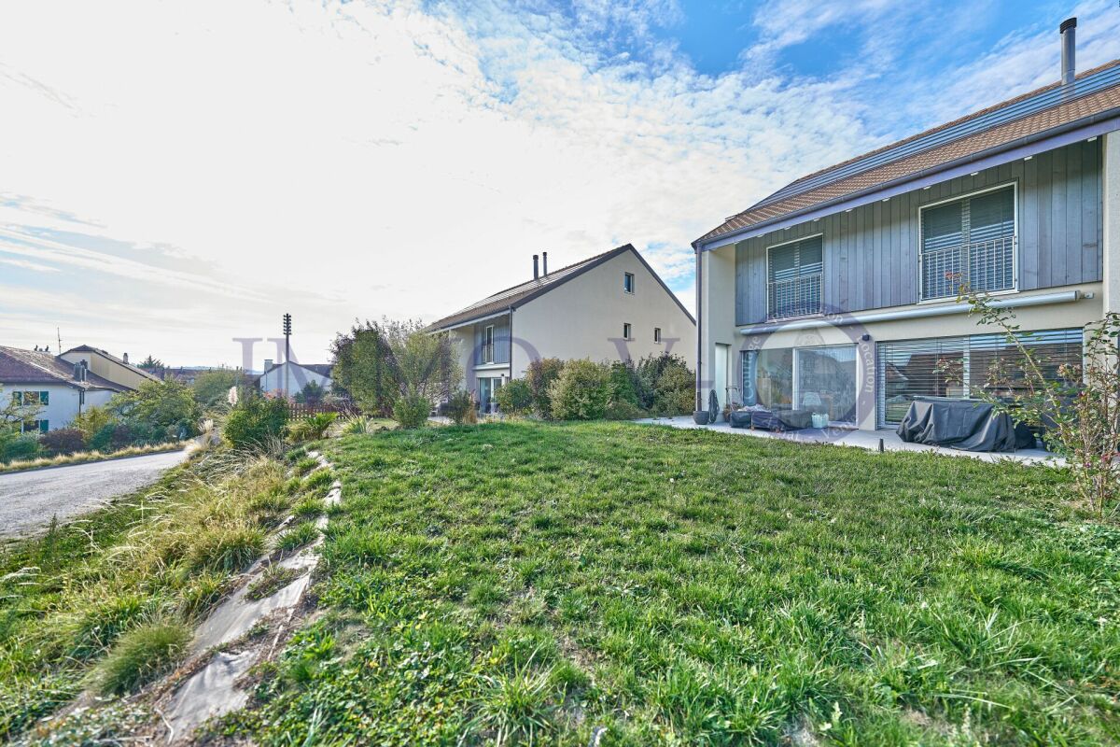
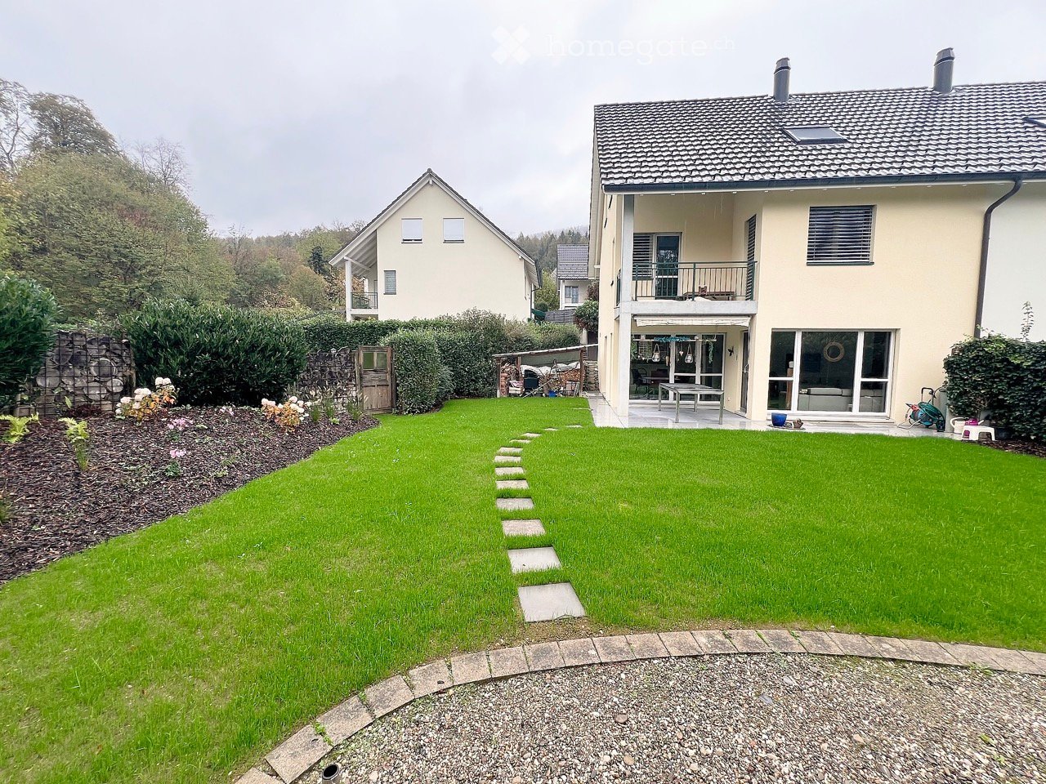
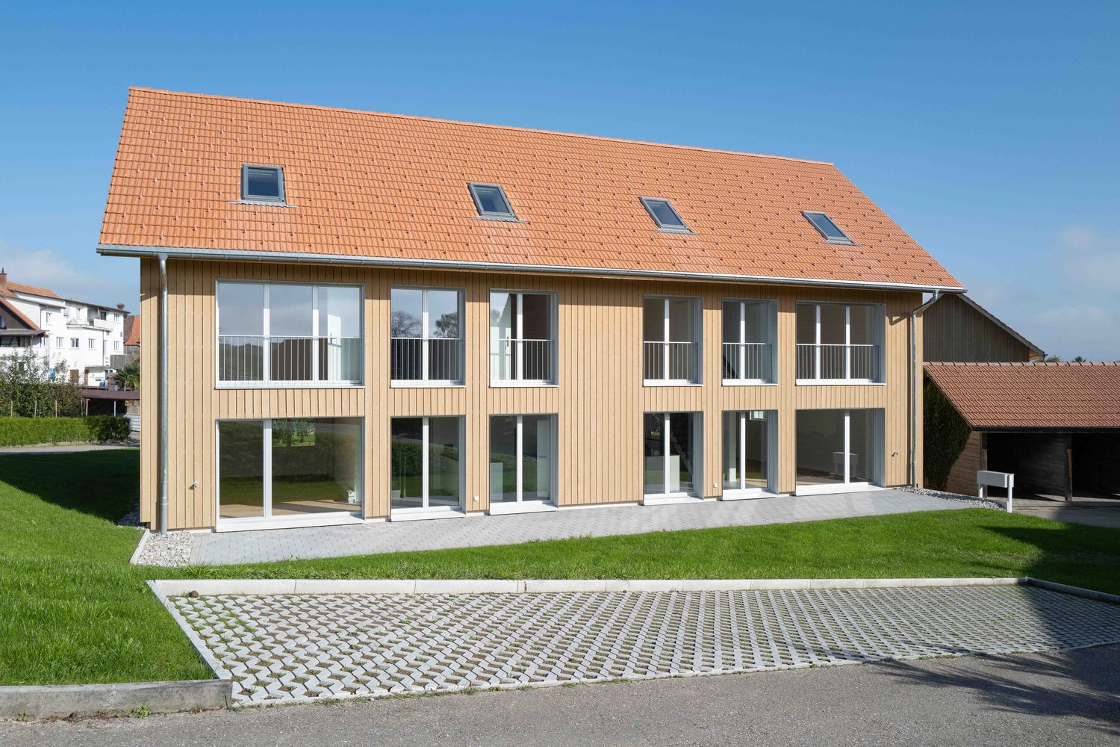
Modern 6.5-room semi-detached house in St. Gallen

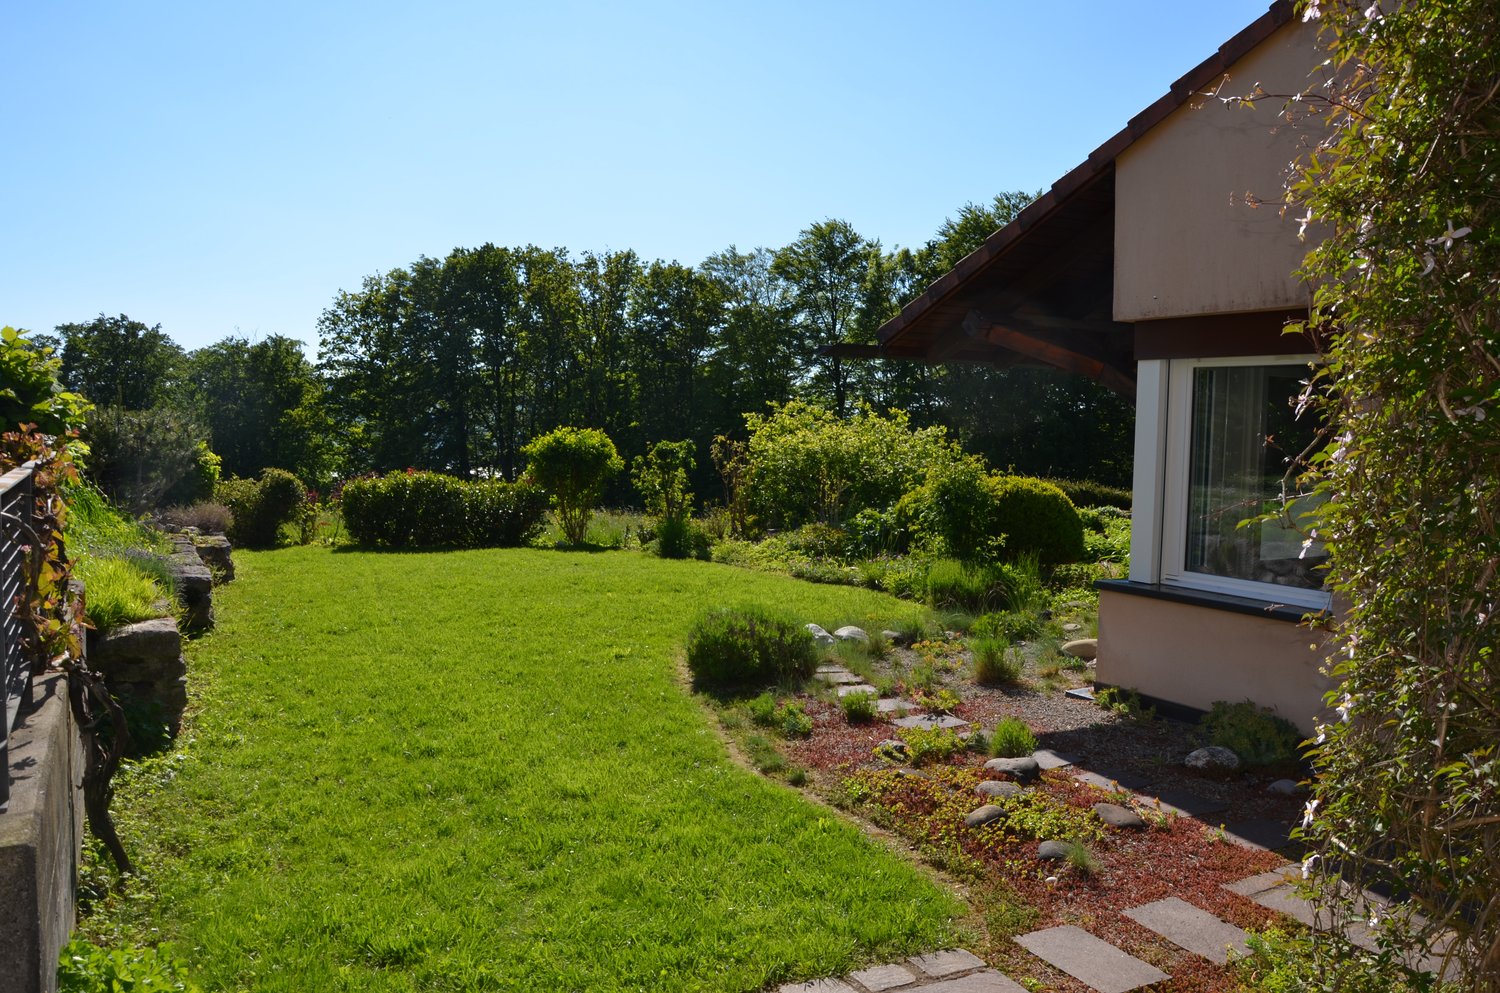
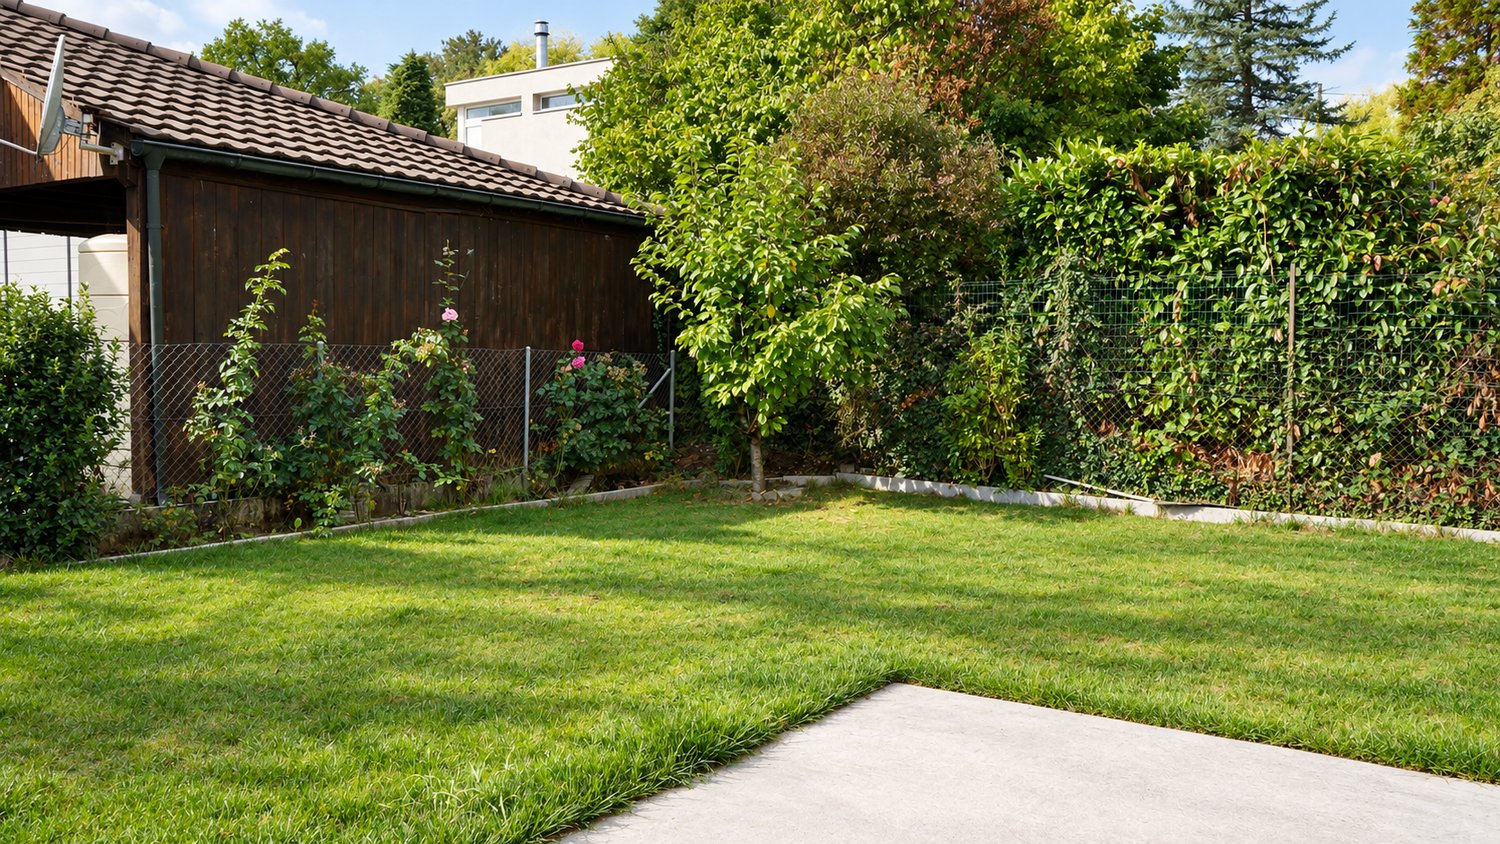
Welcome to this exclusive, newly built semi-detached house at Hüttenwiesstrasse 12d in St. Gallen. The spacious property impresses with its modern design, high-quality furnishings, and a pleasant living climate – ideal for all those seeking comfort. The house offers the following highlights: • New build 2025: Modern construction quality and high standard including laundry chute • Spacious living area: 172 m² spread over 4 floors with 6.5 rooms and 2 modern bathrooms as well as a separate guest toilet • Outdoor area: Roof terrace and garden seating area with beautiful lawn - perfect for relaxing and enjoying • Swimming pool: A special highlight for the warm summer months is the shared swimming pool with counter-current system, which can be used jointly • Equipment/Highlights: High-quality kitchen including food center with ice cube dispenser, glass ceramic with integrated steam extractor and oven, all modern appliances including washing machine + tumble dryer in the basement, 2 walk-in showers, all washbasins in the wet cells with under-sink cabinets • Sun exposure: The house benefits from plenty of sunshine in the summer and is a bright and friendly living oasis all year round. The location is also pleasantly quiet – both during the day and at night. • Parking: A covered carport with 2 parking spaces provides optimal protection for your vehicles Location and surroundings: The house is located in a well-connected yet quiet residential area at the end of a cul-de-sac in St. Gallen. The most important everyday facilities are within easy walking distance: • Various shops including Denner and Migros supermarkets, post office, kiosk in just 5 walking minutes • Hairdressers and various restaurants are also within a few walking minutes • Bus stop "Saturn" in 4 walking minutes and St. Gallen St. Fiden train station in 12 walking minutes • Fitness center (open 24 hours) 13 walking minutes away Note: Dogs are not allowed in this property, other pets on request. The net rent does not include any heating or additional costs. Either these are borne directly by the tenant or are invoiced annually by the landlord (advance payment CHF 250.00/month) including 50% share of pool maintenance. The garden is maintained by a gardener, the costs are to be borne by the tenant (lawn mower robot available). The irrigation system can be taken over independently by the tenant if desired.

Travel time
-
1 / 21
CHF 5,735.–
7.5 rooms170m² living space
8708 Männedorf

Fantastic view of the lake and the Alps

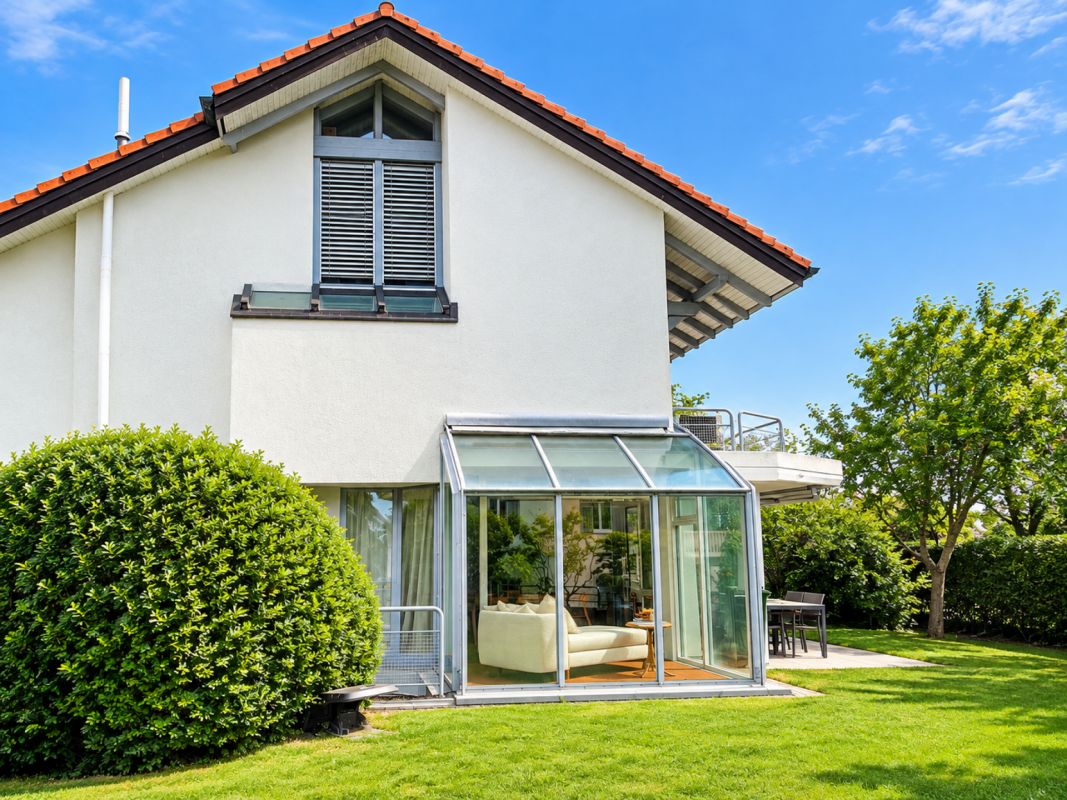
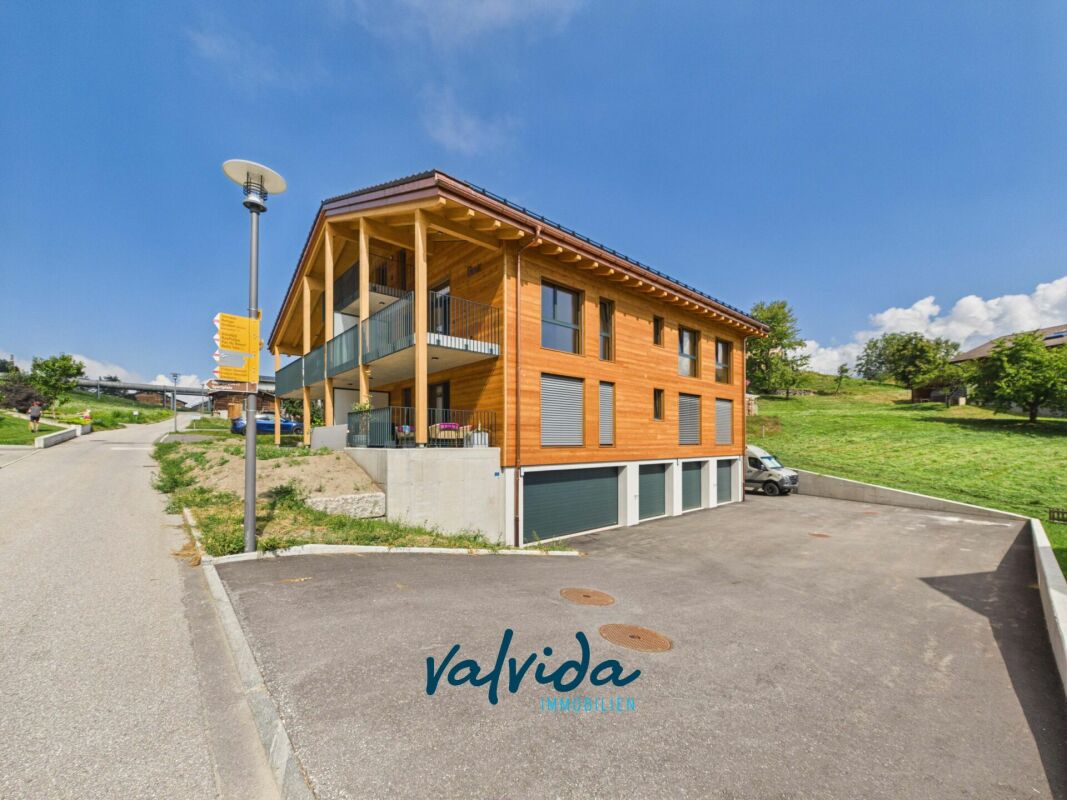
Fantastic view of the lake and the Alps In a quiet location in 8708 Männedorf, we rent this versatile 7.5-room semi-detached house, which offers families a lot of space and at the same time creates space for quiet businesses. The large, sunny balcony offers a magnificent view of Lake Zurich and the Alps. Here you can start the day relaxed or unwind comfortably.The heart of the house is the spacious, open kitchen, which invites you to cook and enjoy together and flows smoothly into the living area. On cool evenings, the fireplace provides cozy warmth, and the winter garden allows you to enjoy the light and view of the garden to the fullest, even in the colder season. The developed, large attic offers additional living space, which can be used as a bedroom, workspace, or retreat. In everyday life, the practical wardrobe and built-in closets provide order and plenty of storage space.Comfort is also taken care of: A bathroom with shower and bathtub, as well as an additional shower with toilet in the basement, make everyday life easier, even for larger families. The large cellar and attic offer plenty of storage space for everything that needs a place in the house.Outside, the large garden awaits with plenty of space to play, garden, and linger. A short distance from the house is a playground where children can play safely and in sight. Pets are also welcome. A double garage and an outdoor parking space are available for your vehicles.A special strength of this house is the basement with its own entrance. It is ideal for quiet businesses, such as a practice, studio, or office, and thus enables living and working under one roof.Highlights at a glance • View of Lake Zurich and the Alps • Large, sunny balcony • Quiet location • Large garden • Winter garden • Fireplace • Developed, large attic • Large cellar and attic • Spacious, open kitchen • Wardrobe and built-in closets • 1 bathroom with shower and bathtub, as well as shower/WC in the basement • Double garage and outdoor parking space • Playground in front of the house • Pets allowed • Basement with own entrance, ideal for quiet businesses Those looking for space, peace, and a lake view and want to combine living and working will find a unique home here. We look forward to your inquiry and a personal viewing appointment.

Find a new tenant for free

Create a free listing on Homegate to find the perfect next tenant for your apartment in no time at all.

List your property now
1 / 24
CHF 5,560.–
6.5 rooms193m² living space
8041 Zürich

Dream living at the foot of the Uetliberg - Stylish 6.5-room semi-detached house

Dream living at the foot of the Uetliberg - Stylish 6.5-room semi-detached house Are you looking for an idyllic home in the city that perfectly combines tranquility, nature, and state-of-the-art comfort? Renovated in 2025, this beautiful 6.5-room semi-detached house offers a top-tier living experience in one of Zurich's most desirable and quietest locations.Natural Idyll & Generous Outdoor SpaceThe house impresses with its dream location directly at the foot of the Uetliberg. Here, you enjoy the perfect balance between urban living and nature-oriented relaxation. The lovingly landscaped, south-facing garden invites you to spend relaxing hours outdoors: a private barbecue area, a shade-giving apple tree, and fresh redcurrants directly from the bush turn this garden into a private oasis. A small, charming terrace as well as a balcony round off the attractive outdoor space.Flexible Layout with Commercial OptionThe well-conceived floor plan offers incredible flexibility for your individual lifestyle. A special highlight is the lower level of the house: thanks to an existing permit, this floor is ideal for use as a cosmetics studio, quiet business, or a home office with a distinct character. The top floor (attic) also delights right away?a cozy fireplace ensures warm, inviting evenings and an incomparable feel-good atmosphere.Highlights: • Quiet yet central location • Located at the foot of the Uetliberg • Beautiful south-facing garden with a barbecue area, apple tree, and redcurrant bushes • Small terrace and balcony • Lower area can easily be used as a studio, therapy room, quiet business, etc. (permit already available) • Pets allowed • Furniture can be taken over upon request • Option to purchase starting July 2027 • Major renovation in 2025 • 2 underground parking spaces including EV charging must be rented for CHF 195.-/month each (subletting permitted) • Top floor with fireplace Let yourself be inspired by this freshly renovated gem and schedule your viewing appointment today. Your new home is waiting for you!

1 / 18
CHF 4,950.–
6.5 rooms171m² living space
Oberwilerstrasse 39, 4103 Bottmingen

Bottmingen Oberwilerstrasse 39

Ein Zuhause mit Geschichte • Garten • eine kleine und eine grosse Garage • zwei Aussenparkplätze • 2026 renoviert • Aussen-Cheminée • gesamt drei Terrassen • 2 Bäder • 3 Toiletten Dieses renovierte Doppel-Einfamilienhaus ist alles andere als gewöhnlich. Charmante Details aus vergangenen Zeiten treffen auf grosszügige Aussenbereiche, viel Platz und ein Zuhause, das seinen ganz eigenen Charakter bewahrt hat.Freuen Sie sich auf einen einladenden Wohn- und Essbereich, eine grosszügige Terrasse mit Cheminée und Blick ins Grüne sowie einen herrlich privaten Garten. Drei Zimmer und zwei Badezimmer im Obergeschoss, zusätzliche Räume im Dach- und Untergeschoss sowie wertvoller Stauraum bieten viel Platz für Familie, Hobbys und persönliche Ideen.Und das Beste: Kindergarten, Schule, Einkaufsmöglichkeiten und öffentliche Verkehrsmittel sind bequem zu Fuss erreichbar, während Basel nur wenige Fahrminuten entfernt liegt.Ein Haus, das man nicht nur sehen, sondern erleben muss!Neugierig geworden? Dann entdecken Sie, was sich hinter diesen vier Wänden noch alles verbirgt!- • Garden • one small and one large garage • two outdoor parking spaces • renovated in 2026 • outdoor fireplace • a total of three terraces • 2 bathrooms • 3 toilets This renovated semi-detached house is anything but ordinary. Charming period details meet generous outdoor spaces, plenty of room and a home that has retained its own distinctive character.Look forward to a welcoming living and dining area, a spacious terrace with a fireplace and views of the surrounding greenery, as well as a wonderfully private garden. Three bedrooms and two bathrooms on the upper floor, additional rooms in the attic and basement, and valuable storage space provide plenty of room for family life, hobbies and your own personal ideas.And best of all, the kindergarten, school, shops and public transport are all within easy walking distance, while Basel is only a short drive away.A home that needs to be experienced, not simply seen!Curious to discover more? Come and see what else awaits behind these four walls!

Travel time
-
1 / 12
CHF 2,170.–
4.5 rooms100m² living space
Grundackerstrasse 21A, 4414 Füllinsdorf

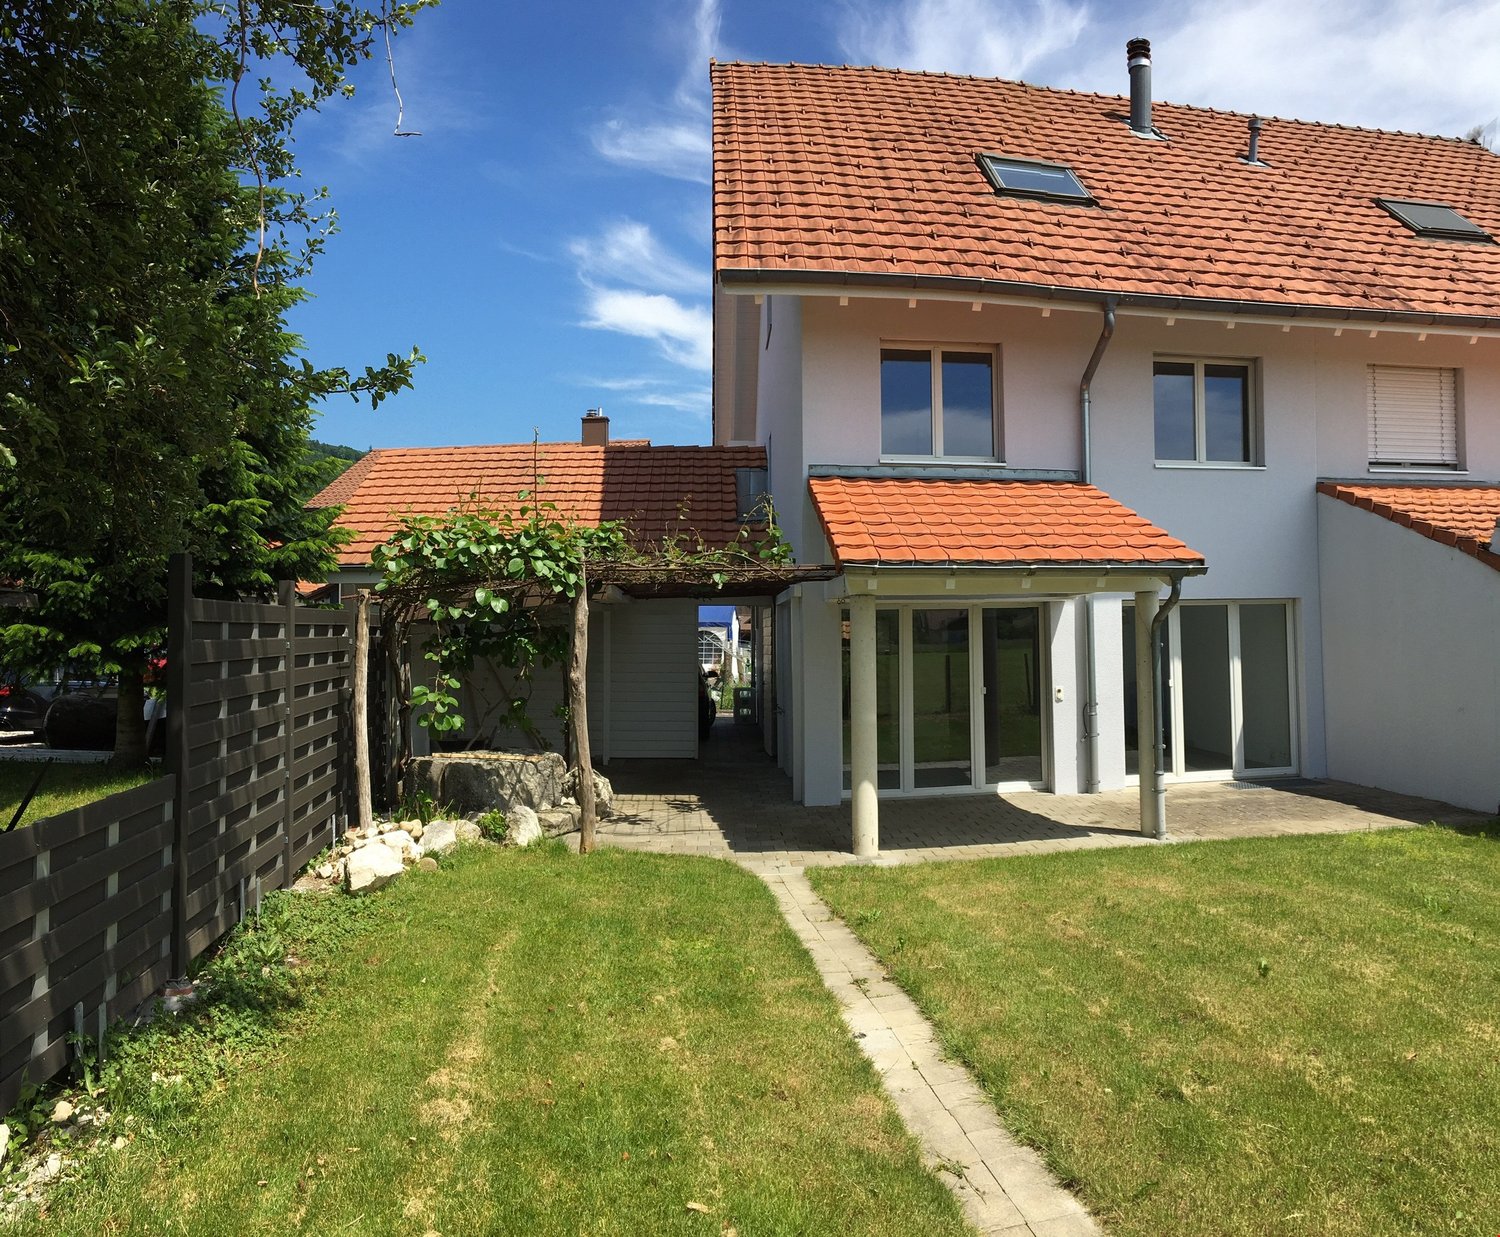
Charming 4.5-room semi-detached house in a quiet location in Füllinsdorf

Welcome to this well-maintained and family-friendly 4.5-room semi-detached house at Grundackerstrasse 21A in Füllinsdorf. The house impresses with a well-thought-out room layout over three floors and offers everything your heart desires on 100 m² of living space - ideal for families or couples who value comfort and tranquility.The house offers, among other things: • 4.5 rooms on three floors with generous room layout • 2 bathrooms for maximum comfort • Terrace with beautiful views - ideal for relaxation • Washing machine and dishwasher in the house • Cable TV connection available The house is located in a quiet residential area.The location scores with excellent infrastructure: • Denner supermarket - just 2 minutes' walk away • Dropa Schönthal pharmacy - reachable in just 3 minutes on foot • Liestalerstrasse school - just 5 minutes' walk away, perfect for families • Niederschönthal bus stop - reachable in 4 minutes on foot • Frenkendorf-Füllinsdorf train station - reachable in 10 minutes on foot • Additionally, carport CHF 160.00 • The external ancillary costs are not included in the net rent and will be invoiced directly to the tenant by the respective service providers. (e.g. electricity, water, etc.) Enjoy the best of quiet living and optimal connections in one of the charming municipalities of Basel-Landschaft. A wonderful opportunity for all those looking for a welcoming home in a family-friendly environment!

Travel time
-
1 / 34
CHF 3,600.–
5.5 rooms209m² living space
Alte Zollstrasse 42e, 8260 Stein am Rhein

Rent-to-own: Move in today, become an owner tomorrow - modern semi-detached house in Stein am Rhein

Rent-to-own: Move in today, become an owner tomorrow - modern semi-detached house in Stein am Rhein This modern semi-detached house is offered for rent-to-own and provides an attractive opportunity to combine living and ownership. You can move into your new home today and start building equity for the later purchase of the property.The house impresses with a spacious room concept over several floors, bright living rooms, high-quality finishes, and a garden seating area. The modern kitchen, stylish bathrooms, parquet floors, and the sustainable geothermal heating system ensure high living comfort and a pleasant living atmosphere.The open living and dining area with large window surfaces forms the heart of the house and offers direct access to the outdoor area. On the upper floors, there are several bedrooms and bathrooms, which are ideal for families or for living and working under one roof.This house is perfect for people who want to acquire ownership but cannot or do not want to finance the purchase immediately - and still want to live in their own home today. Rent-to-own - how the path from tenant to owner worksThis property offers the possibility of rent-to-own. This means you live initially as a tenant in the property, while a part of the monthly payment is already saved as equity for the later purchase.The current monthly amount is composed as follows: • CHF 3,600 monthly payment total • CHF 2,000 per month as equity / down payment • CHF 1,600 per month as rent • Utilities are billed separately and according to actual consumption Through this model, you build equity month by month and get closer to your own home step by step, while already living in the house. After the agreed-upon term, the property can be taken over at a defined price.This model is particularly suitable for families or couples who want to acquire ownership in the long term and already want to lay the foundation for it today.

Travel time
-
1 / 28
CHF 4,400.–
10 rooms280m² living space
Lothalde 21a, 8595 Altnau

In 8595 Altnau - Charming old building renovated with love and unobstructable view

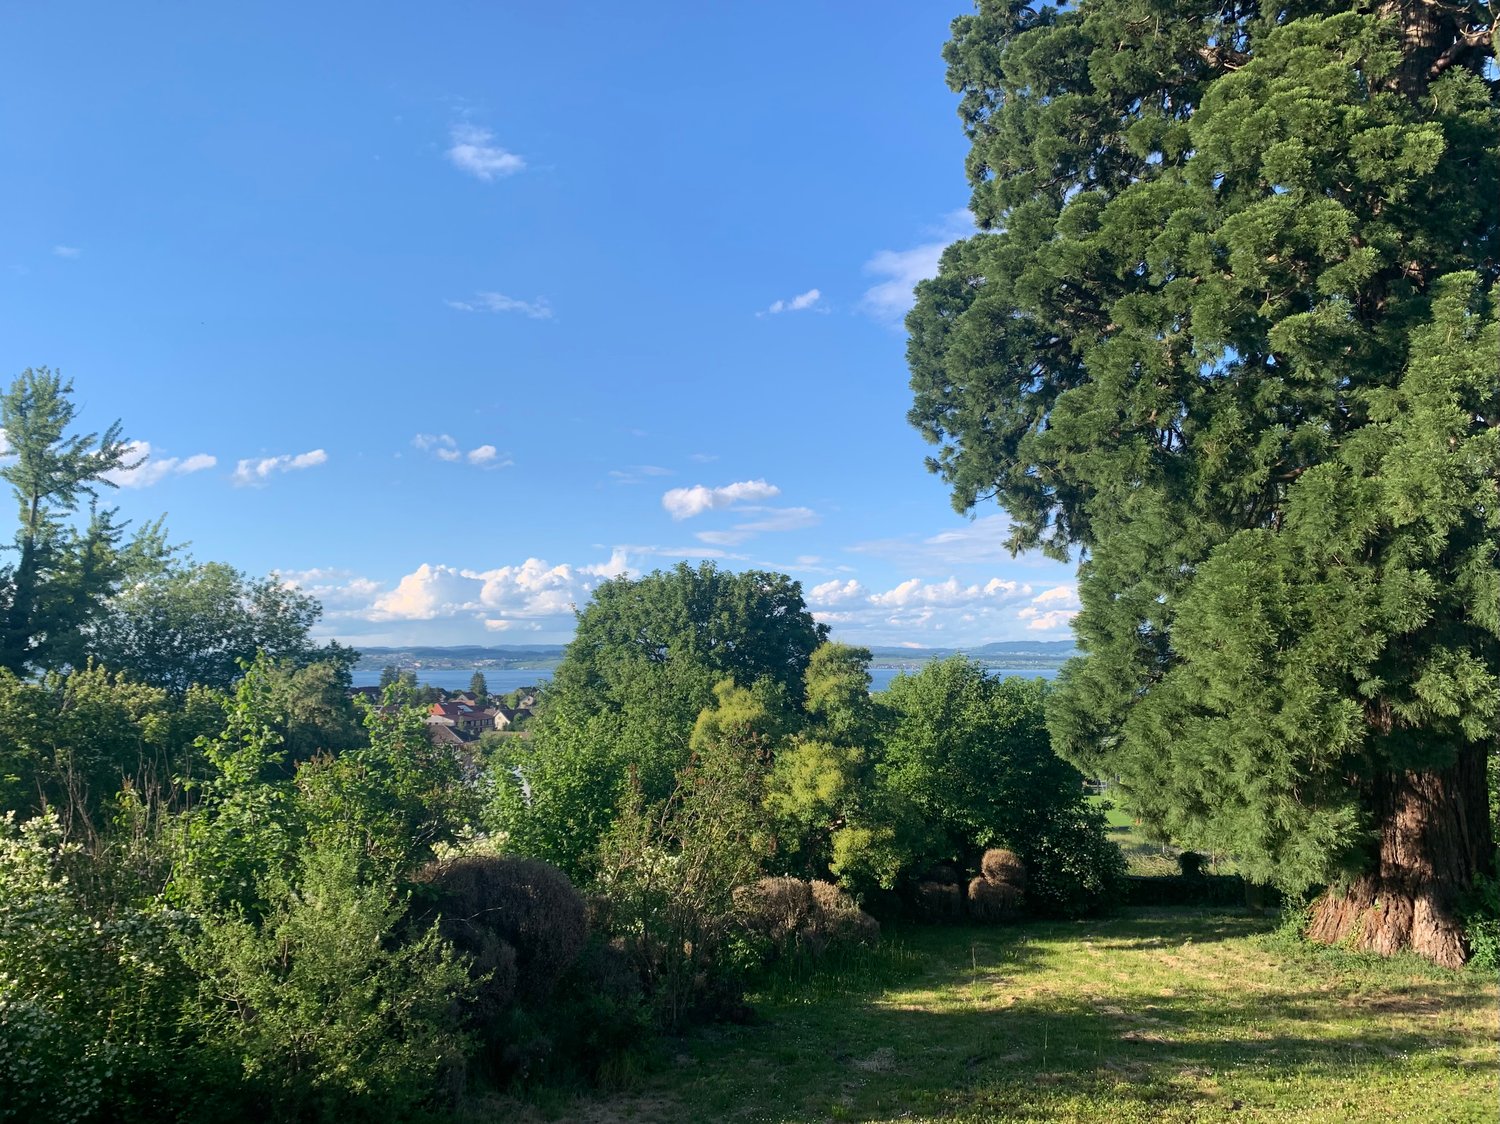
'Charming old building - renovated with love and with unobstructable view over the garden, the majestic mammoth tree and the lake'In the popular Altnau, in a protected, picturesque property (18th/19th century) with 10 rooms at an elevated location with a far-reaching view partly to the lake, for rent. Your new home?For families and couples, a picturesque home with character in a rural ambiance with shopping, butcher, bakery, as well as kindergarten, primary school, secondary school, and more opens up here.The spacious and impressive single-family house built to the east offers a lot: • Living area approx. 280 m2 (net living area) with 10 rooms • A home that enables idyllic living and efficient working (quiet business) • First rental after core renovation with high-quality construction for well-being and arrival on 3 floors plus gallery • Attractive, large kitchen for well-being, spacious rooms • Modern wet cells (3, shower/bathtub/toilet, shower/toilet, separate toilet) • Noble oak herringbone parquet, partly original solid wood parquet, ceramic tiles • Ground probe heat pump, ecological construction • Two uncovered parking spaces are included in the net rent • Elevated location in the local protection zone with a far-reaching view and partial lake view • Live where others vacation The net rent is CHF 4,400 per month, and the ancillary costs are borne by the tenants (experience figures regarding the height are not yet available). Questions? We are happy to be reached by contact form or phone.We look forward to your interest and to introducing you to the property with all its advantages!

Travel time
-
1 / 13
CHF 4,790.–
5.5 rooms150m² living space
Chemin de la Dôle 1, 1299 Crans (VD)

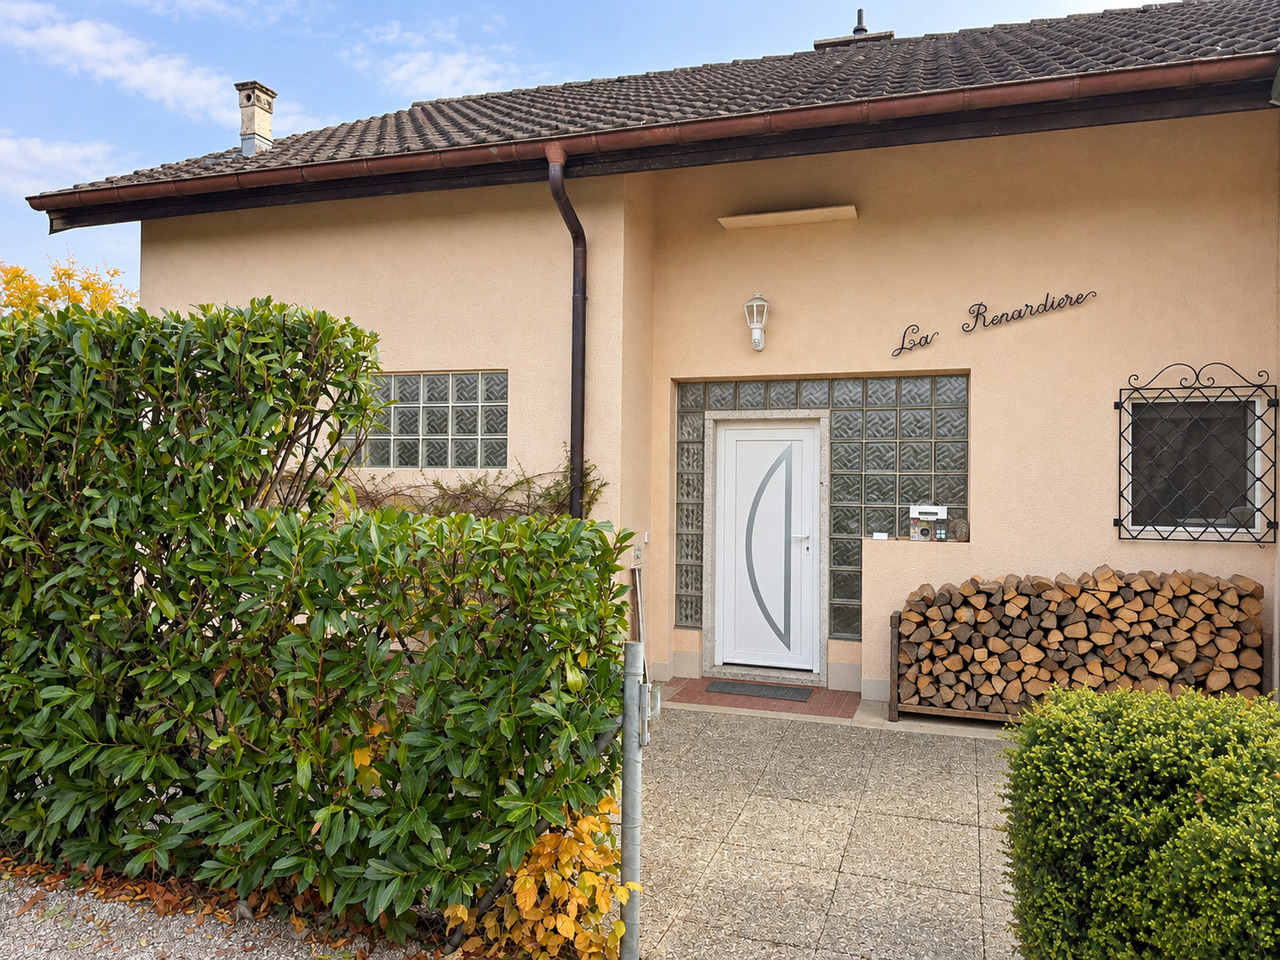
For rent, Semi-detached house, 1299 Crans (VD), Ref La Renardière

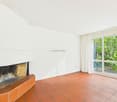
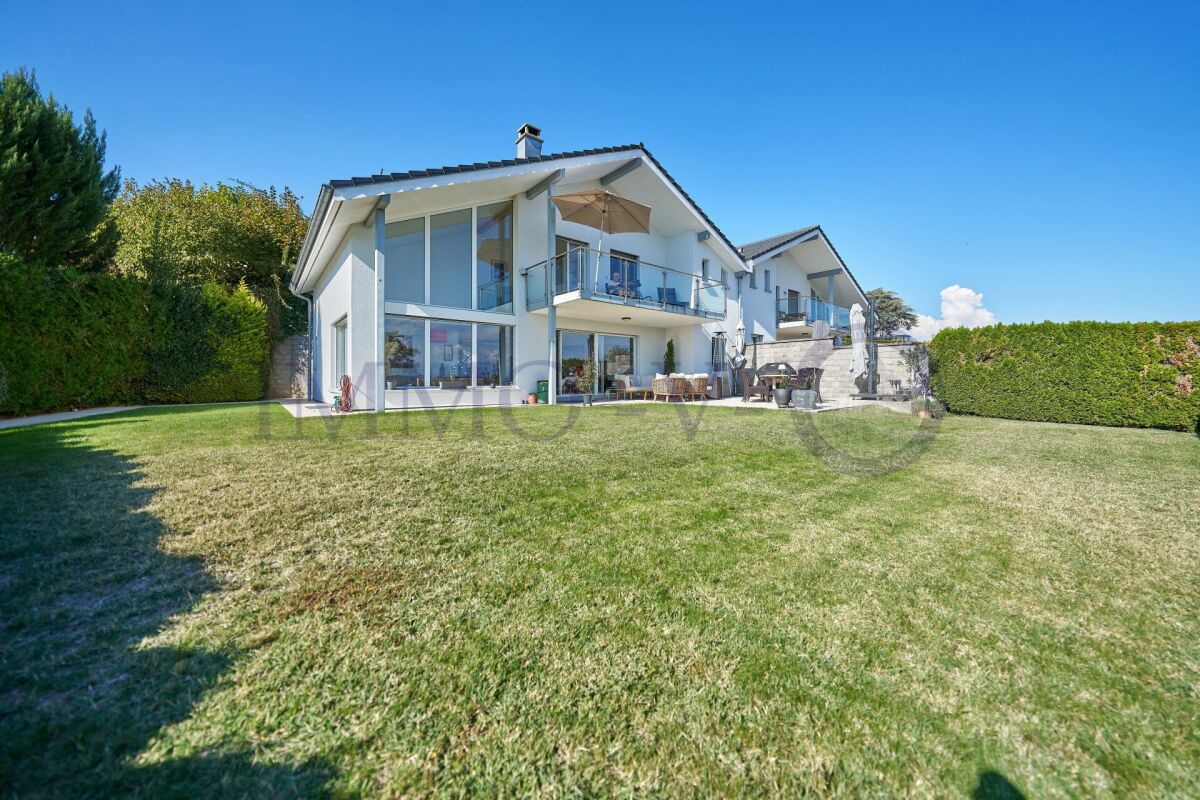
Charming semi-detached house in PPE with garden in the "Bel-Air" residential area in Crans (VD).Built in 1972 and renovated in 2003, and again in 2026, "La Renardière" offers a warm and functional living space, ideal for a family looking for space, comfort, and tranquility. It consists of:Basement - (access to the basement shared by the two houses) • A large private room that can be used as a guest room, playroom, gym, home cinema, or otherwise; • Private laundry room in the house's heating system (connection for washing machine and dryer - machines not provided); • An electrified cellar. Ground floor • A bright living room with a usable fireplace and direct access to the terrace and garden; • An open, habitable kitchen offering a convivial space for meals and family moments; • A bedroom; • An entrance hall with built-in wardrobes and a cloakroom; • A separate WC. 1st floor • Two bedrooms with built-in wardrobes; • A spacious master bedroom with built-in wardrobes and a small dressing room; • A study that can also serve as a dressing room, equipped with built-in wardrobes and a safe; • A bathroom with a bathtub, shower, and WC - the house does not have another bathroom, but a WC on the ground floor. Exterior • Private terrace; • Large private garden; • Garden shed - lawn mower available for both houses. The commune of Crans, ideally located between Geneva (20 minutes from the airport by car) and Lausanne (35 minutes), offers several restaurants, a village shop, a pharmacy, a port with large outdoor spaces for leisure activities, as well as high-quality sports facilities (football, tennis, padel tennis).In case of interest, please contact us at +4121 601 74 41 for visits or by email to info@moveim.chMake the move!

Travel time
-
1 / 9
CHF 5,050.–
6 rooms135m² living space
1292 Pregny-Chambésy

Cozy villa in Pregny-Chambésy

Space, light, and private garden, just a few minutes from the lake, airport, and international organizations.At the end of a peaceful cul-de-sac, this semi-detached house built in 2012 offers beautiful volumes, abundant natural light, and a garden.Pregny-Chambésy is one of the most sought-after residential villages in Geneva. Calm, green, and very safe, it benefits from a real neighborhood atmosphere, with all amenities easily accessible.- 135 m² of living space with complete basement- 3 bedrooms, including a master suite with en-suite bathroom- 2 bathrooms and a guest toilet- Private garden and terrace, with direct access from the living room- Fully equipped semi-open kitchen- Complete basement: game room/office, laundry room, cellar- Covered parking for 2 carsInside: The entrance hall opens onto a bright living room with large windows, giving direct access to the terrace and garden. The semi-open kitchen is fully equipped and communicates naturally with the living area, allowing you to cook while remaining at the heart of the space.The finishes are sober and timeless: large-format gray tiles on the ground floor, white walls, and shutters on the windows. An open wooden staircase with a turning balustrade gives character to the interior.On the upper floor and basement: The upper floor accommodates three bedrooms, including a master suite with its own bathroom, as well as a second bathroom with shower. The complete basement is a real asset. It includes a game room or a multipurpose office, a laundry room, a cellar, and the technical room with the heat pump.Garden and terrace: Outside, the terrace opens onto a well-maintained lawn, bordered by trees. This private and fenced area is easy to maintain and offers a peaceful setting.For more information or to organize a visit, please contact Engel & Völkers Geneva: +41 22 800 00 88The neighborhoodTree-lined streets, a village atmosphere, and little traffic. Everything is accessible in a few minutes:- Chambésy train station: approx. 5 minutes- Geneva airport: approx. 5-8 minutes by car- Geneva city center: approx. 15 minutes by car or bus- Lake shores, Botanical Garden, and parks: a few minutes away- Schools: Pregny-Chambésy primary school, International School of Geneva (Campus des Nations), Collège du Léman in Versoix
Suggested properties for you based on search results