146 results - Bifamiliar house for rent

1 / 6
  • Parking space
CHF 5,500.–
6.5 rooms220m² living space
8152 Opfikon

LOTS OF SPACE, LOTS OF PEACE, LOTS OF NATURE

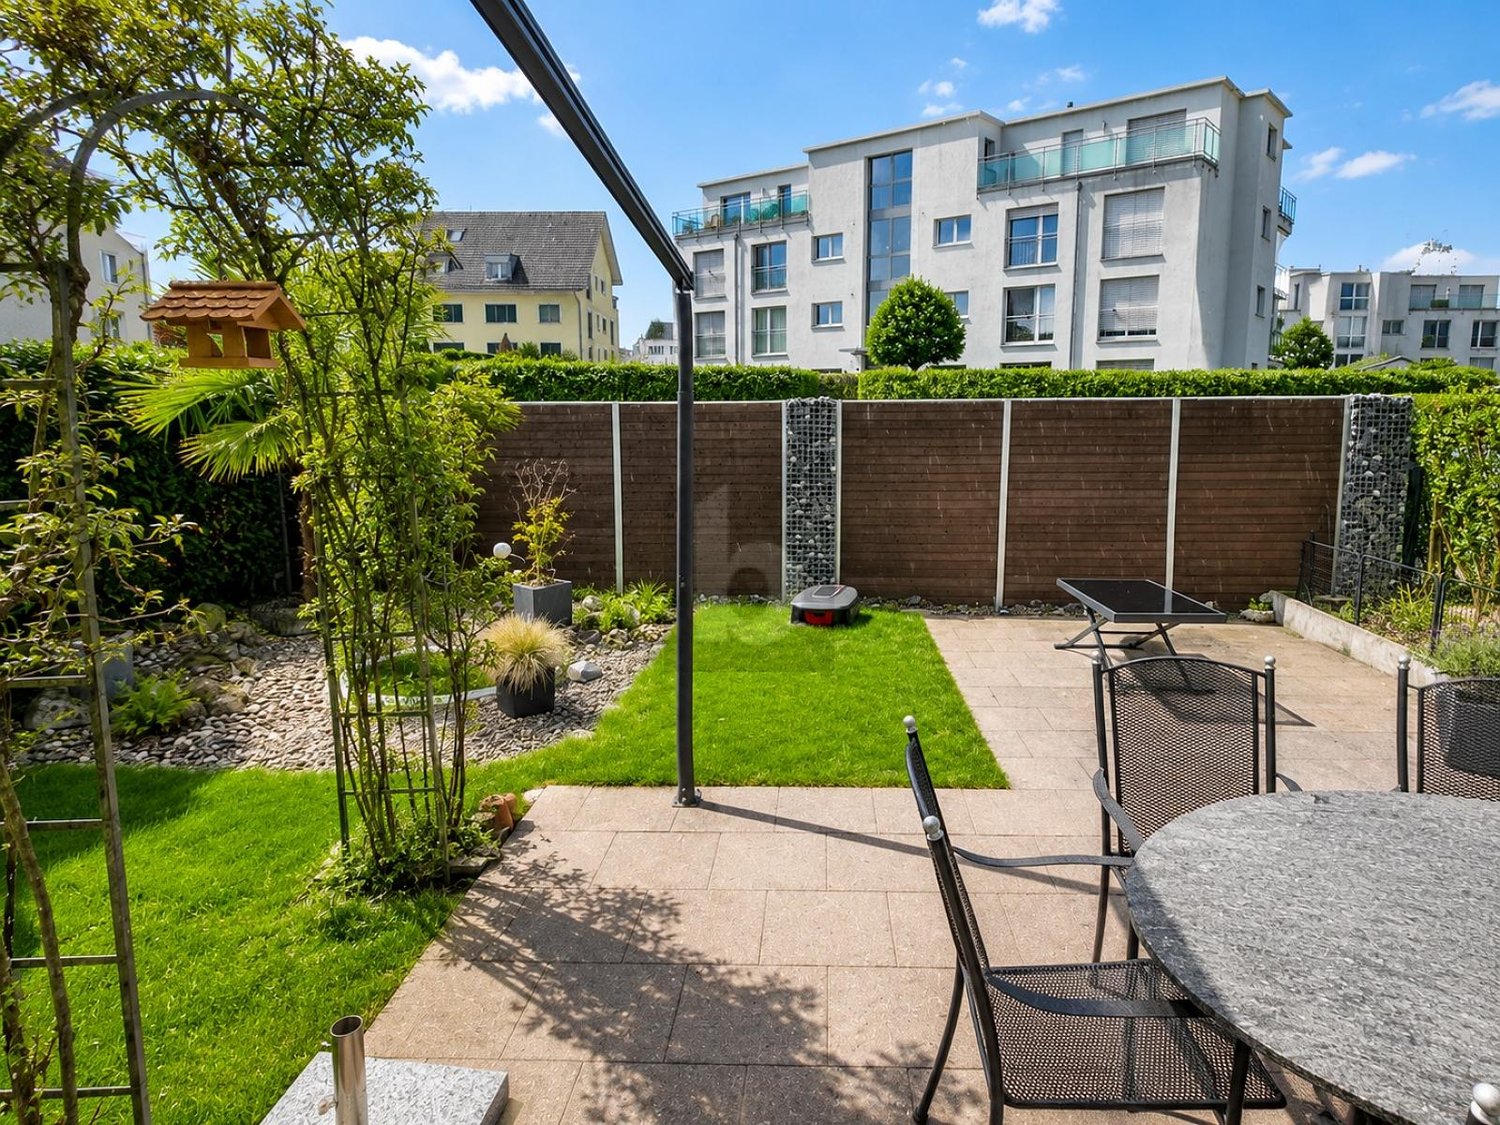
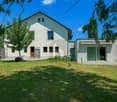
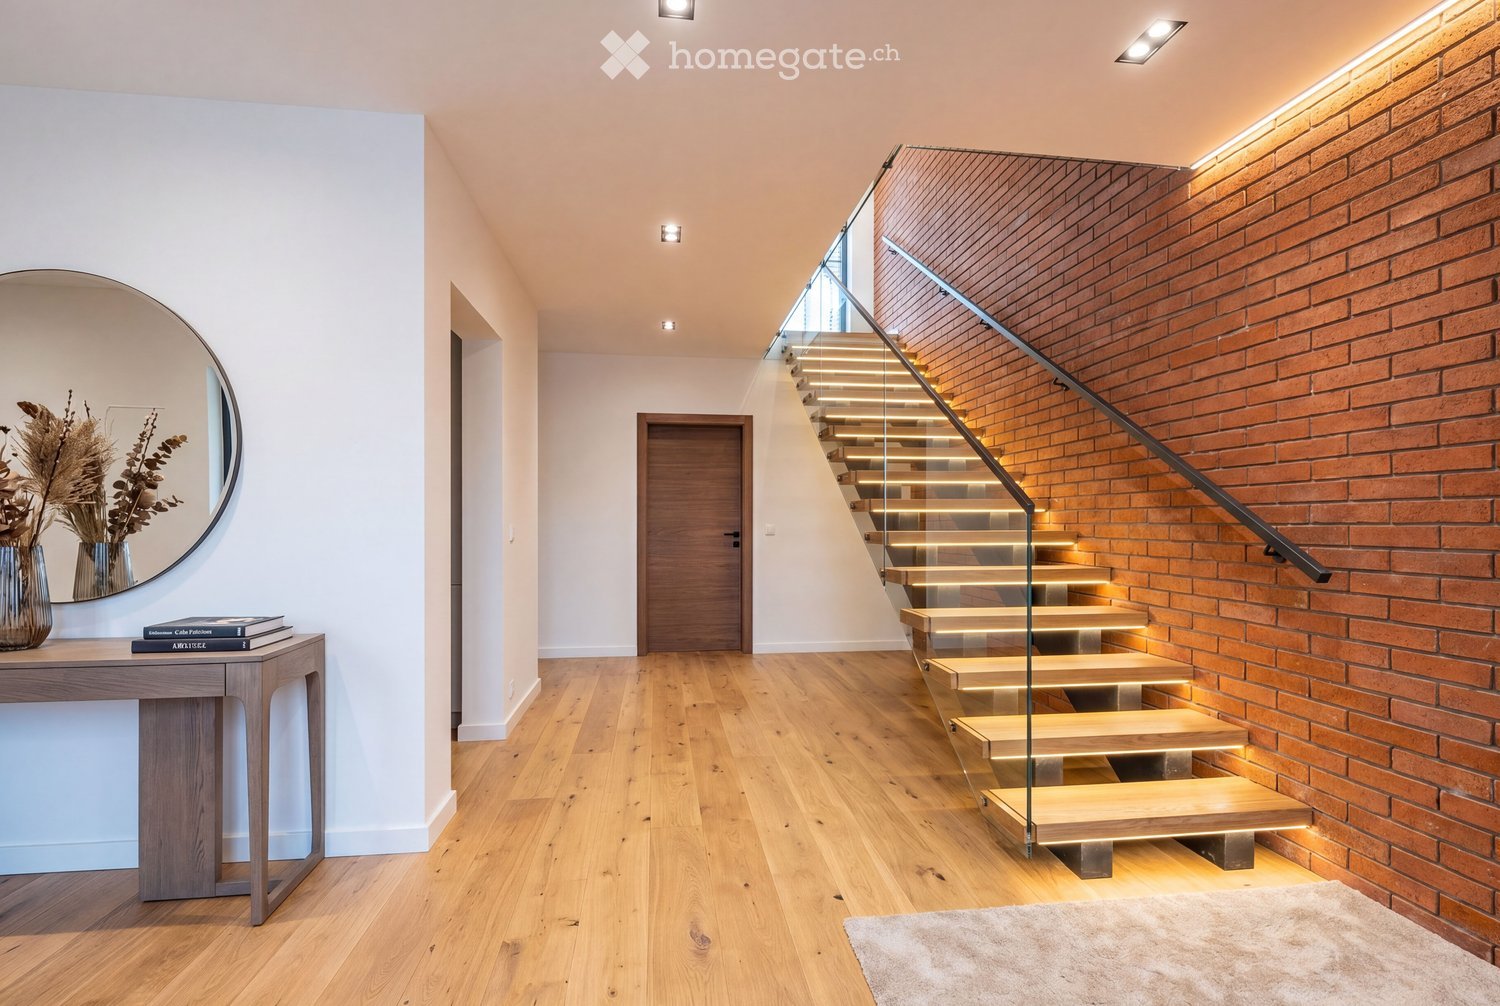
This high-quality semi-detached house delights with around 300 m² of living space, light-flooded rooms, and a stylish, modern interior design. The 2022 renovated kitchen and the well-thought-out floor plan ensure the highest living comfort. A real highlight is the exceptionally large garden - a private oasis in the middle of nature. Generosity, quality, and peace come together here to create a special home.This BETTERHOMES offer is characterized by the following advantages:- modern, high-quality interior design- light-flooded rooms- high privacy- spacious living and dining area- 2022 renovated kitchen- good public transport connection- flexible room layout- and, and, and ...Interested? Contact us for a non-binding viewing!Didn't find anything suitable? Over 2,000 more offers at: www.betterhomes.ch - the real estate fair mediatorWant to market your own property?Take advantage of our know-how: https://www.betterhomes.ch/en/profitDo you want to have a property valued?Find out its value now through our free valuation, immediately and non-bindingly!https://www.betterhomes.ch/en/knowledge/estimationMore detailsLocation: very goodCondition: very goodBathrooms / wet cells: 4 (1 x shower / sink / toilet, 1 x toilet / sink, 1 x toilet / shower, 1 x sink / shower / bathtub)Public transport: Tram 10/12, approx. 600 m / Bus 762, 150 m / Opfikon station, 800 mSchools: Mettlen primary school, 600 m / Bubenholz school, 900 mShops: Coop, 800 m / Migros, 1.1 km / Denner, 900 m

  • Parking space
1 / 6
  • Balcony / Terrace
  • Parking space
  • Garage
CHF 2,500.–
5 rooms105m² living space
4435 Niederdorf

Modern and freshly renovated

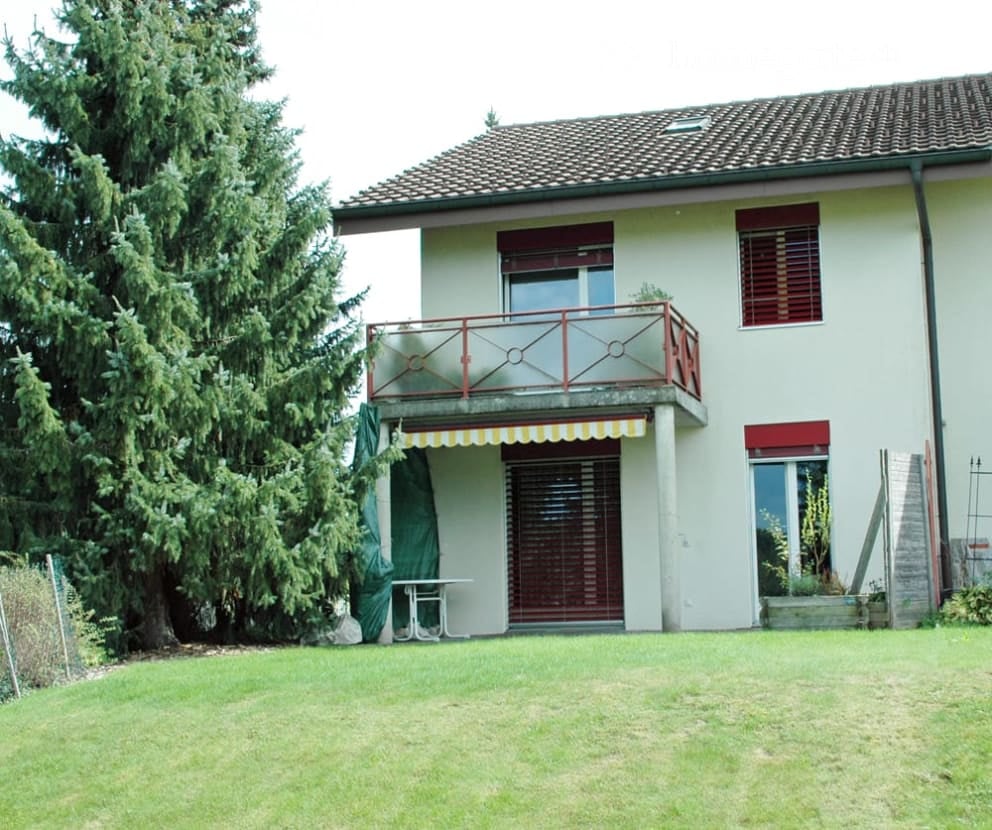
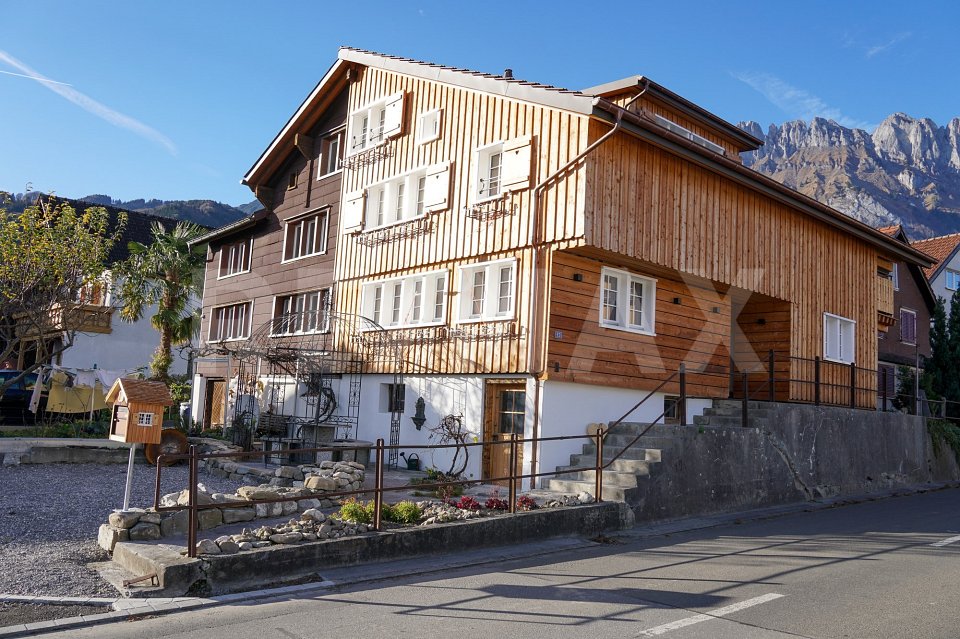
This newly and modernly renovated 5-room semi-detached house in Niederdorf offers a lot of living comfort on 105 m² and a 290 m² large plot of land to breathe. Terrace and garden invite you to relax outdoors. Two bathrooms with shower/WC and a separate guest WC make everyday life uncomplicated. The highlight is the generously built-out basement with 3 rooms and an additional shower/WC, ideal for a home office, hobby or guests. Washing machine and dryer are available. Bus and Waldenburgerbahn are 50 m away. Ideal for couples or families with space requirements.This BETTERHOMES offer is characterized by the following advantages:- newly and modernly renovated- terrace and garden- two bathrooms with shower and WC plus separate guest WC- large, built-out basement with 3 rooms and WC/shower- washing machine and dryer- bus and Waldenburgerbahn within 50 m- and, and, and ...Interested? Contact us for a non-binding viewing!Not found anything suitable? Over 2,000 more offers at: www.betterhomes.ch - the real estate fair mediatorDo you want to market a property yourself?Take advantage of our know-how: https://www.betterhomes.ch/de/profitierenDo you want to have a property valued?Find out its value now through our free valuation, immediately and without obligation!https://www.betterhomes.ch/de/knowledge/estimationMore detailsLocation: 50 m from the bus and Waldenburgerbahn stopCondition: good, newly renovatedBathrooms: 2 (1x WC/shower/basin, 1x WC/basin)Heating system: heat pumpPublic transport: bus stop, 50 mSchools: primary school, 400 mShops: Spar, 2 km

  • Balcony / Terrace
  • Parking space
  • Garage
1 / 6
  • Balcony / Terrace
  • Parking space
CHF 4,150.–
6.5 rooms207m² living space
2035 Corcelles NE

Modern, bright and comfortable

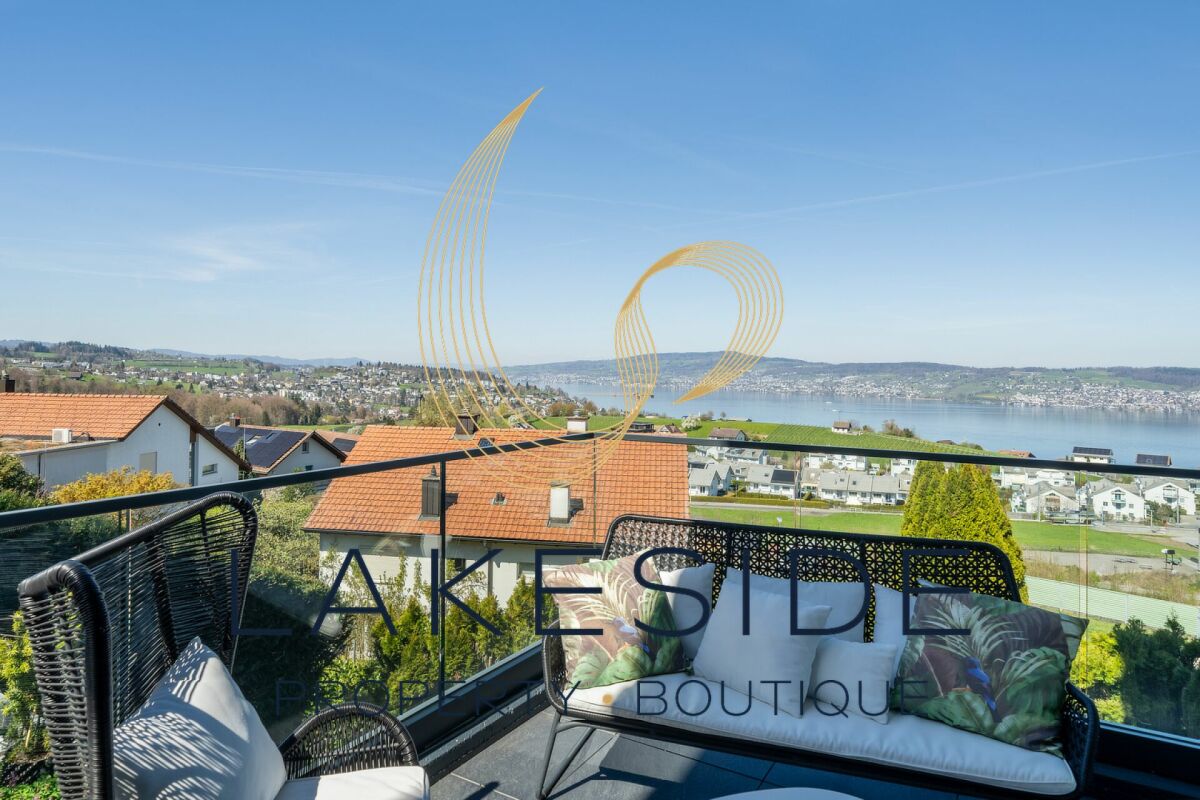
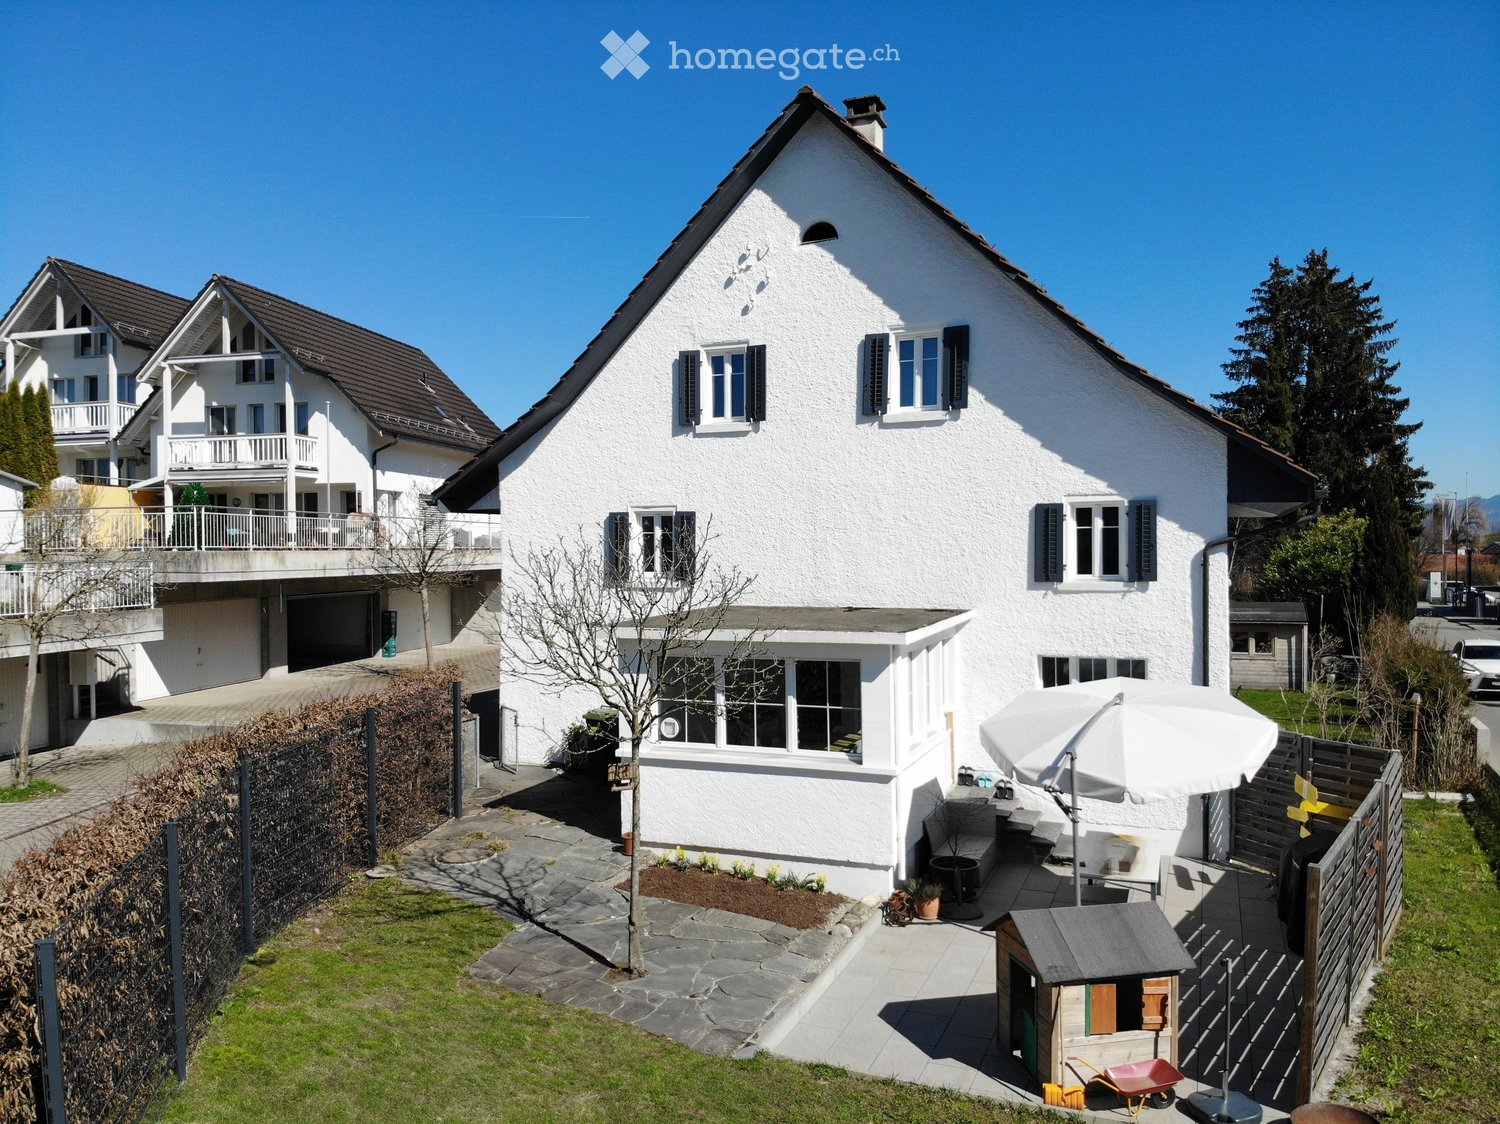
For families who dream of space and light, this new semi-detached house (2025) in Corcelles (NE) offers 6.5 rooms and approximately 207 m². South-facing, it benefits from generous sunlight and a panoramic view of Lake Neuchâtel and the Alps. 5 bedrooms, including a parental suite with dressing room and private bathroom. Cozy living room with equipped kitchen, terraces, and balcony to enjoy every moment. Plot of approximately 400 m². 2 parking spaces (up to 4 in a row). Available immediately or by agreement.This offer from BETTERHOMES is characterized by the following advantages: - Panoramic view of Lake Neuchâtel and the Alps- South-facing with excellent sunlight- New house built in 2025- Large living area of approximately 207 m²- 5 spacious bedrooms- Parental suite with dressing room and private bathroom- Several outdoor areas: terraces and balcony- Bright living room with fully equipped kitchen- Two parking spaces (up to 4 cars in a row)- Monthly charges of 250.-- etc., etc., etc. ...Interested? Contact us for a non-binding visit - online visits also possible!Not the right one? You will find over 2,000 other objects on: www.betterhomes.ch - The Swiss specialist for real estate transactions.Do you have a property to sell?Take advantage of our expertise: https://www.betterhomes.ch/en/benefitDo you want to know the value of your property?Discover its value now with our free, non-binding, and immediate valuation!https://www.betterhomes.ch/en/knowledge/estimationMore detailsLocation: quiet and sought-after residential areaCondition of the building: new, high-quality materialsBathrooms: 4 (1 x guest toilet / 2 x toilet / sink / shower, 1 x toilet / sink / bathtub)Heating system: air-water heat pumpPublic transport: bus, 500 mSchool: primary schools, 600 mShopping: Migros supermarket, 400 m

  • Balcony / Terrace
  • Parking space

Find a new tenant for free

Create a free listing on Homegate to find the perfect next tenant for your apartment in no time at all.

List your property now
1 / 8
  • Balcony / Terrace
  • Parking space
CHF 1,990.–
4.5 rooms128m² living space
4704 Niederbipp

Family-friendly neighborhood looking for new neighbors

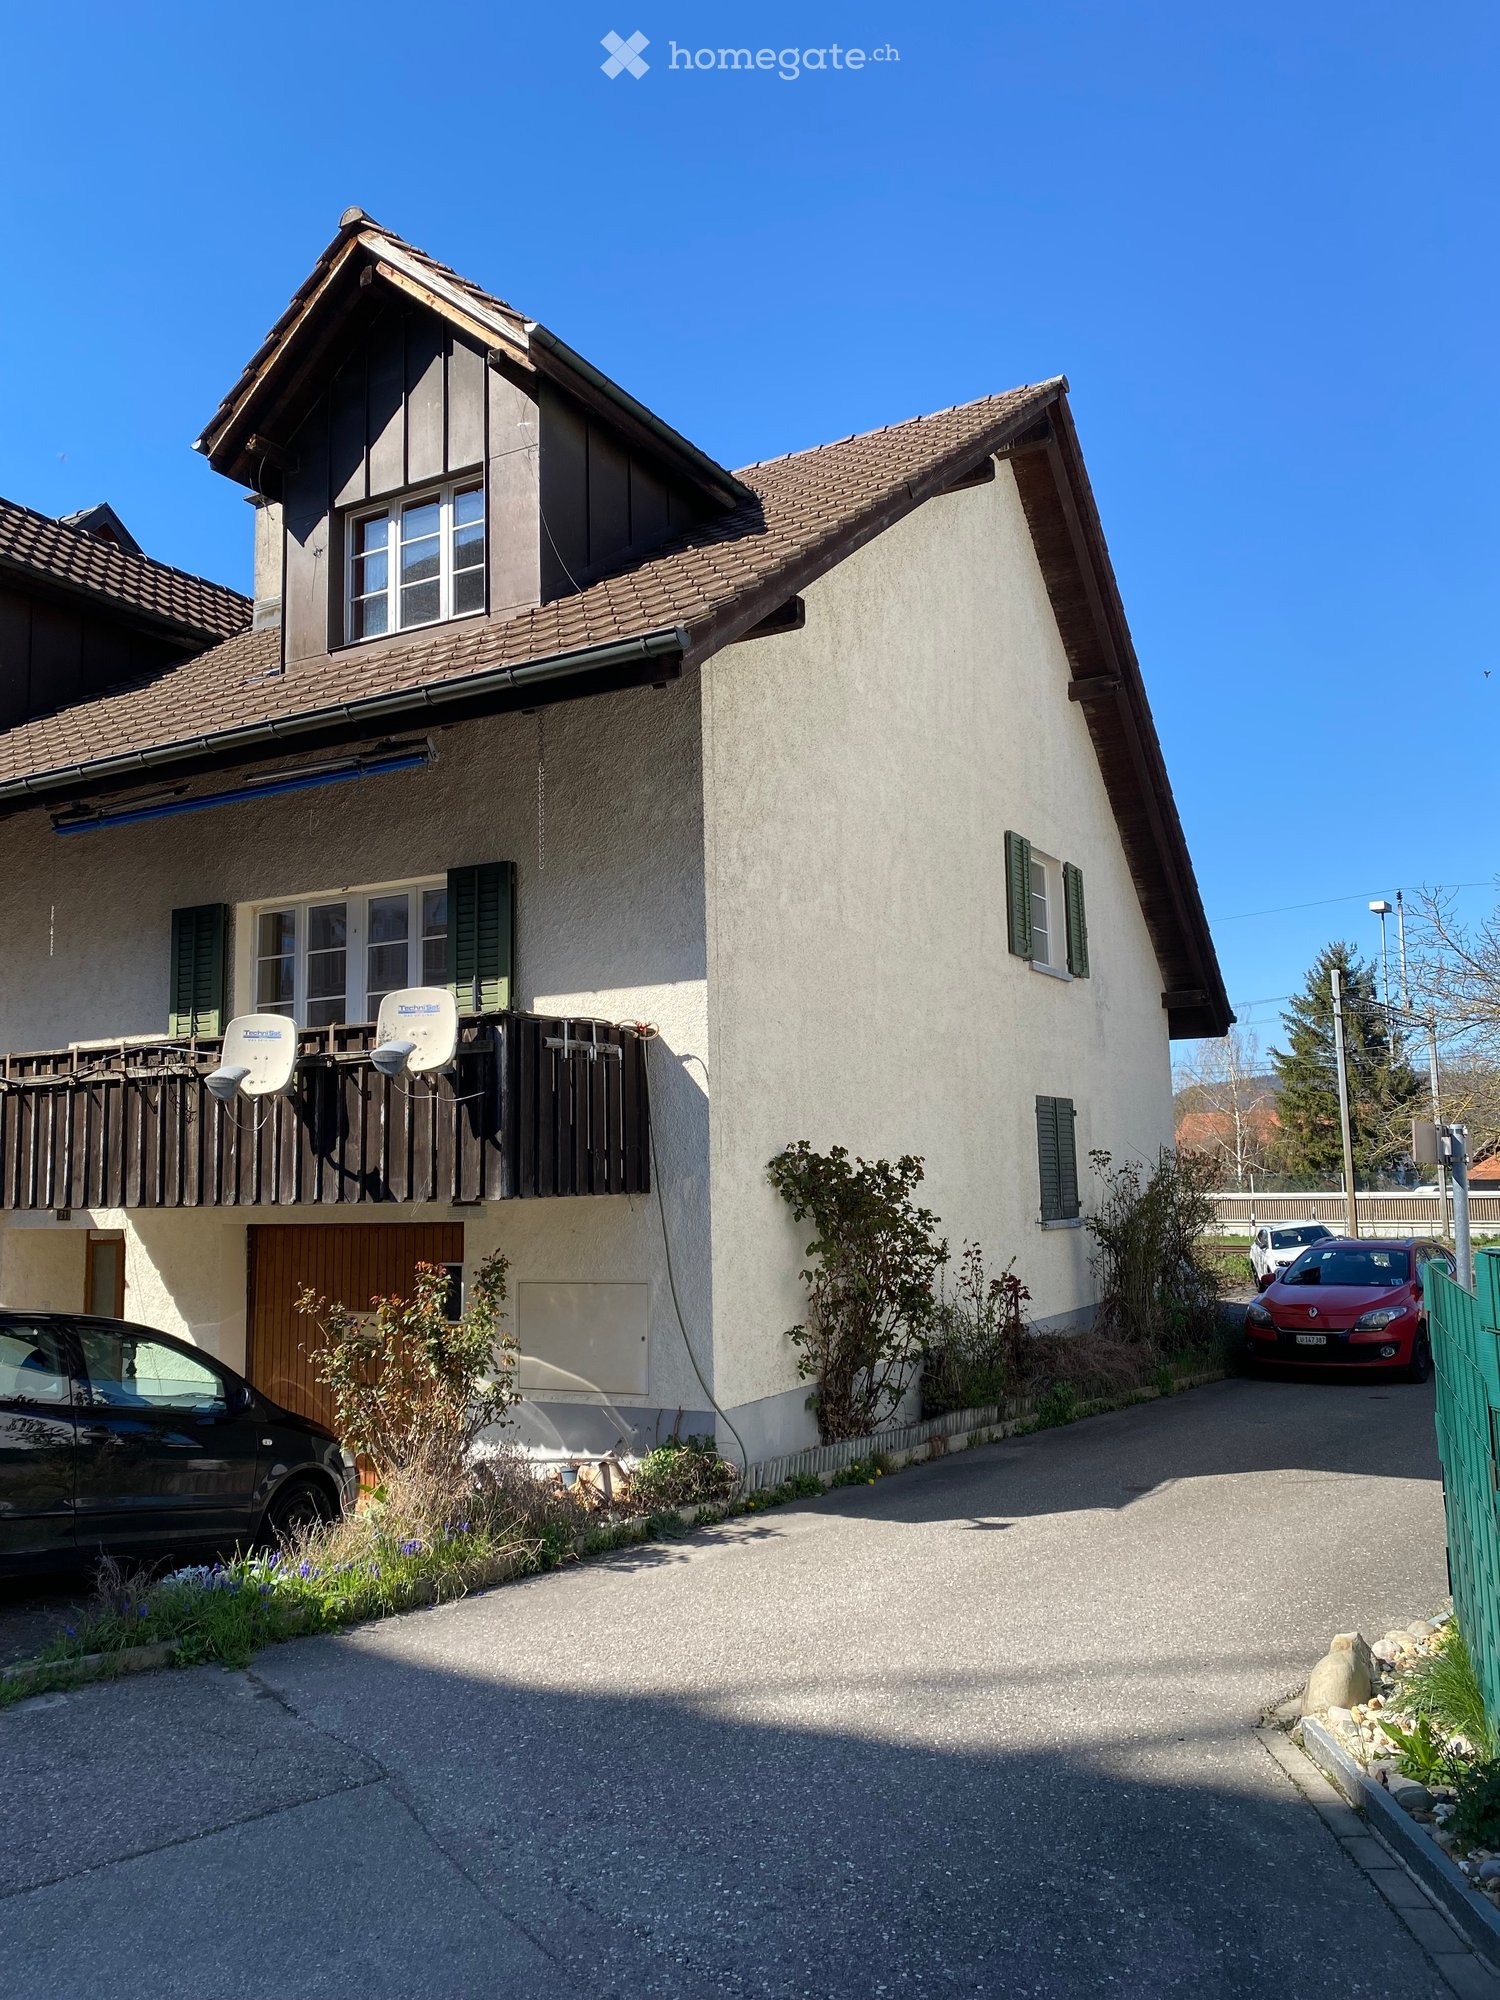
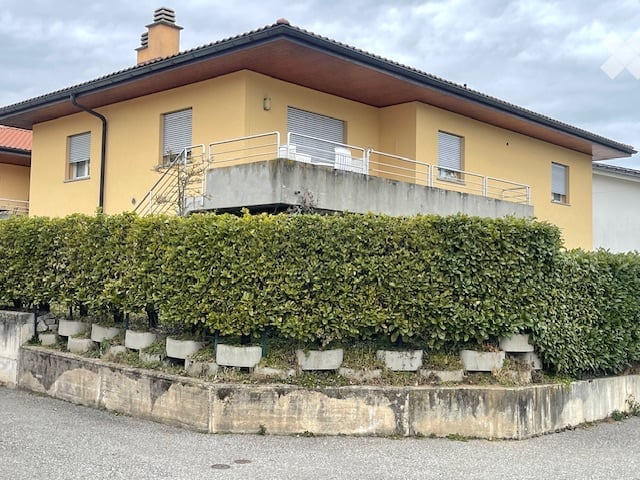
Are you looking for a home with enough space, a seating area, and at an attractive rent?This 4.5-room semi-detached house in Niederbipp offers exactly that and is ideal for couples or families who want to live comfortably and close to nature.The house, built in 2007, impresses with around 128 m² of living space, a well-thought-out floor plan, and a pleasant living atmosphere. The center of the ground floor is the bright living and dining area with large window fronts and direct access to the seating area. Here you can enjoy the evening as well as cozy hours with family and friends. The low-maintenance surroundings offer additional free space and make the home particularly family-friendly.The open kitchen is functionally equipped and has a ceramic glass cooktop and plenty of storage space. A practical entrance, a separate toilet, and the housekeeping room complete the ground floor.On the upper floor, you will find three well-furnishable rooms, two of which have direct access to the balcony. The spacious bathroom has a shower and a bathtub. Bright wooden ceilings, robust floor coverings, and low-maintenance surfaces give the rooms a cozy and uncomplicated character.For additional comfort, there are two parking spaces. Niederbipp train station is only about 446 meters away, and the motorway access is approximately 1.65 kilometers away. Shopping facilities, schools, and the rest of the village's infrastructure are easily accessible.Move in, feel good, and enjoy the space. This house offers everything you need for a comfortable family life.We are happy to provide further information or arrange a viewing at any time. We look forward to your contact - Your Viventa Real Estate Team. Do you want to know the value of your property? Now estimate for free at: http://www.viventa.ch/IMMOBILIENBEWERTUNG/

  • Balcony / Terrace
  • Parking space
1 / 9
CHF 3,900.–
5.5 rooms
Bottighoferweg 5b, 8280 Kreuzlingen

Double-family house with garden, attic terrace, lake view, and double garage

This attractive 5.5-room single-family house in a sought-after residential area in Kreuzlingen offers a well-thought-out room concept, spacious dimensions, and a living ambiance on three levels that invites you to feel good. The combination of a quiet location, magnificent lake view, and high-quality equipment makes this property a special home for families and all those who value quality of life. The highlights include the spacious attic terrace with a view over Lake Constance, the sunny garden directly adjacent to the agricultural zone, and numerous high-quality features. The property has been continuously maintained and modernized in various areas. Among other things, you can expect new, particularly low-emission bio-vinyl floors, three bathrooms, a double garage, a new steam oven, a new washing machine, a central vacuum cleaner, and practical built-in closets.The Bottighoferweg is one of the most sought-after residential areas in Kreuzlingen and ideally combines tranquility, nature, and excellent infrastructure. The property is located in a family-friendly residential quarter directly adjacent to the agricultural zone and offers a high level of privacy as well as a magnificent view over Lake Constance. Kindergarten and schools are easily accessible on foot or by bike. Shopping facilities for daily needs, the Seepark shopping center, and the Ziil-Center are just a few minutes away. Restaurants, other service providers, and a bus stop with good connections to public transport are also in the immediate vicinity. The natural surroundings invite you to take walks, bike tours, and various leisure activities along Lake Constance. At the same time, you benefit from short distances to the Kreuzlingen city center, Konstanz, and an excellent traffic connection. A residential location that ideally combines nature, family-friendliness, and urban comfort.

Travel time
-
1 / 12
CHF 13,400.–
6.5 rooms268m² living space
St. Niklausenstrasse, 6047 Kastanienbaum

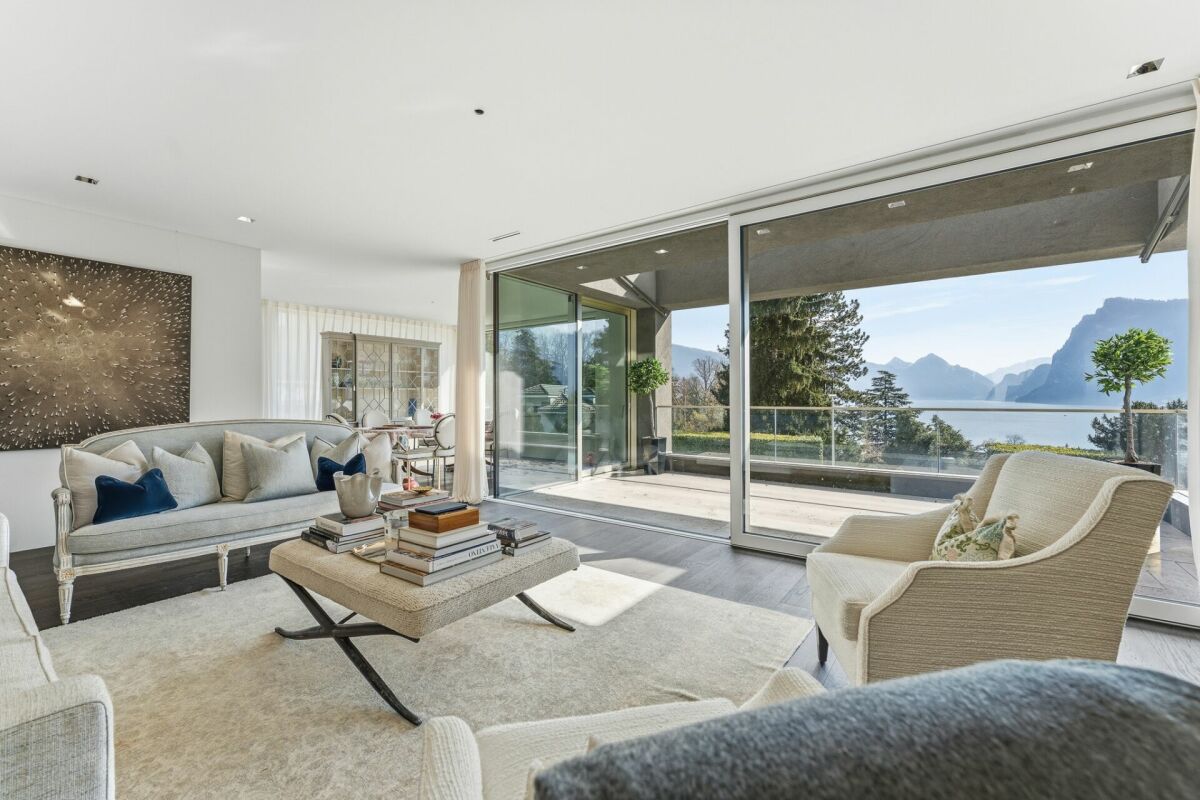
Pearl by the Lake: Exclusive Semi-Detached House in Villa Style

The offered property is a semi-detached house with a total of 6.5 rooms and a living area of approximately 268 m².The well-thought-out room layout ensures optimal use of the space and offers a variety of possibilities for individual living.The interior spaces are characterized by a clear design, high-quality materials, and a timeless style. An integrated lift connects all floors and increases the living comfort even further.The living and dining area is generously designed and oriented in such a way that a free view of the lake is possible from many areas. Large window fronts provide plenty of daylight and create a bright, open atmosphere.The kitchen is modernly equipped and offers sufficient storage space as well as high-quality appliances that combine functionality and design.On the ground floor, several flexibly usable rooms are available, which can be used, for example, as bedrooms, offices, or guest rooms, and offer direct access to the outdoor area. On the upper floor, there is a spacious bedroom with a dressing room and a directly connected bathroom, which convinces with a modern and simple design.The property has several outdoor areas, including loggias and terraces, which invite you to linger. The generously designed garden creates a pleasant connection between the interior and exterior spaces.The architecture of the building also sets clear and modern accents from the outside and blends harmoniously into the surroundings.Highlights of the property • Exclusive semi-detached villa in one of the most sought-after residential areas of Kastanienbaum • Unique panoramic view of Lake Lucerne and the surrounding mountain landscape • Modern architecture with a clear formal language, designed by renowned architects • High-quality and luxurious interior design with timeless elegant style • Generous room concept with 6.5 rooms and approximately 268 m² of living space • Bright and airy living and dining area with large windows and direct lake view • Open, high-quality kitchen with plenty of storage space and top-class appliances • Comfortable master area with dressing room and stylish en-suite bathroom • Several loggias and outdoor areas for relaxed hours with breathtaking views • Generously designed, well-maintained garden with high privacy • House-owned lift for convenient access to all floors • Separate, private entrance for maximum discretion • Very good connection to Lucerne and optimal accessibility by car and public transport

Travel time
-
1 / 9
CHF 4,500.–
4.5 rooms110m² living space
8702 Zollikon

Detached house with lake view & large garden (temporary)

Dream living in Zollikon: 4.5-room detached house with lake view & large gardenIn one of the most privileged, quietest and family-friendly residential areas of the sought-after Gold Coast municipality of 8702 Zollikon, this charming 4.5-room detached house presents itself as a perfect haven. The house combines a first-class living location with uncomplicated proximity to nature, a generous space offer and an invaluable view of the glittering Lake Zurich and the distinctive Üetliberg.Unique outdoor spaces: Private garden and viewing balconyThe property delights with well-thought-out outdoor areas that make every season an experience. The large, green garden offers a protected space for children to play safely, plenty of space for sociable barbecue evenings with friends or the realization of your own gardening design dreams. For quiet hours together or the first coffee in the morning, a beautiful balcony is also available, where you can enjoy the extensive panorama and the view of the lake and the Üetliberg undisturbed.Bright living for the whole familyInside the house, you can expect a well-thought-out floor plan with a total of 4.5 bright and versatile rooms. The bright living and dining area forms the center of family life. The other rooms offer ideal retreats as parental bedrooms, children's rooms or as a quiet home office. The idyllic and neighborly atmosphere as well as the pet-friendly orientation make this house an ideal place where your four-legged friends will also feel at home from the first minute.Extensive space offer and maximum independenceA striking feature of this property is the abundance of practical storage space and functional secondary rooms. In addition to a spacious attic in the roof area, the house has an exceptionally large cellar. Special comfort: The private laundry room with a separate drying room is located directly in the basement. This allows you to have maximum independence when it comes to household chores, without rigid washing schedules.Convenient parking includedThis property also leaves no wishes unfulfilled in terms of infrastructure. Directly at the property, you have first-class parking options: A private, enclosed garage box and an additional outdoor parking space for a second vehicle or visitors are already included in the rent.Highlights: • large garden and additional balcony • large cellar including laundry room and drying room • lake and Üetliberg view • including garage box and outdoor parking space • attic • family-friendly • pets and flat-sharing communities welcome • quiet location Note:Temporary until the end of August 2027, can be extended monthlyConvince yourself of this great detached house and arrange a viewing appointment today!

1 / 4
  • Parking space
  • Garage
CHF 6,000.–
6 rooms205m² living space
1244 Choulex

LEFT BANK: SEMI-DETACHED VILLA OF EXCEPTIONAL STANDARD

Nestled in a green haven in Choulex, this semi-detached villa offers refined living just minutes from Geneva. Combining the charm of the old with modern comfort, it has been entirely renovated with care. Its generous volumes, light-filled extension, and 2000 m² tree-lined garden make it an ideal place to live for a family seeking space and serenity. Comprising 6 rooms with a living area of 205 m², it stands out for its warm atmosphere and functionality. It combines nature, calm, and proximity. An exceptional property where every detail has been thought out to offer a privileged living environment.This BETTERHOMES offer is characterized by the following advantages: - 6 bright and well-arranged rooms- large tree-lined garden of 2'000 m², ideal for families- beautiful modern extension opening onto the garden- only 10 minutes from Geneva city center- fully equipped kitchen with integrated wine cellar- beautiful volumes and careful finishes- indoor garage with direct access to the house- lovely unobstructed view of the surrounding countryside- recently renovated house, no work to be done- peaceful and green environment, without vis-à-vis- etc., etc., etc. ...Interested? Contact us for a free visit!Not what you're looking for? You'll find over 2'000 other properties on: www.betterhomes.ch - The Swiss specialist in real estate transactions.Do you have a property to market?Take advantage of our expertise: https://www.betterhomes.ch/en/benefitWould you like to know the value of your property?Discover its value now with our free, immediate, and non-binding estimate!https://www.betterhomes.ch/en/knowledge/estimationMore details

  • Parking space
  • Garage
1 / 5
  • Balcony / Terrace
  • Garage
CHF 5,950.–
6.5 rooms193m² living space
8041 Zürich

Dreamlike at the foot of the Uetliberg

This charming 6.5-room single-family house in Zurich (8049) combines quiet, central living with a natural location at the foot of the Uetliberg. On 193 m² of living space and 215 m² of land, families, couples with space requirements or people in home offices enjoy a lot of space and privacy. The beautiful garden with a grill invites you to relaxed evenings, and a chimney in the attic creates a cozy atmosphere. Pets are allowed, as are commercial activities. Short walk to the city center, friendly neighborhood. 2 underground parking spaces (each CHF 195.-/month, subletting allowed).This BETTERHOMES offer is characterized by the following advantages:- quiet and central living- natural location at the foot of the Uetliberg- short walk to the city center- commercial activities are allowed- pets allowed- chimney in the attic- beautiful garden with grill- 2 underground parking spaces incl. for CHF 195.-/month each (subletting allowed)- friendly neighborhood- furnished move-in possible- and, and, and ...Interested? Contact us for a non-binding viewing, also online viewing possible!Didn't find anything suitable? Over 2,000 more offers at: www.betterhomes.ch - the real estate fair mediatorWant to market a property yourself?Benefit from our know-how: https://www.betterhomes.ch/de/profitierenDo you want to have a property valued?Find out its value now with our free valuation, immediately and non-binding!https://www.betterhomes.ch/de/knowledge/estimationMore detailsLocation: quiet location at the foot of the Uetliberg and short drive to the city centerCondition: good Bathrooms / wet cells: 2 (2x shower / sink / toilet)Heating system: underfloor heating / radiators Public transport: Bus Mittelleimbach, 400 mSchools: Primarschule Sihlweid, 600 mShops: Coop, 500 m / pharmacy, 500 m

  • Balcony / Terrace
  • Garage
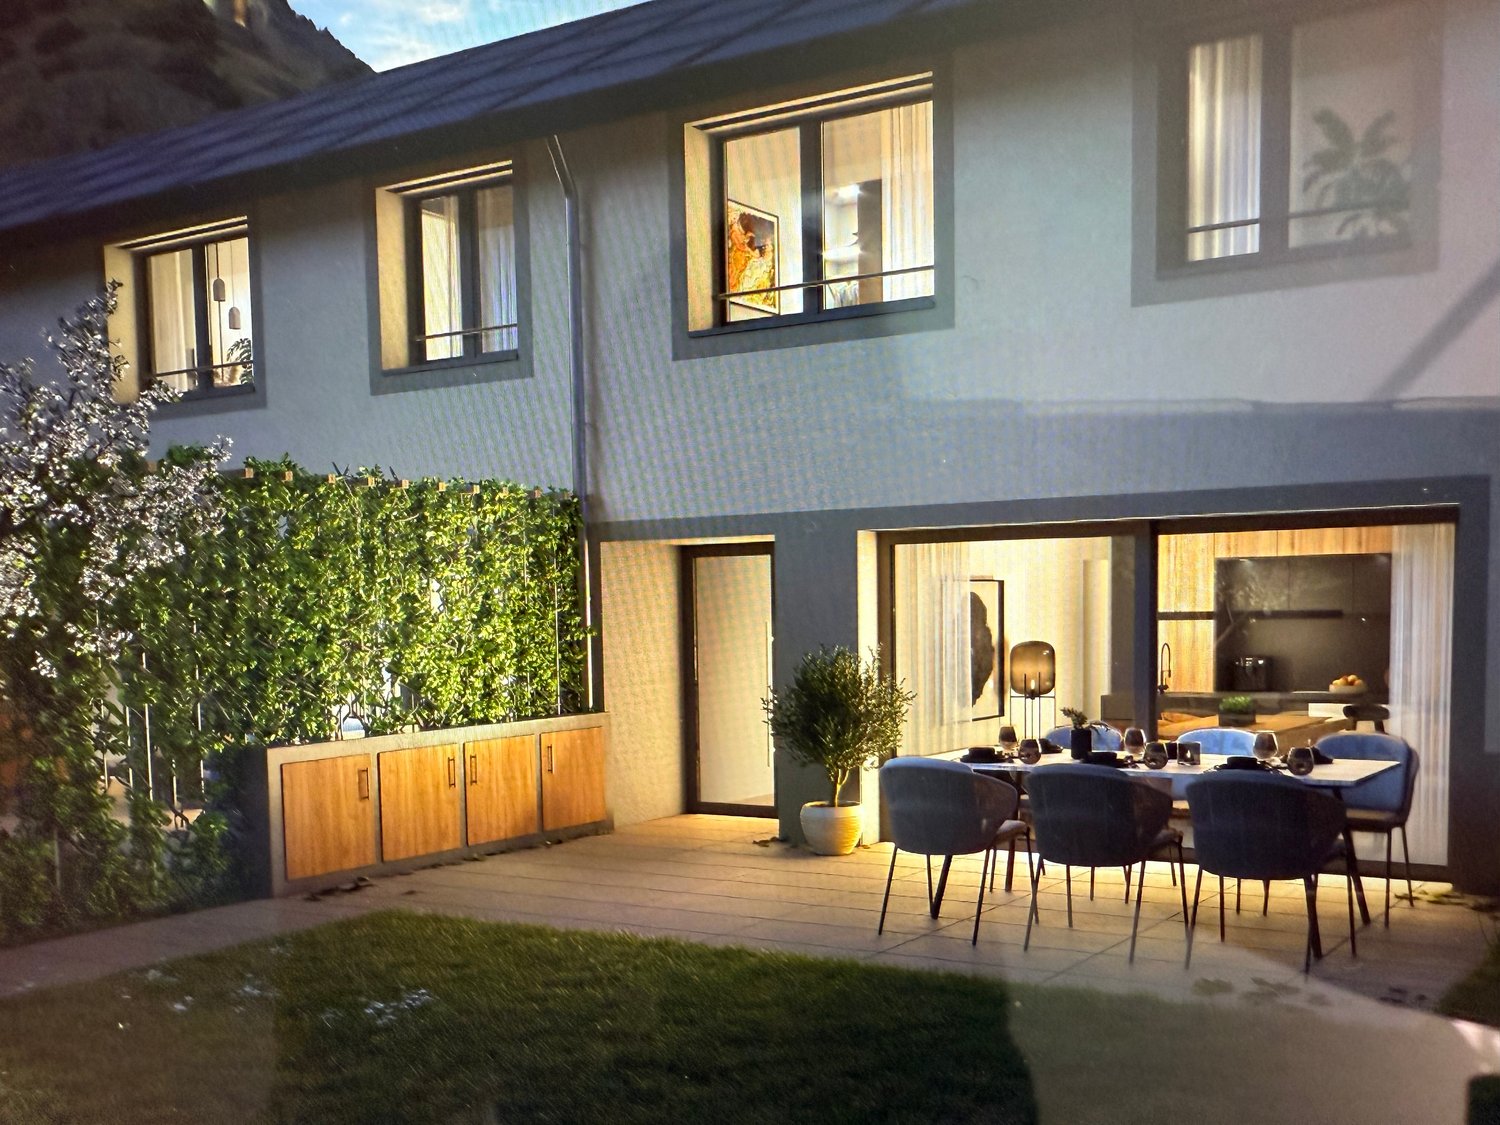
  • 2 story house, gray walls, wooden doors, large windows, dining table with chairs in terrace, potted plants
  • Building under construction with concrete walls, surrounded by metal scaffolding and steel beams, temporary fencing and machinery present, mountain and blue sky in the background.
  • A castle stands on top of a hill overlooking terraced vineyards and a valley with mountains in the background.
  • Building under construction with scaffolding and a crane, surrounded by building materials
1 / 5
Building under construction with concrete walls, surrounded by metal scaffolding and steel beams, temporary fencing and machinery present, mountain and blue sky in the background.
A castle stands on top of a hill overlooking terraced vineyards and a valley with mountains in the background.
CHF 3,550.–
6 rooms166m² living space
Rue des Troeys, 1913 Saillon

Beautiful new 6-room semi-detached house in Saillon, under construction

Discover this superb 6-room semi-detached house located in the charming village of Saillon, offering 165.6 m² of living space. This new 2026 construction combines modernity and comfort in an exceptional setting.Beautiful new villa!Sous la Tour, a project of 10 villas under construction, villa B2 for rent with 165.6 m² and a garden of 56 m², a storage room and the possibility of renting two parking spaces.Entrance hall with integrated dressing room, separate living room from the kitchen and dining room by a central cellar and sliding doors, all leading to a pleasant 24 m² terrace. The kitchen is equipped with a central island. Guest toilet, storage under the stairs leading to the upper floor.On the upper floor, a usable space as an office, a parental suite with an adjacent bathroom including an Italian shower, two additional bedrooms, a bathroom and a laundry room.Available July 2026Privileged environment : Located in a quiet and sunny neighborhood in summer, this house benefits from a peaceful setting ideal for families. Amenities are easily accessible with the "Les Moilles" bus stop at 4 minutes on foot, the Saillon SA pharmacy at 8 minutes and the Volg supermarket at 10 minutes on foot.This exceptional property, available from July 2026, represents a unique opportunity to live in one of the most beautiful villages in Valais, combining tranquility, modernity and spectacular views of the Valaisan vineyard.

Travel time
-

Suggested properties for you based on search results