316 results - Row house, Bifamiliar house for rent

1 / 13
CHF 3,900.–
5.5 rooms142m² living space
Bürglenweg 19, 3063 Ittigen

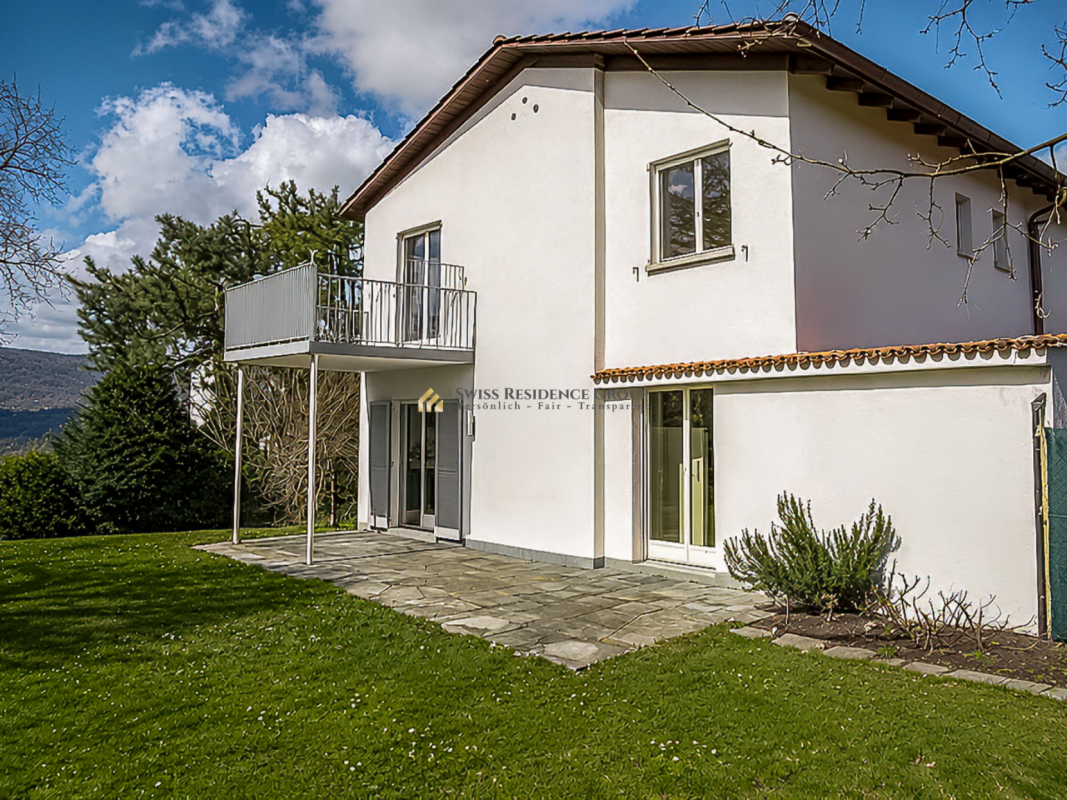
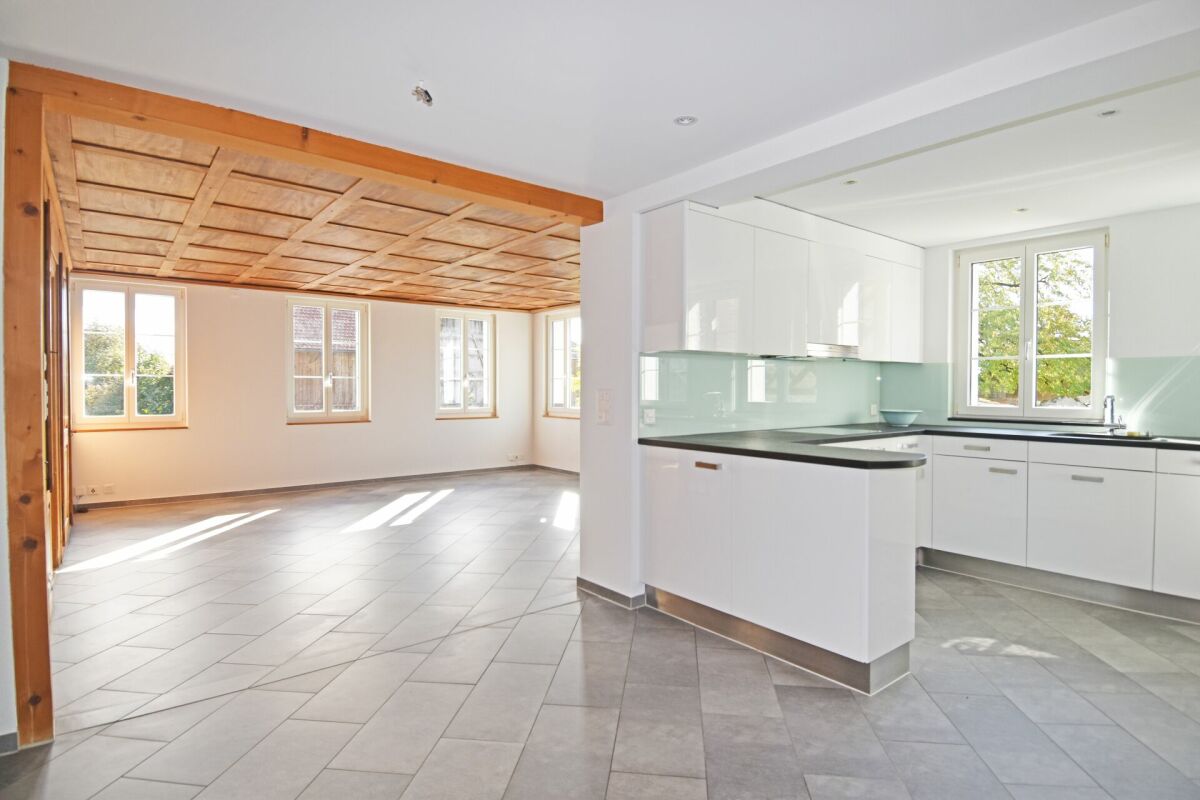
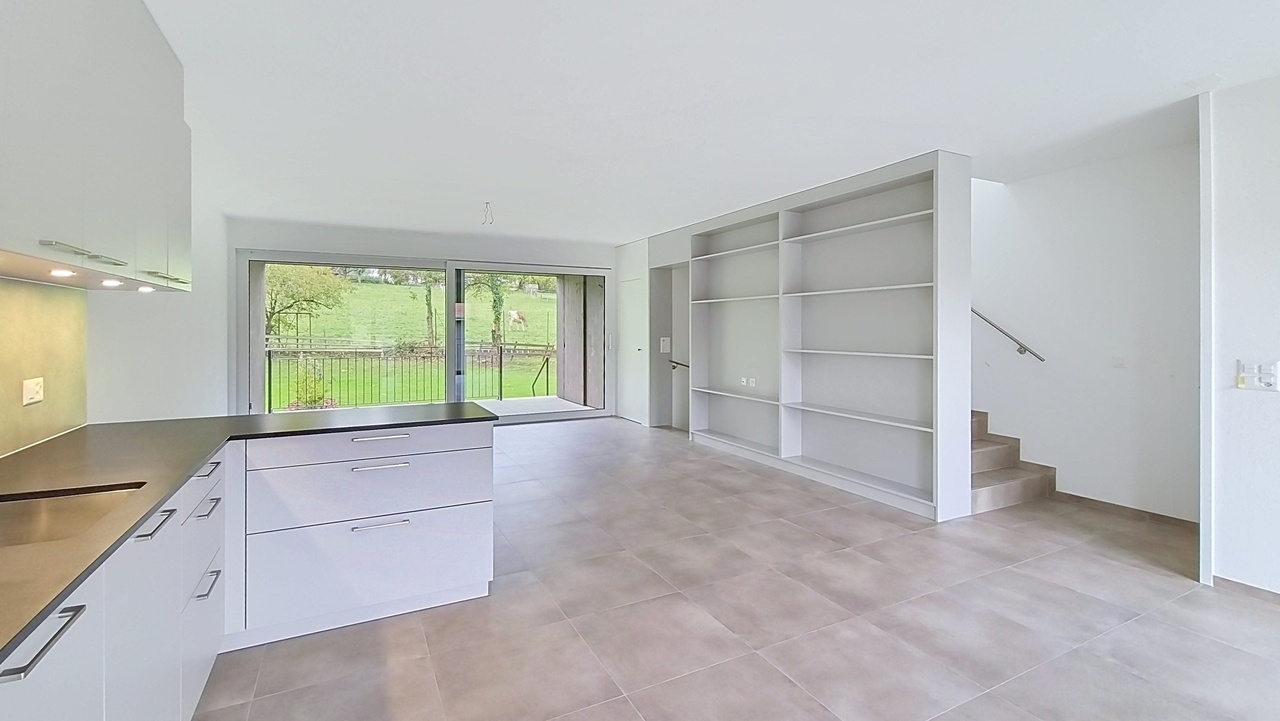
First occupancy after a complete renovation | Exclusive 5.5-room house with garden and Alpine views

In a quiet, family-friendly location in Ittigen, we are renting out this high-quality renovated 5.5-room house with a garden, Alpine views and sunshine throughout the day. It will be occupied for the first time following a complete renovation in 2026.The property has been extensively modernised and combines contemporary living comfort with one of the most attractive residential locations in the Bern area. A new kitchen with high-quality Miele appliances, three modernised bathrooms, a new heat pump and completely renewed electrical and plumbing installations ensure a high standard of living.The open-plan living and dining area is the heart of the house. Spacious rooms, an open gallery and additional basement, building services and ancillary rooms provide plenty of space for family life, working from home, guests or personal retreats.A particular highlight is the approximately 150 m² private garden. Thanks to its ideal south-west orientation, you can enjoy sunshine throughout the day, plenty of privacy and long summer evenings surrounded by greenery. The property also includes a single garage and an additional outdoor parking space, both included in the rent.The property is located in the popular Mannenberg neighbourhood. The unobstructed panoramic views all the way to the Alps, its position at the end of a cul-de-sac with no through traffic and the new Mannenberg recreational area make this location particularly attractive.Ittigen is one of the most sought-after residential municipalities in the Bern area. The municipality combines close-to-nature living with easy access to the city and also benefits from an attractive tax burden. Shops, schools, a kindergarten, public transport and numerous leisure and sports facilities are all close by. Bern can be reached in just a few minutes.Key facts at a glance • First occupancy after a complete renovation in 2026 • 5.5 rooms with gallery • Approx. 142 m² net living area • Spacious 150 m² private garden • Ideal south-west orientation with sunshine throughout the day • Balcony, Alpine views and panoramic vistas • Quiet cul-de-sac location with no through traffic • New kitchen with high-quality Miele appliances • Three modernised bathrooms • New heat pump • Completely renewed electrical and plumbing installations • Attractive location in the Mannenberg neighbourhood • Single garage and additional outdoor parking space included in the rent Further information • Rent: CHF 3'900 per month • Available from 01.01.2027 or by arrangement • Address: Bürglenweg 19, 3063 Ittigen • Available from 01.01.2027 or by arrangement • Heating, hot water, electricity, water and other consumption-based costs are paid directly by the tenants. • Hedges and shrubs are professionally pruned twice a year by a specialist company, at no extra cost as this is included in the rent. Ongoing garden maintenance is the tenants’ responsibility. • Pets by arrangement.

Travel time
-
1 / 21
CHF 4,200.–
6 rooms200m² living space
6943 Vezia

The luxury of comfort meets space: spacious house with garden near Lugano

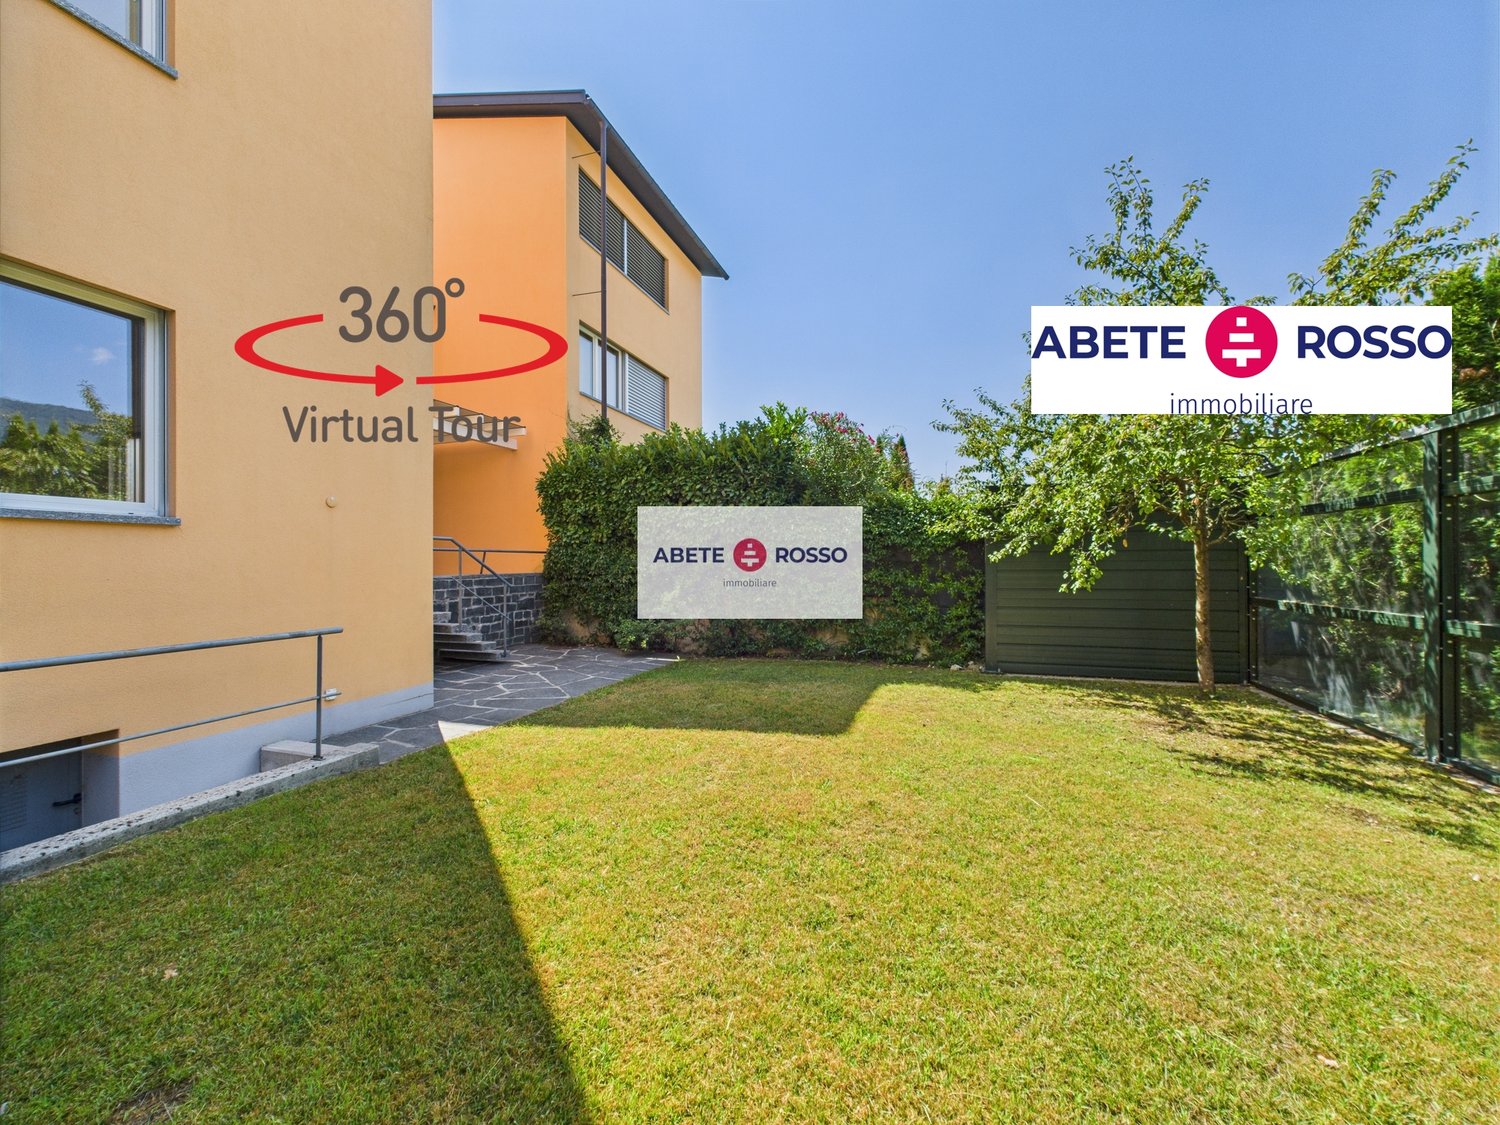
--- Request your personal LINK for the VIRTUAL TOUR! --- TERRACED HOUSE with GARDEN and TERRACE: a family hub with large spaces (100% GUARANTEED: a true rarity!!!), enriched by a very welcoming LIVING AREA for convivial moments both inside and outside, to which 4 BEDROOMS of various sizes are added.The DETACHED HOUSE is located in the municipality of VEZIA near LUGANO. It is situated in a small, refined and reserved NEIGHBORHOOD of single-family homes. The favorable and strategic location puts the house near many SERVICES and INFRASTRUCTURES useful for contemporary life.The house is spread over 3 LEVELS and is distributed as follows: • a KITCHEN that faces and interacts with the living room and separate dining room (on the ground floor); • a PANTRY behind the kitchen combined with the LAUNDRY AREA (on the ground floor); • a DINING ROOM with access to the terrace and garden (on the ground floor) • a LIVING ROOM with FIREPLACE and access to the terrace and garden (on the ground floor); • 1 GUEST TOILET (on the ground floor); • 1 covered TERRACE (18 m2); • 1 GARDEN (100 m2) with western solar exposure (afternoon hours); • 3 BEDROOMS (on the 1st floor); • 2 complete BATHROOMS with shower (on the 1st floor); • 1 large MASTER BEDROOM with exclusive landing and a bright, multi-purpose LOFT (on the 2nd floor); • 1 MASTER BATHROOM inside the MASTER BEDROOM with bathtub and shower (on the 2nd floor); • 1 CELLAR; • 4 PARKING SPACES (2 of which are covered). The underfloor heating is powered by a gas boiler. The house has a high degree of INSULATION with thermal cladding and is equipped with double-glazed windows. The materials and finishes are carefully selected and of high value.The area is very interesting for being close to various supermarkets, schools of different levels (elementary, middle, Lugano 2, the INTERNATIONAL SCHOOL of TICINO), the FFS train station of Lamone and the urban bus line TPL (line 5) as well as the Lugano Nord highway entrance.DETAILS OF MONTHLY RENT: • Rent: CHF 4'200 / month • Additional costs: at the expense of the tenant. HOUSE ALSO FOR SALE

Find a new tenant for free

Create a free listing on Homegate to find the perfect next tenant for your apartment in no time at all.

List your property now
1 / 9
CHF 1,300.–
5 rooms128m² living space
6823 Pugerna

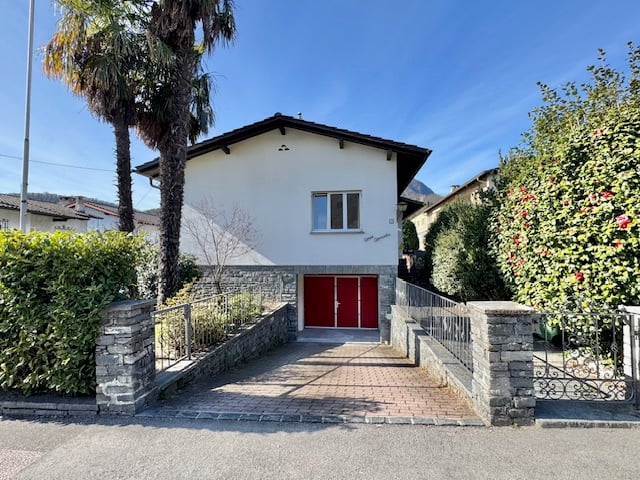
Beautiful, renovated home with garden and garage in Pugerna

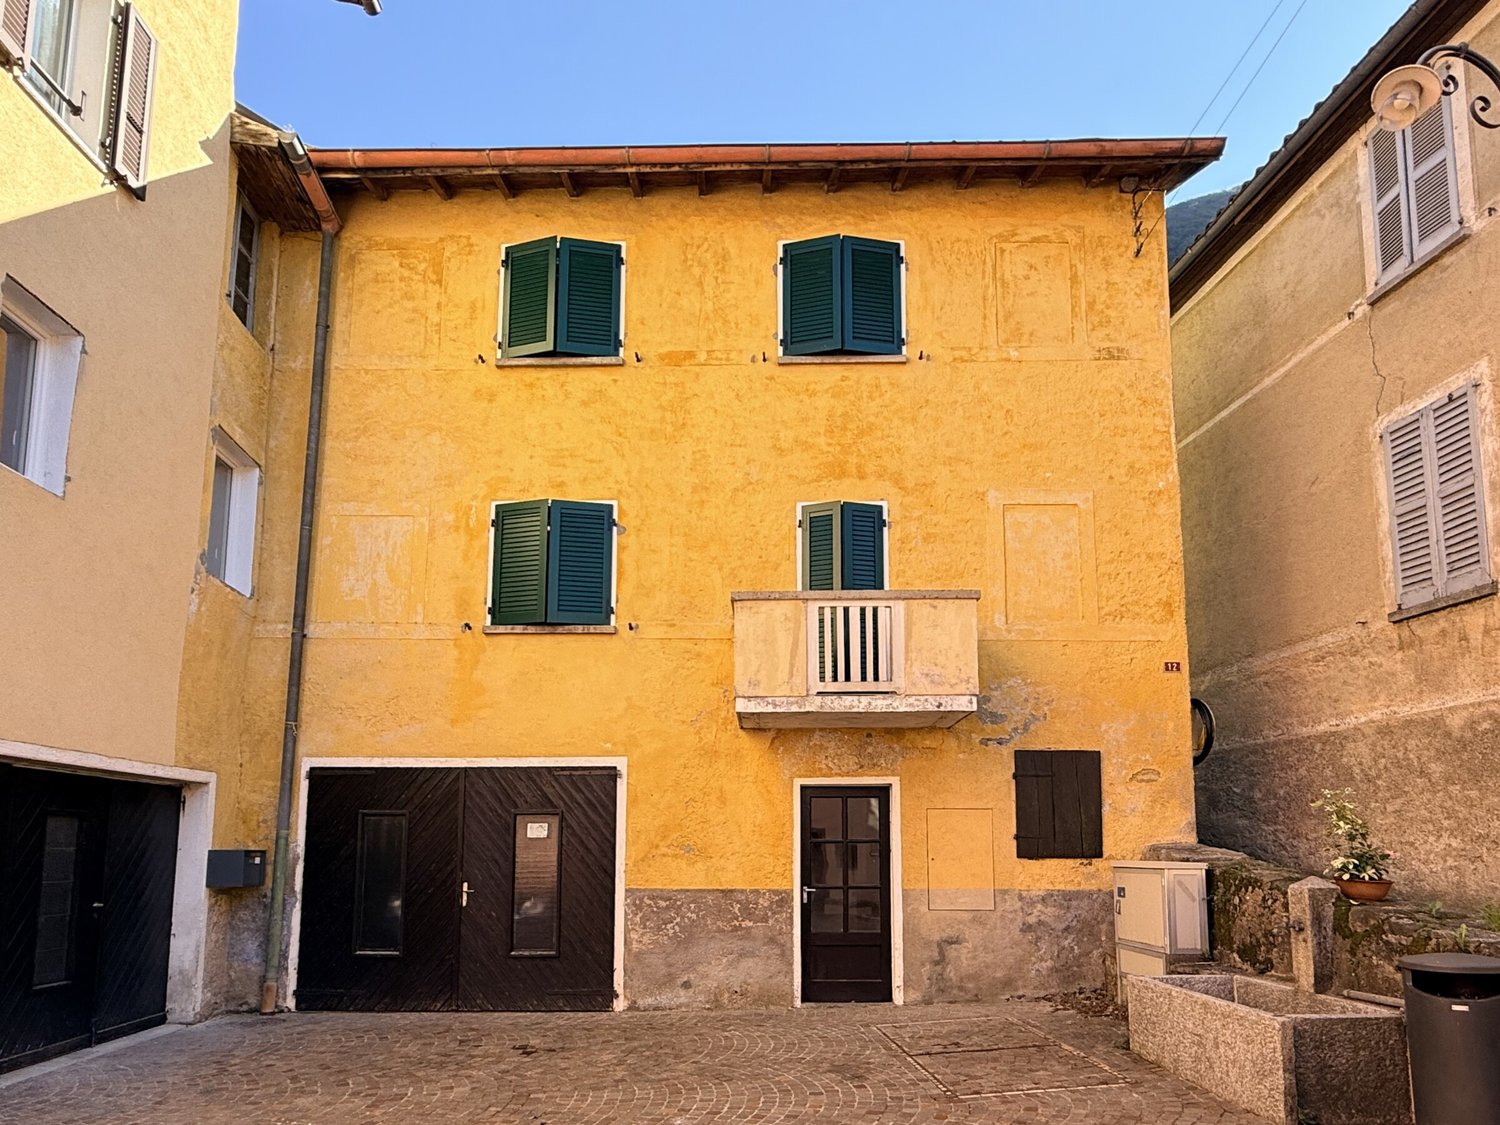
In the charming nucleus of Pugerna in Val Mara, where the charm of traditional architecture blends with the tranquility of an authentic context, we propose for rent a noble 5-room home spread over three levels with a living area of approximately 140 sqm, internally renovated.On the ground floor, there is a spacious garage and cellars; one of its rarest and most sought-after points is the private garage, directly accessible from the piazza, a comfort that is not common in the historic houses of the nuclei.The first floor, also accessible laterally, welcomes the living room with a characteristic balcony overlooking the piazza, a dining room with a wood-burning stove, a separate kitchen, a guest bathroom with a window, and a laundry room, in addition to accessory rooms that are part of the wing to be renovated.On the second floor, we find the sleeping area, reachable with a beautiful internal staircase, composed of two spacious bedrooms and a large, windowed bathroom with a shower.At the back of the property, with access from the first floor, a spacious private courtyard opens up, an outdoor space to be lived in tranquility, ideal for relaxing, eating outdoors, or simply enjoying the pleasant view of the surrounding mountains.The interiors feature finishes that enhance the welcoming character of the home: wooden floors in the living room and bedrooms, gres in the dining room and kitchen.Heating is guaranteed by a brand-new, programmable pellet stove that can also be controlled remotely, while the PVC windows with double glazing contribute to the living comfort.Rent 1300.00 CHF/month;Private garage included in the rent;Total 1300.00 CHF/month, all inclusive.Advance payment of 3 months' rent, minimum contract duration of 2 years, no Swiss Caution accepted;Autonomous management for water, electricity (with direct subscriptions), and pellet supply;Pets allowed.A few steps from the house, there is a typical grotto with a food shop; the ferry stop of Lago S. Rocco is reachable in a few minutes, while the center of Lugano is about 20 minutes away by car.From Pugerna, you can enjoy a spectacular view of Lugano and Monte Brè.Public transport is available in the nearby village of Arogno, where the main services such as bank, post office, town hall, restaurants, and primary schools are located.DO NOT MISS THIS OPPORTUNITY AND CONTACT US TODAY FOR MORE INFORMATION!
1 / 18
CHF 2,750.–
2.5 rooms
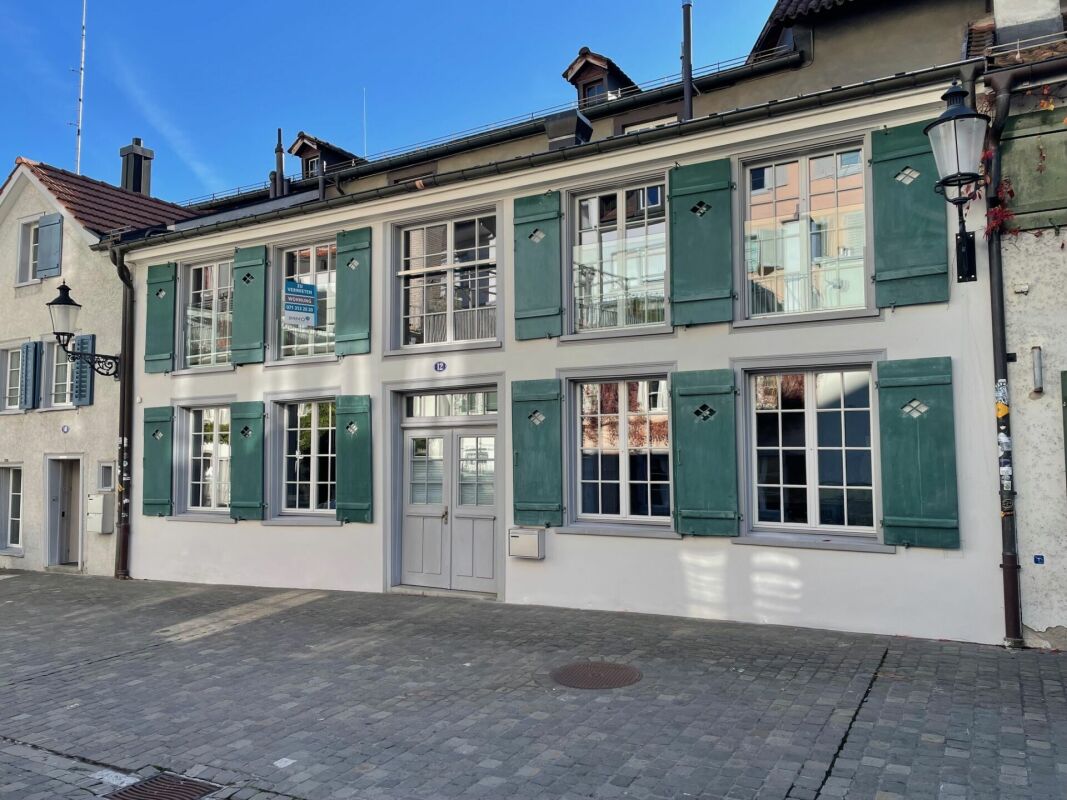
Zeughausgasse 12, 9000 St. Gallen

Between Monastery Wall and Sense of Life

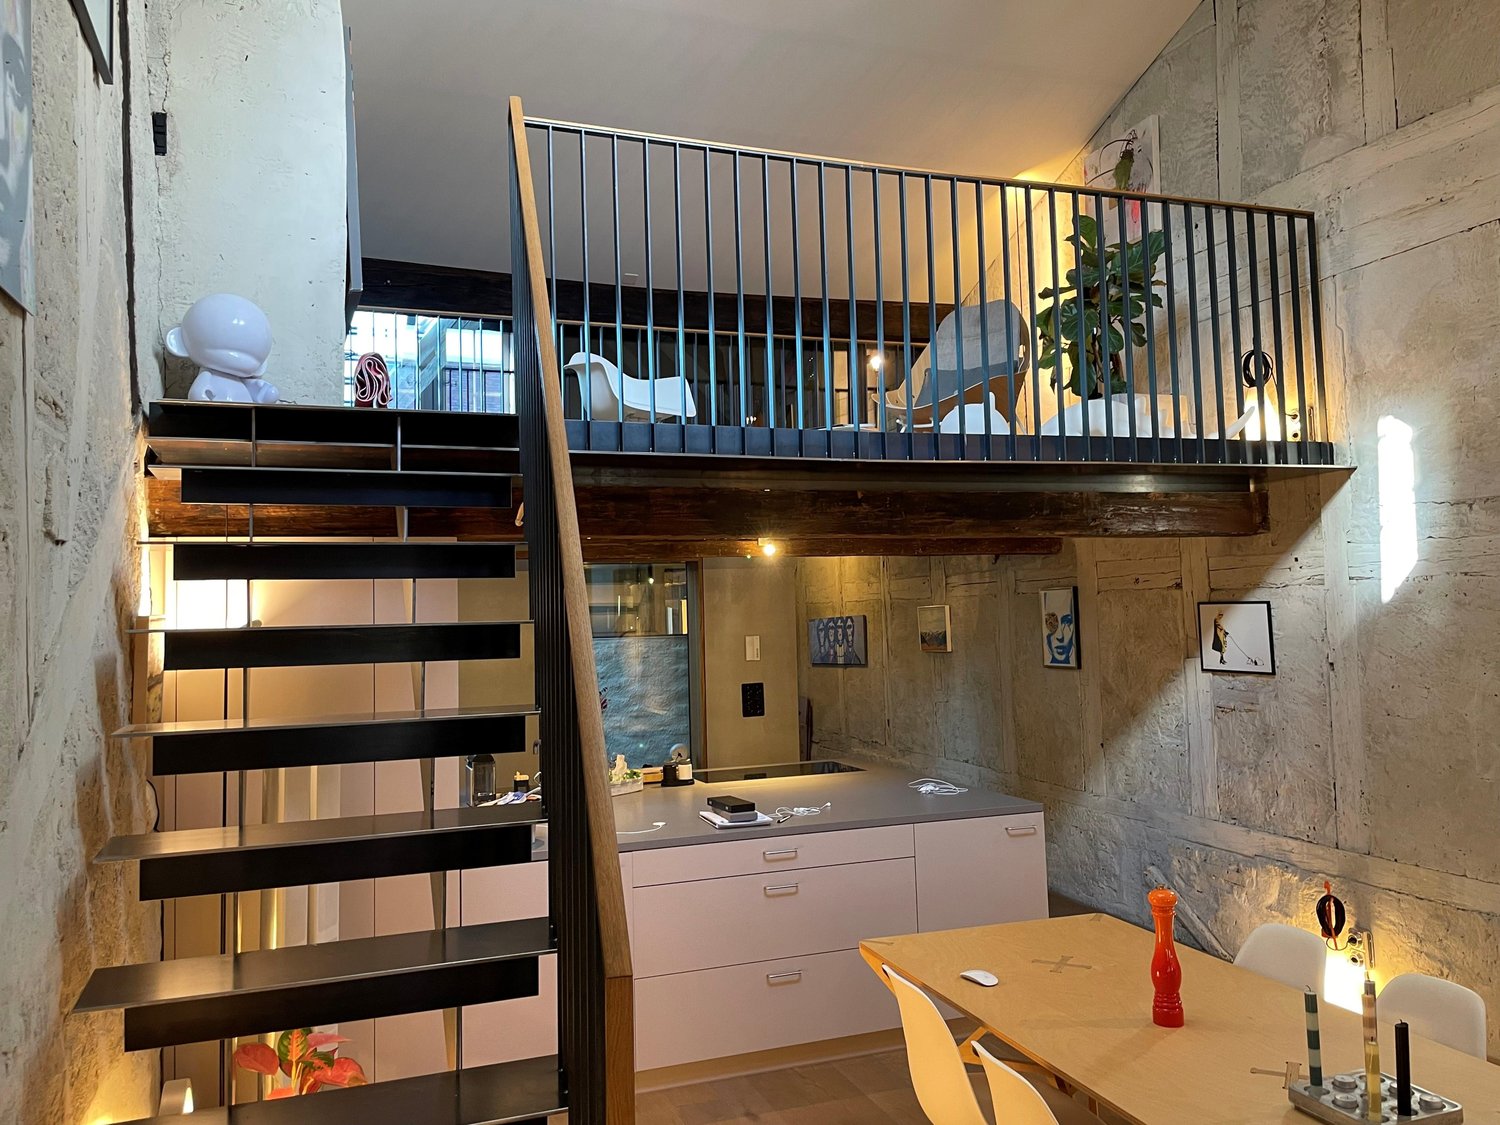
Located directly on the venerable Schiedmauer of the UNESCO World Heritage Site Kloster St. Gallen, you can expect a unique home that breathes history and at the same time offers modern living comfort. This charming row house combines urban lifestyle with the magic of bygone times - a place where everyday life and culture meet in a special way.Architecture with CharacterThe historic building stretches over three floors and was modernized with great attention to detail, without losing its original charm. The floors are connected by an elegant spiral staircase, which is not only functional but also an architectural highlight.Functionality meets StyleIn the basement, there is a bathroom with a shower as well as a utility room equipped with a washing machine and dryer - discreetly and practically integrated. Here, the comfort begins that runs through the entire house.Heart of the HouseThe ground floor welcomes you with a modern, open kitchen that invites you to cook and linger. The adjacent living and dining area creates a cozy atmosphere - ideal for social evenings or relaxed hours alone. Retreat with a ViewOn the upper floor, you will find a quiet bedroom and an additional living area that can be flexibly used as a study, library, or lounge. The windows open up to the historic backdrop of the old town and make the proximity to the monastery palpable.Urbanity in a Prime LocationZeughausgasse is one of the most charming streets in the St. Gallen old town. Cafes, boutiques, museums, and the monastery district are just a few steps away. Here, you live in the cultural heart of the city - with all the advantages of urban infrastructure and yet in a private, historic ambiance.A Place for People with a Sense of the SpecialThe location on Zeughausgasse appeals to people who do not just want to live, but want to live consciously - with a sense of history, aesthetics, and urban comfort. Whether as a stylish retreat, an inspiring workspace, or a culturally shaped home: This house is more than just a property - it is a piece of lived history.

Travel time
-
1 / 9
CHF 3,900.–
4.5 rooms110m² living space
8702 Zollikon

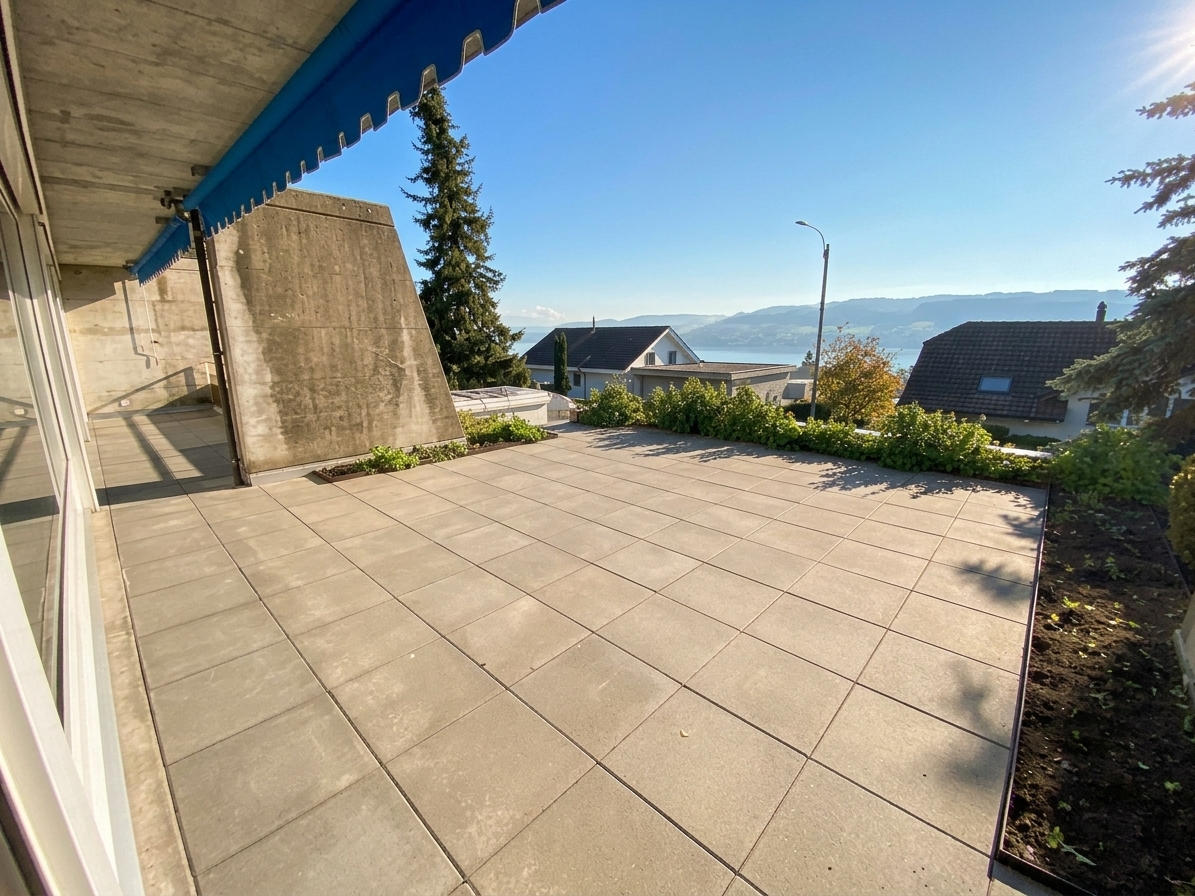
Detached house with lake view & large garden (temporary)

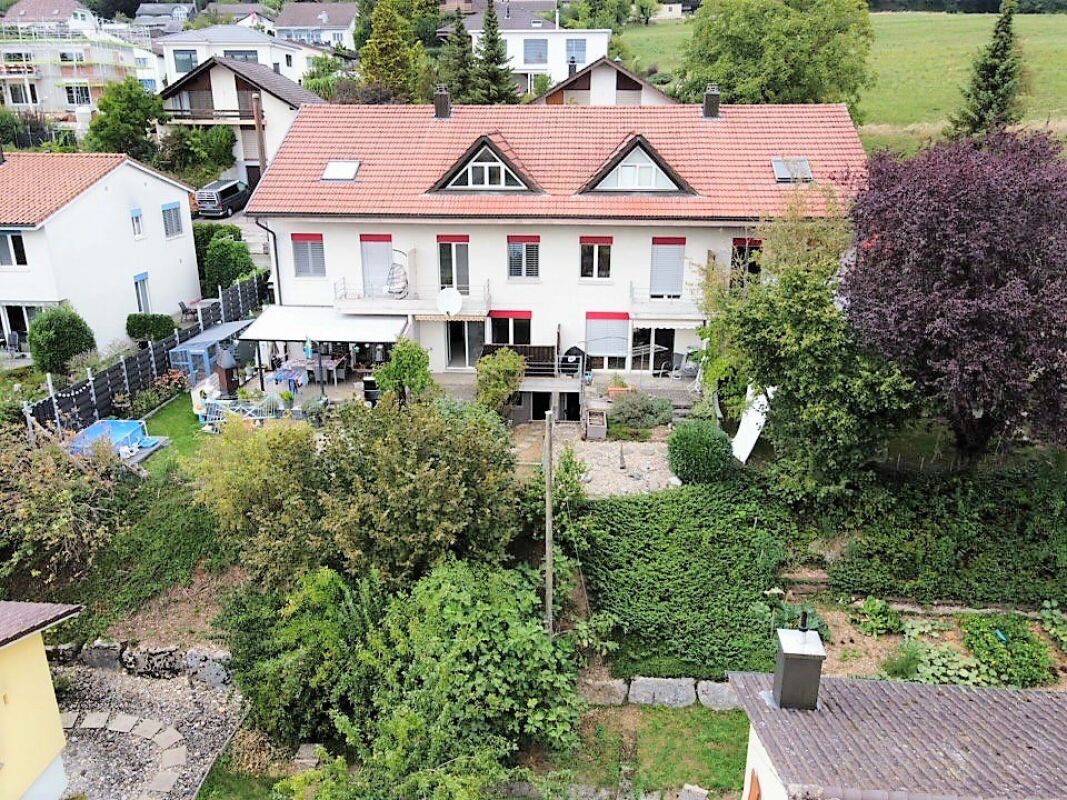
Dream living in Zollikon: 4.5-room detached house with lake view & large garden In one of the most privileged, quiet and family-friendly residential areas of the sought-after Gold Coast municipality of 8702 Zollikon, this charming 4.5-room detached house presents itself as a perfect wellness oasis. The house combines a first-class residential location with uncomplicated proximity to nature, a generous space offer and an invaluable view of Lake Zurich and the distinctive Üetliberg.Unique outdoor spaces: Private garden and viewing balconyThe property delights with well-thought-out outdoor areas that make every season an experience. The large, green garden offers a protected space for children to play safely, plenty of space for sociable barbecue evenings with friends or the realization of your own gardening design dreams. For quiet hours for two or the first coffee in the morning, a beautiful balcony is also available, where you can enjoy the extensive panorama and the view of the lake and the Üetliberg undisturbed.Bright living for the whole familyInside the house, a well-thought-out floor plan with a total of 4.5 bright and versatile rooms awaits you. The bright living and dining area forms the center of family life. The other rooms offer ideal retreats as a parental bedroom, children's room or as a quiet home office. The idyllic and neighborly atmosphere as well as the pet-friendly orientation make this house an ideal place where your four-legged friends will also feel at home from the first minute.Extensive space offer and maximum independenceA striking feature of this property is the abundance of practical storage space and functional secondary rooms. In addition to a spacious attic in the roof area, the house has an exceptionally large cellar. Special comfort: The private laundry room with a separate drying room is located directly in the basement. This gives you maximum independence in household chores, without rigid washing schedules.Convenient parking includedThis property also leaves no wishes unfulfilled in terms of infrastructure. Directly at the property, you have first-class parking facilities at your disposal: A private, locked garage box and an additional outdoor parking space for a second vehicle or visitors are already included in the rent.Highlights: • large garden and additional balcony • large cellar including laundry room and drying room • lake and Üetliberg view • including garage box and outdoor parking space • attic • family-friendly • pets and shared flats welcome • quiet location Note: Temporary until the end of August 2027, can be extended monthlyConvince yourself of this great detached house and arrange a viewing appointment today!

1 / 16
CHF 6,020.–
6 rooms131m² living space
Rietbrunnen 71, 8808 Pfäffikon SZ

A lot of space for life

At Am Rietbrunnen 71 in Pfäffikon SZ, an attractive home awaits you in an established residential area. The semi-detached single-family house offers spacious living space and is ideal for families or couples with space requirements.Shopping facilities, schools, and other daily necessities are located in the immediate vicinity. The Seedamm-Center is also easily accessible.The attractive location on Lake Zurich offers a wide range of leisure and recreational activities. Walks by the lake, sporting activities, and excursions into nature provide a high quality of life. Thanks to the good transport connections, Pfäffikon is also an ideal starting point for commuters.The semi-detached single-family house impresses with a lake view on all floors, a well-thought-out room concept, and comfortable equipment. Continuously modernized over the years, it offers a lot of space and versatile retreat options for families or couples with increased space requirements.Basement: Two garage parking spaces with electric charging station, laundry room, and separate cellar provide additional comfort and storage space.Ground floor: The bright living and dining area with Swedish stove forms the heart of the house. The separate, high-quality equipped kitchen with oven and steamer, as well as a guest toilet, complement the room offer. From the living area, you can directly access the covered seating area and the private garden.Upper floor: Three versatile bedrooms and a bathroom with double sink, shower, and bathtub offer ideal conditions for family life.Attic: Another bedroom with high built-in closets and direct access to the approximately 13 m² large terrace creates a special retreat. An additional bathroom with shower and toilet completes this floor.The consumption-dependent costs are borne directly by the tenant and are invoiced separately. They are not included in the stated ancillary costs.Interested? Please contact us for a viewing appointment. We look forward to your contact.

Travel time
-
1 / 13
CHF 4,790.–
5.5 rooms150m² living space
Chemin de la Dôle 1, 1299 Crans (VD)

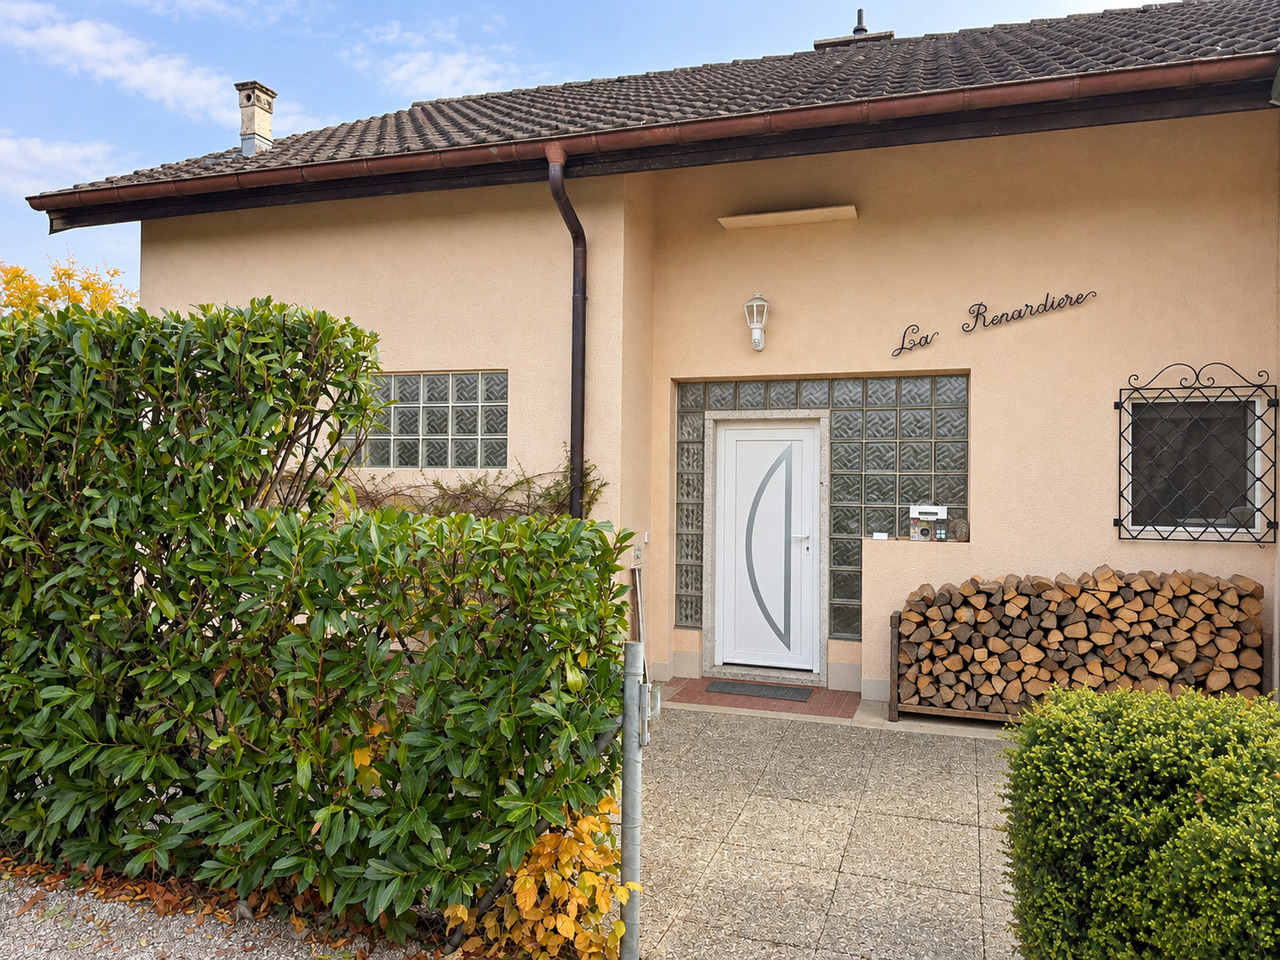
For rent, Semi-detached house, 1299 Crans (VD), Ref La Renardière

Charming semi-detached house in PPE with garden in the "Bel-Air" residential area in Crans (VD).Built in 1972 and renovated in 2003, and again in 2026, "La Renardière" offers a warm and functional living space, ideal for a family looking for space, comfort, and tranquility. It consists of:Basement - (access to the basement shared by the two houses) • A large private room that can be used as a guest room, playroom, gym, home cinema, or otherwise; • Private laundry room in the house's heating system (connection for washing machine and dryer - machines not provided); • An electrified cellar. Ground floor • A bright living room with a usable fireplace and direct access to the terrace and garden; • An open, habitable kitchen offering a convivial space for meals and family moments; • A bedroom; • An entrance hall with built-in wardrobes and a cloakroom; • A separate WC. 1st floor • Two bedrooms with built-in wardrobes; • A spacious master bedroom with built-in wardrobes and a small dressing room; • A study that can also serve as a dressing room, equipped with built-in wardrobes and a safe; • A bathroom with a bathtub, shower, and WC - the house does not have another bathroom, but a WC on the ground floor. Exterior • Private terrace; • Large private garden; • Garden shed - lawn mower available for both houses. The commune of Crans, ideally located between Geneva (20 minutes from the airport by car) and Lausanne (35 minutes), offers several restaurants, a village shop, a pharmacy, a port with large outdoor spaces for leisure activities, as well as high-quality sports facilities (football, tennis, padel tennis).In case of interest, please contact us at +4121 601 74 41 for visits or by email to info@moveim.chMake the move!

Travel time
-
1 / 13
CHF 2,700.–
4.5 rooms93m² living space
Kirchstrasse 10a, 5413 Birmenstorf AG

Lovingly renovated row house in Birmenstorf

In the beautiful Birmenstorf, we rent out a lovingly renovated row house in the village center, available immediately. A lot of wood, natural materials, and warm colors give your new home a feeling of being at home from the very first moment.Your living area spans 3 floors, with a living space of 93 m², a covered spacious balcony, and a storage room.The house offers the following highlights:- 4.5 rooms (1 living room, 1 bedroom, 2 open rooms)- large balcony (6m²)- basement and storage room- high-quality, natural building materials- Ground floor: open living area, 1 wet room- 1st floor: large living room with new kitchen and covered balcony, 1 open room with forecourt- 2nd floor: bedroom with new large bathroom, 1 open room- Washing dryer will be added upon move-in- Pets allowed- Outdoor parking space can be rented additionally if needed (CHF 80.-)- Shared use of guest parking for visitorsLocation and surroundings: The row house is idyllically located in the village center of Birmenstorf.- Volg supermarket: Only 2 minutes' walk away - daily shopping is a breeze.- Schulhaus Widegass: Only 3 minutes' walk away - ideal for families with school-age children.- Bushaltestelle Strählgass: Also only 3 minutes' walk away for a convenient connection to public transport.- Autobahnanschluss A1 Baden-West can be reached in 4 minutes.This charming row house is available immediately and offers a perfect combination of modern living comfort, quiet location, and excellent infrastructure. A great opportunity for all those who want to enjoy the country life in Birmenstorf to the fullest!

Travel time
-
1 / 13
CHF 3,700.–
3.5 rooms125m² living space
Sonnhaldestrasse 44, 6030 Ebikon

Holiday feeling in your own home

This charming property is located in a quiet and well-maintained single-family home district in Ebikon - ideal for all those who want to combine natural living with urban proximity. The location impresses with its harmonious combination of nature, tranquility, and excellent infrastructure - a place to arrive and feel good. The Habitus 2000 settlement stands for lived community, family-friendliness, and central location - perfect for people who value quality of life and a pleasant environment.This completely renovated 3.5-room (4.5-room) row house convinces with its characteristic design, high-quality equipment, and an all-around well-maintained living feeling. Thanks to the modern air-water heat pump and the custom-made built-in cabinets, the house presents itself in a perfect, ready-to-move-in condition. The complete renovation took place in 2014. During the renovation, two smaller rooms were converted into one large room. In 2025, the interior design was completely renovated.The car-free access to the school facility, the proximity to shopping opportunities, and the short distance to Lucerne or the A14 motorway in the direction of Zug/Zurich make the location particularly attractive for families and freedom-loving couples.The house has its own parking space, and another can be rented additionally.The playground and the common recreation area on the entire plot are used by 17 parties.If you're already mentally rearranging furniture while reading, it's time for the next step. Let us show you this home - uncomplicated, personal, and heartfelt. We look forward to your appointment request!

Travel time
-
1 / 17
CHF 4,390.–
5.5 rooms192m² living space
Ankengasse 20, 8911 Rifferswil

Historic Home with Large Garden, Studio & Plenty of Space

Historic Home with Large Garden, Studio & Plenty of Space This special semi-detached house in the heart of Rifferswil offers more than just living space: It combines the charm of a historic house with modern comfort and versatile possibilities for living, working, and leisure. The originally built house in 1835 convinces with its unique character. Visible wooden beams, bright rooms, and high-quality materials give the home a warm and cozy atmosphere: with a lot of love for detail and a very own sense of living. Over several levels, the house offers generous and flexibly usable space. Space for your life ideas. A special plus is the separate studio with around 20 m². Whether as a home office, studio, fitness room, guest room, or personal retreat. The spacious garden is another highlight of this property. Here you can enjoy a lot of privacy and have enough space for relaxed hours in the green, cozy evenings with friends, or shared time with the family. Despite the quiet and charming residential area, you can easily reach the most important facilities on foot. School, kindergarten, bus stop, and Volg are just a few minutes' walk away. Comfort is also ensured when parking: A carport and a parking space are already included in the rent. Those looking for a home that combines history, living quality, and flexibility will find a rare combination here. Plenty of space, a private garden, additional work and usable areas, as well as the central location, make this house an ideal home. Move in, feel good, and enjoy the special charm of Rifferswil.

Travel time
-
1 / 13
CHF 2,500.–
6.5 rooms
Route de Bel Aube 8, 3963 Crans-Montana

LOCATION SEMAINE / SAISON CHALET MITOYEN AVEC JARDIN PROCHE DU REGENT

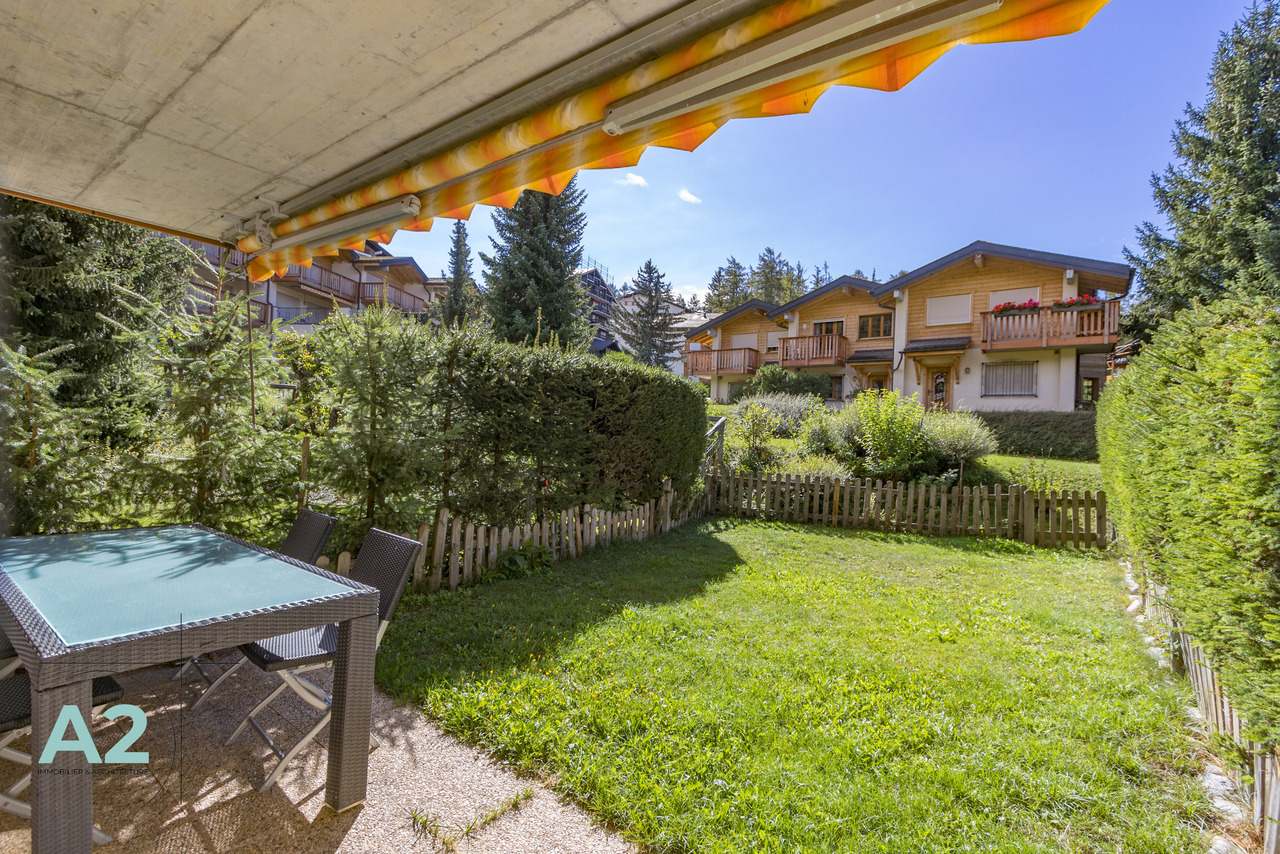
Ce charmant chalet mitoyen est situé à quelques pas de l'école internationale Le Regent à Crans, ce qui en fait une option idéale pour les enseignants ou les parents d'élèves ainsi que pour ceux qui cherchent une location de vacances hiver ou été. Niché au sein d'un hameau paisible composé de plusieurs maisons, ce chalet offre un environnement calme et dispose d'un jardin.Rez-de-jardin :- Le salon spacieux avec une cheminée accueillante s'ouvre sur le jardin exposé au sud, offrant une jolie vue sur la nature environnante.- La cuisine ouverte est entièrement équipée- Une chambre avec deux lits gigogne, idéale pour les enfants ou les invités.- Une salle de douche avec toilettes pour plus de commodité.Au 1er étage :- Une suite parentale orientée au sud avec une salle de bains privative et un balcon sud, offrant un bel espace.- Une chambre double côté nord- Une chambre avec deux lits simples au nord, dotée d'un petit balcon pour profiter de l'air frais de la montagne.- Une salle de bains supplémentaire pour répondre aux besoins de tous les occupants.Sous-sol :- Une chambre supplémentaire avec une fenêtre en saut de loup (à noter qu'il n'y a pas de vue depuis cette fenêtre).- Un espace de rangement pratique pour stocker vos affaires de ski et autres équipements.- Une buanderie pour vous permettre de garder vos vêtements propres pendant votre séjour.En ce qui concerne le stationnement, le chalet propose une place de parking dans le garage, ainsi qu'une place extérieure pour plus de commodité.Le chalet est disponible à la location à la semaine selon les tarifs suivants :- Location à la semaine pour Noël et le Nouvel An : CHF 4'000.- par semaine, toutes charges comprises (sauf taxe de séjour et nettoyage de sortie)- Location à la semaine pendant la saison hivernale : CHF 3'500.- par semaine, toutes charges comprises (sauf taxe de séjour et nettoyage de sortie)- Location à la semaine en dehors de la saison : CHF 2'500.- par semaine, toutes charges comprises (sauf taxe de séjour et nettoyage de sortie)Pour ceux qui souhaitent louer à la saison hivernale ou à plus long terme, le tarif mensuel est de CHF 4'000.-, avec toutes les charges incluses (sauf taxe de séjour et nettoyage de sortie)Ce chalet offre le cadre idéal pour profiter de la beauté de Crans en toutes saisons, que ce soit pour des vacances ou un séjour plus long.This charming semi-detached chalet is located just a few steps away from Le Regent International School in Crans, making it an ideal option for teachers, parents, and anyone looking for a winter or summer vacation rental. Nestled within a peaceful hamlet consisting of several houses, this chalet offers a tranquil environment and features a garden.Ground Floor:- The spacious living room with a welcoming fireplace opens up to the south-facing garden, providing a lovely view of the surrounding nature.- The open kitchen is fully equipped.- A bedroom with two trundle beds, perfect for children or guests.- A shower room with toilet for added convenience.First Floor:- A south-facing master suite with a private bathroom and a south-facing balcony, offering a beautiful space.- A double bedroom on the north side.- A bedroom with two single beds on the north side, featuring a small balcony to enjoy the fresh mountain air.- An additional bathroom to meet the needs of all occupants.Basement:- An additional bedroom with a window at ground level (please note there is no view from this window).- A practical storage space to store your ski gear and other equipment.- A laundry room to keep your clothes clean during your stay.As for parking, the chalet provides a parking space in the garage, as...

Travel time
-

Suggested properties for you based on search results