"Versatile townhouse directly at the train station & generous space offer!"
Location
8630 RütiCosts
- Net rent:
- CHF 8,900.–
- Add'l expenses:
- CHF 1,500.–
- Rent:
- CHF 10,400.–
- Notify on price drop
Main information
- Available from:
- By agreement
- Type:
- Single house
- No. of rooms:
- 10
- Surface living:
- 110 m2
- Land area:
- 499 m2
- Year built:
- 1890
Features and furnishings
Pets allowed
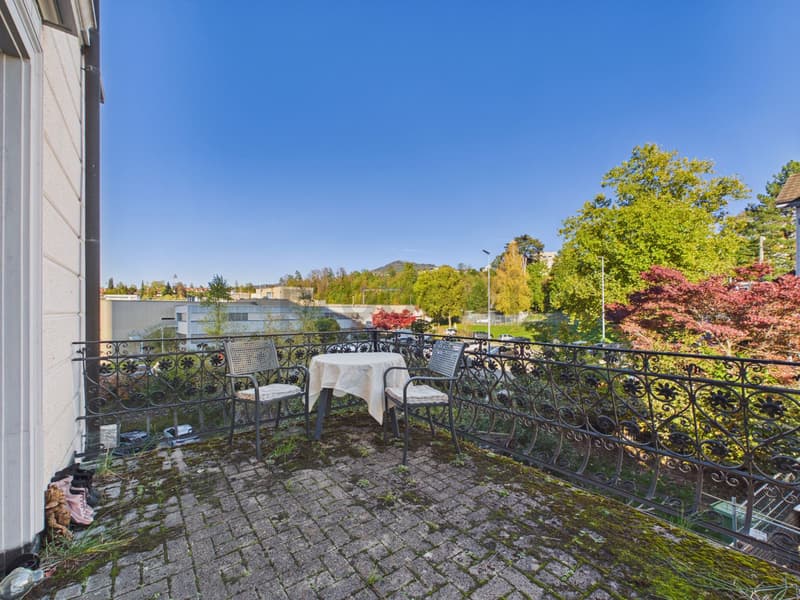
Balcony / Terrace
Wheelchair access
Elevator
Documents (0)
Description
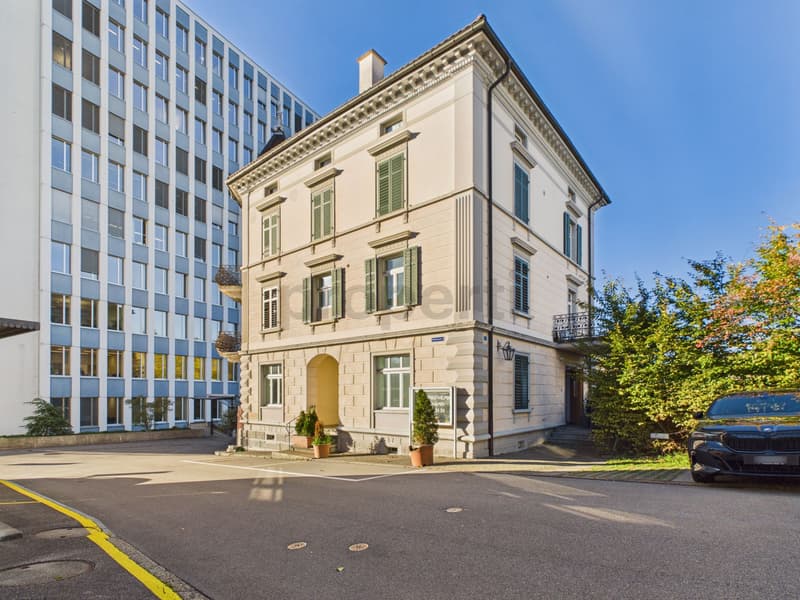
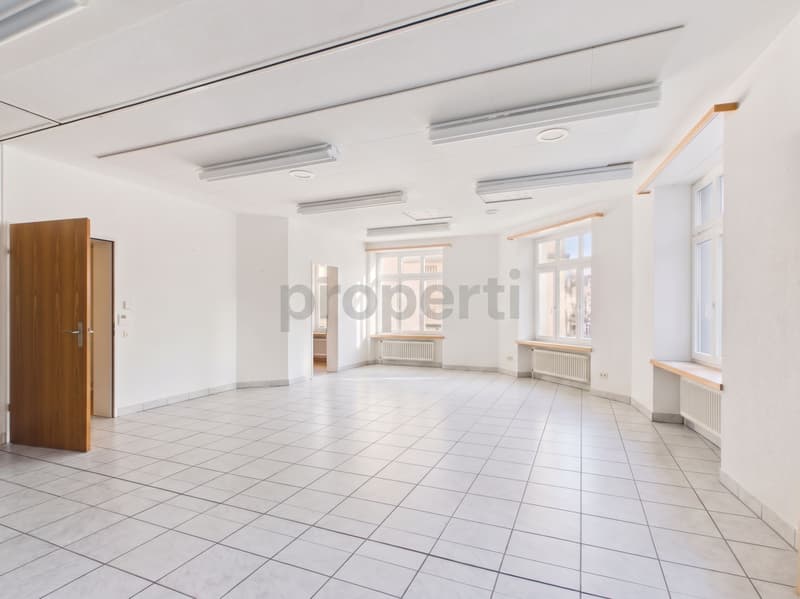
This versatile townhouse convinces with its central location directly next to the train station and a flexible room layout over several floors. On a plot of 499 m², the property offers a total of ten rooms, including an integrated 4.5-room apartment with around 110 m² of living space. The building was comprehensively renovated and expanded in 1994. A generous elevator in the private staircase enables wheelchair-accessible access. Thanks to the combination of living, office, and commercial space, the building is suitable for different usage concepts, for example, as a business headquarters with an integrated apartment or for mixed use.
The various floors offer a clear spatial separation and enable individual organization of the usable areas. In addition to the generous apartment, several rooms, meeting and event rooms, as well as a separate office in the attic are available. The basement complements the offer with cellar, storage, and workshop rooms. The immediate proximity to the train station ensures good accessibility, while a school is located about 300 meters away. This property therefore offers interesting prerequisites for tenants who want to combine living and working under one roof or are looking for a versatile building in a central location.
Room layout
Ground floor
The ground floor includes three separate rooms as well as a cloakroom. The rooms offer flexible usage possibilities, for example, as offices, shop premises, storage areas, or halls.
1st upper floor
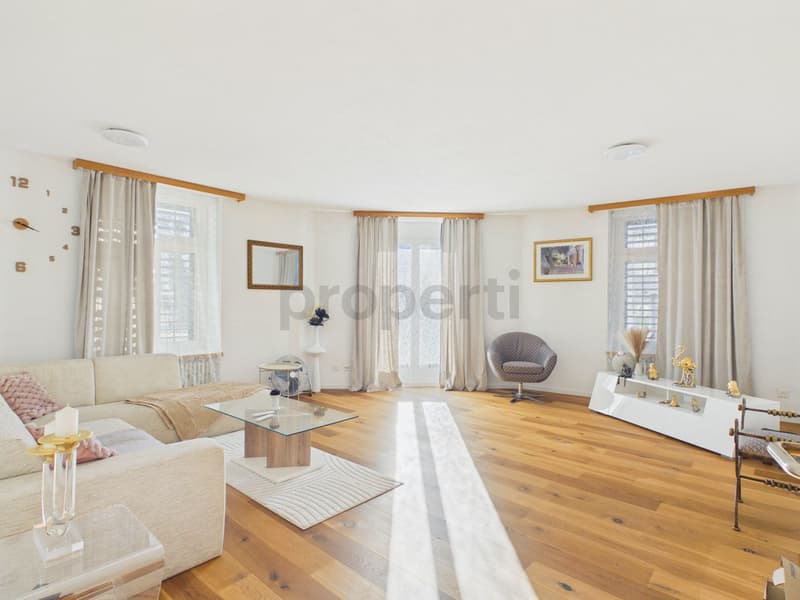
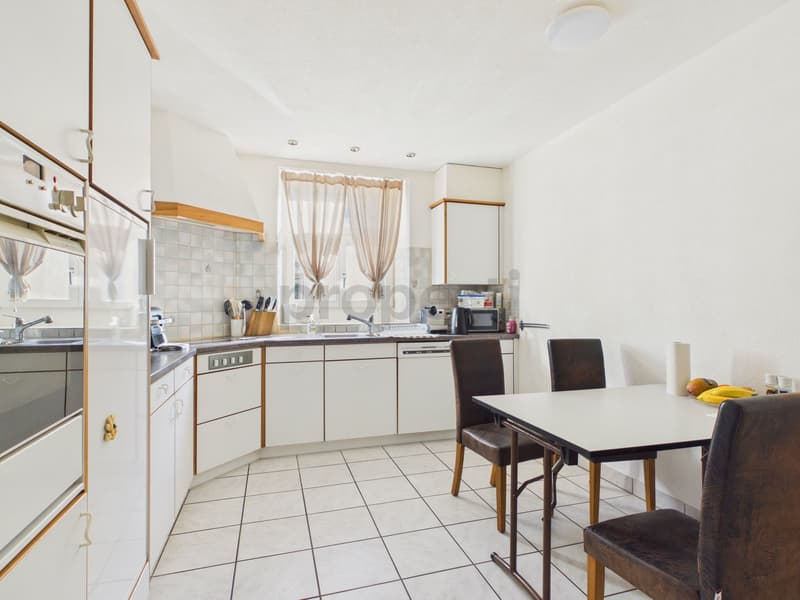
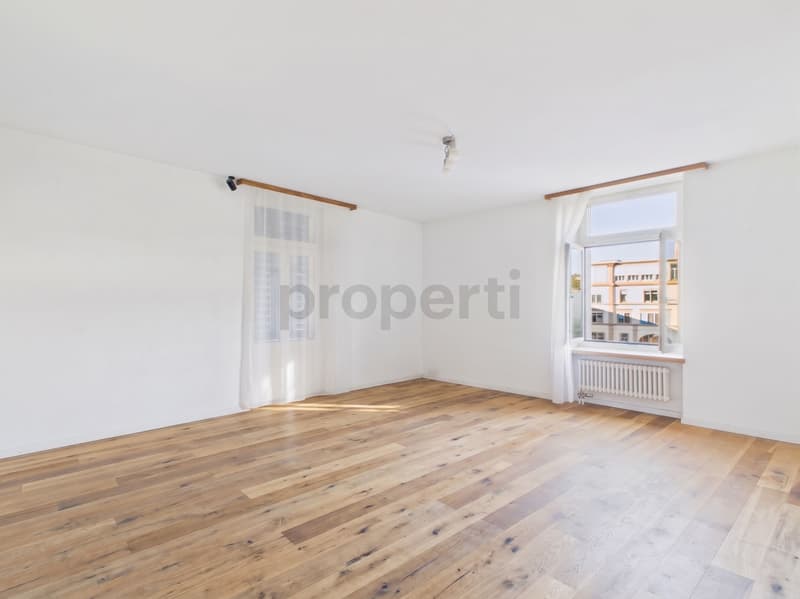
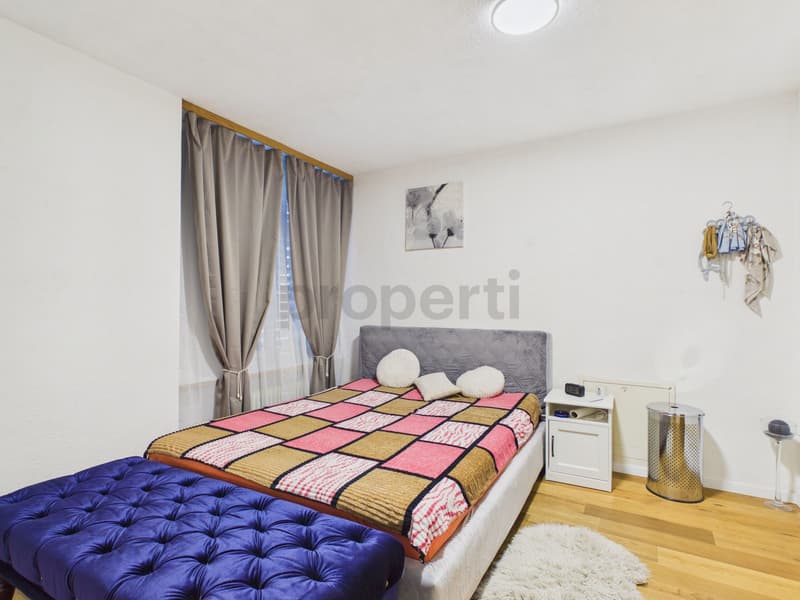
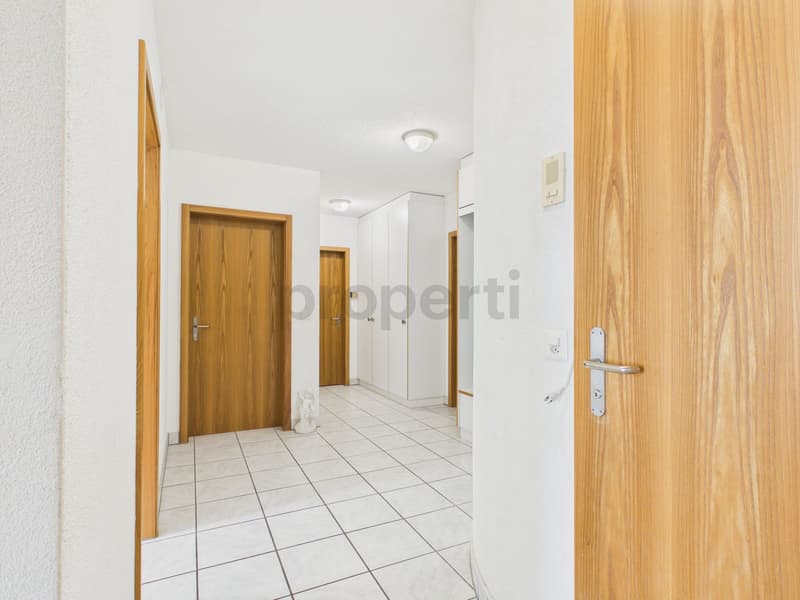
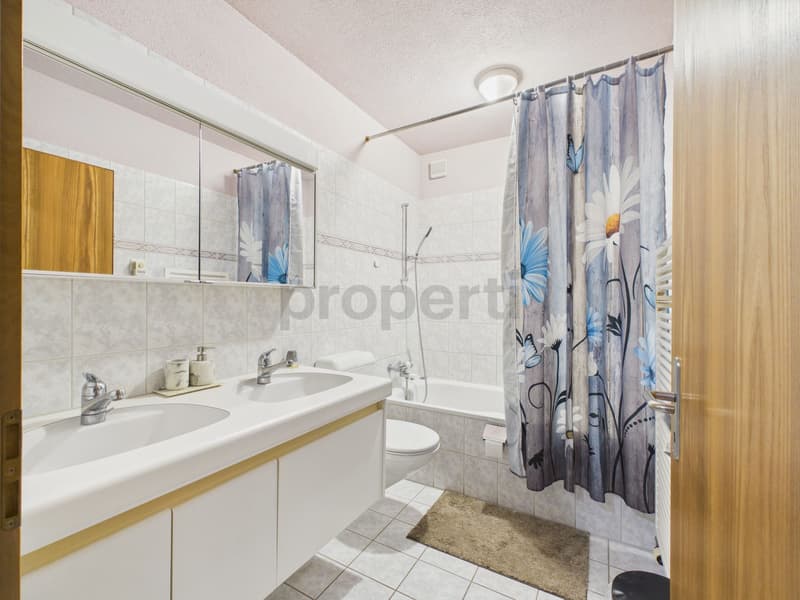
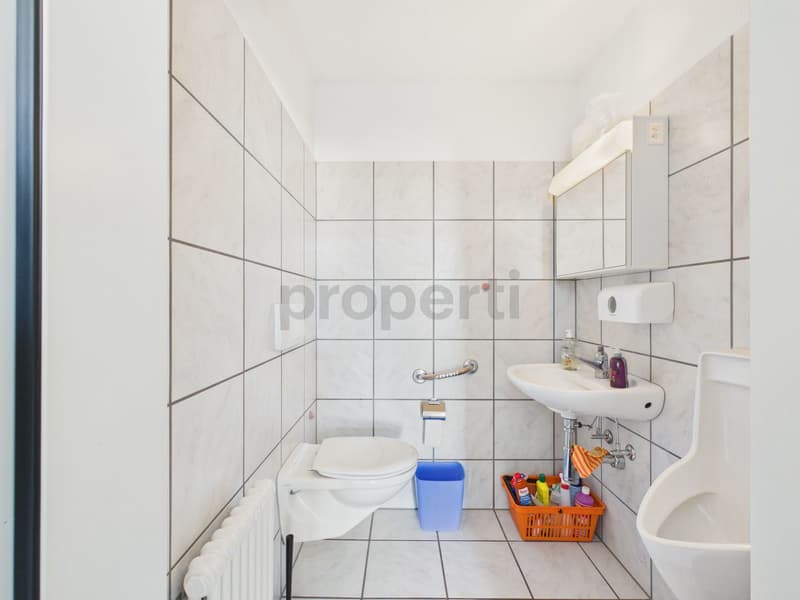
This floor is home to the 4.5-room apartment with around 110 m² of living space. A hallway and a separate guest toilet complement the room offer.
2nd upper floor
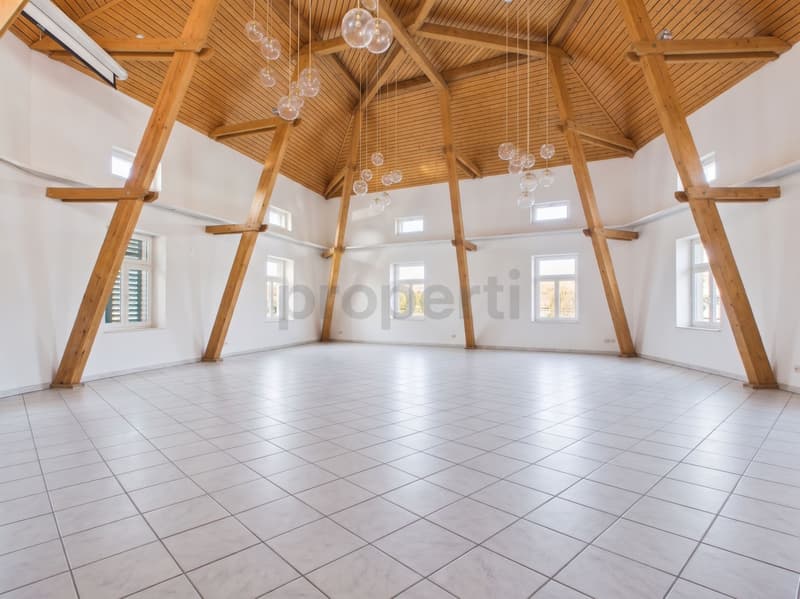
The second upper floor has a spacious meeting room, a community hall, and a separate toilet. The rooms are particularly suitable for meetings, events, or other business uses.
Attic
The attic houses a separate office, which provides additional workspace.
Basement
The basement includes two cellar rooms, a heating room, and a spacious hobby and workshop room. Additional storage and storage facilities complement the usable areas.
This property offer is characterized by:
- Centrally located townhouse directly next to the train station
- Plot area of 499 m²
- Total of ten rooms including integrated apartment
- 4.5-room apartment with around 110 m² of living space
- Comprehensive renovation in 1994
- Generous elevator in the private staircase
- Wheelchair-accessible access
- Three flexibly usable rooms on the ground floor
- Spacious meeting room and community hall
- Separate office in the attic
- Two cellar rooms and hobby and workshop room
- Additional storage and storage facilities
- Versatile living, office, and commercial use possible
- School about 300 meters away
- Good accessibility thanks to immediate proximity to the train station
Interested? Contact us for a non-binding consultation!

Unlock the full experience
Sync your favourites, manage search alerts, and access all your important services seamlessly across devices. Create your free account for a personalized home search!


Contact
Simon Ryser
- Listing ID
- 4003603336
- Object ref.
- a00Vj00000fZIfWIAW_1BHW1