992 results - Single house for rent

  • Modern house with solar panels on the roof, surrounded by a well-maintained garden with lavender bushes, succulents, and a swimming pool.
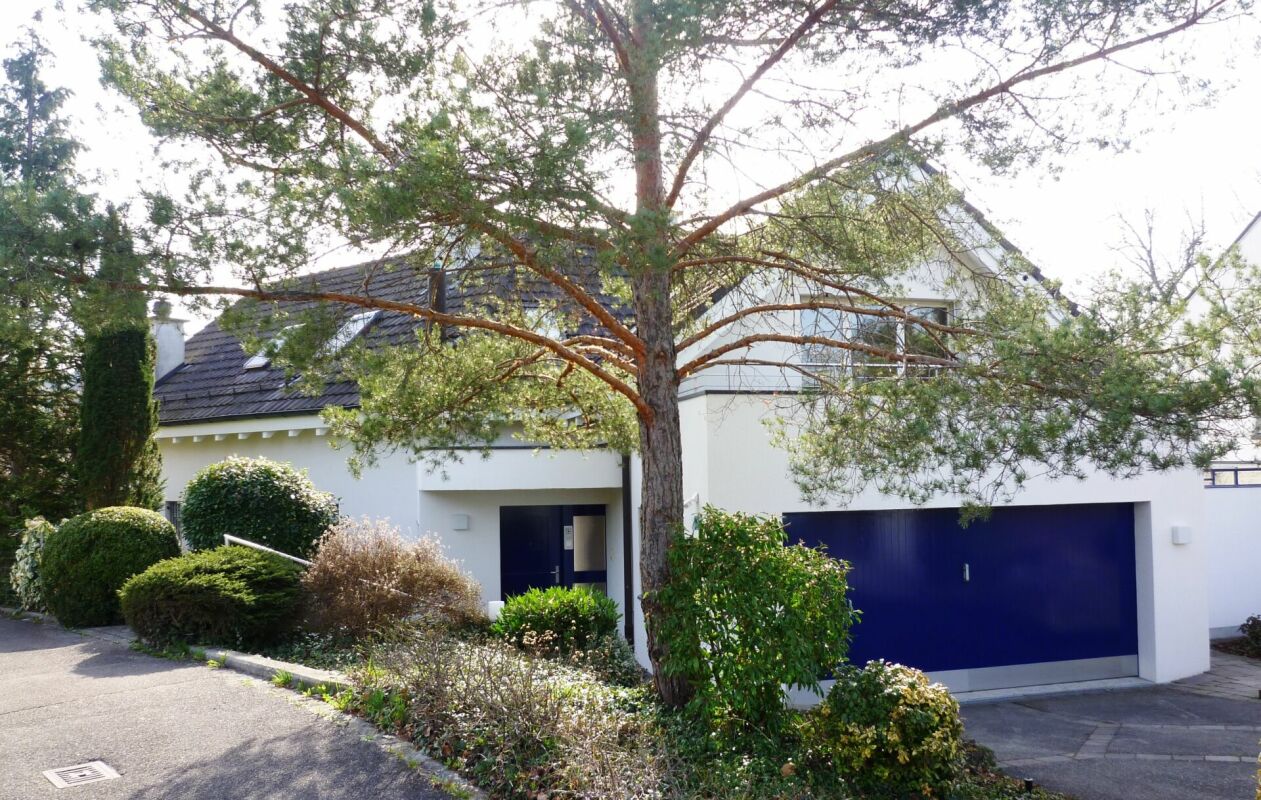
  • Two-story house with a modern design, featuring a balcony on the upper level and large windows. The house has a raised ground floor and is surrounded by greenery.
  • Bright, minimalist hallway with light wooden flooring, white cabinets, and an open doorway leading to a kitchen area with an oven visible.
  • Bright dining room with wooden floor, large windows, dining table with chairs, cabinet, potted plants, and artwork.
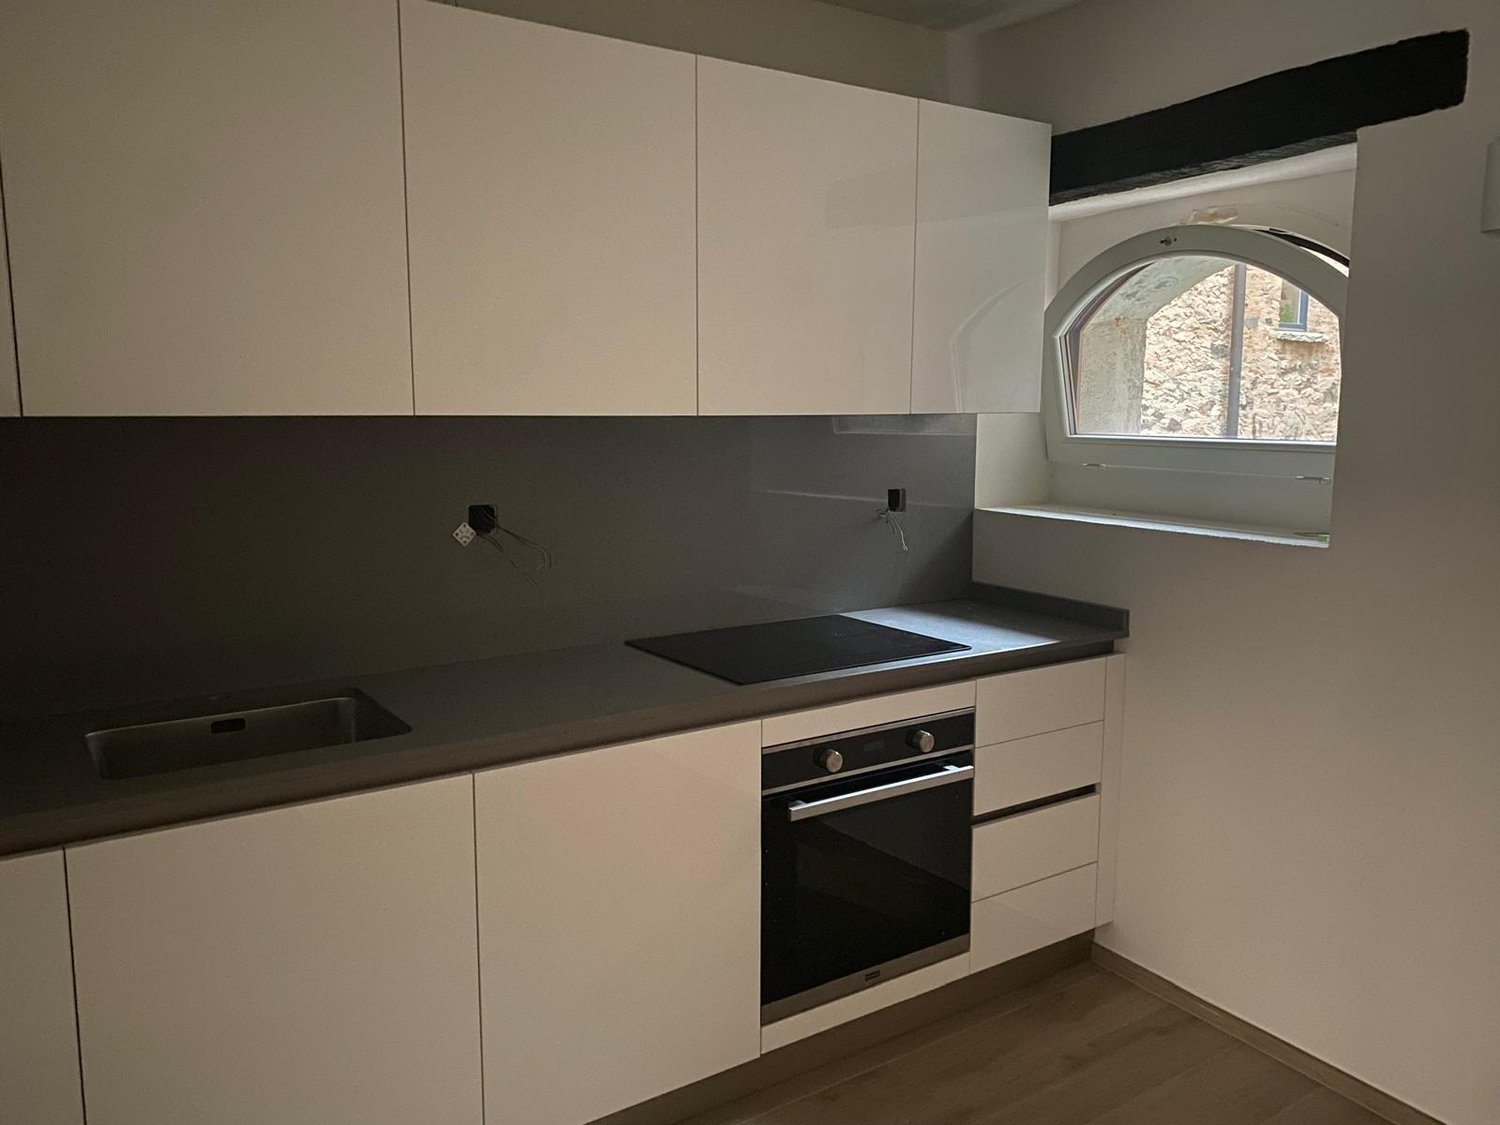
  • Bright, modern kitchen with white cabinets, black countertops, and wooden flooring. Features include a built-in oven, a window with a view of greenery, and decorative vases on the counter.
  • Cozy attic bedroom with wooden slanted ceilings, large windows, a balcony, a bed, a desk, and a chair.
  • Modern living room with a large sectional sofa, coffee table, armchair, side table, floor lamp, table lamp, picture frames, and plants.
  • Modern bathroom with a bathtub, toilet, sink, and shower. Features a large mirror, framed picture, and decorative plants on the vanity.
  • Modern bathroom with a white sink, chrome faucet, and a large bathtub, featuring dark green walls and large windows with a view of greenery.
  • Ground floor layout showing living and dining room, kitchen, entrance, bathroom, and outdoor seating area.
  • Floor plan of a residential unit with four bedrooms, two bathrooms, a hallway, a staircase, and a balcony.
  • Underground floor plan showing a wash kitchen, bathroom, hallway, room, rainwater tank, and airlock cell.
  • Floor plan of a Dachgeschoss (attic) with an area of 22.66 m², featuring a small balcony or terrace space.
1 / 13
CHF 6,400.– Top
6.5 rooms272m² living space
4125 Riehen

Grosszügiges 6.5 Zimmer Einfamilienhaus in Riehen - Erstbezug nach Renovation

For English see belowDieses attraktive Einfamilienhaus an ruhiger Lage in Riehen (Basel-Stadt) bietet Ihnen ein stilvolles Zuhause für die ganze Familie. Es erwarten Sie 6 1/2 Zimmer in hochwertiger Ausstattung und ein grosszügiger Garten mit eigenem Schwimmbad. Die 272 m² Wohnfläche umfassen 4 Schlafzimmer, ein ausgebautes Dachgeschoss mit bester Sicht über Basel, eine offene, moderne Küche mit angrenzendem Wohn- & Esszimmer und zwei stilvoll gestaltete Badezimmer. Das Haus wurde anhand eines nachhaltigen Energiekonzeptes komplett renoviert und verfügt über eine Photovoltaikanlage-Anlage mit Batterie, eine Wärmepumpe, eine Dusche mit Wärmerückgewinnung und eine Garage mit E-Ladestation. Für die Gartenbewässerung steht ein Regenwassertank zur Verfügung.Die Bilder sind gerendert. Das Haus wird unmöbliert angeboten---A rare opportunity to rent a premium, fully detached family home in Riehen. Positioned in a quiet residential area, this property is perfectly suited for incoming expats and international families seeking privacy, comfort and seamless connectivity. The house includes 6 ½ rooms with high end facilities and a spacious garden with a private swimming pool. The 272sqm of living space includes 4 bedrooms, 2 bathrooms and an attic with views over the city of Basel. The kitchen opens to a spacious dining and living area, offering direct access to the private garden and the swimming pool.The pictures in the posting are rendered. Offered unfurnished.

Find a new tenant for free

Create a free listing on Homegate to find the perfect next tenant for your apartment in no time at all.

List your property now
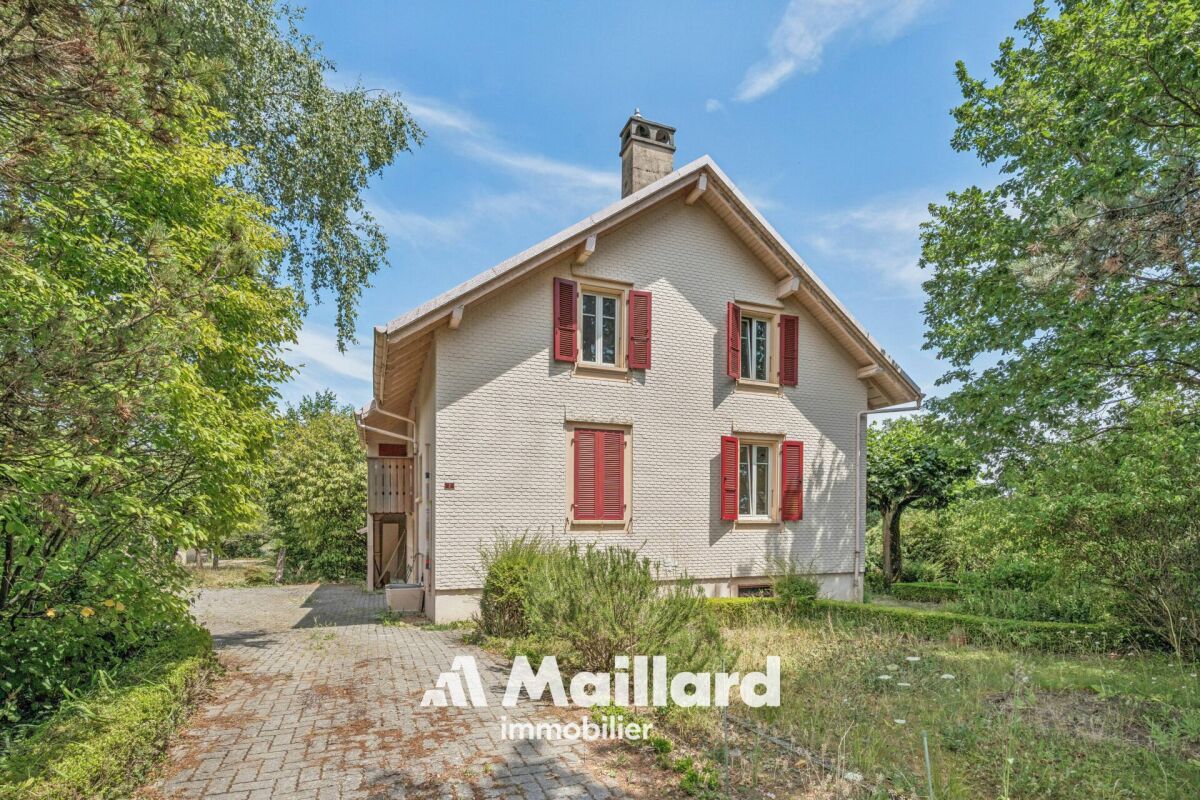
  • A two-story house with a white exterior and green shutters, featuring a red-tiled roof and a well-maintained lawn in front.
  • Two-story house with a red-tiled roof, white walls, and a green garage door. The house is surrounded by a well-maintained lawn and a wooden fence.
  • A wide hallway with a patterned carpet, wooden staircase on the left, and several doors leading to other rooms. The walls are white, and the ceiling is high with recessed lighting.
  • Bright dining area with a round wooden table, six matching chairs, a large wooden cabinet, and a cozy living area with a sofa and lamp.
  • Spacious living room with a fireplace, large windows, and comfortable seating including a sofa and armchair. The room features a coffee table, side tables, and a floor lamp, creating a warm and inviting atmosphere.
  • Bathroom with exposed wooden beams, tiled floor, bathtub, sink, small stool, and a rug.
  • Bright attic bedroom with wooden beams, large windows, fireplace, bed, sofa, and small table.
  • Open balcony with metal railing, tiled floor, and scenic countryside view.
  • Cozy attic bedroom with wooden beams, large window with balcony access, double bed, nightstand, chair, small table, and area rug.
  • Spacious hallway with wooden staircase, tiled floor, and large window with white curtains. A small table with a plant and a basket is visible near the staircase.
  • Bathroom with a slanted ceiling and skylight, featuring a sink with a mirror, a toilet, a small cabinet, and a stool.
  • A small, multi-purpose room with a bed covered in a blue blanket, a bookshelf filled with books, a small table, and a chair. The room has tiled flooring and white walls.
  • Empty room with tiled floor, white walls, staircase leading up, and a single chair near the wall.
  • Utility room with tiled floor, sink, fridge, and cleaning supplies.
  • Empty storage room with wooden shelving units, tiled floor, and a broom in the adjacent hallway.
  • Single-story house with a tiled roof, attached garage, and two parked cars. The house has white walls and a chimney, surrounded by a paved driveway and small garden area.
  • Garage with tiled floor, wooden ceiling, tools, a table, a cabinet, and a parked car.
  • Two-story white house with green shutters, red-tiled roof, and a well-maintained lawn.
1 / 18
CHF 5,950.– Top
5.5 rooms210m² living space
8424 Embrach

Charming 5.5-room country house in Embrach

Welcome to this well-maintained and spacious single-family house in the idyllic municipality of Embrach in the canton of Zurich. The house, built in 1986 and continuously renovated over the last 10 years, impresses with a lot of living comfort on three floors and offers everything you could wish for.The house has the following highlights: • Spacious gross living area: 210 m² of living space on two floors with a total usable area of 350 m² – plenty of space • Southern location with unobstructed views: The house is located on the edge of a quiet residential area and borders directly on agricultural land. The main orientation of the house to the south suns the house from morning to evening. The covered summer house with southern views offers fantastic summer days with unobstructed views. • Living/dining room: An inviting and spacious living and dining room with a fireplace offers space to linger, with a dreamy view to the south and direct access to the kitchen. • Master bedroom: Bedroom with its own balcony and bathroom with shower and bathtub, as well as a separate toilet with washbasin. • Flooring: Clay tiles throughout the house, practical plate floors in the secondary rooms. • Beautiful view: Enjoy the magnificent view in the covered summer house and throughout the house in an unobstructed location facing south. • Balcony: The south-facing balcony in the master bedroom invites you to relax and unwind. • Recirculating fireplace: For cozy evenings in the colder season. • Large plot: A 1000 m² large plot offers plenty of space for garden and leisure. • Garage & parking: Comfortable parking for your vehicles with covered access to the house. • Laundry room: Practical laundry infrastructure available in the basement. • Wine cellar: For storing your fine wines. Location & surroundings: The location of the house is exceptionally quiet – both during the day and at night, there is a pleasant silence. In summer, you benefit from plenty of sunshine, and in winter, the location shows its bright side. The infrastructure in the surroundings leaves nothing to be desired: • No aircraft noise: Airport proximity and top traffic connection without audible aircraft noise. • Volg supermarket: Only 3 minutes' walk away – daily shopping is conveniently done. Larger supermarkets are reachable within 2-3 minutes by car. • Village center with church and restaurants: within walking distance. • Bus stop community center: In just 4 minutes' walk, you can reach public transportation. • Rail connection: Direct bus connections to Embrach train station and to the airport. This charming single-family house combines tranquility, comfort, and excellent infrastructure – an ideal home for those who appreciate the best of country life and good accessibility. Secure your viewing now!
  • Modern two-story house with brown tiled roof and white walls, featuring a covered entrance and well-maintained garden.
  • A lush garden with tall trees, green grass, and a view of neighboring houses and hills in the background.
  • Well-maintained garden with a concrete pathway leading to a house, surrounded by trees and shrubs, with a clear blue sky in the background.
  • Modern kitchen with white cabinets, stainless steel sink, and built-in oven. Large windows provide natural light and a view of the garden.
  • Modern kitchen with light-colored cabinets, a stainless steel sink, and large windows overlooking greenery.
  • Empty kitchen with white cabinets, tiled floors, and large windows overlooking greenery. No furniture or appliances are present.
  • Empty room with wooden flooring and paneled walls, featuring large windows with a view of greenery outside.
  • Bright living room with wooden flooring, large windows offering a view, and a fireplace with a brick surround.
  • Empty living room with wooden flooring, fireplace, and staircase leading to an upper level.
  • Empty room with wooden flooring, white paneled walls, large windows, and a slanted ceiling.
  • Empty attic room with wooden flooring, white paneled walls, and a skylight window. Features built-in shelving and a sliding glass door leading to a balcony.
  • Empty room with wooden flooring, white walls, large sliding glass door, and built-in white closet.
  • Empty attic room with wooden flooring, white paneled walls, and a large skylight window. Features built-in white closet units and a radiator.
  • Empty room with wooden flooring, white walls, large sliding glass door leading to a balcony, radiator, and built-in closet.
  • Modern bathroom with beige tiles, a large mirror, a white sink with a chrome faucet, and a walk-in shower with a glass enclosure and a handheld showerhead.
  • Modern bathroom with beige tiles, a toilet, a sink, and a glass-enclosed shower. Features a skylight window and a white door.
  • Well-maintained garden with a hexagonal stone patio, green lawn, and surrounding trees.
  • Balcony with concrete tiles, small garden area with plants and grass, view of a house with red shutters and a wooden fence.
  • Well-maintained garden with a grassy lawn, a small waterfall, a wooden bench, and a modern house with a brown roof and white walls in the background.
  • Empty bathroom with red tiled floor, white walls, dark grey accent wall, sink, mirror, and windows with decorative grilles.
  • Empty room with red tiled floor, white walls, and a sink in the corner. Large windows with metal bars allow natural light to enter.
  • Empty utility room with white walls, concrete floor, washing machine, and storage items.
  • Empty room with exposed brick wall, concrete floor, and scattered construction materials including wooden planks and concrete slabs.
  • Floor plan of a basement level showing labeled rooms including Keller, Garagen, Eingang, Waschraum, Trockenraum, Heizung, and Vorfertigzimmerte Lichtschachte.
  • Floor plan of a residential building showing multiple rooms including living room, kitchen, dining area, bedrooms, bathroom, hallway, and terrace.
  • Floor plan of a residential building showing multiple rooms including a gallery, wash area, and plant room. Dimensions and labels are provided for each section.
1 / 26
CHF 4,250.– Top
6.5 rooms200m² living space
8967 Widen

Well-maintained 6.5-room single-family house in Widen AG – Spacious, modern, and quietly located

Welcome to this charming and spacious single-family house in the idyllic municipality of Widen in the canton of Aargau. The 1972-built and partially renovated house in 2026 impresses with a living area of 200 m² on 3 floors, a total area of 290 m², and a spacious plot of 996 m². Here, modern living comfort and rural tranquility come together at the highest level.The house offers the following highlights: • 6.5 bright rooms: Spaciously cut rooms with plenty of space for the whole family. • Gallery and high rooms in the living room • Covered seating area southwest - open seating area east. Beautiful view on both: Enjoy sunny hours outdoors with an attractive view. • View. View of the mountains • Nature. Large garden with old tree population • Fireplace: For cozy evenings in the colder season. • Garage and parking: Double garage and forecourt. • Large laundry room, natural cellar, and air raid shelter • Quiet location: Enjoy the silence – the house is located in a particularly quiet environment. Room program: UG: Wardrobe / entrance // guest toilet // workshop with sink // corridor, stairs // double garage // laundry room // air raid shelter // natural cellar // heating room // pellet room EG: Forecourt // kitchen // dining area // living area // corridor // room // room // bathroom // seating areaOG: Forecourt open office area // gallery // room // corridor // wet cell // room // atticSun location: The house benefits from a sunny south-southwest location – good sunlight throughout the year.This well-maintained single-family house offers everything your heart desires: plenty of space, modern equipment after the 2026 renovation, a quiet and green environment, and excellent public transportation connections. A rare opportunity for discerning rental applicants who seek the best of nature and infrastructure.

  • Two-story house with a gray roof, white walls, and large windows. The front features a well-maintained garden with a patio area, outdoor seating, and a pergola with climbing plants.
  • A well-maintained garden with a lawn, patio seating area, and a modern house with grey roof and white walls.
  • Garden with a stone patio, small seating area with a table and chairs, surrounded by greenery and trees.
  • Well-maintained garden with a large, open lawn, mature trees, and various shrubs and bushes. A small table and chairs are positioned near a tree trunk, with a couple of balls on the ground nearby.
  • Modern living room with a large sofa, coffee table, chairs, ottoman, piano, guitar, floor lamp, table lamp, and paintings on the walls.
  • Bright dining room with a long wooden table surrounded by modern chairs, large windows with curtains, and decorative shelves holding vases and plants.
  • Open-plan living and dining area with a large wooden dining table, blue chairs, a cream sofa, a yellow armchair, a round coffee table, a bookshelf, and a piano. Large windows with curtains and modern pendant lights.
  • Modern kitchen with white cabinets, a central island, and stainless steel appliances. Features include a gas stove, refrigerator, microwave, and a sink with a window above. The island has two bar stools and is surrounded by light-colored tiles.
  • Cozy bedroom with wooden beams, a large bed with pillows and a blanket, a nightstand with a lamp, a desk with a chair, and a small bookshelf with books and a globe.
  • Cozy bedroom with wooden floors, slanted wooden ceiling beams, and large windows. Features a neatly made bed with pillows and a blanket, a nightstand with a lamp, and a wooden dresser.
  • Modern bathroom with a wooden vanity, marble countertop, sink, mirror, toilet, shower, and a decorative plant on the bathtub ledge.
  • Modern bathroom with a white marble countertop, a single sink with a modern faucet, a large mirror with wooden frame, a toilet, and a bathtub. The room features light-colored tiles and wooden flooring.
  • A modern living room with two beige sofas, black leather chairs, a coffee table, a large screen, and a projector mounted on the ceiling. The room features red and brown curtains and a floor lamp.
  • Well-equipped home gym with various fitness equipment including an exercise bike, weight bench, dumbbells, kettlebells, a fitness ball, yoga mats, a large mirror, and a screen. Shelves hold additional items and a picture frame adorns the wall.
  • Wine cellar with stone wine rack, wooden floor, wooden table, and various wine bottles displayed on shelves.
  • A cozy room with a round wooden table surrounded by four chairs, a bookshelf filled with books, a globe, a large world map, and a cabinet with a hat on top.
  • Two-story house with white walls, grey roof, multiple windows, and wooden doors.
  • A large, elegant house with a grey roof and white walls is visible behind an ornate black wrought-iron gate. The gate features intricate scrollwork and is flanked by white pillars. The driveway leads up to the house, which has multiple windows and a small
  • Ground floor plan showing a studio, office, living room, kitchen, hallway, and three parking spaces. Includes dimensions and room labels.
  • First-floor floor plan showing three bedrooms, three bathrooms, a living room, and a hallway with dimensions and room labels.
  • Basement floor plan showing labeled areas including 'Disponible 1', 'Disponible 2', 'Disponible 3', 'Cave Climat.', 'Chaufferie', 'Buanderie', 'Abris', and 'Pellets'.
1 / 21
CHF 9,800.– Top
7.5 rooms290m² living space
1299 Crans VD

Beautiful individual house of 7.5 rooms in Crans VD – Available from August 2026

Located in the highly sought-after village of Crans, this superb individual property built in 2011 with high-quality traditional materials offers a privileged living environment, combining calm, comfort, and immediate proximity to amenities, schools, and public transport.This bright villa develops approximately 300 m² of living space spread over three levels. The spaces have been carefully designed to offer a warm, elegant, and family-friendly atmosphere. The property notably benefits from a beautiful tree-lined garden of around 655 m², carefully maintained and perfectly integrated into the residential environment.Ground FloorThe ground floor opens onto a large entrance hall serving a spacious living room bathed in light with direct access to the terrace and garden.A large dining room as well as a fully equipped contemporary kitchen with a central island complete the living space. The La Cornue cooktop is a remarkable attribute of the kitchen.An office with a library and wood stove adds an extra touch to the property. This level also has a guest toilet.First FloorThe first floor includes three comfortable bedrooms, including a beautiful master suite with a private shower, as well as two additional bathrooms.A large room with independent access and a wood stove can be used as a guest room, playroom, or independent space for staff.BasementThe basement offers rare and high-quality amenities: • Home cinema with projector • Fitness room • Beautiful, air-conditioned wine cellar with tasting area • Equipped laundry room • Technical rooms • Large, secure storage room Independent StudioAn fully equipped, independent studio with a terrace and private garden is a significant additional asset, ideal for receiving guests, housing staff, or accommodating guests in complete independence.ExteriorOutside, the property benefits from a large terrace, a beautifully maintained garden, as well as a jacuzzi, allowing you to fully enjoy the peaceful and green surroundings.A double garage, a covered parking space, and several outdoor parking spaces complete this exceptional property.Ideal Location • Immediate proximity to schools, shops, and restaurants • Bus stop 50m away – Direct line to Nyon and Coppet train stations • Quick access to Nyon and Geneva International Airport This rare property will seduce lovers of comfort, space, and tranquility in a privileged residential environment.

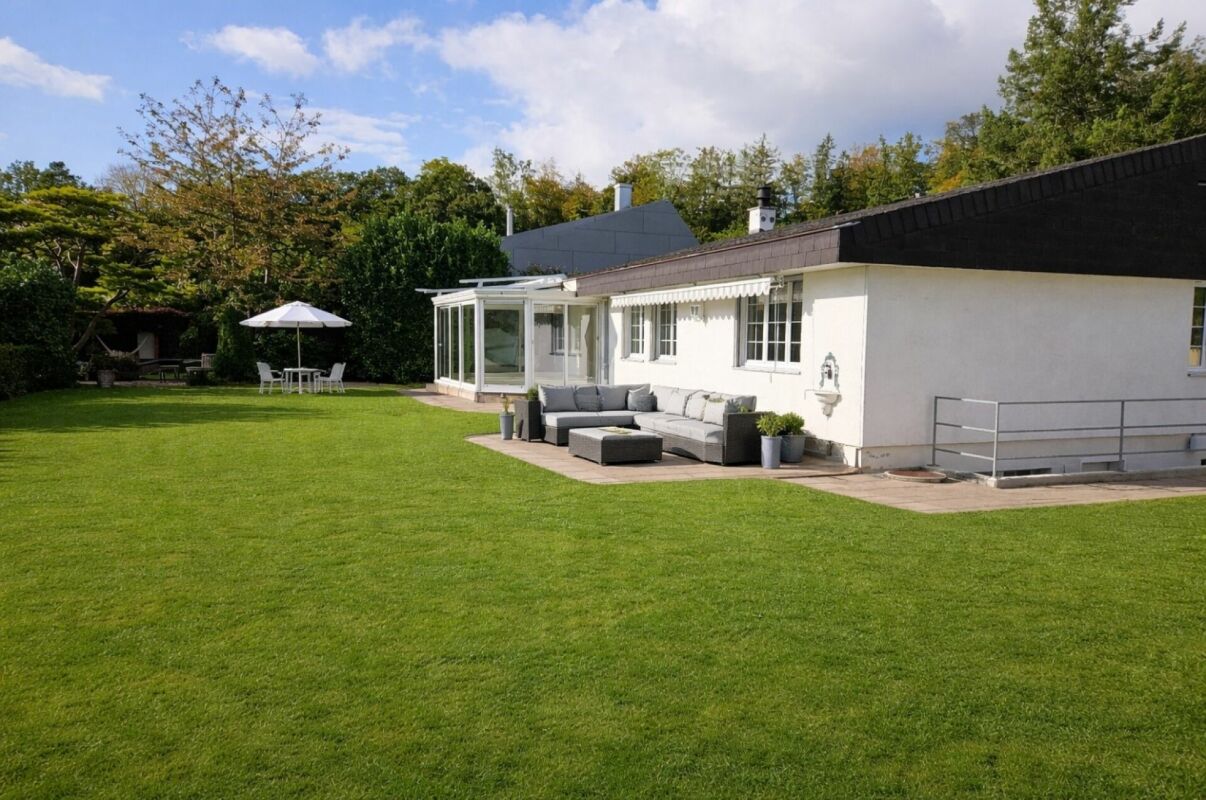
  • Single-story house with white walls, dark roof, and multiple windows, situated on a raised ground floor with surrounding greenery.
  • Two-story house with white and beige exterior, multiple windows, raised ground floor, and a well-maintained lawn.
  • Lawn area adjacent to a house with a covered patio, a small shed, and a view of a rural landscape with trees and distant mountains.
  • Two-story house with a garage, white exterior, and a parked car in the driveway.
  • Two-story house with white exterior, garage, and surrounding greenery.
1 / 5
CHF 3,200.– Top
7.5 rooms250m² living space
Alemannenweg 382, 8262 Ramsen

Spacious 7.5-room single-family house in a quiet location in Ramsen

Welcome to this charming, freshly renovated single-family house on Alemannenweg in Ramsen (8262). The two-story house with a white and beige facade, well-maintained lawn, and magnificent view of the surrounding landscape with distant mountains offers a lot of space for the whole family on 250 m² of living space and a 600 m² plot.The house offers, among other things: • 7.5 spacious rooms on two floors with a ceiling height of 2.6 m • Covered terrace and outdoor seating area with a view of an idyllic landscape with surrounding hills • Well-maintained garden with lawn and possible vegetable gardenDouble garage and parking space for comfortable parking of vehicles • Washing machine and dryer • Beautiful view into the rural surroundings The house dates back to 1970 and was completely renovated in 2026 - thus combining the charm of an old building with modern living comfort. Thanks to its child-friendly environment and quiet location, it is ideal for families.Location and surroundings: • Bus stop Ramsen Sonne: only 3 minutes' walk away • Aula schoolhouse and Badi: can be reached in just 6 minutes on foot - ideal for families with children • In German Singen: In 10 minutes by bus or car, you can reach various shopping and cultural offers such as cinema, theater, bowling, dance club, a large shopping center, and various restaurants • Migros Partner: can be reached in 9 minutes on foot for daily shopping The location is pleasantly quiet both during the day and at night, and the house benefits from plenty of sunshine in the summer. The rural idyll of the canton of Schaffhausen invites you to relax and enjoy.This well-maintained single-family house is available immediately and is waiting to be filled with life by a new family. Don't miss this rare opportunity to live in one of the quietest and most beautiful corners of the canton of Schaffhausen!

Travel time
-
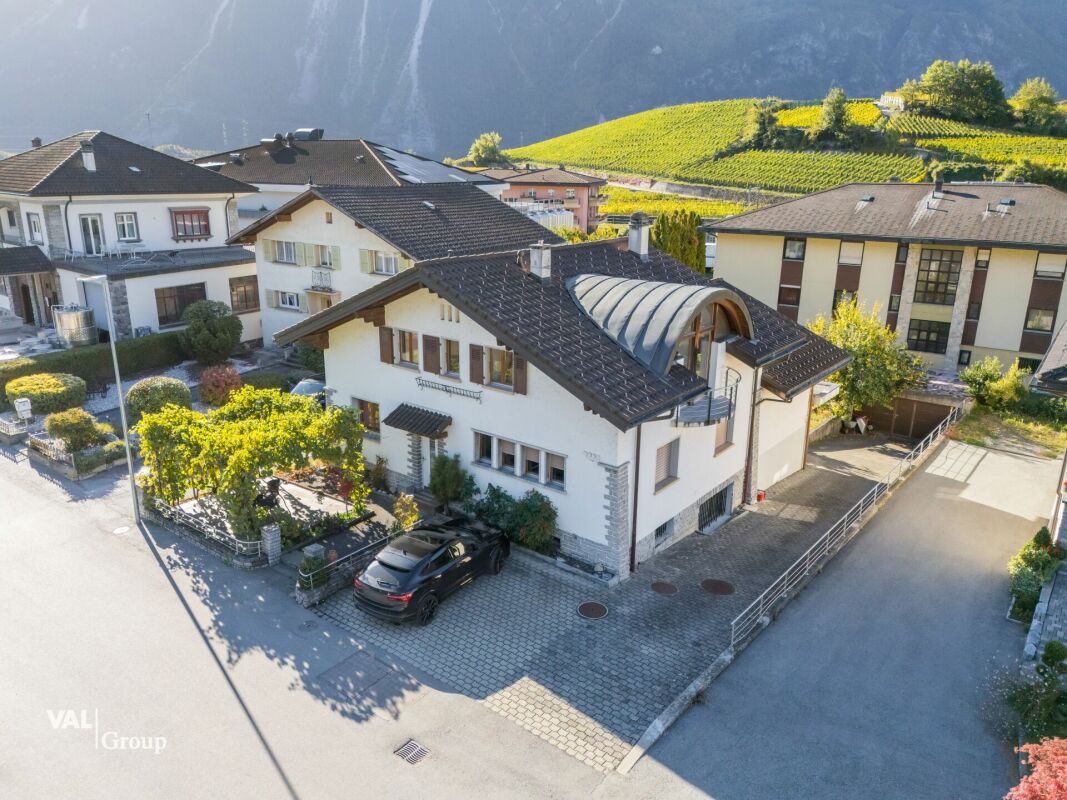
  • single family house, black and white facade, balcony with railing, small garden, potted plants
  • white stucco exterior, brown wood awning, large windows, balcony, front garden, patio with white chairs and tables
  • Empty room with tiled floor, large windows with dark frames, and a stone bench near the wall.
  • Stone fireplace with built-in seating, fireplace tools, and a dining area visible in the background.
  • Empty room with tiled floor, white walls, large windows with wooden frames, and a wooden ceiling.
1 / 5
CHF 2,030.– Top
4.5 rooms160m² living space
Chemin des Noyerets 15, 3960 Sierre

Charming individual house with 4.5 rooms in Sierre

Discover this magnificent individual house of 160 m² located in the peaceful neighborhood of Sierre des Noyerets, near Borzuat (primary school). Built in 1984 and renovated (heating, floors), this 3-story property offers an exceptional living space on a 180 m² plot.The house includes: • Living spaces: 3 bedrooms, one available (possibly office), one bathroom, one toilet, one shower, one kitchen, one living room, one carnotzet, storage spaces spread over 3 levels, numerous windows offering the necessary brightness • Authentic fireplace: A warm corner with stone and wood, perfect for winter evenings • Balconies with a view: Enjoy the beautiful view or drink your coffee in simplicity • Garden and terrace: Outdoor space equipped with a terrace with furniture, a sloping lawn, and a garden. • Garage and parking space: Secure parking included • Washing machine and dryer • Electric underfloor heating with heat pump Privileged environment: this house benefits from a particularly quiet environment, sunny in summer, and offers an exceptional quality of life. The school of Borzuat is only 2 minutes away on foot, ideal for families. Amenities are easily accessible with a Coop supermarket 5 minutes' walk away and Sierre/Siders station 6 minutes away.Perfect for a family seeking calm while remaining close to amenities, this house accepts pets and allows smoking outside. The facade with white plaster and brown wooden awning gives it an authentic Valaisan charm.Available possibly from mid-October (November 1st guaranteed).

Travel time
-
  • Two-story house with grey siding and white trim, surrounded by a well-maintained lawn and garden. Features a covered patio with a dining table and chairs, potted plants, and a view of green fields and mountains in the background.
  • Empty kitchen with white cabinets, wooden flooring, and a large window letting in natural light. No appliances or furniture are present.
  • Empty room with wooden floor, white walls, and large windows offering scenic views of green fields and mountains.
  • Empty room with wooden flooring, white walls, and a single window offering a view of a green landscape.
  • Empty room with wooden flooring and white walls, featuring a white door with a small window.
  • Modern bathroom with dark grey tiles, a wooden vanity with a sink, a bathtub, and a toilet. The room features a large window and a sleek, contemporary design.
  • Empty hallway with exposed wooden beams on the ceiling, white walls, and a wooden floor.
  • Modern interior staircase with dark grey steps and white walls, featuring a small window with a yellow circular design at the landing.
  • Modern bathroom with a white sink, chrome faucet, and a large mirror above it. The space is clean and minimalistic with dark tiled flooring.
  • Two-story house with grey exterior, white trim, and a covered patio area with outdoor furniture.
1 / 10
Price on requestTop
3.5 rooms109m² living space
Hof 16b, 8725 Ernetschwil

Modern 3.5-room single-family house in Ernetschwil – New build with Minergie certificate

Welcome to this modern new build single-family house at Hof 16b in Ernetschwil (8725). The 2023 built, two-story house impresses with high-quality equipment, timeless design, and a quiet location in the midst of the picturesque landscape of the canton of St. Gallen.The house impresses with its gray facade with white accents as well as a covered outdoor area with seating – ideal for relaxing and enjoying the surroundings. Inside, you'll find bright, spacious rooms with wooden floors, white walls and large windows that offer stunning views of green fields and mountains. The modern interior staircase with dark gray steps sets a stylish accent.The house offers the following highlights: • Living area: 109 m² on two floors, with a total usable area of 420 m² • Kitchen: Bright and inviting with white cabinets, wooden floor, and large window for plenty of daylight • Bathrooms: Two modern bathrooms – one minimalist with dark tiles and chrome fixtures, the other with a bathtub, wooden washbasin, and large window • Balcony & outdoor area: Balcony and covered terrace on a 550 m² large plot • Garage & parking: Garage and additional outdoor parking space available • Washing machine connection: Available • Minergie certification: Energy-efficient building to the highest standard • Pets allowed The location is quiet and sunny – both during the day and at night, there is a pleasant silence. In summer, you benefit from plenty of sunshine. The bus stop Hof is just a 1-minute walk away, and the primary school is about a 15-minute walk – ideal for families with children.This child-friendly, pet-friendly, and energy-efficient house combines modern living comfort with rural idyll. A rare opportunity to live in a new build with Minergie standard in the quiet municipality of Ernetschwil. We look forward to your contact!

Travel time
-
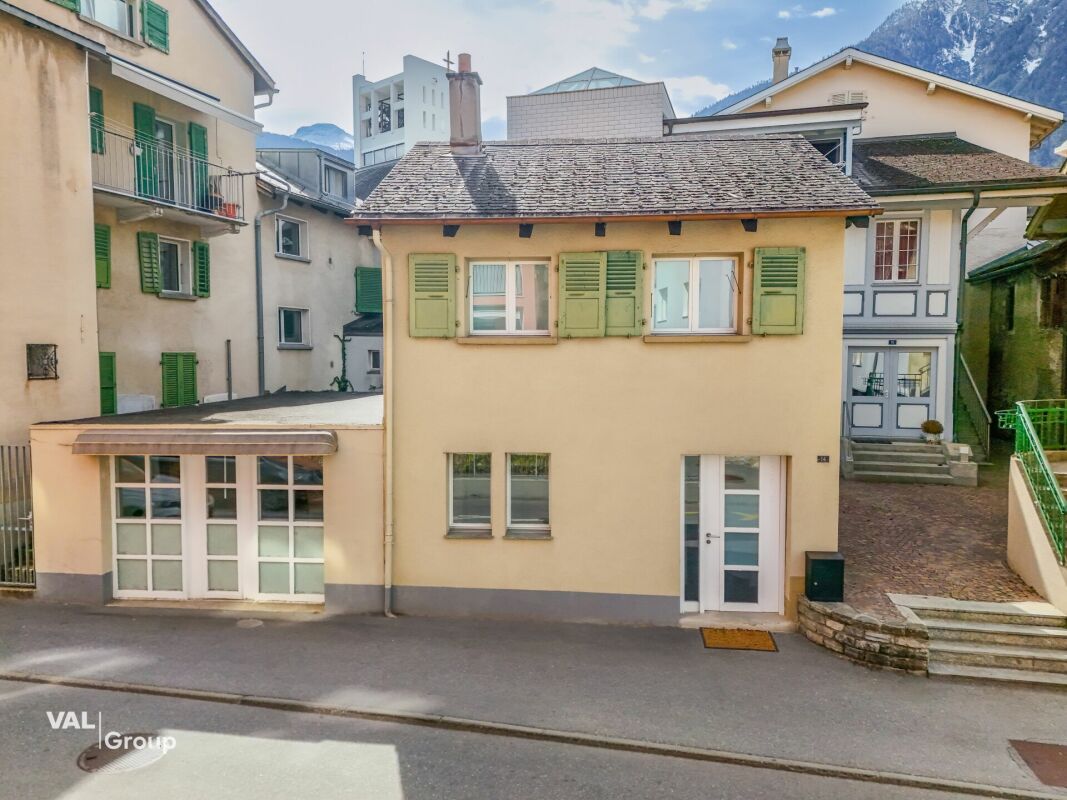
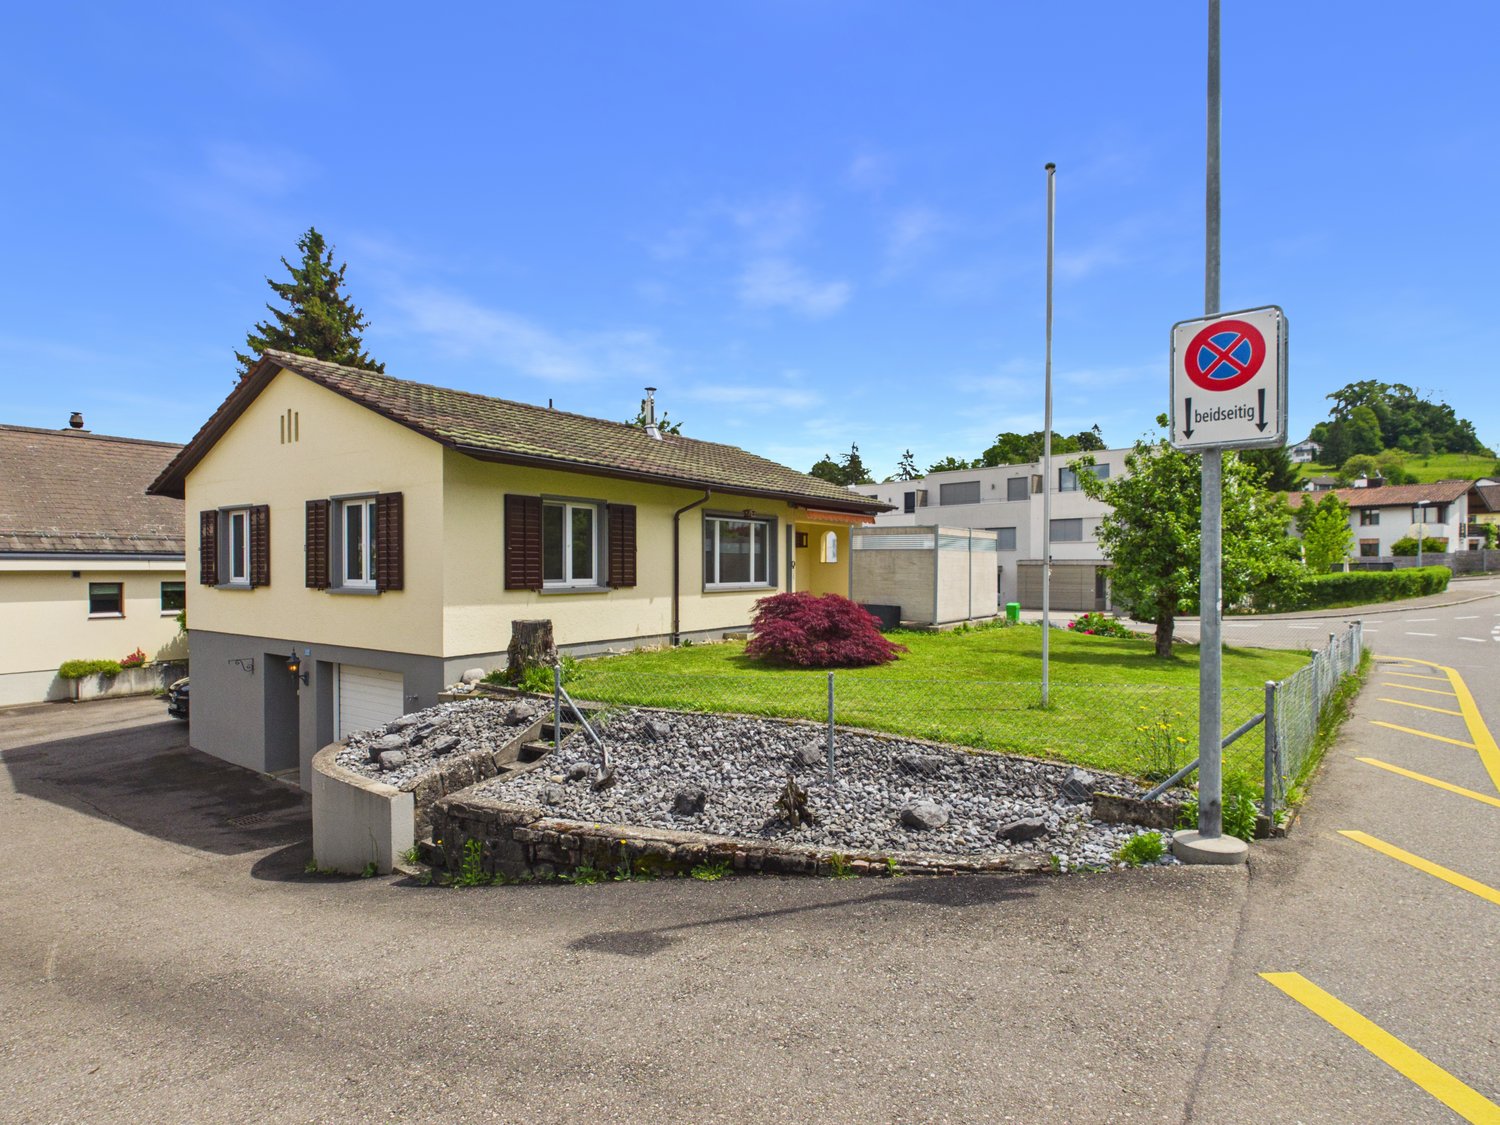
  • Two-story house with beige walls, dark garage door, multiple windows with shutters, raised ground floor, and a small staircase leading to an upper level.
  • Empty room with wooden flooring, white walls, a white door leading to a kitchen area, and a window with blue glass panes.
  • Empty room with wooden flooring, white walls, and a window with a radiator below it.
  • View of a grassy slope leading to a residential area with houses, a fence, and a road.
  • Compact bathroom with wooden flooring, white tiled walls, a toilet, a sink with a faucet, and a handheld shower hose.
  • Compact kitchen with tiled walls, granite countertop, electric stove, sink, and wooden cabinets.
  • Empty room with light wooden flooring and white walls, featuring a white door leading to another room with a visible oven.
  • Empty room with wooden flooring, white walls, and large windows showing a view of the countryside at dusk.
1 / 8
CHF 1,150.– Top
3.5 rooms100m² living space
Chemin du Réservoir, 2923 Courtemaîche

Detached house for rent in Courtemaîche – available immediately

Discover this charming detached house on two floors, located on Chemin du Réservoir in Courtemaîche (2923), in the beautiful canton of Jura. Available immediately, this house offers a calm and pleasant living space for the whole family.The house is distinguished by : • Livable area : 100 m² spread over two levels, offering a comfortable and functional living space. • Elegant facade : Beige walls, window shutters, dark garage door and a raised ground floor accessible by a small staircase, for a well-maintained and welcoming exterior. • Bright rooms : Bright interior spaces with wooden flooring and white walls, offering a beautiful base to personalize your interior according to your tastes. • Accessible kitchen : An open living area with a kitchen zone, practical for everyday life. • Heating : Radiators present in the rooms for optimal comfort in all seasons. Environment and situation : The house benefits from a calm and peaceful environment, both day and night. In summer, the sunshine is generous, ideal for enjoying the outdoors. The property is well served by public transportation, with the Pont de la Gare bus stop just 5 minutes on foot and Courtemaîche train station accessible in 12 minutes on foot. A river is also nearby, adding a touch of nature to this green setting.This house is an ideal opportunity for families or individuals looking to settle in a peaceful environment while remaining well connected. Don't miss this beautiful opportunity to settle in the Jura!

Travel time
-
  • Empty room with parquet flooring, white walls, three windows with natural light, doors
  • empty room, wooden parquet flooring, white walls, a radiator, a ceiling lamp
  • modern kitchen with wooden cabinets, white countertops, white subway tiles, hexagonal floor tiles, double sinks, faucet, windows, and recessed lighting
  • modern kitchen with white cabinets, black sink, wooden floor, radiator, windows
  • wooden beams, wooden parquet, small window, sloped ceiling, white walls, empty door
  • empty room, wooden floor, large windows, doors
  • wooden beams, parquet floor, light from skylight, open doors
  • wooden floor, wooden beams, window, view
  • modern bathroom with hexagonal tiles, double sinks, round mirrors, glass shower enclosure, ceiling lights
1 / 11
CHF 7,000.– Top
6.5 rooms177m² living space
1004 Lausanne

Magnificent house, very rare, ideal for a family in the heart of Lausanne

Discover this superb individual house of 177 m² habitable, built in 1922 and entirely renovated in 2025, located in a very sought-after neighborhood of Lausanne. This property of character on 3 levels and 1 entresol offers an exceptional living space with a vast garden in the heart of Lausanne.Entresol: • 1 cellar/technical room • 1 laundry room of 17m2 • 1 workshop of 20 m2 Ground floor • Entrance • Large living/dining room • Large open kitchen with dining area (dishwasher, oven, ceramic hob, fridge) • 1 guest toilet First floor • 2 large bedrooms of 16-17 m2 with balcony • 1 bedroom of 9 m2 • 1 bathroom with bathtub and shower Attic • 1 open office of 10 m2 • 1 large parental bedroom of 31 m2 with directly accessible bathroom Exterior • 1 terrace • 1 large garden • 1 outdoor parking space Privileged situationThis property benefits from a calm and sunny environment, with all shops and services in the immediate vicinity. The Aubépines bus stop is only 3 minutes away on foot.This character house, combining historic charm and modern comfort, represents a rare opportunity in a sought-after neighborhood of Lausanne. Available immediately for a new family wishing to enjoy an exceptional living space.FileA complete file is mandatory before the visit, only complete files will be considered. • 3 last pay slips • Contacts of reference persons from the administration or employer • Copy of an official identity document • Copy of a current extract from the debt collection register

1 / 11
CHF 6,800.– Top
5.5 rooms155m² living space
6402 Merlischachen

Tenant wanted: 5.5-room architect's house with panoramic lake view, bathing jetty, and south terrace

We are looking for a suitable tenant for this beautiful 5.5-room single-family house.Welcome to this beautifully located, individually planned 5.5-room architect's house in the idyllic community of Merlischachen in the tax-friendly canton of Schwyz. The single-family house, built in the 1970s, impresses with a spacious living area of 155 m² on three floors, an open gallery, a sun-kissed south terrace, a dreamy view of Lake Lucerne, the Rigi, and the Alps, as well as direct access to the lake.This special home combines timeless architecture with spacious living rooms, plenty of daylight, and an exceptional location – ideal for families or anyone who wants to live close to nature without sacrificing comfort.Highlights • 155 m² living space on three floors with spacious, bright rooms. • Sun-kissed south terrace and garden with unobstructed views of Lake Lucerne, the Rigi, and the surrounding mountains. • Direct lake access: The property includes a lake plot shared with the neighbors, with a private bathing jetty and direct access to Lake Lucerne – ideal for swimming, stand-up paddling, or relaxing by the water. • Spacious living area with stylish fireplace and impressive panoramic views. • Double garage and additional outdoor parking spaces directly at the house. • Laundry room with washing machine and dryer. • Quiet and family-friendly residential area in close proximity to nature. • Individually planned architect's house with a unique floor plan and a lot of character. Room layoutGround floorThe spacious entrance area already conveys an open and inviting living feeling. The heart of the house is the bright, open living and dining area with an adjacent kitchen. The exceptionally spacious living room delights with a stylish fireplace, impressive views of Lake Lucerne, the Rigi, and the Alps, as well as direct access to the sunny south terrace and garden.The dining area also opens directly onto the terrace, creating a smooth connection between indoors and outdoors. On this floor, there is also another versatile room with direct access to the terrace and garden – ideal as a guest room, home office, or additional bedroom. From the entrance area, a separate guest bathroom with a shower is also accessible.Upper floorThe open gallery floor gives the house a particularly spacious room feeling. The gallery area is ideal as a home office, reading, or play area and offers direct access to the balcony. The master bedroom also has direct access to the same balcony, a dreamy lake and mountain view, as well as practical built-in wardrobes. The upper floor is complemented by two more rooms and a spacious family bathroom with a bathtub and double sink.Lower floorIn the lower floor, there is a laundry room with a washing machine and dryer, a small passageway, a shelter, and direct access to the double garage.LocationThe house is located in a sunny and extremely quiet location in Merlischachen in the tax-friendly canton of Schwyz. The immediate proximity to the lake, nature, and the mountains makes this home an ideal retreat for anyone who values relaxation and quality of life. • Bus stop in about 3 minutes' walk • By car, you can reach Zug and Lucerne in about 20 minutes and Zurich in about 40 minutes This exceptional architect's house combines spacious living, spectacular views, direct lake access, and a high-quality residential location into a rare overall package. Those who are looking for a combination of nature, privacy, and high quality of life will find a home with special character here.

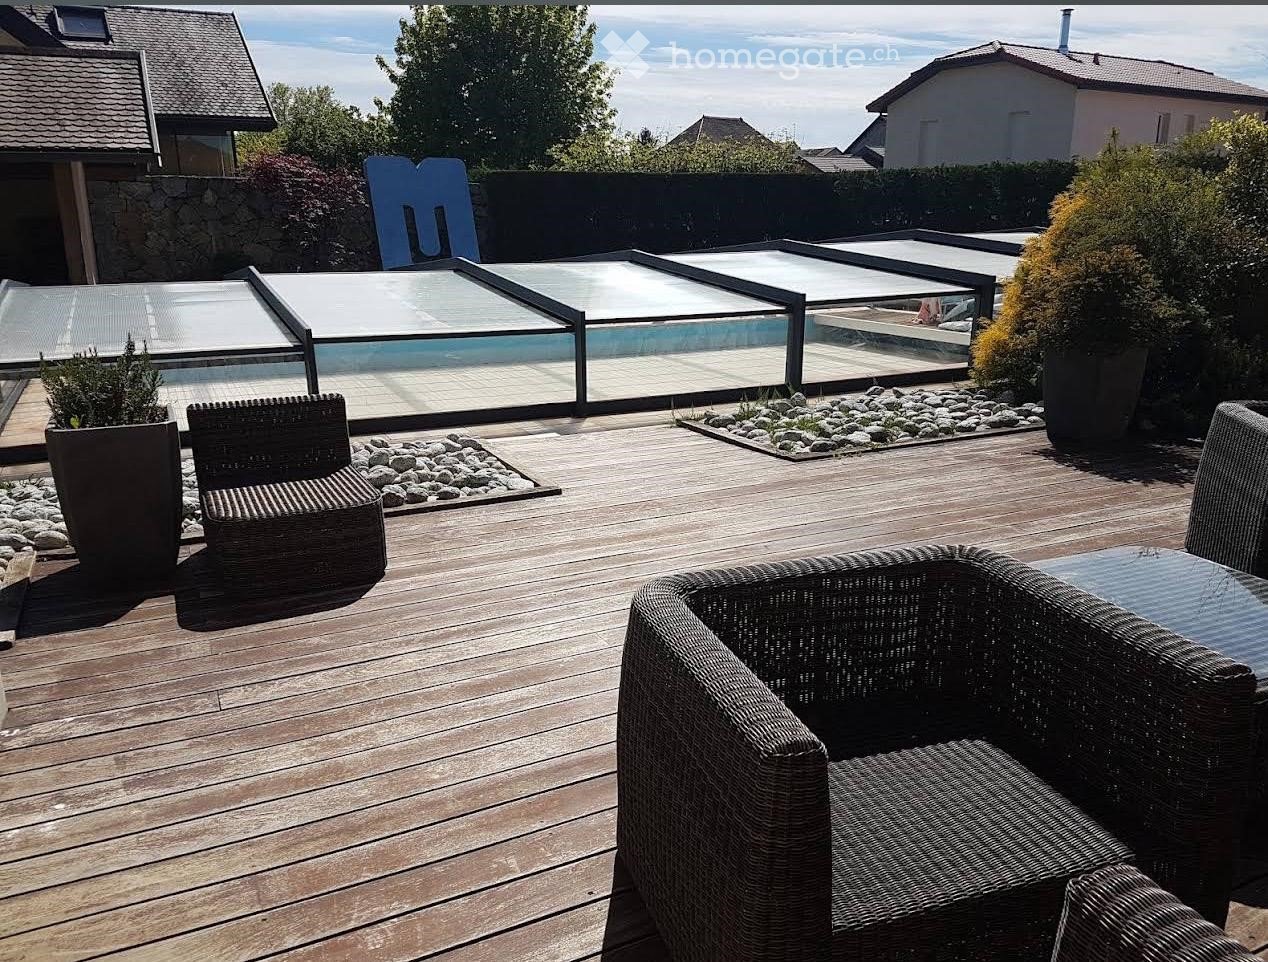
  • Wooden deck, wicker chairs, glass pool cover, plants, view of the sky
  • open plan living room and dining area, white leather sofas, dining table, wooden floor, staircase, lamps
  • 2 story house, beige walls, brown roof, balcony, pool, garden
1 / 3
EUR 4,100.– Top
5 rooms250m² living space
Chemin de la Praille 115, 74160 saint julien en genevois

Magnificent detached house with 5 rooms and swimming pool in Saint-Julien-en-Genevois

Discover this superb detached house with 250 m² of living space, built in 2005 and recently renovated, located in the charming NORCIER district, in the heart of the countryside, in the town of Saint-Julien-en-Genevois. This exceptional property offers an ideal living environment for families, combining modern comfort and tranquility.The house offers: • Generous living space: A living room and dining room with open plan, with beautiful white leather sofas, wooden flooring and an elegant staircase • 5 spacious rooms: Spread over one level for maximum practicality • Exceptional exterior: 2000 m² of land with a swimming pool, wooden terrace with wicker furniture and an unobstructed view of the sky • Private balcony: To enjoy the beautiful days in complete privacy • Garage and parking: For secure parking Additional advantages: This quiet house is perfectly suited for families with children and also accessible to people with reduced mobility. Pets are welcome, and it is possible to smoke in the property.Privileged location: The location is remarkable, with all services nearby: the main pharmacy is 1 minute away on foot, supermarkets are very close, the Saint-Julien-Centre bus stop is 2 minutes away and serves all destinations, the music and dance school is 3 minutes away, and the Saint-Julien-en-Genevois train station is accessible in 9 minutes on foot.This property represents a rare opportunity to live in a peaceful environment while benefiting from the proximity of all amenities. Available immediately for a new family adventure.

1 / 1
CHF 170.– Top
1 room
Heerenstrasse 15, 8706 Meilen

Spacious 8.5-room single-family house in a quiet location in Meilen with a lake view

Welcome to Feldmeilen – a charming, spacious single-family house with 8.5 rooms and 183 m² of living space on a 570 m² large plot in a very quiet, sunny location in a single-family house district on a private street (cul-de-sac). Kindergarten and primary school are in the immediate vicinity. The house, built in 1951 and completely renovated by 2026, spans three floors and combines timeless charm with modern living comfort. The property is available immediately.The house has several bedrooms (including 2.5 rooms on the ground floor, also usable as an office or practice), 2 covered terraces, and a well-kept garden with a small biotope.3 garages with a forecourt for 3 additional cars are available. The garages at 170 CHF/month can be rented individually.Layout:2nd floor:4 bedrooms (parental bedroom with large built-in wardrobe)1 bathroom with bathtub, shower, WC1 WCBuilt-in wardrobe in the hallwayAccess to the large attic1st floor:KitchenLarge living and dining room, which can be separated or connected by a sliding doorGround floor:Large entrance hall2.5 rooms1 shower/WCBasement and laundry room with built-in wardrobe in the hallway.Location and surroundings:The property is located in a quiet, sunny location in Meilen on Lake Zurich. The surroundings are pleasantly quiet both during the day and at night. The Coop supermarket and the Apotheke Im Zentrum are within a 5-minute walk. The Privatschule Portanova is also just a 3-minute walk away – ideal for families. The Bus stop Zentrum Feldmeilen is a 3-minute walk, the Herrliberg-Feldmeilen train station is a 6-minute walk. The Fährterminal Herrliberg (lake) is a 10-minute walk and invites you to take trips on Lake Zurich. The lake itself is in the immediate vicinity.

Travel time
-

Suggested properties for you based on search results