992 results - Single house for rent

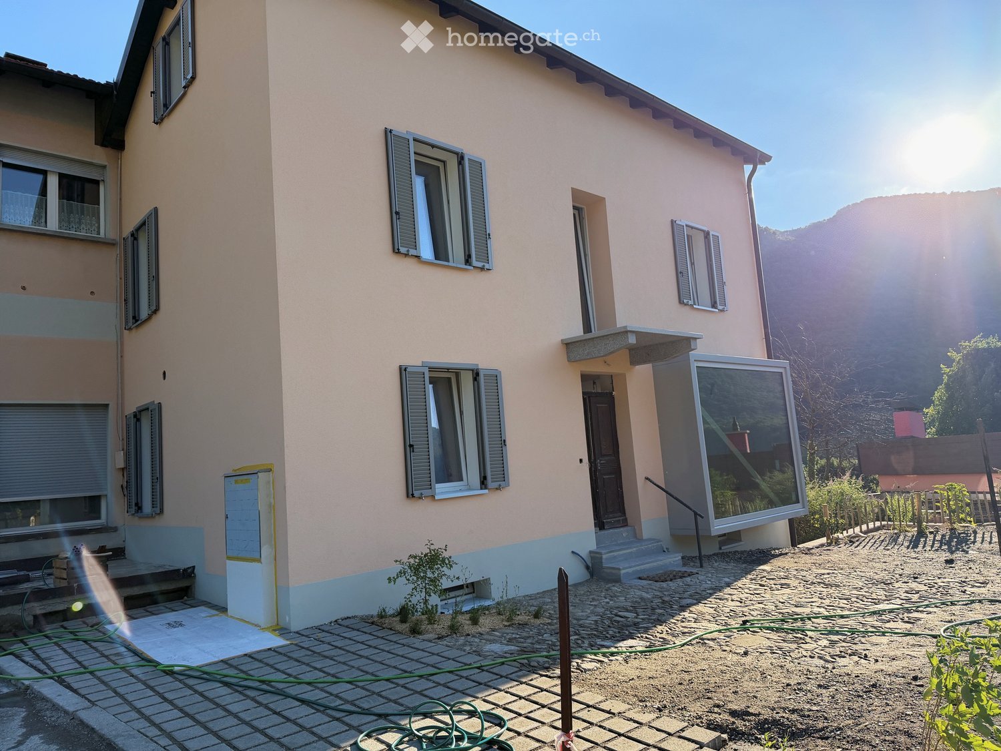
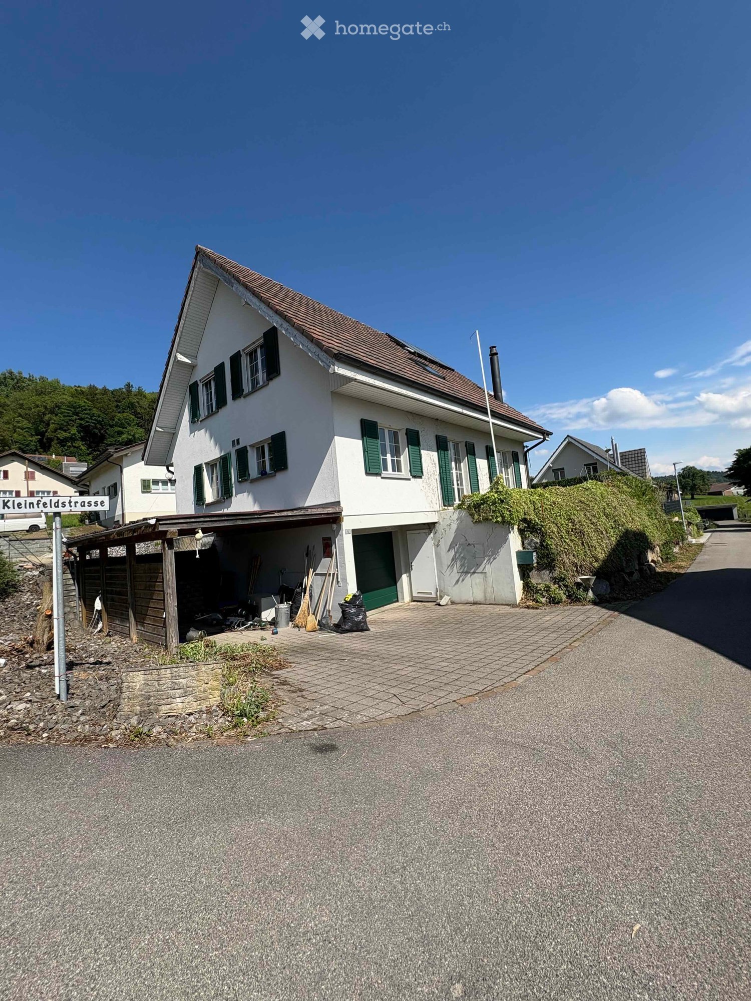
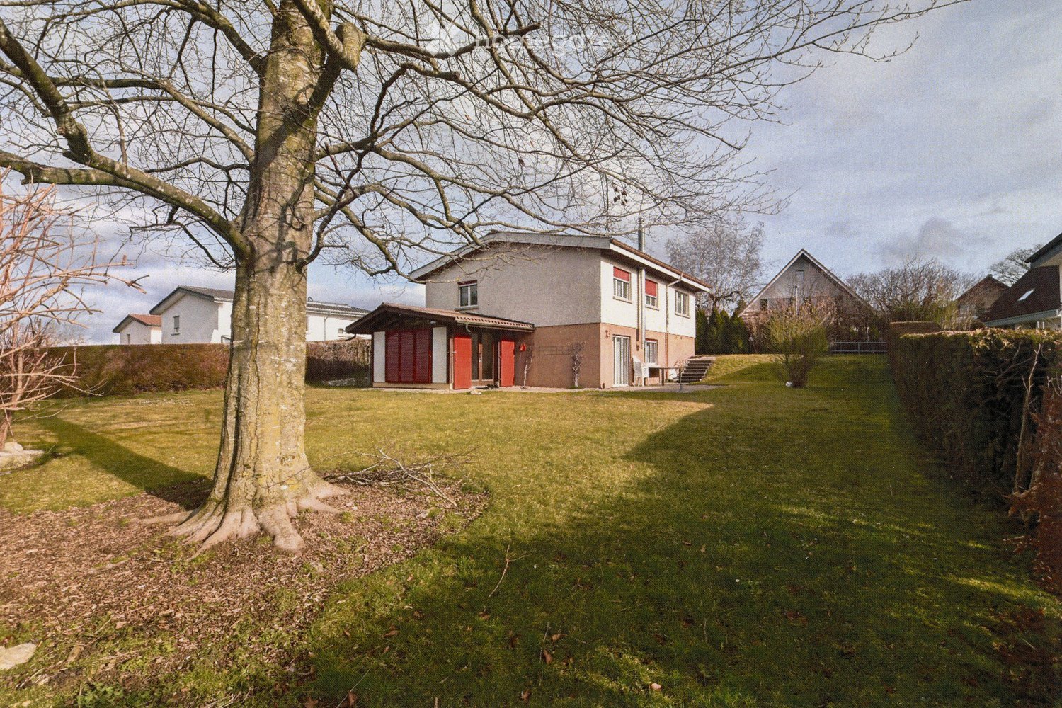
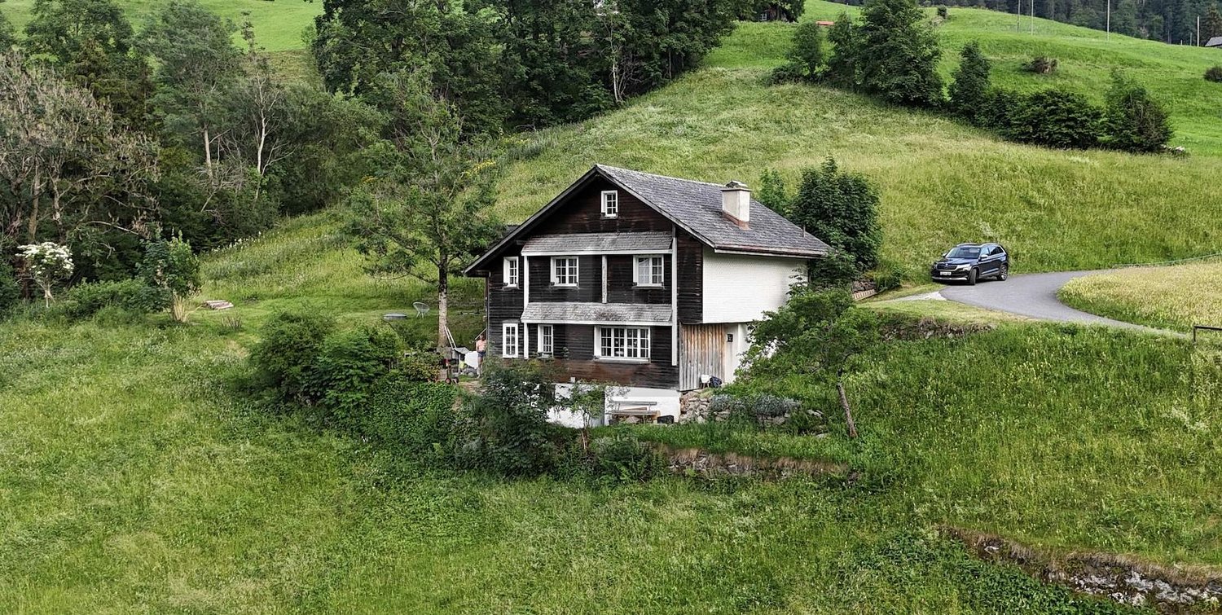
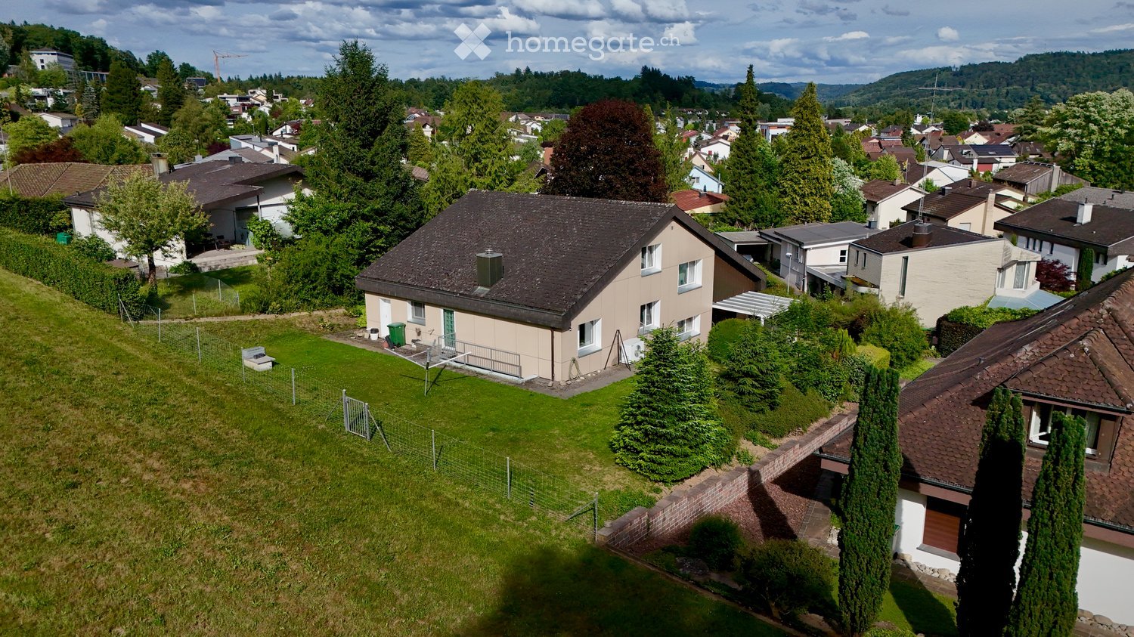
  • A two-story house with a brown tiled roof, white exterior, multiple windows, and a fenced garden area with grass and a small pathway.
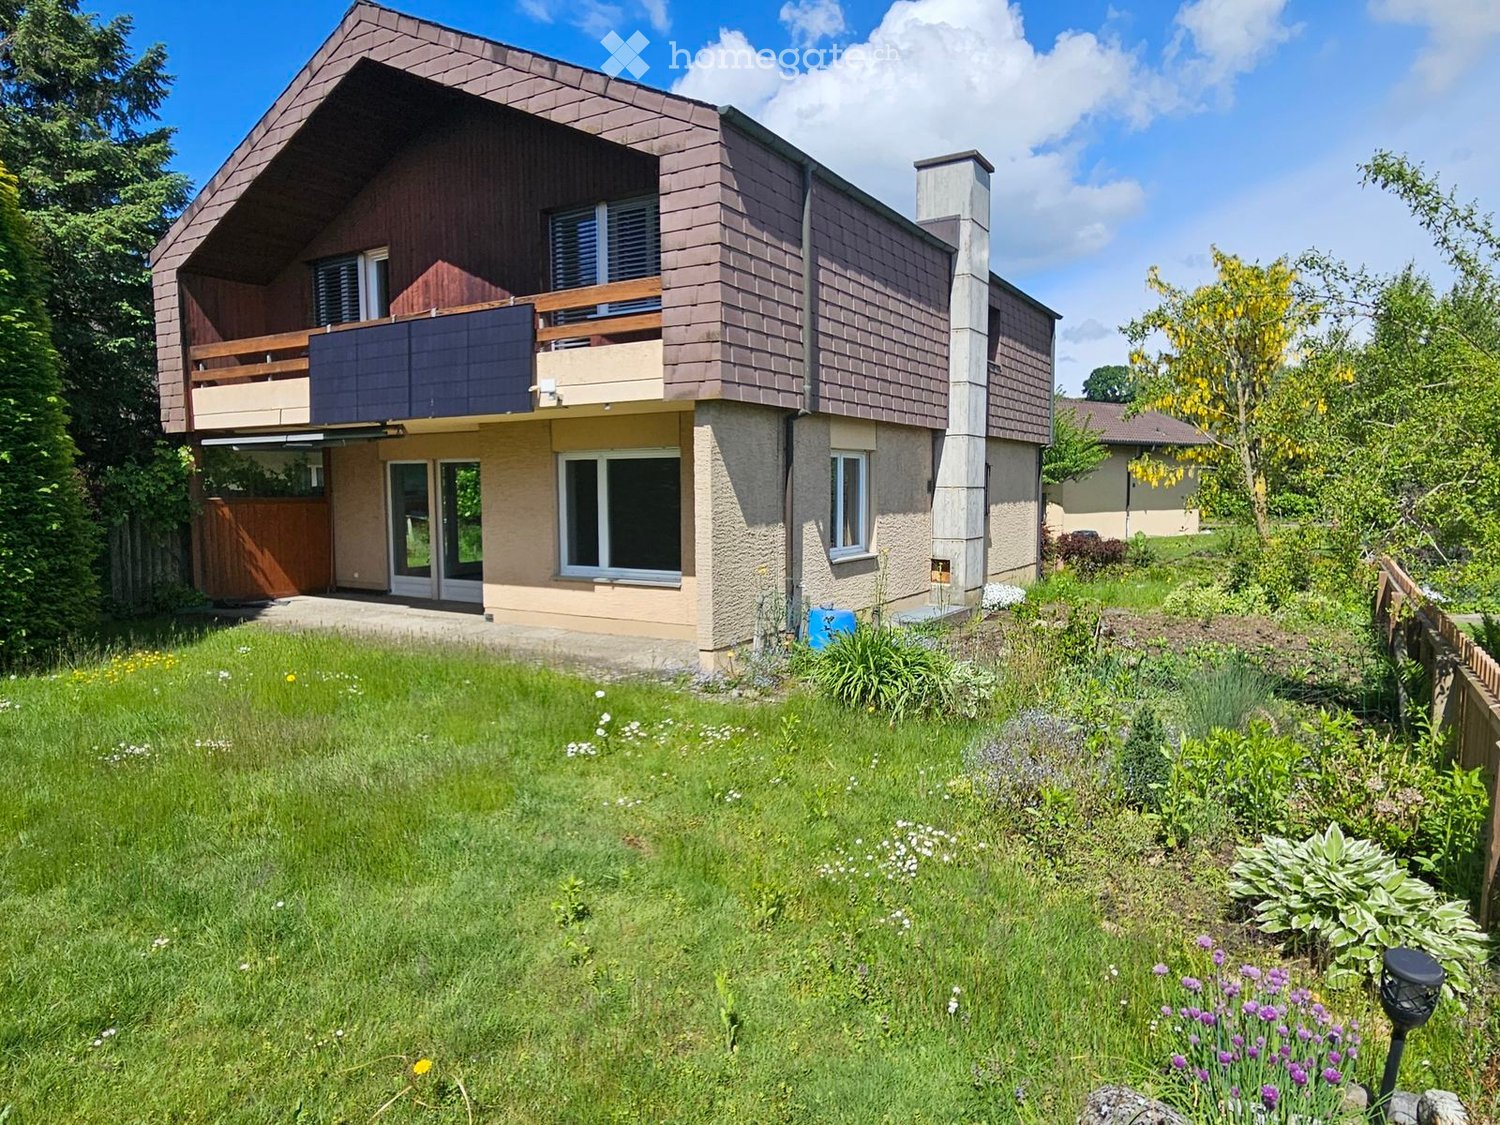
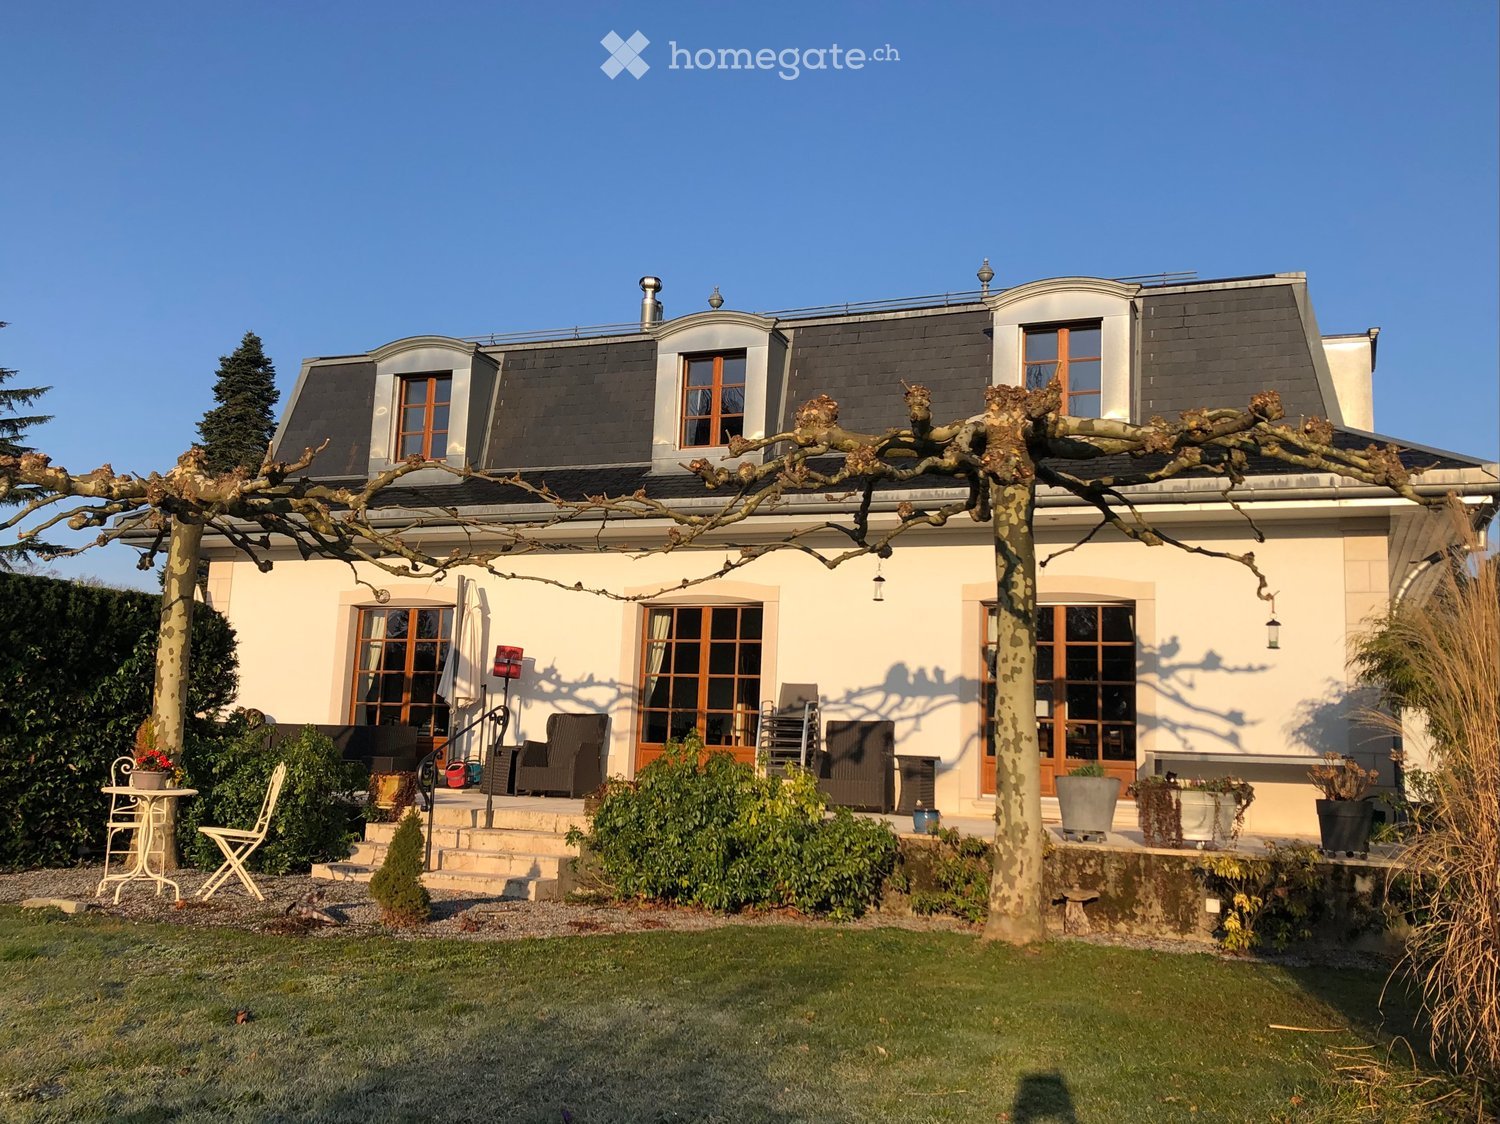
  • Two-story white house with a tiled roof, garage, and balcony overlooking a green, hilly landscape with neighboring houses and trees.
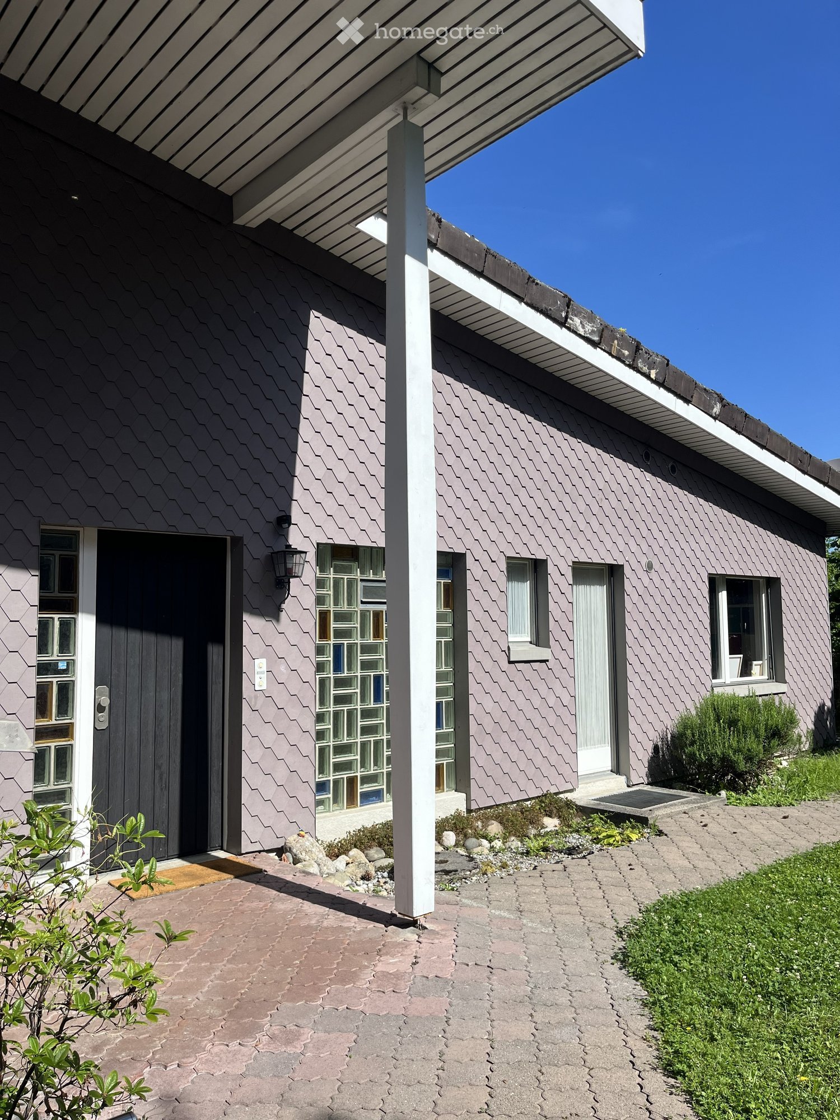
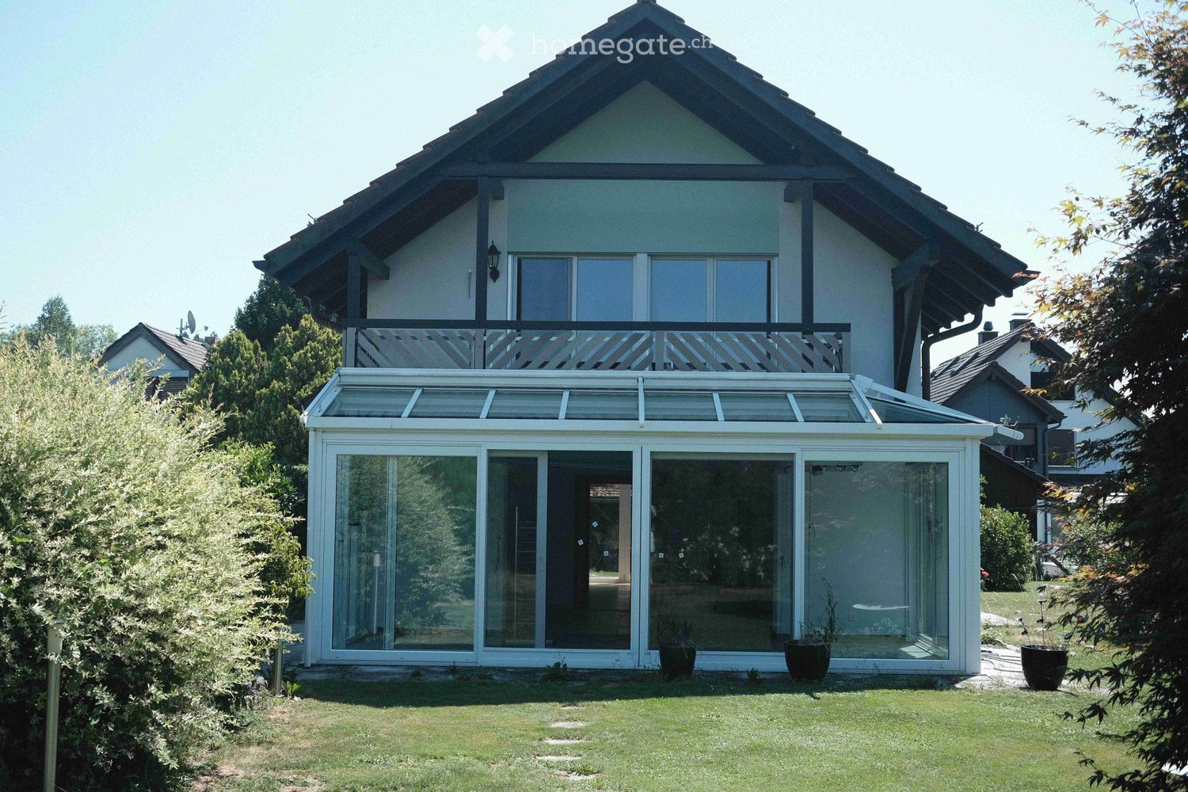
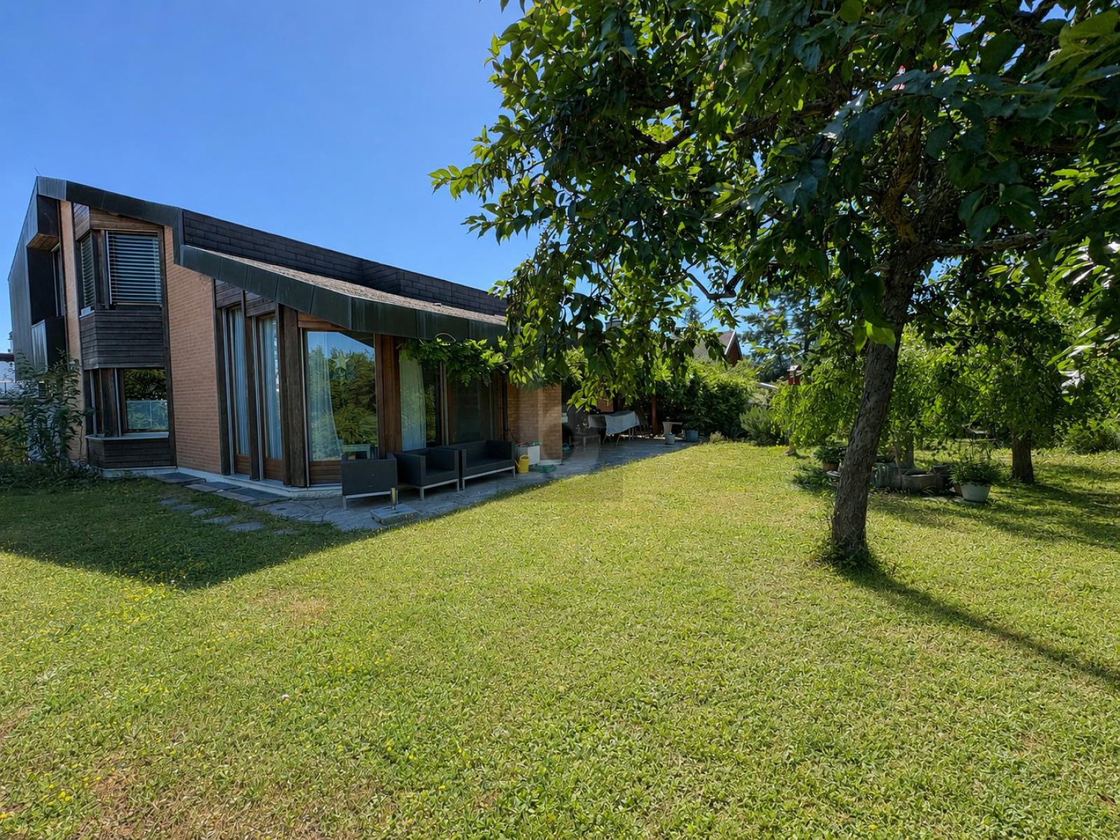
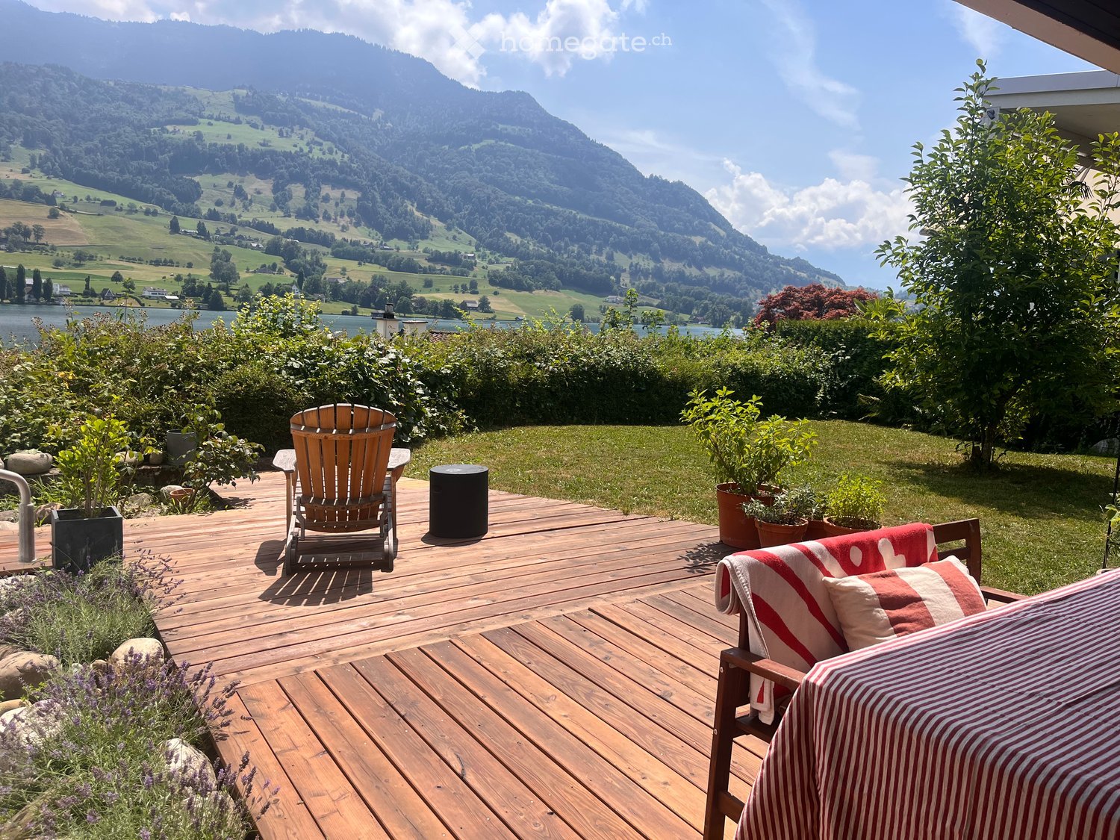
  • Lush green lawn with a raised brick patio, surrounded by hedges and a modern house with solar panels on the roof.
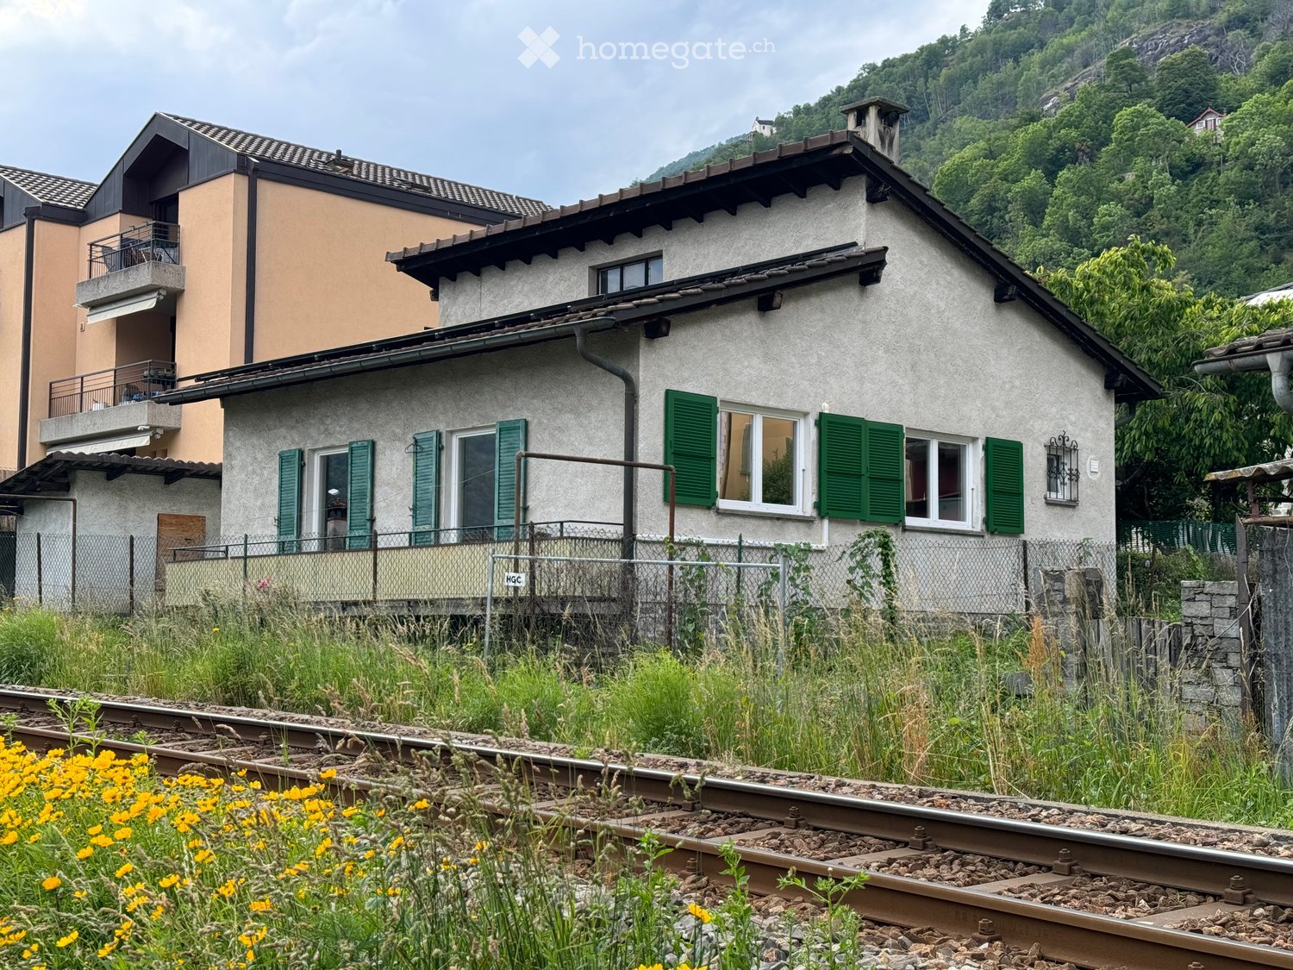
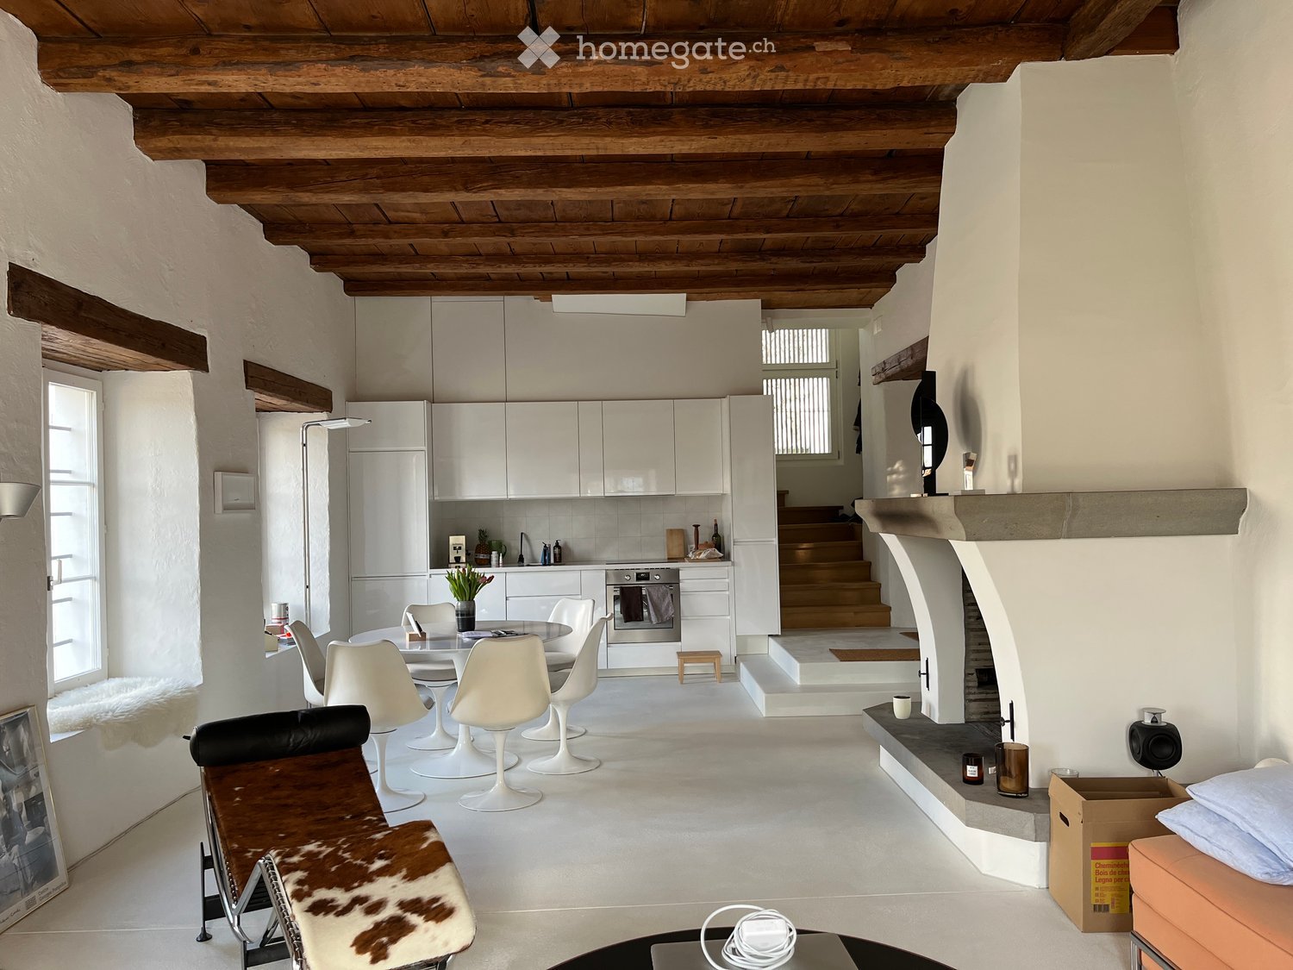
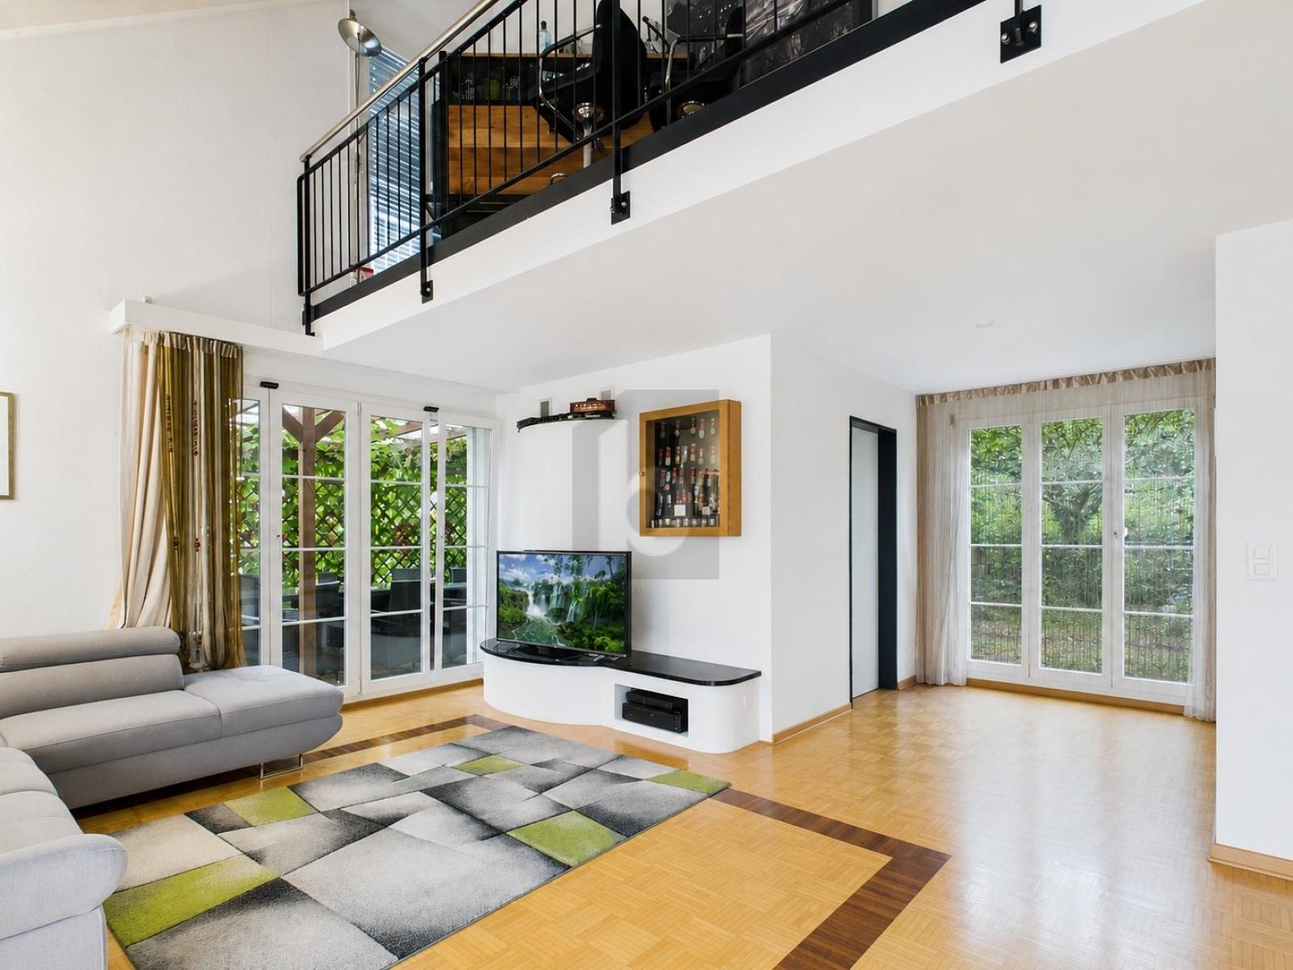
  • Modern living room with a black leather sofa, coffee table, fireplace, chandelier, and dining area with a table and chairs.
  • Bright dining room with large windows, marble flooring, a dining table with chairs, a TV, and wooden cabinets.
  • Bright bedroom with large windows offering a view of a green landscape, featuring a wooden bed, nightstand, wardrobe, and decorative picture frame.
  • Cozy bedroom with wooden ceiling beams, a double bed with patterned bedding, a nightstand with a lamp, and a small keyboard on a stand near the window.
  • A well-lit bedroom with a grey bed, a wooden bookcase, and large windows with curtains. The room features a hanging lamp and several picture frames on the wall.
  • Modern bathroom with white tiles, double sink, toilet, large mirror, and window with curtains.
  • Modern kitchen with white cabinets, black countertops, stainless steel appliances, and a small dining area with a table and chair.
  • Modern bathroom with dark grey tiles, a toilet, a shower with glass enclosure, and a bathtub. The ceiling features exposed wooden beams and a skylight.
1 / 11
CHF 2,760.– Top
5.5 rooms144m² living space
Brendimatt 5, 9630 Wattwil

5.5-room single-family house with converted attic and 2 covered parking spaces in Wattwil

In a central location in Wattwil, we rent out this charming 5.5-room single-family house with plenty of space for families, home offices, and individual living needs. The house offers a living area of approximately 145 m², spread over four floors. On the ground floor, there is a spacious living and dining area with a separate kitchen, on the upper floor, three bedrooms and a bathroom. The converted attic has an additional room with its own shower/WC and is ideal as a home office, guest or youth room. The room offer is complemented by basement, storage and attic spaces as well as a spacious garden with a seating area. Highlights • Approx. 145 m² living space • Rooms on 4 floors • Bright living and dining room • Separate kitchen • 3 bedrooms on the upper floor • Additional room in the attic with shower/WC • Bathroom/WC on the upper floor • Basement, storage room and attic • Spacious garden • Cozy seating area • 2 covered parking spaces included • Central location in Wattwil • Plenty of storage space and versatile usage possibilities Additional costs The rent is exclusive of all additional costs. All consumption and operating costs are billed directly to the tenant by the respective utility and service companies. No additional cost statement is made by the landlord. This applies in particular to: • Gas • Electricity • Water / sewage • Heating service • Chimney sweep • Electricity for the heating system • Waste basic fees • Cable / antenna connection • Internet and telecommunications Average values of the last 3 years • Gas: 14,292 kWh / approx. CHF 2,055 per year • Electricity: 2,458 kWh / approx. CHF 888 per year • Water/sewage: 48 m³ / approx. CHF 464 per year Total average approx. CHF 3,407 per year or CHF 284 per month (depending on consumption). Viewing Viewings take place on the following dates: • Monday, 07 September, 19:30 – 20:30 • Tuesday, 08 September, 19:30 – 20:30 • Wednesday, 09 September, 19:30 – 20:30 We ask for prior registration in case of interest.

Travel time
-
  • Modern two-story house with white exterior, large windows, and a well-maintained lawn in front. Features include a balcony with greenery, solar panels on the roof, and surrounding trees.
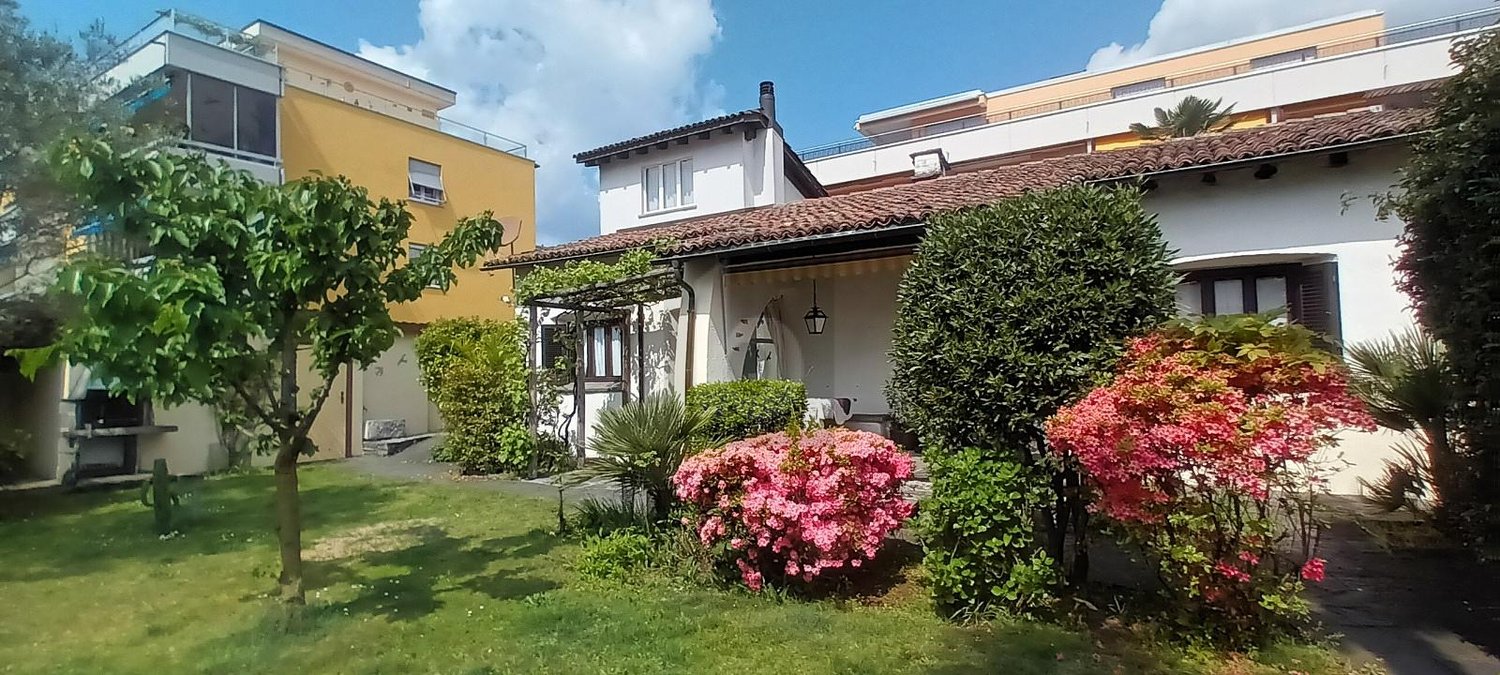
  • Single-story white house with a dark tiled roof, multiple windows, and a covered entrance area. The house is surrounded by greenery and has a paved driveway.
  • Empty room with grey tiled floor, white walls, and a staircase leading upwards with wooden steps and metal railings.
  • Empty room with white walls, polished tile floor, large windows, and sliding glass doors leading to an outdoor area.
  • Empty room with white walls, polished tile floor, large windows, and a glass door leading to a balcony with scenic views.
  • Modern house exterior with a well-maintained garden, a paved pathway, and a small balcony area with a railing and a trash bin.
  • Empty hallway with light wooden flooring and white walls, featuring an open wooden door leading to a staircase with a metal railing.
  • Staircase with wooden steps and a modern metal railing, leading up to a large arched window with multiple panes.
  • Bright, empty room with wooden flooring and large arched windows offering a scenic view of the surrounding landscape.
  • Empty room with light wooden flooring, white walls, and exposed wooden beams on the ceiling. A white door is open, revealing a glimpse of another room with a staircase.
  • Empty room with light-colored walls, wooden flooring, and large windows offering a view of the outdoors.
  • Empty attic room with wooden flooring, white walls, and a large window offering a view of the roof and chimney. A white shelving unit is present but no other furniture or items.
  • Modern kitchen with white cabinets, stainless steel appliances, granite countertops, and a window overlooking greenery.
  • Modern bathroom with white tiles, a bathtub, two sinks, a toilet, and a shower area. Features decorative wall tiles with spiral designs and a skylight window offering a view of the outdoors.
  • Modern bathroom with white tiles, a toilet, a sink with a modern faucet, a large mirror with built-in lighting, and a glass shelf above the sink.
  • Empty room with light yellow built-in wardrobes, a wooden door, and a large mirror on the wall.
  • Modern laundry room with white washing machine, drying cabinet, small wooden table with stool, electrical panel, and a hanging towel.
  • Floor plan showing a layout with multiple rooms including a kitchen, bathrooms, bedrooms, balconies, and a laundry area.
  • Floor plan of a basement level showing a guest apartment, kitchen, bathroom, and storage area.
  • Ground floor layout includes entrance, living area, dining area, kitchen, WC, bedroom, and balcony.
  • Floor plan of the upper floor showing five rooms including a bathroom, a balcony, and a rounded room.
  • Aerial view of a residential neighborhood with multiple houses, featuring varied roof styles, solar panels, and surrounding greenery.
  • Aerial view of a residential neighborhood with multiple houses, featuring modern architecture, solar panels on roofs, and well-maintained gardens.
  • Aerial view of a modern two-story house with a grey tiled roof, white walls, and a curved glass section. The house features a well-maintained garden with green lawns and trees, a driveway, and a swimming pool in the background.
1 / 24
CHF 3,000.– Top
6.5 rooms176m² living space
Zwiedenstrasse, 4435 Niederdorf

Spacious 6.5-room single-family house in a quiet location in Niederdorf

Welcome to Zwiedenstrasse 3 in Niederdorf: This well-maintained 6.5-room single-family house offers plenty of space, light, and tranquility in an attractive, elevated residential area on the sun-facing slope. The house was built in 1996 in solid construction with double-shell masonry and has been continuously well maintained. It has approximately 176 m² of living space, spread over 3 floors. The open living and dining area with kitchen forms the center of the house and creates a bright, pleasant living atmosphere. Large windows, a central staircase, and direct access to the balcony, terrace, and garden make the house particularly inviting. On the upper floor, there are four individually usable bedrooms and a beautiful arched room with plenty of light and views. This is ideal as a study, playroom, reading room, or additional retreat. The spacious garden with at least 300 m² of garden space offers plenty of room to play, relax, and enjoy. It belongs to the rental property and is maintained by the tenants. Lawnmowers and garden equipment are available. An annual gardener's appointment for tree and shrub pruning is included in the ancillary costs. The property includes a covered carport and additional space for two more vehicles. The house offers • 6.5 rooms • approximately 176 m² of living space • 3 floors • built in 1996 • solid construction with double-shell masonry • 4 bedrooms • bright arched room on the upper floor • open living and dining area • kitchen with V-ZUG appliances • bathroom with shower/bathtub and toilet • separate guest toilet • laundry room, cellar, and attic • floor heating with air-to-air heat pump • solar collectors • large garden with views • at least 300 m² of garden space • carport included • additional space for 2 vehicles • pets allowed by arrangement • smoking in the interior not desired Important to know In the basement, there is a separately accessible apartment, which is already rented and is not part of this rental offer. The laundry room is located in the cellar of the main house, is accessible from the outside, and is currently shared. The use is regulated uncomplicatedly by arrangement. The ongoing garden maintenance is the responsibility of the tenants. The ancillary costs include heating, water, the service of the decalcification system, and an annual gardener's appointment for tree and shrub pruning. Location Niederdorf is located quietly and close to nature in the Waldenburg valley. Kindergarten and primary school are in the village, the Waldenburgerbahn can be reached in about 10 minutes on foot. The A2 motorway access in Diegten can be reached in about 7 minutes. Conditions Rent: CHF 2,540.- / month Ancillary costs: CHF 460.- / month Available from November 2026 or by arrangement Deposit: 2 months' rent Viewings and further information on request.

Travel time
-

Find a new tenant for free

Create a free listing on Homegate to find the perfect next tenant for your apartment in no time at all.

List your property now
  • two story house, white exterior, black roof, steps, garage, black railings
  • Detached house with a terrace, in a wooded area, with a large lawn, brown roof
  • surrounded by trees, elevated view, multiple houses
  • modern house, brown roof, glass walls, gravel pathway, large garden
  • empty room, hardwood floors, white walls, fireplace, decorative wallpaper, ceiling light
  • open glass walls, brick path, white bench, wooden floor, outdoor grassy field
  • white bathtub, silver faucet, black cabinet, glass shower enclosure
  • stone sink, wood countertop, modern faucet, white bowl with dried flowers
  • open window with view to trees and mountains
  • Spacious attic room with white walls, wooden floor, two white doors, glass shower area with green tiles, and a white toilet.
  • glass walk-in shower, sink, toilet, large windows, green tiles
  • empty room, wooden floor, white walls, large windows, high ceiling
  • White ceiling, mirror wall, wooden floor, white fixtures, shower, toilet
  • protection room, living room, heating, double garage, bathroom, office, bedroom, stairs, entrance
  • Floor plan with living room, dining room, kitchen, bathroom, entrance and garden
  • 3 bedrooms, 2 bathrooms, bathroom with shower, bathtub, kitchen, living room, balcony, work area, attic
  • living room, bedroom, bathroom, hallway, storage
1 / 17
CHF 6,300.– Top
7 rooms295m² living space
Am Ausserberg, 4125 Riehen

Einfamilienhaus Haus mit 4 Schlafzimmern, Doppelgarage in Riehen

Einfamilienhaus Haus mit 4 Schlafzimmern und Doppelgarage.Ruhige Alleinlage, abseits der Strasse mit fantastischer Aussicht Richtung Vosges (Frankreich), Burg Rötteln (Deutschland) und über Basel.Kürzlich (2016-2019) komplett renoviert inkl. dreifach verglaste Fenster, neues Dach und Isolierung. Neue Bad-/Duschräume und Nasszelle. Neue Böden. Neue Küche mit Miele-Geräten inkl. Backöfen/Dampfgarer.Das Haus ist über 4 Etagen angeordnet. Der Haupteingang öffnet sich zu einem Flur mit hoher Gewölbedecke. Der Wohnbereich hat ein modernes offenes Design mit einem 54 m² großen Wohnzimmer und einer Wohnküche. Das Wohnzimmer verfügt über einen Kamin und Schiebe-Falttüren, die sich zum Garten hin öffnen.Die zweite Etage verfügt über 3 Schlafzimmer, 1 Bad/Duschraum und 1 Duschraum.Die dritte Etage verfügt über ein Schlafzimmer, eine Dusche/WC und einen begehbaren Kleiderschrank.Im Erdgeschoss befindet sich ein Büro (bzw. 5. Schlafzimmer), Nasszelle/Duschraum, Abstellraum, Heizraum, Schutzraum und Doppelgarage.Das Haus verfügt auch über einen modernen Schindler-Lift.Der große private sonnige Garten ist nach Süden ausgerichtet.-------------------------------------------------------------------------------------------------------------Detached house 4 bedroom house with double garage. Quiet, private location, set back off the road with fantastic views towards Vosges (France), Burg Rötteln (Germany) and over Basel.Recently (2016-2019) renovated throughout including triple-glazed windows, new roof and insulation. New bath / shower rooms and wet room. New floors. New kitchen with Miele appliances including ovens/steamer oven.The house is arranged over 4 floors. The main entrance opens to a hallway with high vaulted ceiling. The living area has a modern open-plan design with a 54m2 living room and a kitchen-diner. The living room has a fireplace and sliding-folding doors that opens to the garden.The second floor has 3 bedrooms, 1 bath/shower room and 1 shower room.The third floor has a bedroom, a shower/WC and walk-in wardrobe.The ground floor has an office (or 5th bedroom), wet room/shower room, storage room, boiler room, Schutzraum and double garage.The house also has a modern Schindler lift.The large private, sunny garden is south facing.

Travel time
-
  • Two-story house with yellow exterior, green shutters, and multiple windows. The house features a well-maintained lawn, a small garden area with potted plants, and a paved pathway leading to the entrance.
  • A two-story yellow house with green shutters, a well-maintained garden, and a small greenhouse attached to the side.
  • Modern kitchen with light wood cabinets, stainless steel sink, and a central island countertop. Features a candle and a decorative sign on the island.
  • Modern kitchen with white cabinets, a central island, and a large window. Features include a range hood, sink, and a wooden panel accent wall.
  • A cozy living room with wooden flooring, a pink sofa, a small round table, a plant, and decorative items.
  • Bright room with wooden flooring, white walls, and a slanted ceiling. Features a large window with white curtains, a wardrobe, and a stack of colorful boxes on the floor.
  • Bright sunroom with large glass walls and skylights, featuring a red leather chair, matching stool, and several potted plants arranged around the space.
  • Bright living and dining area with a sofa, coffee table, dining table, chairs, pendant lights, and decorative items.
  • Bright living room with a beige sofa, glass coffee table, fireplace, dining area with a table and chairs, and a kitchen area in the background.
  • Bright living room with red velvet sofa, matching ottoman, small table, mirror, projector, and picture frames on the walls.
1 / 10
CHF 3,960.– Top
6.5 rooms160m² living space
Lindenmatt 16, 8912 Obfelden

Detached 6.5 room single-family house

Spacious, detached single-family house with winter garden in a child-friendly environment on the village street 30er Zone • Ground floor: open kitchen with steamer, oven and large induction cooktop (2018), dining and living area with Swedish stove and access to the winter garden, separate room with access to the winter garden, guest toilet, winter garden • Upper floor: three bedrooms, bathroom with shower, bathtub, double sink, office with workspace and wardrobe, accessible attic • Basement: laundry room with washing machine and dryer, geothermal heating, water softening system, usable shelter, three cellar rooms (one with exit to the garden) • Environment: vegetable garden, lawn, flower garden, seating area, well • Parking spaces: 2 private parking spaces in the underground garage, two parking spaces at the entrance to the underground garage and a private visitor parking space directly in front of the house • Play area: A large area in the middle of the development (traffic-free) invites you to play • Public transport connection: Public transport stops Bachstrasse and Toussen can be reached on foot in 3-5 minutes, motorway A4 towards Zurich or Zug/Lucerne in 5 minutes • Shopping: Village market (Volg) with integrated post office (7 days open) 200 meters, Migros 10 minutes and Coop 15 minutes • Schools and kindergartens: Schulhaus Schlossächer (primary school) and kindergarten 10 minutes, Schulhaus Chilefeld (primary school and secondary school) with kindergarten 5-6 minutes. Here, the whole family benefits from the public sports field with a beach volleyball court • Recreation: Wolserwald and Reuss are popular destinations in the area

Travel time
-
  • Bright living room with large sliding glass doors opening to a patio, overlooking a lake. Features a grey sofa with white pillows, a small round table, a wicker basket, and a television on a wooden stand.
  • Bright dining area with wooden table and chairs, cabinet with decorative items, surfboard on wall, and large windows with plants on the sill.
  • Cozy bedroom with a wooden bed, light-colored bedding, a pendant light fixture, a table lamp, and a window with dark curtains overlooking a green landscape.
  • A grassy area with a view of a lake, a tree, and two boats in the water.
  • Outdoor garden area with a grill, umbrella, and a view of a lake with a boat in the background.
  • Bright, modern room with white walls, wooden desk, black chair, hanging pendant light, and decorative items including a framed picture, a wreath, and a small plant.
  • Modern kitchen with white cabinets, black countertops, and stainless steel appliances including an oven, coffee maker, and sink.
  • Modern bathroom with a white sink, chrome faucet, bathtub, and a large mirror with built-in lighting. The sink has a sleek design with a modern faucet, and a soap dispenser is placed on the counter.
  • Garage with concrete walls and ceiling, bicycle mounted on wall, toolbox, backpack, camera, and power tool hanging from the ceiling.
1 / 10
CHF 3,100.– Top
3.5 rooms70m² living space
Strandweg 81, 2513 Twann-Tüscherz

Unique opportunity: charming house with private lake access and boat dock

In an exceptional location in Twann-Tüscherz, directly on Lake Biel, is this charming, detached and well-maintained single-family house on an impressive plot of around 1,462 m². The special feature of this property is the combination of a large plot, direct lake access, private water access, and high privacy. From the extensive garden, you can reach Lake Biel directly. A private buoy and a boat dock provide direct access to the lake, making the property particularly attractive for water sports and nature lovers. The exceptionally large garden significantly characterizes the property. It offers plenty of space for relaxation, leisure, family, and social gatherings. Swimming in the morning, boating directly from the property onto the lake, or having dinner in the garden with a view of the water – here, Lake Biel is not just a view, but part of daily life. The house itself has been renovated and is in good and well-maintained condition. The bright living rooms combine the original character of the house with a modern and uncomplicated living feel. The connection between the living area, garden, and lake is particularly beautiful. Large window areas and the direct exit to the outside make the inside and outside spaces merge. The living and dining area with visible wood construction and wooden beam ceiling gives the house a warm and individual atmosphere. The kitchen is modern and functionally equipped. The bedrooms, office, and bathroom present themselves as well-maintained and practical. Investments have also been made in technology: the property has a modern heat pump. In addition to the actual living areas, various additional usable and storage spaces are available. These include an attic and a separate storage room or small shed in front of the house. These areas are ideal for garden tools, bicycles, tools, water sports equipment, and other equipment. There are a total of four parking spaces available for vehicles. Particularly noteworthy are: • direct private lake access on Lake Biel • immediate access from the property to the water • private boat dock • exceptionally large plot of around 1,462 m² • very large garden • detached single-family house • renovated and well-maintained condition • modern heat pump • bright living rooms with large windows • direct access from the living area to the garden • characteristic living and dining area with wooden beam ceiling • modern kitchen • attic • additional separate storage room or shed • other practical usable and storage areas • four parking spaces The combination of a spacious plot, direct lake access, private boat access, and a well-maintained house is exceptionally rare and makes this property a true gem for lovers.

Travel time
-
  • Two-story house with a red-tiled roof, white exterior walls, and a large garage. The driveway is paved with bricks, and there is a gated entrance.
  • A modern building with a sloped roof and large windows, surrounded by greenery and a scenic city view under a partly cloudy sky.
  • Modern bathroom with beige tiled walls and floor, featuring a bathtub, toilet, shower stall, and two windows with blinds. The room includes a door with a gold handle and recessed ceiling lighting.
  • Modern bathroom with a white sink, wooden vanity, large mirror, and a bidet. Features tiled walls and floor, recessed lighting, and a window with blinds.
  • Empty room with wooden flooring, large windows, and sliding glass doors leading to a balcony.
  • Modern kitchen with light wooden cabinets, granite countertops, stainless steel sink, and built-in appliances.
  • Modern two-story house with white exterior, red-tiled roof, large windows, and a covered entrance area.
  • Roof terrace with tiled floor, glass railing, and steps leading to a garden area, overlooking a cityscape with buildings and distant hills.
1 / 10
CHF 3,800.– Top
5 rooms160m² living space
Bühlstrasse 1, 8954 Geroldswil

Charming 5-room single-family house in Geroldswil – available immediately

Welcome to this well-maintained and modern single-family house on Bühlstrasse 1 in Geroldswil (8954). The spacious house with 160 m² of living space, spread over 3 floors, was renovated in 2016 and offers the highest living comfort for families and all those who appreciate the quiet country life. The house is available immediately.The house offers the following highlights: • Bright, spacious rooms: Large windows provide plenty of daylight and a beautiful view of the picturesque surroundings. • Balcony: Enjoy the sunny summers on your own balcony with a beautiful view. • Garage & parking space: A spacious garage and an additional parking space are available. The paved driveway with a gate completes the offer. • Washing machine: Already available in the house – for maximum comfort. • Pets & smoking allowed: The house is pet-friendly and smoking is permitted. • Child-friendly: Ideal for families with children. Location & surroundings:The house is located in a quiet residential area – both during the day and at night, there is pleasant silence. In the summer, you benefit from plenty of sunshine. Within a few minutes' walk, you can reach the Dorfstrasse bus stop (approx. 8 minutes), the VOI supermarket (approx. 7 minutes), the Pill Apotheke im Dorf (approx. 8 minutes), and the Integrative Tagesvorschule (approx. 12 minutes) – all important daily necessities are easily accessible on foot.This charming single-family house combines modern living comfort with an idyllic, quiet location in Geroldswil. An ideal choice for families seeking space, nature, and quality of life. We look forward to your contact!

Travel time
-
  • Modern two-story house with white exterior, grey roof, multiple windows, garage, and small balcony on the left side.
  • A well-maintained lawn in front of a modern white house with large windows and sliding doors. The house has a raised ground floor and is surrounded by additional buildings and greenery.
  • Modern kitchen with white cabinets, black countertops, a sink, and an oven. A small dining area with a table and chairs is visible in the background.
  • Empty room with light wooden flooring and white walls, featuring large windows with a view of greenery and mountains.
  • Empty utility room with grey concrete floor, white walls, and a brick wall section. Visible pipes, a water heater, and an electrical panel are mounted on the walls.
  • Modern showerhead with handheld attachment mounted on beige tiled wall.
  • Modern bathroom with dark grey tiles, white toilet, white sink with cabinet, and a towel rack.
  • A collage of six unfurnished rooms showcasing modern, minimalist design with white walls, light wooden flooring, and large windows. The rooms include a kitchen, living space, and hallway, all featuring clean lines and neutral tones.
  • Wooden staircase with open wooden railings, leading up from a dark tiled floor area.
  • Well-maintained garden with a neatly trimmed lawn, a concrete pathway, and surrounding trees and shrubs. The house in the background has a yellow exterior and white-framed windows.
1 / 10
CHF 3,050.– Top
4 rooms
Kornstrasse 19, 9470 Buchs

Charming 4-room single-family house in a quiet location in Buchs SG – available immediately

Welcome to Kornstrasse 19 in 9470 Buchs SG – a well-maintained single-family house that shines in new splendor after a comprehensive renovation in 2026. On a spacious plot of 476 m², you can expect a comfortable home with plenty of potential for the whole family in its first occupancy. The house is perfect for three people and presents itself with a modern white appearance, large windows, and sliding doors, flooded with light and inviting. The bright rooms with light wooden floor and white walls offer a wonderful view of green spaces and the surrounding mountain landscape. The modern bathroom with dark granite tiles, white toilet, and sink with cabinet completes the stylish interior.In 2026, a fundamental renovation took place, almost to new building standards!The house has district heating. The area specifications are estimated. The living area is approximately 100 m², and a large garage (approximately 20 m²) can be used as an additional housekeeping room. Outside, there are additional parking spaces and a large carport.New are all insulations/insulations (walls/roof), installations (water, electricity, fiber optic connection), kitchen, windows, and doors, floors with underfloor heating, bathroom (open shower, double sink, toilet on the upper floor), and guest toilet, carport, bicycle/equipment shed, terrace (garden level), and balcony terrace (1st floor).Regarding the room layout:The kitchen opens into the living room. On the ground floor, there is also a guest toilet and a wardrobe.On the upper floor, there are bathroom, 2 bedrooms, a small room (e.g., office), and a terrace.The basement is small and has no standing height. Here, robust items such as beverage crates can be stored.Garden in the south with equipment/bicycle shed; view of the mountains; quiet location!Approximately 200 meters away, at the next cross street, are kindergartens and the International School Rheintal. The city center is easily accessible on foot.This charming single-family house combines modern living comfort with an and excellent public transportation connections. It is available immediately – a rare opportunity in Buchs SG!Regarding rent and additional costs: The rent is CHF 3,050 per month, net (cold rent)! The tenant must also pay all additional costs. We estimate these at CHF 300 per month, as the house is well insulated. The additional costs include district heating, water, and sewage fees, garbage collection fees, and electricity. The tenant is also responsible for garden maintenance and snow removal. Since this is a rental of a single-family house and no property management creates annual statements, the tenants should take over all additional costs immediately and conclude the corresponding contracts.

Travel time
-
  • Two-story house with white exterior, multiple windows, and a covered balcony on the upper level. The house is surrounded by a well-maintained lawn and garden area.
  • Aerial view of a residential property with multiple buildings, including a main house, outbuildings, and a swimming pool, surrounded by green fields and a road.
  • Aerial view of a rural property with multiple houses, a vineyard, and a well-maintained lawn.
  • Modern kitchen with white cabinets, stainless steel sink, and built-in oven. Features a dark countertop and sleek design.
  • A cozy living and dining area with a wooden ceiling, tiled floor, and large windows. Features a black sofa, a glass dining table with modern chairs, and a wooden cabinet.
  • Bright living and dining area with wooden ceiling, tiled floor, large windows, and sliding glass doors leading to a balcony. Features a blue sofa, dining table with chairs, wooden cabinets, and decorative plants.
  • Cozy attic bedroom with wooden beams, a single bed with red bedding, a small wooden chair, a television, and a wooden cabinet.
  • A cozy attic room with a slanted wooden ceiling, a large window with curtains, a desk with a computer, a fish mounted on the wall, and a wooden chair.
  • Modern bathroom with white cabinets, a double sink, a large mirror, a glass-enclosed shower, and a decorative rug on the dark floor.
1 / 9
CHF 3,250.– Top
5 rooms
Im Häsli 10, 8239 Dörflingen

Charming 5-room single-family house in country house style in Dörflingen SH

Welcome to this beautiful single-family house in country house style from 1934 in the idyllic location in Häsli 10 in Dörflingen. The well-maintained old building with a bright facade, covered balcony, and wonderful view convinces with its charm and offers living space for the whole family on three floors.The house offers, among other things: • 5 rooms on three floors – plenty of space for family and guests • Ongoing renovations, including 2026 basement and electrical systems • Covered balcony with a beautiful view of the greenery • Outdoor chimney for cozy hours • 2 garages and parking space for convenient parking of vehicles • Washing machine available in the house • Well-maintained lawn and garden around the house • Surroundings suitable for house and small pets • Window shutters made of aluminum • Rural surroundings adjacent to vineyards • Heat pump heating • New electric battery-powered lawn mower with four-wheel drive self-propelled for the entire area Location and surroundings: The house is located in a quiet, child-friendly environment in Dörflingen in the canton of Schaffhausen. The location is sunny in both summer and winter. Thanks to the quiet street, you can enjoy a pleasant silence at any time of day or night. The bus stop Dörflingen Church is just a 4-minute walk away, and the New Schoolhouse is only 3 minutes away – ideal for families with children.This beautiful and well-maintained old building combines rustic flair with modern living comfort and offers a unique opportunity to live in one of the quietest and greenest corners of the canton of Schaffhausen.During the viewing, any wishes can be discussedWe look forward to your contact!

Travel time
-
1 / 6
  • Balcony / Terrace
  • Parking space
  • Garage
CHF 4,300.– Top
4.5 rooms180m² living space
5712 Beinwil am See

Horse Keeper's Paradise on Lake Hallwil

This charming horse property offers ideal conditions for horse lovers on approximately 4,000 m² of green space with fruit trees. A stable for 2-3 horses, a spacious round pen with a diameter of 18 m, and adjacent pasture areas provide the best conditions for horse keeping. Several riding arenas and riding halls are located in the surrounding area, and a veterinarian is reachable within a 2-minute walk. Lake view, gallery, Swedish stove, hot pot bath, large cellar, and double garage round off this special offer.This BETTERHOMES offer is characterized by the following advantages:- spacious gallery- extensive green area with 4,000m² and fruit trees- lake view- hot pot bath- modern horse stable for 2-3 horses- Swedish stove- spacious cellar- double garage- sandplace / round pen 18 m diameter- spacious adjacent riding areas- and, and, and ...Interested? Contact us for a non-binding viewing, also online viewing possible!Didn't find anything suitable? Over 2,000 more offers at: www.betterhomes.ch - the real estate fair mediatorWant to market your own property?Take advantage of our know-how: https://www.betterhomes.ch/de/profitierenDo you want to have a property valued?Find out its value now through our free valuation, immediately and non-binding!https://www.betterhomes.ch/de/knowledge/estimationMore detailsLocation: quiet location, adjacent to the forest, lake view Condition: very good Bathrooms / wet cells: 2 (1x WC / shower / double sink, 1x WC / sink) Heating system: heat pump (underfloor heating)Public transport: train station, 520 m Schools: kindergarten / primary school 1-2 classes, 160 m / 3-6 classes, 360 m Shops: Volg, 800 m

  • Balcony / Terrace
  • Parking space
  • Garage
1 / 6
  • Balcony / Terrace
  • Parking space
  • Garage
CHF 3,500.– Top
4.5 rooms195m² living space
3049 Säriswil

SPACIOUS LIVING WITH A LOT OF SURROUNDINGS

This charming 4.5-room single-family house in Säriswil offers a lot of space to live and breathe on 195 m². The spacious living room and the cozy tile stove create a warm atmosphere for families or couples with space requirements. The modern kitchen with dining area invites you to gather. On the 1171 m² large property, you can enjoy the large terrace, a cozy garden house, and a lot of green space. Two garages under the house, a hobby room, and cellar rooms offer comfort and storage space. Low ancillary costs thanks to the PV system, heat pump, and own spring water.This BETTERHOMES offer is characterized by the following advantages:- beautiful, spacious living room- large terrace with cozy garden house- modern kitchen with space to eat- tile stove for well-being- two garages directly under the house- large hobby room in the basement- low ancillary costs thanks to the PV system and own spring water- cellar rooms with a lot of storage space- and, and, and ...Interested? Contact us for a non-binding viewing!Not found anything suitable? Over 2,000 more offers at: www.betterhomes.ch - the real estate fair mediatorDo you want to market a property yourself?Benefit from our know-how: https://www.betterhomes.ch/de/profitierenDo you want to have a property valued?Find out its value now through our free valuation, immediately and non-binding!https://www.betterhomes.ch/de/knowledge/estimationMore detailsLocation: living in the green, next to agricultural zone and forestCondition: the single-family house has been continuously maintained and is in good condition.Bathrooms / wet cells: 2 (1x shower / WC / sink, 1x bathtub / WC / sink)Heating system: heat pumpPublic transport: bus stop, 150 mSchools: kindergarten, 2.2 km / primary school, 2.2 kmShops: Volg, 2.7 km / Coop, 3.2 km

  • Balcony / Terrace
  • Parking space
  • Garage
1 / 6
CHF 3,950.– Top
6.5 rooms150m² living space
1313 Ferreyres

MAGNIFICENT, SPACIOUS AND BRIGHT WITH GARDEN

This magnificent house is located just 20 minutes from Lausanne and Yverdon. Discover this property nestled in a privileged, calm and green environment. It seduces with its vast living room with fireplace and access to the terrace, as well as its open kitchen overlooking the dining room. Five spacious bedrooms offer comfort and intimacy. The superb private garden, adorned with a vegetable garden, constitutes a true green haven. The basement has a cellar, a technical room and numerous storage spaces. A carport for 2 cars and a large courtyard that can accommodate up to 4 vehicles complete this property. A beautiful opportunity for a peaceful family life!This offer from BETTERHOMES is characterized by the following advantages: - only 20 minutes from Lausanne and Yverdon- in a privileged, calm environment close to nature- large living room with fireplace and terrace access- open kitchen overlooking the dining room- 5 spacious bedrooms- basement with cellar, technical room, and numerous storage spaces- superb private garden in a green haven with vegetable garden- carport for 2 cars- large courtyard that can easily accommodate up to 4 vehicles- etc., etc., etc. ...Interested? Contact us for a free visit!Not the right one? You will find over 2,000 other objects on: www.betterhomes.ch - The Swiss specialist in real estate transactions.Do you have a property to market?Take advantage of our expertise: https://www.betterhomes.ch/en/take-advantageDo you want to know the value of your property?Discover its value now with our free, non-binding and immediate estimate!https://www.betterhomes.ch/en/knowledge/estimateMore detailsLocation: calm location close to nature Building condition: requires no renovation Bathrooms: 2 (1x WC / sink / bathtub, 1x WC / sink / shower)Public transport: bus stop, 110 m / station, 2.7 km School: primary school 3-8P, 2.6 km Shops: Coop, 2.1 km / Migros, 2.2 km

  • Single-story house with a tiled roof, large windows, and a covered patio area with outdoor furniture.
  • Modern bathroom with a white sink, large mirror, glass-enclosed shower, and toilet. Features wooden flooring and stone tiles.
  • Modern bathroom with wooden ceiling beams, white tiled walls, a double sink with modern faucets, a bathtub with a handheld shower, and a large illuminated mirror above the sink.
  • Empty room with wooden flooring, white walls, and a staircase leading upwards. Features include a wooden door with frosted glass panels, a wooden door to the right, and a large window with a view of greenery.
  • Empty living room with wooden flooring, fireplace, large windows, and sliding glass doors leading to an outdoor area.
  • Empty attic space with wooden beams, wooden flooring, and a window letting in natural light.
  • Modern kitchen with white cabinets, wooden flooring, and stainless steel appliances including a refrigerator, oven, and dishwasher.
1 / 7
CHF 3,500.– Top
6.5 rooms190m² living space
Lindenbergstrasse 9, 5618 Bettwil

6.5-room single-family house 190 m2 with large garden, total renovation 2026

In the quiet and highest municipality of the canton of Aargau (over 700 m above sea level) in Bettwil, this charming, freshly renovated 6.5-room country house awaits you. The house combines traditional character with living comfort and convinces with its versatile usage possibilities. The separate entrance area with its own room and bathroom is ideal as a home office, for living with two generations under one roof, or for use as a small business, such as a trust office or a practice. The cozy living room with a circulating chimney creates a particularly cozy atmosphere and invites you to linger. Additionally, the house offers a large cellar with plenty of storage space. Highlights • First occupancy after comprehensive renovation (2026) • 6½ bright rooms with a generous floor plan • Approx. 190 m² net living area / approx. 600 m² plot area • Entrance area with room and bathroom · Possibility of use as a small business (e.g., trust office) • Cozy living room with circulating chimney • Large cellar with plenty of storage space • Large garden approx. 500 m² with covered seating area • Nestled in a quiet community with around 700 inhabitants and high quality of life • Thanks to its location at over 700 m above sea level, you often benefit from a location above the fog line, clear air, numerous sunshine hours, and impressive sunsets in autumn and winter • The Hallwilersee can be reached in just about 5 minutes • Various shopping possibilities in Fahrwangen, Muri, or Wohlen in about 10 minutes or in the self-service village shop • Bus stop in the immediate vicinity Location The location combines tranquility and nature with good accessibility. Muri and Wohlen can be reached in just 10 minutes, Zurich and Lucerne in about 35 minutes each. Here, you can enjoy relaxation, privacy, and the advantages of rural living, ideal for all those who want to live close to nature and yet be centrally connected. Additional information The ancillary costs, such as electricity, water, and heating, are not included in the rent and are directly borne by the tenants. Parking spaces Up to 5 parking spaces can be rented for CHF 65.00 each Contact Contact Christian Sigmund

Travel time
-
  • Two-story house with white walls, green shutters, red shutters, and a tiled roof. The house features a fenced yard with a paved walkway and a small garden area.
  • Two-story house with white exterior, red shutters, wooden front door, and well-maintained garden with various plants and shrubs.
  • Modern kitchen with white cabinets, granite countertop, sink, oven, and microwave. Tile backsplash and tiled floor.
  • Empty room with wooden flooring, white walls, a window with three panes, and a radiator below the window.
  • Empty room with wooden flooring, white walls, a window with white frame, and a radiator below the window.
  • Bright, tiled balcony with large glass doors opening to a grassy area and a parked car visible outside.
  • Modern bathroom with a toilet, a glass-enclosed shower, and a toilet paper holder. The walls and floor are tiled in a light gray color.
1 / 7
CHF 1,900.– Top
4 rooms90m² living space
Leuzingenweg 32, 8754 Glarus

Charming 4-room single-family house in Glarus – quiet location with well-kept garden

Welcome to this well-maintained, two-story single-family house at Leuzingenweg 32 in Glarus. The charming house with a white facade, red window shutters, and a wooden front door convinces with its well-kept garden with various plants and shrubs – a true home to feel good.The house, renovated in 2022, offers a lot of space for families or couples who appreciate quiet living in the green on 90 m² of living space and 4 rooms over two floors. The house offers, among other things: • Bright rooms: With wooden floor, white walls, and large windows with radiators – friendly and inviting. • Modern kitchen: With white cabinets, granite countertop, oven, microwave, and tile floor – functional and stylish. • Modern bathroom: With toilet, glass-enclosed shower, and light gray tile cladding on walls and floor. • Bright balcony: Tiled, with large glass doors leading to a lawn area – ideal for relaxing outdoors. • Parking: Available directly at the house. • Plot area: 159 m² with a well-kept garden and fenced area. Location and surroundings: The location is quiet – ideal for all those seeking relaxation and nature. The bus stop Kublihoschet can be reached in just 2 minutes on foot, the Netstal train station in about 9 minutes on foot. For daily needs, a Spar supermarket is available within 14 minutes on foot. Families appreciate the proximity to the Netstal primary school (10 minutes on foot) and the Pill Apotheke & Drogerie St. Fridolin (14 minutes on foot).The house is available from October 1, 2026. Take the opportunity and secure this charming home in the beautiful canton of Glarus!

Travel time
-
  • Two-story white building with a wooden front door, balcony, and small garden area with plants and shrubs.
  • Spacious hallway with wooden staircase, white walls, tiled floor, and a small sink visible in the background.
  • Spacious room with herringbone wooden flooring, built-in bench seating with pink cushions, a modern black chair, and a wooden shelf unit with glass compartments.
  • Open-plan living area with herringbone wooden flooring, built-in bench seating, a small blue stool, a central table, and visible staircase leading upwards.
  • Spacious hallway with wooden flooring, wooden beams, and a small wooden shelf with a decorative item. The hallway leads to a room with a sink and a window.
  • Empty room with wooden herringbone flooring, large window with radiator, and sliding glass door leading to a balcony.
  • Balcony with metal railing, overlooking a park and river, surrounded by trees and greenery.
  • Bathroom with a freestanding bathtub, wooden shelving, a small blue stool, and a radiator under a large window.
  • Modern bathroom with hexagonal brown tiles, white walls, a toilet, a shower area with a built-in shelf, and a door with a silver handle.
  • A narrow hallway with wooden herringbone flooring, white walls, and a staircase leading upwards. The hallway has several open doorways leading to other rooms.
  • Spiral staircase with wooden steps and white balusters, leading upwards with a wooden handrail.
  • Modern bathroom with a bathtub, faucet, and sink, featuring brown tiles and a sloped ceiling with skylight.
  • Empty room with wooden flooring, light-colored walls, a window with wooden frame, radiator, and a small blue stool.
  • A bright, empty hallway with wooden flooring and white walls, featuring two open doors leading to adjacent rooms, one with a small blue stool inside.
1 / 14
Price on requestTop
9 rooms215m² living space
Schaffhauserrheinweg, 4058 Basel

Haus am Rhein

A Rare Riverside Residence on SchaffhauserrheinwegA generous 9-room single-family home in one of Basel’s most sought-after riverside locations is now available. Situated on the beautiful Schaffhauserrheinweg, just steps from the Rhine, this elegant residence was originally built in 1898 and has been carefully renovated in 2026.Arranged across three floors, the home offers generous living spaces, beautiful Rhine views, private outdoor areas, and a remarkable sense of peace and privacy.Property HighlightsOpen-Concept Ground Floor The ground floor is designed for both everyday living and entertaining. It features a spacious island kitchen, a generous living area opening onto a veranda with views of the Rhine, and an elegant dining area. A convenient powder room is located near the rear garden.Primary Suite The primary bedroom opens directly onto a private terrace overlooking the Rhine. An adjoining room offers flexibility as a sitting room, home office, or additional bedroom. The suite is completed by a dedicated dressing room with bathtub and a generously proportioned bathroom featuring a walk-in shower, WC, bidet, and double washbasin.Second-Floor Suite The second floor comprises three additional rooms, each of which can be used as a bedroom, office, or hobby room. A stately sitting room or library, highlighted by a large picture window and magnificent Rhine views, provides an inviting space to relax. An additional bathroom with WC, bathtub, and shower completes this level.Sunshine & Tranquility Generous natural light fills the home throughout the year, while its remarkably quiet setting — both during the day and at night — creates a rare sense of calm. It is a true urban sanctuary directly beside the Rhine.Private Garage A private garage provides secure and convenient parking.Newly Designed Gardens The newly landscaped gardens at both the front and rear of the property provide inviting spaces for relaxing, entertaining, or enjoying time outdoors.Location & SurroundingsSet along one of Basel’s most desirable riverside addresses, the property offers an exceptional quality of life with the city close at hand.The St. Alban Fähre «Wild Maa» is directly across the street, while Wettsteinplatz can be reached within approximately five minutes on foot. A Migros supermarket is just four minutes away, and Wettstein Apotheke is approximately a six-minute walk. Families will appreciate the proximity of Primarstufe Theodor, located around eight minutes away on foot. Tram and bus connections are also within easy reach, providing convenient access to the rest of Basel.A Truly Special HomeAvailable immediately, this rare riverside residence brings together historic elegance, contemporary renovation, generous living spaces, and an exceptional location.A distinctive home for those who value architectural character, tranquility, and life beside the Rhine.

Travel time
-
  • Empty hallway with dark flooring and light-colored walls, featuring two open doors leading to other rooms.
  • Single-story house with grey exterior, white trim, and a small porch. The house has a well-maintained lawn, garden, and steps leading to the entrance.
  • Modern kitchen with white cabinets, black countertops, stainless steel sink, and dishwasher. Large windows provide natural light.
  • Modern bathroom with a toilet, sink, and cabinet. Features tiled walls and floor, a glass shower enclosure, and a window with frosted glass panels.
  • Bathroom with a white sink, chrome faucet, mirror, two cups, and a soap dispenser. Blue tiled walls and a small window.
  • Empty room with wooden herringbone flooring, large windows, and sliding glass doors leading to a balcony.
  • Modern kitchen with light-colored cabinets and an open refrigerator, showing empty shelves and drawers.
  • Empty room with wooden herringbone flooring, light-colored walls, and large windows with a radiator below them.
1 / 8
CHF 2,500.– Top
6 rooms130m² living space
Von Thurnstrasse 1, 9500 Wil SG

Charming 6-room single-family house in Wil SG – available from December 2026

Welcome to this well-maintained and spacious single-family house on Von Thurnstrasse 1 in Wil SG. The two-story house convinces with plenty of space, a quiet location, and excellent infrastructure in the surrounding area – ideal for families who appreciate comfort and quality of life.The house offers the following highlights: • Spacious living area: 130 m² of living space on two floors offer ample space for the whole family. • Beautiful view: Enjoy a pleasant view from your new home. • Balcony: A private balcony invites you to relax and linger outdoors. • Large plot: A plot of 750 m² offers plenty of space for garden, play, and relaxation. • Garage & parking: Convenient parking for your vehicle directly on the property. • Washing machine: Practical washing infrastructure available directly in the house. • Renovated: The house, built in 1969, was renovated in 2020 and presents itself in a modern condition. • Child-friendly: The house and surroundings are perfectly suited for families with children. Location & surroundings:The house is located in a quiet and sunny residential area in Wil SG. The surroundings score with excellent local amenities: • The bus stop Schönengrundweg is only 2 minutes' walk away – ideal for the daily commute. • The Wil-Uzwil vocational and further education center is also just 2 minutes' walk away. • The TopPharm St. Peter Apotheke is within 9 minutes' walk. • A Migros for daily shopping is located within 11 minutes' walk. • The Wil SG train station is approximately 14 minutes' walk away and offers excellent connections to public transportation. This single-family house combines living comfort, peace, and a family-friendly environment in an ideal way. Take the opportunity and secure this attractive rental property – available from December 1.

Travel time
-
  • The image shows a two-page spread featuring a modern bedroom with a raised bed and a view of a contemporary house exterior with a garage and parked cars.
  • The top image shows a small bathroom with a bathtub, sink, mirror, and a stool. The bottom image shows a cozy attic bedroom with wooden walls, a bed, a chair, a clothing rack, and a small table with a lamp.
  • The image shows a small, furnished room with a sink, toilet, shower, and cabinet. The room includes a chair, table, and various personal items, indicating it is used as a living space.
  • The image shows a modern, well-furnished living and dining area combined with a kitchen. The living area features a grey sofa, a coffee table, and a dining table with chairs. The kitchen has wooden cabinets, a sink, a stove, and various appliances. The sp
  • Two-story house with red shutters and a wooden facade, surrounded by greenery and a gravel driveway.
  • Two-story house with a red-tiled roof, white walls, and red shutters. The house features a small balcony and is surrounded by a garden with potted plants and a small doghouse.
1 / 6
CHF 4,580.– Top
5 rooms145m² living space
Mulchlingerstrasse 10, 8405 Winterthur

Charming 5-room single-family house in Winterthur – modern, quiet, and family-friendly

Welcome to Mulchlingerstrasse 10 in Winterthur (8405) – discover this well-maintained and modern single-family house, which with its characteristic red tile roof, red window shutters, and inviting wooden facade immediately catches the eye. The house offers everything a family or couple needs for a comfortable home on 145 m² of living space over 3 floors.The house offers, among other things: • Modern living and dining area with kitchen: Spacious and bright thanks to large windows, with a gray sofa, coffee table, dining table, and a fully equipped kitchen with wooden cabinets, stove, oven, refrigerator, and other appliances – a cozy and inviting atmosphere. • Cozy attic bedroom: With charming wooden walls, bed, chair, clothes rack, and a small table with a lamp – a quiet retreat. • Bathroom with bathtub: Compact and functional, with sink, mirror, and stool. • Additional bathroom with shower: Equipped with sink, toilet, shower, and cabinet. • Balcony with a beautiful view – ideal for relaxation. • Garage and parking space directly at the house, with a gravel driveway. • Garden with potted plants – perfect for families and pet owners. Features & Specialties: • Year of construction 2007, last renovated in 2023 – modern living comfort • Pets are welcome • Child-friendly • In the summer, sunny location • Very quiet environment – both during the day and at night Location & Surroundings:The house is located in a quiet residential area in Winterthur and yet offers a good connection to public transport: • Sennhof-Kyburg stop (train): approx. 12 minutes on foot • Sennhof bus stop: approx. 10 minutes on foot • Iberg primary school and kindergarten: approx. 10 minutes on foot – ideal for families with children • Swisscaution😀👍

Travel time
-
  • A modern two-story house with a grey roof and white walls, surrounded by lush greenery and trees, with a scenic view of a lake and distant hills in the background.
  • A well-maintained garden with a white house in the background, featuring a lawn, small plants, and a view of a lake in the distance.
  • Garden area with a well-maintained lawn, a concrete pathway, and a small flower bed near the house. The house has large windows and a view of a lake and mountains in the background.
  • A well-maintained lawn with a dense green hedge border, overlooking a scenic view of a body of water and distant hills.
  • A lush garden with well-maintained hedges, flowering plants, and a scenic view of a lake and distant cityscape.
  • Well-maintained garden with a lawn, gravel pathway, and surrounding greenery, including bushes and trees. A modern house with large windows and a garage is visible in the background.
  • Single-story white house with a garage, ivy-covered wall, and small garden area with shrubs and flowers.
  • Garage with a concrete floor, white walls, and a partially open garage door revealing greenery outside. A coiled green hose is on the right wall, and a decorative rope hangs on the left wall.
  • Ground floor floor plan showing a living and dining room, kitchen, bedroom, bathroom, entrance, and garage.
  • Empty room with tiled floor, white built-in cabinets, and a small staircase leading to another area.
  • Modern kitchen with white and wooden cabinets, stainless steel sink, induction cooktop, oven, and dishwasher. Light-colored tiled floor and walls.
  • Hallway with tiled floors, leading to a bathroom and a shower area. The bathroom has a toilet, sink, and bathtub with blue tiles.
  • Empty room with wooden herringbone flooring, large window with white frame, radiator below window, and a ceiling light fixture.
  • Empty room with large windows offering scenic views, green carpeting, and two chairs near the windows.
  • Bright, unfurnished room with green carpeting, large windows, and a fireplace. Two chairs are placed near the windows.
  • Spacious hallway with tiled flooring, white walls, and a curved staircase with a white metal railing. An open door leads to a bright outdoor area with greenery visible.
  • Spacious hallway with tiled flooring, white staircase with wooden steps and white railings, built-in closet with open shelving and drawers, and recessed lighting.
  • Basement floor plan showing boiler room, cellar, laundry room, shower, WC, hallway, and multiple rooms.
  • Empty room with blue carpet, white walls, large window with view, radiator, and broom leaning against wall.
  • Empty room with wooden parquet flooring, white walls, a window with blinds, and a radiator below it.
  • Empty hallway with tiled floor, open doors leading to other rooms, staircase on the right, and built-in storage on the left.
  • Hallway with tiled floor, staircase leading upwards, and a round ceiling light. Visible doorways lead to other rooms.
  • Empty hallway with tiled floor, leading to a room with large windows and a radiator, and a small bathroom with a sink.
  • Compact bathroom with a white sink, mirror, radiator, and a cup on the shelf.
  • Small bathroom with a toilet, sink, mirror, and toilet paper holder. Light-colored tiles and a window provide natural light.
  • Empty room with a washing machine, sink, and laundry basket. The floor is smooth and light-colored, with drainage grates visible.
  • Spacious hallway with tiled flooring, white walls, and a staircase leading upwards. Natural light enters through a glass door at the end of the hallway, and several doors lead to adjacent rooms.
  • A narrow concrete pathway runs alongside a white building with a small window and shutter, bordered by a low stone wall covered in greenery, leading towards a distant view of trees and a body of water.
  • Well-maintained garden with a lawn, trimmed hedges, flowering plants, and a view of a body of water in the background.
  • A small outdoor seating area with a green metal table and matching chair, surrounded by dense green shrubs and a gravel pathway.
1 / 30
CHF 4,950.– Top
5.5 rooms190m² living space
8706 Meilen

Charming 5.5-room single-family house in Meilen on Lake Zurich – available immediately - limited time

Welcome to this well-maintained and spacious single-family house in the sought-after municipality of Meilen on Lake Zurich. The 1964-built and comprehensively renovated house in 2018 impresses with 190 m² of living space on two floors and a 600 m² large plot with a beautifully maintained garden. The train station is only a 4-minute walk away.The house offers, among other things: • Bright, spacious rooms with high-quality floor coverings – parquet and carpet floors – and large windows with a wonderful view. • Inviting entrance area with tile floor, curved staircase with white metal railing and practical built-in closet. • Well-maintained garden with neatly cut lawn, flowering shrubs, and a charming, ivy-covered path – ideal for relaxation and families. • Garage and parking space for comfortable living. • Garden seating area with beautiful views. • Wheelchair accessible (on the upper floor) and child-friendly – pets are welcome. Location and surroundings:The house is located in a quiet residential area in Meilen and benefits from plenty of sunshine in the summer. The location is extremely practical: • Bus stop Allmend: only 3 minutes' walk away. • Meilen train station: can be reached in just 5 minutes on foot – ideal for commuters to Zurich. • Meilen ferry terminal (lake): can be reached in 10 minutes on foot – for direct access to Lake Zurich. • School house: only 6 minutes' walk away – perfect for families with children. • The rental period is two years: a subsequent extension is possible by mutual agreement. Rent: CHF 4950.- Additional costs: CHF per month (advance payment, settlement according to actual expenses) This charming single-family house combines living comfort, nature, and optimal infrastructure in an ideal way. Whether for families, couples, or anyone who wants to enjoy life on Lake Zurich to the fullest – this house is available immediately and waiting for its new occupants.

Suggested properties for you based on search results