992 results - Single house for rent

1 / 1
Price on requestTop
5.5 rooms174m² living space
8008 Zürich

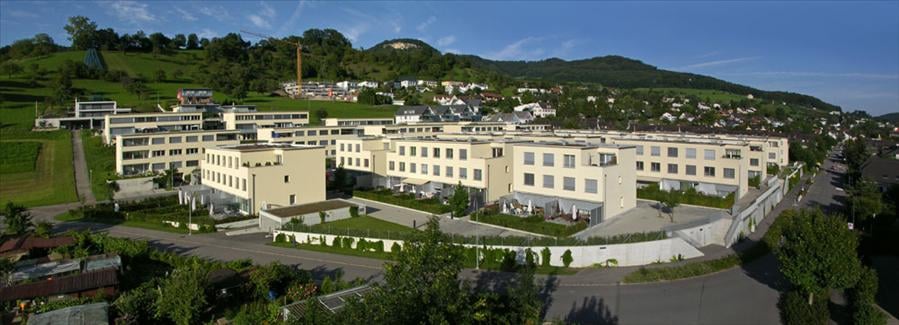
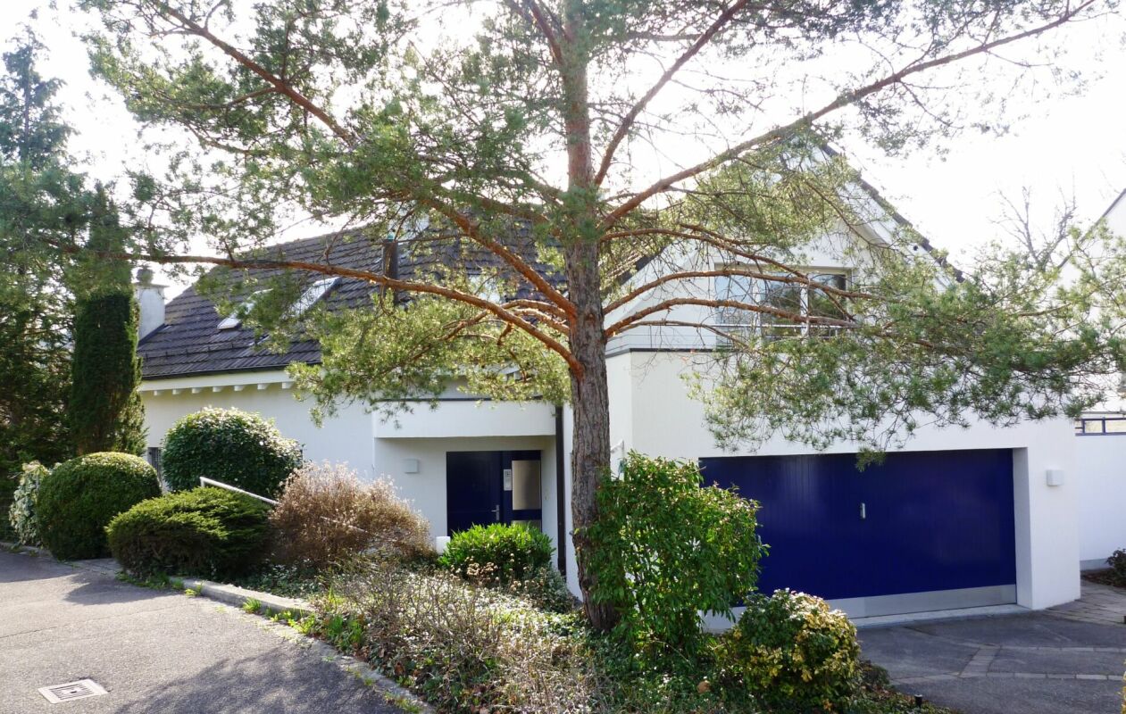
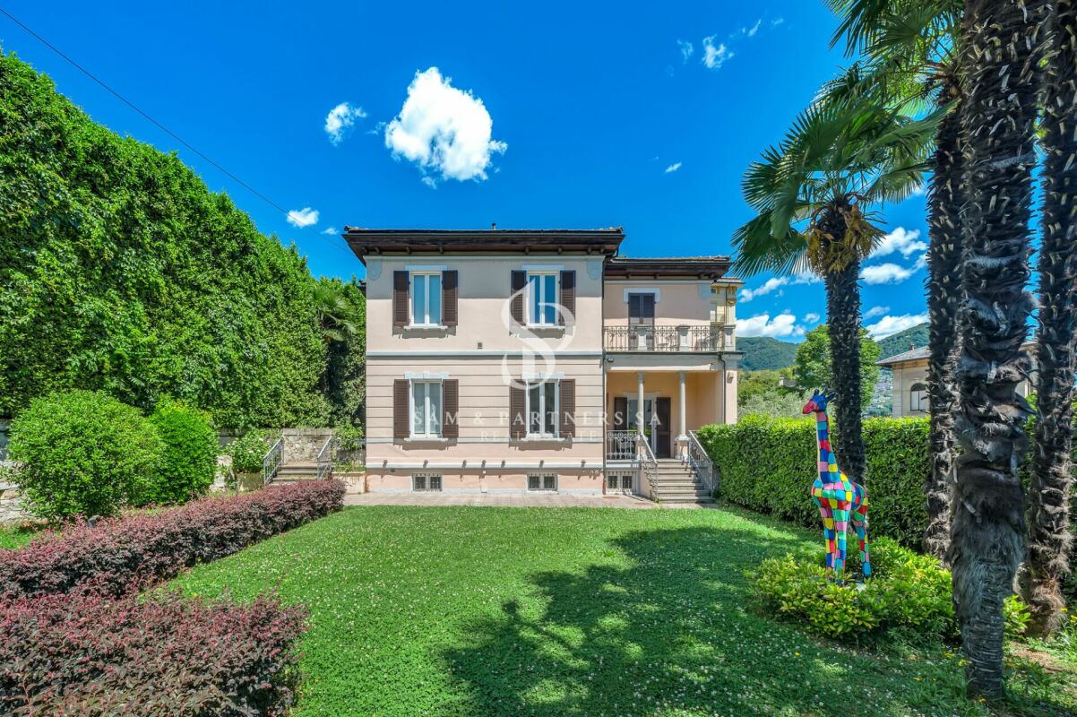
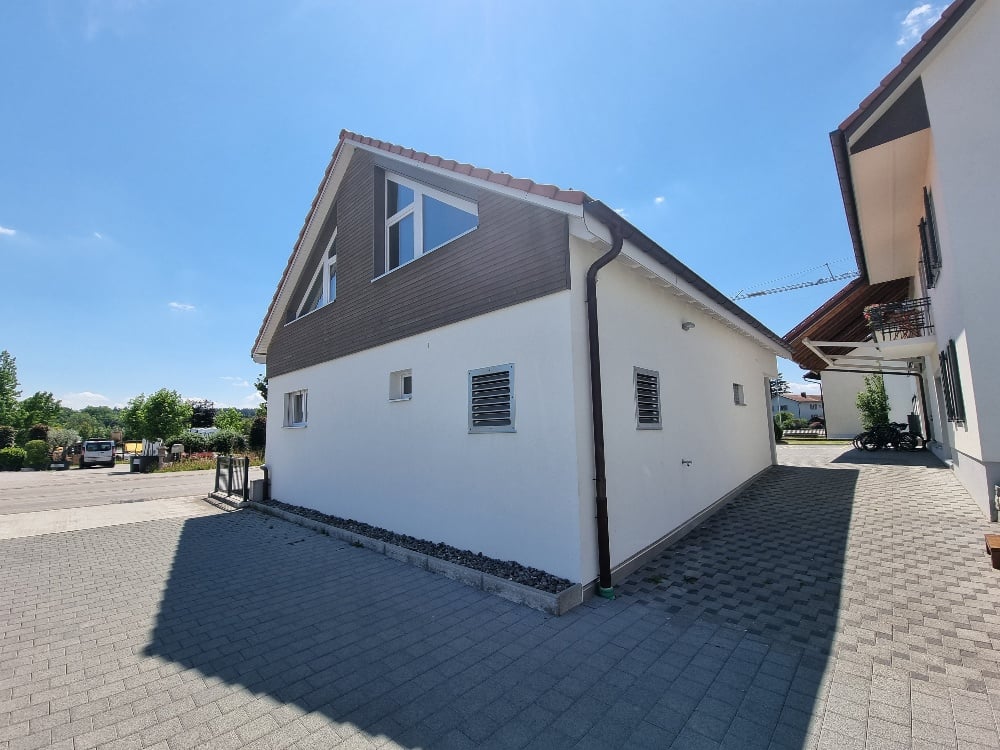
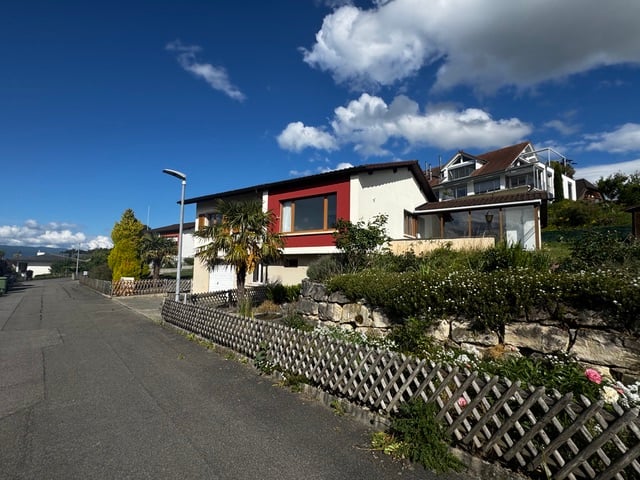
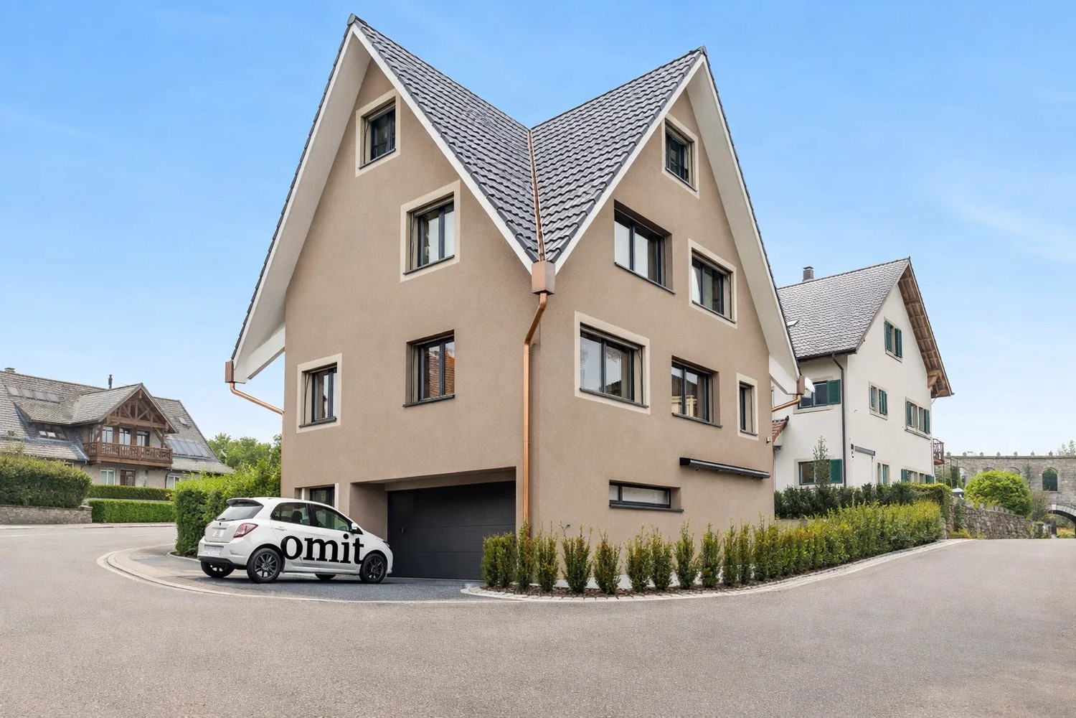
Exklusives 5.5-Zimmer-Wohnhaus mit privater Terrasse und Seesicht – Erstvermietung

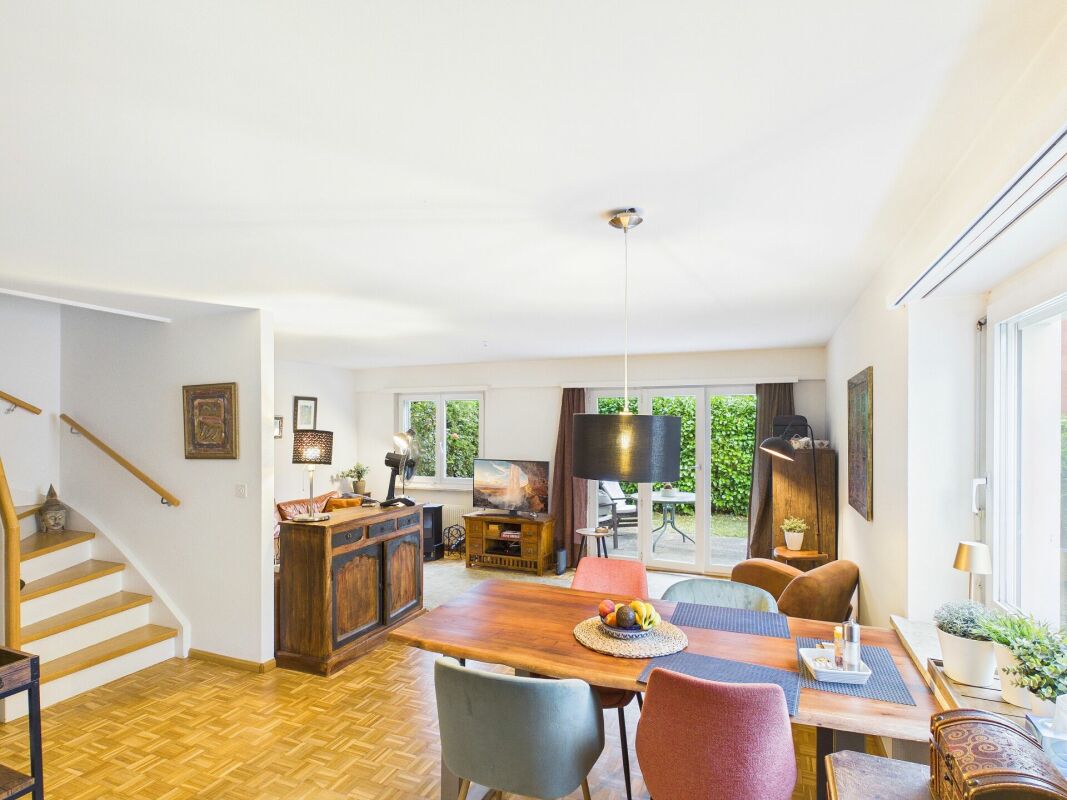
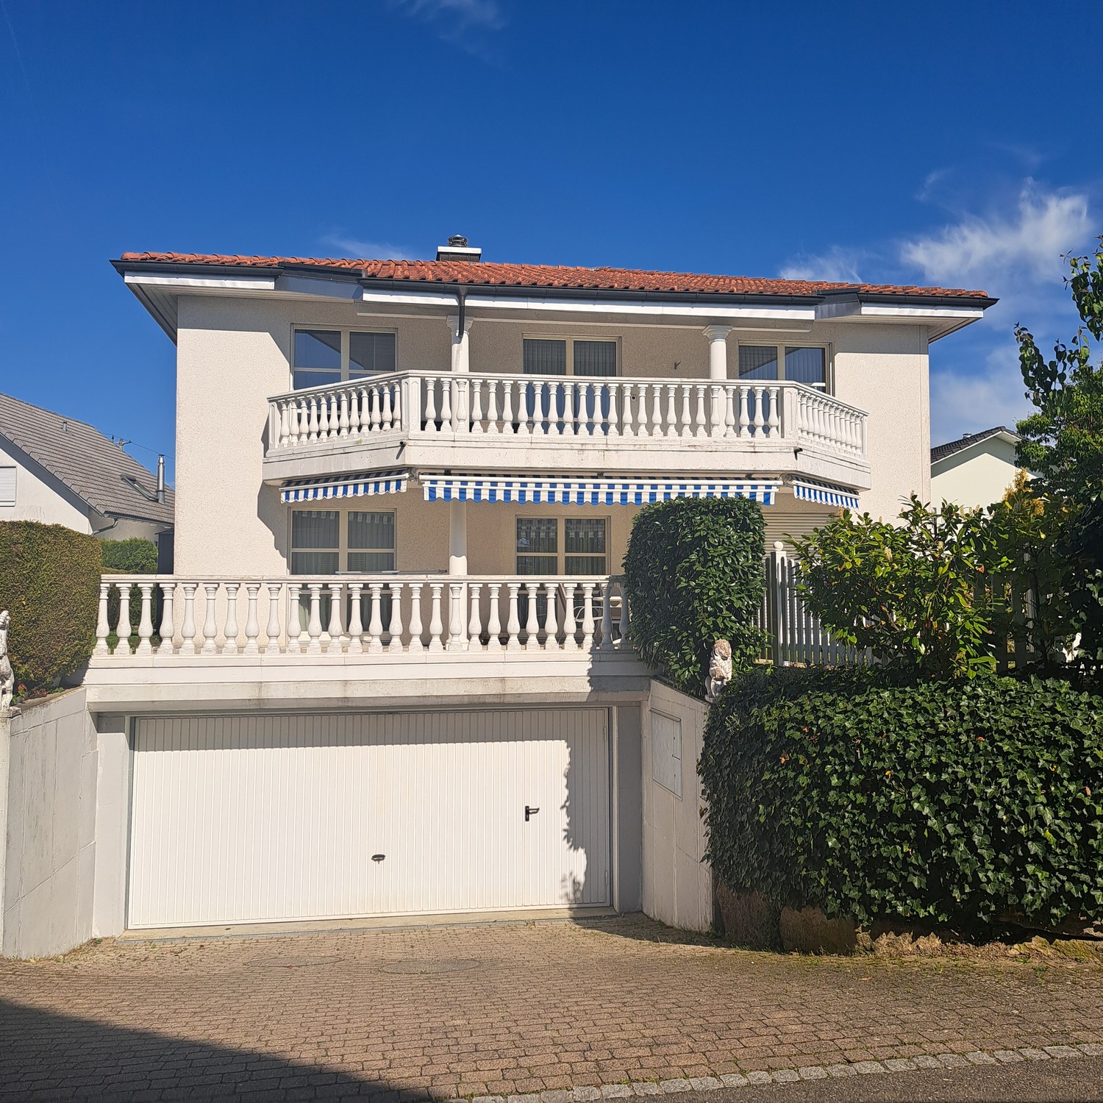
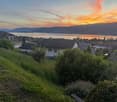
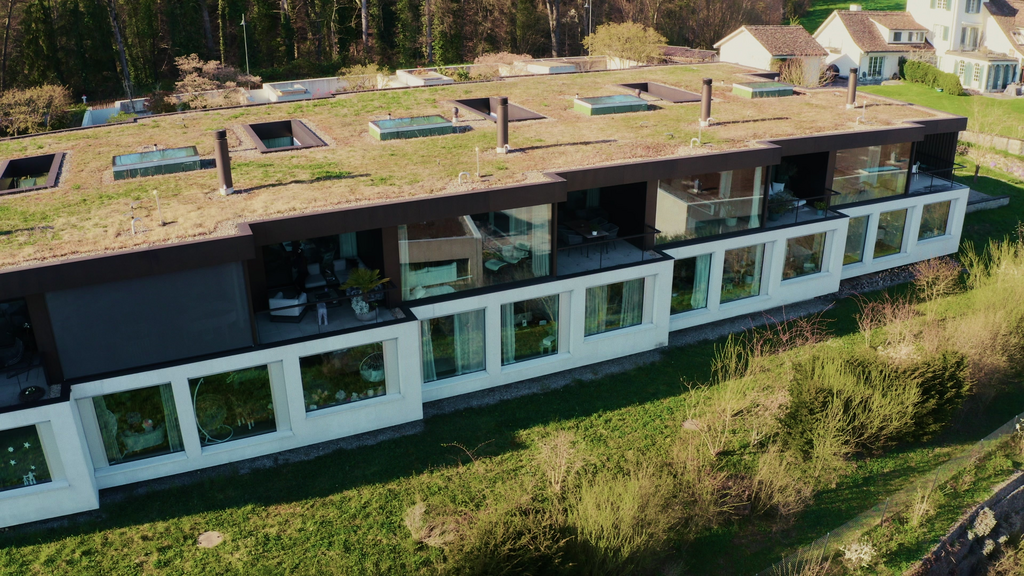
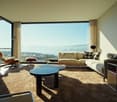
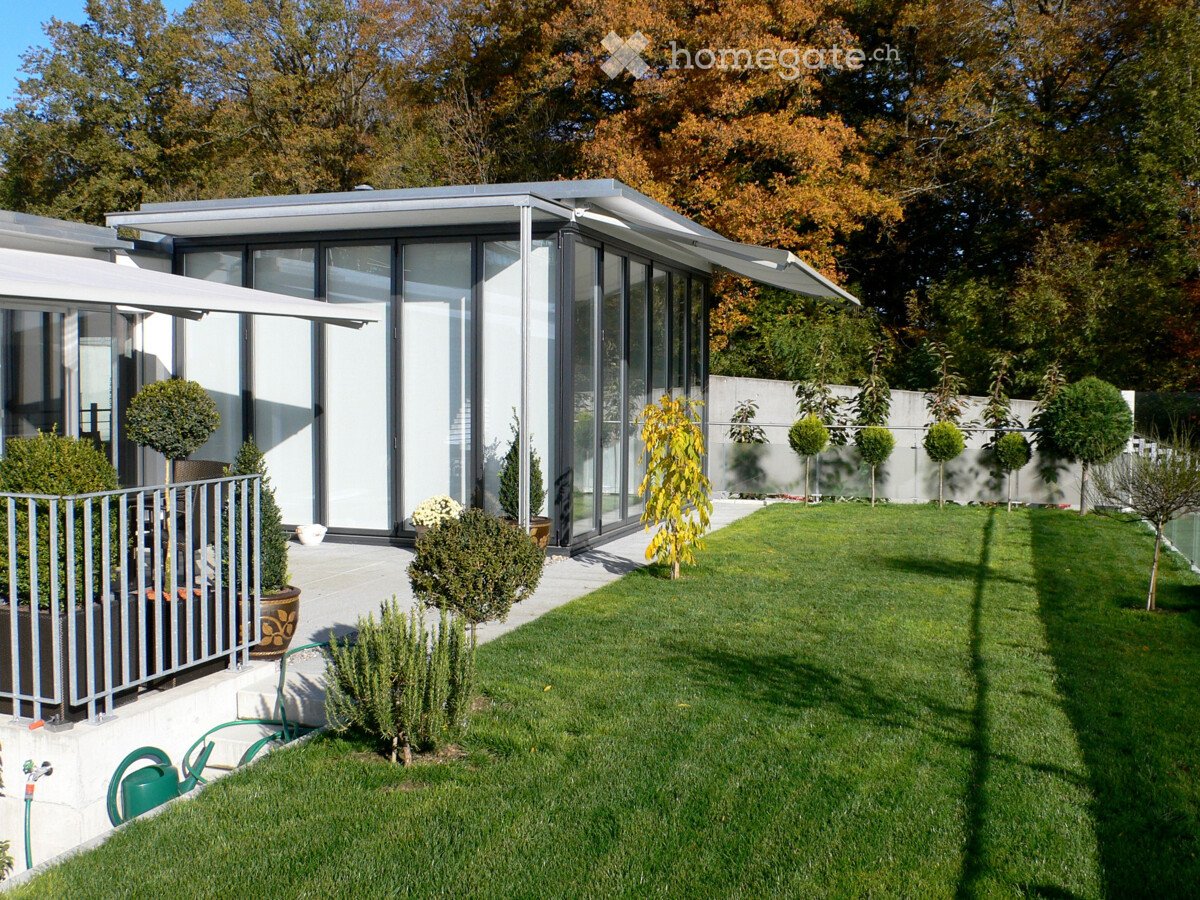
– englisch version see below –Dieses grosszügige und eigenständige Wohnhaus erstreckt sich über zwei Etagen und ist Teil einer exklusiven Liegenschaft. Es verbindet die Privatsphäre eines eigenen Hauses mit den Annehmlichkeiten einer hochwertigen Gesamtliegenschaft. Das Objekt wird erstmals vermietet und ist voraussichtlich ab 1. Dezember verfügbar.Auf rund 174 m² Hauptnutzfläche erwartet Sie ein durchdachtes Raumkonzept mit grosszügigen Wohn- und Aussenbereichen.Im Erdgeschoss befinden sich ein separates Büro bzw. Gästezimmer mit Bad und einem Reduit. Der rund 50 m² grosse Garten- und Terrassenbereich bietet zusätzlichen privaten Raum im Freien.Das Obergeschoss verfügt über eine offene Küche, einem grosszügigen Wohn- und Essbereich, drei Schlafzimmer und zwei Bäder. Von dieser Etage sowie der rund 24 m² grossen Terrasse eröffnet sich ein attraktiver Blick auf den Zürichsee.Eine gemeinschaftliche Tiefgarage ergänzt das Angebot.Highlights • Erstvermietung • Eigenständiges 5.5-Zimmer-Wohnhaus • Ca. 174 m² Hauptnutzfläche • Separater, privater Zugang • Ca. 50 m² Terrasse im Erdgeschoss • Ca. 24 m² Terrasse im Obergeschoss • Ca. 18.5 m² Keller • Insgesamt ca. 42 m² Nebennutzfläche • Gemeinschaftliche Tiefgarage • Hohe Privatsphäre innerhalb einer exklusiven Liegenschaft Mietkonditionen & BesichtigungMietzins: auf Anfrage. Der monatliche Mietzins liegt im fünfstelligen BereichAus Diskretionsgründen erfolgt die Vermietung in einem persönlichen und strukturierten Auswahlprozess.Interessenten bitten wir in einem ersten Schritt um das Ausfüllen der Selbstdeklaration (gemäss Anhang). Nach deren Prüfung stellen wir gerne die detaillierten Grundrisspläne und weiteren Objektinformationen zur Verfügung und koordinieren anschliessend einen persönlichen Besichtigungstermin.Grundrisspläne und Besichtigungen werden ausschliesslich nach vorgängiger Selbstdeklaration angeboten.********This spacious and self-contained residence extends over two floors and forms part of an exclusive estate. It combines the privacy and independence of a private home with the amenities and high-quality surroundings of an exclusive property. The residence is being offered for rent for the first time and is expected to be available from 1 December.With approximately 174 m² of main usable floor area, the property offers a thoughtfully designed layout with generous living spaces and attractive outdoor areas.The ground floor features a separate office or guest bedroom with a private bathroom and a utility/storage room. The approximately 50 m² garden and terrace area provides additional private outdoor space.The upper floor features an open-concept kitchen, a spacious living and dining area, three bedrooms, and two bathrooms. Both from this level and from the approximately 24 m² terrace, the property enjoys attractive views over Lake Zurich.A shared underground car park completes the offering.Highlights • First-time rental • Self-contained 5.5-room residence • Approx. 174 m² of main usable floor area • Separate private entrance • Approx. 50 m² garden and terrace area on the ground floor • Approx. 24 m² terrace on the upper floor • Approx. 18.5 m² cellar • Approx. 42 m² of ancillary usable space in total • Shared underground car park • High level of privacy within an exclusive estate Rental Terms & ViewingsRent: Upon request. The monthly rent is in the five-figure range.For reasons of discretion, the property is being offered through a personal and structured selection process.As a first step, interested parties are kindly asked to complete the self-disclosure form (see attachment). Once the information has been reviewed, we will be pleased to provide the detailed floor plans and further information about the property and subsequently arrange a personal viewing.Floor plans and viewings are available exclusively following prior submission of the self-disclosure form.
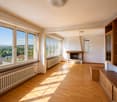
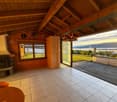
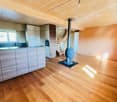
  • Spacious, high-ceilinged room with exposed wooden beams, white walls, and large arched windows. Features a built-in fireplace with a stone surround and wooden mantel.
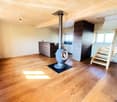
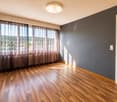
  • An empty room with exposed wooden beams and a high, vaulted ceiling. The room features light-colored wooden flooring, white walls, and large arched windows that allow natural light to enter. There is a fireplace on the left side of the room.
  • Empty room with white walls, wooden ceiling beams, a large wooden door, a decorative blue and white ceramic bench, a window with a radiator below, and a large glass door leading outside.
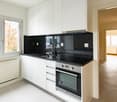
  • Modern kitchen with white cabinets, marble countertops, a stainless steel sink, and a sleek faucet. Exposed wooden beams on the ceiling and recessed lighting.
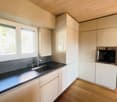
  • Modern kitchen with white cabinets, stainless steel oven, and exposed wooden beams on the ceiling.
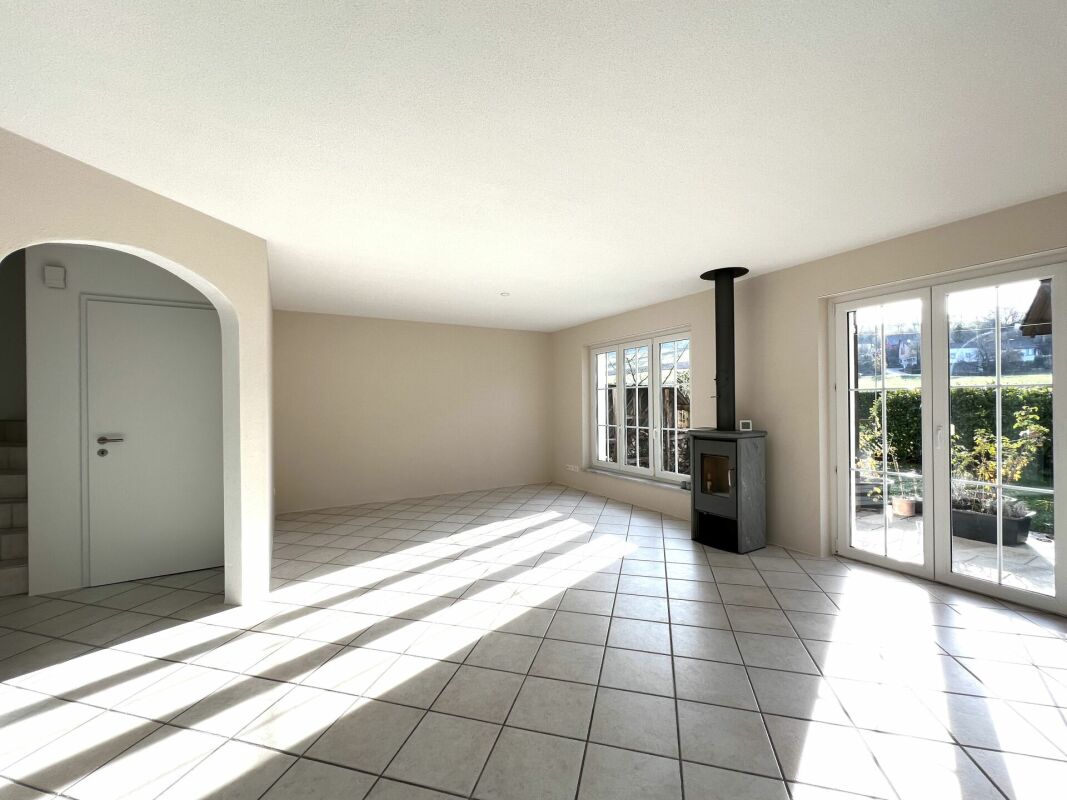
  • Empty room with white walls, tiled floor, large windows, and radiators. No furniture or equipment present.
  • Modern bathroom with a white sink, large mirror, glass shower enclosure, and frosted windows.
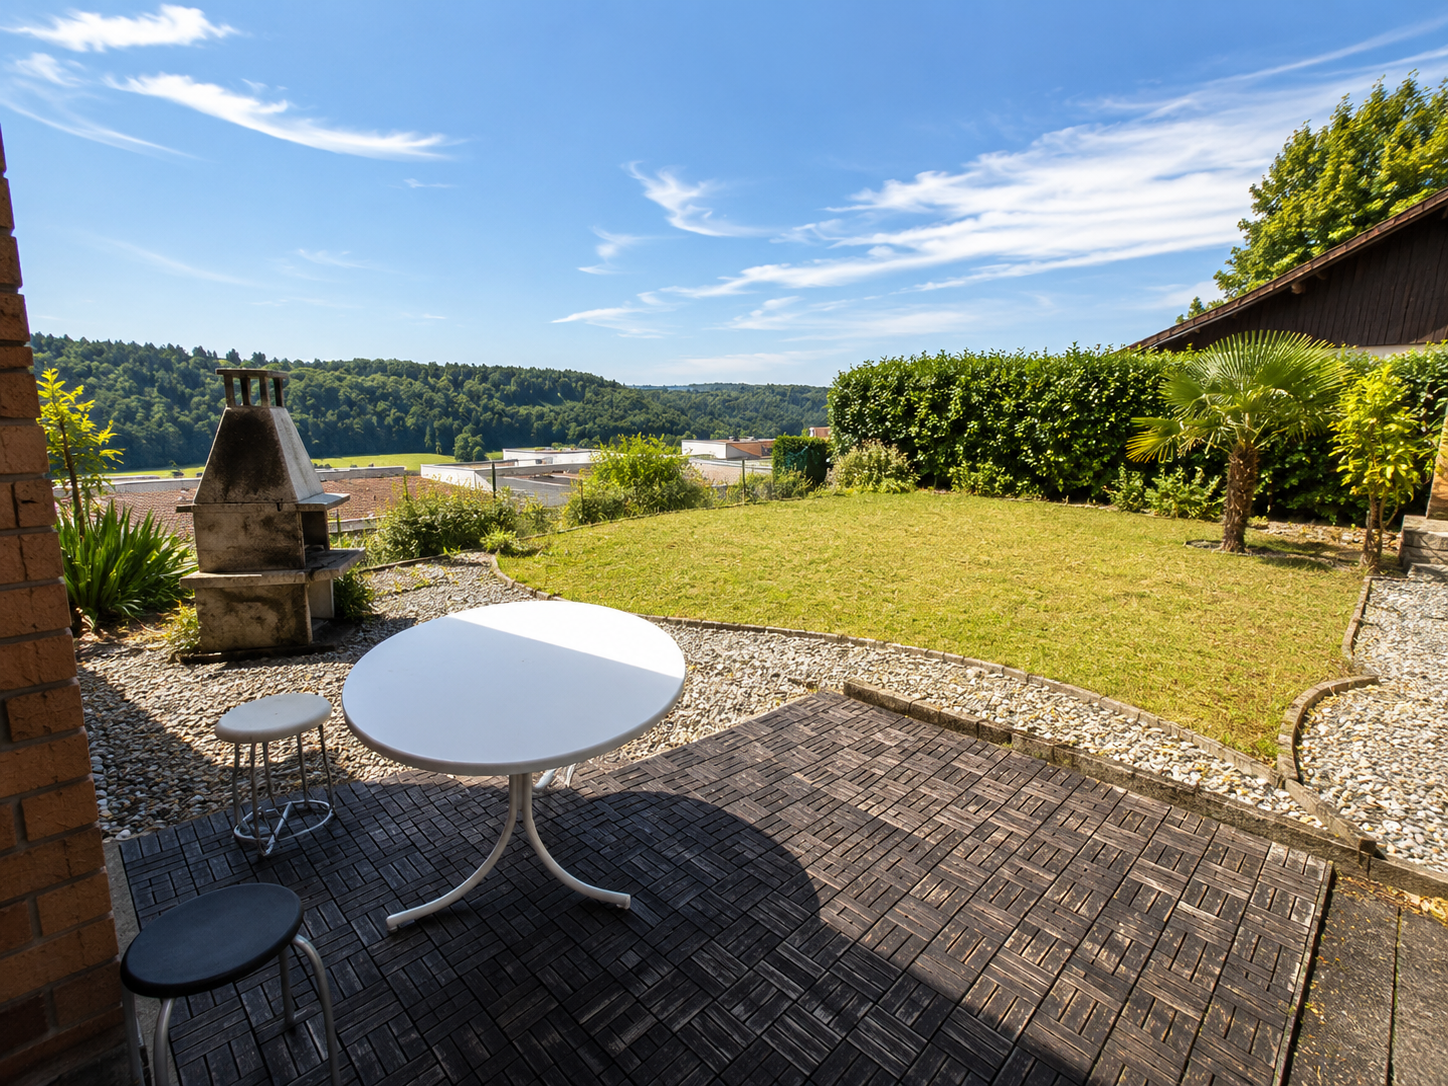
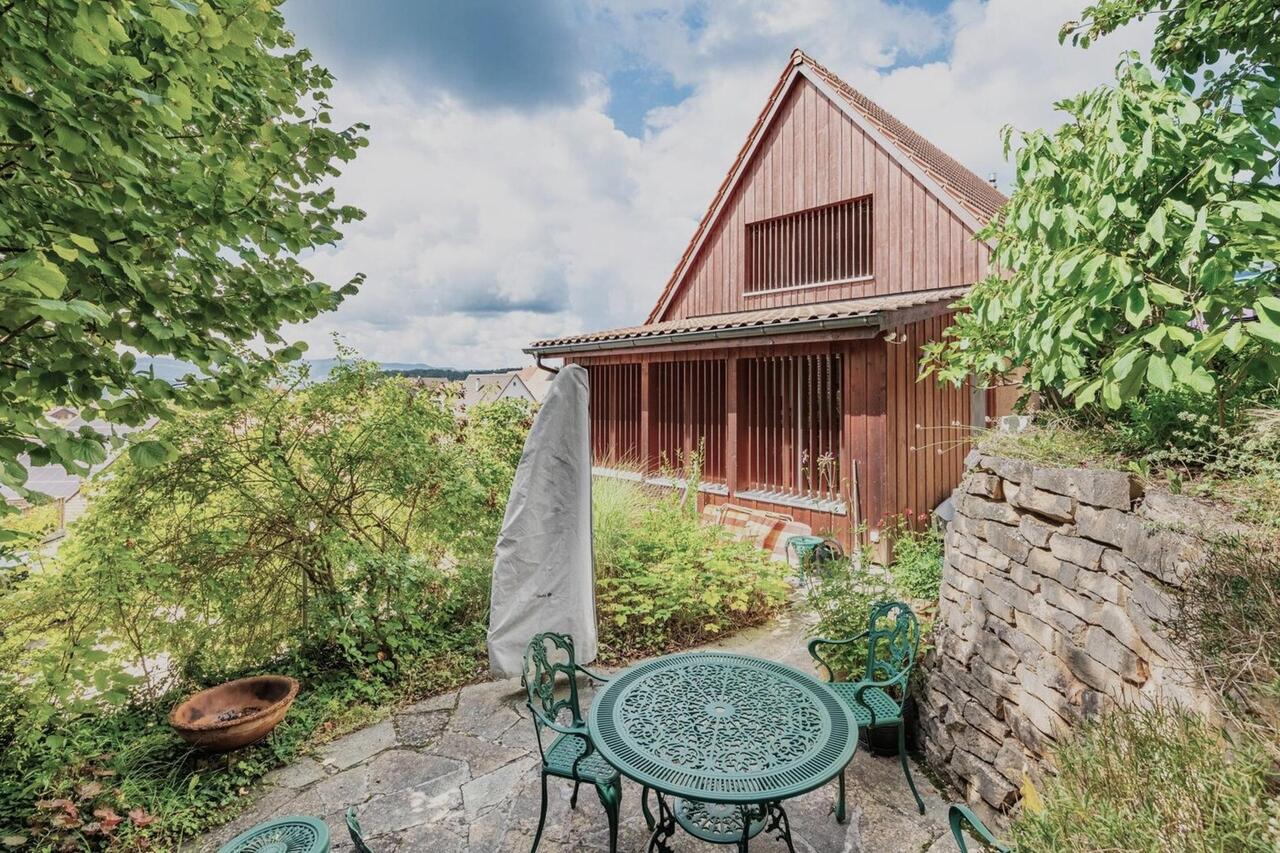
  • A well-maintained garden area with a stone pathway leading to a grassy lawn, surrounded by trees and shrubs. The house's exterior wall is visible on the left, with a window and a light fixture.
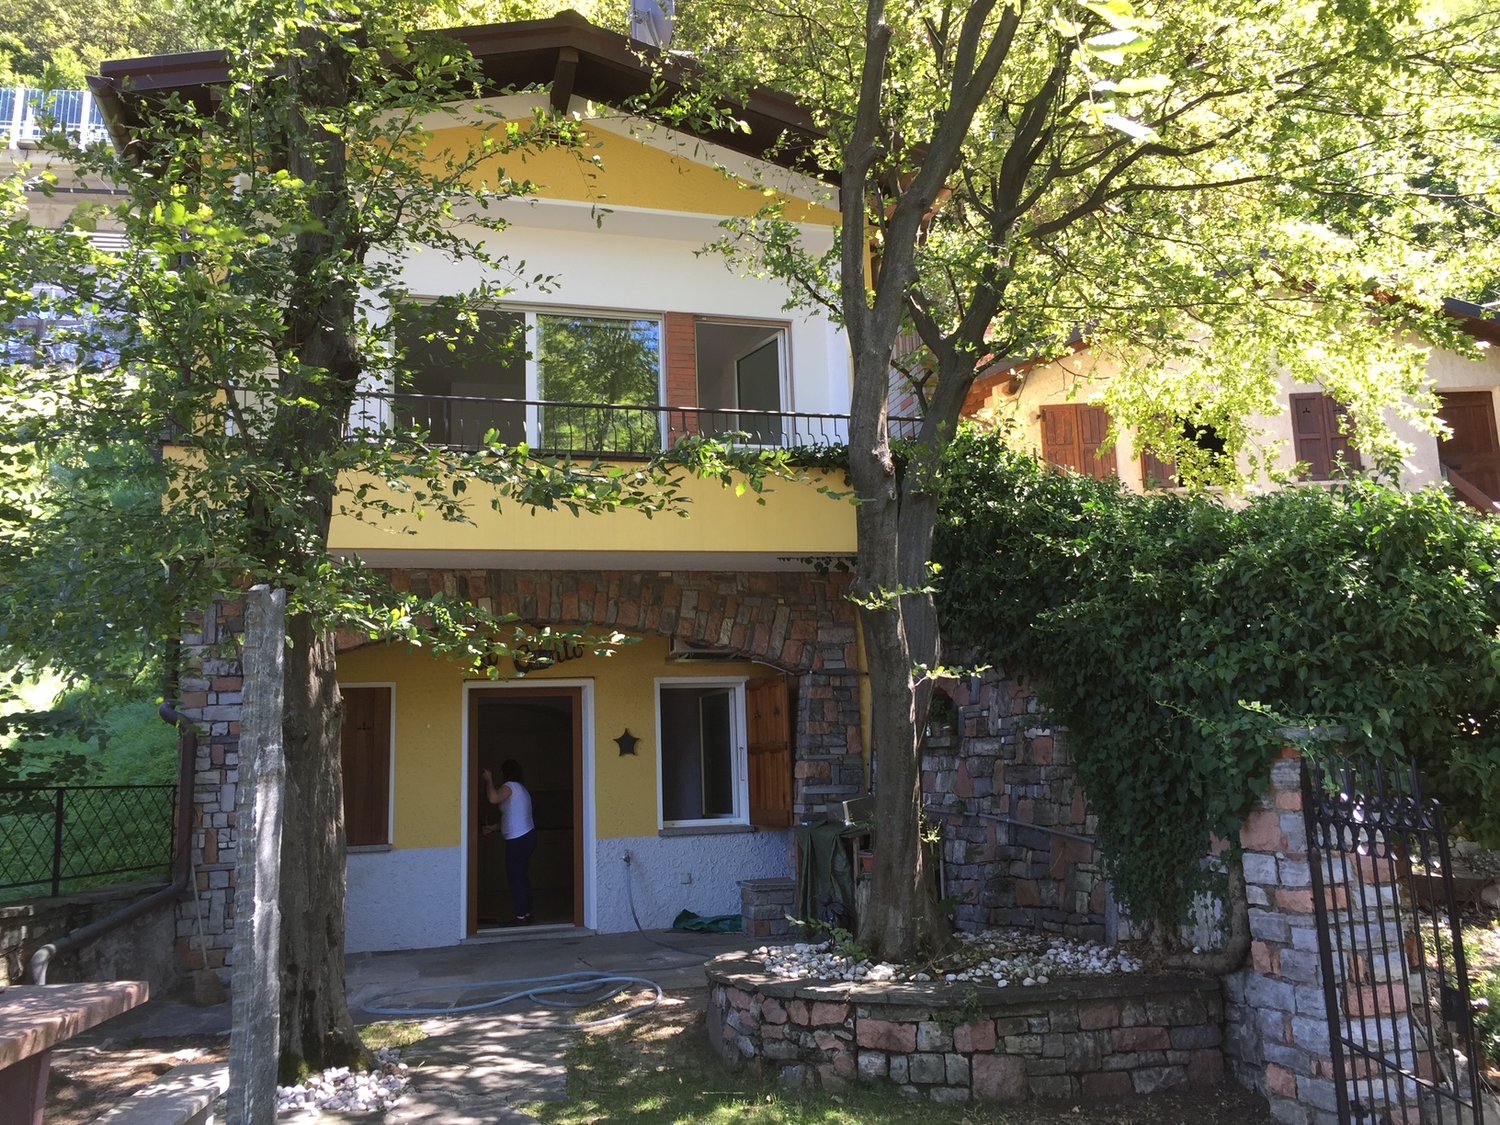
  • A two-story house with a stone facade and wooden upper section, covered in climbing plants and flowers, with a brick pathway leading to the entrance.
  • A serene garden with a pond surrounded by rocks, lily pads, lush greenery, and a small statue on a stone platform.
1 / 10
Price on requestTop
8 rooms220m² living space
8820 Wädenswil

Zentrales Wohnparadies in Wädenswil – Viel Platz und Top-Anbindung

Grosszügiges Einfamilienhaus mit 220 m² Wohnfläche und über 300 m² Nutzfläche – nur 5 Minuten vom Bahnhof Wädenswil entfernt.Dieses repräsentative und freistehende 8-Zimmer-Einfamilienhaus wurde komplett renoviert und überzeugt mit modernem Wohnkomfort und einem aussergewöhnlichen Platzangebot. 220 m² reine Wohnfläche und insgesamt über 350 m² Nutzfläche bieten maximale Flexibilität. Ob für eine grosse Familie, als Mehrgenerationenhaus oder für die perfekte Kombination von Wohnen und Arbeiten – dieses Haus passt sich Ihren Lebensplänen an.Die Liegenschaft ist per sofort oder nach Vereinbarung bezugsbereit.Die Lage ist ein absolutes Highlight für Pendler und Familien:Bahnhof Wädenswil: In nur 5 Gehminuten erreichbar (S-Bahn-Verbindungen im Viertelstundentakt nach Zürich HB, Flughafen Kloten, Zug, Pfäffikon SZ).Infrastruktur: Einkaufsmöglichkeiten (Migros, Coop), Schulen, Kindergärten und das Seeufer sind in wenigen Schritten bequem zu Fuss erreichbar.Autobahnanschluss: Der Autobahnanschluss A3 (Zürich / Chur) ist nur wenige Fahrminuten entfernt.Zur Liegenschaft gehören auch zwei grosse Gartensitzplätze sowie eine sonnige Dachterrasse. Die rund 350 m² große Rasenfläche sowie das angrenzende Wäldchen bieten viel Raum zum Entspannen und Verweilen im Grünen.Ein Autoabstellplatz befindet sich vor dem Haus, eine Garage kann optional dazu gemietet werden.Die Kombination aus grosszügigem Wohnkomfort, ruhiger Atmosphäre und der Nähe zum Zürichsee macht dieses Zuhause besonders attraktiv.Bei Interesse freuen wir uns auf Ihre Kontaktaufnahme. Gerne zeigen wir Ihnen dieses charmante und reizvolle Haus bei einer persönlichen Besichtigung.Spacious Detached Family Home with Exceptional Living Space in Wädenswil220 m² of living space | Over 350 m² of total usable space | 8 rooms | Excellent locationThis exceptional detached family home combines generous proportions, contemporary comfort and a highly desirable location in Wädenswil. Completely renovated and offering approximately 220 m² of living space and more than 350 m² of total usable space, the property provides an extraordinary level of flexibility and privacy.Whether as a spacious family residence, a multi-generational home or an ideal combination of living and working from home, this property offers the space and versatility to accommodate a wide range of lifestyles.Prime LocationThe location is particularly attractive for commuters and families, offering excellent connections and outstanding everyday convenience. • Wädenswil railway station: Approximately a 5-minute walk away, with S-Bahn services running every 15 minutes to Zurich Main Station (Zürich HB), Zurich Airport, Zug and Pfäffikon SZ. • Local amenities: Migros, Coop, schools, kindergartens and the shores of Lake Zurich are all within easy walking distance. • Motorway access: The A3 motorway, providing convenient connections towards Zurich and Chur, is only a few minutes away by car. Exceptional Outdoor SpaceThe property offers a wonderful selection of outdoor areas, including two spacious garden terraces and a sunny rooftop terrace. The approximately 350 m² lawn area, together with the adjoining small wooded area, creates a private and peaceful setting with plenty of space to relax, entertain guests or simply enjoy nature.A private parking space is located directly in front of the house. A garage is also available for optional rental.A Home with Space, Comfort and CharacterThe combination of generous living areas, modern comfort, a tranquil residential atmosphere and the proximity to Lake Zurich makes this property a truly special home.The property is available for immediate occupancy or by arrangement.We look forward to hearing from you and would be delighted to arrange a private viewing of this charming and exceptional property.

Find a new tenant for free

Create a free listing on Homegate to find the perfect next tenant for your apartment in no time at all.

List your property now
1 / 16
  • Balcony / Terrace
  • View
  • Parking space
  • +4
CHF 4,500.–
5.5 rooms159m² living space
Manescha 9d, 7240 Küblis

Rent-to-own: Exclusive 5.5-room house with a far-reaching view

In a quiet and sunny hillside location in Küblis, this high-quality 5.5-room single-family house with approximately 159 m² of living space awaits you. Generous window surfaces offer an impressive view over Küblis and the surrounding mountain landscape, providing plenty of daylight throughout the house.The house spans two floors. From the entrance area, you can access the separate housekeeping room with its own washing tower and the first bathroom with a bathtub. Next, the approximately 48 m² large living, dining, and kitchen area opens up, forming the heart of the house.The modern kitchen with a cooking island blends harmoniously into the open living space, offering generous work surfaces and plenty of storage space. An adjacent recess complements the space offer and can be ideally used as a pantry. From the living area, you can directly access the approximately 30 m² large terrace, where you can enjoy the sunny location and the view of the Prättigau mountain world to the fullest.Up the open wooden staircase, you reach the upper floor, where four individually usable rooms and a second bathroom with a shower are located. Three of the rooms each have their own gallery, expanding the space offer and giving the house its unmistakable character.In the interior, exposed concrete, natural wood elements, and a clear formal language come together. The facade made of naturally untreated larch shingles underlines the high-quality architecture and blends harmoniously into the alpine surroundings.The house was built according to Minergie principles but is not certified. A air heat pump supplies the underfloor heating with warmth. The energy concept is complemented by a photovoltaic system and a controlled living space ventilation system, which ensures a continuous air exchange and a pleasant room climate. Wood-aluminum windows with triple glazing and electrically operated shutters complete the modern equipment standard.The house can be reached from the parking level via a passenger lift and a short subsequent walk.Küblis offers shopping facilities, schools, a train station, and good traffic connections in the direction of Klosters, Davos, and Landquart. The surrounding Prättigau mountain world offers numerous opportunities for hiking, biking, and other leisure activities.The house is offered in a rent-to-own model, providing the possibility to rent it initially and later purchase it under previously agreed-upon conditions. The purchase price, term, and further modalities are regulated in a separate agreement.Rental conditionsNet rent: CHF 3,800.– per monthAdditional costs: CHF 500.– depositTotal rent without parking: CHF 4,300.– per monthParking available for rentTwo high garage parking spaces and two outdoor parking spaces: together CHF 400.– per monthThe house may only be used as a primary residence. The move-in date is possible by agreement.This home is ideal for families, couples, or individuals with additional space requirements who appreciate spacious living, modern architecture, and an impressive view, while also securing the possibility of a later own home.

  • Balcony / Terrace
  • View
  • Parking space
  • +4
Travel time
-
1 / 14
  • Balcony / Terrace
  • View
  • Parking space
  • +2
CHF 4,300.–
5.5 rooms159m² living space
Manescha 9c, 7240 Küblis

Rent-to-buy: Exclusive 5.5-room house with a far-reaching view

In a quiet and sunny hillside location in Küblis, this high-quality 5.5-room single-family house with approximately 161 m² of living space awaits you. Spacious window areas, modern architecture, and the view of Küblis and the surrounding mountain landscape create a bright and pleasant living atmosphere.The house spans two floors. From the entrance area, you can access the separate housekeeping room with its own washing tower and the first bathroom with a bathtub. The approximately 49 m² large living, dining, and kitchen area, which forms the center of the house, opens up afterwards.The modern kitchen with a cooking island impresses with generous workspaces and ample storage space. The adjacent Reduit offers additional space and can be used ideally as a pantry. From the living area, you can access the approximately 17 m² large seating area, where the sunny location and the view can be particularly enjoyed.Up the open wooden staircase, you reach the upper floor. Here, you will find four individually usable rooms and a second bathroom with a shower. Three of the rooms each have their own gallery. These additional areas give the rooms a special character and open up further possibilities for use.Throughout the house, exposed concrete and natural wood elements meet a clear and modern formal language. The façade made of untreated larch shingles blends harmoniously into the alpine environment.The house was built according to Minergie principles but is not certified. A air heat pump supplies the underfloor heating with warmth. The energy concept is complemented by a photovoltaic system and a controlled living space ventilation system, which ensures a continuous air exchange and a pleasant room climate. Wood-aluminum windows with triple glazing and electrically operated roller shutters complete the modern equipment standard.The house can be reached from the parking level via a passenger lift and a short subsequent walk.Küblis offers shopping facilities, schools, a train station, and good transport connections in the direction of Klosters, Davos, and Landquart. The surrounding Prättigau mountain world offers numerous opportunities for hiking, biking, and other leisure activities.The house is offered in a rent-to-buy model. This provides the opportunity to initially rent the house and later purchase it under the previously agreed conditions. The purchase price, term, and further modalities are regulated in a separate agreement.Rental conditionsNet rent: CHF 3,600.– per monthAdditional costs: CHF 500.– depositTotal rent without parking: CHF 4,100.– per monthParking available for rentA high garage parking space including an outdoor parking space: CHF 200.– per monthParking is not included in the total rent listed.The house may only be used as a primary residence. The move-in date is possible by arrangement.This home is ideal for families, couples, or individuals with additional space requirements who appreciate modern architecture, high-quality materials, and natural living and at the same time want to secure the possibility of a later own home.

  • Balcony / Terrace
  • View
  • Parking space
  • +2
Travel time
-
1 / 20
CHF 2,500.–
7.5 rooms
Strecia dal Lambicch 2, 6922 Morcote

Casa nel nucleo di Morcote

Elegante casa di nucleo nel cuore di Morcote – 7.5 locali su quattro livelliSi cerca subentrante per una splendida casa di nucleo nel cuore di Morcote.Nel caratteristico borgo di Morcote, a due passi dal lago, è disponibile questa affascinante casa di circa 140 m², distribuita su quattro livelli, dove il fascino del nucleo storico si unisce al comfort della vita moderna.Piano terraL’ingresso accoglie un suggestivo grottino con accesso indipendente, composto da due ampie stanze, una piccola cucina, un bagno con doccia, zona lavanderia e una pratica cantina ricavata nel sottoscala. Un ambiente ideale per trascorrere piacevoli momenti in compagnia o da personalizzare secondo le proprie esigenze.Primo pianoLa zona notte comprende due camere da letto. La camera matrimoniale dispone di un elegante bagno privato con vasca e bidet, mentre un secondo bagno con doccia serve il resto del piano.Secondo pianoLa luminosa zona giorno è composta da una moderna cucina open space con isola, un ampio soggiorno con soffitti alti, travi a vista e una raffinata stufa a legna. La sala da pranzo si affaccia su un balcone panoramico con vista sul suggestivo nucleo di Morcote. Sullo stesso livello si trova anche una graziosa nicchia, perfetta come angolo lettura o spazio relax.SoppalcoUn ampio locale con splendida vista sul lago, ideale come area relax, studio, zona hobby o spazio aggiuntivo. Questa proprietà rappresenta la soluzione ideale per chi desidera vivere in un contesto ricco di storia e fascino, senza rinunciare alla comodità degli spazi e alla vicinanza al Lago di Lugano.Affitto: CHF 2’500.– al mese incluse spese condominiali.Animali ammessiDisponibilità: Gennaio 2027RIF: 3134___________________________________________________________________________________________________________________________Elegant Village House in the Heart of Morcote – 7.5 Rooms on Four LevelsTenant wanted for a charming village house located in the heart of Morcote.Nestled in the picturesque historic centre of Morcote, just a short walk from the lake, this beautiful approximately 140 m² home is spread over four levels, combining the authentic charm of a traditional village house with the comfort of modern living.Ground FloorThe entrance opens onto a charming grotto with a separate entrance, featuring two spacious rooms, a small kitchen, a bathroom with shower, a laundry area, and a practical storage cellar beneath the staircase. This versatile space is perfect for entertaining guests or can be adapted to suit your personal needs.First FloorThe sleeping area offers two bedrooms. The master bedroom benefits from an elegant en-suite bathroom with a bathtub and bidet, while a second bathroom with a shower serves the rest of the floor.Second FloorThe bright and inviting living area features a modern open-plan kitchen with an island, a spacious living room with high ceilings, exposed wooden beams, and a stylish wood-burning stove. The dining area opens onto a panoramic balcony overlooking the charming historic village of Morcote. This floor also includes a cosy reading nook, ideal for relaxing with a book or enjoying a quiet moment.Mezzanine LoftThe spacious loft enjoys beautiful lake views and offers a flexible space that can be used as a relaxation area, home office, hobby room, or additional living space.This unique property is the perfect choice for those who wish to experience the charm and character of one of Switzerland's most beautiful lakeside villages while enjoying generous living spaces and the convenience of being just moments from Lake Lugano.Rent: CHF 2,500 per month Condominium fees includedPets allowedAvailable from: January 2027REF: 3134

Travel time
-
1 / 17
CHF 3,450.–
4.5 rooms120m² living space
Blumensteinweg 17, 4500 Solothurn

Charming single-family house with garden and sauna in Solothurn

Welcome to Blumensteinweg 17 in Solothurn.This well-maintained single-family house combines the charm of an old building with modern living comfort. On approximately 200 m² of living space, spread over four floors, the property offers spacious rooms, an additional usable attic, and a fenced garden.Highlights • Bright, spacious rooms with herringbone parquet and built-in closets • Modern kitchen with dishwasher and contemporary equipment • Two modern bathrooms, one with a bathtub • Private sauna area • Developed attic area, ideal as a fitness, hobby, or workspace • Well-maintained garden with lawn, planting, and small pond • Garage and parking space available • Washing machine and dryer in the house • Pets welcome • Child-friendly property LageThe house is located in a quiet and attractive residential area in Solothurn.The bus stop Kantonsschule is about a two-minute walk away, and the Fegetzschulhaus is about five minutes away. Shopping opportunities are also within walking distance.The Museum Blumenstein is located right outside the front door and underlines the special character of the location.An attractive property for all those who appreciate spacious living, a private garden, and a central yet quiet location in Solothurn.Utility costs are billed directly by the respective suppliers and third-party providers.Have we sparked your interest? Contact us for a non-binding viewing.

Travel time
-
1 / 29
CHF 5,190.–
7 rooms151m² living space
Schützenrain 25, 8047 Zürich

Family-friendly 7-room single-family house with generous surroundings

In a quiet and family-friendly location in Zürich Albisrieden, this charming 7-room single-family house awaits you with plenty of space to live, work, and live. The property combines the character of a well-maintained old building with a wood stove and modern living comfort. The new kitchen and the heat pump in combination with a modern wood stove provide a pleasant living climate.On three floors and around 151 m² of living space, spacious and versatile rooms are distributed. The extensive garden with around 400 m² invites you to relax, garden, or play and offers families, nature lovers, and hobby gardeners an ideal home.The garden can be designed individually after consultation and there is the possibility of keeping small animals.This single-family house is particularly suitable for families, flat-sharing communities, couples with space requirements, or people who want to optimally combine living and home office. The generous garden and the quiet surroundings create a high quality of living with a lot of privacy.The heating and ancillary costs are not included in the net rent and are borne directly by the tenants.This AZ-Immobilien offer has the following advantages: • Around 151 m² of living space on 3 floors • New, modern kitchen with V-Zug appliances and Quooker water tap • Air-water heat pump from CTA AG • Wood stove with hot water preparation • 1 bathroom with shower, toilet, and sink • 1 bathroom with bathtub and sink • Separate guest toilet • Spacious garden with approximately 400 m² • Covered garden seat • Garage and additional outdoor parking space directly in front • Basement, laundry room with washing machine and tumble dryer, as well as practical ancillary rooms • Quiet and yet central living location • Good connection to public transport, schools, and shopping facilities in the vicinity • Proximity to the recreational area Üetliberg with refreshing fall wind in summer • Proximity to forest, leisure, and sports facilities (Bachwiesen, Buchlern) and nature-based playgrounds Room program (approx. information):Ground floor: • Entrance area / staircase / built-in wardrobes: 8.1 m² • Kitchen: 10.5 m² • Living room with wood stove: 24.6 m² • Dining room with built-in wardrobes: 17.00 m² • Guest toilet: 1.7 m² • Covered seat: 14.00 m² Upper floor: • Staircase / corridor: 5.8 m² • Room 1: 12.7 m² • Room 2 with balcony: 15.7 m² / 5.9 m² • Room 3: 17.2 m² • Bath / bathtub / sink: 3.6 m² Attic: • Staircase / corridor: 4.9 m² • Room 4: 18.6 m² • Room 5: 13.4 m² • Storage room: 16.7 m² • Shower / toilet / sink: 2.1 m² Basement: • Laundry room with washing machine and dryer: 10.5 m² • Workshop / house technology: 24.5 m² • Natural cellar: 16.7 m² • Staircase / corridor / storage rooms: 17.9 m² Environment: • Spacious garden with many design possibilities • Outdoor aviary Have we piqued your interest?Then contact us directly in the online ad via the provider contact. We will get back to you as soon as possible. Thank you very much.We look forward to your contact.For more information, visit our website www.azimmo.ch

Travel time
-
1 / 15
CHF 1,200.–
2.5 rooms
6900 Lugano

Carona – Affascinante casa nel nucleo storico rinnovata con box, ideale anche come investimento

In caso di interesse rispondere ESCLUSIVAMENTE tramite questo annuncio indicando: - la tipologia di abitazione che desidera; - le zone di Suo interesse; - da quando desidera iniziare la locazione e per quanto tempo; - deve dare disdetta e/o ricercare un subentrante per l’attuale abitazione; - con quante persone desidera abitare la casa; - ha animali, nel caso di che genere; - ha/avete una posizione lavorativa; in caso affermativo dove e con che tipo di contratto; -disponibilità di giorni e orario per un eventuale visita; Inoltre, tra la documentazione che la proprietà richiede per valutare i candidati, oltre a quelle del reddito, vi è anche l’estratto dal registro esecuzioni (UEF), che dovrà risultare privo debiti.DESCRIZIONE:Carona – Affascinante casa rinnovata nel cuore del nucleo storico con box autoNel suggestivo borgo di Carona, rinomato per il suo fascino storico e la posizione panoramica sopra il Lago di Lugano, proponiamo in vendita una caratteristica casa completamente rinnovata, situata nel cuore del nucleo.Una soluzione ideale per chi desidera vivere in un contesto autentico e tranquillo, a pochi minuti dalla città di Lugano.La proprietàAl piano terra troviamo: • Comodo box auto (rarità nel nucleo storico) • Ingresso • Accogliente zona giorno • Cucina moderna a vista Una elegante scala interna conduce al piano superiore dove troviamo: • Spaziosa camera da letto • Bagno • Piacevole balcone con vista sul borgo La casa è stata rinnovata con attenzione, mantenendo il fascino originale e integrando comfort moderni.Ideale per • Residenza primaria • Casa vacanza • Investimento • Affitti brevi (Airbnb) Grazie alla posizione e al fascino del borgo, l'immobile rappresenta un’interessante opportunità anche per investimento a reddito.PosizioneCarona offre: • Contesto tranquillo e pittoresco • Vicinanza a Lugano • Natura e panorami • Forte attrattiva turistica Condizioni di locazioneCanone mensile casa: CHF 1'200.– Box: CHF 150.– / mese Acconto spese: CHF 150.– / mese (salvo conguaglio)Condizioni di venditaCasa: CHF 395'000.– Box: CHF 40'000.–Una proprietà rara nel cuore di Carona, perfetta per chi cerca charme, tranquillità e un investimento interessante. ✨Beschreibung Carona, eine bezaubernde schweizerische Gemeinde in der Region Tessin, ist bekannt für ihren historischen Charme und ihre panoramische Lage auf den Hügeln, die den Luganersee überblicken. Mit seinen gepflasterten Straßen, den Steinhäusern und der reichen kulturellen Tradition bietet Carona eine einzigartige und eindrucksvolle Atmosphäre, ideal für diejenigen, die einen ruhigen und malerischen Rückzugsort suchen. Wir bieten sowohl zur Miete als auch zum Verkauf ein charakteristisches Haus im Herzen des historischen Zentrums von Carona an, das perfekt renoviert wurde für diejenigen, die in die Geschichte und Schönheit dieser faszinierenden Gemeinde eintauchen möchten. Im Erdgeschoss verfügt die Immobilie über eine bequeme Garage und einen Eingang, der in einen eleganten Wohnbereich führt, bereichert durch eine moderne und funktionale offene Küche, ideal für gesellige und entspannende Momente. Eine elegante Innentreppe führt in den oberen Stock, wo man auf einen angenehmen Balkon zugreifen kann, perfekt, um die Ruhe des Dorfes zu genießen. Hier befinden sich auch ein bequemes Badezimmer und ein geräumiges Schlafzimmer, das maximalen Komfort garantiert. Dieses Haus ist für verschiedene Verwendungszwecke geeignet: als Hauptwohnsitz, Ferienhaus oder als Investition zur Erzielung von Einnahmen. Dank seiner Lage und seines Charmes stellt es auch eine hervorragende Gelegenheit für diejenigen dar, die ein kurzfristiges Mietgeschäft wie Airbnb starten möchten. Verpassen Sie nicht die Gelegenheit, eine einzigartige Immobilie in der eindrucksvollen Gemeinde Carona zu besitzen, wo Geschichte, Komfort und Möglichkeiten in perfektem Gleichgewicht zusammentreffen. MIETBEDINGUNGENMonatlicher Mietzins Haus: CHF 1'200.– Monatlicher Mietzins Garage/Box: CHF 150.– Monatlicher Nebenkostenvorschuss: CHF 150.–, vorbehaltlich einer allfälligen Abrechnung/NachzahlungVERKAUFSBEDINGUNGEN Haus CHF 395'000.- Garage CHF 40'000.-

1 / 29
CHF 1,500.–
4.5 rooms
6825 Capolago

VILLETTA INDIPENDENTE CON GIARDINO - VISTA LAGO - SÌ CASA VACANZA

Villetta indipendente con vista lago – Capolago, Mendrisio -VENDIBILE ANCHE COME CASA SECONDARIANel cuore della natura, ma a pochi passi da tutti i principali servizi (fermata bus, stazione ferroviaria, ecc.), proponiamo in vendita esclusiva una deliziosa villetta indipendente con giardino privato e splendida vista sul lago di Lugano.Questa proprietà rappresenta la soluzione ideale come casa vacanza o come investimento per chi cerca tranquillità senza rinunciare alla comodità.Caratteristiche principali: • Piano terra: zona giorno con soggiorno e cucina a vista, loggiato esterno e accesso diretto al giardino • Piano primo: due ampie camere da letto, bagno finestrato e terrazzo panoramico • Comfort moderno: riscaldamento a pavimento elettrico e stufa a pellet per un’atmosfera calda e accogliente • Possibilità di posteggio: posto auto in locazione con contratto decennale a soli CHF 100/mese L’accesso alla proprietà è garantito da una suggestiva scala in sasso che valorizza il contesto naturale e autentico dell’abitazione.CANONE DI LOCAZIONE CHF 1'500.- AL MESEPOSSIBILITÀ DI RENT TU BUYPrezzo di vendita: CHF 450'000.-🇮🇹 Versione italiana INFORMAZIONI IMPORTANTI PRIMA DI RICHIEDERE UNA VISITAPer garantire la massima trasparenza e consentire a ogni interessato di valutare preventivamente l’effettiva compatibilità dell’immobile con le proprie esigenze abitative, segnaliamo alcune caratteristiche specifiche della proprietà.Accesso La casa è raggiungibile a piedi attraverso la caratteristica scalinata in pietra visibile nelle fotografie dell’annuncio, che sale lungo il sentiero del Monte Generoso. Invitiamo pertanto a osservare attentamente le immagini dell’accesso prima di richiedere una visita.Riscaldamento L’abitazione è dotata di riscaldamento elettrico a serpentine a pavimento. In caso di utilizzo intensivo durante la stagione fredda, i consumi e i conseguenti costi dell’energia elettrica possono risultare particolarmente elevati. Al piano terreno è inoltre presente una stufa a pellet, utilizzabile quale fonte di riscaldamento complementare.Contesto naturale La proprietà è situata nel bosco, in un contesto naturale, tranquillo e riservato. Proprio per la sua particolare collocazione, occorre considerare una maggiore presenza di umidità ambientale, soprattutto in determinati periodi dell’anno.Queste caratteristiche costituiscono parte integrante della natura e della particolare collocazione dell’immobile. Per alcuni rappresentano elementi di fascino e autenticità; per altri potrebbero non essere compatibili con le proprie esigenze quotidiane.Invitiamo pertanto gli interessati a valutare attentamente questi aspetti prima di richiedere una visita alla proprietà.🇩🇪 Deutsche Version WICHTIGE INFORMATIONEN VOR DER ANFRAGE EINER BESICHTIGUNGIm Sinne grösstmöglicher Transparenz und damit Interessenten bereits im Vorfeld beurteilen können, ob die Liegenschaft ihren persönlichen Wohnbedürfnissen entspricht, weisen wir ausdrücklich auf einige besondere Eigenschaften des Hauses hin.Zugang Das Haus ist zu Fuss über die charakteristische, auf den Bildern des Inserats sichtbare Steintreppe erreichbar, die entlang des Weges am Monte Generoso hinaufführt. Wir empfehlen daher, die Bilder der Zugangssituation vor einer Besichtigungsanfrage aufmerksam anzusehen.Heizung Das Haus verfügt über eine elektrische Fussbodenheizung mit Heizschlangen. Bei intensiver Nutzung während der kalten Jahreszeit können der Stromverbrauch und die daraus resultierenden Energiekosten entsprechend hoch ausfallen. Im Erdgeschoss befindet sich zusätzlich ein Pelletofen, der als ergänzende Wärmequelle genutzt werden kann.Naturnahe Lage Die Liegenschaft befindet sich im Wald, in einer ruhigen, naturnahen und privaten Umgebung. Aufgrund dieser besonderen Lage ist insbesondere zu bestimmten Jahreszeiten mit einer erhöhten natürlichen Feuchtigkeit zu rechnen.Diese Eigenschaften gehören zum besonderen Charakter und zur Lage der Liegenschaft. Für manche Interessenten machen sie einen wesentlichen Teil ihres Charmes und ihrer Authentizität aus; für andere sind sie möglicherweise nicht mit den persönlichen Wohnbedürfnissen vereinbar.Wir bitten Interessenten daher, diese Aspekte sorgfältig zu berücksichtigen, bevor sie eine Besichtigung der Liegenschaft anfragen.Non lasciarti sfuggire questa rara opportunità: contattaci per una visita senza impegno e lasciati conquistare dal fascino di Capolago!In caso di interesse rispondere ESCLUSIVAMENTE tramite questo annuncio indicando:- la tipologia di abitazione che desidera;- le zone di Suo interesse;- da quando desidera iniziare la locazione e per quanto tempo;- deve dare disdetta e/o ricercare un subentrante per l’attuale abitazione;- con quante persone desidera abitare la casa;- ha animali, nel caso di che genere;- ha/avete una posizione lavorativa; in caso affermativo dove e con che tipo di contratto;-disponibilità di giorni e orario per un eventuale visita;Inoltre, tra la documentazione che la proprietà richiede per valutare i candidati, oltre a quelle del reddito, vi è anche l’estratto dal registro esecuzioni (UEF), che dovrà risultare privo debiti.

1 / 13
  • Balcony / Terrace
  • Pets allowed
  • View
  • +4
CHF 6,200.–
9.5 rooms500m² living space
Via Trevano 20, 6952 Canobbio

A corner of paradise - Mediterranean elegance with a lake view

A PRIVATE MEDITERRANEAN RETREAT WITH PANORAMIC LAKE VIEWS Nestled in the heart of Canobbio, in a peaceful residential neighbourhood just minutes from Lugano, this beautiful Mediterranean-style villa enjoys breathtaking panoramic views over the city and Lake Lugano. The property combines timeless charm, generous living spaces and seamless indoor-outdoor living, surrounded by a magnificent private garden.The entrance opens onto a spacious hall leading to a bright living room with large windows overlooking the garden and the lake, a fully equipped eat-in kitchen, dining room, guest bathroom and a bedroom with en-suite bathroom. The living area opens directly onto a covered terrace with fireplace, perfect for relaxing outdoors throughout the year.The upper floor features the master suite with en-suite bathroom and panoramic lake-view balcony, a second bedroom and an additional bathroom.The lower ground floor offers a large multipurpose room with natural light, a spacious storage room with built-in wardrobes, laundry room, bunker, technical room, sauna and bathroom.The property also includes an independent two-room apartment, ideal for guests or staff, a garage for two cars and two outdoor parking spaces.Pets allowed. Minimum lease term: 2 years.

  • Balcony / Terrace
  • Pets allowed
  • View
  • +4
Travel time
-
1 / 15
CHF 1,200.–
2.5 rooms
6914 Carona

Carona – Affascinante casa nel nucleo storico rinnovata con box, ideale anche come investimento

In caso di interesse rispondere ESCLUSIVAMENTE tramite questo annuncio indicando: - la tipologia di abitazione che desidera; - le zone di Suo interesse; - da quando desidera iniziare la locazione e per quanto tempo; - deve dare disdetta e/o ricercare un subentrante per l’attuale abitazione; - con quante persone desidera abitare la casa; - ha animali, nel caso di che genere; - ha/avete una posizione lavorativa; in caso affermativo dove e con che tipo di contratto; -disponibilità di giorni e orario per un eventuale visita; Inoltre, tra la documentazione che la proprietà richiede per valutare i candidati, oltre a quelle del reddito, vi è anche l’estratto dal registro esecuzioni (UEF), che dovrà risultare privo debiti.Carona – Affascinante casa rinnovata nel cuore del nucleo storico con box autoNel suggestivo borgo di Carona, rinomato per il suo fascino storico e la posizione panoramica sopra il Lago di Lugano, proponiamo in vendita una caratteristica casa completamente rinnovata, situata nel cuore del nucleo.Una soluzione ideale per chi desidera vivere in un contesto autentico e tranquillo, a pochi minuti dalla città di Lugano.La proprietàAl piano terra troviamo: • Comodo box auto (rarità nel nucleo storico) • Ingresso • Accogliente zona giorno • Cucina moderna a vista Una elegante scala interna conduce al piano superiore dove troviamo: • Spaziosa camera da letto • Bagno • Piacevole balcone con vista sul borgo La casa è stata rinnovata con attenzione, mantenendo il fascino originale e integrando comfort moderni.Ideale per • Residenza primaria • Casa vacanza • Investimento • Affitti brevi (Airbnb) Grazie alla posizione e al fascino del borgo, l'immobile rappresenta un’interessante opportunità anche per investimento a reddito.PosizioneCarona offre: • Contesto tranquillo e pittoresco • Vicinanza a Lugano • Natura e panorami • Forte attrattiva turistica Condizioni di locazioneCanone mensile casa: CHF 1'200.– Box: CHF 150.– / mese Acconto spese: CHF 150.– / mese (salvo conguaglio)Condizioni di venditaCasa: CHF 395'000.– Box: CHF 40'000.–Una proprietà rara nel cuore di Carona, perfetta per chi cerca charme, tranquillità e un investimento interessante. ✨Beschreibung Carona, eine bezaubernde schweizerische Gemeinde in der Region Tessin, ist bekannt für ihren historischen Charme und ihre panoramische Lage auf den Hügeln, die den Luganersee überblicken. Mit seinen gepflasterten Straßen, den Steinhäusern und der reichen kulturellen Tradition bietet Carona eine einzigartige und eindrucksvolle Atmosphäre, ideal für diejenigen, die einen ruhigen und malerischen Rückzugsort suchen. Wir bieten sowohl zur Miete als auch zum Verkauf ein charakteristisches Haus im Herzen des historischen Zentrums von Carona an, das perfekt renoviert wurde für diejenigen, die in die Geschichte und Schönheit dieser faszinierenden Gemeinde eintauchen möchten. Im Erdgeschoss verfügt die Immobilie über eine bequeme Garage und einen Eingang, der in einen eleganten Wohnbereich führt, bereichert durch eine moderne und funktionale offene Küche, ideal für gesellige und entspannende Momente. Eine elegante Innentreppe führt in den oberen Stock, wo man auf einen angenehmen Balkon zugreifen kann, perfekt, um die Ruhe des Dorfes zu genießen. Hier befinden sich auch ein bequemes Badezimmer und ein geräumiges Schlafzimmer, das maximalen Komfort garantiert. Dieses Haus ist für verschiedene Verwendungszwecke geeignet: als Hauptwohnsitz, Ferienhaus oder als Investition zur Erzielung von Einnahmen. Dank seiner Lage und seines Charmes stellt es auch eine hervorragende Gelegenheit für diejenigen dar, die ein kurzfristiges Mietgeschäft wie Airbnb starten möchten. Verpassen Sie nicht die Gelegenheit, eine einzigartige Immobilie in der eindrucksvollen Gemeinde Carona zu besitzen, wo Geschichte, Komfort und Möglichkeiten in perfektem Gleichgewicht zusammentreffen. MIETBEDINGUNGENMonatlicher Mietzins Haus: CHF 1'200.– Monatlicher Mietzins Garage/Box: CHF 150.– Monatlicher Nebenkostenvorschuss: CHF 150.–, vorbehaltlich einer allfälligen Abrechnung/NachzahlungVERKAUFSBEDINGUNGEN Haus CHF 395'000.- Garage CHF 40'000.-

1 / 12
CHF 2,600.–
6 rooms178m² living space
Blattishusstrasse 5, 3182 Ueberstorf

Quietly located and bright 6-room single-family house in Ueberstorf

In the municipality of Ueberstorf, between Bern and Fribourg, this bright, partially renovated single-family house in 2023 is located on the edge of the Guldifeld in a quiet residential area. The property includes an area of 565 m² and offers sufficient space for you and your family on 178 m² of living space.Ground floor • Spacious living room with fireplace • Room with 20 m², usable as a bedroom, office or playroom • Modern, well-equipped kitchen with all common appliances • Two wet cells: bathroom with bathtub and shower as well as a separate guest toilet • Winter garden with good lighting, usable as an additional living room Upper floor • Two rooms with various uses • Bathroom with shower • Both rooms have direct access to an attic compartment for additional storage space • A third attic compartment, accessible from the corridor, offers further storage possibilities Basement • Double garage with water connection • Laundry room with washing tower and sink • Heated hobby or party room • Heated storage room for flexible storage options • Classic cellar room • Heating room Optional purchaseThere is the possibility to purchase the property as well as the adjacent building land parcel with 440 m² at a later date. • Realize another property on the additional parcel • Expand your garden The ancillary costs are borne by the tenant.The most important at a glance • In total six rooms on three floors • Modern kitchen • Two bathrooms (one with shower, one with bathtub and shower) • Separate guest toilet • Room height of 2.45 m • Spacious basement with double garage, laundry room, hobby room, storage room, cellar and heating room Have we aroused your interest? Do not hesitate to arrange a non-binding viewing appointment. Contact us at 058 510 84 00 or send an email to info@trendwerk.ch.

Travel time
-

Suggested properties for you based on search results