992 results - Single house for rent

1 / 13
  • Balcony / Terrace
  • Parking space
CHF 2,870.–
5.5 rooms130m² living space
Gurtenstrasse 8e, 3122 Kehrsatz

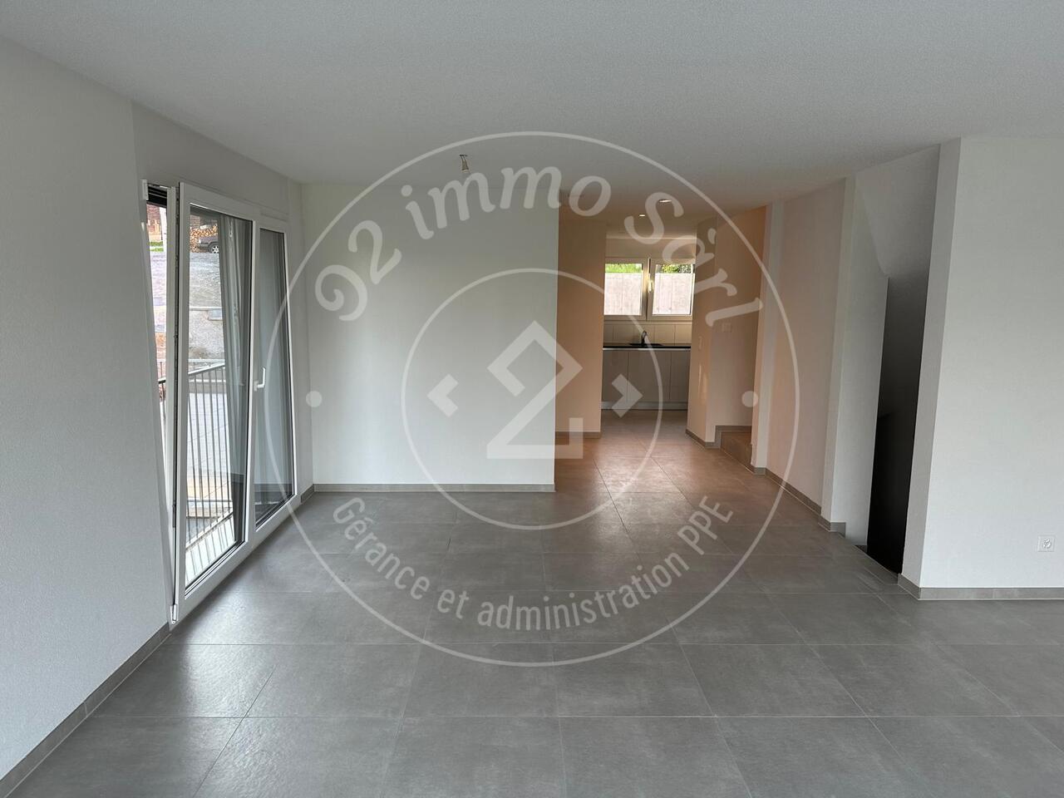
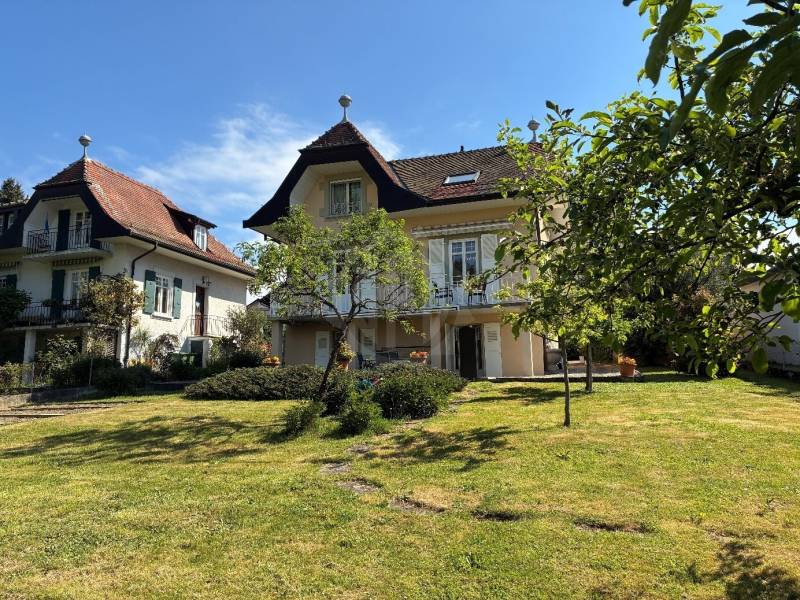
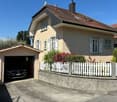
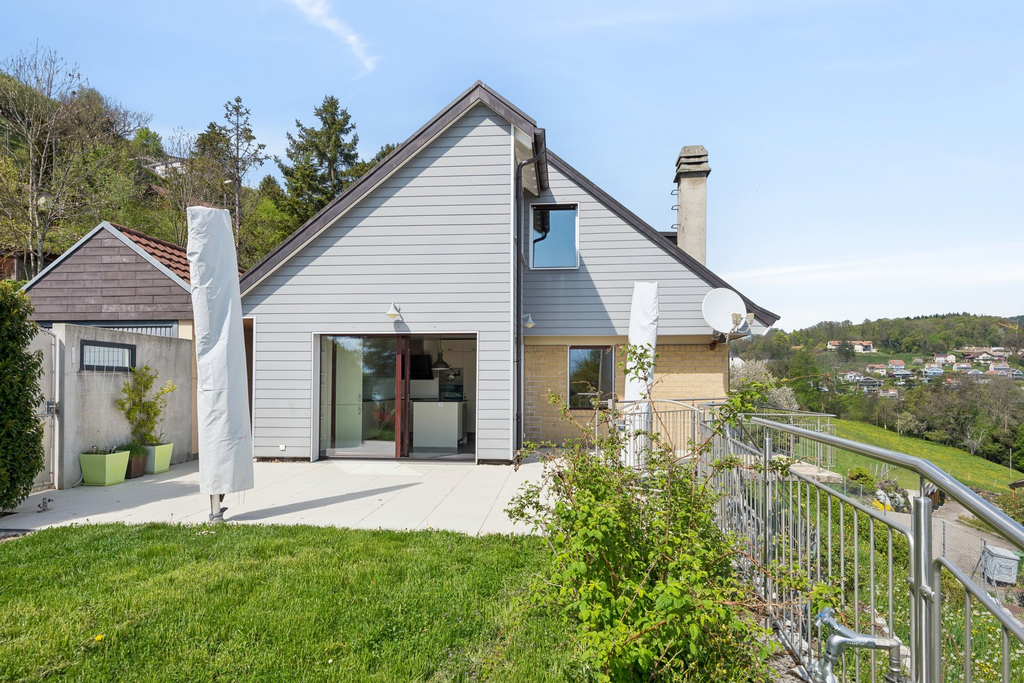
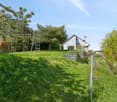
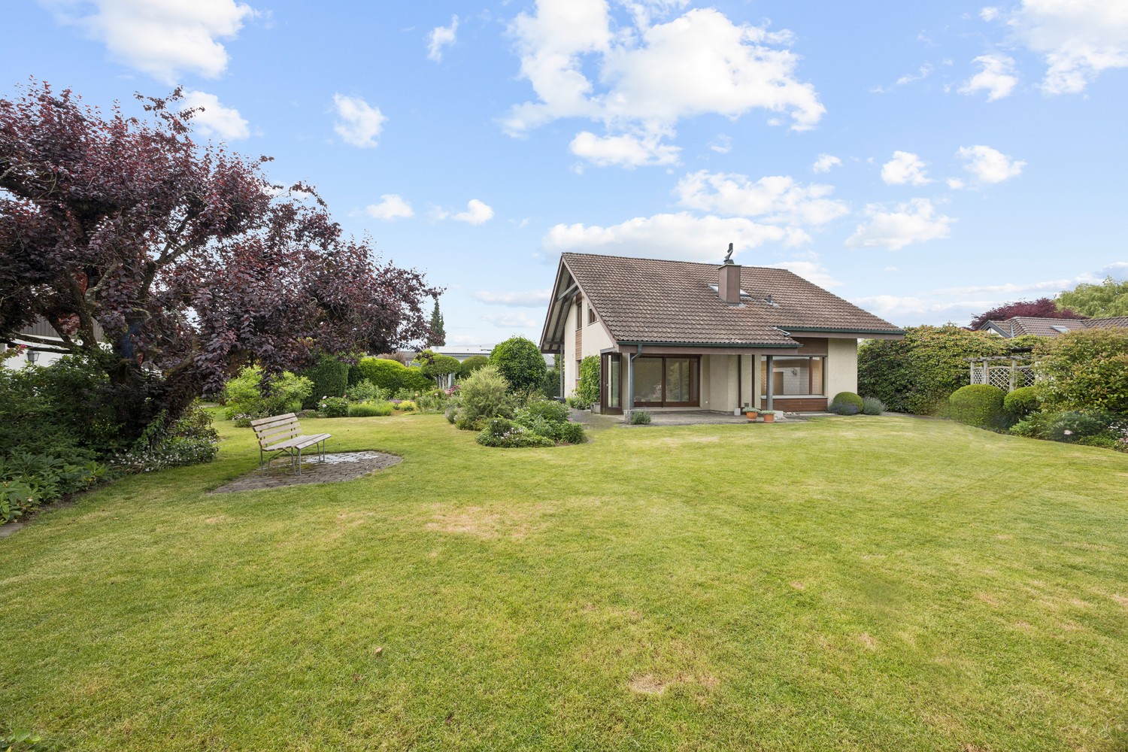
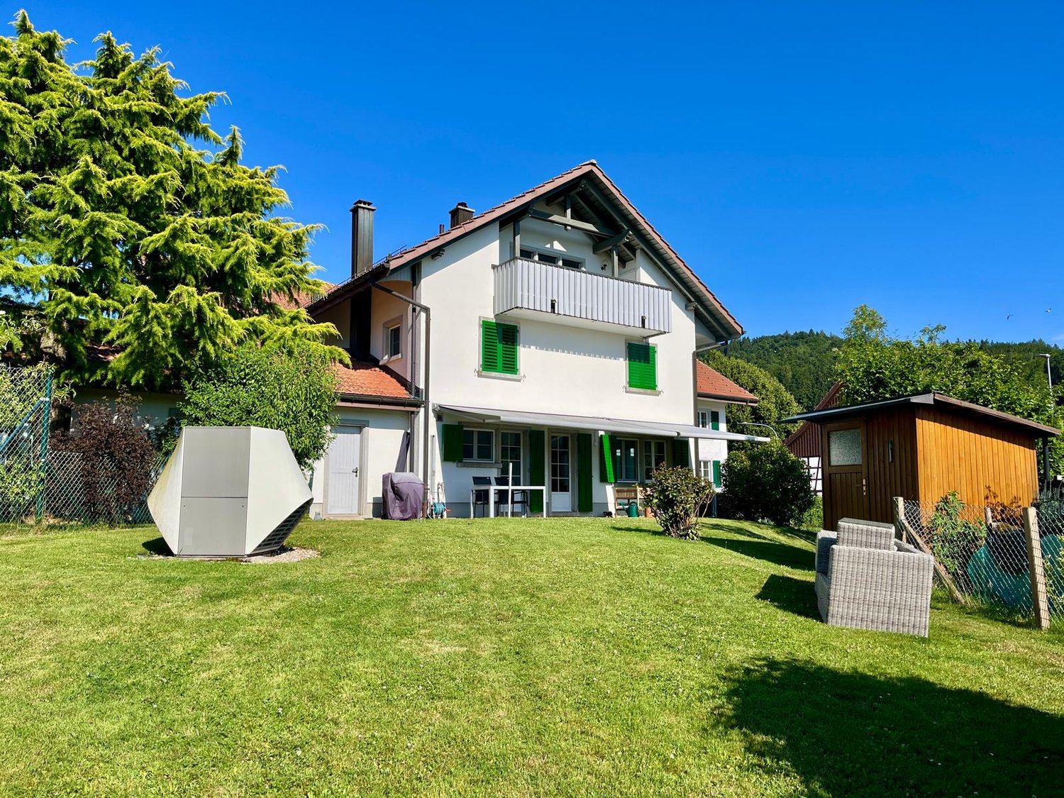
5.5-room single-family house with a dreamy view and a spacious terrace in Kehrsatz

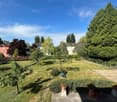
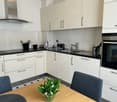
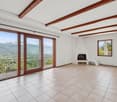
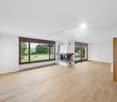
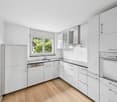
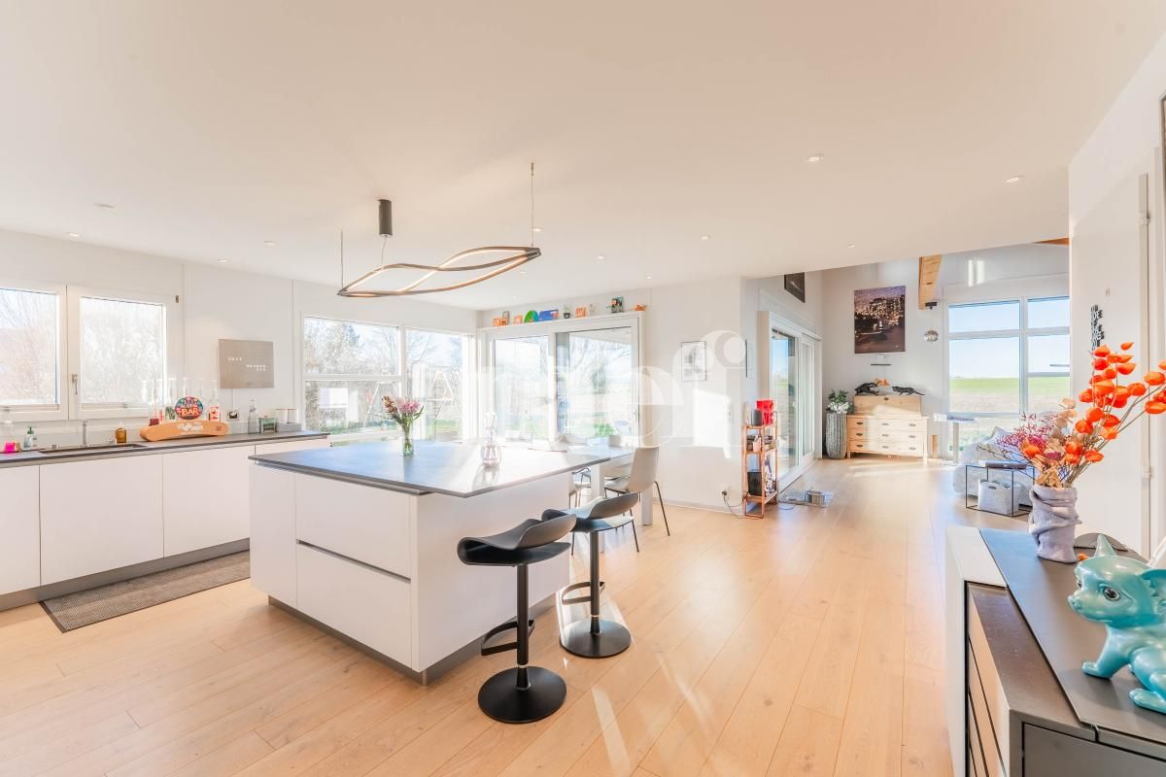
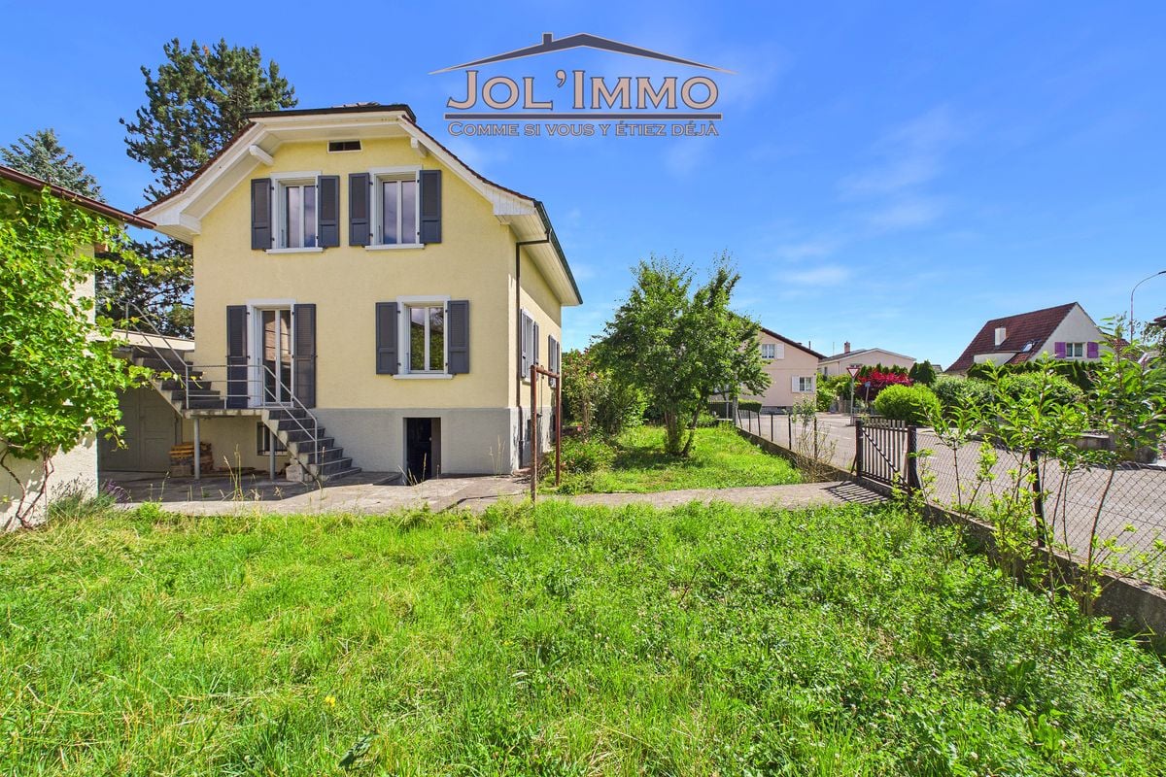
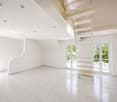
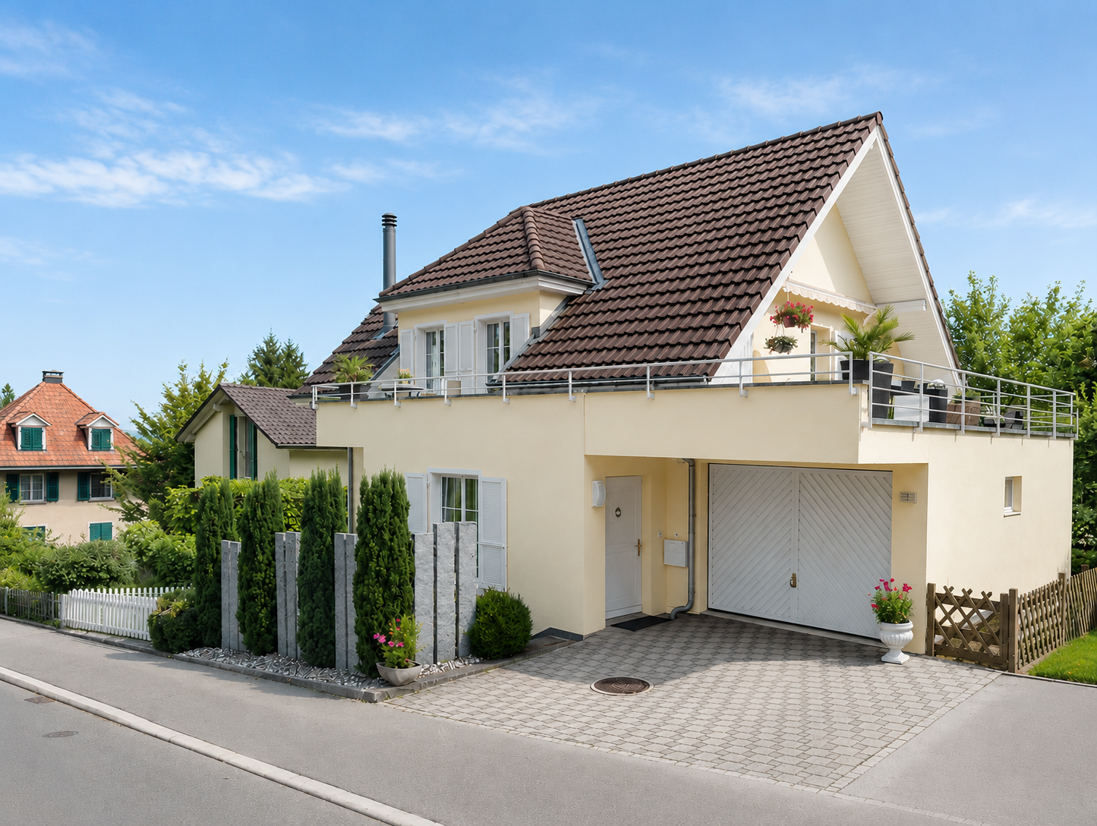
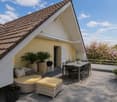
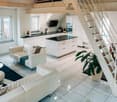
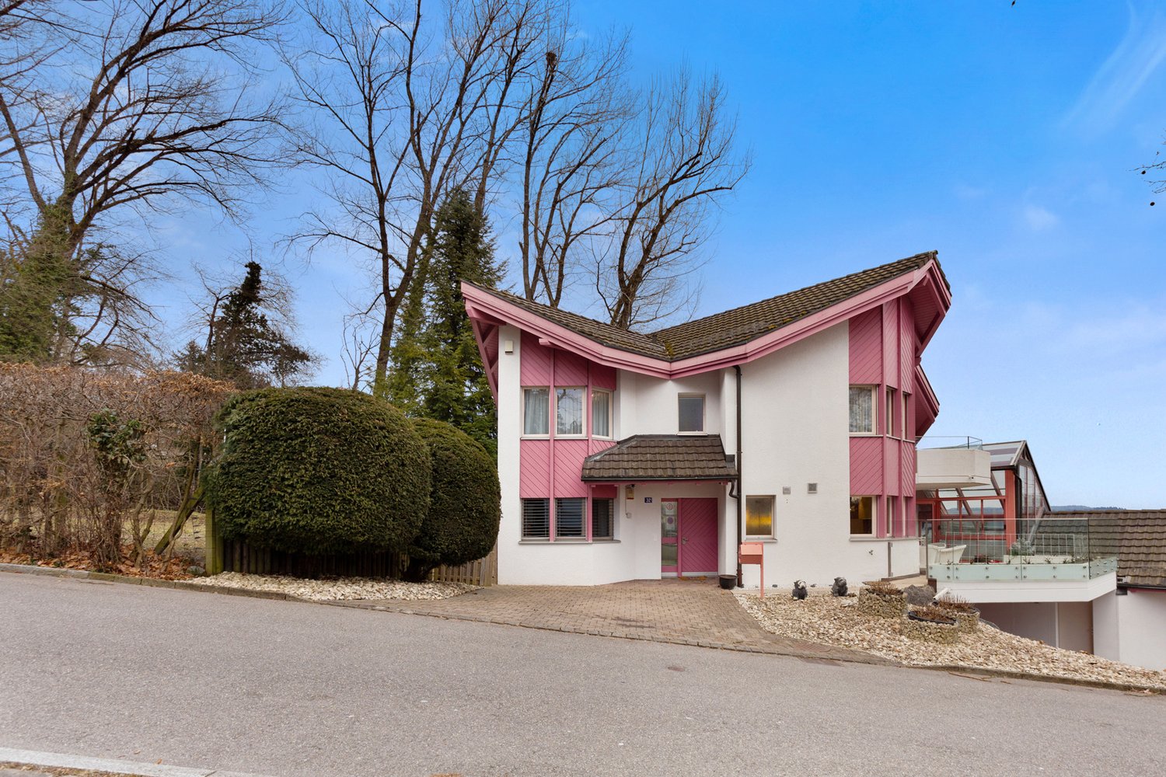
In a quiet and preferred residential area on Gurtenstrasse 8e in Kehrsatz, we rent this exceptional 5.5-room single-family house with approximately 130 m² of living space.The property convinces with its unobstructable location, beautiful views, spacious outdoor areas, and an interesting room concept over several living levels. The architecture and materials used give the house a unique character.A particular highlight is the spacious terrace on the upper floor. From here, you can enjoy a magnificent view of the surroundings and the opposite wooded slopes. Additionally, a private garden with a lawn area is available in the lower part of the house.The bright living area is characterized by the large window fronts and the beautiful view. A fireplace provides a pleasant and cozy atmosphere in the cooler season. The kitchen is directly integrated with the dining and living area and offers short distances in everyday life.The house offers versatile usage possibilities with its 5.5 rooms and is ideal for couples, families, or people who want additional space for a home office or guests.The property includes a private garage and two additional parking spaces, providing comfortable parking options.The most important features5.5-room single-family houseapprox. 130 m² living spaceproperty well-maintained (see list of renovations)parquet floors in the living roomsnew air heat pump, built in 2026quiet and preferred residential areaunobstructable location with beautiful viewsspacious terrace on the upper flooradditional private garden areabright living area with large window frontsfireplacekitchen with direct connection to the dining and living areaseveral living levels with individual room concept1 garage2 additional parking spacesmuch privacy and high living qualityLiving with a view and plenty of spaceThose who appreciate a quiet residential area, plenty of space indoors and outdoors, and a special view will find a home with exceptional living quality here. The elevated location and the spacious terrace create a living feeling that clearly differs from a classic rental apartment.Have we sparked your interest?We would be happy to present the property to you in the context of a personal viewing. We look forward to your contact.
  • Balcony / Terrace
  • Parking space
Travel time
-
1 / 13
  • Balcony / Terrace
  • Pets allowed
  • View
  • +2
CHF 4,900.–
7.5 rooms380m² living space
Anc. Rte du Château 2, 2520 La Neuveville

Exceptional villa with panoramic views of the lake

Located in the heights of La Neuveville, this magnificent villa benefits from a privileged situation offering an exceptional and totally unobstructed view of the lake. Set in a calm environment and surrounded by vineyards, it enjoys a rare living environment, where each level of the property allows you to contemplate the landscape.This property stands out for its generous volumes, numerous outdoor spaces, and a layout particularly suited to a family looking for space, comfort, and a privileged environment.Ground floorThe ground floor accommodates the sleeping area as well as several annexes: • A bedroom that can also be used as an office; • Two spacious bedrooms with a magnificent view of the lake; • Two bathrooms with shower and toilet; • A superb parental suite, consisting of a large bedroom with wall-mounted wardrobes, a separate toilet, and a spacious bathroom equipped with a bathtub, shower, and double sink; • View of the lake from the parental suite; • Two cellars; • Technical room with heat pump. 1st floorThe floor constitutes the heart of the villa and offers generous living spaces bathed in light.A spacious modern and fully equipped kitchen opens onto a very large space including the living room and dining room. The presence of a fireplace brings a warm and convivial atmosphere.Thanks to the numerous openings, the view of the lake accompanies the living spaces and offers an exceptional panorama from different rooms.The living room gives direct access to a large balcony-terrace facing the lake, ideal for fully enjoying the landscape.At the back of the villa, a terrace also allows you to enjoy a more intimate environment, on the vineyard side.This level also includes: • Two bedrooms; • A bathroom with bathtub and toilet; • A laundry column. Privileged exteriorsThe property benefits from several outdoor spaces allowing you to enjoy the exceptional surroundings: • Small garden at the entrance level; • Large balcony-terrace facing the lake, accessible from the living spaces; • Terrace at the back of the villa, on the vineyard side; • Several small terraces arranged in the vineyards; • Extraordinary and unobstructed views of the lake from many areas of the property. ParkingThe villa has two garages with electric doors, as well as an outdoor parking space.Key features • Privileged location in the heights of La Neuveville; • Panoramic and unobstructed view of the lake; • Calm environment in the heart of the vineyards; • Generous volumes and numerous outdoor spaces; • Large living room with fireplace; • Modern and fully equipped kitchen; • Parental suite with dressing room/wall-mounted wardrobes and large bathroom; • Several bedrooms with a view of the lake; • Large balcony-terrace facing the lake; • Several terraces in the vineyards; • Heat pump; • Two garages with electric doors; • One outdoor parking space. A rare property offering an exceptional living environment, where the tranquility of the heights of La Neuveville meets the beauty of the lake and the vineyards. A villa to discover to fully appreciate the quality of its environment and its remarkable views.

  • Balcony / Terrace
  • Pets allowed
  • View
  • +2
Travel time
-

Find a new tenant for free

Create a free listing on Homegate to find the perfect next tenant for your apartment in no time at all.

List your property now
1 / 13
  • Balcony / Terrace
  • Pets allowed
  • View
  • +2
CHF 2,100.–
6.5 rooms150m² living space
Les Cartiers 48, 1862 Les Mosses

Family chalet with hot tub and sauna in Les Mosses

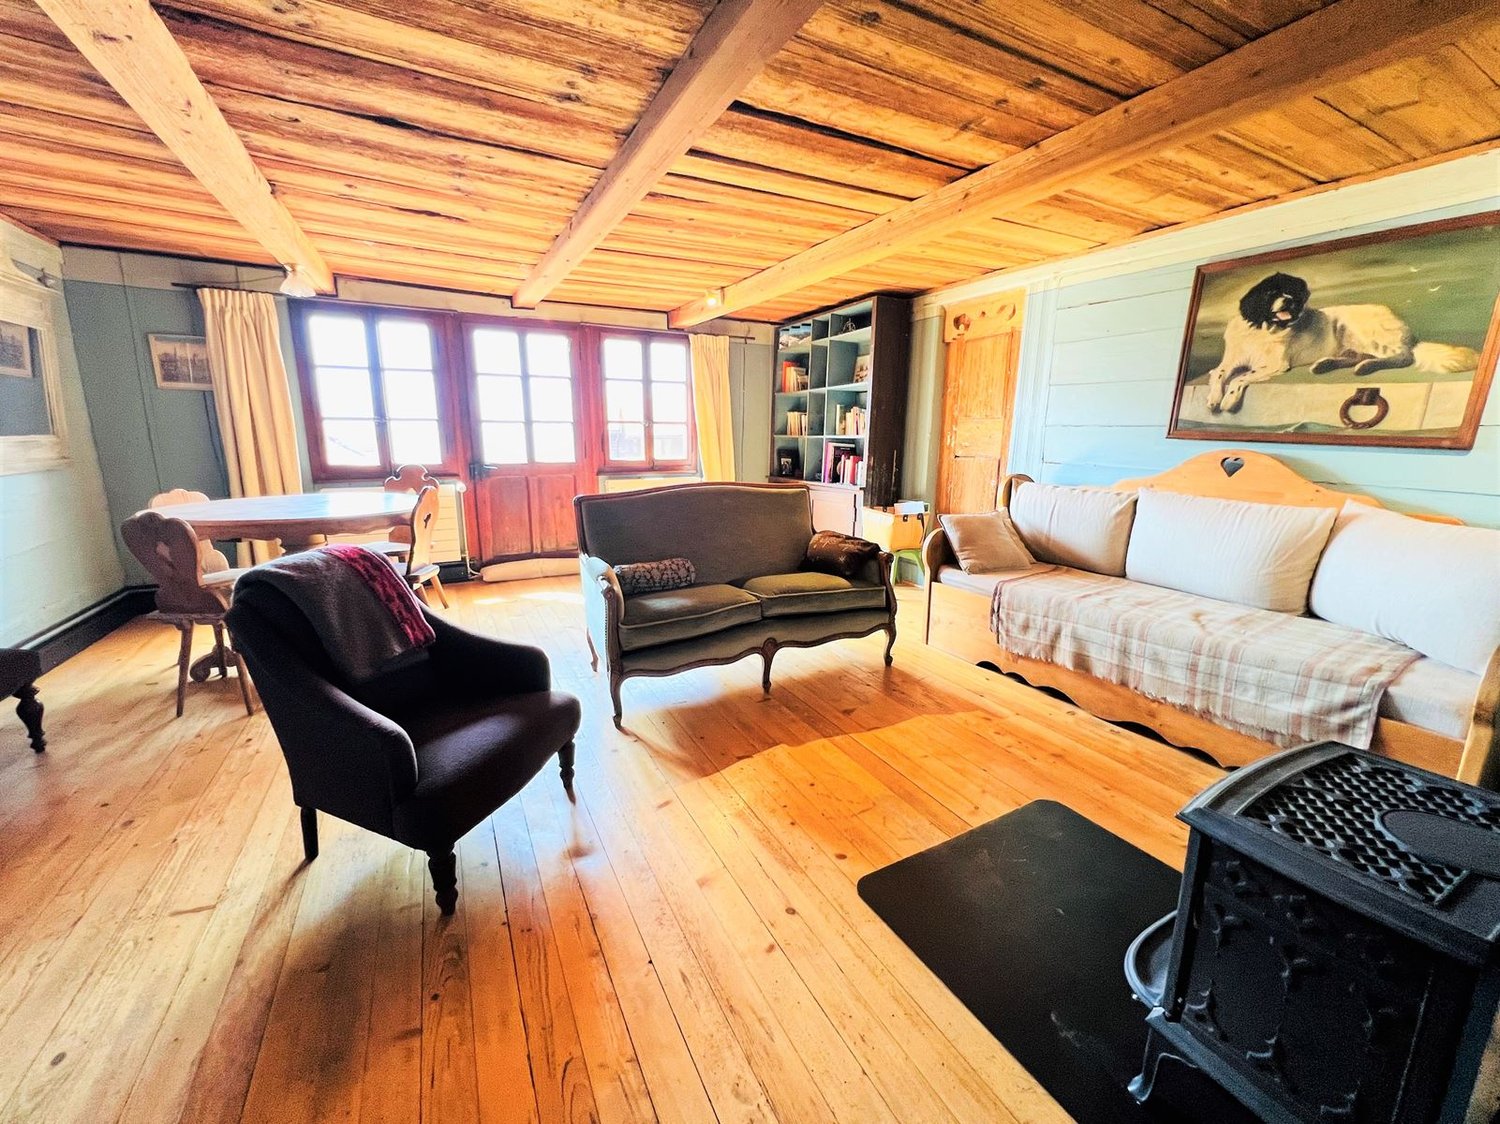
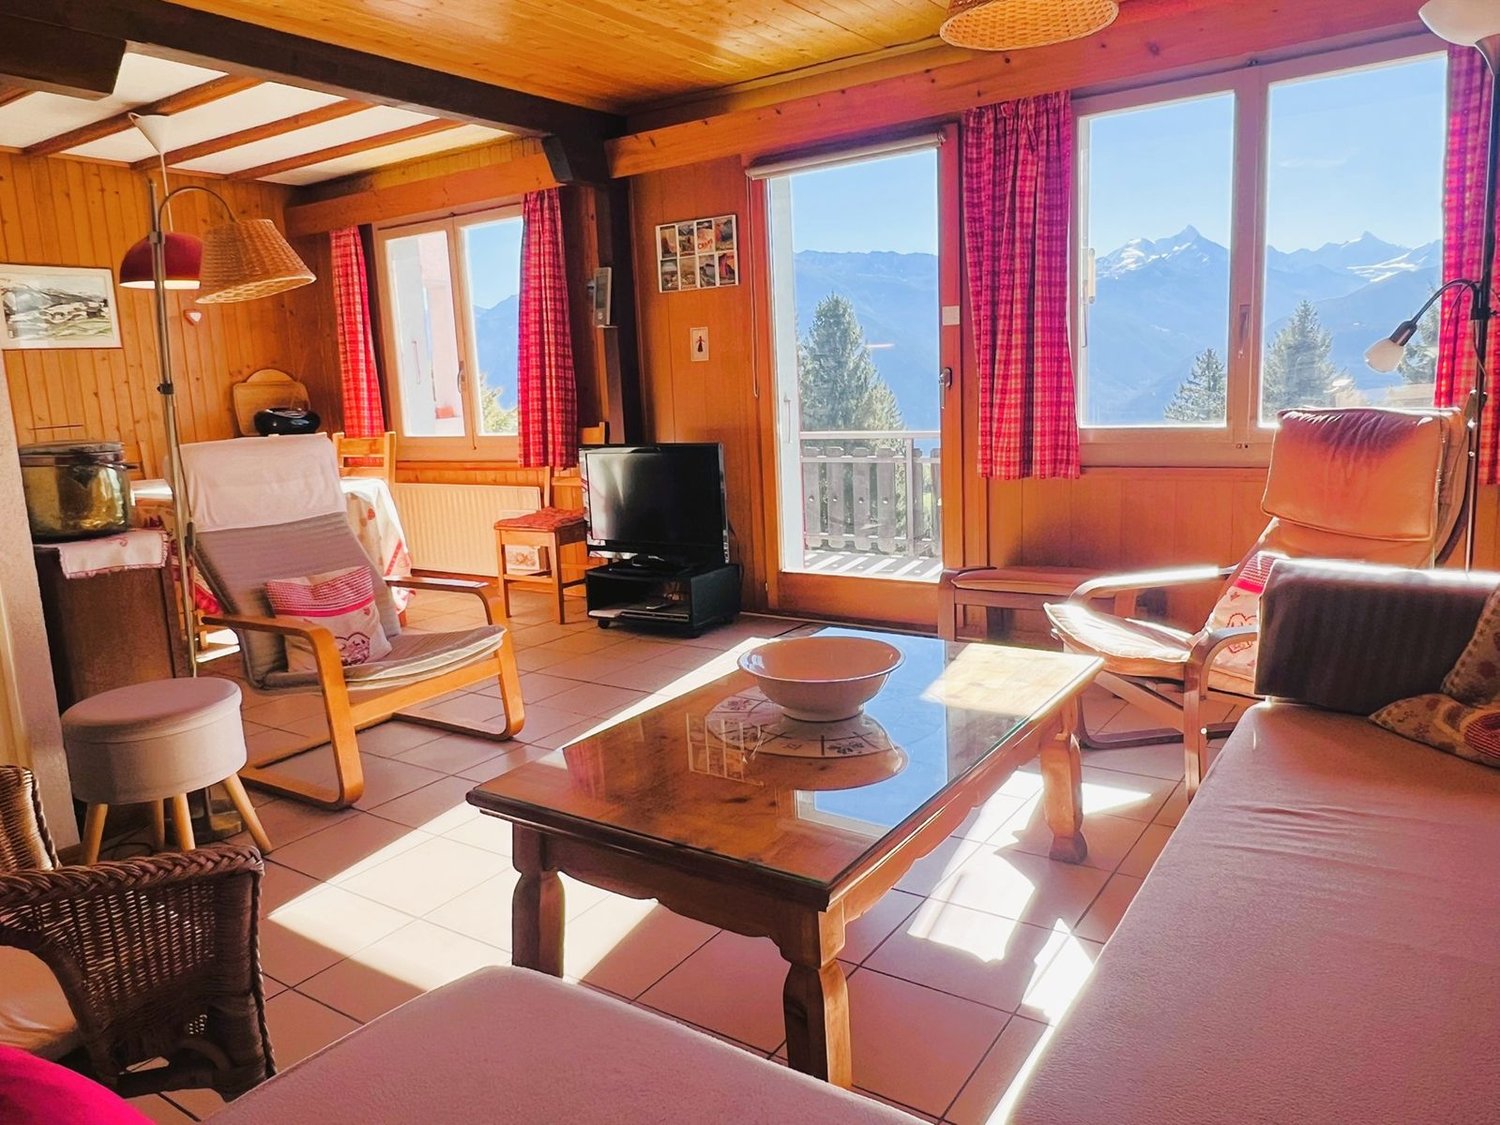
Ideally located in Les Mosses, less than 20 minutes from the Diablerets station, this charming, fully furnished and equipped chalet offers a privileged living environment in the heart of the Vaud Alps. Both summer and winter, it will seduce lovers of mountains, skiing, hiking, and nature.Thought to comfortably accommodate a family or a group of friends, this warm chalet benefits from generous living spaces as well as numerous equipment dedicated to well-being and relaxation.Ground floorUpon entering, you will discover a hall equipped with storage furniture as well as a visitor toilet. A new, fully equipped and closed kitchen completes this floor.The spacious living room, enhanced with a fireplace, offers a convivial and warm atmosphere. Fully furnished, it also has a convertible sofa allowing to accommodate additional guests.From the living room, you will have direct access to the balcony equipped with a hot tub as well as to the garden, ideal for fully enjoying the beautiful days and the exceptional environment offered by the region.First floorThe sleeping area includes two bedrooms, each equipped with a double bed and numerous storage spaces.A third room, equipped with a sauna, will allow you to enjoy pleasant moments of relaxation after a day on the slopes or hiking.This floor also has a bathroom with a shower, toilet, and a washing machine.AtticThe top floor accommodates two additional rooms: • A bedroom with three beds; • A second bedroom with two double beds. Thanks to its configuration, the chalet can comfortably accommodate a large number of people.Additional spacesTenants also benefit from: • A private cellar; • A ski room; • A common game room for all chalets; • A closed garage box; • An outdoor parking space in front of the garage. Assets of the property • Fully furnished and equipped chalet; • New kitchen; • Fireplace; • Outdoor hot tub; • Private sauna; • Garden and balcony; • Numerous beds; • Washing machine; • Closed garage box and outdoor parking space; • Cellar, ski room, and common game room; • Wi-Fi is included in the charges; • Ideal location near the ski lifts and hiking trails. Rental conditionsThe minimum rental period is four months. Rates vary depending on the season and rental duration: • Annual rental: CHF 1'850.- / month + CHF 250.- charges + electricity; • Summer rental (approximately 4 months): CHF 2'050.- / month + CHF 250.- charges + electricity; • Winter rental (approximately 4 months): CHF 2'250.- / month + CHF 250.- charges + electricity. Whether you are looking for a foothold for the ski season or a peaceful refuge to enjoy the mountains all year round, this chalet will seduce you with its comfort, its services, and its privileged location.

  • Balcony / Terrace
  • Pets allowed
  • View
  • +2
Travel time
-
1 / 14
  • Parking space
  • Tumble dryer
  • Washing machine
  • +2
Price on request
6.5 rooms230m² living space
In den Reben 10, 4114 Hofstetten SO

Detached single-family house with winter garden, fireplace, and sauna in a quiet location

Detached single-family house with winter garden, fireplace, and sauna in a quiet location This well-maintained 6.5-room single-family house at In den Reben 10 in 4114 Hofstetten-Flüh combines spacious living with high quality of life. On three floors and 258 m² of net living space (part of which is in the basement), you can expect a private wellness area with sauna, a spacious winter garden, a fireplace, and a double garage - ideal for all those who value peace, comfort, and plenty of space. • Quiet location • Fireplace • Very spacious living area • Large wellness area in the basement • Heated winter garden • Very well-maintained house • Parking space • Double garage • Dryer • Child-friendly The spacious 6.5-room floor plan offers plenty of room for different living needs. The extensive, well-maintained garden in a quiet neighborhood invites you to enjoy relaxed hours outdoors.The ancillary costs are directly borne by the tenants and amount to approximately CHF 250.-- per month.Have we sparked your interest? Then we look forward to your non-binding contact!Do you own a property that you would like to have valued? Our valuation is completely free and non-binding for you. Contact us today and start your new home!

  • Parking space
  • Tumble dryer
  • Washing machine
  • +2
Travel time
-
1 / 12
  • Balcony / Terrace
  • Pets allowed
  • Parking space
  • +4
CHF 2,700.–
5.5 rooms189m² living space
Törliweg 6, 7208 Malans GR

Unique 5.5- to 6.5-room single-family house in Malans TEMPORARY

5.5-room single-family house for a limited time in Malans Your temporary home in Malans, modern, cozy and with plenty of space for everyoneThis spacious single-family house in Malans offers a comfortable home on approximately 190 m² of living space and 5.5 rooms. Ideal as a temporary living solution or for a shared accommodation with space requirements.The bright living area with tile stove ensures cozy hours, while the modern, open kitchen with high-quality equipment becomes the heart of the house. Perfect for joint cooking and social gatherings. Three inviting bedrooms, one of which has a gallery, as well as practical secondary rooms (including a large storage room) offer plenty of space and flexibility.The extensive garden with a covered terrace and seating area invites you to relax, play or barbecue in the greenery.Thanks to the quiet and sunny location, you can enjoy a relaxed environment. Schools, shopping opportunities and restaurants are nonetheless easily accessible. The modernizations in 2009 and 2017 combine modern comfort with the special charm of an older house.Note: The rental is limited to 12 months, as a new building project will be realized on the property at a later date. An ideal option for all those looking for a temporarily limited but high-quality living opportunity in a beautiful environment. Whether as a family, shared accommodation or temporary solution.Additional costs:The additional costs are not included in the rent and are borne directly by the tenants. The settlement is made separately by the responsible utilities or service providers.We look forward to your contact!

  • Balcony / Terrace
  • Pets allowed
  • Parking space
  • +4
Travel time
-
1 / 15
CHF 2,500.–
6.5 rooms
Sägeweg 5, 3303 Jegenstorf

Single-family house for rent with large garden and chimney in Jegenstorf

Welcome to this cozy single-family house in quiet Jegenstorf! The 1965 built house offers a living area of approximately 89 m² on the ground floor and 85 m² in the basement and convinces especially with its generous outdoor area, plenty of storage space, and a cozy living atmosphere.The house offers: • Spacious garden with plenty of space to linger and enjoy • Large terrace including grill • Cozy chimney with seating area • Open kitchen with kitchen island • Sunny and quiet living location • Very large cellar with exceptionally much storage space • Additional attic • Garage and outdoor parking • Oil heating • The ancillary costs are settled directly by the tenants with the respective providers Location and surroundingsThe single-family house is located in the attractive municipality of Jegenstorf in the canton of Bern. The quiet living location combines pleasant living in the green with good accessibility to the most important facilities of daily life. • VOI supermarket – approx. 7 minutes' walk away • Bus stop Jegenstorf station – approx. 10 minutes' walk • Gyrisberg school – approx. 12 minutes' walk • Mühlen pharmacy – approx. 12 minutes' walk • Jegenstorf station – approx. 14-15 minutes' walk Especially the large garden, the spacious terrace, and the chimney with seating area give this single-family house its special charm. The very large cellar and the attic also provide exceptionally much storage space.An ideal home for couples or families who appreciate a quiet living environment with plenty of outdoor space and good infrastructure.Have we sparked your interest?Feel free to contact us directly. We will then share the fixed viewing appointment with you.

Travel time
-
1 / 26
CHF 8,900.–
6 rooms198m² living space
Mutschellenstrasse 5, 8002 Zürich

Your new home in Zürich-Enge - stylish, urban and full of character

In a sought-after location in Zurich's district 2, this exceptional townhouse combines historic charm with modern architecture and high-quality living comfort. The extensively renovated property impresses with light-flooded rooms, a well-thought-out floor plan, stylish materials, and a spacious outdoor area with versatile usage possibilities. A unique home for all those who want to combine urban living with privacy, design, and high quality of life. Highlights of the house Ground floor • Spacious entrance area with practical, lockable wardrobe • Modern kitchen with gas stove, kitchen island, and plenty of storage space • Separate pantry directly next to the kitchen • Direct access from the kitchen to the spacious outdoor area with enough space for a dining table and cozy outdoor stays • Guest toilet on the ground floor 1st floor • Spacious and bright bedrooms • Bathroom with shower, bathtub, and toilet • Washing machine and dryer • Sunny terrace with plenty of space to linger 2nd floor • Practical home office niche • Spacious bedroom • Bathroom with shower and toilet • Custom-made built-in closets with plenty of storage space Basement • Multi-purpose studio • Separate toilet in the studio area • Separate access to the studio as well as direct access to the spacious outdoor area • Spacious cellar and storage area • Bicycle parking spaces directly in front of the house Location • Infrastructure: Excellent public transportation connections with Enge train station, tram and bus lines in the immediate vicinity. The city center, the main train station, and Zurich Airport are quickly accessible. • Education and family: Kindergartens, schools, and further education opportunities are located in the surrounding area and are easily accessible. The quarter offers an attractive and family-friendly living environment. • Leisure activities: Lake Zurich, the lake promenade, and numerous green and recreational areas are within short distance. Diverse sports, leisure, and cultural activities round off the high quality of life. • Local amenities: Shopping facilities for daily needs (Migros, Sihlcity, etc.), restaurants, cafes, and various service providers are located in the immediate vicinity. The Sihlcity shopping center is within a few minutes' reach. This special property is best experienced on site. We look forward to showing you your new home in person.

Travel time
-
1 / 12
CHF 4,750.–
7.5 rooms240m² living space
Tulpenweg 52, 3098 Köniz

Spacious single-family house with garden paradise

In a popular and family-friendly residential area in Köniz, this beautiful single-family house awaits you. Thanks to the good infrastructure and direct public transport connection, you can enjoy a high quality of life on the outskirts of the city of Bern. The house convinces with a spacious space offer and its own garden, which offers a lot of space for relaxation and leisure. After a partial renovation, the property presents itself in a well-maintained condition. The room layout at a glance: Ground floor: - spacious entrance area with wardrobe and guest toilet - representative foyer with curved staircase and space for a lounge area - the modern kitchen as well as the dining and living room can be flexibly connected or separated thanks to sliding doors Upper floor: - guest room with its own shower and toilet - separate bathroom with shower and toilet - study/office for home office possibility - five more bedrooms, some with vinyl floors in wood look and carpeted floors - separate bathroom with bathtub and double sink Basement: - heated hobby room - heated laundry room with two washing towers - heated double garage - shelter - utility room Further important information: - a passenger elevator conveniently connects the floors - pets are allowed by arrangement - ancillary costs are directly borne by the tenants Have we sparked your interest? Then arrange your individual viewing appointment today. We look forward to welcoming you on site.

Travel time
-
1 / 8
  • Balcony / Terrace
  • Parking space
CHF 2,900.–
6.5 rooms290m² living space
Via i Quadra, 6986 Novaggio

Single-family house - Novaggio

A Novaggio in a very quiet and sunny residential area, we rent a HOUSE with 6.5 rooms in a traditional style, with a dominant position and panoramic views of the Gulf of Caslano and the surrounding mountains up to Monte Rosa. The gross living area is approximately 290 m² and the net living area is approximately 175 m², divided into: Ground floor: Entrance hall, spacious entrance hall, utility room and laundry room, cellar, storage room, stairs. Adjacent external room with 2 oil tanks of 2000 liters each. Raised ground floor: Apartment with 3.5 rooms, consisting of entrance hall-corridor, bedroom, shower-WC with window, separate kitchen, living room, tavern-winter garden with fireplace, heated and with access to the garden. 1st floor: Entrance hall, guest toilet with window, living-dining room with fireplace, beautiful covered panoramic terrace and paved with granite, from which you can also access the garden via a convenient staircase, separate kitchen with exit to the other covered terrace with sun awning and to the garden. 2nd floor: Entrance hall-corridor with wall cabinets, 1 double bedroom, shower-WC with window, double bedroom with en-suite bathroom with bathtub, shower, window and skylight, mosquito screens. Aluminum windows with double glazing; beautiful parquet flooring in most rooms; air conditioning in the living room and bedrooms; oil heating with radiators. Costs (heating, electricity, water, etc.): approximately CHF 500.-/month. Large terraced garden with ornamental plants, 2 garages with automatic gates, 2 parking spaces in front of the garages and terrace above the garages with a tool shed. Monthly rent: CHF 2'900.- + CHF 100.- deposit only for sewage, water and waste. Remaining costs are borne directly by the tenant.

  • Balcony / Terrace
  • Parking space
1 / 14
CHF 5,890.–
6.5 rooms
Bahnhofstrasse 50, 8854 Siebnen

Upgrade your Living! Single-family house with high construction standard and many extras

The modern and timeless new building "Astoria" in Siebnen-Wangen includes a multi-family house with seven rental apartments and commercial spaces with a total area of 346m². The project is complemented by a semi-detached single-family house, which is also offered for rent. The thoughtfully designed single-family houses convince with modern architecture and generous space - ideal for families with up to three children. Access is comfortable via the underground garage with two parking spaces directly in front of the house entrance or alternatively via the main entrance in the courtyard of the building.Already when coming home, the high living comfort shows itself: From the underground garage, you can reach the house entrance in the basement directly. This offers sufficient storage space for wardrobe and shoes, as well as a laundry room, a cellar, and a heated and spacious hobby room. Via the staircase, you can reach the upper floors. The ground floor impresses with an open and generous room layout with flowing transitions between kitchen, living, and dining areas. The modern kitchen is equipped with high-quality appliances and offers ideal conditions for everyday life and social moments. The living and dining area can be flexibly furnished and offers plenty of space for individual design. This floor is complemented by a wardrobe in the entrance area, a Reduit, and a guest toilet. The partially covered seating area and the south-facing garden also offer plenty of space and sun to enjoy life. On the upper floor, there are three bedrooms and a bathroom with a bathtub and shower. One of the rooms also has a south-facing balcony. The attic offers further possibilities of use and can be set up as a spacious master bedroom with dressing room and separate bathroom with shower.

Travel time
-

Suggested properties for you based on search results