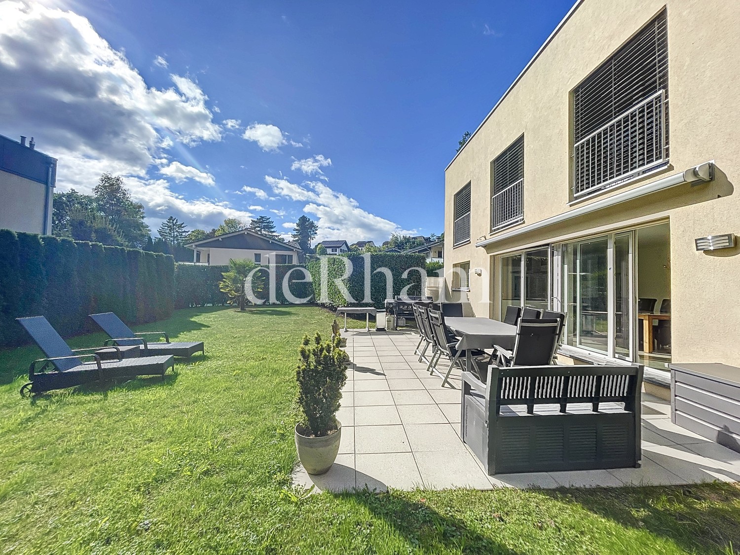
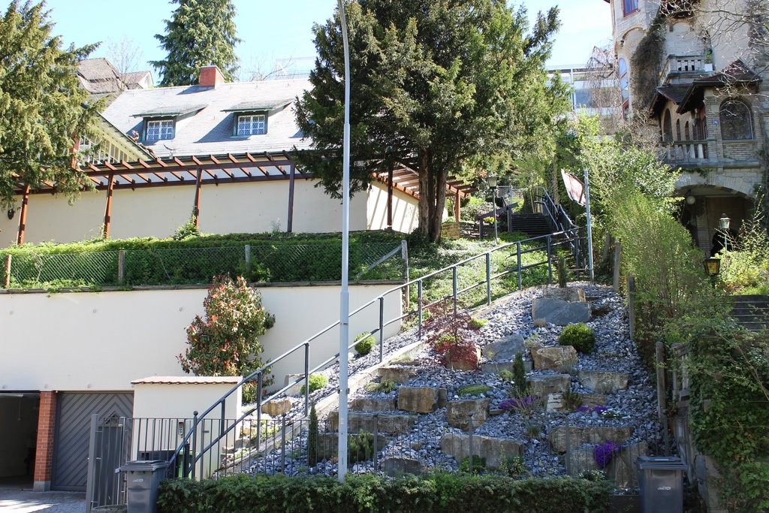
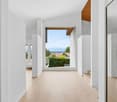
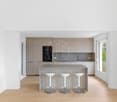
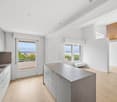
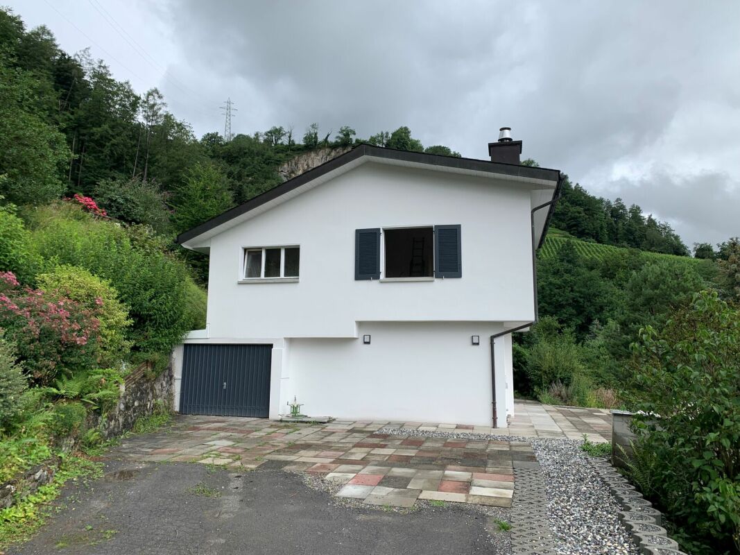
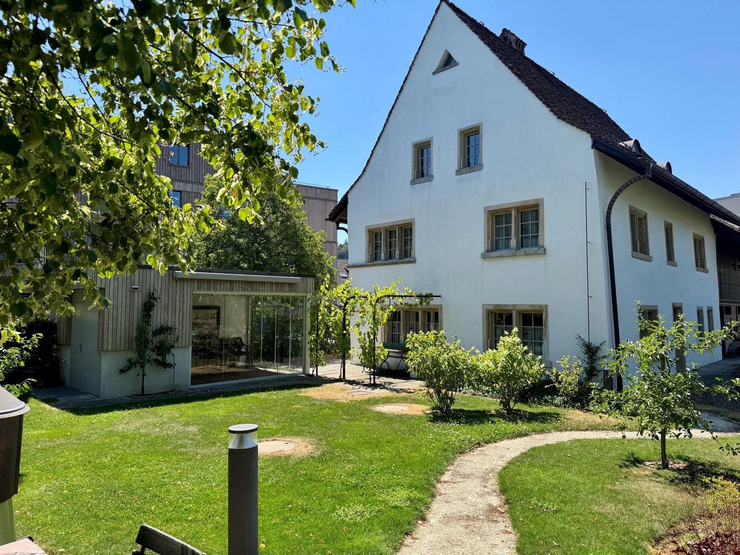
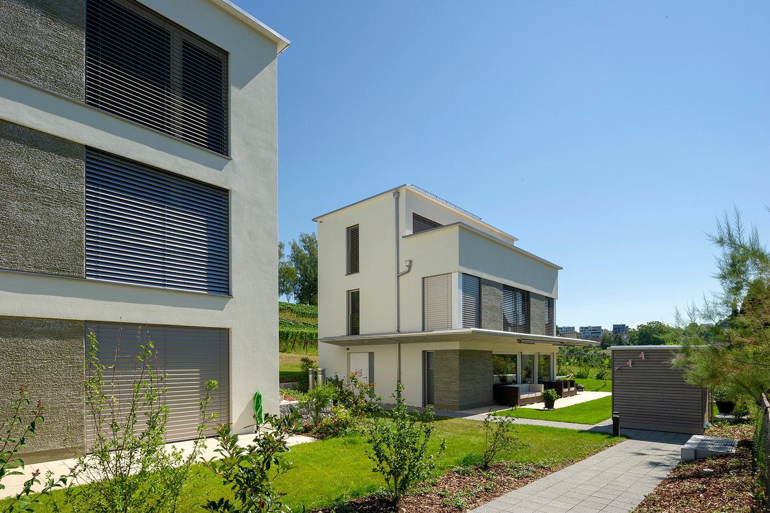
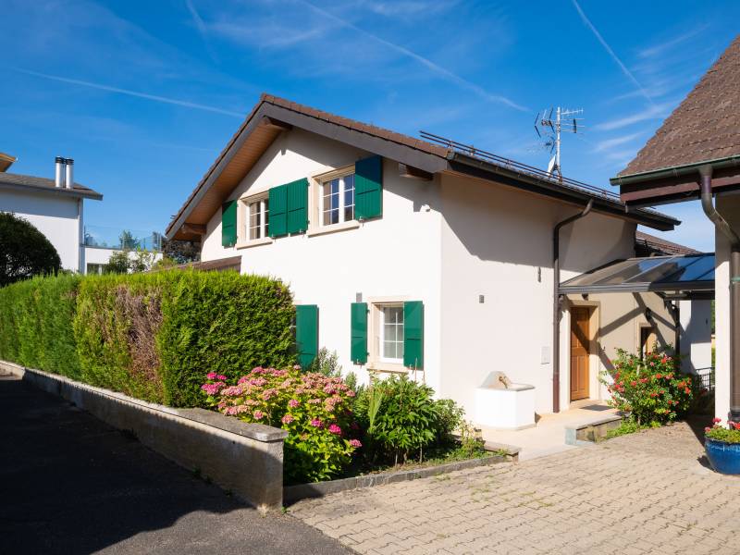
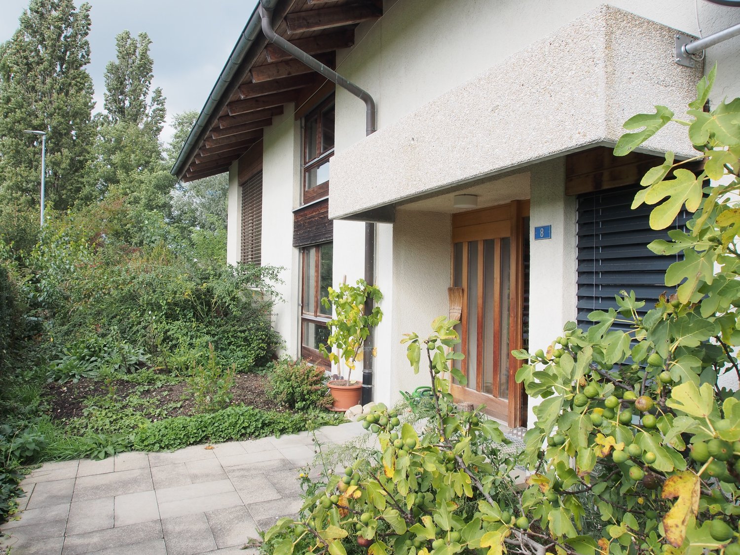
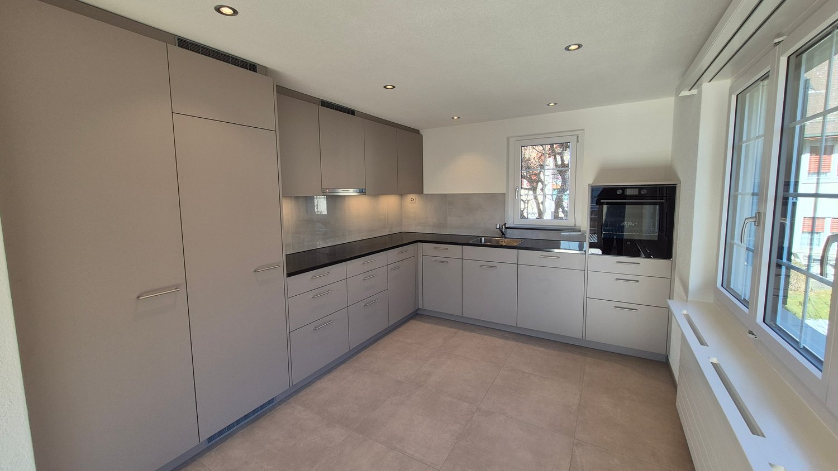
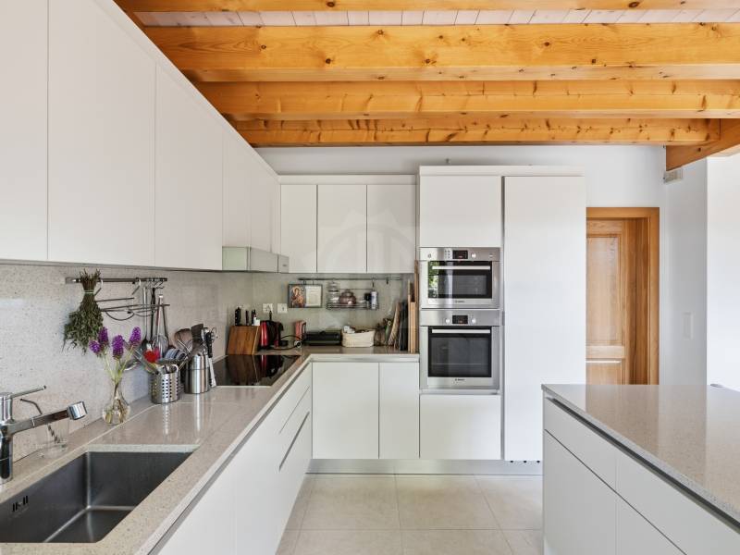
Ankommen und wohlfühlen: Charmantes Einfamilienhaus mit Garten
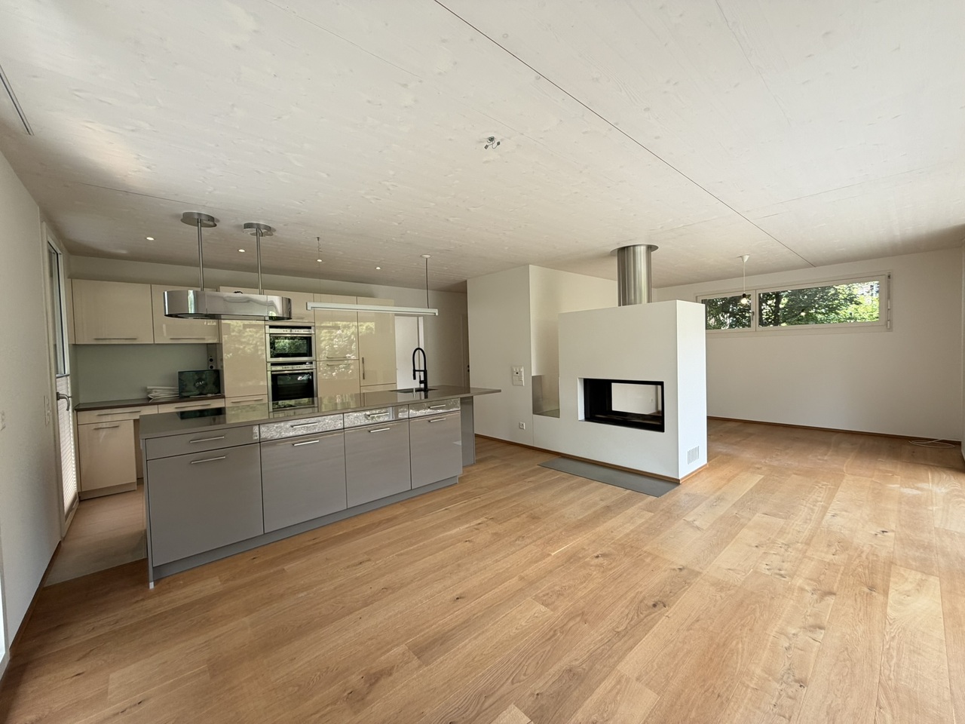
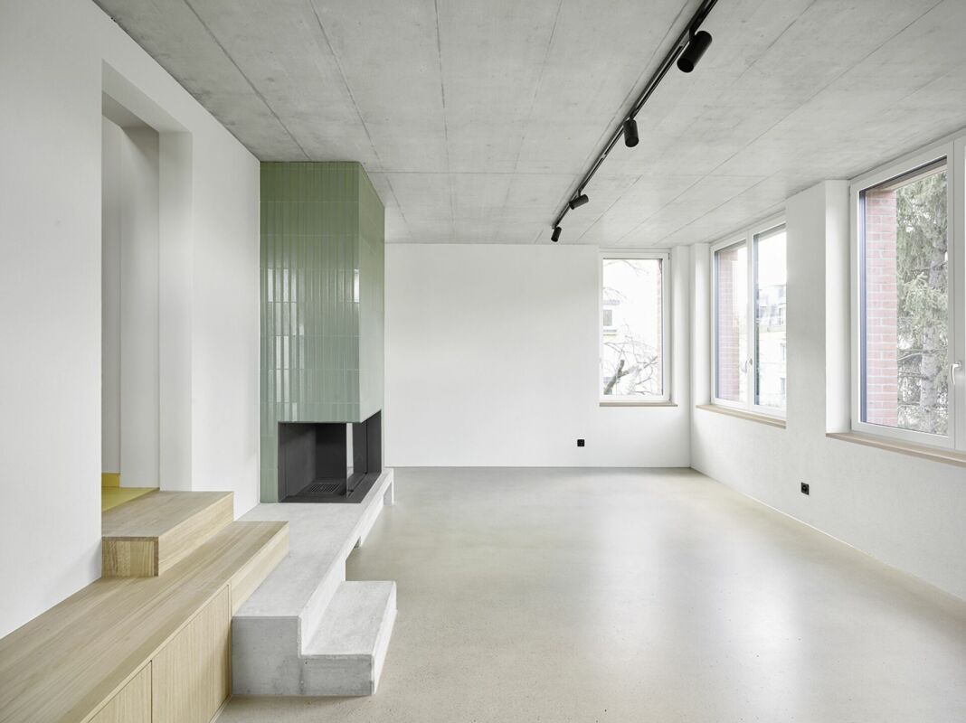
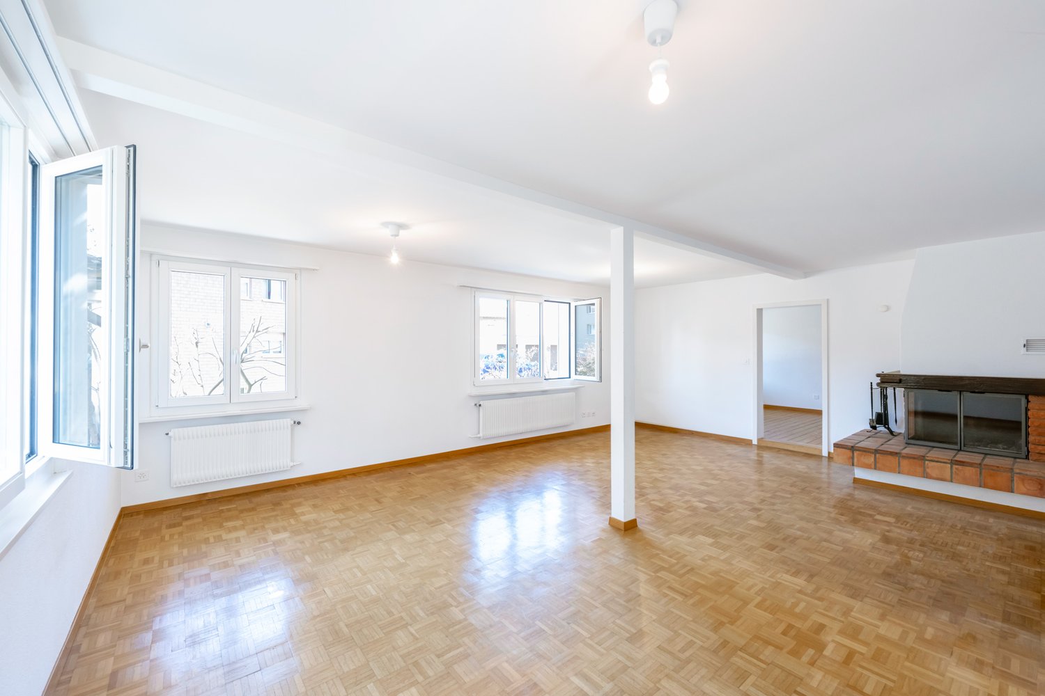
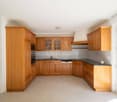
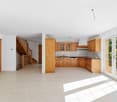
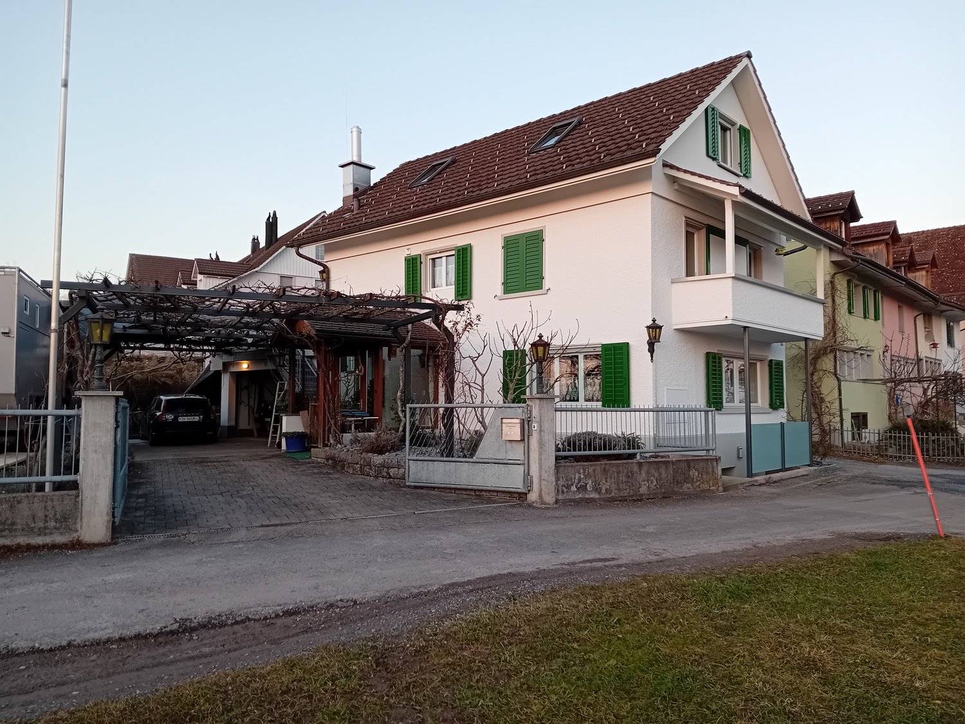
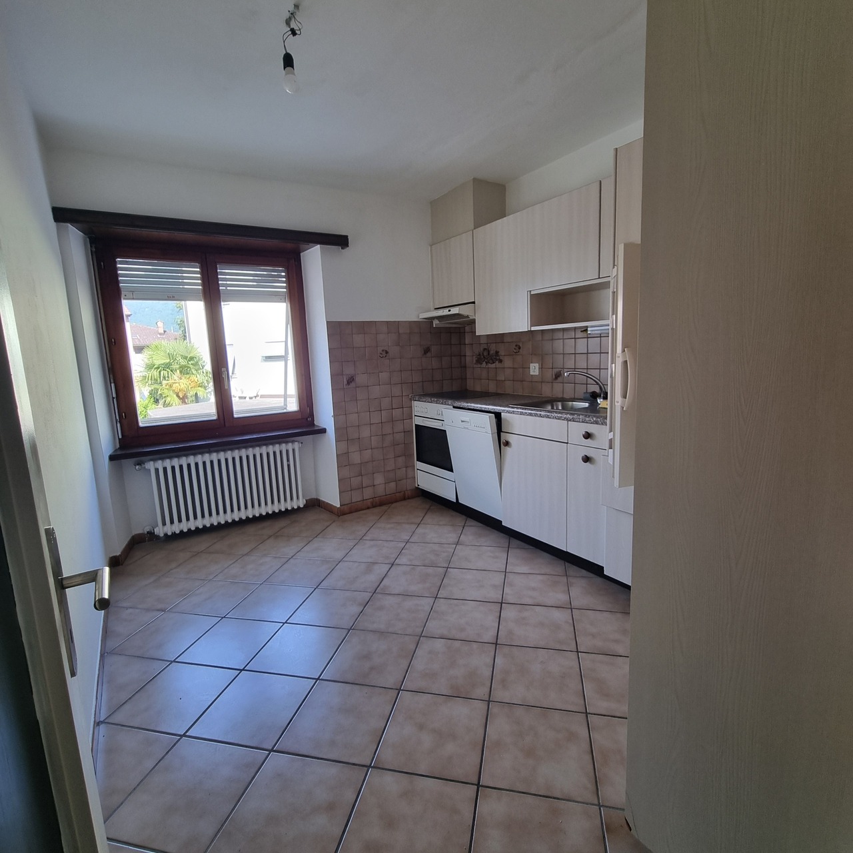
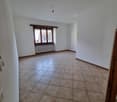
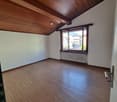
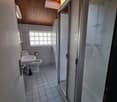
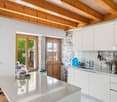
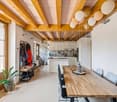
Modernes Wohnen in Dornach - naturnah, komfortabel und lichtdurchflutetWillkommen in diesem attraktiven Einfamilienhaus in der beliebten Gemeinde Dornach. Auf rund 108 m² Wohnfläche erwartet Sie ein helles und modernes Zuhause, das Paaren oder kleinen Familien ein ideales Wohnumfeld bietet. Die Kombination aus Ruhe, Komfort und einer naturnahen Umgebung schafft beste Voraussetzungen für hohe Lebensqualität.Ein besonderes Merkmal dieser Liegenschaft ist die hochwertige Holzbauweise. Sowohl Wände als auch Decken bestehen vollständig aus Holz und sorgen für ein angenehmes, natürliches Wohngefühl sowie ein behagliches Raumklima.Die wichtigsten Vorzüge auf einen Blick: • Heller Wohn- und Essbereich: Grosszügige Räume mit hochwertigen Holzböden, einem gemütlichen Cheminée und schönem Blick in den liebevoll gepflegten Garten. • Zeitgemässe Küche: Moderne Küchenzeile mit Kochinsel, hochwertigen Edelstahlgeräten und eleganten weissen Fronten - perfekt für alle, die gerne kochen. • Angenehme Schlafzimmer: Freundliche und gut proportionierte Zimmer mit vielseitigen Nutzungsmöglichkeiten. • Ankleide und Reduit: Praktischer Ankleideraum sowie separates Reduit. Eine Waschmaschine und ein Tumbler stehen im Reduit zur Verfügung. • Modern gestaltete Nasszellen: Ein separates Gäste-WC sowie stilvolles Badezimmer mit blauen Fliesen, Glasdusche und Badewanne. • Privater Gartenbereich: Gepflegte Grünfläche mit Blumen, Rasen und Terrasse - ein wunderbarer Ort zum Entspannen und Verweilen. • Parkierung: Carport und Besucherparkplätze vorhanden. Attraktive Lage mit guter InfrastrukturDie Liegenschaft befindet sich in einem ruhigen und sonnigen Wohnquartier mit ausgezeichneter Anbindung an den öffentlichen Verkehr und die wichtigsten Einrichtungen des täglichen Bedarfs. Der Bahnhof Dornach-Arlesheim ist in rund 14 Gehminuten erreichbar. Ein Denner befindet sich lediglich zwei Minuten entfernt, während die Bushaltestelle Dornach Kirche praktisch vor der Haustüre liegt. Die Primarschule Dornach erreichen Sie in etwa sieben Gehminuten, was die Lage besonders familienfreundlich macht.Das Haus ist kinder- und haustierfreundlich und steht ab sofort zur Verfügung. Hier verbinden sich moderner Wohnkomfort und naturnahes Wohnen auf ideale Weise. Die ruhige Umgebung sorgt für Erholung und Privatsphäre, während die sonnige Ausrichtung für helle und einladende Wohnräume sorgt.Hinweis: Die Pflege des Gartens sowie der Unterhalt obliegt der Mieterschaft. Die Heiz-/Nebenkostenpauschale beträgt monatlich CHF 250.00.
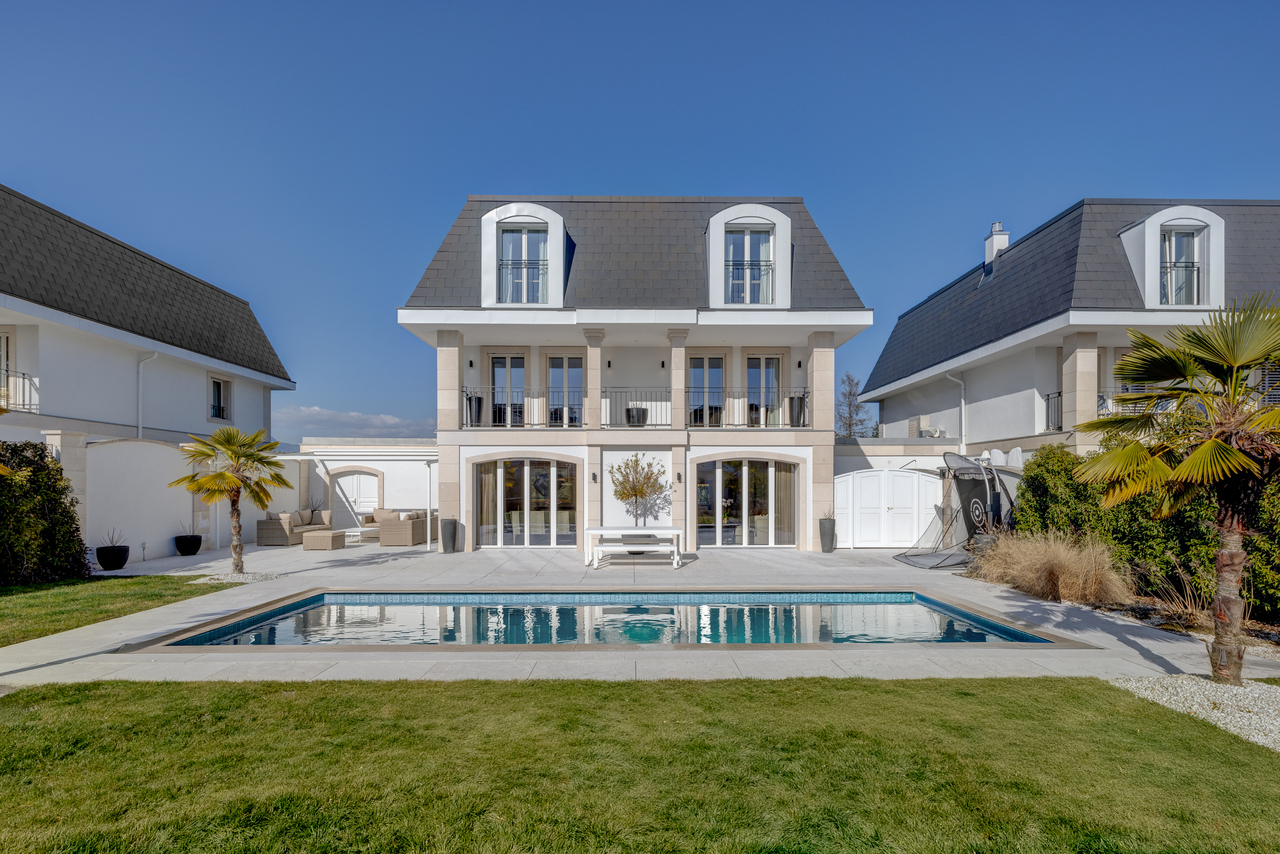
Splendide villa individuelle de 7 pièces en lisère de forêt!
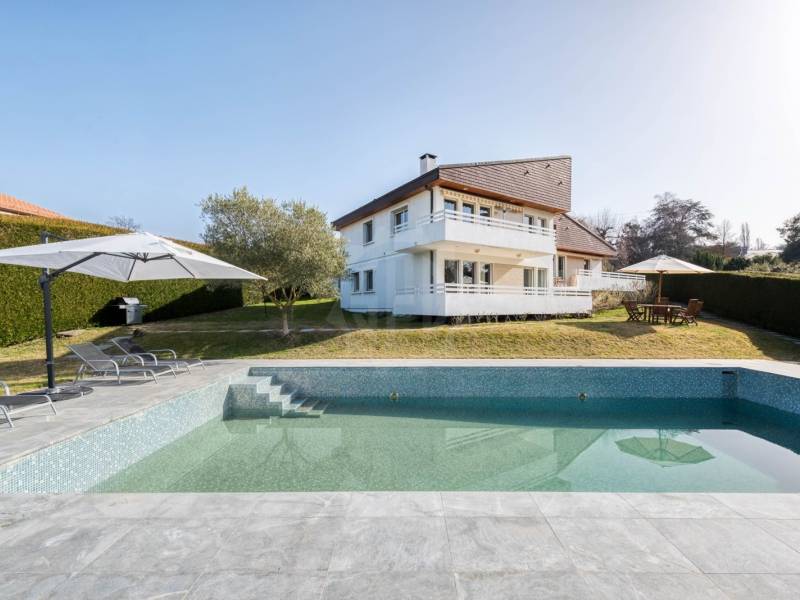
Découvrez cette superbe villa de standing, nichée dans un quartier familial calme et prisé, offrant un cadre paisible à proximité du lac ainsi que des villes de Vevey et Montreux. Érigée sur trois niveaux avec un sous-sol aménagé, cette maison spacieuse de 250 m² est idéale pour une famille en quête de confort, despace et de tranquillité. Elle est composée comme suit:Rez-de-chaussée :- Entrée avec WC visiteurs- Réduit avec armoires- Séjour avec accès au jardin- Cuisine ouverte sur le coin repas1er étage:- Une chambre à coucher- Salle de bains avec douche et bains- Suite parentale avec salle de douche et grand dressing aménagé2ème étage :- Chambre indépendante avec armoires intégrées, salle de douche/WCSous-sol :- Grande pièce habitable avec fenêtres- Salle de douche/WC- Pièce avec armoires et équipement de fitness- Cave/local techniqueInformations supplémentaires :- Forfait entretien du jardin à CHF 500.-/mois- Chauffage au gaz en sus- 2 places de parking couvertes incluses Cette villa est un véritable havre de paix, à l'abri des regards tout en étant idéalement située. Un jardin privatif et clôturé, parfait pour des moments de détente en toute intimité.
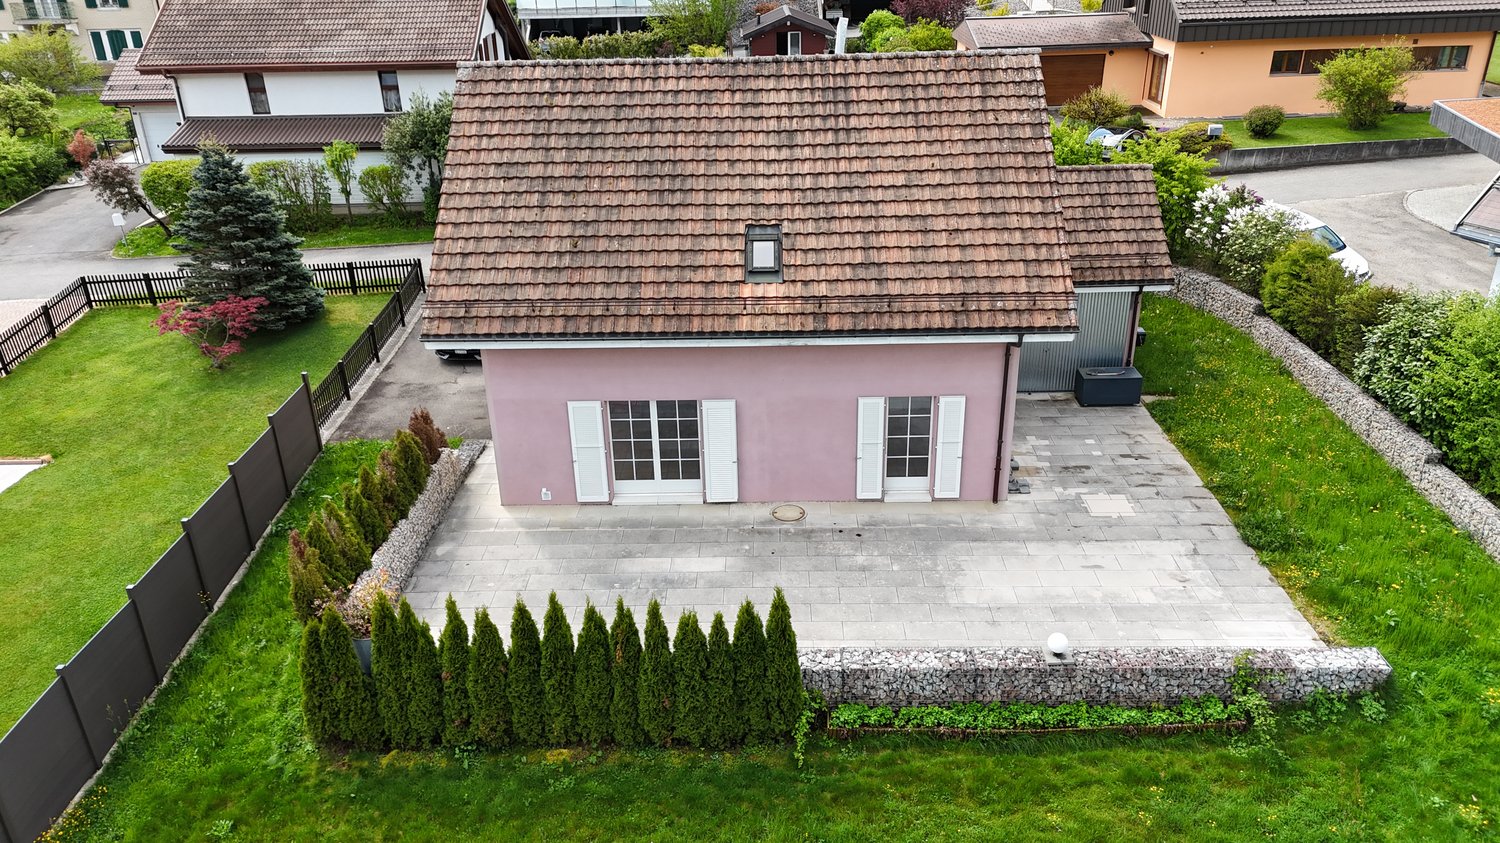
Charmante maison individuelle de 5 pièces à Vallorbe
Découvrez cette belle maison individuelle de 5 pièces située au calme à Vallorbe (1337), disponible immédiatement. Construite en 1997, cette maison rose au charme indéniable, avec sa façade rose clair, ses volets blancs et son toit en tuiles, offre un cadre de vie agréable et familial sur 125 m² habitables répartis sur 2 niveaux.La maison dispose des caractéristiques suivantes : • 5 pièces lumineuses dont 2 salles de bains, idéal pour une famille. • Terrasse pour profiter des beaux jours ensoleillés en été. • Jardin bien entretenu avec chemin en pierre et haies soigneusement taillées, parfait pour les enfants. • Environnement calme et tranquille, idéal pour une vie sereine. • Une cave, un local garde-manger et un coin buanderie complètent ce bien. Situation et environnement : Nichée dans un quartier résidentiel paisible, cette maison bénéficie d'une excellente accessibilité. L'arrêt de bus Vallorbe Poste est accessible en seulement 6 minutes à pied, tandis que la gare ferroviaire est à proximité. Les supermarchés Coop et Migros et la Pharmacie du Sapin se trouvent à 8 minutes à pied, et l'école de la Rue Louis-Ruchonnet est atteignable en 11 minutes à pied — un atout majeur pour les familles.Cette maison familiale, alliant confort, tranquillité et praticité, représente une opportunité rare sur le marché locatif de Vallorbe. Ne manquez pas cette occasion de vous installer dans un cadre verdoyant et accueillant !
Charmantes Einfamilienhaus mit Blick über die Stadt Zürich
An bevorzugter Lage am Zürichberg erwartet Sie dieses charmante und grosszügige 8-Zimmer-Einfamilienhaus an der Hadlaubstrasse 78. Eingebettet in eine ruhige, gepflegte Umgebung vereint die Liegenschaft stilvolles Wohnen mit hoher Lebensqualität und unmittelbarer Nähe zur Natur sowie zur Zürcher Innenstadt.Das Haus bietet rund 300 m2 Wohnfläche auf mehreren Ebenen und überzeugt durch seinen besonderen Charakter, grosszügige Raumverhältnisse sowie eine durchdachte Architektur mit zahlreichen Rückzugsmöglichkeiten.Herzstück des Hauses ist der weitläufige Wohn- und Essbereich mit Wintergarten und Cheminée, der eine helle und einladende Wohnatmosphäre schafft. Ergänzt wird das Raumangebot durch ein separates Esszimmer mit Kachelofen, vier Schlafzimmer und vielseitig nutzbare Nebenräume.Die Ausstattung umfasst unter anderem: • Parkettböden in Wohn- und Schlafräumen • Plattenboden in Badzimmer und Küche • Grosszügiger Wohnbereich mit Wintergarten und Cheminée • 1 Badezimmer mit Badewanne • 2 Badezimmer mit Dusche • 1 Gäste-WC mit separatem Lavabo • Eigener Waschturm • Balkon sowie sonniger Gartensitzplatz • Sauna sowie zahlreiche Keller- und Abstellräume inklusive separatem Weinkeller • Partyraum mit eingebautem Tisch und Sitzmöglichkeiten • Gepflegte Gartenanlage mit viel Privatsphäre • Doppelgarage Das Einfamilienhaus erstreckt sich über Unter-, Erd-, Ober- und Dachgeschoss und eignet sich ideal für Familien oder Personen mit erhöhtem Platzbedarf.Ein Zuhause mit besonderem Charme an einer der begehrtesten Wohnlagen Zürichs.Haben wir Ihr Interesse geweckt? Wir freuen uns auf Ihre Kontaktaufnahme über das entsprechende Formular.
Create a free listing on Homegate to find the perfect next tenant for your apartment in no time at all.
Les Pléiades - Villa Signature Meublée - Domaine Privé et sécurisé
RISSIM Immobilier est fier de vous présenter en exclusivité une villa signature meublée d'exception, située dans l'un des domaines privés les plus prisés de Terre Sainte : Les Pléiades. Au coeur de ce domaine privé et sécurisé, cette propriété remarquable incarne l'alliance parfaite entre élégance contemporaine, matériaux nobles et équipements de très haute technologie. Proposée entièrement meublée, elle offre une expérience résidentielle rare, pensée pour une clientèle exigeante à la recherche d'un cadre familial à la fois luxueux, fonctionnel et parfaitement maîtrisé. Dès l'entrée, le caractère prestigieux de la villa s'impose naturellement. Un hall majestueux, baigné de lumière zénithale, dévoile un habillage en marbre beige poli aux reflets nacrés. L'escalier en courbe, sublimé par une rampe Art Déco en laiton brossé, constitue la véritable signature architecturale de la maison. Les portes moulurées blanches, les poignées dorées et les interrupteurs Swiss On/Off plaqués or parachèvent une atmosphère d'élégance intemporelle. Le rez-de-chaussée s'organise autour d'un vaste espace de vie en open plan réunissant salon, salle à manger et cuisine. Le salon, raffiné et chaleureux, est sublimé par une cheminée en marbre blanc sculpté et par un mobilier sur mesure signé JAB Anstoetz. La salle à manger accueille aisément de grandes tablées, dans une atmosphère conviviale soulignée par des luminaires design en laiton cuivré et de larges ouvertures donnant accès à la terrasse et au jardin. La cuisine, véritable pièce maîtresse de la maison, constitue un espace de réception à part entière. Entièrement équipée d'appareils électroménagers haut de gamme Gaggenau, elle se distingue par ses façades shaker gris taupe et par sa spectaculaire crédence en marbre veiné noir et or, prolongée en cascade sur l'îlot central. Le robinet Quooker, les volumes généreux de réfrigération et la qualité irréprochable des finitions témoignent d'une conception pensée sans compromis. À l'étage, l'espace nuit accueille six chambres spacieuses, toutes équipées d'armoires sur mesure et d'espaces d'étude dédiés. La suite parentale représente un véritable sanctuaire privé. Elle comprend un dressing sur mesure d'inspiration boutique privée, ainsi qu'une salle de bains spectaculaire entièrement habillée de marbre, avec baignoires îlot, robinetterie Axor dorée et éclairages soigneusement intégrés. Les salles de bains, réalisées dans des matériaux nobles, offrent une expérience digne des établissements hôteliers les plus prestigieux. Un bureau professionnel entièrement équipé complète cet étage, offrant un cadre idéal. L'intégralité du mobilier de la villa a été conçu sur mesure par JAB Anstoetz (Allemagne), maison de référence dans l'ameublement de prestige européen. L'éclairage design, signé Occhio, diffuse une lumière d'atmosphère soigneusement étudiée dans chaque pièce, des espaces de vie jusqu'aux chambres. Le sous-sol, entièrement éclairé par la lumière naturelle, abrite un espace de loisirs exceptionnel comprenant une salle de cinéma privée, équipée d'un système audio Sonos, ainsi que des espaces techniques parfaitement aménagés, une buanderie Miele et des espaces de stockage fonctionnels. À l'extérieur, la propriété se distingue par son jardin paysager soigneusement aménagé, agrémenté de palmiers et d'éclairages intégrés. Une grande pergola sur mesure prolonge les espaces de vie vers l'extérieur, tandis que la piscine chauffée de 40 m² constitue un véritable point central pour la détente. Un espace fitness extérieur équipé d'appareils Technogym complète cet univers dédié au bien-être. Le confort est assuré toute l'année par un système complet de chauffage et de refroidissement par le sol, une climatisation centrale et une domotique KNX permettant la gestion intelligente de l'habitat. Chaque détail a été conçu pour offrir une qualité de vie irréprochable. La propriété dispose également d'un studio pour le...
Casa vista lago completamente rinnovata
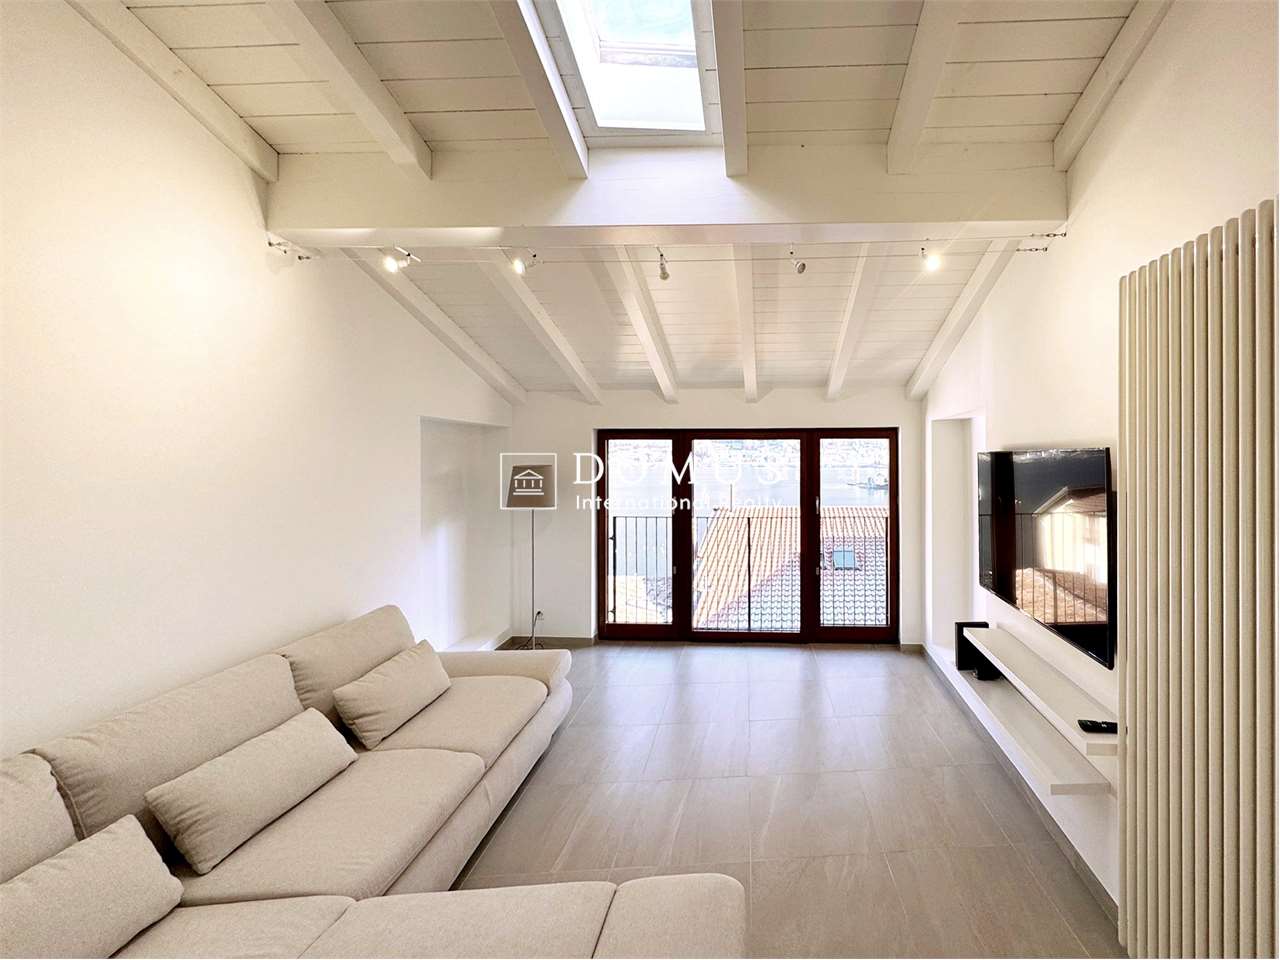
Caratteristica casa di nucleo con bellissima vista lago, completamente rinnovata con materiali di pregio, in posizione soleggiata e tranquilla a pochi passi dal lago e dal centro, a soli 15 minuti da Lugano e 5 da Mendrisio.La proprietà è così suddivisa:Piano T.: ingresso principale su locale adibito a salotto/zona lettura e bagno ospiti; ingresso secondario dalla parte opposta su locale ufficio, ideale per professionisti che hanno lesigenza di ricevere clienti.Piano 1: camera matrimoniale, bagno finestrato con grande doccia, lavabo, wc, bidet e annesso locale lavanderia con lavatoio e predisposizione per lavatrice e asciugatricePiano 2: camera padronale con parziale vista lago, annesso locale cabina armadio con balconcino e bagno con doppio lavabo, wc, bidet e vascaPiano 3: zona Living che da un lato ospita unampia cucina con tavolo per 6 persone e dallaltro la zona divani e tv con piena vista lagoSono disponibili posti auto pubblici a pochi metri dalla casa.Il proprietario è disposto a valutare la possibilità di affitto con contratto rent to buy.
Ihr neues Zuhause in Zürich-Enge - stilvoll, urban und voller Charakter
An begehrter Lage im Zürcher Kreis 2 vereint dieses aussergewöhnliche Stadthaus historischen Charme mit moderner Architektur und hochwertigem Wohnkomfort. Die umfassend sanierte Liegenschaft überzeugt mit lichtdurchfluteten Räumen, einer durchdachten Raumaufteilung, stilvollen Materialien und einem grosszügigen Aussenbereich mit vielfältigen Nutzungsmöglichkeiten. Ein einzigartiges Zuhause für alle, die urbanes Wohnen mit Privatsphäre, Design und hoher Lebensqualität verbinden möchten. Highlights des Hauses Erdgeschoss • Grosszügiger Eingangsbereich mit praktischer, abschliessbarer Garderobe • Moderne Küche mit Gaskochherd, Kochinsel und viel Stauraum • Separates Reduit direkt neben der Küche • Direkter Zugang von der Küche zum grosszügigen Aussenbereich mit ausreichend Platz für einen Esstisch und gemütliche Aufenthalte im Freien • Gäste-WC im Erdgeschoss 1. Obergeschoss • Grosszügige und helle Schlafzimmer • Badezimmer mit Dusche, Badewanne und WC • Waschmaschine und Tumbler • Sonnige Terrasse mit viel Platz zum Verweilen 2. Obergeschoss • Praktische Homeoffice-Nische • Grosszügiges Schlafzimmer • Badezimmer mit Dusche und WC • Massgefertigte Einbauschränke mit viel Stauraum Untergeschoss • Vielseitig nutzbares Atelier • Separates WC im Atelierbereich • Separater Zugang zum Atelier sowie direkter Zugang zum grosszügigen Aussenbereich • Grosszügige Keller- und Staufläche • Velostellplätze direkt vor dem Haus Lage • Infrastruktur: Ausgezeichnete Anbindung an den öffentlichen Verkehr mit Bahnhof Enge, Tram- und Buslinien in unmittelbarer Nähe. Das Stadtzentrum, der Hauptbahnhof sowie der Flughafen Zürich sind schnell erreichbar. • Bildung und Familie: Kindergärten, Schulen und weiterführende Bildungsangebote befinden sich in der Umgebung und sind bequem erreichbar. Das Quartier bietet ein attraktives und familienfreundliches Wohnumfeld. • Freizeitangebote: Der Zürichsee, die Seepromenade sowie zahlreiche Grün- und Erholungsflächen befinden sich in kurzer Distanz. Vielfältige Sport-, Freizeit- und Kulturangebote runden die hohe Lebensqualität ab. • Nahversorgung: Einkaufsmöglichkeiten für den täglichen Bedarf (Migros, Sihlcity usw.), Restaurants, Cafés sowie diverse Dienstleistungsangebote befinden sich in unmittelbarer Nähe. Das Einkaufszentrum Sihlcity ist in wenigen Minuten erreichbar. Diese besondere Liegenschaft lässt sich am besten vor Ort erleben. Wir freuen uns darauf, Ihnen Ihr neues Zuhause persönlich zu zeigen.
Einfamilienhaus 3.5 (4.5) Zimmer
Charmantes Einfamilienhaus mit Garten in unmittelbarer Nähe zum Zugersee. Das macht diese Immobilie aus: • + 1 Carportplatz à CHF 120 • Grosszügiges Einfamilienhaus mit gepflegtem Garten und viel Platz für die ganze Familie • Neue, moderne Küche (2021) mit zeitgemässer Ausstattung und hochwertigem Komfort • Lichtdurchfluteter Wohnbereich mit Cheminée für eine warme und gemütliche Atmosphäre • Grosszügige Estriche und Keller bieten viel Stauraum und sorgen für optimale Ordnung • Grosser Garten mit praktischer Gartenlaube - ideal zum Entspannen, Geniessen und Verstauen • Begehrte, idyllische Lage in Tempo-30-Zone am Fusse des Zugerbergs und unweit des Zugersees • Kultur und kulinarische Vielfalt erleben in der Stadt Zug • Das nahe gelegene öffentliche Seebad Tellenörtli lädt zum Sonnen und Baden ein • Sehr gute Anbindung an den öffentlichen Verkehr • Einkaufsmöglichkeiten, Schulen und Sportanlagen in Gehdistanz
Viel Raum zum Leben. Stilvolles 5.5- Einfamilienhaus mit Lift in Dorfnähe Allschwil
ObjektbeschreibungWir vermieten per sofort oder nach Vereinbarung diese hochwertige und aussergewöhnliche 5.5-Zimmerwohnung mit Lift an der Neuweilerstrasse 23c, 4123 Allschwil. Ein echtes Wohnhighlight, das Ihnen den Wohnkomfort eines Einfamilienhauses bietetDie Liegenschaft, wurde im Jahr 2020 vollständig saniert und umfasst insgesamt nur fünf Wohneinheiten jede mit einem eigenen Hauseingang. Entsprechend geniessen Sie hier ein Höchstmass an Privatsphäre und exklusivem Wohngefühl.Die Wohnung erstreckt sich über drei Ebenen und beeindruckt mit lichtdurchfluteten Räumen, edlen Materialien, geölten Parkettböden, Bodenheizung sowie einer hochwertigen Infrastruktur. Der gemütliche Schwedenofen, die offene Küche, der sonnige Balkon und die grosszügigen Zimmer machen dieses Objekt zu einem stilvollen Zuhause mit viel Charakter.Raumaufteilung:Erdgeschoss: • Eingangsbereich mit praktischem Einbauschrank • Technikraum mit eigenem Waschturm • Separate Dusche/WC • Zwei Hobbyräume • Réduit • Lift 1. Obergeschoss: • Offener Wohnbereich mit Schwedenofen ideal für gemütliche Abende • Helle, moderne Küche • Loggia • Lift Dachgeschoss: • Badezimmer mit Badewanne und Dusche • Zwei Zimmer AusstattungAllgemeine Ausstattung • Maisonette über drei Etagen mit privatem Hauseingang • Geölte Parkettböden in den obersten Geschossen & Bodenheizung • Anhydritboden im Erdgeschoss • Grosszügige, helle Räume mit stilvoller Architektur • Schwedenofen im Wohnbereich • Loggia • Eigener Waschturm im EG • Optionaler Aussenparkplatz (CHF 80./Monat) Küchenausstattung • Moderne, helle Küche • Hochliegender Backofen & Steamer • Geschirrspüler • Grosszügige Arbeitsflächen & viel Stauraum • LED-Deckenspots • Offenes Konzept mit Platz für Esstisch Badezimmerausstattung • Dusche/WC im EG • Badezimmer/Dusche/WC im DG • Moderne, helle Sanitärausstattung LagebeschreibungDie Wohnung befindet sich an bevorzugter Lage in Allschwil, nur wenige Minuten von der Basler Stadtgrenze entfernt. Das Quartier überzeugt durch seine ruhige Wohnlage, gepaart mit einer hervorragenden Infrastruktur.Einkaufsmöglichkeiten, Schulen, Restaurants und Cafés sind bequem zu Fuss erreichbar. Die nächste Tram- und Bushaltestelle bietet eine perfekte Anbindung ins Zentrum von Basel ideal für Berufspendler. Auch die Naherholungsgebiete wie der Allschwiler Wald oder das charmante Dorfzentrum bieten zahlreiche Freizeit- und Spaziermöglichkeiten.Allschwil zählt zu den beliebtesten Gemeinden der Region eine perfekte Kombination aus urbanem Lebensstil und naturnaher Wohnqualität.AbschlussHaben wir Ihr Interesse geweckt? Für eine Besichtigung nutzen Sie bitte das Kontaktformular und Sie erhalten anschliessend die verfügbaren Besichtigungstermine, resp. können sich online direkt dafür anmelden.Wir freuen uns auf Ihre Anfrage!
Chaleureuse villa - Cologny
Cette villa de 10 pièces d'environ 280 m² habitables érigée sur un terrain de 2'200m2 bénéficie d'une adresse privilégiée à Cologny, au sein d'un environnement résidentiel très recherché. Entourée d'un agréable jardin avec piscine, elle offre un cadre de vie paisible et particulièrement qualitatif. Ses volumes généreux et sa distribution équilibrée en font un bien adapté à une famille souhaitant profiter d'espaces confortables. Elle se compose comme suit :Au rez-de-chaussée : • Hall d'entrée avec armoires murales • WC visiteurs • Cuisine fermée, entièrement agencée et équipée • Salle à manger avec vue lac • Chambre pouvant faire office de bureau avec salle de douche et WC attenante Rez-supérieur : • Salon avec cheminée accès balcon, vue lac • Chambre avec armoires murales et salle de douche/ WC, attenante Au rez-inférieur : • Chambre avec armoires murales • Chambre avec armoires murales • Chambre avec armoires murales, accès balcon • Salle de douche / WC séparé Au sous-sol : • Réduit • Buanderie équipée machine à laver et sèche linge • Cave avec armoires murales • Cave à vin • Local technique • Salle de bains / WC Les extérieurs : • Piscine • Jardin entièrement clôturé • Cabanon • Vue lac LOYER : CHF 18'000.00CHARGES : INDIVIDUELLESENTRETIENS COURANTS : EN SUSDISPONIBILITE : A CONVENIRInformation sur la Commune de Cologny :Située sur les hauteurs de la rive gauche du lac Léman, la commune de Cologny est l'une des adresses les plus prisées du canton de Genève. À seulement quelques minutes du centre-ville, elle offre un cadre de vie exceptionnel alliant calme résidentiel, verdure et vues panoramiques sur le lac et le Jura. Réputée pour son standing, Cologny séduit par son environnement paisible, ses villas de prestige, ses écoles de qualité et sa proximité immédiate avec les commodités, les institutions internationales et les infrastructures genevoises. Un lieu de vie privilégié, idéal pour les familles comme pour une clientèle internationale en quête d'exclusivité et de qualité de vie.- Disponibilité immediate ou à convenir
Charmantes 3.5 Zi.-Ferienhaus mit Bergsicht & Garten - nah am Golfplatz
Naturnah wohnen - Ferienhaus mit Garten, Bergsicht und Lage am Golfplatz In einem ruhigen Wohnquartier von Bad Ragaz erwartet Sie dieses charmante und vollständig möblierte 3.5-Zimmer-Ferienhaus. Die attraktive Lage direkt neben dem Golfplatz sowie die schöne Aussicht auf die umliegende Bergwelt schaffen beste Voraussetzungen für erholsame Tage und entspanntes Wohnen.Die Liegenschaft wurde 2023 umfassend renoviert und präsentiert sich heute in einem sehr gepflegten Zustand. Auf rund 70 m² Wohnfläche, verteilt auf zwei Etagen, bietet das Haus ein durchdachtes Raumkonzept und eine angenehme Wohnatmosphäre.Garten und AussenbereichDas rund 600 m² grosse Grundstück bietet viel Privatsphäre und Freiraum. Hinter dem Haus lädt ein gemütlicher Sitzplatz dazu ein, die Sonne und die Ruhe zu geniessen. Der grosszügige Garten unterstreicht den besonderen Charakter der Liegenschaft und bietet vielfältige Nutzungsmöglichkeiten.Vor dem Haus stehen bis zu zwei Aussenparkplätze zur Verfügung. Ergänzt wird das Angebot durch eine Einzelgarage mit eingeschränkter Einfahrthöhe.Raumkonzept ErdgeschossIm Erdgeschoss befinden sich ein Schlafzimmer mit Parkettboden, ein Badezimmer mit Dusche und WC sowie der Eingangsbereich mit Treppe ins Obergeschoss. Zudem sind auf dieser Etage die Waschküche mit Abstellfläche, die Haustechnik mit Ölheizung und Tank sowie der direkte Zugang zur Garage untergebracht.Wohnen im ObergeschossDas Obergeschoss bildet den Mittelpunkt des Hauses. Hohe Decken und grosse Fenster sorgen für viel Tageslicht und ein offenes Wohngefühl. Die moderne Küche bietet ausreichend Platz zum Kochen und Zusammensein. Der angrenzende Wohn- und Essbereich lädt zum Verweilen ein.Eine kleine Chillecke erweitert den Wohnraum und schafft einen gemütlichen Rückzugsort. Von hier aus geniessen Sie einen schönen Blick auf die Berge und die umliegende Landschaft.Auf dieser Etage befinden sich zudem ein weiteres Schlafzimmer mit Einbauschrank sowie ein modernes Badezimmer mit begehbarer Dusche.Ihr Rückzugsort in Bad RagazDieses Ferienhaus verbindet den Charme eines persönlichen Feriendomizils mit dem Komfort eines vollständig ausgestatteten Zuhauses. Die ruhige Lage, der grosszügige Garten und die Nähe zum Golfplatz machen die Liegenschaft zu einem idealen Ort für alle, die Erholung, Natur und Lebensqualität schätzen.Das Wichtigste auf einen Blick • Dauermiete: Nettomietzins CHF 2'200.00 exkl. Nebenkosten • Ruhige und gepflegte Wohnlage in Bad Ragaz • Direkt neben dem Golfplatz • Wunderschöne Bergsicht und Weitblick • Vollständig möbliert und sofort bezugsbereit • 2023 umfassend renoviert • Ca. 70 m² Wohnfläche auf zwei Etagen • Grosszügiges Grundstück mit ca. 600 m² • Schöner Garten mit viel Privatsphäre • Gemütlicher Sitzplatz im Freien • Heller Wohnbereich mit hohen Decken • Moderne, grosszügige Küche • Zwei Badezimmer mit Duschen • Schlafzimmer mit Einbauschrank • Kleiner Wintergarten / Chillecke • Keller mit zusätzlichem Stauraum • Waschmaschine vorhanden • Vorplatz für bis zu zwei Fahrzeuge • Einzelgarage vorhanden Ein Ort zum Ankommen, Durchatmen und Geniessen - mit viel Privatsphäre, traumhafter Aussicht und dem Erholungswert eines Ferienhauses.Überzeugen Sie sich selbst von diesem kleinen Bjou - es lohnt sich!Kontaktieren Sie uns noch heute. Wir freuen uns auf Ihre Anfrage.ACV WILLI ...weil Vertrauen zählt!
Luxuriös und traumhaft wohnen + arbeiten unter einem historischen Dach
• Preis-/Leistungsverhältnis: herausragend/unschlagbar • 225 m2 Luxus pur, 6 1/2-Zimmer • luxuriös wohnen und arbeiten • Home office mit WC, separatem Aussenzugang (kann auf Wunsch anteilsmässig an "Firma/Arbeitgeber" vermietet werden) • Innenausbau für allerhöchste Ansprüche • Haus mit Geschichte, erbaut 1611 als "Zehntenhaus" nach höchsten denkmalpflegerischen Grundsätzen in die Neuzeit überführt • Kernsaniert 2023, Grundwasser Heizsystem inkl. free-cooling-System im ganzen Haus • PV-Anlage • gehört zum schönsten Gebäude-Ensemble in Gränichen, eingebettet in eine rund 6'000 m2 grosse "Parkanlage". • Mitbenützung der historischen Backstube möglich, resp. erwünscht • märchenhaftes Wohnzimmer mit Kachelofen, Kassettendecke, Einbaubuffet etc. • Topküche u. a. mit Quooker, Bora-Abluftsystem usw. • Top Hauswirtschaftsraum mit Weinkühler, Gefrierschrank usw. • Eigner-Suite unterm Dach • Top Nasszellen, Dampfbad usw. (2 x Bad/WC/Dusche, 2 x sep. WC) • herrlicher Gartenpavillon mit Teeküche • kleine, aber traumhafte Gartenanlage (Grundstück 600 m2, Gartenpflege wird übernommen, in der Miete enthalten) • Videoüberwachte Umgebung • Sitzplatz direkt an der Wyna • Unterflur-Garage für max. 4 Autos, abschliessbar, eigener E-Mobility-Anschluss, alle 4 Plätze total 450.00, Alternativ analog 1 Platz 150.00. • für Kleinkinder nicht ideal • Haustiere erlaubt
Einfamilienhaus an traumhafter Lage in Stäfa
Dieses Einfamilienhaus an traumhafter Lage in Stäfa vermieten wir per 01.10.2026. Der Kindergarten sowie die Primar- und Oberstufenschule sind in 5 Gehminuten erreichbar. Die Liegenschaft befindet sich im Grünen, umgeben von Weinbergen. Trotzdem befinden sich Einkaufsmöglichkeiten und der Bahnhof in der Nähe. Die Liegenschaft wurde im Jahr 2018 erbaut und zeichnet sich durchfolgende Details aus:- Die Allgemeinteile, der Wohnbereich sowie die Küche und Nasszellen verfügen über einen Plattenboden, alle Zimmer über einen schönen Parkett-boden.- Offene Küche mit Kochinsel mit Geschirrspüler, Backofen, Steamer und Kühlschrank. Genügend Stauraum ist vorhanden.- gedeckter Sitzplatz mit grosszügigem Gartenbereich, Terrasse im 2.OGsowie ein grosser Dachgarten mit Aussicht auf den See- EG Besucher-WC mit Lavabo / 1. OG Nasszelle mit Doppellavabo,begehbare Dusche und grosszügigem Spiegelschrank / 2. OG Nasszelle mitLavabo, begehbarer Dusche, Badewanne und grosszügigem Spiegelschrank.- Viele Lagermöglichkeiten: UG Keller, Waschraum (Waschmaschine undTumbler), Bastel- und separater LagerraumEs besteht zudem die Möglichkeit, zwei Parkplätze zu je CHF 140.00 dazu-zumieten. Der Gartenunterhalt ist durch den Mieter zu übernehmen. Zudem gehen die Heiz- und Wasserkosten direkt zu Lasten der Mieter. In der Nebenkostenpauschale sind unteranderem die Serviceabos der Heizung undLüftung sowie die Schneeräumung enthalten.Das Haus steht nicht zum Verkauf.Haben wir Ihr Interesse geweckt? Gerne können Sie uns für Fragen undBesichtigungstermine kontaktieren.
Chaleureuse villa - Collonge-Bellerive
Charmante maison jumelle d'environ 200m2 utiles répartis sur 3 niveaux.Au bénéfice de beaux espaces, d'un parfait état d'entretien, cette maison est disposée comme suit :Au rez-de-chaussée : • Hall d'entrée • WC visiteurs • Cuisine ouverte, entièrement agencée et équipée, accès terrasse et jardin • Séjour, accès terrasse et jardin Au 1er étage : • Dégagement avec armoires murales • 2 chambres à coucher • Salle de bains/ douche / WC / double vasque Au sous-sol : • Pièce polyvalente • Salle de douche / WC • Cave avec étagères • Local technique (chaudière à gaz) Extérieurs : • Terrasse • Jardin • Une place de parking extérieure LOYER : CHF 5'400.00CHARGES : INDIVIDUELLESDISPONIBILITE : DE SUITE OU A CONVENIRInformations sur la commune :Située sur la rive gauche du lac Léman, au sein de la commune de Collonge-Bellerive, Vésenaz est l'une des adresses les plus prisées du canton de Genève. Appréciée pour son environnement résidentiel, son élégance et sa qualité de vie, elle offre un équilibre idéal entre tranquillité et proximité du centre-ville, accessible en une quinzaine de minutes.Le village bénéficie de toutes les commodités nécessaires au quotidien : commerces, supermarchés, restaurants, cafés, établissements scolaires, infrastructures sportives et services de proximité. Son centre dynamique contribue à une vie de quartier agréable et conviviale.Vésenaz séduit également par sa proximité avec le lac Léman, les plages, les ports de plaisance ainsi que les nombreux espaces verts et sentiers de promenade. Les amateurs de sports nautiques, de course à pied, de vélo ou de balades apprécieront un cadre naturel exceptionnel aux portes de Genève.Parfaitement desservie par les transports publics et les principaux axes routiers, la commune permet de rejoindre facilement le centre de Genève, les organisations internationales, les écoles privées ainsi que les communes de la rive gauche.Alliant prestige, sérénité et confort de vie, Vésenaz constitue un emplacement de choix pour les familles et les personnes recherchant un environnement résidentiel de qualité, tout en restant à proximité immédiate des centres d'activité genevois.- Disponibilité immediate ou à convenir
Charmantes 5.5-Zimmer-Einfamilienhaus mit Cheminée und Garage
Entdecken Sie dieses wunderschöne freistehende Einfamilienhaus an der Fägswilerstrasse 39 in Rüti. Das liebevoll gepflegte Haus bietet auf 144 m² Wohnfläche grosszügigen Platz und besticht durch seinen authentischen Charme kombiniert mit modernem Komfort.Das Haus überzeugt mit folgenden Highlights: • Das Haus bietet zwei Garagenparkplätze sowie vier zusätzliche Aussenparkplätze. • Neue Küchengeräte: Die Küche verfügt über einen neuen Backofen, Steamer, Kühlschrank und Geschirrspüler. • Das Cheminée im Wohnbereich sorgt für eine gemütliche Wohnatmosphäre. • Eine sonnige, grosszügige Terrasse und ein Balkon laden zum Verweilen im Freien ein. • Das ausgebaute und isolierte Dachgeschoss bietet viele Nutzungsmöglichkeiten, wie zum Beispiel als Atelier oder Büro. • Eine Infrarot-Sauna bietet entspannende Wellnessmomente im eigenen Zuhause. • Es ist möglich den angrenzenden Garten (90m²) für CHF 350.00 dazu zu mieten. • Geheizt wird mit einer neuen Pelletheizung (Juli 2026) Lage und Umgebung: Das Haus befindet sich in einer ruhigen und sonnigen Wohnlage in Rüti. In fünf Minuten erreicht man die Bushaltestelle "Würzhalde". Die Nähe zur Bahn ermöglicht eine ausgezeichnete Anbindung an die Region. Dieses einzigartige Einfamilienhaus ist ab 01.06.2026 verfügbar und eignet sich perfekt für Familien, die das ruhige Wohnen im Grünen schätzen, ohne auf gute Verkehrsanbindung verzichten zu müssen. Auch für die Kombination Wohnen und Arbeiten ist das Haus ideal.Lassen sie sich verzaubern von diesem einmaligen Zuhause. Gerne vereinbaren wir mit Ihnen einen Besichtigungstermin.
Affittasi casa indipendente di 3.5 locali a Monte Carasso
In posizione tranquilla e soleggiata, proponiamo in affitto una graziosa casa indipendente di 3.5 locali, con una superficie di circa 100 mq.L'abitazione è così composta: sala, cucina completa, bagno e due camere da letto.Completano la proprietà: ampia lavanderia e garage.Pigione mensile: CHF 1'490.-Spese: escluse, a carico dell'inquilinoSoluzione ideale per chi cerca indipendenza, comfort e tranquillità, senza rinunciare alla comodità dei servizi nelle vicinanze.
Möbliertes Reiheneinfamilienhaus am Zürichsee
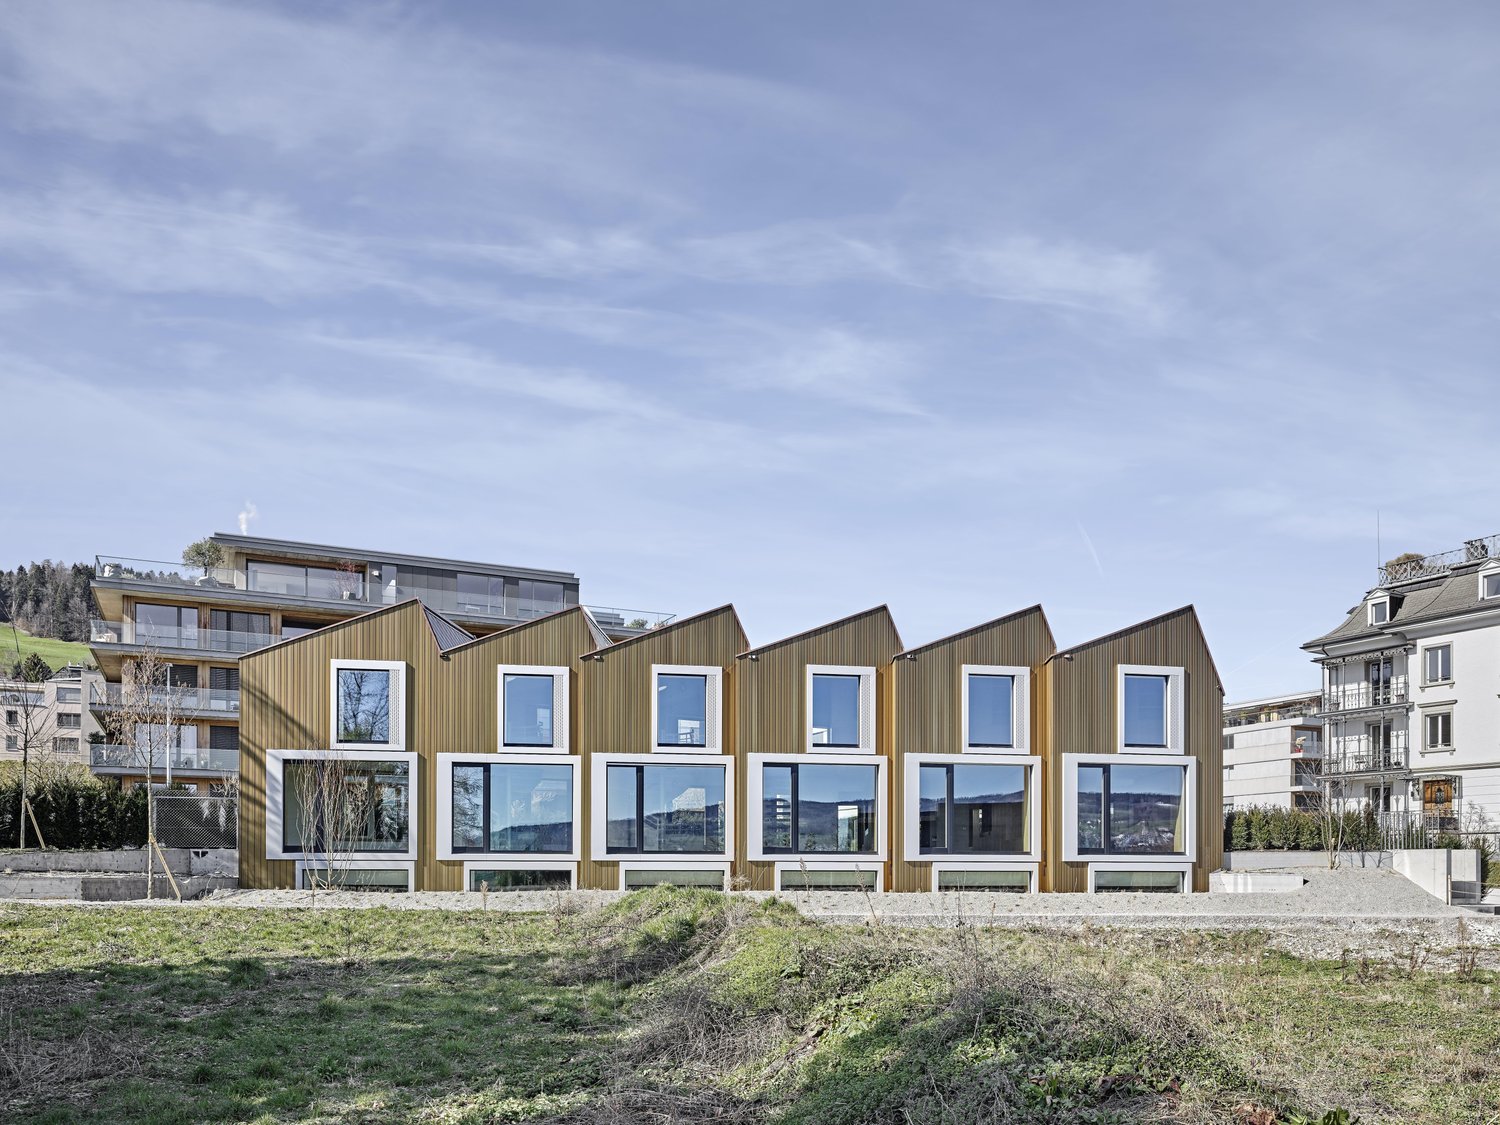
Per sofort oder nach Vereinbarung vermieten wir dieses aussergewöhnliche Reihenhaus an der Seegartenstrasse 68b in Horgen, das mit mit architektonischer Eigenständigkeit, hochwertigem Ausbau und modernem Wohnkomfort über drei Ebenen überzeugt Highlights dieses Objekts: • Das Objekt wird teilweise möbliert vermietet. Die Bestandteile können der Auflistung auf dem zweiten Foto entnommen werden. • Minergie-Standard; Bodenheizung, Freecooling und Komfortlüftung. • Innenausbau mit edlen, naturbelassenen Materialen. Im Schlafbereich sind Einbauschränke vorhanden. • Die Küche ist unter anderem mit einem Backofen und separatem Steamer, sowie einem Quooker ausgestattet, welcher Ihnen kochender Wasser aus der Armatur bietet. • Untergeschoss als Wohnfläche Nutzbar mit Arbeitsplatz, Gästetoilette, Waschmaschine, Tumbler, sowie Zugang zur Garage. Die Bushaltestelle Horgen, Plattenhof liegt nur rund 150 Meter entfernt. Gleichzeitig profitieren Sie von einer guten Anbindung Richtung Zürich, Zug und Luzern sowie in die umliegenden Erholungs- und Berggebiete. Haustiere sind in Absprache mit der Verwaltung grundsätzlich erlaubt. Gerne stehen wir Ihnen für weitere Auskünfte zur Verfügung und freuen uns auf Ihre Kontaktaufnahme zur Vereinbarung eines Besichtigungstermins.
Grosszügiges Einfamilienhaus mit Garten in Schüpfen
Am Richtersmattweg 8 in Schüpfen vermieten wir ein charmantes Einfamilienhaus mit grosszügigem Garten an familienfreundlicher Lage.Das Erdgeschoss überzeugt mit einer funktionalen Küche sowie einem grosszügigen Wohn- und Essbereich. Die offene Galerie über zwei Etagen verleiht dem Wohnraum ein besonderes Raumgefühl und schafft ein helles, einladendes Ambiente. Der direkte Zugang zur Terrasse sowie das eigene Cheminée sorgen zusätzlich für eine angenehme Wohnatmosphäre und laden zum Verweilen ein.Im Obergeschoss befinden sich drei helle Zimmer, welche Ruhe und Wohnkomfort ideal vereinen. Das Badezimmer ist mit Lavabo, WC sowie einer Badewanne ausgestattet. Der Balkon, welcher von zwei Zimmern aus zugänglich ist, bietet zusätzlichen Aussenraum mit vielseitigen Nutzungsmöglichkeiten.Abgerundet wird das Angebot durch ein Kellerabteil und eine eigene Waschküche.Zu erwähnen ist, dass sich im selben Gebäude das Büro eines Metallbaubetriebs befindet. Dieses ist jedoch vollständig abgetrennt und verfügt über einen separaten Eingang.Mietpreis und Mietdauer: Das Einfamilienhaus wird zu einem monatlichen Bruttomietzins (inkl. der Betriebs- und Nebenkosten) von CHF 2'400.- vermietet. Es handelt sich um eine Zwischennutzung. Das Mietverhältnis ist auf 3 Jahre befristet.Wünschen Sie ausführliche Informationen oder eine Besichtigung? Wir freuen uns auf Ihre Kontaktaufnahme.
Grosszügiges 5.5-Zimmer-Einfamilienhaus an Toplage
Nach Absenden der Anfrage erhalten Sie einen Link, über welchen Sie sich für einen möglichen Besichtigungstermin anmelden können.Hausen am Albis ist eine naturnahe und zugleich gut erschlossene Gemeinde zwischen Albispass und Türlersee. Sie bietet eine hohe Lebensqualität, ruhige Wohnquartiere und vielfältige Naherholungsgebiete wie das Albis-Hochland, den Türlersee und den Uetliberg. Die aktive Dorfkultur mit Vereinen und Freizeitangeboten trägt ebenfalls zu einem attraktiven Wohnumfeld bei.Direkter ÖV Anschluss nach Zug und Zürich. Einkaufsmöglichkeiten wie ein Volg, verschiedene lokale Geschäfte sowie eine Bäckerei befinden sich direkt im Dorfzentrum und sind bequem zu erreichen. Für grössere Einkäufe stehen in den umliegenden Gemeinden – darunter Aeugst am Albis, Langnau am Albis und Affoltern am Albis – weitere Supermärkte wie Coop und Migros zur Verfügung. Schulen und Kindergärten liegen in unmittelbarer Nähe, sodass Kinder diese sicher zu Fuss oder mit dem Velo erreichen können.Das Einfamilienhaus bietet fünf grosszügige und helle Zimmer, die sich auf drei Etagen verteilen. Die moderne Küche im 1. Obergeschoss wurde vollständig erneuert und ist mit zeitgemässen und modernen Geräten ausgestattet. Auch die Nasszellen wurden hochwertig saniert, ebenso wie die Fenster und Radiatoren.Der offene Wohn- und Essbereich mit Cheminée im 1. Obergeschoss schafft eine gemütliche Wohnatmosphäre. Von hier aus gelangen Sie auch auf den eigenen Balkon.Der charmante private Garten lädt dazu ein, den eigenen grünen Daumen auszuleben oder entspannte Stunden im Freien zu geniessen.Highlights dieses Einfamilienhauses zusammengefasst: • Komplett kernsaniert • 5.5 Zimmer mit grosszügigen Grundrissen • Neue Küche und neue Nasszellen mit Dusche und Badewanne • Neue Fenster und Radiatoren • Cheminée im Wohnbereich • Zwei Duschen, zwei WCs • Eigener Waschturm • Einzelgarage • Privater Garten mit direktem Zugang vom EG-Zimmer Haustiere sind in dieser Liegenschaft leider nicht erlaubt!Überzeugen Sie sich selbst von diesem charmanten Zuhause und erleben Sie Wohnqualität, die jeden Tag Freude bereitet. Wir freuen uns über Ihre Anfrage und stehen für Rückfragen gerne zur Verfügung.
Charmante villa - Bernex
Située dans le charmant village de Lully, au sein de la commune de Bernex, cette propriété bénéficie d'un cadre de vie exceptionnel au c?ur de la campagne genevoise. Entouré de vignobles, de vergers et d'espaces naturels préservés, Lully séduit par son authenticité, son atmosphère paisible et sa qualité de vie remarquable. À seulement quelques minutes du centre de Genève, la commune de Bernex offre toutes les infrastructures nécessaires ? écoles, commerces, transports publics et activités de loisirs, entrée et sortie d'autoroute ? dans un environnement privilégié alliant nature et confort moderne.Cette magnifique maison de campagne d'environ 220m2 utiles est répartis sur 2 niveaux Elle bénéfice de très beaux volumes et de belles finitions et dispose d'un beau jardin entièrement arboré et clôturé, d'environ 700m2.Au rez-de-chaussée : • Hall d'entrée • Cuisine ouverte avec ilot, entièrement agencée et équipée • Salle à manger • Salon avec cheminée fonctionnelle • Salle de douche / WC • Local technique (chaudière à gaz) + buanderie privative Au 1er étage : • 4 chambres à coucher dont 2 avec mezzanine • Salle de bains • WC séparés Les extérieurs : • portail électrique, porte garage automatique • Garage pour une voiture avec prise électrique • Jardin entièrement clôturé LOYER : CHF 5'650.00CHARGES : INDIVIDUELLESENTRETIENS COURANTS EN SUSDISPONIBILITE : 16.08.2026Informations sur la commune :Situé dans la partie ouest du canton de Genève, Bernex est l'une des communes les plus prisées de la campagne genevoise. Elle se distingue par son cadre de vie verdoyant, son patrimoine rural préservé et sa proximité immédiate avec le centre-ville de Genève. La commune compte plus de 11'000 habitants et s'étend sur près de 13 km², dont une grande partie est consacrée à l'agriculture et aux espaces naturels.Le village de Lully, qui fait partie intégrante de la commune, est un hameau au charme authentique comptant environ 1'700 habitants. Entouré de vignobles, de vergers et de terres agricoles, il offre un environnement paisible particulièrement recherché par les familles et les personnes souhaitant bénéficier d'un cadre de vie rural sans renoncer aux commodités urbaines.Bernex regroupe plusieurs villages et hameaux historiques, dont Lully, Sézenove, Loëx et Chèvres. Son territoire est traversé par la rivière de l'Aire et offre de nombreux chemins de promenade, pistes cyclables et espaces de détente en pleine nature. Le Signal de Bernex, point culminant de la commune, offre de magnifiques panoramas sur la campagne genevoise et les montagnes environnantes.La commune bénéficie d'excellentes infrastructures : écoles, commerces, restaurants, équipements sportifs et transports publics permettent de rejoindre rapidement le centre de Genève. Cette combinaison entre qualité de vie, accessibilité et environnement naturel fait de Bernex et de Lully des adresses particulièrement recherchées sur le marché immobilier genevois.- Disponibilité immediate ou à convenir
Additional real estate searches