154 results - Villa for rent

1 / 26
CHF 3,900.–
5.5 rooms
Route de la Frasse, 1618 Châtel-St-Denis

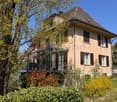
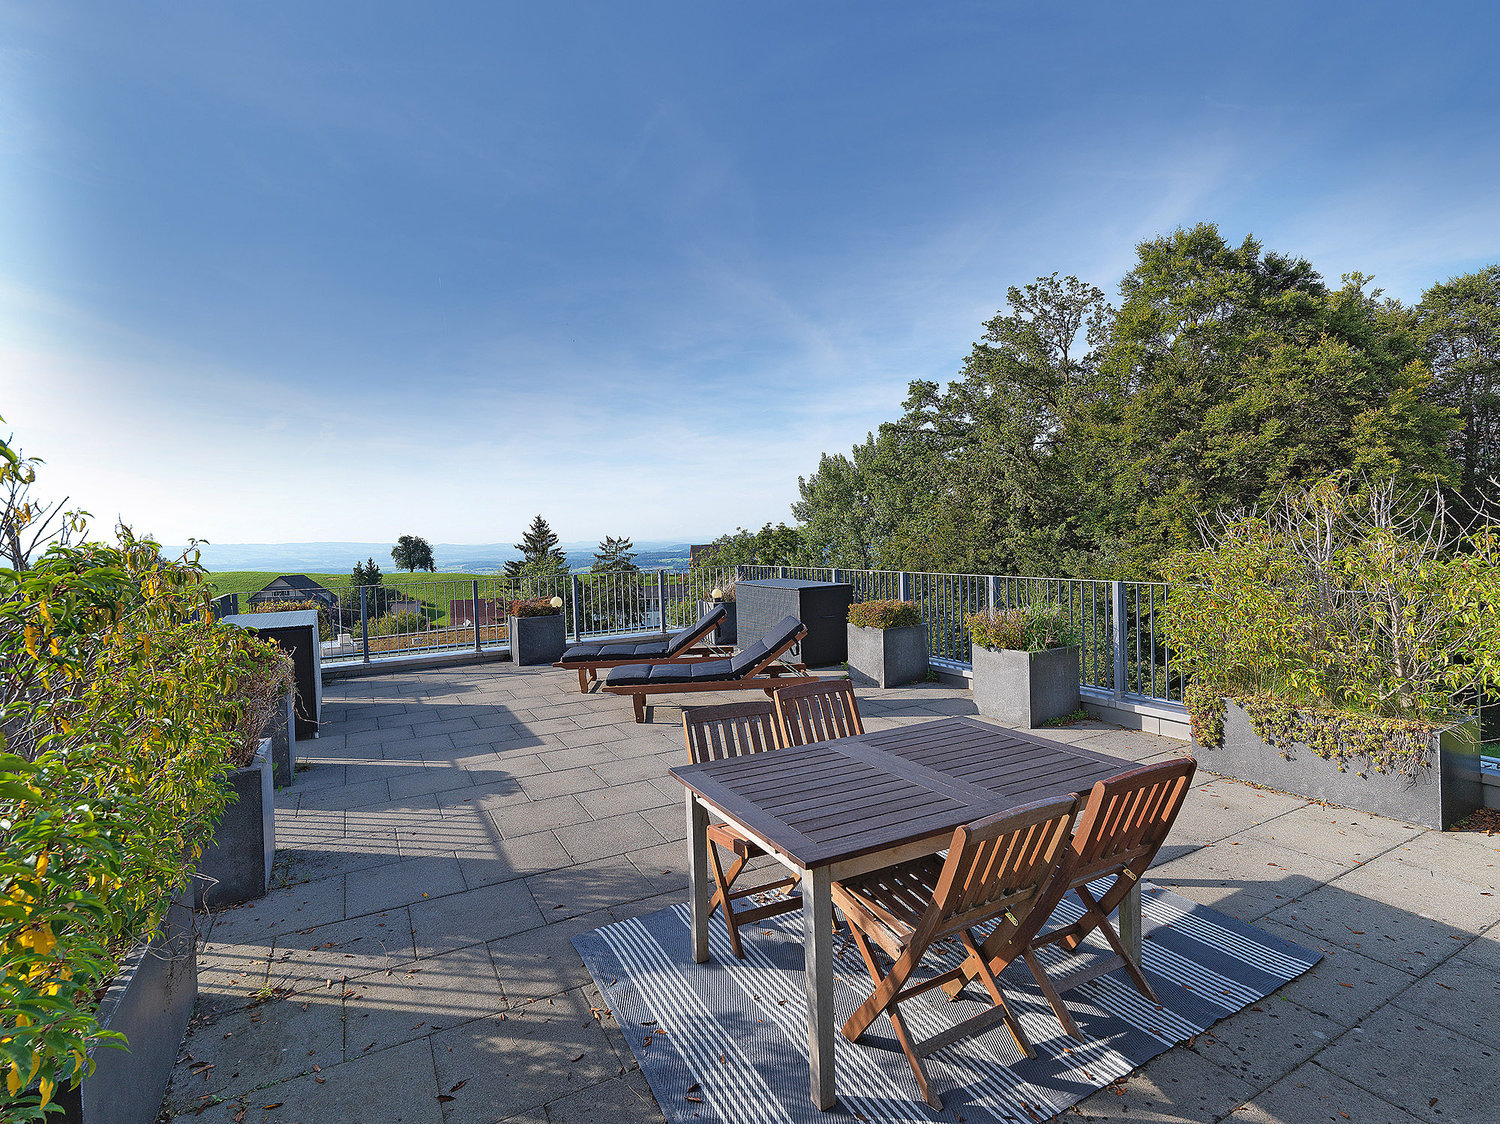
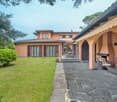
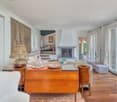
New luxury villa with a magnificent view - Villa B

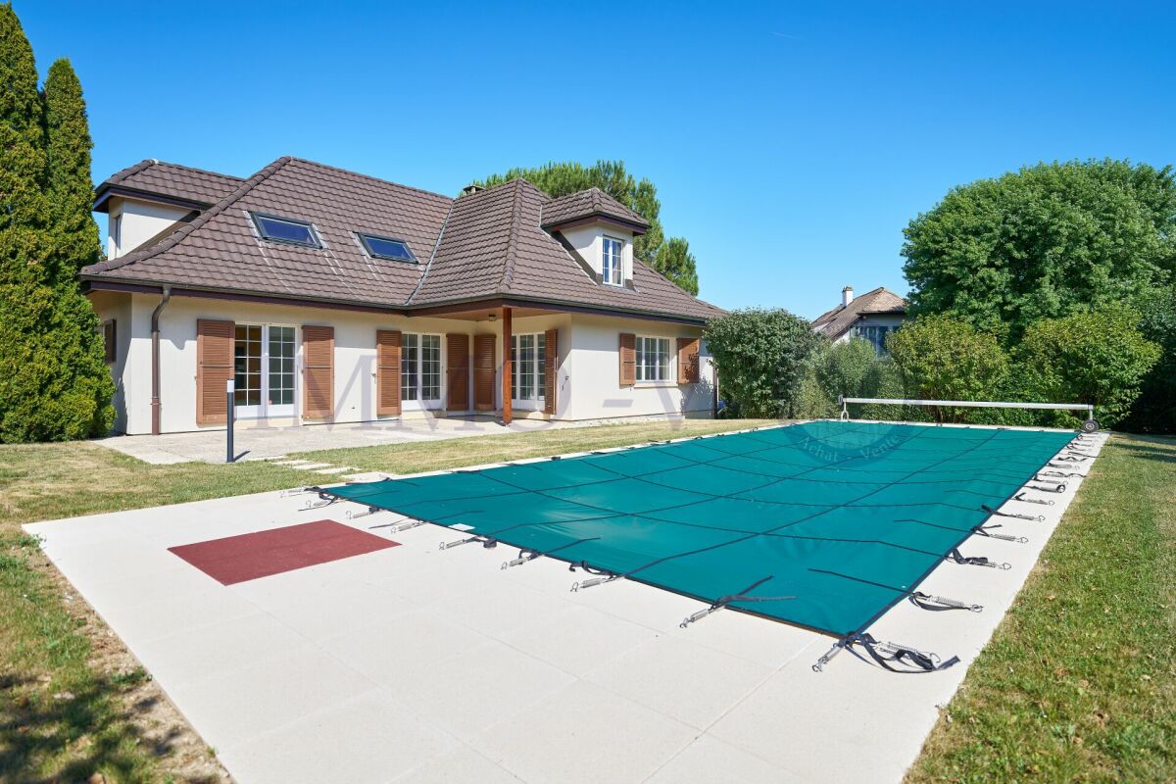
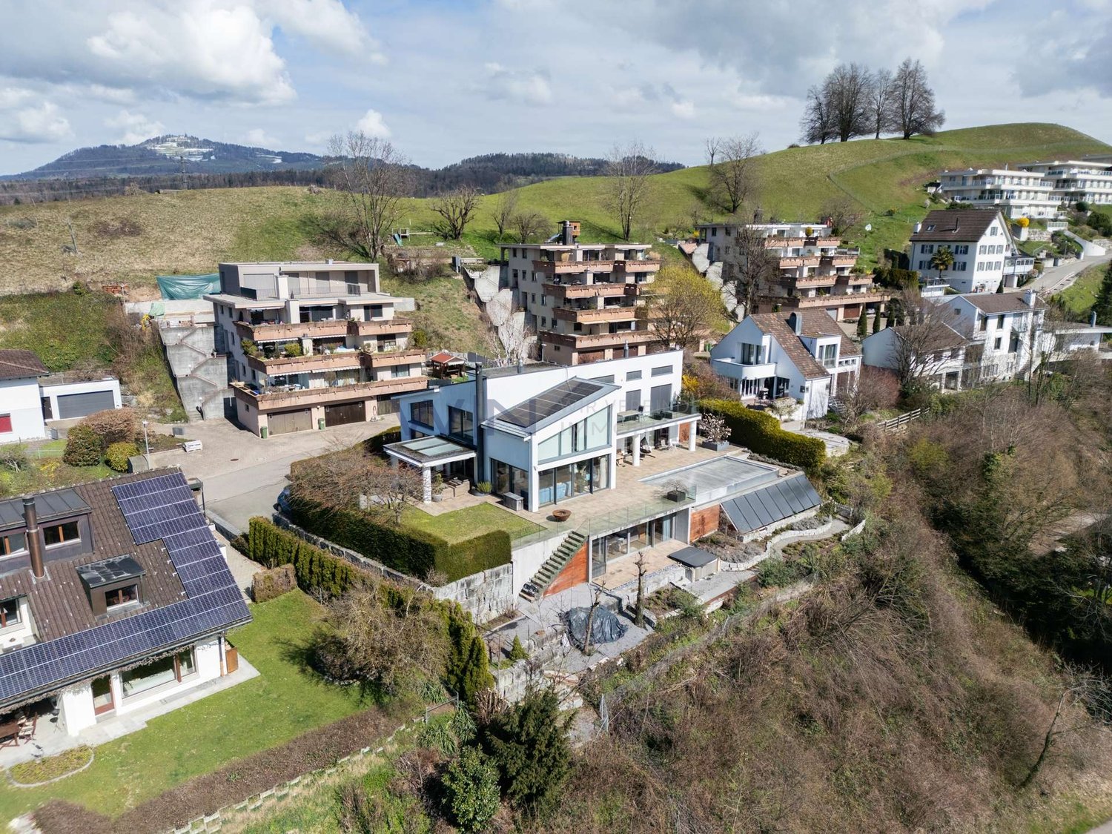
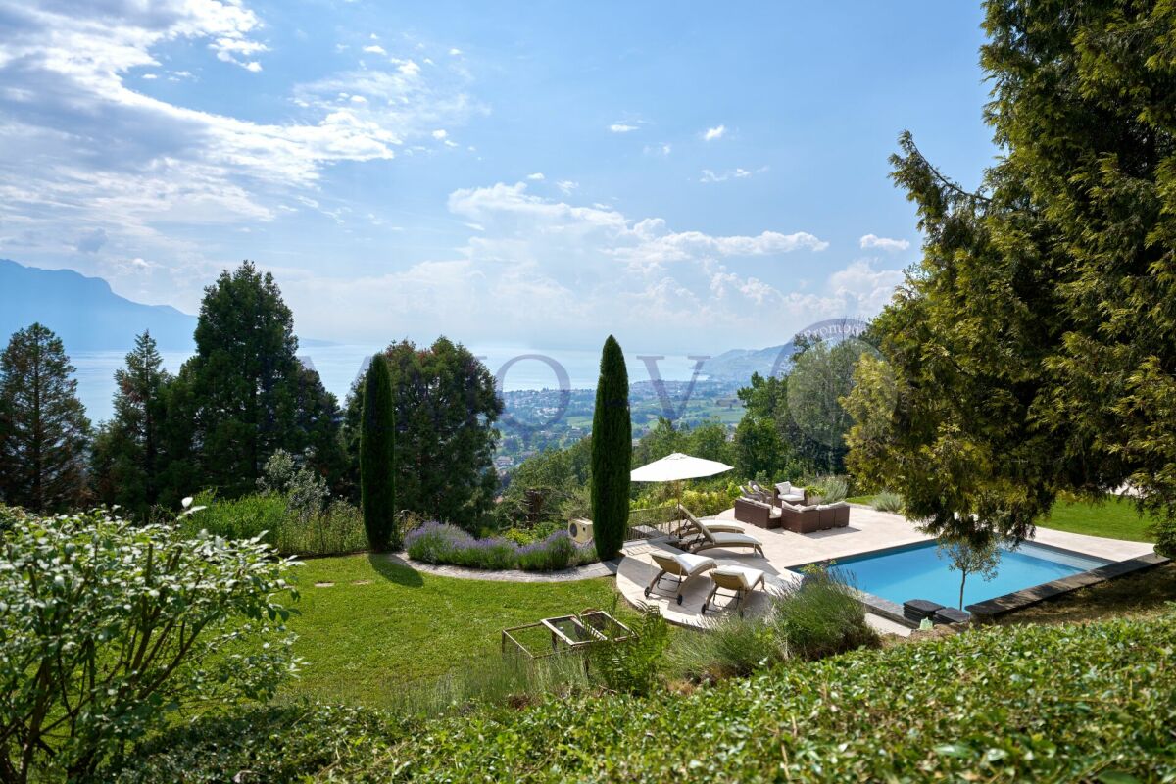
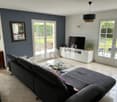
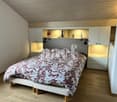
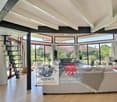
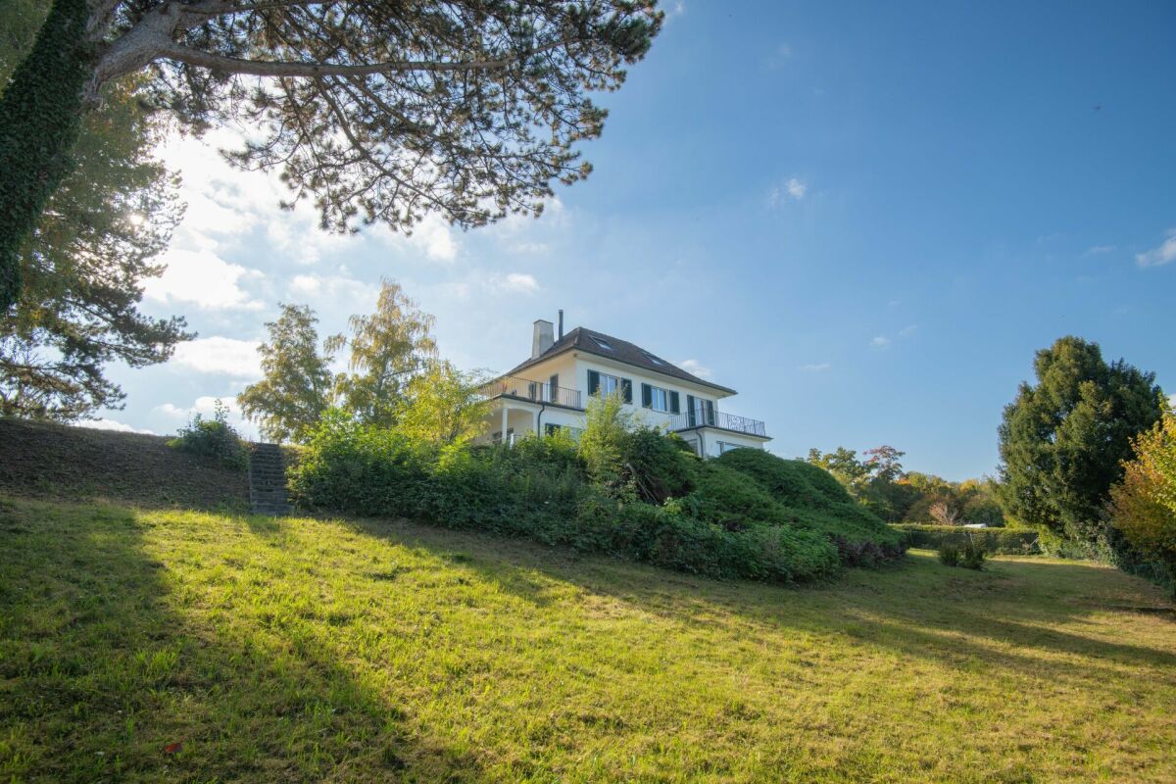
Exceptional villa for rent in the charming hamlet of La Frasse in Châtel-St-Denis Live in perfect harmony between nature and modern comfort in this new, exceptional construction, located in a peaceful neighborhood in the heart of the mountains, while being close to the amenities of the charming town of Châtel-Saint-Denis.This magnificent, functional villa presents itself as follows:In the basement: • Large garage for two cars and bicycles • Technical room and laundry room • Wine cellar with additional storage space On the ground floor: • Large entrance hall with storage closets • Open, modern kitchen • Spacious, bright and comfortable living room of about 34 m2, with a fireplace and direct access to a large balcony of over 28 m2 with a breathtaking view of the mountains and the surrounding nature • Large shower/WC On the upper floor: • Spacious parent area with large bedroom of about 17 m2, bathroom with bathtub and access to the balcony • Pleasant bedroom of about 17 m2 with access to the balcony • Comfortable 3rd bedroom of 11 m2 • Large shower/WC with double sinks and access to a practical storage room • Large balcony of 13.5 m2, perfect for enjoying the view and relaxing • This floor has a beautiful ceiling height Key advantages of this magnificent property: • Charming, tree-lined garden for full enjoyment of the outdoors • Optimal location in a natural and mountainous environment • New, high-quality construction • Quiet neighborhood • Quality materials and careful finishing • School bus stop next to the property • Close to amenities and shops, just a few minutes away • Highway access in 8 minutes Available from November 2026.Net rent: CHF 3'900.-/monthAdditional charges to be paid directlyGarage for 2 vehicles: CHF 200.-/monthFlat rate for outdoor maintenance: CHF 50.-/monthTotal: 4'150 CHF/month + direct charges.Ready to make your dream a reality? Contact us for more information or to schedule a visit at 021/948 65 78 or by email at info@homeetfoyer.ch

Travel time
-
1 / 13
CHF 4,650.–
8.5 rooms254m² living space
8193 Eglisau

RAFZ: NEAR EGLISAU - 8.5 ROOM VILLA-180M2 - LIVING IN PARADISE

This 8.5-room villa in Rafz is a true spatial wonder and delights with living comfort, a warm atmosphere, and a beautifully maintained garden. Located in a quiet area, it offers approximately 180m² of living space on a spacious plot of 1200 m², ideal for those who like to have space, seek retreat, and enjoy life outdoors. Look forward to a large veranda (approx. 26 m²) and a small sun balcony, both with a view of the extensive, well-maintained garden paradise. Two garden seating areas offer additional favorite spots outdoors, perfect for quiet hours, social evenings, or simply to breathe. The villa convinces with stylish materials such as wooden floors, wooden walls, and elegant stucco details. This is complemented by practical built-in closets in almost all rooms and a wonderful tile stove in the living/dining area, which creates a particularly cozy atmosphere. The property is fully basement and thus offers additional usable and storage space, ideal for hobbies, supplies, or household. The offer is rounded off by two outdoor parking spaces. HIGHLIGHTS: 8.5-room villa with approx. 180 m² of living space Plot approx. 1200 m², plenty of space for garden lovers Quiet location in Rafz, embedded in a well-maintained garden Heating costs are billed directly (approx. CHF 300/month) Spacious rooms for retreat and shared moments Stylish furnishings: wooden floors, wooden walls, elegant stucco details Built-in closets in almost all rooms Tile stove in the living/dining area Large veranda (approx. 26 m²) + small sun balcony Two garden seating areas Fully basement with plenty of usable and storage space Two outdoor parking spaces BASEMENT: Entrance area, approx. 9m2 Cellar, approx. 15.3m2 Laundry room with washing machine/toilet, approx. 12.4m2 Storage room, approx. 10.8m2 Workshop, approx. 16.8m3 GROUND FLOOR: Entrance area, approx. 2.55m2 Toilet, approx. 1.35m2 Entrance area, approx. 8.8m2 Kitchen, approx. 10m2 Living area with tile stove, approx. 24.5m2 Living room, approx. 18.5m2 Study, approx. 8.16m2 Veranda, approx. 26m2 UPPER FLOOR: Entrance area, approx. 14.8m2 Toilet, approx. 1.4m2 4 bedrooms, approx. 17.2m2, 16m2, 8.8m2, 8.7m2 Bathroom with shower/bathtub/toilet, double sink, approx. 7.5m2 Balcony, approx. 4m2 ATTIC: Entrance area, approx. 12m2 Study, approx. 21.3m2 2 spacious attics, approx. 25m2

1 / 9
  • Parking space
  • Garage
CHF 9,300.–
7 rooms250m² living space
1295 Mies

Villa contemporaine de 6 pièces avec jardin privatif à Mies, à 10 minutes de Genève

Mies Idéalement située dans la très prisée commune de Mies, à seulement 10 minutes de Genève, cette élégante villa contemporaine construite en 2015 offre un cadre de vie paisible et lumineux, alliant confort moderne et prestations de qualité.Le rez-de-chaussée se compose d'une entrée avec armoires intégrées, d'un WC visiteurs ainsi que d'un vaste séjour baigné de lumière naturelle, agrémenté d'une cheminée et ouvert sur la terrasse et le jardin grâce à de larges baies vitrées. La cuisine ouverte, entièrement équipée, s'intègre harmonieusement à l'espace de vie.À l'étage, vous découvrirez trois chambres, dont deux bénéficient d'un accès à une agréable terrasse commune. Une salle de bains ainsi qu'un WC indépendant complètent ce niveau.Les combles accueillent une magnifique suite parentale avec une salle de bains ouverte comprenant une douche à l'italienne et une baignoire îlot, offrant un véritable espace de détente.Le sous-sol dispose d'une pièce polyvalente pouvant faire office de salle de jeux, bureau ou salle de sport, d'un espace buanderie ainsi que d'un local technique.À l'extérieur, la propriété bénéficie d'un jardin privatif, d'une terrasse, d'un couvert pour une voiture ainsi que d'une place de parking extérieure.Une villa idéale pour une famille à la recherche d'un environnement résidentiel privilégié, à proximité immédiate de Genève et de toutes les commodités.---------------Ideally located in the highly sought-after municipality of Mies, just 10 minutes from Geneva, this elegant contemporary villa, built in 2015, offers a peaceful living environment combining modern comfort, generous living spaces, and quality finishes.The ground floor features an entrance hall with built-in wardrobes, a guest WC, and a bright open-plan living area with a fireplace. Large floor-to-ceiling windows provide direct access to the terrace and private garden, creating a seamless indoor-outdoor lifestyle. The fully equipped open kitchen perfectly complements the living space.The first floor offers three bedrooms, two of which share access to a spacious terrace. A family bathroom and a separate WC complete this level.The top floor is dedicated to a stunning master suite featuring an open-plan bathroom with a walk-in shower and a freestanding bathtub, creating a refined and relaxing retreat.The basement includes a versatile multipurpose room, ideal as a home office, gym or playroom, as well as a laundry area and a technical room.Outside, the property benefits from a private garden, a terrace, a covered parking space, and an additional outdoor parking space.This property is an excellent opportunity for families seeking a contemporary home in a quiet residential setting, while remaining within easy reach of Geneva and all local amenities.1295 Mies se situe dans le district de Nyon, dans le Canton de Vaud. La population dans la commune politique de Mies a varié au cours des cinq dernières années de +0,6% en moyenne par an, s'élevant à 2 180 habitants (Etat le 31 déc. 2024). Le taux d'imposition est de 12,9% (canton: 13,7%). Durant les cinq dernières années, la construction de logements dans la commune s'est élevée à 1,3% en moyenne par an, alors que le taux de logements vacants actuels est de 0,3% (Etat le 1er juin 2025). Les prix immobiliers ont varié de +40,5% au cours des cinq dernières années (canton: +20,1%).

  • Parking space
  • Garage

Find a new tenant for free

Create a free listing on Homegate to find the perfect next tenant for your apartment in no time at all.

List your property now
1 / 13
CHF 15,510.–
14 rooms340m² living space
8702 Zollikon

Spacious detached single-family house in a quiet location in Zollikon

In an attractive and quiet location on Höhestrasse in Zollikon, this spacious detached single-family house awaits you with plenty of space, a extensive surrounding area, and versatile usage possibilities. The generous room layout over several floors is ideal for families who value a lot of living space, privacy, and a central location.BasementIn the basement, in addition to the cellar and ancillary rooms as well as the laundry room, there is a separate 1.5-room apartment with its own kitchen and shower/WC. The direct access to the lower garden gives this area additional privacy. The apartment is ideal, for example, as a guest area, for an au-pair, or for an older child.High parterreThe high parterre forms the spacious living and living area of the house. From the inviting entrance, you enter the spacious kitchen, the separate dining room, the living room, and the library. The various rooms offer plenty of space for joint family life, guests, and retreat possibilities.1st upper floorOn the first upper floor, there are five bedrooms available, one of which has its own fireplace. This floor is complemented by a separate dressing room and two bathrooms.AtticThe attic offers two more bedrooms, a shower/WC, a storage room, and an additional room that can be used, for example, as an office, work, or hobby room.Spacious outdoor areaThe extensive surrounding area with various garden areas offers plenty of space to relax, play, and linger outdoors. The property also includes two garages and two outdoor parking spaces.Quiet living and yet centralThe property is located in a quiet and at the same time central residential area of Zollikon. The generous space offer, the separate residential unit, and the extensive outdoor area make this house a special home for families with high demands on space and living quality.Highlights at a glance- Detached single-family house- Generous space offer over four floors- Total of 7 bedrooms in the main house- Separate 1.5-room apartment with kitchen and shower/WC- Direct garden access from the apartment- Generous living and dining areas- Library- Bedroom with fireplace- Separate dressing room- Additional office/hobby room in the attic- Extensive garden and surrounding area- 2 garages- 2 outdoor parking spaces- Quiet and yet central location in Zollikon

1 / 13
CHF 1,950.–
5.5 rooms182m² living space
6992 Vernate

Rent: 5.5-Room House with 2 Terraces in Vernate

In a quiet and well-served residential area, we propose for rent a beautiful 5.5-room semi-detached house, built in 1995 and located in the municipality of Vernate. This residential solution is ideal for those looking for spacious and comfortable accommodation without giving up the convenience of services.The house is spread over three levels and offers a living area of 182 sqm.The house is also available for sale with the Rent-to-Buy formula or directly.On the lower floor, there is a large hobby room and laundry room.On the upper floor, a large living room with open kitchen and balcony overlooking the surrounding landscape with a glimpse of the lake, perfect for convivial moments;On the second floor, the sleeping area is located, consisting of a master bedroom, two single bedrooms, and a study room, ideal for those who work from home or for the younger ones.The parquet floors in the sleeping area are equipped with a heating system with serpentines, powered by an oil-fired boiler, ensuring uniform and comfortable heat in every season.The property is enriched by a series of amenities that increase its value and practicality: a storage room for bicycles and motorcycles, an internal laundry room, an elevator connecting the various floors, and preparation for cable TV and Wi-Fi, for modern comfort and always connected.Vernate is a municipality that offers an excellent quality of life, with essential services within reach and a quiet and familiar atmosphere. A few minutes by car, the main services such as Coop and Migros, elementary schools, and kindergartens are within walking distance.The strategic location allows easy access to both the center of Lugano and the main communication routes, making this semi-detached house a perfect choice for those seeking a balance between private life and urban connections.Monthly rent: CHF 1700.-;Additional costs: CHF 250.-;Parking spaces in the garage: 2 spaces are included in the rent.Minimum contract period: 3 years;Deposit: 3 months' rent (CHF 5850), Swiss Caution is accepted;Pets are allowed.The property also includes an assigned basement.CONTACT US FOR INFORMATION AND VISITS!

1 / 13
CHF 4,650.–
8.5 rooms254m² living space
8197 Rafz

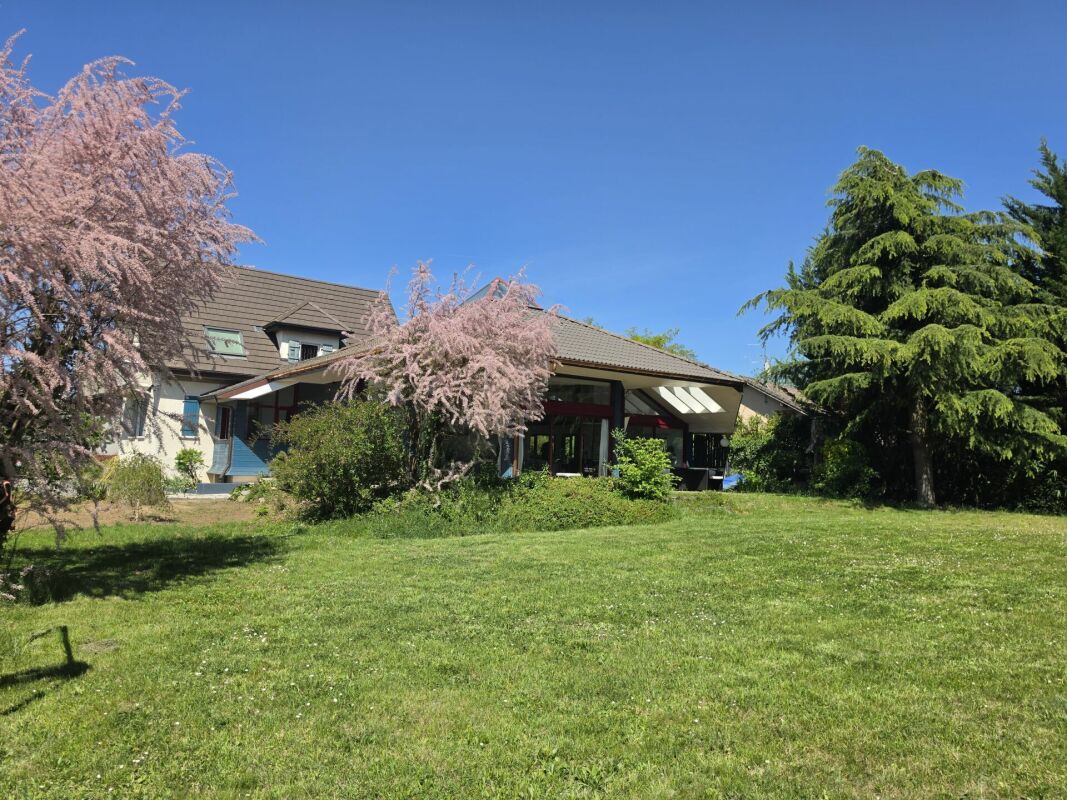
Love the special - 8.5 room villa - 180m2 - 1200m2 plot

This 8.5-room villa in Rafz is a true spatial wonder and delights with living comfort, a warm atmosphere, and a beautifully landscaped garden. Located in a quiet area, it offers approximately 180m² of living space on a generous plot of 1200 m², ideal for all those who like to have space, seek retreat, and enjoy life outdoors. Look forward to a large veranda (approx. 26 m²) and a small sun balcony, both with a view of the extensive, well-maintained garden paradise. Two garden seating areas offer additional favorite spots outdoors, perfect for quiet hours, sociable evenings, or simply to breathe. The villa convinces with stylish materials such as wooden floors, wooden walls, and elegant stucco details. This is complemented by practical built-in wardrobes in almost all rooms and a wonderful tile stove in the living/dining area, which creates a particularly cozy atmosphere. The property is fully basement and thus offers additional utility and storage space, ideal for hobbies, supplies, or household. The offer is rounded off by two outdoor parking spaces. HIGHLIGHTS: 8.5-room villa with approx. 180 m² of living space Plot approx. 1200 m² - plenty of space for garden lovers Quiet location in Rafz, embedded in a well-maintained garden Heating costs are billed directly (approx. CHF 300./month) Spacious rooms for retreat and shared moments Stylish furnishings: wooden floors, wooden walls, elegant stucco details Built-in wardrobes in almost all rooms Tile stove in the living/dining area Large veranda (approx. 26 m²) + small sun balcony Two garden seating areas Fully basement with plenty of utility and storage space Two outdoor parking spaces BASEMENT: Entrance hall, approx. 9m2 Cellar, approx. 15.3m2 Laundry room with washing machine/toilet, approx. 12.4m2 Storage room, approx. 10.8m2 Workshop, approx. 16.8m3 GROUND FLOOR: Entrance hall, approx. 2.55m2 Toilet, approx. 1.35m2 Entrance hall, approx. 8.8m2 Kitchen, approx. 10m2 Living area with tile stove, approx. 24.5m2 Living room, approx. 18.5m2 Study, approx. 8.16m2 Veranda, approx. 26m2 UPPER FLOOR: Entrance hall, approx. 14.8m2 Toilet, approx. 1.4m2 4 bedrooms, approx. 17.2m2, 16m2, 8.8m2, 8.7m2 Bathroom with shower/bathtub/toilet, double sink, approx. 7.5m2 Balcony, approx. 4m2 ATTIC: Entrance hall, approx. 12m2 Study, approx. 21.3m2 2 spacious attics, approx. 25m2
1 / 12

CHF 8,000.–
7 rooms260m² living space
4052 Basel

Rented - Characterful townhouse in Gellert / St. Alban with large

Object descriptionIn the sought-after Gellert / St. Alban district in Basel, an exceptional townhouse presents itself, combining historical character, spacious room proportions, and a remarkably private and green living environment.The single-family house, built in 1888, extends over several floors and impresses with its classic architecture, spacious room dimensions, and versatile usage possibilities.Upon entering the house, the special character of the property becomes apparent. Dark wooden floors, classic doors, high ceilings, and partially preserved architectural details meet a clear, timeless design and give the house a unique atmosphere.The ground floor forms the representative center of the house. Spacious, interconnected living and dining areas enable flexible furnishing and create ideal conditions for family life, guests, and social events. The large window surfaces provide pleasant daylight and establish a connection to the outdoor areas.The separate kitchen blends harmoniously into the character of the house with its dark, linear design. This living level is supplemented by the entrance and hallway area as well as a guest toilet. A special added value is the direct access to the rear patio, allowing living to extend seamlessly outdoors in the warmer months.On the 1st floor, there are two exceptionally spacious bedrooms. The room dimensions allow for classic sleeping areas as well as the creation of dressing rooms, workspaces, or private retreats. A bathroom with a bathtub and another bathroom, along with additional ancillary areas, complement this level. From this level, there is also access to a balcony with a view into the green surroundings.The 2nd floor offers three more bedrooms and an additional bathroom and storage space. The partially existing sloping ceilings give the rooms an individual and cozy character. In total, five bedrooms are available, making the house ideal for a family with generous space requirements as well as for combined living, guest, and work concepts.Above the top living floor, there is an additional attic that can be reached via a retractable ladder. This already offers valuable additional storage and storage space today. Furthermore, there is interesting potential for further use or possible expansion. Such use is subject to clarification with the relevant authorities in advance and may require corresponding permits.The basement is also remarkably spacious for a townhouse. In addition to a large hobby room, there is a separate laundry room, cellar areas, a wine cellar, and a utility room. Thus, the property not only offers a lot of living space but also extensive utility, storage, and functional areas.A private retreat in the middle of the cityA special quality of the property reveals itself in its outdoor areas.Behind the house, there is a mature garden with striking old tree stock. The lush vegetation creates a protected, almost enchanted atmosphere and conveys a sense of privacy that is rarely found in an urban Basel residential area.The large tree forms a natural centerpiece of the garden. Different areas enable individual design ideas, from a quiet retreat to a family garden and various seating and living areas.In addition, there is a patio, balcony, and covered outdoor areas, allowing the house to have an immediate connection to the outdoors on several levels. The combination of spacious interior spaces and the green, protected garden makes up a significant part of the special character of this property.The property thus combines the advantages of a classic Basel townhouse with a surprisingly private garden, spacious interior spaces, and additional usage reserves.Equipmentcharacterful single-family house / townhousebuilt in 1888living on several floorsadditional extensive basementadditional atticattic access via a retractable ladderattic usable as additional storage and storage spacepossible expansion potential of the attic, subject to building law examination and required permitsspacious, interconnected living and dining areasseparate kitchenfive bedroomsseveral bathrooms and sanitary areasguest toiletbathtub and showerspacious access and hallway areascharacterful dark wood and herringbone floors in various areasclassic doors and architectural detailsspacious room heightspatiobalconycovered outdoor areaprivate, mature gardenstriking old tree stockspacious hobby room in the basementseparate laundry roomcellarwine cellarutility roomextensive storage and storage possibilitiesversatile possibilities for living, working, guests, and hobbiesThe room concept allows for a clear division of the different living areas. The ground floor forms the communicative level of the house with living, eating, and kitchen. The two upper floors create spacious private retreats with a total of five bedrooms and the associated sanitary areas. The basement takes over the functional areas of the house with hobby, laundry, cellar, wine, and ancillary rooms.The additional attic expands this offer and creates valuable storage space as well as interesting potential for future usage ideas, subject to corresponding building law clarification.LocationSought-after Gellert / St. Alban - urban, green, and representativeThe property is located in the sought-after Gellert / St. Alban district, one of the attractive and traditional residential areas of Basel. The surroundings combine the advantages of urban living with an exceptionally green and pleasant living atmosphere.The location allows for short distances within Basel and, at the same time, offers a remarkably private retreat within one's own house. This contrast characterizes the property: on the one hand, urban city life, and on the other hand, the mature garden with old tree stock, patio, and various protected outdoor areas.The Gellert / St. Alban district is characterized by representative residential houses, greened streets, and high-quality living. The proximity to the green areas of the St. Alban district and at the same time to the Basel city center makes the location particularly attractive for people seeking a quiet and well-kept living environment without wanting to waive the advantages of city life.Shopping facilities, schools, public transport, as well as gastronomy, services, cultural, and leisure activities of the city of Basel are easily accessible from the property. The Basel city center and important work, education, and economic locations can also be reached comfortably.Thus, the house is particularly aimed at buyers who want to combine urban living in Gellert / St. Alban with generosity, historical character, privacy, and their own green retreat.The public-law framework conditions of the property are to be clarified, especially in the case of future structural changes or an examination of the expansion potential.

1 / 13
CHF 7,500.–
8.5 rooms512m² living space
6827 Brusino Arsizio

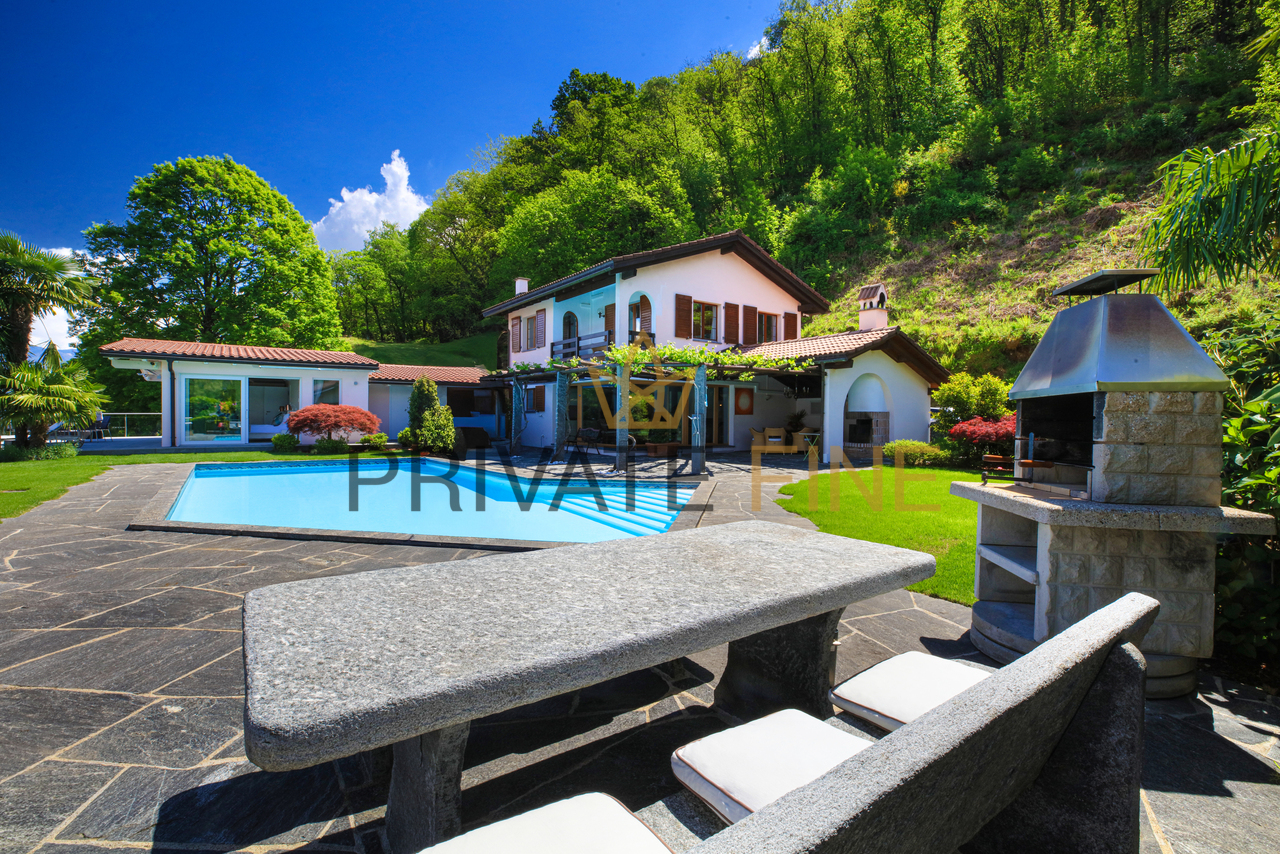
Panoramic villa on Lake Ceresio with large garden

Brusino Arsizio - We are offering a fascinating and picturesque single-family villa with a stunning lake view and a large garden of about 1500 sqm for rent.The villa, in Mediterranean style, is spread over three floors and is framed by large terraces with an unbeatable and romantic view that spans from Porto Ceresio to Morcote, Melide, Campione d'Italia, and Lugano, offering an extraordinary panorama of Lake Ceresio.The ground floor consists of a large living room of about 80 sqm with large windows overlooking the lake and direct access to the garden. On the same floor, there is a dining room, a bedroom/study, and a single room, all with a stunning panoramic view of the lake, as well as a kitchen and two bathrooms. The kitchen is fully equipped with a large cooking island, a traditional oven, a microwave, and a dishwasher.On the upper floor, there are five bedrooms and three bathrooms. All bedrooms have a lake view and direct access to the terraces surrounding the first floor.In the lower floor, there are the technical rooms, the cellars, an ironing room, the laundry room, and a bathroom, as well as a large fitness room with large windows, equipped with a mini pool and direct access to the garden.In the garden, there is also a barbecue, an outdoor table under the trees, and an independent outbuilding of about 50 sqm. The garden is rich in plants and flowers of all kinds, with scents of aromatic herbs and absolute silence, interrupted only by the bells of the village church.In the large private courtyard in front of the entrance, up to 4-5 cars can be parked, and only 50 meters away, there is a public parking lot.The property is located just 50 meters from the lake and has direct pedestrian access.Brusino Arsizio is a characteristic and quiet village immersed in nature and known for its quality of life and authentic charm. The village offers all essential services and is well connected to Lugano, which can be reached in about 20 minutes.Ideal residential solution for those who need large spaces and want to live in an exclusive environment, immersed in nature and light, with the possibility of enjoying private outdoor spaces and a stunning view.Do not hesitate to contact us for further information or to schedule a visit:Mya Goessl +41 78 849 06 11.

1 / 19
CHF 15,000.–
10 rooms404m² living space
Gutsch, 6319 Allenwinden

Exklusives 400 m² Designer-Haus

Das gross­zü­gig kon­zi­pierte 10-Zimmer-Desi­gner-Haus (auf Wunsch komplett möbliert), eignet sich für Home Office Nut­zung und bietet aus­rei­chend Platz für bis zu 5 Kin­dern: Geplante 2 Häuser wurden auf dem rund 800 m² Grund­stück als EIN HAUS gebaut. Ideal für GROSSE FAMI­LIE: 6 Schlaf­zim­mer, 2 Wohn­zim­mer, 1 Ess­zim­mer mit offe­ner Küche, 1 Bibliothek/Musikzimmer oder Büro, 4 Bade­zim­mer, 1 sepa­ra­tes Gäste-WC und 2 Aus­sichts­ter­ras­sen (34 m² und 80 m²).Die hoch­wer­tige Haus­steue­rung mit BUS-System, das REVOX-Mul­ti­room-System, alle Fens­ter mit Ein­bruch-Schutz­glas (VSG), der edle Ame­ri­ka­ni­sche Nuss­baum Par­kett und die grosse Anzahl von Ein­bau­schrän­ken sind wei­tere High­lights.Par­king: 3 Gara­gen (1 Ein­zel­ga­rage mit Lade­sta­tion für Elek­tro­auto + 1 Dop­pel­ga­rage) + 4 Aus­sen­ab­stell­plätzeMiet­kon­di­tio­nen:CHF 13'700 + 1'300.- Nebenkosten, Heiz­kos­ten à Konto, exkl. Strom­kos­ten, Garten- Kurzzeitmiete möglichVer­füg­bar­keit: ab sofortFür detail­lierte Unter­la­gen und Aus­künfte freuen wir uns auf Ihre Kon­takt­nahme.============================================================Exclusive 400 m² designer houseThe generously desi­gned 10-room desi­gner house (on request fully furnished), is sui­ta­ble for home office use and offers enough space for up to 5 child­ren: Plan­ned 2 houses were built as ONE HOUSE on the appro­xi­mately 800 m² plot.Ideal for BIG FAMILY: 6 bedrooms, 2 living rooms, 1 dining room with open kit­chen, 1 library/music room or office, 4 bathrooms, 1 sepa­rate guest toilet and 2 pan­or­amic ter­races (34 m² and 80 m²).The high-qua­lity house con­trol with BUS system, the REVOX mul­ti­room system, all win­dows with burg­lar-proof glass (VSG), the fine Ame­ri­can walnut par­quet floo­ring and the large number of built-in ward­ro­bes are fur­ther high­lights.Par­king: 3 gara­ges (1 single garage with char­ging sta­tion for electric car + 1 double garage). + 4 out­side par­king spacesRental con­di­ti­ons:CHF 13,700 + CHF 1,300 in service charges, heating costs charged to the account, excluding electricity costs, garden- Short-term rentals availableAvai­la­bi­lity: immediatelyPlease con­tact us for detailed docu­men­ta­tion and infor­ma­tion.PARK IMMO­BI­LIEN AG, Indus­trie­str. 16, 6300 Zug (next to Park­ho­tel)Park in front of our sales office, free of charge!041 741 87 87, info@park-immobilien.chwww.park-immobilien.ch

Travel time
-
1 / 13
CHF 3,820.–
5.5 rooms171m² living space
Route de Sachet, 2016 Cortaillod

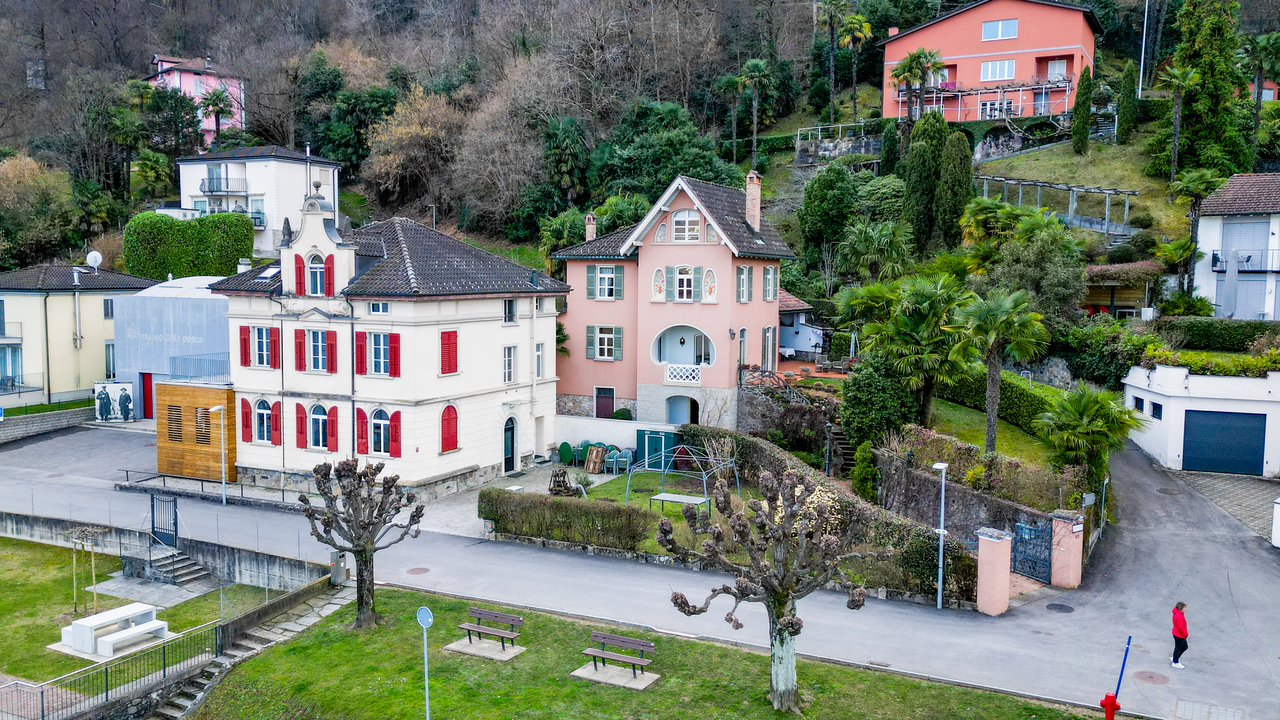
Les terrasses de Sachet, villas de 5.5 pièces à Cortaillod

Dans un cadre idyllique, les villas se situent au sud de Cortaillod en plein milieu des vignes. Elles jouissent d'une vue imprenable sur le lac ainsi que sur les alpes.Partie intégrante d'un ensemble de 14 unités, chaque villa bénéficie en plus de sa vue panoramique, d'un jardin, d'une terrasse, d'un balcon, d'une cave à l'étage et d'une cage en sous-sol, de deux places dans le garage sous-terrain et de 5 places de vélos dans le garage sous-terrain.L'entrée généreuse donne accès d'une part à la partie jour avec la cuisine, la salle à manger et le séjour et d'autre part sur l'espace plus privé, avec 4 chambres et trois salles d'eau.L'espace de vie est largement éclairé par de grandes baies vitrées s'ouvrant sur deux côtés. Ses dimensions très généreuses permettent d'accueillir une cuisine à l'américaine s'ouvrant sur un coin à manger et un grand espace salon.Deux terrasses extérieures prolongent cet espace de vie dans le jardin avec une vue imprenable sur le vignoble, le lac et les alpes.Les maisons sont accessibles grâce à un funiculaire privé qui part du garage sous-terrain et permet d'atteindre chacune des entrées.Die idyllisch gelegenen Villen befinden sich südlich von Cortaillod inmitten von Weinbergen. Sie genießen einen atemberaubenden Blick auf den See sowie auf die Alpen.Als Teil eines Komplexes von 14 Einheiten profitiert jede Villa zusätzlich zu ihrem Panoramablick von einem Garten, einer Terrasse, einem Balkon, einem Keller im Obergeschoss und einem Kellerschacht im Untergeschoss, zwei Stellplätzen in der Tiefgarage und 5 Fahrradstellplätzen in der Tiefgarage.Der großzügige Eingangsbereich bietet einerseits Zugang zum Wohnbereich mit Küche, Esszimmer und Wohnzimmer und andererseits zum privateren Bereich mit 4 Schlafzimmern und drei Badezimmern.Der Wohnbereich wird durch große Fenster, die sich zu zwei Seiten hin öffnen lassen, großzügig belichtet. Seine sehr großzügigen Abmessungen bieten Platz für eine amerikanische Küche, die sich zu einem Essbereich und einem großen Wohnbereich öffnet.Zwei Außenterrassen verlängern diesen Wohnbereich in den Garten mit einem atemberaubenden Blick auf die Weinberge, den See und die Alpen.Die Häuser sind über eine private Standseilbahn erreichbar, die von der Tiefgarage aus zu jedem der Eingänge führt.In an idyllic setting, the villas are located south of Cortaillod in the middle of the vineyards. They boast breathtaking views of the lake and the Alps.As part of a 14-unit development, each villa benefits from a garden, terrace, balcony, cellar on the first floor and a basement cellar, two underground garage spaces and 5 bicycle spaces in the underground garage, in addition to its panoramic view.The generous entrance gives access on the one hand to the day area with kitchen, dining room and living room and on the other to the more private space, with 4 bedrooms and three shower rooms.The living space is amply lit by large bay windows opening on two sides. Its very generous dimensions accommodate an open-plan kitchen opening onto a dining area and a large living area.Two outdoor terraces extend this living space into the garden, with unobstructed views of the vineyard, lake and Alps.The houses are accessible via a private funicular that leaves from the underground garage and reaches each of the entrances.In un contesto idilliaco, le ville si trovano a sud di Cortaillod, proprio in mezzo ai vigneti. Come parte di un complesso di 14 unità, ogni villa beneficia, oltre che della vista panoramica, di un giardino, di una terrazza, di un balcone, di una cantina al primo piano e di un gabinetto al piano interrato, di due posti nel garage sotterraneo e di 5 posti bici nel garage sotterraneo. Il generoso ingresso dà accesso da un lato alla zona giorno con cucina, sala da pranzo e soggiorno e dall'altro allo spazio più...

1 / 8
CHF 7,500.–
7 rooms185m² living space
Chemin Du Marais 6, 1297 Founex

Charming 7-room house with garden in Founex

Charming 7-room house in Founex Discover this charming family home situated in the heart of Founex, just a short walk from the International School of Geneva, offering a peaceful and pleasant living environment. Perfectly designed to accommodate your family, this house boasts all the necessary comforts.FeaturesGround Floor: • 3 bright and spacious bedrooms; • Small kitchen; • Shower room; • Cellar; • Laundry room; • Garage Upper Floor: • Master bedroom with en-suite bathroom; • 1 bedroom; • Spacious living room with heated veranda; • Open-plan kitchen opening onto the living room; • Library area; • Shower room; Outside: • Garden with wooden terrace perfect for children’s games, barbecues or simply enjoying sunny days; • Carport with possibility to install an electric car charging point; Energy and heating: • Energy: heat pump and solar panels; Location:Situated in a quiet neighbourhood of Founex, this house is close to all necessary amenities, shops, public transport and, of course, the International School of Geneva. Enjoy a peaceful living environment, whilst remaining close to the bustling city of Geneva.Rent: CHF 7,500 plus individual chargesAvailability: to be agreedContact us today to arrange a viewing!Roberta GeniniManaging Directorwww.agoodday.chAGOODDAY relocation & real estate SàrlCh. de la Source 3b1272 GenolierT +41 22 366 70 77M +41 78 766 93 14

Travel time
-

Suggested properties for you based on search results