154 results - Villa for rent

1 / 15
Price on request
6 rooms37m² living space
1066 Epalinges

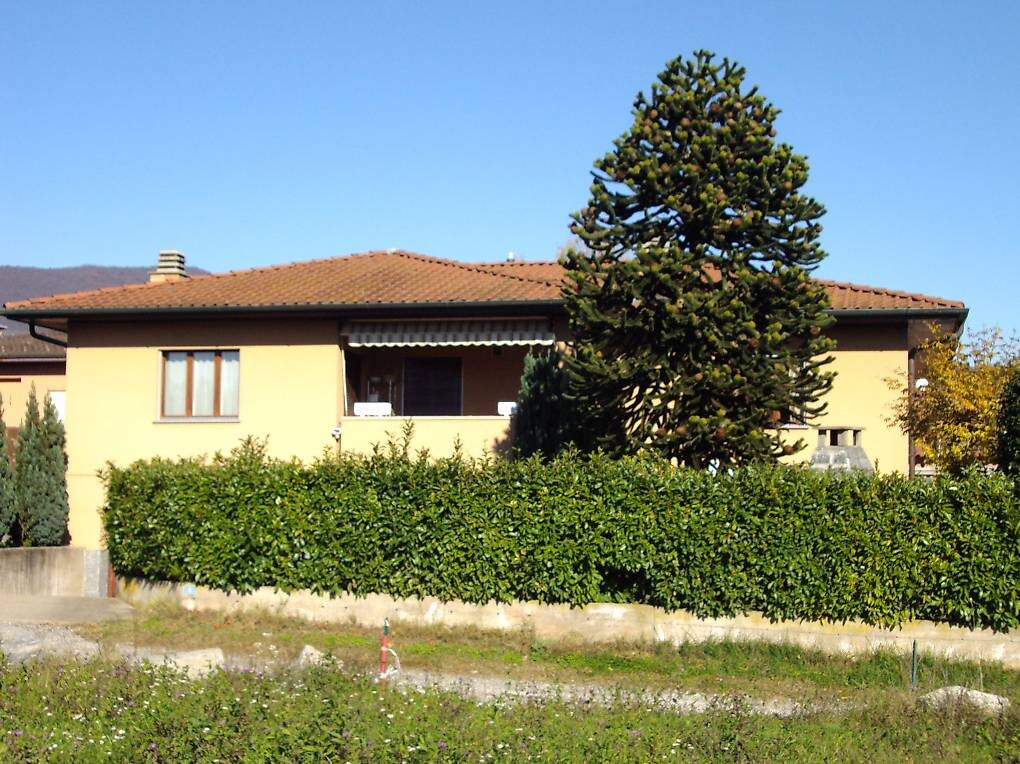
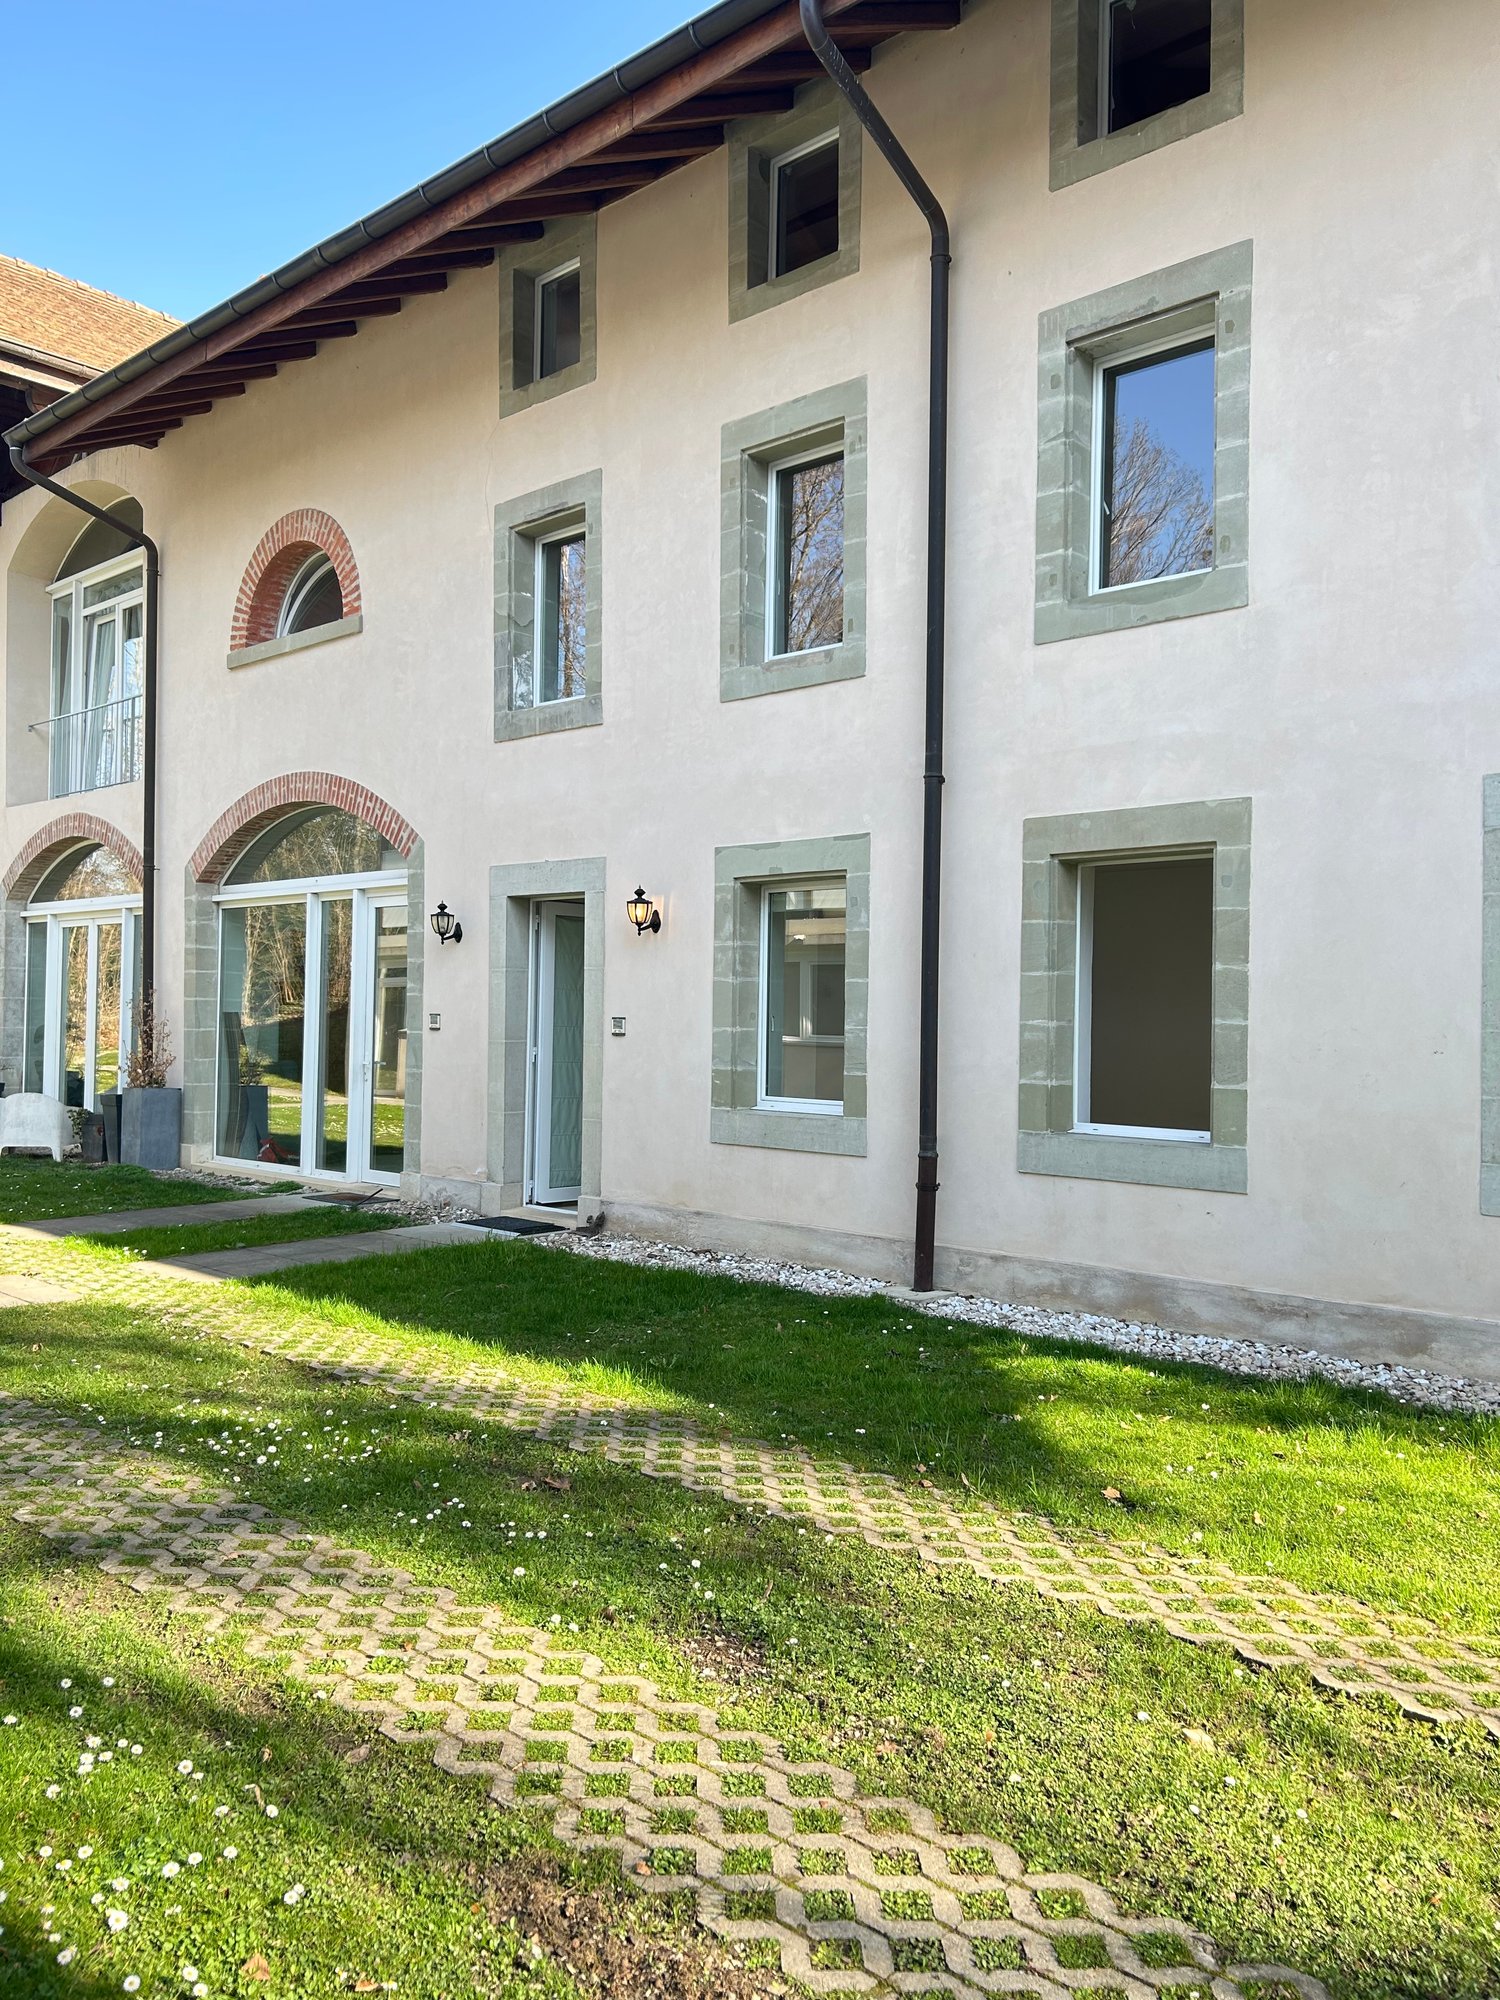
EPALINGES - 6 rooms in luxury villa – EHL at 10 minutes – Garden & terrace

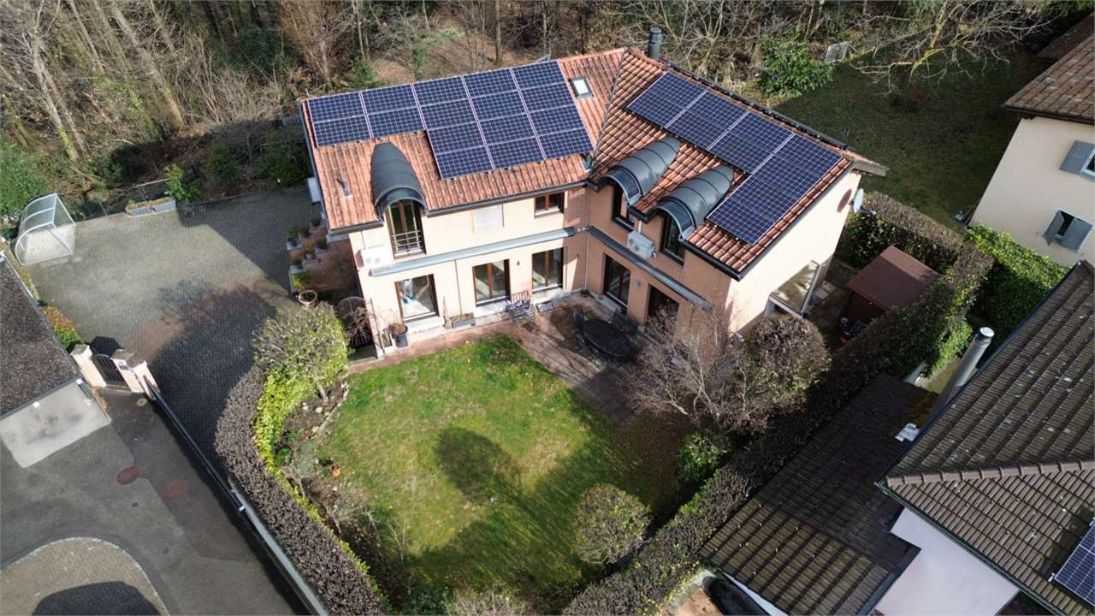
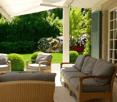
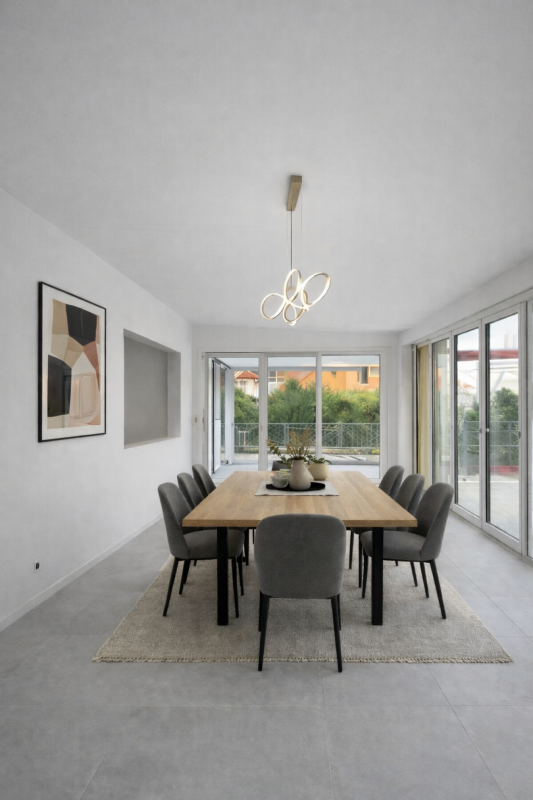
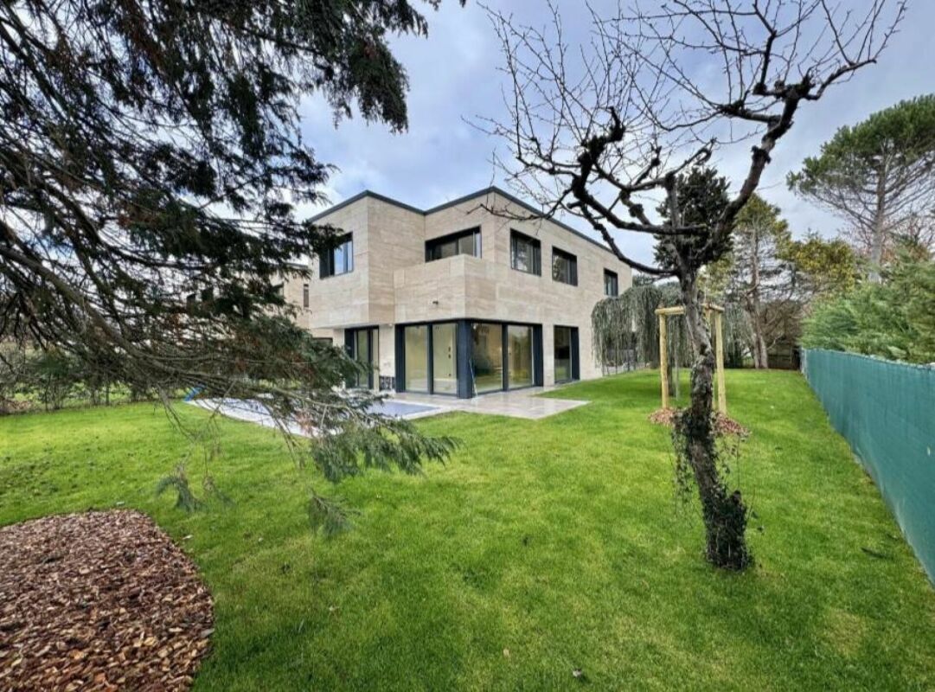
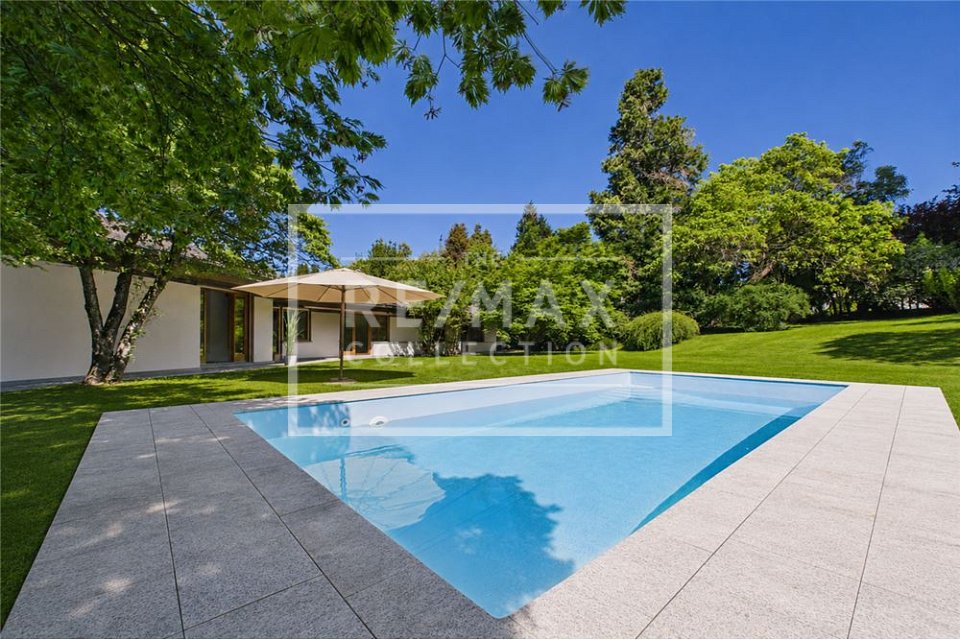
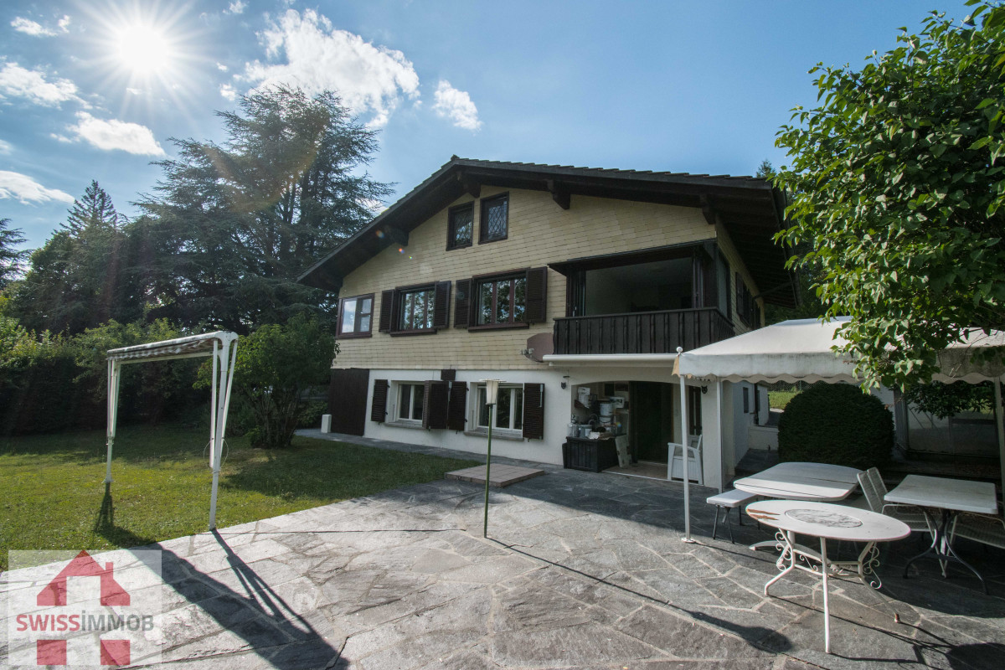
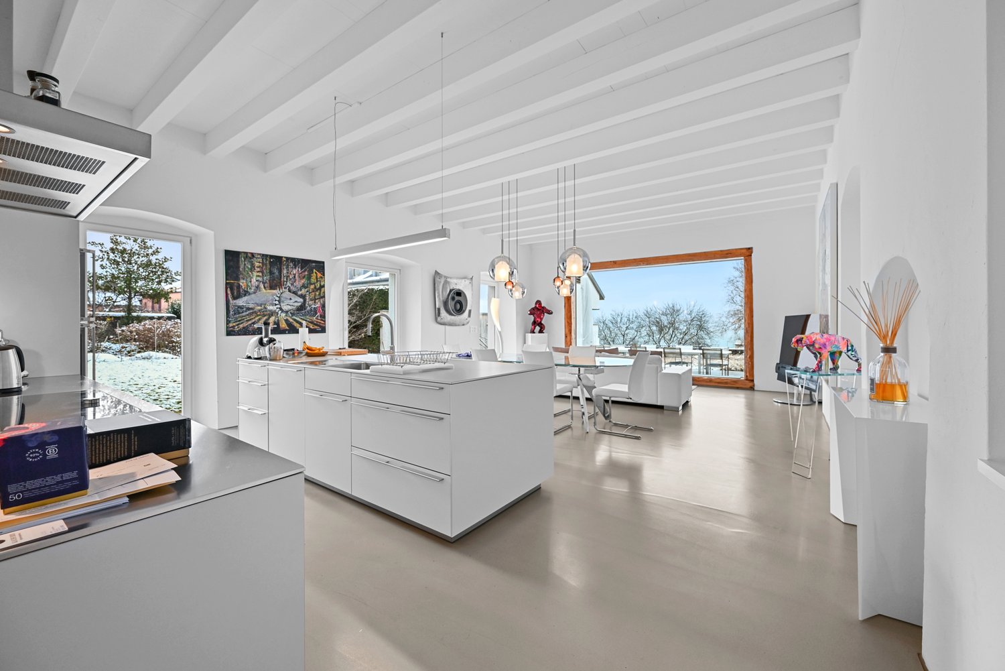
Montblesson / ÉpalingesIndividual villa in shared housing with 6 private rooms, large garden and terrace. Ideal for students and young professionals, especially EHL.Located in Montblesson / Épalinges, in a quiet and green environment, this beautiful villa offers 6 private rooms that can accommodate up to 7 people.The villa is close to a stop of the bus line 64, which allows to reach the EHL in about 10 minutes.The villa includes: • large living room; • dining room; • fully equipped kitchen; • several bathrooms; • terrace; • large garden; • outdoor spaces; • Wi-Fi. The common, furnished areas are at the disposal of all residents.The rooms are private.RoomsThe 6 rooms have sizes ranging from 8 m² to 37 m².Rents from CHF 800.– to CHF 1'550.– per month, depending on the room.Examples: • 8 m²: CHF 800.– per month • 37 m²: CHF 1'550.– per month Charges: CHF 200.– per monthInclude: • heating; • hot water; • electricity; • Wi-Fi; • garden maintenance; • 3 hours of cleaning per week for the common areas. Supplements • furnished room: + CHF 100.– per month • parking space: + CHF 70.– per month Lease conditions • individual contract for each room; • private room; • shared common areas; • minimum lease period: 6 months; • community living rules signed by each resident; • cleaning of common areas included; • garden maintenance included. Important: the weekly cleaning is not a hotel service. Each resident remains responsible for the tidiness and cleanliness after using the common areas and their room.Why choose this villa?✓ EHL at about 10 minutes✓ Bus 64✓ Quiet residential area✓ Large individual villa✓ Garden and terrace✓ Large common areas✓ Wi-Fi and main charges included✓ Cleaning of common areas included✓ Individual contract✓ Lease period from 6 monthsInformation: 078 624 77 09vero@chap-immobilier.chmore information on the website: https://www.chap-immobilier.ch
1 / 17
Price on request
8.5 rooms457m² living space
6415 Arth

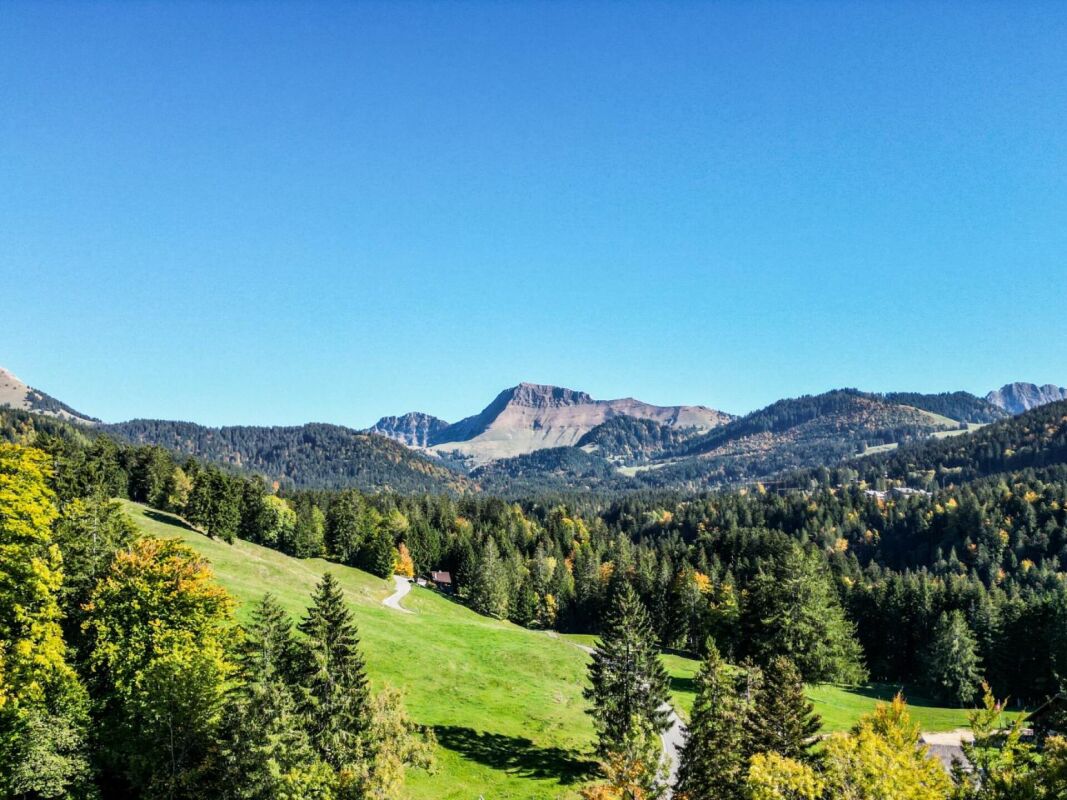
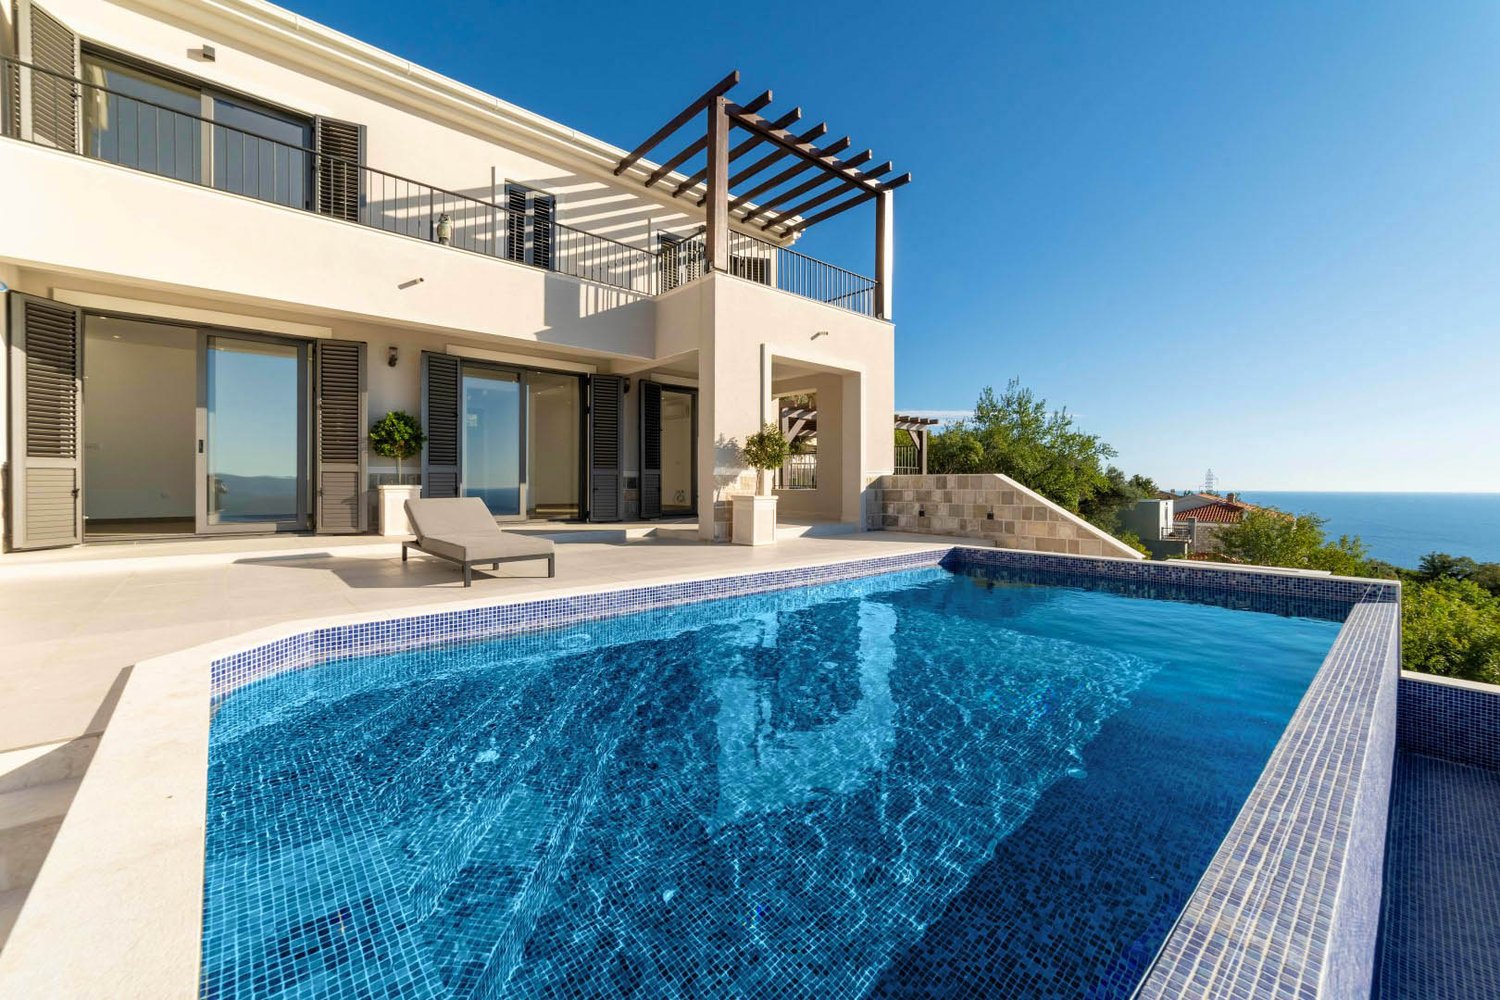
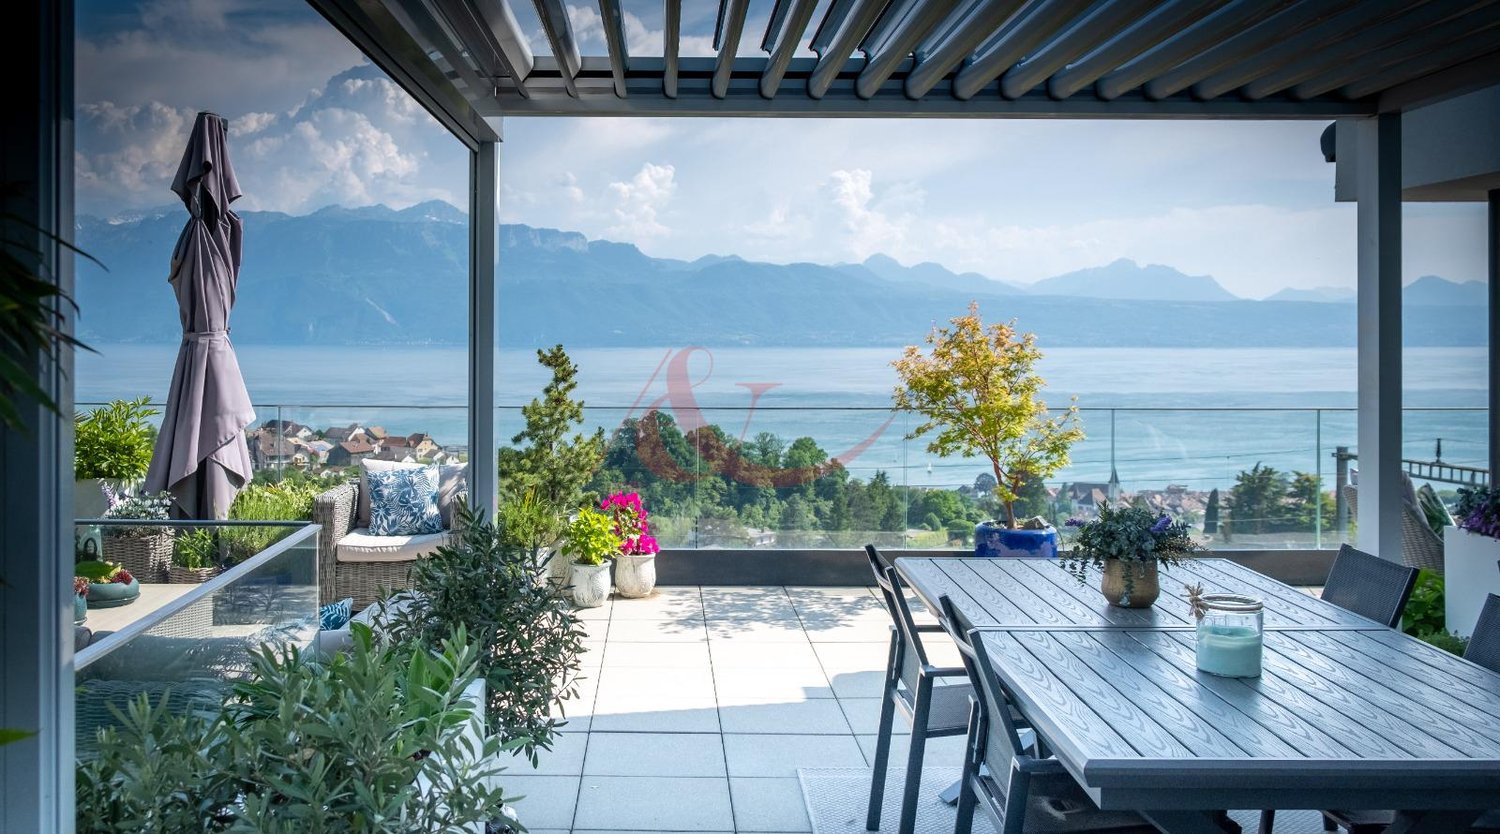
Exklusive 8.5-Zimmer-Villa mit Pool und Seeblick in Arth

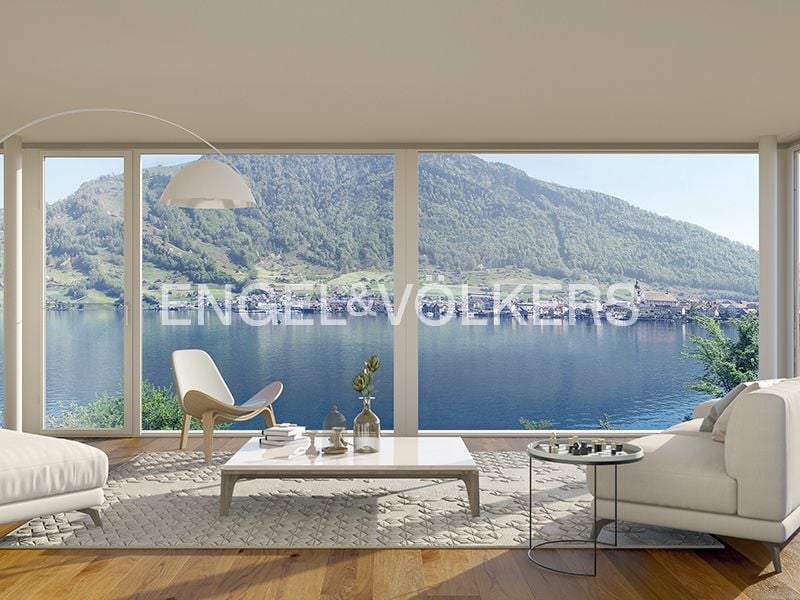
Schon bei der Auffahrt zu dieser modernen 8,5-Zimmer-Traumvilla werden Sie sich in diese Immobilie verlieben. Die Villa erfüllt alle Ihre Wünsche: grosszügige Wohnräume, zentrale Lage und eine atemberaubende Aussicht auf den Zugersee.Helle und grosszügige Wohnräume mit einer einmaligen Aussicht durch die grossen, bodentiefen Fensterrahmen und die luxuriös ausgestattete Küche prägen diese spektakuläre Liegenschaft, die sich über drei Ebenen erstreckt.Die Villa wurde mit exklusiven Materialien in hellen, neutralen Tönen ausgestattet und lässt viel Spielraum für eine individuelle Raumgestaltung. Der exquisite Garten mit seinem gepflegten Rasen, der Sauna und dem eleganten Poolbereich ist der perfekte Ort zum Entspannen und Unterhalten.Details zur Villa • 8,5 Zimmer • 6 Schlafzimmer • 4 Bäder • Gäste-WC • beheizter Edelstahl-Pool • Sauna • Grosszügige Terrasse & Garten • Weinkeller • 4 Garagenplätze & 3 Aussenstellplätze • Elektroladestation für Auto Highlights • Grosszügige Terrasse mit Seesicht • Unverbaubare Sicht auf die Rigi und den Zugersee • Aussenküche für Anlässe / Barbecues • Ruhige Lage • Moderne Küche von Poggenpohl • Schlafzimmer mit ensuite Bäder • Lift in alle Etagen • Grosszügige Deckenhöhen • Sky-Frame Fenster • 3 Ethanol Feuerstellen • Gepflegter Garten • Einbauschränke / umfangreiche Stauräume • Modernes Sicherheitssystem mit Kameras und Türöffner mit Fingerabdruck Für zusätzliche Einzelheiten über die Immobilie empfehlen wir, einen Blick auf unsere Webseite www.campagnari-estate.com zu werfen.Wir stellen Interessenten gerne die vollständige Dokumentation zur Verfügung und empfehlen eine persönliche Besichtigung der Immobilie. Der Mietpreis ist auf Anfrage erhältlich und die Besichtigung steht finanzkräftigen Mietern offen.*********As soon as you drive up to this modern 8.5 room dream villa, you will fall in love with this property. The villa fulfils all your wishes: spacious living areas, central location and a breathtaking view of Lake Zug.Bright and spacious living rooms with a unique view through the large floor to ceiling window frames throughout, and the luxuriously equipped kitchen characterise this spectacular property, which is arranged over three levels. The villa has been finished with exclusive materials in light, neutral tones and leaves plenty of scope for individual interior design. The exquisite garden with its manicured lawn, sauna and elegant pool area is the perfect place to relax and entertain.Villa details • 8.5 rooms • 6 bedrooms • 4 bathrooms • Guest WC • heated stainless steel pool • Sauna • Large terrace & garden • Wine cellar • 4 garage spaces & 3 outdoor parking spaces • electric vehicle charging point Highlights • Spacious terrace with lake view • Unobstructed view of the Rigi and Lake Zug • Outdoor kitchen for entertaining / barbecues • Quiet location • Modern kitchen by Poggenpohl • Bedrooms with en-suite bathroom • Lift access to all floors • Generous ceiling heights • Sky-frame windows • 3 ethanol fireplaces • Landscaped garden • Built-in wardrobes / substantial storage areas • Modern security system with cameras and fingerprint door entry For additional details about the property, we recommend taking a look at our website www.campagnari-estate.com.We are happy to offer interested parties the full documentation, and would encourage a personal viewing of the property. The rental price is available on request and viewing is open to financially qualified tenants.

Find a new tenant for free

Create a free listing on Homegate to find the perfect next tenant for your apartment in no time at all.

List your property now
1 / 13
CHF 9,900.–
7 rooms230m² living space
1093 La Conversion

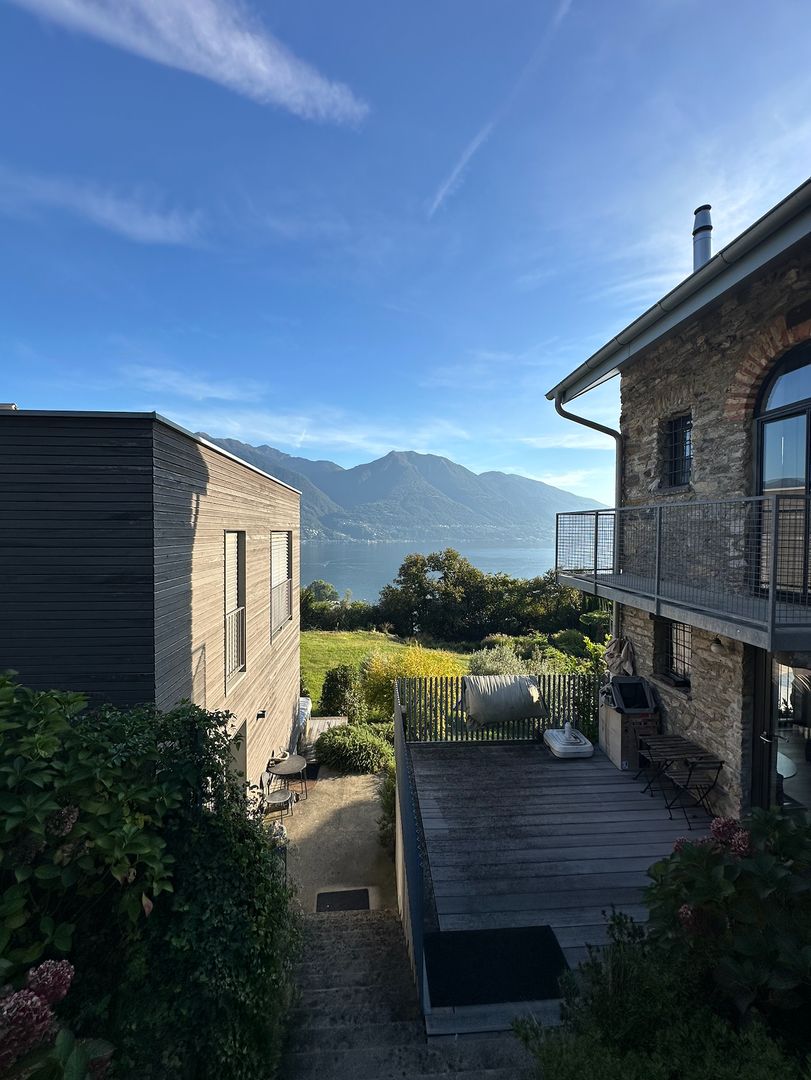
Modern property offering a view of the lake and the Alps ? The Conversion

Located on the heights of Lutry, this modern villa offers a spectacular view of the lake and the Alps.Combining modernity and high-quality finishes, the villa stands out for its refined comfort and generous volumes, in respect of the Minergie label.Ideally situated near international schools, shops, and transportation, this villa offers a perfect living space for a family.Spread over three levels and 230?m² of living space (300?m² weighted area), it has an independent entrance with a studio, ideal for guests or professional activity, as well as direct access to the garden.Established on a 779?m² plot, the house benefits from several terraces and private spaces offering exceptional views.The garden has an above-ground pool, a jacuzzi, and a pergola, as well as a 70?m² terrace inviting you to enjoy convivial moments in the open air.The house consists of 7 rooms, including four bedrooms and four bathrooms, as well as two WC.You can enjoy the various views from the large living/dining room opening onto the south-facing terraces.In total, 125?m² of terraces, two covered parking spaces, and three outdoor parking spaces complete this exceptional property.Rent: CHF 8'900.00Security deposit: CHF 1'000.00Possibility of renting the property furnished at a price of CHF 9'900.00 / month + chargesFor more information or to organize a visit, contact us.

1 / 5
  • Parking space
  • Garage
CHF 7,950.–
7.5 rooms330m² living space
6825 Capolago

Spacious and Elegant with Pool and Lake View

This beautiful villa in Capolago offers a breathtaking view of Lake Lugano, giving you a unique and unforgettable experience every day. With 5.5 rooms and 3 bathrooms for a total area of 730 m², it is ideal for those who want a modern, spacious, and elegant primary or secondary residence. You can relax in the outdoor pool and enjoy the view from the large terrace. Take advantage of the private grotto on the lower floor with a furnished kitchen, chamber, bathroom, and the pergola with a grill. This property is perfect for those looking for a charming place to live magical and unforgettable moments.This offer from BETTERHOMES is highlighted for the following advantages: - modern, spacious, and elegant- wonderful lake view- large terrace- heated outdoor pool with jacuzzi- private grotto with fireplace, kitchen, chamber, and bathroom- patio prepared for gym and sauna- possibility of secondary residence- etc., etc., etc. ...Interested? Contact us for a non-binding visit!No matching object found? Over 2,000 offers on: www.betterhomes.chThe Swiss specialist for real estate brokerageDo you have a property to sell?Take advantage of our know-how: https://www.betterhomes.ch/en/benefitWould you like to know what your property is worth?Find out its value immediately with our free and non-binding estimate!https://www.betterhomes.ch/en/knowledge/estimationFurther dataLocation: Quiet and sunnyCondition of the object: ModernBathrooms/Showers: 3 (1x bathtub/WC/sink, 2x shower/WC/sink)Heating: OilPublic transport: bus stop, 300 mSchools: middle school in Riva San Vitale, 3 minutes Shops: bar/petrol station/post office and more, 300 m

  • Parking space
  • Garage
1 / 6
CHF 6,500.–
7 rooms
Chemin de la Forêt 13, 1271 Givrins

Superb renovated villa with panoramic view, pool and vast garden

In a privileged environment, calm and just a few minutes from Nyon, this elegant individual villa benefits from a particularly pleasant and open situation, facing a field and offering a magnificent view of Lake Geneva and the Alps.Located on a generous tree-lined plot of 1'300 m², the property offers a rare living space, where space, tranquility, and openness to the landscape occupy a central place.Completely renovated in 2026, the villa has a living area of approximately 165 m² and offers bright, comfortable spaces.Outside, a large terrace facing the view accommodates an 8 x 4 meter pool as well as a barbecue area, offering an ideal setting to fully enjoy the beautiful summer days.The large garden is also equipped with a petanque court, all in a green, preserved environment.The villa includes, among other things, a modern, completely new and equipped kitchen, 5 bedrooms, and 3 renovated bathrooms.The renovation also paid particular attention to the property's energy performance. The villa is equipped with a new heat pump, 40 photovoltaic panels with a power of 19.6 kWc, as well as a 15 kWh storage battery, allowing for a significant reduction in electricity and heating costs.A lawn mower robot and a robot for pool maintenance complete the equipment and facilitate the daily maintenance of the property.Finally, its location allows for quick access to Nyon, international schools, the UEFA headquarters, as well as the main motorway axes towards Geneva and Lausanne.Rent: CHF 6'500.-Individual chargesIn case of interest, do not hesitate to contact our administration at 022 360 90 90.Images are non-contractual.

Travel time
-
1 / 12
Price on request
9.5 rooms330m² living space
4052 Basel

A special piece of Basel, a townhouse with a garden in Gellert

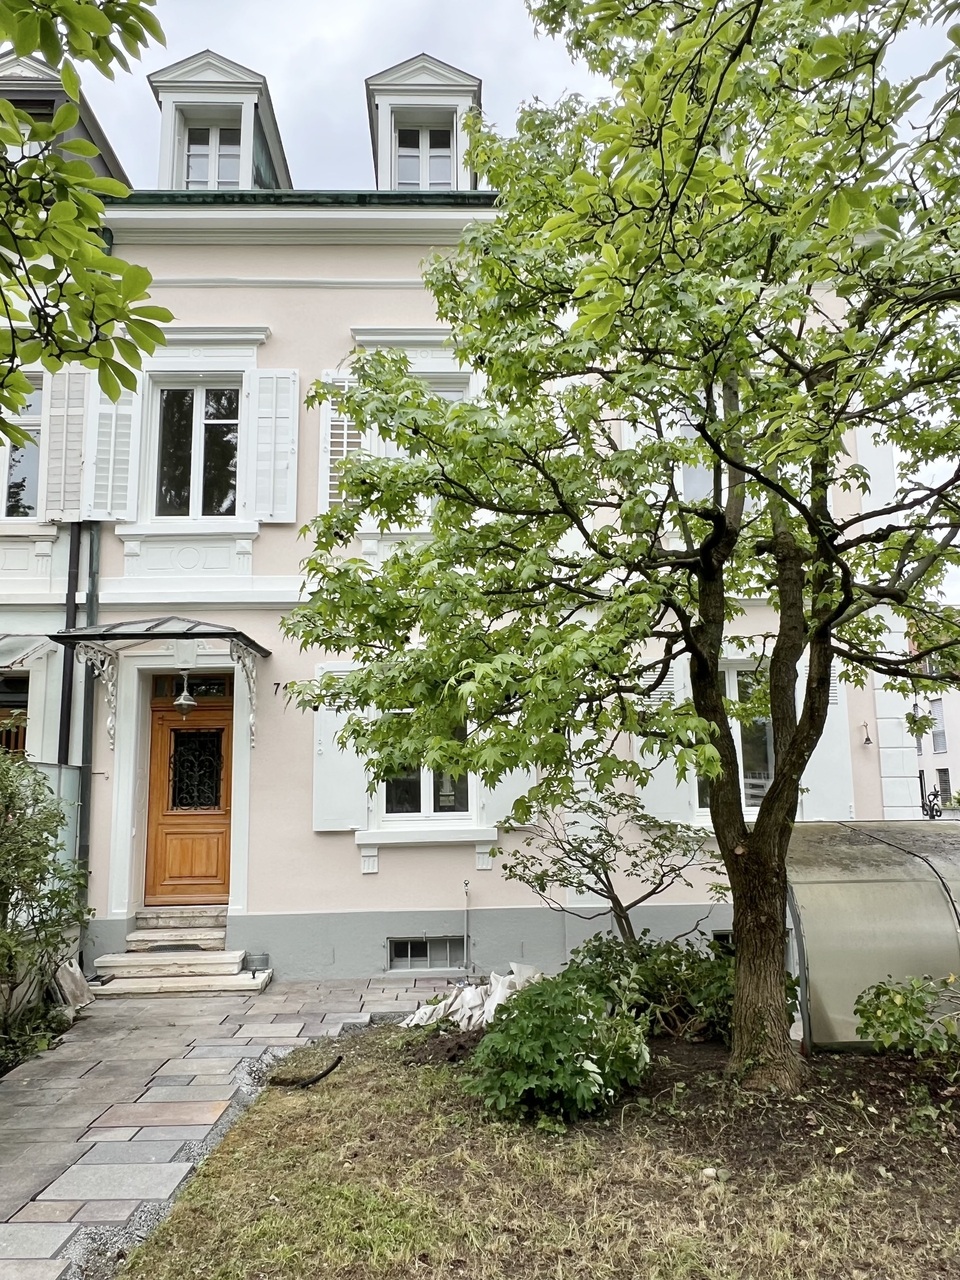
A townhouse that unfolds floor by floorThis characterful townhouse in an attractive location in the popular Gellert quarter (St. Alban), Basel, combines representative architecture with spacious room proportions, high-quality materials, and an exceptional living atmosphere.Originally built in 1891 and extensively renovated in 2009, the property presents itself today as a successful combination of classic townhouse character and modern living comfort. During the renovation, particular emphasis was placed on quality, selected materials, and the preservation of the house's individual handwriting.Over several floors, a diverse living world unfolds with spacious community areas, private retreats, and rooms that can be flexibly adapted to different living situations.A special quality lies in the careful selection of materials. Special high-quality parquet, stone floors, and tiles characterize the different rooms and give each level its own character. Warm wood elements, individual carpentry, and bright wall surfaces combine the individual areas into a harmonious overall picture.For particularly comfortable heat comfort, the property has wall heating, whose functional principle is comparable to underfloor heating. The heat is emitted over the large wall surfaces and distributes itself pleasantly and evenly in the room. At the same time, the clear architecture of the interior remains largely free from visible classic radiators.ArrivalAlready when arriving, the pleasantly reserved side of this special townhouse shows itself. A landscaped front garden accompanies the access to the house and creates a natural, inviting transition from the grown quarter to the private home.The lush planting frames the entrance area and gives it a charming, protected atmosphere.Over a few steps, you reach the entrance door.Already when entering, the perception changes: behind the classic appearance, a surprisingly spacious living world opens up. Warm wood tones, selected floor materials, and individual architectural details determine the first impression and already suggest how versatile the house develops over its different levels.From here, the actual discovery begins - room by room and floor by floor.The living level | The heart of the houseOn the entrance level is the social center of the property.Kitchen, dining room, and living room together form a spacious living world where everyday life and special moments naturally flow into each other.The kitchen presents itself as the lively center of the house. Spacious workspaces and the long cooking island create a place where cooking is not in the background, but part of communal life. Here, the morning begins with a coffee, here is prepared, told, and cooked together - a room that creates encounters.From the kitchen, the room sequence develops further to the dining room. Spacious and inviting, it offers the right framework for communal meals, long evenings with friends, or a relaxed breakfast on the weekend.The view outside accompanies the living experience and brings the green surroundings back into the rooms again and again.The living room forms the atmospheric counterpart to the communicative kitchen and dining area. Here, the atmosphere becomes quieter and more comfortable.In the center is the fireplace, which gives the room a natural focus and a special warmth. A fire in the evening, a good book, conversations with friends, or simply a quiet moment - this room is made to arrive.The interplay of special parquet, stone floor, individual built-in elements, and warm materials underlines the independent character of the living level.The next level | Family, work, and retreatThe characteristic wooden staircase leads the way further up.With each floor, the atmosphere of the house changes. The open living world gives way to an increasingly private environment.Here, among other things, is a family room and a separate office. The family room offers different possibilities - as a private salon, library, media room, or additional living area.The office provides a quiet place for concentrated work. Individual wood built-in elements and carefully executed details consistently continue the material and formal language of the house.The spacious balcony extends this level outdoors and opens up the view over the rear greenery. A coffee in the morning, a quiet afternoon with a book, or a glass of wine in the evening - here, a private outdoor space with special staying quality is created.Also, the bathroom on this level is consciously designed as a living room. The free-standing bathtub, bright surfaces, and natural daylight create a pleasant atmosphere for rest and relaxation.The attic | A world of its ownOnce again, the staircase leads up, and the architecture changes noticeably.The attic has an unmistakable atmosphere.Roof slopes meet warm wood surfaces and large, Japanese-style sliding elements. Individually manufactured built-in elements follow the geometry of the roof and use the available space in a special way.Here are two bedrooms and an additional office. The level is therefore excellently suited as a private sleeping and retreat area and offers space for work, reading, or creative use at the same time.The Japanese-inspired sliding elements enable different room moods: open and spacious or withdrawn and private.An exceptional highlight is the high-quality Japanese bath O'Furo.The special execution of this traditional Japanese bath is designed to maintain the warm or hot water temperature over a longer period. This creates an intense and particularly relaxing bathing experience.Under the roof slopes, embedded in the restrained materialization of the bathroom, a private retreat with almost meditative atmosphere develops here. This area is supplemented by a shower.The O'Furo is thus not just a functional bath element, but one of the most exceptional equipment details of the entire house.The attic becomes **a small world of its own - intimate, individual, and characterized by a special calm. The lower level | Room for individual possibilitiesAlso, below the central living level, the generosity of the house continues.A spacious area offers versatile usage possibilities - for example, for family, guests, hobby, fitness, work, or personal projects.It is precisely this flexibility that makes the property particularly interesting. The rooms can change with the life phases and needs of their inhabitants and thus offer much more than a rigid, predetermined use.Spacious built-in elements, storage, and stowage possibilities complement the room offer.A separate laundry room with washing machine, dryer, and sink keeps the practical functions of everyday life pleasantly separate from the representative living areas.The garden | The green side of urban lifeBehind the townhouse, a surprisingly green world opens up, which forms a wonderful counterpoint to urban Basel.Grown trees and lush planting create different garden rooms and always bring new

1 / 19
Price on request
8.5 rooms352m² living space
8810 Horgen

Exclusive villa with lake view, pool, and plenty of privacy

A dream home with a lake view and character This exceptional villa combines the unmistakable charm of the 60s with modern elegance and offers a living ambiance of the highest class in a privileged location in Horgen.Located on an elevated plot, the property delights with a spectacular view of Lake Zurich, impressive privacy, and an atmosphere that combines tranquility, style, and high-quality living. The harmonious architecture, spacious room design, and natural integration into the surroundings make this single-family home a very special home.Already when entering, a representative entrance area with a stylish appearance welcomes you. Inside, a well-thought-out room concept with a total of 8.5 bright rooms awaits you, including five spacious bedrooms. Four of them have their own en-suite bathroom, offering a high level of comfort and privacy - ideal for families, guests, or a high living standard.The heart of the villa is the spacious living and dining area. Large window fronts let in plenty of daylight and offer an impressive view of the lake and the surrounding landscape. This creates a sense of living that uniquely combines openness, elegance, and coziness. The room offer is complemented by a stylish salon, which is perfect as a retreat, reading room, or representative reception area. Two antique fireplaces underline the special character of the villa and give the living rooms additional warmth and timeless class.The outdoor area also leaves nothing to be desired. The well-maintained garden with old tree population, vineyards, ornamental shrubs, and flowering beds creates a green oasis of tranquility. The heated outdoor pool invites you to relax and enjoy on warm days, making this property a place with high living quality and Mediterranean flair.The villa has been continuously renovated and presents itself in a very good technical condition. Modern amenities such as a solar system, heat pump, air conditioning, electric blinds, and windows replaced in 2018 with triple sound insulation and burglary protection ensure comfortable, safe, and energy-efficient living.Particularly attractive: The house can be rented furnished or unfurnished, offering maximum flexibility - according to your personal needs and living ideas.Optional, the attractive separate apartment with a separate entrance on the first floor can also be rented.An exclusive home for people with a sense of style, generosity, and privacy - in one of the most sought-after residential areas on Lake Zurich.Highlights at a glance: • Exclusive location in a private cul-de-sac in Horgen • High privacy and absolute tranquility • Dreamlike view of Lake Zurich and the mountain landscape • 8.5 spacious and bright rooms • Five bedrooms, four of which have en-suite bathrooms • Stylish salon and spacious living and dining area • Two antique fireplaces with special charm • Well-maintained garden with old tree population, vineyards, and plenty of privacy • Heated outdoor pool with approximately 9 m x 4.5 m • Continuously renovated and in very good technical condition • Solar system and heat pump for energy-efficient living • Air conditioning and electric blinds • Window replacement in 2018 with triple sound insulation and burglary protection • Plenty of storage space in the basement • Two garage parking spaces and four outdoor parking spaces • Can be rented furnished or unfurnished • Optional separate apartment with separate entrance available Let yourself be enchanted by this exceptional living object! Contact us today to arrange a viewing.

1 / 9
CHF 3,200.–
5.5 rooms252m² living space
6514 Sementina

Accogliente e spaziosa villa con vista aperta!

Gemütliche und grosszügige Villa mit freier Aussicht! In privilegierter, sonniger und ruhiger Lage bieten wir diese wunderschöne, moderne Villa mit einer Wohnfläche von rund 250 m² zur Miete an. Die Liegenschaft überzeugt durch grosszügige und lichtdurchflutete Räume, einen zeitgemässen Ausbaustandard sowie einen herrlichen freien Blick auf die umliegende Berglandschaft.Die Villa erstreckt sich über mehrere Ebenen und besticht durch eine besonders funktionale Raumaufteilung. Im Obergeschoss befindet sich ein einladender Eingangsbereich, welcher zur grosszügigen Master-Suite mit Ankleide und eigenem Badezimmer führt. Auf derselben Etage stehen zudem zwei weitere geräumige Schlafzimmer sowie ein elegantes Badezimmer mit Dusche zur Verfügung.Das Erdgeschoss ist dem Wohnbereich gewidmet. Die hochwertige offene Küche mit Kochinsel geht harmonisch in den grosszügigen Wohn- und Essbereich über. Die grossen Fensterfronten sorgen für eine aussergewöhnliche Helligkeit und bieten direkten Zugang zu den gedeckten Terrassen, die zum Entspannen und Verweilen mit herrlicher Panoramaaussicht einladen.Im Untergeschoss befinden sich ein Gästezimmer beziehungsweise ein Büro, ein weiteres Badezimmer mit Dusche, die Waschküche sowie ein Umkleideraum mit direktem Zugang zum Poolbereich, was höchsten Wohnkomfort und optimale Funktionalität gewährleistet.Der wunderschöne Aussenpool mit grosszügigen Liegeflächen verleiht der Liegenschaft eine exklusive und beinahe mediterrane Atmosphäre. Diese Immobilie eignet sich ideal für all jene, die Ruhe und Privatsphäre schätzen, ohne auf die Nähe zu Bellinzona und zu sämtlichen wichtigen Infrastrukturen verzichten zu müssen.Zwei Autoabstellplätze sind im Mietzins inbegriffen.Der monatliche Mietzins beträgt CHF 3'200.- zuzüglich CHF 100.- pro Monat als Akontozahlung für die Nebenkosten.-------------------------------Accogliente e spaziosa villa con vista aperta!In posizione privilegiata, soleggiata e tranquilla, proponiamo in locazione una splendida villa moderna di circa 250 m², caratterizzata da ambienti ampi e luminosi, finiture contemporanee e una magnifica vista aperta sulle montagne circostanti.La proprietà si sviluppa su più livelli e offre una distribuzione degli spazi particolarmente funzionale. Al primo piano si viene accolti da un comodo atrio d'ingresso che conduce alla spaziosa suite padronale con guardaroba e bagno privato. Sullo stesso livello trovano posto altre due ampie camere da letto e un elegante bagno con doccia.Il piano terreno è dedicato alla zona giorno, dove una raffinata cucina open space con isola centrale si apre armoniosamente sull'ampio soggiorno. Le generose superfici vetrate donano una straordinaria luminosità agli ambienti e permettono un accesso diretto alle terrazze coperte, ideali per trascorrere piacevoli momenti di relax e convivialità godendo di una splendida vista panoramica.Al piano seminterrato si trovano una camera per gli ospiti o uno studio, un ulteriore bagno con doccia, la lavanderia e uno spogliatoio con accesso diretto all'area piscina, pensato per garantire il massimo comfort e praticità.La splendida piscina esterna, circondata da ampie zone prendisole, regala un'atmosfera esclusiva e vacanziera, rendendo questa proprietà un luogo ideale per chi desidera vivere immerso nella tranquillità senza rinunciare alla vicinanza ai principali servizi e ai collegamenti con Bellinzona e il resto del Cantone.Completano questa interessante proposta due posti auto inclusi nella pigione.La pigione mensile ammonta a CHF 3'200.-, ai quali si aggiungono CHF 100.- mensili quale acconto spese condominiali.

1 / 13
CHF 9,000.–
9 rooms292m² living space
1255 Veyrier

LUXURY VILLA IN VESSY WITH COUNTRYSIDE VIEW AND POOL

Discover this beautiful furnished villa in Vessy, built in the 1970s. This property offers a breathtaking view of the countryside and the Salève, guaranteeing calm and tranquility. Its strategic location is close to the centers of Geneva and Carouge. This two-level villa offers a generous area of 384 m² (192 m² per level), ideal for a large family. Its nine spacious rooms can also accommodate a professional project at home, whether it's a workspace or a reception area. The whole offers a spacious and versatile layout to meet all needs. Ground floor: - Generous entrance with guest toilet - Large living room with fireplace and semi-open kitchen - 3 bedrooms, including a master suite with bathroom and dressing room, and the other two bedrooms with a shared bathroom. Lower floor: - 2 bedrooms - 1 very large bathroom with shower and sauna. - 1 spacious room of about 60 m² that can be used as a workshop, home cinema, fitness room, music room, office or additional living space, with windows providing enough light to make it bright. A wine cellar, a bomb shelter, and a storage space complete this level. A covered garage for 1 to 2 cars, several outdoor parking spaces. The spacious living room, equipped with a fireplace and large sliding windows, opens onto the terrace, garden, and pool, ideal for organizing receptions and large meals in a warm atmosphere. This property offers an exceptional living environment for those seeking comfort and serenity.

1 / 32
CHF 4,500.–
2 rooms160m² living space
6648 Minusio

Panoramic Villa with Lake View and Unique Design – Via Mondacce, Minusio

Villa Panoramica con Vista Lago e Design Unico – Via Mondacce, Minusio Imagine waking up every day with a spectacular view of Lake Maggiore, in a villa where contemporary architecture and nature blend in perfect harmony. Situated on a plot of approximately 800 m² in the renowned Via Mondacce area of Minusio, this next-generation prefabricated villa represents an exclusive refuge for those seeking light, space, and comfort in a dream setting.Main features: • Modern and functional layout, with open spaces and intelligent distribution • Super modern, fully equipped kitchen, perfect for cooking enthusiasts and entertaining • Double-height living room with floor-to-ceiling windows on the south side and a suspended stove that becomes the star of the space • Spacious panoramic terrace with direct access to the garden, hammock for relaxation, and private hot tub for unforgettable moments under the stars Night area with wow effect:An elegant, illuminated staircase leads to a suspended bridge that separates two symmetrical suites with private bathrooms, designed as two twin refuges, each with: • Breathtaking views of the lake and garden • Bathrooms with windows, bright and refined • Large windows that capture light and frame the landscape Extra details that make the difference: • Solar panels on the roof for a more sustainable life • Avant-garde architectural design • Atmosphere of absolute peace, just a few minutes from Locarno and the vibrant heart of Ticino A house that is not just a home, but an experience to be lived every day. Perfect as a prestigious second home, for those who want to feel always on vacation.Contact us for more information or to organize an exclusive visit.

1 / 13
CHF 11,000.–
6.5 rooms
20137 Porto-Vecchio

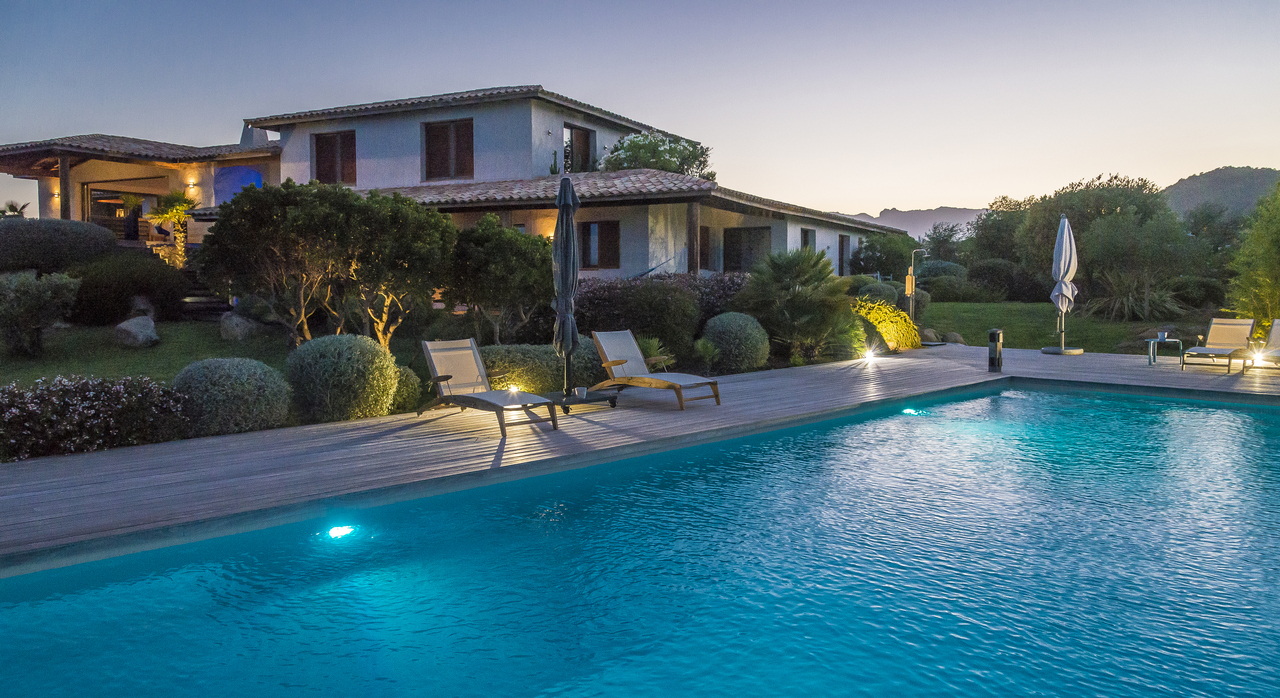
SUPERB VILLA WITH OVERFLOW POOL FOR YOUR VACATION

Located in the south of Porto-Vecchio, in Corsica, and facing the splendor of Sardinia, this remarkable property is situated in a private park that offers a breathtaking panoramic view of the most enchanting landscapes of Southern Corsica. Nestled in a setting of unparalleled natural beauty, it overlooks Sardinia, the Cerbicales islands, the magnificent beach of Palombaggia, and the prestigious golf course of Santa Giulia.This exceptional property, built on a vast 4,000 m² tree-lined park, deploys a living area of approximately 300 m². Its contemporary design, magnificently executed, is distinguished by its pure lines and generously lit spaces. Vast teakwood terraces surround the property, offering spectacular views from every angle.The 13 m × 5 m overflow pool seems to blend into the horizon, creating a striking illusion of a harmonious connection with the surrounding waters. Surrounded by a carefully maintained landscape garden, it offers an idyllic setting to relax and unwind.The villa is laid out as follows:On the main level, all rooms offer an unobstructed view of the sea:- A bright entrance with a panoramic window- A guest vestibule with a separate toilet- A spacious living room with large windows opening onto the main terrace- A dining room opening onto a terrace- An open-plan kitchen with an adjacent terraceOn the upper level, the master bedroom offers a majestic view of the ocean, as well as an en-suite bathroom. This level also includes a study and a dressing room.On the lower level, several air-conditioned bedrooms offer an unobstructed view of the sea, accompanied by private bathrooms. A TV room and a laundry room complete this comfortable and welcoming space.In terms of amenities, the property is ideally located just 10 minutes' walk from a small cove with fine sand, 15 minutes from the center of Porto-Vecchio, and 7 minutes from the renowned beaches of Palombaggia and Santa Giulia. Figari airport is accessible in 30 minutes, while the famous Spérone golf course is 20 km away.Outside, the living areas include an outdoor dining room, several lounges, a ping-pong table, a carport, and an outdoor shower. The leisure facilities include a barbecue, a foosball table, as well as a laundry service and various additional services on request.This villa offers an exclusive and refined setting for unforgettable vacations with family or friends.The villa is not available from August 3rd to 17th.Here are the rates for the available periods: • 14,000 EUR per week in August. • 13,000 EUR per week for the second half of July. • 12,500 EUR per week for the first half of July. • 12,000 EUR per week in September. • 11,000 EUR per week in June.

1 / 8
CHF 1,700.–
3.5 rooms150m² living space
6702 Claro

Renting bright house on 2 floors in Claro - Bellinzona

Independent house with 4.5 rooms of about 150 sqm, spread over two levels, located in a quiet and reserved area, characterized by good privacy thanks to the four free sides and the large private outdoor spaces.The house is rented unfurnished and is available from September 2026.The building develops on two levels and is composed on the ground floor of a private entrance, a large and bright living room with fireplace, a spacious open kitchen and access to the outdoor spaces.On the first floor, we find the night area, consisting of a double bedroom, a single bedroom, two bathrooms (one with shower and one with bathtub), a balcony and a beautiful terrace of about 90 sqm with private green space, recently renovated and refurbished, ideal for enjoying moments of relaxation outdoors.In the basement, there are a private laundry room and an accessory room, offering additional comfort and space.The building has been recently enhanced with several renovation interventions: it has been completely repainted externally and new internal floors have been laid, presenting itself today in an excellent state of maintenance and ready to be inhabited.Thanks to the layout on two levels, the brightness of the environments and the presence of a large terrace with private green space, this house represents an ideal solution for families or for those who want to live in a comfortable, independent and quiet environment.Parking: CHF 100.- / month;Total monthly: CHF 1700.- / month.For the payment of the deposit (2 months' rent), Swiss Caution is accepted.Pets are not allowed.An ideal solution for those who want large living spaces, independence and comfort, without giving up the convenience of the main services nearby.Don't miss this opportunity and contact us today for more information!

1 / 12
CHF 3,500.–
6.5 rooms169m² living space
1566 St-Aubin FR

Detached house 5.5 rooms in St-Aubin FR

Home+Foyer SA offers for sale this superb, fully renovated villa on a large plot of approx. 466 m2 in the charming town of Saint-Aubin (FR).The plot is ideally located close to all amenities and motorways, 5 minutes from Lake Neuchâtel, 30 minutes from Bern and Fribourg. It is located in a quiet area.Saint-Aubin is a dynamic town ideally located in the Broye plain which offers a peaceful living environment, surrounded by agricultural and natural landscapes.Accessible and close to towns like Payerne and Estavayer-le-Lac, it is a place appreciated for its tranquility and rural charm.The villa includes:In the basement:? A hall? A large available? A cellar? A laundry room? A technical room? A workshop? A shower roomOn the ground floor:? A dressing room? An office? A shower room? A bathroom / WC? A large living/dining room? A fully equipped kitchen? Two bedrooms of approx. 14 m2? A large veranda of approx. 25 m2? A large terrace of approx. 30 m2With off-plan purchasing, personalize your interior according to your tastes, from doors to bathrooms.Curious about our construction/renovation process? Visit our website! https://www.homeetfoyer.ch/notre-procede-construction-renovationWhat is the strength of Home+Foyer SA? A traditional and sustainable construction More than 50 years of experience Transparency in prices and construction costs A construction guarantee After-sales service availableA construction project with Home+Foyer SA is?1 contract1 contact person1 person in chargeWe are your trusted partner to design and build the project of your dreams!Do not hesitate to contact us for any requests for information via the following email address: info@homeetfoyer.ch.Or by phone at 021/948 65 78.

Suggested properties for you based on search results