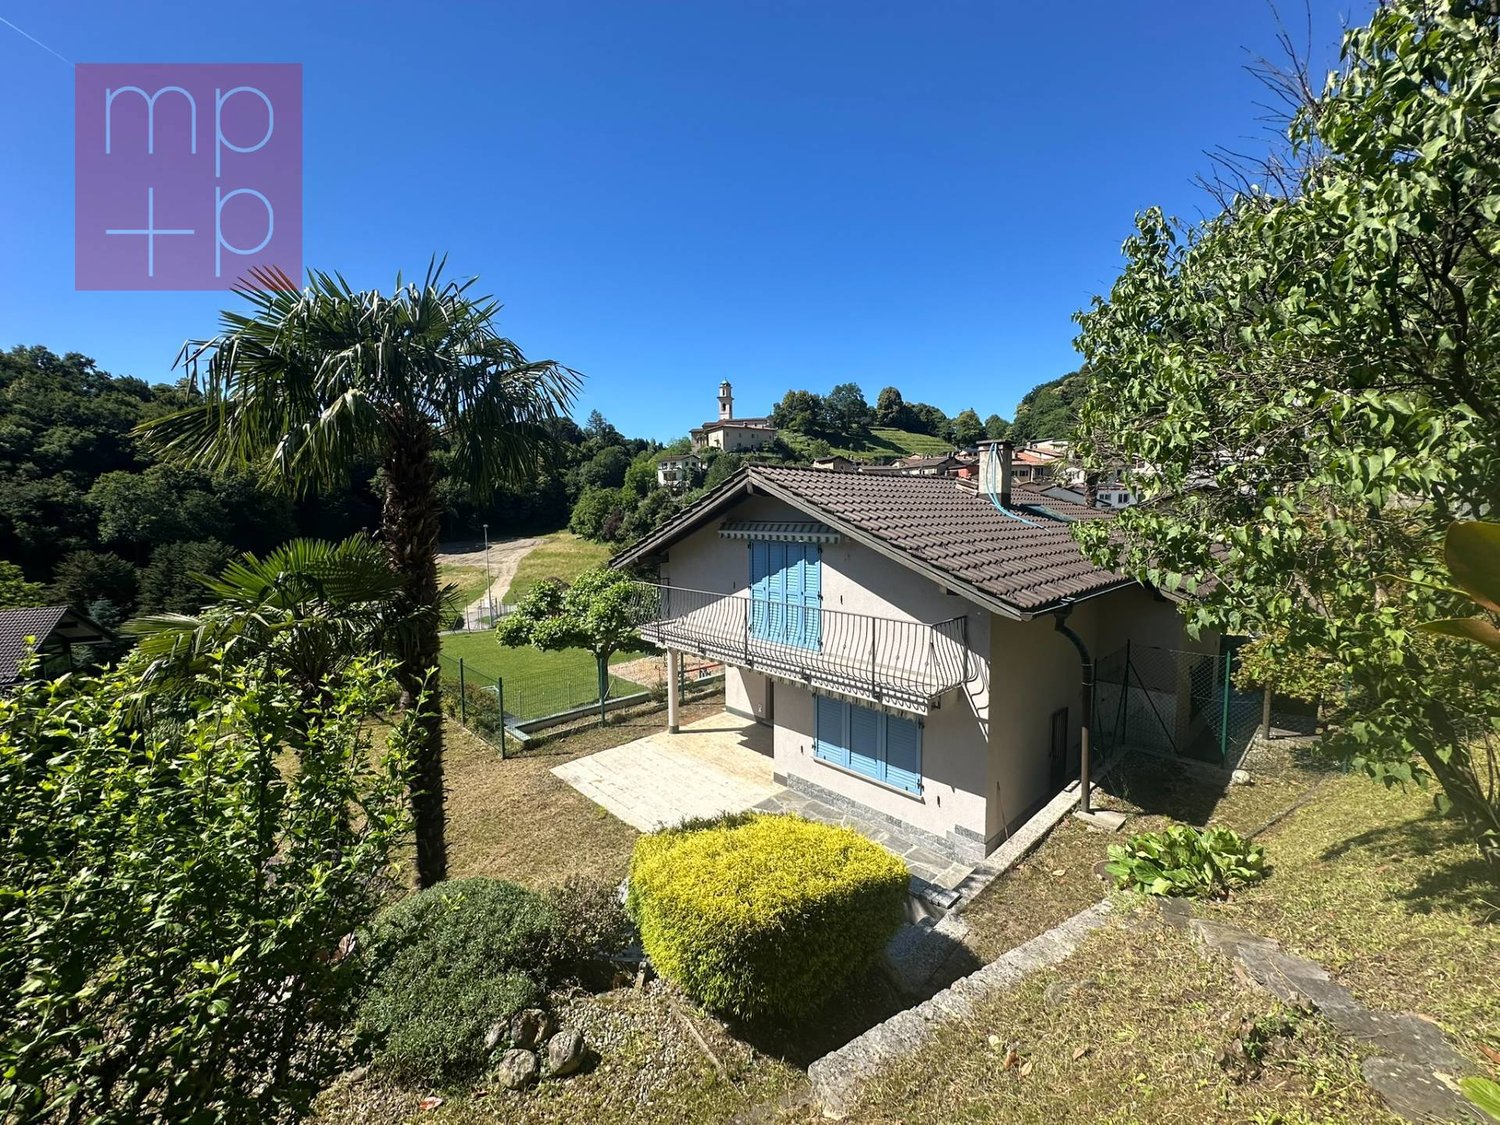
154 results - Villa for rent

1 / 8
CHF 7,500.–
7 rooms185m² living space
Chemin Du Marais 6, 1297 Founex

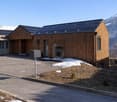
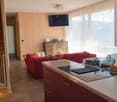
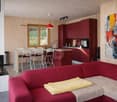
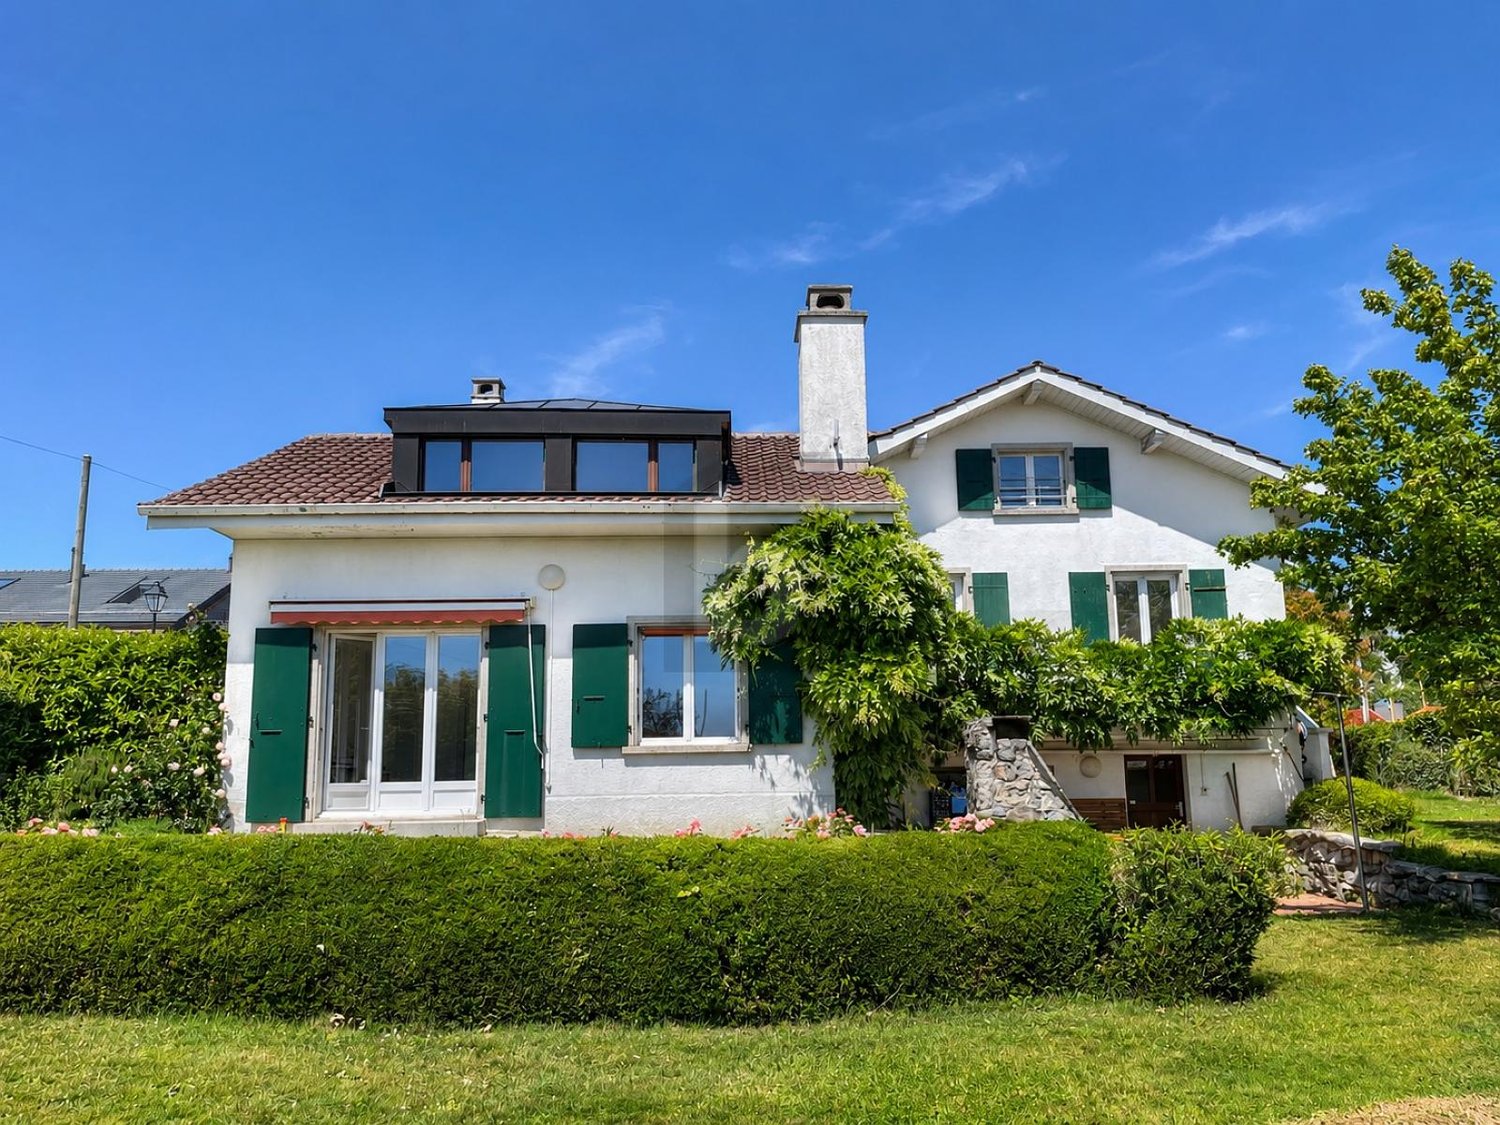
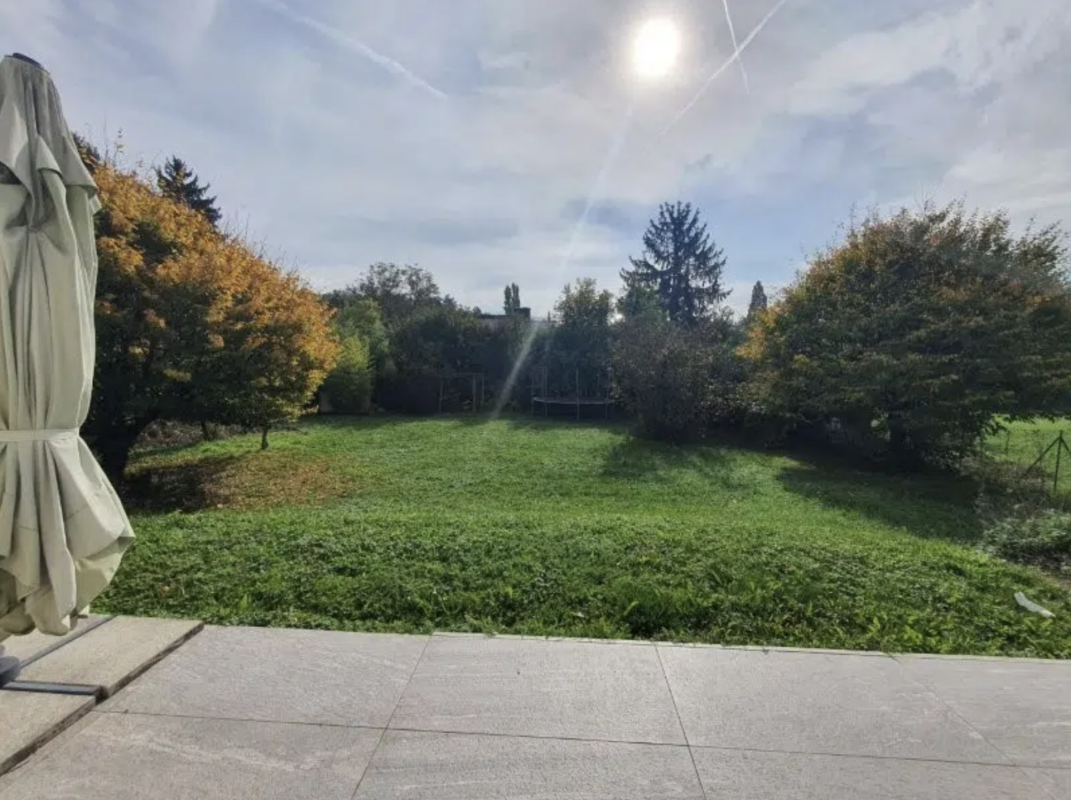
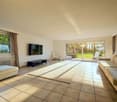
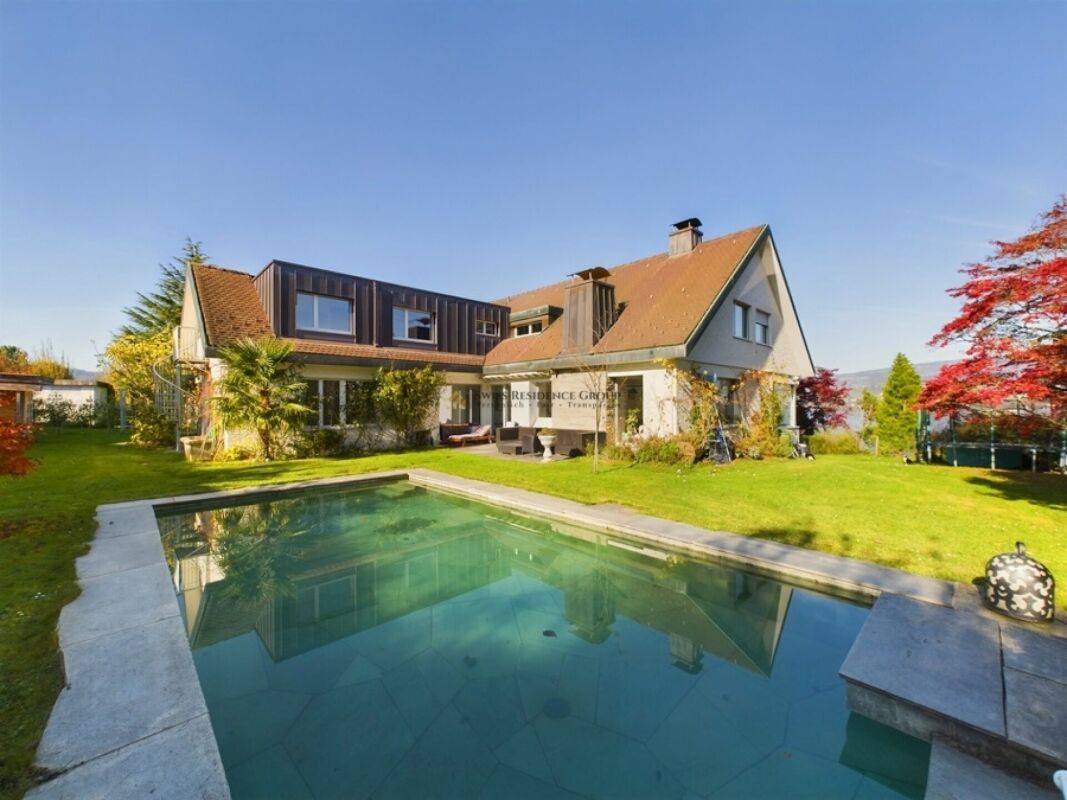
Charming 7-room house with garden in Founex

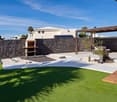
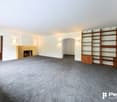
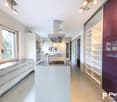
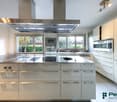
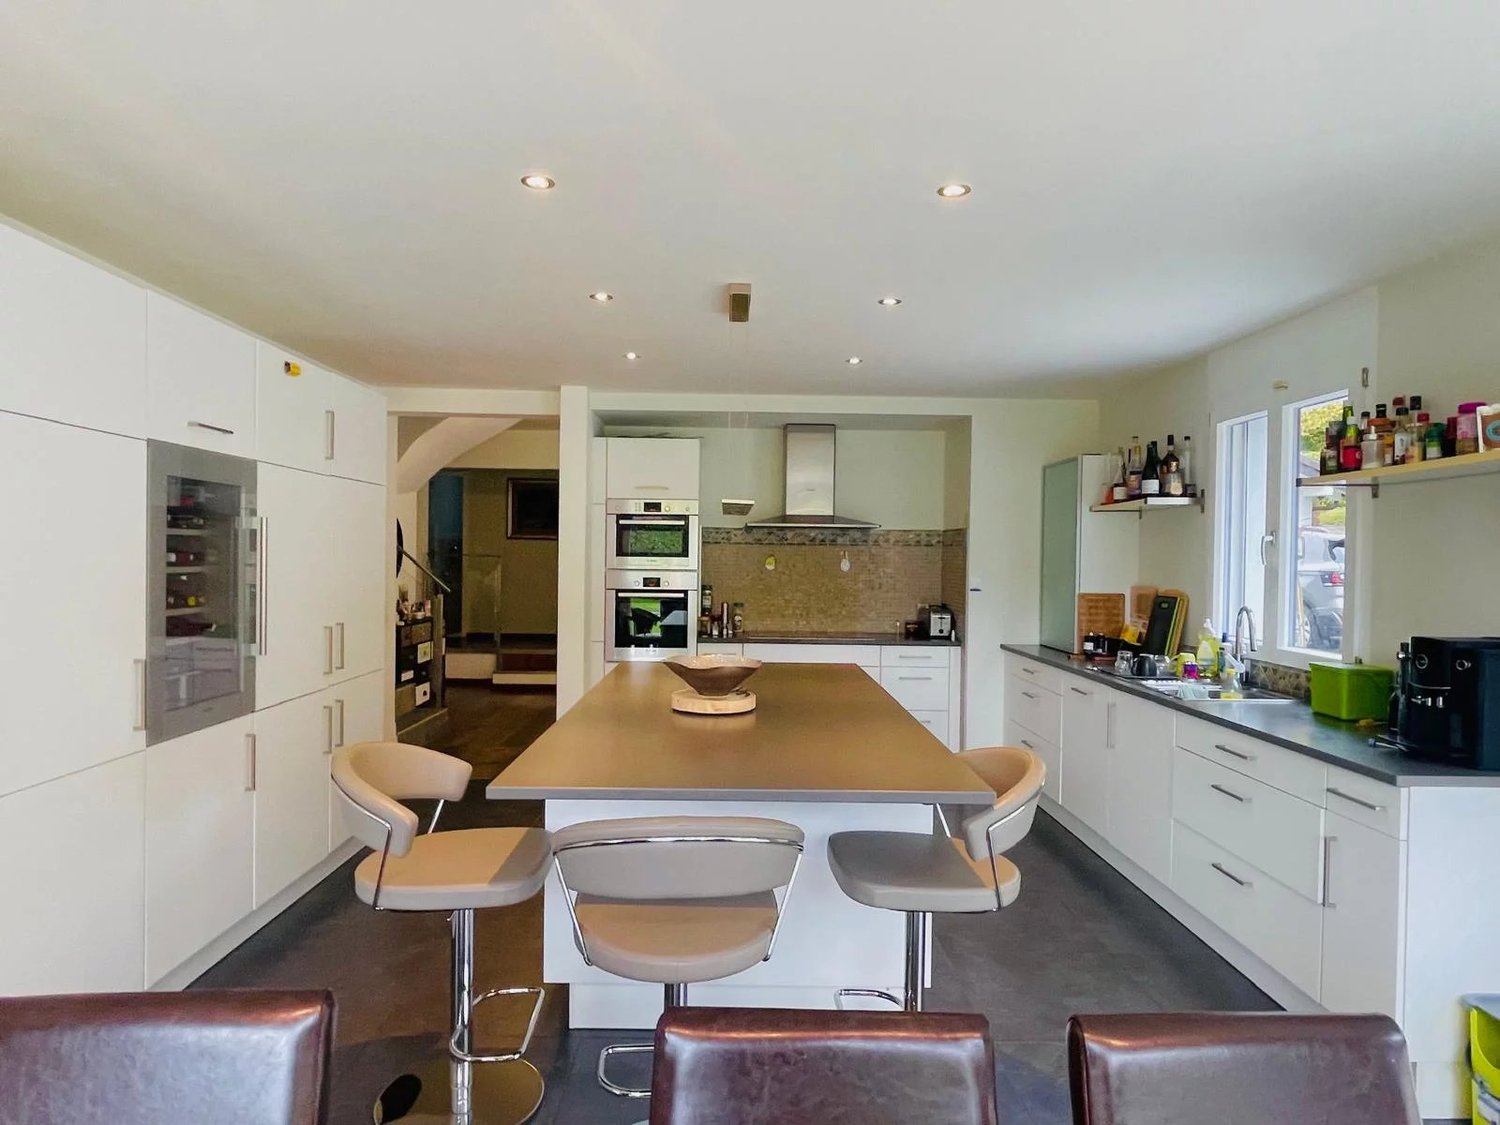
Charming 7-room house in Founex Discover this charming family home situated in the heart of Founex, just a short walk from the International School of Geneva, offering a peaceful and pleasant living environment. Perfectly designed to accommodate your family, this house boasts all the necessary comforts.FeaturesGround Floor: • 3 bright and spacious bedrooms; • Small kitchen; • Shower room; • Cellar; • Laundry room; • Garage Upper Floor: • Master bedroom with en-suite bathroom; • 1 bedroom; • Spacious living room with heated veranda; • Open-plan kitchen opening onto the living room; • Library area; • Shower room; Outside: • Garden with wooden terrace perfect for children’s games, barbecues or simply enjoying sunny days; • Carport with possibility to install an electric car charging point; Energy and heating: • Energy: heat pump and solar panels; Location:Situated in a quiet neighbourhood of Founex, this house is close to all necessary amenities, shops, public transport and, of course, the International School of Geneva. Enjoy a peaceful living environment, whilst remaining close to the bustling city of Geneva.Rent: CHF 7,500 plus individual chargesAvailability: to be agreedContact us today to arrange a viewing!Roberta GeniniManaging Directorwww.agoodday.chAGOODDAY relocation & real estate SàrlCh. de la Source 3b1272 GenolierT +41 22 366 70 77M +41 78 766 93 14

Travel time
-
1 / 13
CHF 4,900.–
5.5 rooms150m² living space
6987 Caslano

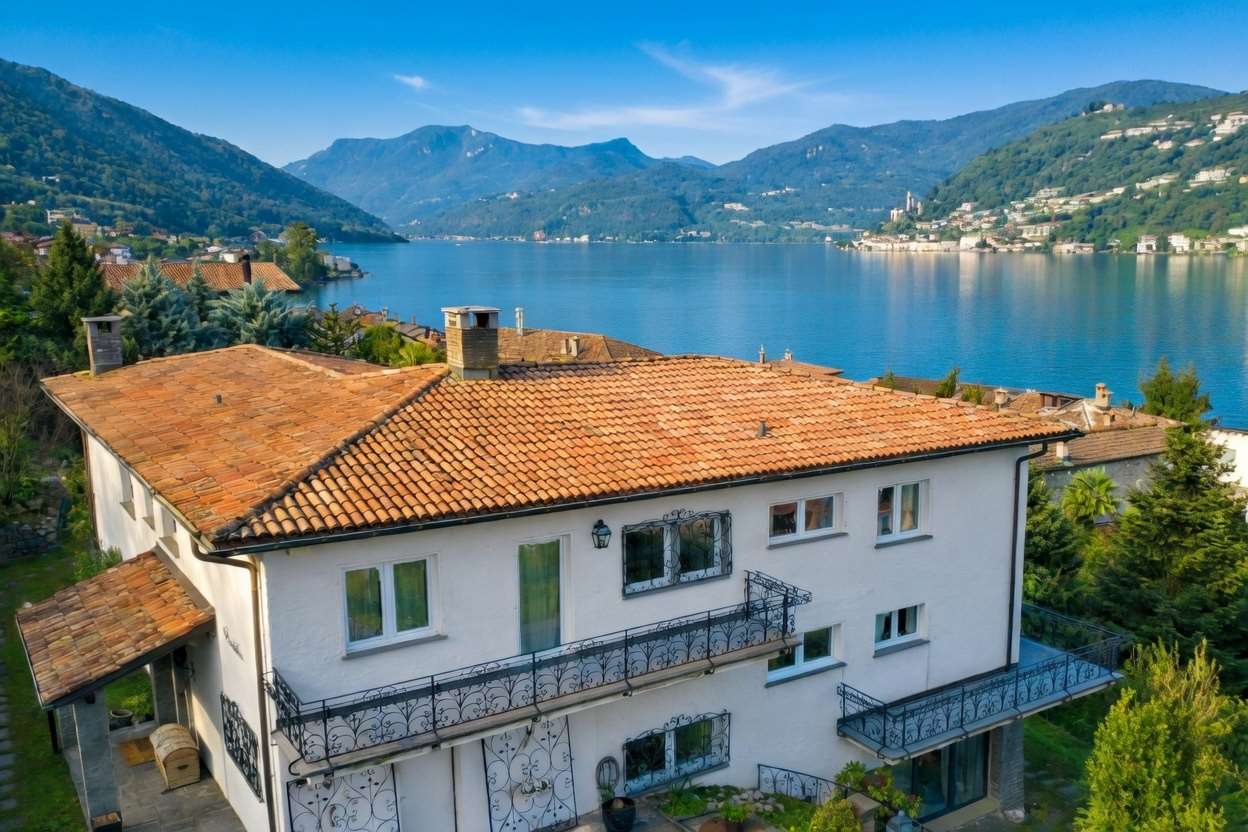
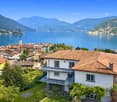
Villa "L'Ortenzia" - Historic Lakefront Residence

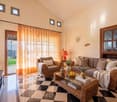
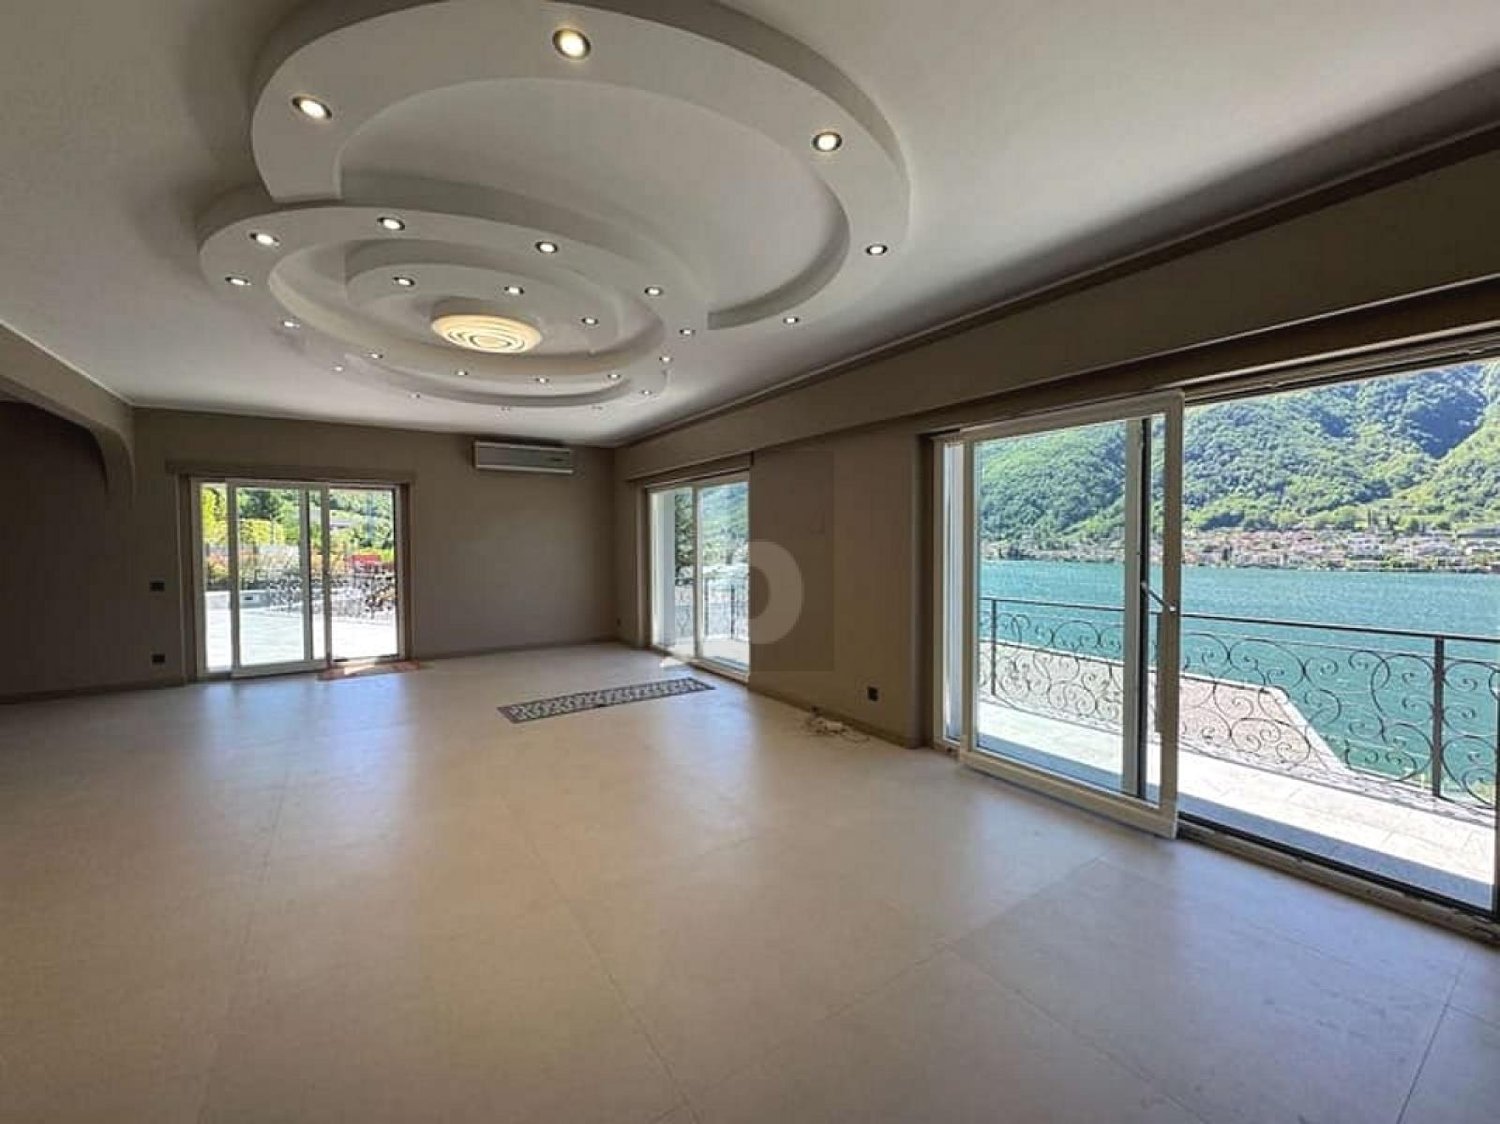
In one of the most exclusive locations in Caslano, with direct access to the lake, we propose for rent Villa L'Ortenzia, a prestigious historic residence built in 1910.The property has undergone a complete renovation in the 1970s with partial reconstruction, and in 2024 it benefited from a cosmetic renovation and the installation of air conditioning systems for the two main floors, ensuring today a perfect balance between historic charm and contemporary comfort. A rare property, intended for those seeking privacy, representation, and superior living quality.The fully furnished residence spans three levels, offering bright rooms, generous proportions, and a constant connection to the lake landscape.The ground floor consists of a kitchen, a dining room with access to the garden, a representative lounge with a fireplace, enhanced by direct access to the panoramic terrace and the lakefront garden, a loft where a study has been set up, a bathroom with a shower, and a laundry room. On the first floor, there are two bedrooms, a guest bathroom, and a large bathroom with both a bathtub and a shower. Another staircase leads to the attic, where an additional room has been created, a cozy and inviting space, perfect as a guest room. The property is completed by two cellars, a technical room, and 2 indoor parking spaces and several outdoor parking spaces. An ideal residence as a vacation home or temporary prestigious stay (maximum duration 10 months).Monthly rent CHF 4'900.00 + all expenses at the tenant's expense

Find a new tenant for free

Create a free listing on Homegate to find the perfect next tenant for your apartment in no time at all.

List your property now
1 / 13
  • Balcony / Terrace
  • Pets allowed
  • Parking space
  • +2
Price on request
5 rooms170m² living space
6573 Magadino

Holiday Villa - Hideaway with large pool, stunning lake view (49)

Weekly holiday rentalThe luxurious features of the villa, set on 2500m² of land with unrestricted lake and mountain views, include: spacious panoramic terrace, 1 panoramic suite, 3 further bedrooms, 2 kitchens, 2 bathrooms, living room, dining room, indoor and outdoor fireplace, large outdoor pool, private driveway, a garage and 3 parking spaces, as well as a palm-lined, Mediterranean garden. Your holiday dreams come true here! In a beautiful location overlooking Magadino with a 180-degree panoramic view to the bay of Locarno. The panoramic suite: The suite in the new annex has a stunning lake view, a large bedroom, a spacious, luxurious bathroom with a big rain shower, a sauna, and a small kitchen. Mediterranean architectural style, perfectly combined with exclusive interior design, guarantee the highest holiday and living comfort. Surrounded by palms, azaleas, and various southern plants, the suite also has a very large panoramic terrace, generously equipped with garden furniture for relaxation. The main house: The main house has three rooms on the upper floor. Two rooms have double beds and a beautiful view balcony. One of the double rooms is also equipped with a desk. The third room is a single room with a pull-out bed that can be extended to a full double bed if needed. A solid bathroom with a bathtub and shower completes the cozy design. On the ground floor, there is a spacious, Mediterranean living room with an indoor fireplace and a bright, adjacent dining area with panoramic windows. The new, open kitchen has an additional storage room with a second refrigerator. On the same level, there is a guest toilet. In the basement, there is a wine cellar and a very well-equipped and spacious laundry room with a washing machine and dryer, iron, etc.The property is fully equipped and ideal for relaxing holidays.In addition to a large pool (with sun umbrella), a shady pergola, a stone table with bench, a large dining table under the extensive sunshade, and various loungers, sunbeds, and a shell lounge are available.The villa property with main house, panoramic suite, pool, and dream garden is for exclusive use!Pets are allowed. Surcharge CHF 100/weekOptional with pool heating. Surcharge CHF 290/weekFinal cleaning. Surcharge CHF 390 (inside, outside, including bed linen and towels)Sports facilities in the area: hiking, ice skating, golf course, climbing, mountain biking, paragliding, cycling tours, rafting, riding hall, riding arena / riding possibilities, rowing, skiing (alpine), diving, tennis, water skiing, sailingBasic information- Accommodation type: Holiday home/villa- Plot size: 2500 m²- Non-smoking accommodation- Number of bedrooms: 4- Number of bathrooms: 2- Allowed pets: max. 2Top features- Outdoor pool- Garden for sole use- Fenced with fence or hedge- Air conditioning- Underfloor heating- Balcony- Terrace- Wi-FiSleepingBedroom 1- Double bed (2.00 m wide)Bedroom 2- Double bed (1.80 m wide)Bedroom 3- Double bed (1.60 m wide)Bedroom 4- Pull-out beds (0.80 m x 2 beds)- Bedrooms can be darkenedBathroomsBathroom 1- Shower- Bathtub with glass screen- Washbasin- Toilet- HairdryerBathroom 2- Shower- Washbasin- Toilet- Hairdryer- WCWellness- SaunaCooking/Living- Coffee machine: espresso pot, coffee machine- Fridge/freezer: freezer, deep freezer, fridge...

  • Balcony / Terrace
  • Pets allowed
  • Parking space
  • +2
1 / 13
  • Balcony / Terrace
  • Swimming pool
Price on request
8.5 rooms651m² living space
50309 Tamarindo, quartier Los Almendros

Rent a paradise on earth, just 12 hours flight from Zurich

Trust Immobilier, real estate agency in Crans-Montana, offers Ref. 6000 - TCRLFOR RENT FOR 3 NIGHTS MINIMUM: Luxury Villa for 20 people - Tamarindo, Costa RicaPRICE UPON REQUEST (variable depending on season and length of stay)INDICATIVE PRICES: ** 3 nights minimum **~ USD 1'500 - 2'500 per night, low season~ USD 6'500 - 7'500 per night, high season (Christmas - New Year) ~ USD 600 flat rate for group managementBreakfast on request ~USD 35Costa Rica, a Central American country located between the Caribbean and the Pacific, is home to the extraordinary Hacienda Pinilla, a private and fully secured property, considered one of the most prestigious residential areas in the country.In the heart of this preserved natural setting is this Luxury Villa of 650m2, just 15 minutes from Tamarindo, a famous beach town, known for its surf, gastronomy, and nightlife.Between tropical rainforest, Pacific Ocean, and unspoiled beaches, Hacienda Pinilla offers a unique setting that combines tranquility, lush nature, and exceptional landscapes.THE VILLA - Luxury, Comfort, Outdoor Living, and Exclusive Services:Living AreasLarge, bright living room with JBL sound system, TV corner, library, and large dining table overlooking the poolHigh-end, fully equipped kitchen (with possibility of private chef)Spacious outdoor terrace: summer kitchen, barbecue, outdoor seating area 18-meter pool, hot tub, hammock, sun loungersBedrooms (7 spacious suites, each with bathroom, TV, air conditioning, and fan)2 Master suites2 Junior suites3 Family suitesExclusive Benefits Included Services: keyless entry, daily cleaning service (Mon-Sat), bed linen and towels, eco-friendly toiletries, beach towels and parasol, snorkeling equipment, babysitting recommendations... Full Concierge Service: airport transfer, golf cart rental, quad rental, e-scooter rental, mountain bike rental, waterfall excursions, catamaran trips, sailing boat trips, jet ski, snorkeling, surf lessons, rafting, horseback riding, safari organization, yoga classes, massages...Activities in Hacienda Pinilla Golf with views of the Pacific Ocean Horseback Riding through the forests or along the beaches Surfing in Playa Avellanas or Playa Langosta, for beginners and experienced surfers Beach Club & Paradise Beaches Nature Trails: guided tours through the trails of Hacienda Pinilla to observe monkeys, iguanas, crocodiles, birds... Tennis, Fitness, Mountain Biking, self-guided or in group classes Spa & MassagesActivities in Tamarindo Diving & Snorkeling: discover the colorful marine life of the Pacific Ocean, its coral reefs, its secluded bays, alone or in a group Tours Fishing, Catamaran or Sailing Boat Tours: breathtaking views, dolphin watching, Boat Tours at sunset Quad Tours: adrenaline junkies will discover the rugged terrain surrounding Tamarindo, hidden beaches, isolated forests Rock Climbing Yoga and Wellness: Tamarindo offers various yoga studios and wellness centers,...

  • Balcony / Terrace
  • Swimming pool
1 / 13
CHF 8,400.–
5.5 rooms300m² living space
6932 Breganzona

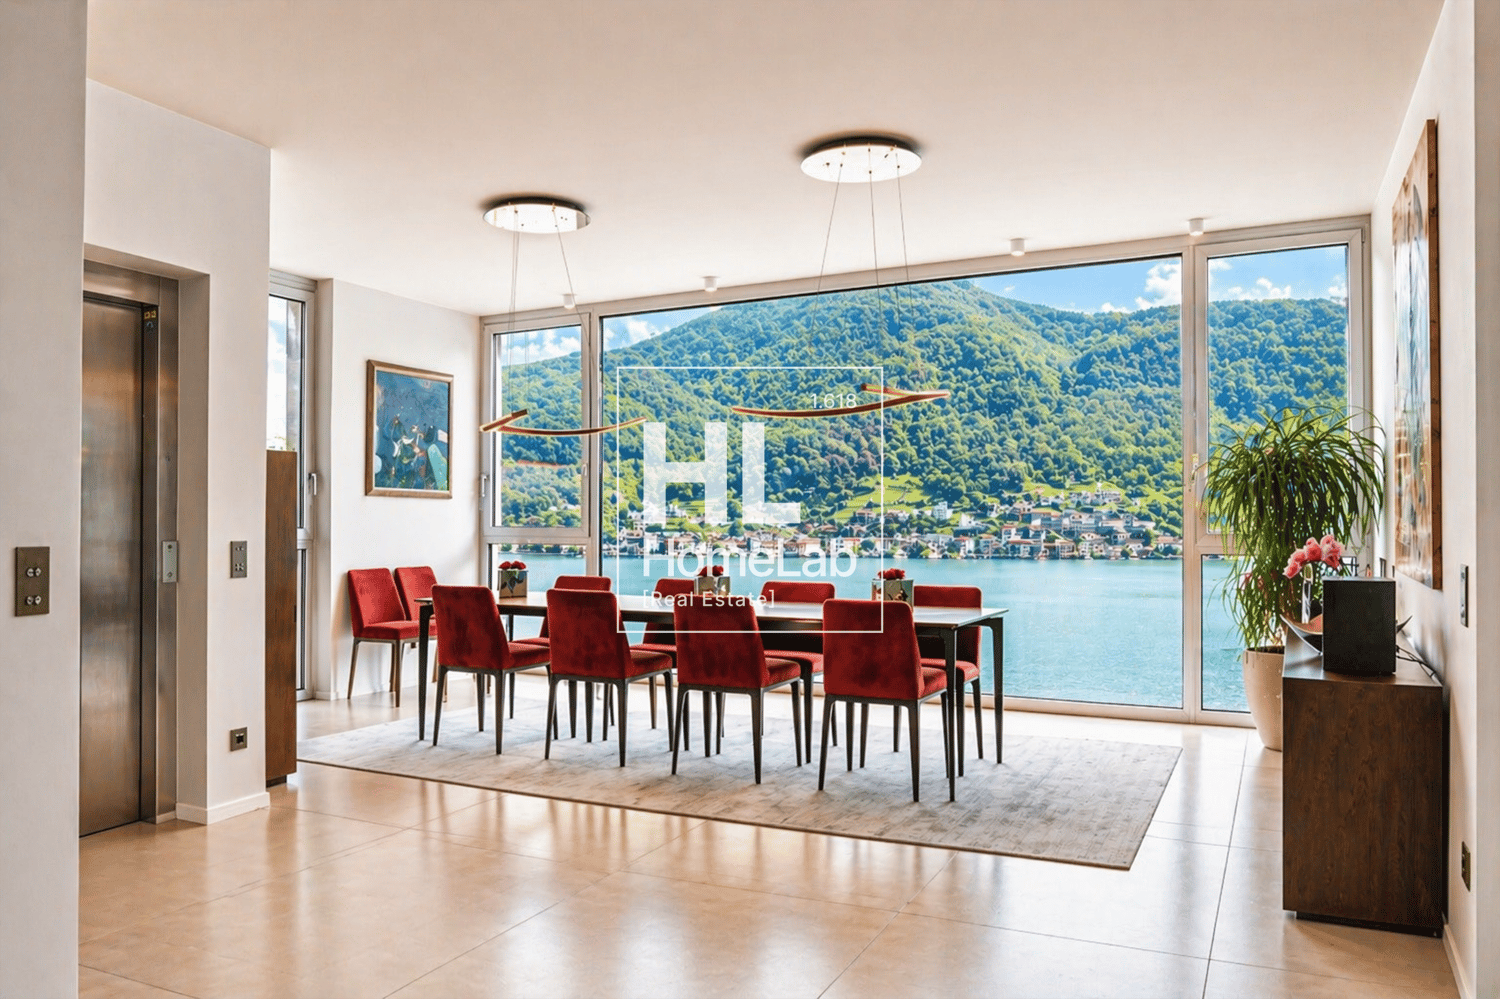
Villa with Lake View

In a hillside area, we offer a semi-detached villa that is completely independent and has an breathtaking view of Lake Lugano. The building was constructed in 1996 and is located in a quiet and green context, just a few kilometers from the city center.The villa occupies an area of 300 sqm and is structured on two above-ground levels and two basements.From the large garage (3 parking spaces), we access the entrance floor, via elevator, where we find a hobby room with its own bathroom, a wine cellar, a cloakroom, and a service bathroom.On the first floor, there is the living area, consisting of a beautiful living room with a fireplace and large windows, from which you can enjoy a wonderful view of the city and Lake Lugano, a dining room, and a well-equipped kitchen, from which you can access a large outdoor area.On the second floor, we find the sleeping area, the master bedroom with bathroom and wardrobe; two other bedrooms with another bathroom.High-quality materials have been used: special parquet floors and natural stones (granite and slate) for floors and claddings. Recycling system, air purification, centralized vacuum system, alarm system.The position of the house, the absolute tranquility of the place make this villa an ideal environment for those who love to live in nature but with all infrastructures nearby, just a few minutes from the city center.CHF 8'400.- including expenses (excluding heating, electricity, and gardening)Note: The information indicated in this announcement is of a purely indicative and non-binding nature.

1 / 6
  • Balcony / Terrace
  • Parking space
CHF 3,500.–
4.5 rooms147m² living space
1978 Lens

MODERN, BRIGHT & WITH PANORAMA

In Lens (1978), this modern 5.5-room villa welcomes you in beautiful, bright volumes, with a panoramic view that invites you to slow down. On 569 m² of land, enjoy a warm fireplace, electric shutters in each room, and solar panels for daily comfort. An independent studio offers the ideal space to receive guests, work, or rent. Five parking spaces complete this place designed for your family life.This BETTERHOMES offer is characterized by the following advantages: - modern house- panoramic view- electric shutters in each room- separate studio- space for 5 vehicles- solar panels- fireplace- beautiful volumes- etc., etc., etc. ...Interested? Contact us for a non-binding visit - online visit also possible!Nothing that matches your expectations? You will find over 2,000 other objects on: www.betterhomes.ch - The Swiss specialist for real estate transactions.Do you have a property to market?Take advantage of our expertise: https://www.betterhomes.ch/en/benefitDo you want to know the value of your property?Discover its value now with our free, non-binding, and immediate estimate!https://www.betterhomes.ch/en/knowledge/estimationMore detailsLocation: on the outskirts of the villageBuilding condition: goodBathrooms: 4 (1 x bathtub / sink, 2 x WC / shower / sink, 1 x WC, bathtub / sink) )Public transport: bus stop, 170 mSchool: primary school, 950 m Shops: general store, 750 m

  • Balcony / Terrace
  • Parking space
1 / 6
  • Balcony / Terrace
  • Parking space
CHF 4,500.–
7 rooms260m² living space
1121 Bremblens

Spacious with large garden

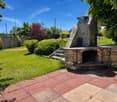
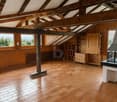
Located in the heart of the charming village of Bremblens, this individual villa of approximately 260 m² habitables seduces with its generous volumes and unique character. The living spaces on several levels as well as the exposed beams create a warm and authentic atmosphere. Situated on a beautiful flat plot of approximately 900 m², it benefits from a magnificent private garden and a calm environment with an unobstructed view of the surrounding countryside. A rare property just a few minutes from Morges and Bussigny.This BETTERHOMES offer is characterized by the following advantages: - generous living spaces- magnificent private garden- convivial outdoor fireplace- calm and green environment- four bedrooms- two bathrooms and separate WC- multipurpose space in the basement- covered parking for two vehicles- authentic and warm character- close to Morges and Bussigny- etc., etc., etc. ...Interested? Contact us for a visit without commitment - online visit also possible!Nothing that matches? You will find over 2,000 other objects on: www.betterhomes.ch - The Swiss specialist in real estate transactions.Do you have a property to market?Take advantage of our expertise: https://www.betterhomes.ch/fr/profiterDo you want to know the value of your property?Discover its value now thanks to our free, immediate and non-binding estimate!https://www.betterhomes.ch/fr/knowledge/estimationMore details

  • Balcony / Terrace
  • Parking space
1 / 6
  • Balcony / Terrace
CHF 4,900.–
10 rooms270m² living space
9650 Nesslau

HISTORIC WITH PANORAMIC VIEW

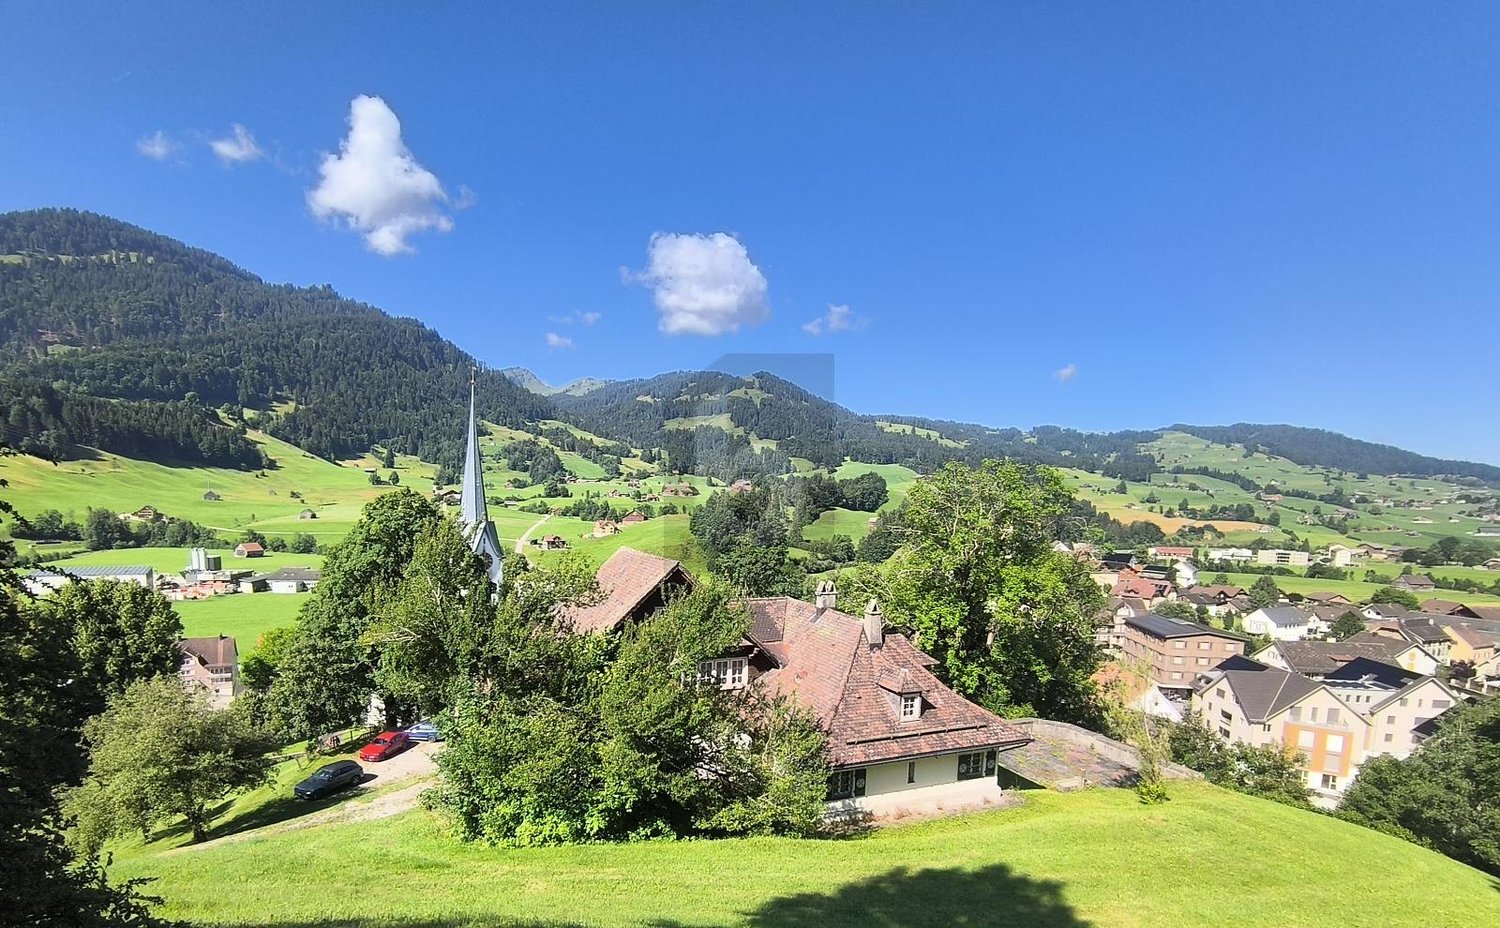
The dreamy villa in Nesslau (9650) offers a variety of usage possibilities with its 10 rooms and a plot area of 14,000 m². Enjoy the breathtaking view, the extensive surroundings, and the historic charm of this property. With a chimney and large parking possibilities, this property is ideal for discerning connoisseurs who are looking for something special. Additionally, a converted barn can be rented, which has sufficient garage spaces and a small apartment.This BETERHOMES offer is characterized by the following advantages:- dreamy view- versatile usability- ten rooms- extensive surroundings- chimney- historic charm- large parking possibilities- and, and, and ...Interested? Contact us for a non-binding viewing!Didn't find anything suitable? Over 2,000 more offers at: www.betterhomes.ch - the real estate fair mediatorWant to market your own property?Benefit from our know-how: https://www.betterhomes.ch/de/profitierenDo you want to have a property valued?Find out its value now through our free valuation, immediately and without obligation!https://www.betterhomes.ch/de/knowledge/estimationMore detailsLocation: on the outskirts of NesslauCondition: goodBathrooms / wet cells: 6 (1 x bathtub / sink, 1 x shower / 2 x sink, 1 x toilet / sink, 1 x toilet)Heating system: central heatingPublic transport: Nesslau-Neu St.Johann, 6-minute walk Schools: Primarschule Büelen, 7-minute walk Shops: Coop, 4-minute walk

  • Balcony / Terrace
1 / 8
  • Balcony / Terrace
  • View
  • Garage
  • +2
CHF 20,650.–
10 rooms445m² living space
8126 Zumikon

Zumikon I TITANIUM

Diskret am Waldrand gelegen und ausschliesslich über eine Privatstrasse erreichbar, empfängt Sie diese aussergewöhnliche Villa in absoluter Ruhe und höchster Privatsphäre. Der eigene Park mit prächtigen Obstbäumen lädt zu jeder Jahreszeit zum Verweilen ein, während der Indoorpool und der Outdoor-Whirlpool für Erholung auf höchstem Niveau sorgen. Verschiedene Terrassen und Balkone schaffen stimmungsvolle Rückzugsorte im Freien. Ein separates Gästehaus ergänzt das Anwesen und bietet Ihren Gästen höchsten Komfort, ohne die Privatsphäre zu beeinträchtigen. Eine Villa, in der Sie sich vom ersten Moment an zuhause fühlen werden.Besonderes: • Hohe Privatsphäre durch Privatstrasse • Nähe Zurich und Flughafen • Nahe zum Golfplatz Zumikon • Nahe zur International Community School • Familienfreundliches Quartier • Ruhige Lage • Steuergünstigste Gemeinde im Kanton Zürich • Eigener Park mit Obstbäumen • Indoorpool • Outdoor Whirlpool • Gästehaus • Cheminée • Jedes Schlafzimmer mit Ensuite-Badezimmer und Balkon • E-Ladestation • 2 Familienzimmer • Gaggenaugeräte inkl. Weinschrank • Einbauschränke • Fitness Mietpreis: CHF 18'700 + CHF 1'950 Nebenkosten (akonto) = Total CHF 20'650 / MonatMietdauer: zwei bis drei JahreWir freuen uns auf Ihre Kontaktaufnahme und senden Ihnen gerne die detaillierte Broschüre sowie den Grundrissplan der Villa zu.Discreetly situated on the edge of the forest and accessible only via a private road, this exceptional villa welcomes you with absolute tranquility and the utmost privacy. The private park, with its magnificent fruit trees, invites you to linger in every season, while the indoor pool and outdoor hot tub ensure relaxation at the highest level. Various terraces and balconies create atmospheric outdoor retreats. A separate guest house complements the property and offers your guests the utmost comfort without compromising your privacy. A villa where you'll feel right at home from the very first moment.Highlights: • High level of privacy thanks to a private road • Close to Zurich and the airport • Close to the Zumikon golf course • Close to the International Community School • Family-friendly neighborhood • Quiet location • The municipality with the lowest taxes in the Canton of Zurich • Private park with fruit trees • Indoor pool • Outdoor hot tub • Guest house • Fireplace • Each bedroom with an en suite bathroom and balcony • Electric vehicle charging station • 2 family rooms • Gaggenau kitchen appliances, including a wine cabinet • Built-in closets • Gym Rent: CHF 18'700 + CHF 1'950 utilities (on account) = Total CHF 20'650 / monthLease term: two to three yearsWe look forward to hearing from you and will be happy to send you the detailed brochure and floor plan of the villa.

  • Balcony / Terrace
  • View
  • Garage
  • +2
1 / 8
  • Balcony / Terrace
  • Parking space
CHF 3,800.–
6.5 rooms225m² living space
6913 Lugano

Villa - Lugano

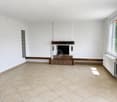
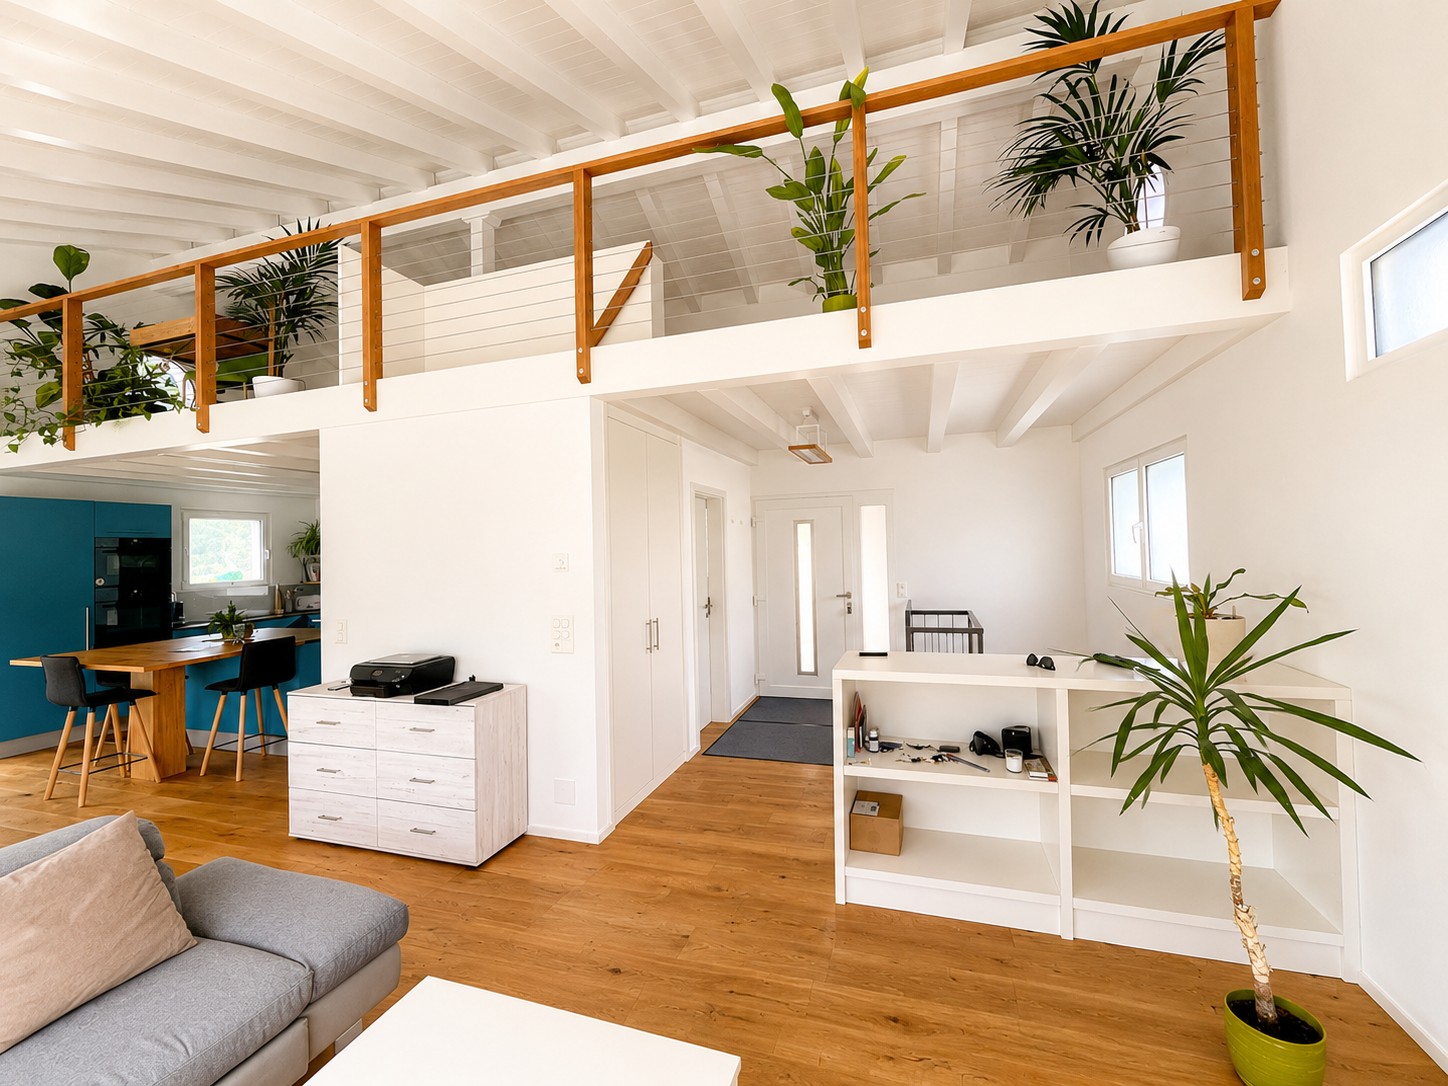
A Carabbia, a few minutes from Lugano and in a quiet and reserved residential context we rent a large single-family villa of 6.5 rooms renovated in 2020 with a pleasant private garden. The house with a total area of 225 sqm is composed of: Ground floor: spacious and bright entrance, living room of about 50 sqm that offers generous spaces to accommodate different areas, travertine fireplace that embellishes the environment giving charm and warmth, dining area in front of the modern kitchen. Direct access to the portico of 37 sqm and to the garden, 1 double room also usable as a study or for guests and a bathroom. On the upper floor the ceiling with exposed beams creates a pleasant and atmospheric environment. The sleeping area has 3 large bedrooms all with external access. The master bedroom is very spacious and has a large walk-in closet accessible from the bathroom on the floor. A second bathroom with shower is at the service of the other 2 rooms. On the semi-basement floor, we find an additional room, a bathroom with shower, a large hobby room in addition to the laundry room and the cellar (former bunker). The garden surrounding the house is equipped with a canopy for tools, a barbecue and a large portico for spending pleasant moments outdoors. Double garage internally connected to the house and double covered parking. Additional 2 parking spaces are available on the yard, for a total of 6 parking spaces. Heating with heat pump for hot and cold air in all rooms. Monthly rent CHF 3'800.-, expenses at the expense of the tenant. Call now to book a visit!

  • Balcony / Terrace
  • Parking space
1 / 10
CHF 2,590.–
5.5 rooms
Tasberg 87, 1717 St. Ursen

Charmantes Haus in St.Ursen

In einem charmanten Wohnquartier der Gemeinde St. Ursen gelegen, eignet sich diese wunderschöne freistehende Villa ideal für eine Familie, die Komfort und grosszügigen Wohnraum sucht. Das Haus ist wie folgt aufgeteilt:Oberes Erdgeschoss • Eingangsbereich mit Einbauschränken • Grosszügiges, helles Wohnzimmer mit durchgehendem Balkon • Küche mit zentraler Kochinsel • Badezimmer mit Dusche • Grosse Galerie Unteres Erdgeschoss • Eingangsbereich mit Einbauschränken • Badezimmer mit Dusche und Badewanne • 2 Schlafzimmer mit Zugang zur Terrasse • 1 Schlafzimmer mit Ankleidebereich • Terrasse mit Gartenfläche (inkl. Möglichkeit für Gemüsegarten) • Keller und Waschküche Besonderheit:Das Quartier verfügt über ein frei zugängliches Natur-Schwimmbad.Mietzins Wichtige Information: Die Haltung von Tieren ist nicht gestattet. CHF 2'590. exkl. Nebenkosten (Nebenkosten werden direkt vom Mieter bezahlt)Pauschale von CHF 200. für die Parkplätze (2 gedeckte und 34 Aussenparkplätze)Verpassen Sie dieses einzigartige Objekt nicht und kontaktieren Sie uns noch heute für eine Besichtigung! Située dans un charmant quartier résidentiel de la Commune de St-Ours, cette magnifique villa individuelle conviendra parfaitement à une famille à la recherche de confort et d'espace. Cette maison se dispose comme suit : Rez supérieur - Hall d'entrée avec armoires murales- Grand séjour lumineux avec un balcon sur toute la longueur- Cuisine avec îlot central- Salle d'eau avec douche- Grande mezzanine Rez inférieur - Hall avec armoires murales- Salle de bain avec douche et baignoire- 2 chambres avec accès sur la terrasse- 1 chambre avec espace dressing- Terrasse avec espace jardin potager - Une cave et une buanderie Petit plus : le quartier dispose d'une piscine naturelle en libre accès Information importante : La détention d'animaux n'est pas autorisée. Loyer : CHF 2590.- hors charges, les charges sont payées directement par le locataire.Forfait de CHF 200.- pour les places de parc (2 places de parc couvertes et 3-4 places extérieures). Ne manquez pas cet objet unique, contactez-nous sans attendre pour une visite !

Travel time
-
New building
1 / 3
CHF 14,000.–
7 rooms302m² living space
Chemin David Munier 18, 1223 Cologny

Luxury, comfort and energy performance at the gates of Cologny

Luxury, comfort and energy performance at the gates of Cologny Perfectly located in a sought-after residential area of Cologny, just minutes from shops, sports facilities, and downtown Geneva, this brand-new contemporary villa (available in 2026) offers an exceptional living environment that blends serenity, privacy, and immediate access to key amenities.Part of an exclusive group of only four villas, the property offers approximately 302 sqm of living space on a 531 sqm landscaped and enclosed plot. The architecture is clean and modern, with generous volumes, abundant natural light, and high-end finishes throughout ? designed for refined, modern living. Interior elegance & functional luxury The ground floor opens to a welcoming entrance with built-in storage, a modern open-plan kitchen with central island, and a spacious living/dining area with floor-to-ceiling windows that extend seamlessly to the outdoors. A sunny terrace, landscaped garden, and solar-heated swimming pool provide a private and peaceful outdoor retreat ? perfect for relaxation or entertaining.Upstairs, the master suite offers all the comforts of a luxury hotel: a private balcony, custom walk-in wardrobe, and elegant en-suite bathroom. Two additional bedrooms with fitted wardrobes share access to a beautiful terrace and a stylish shower room.The fully finished lower level features a TV room or multipurpose space, a guest bedroom with en-suite shower, a laundry room, storage cellar, WC, and technical room.

Travel time
-
1 / 12
CHF 5,900.–
6.5 rooms
6612 Ascona

Villa di charme in posizione esclusiva

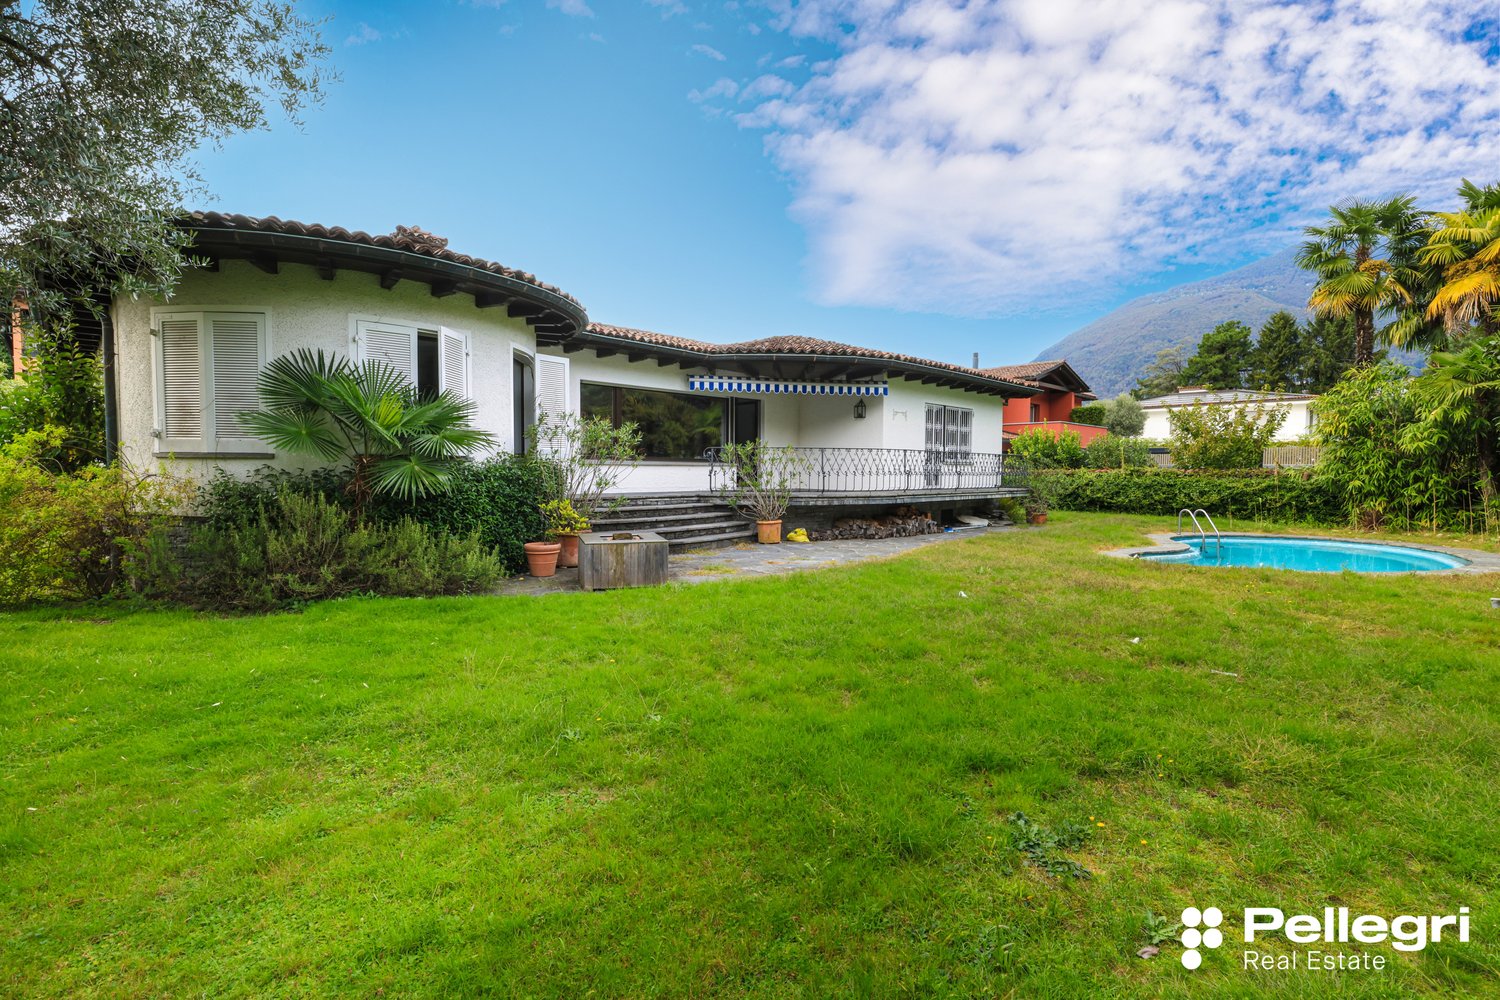
Nel cuore della rinomata Ascona, in una delle zone più ambite e soleggiate, sorge questa elegante villa in stile mediterraneo, una residenza raffinata e accogliente, concepita interamente su un unico piano per offrire comfort, praticità e un’atmosfera senza tempo.Circondata da un lussureggiante giardino privato, curato con maestria e arricchito da fiori profumati, palme e angoli ombreggiati, la proprietà regala un’oasi di tranquillità e bellezza naturale, perfetta per vivere e ricevere in totale privacy.Gli interni, luminosi e armoniosi, si distinguono per spazi ampi e una distribuzione fluida: • una sala living di rappresentanza, affacciata a sud, inondata di luce e con accesso diretto al giardino; • una raffinata sala da tè, ideale per momenti di quiete e convivialità, immersa nel verde del parco; • una cucina di livello professionale, attrezzata come un ristorante, pensata per chi ama la convivialità e la gastronomia di alto livello; • quattro camere da letto spaziose, ciascuna con il proprio carattere e affaccio sul giardino; • una lavanderia/stireria ben organizzata, con soluzioni pratiche per la vita quotidiana. La villa dispone di un posteggio coperto (garage e due posteggi esterni).La villa, esposta completamente a sud, gode del sole per tutto il giorno e offre scorci incantevoli sul giardino avvolgente, un polmone di verde che permette una privacy assoluta. Ogni dettaglio architettonico e decorativo è stato curato con gusto mediterraneo: colori caldi, materiali naturali, portici, grandi finestre. Questa villa non è solo una casa: è un modo di vivere, un luogo dove il tempo rallenta e ogni dettaglio parla di cura, serenità e bellezza. Un rifugio raffinato per chi desidera vivere Ascona con stile e autenticità, circondato da luce, natura e silenzio.Un luogo ideale per chi desidera vivere la dolce vita ticinese tra eleganza, natura e comfort assoluto — a pochi passi dal lago, dal centro di Ascona e dai suoi rinomati ristoranti e boutique.--------------------------------------------------------------------------------------------------------------------Im Herzen des renommierten Ascona, in einer der begehrtesten und sonnigsten Gegenden, befindet sich diese elegante Villa im mediterranen Stil, eine raffinierte und einladende Residenz, die vollständig auf einer einzigen Etage konzipiert wurde, um Komfort, Funktionalität und eine zeitlose Atmosphäre zu bieten.Umgeben von einem üppigen, privaten Garten, der meisterhaft gepflegt und mit duftenden Blumen, Palmen und schattigen Ecken bereichert ist, bietet das Anwesen eine Oase der Ruhe und natürlichen Schönheit, perfekt zum Leben und Empfangen in absoluter Privatsphäre.Die hellen und harmonischen Innenräume zeichnen sich durch großzügige Räume und eine fließende Aufteilung aus: • ein repräsentativer Wohnraum, nach Süden ausgerichtet, lichtdurchflutet und mit direktem Zugang zum Garten; • ein elegantes Teezimmer, ideal für Momente der Ruhe und Geselligkeit, eingebettet in das Grün des Parks; • eine professionelle Küche, ausgestattet wie ein Restaurant, konzipiert für diejenigen, die Geselligkeit und gehobene Gastronomie schätzen; • geräumige Schlafzimmer, jedes mit seinem eigenen Charakter und Blick auf den Garten; • eine gut organisierte Waschküche/Bügelstube mit praktischen Lösungen für den Alltag. Die Villa verfügt über einen überdachten Parkplatz (Garage und zwei Außenparkplätze).Die Villa ist vollständig nach Süden ausgerichtet, genießt den ganzen Tag über Sonnenschein und bietet einen bezaubernden Blick auf den umgebenden Garten, eine grüne Oase, die absolute Privatsphäre gewährleistet. Jedes architektonische und dekorative Detail wurde mit mediterranem Geschmack gestaltet: warme Farben, natürliche Materialien, Arkaden, große Fenster. Diese Villa ist nicht nur ein Haus: Sie ist eine Lebensart, ein Ort, an dem die Zeit langsamer vergeht und jedes Detail von Sorgfalt, Gelassenheit und Schönheit zeugt.Ein raffinierter Rückzugsort für diejenigen, die Ascona mit Stil und Authentizität erleben möchten, umgeben von Licht, Natur und Stille.Ein idealer Ort für diejenigen, die das süße Leben im Tessin zwischen Eleganz, Natur und absolutem Komfort genießen möchten – nur wenige Schritte vom See, dem Zentrum von Ascona und seinen renommierten Restaurants und Boutiquen entfernt.
1 / 13
Price on request
7 rooms350m² living space
chemin des Pignatons 101, 06330 Roquefort-les-Pins

Beautiful property just 20 minutes from the sea

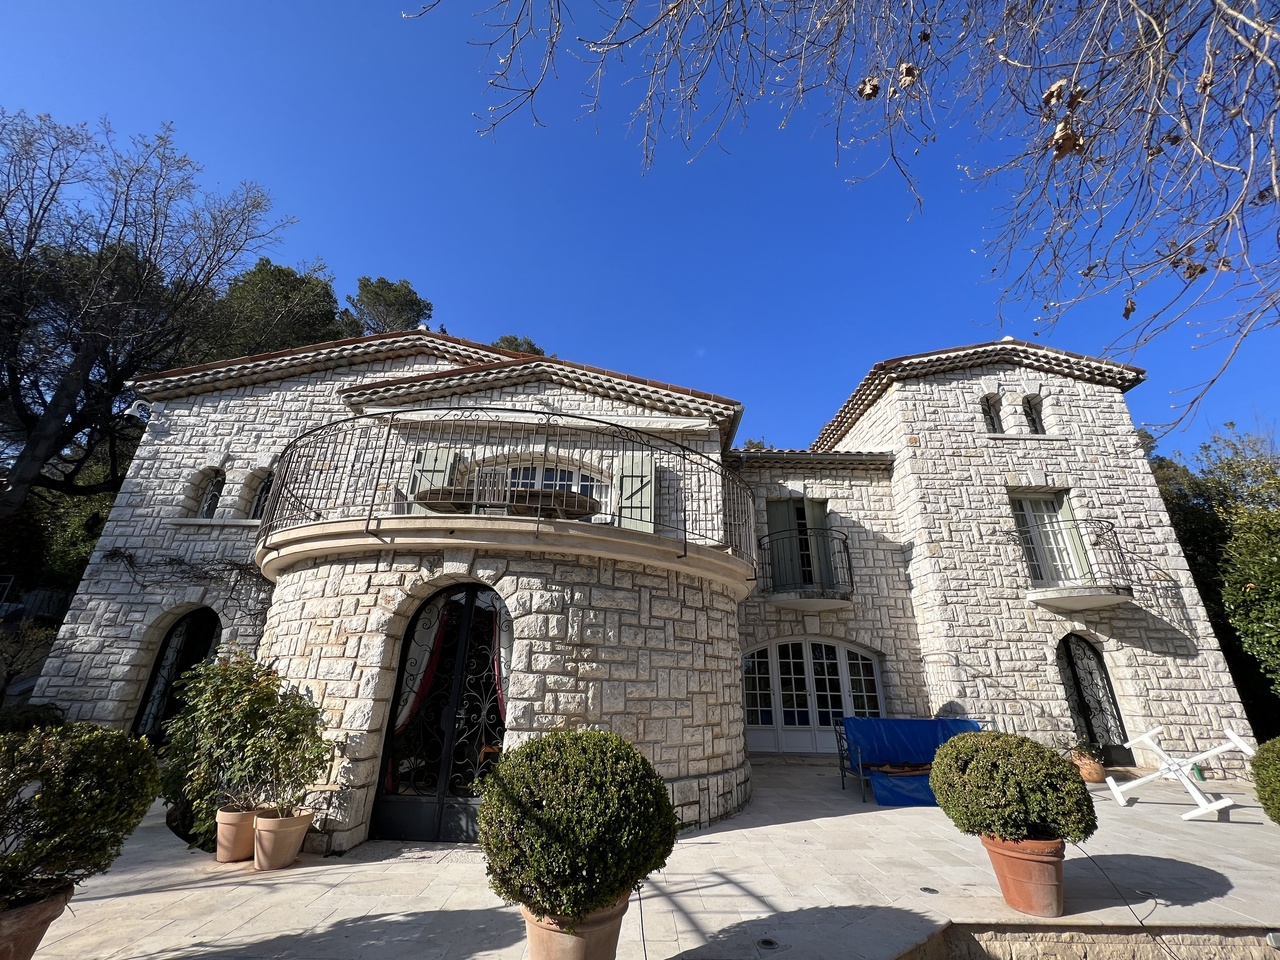
This beautiful character house, built with old stones, gives it an incredible charm.It has an electric gate that secures the entire property, which is fully fenced.A wide earth esplanade offers the possibility for 5 cars to park.A carport shelters two cars from the sun.A very beautiful stone alley leads to the house. A car can stop at the entrance to drop off luggage.The house consists of the following:Upper ground floor (1st floor South and ground floor North):- an entrance hall with cupboards- a large living room with a office area, a nice lounge overlooking the large South balcony with a table and a fireplace with a large TV- a very beautiful dining room with an opening onto a smaller balcony- a large, very well-equipped kitchen overlooking a North terrace with a barbecue area- A beautiful West terrace is also accessible from this levelFirst floor- a beautiful double room in the South- a small room for a child- a beautiful bathroom with a large bathtub and a shower- A separate WCGround floor- A room South East- A shower room and its sauna- A second double room exposed to the South which shares the shower room- a very beautiful double room with its bathroom open to the room- A suite with a lounge, a small room for a child and a magnificent double room exposed South and West- A magnificent full South terrace is accessible from all the roomsPool houseBelow the terrace is a Pool House with barbecue.A beautiful, fully secured pool with no vis-à-vis is located below the garden.
Suggested properties for you based on search results