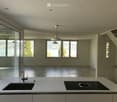
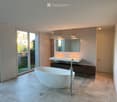
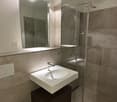
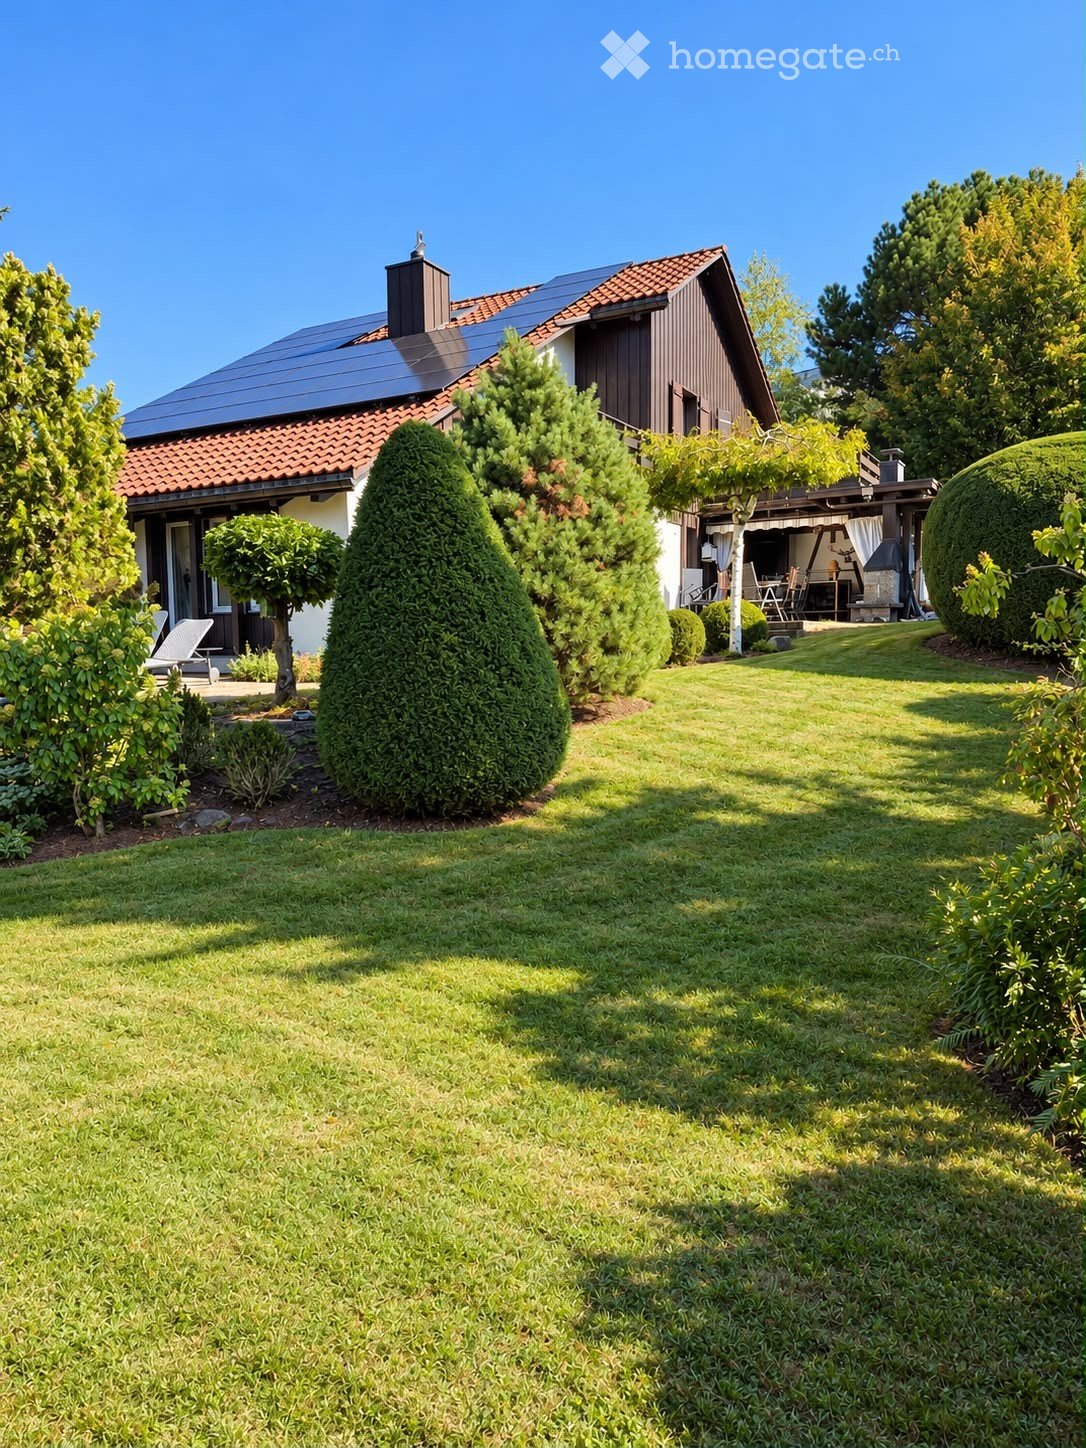
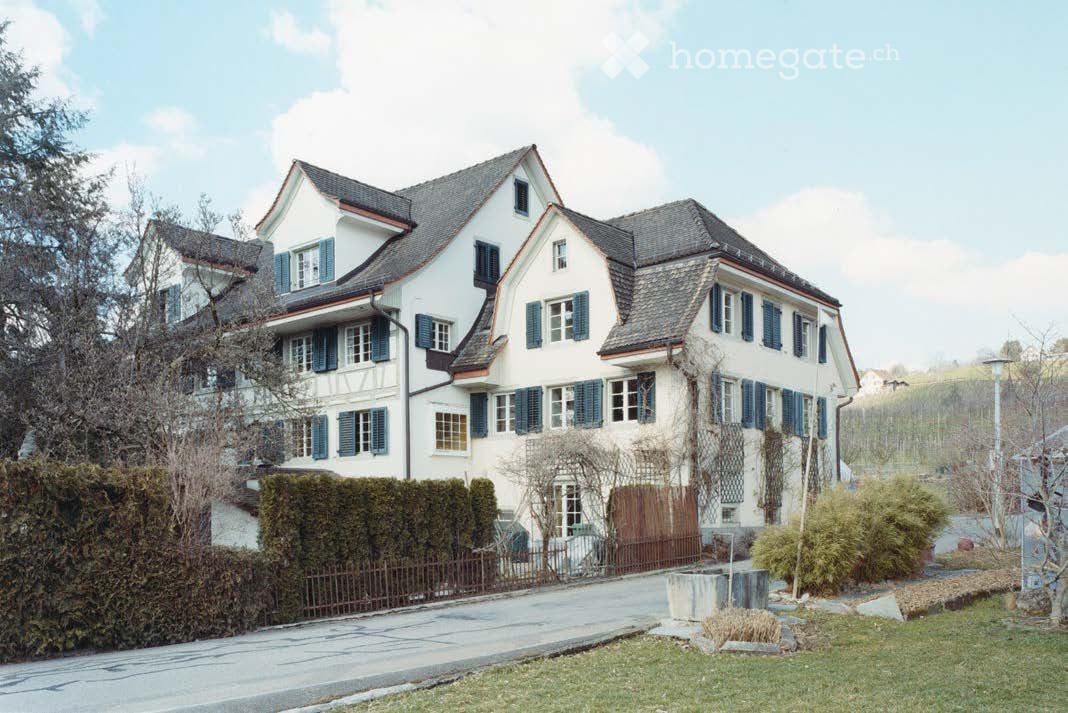
1 result - House, chalet, rustico for rent in 8700 (Küsnacht ZH)

1 / 6
  • Parking space
  • Garage
CHF 4,500.–
5.5 rooms150m² living space
8700 Küsnacht ZH

Peaceful with open floor plan and garden

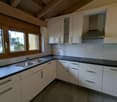
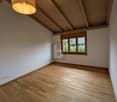
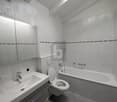
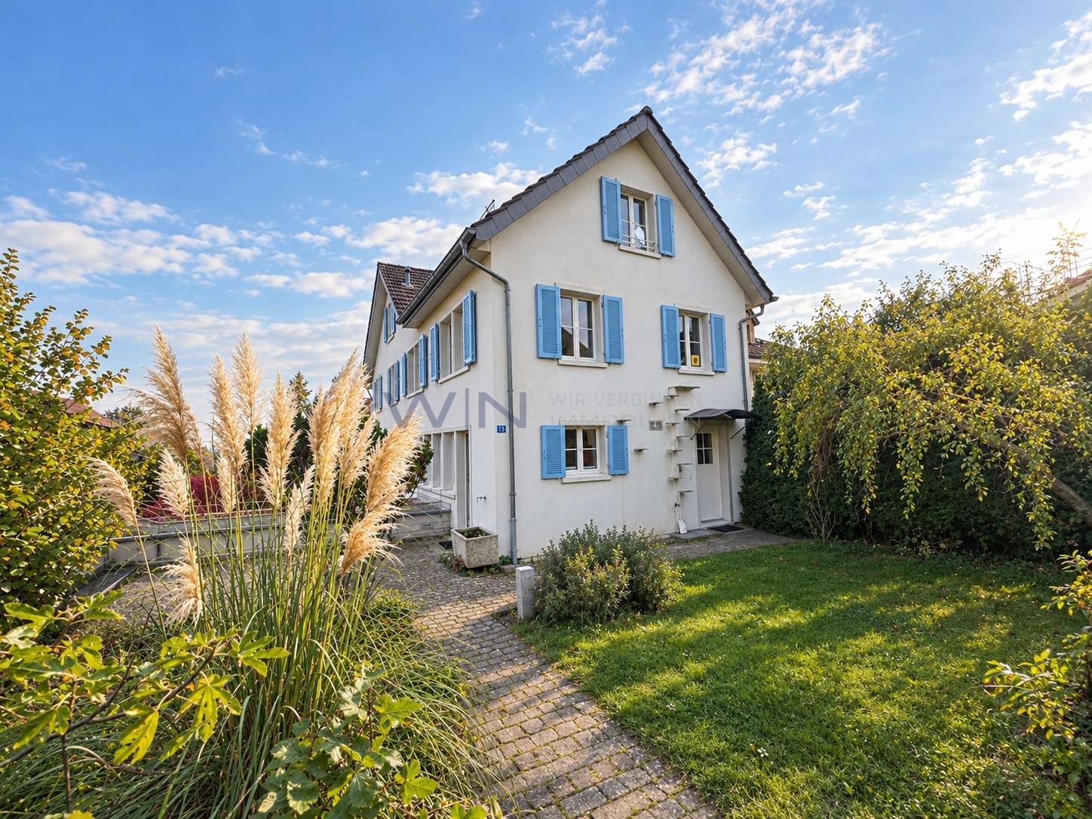
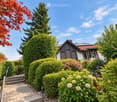
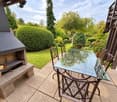
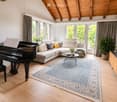
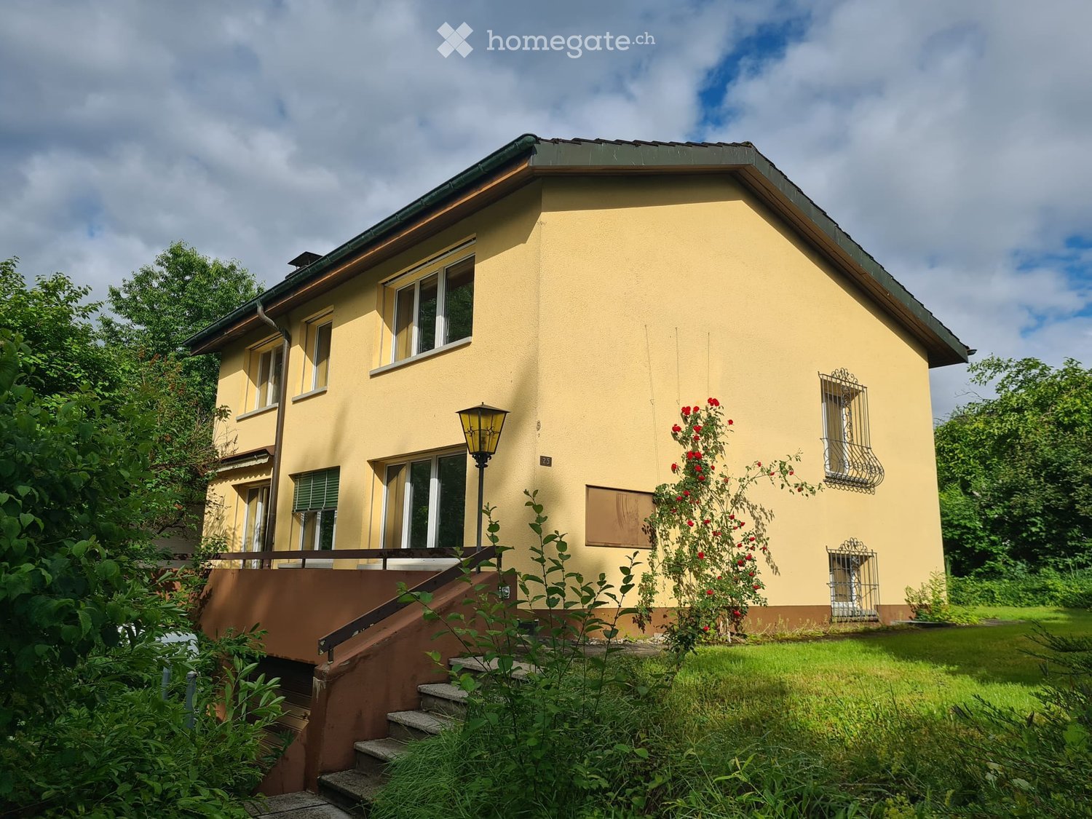
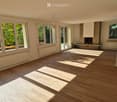
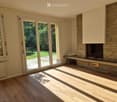
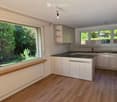
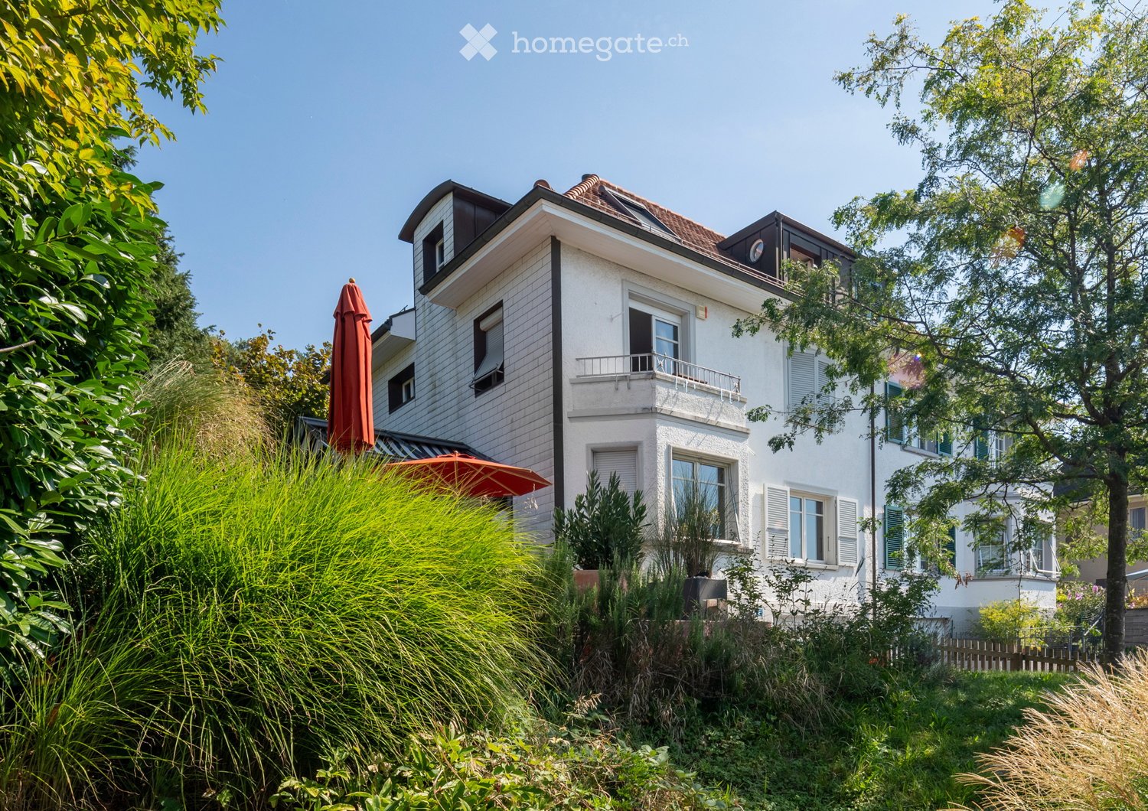
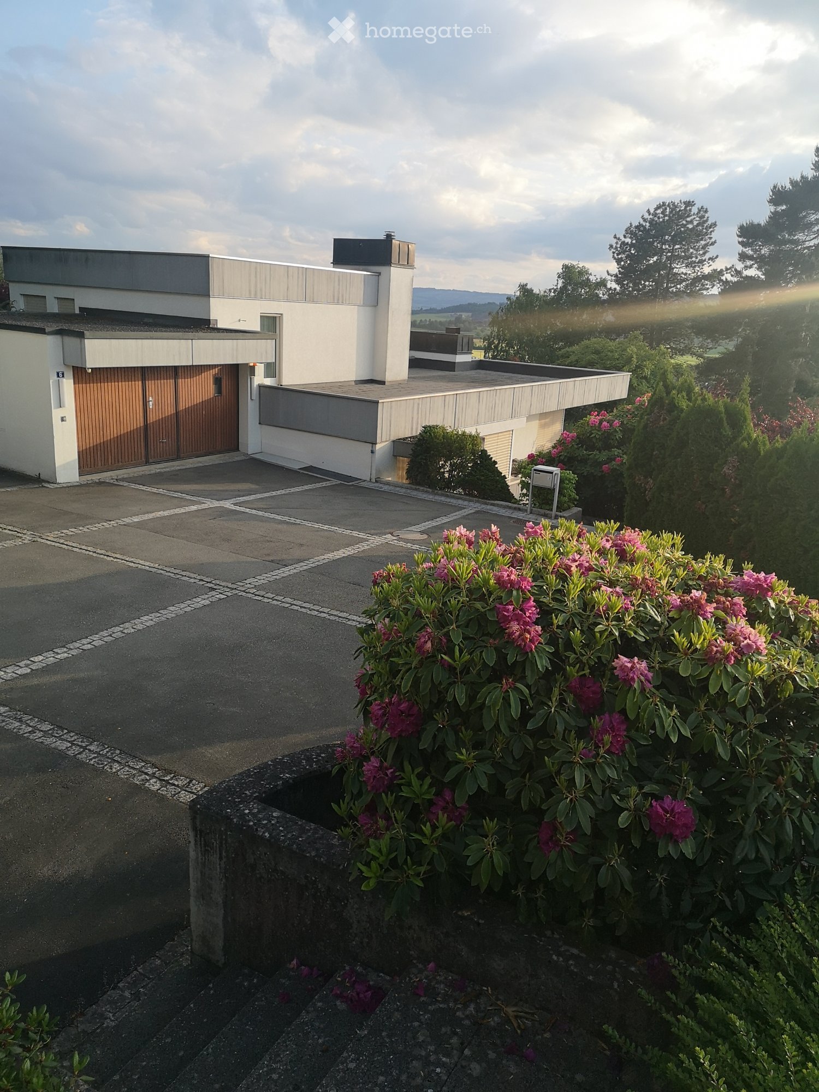
This well-maintained 5.5-room two-family house in Küsnacht ZH impresses with an open, bright floor plan and was stylishly refreshed in 2026. On 150 m² of living space, you can expect a cozy home with a chimney - ideal for couples or families who appreciate peace and proximity to nature. The seating area with a generous surrounding area invites you to play, garden, and relax. A garage and an outdoor parking space provide additional comfort. A functional basement and a private laundry tower round out the offer - in a quiet residential area near the recreation area.This BETTERHOMES offer is characterized by the following advantages:- open, bright room concept- refreshed in 2026- seating area with plenty of surrounding area- garage and outdoor space- chimney- quiet residential area- near recreation area- functional basement- laundry tower- and, and, and ...Interested? Contact us for a non-binding viewing - online viewing also possible!Didn't find anything suitable? Over 1,900 more offers at: www.betterhomes.ch - the real estate fair mediatorWant to market a property yourself?Take advantage of our know-how: https://www.betterhomes.ch/de/profitierenDo you want to have a property valued?Find out its value now through our free valuation, immediately and non-binding!https://www.betterhomes.ch/de/knowledge/estimationMore detailsLocation: very quiet, adjacent to recreation areaCondition: good, parquet sanded and walls freshly paintedBathrooms / wet cells: 2 (1x bathtub / WC / sink, 1x shower / sink / WC)Heating system: oil heatingPublic transport: bus, 150 m / train, 2.7 kmSchools: primary school, 600 mShops: Coop, 450 m / Denner, 1.5 km / Aldi, 1.9 km

  • Parking space
  • Garage
More objects in your automatically expanded search area
20 results - Radius: + 10km
New building
1 / 13
  • Balcony / Terrace
  • View
  • Parking space
  • +3
CHF 6,600.– Premium
7.5 rooms220m² living space
Öferliweg, 8911 Rifferswil

3 Spacious New-Build Row Houses for Rent in Rifferswil

Welcome to these stunning, brand new 7.5 room row houses in the charming village of Rifferswil, ZH, available from February 2027.Built during 2026, each property has an impressive 220 m² of living space across 4 floors, offering a perfect blend of modern comfort and idyllic rural living.These exceptional homes will feature:· Elegant Bedrooms: Beautifully designed rooms with large windows framing scenic views of the surrounding countryside.· 3 Modern Bathrooms and Separate Guest WC: Generously appointed for the comfort of the whole family.· Private Terraces with Stunning Views: Enjoy the rural scenery from your own private outdoor space.· Fully Equipped Kitchen: Complete with a dishwasher, steam oven and induction hob.· Washing Machine & Tumble Dryer: In-house laundry facilities for added convenience.· Parking: Covered parking space included with the possibility of installing electric chargers.· A Sunny and Quiet Setting: This property enjoys plenty of sunshine and is situated in a new local street with very little traffic. A very quiet environment — both day and night — making it an ideal home for families and those seeking tranquility.· Location & Surroundings: Daily essentials are easily within reach:- 8 minutes to Baar by car, 15 minutes to Zug and 22 minutes to Zürich- Volg Supermarket: Just a 4-minute walk away.- Zugerland Shopping Centre: 11-minutes by car.- Primary School Rifferswil: Only 6 minutes on foot — perfect for families with children.- ISZL - International school 12 mins drive or school bus pick-up- Bus Stop Ober-Rifferswil: 5-minute walk for easy public transport connections.- Highway Access: 6 minutes drive to E41 junction - Affoltern am Albis.These child-friendly, new-build homes are a rare opportunity to enjoy spacious, high-quality living in one of the most peaceful corners of the Zug/Zurich region.Prices from CHF 6'600 to 7'200 including covered parking place.Disclaimer: The images, renders, and illustrations contained in this brochure are the artist's impressions and are intended only for illustrative purposes. They are not to be relied upon as an exact representation of the completed development.***************************Deutsch:Willkommen in diesen atemberaubenden, brandneuen Reihenhäusern mit 7.5 Zimmern im charmanten Dorf Rifferswil (ZH), verfügbar ab Februar 2027.Die im Jahr 2026 erbauten Immobilien verfügen jeweils über beeindruckende 220 m² Wohnfläche auf 4 Etagen und bieten eine perfekte Mischung aus modernem Komfort und idyllischem Landleben.Diese aussergewöhnlichen Häuser bieten:• Elegante Schlafzimmer: Wunderschön gestaltete Räume mit grossen Fenstern, die einen malerischen Blick auf die umliegende Landschaft bieten.• 3 moderne Badezimmer und ein separates Gäste-WC: Grosszügig ausgestattet für den Komfort der ganzen Familie.• Private Terrassen mit atemberaubender Aussicht: Geniessen Sie die ländliche Idylle von Ihrem eigenen privaten Aussenbereich aus.• Voll ausgestattete Küche: Komplett mit Geschirrspüler, Dampfgarer und Induktionskochfeld.• Waschmaschine und Wäschetrockner: private Waschmöglichkeit für zusätzlichen Komfort.• Parkplatz: Gedeckter Parkplatz inklusive, mit der Möglichkeit, Ladestationen für Elektroautos zu installieren.• Eine sonnige und ruhige Lage: Diese Immobilie profitiert von viel Sonnenschein und liegt in einer neuen Nebenstrasse mit sehr wenig Verkehr. Eine sehr ruhige Umgebung – sowohl tagsüber als auch nachts –, was sie zu einem idealen Zuhause für Familien und alle macht, die Ruhe suchen. • Lage & Umgebung: Das Nötigste des täglichen Bedarfs ist leicht zu erreichen:- 8 Minuten Fahrt nach Baar, 15 Minuten Fahrt nach Zug und 22 Minuten Fahrt nach Zürich- Volg-Supermarkt: Nur 4 Gehminuten entfernt.- Einkaufszentrum Zugerland: 11 Minuten Fahrt.- Grundschule Rifferswil: Nur 6 Minuten zu Fuss – perfekt für Familien mit Kindern- ISZL – Internationale Schule, 12 Minuten mit dem Auto oder mit dem Schulbus erreichbar- Bushaltestelle Ober-Rifferswil: 5 Minuten zu Fuss, gute Anbindung an den öffentlichen Nahverkehr.- Anschluss an die Autobahn: 6 Minuten Fahrt bis zur Anschlussstelle E41 – Affoltern am Albis.Diese kinderfreundlichen Neubauten bieten eine seltene Gelegenheit, geräumiges, hochwertiges Wohnen in einer der ruhigsten Ecken der Region Zug/Zürich zu geniessen.Miete von 6'600 bis 7'200 CHF inklusive gedeckten Parkplatz.Haftungsausschluss: Die in dieser Broschüre enthaltenen Bilder, Renderings und Illustrationen sind künstlerische Darstellungen und dienen lediglich der Veranschaulichung. Sie sind nicht als exakte Wiedergabe des fertiggestellten Bauprojekts anzusehen.

  • Balcony / Terrace
  • View
  • Parking space
  • +3
Travel time
-
  • Modern, minimalist kitchen with white cabinets, a central island, and a sink, featuring large windows and a sliding glass door leading to an outdoor area.
  • Modern kitchen with white countertops, a sink, faucet, and induction cooktop, large windows offering a scenic view of a lake and mountains.
  • Modern bathroom with a freestanding bathtub, double sink vanity, large mirror, and sleek faucet. The space features large tiles and a sliding glass door leading to an outdoor area.
  • Modern bathroom with a white sink, dark wooden cabinet, large mirror, and glass-enclosed shower area.
  • Empty room with large sliding glass doors leading to a balcony, tiled floor, and modern ceiling lighting.
  • Empty room with tiled floor and large sliding glass doors leading to a balcony with a scenic view.
  • Modern two-story house with a light beige facade, large windows, and a spacious balcony on the upper level. The ground floor features a covered garage with a black SUV parked inside.
1 / 7
Modern kitchen with white countertops, a sink, faucet, and induction cooktop, large windows offering a scenic view of a lake and mountains.
Modern bathroom with a freestanding bathtub, double sink vanity, large mirror, and sleek faucet. The space features large tiles and a sliding glass door leading to an outdoor area.
Modern bathroom with a white sink, dark wooden cabinet, large mirror, and glass-enclosed shower area.
CHF 7,830.– Premium
6.5 rooms256m² living space
Weinbergstrasse 18B, 8802 Kilchberg

Living with a lake view and direct access to the train platform – an exceptional home

Living with a lake view and direct access to the train platform – an exceptional home256 m² living space, 64 m² terraces, private lift, and a unique view of Lake Zurich. This exceptional house combines spacious living, high-quality construction, and a prime location with a very special feature: direct access to the train platform.Spaciousness on five floorsThe house offers an exciting floor plan with plenty of space and privacy. Four lockable bedrooms, four bathrooms, and spacious secondary rooms create diverse usage possibilities – whether as a fitness room, hobby area, or additional storage space.The bright, spacious living and dining area on the 1st floor invites you to linger. The open, modern kitchen is high-quality equipped and features a cooking island with glass ceramic cooktop and dishwasher, an oven at eye level, as well as a refrigerator and freezer.The attic floor with its own bathroom delights with a wonderful lake view and can be used in various ways (office / second living room / guest room / bedroom)A special highlight is the master bedroom with a freestanding bathtub and separate dressing room.Two terraces with a dreamy viewThe total 64 m² large terraces offer space to relax and enjoy. On the large terrace facing the lake, you can expect a magnificent view of Lake Zurich. The second side terrace, also with a lake view, spoils you with pleasant afternoon and evening sun.A lift that takes you directly to the trainThe house has its own lift, which accesses all floors. The absolute highlight is located in the basement: from here, you can directly access the train platform – in just around 20 steps from the lift to the train.And that without having to sacrifice peace and living comfort: with closed windows, the passing trains are neither audible nor perceptible. Convince yourself!A carport with space for two cars rounds off this exceptional offer.Everything in the immediate vicinityThe surroundings are also convincing: the lake with its park, swimming areas, and boat dock is just a five-minute walk away.Food shops, bakery, supermarket, pharmacy, hairdresser, café, restaurant, bank, and post office are practically in front of the door and can be reached in about two minutes on foot.Kindergarten and various schools, including international schools, are quickly accessible via safe footpaths.Optimally connectedThanks to the direct access to the train platform, you enjoy an exceptionally comfortable transport connection. You can reach Zurich's main station in about 12 minutes and Zurich Airport in about 30 minutes.Rental conditions: Net rent: CHF 7,830.– per month. Additional costs: additional, direct billing by the respective service providers to the tenants.A house that combines spaciousness, lake view, and an exceptional location. We look forward to showing you this special home in person.

Travel time
-
1 / 6
CHF 6,190.– Premium
4.5 rooms91m² living space
Feldeggstrasse 23, 8008 Zürich

First-time rental: Exceptional row tiny house in Zürcher Seefeld

Your own house in the middle of Seefeld Those who want to live in Zürcher Seefeld often search for a long time. Even rarer is a small house that can be rented in the middle of the quarter. In the Wächter area on Feldeggstrasse 23, you'll find exactly that: tiny houses that combine compact living space with urban lifestyle. Two of them are still looking for new tenants. By the way, "tiny" is relative. With 4.5 rooms on 91 square meters, the houses offer more space than the name suggests, and are suitable for couples as well as for flat-sharing communities or singles who appreciate space for retreat and visits. The living concept convinces with its clarity. Every square meter is thoughtfully used on three levels, and at the top, there's a small private rooftop terrace where the day can quietly come to an end. The tiny house is not a compromise, but a conscious decision for a lifestyle that gets by with less and offers more quality instead. New life in an existing building The tiny houses are part of a carefully renovated property. Instead of replacing the old with the new, the existing building was repurposed and retains its charm. The stylish, high-quality equipment ensures that modern comfort and the character of the building come together. A quarter that offers everything Seefeld has been one of the most popular residential areas in the city for years, and for good reason. Lake Zurich and Bellevue are nearby, and in the immediate surroundings, you'll find cafes, shops, and everything for daily life. The connection to public transportation is also ideal, so the entire city can be reached in just a few minutes. Those who live here enjoy urban diversity and at the same time the peace of a quarter with high quality of life. Opportunities like this are rare in Seefeld. Those who are interested in living in their own tiny house should not hesitate for too long. Sign up today for a viewing appointment for these unique residential objects.
Travel time
-
  • Two-story house with white walls, brown tiled roof, multiple windows, garage, and well-maintained garden with flowering plants and shrubs.
  • Garden area with a green lawn, a white table and chairs, and a wicker hanging chair near the house.
  • A well-maintained garden with a wooden fence, a hanging egg chair, and a scenic countryside view.
  • Modern kitchen with white cabinets, stainless steel appliances, and a grey countertop. Features include a sink, oven, and various kitchen items such as a vase with flowers, a bowl of fruit, and utensils.
  • Modern living room with white sectional sofa, red and orange cushions, glass coffee table, large television, floor lamp, and a view through large windows.
  • Bright dining area with a round wooden table surrounded by modern chairs, potted plants, a cabinet with glass doors, and a television on the left side. Large windows offer a view of a garden.
  • Bright bedroom with wooden flooring, large window with white curtains, bed with pillows and blanket, nightstand, chair, and potted plants.
  • Bright room with wooden flooring, large windows overlooking a scenic landscape, a pink sofa, a desk with a printer, a chandelier, and decorative plants.
  • Empty room with wooden flooring, white walls, and a window with yellow curtains.
  • Bright room with wooden flooring, large windows with white curtains, several chairs, a small round table, a floor lamp, a decorative clock, and a plant near the window.
  • Empty room with wooden flooring, white walls, and a slanted wooden ceiling. Features a large diamond-shaped window with green curtains and a single hanging light fixture.
  • Empty hallway with light-colored wooden floor, white walls, and exposed wooden ceiling beams. A staircase leads upwards, and a mirror is mounted on the wall.
  • Empty room with wooden floor, white walls, exposed wooden beams on the ceiling, and a single wooden door.
  • Empty attic room with sloped ceilings, carpeted floor, white walls, and a single window with blue curtains. A small white fan is placed near the wall.
  • Empty attic space with wooden flooring, exposed wooden beams, and insulation visible on the walls and ceiling. There is a small opening in the floor leading to another area.
  • Empty room with green flooring and white walls, featuring a small utility area with a water tank, electrical panel, and a metal frame on the floor.
  • A sunny garden with rows of vegetables, including leafy greens and cabbages, surrounded by a wooden fence and trees.
  • Garden area with raised beds, plants, and a pathway leading to a house with a pitched roof and yellow shutters.
  • Garden area with raised beds, plants, and outdoor seating area near a modern house.
  • Well-maintained garden with various plants and vegetables, surrounded by a white house and a fence.
  • Well-maintained garden with various vegetables and plants, surrounded by residential houses and trees.
  • A white refrigerator with multiple shelves and drawers is open, showing various food items inside. Several water bottles are placed on the floor next to the refrigerator.
1 / 22
CHF 4,520.– Top
6.5 rooms240m² living space
Widenacherstrasse 8, 8908 Hedingen

Spacious semi-detached family house with garden in a family-friendly location

Plenty of space to live, play and enjoy – an ideal home for families! This charming and spacious semi-detached family house is located on a family-friendly street and offers plenty of space for a cozy family life. The house has been continuously renovated and maintained over the years. In 2026, a new kitchen and a new floor were added to the ground floor for a modern living ambiance. The bathrooms will also be refreshed with a new coat of paint this year. The kitchen is equipped with a dishwasher, induction field, combined oven/steamer, and refrigerator with ice maker. A separate washing machine and dryer provide additional comfort in everyday life. Spacious room offer with plenty of storage space: In addition to the spacious living and bedrooms, the house offers various built-in closets and a partially developed attic with partial underfloor heating, which opens up additional usage possibilities. An additional attic and a large cellar with a shelter provide ample storage space. A freezer is also already available and included in the rent. The house has its own small garage, which is already included in the rent. Additionally, two more parking spaces are available in the outdoor area. Garden and space for the whole family: A special highlight is the additional approximately 100 m² large vegetable garden, which is located just two houses away from the house. Here, gardening enthusiasts can grow their own vegetables, be creative, and discover the joy of gardening together with the family. Family-friendly location: The house is located on a pleasant street, which is ideal for families with children. Here, children have space to play, and the whole family benefits from a cozy environment. Also, the most important facilities of daily life are easily accessible on foot: • Bus stop: approx. 5 minutes' walk (with direct connection to Zurich-Enge on bus line 200) • School: approx. 10 minutes' walk • Volg, post office, and bakery: approx. 10 minutes' walk • Train station: approx. 13 minutes' walk The highlights at a glance: • Spacious semi-detached family house on a family-friendly street • Own garden with space to play and relax • Additional vegetable garden with approx. 100 m² in the immediate vicinity • Own small garage • New, modern kitchen (2026) • New floor in the ground floor (2026) • Bathrooms with new paint in 2026 • Dishwasher, separate washing machine, and dryer • Partially developed attic with partial underfloor heating • Additional attic with storage space • Large cellar including shelter (freezer included) • Good accessibility to school, shopping facilities, and public transport Have we sparked your interest? We look forward to your contact and will show you the house with pleasure during a personal viewing. (Addendum: The ancillary costs include water consumption, sewage, waste, and green waste basic fees. The heating costs (air heat pump) and household electricity are billed directly via the house's own electricity meter and are not included in the rent.)

Travel time
-
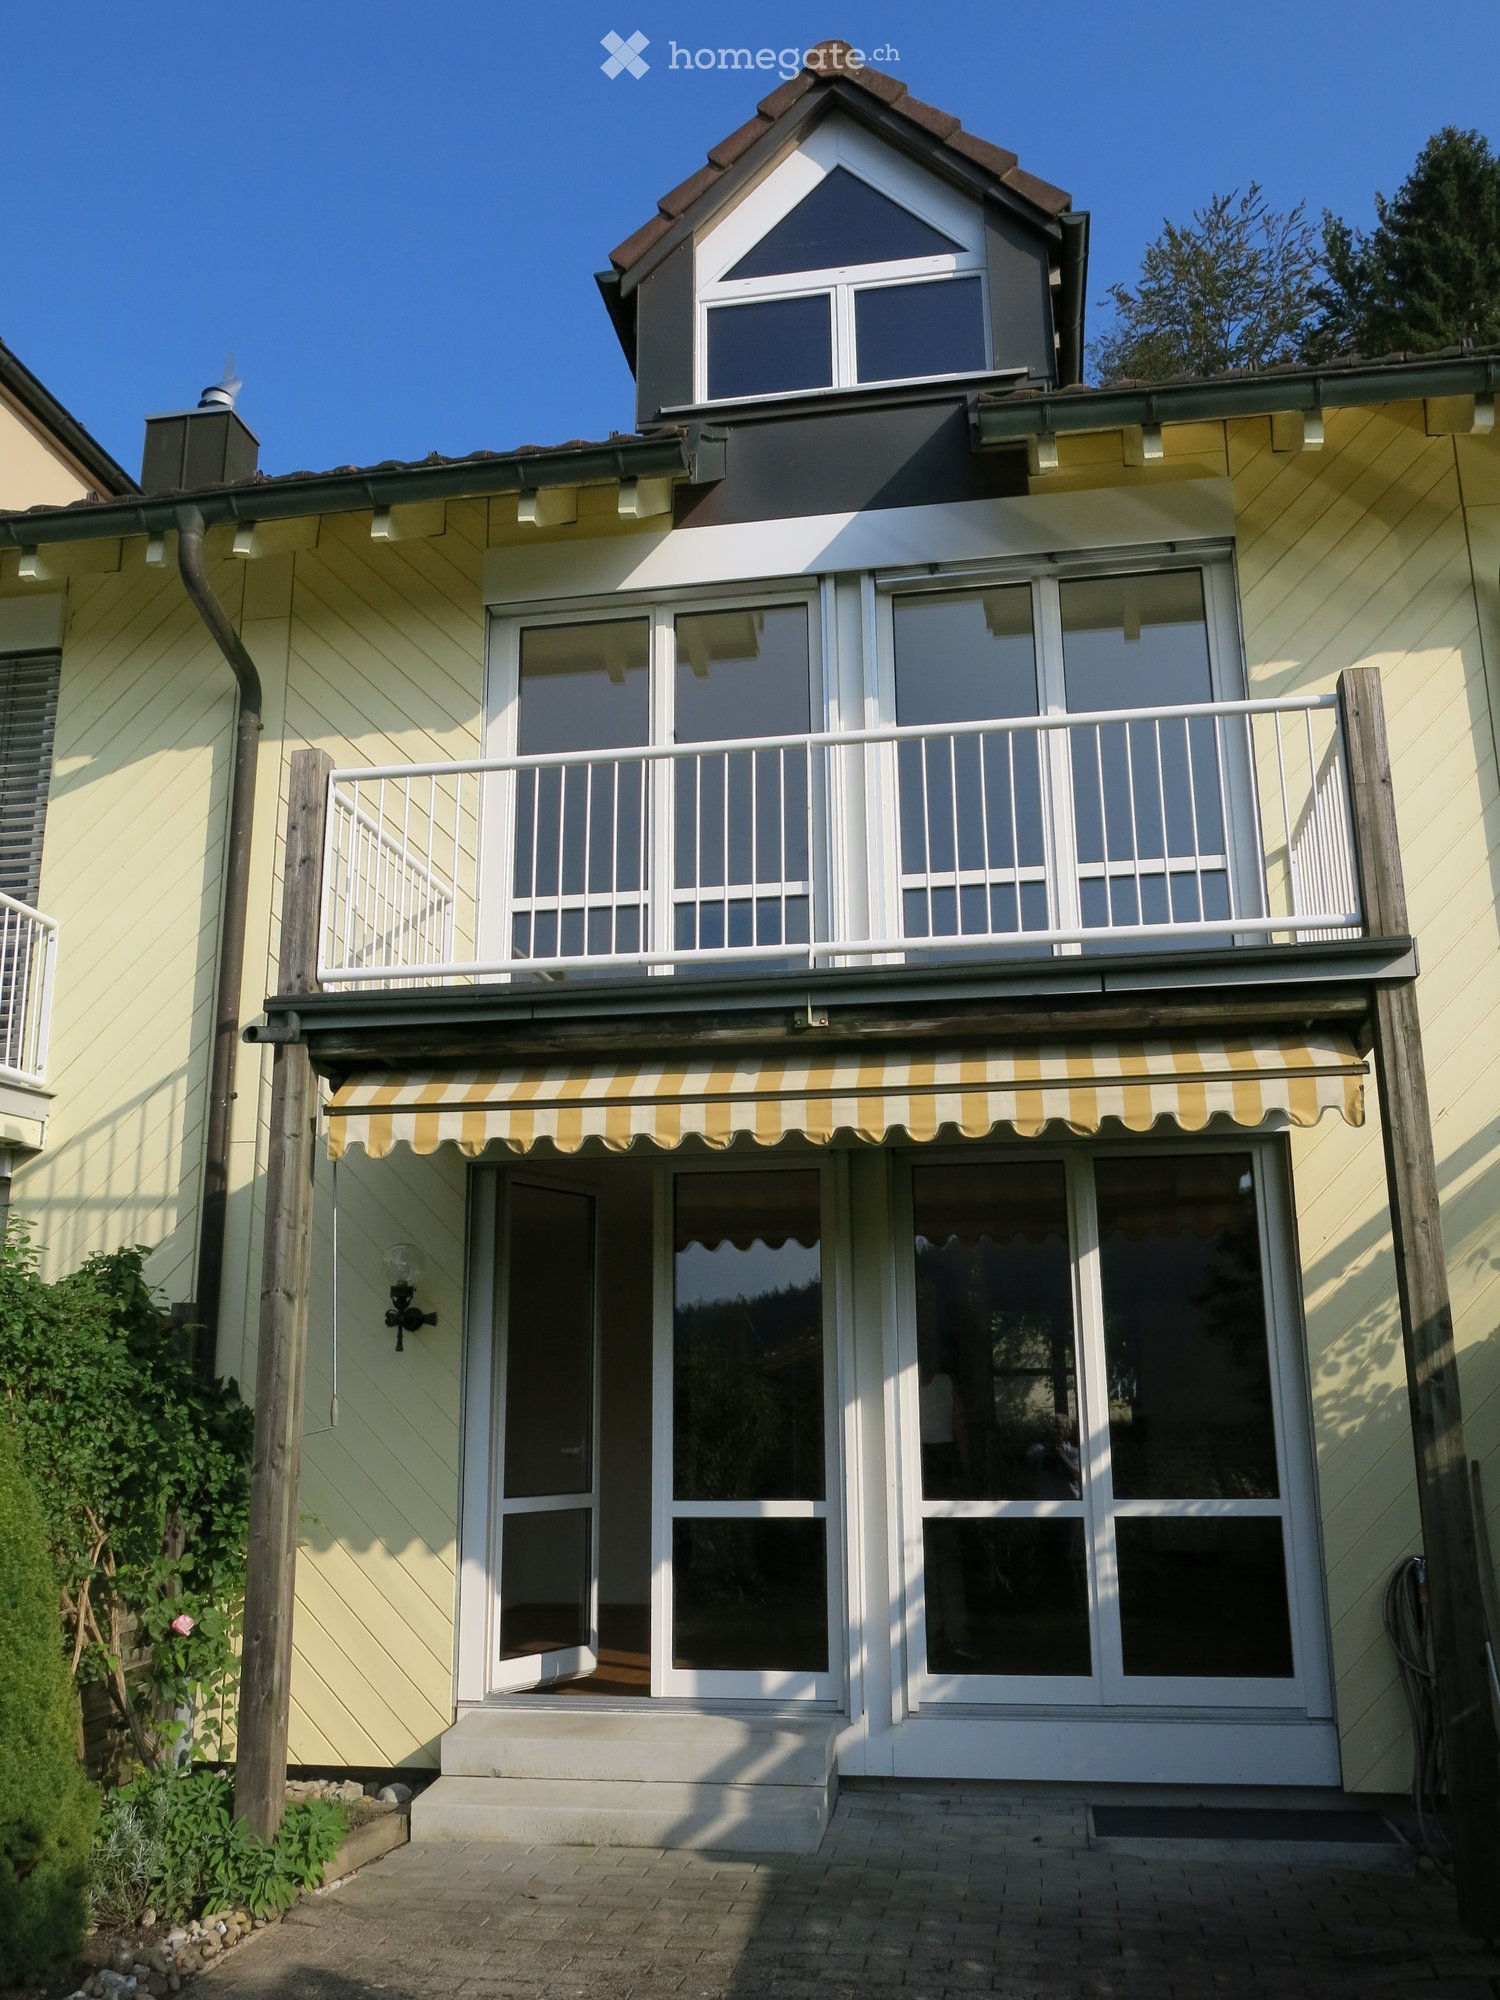
  • Two-story house with yellow siding, white trim, and a balcony with striped awning. Features large windows and a raised ground floor entrance.
  • Empty room with wooden flooring and large sliding glass doors leading to a garden view.
  • Hallway with wooden flooring, staircase leading upwards, and a wood-burning stove with chimney.
  • Modern kitchen with white cabinets, stainless steel appliances, and a double sink under large windows.
  • Empty room with wooden flooring, large glass doors leading to a balcony, and a radiator on the wall.
  • Empty attic room with wooden flooring and slanted wooden ceiling, featuring a single dormer window letting in natural light.
  • Empty attic space with wooden walls, ceiling, and floor, featuring skylights and recessed lighting.
  • Modern bathroom with a white sink, chrome faucet, glass shower enclosure, towel radiator, and potted plants on the sink counter.
  • A snow-covered village with multiple houses and trees in a forested area under a clear blue sky.
  • A modern living space with a wood stove, dining table with chairs, and an open kitchen area with cabinets and a sink.
  • Well-maintained garden with a gravel pathway, lush greenery, flowering plants, and a bamboo fence.
  • Well-maintained garden with a lawn, potted plants, a wooden fence, and a small gazebo with flowers.
  • Floor plan of a multi-unit building with labeled rooms and dimensions, including apartments, garages, and surrounding property boundaries.
  • Floor plan of a residential building showing multiple rooms including kitchen-dining area, living room, bedrooms, bathrooms, and cellar spaces. Includes electrical and heating layout with symbols for sockets, switches, and radiators.
1 / 14
CHF 3,370.– Top
5 rooms165m² living space
Balderenweg 26B, 8143 Stallikon

Row house in Stallikon

• The "Aegerten" development consists of 20 units and is located on the western Albis slope. Quiet, child-friendly complex without through traffic. The house (middle house of a 3-unit group) is located directly on the edge of the forest with a view over the Reppischtal valley. The Balderenweg is in a 30 km/h zone. The "Stallikon Aegerten" bus stop is about 250 m from the house. Bus lines 235 and 236 take you to Zurich Triemli in 17 minutes and to Wiedikon train station in 26 minutes. • You can reach the motorway access in about 5 - 8 minutes. • Shopping, bakery with post office, municipal administration, Coop branch Sellenbüren • Recreational areas: Albis, Türlersee, Freiamt • Basement: Laundry room with washing machine and dryer, hobby room and storage room, air heat pump for hot water and heating • Ground floor: House entrance, living room (parquet floor) with fireplace, dining area, open kitchen, guest toilet. • Upper floor: 3 bedrooms (laminate floor) bathroom with double sink and shower, balcony • Attic: Large, open room with laminate floor, dormer window, two skylights • House entrance: Covered annex as storage room for wood, garden tools, strollers, etc. • Collective garage: Double parking space (one behind the other) with charging station for electric cars. • Available from February 1, 2027 (possibly 1 - 2 weeks earlier) • The property is a non-smoking house • The ancillary costs for water, sewage and waste disposal amount to around CHF 1000.00 per year (directly invoiced to the tenant by the municipality). Electricity costs for own use are also invoiced directly to the tenant. • Ancillary costs for the maintenance of the overall complex (water, insurance, sewer cleaning, administration, etc.) amount to CHF 70.00 per month. • Long-term rental possible • Viewing: Family Crustna, Email: priscilla.brannkarr@gmail.com

Travel time
-
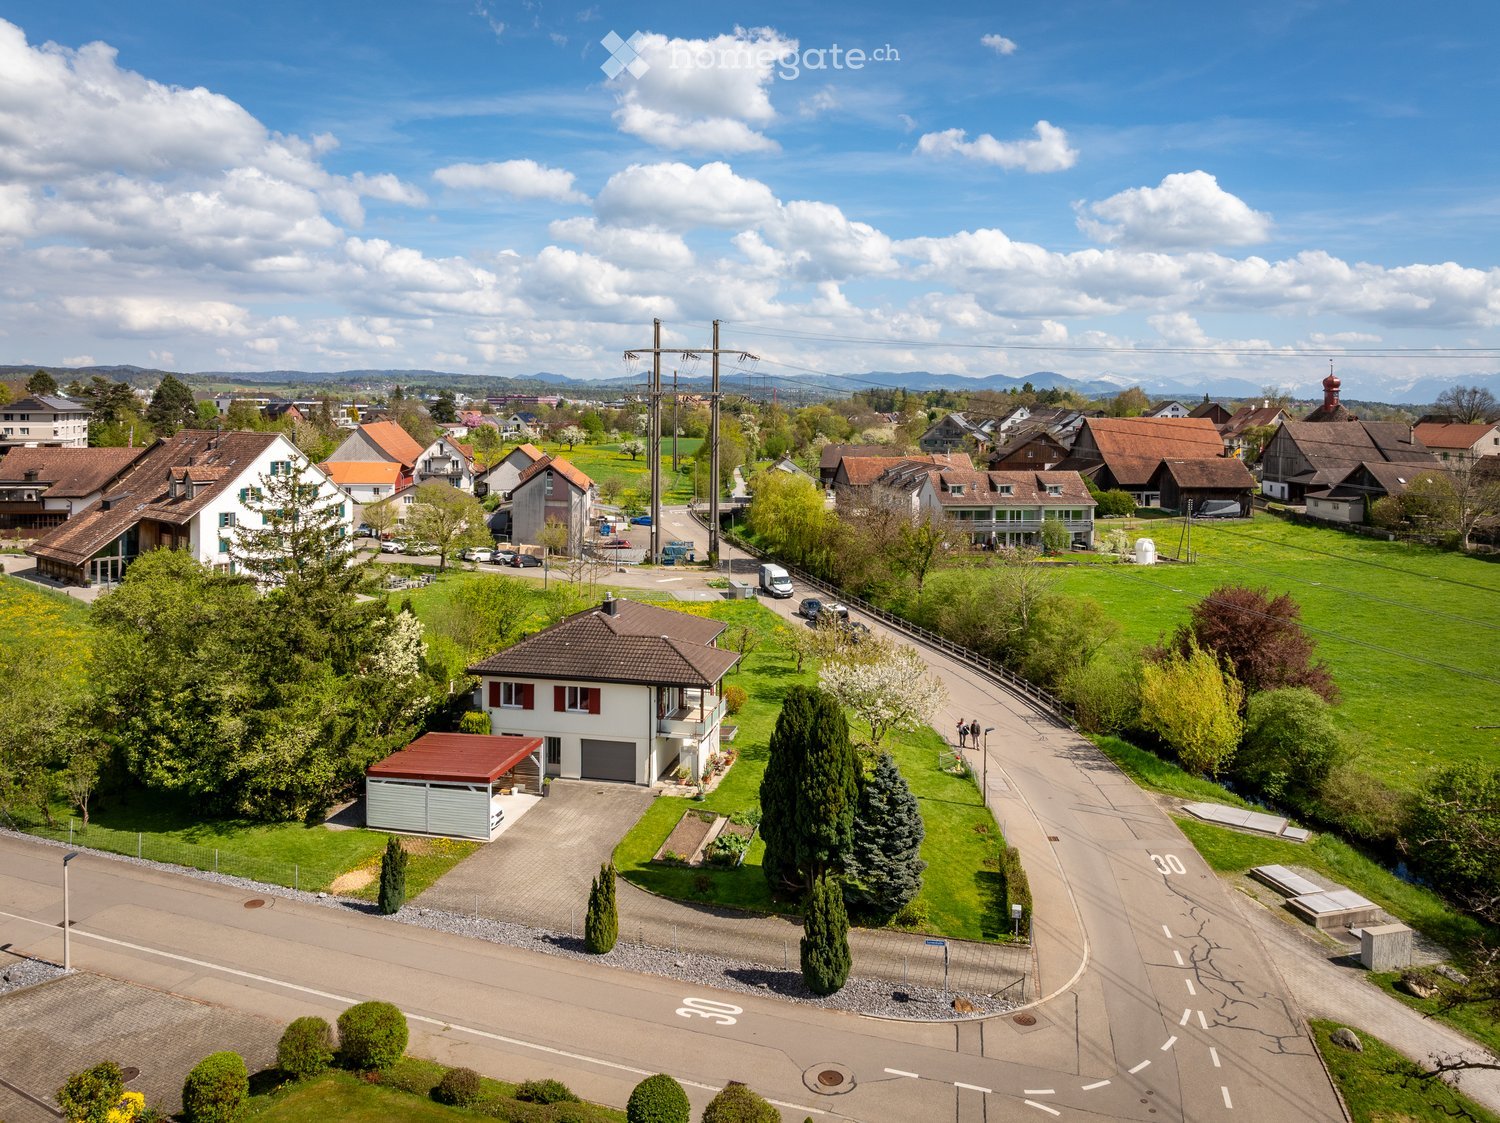
  • Aerial view of a residential area with multiple houses, green lawns, trees, and a road network.
  • Two-story house with white exterior, red shutters, and a balcony on the upper floor. The house features a well-maintained lawn, several potted plants, and a small garden area. A garage and parking space are visible to the left.
  • Balcony with tiled floor, wooden beams, glass railing, and striped awning, overlooking a green landscape with trees and hills.
  • Open-plan living and dining area with wooden flooring, white walls, and large windows. Features a modern kitchen with cabinets and appliances, a fireplace, and a small flower pot on the counter.
  • Modern kitchen with white cabinets, stainless steel appliances, black countertops, and a central island. The space features wooden flooring in the adjacent living area and large windows providing natural light.
  • Empty hallway with wooden flooring, white walls, and a modern glass railing leading to an adjacent room.
  • Modern bathroom with white tiles, a dark granite countertop, a single sink with a chrome faucet, a toilet, a mirror, and a small cabinet.
  • Empty room with wooden parquet flooring, white walls, and large windows offering a view of greenery outside. The room features a radiator under the windows and a small shelf on one wall.
  • Empty room with wooden herringbone flooring, white walls, a large window with a radiator below, and a window sill. No furniture or equipment present.
  • Modern bathroom with a large mirror, granite countertop, sink, bathtub, toilet, and radiator. Features a wooden ceiling and tiled walls.
  • Empty room with wooden flooring, white walls, large windows, radiator, and ceiling light fixture.
  • Modern bathroom with a white sink, chrome faucet, large mirror, toilet, glass-enclosed shower, and a towel hanging on a rack.
  • Empty garage with concrete floor, white walls, shelves, and various tools and equipment stored along the walls.
  • Utility room with a heating boiler, pipes, gauges, and a small window. The room is empty with no furniture.
  • Empty room with white brick walls, concrete floor, shelves holding helmets and bags, a window with blinds, and a ladder leading to an attic or loft area.
  • A well-maintained garden area with a pathway leading to a house, surrounded by lush greenery and trees. The house has a light-colored exterior with a staircase leading to the entrance.
  • Single-family house with a garage, covered parking area, and well-maintained garden.
  • Two-story house with white exterior, red shutters, balcony, garage, and well-maintained lawn.
  • Two-story house with white exterior, red shutters, and a balcony. The house is surrounded by a well-maintained lawn, trees, and a driveway leading to a garage. There are several parked cars on the street.
  • Aerial view of a small village with houses, green fields, and a lake in the background.
  • Aerial view of a residential area with a two-story house, surrounded by green lawns, trees, and a parking area with several cars.
1 / 21
CHF 4,450.– Top
4.5 rooms148m² living space
Hermikonstrasse 4, 8603 Schwerzenbach

Detached single-family house with large garden and plenty of privacy – AVAILABLE FOR RENT FOR A LIMITED TIME

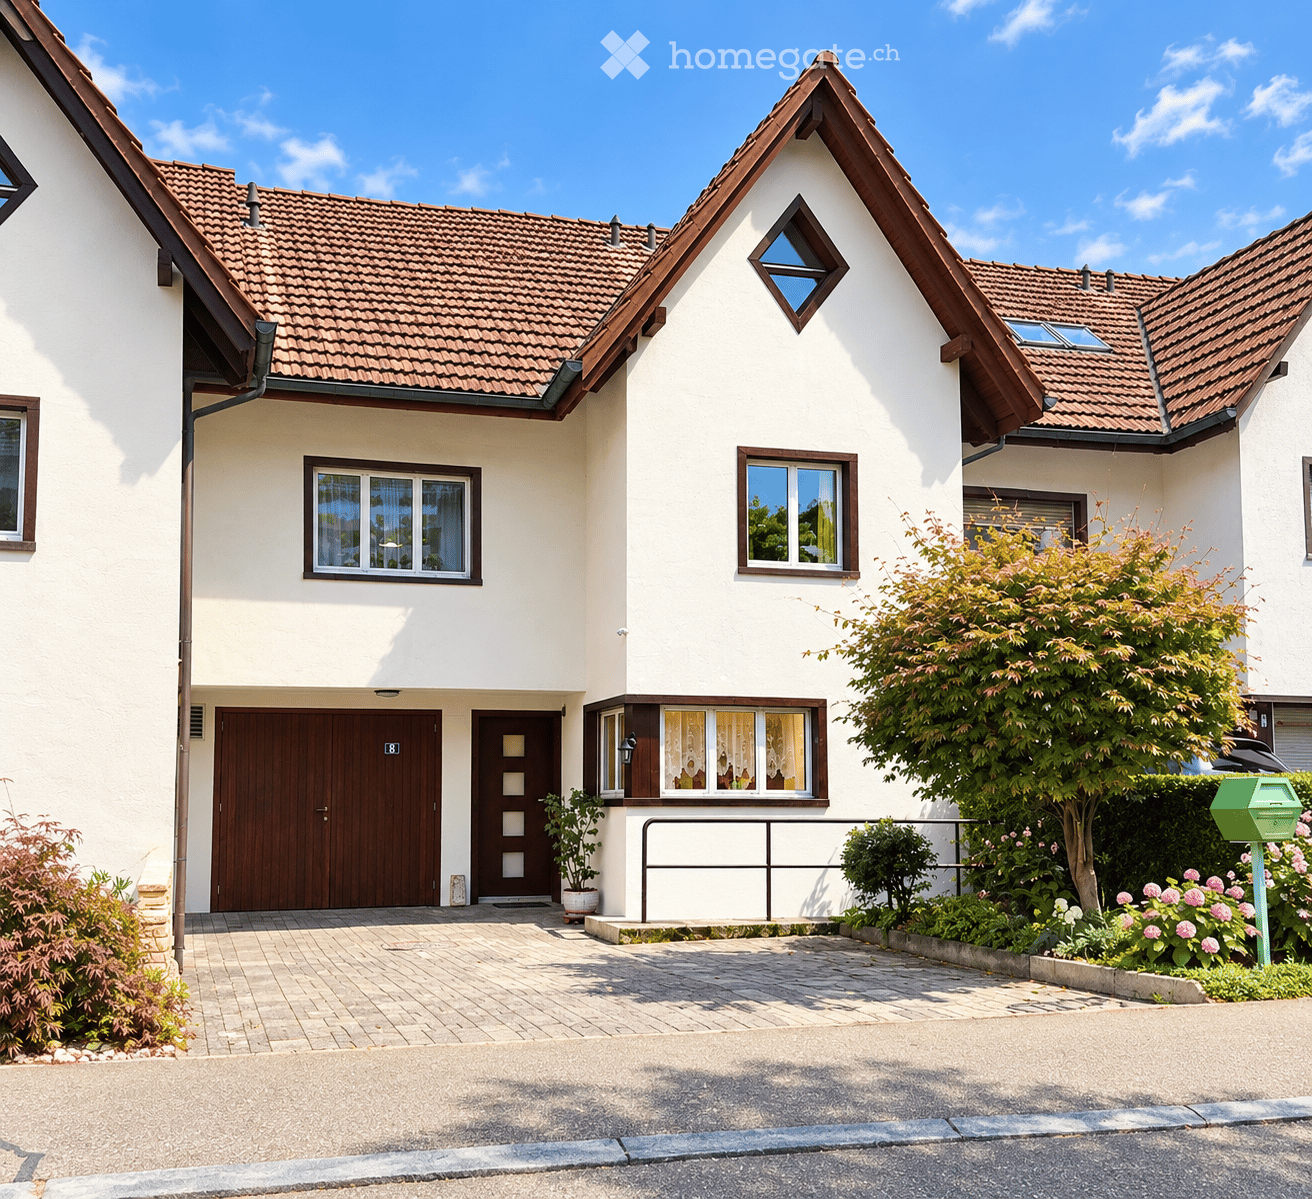
AVAILABLE FOR RENT FOR A LIMITED TIME – immediately for approx. 3 to 4 years Are you looking for a home with plenty of privacy, a spacious garden, and a natural environment for the next few years? This charming, detached single-family house is situated on an exceptionally large plot and offers a unique combination of peace, privacy, and good accessibility. Living with character The house convinces with its individual charm and a pleasant living atmosphere. The spacious living and dining area forms the heart of the house. An additional Swedish stove provides a cozy atmosphere on cooler days. From here, you can directly access the covered balcony with a beautiful view of the surrounding area and your own garden. The kitchen is directly connected to the living and dining area and features an induction cooktop. The room offer is complemented by several usable rooms, bathrooms, and additional storage and basement rooms. A garden to enjoy A particular highlight is the spacious garden with mature tree population. The extensive green area offers plenty of space for relaxation, gardening activities, and individual design. Here, you can enjoy nature directly in front of your own door – with plenty of privacy and yet in close proximity to the good infrastructure of Schwerzenbach. The orderly garden maintenance is taken over by the tenants. Natural and well-connected The attractive municipality of Schwerzenbach combines quiet living in a natural environment with proximity to Zurich. The nearby nature reserve around Lake Greifensee invites you to take walks, bike tours, and relaxing hours by the water. Shopping facilities, schools, and public transportation are easily accessible. The Schwerzenbach train station offers regular connections to Zurich and the surrounding municipalities with the S9 and S14 S-Bahn lines. The Hermikon school with primary school and kindergarten is located in the immediate vicinity. Limited rental The rental is limited to approx. 3 to 4 years. The exact rental period depends on the further schedule of the property or the planned construction project. A one-time extension may be possible until the start of the planned construction phase, provided it is compatible with the then-current schedule. An extension cannot be guaranteed. A special home for a limited time Those who are looking for a charming house with plenty of privacy, a spacious garden, and a natural environment for the coming years will find a home with special character here. We look forward to showing you the property in person during a viewing.
Travel time
-
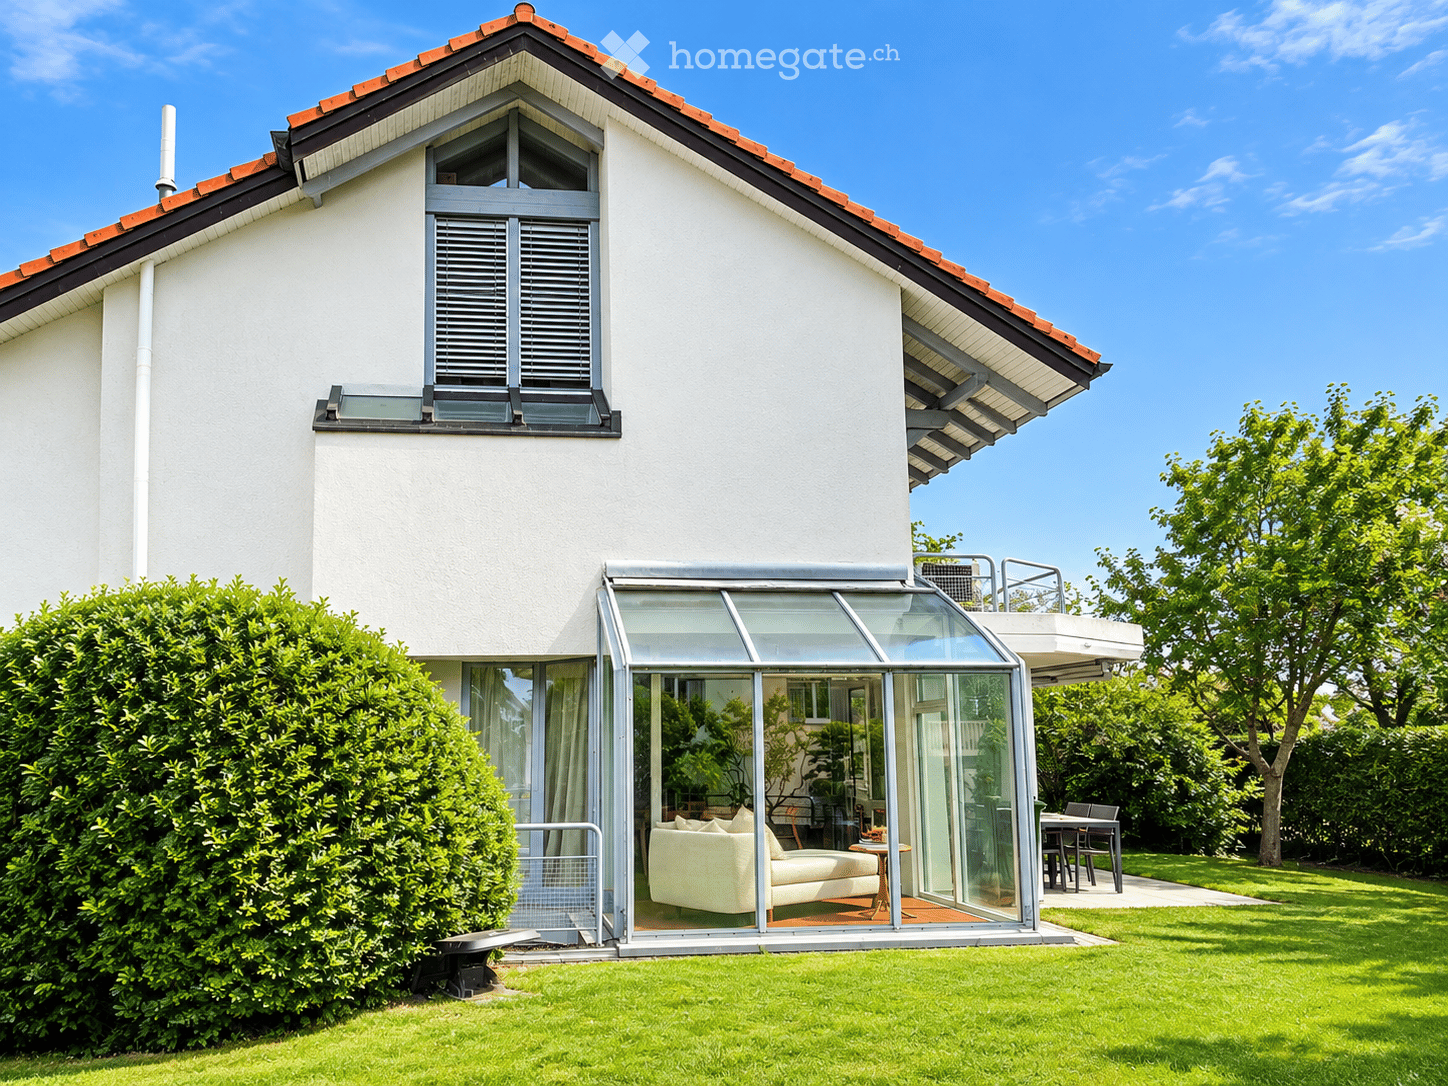
  • Two-story house with white exterior, red-tiled roof, large glass extension, and well-maintained garden.
  • Modern two-story house with a flat roof, wooden garage doors, and a well-maintained garden with trimmed hedges and shrubs.
  • Well-maintained garden with a green lawn, trees, and a patio area with outdoor furniture near a modern house.
  • A scenic view of a lake and distant mountains from a garden area, with a modern house and lush greenery in the foreground.
  • Bright, sunlit room with large glass walls and a view of a garden. Features a comfortable sofa, a small wooden table with books, and a lounge chair outside.
  • Bright attic room with wooden floors, slanted ceilings, large windows, a white sofa, a small wooden table, and a decorative vase.
1 / 9
CHF 5,335.– Top
7.5 rooms170m² living space
Bruschstrasse 94A, 8708 Männedorf

Attractive 7.5-room semi-detached house with lake view in Männedorf

Spacious, bright, family-friendly and with a dreamy view of Lake Zurich – a home to feel good in. This bright 7.5-room semi-detached house in Männedorf offers plenty of space for family life, retreat and shared moments on four floors. The quiet, pleasant and particularly family- and child-friendly environment combines privacy with an excellent location near Lake Zurich. Large windows provide plenty of daylight, while the beautiful view of Lake Zurich and the mountains gives the home a very special atmosphere. The spacious living and dining area with fireplace and winter garden invites you to cozy evenings. The modern kitchen with cooking island offers plenty of space for cooking and socializing. In the summer, the well-kept garden becomes a second living room – perfect for playing, relaxing and spending time with the family. The special advantages • 7.5 rooms on four floors • Very bright and spacious home • Dreamy lake view and mountain view • Modern kitchen with cooking island and high-quality appliances • • Sunny balcony • Well-kept garden with plenty of privacy • Several spacious bedrooms • Expanded attic – versatile usable • Bathroom with bathtub, shower and window • Additional shower/WC in the basement • Separate guest toilet • Garage for 2 cars + outdoor parking • Washing machine and dryer in the house • Basement • Small pets are allowed • Ideal for couples who enjoy spacious living and plenty of space Family-friendly and excellently located Here, everyday life can be shaped particularly pleasantly: schools and a playground are nearby, as is the hospital, shopping facilities and a pharmacy. Lake Zurich is also nearby and invites you to take walks, relax and spend beautiful hours with the family. The Männedorf train station is about a 13-minute walk away, and the Glärnischstrasse bus stop is about a 4-minute walk. Rental conditions Net rent: CHF 5,335.– per month, excluding additional costs Available: immediately A house where you don't just live, but live. If you can imagine finding your new home here, we look forward to your contact. Contact Carolina Barros Algarra carobarros1@yahoo.com.mx 📞 079 813 85 40 🇪🇸 Spanish · 🇮🇹 Italian · 🇬🇧 English · 🇩🇪 German

Travel time
-
  • Balcony with metal railing, overlooking a scenic view of a city and lake during sunset.
  • Floor plan showing a modern apartment layout with an office, entrance, guest bathroom, laundry/redit space, and a large terrace.
  • Floor plan of a modern apartment featuring a living room, kitchen/dining room, master bedroom, two bedrooms, bathroom, dressing room, and a terrace.
1 / 3
Price on requestTop
5.5 rooms174m² living space
Hambergersteig, 8008 Zürich

Exklusives 5.5-Zimmer-Wohnhaus mit privater Terrasse und Seesicht – Erstvermietung

– englisch version see below –Dieses grosszügige und eigenständige Wohnhaus in der Nähe des Hambergersteigs erstreckt sich über zwei Etagen und ist Teil einer exklusiven Liegenschaft. Es verbindet die Privatsphäre eines eigenen Hauses mit den Annehmlichkeiten einer hochwertigen Gesamtliegenschaft. Das Objekt wird erstmals vermietet und ist voraussichtlich ab 1. Dezember verfügbar.Auf rund 174 m² Hauptnutzfläche erwartet Sie ein durchdachtes Raumkonzept mit grosszügigen Wohn- und Aussenbereichen.Im Erdgeschoss befinden sich ein separates Büro bzw. Gästezimmer mit Bad und einem Reduit. Der rund 50 m² grosse Garten- und Terrassenbereich bietet zusätzlichen privaten Raum im Freien.Das Obergeschoss verfügt über eine offene Küche, einem grosszügigen Wohn- und Essbereich, drei Schlafzimmer und zwei Bäder. Von dieser Etage sowie der rund 24 m² grossen Terrasse eröffnet sich ein attraktiver Blick auf den Zürichsee.Eine gemeinschaftliche Tiefgarage ergänzt das Angebot.Highlights • Erstvermietung • 5.5-Zimmer-Wohnhaus • Ca. 174 m² Hauptnutzfläche • Separater, privater Zugang • Ca. 50 m² Terrasse im Erdgeschoss • Ca. 24 m² Terrasse im Obergeschoss • Ca. 18.5 m² Keller • Insgesamt ca. 42 m² Nebennutzfläche • Gemeinschaftliche Tiefgarage • Hohe Privatsphäre innerhalb einer exklusiven Liegenschaft Mietkonditionen & BesichtigungMietzins: auf Anfrage. Der monatliche Mietzins liegt im fünfstelligen BereichAus Diskretionsgründen erfolgt die Vermietung in einem persönlichen und strukturierten Auswahlprozess.Interessenten bitten wir in einem ersten Schritt um das Ausfüllen der Selbstdeklaration. Nach deren Prüfung stellen wir gerne weitere Objektinformationen zur Verfügung und koordinieren anschliessend einen persönlichen Besichtigungstermin.Besichtigungen werden ausschliesslich nach vorgängiger Selbstdeklaration angeboten.********This spacious and self-contained residence near Hambergersteig extends over two floors and forms part of an exclusive estate. It combines the privacy and independence of a private home with the amenities and high-quality surroundings of an exclusive property. The residence is being offered for rent for the first time and is expected to be available from 1 December.With approximately 174 m² of main usable floor area, the property offers a thoughtfully designed layout with generous living spaces and attractive outdoor areas.The ground floor features a separate office or guest bedroom with a private bathroom and a utility/storage room. The approximately 50 m² garden and terrace area provides additional private outdoor space.The upper floor features an open-concept kitchen, a spacious living and dining area, three bedrooms, and two bathrooms. Both from this level and from the approximately 24 m² terrace, the property enjoys attractive views over Lake Zurich.A shared underground car park completes the offering.Highlights • First-time rental • Self-contained 5.5-room residence • Approx. 174 m² of main usable floor area • Separate private entrance • Approx. 50 m² garden and terrace area on the ground floor • Approx. 24 m² terrace on the upper floor • Approx. 18.5 m² cellar • Approx. 42 m² of ancillary usable space in total • Shared underground car park • High level of privacy within an exclusive estate Rental Terms & ViewingsRent: Upon request. The monthly rent is in the five-figure range.For reasons of discretion, the property is being offered through a personal and structured selection process.As a first step, interested parties are kindly asked to complete the self-disclosure form. Once the information has been reviewed, we will be pleased to provide further information about the property and subsequently arrange a personal viewing.Viewings are available exclusively following prior submission of the self-disclosure form.

Travel time
-

Suggested properties for you based on search results