258 results - Commercial & industry for rent in Canton Basel-Country

1 / 8
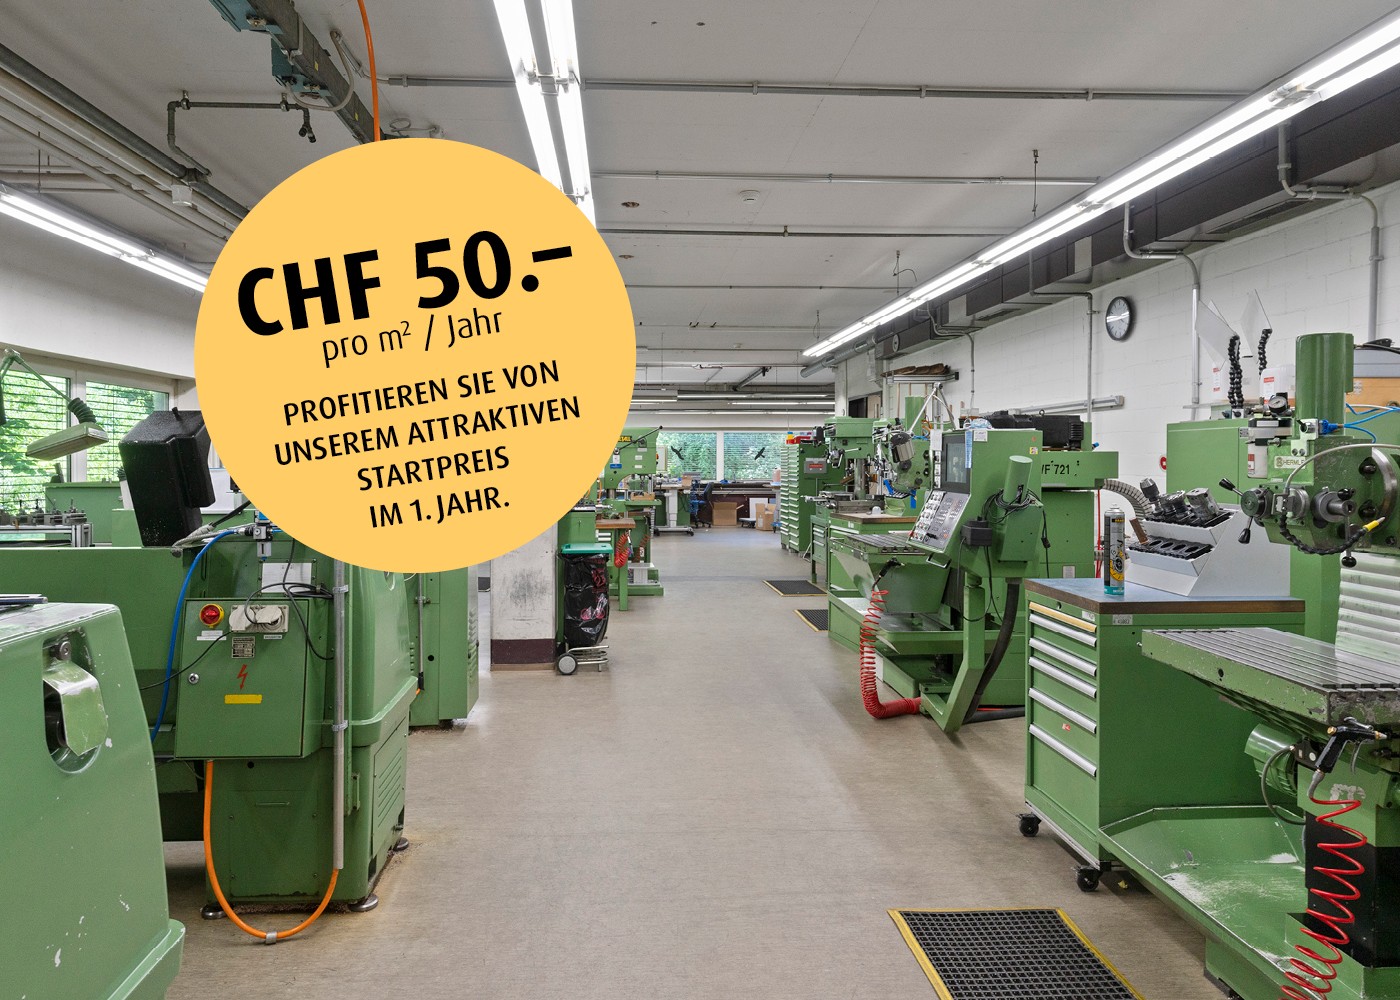
CHF 50.– / m²/ year
200m² floor space
Oristalstrasse 97-99, 4410 Liestal

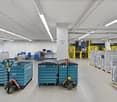
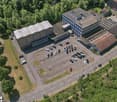
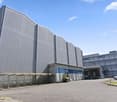
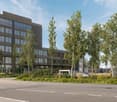
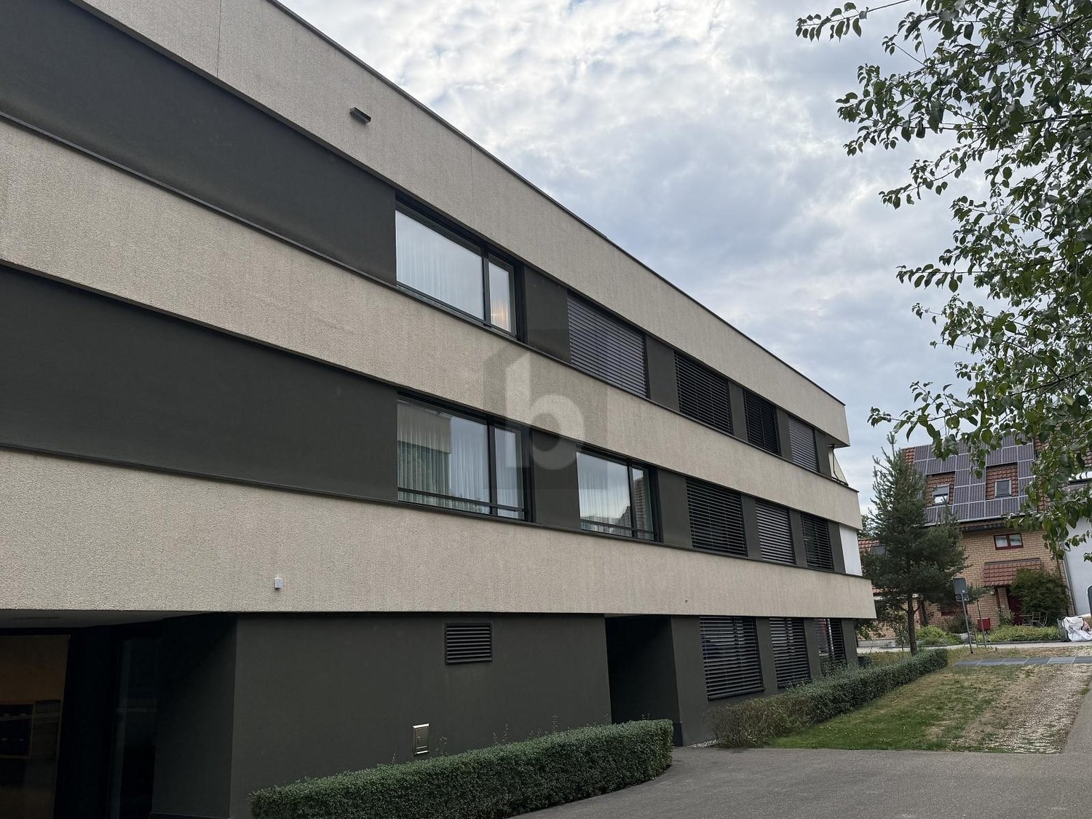
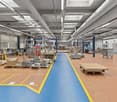
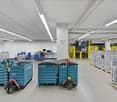
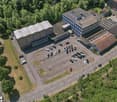
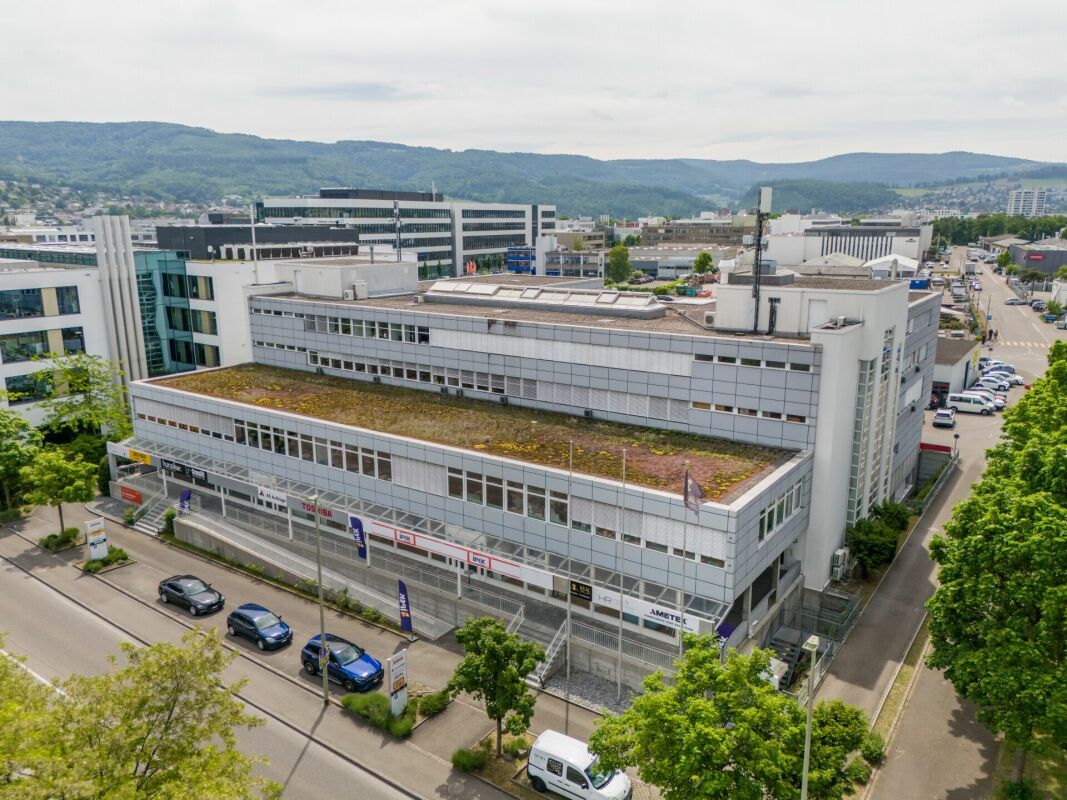
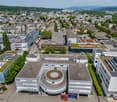
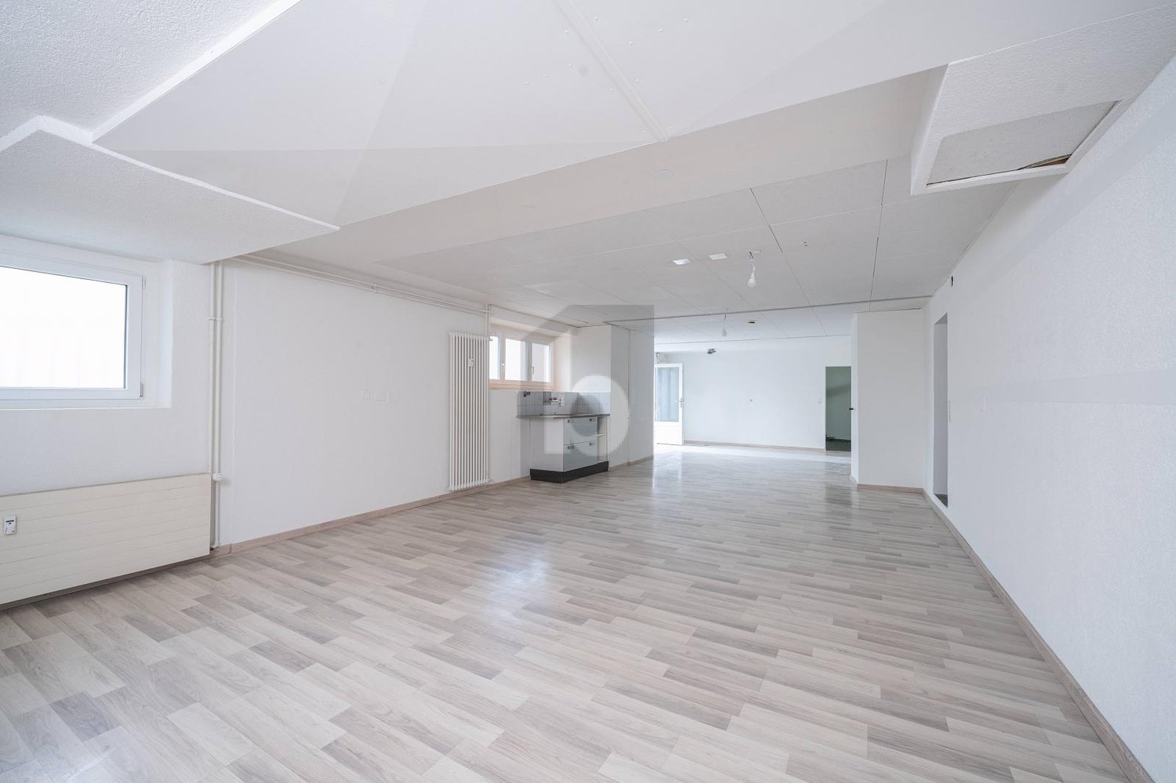
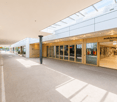
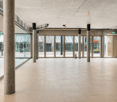
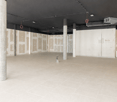
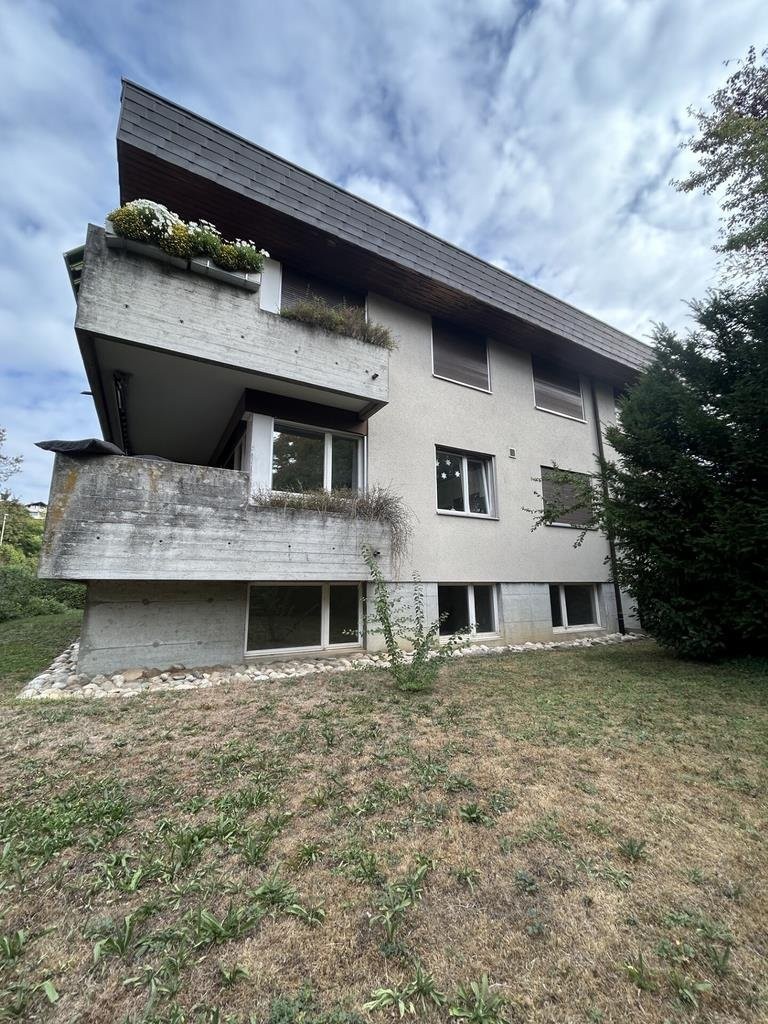
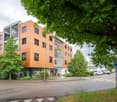
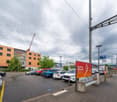
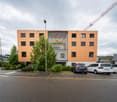
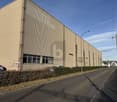
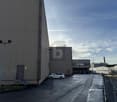
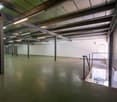
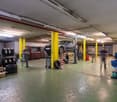
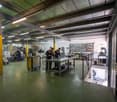
All possibilities for you - storage and production space in the basement

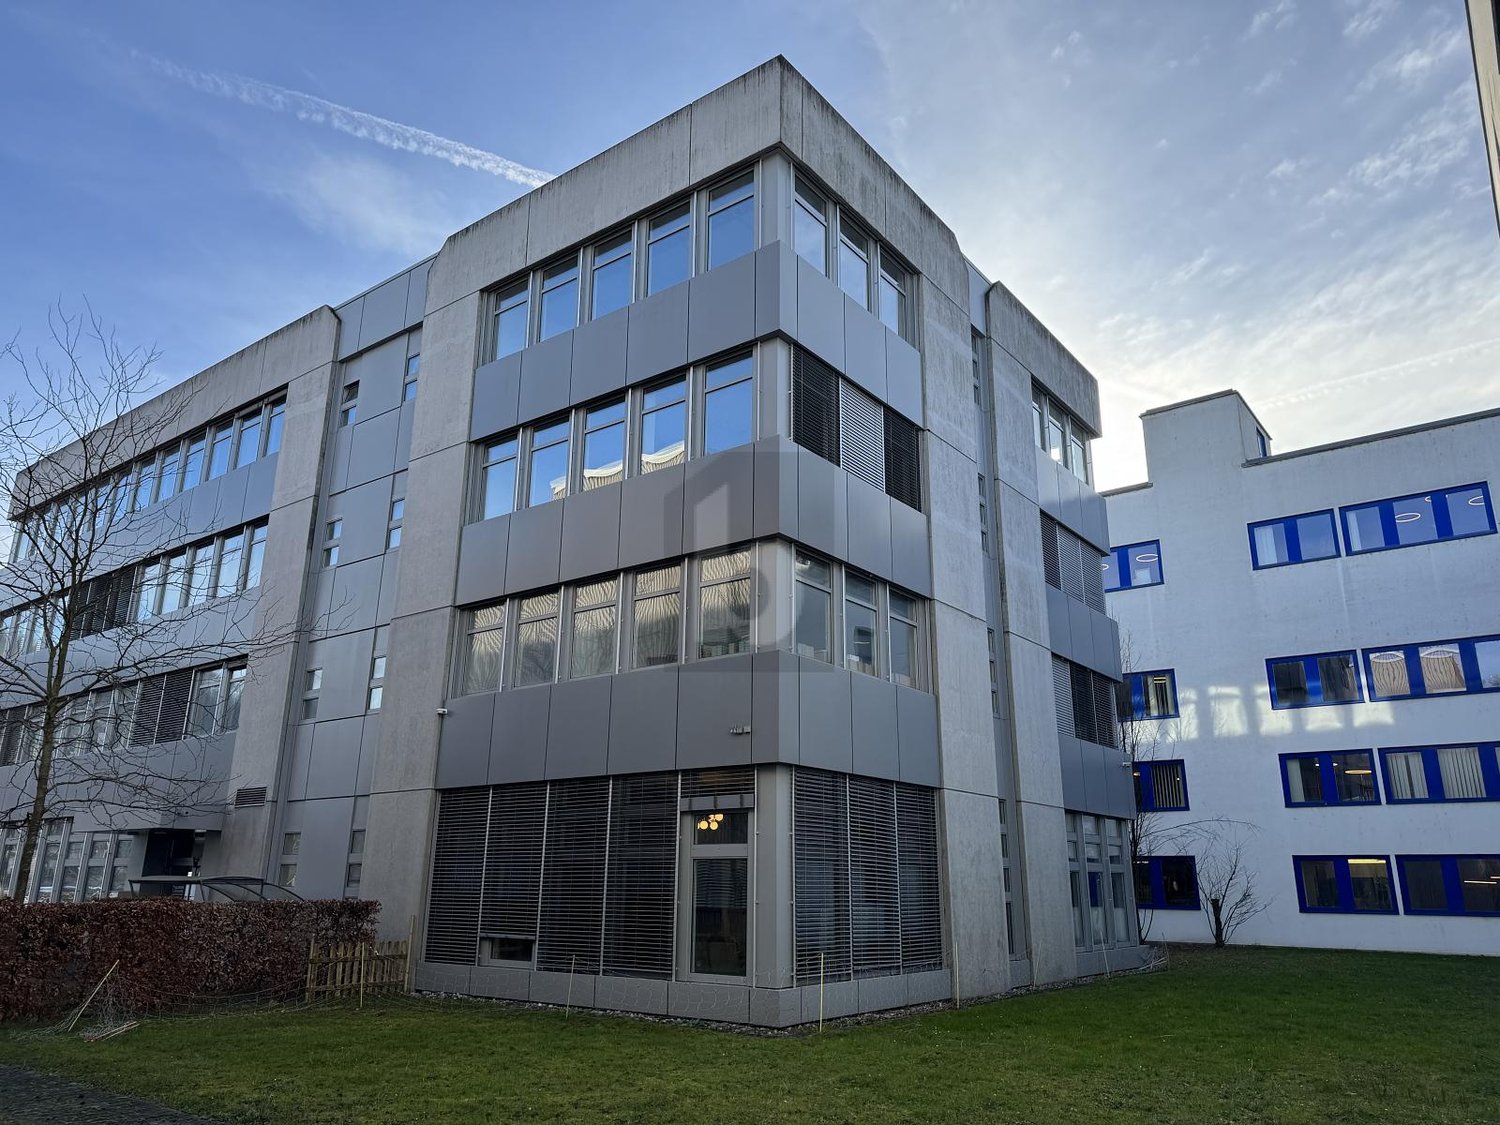
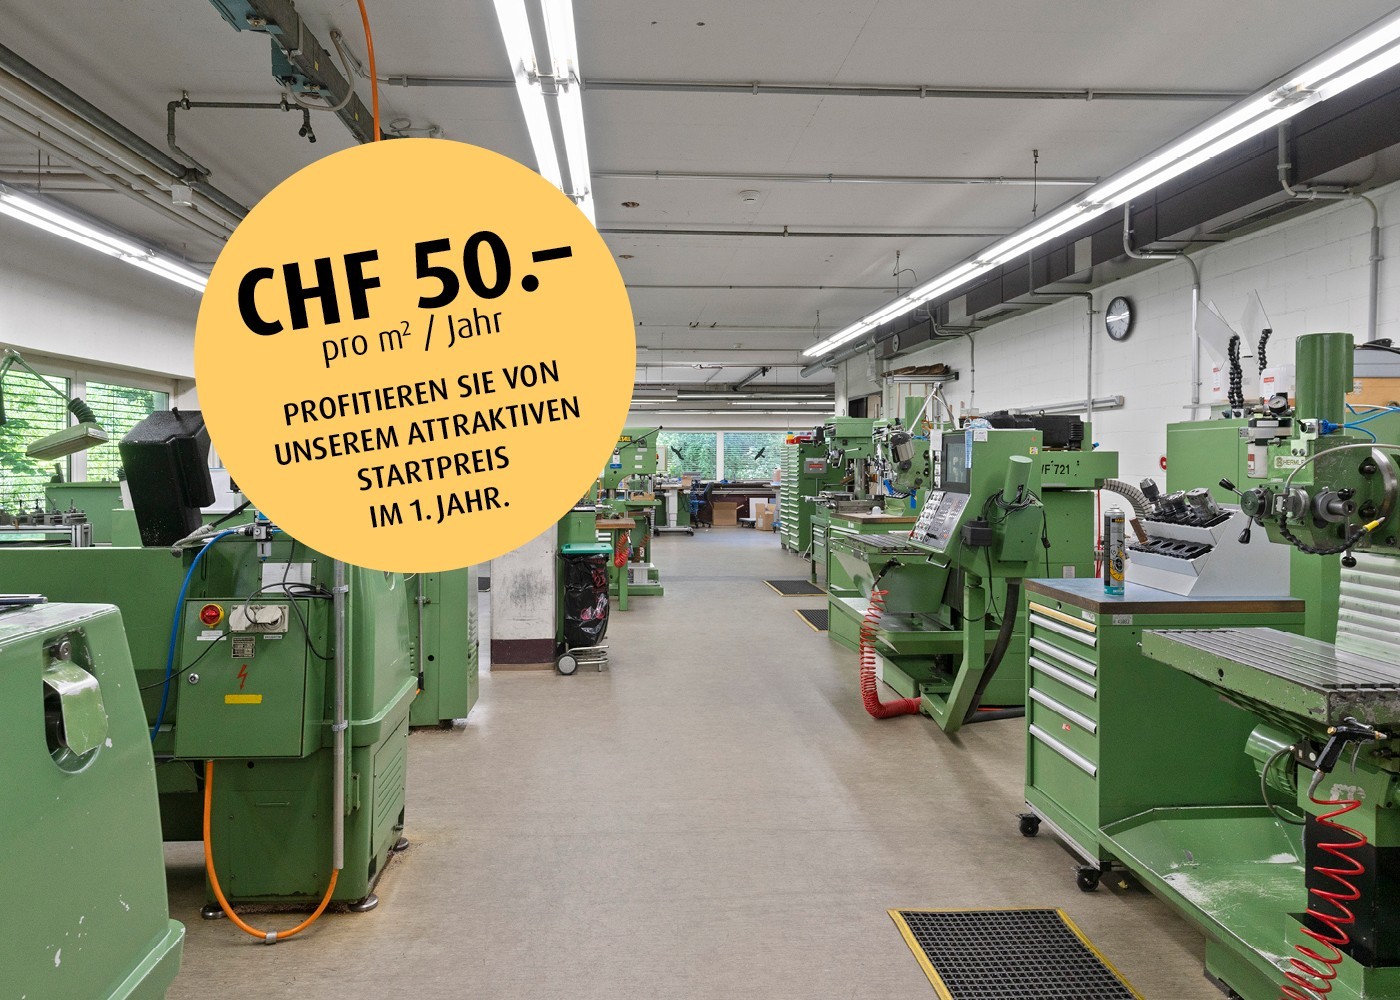
We rent out up to 1,800 m2 of fully developed storage space in the basement at Oristalstrasse 97-99 in Liestal, immediately or by arrangement. Various partial areas from 450m2 are possible.Contact us - we will be happy to support you in planning your new business location! Attractive location for your businessOristalstrasse 97-99 is located in the western outskirts of Liestal and is situated between other commercial properties. Due to the good connection to private (near the highway) and public transport, as well as the diversity of the surroundings, the area forms an extremely attractive location in Baselland. A versatile business locationIn the property at Oristalstrasse, various spaces are still available for rent from the 1st basement to the 2nd floor. The four-story building offers a lot of space, enormous possibilities, and already fully developed rooms. The spaces can be subdivided according to needs. Space offer: • Basement various storage and production areas from approx. 450 m2 to 1,800 m2 • 2nd floor office spaces from 120 m2 to approx. 480 m2 • High-rack warehouse (approx. 600 m² / 17 m high) with around 4,000 pallet spaces Highlights: • High-rack warehouse (approx. 600 m² / 17 m high) with around 4,000 pallet spaces • Attractive outdoor storage also available • Delivery ramps • Approx. 40 outdoor parking spaces available • Various goods (up to 3.2t) and passenger lifts (320kg) • Room height up to 4.1 m • Floor load up to 2,000 kg/m2 • Bright and spacious office spaces that can be easily subdivided or expanded • Plenty of daylight • Partially air-conditioned rooms, remaining rooms ventilated • Industrial zone in Liestal, approx. 4 minutes from the highway • And many other highlights RentThe net rent of CHF 50 per m²/year (plus operating costs) in the first year is based on a 5-year contract term and is considered a discount for the first year.Even after the discount expires in the first year, we can offer you attractive, individually tailored rents; depending on the rental period, expansion & space you want. Do you want further information? We will be happy to advise you and look forward to your inquiry. We will also be happy to show you the premises during a personal viewing. * The listed impressions (photos) are protected by copyright and may not be used by third parties. All information is without guarantee.

Travel time
-
1 / 15
CHF 185.– / m²/ year
270m² floor space
Grüngenstrasse 17/17a, 4416 Bubendorf

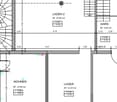
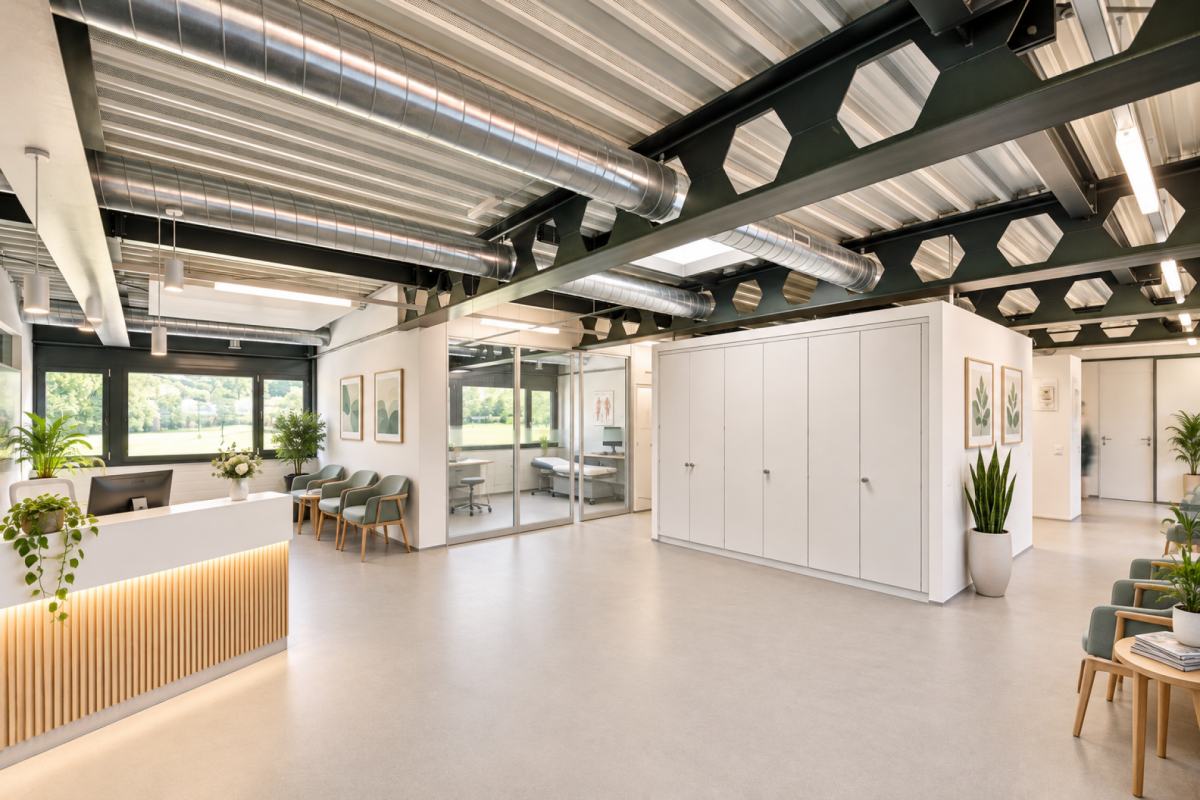
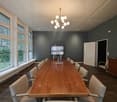
Open your new practice in Bubendorf

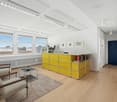
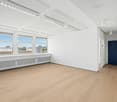
Work where everything is right. The ideal space for your practice. At Grüngenstrasse 17 in Bubendorf, you will find a modern, approximately 270 m² large commercial space on the 1st floor - exclusively built, thoughtfully designed, and immediately available for occupancy. The possibility of use is very versatile, so it is also ideal for setting up practices. There is the possibility to equip the individual rooms with a sink (water/wastewater). Located directly next to Migros, Denner, and Landi, you benefit from perfect accessibility and excellent infrastructure. Grüngen17 convinces with many highlights: • Own kitchen with break room for relaxed breaks • Separate WC facilities for ladies and gentlemen • Office and meeting rooms with atmosphere • Reception and waiting area for your customers • Ventilated rooms with individually adjustable underfloor heating • Power and LAN sockets in the floor, dimmable lighting, and acoustic panels on the ceiling • Doorbell with video camera, server room with patch panel • Parking spaces and visitor parking spaces directly in front of the house • Comfortable access via personnel lift for 6 people • Shower available in the basement Here, comfort, functionality, and style come together - a place that gives your company room to grow. Let yourself be inspired - we look forward to getting to know you and your business concept during a visit. Note: The furnished images with light floors serve as a possible presentation of how the rental space can be redesigned.

Travel time
-
1 / 7
  • Parking space
  • Elevator
  • Garage
  • +1
Price on request
4,999m² floor space
Hardstrasse 1, 4133 Pratteln

Modern health areas at Pratteln station

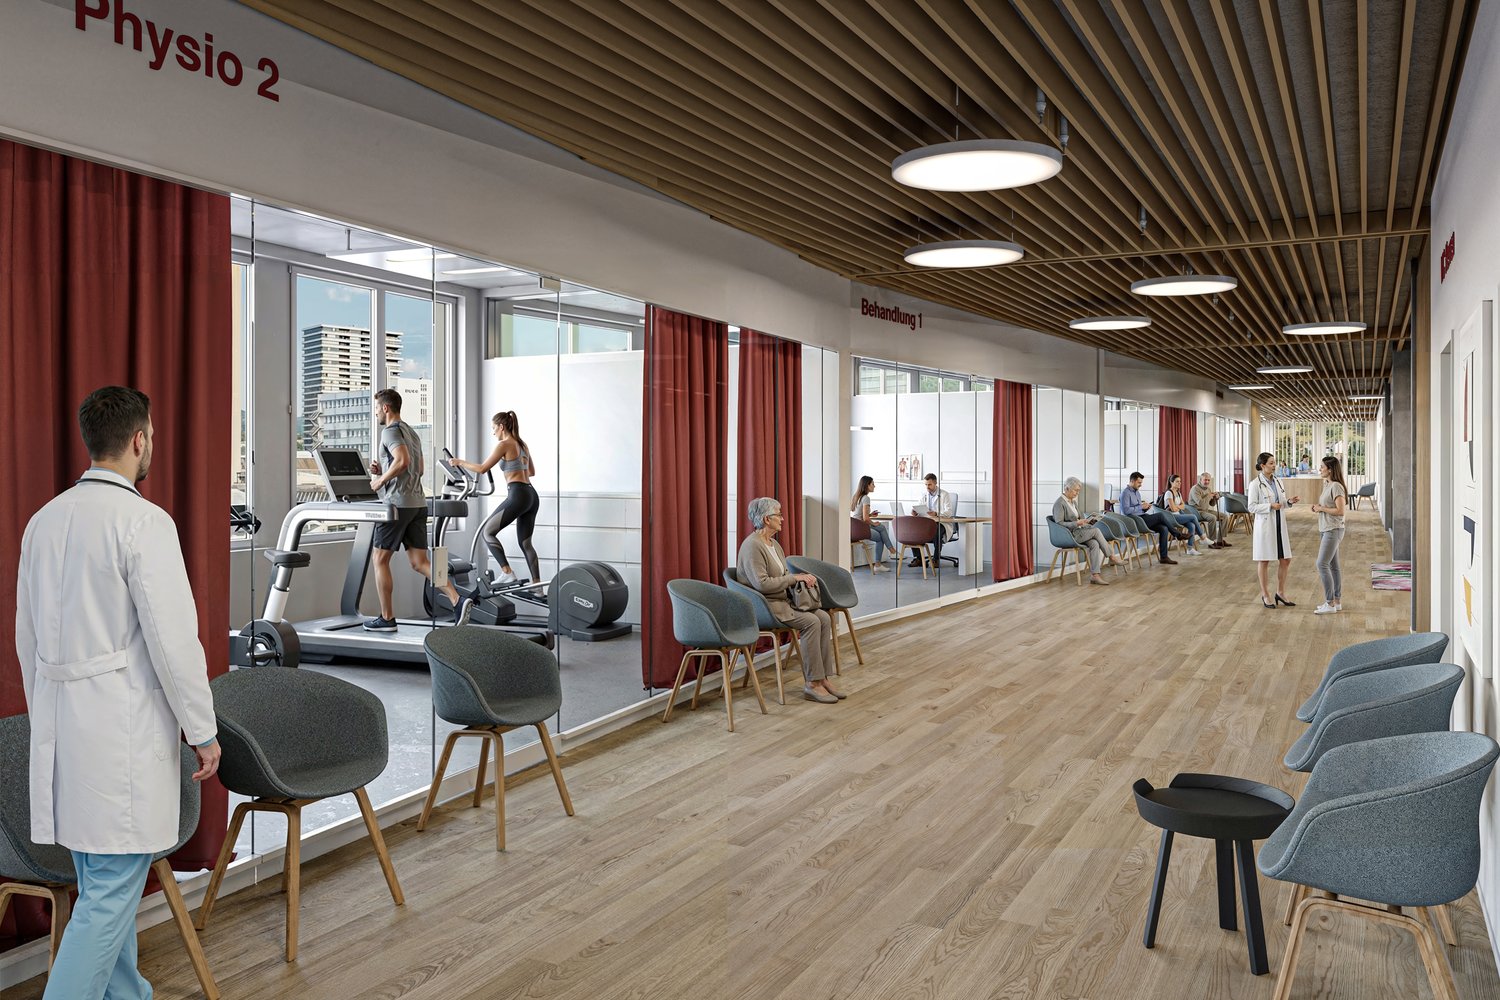
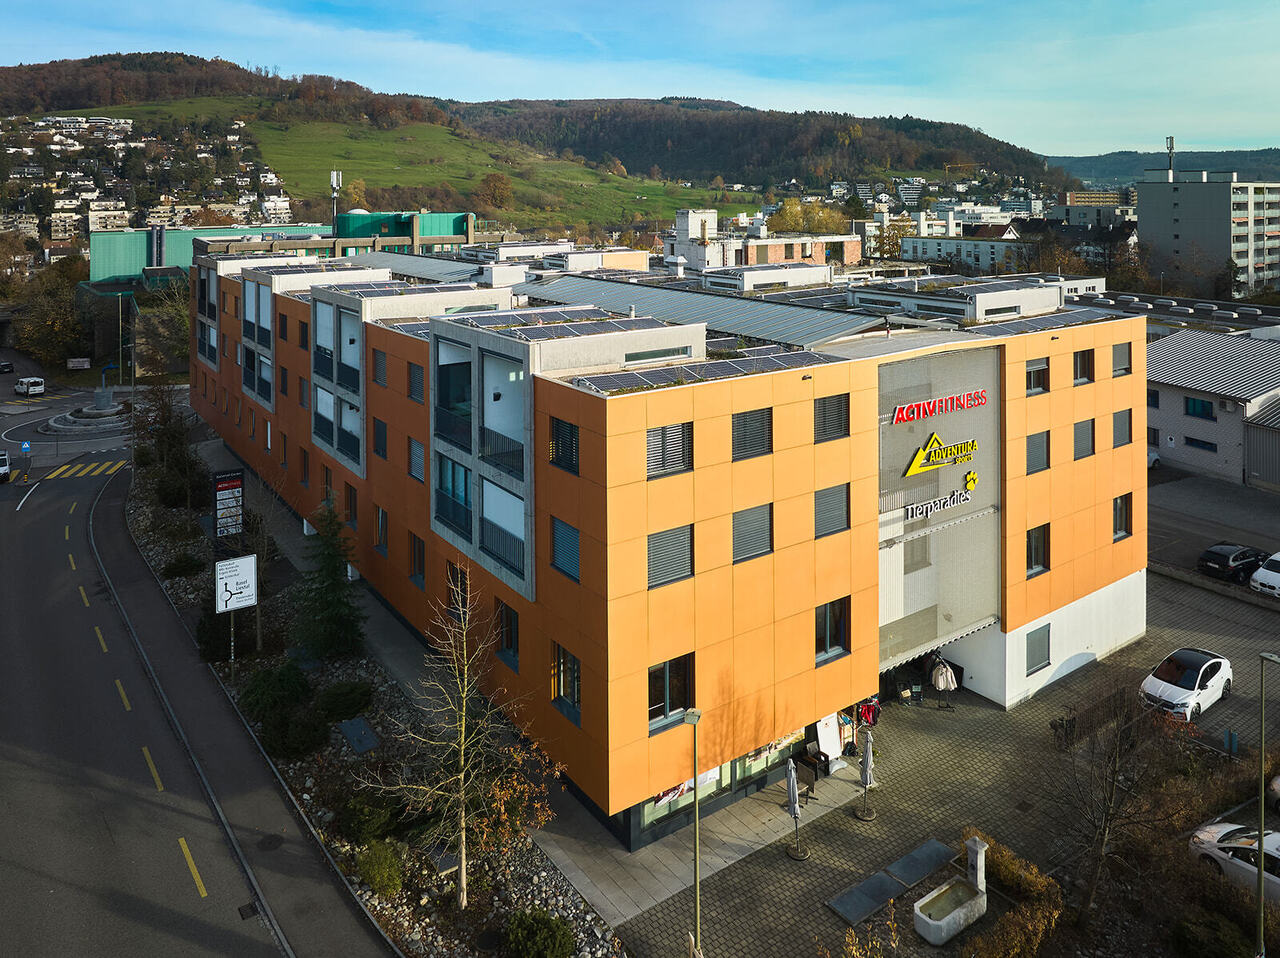
The economic campus is growing further – with the H², a new address for health and innovation is being created. Directly connected to the renowned House of Economics, the location offers modern infrastructure, high flexibility, and a strong network in the midst of Northwestern Switzerland, just 2 minutes' walk from Pratteln station.Whether a health center, outpatient clinic, diagnostics, fitness or therapy center – in the H² you will find flexible spaces up to 5,000 m², which can be individually designed and offer the perfect conditions for medical usage concepts. Expansion variants from high-end construction to ready-for-occupancy are possible – precisely tailored to your requirements.Your advantages at a glance • Flexible spaces from 500 m² with specifically expandable building technology - individual expansion variants according to tenant's wishes possible • Attractive room heights of around 3 and 4 meters • High floor load of up to 1,000 kg/m² • Modern, bright office spaces in the upper floors complement the offer • Efficient delivery via the eastern part of the building as well as two freight elevators with a load capacity of 2.5 tons • Professional pay-per-use services: reception services, cleaning, fitness studio, extensive gastronomic offer with the restaurant Boost and the Orangerie, bookable event and meeting rooms, etc. • Inspiring environment with synergy potential with networking opportunities, exciting network events, further education offers, as well as direct access to the House of Economics – one of the leading congress locations in Switzerland • House-internal parking garage and numerous visitor parking spaces • First-class location: Pratteln station can be reached in 2 minutes on foot, various public transport connections within walking distance, direct motorway access, only 15 minutes to Basel SBB station Become part of the economic campus now and contact us for a consultation. We offer customized solutions for various requirements. We look forward to your contact.Note: The images shown are visualizations of the new H² building and example photos from the neighboring House of Economics as inspiration for possible expansion variants and representation of its services for co-use.

  • Parking space
  • Elevator
  • Garage
  • +1
Travel time
-

Find a new tenant for free

Create a free listing on Homegate to find the perfect next tenant for your apartment in no time at all.

List your property now
1 / 8
  • Parking space
  • Elevator
  • Garage
  • +1
Price on request
5,000m² floor space
Hardstrasse 1, 4133 Pratteln

Commercial spaces for ambitious companies

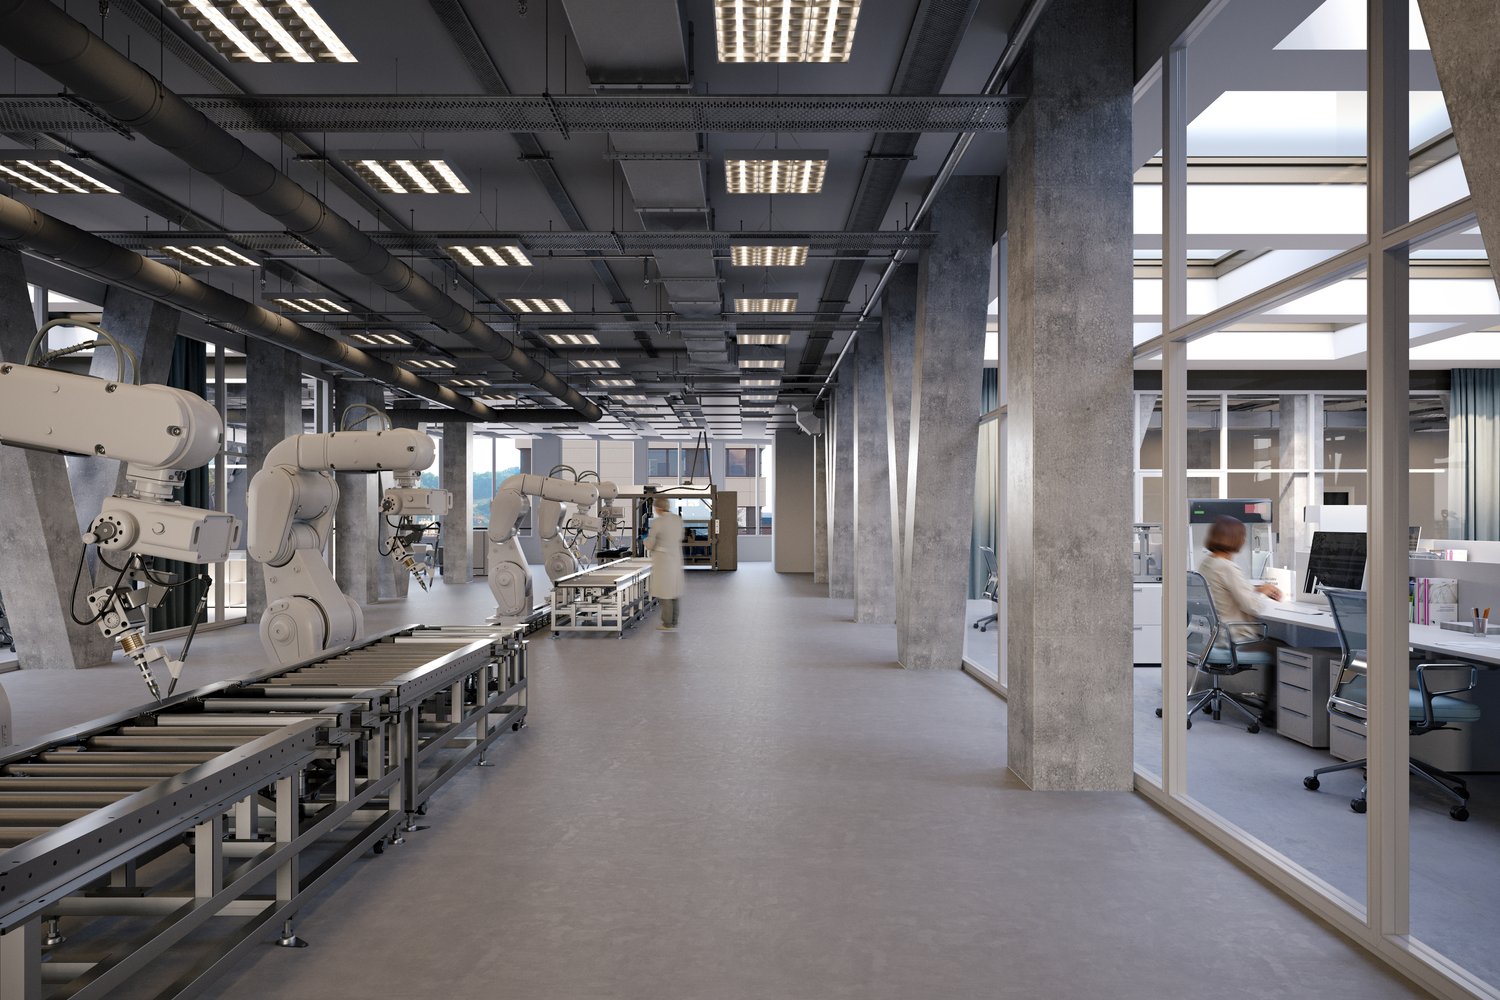
The H² consistently expands the successful business campus. The location combines Pratteln's industrial tradition with a forward-looking infrastructure. The new building offers ideal conditions for modern, low-emission operations from technology, production, development, and light industry – in the heart of Northwestern Switzerland.On over 5,000 m², flexibly combinable spaces are being created that can be precisely tailored to your requirements. Two freight elevators access the production areas and ensure an efficient flow of goods. Ideal for repair workshops, 3D printing, test and trial stands, or small-series production. Your advantages at a glance • Flexible and technically prepared spaces (options for special media, electricity, and sanitary installations available) – individual expansion variants according to tenant requirements • Attractive room heights of around 4 meters • High floor load of up to 1,000 kg/m² • Efficient delivery via the eastern part of the building and two freight elevators with a load capacity of 2.5 tons • Bright and modern office spaces available on the upper floors • Professional pay-per-use services: extensive gastronomy offer with the Boost restaurant and the Orangerie, fitness studio on the premises, bookable event and meeting rooms, etc. • Inspiring environment with networking opportunities and direct access to the House of Economics – one of the leading congress locations in Switzerland • In-house parking garage and numerous visitor parking spaces • Excellent location: Pratteln train station within 2 minutes' walking distance, various public transport connections within walking distance, direct motorway access, only 15 minutes to Basel SBB train station Become part of the business campus now and contact us for a consultation. We offer customized solutions for various requirements. We look forward to your contact.Note: The shown images are visualizations of the new H² building and example photos from the neighboring House of Economics as inspiration for possible expansion variants and representation of its services for co-use.

  • Parking space
  • Elevator
  • Garage
  • +1
Travel time
-
1 / 6
CHF 2,800.– / month
180m² floor space
4450 Sissach

Established with a lot of customer frequency!

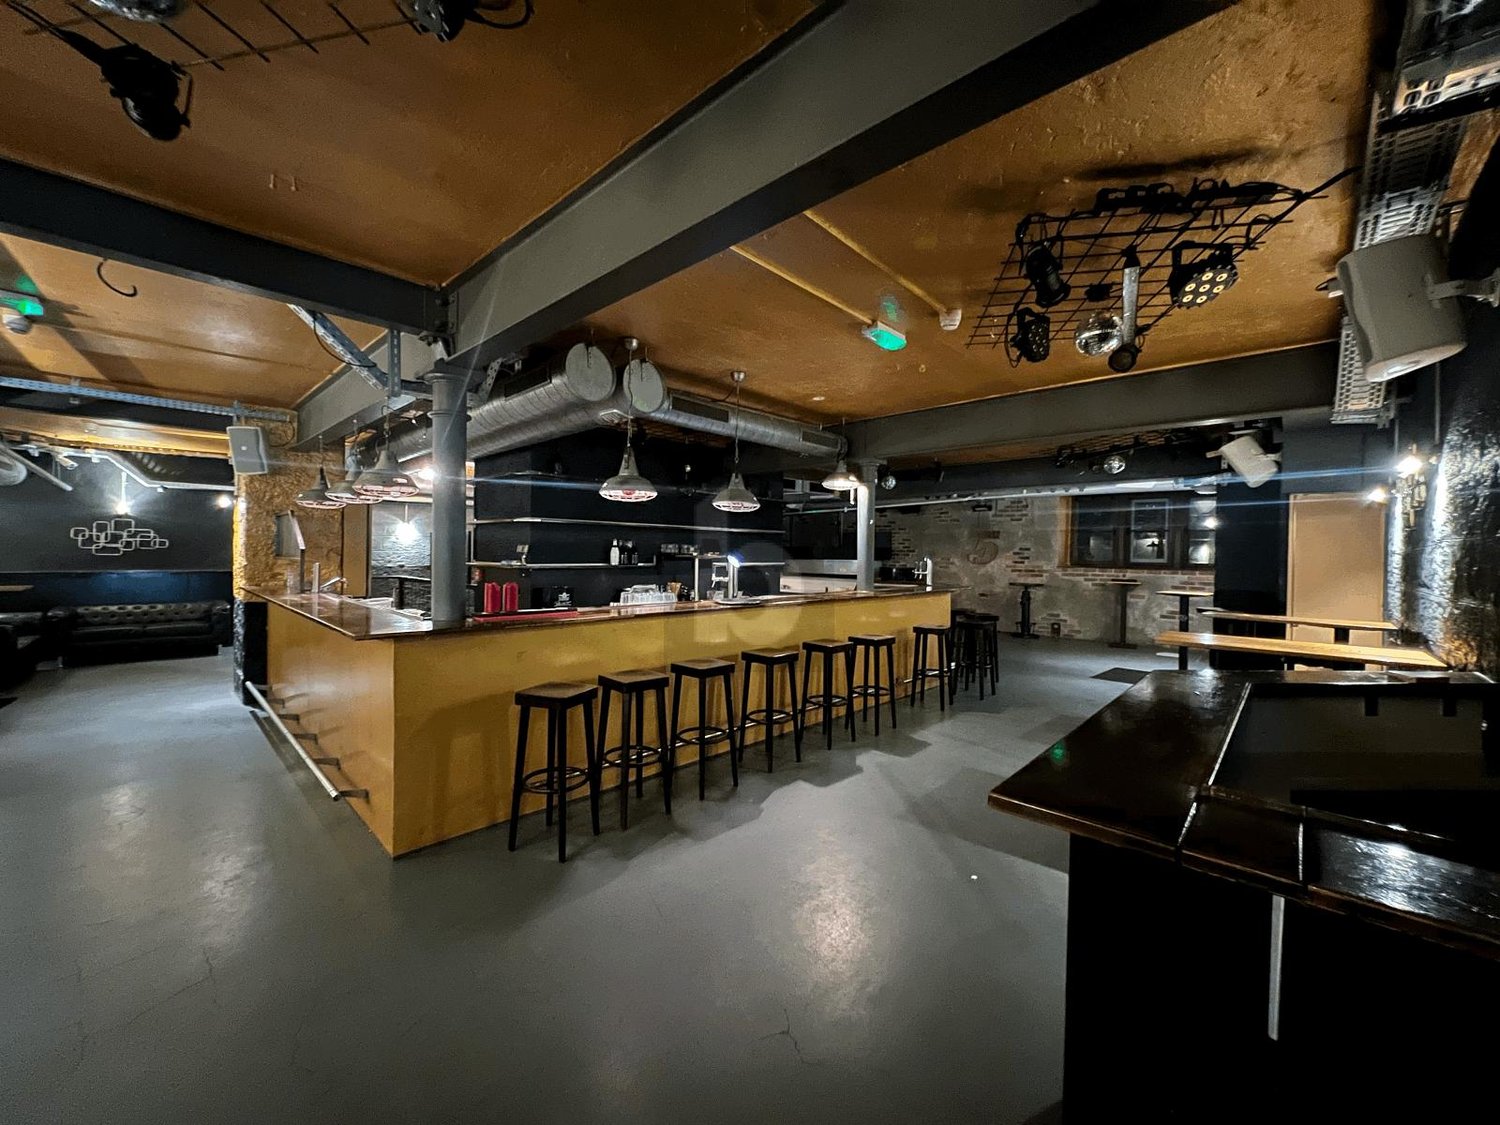
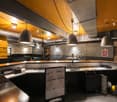
Established nightclub in the center of Sissach, right in the meeting zone. The huge main room with a large bar in the middle creates an instant club feeling. Complete sound and lighting system, own DJ booth and a separate shot bar are available and allow for a direct start. A separate vaulted cellar serves as a large smoking area. A lot of decoration creates a cool atmosphere. Numerous refrigerators, beer taps and shelves are already available. Two separate toilets in the appropriate style round off the offer. Ideal for operators who want to take over a popular location and start immediately.This BETERHOMES offer is characterized by the following advantages:- established nightclub in the center of Sissach- right in the meeting zone Sissach- huge main room with large bar in the middle- complete sound and lighting system available to start directly- own DJ booth, extra shot bar- large smoking area in separate vaulted cellar.- a lot of decoration already available, cool atmosphere- many refrigerators, beer taps, shelves available- 2 separate toilets with appropriate style- location is very popular in Sissach- and, and, and ...Interested? Contact us for a non-binding viewing!Not found anything suitable? Over 2,000 more offers at: www.betterhomes.ch - the real estate fair mediatorWant to market your own property?Benefit from our know-how: https://www.betterhomes.ch/de/profitierenDo you want to have a property valued?Find out its value now through our free valuation, immediately and non-binding!https://www.betterhomes.ch/de/knowledge/estimationMore detailsLocation: super location, centralCondition: goodBathrooms / wet cells: 2 (1 x WC / sink, 1 x WC / sink)Public transport: Sissach train station, 150 mShops: Coop, 50 m

1 / 6
  • Parking space
  • Wheelchair access
CHF 5,300.– / month
227m² floor space
4460 Gelterkinden

New building, bright and modern in the village center!

With 10 rooms, this modern practice in Gelterkinden offers everything a contemporary medical facility needs. From the laboratory with a pass-through to the separate emergency room - everything has been thought of here. The perfect location in the village center guarantees optimal accessibility for your patients. Thanks to network connections and floor sockets, the object is equipped with the latest modern technology. A recreation room with its own terrace offers additional comfort. This property is therefore the ideal location for every doctor looking for a modern and immediately available practice. Optional: A feasible project for the tenant expansion to a daycare center is available and can be taken over if needed.This BETTERHOMES offer is characterized by the following advantages:- First occupancy, everything built/available for a modern practice according to your ideas- 4 examination rooms with separate doors between the rooms- Laboratory with possible pass-through to the patient toilet, for direct sample collection- all rooms have a water connection- in the pharmacy room, pass-through prepared for an optional medication robot- separate emergency room with direct access from outside (ambulance)- perfect location in the center of Gelterkinden- modern standard in all rooms, network connections, floor sockets, etc.- bathroom with shower for staff- recreation room with its own terrace- and, and, and ...Interested? Contact us for a non-binding viewing!Not found anything suitable? Over 2,000 more offers at: www.betterhomes.ch - the real estate fair mediatorDo you want to market a property yourself?Take advantage of our know-how: https://www.betterhomes.ch/de/profitierenDo you want to have a property valued?Find out its value now through our free valuation, immediately and non-binding!https://www.betterhomes.ch/de/knowledge/estimationMore detailsLocation: central, village centerCondition: newBathrooms / wet cells: 3 (1x WC / urinal / sink, 1x WC / sink, 1x shower / WC / sink)Heating system: underfloor heatingPublic transport: bus, 100 m / Gelterkinden train station, 700 mSchools: Gelterkinden primary / secondary school, 800 mShops: Coop, 500 m / Denner, 500 m / Migros, 600 m

  • Parking space
  • Wheelchair access
1 / 11
CHF 50.– / m²/ year
1,800m² floor space
Oristalstrasse 97-99, 4410 Liestal

All possibilities for you - storage and production space in the basement

We rent out up to 1,800 m2 of fully developed storage space in the basement at Oristalstrasse 97-99 in Liestal, immediately or by arrangement. Various partial areas from 500 m2 are possible.Contact us - we will be happy to support you in planning your new business location! Attractive location for your businessOristalstrasse 97-99 is located in the western outskirts of Liestal and is situated between other commercial properties. Due to its good connection to private (near the highway) and public transport, as well as the diversity of the surroundings, the area forms an extremely attractive location in Baselland. A versatile business locationIn the property at Oristalstrasse, various spaces are available for rent from the 1st basement to the 2nd floor. The four-story building offers a lot of space, enormous possibilities, and already fully developed rooms. The spaces can be subdivided according to needs. Space offer: • Basement various storage and production spaces from approx. 450 m2 to 1,800 m2 • 2nd floor office spaces from 120 m2 to approx. 480 m2 • High-bay warehouse (approx. 600 m² / 17 m high) with around 4,000 pallet spaces Highlights: • High-bay warehouse (approx. 600 m² / 17 m high) with around 4,000 pallet spaces • Attractive outdoor storage available additionally • Delivery ramps • Approx. 40 outdoor parking spaces available • Various goods (up to 3.2t) and passenger lifts (320kg) • Room height up to 4.1 m • Floor load up to 2,000 kg/m2 • Bright and spacious office spaces that can be easily subdivided or expanded • Plenty of natural light • Partially air-conditioned rooms, remaining rooms ventilated • Industrial zone in Liestal, approx. 4 minutes by car from the highway • And many other highlights RentThe net rent of CHF 50 per m²/year (plus NK) in the first year is based on a 5-year contract term and is considered a discount for the first year.Even after the discount expires in the first year, we can offer you attractive, individually tailored rents; depending on the rental period, expansion & space you want. Do you want further information? We will be happy to advise you and look forward to your inquiry. We will also be happy to show you the premises during a personal viewing. * The listed impressions (photos) are protected by copyright and may not be used by third parties. All information is without guarantee.

Travel time
-
1 / 10
CHF 149.– / m²/ year
190m² floor space
Sternenhofstrasse 15, 4153 Reinach BL

Rent-free until the end of February 2027 - 190 m² office space in Kägen

Your new company location - now particularly attractive! Secure your new office space now and benefit twice: until the end of February 2027, we will give you the net rent free. Afterwards, you will benefit from our attractive staggered rent for a contract period of five years.The approximately 190 m² large, fully developed and air-conditioned office space is immediately available. Attractive office space with staggered rent and immediate availability Are you looking for a new company location that is already fully developed and offers your team a pleasant working environment?In Reinach, we are renting around 190 m² of bright and air-conditioned office space on the 3rd floor of Sternenhofstrasse 15, available immediately or by arrangement.The well-thought-out room layout combines a representative reception area with individual and team offices as well as a spacious open office space. The rooms are fully developed and ready for occupancy - without lengthy renovation work and long preparation time.The rooms convince with their functional room layout, generous window fronts, plenty of daylight, and modern infrastructure. Thanks to the attractive staggered rent, you will benefit from particularly interesting rental conditions in the first years and gain long-term planning security at the same time.Whether as a company headquarters, location expansion, or for a growing company - this office space offers ideal conditions for efficient and pleasant work.Your advantages at a glance • around 190 m² of office space on the 3rd floor • representative and spacious reception area • individual office with approx. 12 m² • team office with approx. 25 m² • open-plan office with approx. 75 m² • additional flexible work areas • bright rooms with generous window fronts • openable windows • air conditioning for pleasant temperatures even in summer • developed tea kitchen with microwave • separate sanitary facilities for ladies and gentlemen • barrier-free access thanks to passenger and freight elevator • fiber optic connection for fast and reliable work • delivery and loading zone • visitor parking spaces directly in front of the building • additional parking spaces can be rented if needed. Attractive rental conditions Just a location change brings enough other investments for a company. That's why we offer you an attractive staggered rent with particularly interesting entry conditions when you sign a 5-year rental contract.1st rental year: CHF 2'865.- per month including ancillary costs2nd rental year: CHF 3'025.- per month including ancillary costs3rd rental year: CHF 3'180.- per month including ancillary costs4th and 5th rental year: CHF 3'490.- per month including ancillary costsThe staggered rent allows for an attractive entry and at the same time clear cost planning over the entire contract period. See what it can become The virtually furnished recordings show exemplarily how the rooms can be designed and used as a modern company headquarters. The furniture serves for visualization and is not part of the rental object.Convince yourself of the possibilities of this office space. Peter Stalder and his team would be happy to show you the rooms personally and without obligation.Peter Stalder looks forward to your contact.

Travel time
-
1 / 5
  • Garage
CHF 1,870.– / month
100m² floor space
4414 Füllinsdorf

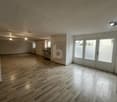
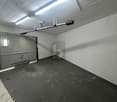
SPACIOUS, FLEXIBLE WITH PRIVATE GARAGE

Rarely combined: a commercial space with its own garage box and direct access to the workspace. At Hauptstrasse 53 in Füllinsdorf, you can expect around 100 m² of bright, flexibly usable space with a spacious main room and plenty of storage space - ideal for crafts, studios, warehouses or offices. The garage box with direct access makes delivery and material storage incredibly easy, without any detours through the main entrance. Toilet and sink are already available, and a basement complements the space offer. The space is fresh, in good condition and available immediately.This BETTERHOMES offer is characterized by the following advantages:- direct access to the garage box- sanitary facilities- spacious main room- spacious garage box- plenty of storage space- and, and, and ...Interested? Contact us for a non-binding viewing - online viewing also possible!Didn't find anything suitable? Over 2,000 more offers at: www.betterhomes.ch - the real estate fair mediatorWant to market a property yourself?Benefit from our know-how: https://www.betterhomes.ch/de/profitierenDo you want to have a property valued?Find out its value now through our free valuation, immediately and non-binding!https://www.betterhomes.ch/de/knowledge/estimationMore detailsLocation: goodCondition: goodBathrooms / wet cells: 1 (1 x sink / toilet)Heating system: gas heatingPublic transport: bus, 30 mSchools: primary school, 150 mShops: shopping opportunities, 150 m - 400 m

  • Garage
1 / 9
CHF 320.– / m²/ year
175m² floor space
Mühlemattstrasse 22, 4104 Oberwil BL

Gastronomic space in Mühlemattcenter Oberwil

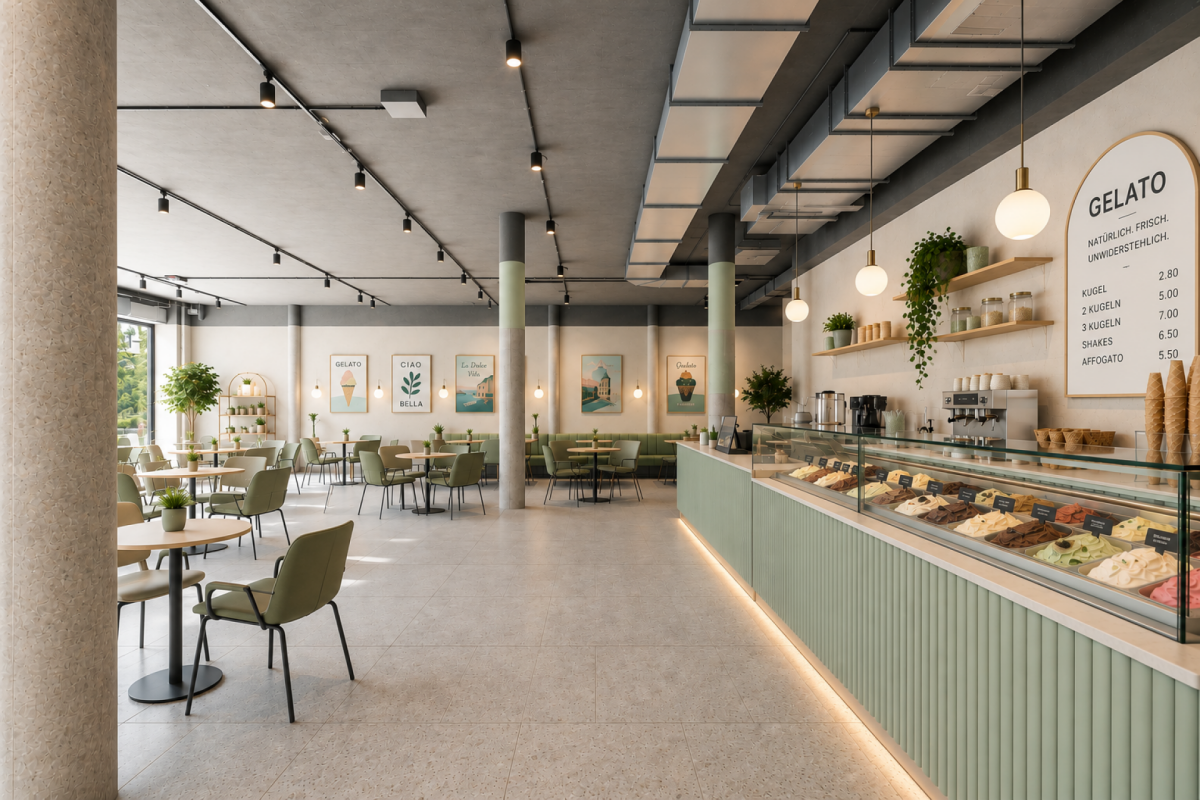
Gastronomic space with style - Your stage in Mühlematt Center Oberwil Arrive, be seen, and delight guests - this attractive gastronomic space on the ground floor of Mühlematt Center offers the ideal basis for a successful gastronomic concept. With its prominent location directly at the main entrance, the spacious window fronts, and the versatile usage possibilities, it creates the best conditions to make your idea a reality. Whether a modern bistro, café, bakery, take-away, ice cream parlor, bar, or an innovative gastronomic concept - here, spaces are created that inspire and remain in memory. Your advantages at a glance • Approx. 175 m² gastronomic space on the ground floor • Directly at the main entrance of Mühlematt Center • High visibility also thanks to the frequently visited, adjacent Migros MMM • Spacious window fronts with plenty of daylight • Sliding window fronts for an open spatial concept and an inviting atmosphere • Possibility for an attractive outdoor seating area directly in front of the space • High-end raw construction - design the interior construction according to your ideas • Existing basic installations for water, wastewater, electricity, and ventilation. All installations can be project-specifically expanded • Additional connection possibility to the cooling network • Charming round pillars give the space a special character • Barrier-free access via two staircases with two elevators each • Additional storage spaces available in the basement • In-house delivery hall (3 hours of free parking) • Fixed parking spaces in the delivery hall can be rented for CHF 125.- per month Space for your vision A special highlight is the sliding window fronts. They elegantly connect the indoor and outdoor areas and create an open, lively gastronomic experience during the warm season. Directly in front of the space, there is also the possibility to place tables and chairs and realize an attractive outdoor terrace. Visibility that convincesGood gastronomy lives from its location - and this one convinces all along. Located directly at the main entrance of Mühlematt Center, you benefit from an excellent presence and good pedestrian frequency. The immediate neighborhood to the frequently visited Migros and other established commercial enterprises ensures numerous potential customers every day. Here, your business will not only be found but also seen. Comfort for guests and employeesMühlematt Center offers a comfortable infrastructure for guests and employees. Access to the rental space is from the outside via an automatic, sensor-controlled sliding door and from the inside via a wooden door with a modern badge system. The in-house delivery hall enables convenient arrival. From there, visitors and employees can reach the ground floor via two staircases with two elevators each. Parking is free for up to 3 hours. Additional storage spaces in the basement can be flexibly rented. The general toilet facilities are located in the 1st basement of the center (one facility for visitors and one for tenants). Let your idea run freeWhether breakfast coffee in the morning, fresh baked goods, creative lunch offers, sweet temptations, or a new gastronomic concept - this space offers the ideal stage for your vision. Thanks to its flexible construction possibilities, excellent visibility, and high visitor frequency, your creativity is almost unlimited. Realize your gastronomic dream - at a location that combines pleasure, encounter, and success.
Travel time
-
1 / 13
Price on request
637m² floor space
Niederschönthalstrasse 2, 4402 Frenkendorf

Attractive retail space directly at Frenkendorf train station

This well-cut retail space is located on the ground floor of a new building property directly at Frenkendorf train station and in direct proximity to the local shopping cluster with Migros, Coop, Aldi, Media Markt, and Denner. Due to its central location and characteristic modern property, the rental offer is ideal for business concepts that focus on high visibility and attractive presence with good accessibility.With 637 m² of floor space and large shop windows, the commercial property offers ideal conditions for: sales areas, showrooms, and business concepts that base their appearance on transparent design (e.g., design, office, interior architecture). Furthermore, the rent includes a storage area in the basement of the property with approximately 44 m² as well as six customer parking spaces in the outdoor area directly in front of the entrance.The space is rented in its raw state and thus offers maximum flexibility for implementing your individual business concept. After consulting with the current tenant, the current fit-out can be taken over.Key facts: • 637 m² sales area • 44 m² storage area • Good visibility, directly at the train station • Prominent outdoor advertising possible (subject to official clarification) • Large shop window • Individual fit-out options • Rent on request. We will be happy to create your individual offer Distances by car: • Coop / Migros 1 minute • Pratteln 8 minutes • Basel 20 minutes Contact us now to arrange a viewing.

Travel time
-
1 / 6
  • Parking space
  • Elevator
  • Wheelchair access
Price on request
6,735m² floor space
4142 Münchenstein

SPACIOUS AND REPRESENTATIVE, WITH LKW RAMPS

For rent is a versatile logistics location with around 5235 m² of storage and logistics space, supplemented by approximately 1500 m² of office space. Optionally, a high-bay warehouse with 1763 m² and around 5500 pallet spaces can be integrated - ideal for logistics and distribution companies that want to bundle storage and administration at one location. The property offers a powerful infrastructure with 5 LKW ramps, LKW parking spaces, and 30-50 car parking spaces. The floor load capacity is up to 1500 kg/m², and the ceiling heights are up to 5.5 m. Additionally, two goods lifts, existing shelving systems, and high-bay forklifts are available.This BETTERHOMES offer is characterized by the following advantages:- Total logistics area approx. 5235 m²- Additional office space approx. 1500 m²- High-bay warehouse with approx. 1763 m² and 5500 pallet spaces- Ceiling heights up to 5.5 m- Floor load capacity up to 1500 kg/m²- 5 LKW ramps and LKW parking spaces / 30-50 car parking spaces- 2 high-bay forklifts- 2 goods lifts- Sanitary facilities on each floor- High-bay warehouse optionally integrable- and, and, and ...Interested? Contact us for a non-binding viewing!Didn't find anything suitable? Over 2,000 more offers at: www.betterhomes.ch - the real estate fair mediatorWant to market a property yourself?Benefit from our know-how: https://www.betterhomes.ch/de/profitierenDo you want to have a property valued?Find out its value now through our free valuation, immediately and non-binding!https://www.betterhomes.ch/de/knowledge/estimationMore detailsLocation: goodCondition: goodBathrooms / wet cells: 12 (12 x WC / sink)Heating system: oilPublic transport: bus, 5 m / Munichstein station, 500 mShops: various shops, 1 km

  • Parking space
  • Elevator
  • Wheelchair access
1 / 21
CHF 350.– / month
24m² floor space
Mühlemattstrasse 22, 4104 Oberwil BL

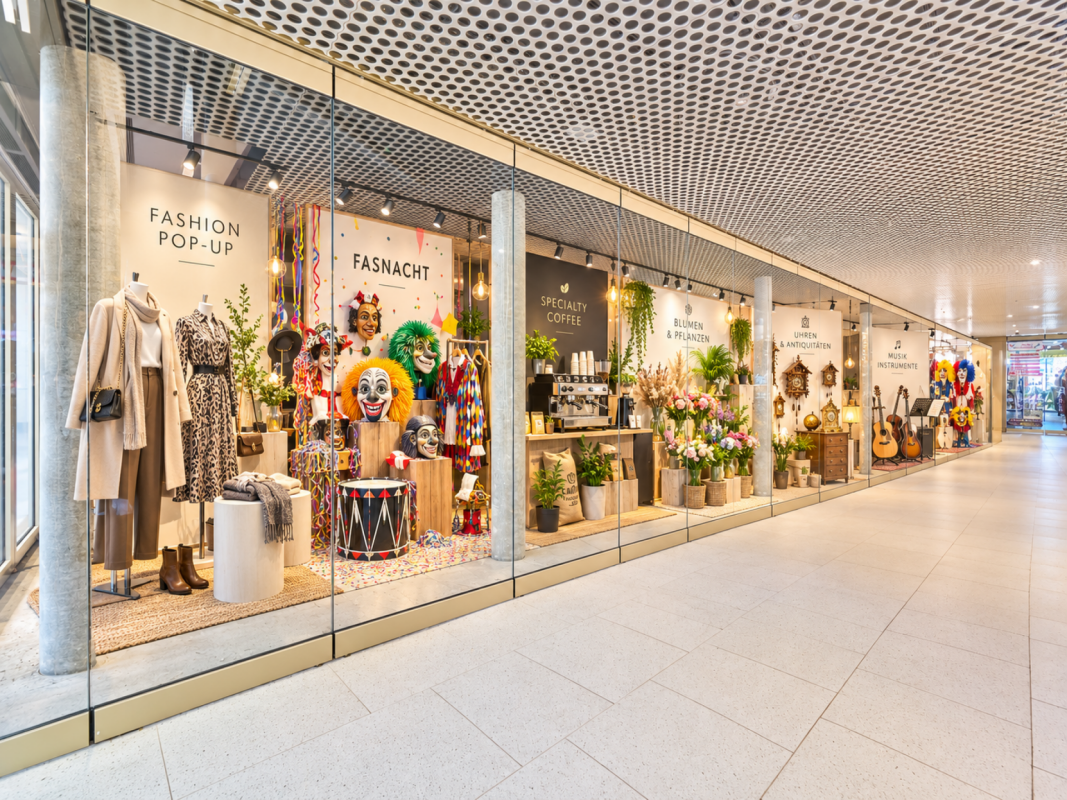
Rent Your Advertising Showcase in Oberwil!

Your products in the spotlight - showcase spaces from CHF 350.-/month! Become visible now - in the middle of the Mühlemattcenter in Oberwil!Take advantage of attractive showcase spaces in the Mühlemattcenter to present your company, brand, or products effectively - flexibly, cost-effectively, and with a rental period of just 3 months.Whether cars, motorcycles, bicycles, e-mobility, kitchens, bathrooms, furniture, Christmas decorations, or innovative products - your creativity is hardly limited!Your advantages at a glance: • Attractive showcase fronts with high visibilityUp to 6 meters of exhibition depth behind the showcases, more by arrangement • Small showcases: from CHF 350.-/month gross • Large showcases: from CHF 400.-/month gross • Electricity and heating included in the ancillary costs • Heated areas in the refined raw building • Minimum rental period of just 3 months • Individual design and furnishing by the tenant at their own expense Take advantage of the Christmas season now! Present your products during the strong winter sales months and draw attention to your offer.Pop-up stores and interim uses also possible!Do you want to test your business idea, open a temporary sales location, or win new customers with a pop-up store?In the Mühlemattcenter, larger partial areas in the entrance area or on the main floor are also available for temporary shop, exhibition, or gastronomy concepts. Integration into the center's signage is possible by arrangement.Area size, use, and rental conditions are arranged individually.Interested? Contact us for more information or a non-binding viewing. We look forward to your ideas!

Travel time
-
1 / 7
CHF 135.– / m²/ year
813m² floor space
Rütiweg 5, 4133 Pratteln

Commercial, workshop, and storage space

Versatile workshop and storage space in a conveniently located area in PrattelnAt Rütiweg 5 in Pratteln, a spacious and functionally usable commercial space with a total of 813 m² is available for rent. The spaces are distributed over the ground floor and the 1st upper floor and are ideal for companies from the areas of commerce, workshop, production, or storage.Thanks to the efficient floor plan, different operational requirements can be implemented flexibly. The good accessibility as well as the quick connection to the A3 highway make the location particularly attractive for companies with regular movements of goods, customers, or employees.Space offer- Ground floor: approx. 428 m² workshop and storage space- Upper floor: approx. 385 m² workshop and storage space- Total area: approx. 813 m²**The two spaces are rented exclusively togetherYour advantages at a glance- Spacious workshop and storage spaces- Functional and efficiently usable floor plan- Good accessibility- Conveniently located commercial site- A3 highway connection in approx. 1.5 km distance- Birsfelden port in approx. 4 km distance- Weil am Rhein and Rheinfelden customs offices can be reached quickly- Versatile use for commerce, workshop, or storageRental conditionsRent: CHF 110.-/m² p.a., plus operating costs and VATInterested?We would be happy to show you the premises during a personal viewing and discuss the individual usage possibilities with you.Contact us today - we look forward to your inquiry.

Travel time
-
1 / 6
CHF 2,200.– / month
118m² floor space
Burgstrasse 12, 4410 Liestal

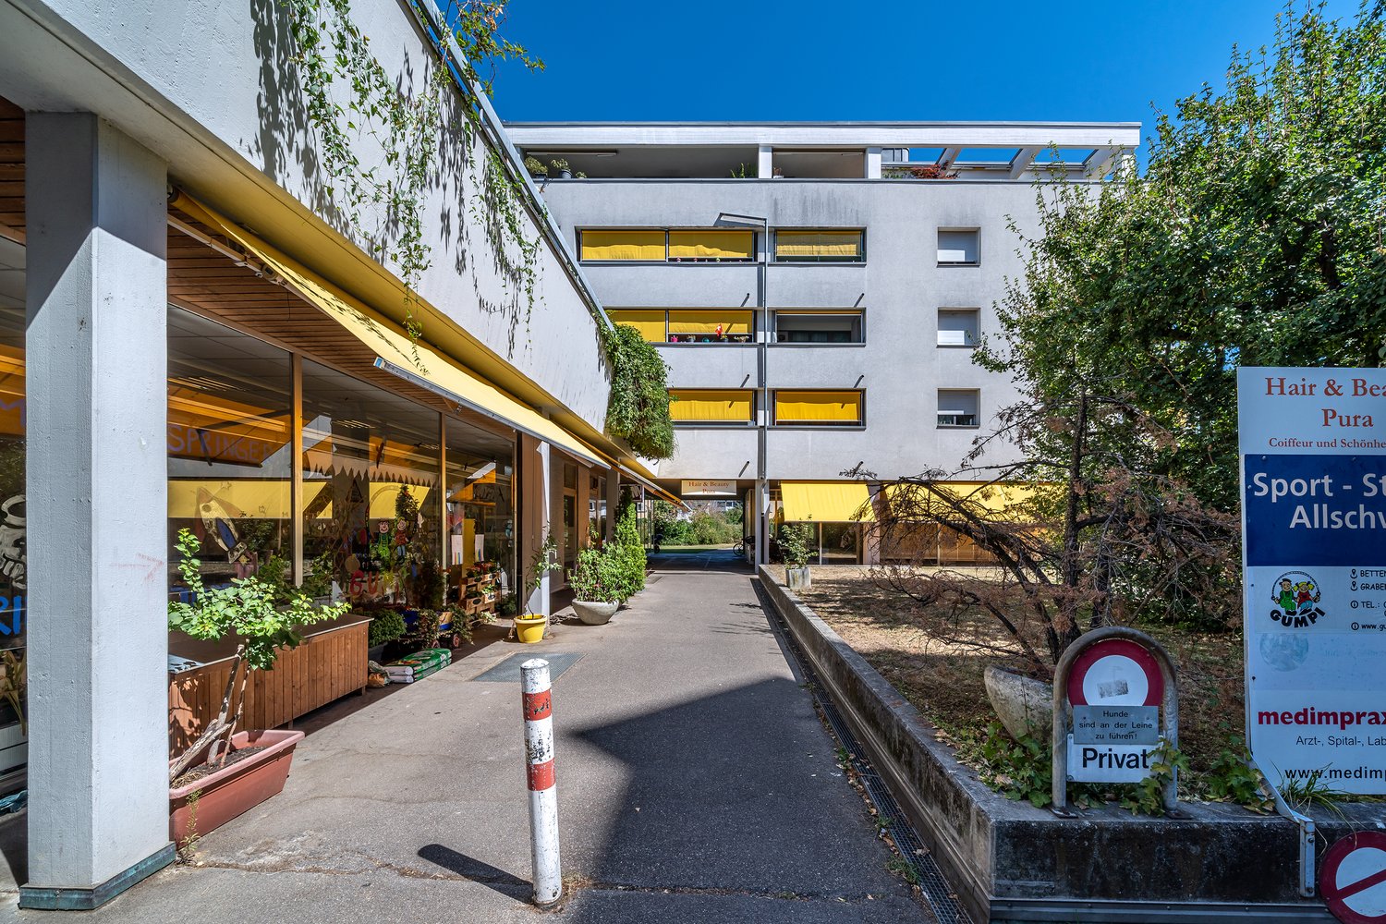
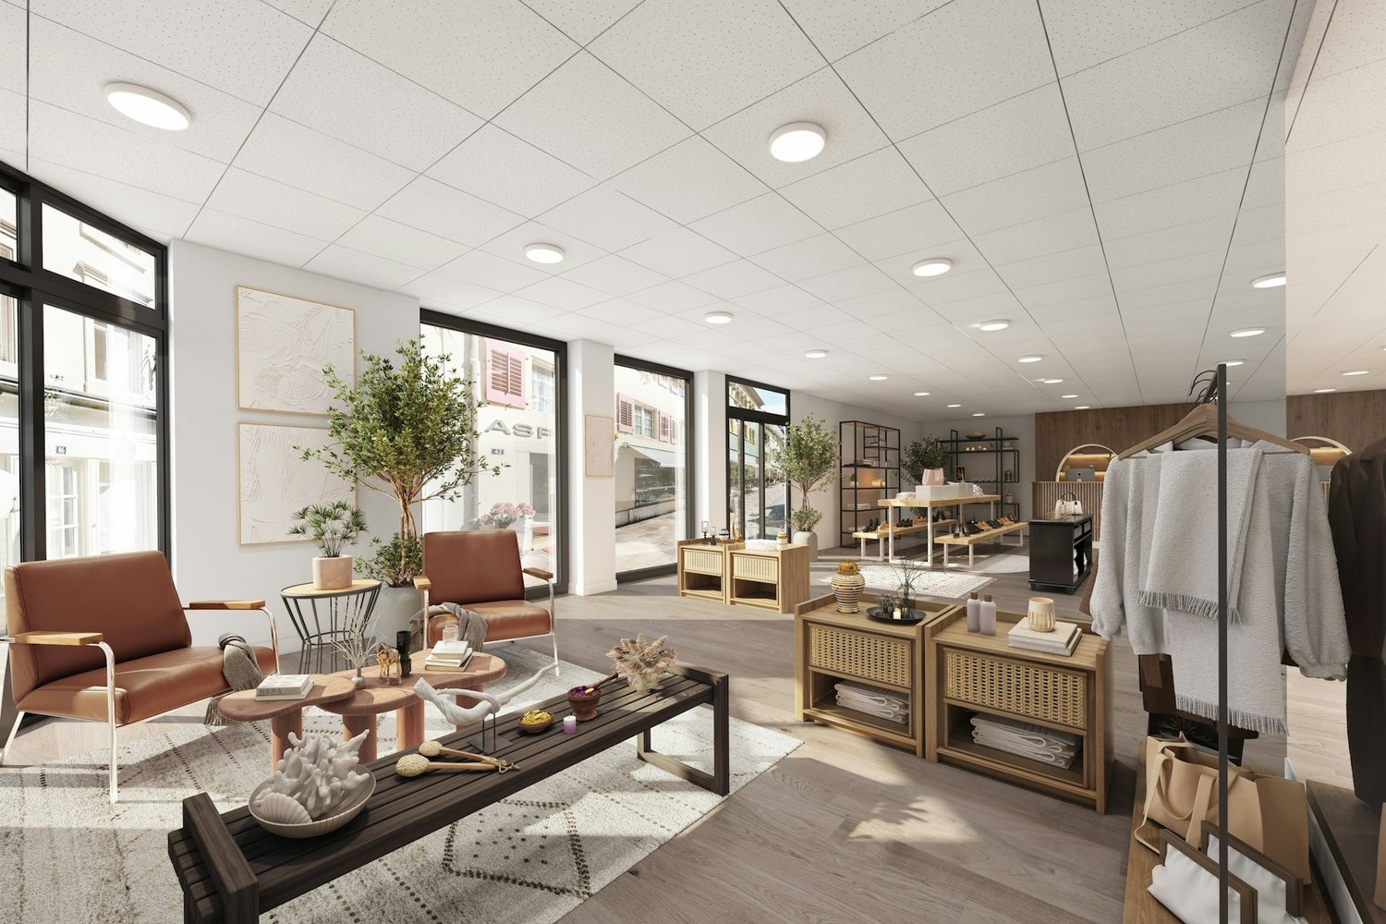
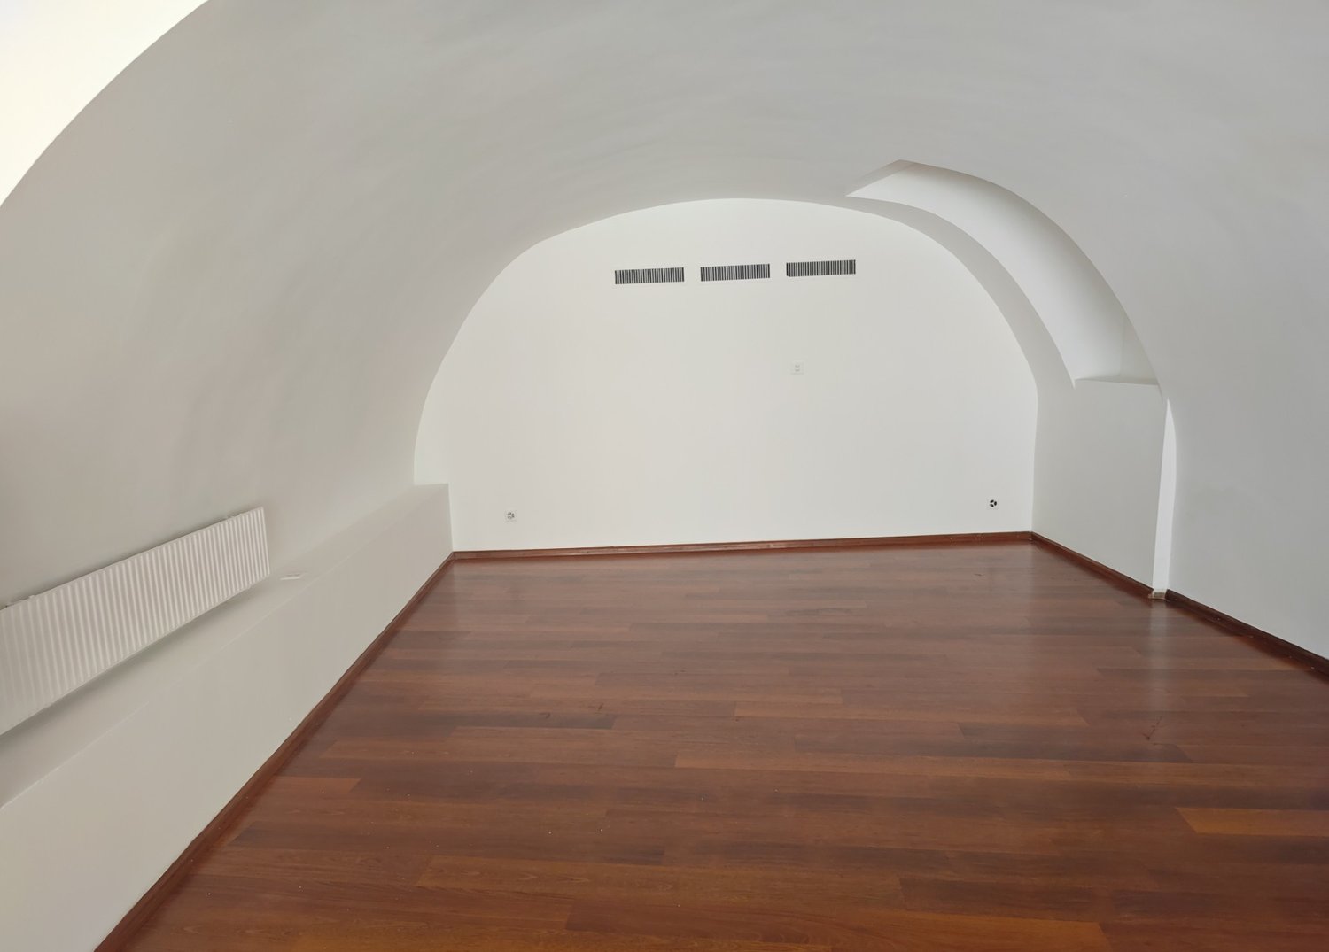
Central commercial space in Liestal – 98 m² with shopfront and vaulted room

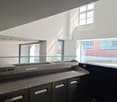
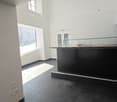
In the center of Liestal, we rent a bright commercial space on the ground floor. The old town and train station are within walking distance, and the connection to public transport and the regional road network is excellent.The space impresses with a well-thought-out room layout: The elevated room in the front area with a generous shopfront creates a lot of daylight, presence, and a spacious feel – ideal as a sales, reception, or showroom area. A special feature is the characteristic vaulted room, which can be used as a meeting room, treatment room, or lounge. The offer is complemented by a kitchen in the rear area, a separate storage room, and separate toilet facilities (ladies/gentlemen).The premises are suitable for a boutique, showroom, office, practice, studio, or service business. The space can be adapted to your needs on request, and the existing bar area can be dismantled. A quiet daytime café is also conceivable – the existing infrastructure, including a professional ventilation system, provides good prerequisites for this.Highlights: • Central ground-floor location with high foot traffic • Elevated front room with large shopfront • Characteristic vaulted room • Kitchen and separate storage room • Separate toilet facilities (ladies/gentlemen) • Professional ventilation system • Flexible floor plan, with adaptations to your needs possible Have we sparked your interest? We would be happy to arrange a viewing with you.
Travel time
-

Suggested properties for you based on search results