253 results - Commercial & industry for rent in Canton Basel-Country

1 / 10
CHF 184.– / m²/ year
190m² floor space
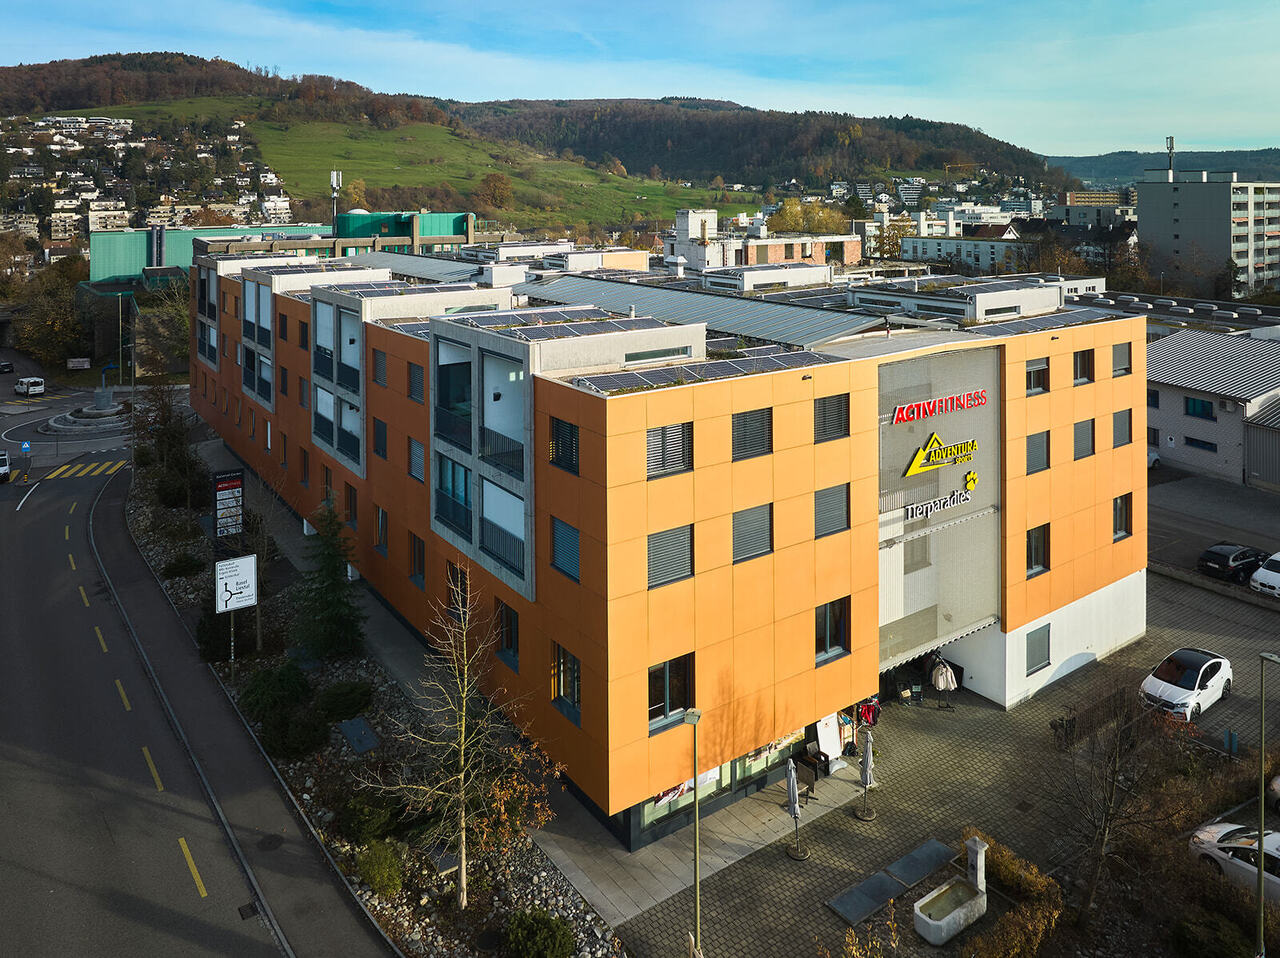
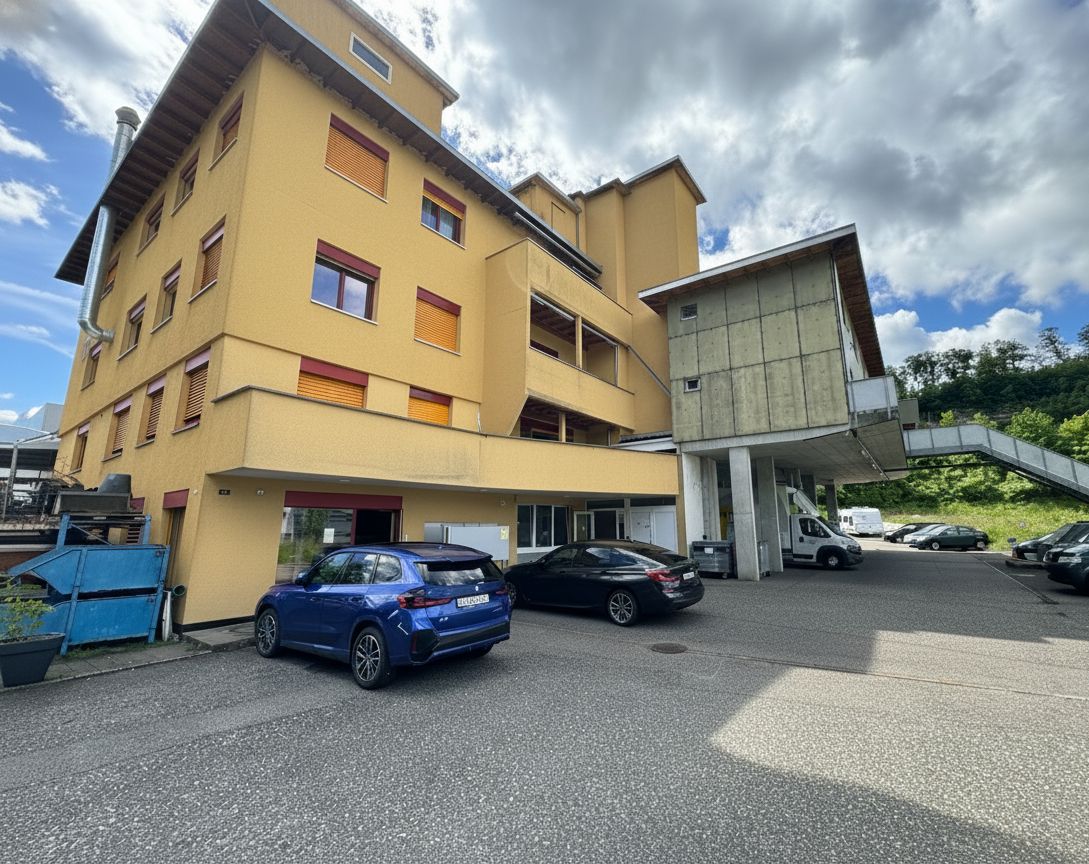
Sternenhofstrasse 15, 4153 Reinach BL

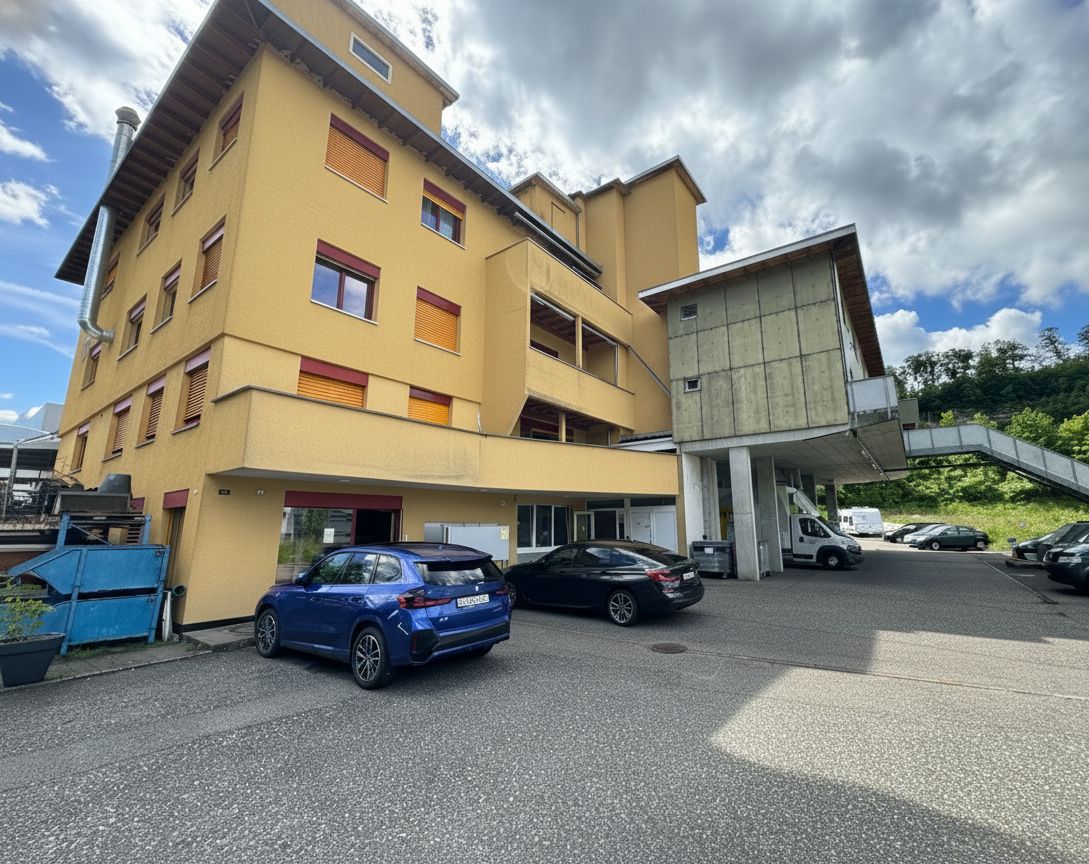
Your new company location in Kägen - 190 m² with attractive tiered rent

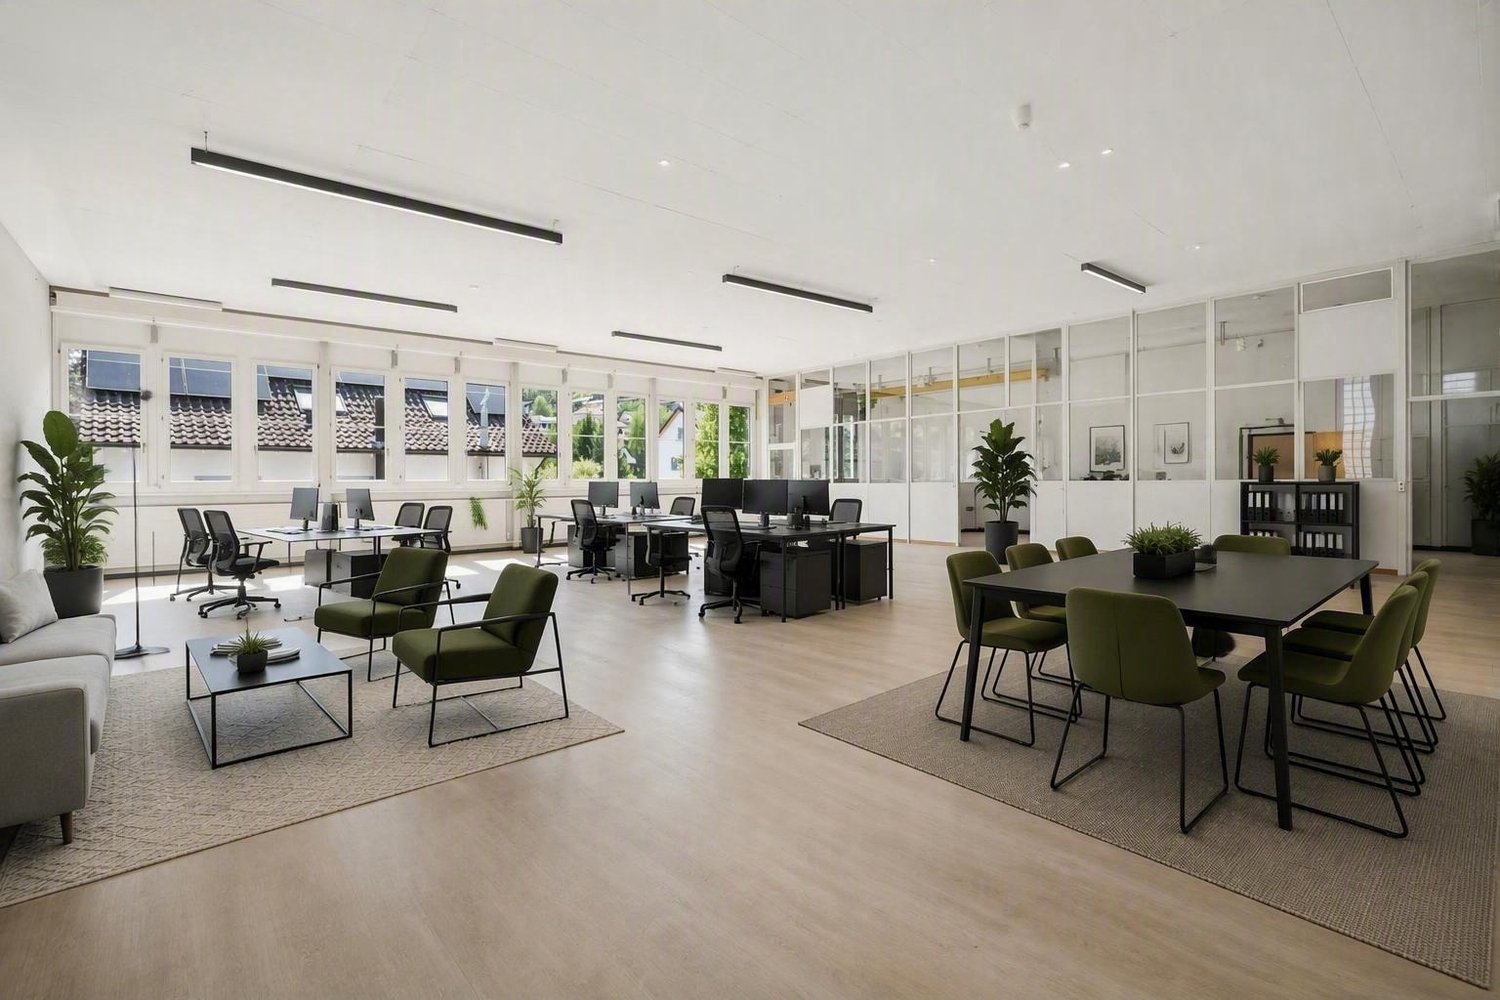
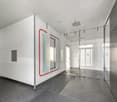
Attractive office space with tiered rent and immediate occupancy Are you looking for a new company location that is already fully developed and offers your team a pleasant working environment?At Sternenhofstrasse 15 in Reinach, we are renting around 190 m² of bright and air-conditioned office space on the 3rd floor, available immediately or by arrangement.The well-thought-out room layout combines a representative reception area with individual and team offices as well as a spacious open office space. The rooms are fully developed and ready for occupancy - without lengthy renovation work and long preparation time.The rooms convince with their functional room layout, spacious window fronts, plenty of daylight, and modern infrastructure. Thanks to the attractive tiered rent, you benefit from particularly interesting rental conditions in the first years and at the same time gain long-term planning security.Whether as a company headquarters, location expansion, or for a growing company - this office space offers ideal conditions for efficient and pleasant work.Your advantages at a glance • around 190 m² of office space on the 3rd floor • representative and spacious reception area • individual office with approx. 12 m² • team office with approx. 25 m² • open-plan office with approx. 75 m² • additional flexibly usable work areas • bright rooms with spacious window fronts • openable windows • air conditioning for pleasant temperatures even in summer • equipped tea kitchen with microwave • separate sanitary facilities for ladies and gentlemen • barrier-free access thanks to personnel and freight elevator • fiber optic connection for fast and reliable work • delivery and loading zone • visitor parking spaces directly in front of the building • Additional parking spaces in the hall can be rented as needed. See what can be made of it The virtually furnished photos show exemplarily how the rooms can be designed and used as a modern company headquarters. The furniture serves the visualization and is not part of the rental object.Convince yourself of the possibilities of this office space. Peter Stalder and his team will be happy to show you the rooms personally and without obligation.Peter Stalder looks forward to your contact.

Travel time
-
1 / 9
CHF 320.– / m²/ year
175m² floor space
Mühlemattstrasse 22, 4104 Oberwil BL

Gastronomic space in Mühlemattcenter Oberwil

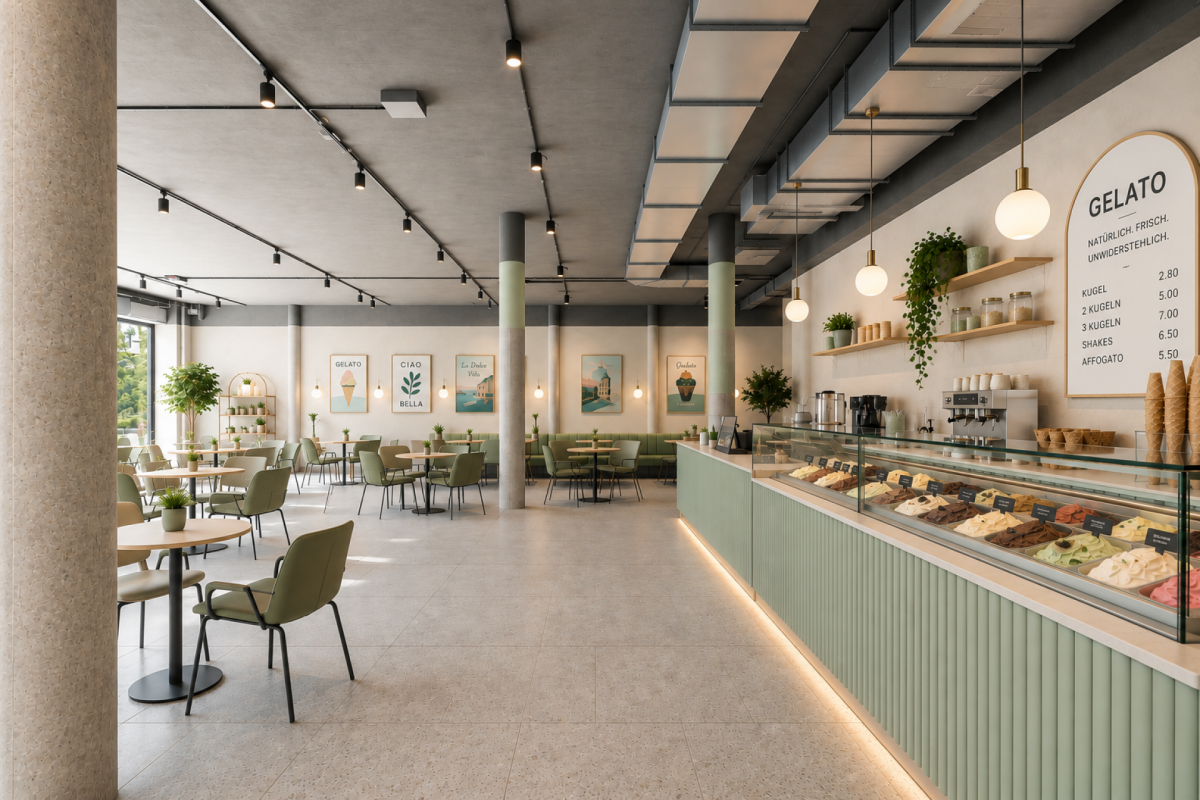
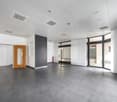
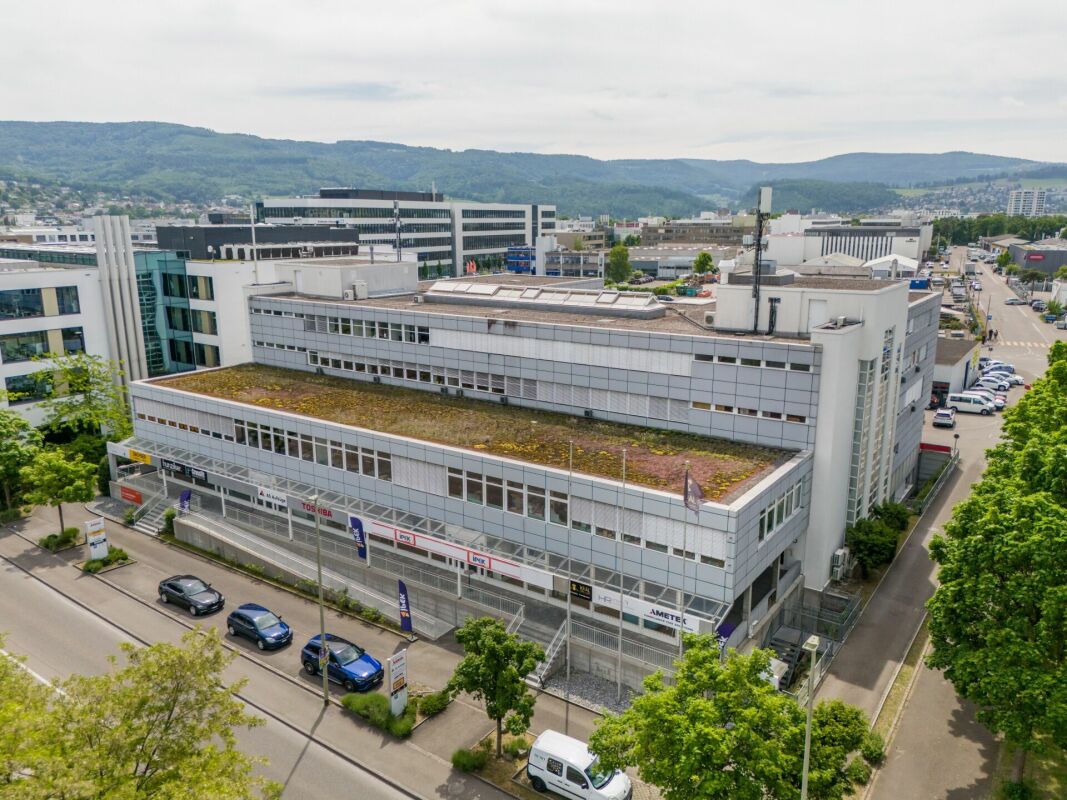
Gastronomic space with style - Your stage in Mühlematt Center Oberwil Arrive, be seen, and delight guests - this attractive gastronomic space on the ground floor of Mühlematt Center offers the ideal basis for a successful gastronomic concept. With its prominent location directly at the main entrance, the spacious window fronts, and the versatile usage possibilities, it creates the best conditions to make your idea a reality. Whether a modern bistro, café, bakery, take-away, ice cream parlor, bar, or an innovative gastronomic concept - here, spaces are created that inspire and remain in memory. Your advantages at a glance • Approx. 175 m² gastronomic space on the ground floor • Directly at the main entrance of Mühlematt Center • High visibility also thanks to the frequently visited, adjacent Migros MMM • Spacious window fronts with plenty of daylight • Sliding window fronts for an open spatial concept and an inviting atmosphere • Possibility for an attractive outdoor seating area directly in front of the space • High-end raw construction - design the interior construction according to your ideas • Existing basic installations for water, wastewater, electricity, and ventilation. All installations can be project-specifically expanded • Additional connection possibility to the cooling network • Charming round pillars give the space a special character • Barrier-free access via two staircases with two elevators each • Additional storage spaces available in the basement • In-house delivery hall (3 hours of free parking) • Fixed parking spaces in the delivery hall can be rented for CHF 125.- per month Space for your vision A special highlight is the sliding window fronts. They elegantly connect the indoor and outdoor areas and create an open, lively gastronomic experience during the warm season. Directly in front of the space, there is also the possibility to place tables and chairs and realize an attractive outdoor terrace. Visibility that convincesGood gastronomy lives from its location - and this one convinces all along. Located directly at the main entrance of Mühlematt Center, you benefit from an excellent presence and good pedestrian frequency. The immediate neighborhood to the frequently visited Migros and other established commercial enterprises ensures numerous potential customers every day. Here, your business will not only be found but also seen. Comfort for guests and employeesMühlematt Center offers a comfortable infrastructure for guests and employees. Access to the rental space is from the outside via an automatic, sensor-controlled sliding door and from the inside via a wooden door with a modern badge system. The in-house delivery hall enables convenient arrival. From there, visitors and employees can reach the ground floor via two staircases with two elevators each. Parking is free for up to 3 hours. Additional storage spaces in the basement can be flexibly rented. The general toilet facilities are located in the 1st basement of the center (one facility for visitors and one for tenants). Let your idea run freeWhether breakfast coffee in the morning, fresh baked goods, creative lunch offers, sweet temptations, or a new gastronomic concept - this space offers the ideal stage for your vision. Thanks to its flexible construction possibilities, excellent visibility, and high visitor frequency, your creativity is almost unlimited. Realize your gastronomic dream - at a location that combines pleasure, encounter, and success.
Travel time
-
1 / 13
CHF 160.– / m²/ year
600m² floor space
Duggingerstrasse 23, 4153 Reinach

Drivable commercial spaces in TechCenter Reinach!


For rent in House C of the TechCenter Reinach are various office and commercial spaces.The two partial areas offered here (Commercial Area 1 and 2) on the ground floor with approximately 600 m2 are characterized by the following highlights: • Drivable partial area with approximately 400 m2 (Commercial Area 1) • Commercial part with office/storage area with approximately 200 m2 (Commercial Area 2) • Goods lift and delivery available • Ground-level access to all partial areas • Ventilation and cooling available in Commercial Area 2 • Adequate daylight • An additional 140 m2 available (Commercial Area 3) • Adequate parking spaces in the underground garage (CHF 150/month) • Close to public transportation and highway Goods lift dimensions (cm): L265 - B140 - H240In addition to the net rent, a NK-accouting fee of CHF 33/m2pa will be charged.Note: Commercial Area 1 is not available for separate rent at this time. It is mandatory to rent an additional commercial or office space.We would be happy to show you this exciting opportunity on site.Images/equipment partially generated by AI - actual condition may vary.Disclaimer: Eichelmann Real Estate GmbH and its clients reject any obligation to pay fees for evidence, brokerage or similar fees to brokers, agents or other intermediaries. The same applies to the delivery of object documents with regard to suitable tenants or buyers. Eichelmann Real Estate expressly objects to the passing on of the published information by third parties to potential tenants/buyers without consent.

Travel time
-
1 / 13
Price on request
637m² floor space
Niederschönthalstrasse 2, 4402 Frenkendorf

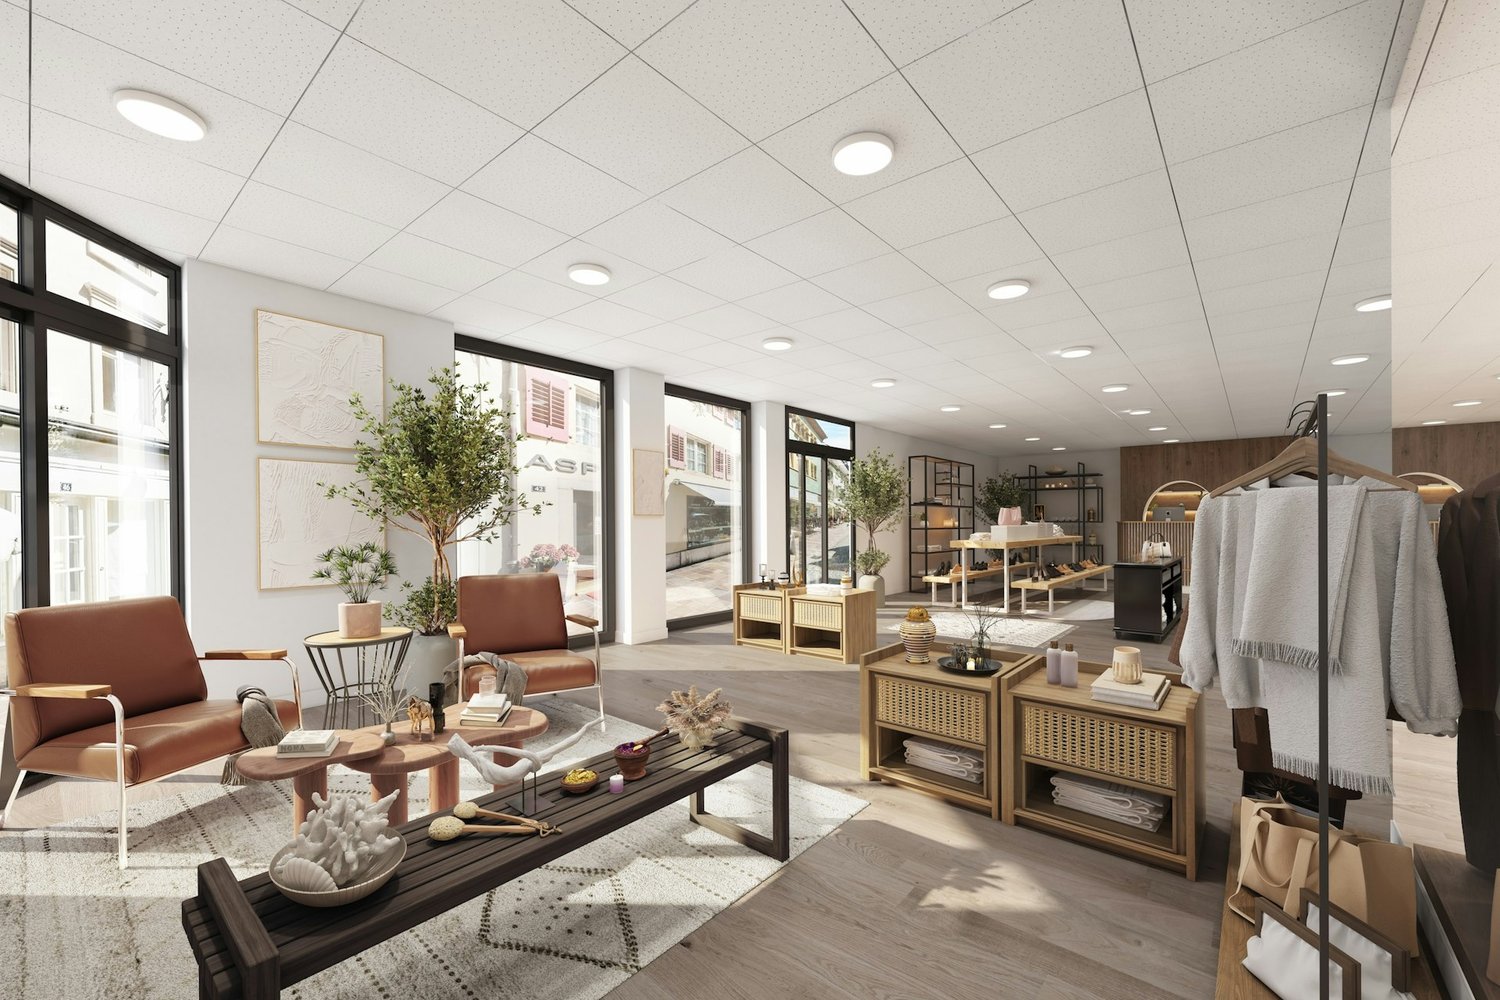
Attractive retail space directly at Frenkendorf train station

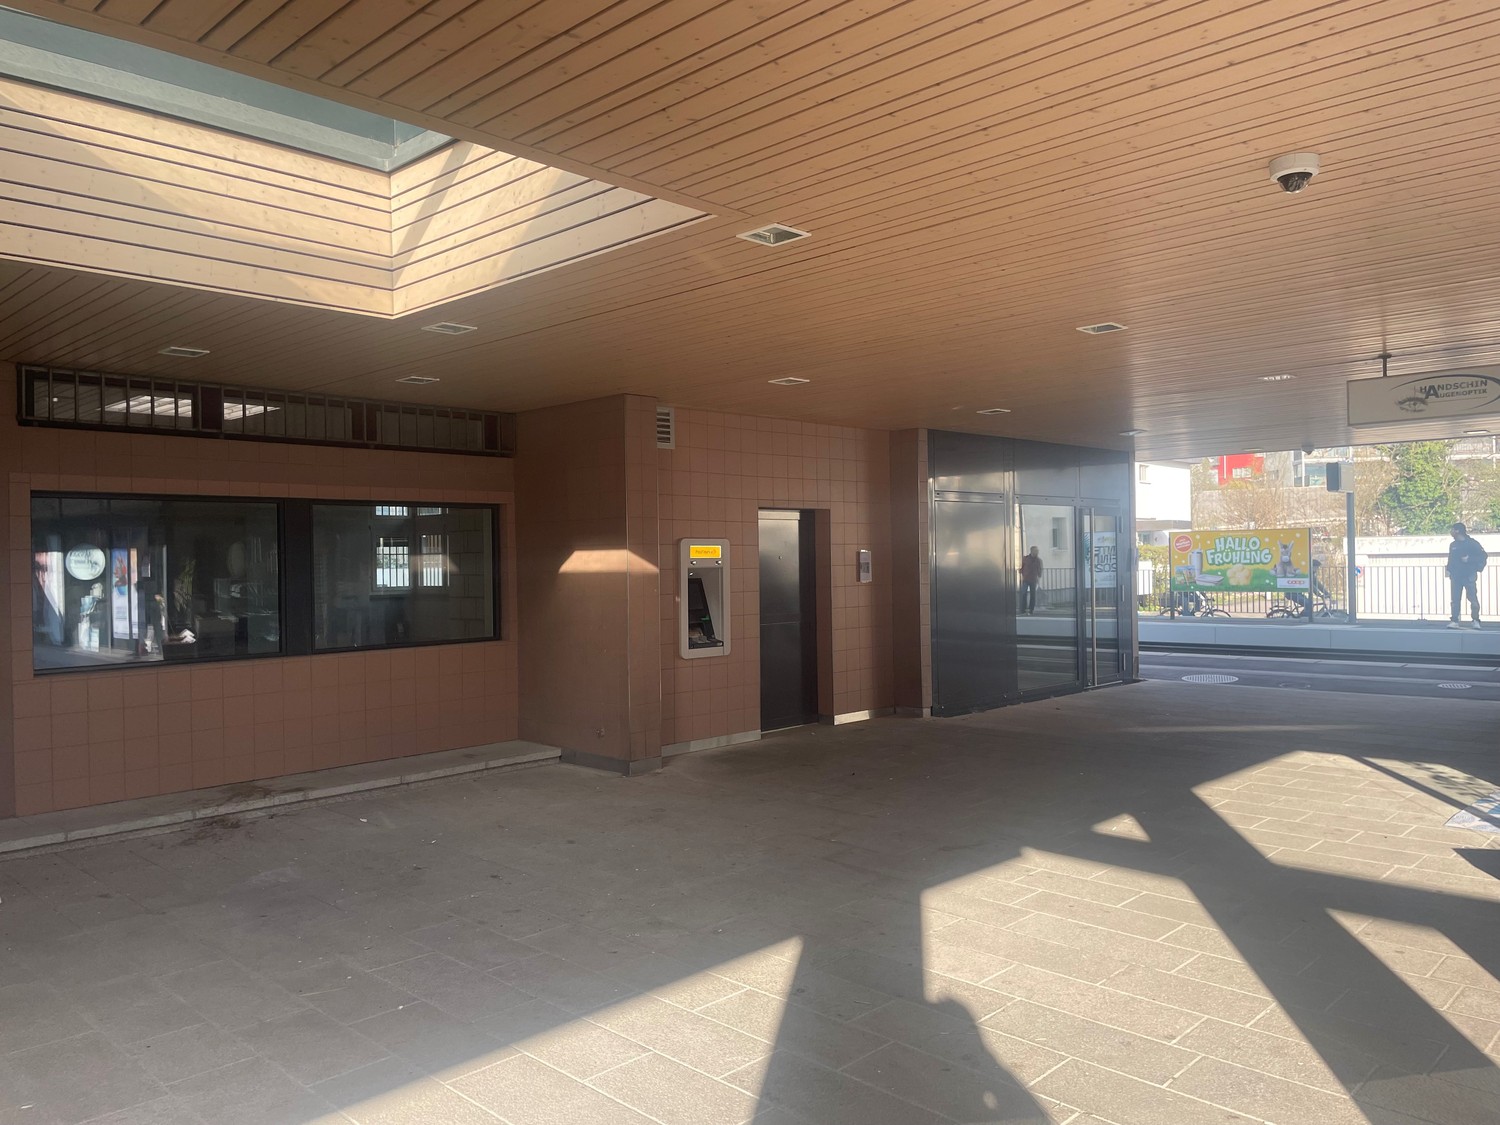
This well-cut retail space is located on the ground floor of a new building property directly at Frenkendorf train station and in direct proximity to the local shopping cluster with Migros, Coop, Aldi, Media Markt, and Denner. Due to its central location and characteristic modern property, the rental offer is ideal for business concepts that focus on high visibility and attractive presence with good accessibility.With 637 m² of floor space and large shop windows, the commercial property offers ideal conditions for: sales areas, showrooms, and business concepts that base their appearance on transparent design (e.g., design, office, interior architecture). Furthermore, the rent includes a storage area in the basement of the property with approximately 44 m² as well as six customer parking spaces in the outdoor area directly in front of the entrance.The space is rented in its raw state and thus offers maximum flexibility for implementing your individual business concept. After consulting with the current tenant, the current fit-out can be taken over.Key facts: • 637 m² sales area • 44 m² storage area • Good visibility, directly at the train station • Prominent outdoor advertising possible (subject to official clarification) • Large shop window • Individual fit-out options • Rent on request. We will be happy to create your individual offer Distances by car: • Coop / Migros 1 minute • Pratteln 8 minutes • Basel 20 minutes Contact us now to arrange a viewing.

Travel time
-

Find a new tenant for free

Create a free listing on Homegate to find the perfect next tenant for your apartment in no time at all.

List your property now
1 / 6
  • Parking space
  • Minergie certified
  • Wheelchair access
Price on request
Hegenheimermattweg 169, 4123 Allschwil

SCALE – Flexible Office, Laboratory, and Production Spaces

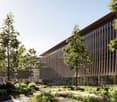
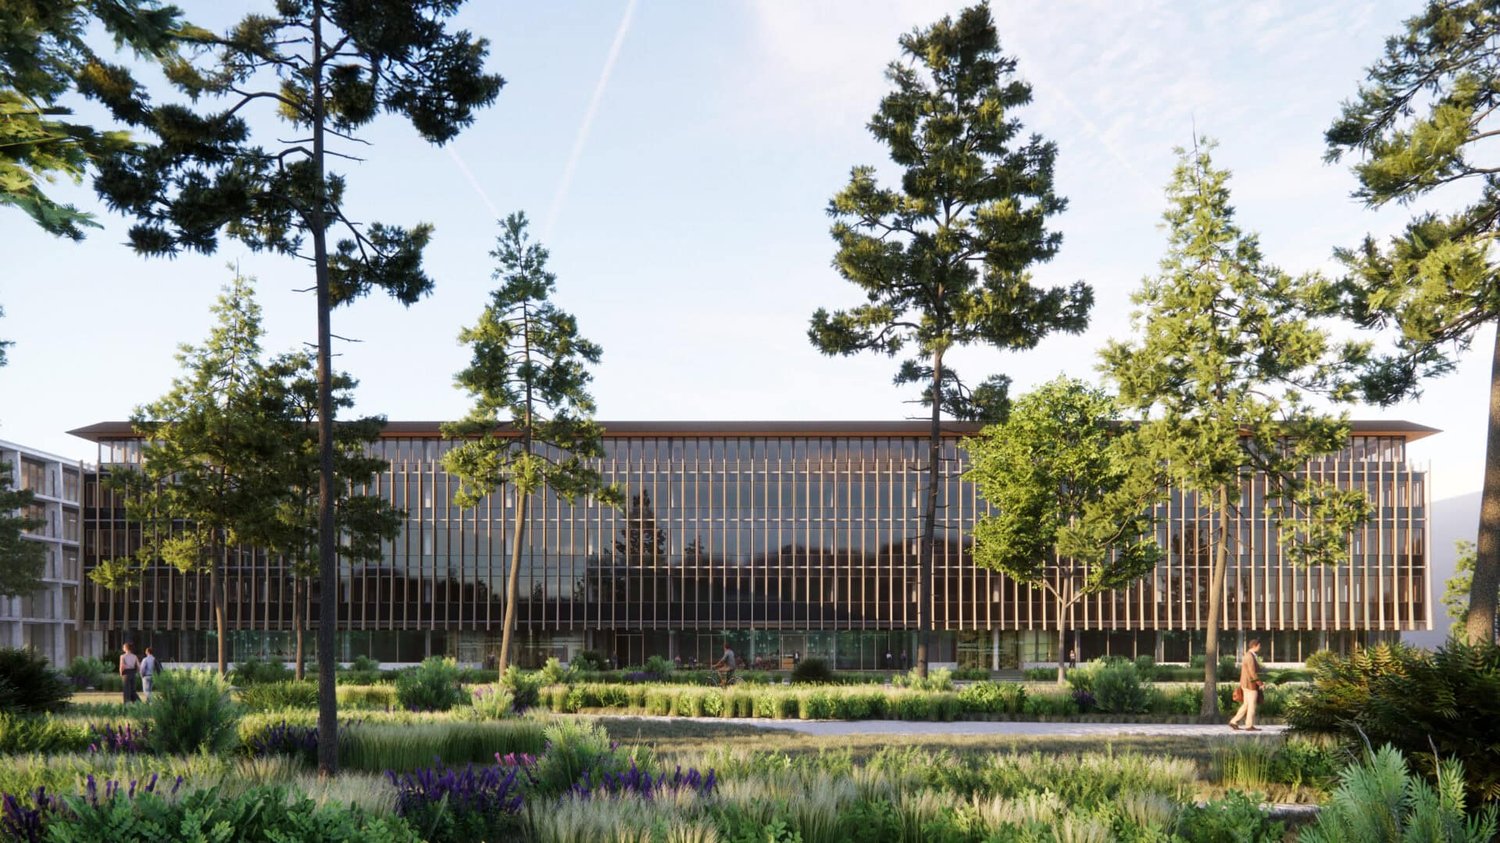
Your new work world in AllschwilThe most important things at a glance • Location: Switzerland Innovation Park Basel Area Main Campus, Allschwil • Ready for occupancy: from 2030 • Spaces: from approximately 350 m² • Project size: around 28,000 m² of usable space • Use: office, laboratory, GMP production, or individual combinations • Fit-out: flexible and individually plannable • Architecture: Herzog & de Meuron • Sustainability: fossil-free operation, as well as LEED Platinum and SNBS Platinum are being pursued • Campus: restaurants, fitness, kindergarten, meeting and event offerings With SCALE, a state-of-the-art building for companies from the life sciences, biotech, medtech, digital health, IT, and other technology-oriented industries is being created in the heart of the Switzerland Innovation Park Basel Area Main Campus.On approximately 28,000 m² of usable space, flexible spaces are being created that can be tailored to different requirements – from offices to laboratory spaces to GMP production spaces or individual combinations.The building, designed by Herzog & de Meuron, combines high-quality architecture with a modern, flexible infrastructure and creates space for companies that want to design their work, research, and production environments in the long term.Flexible spaces for different requirementsSCALE offers a high degree of flexibility in terms of space size and use. The units can be planned and built out according to individual needs.Among other things, the following are planned: • Spaces from approximately 350 m² • Larger contiguous units • Entire floors • Office and work worlds • Laboratory spaces • GMP production spaces • Combinations of office, laboratory, and production • Individual build-to-suit solutions Thus, SCALE is suitable for both smaller companies and teams as well as established companies with a larger space requirement.Working in the Switzerland Innovation ParkSCALE is located directly on the Switzerland Innovation Park Basel Area Main Campus in Allschwil.The location creates an attractive environment for companies from life sciences, research, technology, and innovation. The proximity to other companies and institutions on the campus promotes exchange, networking, and possible collaborations.At the same time, employees benefit from a modern working environment with various offers directly on site.Campus offerA wide range of services are available on and around the campus, including: • Restaurants and catering services • Fitness and sports facilities • Green inner courtyards and lounges • Kindergarten offer • Conference and event rooms • Meeting Center • Business hotel • Networking and campus events Thus, SCALE combines high-quality working and research spaces with an infrastructure that supports the daily work of employees.Sustainable and forward-lookingSustainability and energy efficiency are central components of the project development.SCALE is being designed for fossil-free operation. Furthermore, high sustainability standards are being pursued.The project is aiming for LEED Platinum and SNBS Platinum certification. The certifications are in the project process and can be adapted according to further planning and implementation.Architecture by Herzog & de MeuronThe architecture of SCALE comes from the renowned Basel-based architectural firm Herzog & de Meuron.The building was developed with the aim of creating a high-quality and functional working environment. Spacious areas, flexible usage options, and a clear architectural design enable different room and work concepts.Your future locationWith SCALE, a forward-looking location is being created for companies that value flexibility, high-quality architecture, modern infrastructure, and an innovative environment.Whether office, laboratory, GMP production, or a combination of different uses – the spaces can be tailored to the respective requirements.Ready for occupancy from 2030.We would be happy to inform you about available spaces, possible floor plan variants, and individual fit-out options and discuss the suitable solution for your company together.

  • Parking space
  • Minergie certified
  • Wheelchair access
Travel time
-
1 / 7
CHF 135.– / m²/ year
813m² floor space
Rütiweg 5, 4133 Pratteln

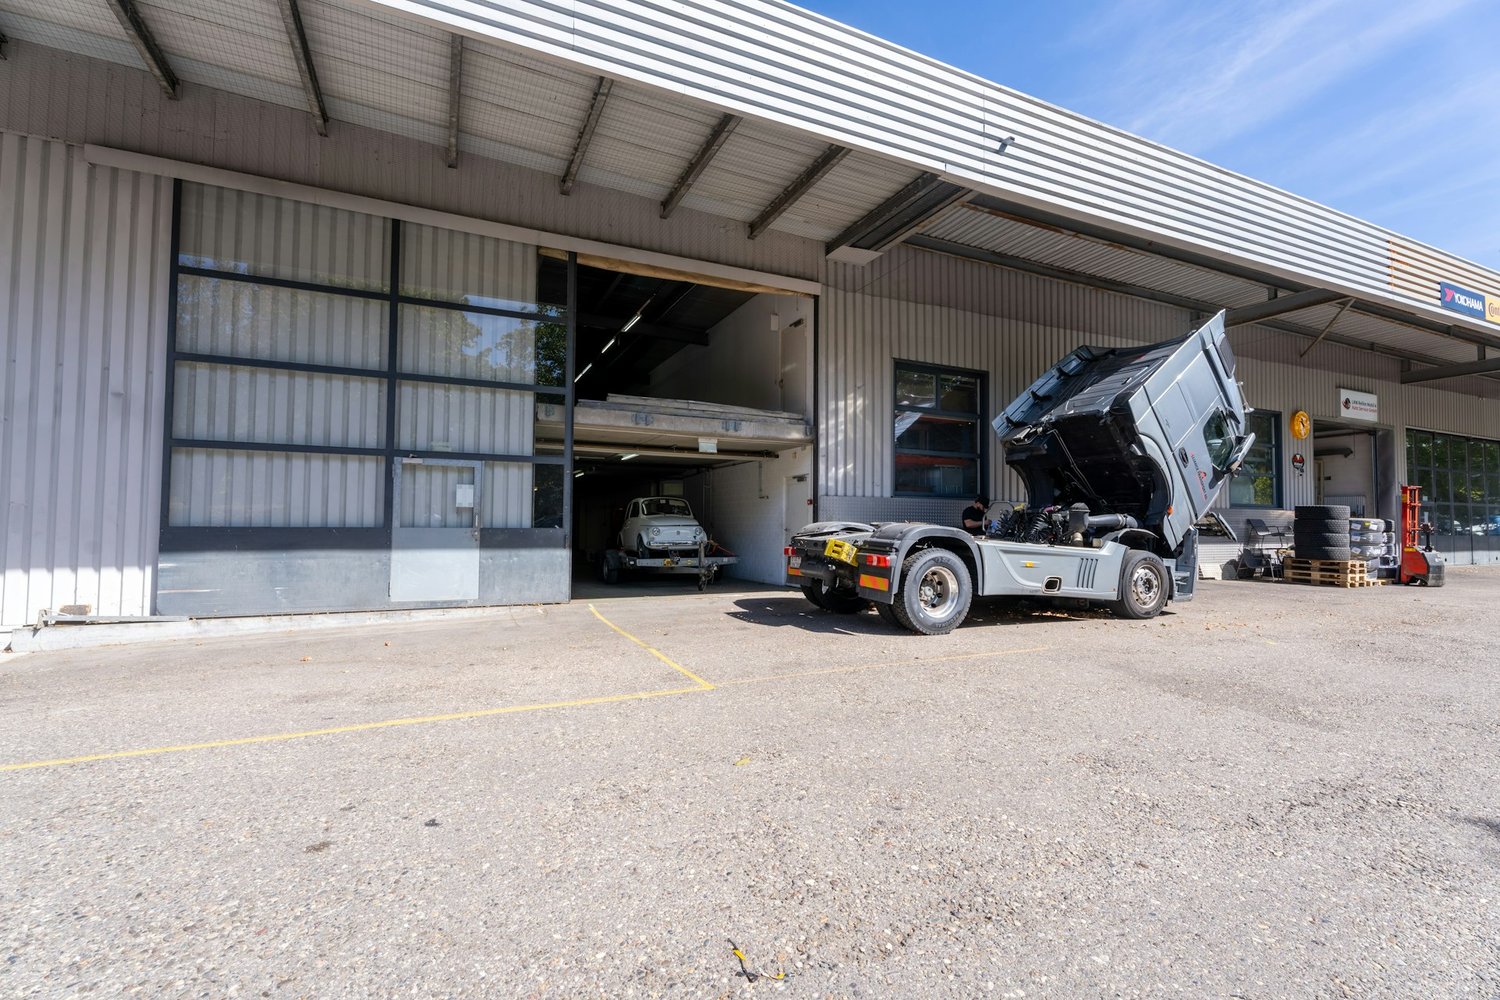
Commercial, workshop, and storage space

Versatile workshop and storage space in a conveniently located area in PrattelnAt Rütiweg 5 in Pratteln, a spacious and functionally usable commercial space with a total of 813 m² is available for rent. The spaces are distributed over the ground floor and the 1st upper floor and are ideal for companies from the areas of commerce, workshop, production, or storage.Thanks to the efficient floor plan, different operational requirements can be implemented flexibly. The good accessibility as well as the quick connection to the A3 highway make the location particularly attractive for companies with regular movements of goods, customers, or employees.Space offer- Ground floor: approx. 428 m² workshop and storage space- Upper floor: approx. 385 m² workshop and storage space- Total area: approx. 813 m²**The two spaces are rented exclusively togetherYour advantages at a glance- Spacious workshop and storage spaces- Functional and efficiently usable floor plan- Good accessibility- Conveniently located commercial site- A3 highway connection in approx. 1.5 km distance- Birsfelden port in approx. 4 km distance- Weil am Rhein and Rheinfelden customs offices can be reached quickly- Versatile use for commerce, workshop, or storageRental conditionsRent: CHF 110.-/m² p.a., plus operating costs and VATInterested?We would be happy to show you the premises during a personal viewing and discuss the individual usage possibilities with you.Contact us today - we look forward to your inquiry.

Travel time
-
1 / 15
CHF 7,200.– / month
270m² floor space
Hauptstrasse 21, 4132 Muttenz

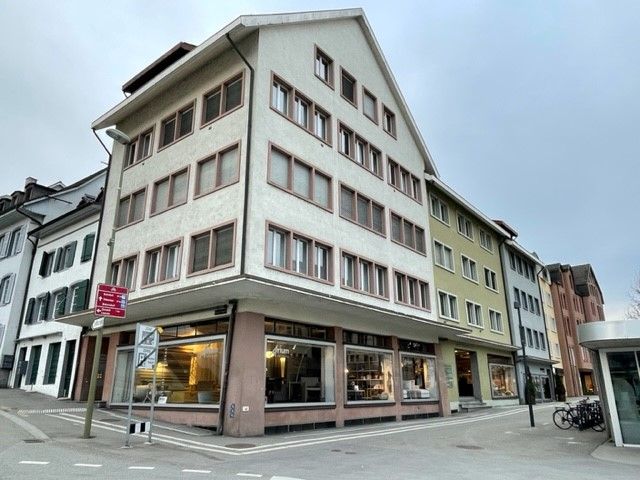
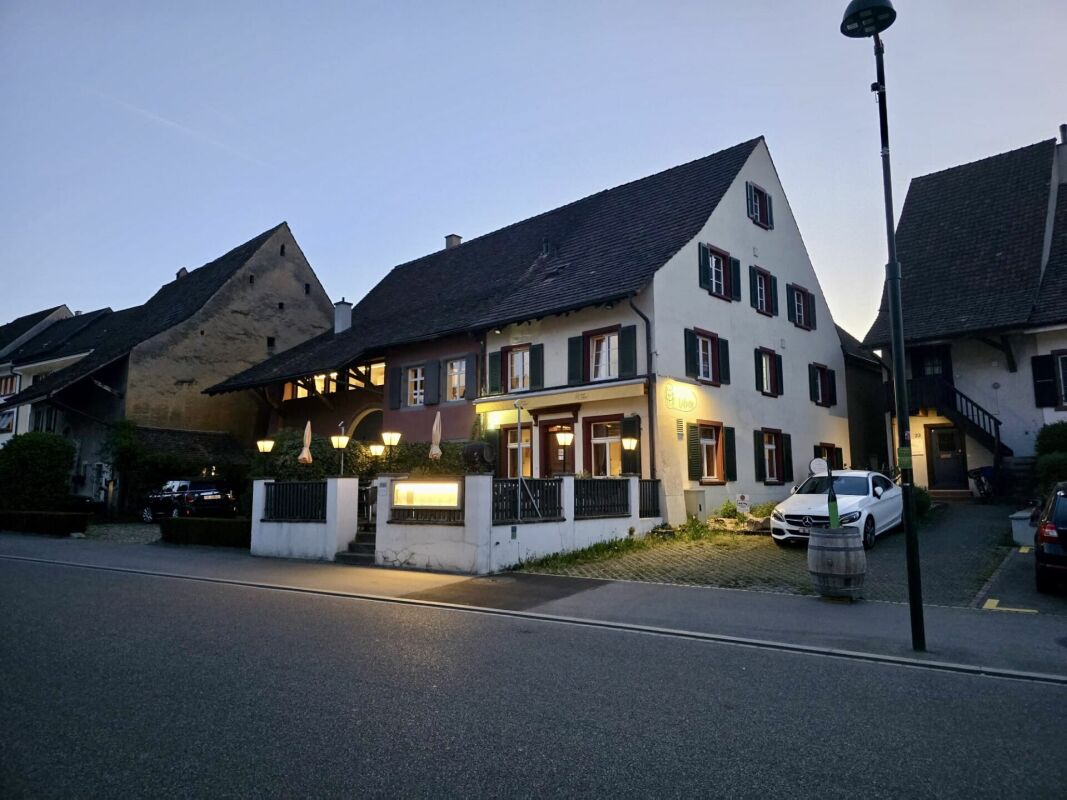
Charming restaurant in the historic center of Muttenz

Charming restaurant in the historic center of Muttenz In a central and well-frequented location in the old town of Muttenz, this characterful restaurant presents itself with a lot of potential and authentic ambiance.The spacious guest room convinces with its cozy atmosphere and offers, thanks to flexible room design, a variety of possibilities for individual gastronomic concepts. A special highlight is the atmospheric vaulted cellar, which is ideal for events, private occasions or as an extension of the guest experience.The spacious and well-equipped kitchen, as well as practical ancillary rooms and storage rooms, create good conditions for efficient operation. The offer is complemented by an attractive terrace in the heart of the village center.This property combines strong local roots with a special ambiance and offers the rare opportunity to continue or reposition an established gastronomic location in a prime location.We are happy to answer any questions or arrange a viewing. This NewCasa offer provides you with numerous benefits: • Central and well-frequented location in the old town of Muttenz • Established gastronomic location with existing infrastructure • Spacious guest room with approximately 42 seats • Vaulted cellar with approximately 20 seats • Terrace with approximately 14 seats • Flexible use for different gastronomic concepts • Spacious and well-equipped kitchen • Practical ancillary rooms and storage rooms • Interior rooms will be newly painted before handover • Sanitary facilities will be completely renewed • Taking over the inventory is possible by agreement • And much more... Convince yourself of this attractive offer. For further information, please contact Marco De Simone from NEWCASA GmbH at 031 506 00 00 and 076 381 64 59.

Travel time
-
1 / 6
CHF 2,200.– / month
118m² floor space
Burgstrasse 12, 4410 Liestal

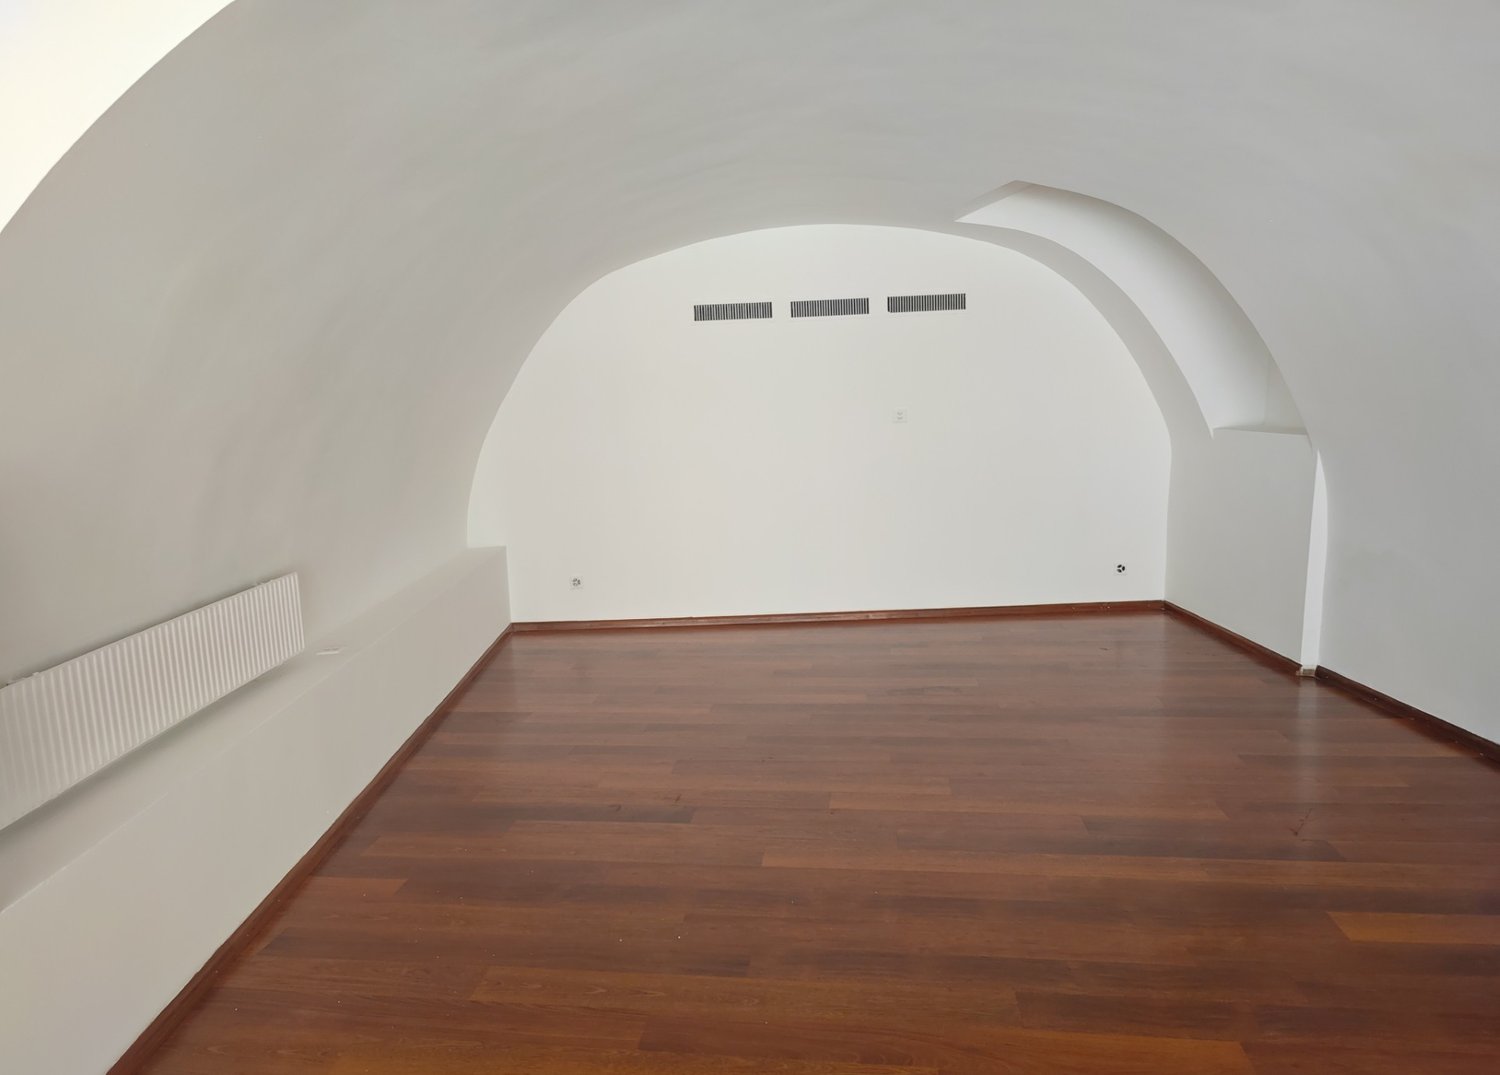
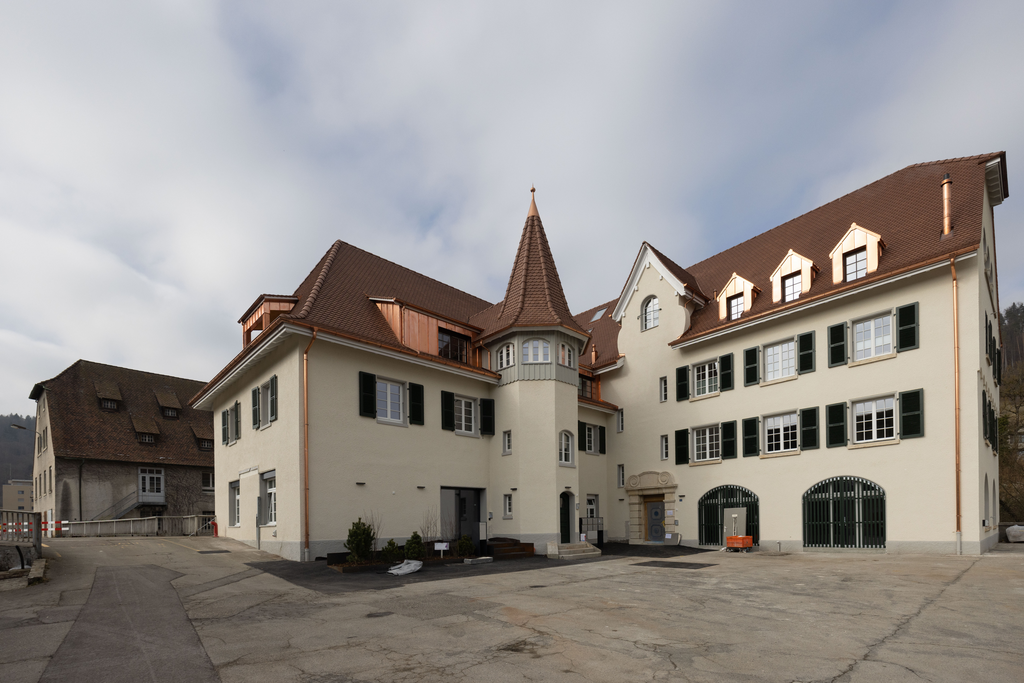
Central commercial space in Liestal – 98 m² with shopfront and vaulted room

In the center of Liestal, we rent a bright commercial space on the ground floor. The old town and train station are within walking distance, and the connection to public transport and the regional road network is excellent.The space impresses with a well-thought-out room layout: The elevated room in the front area with a generous shopfront creates a lot of daylight, presence, and a spacious feel – ideal as a sales, reception, or showroom area. A special feature is the characteristic vaulted room, which can be used as a meeting room, treatment room, or lounge. The offer is complemented by a kitchen in the rear area, a separate storage room, and separate toilet facilities (ladies/gentlemen).The premises are suitable for a boutique, showroom, office, practice, studio, or service business. The space can be adapted to your needs on request, and the existing bar area can be dismantled. A quiet daytime café is also conceivable – the existing infrastructure, including a professional ventilation system, provides good prerequisites for this.Highlights: • Central ground-floor location with high foot traffic • Elevated front room with large shopfront • Characteristic vaulted room • Kitchen and separate storage room • Separate toilet facilities (ladies/gentlemen) • Professional ventilation system • Flexible floor plan, with adaptations to your needs possible Have we sparked your interest? We would be happy to arrange a viewing with you.
Travel time
-
1 / 10
  • View
  • Parking space
  • Elevator
  • +1
CHF 2,570.– / month
4.5 rooms
Schlossgasse 4, 4222 Zwingen

Office/Practice in a historic castle ensemble - only 20 minutes from Basel

Special rooms for special ideas - Office/Practice in the Zwingen castle ensemble In an impressive historic building in a central location in Zwingen, we are renting an exceptional office or commercial space. The rooms convince with their special architecture, plenty of daylight, and a unique ambiance in the historic castle ensemble. The space is ideal for various uses, such as offices of all kinds, medical practices, therapy rooms, physiotherapy, or other service businesses that are looking for a special workplace.Highlights of the space • Spacious entrance area and bright, light-filled rooms • Historic ambiance with a special flair • Modern, open kitchen with plenty of storage space - ideal as a break room • Two separate toilets with shower (glass partition) and bathtub • Kitchen and bathroom with elegant fine stoneware tiles • All rooms with noble parquet flooring • Own washing tower available • Estrich department included - additional storage space Additional benefits • Parking spaces can be rented for CHF 60 / month • Quiet and yet central location • Separate garden share with covered pergola can be rented optionally • Shopping opportunities (Denner, bakery, gas station) and public transport connections in the immediate vicinity ConclusionThis exceptional office or commercial space offers an inspiring working environment in the historic castle ensemble of Zwingen and is ideal for companies or practices that appreciate a special ambiance.

  • View
  • Parking space
  • Elevator
  • +1
Travel time
-
1 / 6
CHF 180.– / m²/ year
117m² floor space
Gallenweg 6, 4133 Pratteln

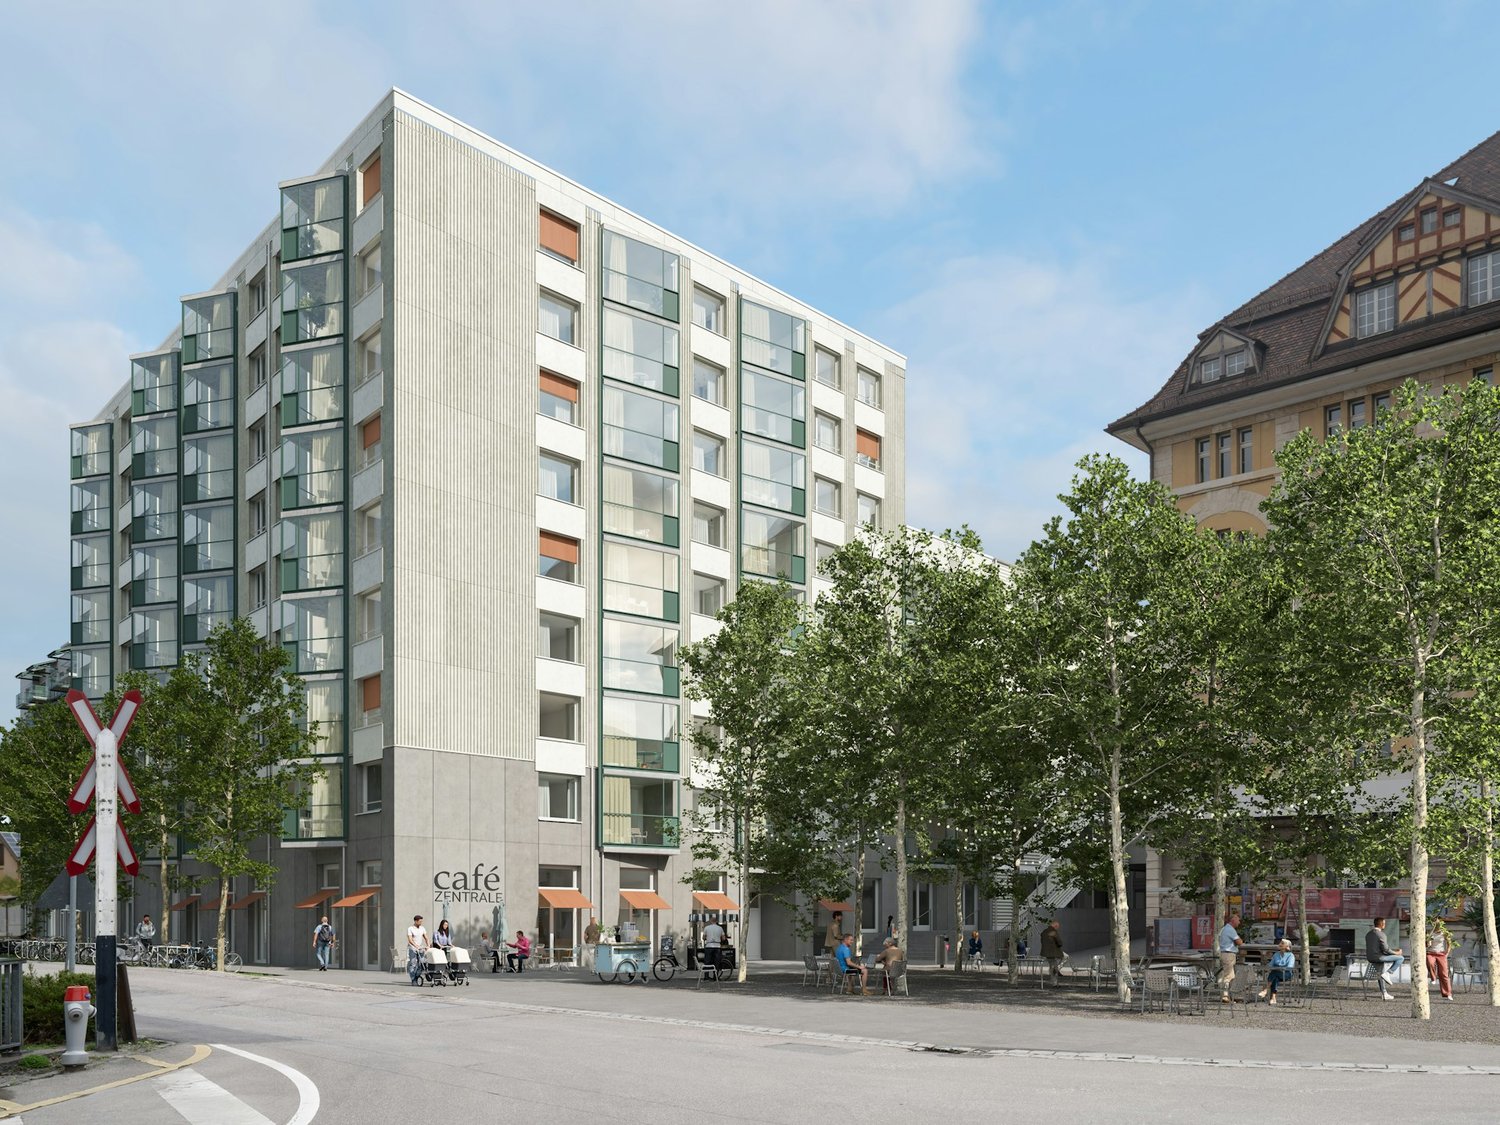
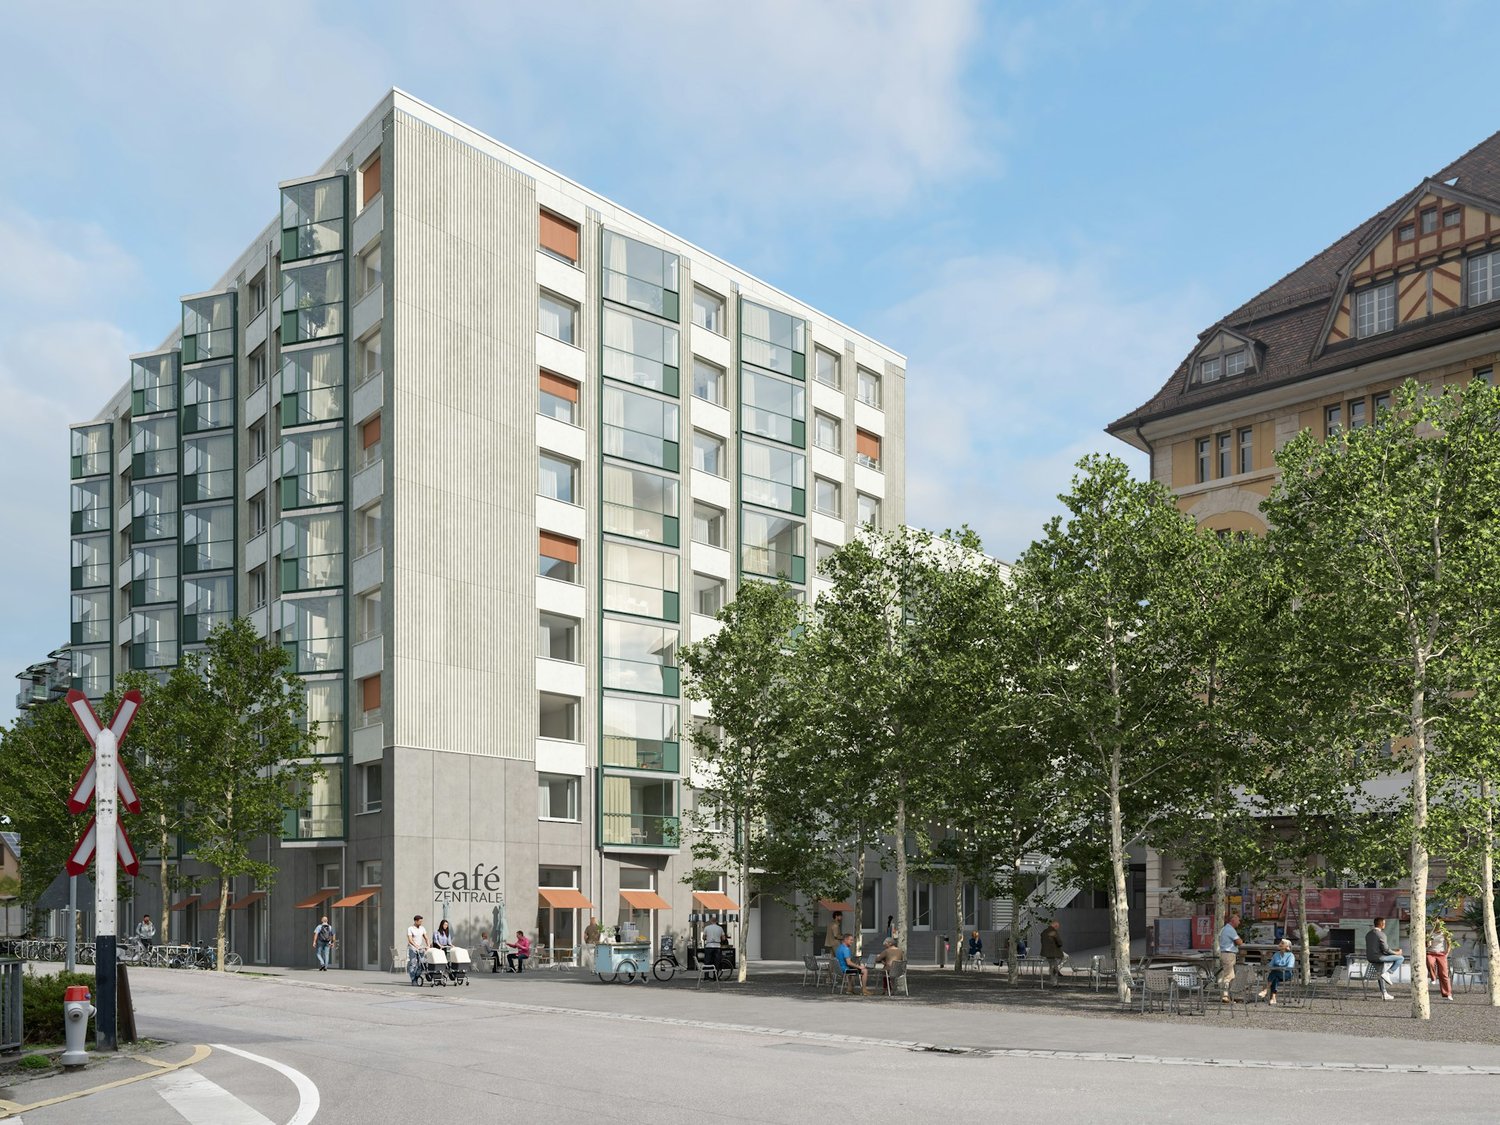
Your business in the new ZEPRA district - approx. 117 m²

A district with identity - forward-looking life between city, garden, and communityhttps://www.zentrale-pratteln-logis.ch/A district with identity - forward-looking life between city, garden, and communityIn the newly emerging residential district "Zentrale Pratteln", various developers are jointly realizing around 480 new apartments at fair cost rent. Here, a vibrant home for around 1,200 residents with different household forms and life plans will be created by the end of 2026 / early 2027.In the midst of this new, urban district - briefly called "ZEPRA" - companies have the attractive opportunity to position themselves early on and become part of a growing, vibrant environment.In the Atriumhaus Westbaustein, a total of three commercial spaces with 204 m², 98 m², and 117 m² are available on the ground floor.One of the spaces with approx. 117 m² is characterized by the following features: • Ground floor location • Room height 2.91 m • Spacious shop windows • Additional toilet facility in the north staircase for shared use • Basic construction • Concrete floor • 20 mm for tenant construction floor considered • Walls concrete raw • Ceiling concrete lasered • WC built on the area Pratteln is located in the east of the Basel agglomeration and belongs to the canton of Basel-Landschaft. The municipality is part of the dynamic economic and living space around Basel and is characterized by its excellent traffic-related development. In recent years, Pratteln has increasingly established itself as a diverse workplace and living location. The municipality is investing specifically in the development of new districts and commercial sites.Interested? We look forward to your inquiry!

Travel time
-
1 / 6
CHF 180.– / m²/ year
98m² floor space
Gallenweg 6, 4133 Pratteln

Commercial use in the up-and-coming ZEPRA district - approx. 98 m²

A district with identity - forward-looking life between city, garden, and communityhttps://www.zentrale-pratteln-logis.ch/In the newly emerging residential district "Zentrale Pratteln", various developers are jointly realizing around 480 new apartments at fair cost rent. Here, a vibrant home for around 1,200 residents with different household forms and life plans will be created by the end of 2026 / early 2027.In the middle of this new, urban district - briefly called "ZEPRA" - companies have the attractive opportunity to position themselves early and become part of a growing, vibrant environment.In the Atriumhaus Westbaustein, a total of three commercial spaces with 204 m², 98 m², and 117 m² are available on the ground floor.One of the areas with approx. 98 m² is characterized by the following features: • Ground floor location • Room height 4.21 m • Spacious shopfronts • Divisible into up to three units • Additional toilet facility in the north staircase for shared use • Supply and exhaust air for a ventilation system (tenant expansion) possible via the lintel area of the entrance doors • Basic expansion: • Concrete floor • 20 mm construction for individual floor expansion considered • Walls in raw exposed concrete • Ceiling concrete lasered • WC expanded on the area • if the entire area is rented Pratteln is located in the east of the Basel agglomeration and belongs to the canton of Basel-Landschaft. The municipality is part of the dynamic economic and living space around Basel and is characterized by its excellent traffic-related development. In recent years, Pratteln has increasingly established itself as a diverse workplace and living location. The municipality is investing specifically in the development of new districts and commercial sites.Interested? We look forward to your inquiry!

Travel time
-

Suggested properties for you based on search results