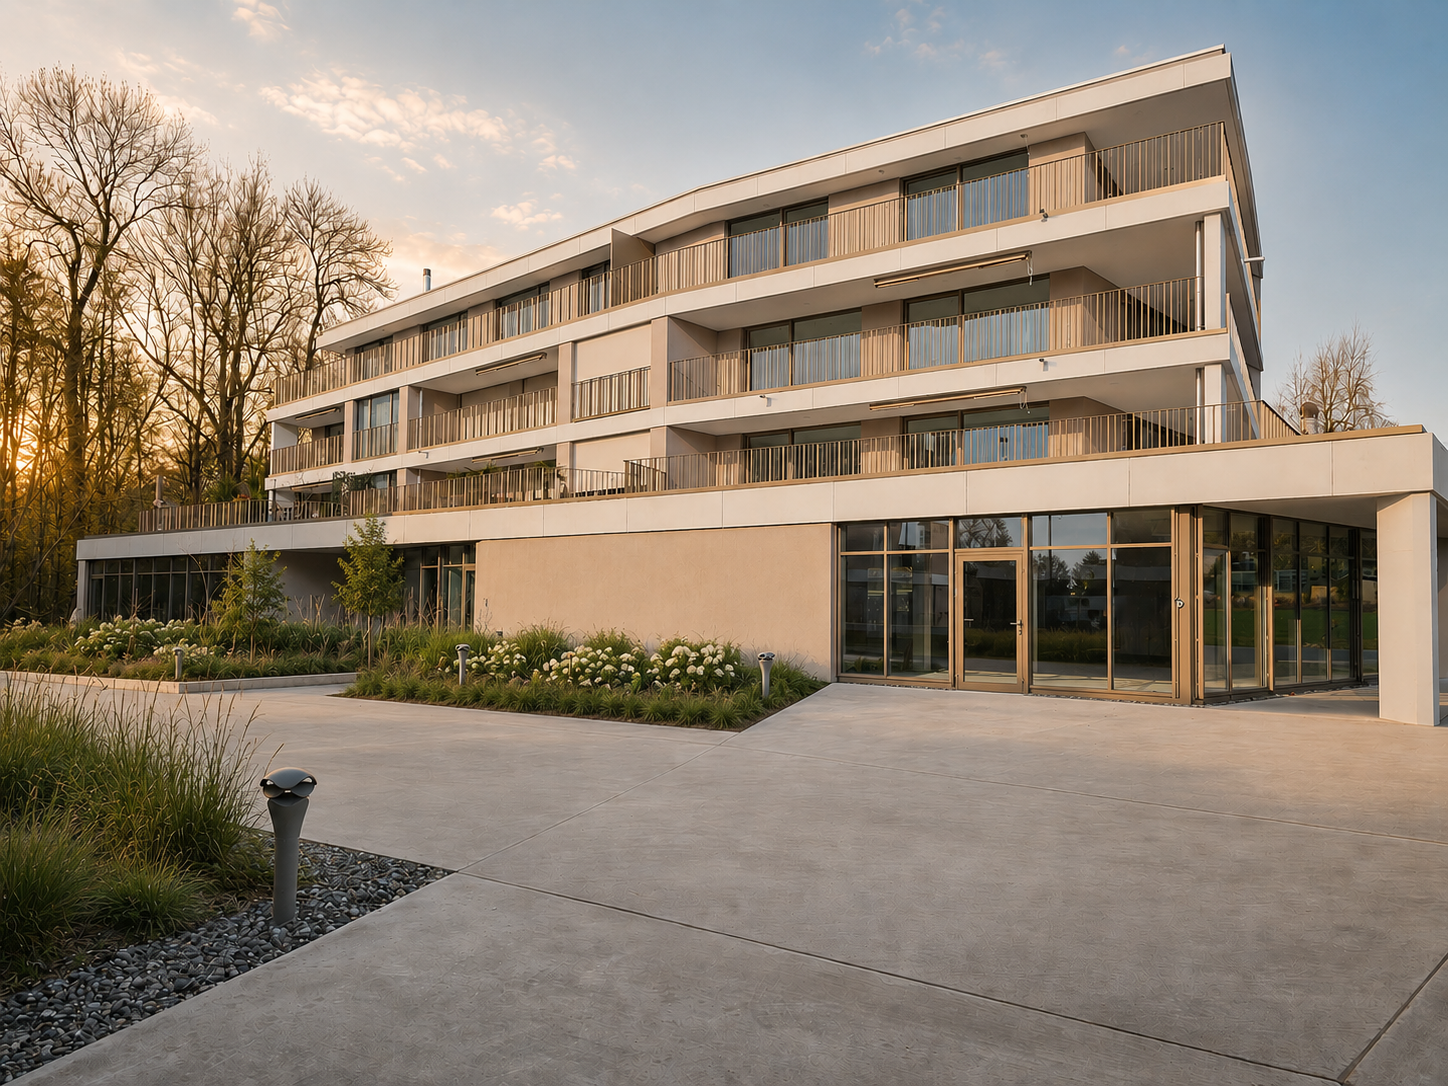
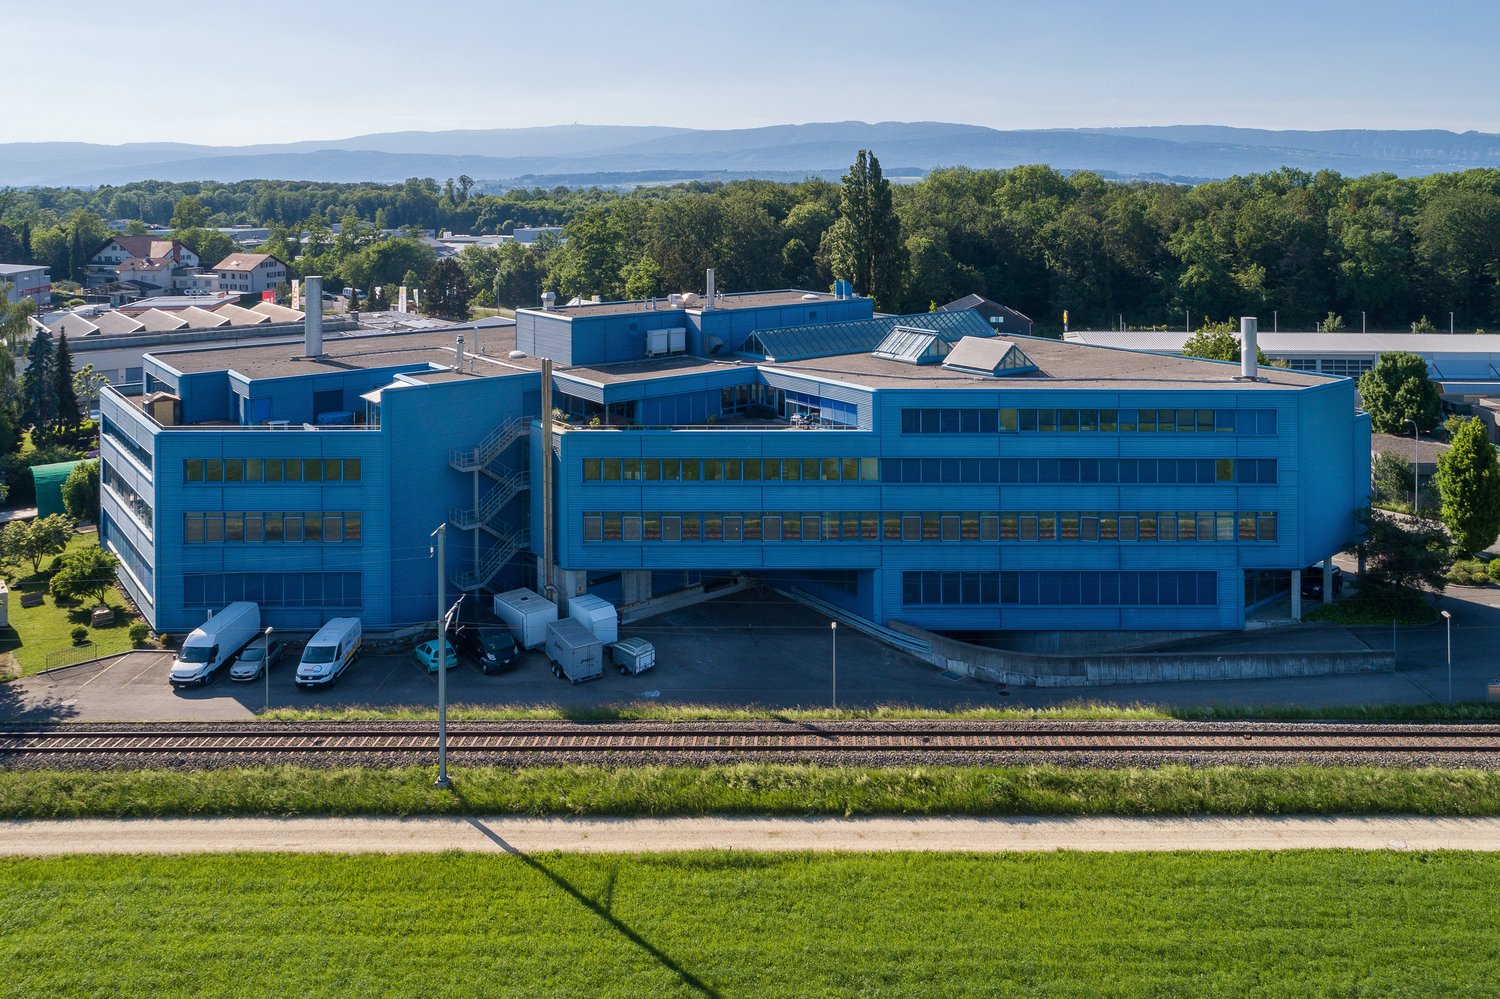
Brüttelen - Commercial & industry for rent

Try expanding your search criteria so we can show you similar properties. Currently, there are no matches.

We suggest you try to:

  • increase the radius
  • change filters, such as price

You can create a search alert with the current criteria and get notified when matching properties are available.

More objects in your automatically expanded search area
52 results - Radius: + 10km
  • empty room, metal tables, trash bin, lamps, glass windows, white walls
  • Open office space, modern desk, windows, office equipment
  • Empty office with high ceilings, red reception desk, white walls, fluorescent lights, large windows
  • large room, white walls, white ceiling, two large windows, large desk, round table, two chairs, small office equipment
  • large room, carpeted floor, windows, office furniture, emergency sign, fire extinguisher
  • small, empty bathroom with white tiles, modern white sink, toilet, and urinal
  • wide room with carpeted floor, large windows, white walls, ceiling lamps, white partitions, desk, equipment
  • empty room, white walls, white ceiling, white board, desk, chairs, windows, carpeted floor
  • white walls, gray carpet, large rectangular conference table, chairs with wheels, whiteboard, fluorescent lights
  • white walls, carpet floor, windows, partition wall, office desk
  • Empty room, white walls, carpet flooring, fluorescent ceiling lights, sliding glass doors, large windows
  • Desk with two chairs, white walls, white ceiling, glass wall partition, carpet, window, white board
  • modern office space with glass walls, wooden cabinet, desk, carpeted floor, ceiling lights
  • empty room, white walls, white ceiling, white desk, chair, shelves, double windows
  • Office room: glass walls, glass door, bright lighting, empty room, office chair, desk, bookshelf
  • office room, modern design, white walls, large windows, glass panels, carpeted floor, open layout, ceiling lights
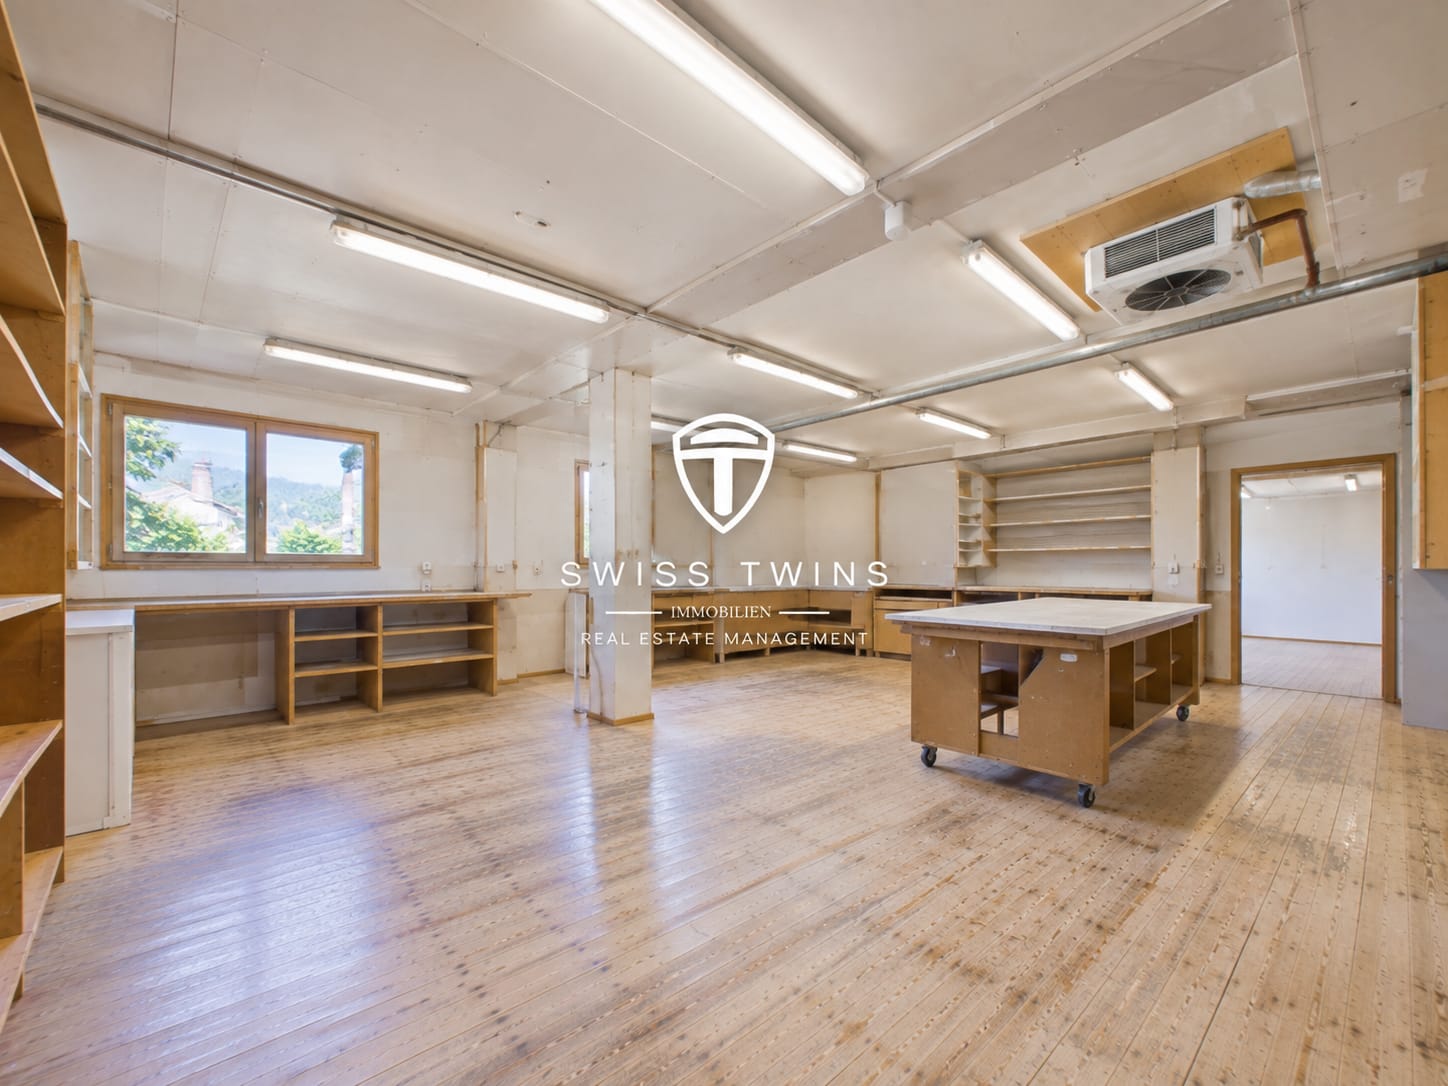
  • empty room with white walls, wooden table, industrial shelves, white ceiling, and large windows
  • Empty room with white walls, white ceiling, white floor, two large rectangular desks, industrial shelves, metal stand, fluorescent lights, trash bin, and an open white door leading to another room
  • Large double doors, blue with two windows, concrete floor, metal handles
  • elevator in a garage
  • Empty elevator shaft with blue walls and wooden bench seats
1 / 21
CHF 120.– / m²/ year
350m² floor space
Länggasse 13, 3280 Murten

350m2 bright commercial space with integrated offices


Discover this spacious area with commercial and office space with 350 m² of usable space on the 1st floor of a modern business building at Länggasse 13 in Murten. The rooms are available immediately and offer optimal conditions for your company.The offices offer: • Versatile room layout: Large open workspace with modern design and entrance area with curved desk • Production possibility: A production area is available within the space. • Individual offices: Several separate offices with white walls, large windows, and carpeted floors • Modern equipment: Up to 3 meters high ceilings, elevator, wheelchair accessible • Garage and parking: Secure storage options for vehicles • High load capacity: With a load capacity of 700kg/m², heavy equipment and machinery can also be used in this space. The freight elevator has a load capacity of 3200kg. Location and connection: The office and commercial spaces are located in a sunny and quiet area near the train station and Lake Murten. Murten/Morat train station is a 13-minute walk away, and the Meyriez bus stop is just 5 minutes away. An ALDI supermarket is located just 3 minutes' walk away.The ancillary costs account is CHF 15.- per m² per year.All amounts are subject to statutory VAT.These professional commercial and office spaces are ideal for companies looking for modern, flexible workplaces in an attractive location and possibly also need production space.The combination of open workspaces, separate offices, and meeting rooms provides optimal conditions for productive work.Available immediately!We would be happy to show you this exciting opportunity on site.

Travel time
-
1 / 14
CHF 120.– / m²/ year
350m² floor space
Länggasse 13, 3280 Murten

350m2 - Modern and bright commercial space on the 2nd floor with great views

Discover these versatile commercial spaces on the 2nd floor at Länggasse 13 in Murten. With a generous total area of 350 m², these bright and modern rooms offer optimal conditions for your business.The rooms convince with: • Open space layout: Flexible office and commercial spaces with white walls and modern concrete floors • Light-filled rooms: Large windows provide optimal lighting and a pleasant working atmosphere • Modern equipment: High ceilings (2.8m), • Barrier-free access: Elevator and wheelchair-accessible design • Practical infrastructure: Sanitary facilities, water and power connections available • Parking spaces: Garage and parking spaces available • High load-bearing capacity: With a load-bearing capacity of 700kg/m², even heavy equipment and machines can be used in this space. The goods lift has a load-bearing capacity of 3200kg. Prime location: The rooms are located in a central location in Murten with excellent connections. Murten/Morat train station is a 13-minute walk away, and the Meyriez bus stop is just 5 minutes away. An ALDI supermarket is conveniently located just 3 minutes' walk away. The proximity to the lake and the sunny location make these rooms particularly attractive.The ancillary costs account is CHF 15.- per m² per year.All amounts are subject to statutory VAT.These modern commercial spaces are ideal for offices, practices, showrooms or other commercial uses. The flexible room layout allows for individual design according to your needs.Available immediately!We would be happy to show you this exciting opportunity on site.

Travel time
-
1 / 15
CHF 2,280.– / month
147m² floor space
3210 Ried b. Kerzers

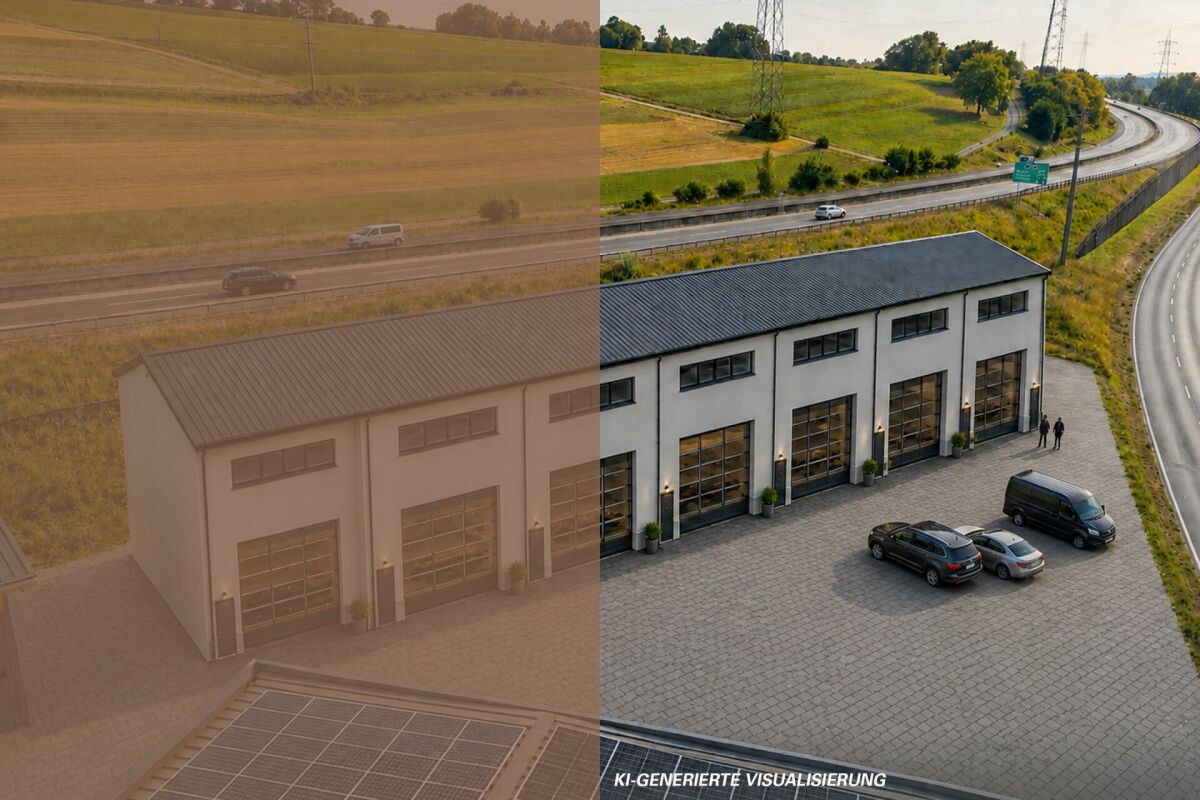
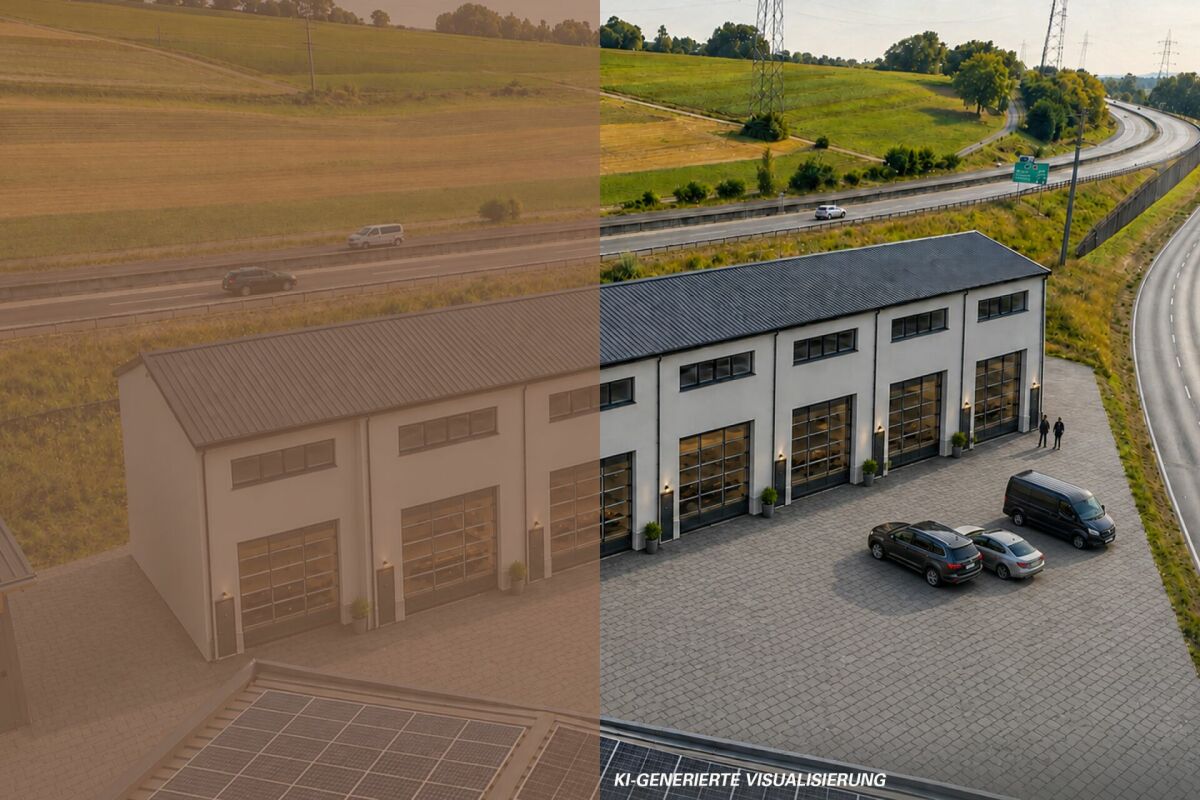
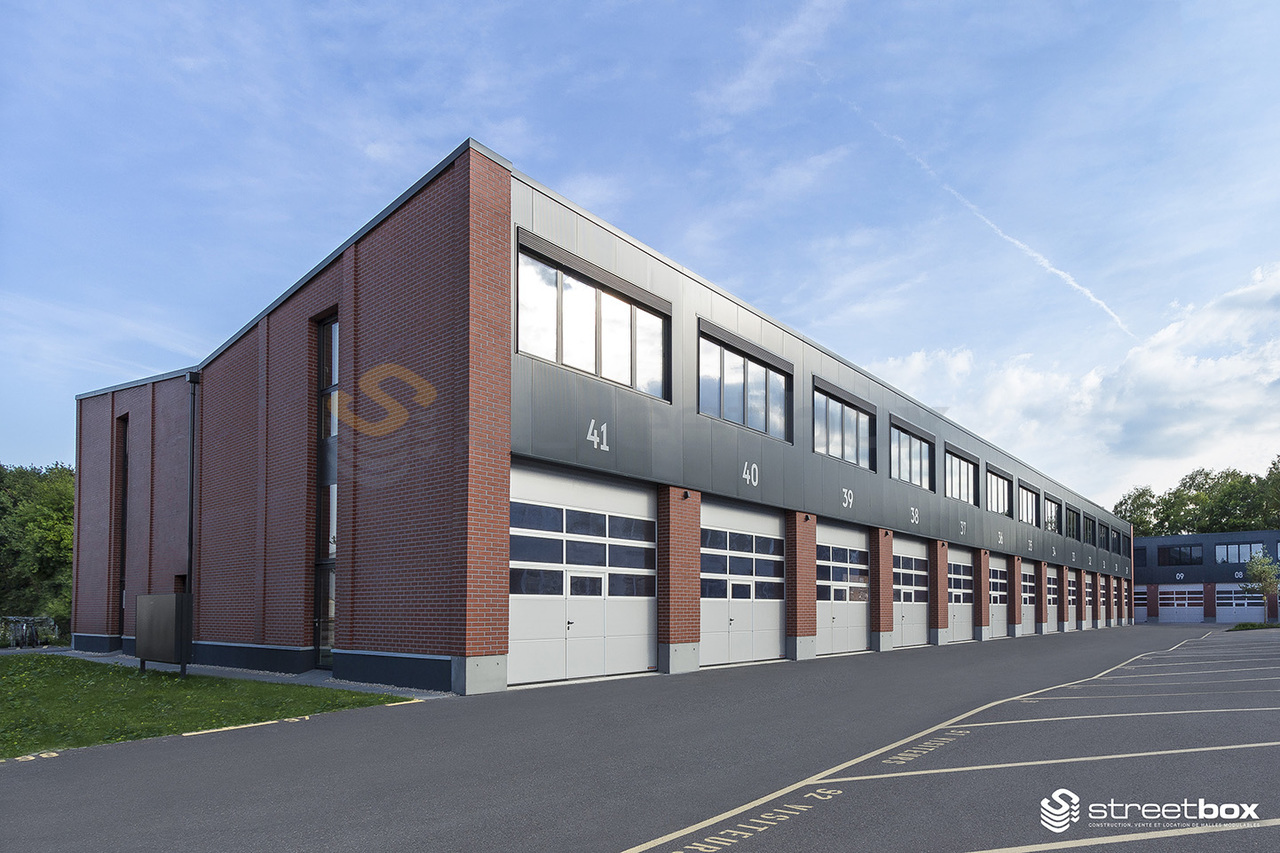
Rental of attractive storage and commercial boxes

Located in a traffic-technically excellent location in Ried bei Kerzers, seven modern commercial and storage boxes are being built for rent. The concept is aimed at companies, freelancers, and service providers who are looking for maximum flexibility in the use and expansion of their spaces.The boxes are designed as two-story and consist of a ground floor and an upper floor. Additionally, there is the possibility of equipping each unit with an intermediate floor, which creates an additional usable area of around 28 m². This allows the spaces to be optimally adapted to operational processes and used efficiently.The use of the boxes is extremely versatile. Possible uses include: • classic storage areas • workshop or vehicle uses • auto, tuning, or detail businesses • music or rehearsal rooms • studios and creative workspaces • exhibition spaces • office or service businesses • combinations of work, storage, and presentation Thanks to the flexible room structure, the boxes are suitable for both start-ups and established companies that are looking for a functional and expandable solution.The units are rented in their basic version. All individual expansions, installations, and equipment, such as intermediate floors, interior design, technical and sanitary installations, or specific adaptations, are at the expense of the tenant. This allows for a customized design that meets the individual operational needs and requirements.The clear architecture, the generous room heights, and the flexible floor plan design create optimal conditions for an economical and future-oriented use. The good accessibility for customers, employees, and suppliers rounds off the attractive overall offer.Request our detailed documentation for more interesting information.Not found what you're looking for yet? The IMMOSEEKER team is happy to assist you.

1 / 15
CHF 2,280.– / month
147m² floor space
3280 Murten

Rental of attractive storage and commercial boxes copy

Located in a traffic-technically excellent location in Ried bei Kerzers, seven modern commercial and storage boxes are being built for rent. The concept is aimed at companies, self-employed individuals, and service providers who are looking for maximum flexibility in the use and expansion of their spaces.The boxes are designed as two-story buildings, each consisting of a ground floor and an upper floor. Additionally, there is the possibility of equipping each unit with an intermediate floor, which creates an additional usable area of around 28 m². This allows the spaces to be optimally adapted to operational processes and used efficiently.The use of the boxes is extremely versatile. Possible uses include: • classic storage areas • workshop or vehicle uses • auto, tuning, or detail businesses • music or rehearsal rooms • studios and creative workspaces • exhibition spaces • office or service businesses • combinations of work, storage, and presentation Thanks to the flexible room structure, the boxes are suitable for both start-ups and established companies that are looking for a functional and expandable solution.The units are rented out in their basic configuration. All individual expansions, installations, and equipment, such as intermediate floors, interior design, technical and sanitary installations, or specific adjustments, are at the expense of the tenant. This allows for a customized design tailored to the company's own operational needs and requirements.The clear architecture, generous room heights, and flexible floor plan design create optimal conditions for economic, forward-looking use. The good accessibility for customers, employees, and suppliers rounds off the attractive overall offer.Request our detailed documentation for more interesting information.Not found what you're looking for yet? The IMMOSEEKER team is happy to assist you.

1 / 13
CHF 3,410.– / month
Route de Soleure 12, 2072 St-Blaise

St-Blaise, 186 m2 commercial space with parking spaces

Located in Saint-Blaise, in the heart of a dynamic and easily accessible commercial area, this building offers several commercial and administrative spaces for rent, providing an ideal solution for companies looking for functional and modular premises.The available space, located on the 2nd floor, has an area of 186 m². It is perfectly suited for the layout of offices, a cabinet, a showroom, a service activity or a trade. The premises offer great flexibility in layout and allow for the creation of a work environment perfectly adapted to your activity.The separations are already in place and the premises have many storage and archiving spaces. The layout includes three individual offices, two open space areas, as well as an archive room and an IT room, offering a functional and immediately exploitable organization.An elevator serves the different floors and facilitates access to the premises, while a air conditioning system ensures pleasant working conditions throughout the year. The spaces also benefit from beautiful natural light and a configuration allowing for many possibilities of internal organization.Accessibility is one of the main advantages of this address. Located in the immediate vicinity of the highway and just a few minutes from the center of Neuchâtel, it allows your employees, customers and partners to easily reach your premises. Many parking spaces are available at the foot of the building, offering additional comfort for both your staff and your customers.This building represents an excellent opportunity for any company wishing to benefit from a visible, practical and well-connected address to the main communication axes of the region.Several surfaces are currently available. We are at your disposal to present the different possibilities and to accompany you in the search for the space corresponding to your needs.Rental conditionsSurface: 186 m² (2nd floor)Monthly rent: CHF 3'410.-Advance payment for charges: CHF 550.-/monthTotal monthly rent: CHF 3'960.- (including charges)

Travel time
-
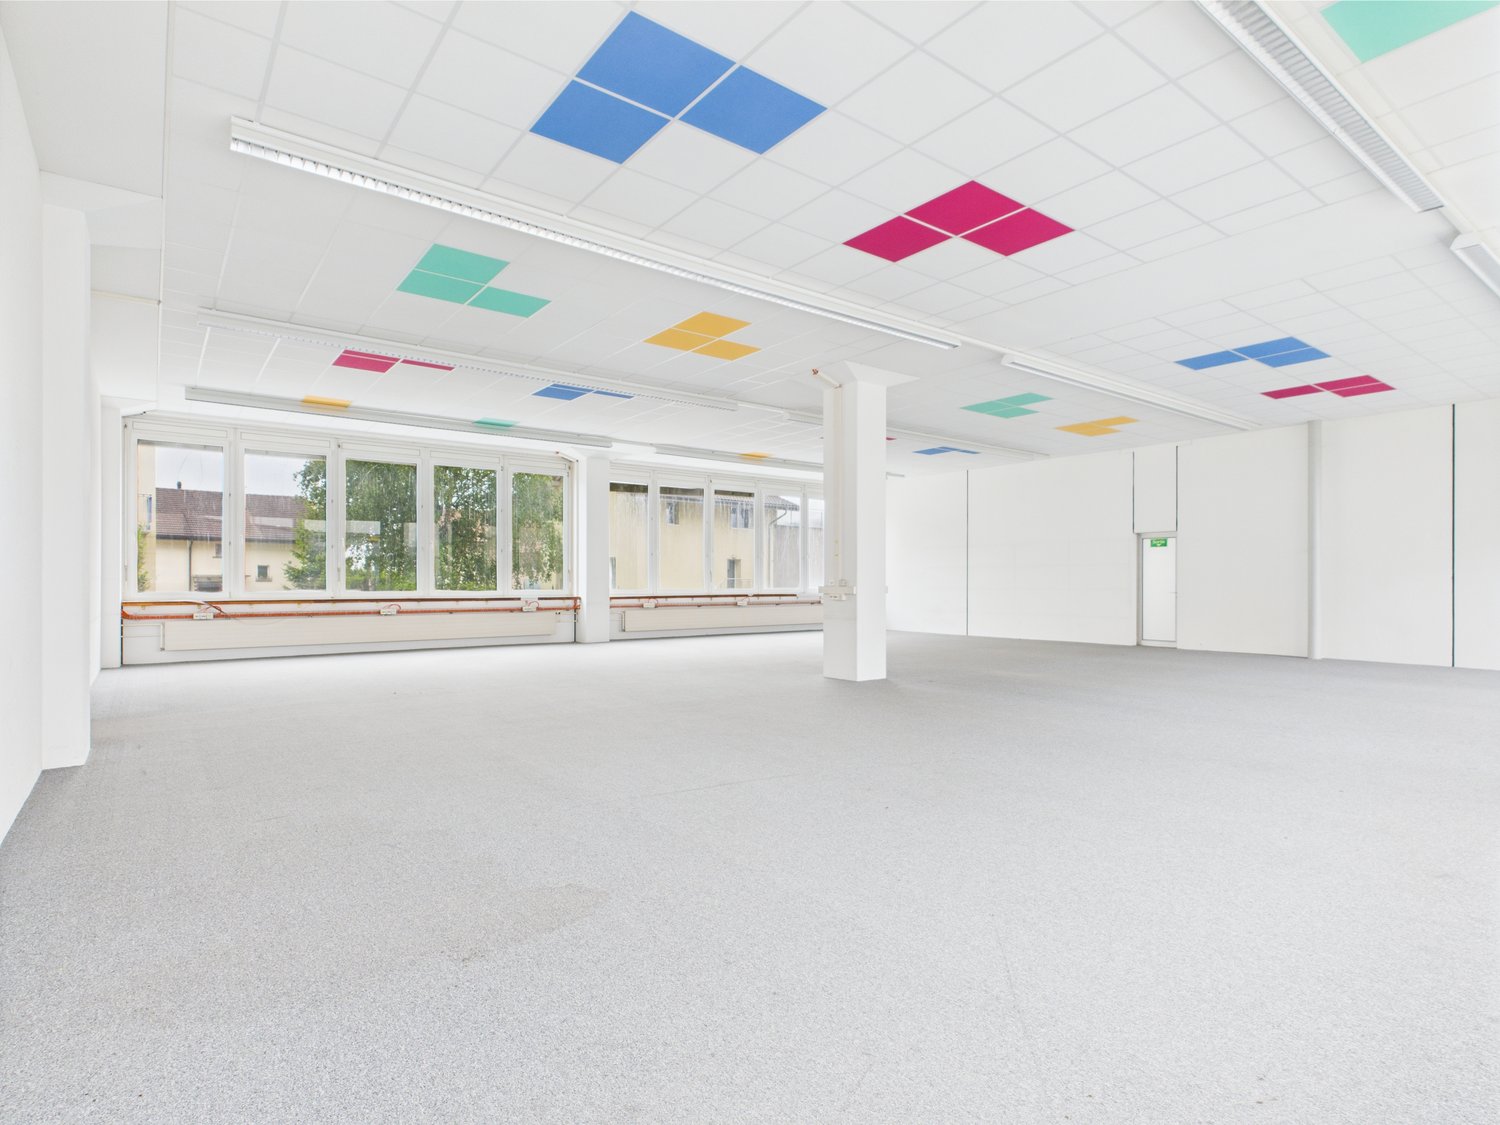
  • spacious room, white walls, ceiling with multicolored square panels, large windows, carpeted floor
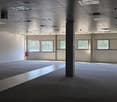
  • empty room, carpeted floor, white ceiling with colored square tiles, glass windows, central white pillar
  • empty room with white walls, grey carpet floor, square patterned ceiling, emergency exit, windows, electrical outlets
  • Empty room, concrete floor, white walls, large windows, grey ceiling with square accents
  • an empty room with white walls, gray carpet, large windows, multicolored ceiling tiles, heater
  • Empty room, gray carpet, large windows, white walls, square ceiling tiles with different colors
  • Large open space with white walls, large windows, multicolored squares on the ceiling
  • Empty room with white walls and ceiling, gray floor, square pattern on ceiling, two pillars, two doors, large windows, white radiators, fire extinguisher.
  • Empty room with white walls, grey floor, square patterns on the ceiling, glass doors, windows, door, fire extinguisher, radiators
  • Open room, white ceiling with colorful square panels, white walls, white floor, large windows, exit door
1 / 10
CHF 120.– / m²/ year
220m² floor space
Länggasse 13, 3280 Murten

Modern commercial spaces for rent on the ground floor in Murten

Discover these versatile commercial spaces with 220 m² of usable space on the ground floor at Länggasse 13 in Murten. The premises convince with their modern equipment and flexible usage possibilities for retail or commercial purposes. Additionally, this area is predestined as office space.The rooms offer: • Spacious room layout: The open floor plan offers a lot of design freedom • Modern ceiling design: Attractive ceilings with multi-colored square panels create an appealing atmosphere • High ceilings and load-bearing capacity: With 3.5 meters of ceiling height, spacious and airy rooms are created. The load-bearing capacity of 1500kg/m² allows the use of heavy devices and machines. • Barrier-free access: Wheelchair-accessible equipment for all visitors • Various uses possible: Whether office, trade, or production - almost everything is possible here! Location and connection: The rooms are located in a central location in Murten with excellent infrastructure. Murten/Morat train station is a 13-minute walk away, and the Meyriez bus stop is just 5 minutes away. An ALDI supermarket is already within 3 minutes' walking distance. The location also offers proximity to Lake Murten and a quiet environment away from rail traffic.The ancillary costs account is around CHF 15.- per m² per year.All amounts are subject to statutory VAT.Available immediately!The sunny location and modern equipment make these premises an attractive option for your business in the charming town of Murten.We would be happy to show you this exciting opportunity on site!

Travel time
-
1 / 13
CHF 1,390.– / month
140m² floor space
Heckenweg 29, 3270 Aarberg

Commercial & Studio Spaces for Rent at Heckenweg 29 in Aarberg

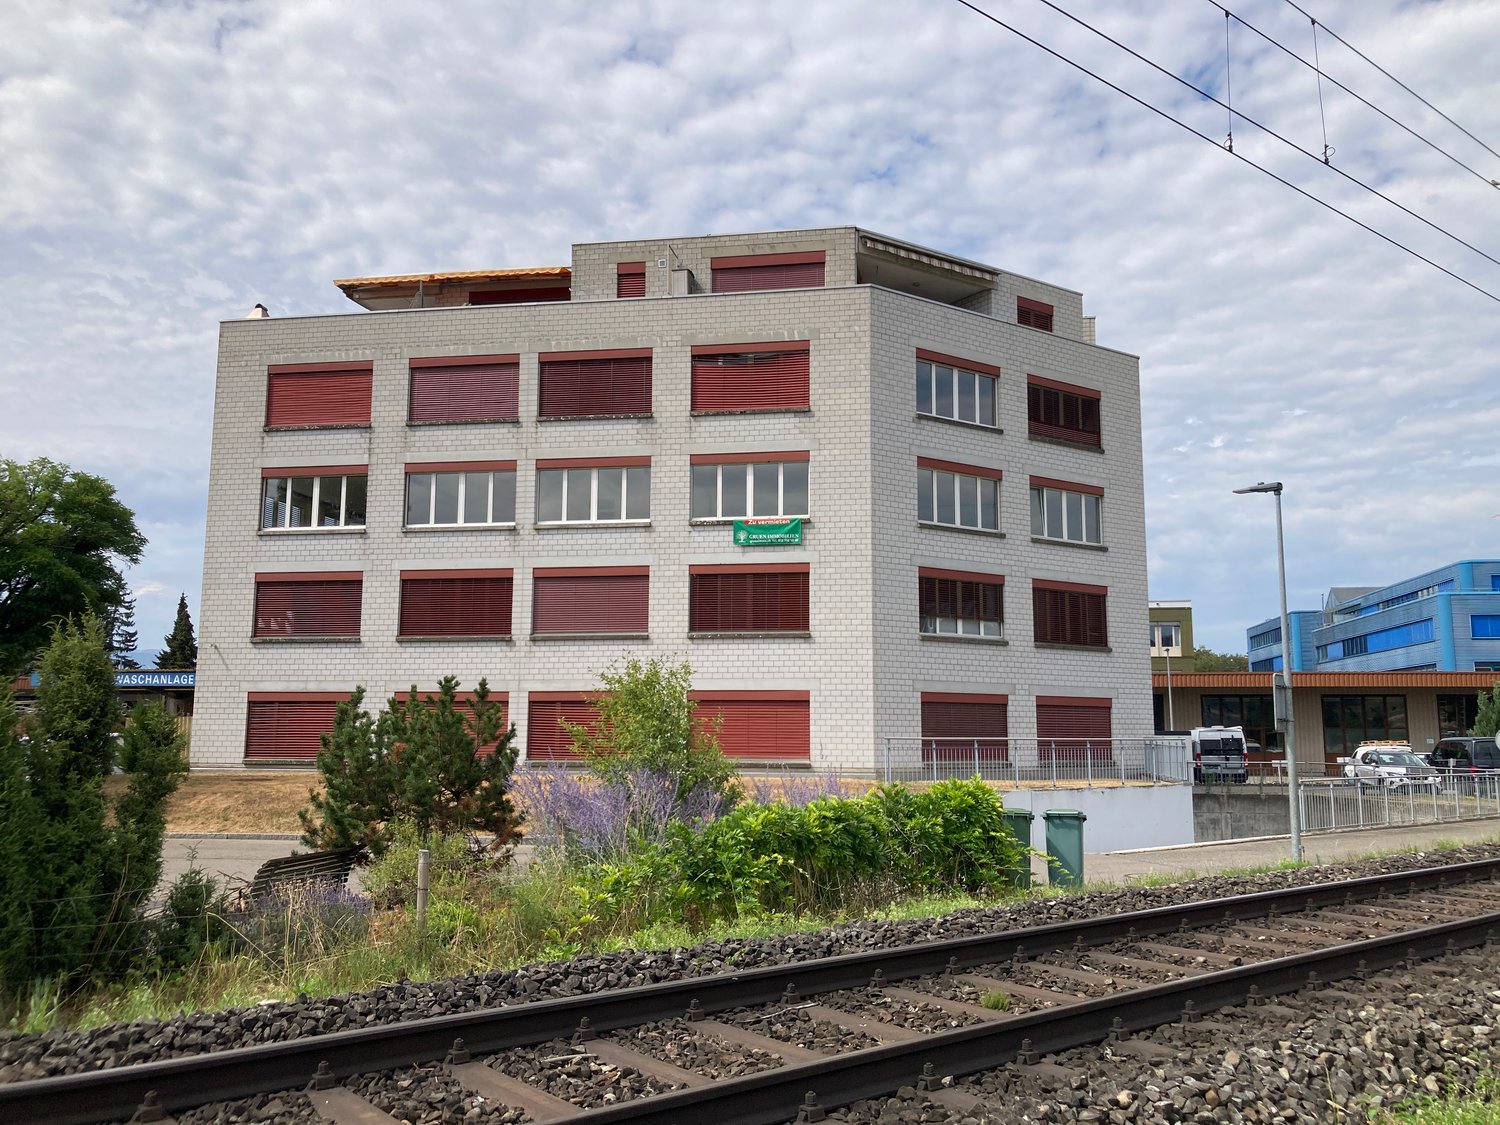
Welcome to Heckenweg 29 in Aarberg – here you will find bright, spacious commercial and studio spaces on the 2nd floor of a well-maintained, modern multi-family building with a characteristic white brick facade and distinctive red window shutters. The rooms are available immediately and are ideal for offices, studios, practices or other commercial uses.The rooms at a glance: • Usable area: 140 m² divided into 2 rooms, with a spacious room height of 3 meters. • Bright rooms: Large windows provide plenty of daylight and offer a beautiful view of the surrounding rural landscape of the Seeland. • Tiled floors & white walls: Clean, neutral equipment – ideal as a starting point for your individual furnishing. • Built-in storage benches along the windows: Practical file storage is integrated along the windows in all rooms. • All shutters: Electrically operable • Elevator: The building has a lift and is fully wheelchair accessible. • Garage & parking spaces: Garage and outdoor parking spaces are available, but are not included in the rent. PP Fr. 50.- , EHP Fr. 120.- • Connections: Power, water, sewage and cable TV connections are available. • Pets allowed. Location & surroundings:The property is located in a quiet area in Aarberg in the Bernese Seeland. In summer, you benefit from plenty of sunshine. The building is close to the railway line, but is still very quiet. • Denner (supermarket): approx. 5 minutes on foot • Bushaltestelle Bifang: approx. 5 minutes on foot • Aarberg train station: approx. 12 minutes on foot • TopPharm pharmacy: approx. 14 minutes on foot • Schools: accessible in the nearby area This versatile commercial space in Aarberg offers excellent infrastructure, a quiet environment and good public transport connections. Take advantage of the opportunity

Travel time
-
1 / 12
CHF 120.– / m²/ year
270m² floor space
Irisweg 16, 3280 Murten

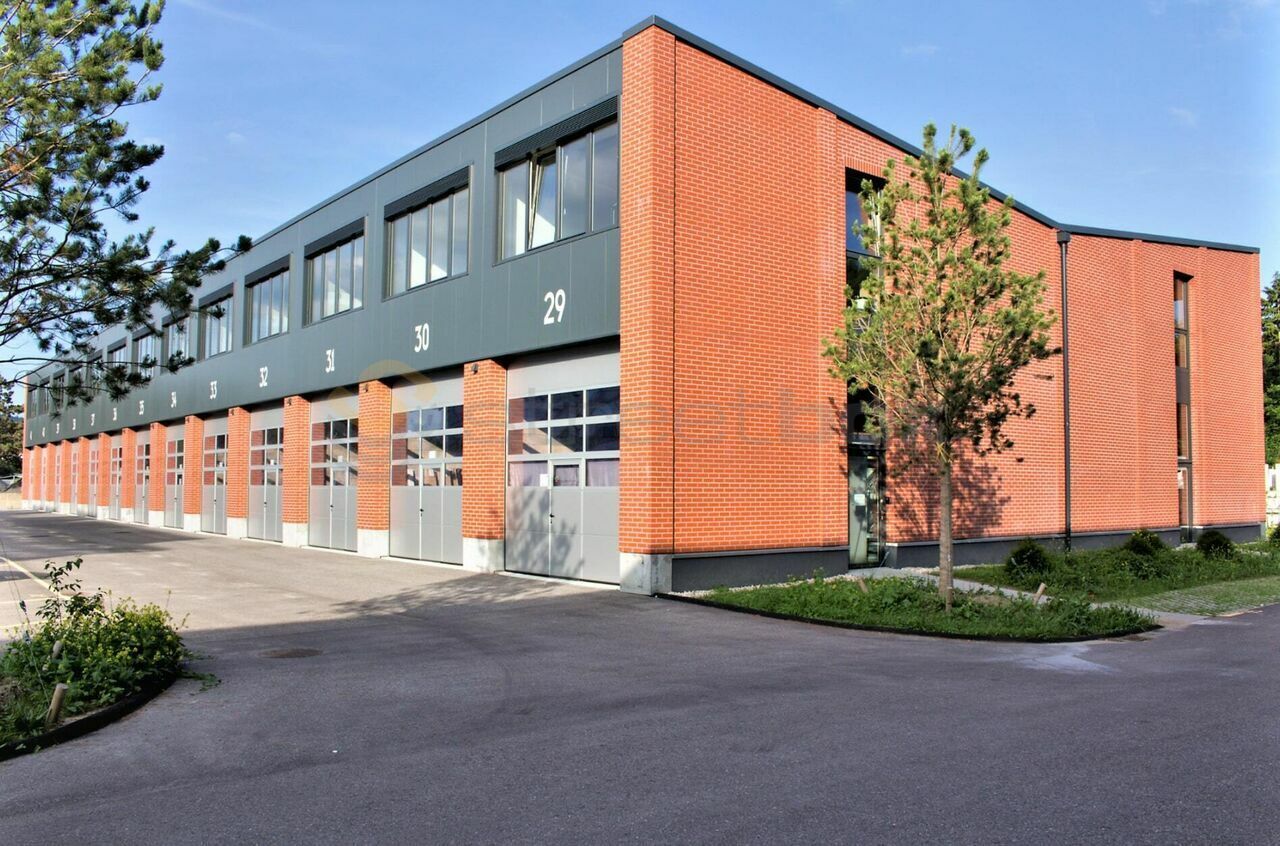
Flexible commercial spaces and offices for rent in Murten

In an attractive business district, at Irisweg 16 in 3280 Murten, we rent, by arrangement, developed and individually usable commercial spaces and offices with an industrial character.The rental property is on the ground floor, accessible through 2 double-leaf doors (width 2m/height 2.4m), heated (underfloor heating) and has a toilet facility. Additionally, offices are available on the upper floor.The room description is as follows: • Ground floor room "A" 270m2 CHF 120.-/m2/year • Ground floor room "B" 29m2 CHF 70.-/m2/year • Upper floor room "F" laminate floor, ceiling plasterboard, walls abrasion 25m2 CHF 150.-/m2/year • Upper floor room "G" laminate floor, ceiling plasterboard, walls abrasion 24m2 CHF 150.-/m2/year • Upper floor room "H" floor, walls and ceiling raw 51m2 CHF 120.-/m2/year • Upper floor kitchen, laminate floor, ceiling plasterboard, walls abrasion 10.5m2 CHF 150.-/m2/year Furthermore, the rental property offers the following advantages: • Practical ceiling height: 3 meters of room height for optimal use • High load-bearing capacity: floor load up to 1,000 kg/m² possible on the ground floor and up to 500 kg/m² on the upper floor • Divisible: the area can be divided according to needs • Complete infrastructure: developed electrical distribution/cabling, power supply from own PV system (ZEV), e-charging station possible, connection to district heating and air conditioning split units • Surroundings: 7 outdoor parking spaces can be rented additionally • Location and surroundings: attractive neighborhood, close to Murten train station approx. 600 m, the cities of Bern, Fribourg and Neuchâtel can be reached by car in 25/30 minutes. This rental property is ideally suited for production companies, storage, workshops or other commercial uses.The solid equipment and practical division make it an ideal solution for companies from various industries.Have we sparked your interest with all these advantages? Do not hesitate to contact us for a viewing appointment.

Travel time
-
1 / 12
Price on request
3,883m² floor space
Werkstrasse 41, 3250 Lyss

Office and storage space in the Lyss industrial area

In a well-accessible location, we rent attractive office and storage spaces that are ideal for companies from the logistics, trade, or service sectors. The storage spaces present themselves in a functional and well-maintained condition and are optimally designed for structured goods storage. High shelves enable efficient use of room height, while wide traffic areas ensure problem-free management with forklifts. The office spaces convince with their bright and open design. Large window fronts provide plenty of daylight and create a pleasant working environment. The rooms are suitable for both individual and team workstations and can be flexibly equipped. Your advantages at a glance: - Storage room height is approximately 6 meters - Goods lift (load capacity 3200 kg / approx. 42 people) - Good accessibility for logistics processes including delivery ramp - Compressed air system - Locker room including wheelchair-accessible toilet and shower - Bright, spacious office spaces - Excellent traffic connection - Flexible usage and design possibilities - Representative and well-maintained overall property - Floor load: 1st floor 400 kg/m2 ground floor 800 kg/m2 basement unlimited The combination of functional storage spaces and pleasant office workplaces offers ideal conditions for an efficient operational process. Have we sparked your interest? Contact us for a viewing appointment!

Travel time
-
1 / 13
CHF 5,550.– / month
350m² floor space
Route de Neuveville 1b, 2525 Le Landeron

Espace industriel au Landeron - Neuchâtel - RDC - Grande porte

Découvrez cet espace industriel neuf d'environ 400 m² situé au rez-de-chaussée d'un bâtiment moderne au Landeron. Cet objet industriel, livrable dès le 1er juin 2026, offre des caractéristiques techniques exceptionnelles pour vos activités professionnelles.Caractéristiques techniques remarquables : • Surface généreuse : 400 m² d'espace de plain-pied avec une hauteur sous plafond de 5 mètres • Capacité de charge : Sol supportant jusqu'à 2'500 kg/m² • Accessibilité optimale : Rampe d'accès et accessibilité PMR • Équipements complets : Alimentation électrique, eau, évacuation des eaux usées • Construction durable : Standard Minergie pour une efficacité énergétique optimale Grandeur de la surface utile 25x14x5 mètre entrée et wc non comprisSituation privilégiée : Cet espace bénéficie d'un environnement calme avec un excellent ensoleillement. La proximité du lac et du chemin de fer, tout en restant dans un cadre paisible, en fait un emplacement idéal. Les commodités sont facilement accessibles avec un supermarché Migros et une pharmacie à 6 minutes à pied, ainsi qu'un arrêt de bus à seulement 3 minutes.Parfait pour des activités industrielles, et artisanales nécessitant des espaces fonctionnels et bien équipés. La construction neuve garantit des installations modernes et conformes aux dernières normes. Places de parking disponibles sur le site sur demande.-------------------------------------------------------------------------------------------------------------------Discover this brand-new industrial space of approximately 350 m², located on the ground floor of a modern building in Le Landeron. This property, available from May 1st, 2026, offers exceptional technical features perfectly suited for your professional activities.Outstanding Technical Features: • Generous space: 350 m² of single-level area with a ceiling height of 5 meters • High load capacity: Floor supporting up to 2,500 kg/m² • Industrial lift: 2,500 kg capacity for easy handling • Optimal accessibility: Access ramp and full disabled access (PMR compliant) • Fully equipped: Electrical supply, water connection, and wastewater drainage • Sustainable construction: Built to Minergie standards for optimal energy efficiency Prime Location:This space benefits from a quiet environment with excellent natural light. Its proximity to the lake and railway station, while remaining in a peaceful setting, makes it an ideal location. Amenities are easily accessible — a Migros supermarket and a pharmacy are just a 6-minute walk away, and a bus stop is only 3 minutes away.Perfect for industrial, or artisanal activities requiring functional and well-equipped premises. The new construction ensures modern facilities meeting the latest standards. Parking spaces are available on-site upon request.-------------------------------------------------------------------------------------------------------------------Entdecken Sie diese neue Industriefläche von ca. 350 m², gelegen im Erdgeschoss eines modernen Gebäudes in Le Landeron. Dieses Industrieobjekt, bezugsbereit ab dem 1. Mai 2026, bietet außergewöhnliche technische Merkmale für Ihre beruflichen Aktivitäten.Hervorragende technische Merkmale: • Großzügige Fläche: 350 m² ebenerdige Fläche mit einer Raumhöhe von 5 Metern • Hohe Tragfähigkeit: Bodenbelastung bis zu 2’500 kg/m² • Industrieaufzug: Tragkraft von 2’500 kg für einfache Handhabung • Optimale Zugänglichkeit: Zufahrtsrampe und barrierefreier Zugang (PMR-konform) • Umfassende Ausstattung: Strom-, Wasser- und Abwasseranschluss vorhanden • Nachhaltige Bauweise: Errichtet nach Minergie-Standard für optimale Energieeffizienz Bevorzugte Lage:Diese Fläche befindet sich in einer ruhigen Umgebung mit ausgezeichneter Sonneneinstrahlung. Die Nähe zum See und zur Bahnlinie, kombiniert mit einer friedlichen Atmosphäre, macht diesen Standort ideal. Einkaufsmöglichkeiten wie ein Migros-Supermarkt und eine Apotheke sind in nur 6 Gehminuten erreichbar, die Bushaltestelle liegt nur 3 Minuten entfernt.Perfekt geeignet für industrielle, handwerkliche oder Lageraktivitäten, die funktionale und gut ausgestattete Räume erfordern. Der Neubau garantiert moderne Einrichtungen gemäß den neuesten Standards. Parkplätze sind auf Anfrage auf dem Gelände verfügbar.

Travel time
-
1 / 6
CHF 1,886.– / month
3 rooms
Chemin des Vergers 20, 2520 La Neuveville

Commercial premises, shop or office in the Migros shopping center of La Neuveville

Discover this spacious commercial premises of 110 m² ideally located at Chemin des Vergers 20 in La Neuveville. This versatile ground-floor space offers excellent opportunities for your commercial or retail activity. It can be used as a sales area, commercial premises or office.Main features: • Generous surface: 110 m² spread over 3 rooms, perfect for arranging your space according to your needs • Optimal accessibility: located on the ground floor, accessible for people with reduced mobility and by elevator • Parking: outdoor and indoor parking spaces available for customers. It is also possible to rent an indoor parking space for the manager at a monthly rent of CHF 150.-. • Privileged location: • This premises benefits from an exceptional situation, just a few steps from a Migros supermarket and Denner, a pharmacy, a school, a hairdresser, a kiosk and a dentist. • Immediate proximity to the lake, ideal for attracting tourists, campers and locals. • Bus stop within 3 minutes' walk, making it easy for employees and customers to access. The environment is particularly quiet with little noise pollution, while being close to the lake and railway connections. The sunny exposure guarantees pleasant brightness throughout the year.This premises is available immediately and represents an ideal opportunity to develop your commercial activity in a privileged setting in the heart of La Neuveville.We inform you that two storage rooms of 24m² and 127m², located in the basement, are also available for rent.

Travel time
-
1 / 4
CHF 500.– / month
166m² floor space
Alte Lyssstrasse 4, 3270 Aarberg

Leimere Park 2 - Aarberg Modern - Practice Rooms in Shared Practice

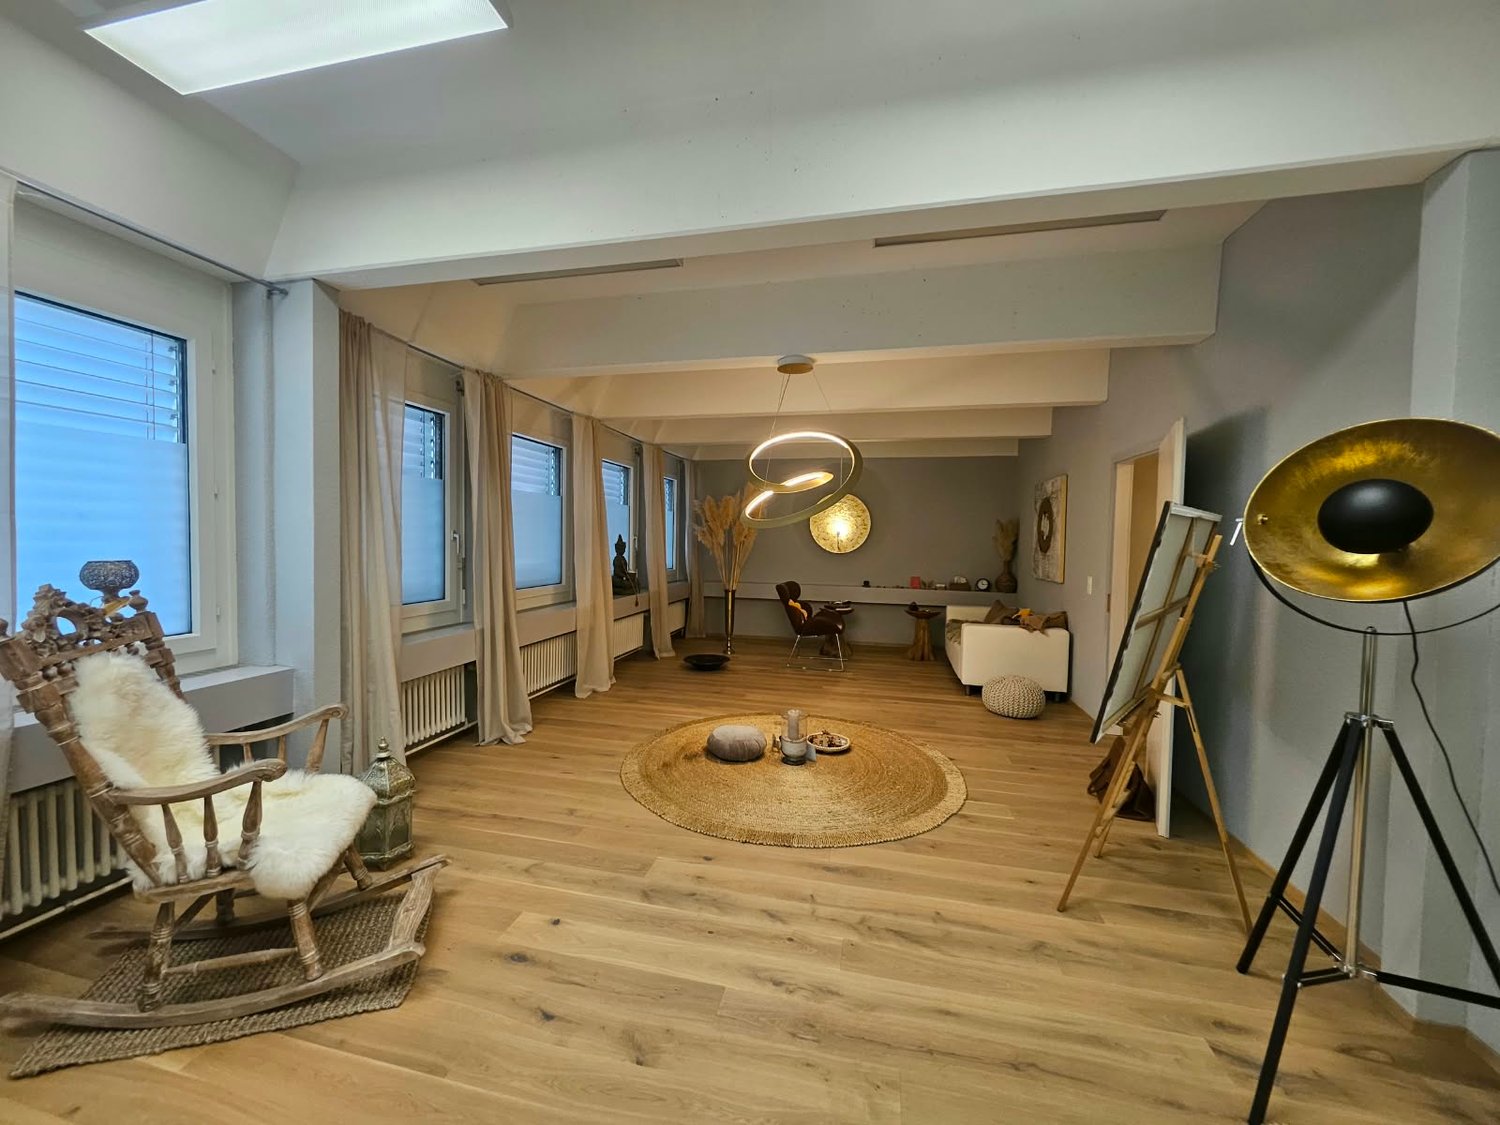
LEIMERE PARK 2 - Aarberg Modern - Practice Rooms for RentLocated in a central location on Alte Lyss-Strasse 4 in Aarberg, the LEIMERE PARK 2 is a modern and versatile commercial building that will be ready for occupancy in spring 2027.On the 2nd floor, a flexibly usable commercial space is available for rent. The space is designed for mixed use and is ideal for companies from different industries - whether office, therapy, service, or other commercial uses.A special area within this floor is intended for a shared practice area. There, individual practice or treatment rooms from 18m2 can be rented individually. The offer is complemented by shared infrastructures such as kitchen, lounge, waiting room, and toilet facilities. This concept offers ideal conditions for self-employed therapists, consultants, coaches, or health professionals who want to benefit from a professional environment and synergies in the house.The rental spaces in Leimere Park offer a high-quality basic fit-out. Future tenants benefit from great design freedom regarding room division, interior design, and floor and wall finishes. As an interested party, you will be involved in the planning phase, so you can bring in your individual wishes, needs, and ideas regarding the floor plan and construction.The practice rooms are rented in a finished state: flooring: vinyl in wood look, each practice room has a sink.The following rooms are available:Studio 1 (17.90m2):Net rent CHF 420.00 + Provision HK/NK CHF 80.00 = Gross CHF 500.00Studio 2 (20.65m2):Net CHF 480.00 + Provision HK/NK CHF 90.00 = Gross CHF 570.00Studio 3 (26.70m2):Net CHF 620.00 + Provision HK/NK CHF 115.00 = Gross CHF 735.00Studio 4 (30.05m2):Net CHF 700.00 + Provision HK/NK CHF 130.00 = Gross CHF 830.00Leimere Park is an attractive location for companies in various industries. Together with Leimere Park 1, where Denner and McDonald's are represented as anchor tenants, all buildings form an attractive workplace.An above-average frequency, excellent visibility, good traffic connections, and extremely attractive anchor tenants guarantee a lively and economically attractive location.You can find more important information on our website: leimerepark.ch or in the attached documentation.Have we sparked your interest? We look forward to your contact!

Travel time
-
1 / 3
CHF 190.– / m²/ year
Alte Lyssstrasse 4, 3270 Aarberg

Leimere Park 2 - Aarberg modern - Gewerbeflächen zu vermieten!

LEIMERE PARK 2 - Aarberg modernAn der Alten Lyss-Strasse 4 in Aarberg entsteht der LEIMERE PARK 2, der im Frühling 2027 bezogen werden kann. Im 2. Obergeschoss stehen noch freie Mietflächen zur Vermietung und sind für eine Mischnutzung von Büro und Gewerbe ausgelegt. Mit einer Gesamtfläche von ca. 430 m² bietet es flexible Nutzungsmöglichkeiten. Die Fläche kann als Ganzes gemietet oder in Teilflächen von ca. 205m2 und 225m2 unterteilt werden. Der beiliegende Grundriss zeigt eine mögliche Aufteilung der Fläche.Die Mietflächen im Leimere Park bieten einen qualitativ hochstehenden Grundausbau und ermöglichen eine Vielzahl an Nutzungsmöglichkeiten. Zukünftige Mieter profitieren von grosser Gestaltungsfreiheit in Bezug auf Raumaufteilung, Inneneinrichtung sowie Boden- und Wandbeschaffenheit. Als Interessent werden Sie in die Planungsphase einbezogen, sodass Sie Ihre individuellen Wünsche, Bedürfnisse und Vorstellungen bezüglich Grundriss und Ausbau einbringen können.Die Mieträumlichkeiten werden im Rohbau zu einem Mietzins von CHF 160.00/m2/Jahr vermietet. Bei einer Vermietung im ausgebauten Zustand wird der Mietzins entsprechend angepasst.Der Leimere Park ist ein attraktiver Standort für Unternehmen in verschiedenen Branchen. Er bietet z.B. Ingenieur-, Treuhand und Architekturbüros, genauso wie Dienstleister aus dem Freizeit-, Gastronomie- und Gesundheitssektor eine optimale Möglichkeit sich niederzulassen. Zusammen mit dem Leimere Park 1, in dem Denner und McDonald's als Ankermieter vertreten sind, bilden alle Gebäude einen attraktiven Arbeitsort.Eine überdurchschnittliche Frequenz, beste Sichtbarkeit, gute Verkehrsanbindungen sowie äusserst attraktive Ankermieter garantieren einen lebhaften sowie wirtschaftlich attraktiven Standort.Weitere wichtige Informationen finden Sie auf unserer Homepage: leimerepark.chHaben wir Ihr Interesse geweckt? Wir freuen uns auf Ihre Kontaktaufnahme!LEIMERE PARK 2 - Aarberg moderneLe LEIMERE PARK 2, qui pourra être occupé au printemps 2027, est en cours de construction à l'Alte Lyss-Strasse 4 à Aarberg. Des surfaces locatives encore libres sont disponibles à la location au 2e étage et sont conçues pour une utilisation mixte de bureaux et de commerces. Avec une surface totale d'environ 430 m², il offre des possibilités d'utilisation flexibles. La surface peut être louée dans son ensemble ou divisée en surfaces partielles d'environ 205m2 et 225m2. Le plan ci-joint montre une répartition possible de la surface.Les surfaces à louer dans le Leimere Park offrent un aménagement de base de haute qualité et permettent une multitude de possibilités d'utilisation. Les futurs locataires bénéficient d'une grande liberté d'aménagement en ce qui concerne la répartition des pièces, l'aménagement intérieur ainsi que la nature des sols et des murs. En tant que personne intéressée, vous serez impliqué dans la phase de planification, de sorte que vous pourrez faire part de vos souhaits, besoins et idées individuels concernant le plan et l'aménagement.Les locaux loués sont loués à l'état brut pour un loyer de 160,00 CHF/m2/an. En cas de location à l'état aménagé, le loyer sera adapté en conséquence.Le Leimere Park est un site attractif pour les entreprises de différents secteurs. Il offre par exemple aux bureaux d'ingénieurs, de fiduciaires et d'architectes, ainsi qu'aux prestataires de services dans les secteurs des loisirs, de la gastronomie et de la santé, une possibilité optimale de s'y installer. Avec le Leimere Park 1, dans lequel Denner et McDonald's sont représentés en tant que locataires d'ancrage, tous les bâtiments constituent un lieu de travail attractif.Une fréquentation supérieure à la moyenne, une excellente visibilité, de bonnes liaisons de transport ainsi que des locataires clés extrêmement attractifs garantissent un site vivant et économiquement attrayant.Vous trouverez d'autres informations importantes sur notre site Internet : leimerepark.chNous avons éveillé votre...

Travel time
-