1 result - Commercial & industry for rent in Brütten

More objects in your automatically expanded search area
20 results - Radius: + 10km
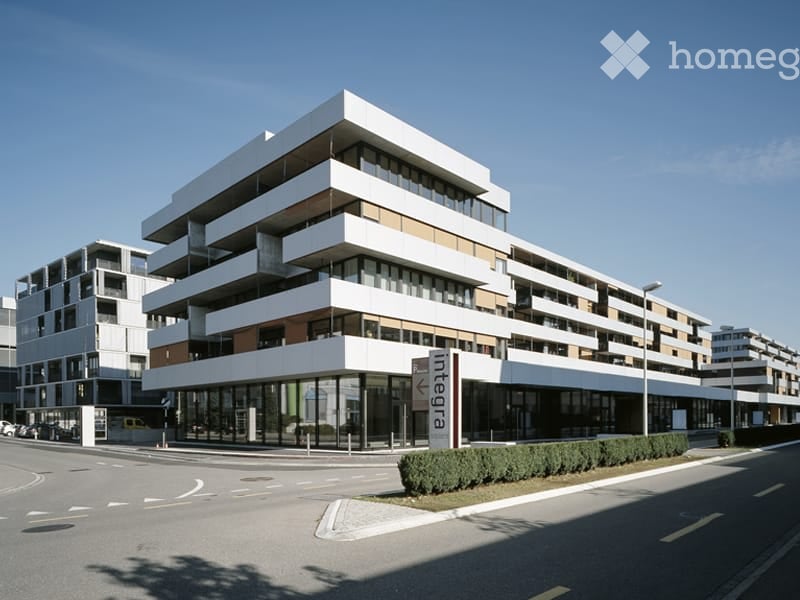
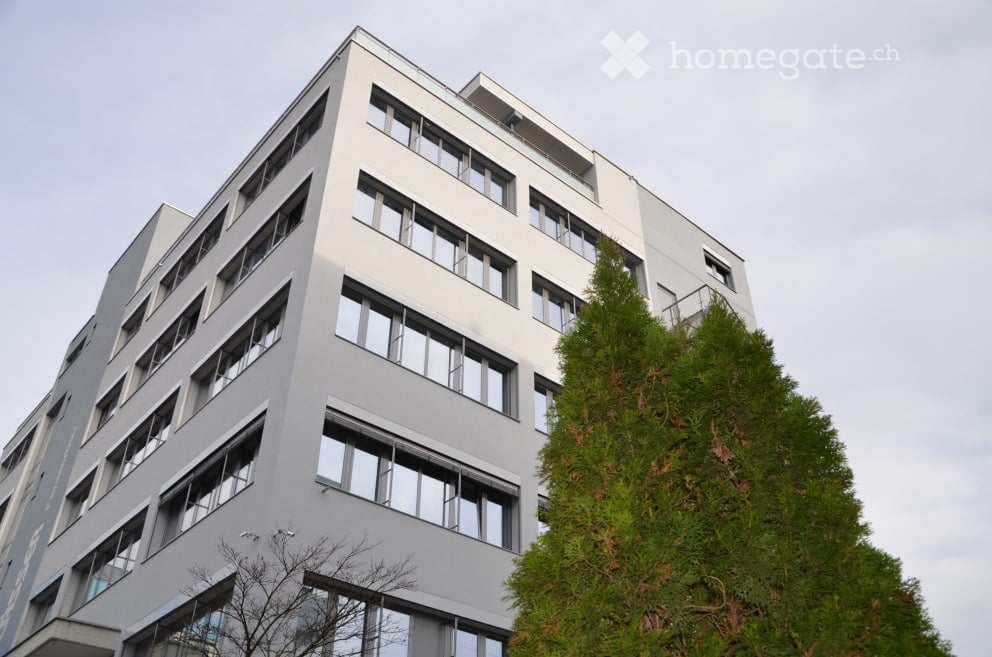
  • modern office building, white exterior, large windows, multiple floors, glass railings, greenery
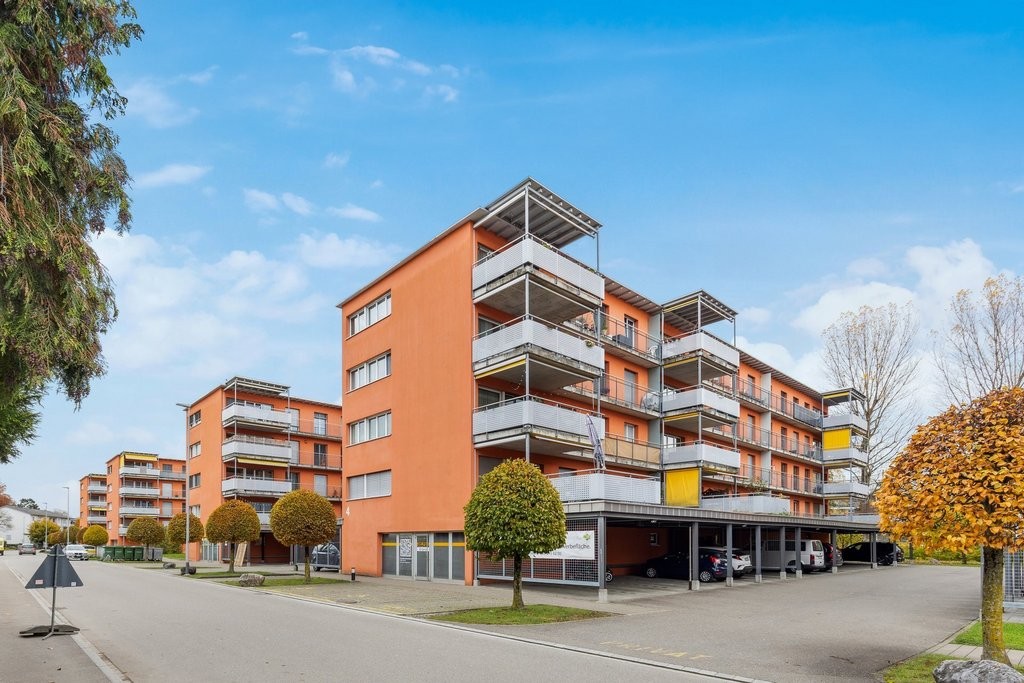
  • 5 story building, grey exterior, large windows, multiple cars parked in front
  • modern office building, white exterior, large windows, balcony on top floor
  • A salon with black leather chairs, a wooden floor, a gray wall, a shelf with bottles, and two paintings on the wall.
  • Interior of a salon with black leather chairs, a white shelf, a black couch, a dartboard, and a black stool.
  • Hair salon with wooden floor, black chairs, mirrors, and a table with flowers
  • modern building, gray exterior, glass windows, entrance with steps, potted plant
  • Living room with gray couches, wooden coffee table, gray armchairs, potted plant, TV, shelves with decorative items, and a white door.
  • Living room with a gray couch, two gray armchairs, a wooden coffee table, a round beige rug, a potted plant on the table, and two potted plants on either side of the couch.
  • white leather reclining chair, wooden screen, black stool, glass windows, gray floor
  • Counter with fridge, shelves, coffee machine, plant, cabinet, trash bin, lamp, picture frame, clock
  • black leather chair, footrest, lamp, desk, yellow bins, window with blinds
  • A room with a gray armchair, a flat screen TV on a stand, a tiger painting on the wall, and a potted plant.
  • Empty room with white walls, gray wooden floor, beige couch, large windows with blinds, and a view of the outside.
  • conference room with a long table, chairs, wooden floor, white walls, ceiling lights, a green partition, a shelf with books, and a banner
  • modern office building, grey exterior, large windows, multiple floors, parking lot in front
1 / 16
5 story building, grey exterior, large windows, multiple cars parked in front
modern office building, white exterior, large windows, balcony on top floor
A salon with black leather chairs, a wooden floor, a gray wall, a shelf with bottles, and two paintings on the wall.
CHF 1,350.– / monthPremium
72m² floor space
Vogelsangstrasse 17, 8307 Effretikon

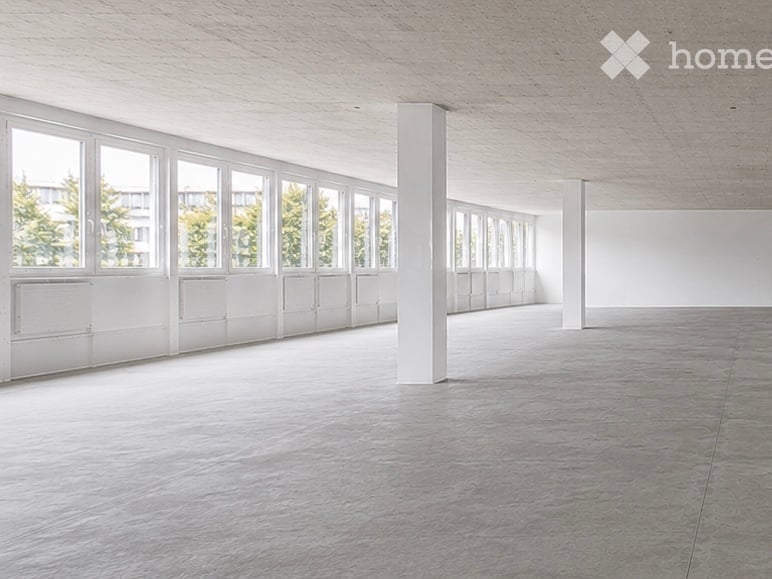
2 Commercial/Office/Therapy Rooms: 72 or 90 m2. Therapy/Tattoo/Massage/Cosmetics.

Various commercial rooms, offices, storage rooms in a completely renovated property for rent:Rent available immediately or by arrangement.- approximately 90 m2, Fr. 1'690.--, including water connection (3rd floor, internally divided into 3 rooms. Ideal as treatment rooms) Entrance area and then two integrated treatment rooms/meeting rooms/storage rooms. Including water connection. (completely renovated 2024) Ideal for practice, physio, therapy, cosmetics, massage, tattoo, office, storage, studio, ...- approximately 72m2, Fr. 1'350.--, including water connection (2nd floor, ideal as storage, commercial, office, therapy, craft room...)- approximately 36 m2, Fr. 690.-- rentedeverything including heating and ancillary costs, excluding own electricity costs and own waste.Viewing of all free and upcoming rooms is possible at any time by arrangement.including new passenger lift and goods lift, large ramp with lifting platform.Newly built in 2024. Toilets, electricity, internet, water, sewage are all available.The building dates from 1970 and was comprehensively renovated and expanded with the 5th floor in 2015-2017. The complete new interior design of the 4th floor was carried out in 2023. Renovation of individual rooms took place in 2023-24.Further, smaller commercial rooms or offices available on request.Effretikon is very easily accessible from Winterthur and also from Zurich. The Industrie Vogelsang is only about 5 minutes' walk from Effretikon train station and only about 2 minutes' walk from the post office.Available for occupancy immediately or by arrangement.Viewing is possible at any time.

Travel time
-
  • Modern multi-story building with red and white facade, large windows, and a covered entrance with a glass canopy. Several cars are parked in front.
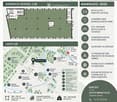
  • Floor plan showing multiple rooms including two upper ground floors (OG 1 and OG 2), four underground floors (UG 1 to UG 4), and two bathrooms (WC H and WC D).
  • Empty room with white walls, concrete floor, large window with multiple panes, and a radiator below the window.
  • Empty room with white walls, grey tiled floor, and a green door leading to another space.
  • Empty room with white walls, grey tiled floor, large window with wooden frame, radiator, and visible pipes along the wall.
  • Empty room with white walls and a concrete floor, featuring an open doorway leading to another room.
  • Empty room with white walls, grey concrete floor, and a green door leading to another space. Windows on the right side with white frames and a radiator cover visible.
  • Empty room with white walls, grey carpeted floor, large windows, radiator, and an open doorway leading to another space.
  • Empty room with white walls, large windows showing parked cars and greenery, radiator, and a grey floor.
  • Empty room with white walls, grey carpeted floor, and a single green door. A small window with white frame is visible on the right side.
  • Empty room with white walls, tiled floor, and large windows with lace curtains. No furniture or equipment present.
  • Floor plan of a house with two floors, showing rooms labeled as 'vermittet' (rented), a kitchen, bathrooms, and a living area.
  • Empty room with large windows, radiator, and blue carpeted floor. No furniture or equipment present.
  • Empty hallway with white walls, a red door, and a gray carpeted floor.
  • A long, narrow hallway with red carpeting, white walls, and several doors, including a red door on the left and a coat rack on the right.
1 / 15
CHF 580.– / monthTop
Hinterdorfstrasse 58, 8405 Winterthur

Commercial and Office Spaces

For rent are the following rooms in the basement: Rent prices: - Basement 1 26 m2 Fr. 580.- / month - Basement 2 27 m2 Fr. 595.- / month - Basement 3 42 m2 Fr. 925.- / month - Basement 4 31 m2 Fr. 685.- / month The rooms have been partially renovated, ensuring a modern and appealing workday. There is the possibility to rent rooms Basement 3 + Basement 4 together. (Throughway) Rent prices include ancillary costs (electricity, water, heating) Additionally: · 1 office, 25 m2 (1st floor 1 left) CHF 580.- . 1 office, 25 m2 (1st floor 2 right) CHF 580.- ideal for sole proprietors, freelancers or small businesses, who are looking for a professional workspace in a quiet environment. Parking: - optionally, parking spaces can be rented according to tiered prices: - practical for employees and customers. · 1P 80.- · 2P 150.- (75.-/P) · 3P 210.- (70.-/P) · 4P 260.- (65.-/P) Location and surroundings: The office is located in a quiet and sunny area in Winterthur-Seen. The surroundings are pleasant and quiet both during the day and at night. The connection to public transport is excellent: · Bus stop Seen: Only 1 minute walk away. · Winterthur Seen train station: Can be reached in just 1 walking minute. · Seen shopping center: Can be reached in just 3 walking minutes. Ideal for lunch breaks · Post office and pharmacy: Also only 3 minutes walk away. Viewings are possible at any time upon request.

Travel time
-
1 / 12
CHF 360.– / m²/ yearTop
662m² floor space
Theaterstrasse 15A, 8400 Winterthur

Representative ground floor area with over 4 meters ceiling height

Versatile commercial space for health services, retail, showroom or customer-oriented usage conceptsRare opportunity in the renowned Turm Areal Winterthur.This representative ground floor area of around 662 m² impresses with its exceptional ceiling height of over four meters, spacious window fronts, and a flexible floor plan structure.The area is ideal for companies with customer contact and offers versatile usage possibilities – for example, as a health center, group practice, physiotherapy, medical practice, showroom, retail, or high-quality service area.Thanks to the direct delivery possibility and the connection to additional storage space in the basement, the area is also perfectly suited for concepts with increased logistics or goods handling.The immediate proximity to Winterthur's old town and the main train station, as well as the excellent accessibility, create ideal conditions for employees, customers, and clients.Highlights✓ approx. 662 m² rental space✓ Sustainability certification: BREEAM In-Use✓ Ceiling height of 4.06 m✓ Handover in functional basic construction✓ Flexible usage possibilities✓ Spacious window fronts✓ Representative entrance area✓ Direct delivery possibility✓ Direct goods delivery with connection to the rental space possible✓ Additional storage space in the basement can be rented flexibly✓ High floor load capacity of the storage spaces up to 1,500 kg/m²✓ Two passenger elevators✓ Underground parking garage✓ Outdoor parking spaces✓ E-charging stations on the premises✓ Shower facilities available for shared or exclusive use, depending on the rental concept✓ Advance operating costs: approx. CHF 55.00/m²/p.a.✓ State-of-the-art building technology with cooling ceilings, ventilation, and raised floor✓ Winterthur main train station and old town within walking distanceLet yourself be convinced of the qualities of this versatile commercial space during a personal viewing. I would be happy to show you the different usage possibilities and advise you individually. I look forward to your contact.

Travel time
-
1 / 9
CHF 350.– / m²/ yearTop
253m² floor space
Thurgauerstrasse 39, 8050 Zürich

253 m² commercial space with high visibility in Zürich-Oerlikon

Discover this versatile commercial space on the ground floor on the heavily frequented Thurgauerstrasse in Zürich Oerlikon. Thanks to direct street access, spacious window front and high pedestrian frequency, you benefit from maximum visibility in a dynamically growing city quarter with great future potential.Your advantages at a glance: • Flexible usage possibilities - Open, well-proportioned space with diverse design possibilities, ideal for retail, showroom, concept store, boutique, training or education providers as well as B2B presentation spaces. • Attractive ground floor location - Direct access from the street combined with high pedestrian frequency ensures a strong presence and optimal accessibility. • Parking possibilities - Parking spaces for employees and customers are available, a clear advantage in an urban environment. • Outdoor area - Possibility for outdoor seating in front of the building – ideal for additional use and customer approach. • First-class traffic connection - Two tram and two bus lines stop directly in front of the property. Zürich Oerlikon train station is within walking distance. By car, you can reach the A1 or the city center in about 5 minutes, and Zurich Airport is accessible by tram in just 11 minutes. • Solid basic equipment - Own sanitary facilities as well as a connection possibility for a tea kitchen are included in the basic equipment. Location advantage OerlikonZürich Oerlikon is one of the fastest growing city areas. High-quality new buildings, modern infrastructure and a steadily increasing residential and working population create an attractive environment for companies that value location, visibility and development potential.

Travel time
-
1 / 6
CHF 210.– / m²/ yearTop
741m² floor space
Riedmattstrasse 12-16, 8153 Rümlang

Commercial/Production spaces with design freedom and direct access!

The Büezerhus in the Zurich airport region is currently being revitalized and expanded. From mid-2027, the commercial building will offer a modern structure focused on production, industry, and workshop rooms. The spaces are designed to meet the needs of manufacturing companies, automotive trade, storage, crafts, and logistics - with flexible usage and expansion options. We offer you the following amenities for your company: • Room height mostly 3.50m • Floor load capacity at least 500 kg/m² • Several freight elevators and lift platforms with ramps available • Wide doors & corridors • Access to the spaces possible with vehicles up to 3.5 t. • Sanitary facilities including shower/WC in the building • Parking spaces • The ancillary costs akonto amount to CHF 25.-/m2 p.a. On the developed spaces, you can expect: • LED basic lighting • Epoxy floor • Electrical supply up to high-voltage level (approx. 380 volts) • Water pipes supply and drainage The complete space offer and further information can be found at: https://buezerhus.com/ The Büezerhus is located in Rümlang, near Zurich Airport. This location offers both logistical advantages and good connections to different traffic routes. There is a restaurant and a break room in the property. Additionally, there are numerous dining options in the immediate vicinity. Do not hesitate to contact us. We are happy to provide you with further information and a viewing appointment. The visualizations listed are protected by copyright and may not be used by third parties.

Travel time
-
1 / 6
CHF 210.– / m²/ yearTop
250m² floor space
Riedmattstrasse 12-16, 8153 Rümlang

Commercial/production spaces with design freedom and direct access!

The Büezerhus in the Zurich airport region is currently being revitalized and expanded. From mid-2027, the commercial building will offer a modern structure oriented towards production, industry, and workshop spaces. The spaces are designed to meet the needs of manufacturing companies, automotive trade, storage, crafts, and logistics - with flexible usage and expansion options. We offer you the following amenities for your company: • Room height mostly 3.50m • Floor load capacity at least 500 kg/m² • Several freight elevators and lifting platforms with ramps available • Wide doors & corridors • Access to the spaces possible with vehicles up to 3.5 t. • Sanitary facilities including shower/TOILET in the building • Parking spaces • The ancillary costs akonto amount to CHF 25.-/m2 p.a. On the developed spaces, you can expect: • LED basic lighting • Epoxy floor • Electrical supply up to strong current level (approx. 380 volts) • Water pipes supply and drainage The complete space offer and further information can be found at https://buezerhus.com/. The Büezerhus is located in Rümlang, near Zurich Airport. This location offers both logistical advantages and good connections to different transport routes. There is a restaurant and a break room in the property. Additionally, there are numerous dining options in the immediate vicinity. Do not hesitate to contact us. We are happy to provide you with further information and a viewing appointment. The visualizations listed are protected by copyright and may not be used by third parties.

Travel time
-
  • Modern living room with a large sectional sofa, coffee table, TV, and artwork on the wall. The room features wooden flooring and large windows with a view of the city.
  • Open-plan living and dining area with a modern sofa, chairs, a coffee table, a kitchen island with stools, and a pendant light fixture.
  • Modern kitchen with a central island, bar stools, a sofa, and a view of the city through large windows.
  • A modern dining area with a large wooden dining table surrounded by upholstered chairs, a potted plant, and a small tree on the table, with large windows offering a cityscape view.
  • Balcony with wicker furniture, including a sofa, chairs, and a coffee table, with a view of the city.
  • Balcony with tiled floor, glass railing, and a potted plant, overlooking a landscaped area with trees and buildings.
  • A landscaped garden area with green grass, trees, shrubs, and pathways, surrounded by modern apartment buildings.
  • Modern bathroom with a large mirror, double sink, bathtub, and separate shower area. Features include built-in cabinets, sleek fixtures, and a neutral color palette.
  • Modern bathroom with a bathtub, double sink, and a walk-in shower with a glass door. The space features beige tiles, a sleek white countertop, and decorative flowers on the sink.
  • Modern bedroom with a large bed, nightstands, lamps, a dresser with a mirror, and large windows leading to a balcony.
  • A well-lit bedroom with a double bed, a small cradle, a desk with a chair, and a nightstand. The room features wooden flooring, large windows with a view, and modern decor including a floor lamp and artwork.
1 / 12
CHF 2,900.– / monthTop
3.5 rooms
Schärenmoosstrasse 78, 8052 Zürich

Modern 3.5-room apartment on the 4th floor with city view – Schärenmoosstrasse 78, Zurich

Fully furnished apartment for temporary rental until the end of March 2027Welcome to this stylish and modern 3.5-room apartment on the 4th floor of a 2015-built high-rise building with 18 floors in the Zurich Glattpark district (8052). The 112 m² large apartment is available immediately and impresses with high-quality equipment, spacious rooms, and a breathtaking city view.The apartment offers: • Open living and dining room: Bright, open room concept with modern sofa, coffee table, kitchen island with bar stools and a stylish pendant light – ideal for living and receiving. • Modern living room: Spacious corner sofa, wooden floor, and large windows with impressive city views. • Cozy bedroom: With elegant dark green bed, matching nightstands, dressing table with mirror, and a sliding door to the balcony. • Bright children's room/study: Flexibly usable room with wooden floor, desk, and plenty of daylight. • Modern kitchen: Central kitchen island, bar stools, and a view of the city through large windows. • Two modern bathrooms: Both equipped with a bathtub, double sink, walk-in shower with glass door, and high-quality fittings and neutral color scheme. • Two balconies: One with wicker furniture and city views, the other with glass railing and a view of the well-kept garden area. • Private rooftop • Well-kept outdoor area: Designed garden area with lawn, trees, and paths, surrounded by modern residential buildings. Equipment features: • Elevator available • Wheelchair accessible • Garage and parking space included • New building from 2015 The infrastructure for daily needs is conveniently accessible on foot: The tram stop Glattpark is only about 3 minutes' walk away, an ALDI supermarket about 2 minutes, and the TopPharm Glattpark pharmacy about 4 minutes. Migros and other shopping facilities, restaurants, and services are also located in the surrounding area.Thanks to the good connection to public transport, Zurich Oerlikon, Zurich Airport, and the Zurich city center can be reached quickly and easily. At the same time, the Glattpark district offers a pleasant living atmosphere with green spaces and good opportunities for walks and leisure activities.

Travel time
-
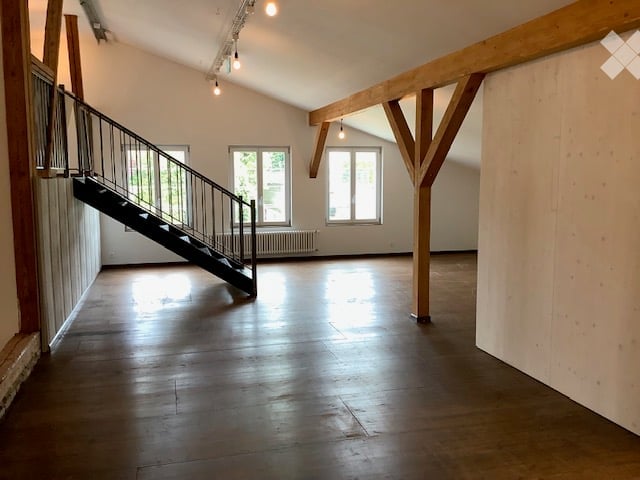
  • Open, spacious attic room with wooden beams, polished wooden floor, exposed wooden supports, and skylight windows. The room is completely empty with no furniture or equipment.
  • Open, high-ceilinged attic space with exposed wooden beams, large windows, and a metal railing separating the loft area from the main floor.
  • Empty room with wooden flooring, white walls, a window, and a staircase leading upwards.
  • Empty hallway with wooden flooring, white walls, and a staircase leading upwards. No furniture or equipment present.
  • Empty hallway with a staircase leading to an upper level, wooden beams, and a radiator on the wall.
  • Open attic space with wooden beams, exposed rafters, and large windows. The floor is polished wood, and the walls are paneled in wood. The space is empty, with no furniture or equipment.
  • A modern hallway with wooden beams, a metal railing, and a staircase leading to an upper level. The walls are covered with a textured, patterned wallpaper, and the floor is made of polished wood.
  • Completely empty room with wooden flooring, large window, and two hanging pendant lights.
  • Open, spacious attic room with exposed wooden beams, wooden flooring, and large windows allowing natural light. No furniture or equipment present.
  • Empty room with large windows, white walls, and a radiator below the windows. No furniture or equipment present.
1 / 10
CHF 1,550.– / monthTop
151m² floor space
Oberdorfstrasse 113, 8600 Dübendorf

Commercial Studio - Gallery - flexible rooms in Dübendorf

Discover this unique office on the 2nd floor, spread over two levels, without a lift in a historic old building from 1890 on Oberdorfstrasse 113 in Dübendorf. With a usable area of 151 m² and a last renovation in 2012, this object combines charming old building character with modern comfort – available immediately.The office impresses with the following features: • Characterful room structure: Exposed wooden beams, wooden floors, and generous room heights give the office a unique, industrially historic atmosphere. • Bright, spacious rooms: Large windows provide plenty of daylight – especially sunny in summer. • Room height: from approx. 2.20 to approx. 4.00 meters • Open loft area: An impressive loft area with visible roof trusses, metal railings, and industrial pendant lights offers creative design possibilities. • Entrance area: A stylish hallway with wooden beams, metal railings, and patterned wallpaper welcomes employees and guests. • Parking: Two parking spaces can be rented for Fr. 80.00 per month • Available immediately or by arrangement Location and surroundings: The studio/office is located in a well-connected area in Dübendorf. The bus stop Alterszentrum is just 1 minute's walk away. A Spar supermarket is within 5 minutes' walk, and the Primarschule Wil is about 8 minutes' walk away. A river is nearby and provides a pleasant environment.This exceptional office with its unmistakable old building charm is a rare opportunity for companies looking for an inspiring and individual working environment. We look forward to your contact.

Travel time
-

Suggested properties for you based on search results