3 results - Commercial & industry for rent in Dürnten

More objects in your automatically expanded search area
20 results - Radius: + 10km
  • Modern kitchen with light-colored cabinets, granite countertops, and wooden flooring. Features a sink, oven, and dishwasher.
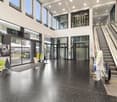
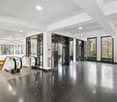
  • Bright hallway with wooden flooring, recessed ceiling lights, and a staircase leading to an upper level.
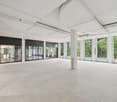
  • Empty room with wooden flooring, light-colored walls, and recessed ceiling lights. A single window provides natural light.


  • Empty room with wooden flooring, light yellow walls, and recessed ceiling lights. There are windows and a doorway leading to another space.
1 / 4
Bright hallway with wooden flooring, recessed ceiling lights, and a staircase leading to an upper level.
Empty room with wooden flooring, light-colored walls, and recessed ceiling lights. A single window provides natural light.
Empty room with wooden flooring, light yellow walls, and recessed ceiling lights. There are windows and a doorway leading to another space.
CHF 4,260.– / monthPremium
208m² floor space
Neue Jonstrasse 65, 8640 Rapperswil SG

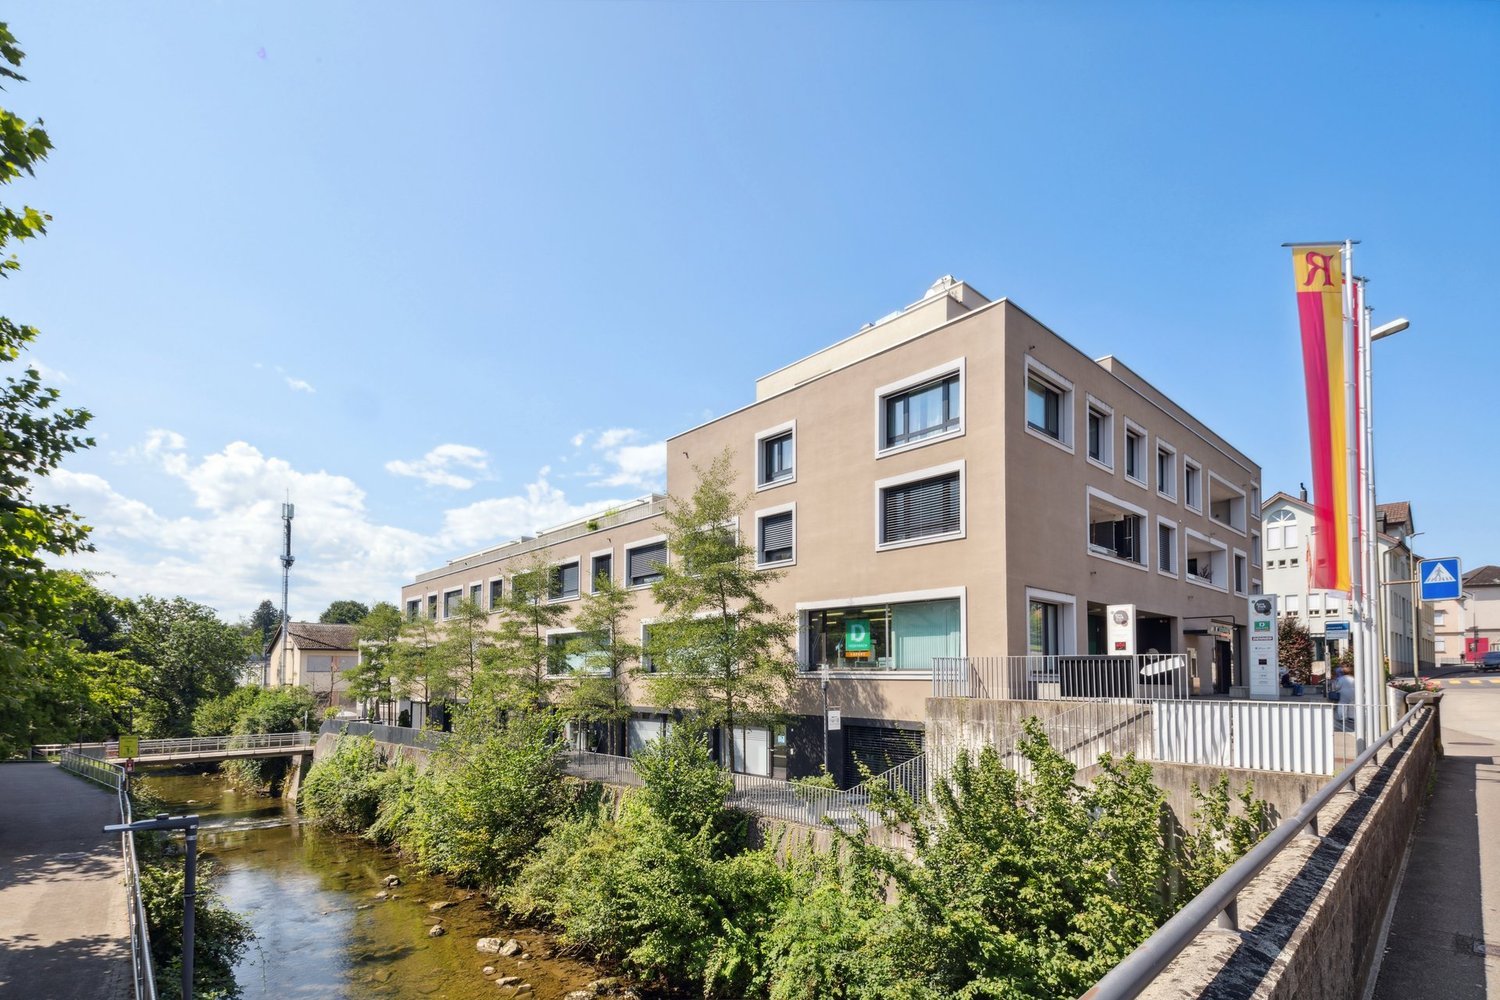
Versatile residential and commercial property in a central location

This well-maintained and versatile residential and commercial property offers plenty of space for individual ideas and different usage possibilities.Whether retail space, commercial, practice, studio, workshop or residential, the rooms can be flexibly adapted to your needs. Even use as a shared flat is possible.Your advantages at a glance • Bus stop directly in front of the property – Stop "Rapperswil Zeughaus" • Central location with short distance to city center, train station and shopping facilities • various large built-in closets in the corridors (approved by the fire police) • 2 wet cells with toilet and shower • washing machine and dryer available • Freshly renovated kitchen (2023) • 2 spacious rooms with approximately 40 m² each, can be subdivided if required • Up to 5 outdoor parking spaces can be rented for CHF 65.– per parking space • Additional storage space can be rented by arrangement Possible usesThe rooms are suitable for: • Shop / sales area • Commercial • Practice / office • Studio • Workshop • Apartment • Shared flat Thanks to the generous room layout and flexible usage possibilities, the property offers great potential for different living and business concepts.*The pictures were edited with AI for illustration purposes, as the rooms are currently still used as a kindergarten.Have we sparked your interest? We look forward to your contact and are available for questions or a viewing.

Travel time
-
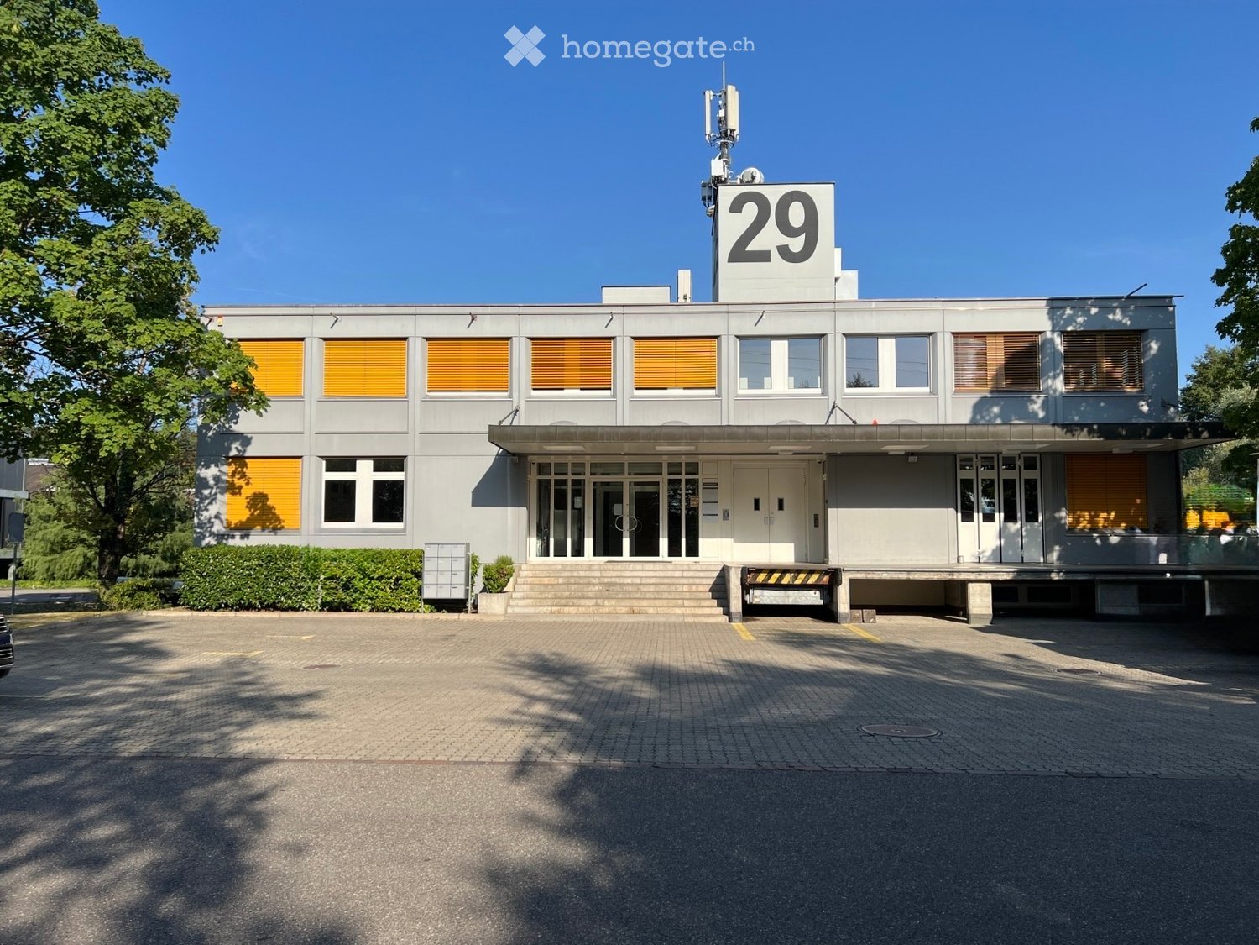
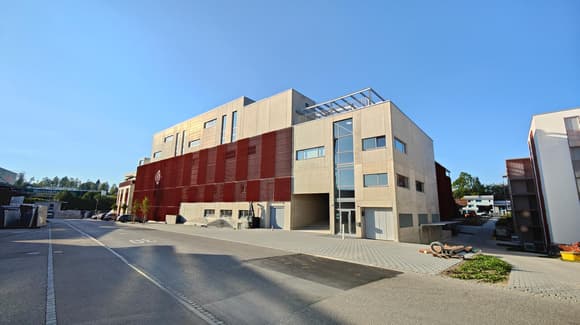
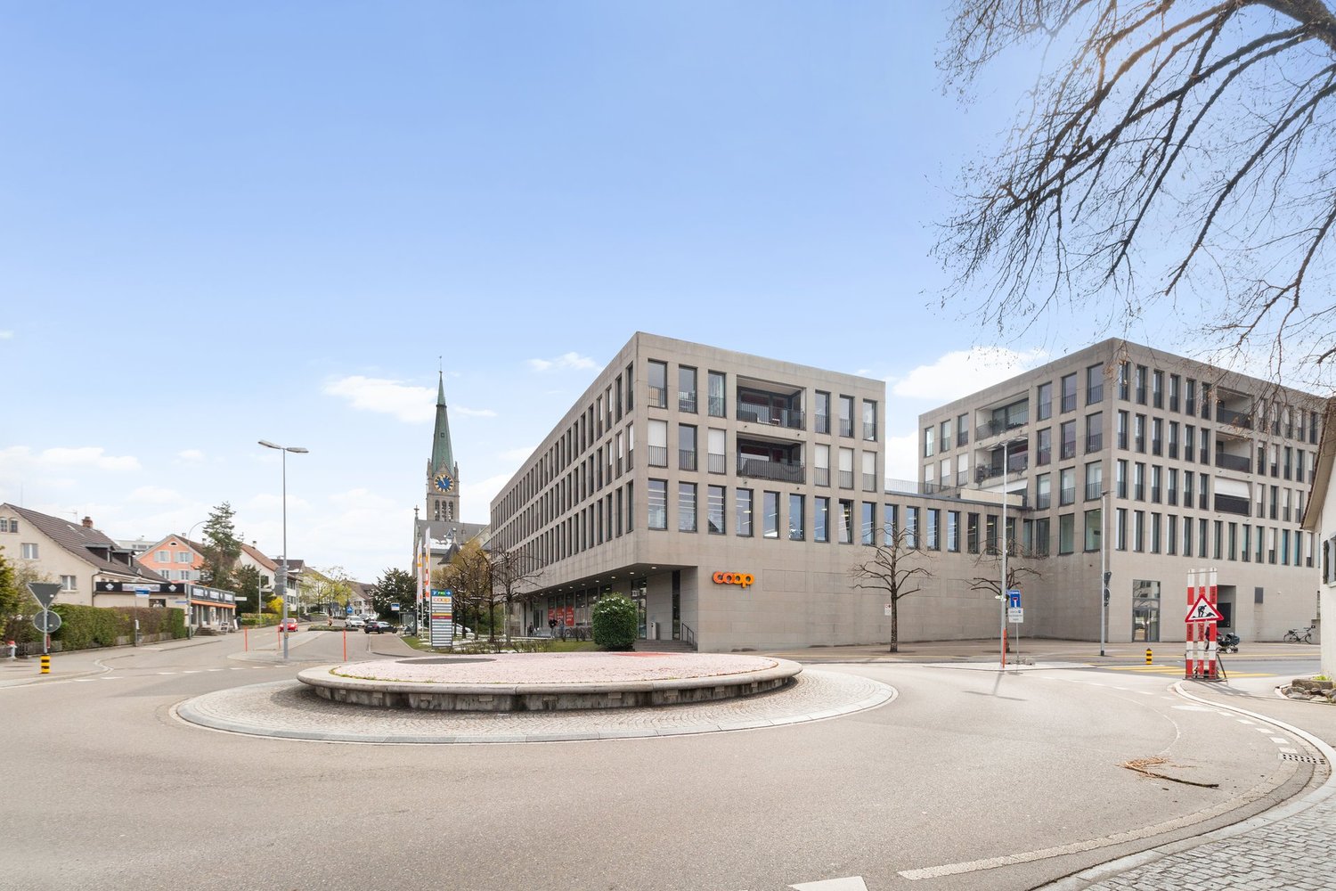
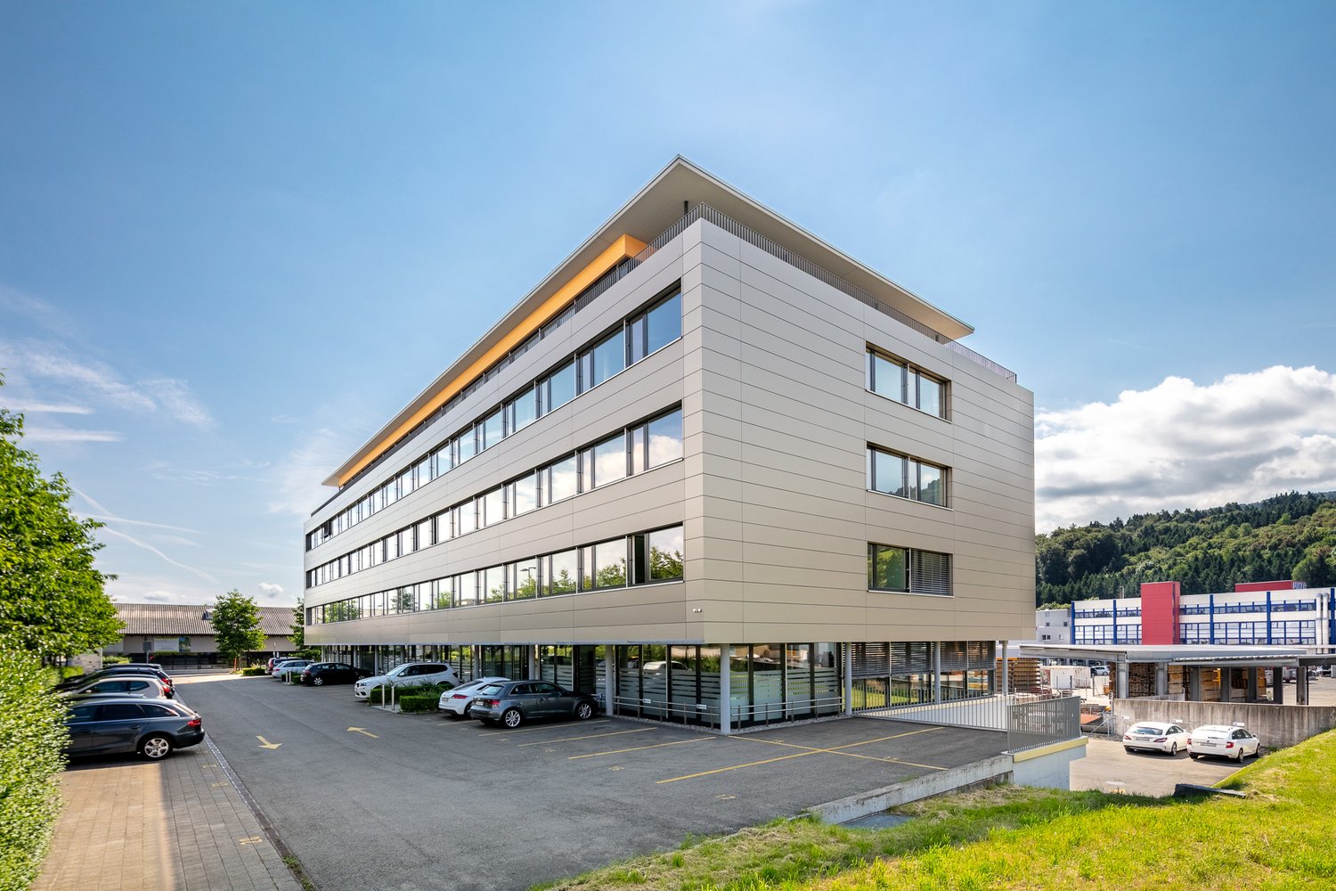
  • Modern two-story building with grey facade, large windows with orange blinds, and a prominent number "29" sign on the roof.
  • Empty room with bare walls, concrete floor, large windows, and a few storage items near the entrance.
  • Empty room with white walls, concrete floor, large windows, and fluorescent lighting. No furniture or equipment present.
  • Empty warehouse space with concrete floor, white brick walls, yellow door, and a metal cart with items stacked on it.
  • Empty garage with concrete floor, metal shelving units, and a bicycle in the corner.
  • {"type": "Garage", "objects": ["scooter"], "description": "Empty underground garage with concrete floors and walls, fluorescent lighting, metal shelving units, and a single scooter parked against the wall.", "localized_descriptions": {"EN": "Empty undergr
  • Empty warehouse space with metal shelving units and concrete floor.
  • Floor plan of the first upper floor showing seven rooms, including living spaces, bedrooms, bathrooms, a storage area, and a staircase. Dimensions and room numbers are labeled.
  • Floor plan of a basement level showing multiple storage areas, parking spaces, utility room, stairwell, and oil tank.
1 / 9
CHF 5,058.– / monthTop
Mettlenbachstrasse 29, 8617 Mönchaltorf

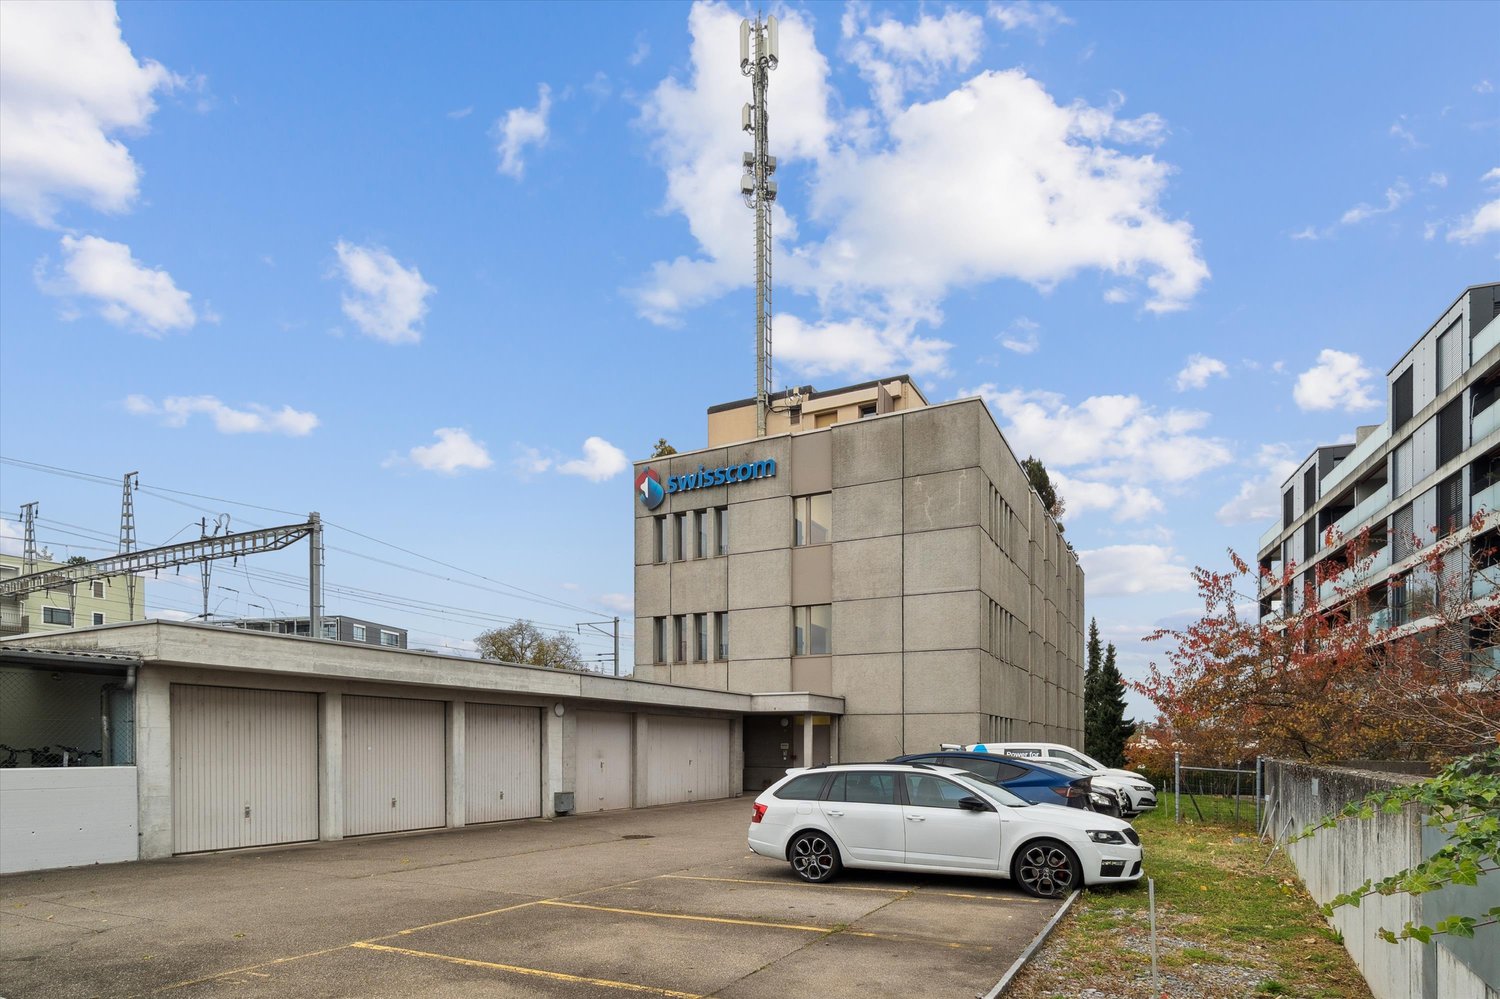
Logistics facility, 138 sqm + high-rack warehouse, 238sqm, height 4.55m, central location: only 1.7 km to the highway

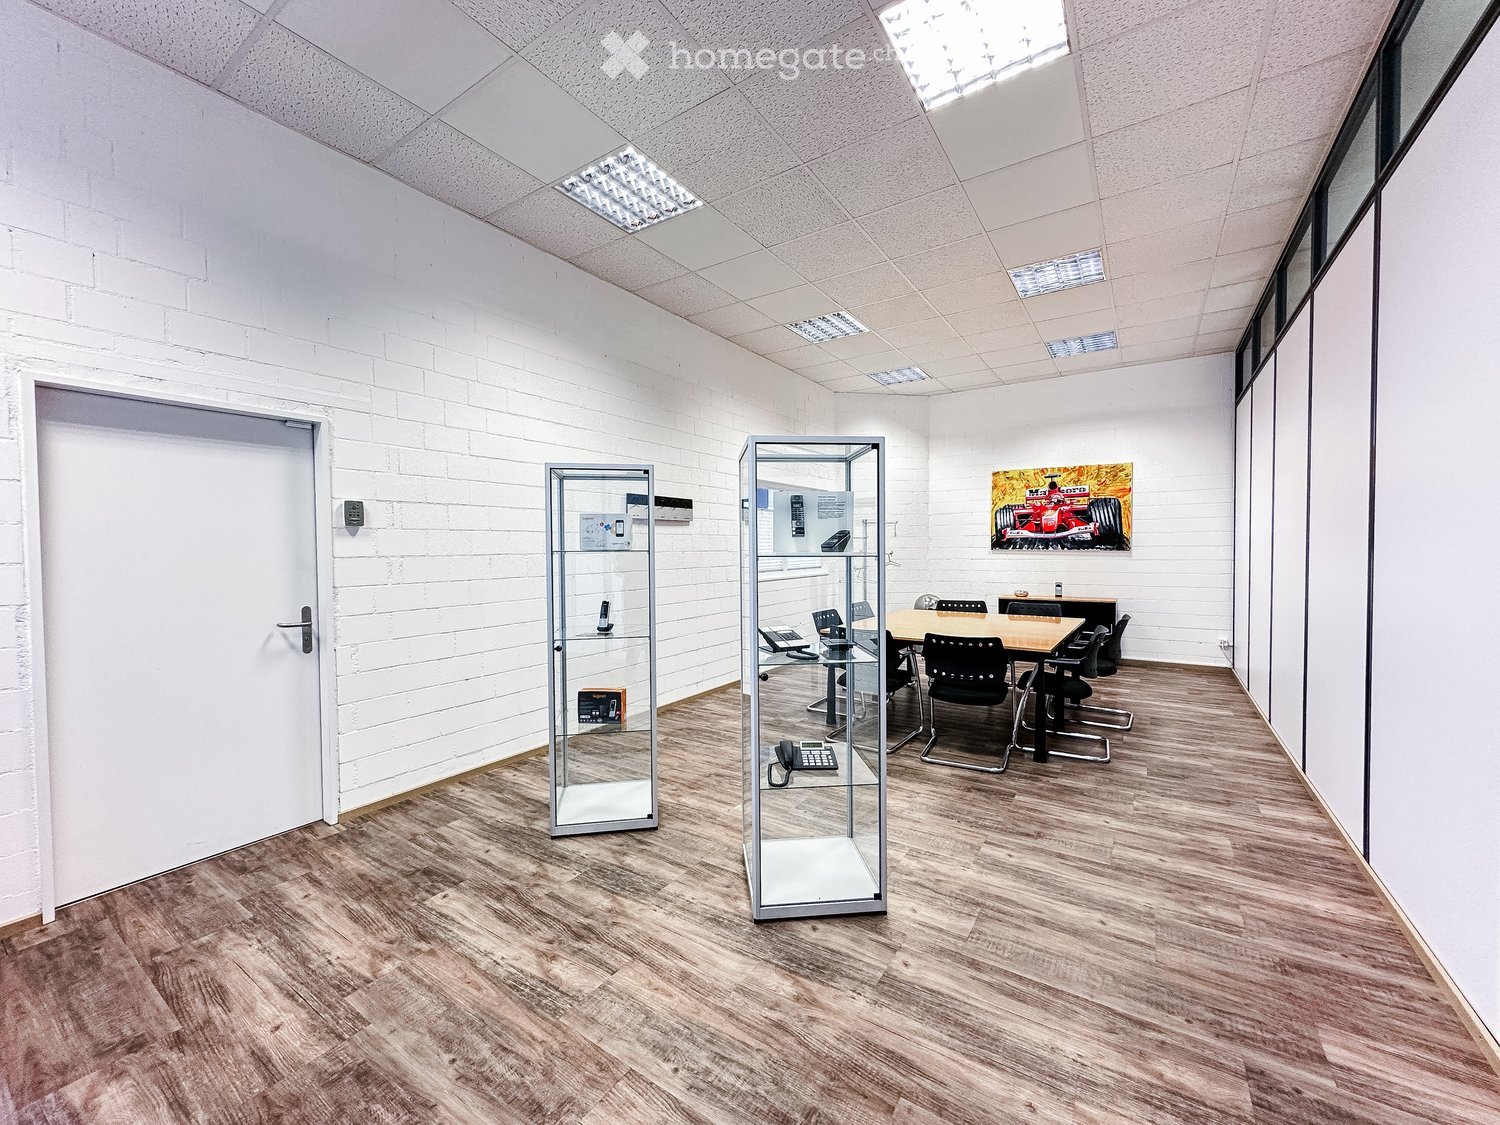
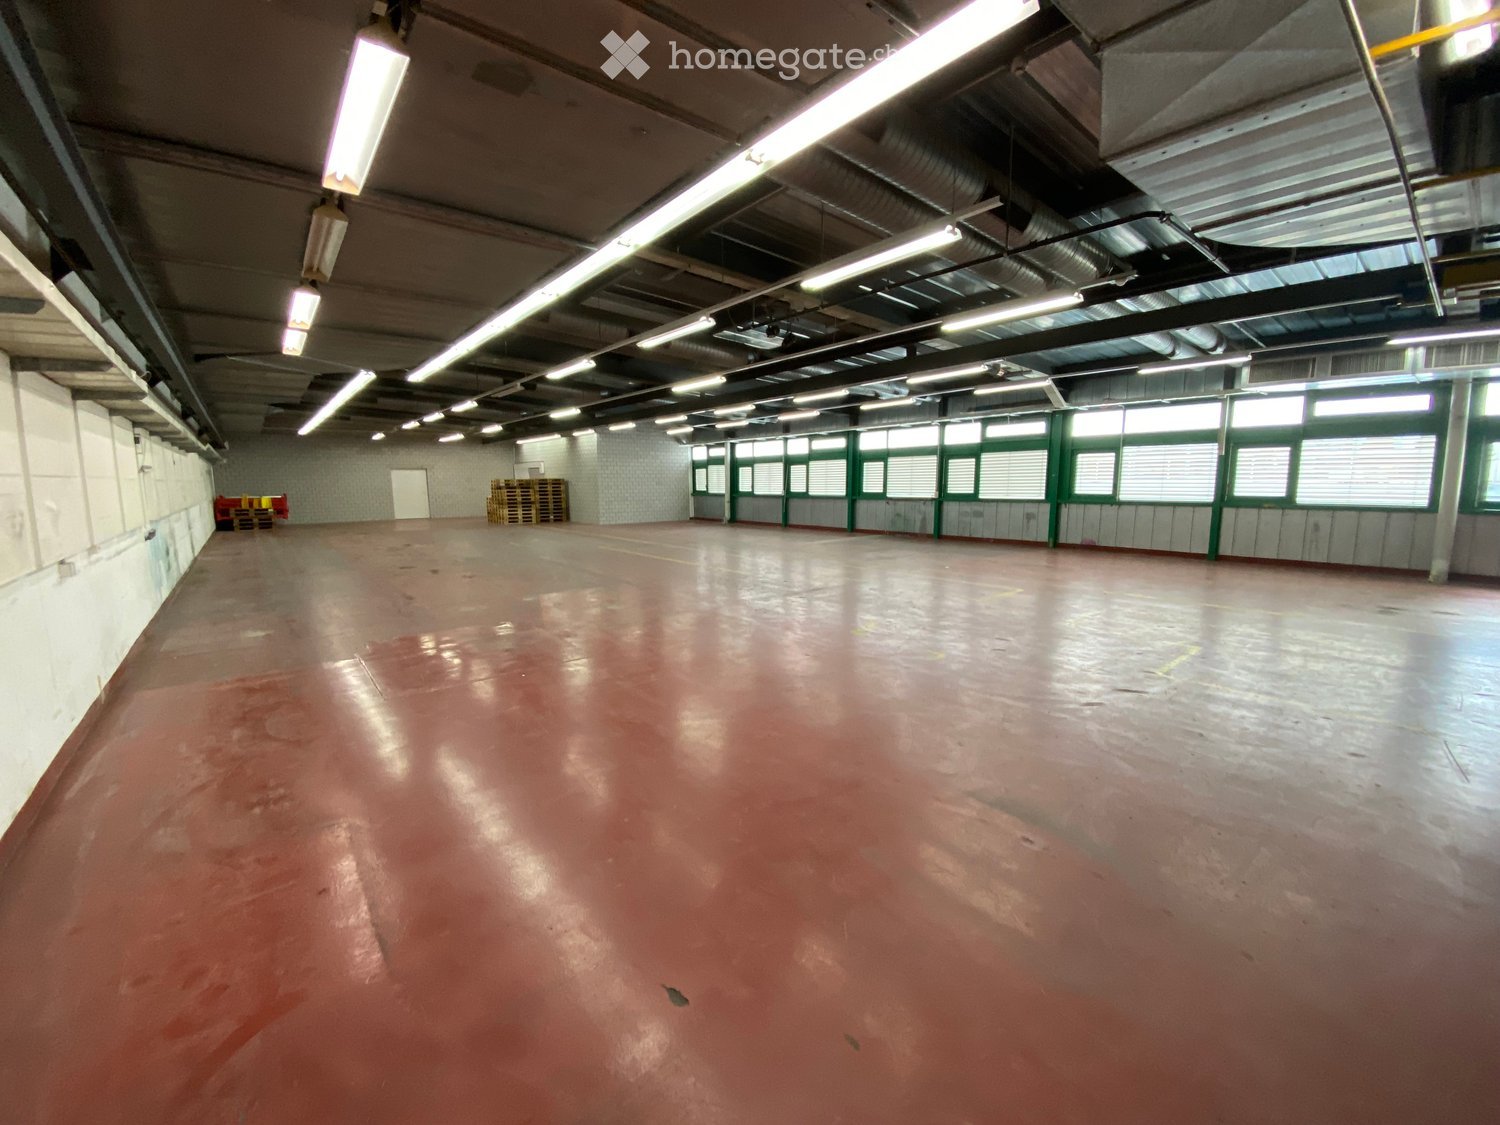
We are renting a spacious high-rack warehouse in the basement with an associated logistics facility on the high ground floor of a well-maintained commercial building in Mönchaltorf as of 01.10.2026.The building houses a variety of industries. The various businesses in the building offer the opportunity to create synergies, exchange ideas, and acquire new customers.The building is very quiet on the edge of the industrial area, directly adjacent to a recreational area. At the same time, it is very central: you are less than 5 minutes from the A52 highway.The high-rack warehouse with the logistics facility offers many advantages:- High-rack warehouse, 238.71 sqm, ceiling height: 4.55 meters: 170.00 CHF / sqm / year, including shelves- Logistics facility, high ground floor, 130.58 sqm, ceiling height: 3.05 meters: 130.00 CHF / sqm / year- Access to the high-rack warehouse either through the logistics facility (high ground floor) with a ramp and freight elevator or directly through the garage entrance in the basement- Outdoor ramp, load capacity up to 4.0 tons- Freight elevator, load capacity up to 3.2 tons- Passenger elevator- Shared use of 1 toilet on the high ground floor- Shared use of kitchen and meeting roomCentral, quiet location:- 5 minutes by car to the highway, 3 minutes on foot to the Huebstock bus stop- Walks during breaks:- Recreational area in front of the house with meadows and allotment gardens- Shopping opportunities less than 500m away- Restaurants less than 1km away Composition of the rent: - Rent for logistics facility and high-rack warehouse: 57,556.10 CHF / year = 4,796.35 CHF / month - Heating and hot water, advance payment: 2,450.00 CHF / year = 204.20 CHF / month - Flat rates for general electricity: 210.00 CHF / year = 17.50 CHF / month - Flat rate for waste and disposal: 480.00 CHF / year = 40.00 CHF / monthTOTAL: 60,969.10 CHF / year = 5,058.05 CHF / month In addition, you can rent offices and parking spaces. Outdoor parking spaces are available for 65.00 CHF/month.The offices that you can rent in addition to these areas are listed in a separate ad:https://www.homegate.ch/mieten/4002860481We would be happy to show you the property in person and look forward to your contact!

Travel time
-
1 / 6
  • Elevator
CHF 100.– / m²/ yearTop
200m² floor space
8808 Pfäffikon SZ

SPACIOUS AND VERSATILE SPACE

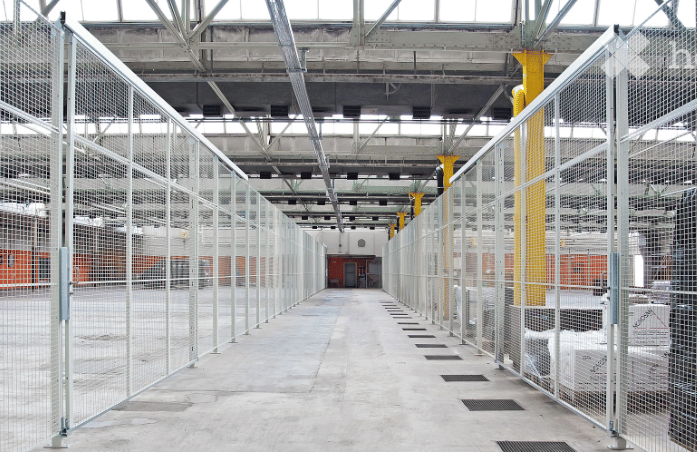
This spacious, bright hall in Pfäffikon SZ impresses with its central location and versatile usage possibilities. Thanks to the large gate, a ramp for delivery, and impressive room height, it is ideal for storage, production, crafts, or logistics. The area can be flexibly divided according to needs from 200 to 500 m2. Toilets are available, as well as sufficient parking spaces. Perfect for companies looking for a lot of space and good accessibility.This BETTERHOMES offer is characterized by the following advantages:- spacious, bright, and versatile- central location- large gate- ramp for delivery available- high room height- available area can be divided flexibly: 200 - 500 m²- toilets available- sufficient parking spaces available- and, and, and ...Interested? Contact us for a non-binding viewing - online viewing also possible!Didn't find what you're looking for? Over 1,900 more offers at: www.betterhomes.ch - the real estate fair mediatorWant to market your own property?Benefit from our know-how: https://www.betterhomes.ch/de/profitierenDo you want to have a property valued?Find out its value now through our free valuation, immediately and without obligation!https://www.betterhomes.ch/de/knowledge/estimationMore detailsLocation: central, near highway and Lake ZurichCondition: goodBathrooms / wet cells: 2 (2 x WC / sink)Public transport: bus, 600 mSchools: primary school, 2 kmShops: supermarket, 1.4 km

  • Elevator
  • Large, empty industrial-style room with concrete floor, white walls, large windows, and red doors.
  • Empty room with white brick walls, dark tiled floor, large windows, and a red door.
  • Empty room with tiled floor and white brick walls, featuring a sink and exposed pipes in the background.
  • Large industrial-style garage with a metal roof, wooden staircase leading to an upper loft area, and a white van parked inside.
1 / 4
CHF 3,000.– / monthTop
340m² floor space
Goldingerstrasse 28, 8637 Laupen ZH

Commercial/industrial property on Goldingerstrasse 28 in Laupen ZH

With a spacious usable area of approximately 340 m² and an impressive ceiling height of 7.9 meters, this property offers ideal conditions for a variety of commercial or industrial uses. Additionally, a mezzanine floor has been installed on part of the area. Access is guaranteed through two large gates.Highlights of the property: • Spacious usable area: 240 m² on the ground floor level – optimal for production, storage, or workshop operations. • Impressive ceiling height: With 7.9 meters of ceiling height, even demanding commercial activities are possible without problems. • A mezzanine floor of approximately 100 m² has been installed on part of the area, which can be taken over if needed. • Furthermore, there is a crane track. • Parking available: Practical parking options are available directly at the property. • Sunny location: The property benefits from a sunny orientation, both in summer and winter. • Quiet surroundings: The property is located in a pleasantly quiet environment – both during the day and at night. Location and infrastructure: The property is located on Goldingerstrasse 28 in Laupen ZH and impresses with its good connection to public transportation. The bus stop Hauptstrasse can be reached in just 1 minute on foot.This versatile commercial space offers companies an excellent basis for their activities in a quiet and well-connected location in the canton of Zurich. Take advantage of this opportunity and secure this attractive commercial space.

Travel time
-
1 / 26
CHF 115.– / m²/ year
809m² floor space
Pfäffikerstrasse 25, 8335 Hittnau

809m2 bright industrial and storage space in the industrial area of Hittnau

Welcome to this spacious and versatile industrial and commercial area STATION HITTNAU directly on the cantonal road. Many companies from different branches are at home here. Highlights : • 809 m2 of usable space on the ground floor on one level, ideal for production, workshop operation, storage, etc. • Hall height between 3.50 and 4.40m – perfect for the use of forklifts and large machines, plenty of daylight thanks to large windows and skylights. • high floor load allowed – perfect for the use of forklifts and large machines. • Ramp & Lift: Loading ramp as well as a lift with a capacity of 3'500 kg for efficient delivery directly in front of the door. • Full utility connections: Power, water, and sewage connections and hall lighting available. • Parking spaces: Sufficient parking space available on the premises. • Office and break areas: Two colorful modules are built into the hall as offices and/or break rooms. Location & Environment: • The Hittnau industrial area can be reached without traffic jams (e.g. via Pfäffikon ZH). • The bus stop Hittnau Industry is located 4 minutes' walk away. This commercial space offers ideal conditions for production, storage or craft businesses that are looking for a modern, well-equipped and conveniently located infrastructure. Take the chance to locate your business at this attractive location in Hittnau. We would be happy to show you the diverse possibilities in these bright rooms without obligation.

Travel time
-
1 / 13
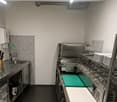
Price on request
385m² floor space
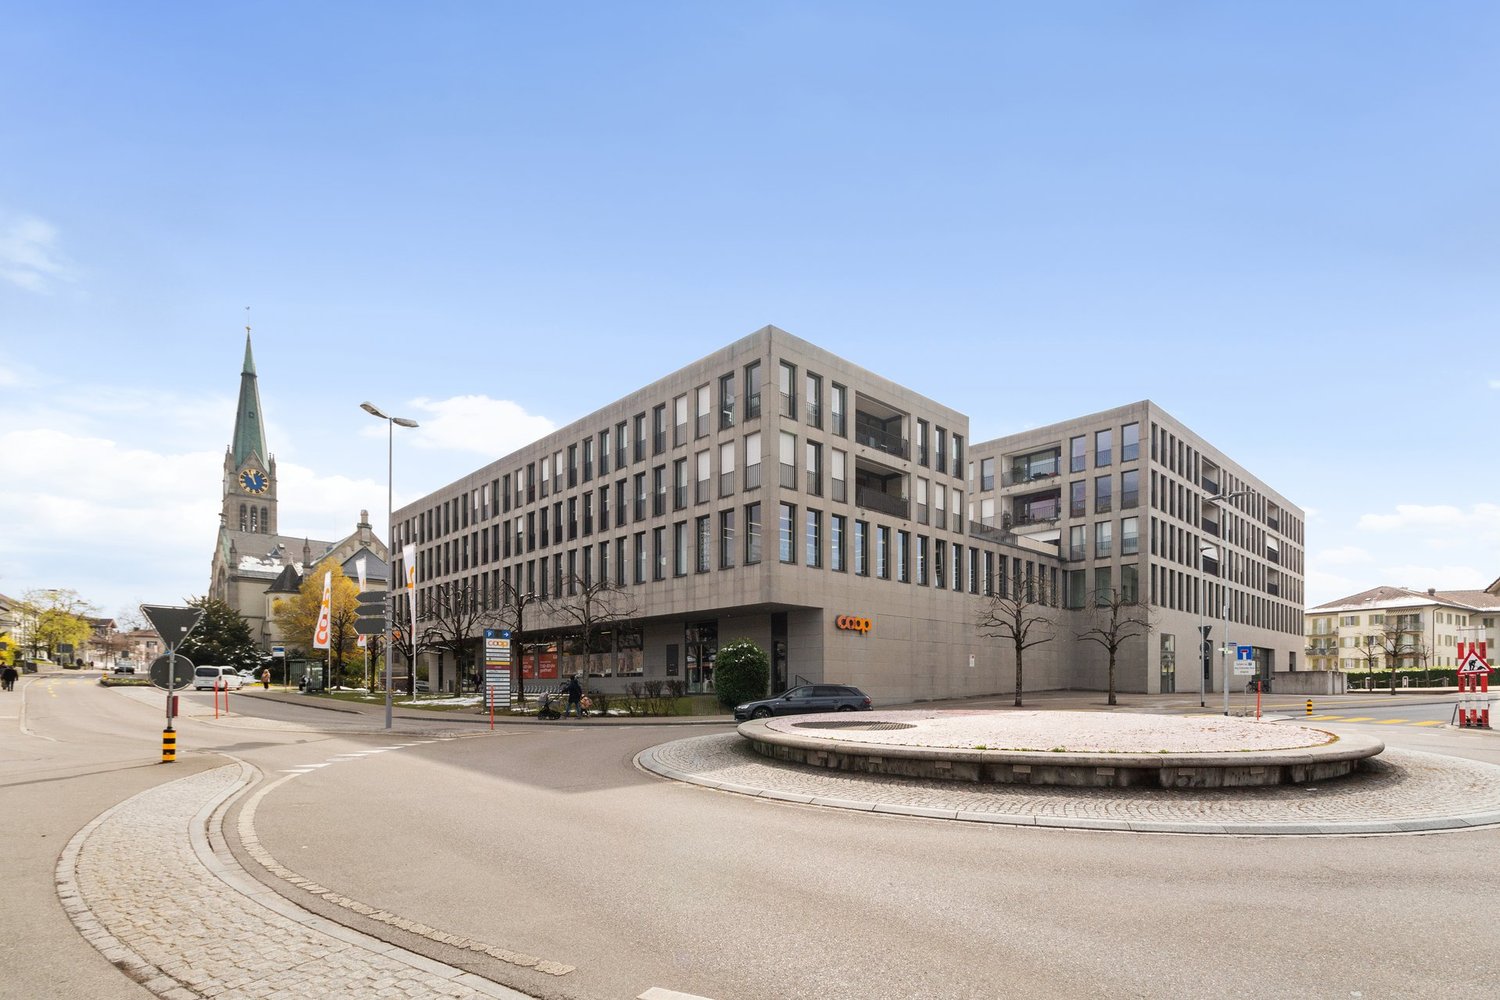
Bahnhofstrasse 148, 8620 Wetzikon

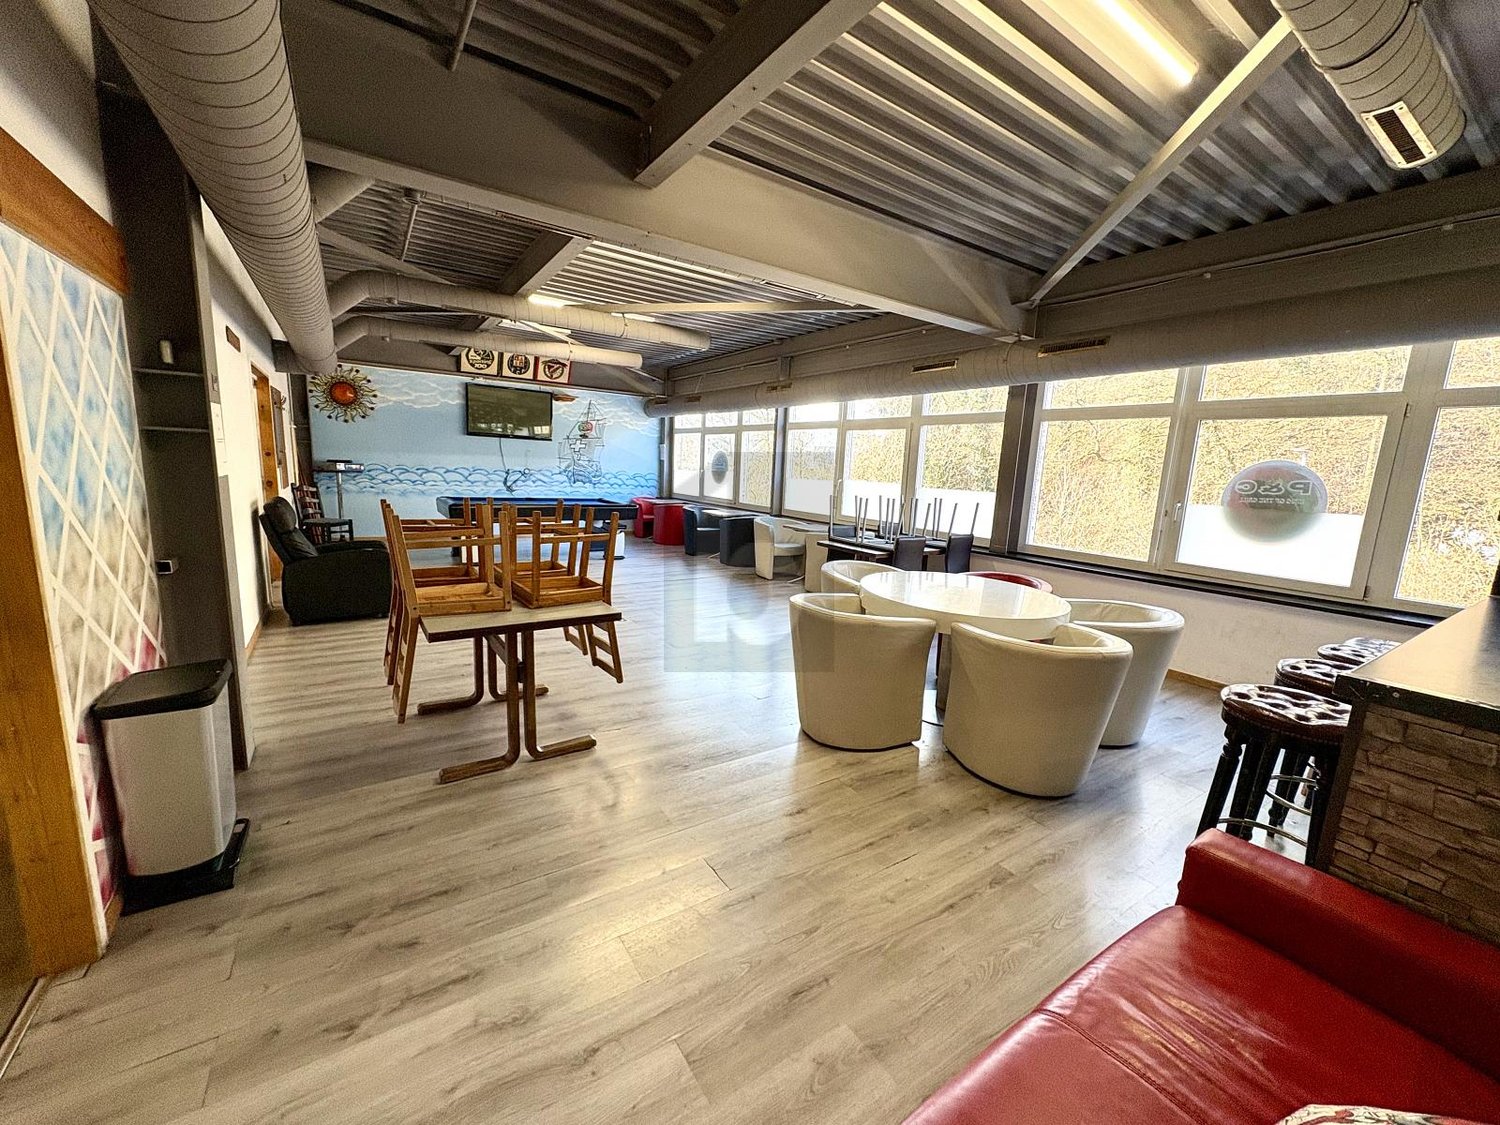
Attractive restaurant for rent in top location in Wetzikon!

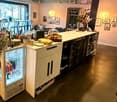
Available immediately or by arrangement, we are renting a restaurant space with approximately 265.00 m² and additional rooms in the underlying basement of approximately 120.00 m² in the ground floor of the Zentrum Leuen, in a well-frequented and lively residential and commercial building. The property impresses with its excellent visibility and central location with high foot traffic, ideal for a successful gastronomic concept. The restaurant is designed for approximately 80 indoor and 80 outdoor seats. Highlights: • Central location with optimal connection • Developed infrastructure: modern guest room with bar and gastro kitchen • Terrace for outdoor seating areas (subject to approval) • Flexible design options • Suitable for various gastronomic concepts • Existing inventory can be taken over after consultation • Customer and staff toilets (with shower and changing room) in the basement • Two cold storage cells and storage spaces in the basement • 6 parking spaces can be rented additionally • Public 24-hour parking in the underground garage Rent The rental is based on a staggered rent: In the first three years: Ground floor area 266m²CHF 330.00 per m²Monthly rent CHF 7'315.00 plus additional costs CHF 650.00 Basement area 120m²CHF 120.00 per m²Monthly rent CHF 1'200.00 plus additional costs CHF 300.00 Total CHF 9'465.00 After the first 3 years: Ground floor area 266m²CHF 360.00 per m²Monthly rent CHF 7'980.00 plus additional costs CHF 650.00 Basement area 120m²CHF 120.00 per m²Monthly rent CHF 1'200.00 plus additional costs CHF 300.00 Total CHF 10'130.00 Location The Zentrum Leuen property at Bahnhofstrasse 148-156 is located in the heart of the city of Wetzikon. Next door are various service companies and shopping facilities within walking distance. The area is well connected for public and motorized traffic. The Oberwetzikon bus stop can be reached in less than 2 minutes and the two motorway connections Zürich-Oberland and Forch are about 10 minutes (6.0 km) away. Take this opportunity and realize your gastronomic concept in a promising location! We are happy to be at your disposal for a non-binding viewing and questions. We look forward to your contact!

Travel time
-

Suggested properties for you based on search results