11 results - House, chalet, rustico to buy in Dürnten

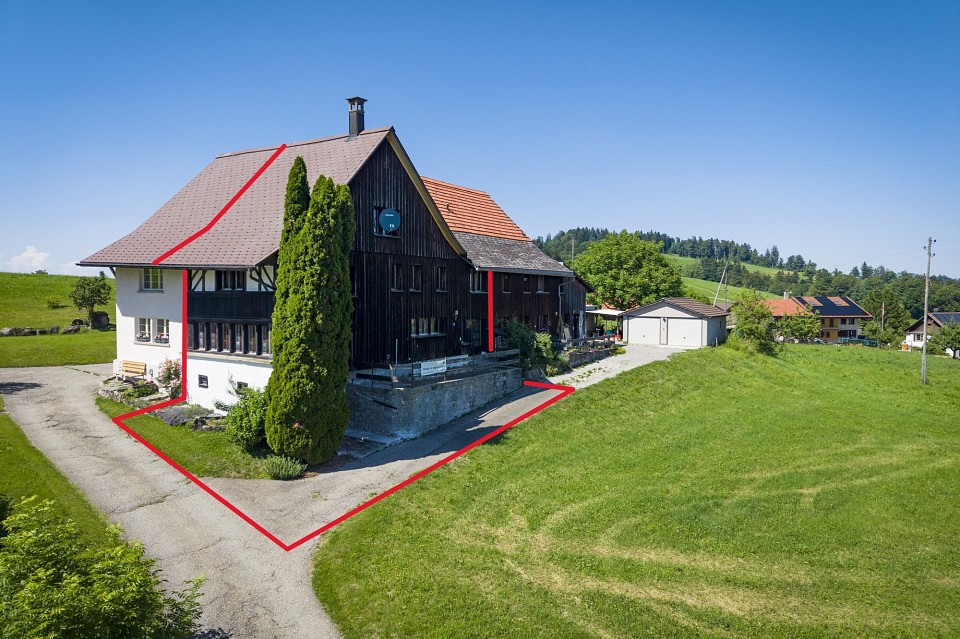
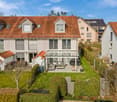
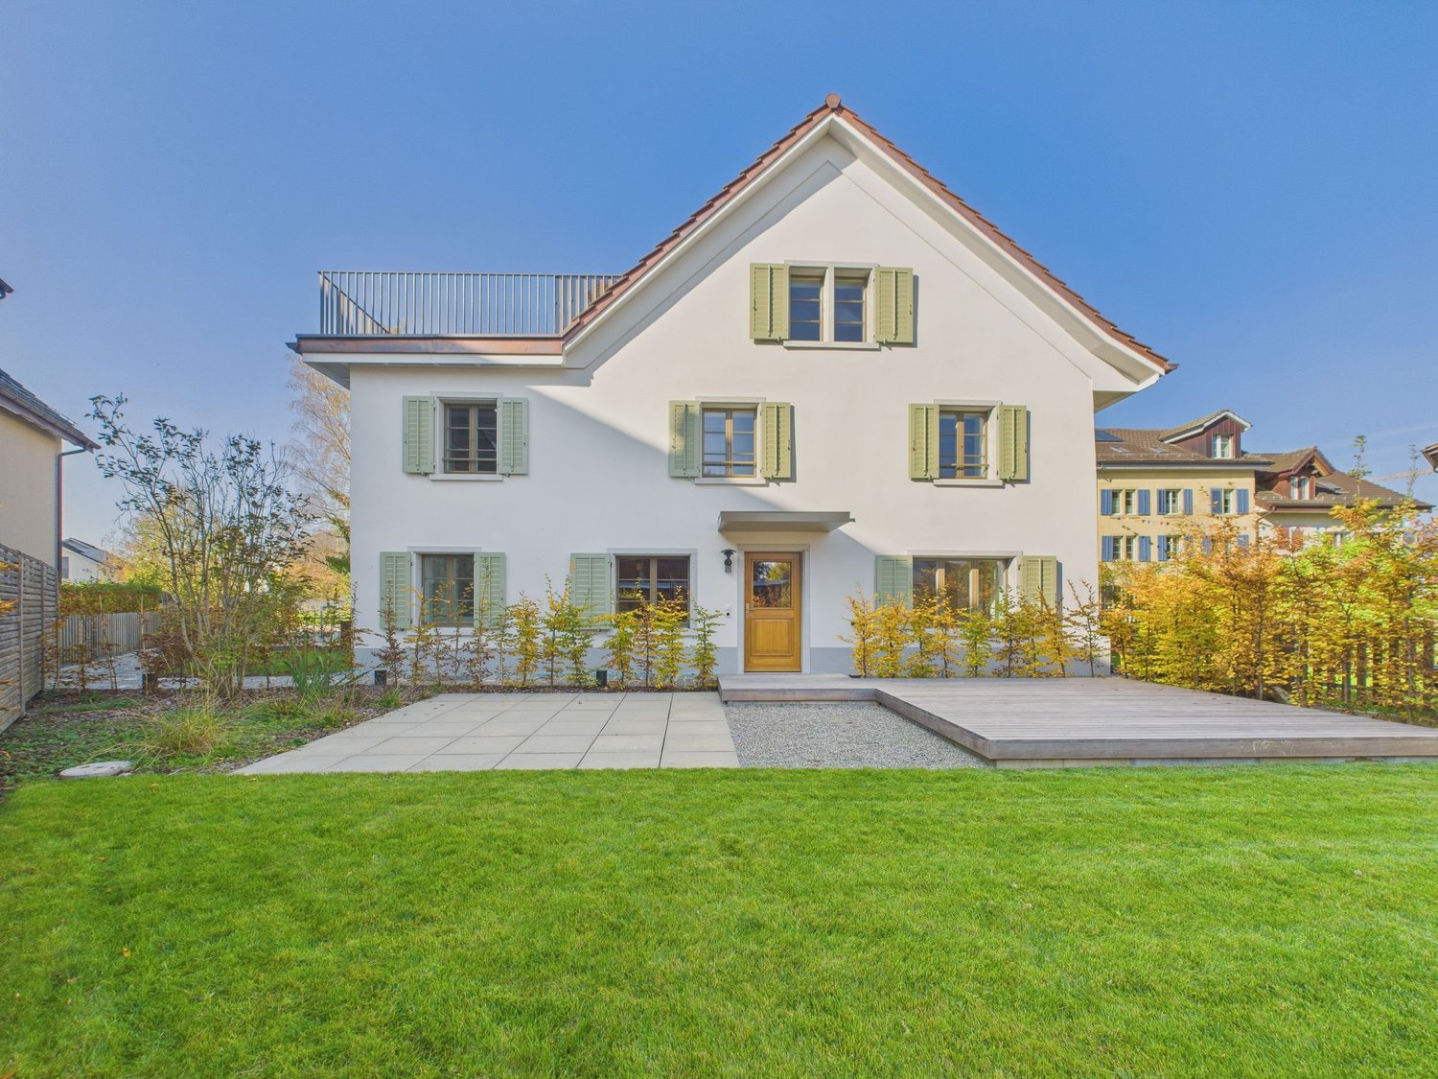
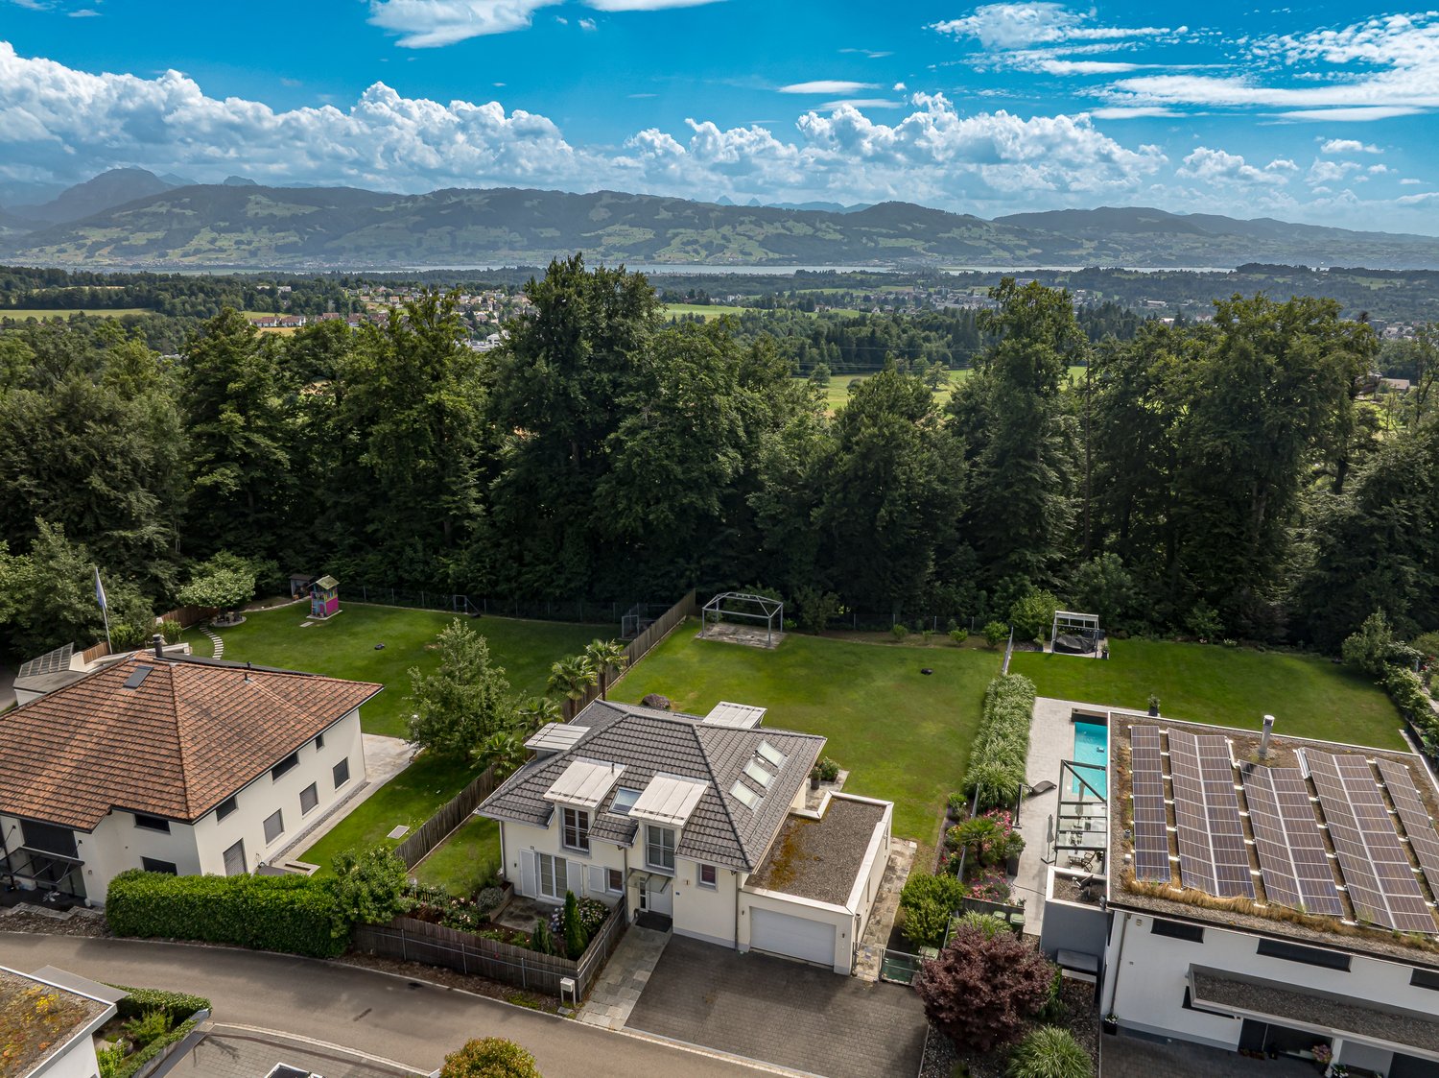
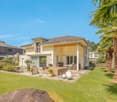
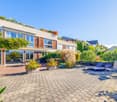
  • A two-story house with a red-tiled roof, surrounded by a well-maintained garden and outdoor seating area. The house features multiple windows, a satellite dish, and a small patio with furniture.
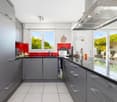
  • Modern kitchen with white and black cabinets, stainless steel appliances, dark countertops, and a central island.
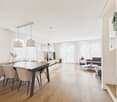
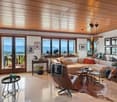
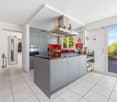
  • Open-plan living and dining area with a grey sectional sofa, coffee table, kitchen island, and dining table with chairs. The space features a mix of tiled and wooden flooring, large windows, and built-in cabinets.
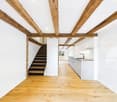
  • Wooden staircase with a handrail leading to an open area with a dining table and chairs in the background.
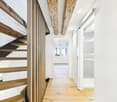
  • Empty hallway with wooden flooring, white walls, and a partially open wooden door leading to another room.
  • Wooden staircase with a rustic wooden post and handrail, leading upwards with a modern recessed ceiling light.
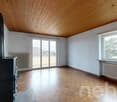
  • Empty room with wooden flooring, white walls, exposed wooden beams on the ceiling, and built-in shelving unit. Two windows with white frames and a radiator under one window.
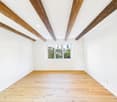
  • Empty room with wooden flooring, white walls, exposed wooden beams on the ceiling, a window with wooden sill, and a built-in wooden shelf unit with a radiator below.
  • Modern bathroom with a white bathtub, wooden vanity with sink, mirrored cabinet, and tiled walls.
  • Modern shower area with a glass enclosure, grey tiles, and a built-in bench. Features a handheld showerhead and a fixed overhead showerhead.
  • Wooden staircase with a glass railing leads up from a hallway with light wooden flooring and white walls.
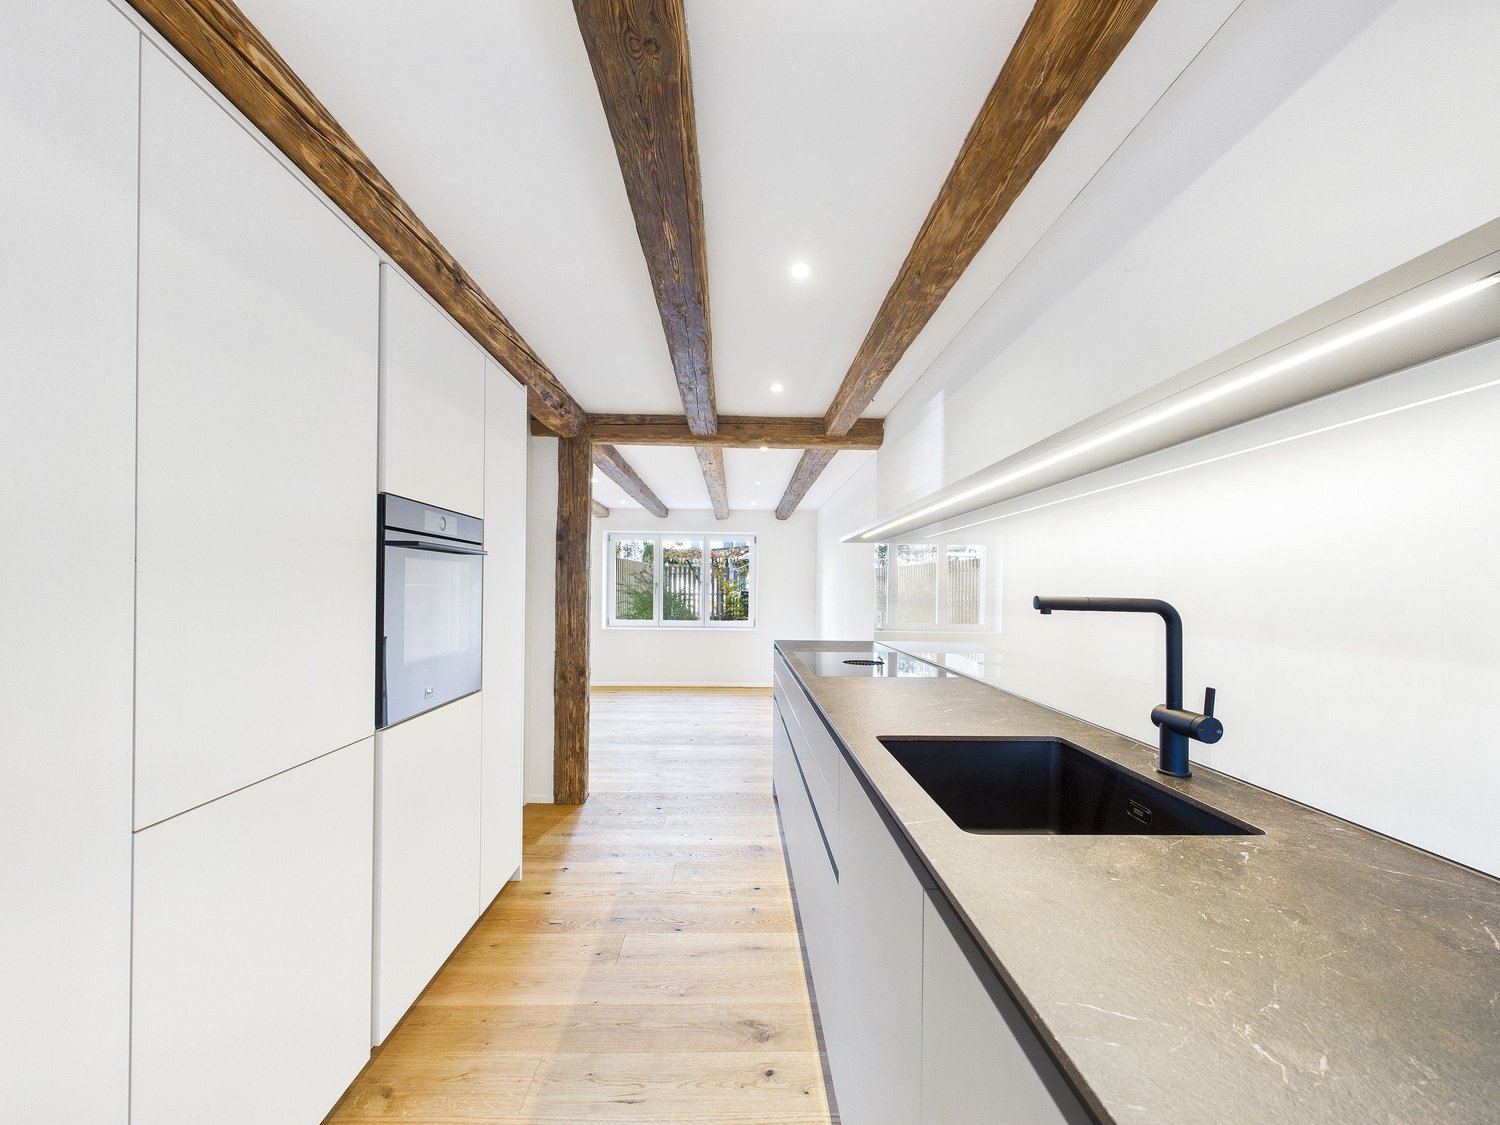
  • Modern kitchen with white cabinets, stainless steel sink, and oven, featuring exposed wooden beams and wooden flooring.
  • Modern bathroom with white tiles, glass shower enclosure, sink, mirror, and built-in shelves. Features exposed wooden beams on the ceiling.
  • Empty attic room with wooden beams, wooden flooring, white walls, and skylight windows.
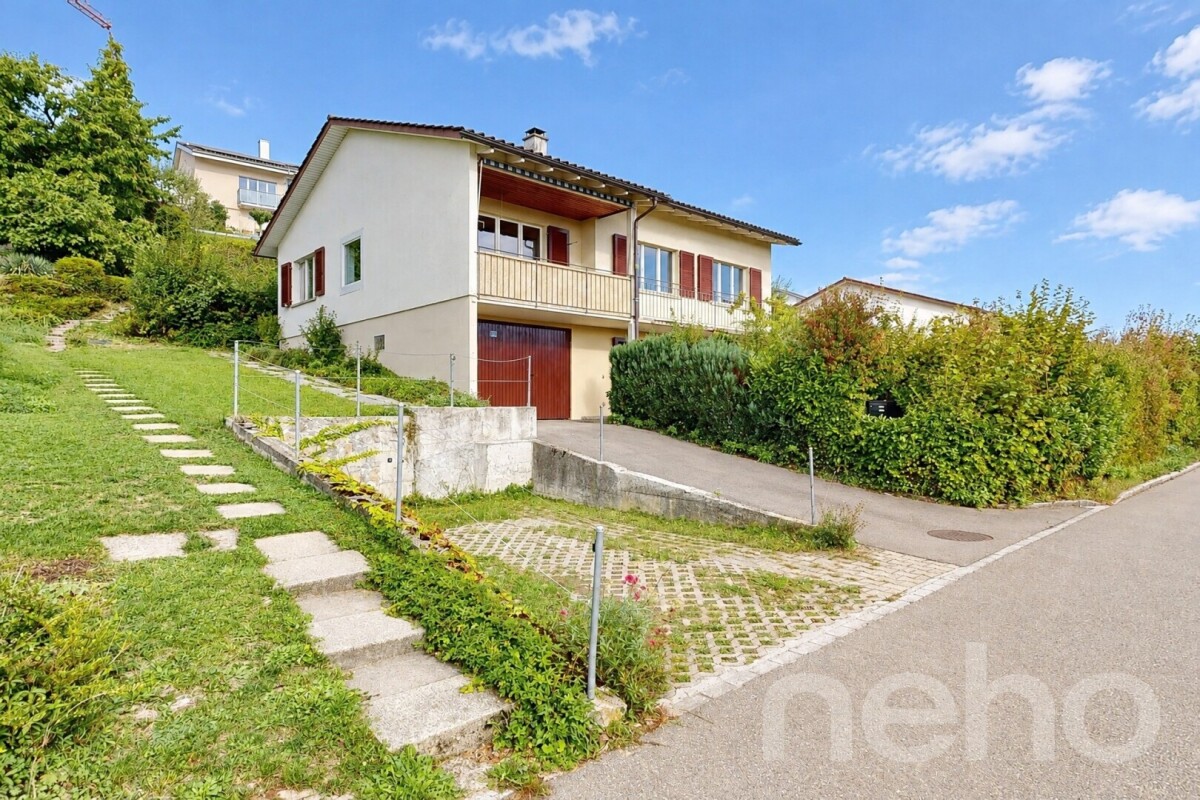
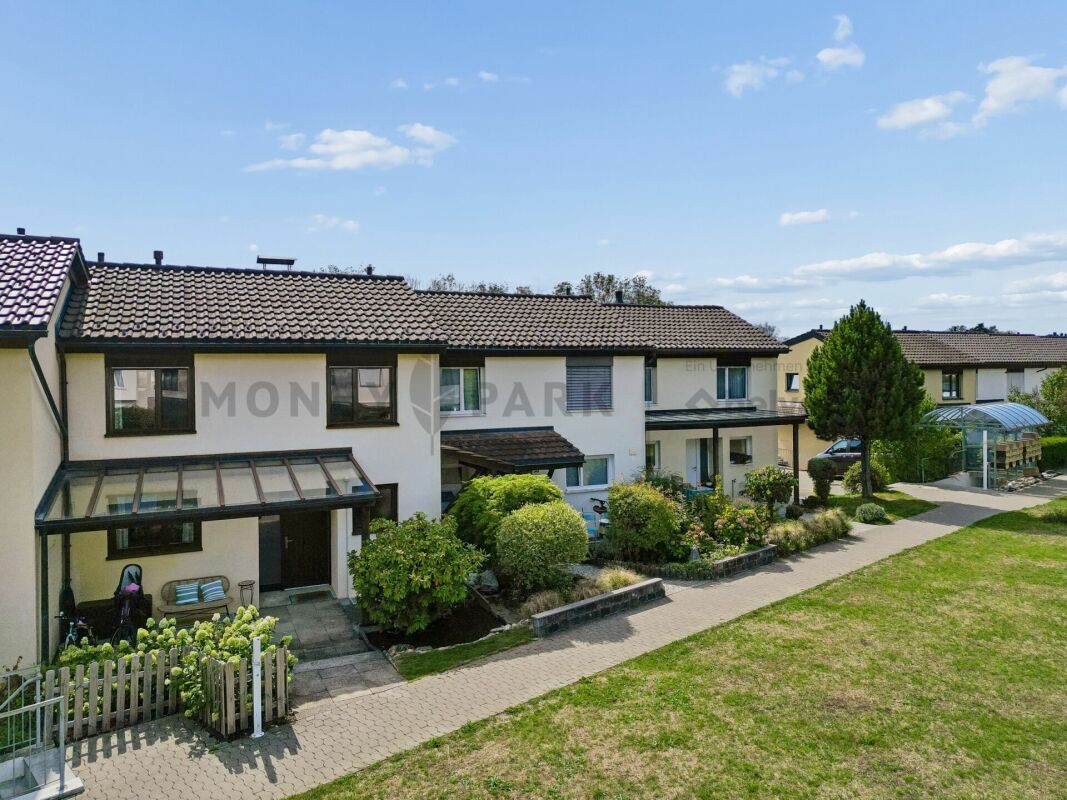
  • Two-story house with a red-tiled roof, multiple windows, and a small patio area with outdoor furniture.
  • A wooden deck in the foreground leads to a grassy yard with a playground area, including a swing set and slide, surrounded by trees and a house in the background.
  • Utility room with water tanks, cylinders, pipes, and valves.
1 / 17
CHF 1,190,000.– Top
5.5 rooms160m² living space
Kellerlochstrasse 1, 8635 Dürnten

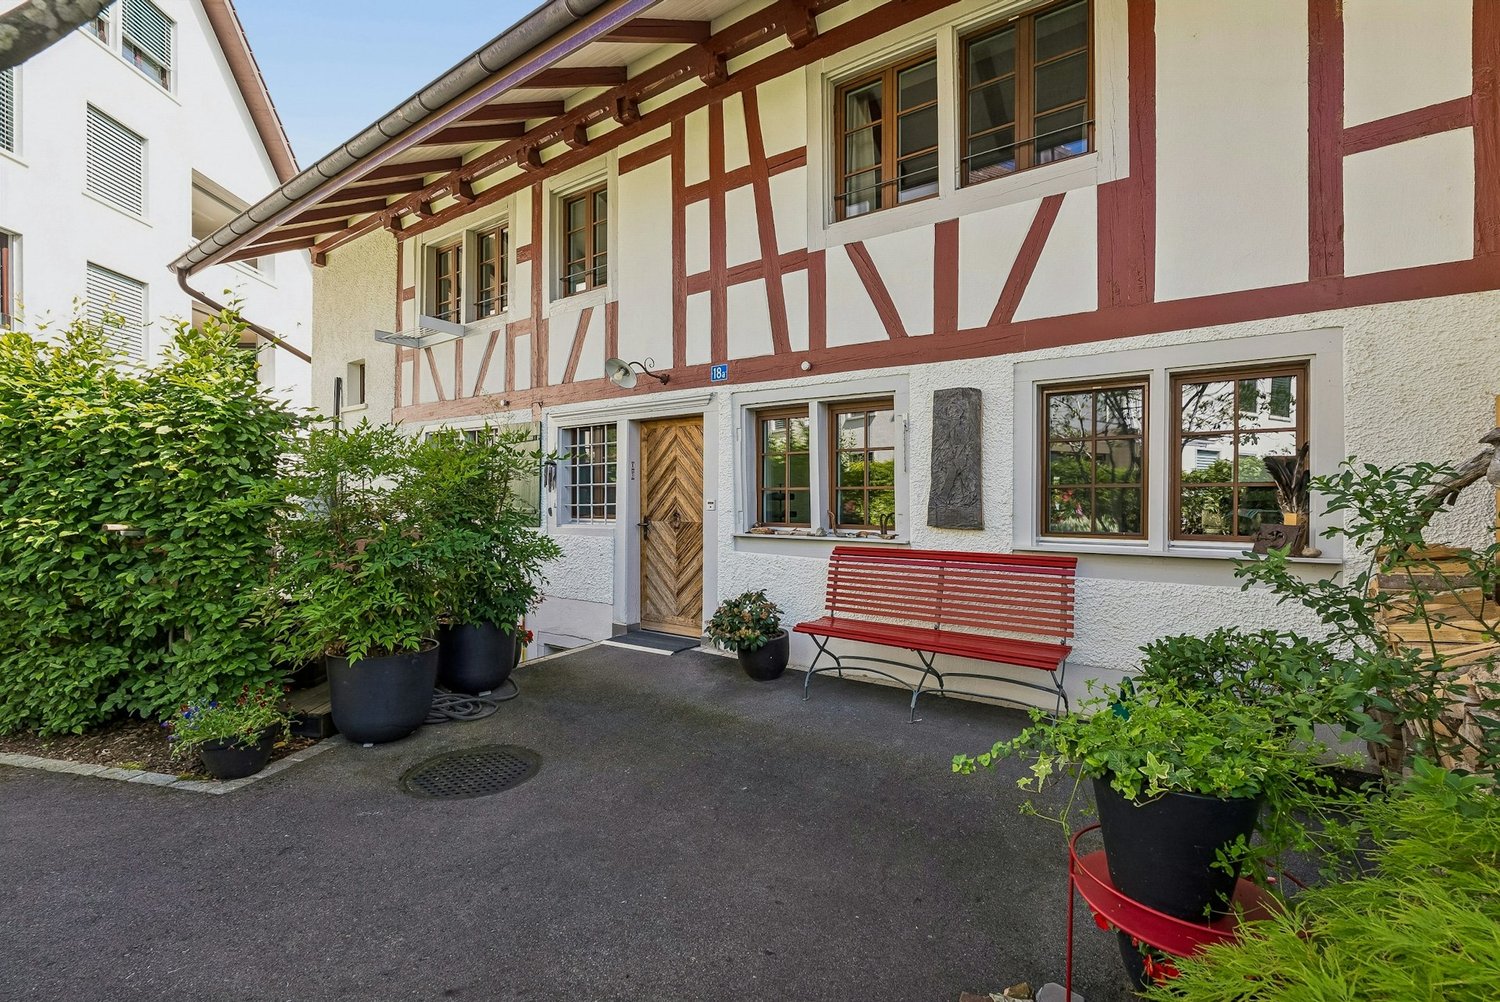
Charming cozy 5.5-room Flarzhaus in Dürnten

Discover this charming and well-maintained 5.5-room Flarzhaus in the attractive municipality of Dürnten in the Zurich Oberland. The historic house from 1845 was lovingly renovated in 2016 and uniquely combines the charm of bygone times with modern living comfort. The house offers the following highlights: • Spacious cozy living area: On 160 m² of living space, with bright walls, partially with old and lovingly restored beams and natural wood walls, as well as a total usable area of 189 m², distributed over two floors and attic, you will experience cozy and pleasant living. • Bright entrance area: An inviting entrance area with a view into the living room, up to the garden, welcomes you when entering the house. The separate wardrobe room (passage room) offers the possibility to store shoes, coats, and other clothes for you as the inhabitant and your guests, optimally in summer and winter. • Garden seating area: Enjoy the sunny summer days in your own garden and design them according to your own needs. • Parking space: A parking space is available in front of the entrance and ensures convenient access. • Modern and contemporary home technology: The entire house is equipped with modern home technology and has a solar system shared with the neighbor, as well as a rainwater tank with a total volume of 22,000 liters. • Plot: The house has its own plot of 173 m². Location and surroundings: The house is located in a quiet and child-friendly environment – ideal for families. In the summer, you benefit from plenty of sunshine, and in the winter, the sun's radiation is pleasant. The Rothus bus stop is just a 4-minute walk away, so you are well connected to public transportation (S5 and S15 Bubikon train station). The Volg supermarket for daily needs is a 6-minute walk, the kindergarten also 6 minutes, and the Schule Schuepis 10 minutes away. This historic and lovingly renovated Flarzhaus offers a rare opportunity to live in a quiet and natural environment without having to forego modern amenities. Let yourself be impressed by this unique home in Dürnten! We would be happy to share more details with you personally over the phone or during a viewing. The detailed sales documentation can be found on our website griesser-immobilien.ch and can be downloaded there. Viewing appointments after prior telephone registration on: Wednesday, 2nd Sept. from 15:00 to 18:00 Tuesday, 8th Sept. from 11:00 to 15:00 We look forward to your contact. Griesser Treuhand, Immobilien & Beratungen AG

Travel time
-
1 / 13
CHF 2,390,000.–
7 rooms211m² living space
Langrütistrasse 28, 8635 Dürnten

7-room single-family house with annex in Dürnten for sale

Spacious living on a sunny slope in DürntenThis versatile 7-room single-family house at Langrütistrasse 28 in 8635 Dürnten offers plenty of space for families, multi-generational living, home office, and individual living concepts. The property was built in 1994 and renovated in 2015. On three floors, a total of 211 m² of net living space is available.A special plus is the integrated annex. It creates valuable flexibility - for example, for adult children, guests, relatives, or as a separate work and retreat area. The room offer is complemented by two bathrooms and two separate toilets. The sunny slope and the approximately 20 m² of balcony space provide attractive outdoor areas and a pleasant living atmosphere.The most important key figures: • 7 rooms on 3 floors • 211 m² net living space • 524 m² plot area • 20 m² balcony area • Building volume of 1,031 m • Year of construction 1994, renovation 2015 • 2 bathrooms and 2 separate toilets • Annex with versatile usage possibilities • Air-water heat pump and underfloor heating • 1 separate garage and 3 parking spaces The building services with air-water heat pump and underfloor heating offer modern comfort. The 524 m² large plot and the existing parking possibilities are well suited for a multi-person household and visitors. The object is currently rented and available immediately or can be taken over by agreement.Dürnten combines natural living with good accessibility. The Tann-Dürnten train station is approximately 1.8 km away, the Dürnten motorway access approximately 3.2 km. Zurich Airport is about 31.8 km away. Thanks to the S26 suburban train line and the proximity to Rüti, you benefit from a good connection. At the same time, the sunny slope and the surroundings offer attractive opportunities for leisure and relaxation.A house with a lot of space, flexible annex, and solid equipment profile - ideal for all those who want to live spaciously and versatilely in Dürnten.

Travel time
-
1 / 17
CHF 2,250,000.–
4.5 rooms155m² living space
Tüelenstrasse 13, 8635 Dürnten

Charming single-family house in a quiet location in Dürnten – 4.5 rooms available immediately

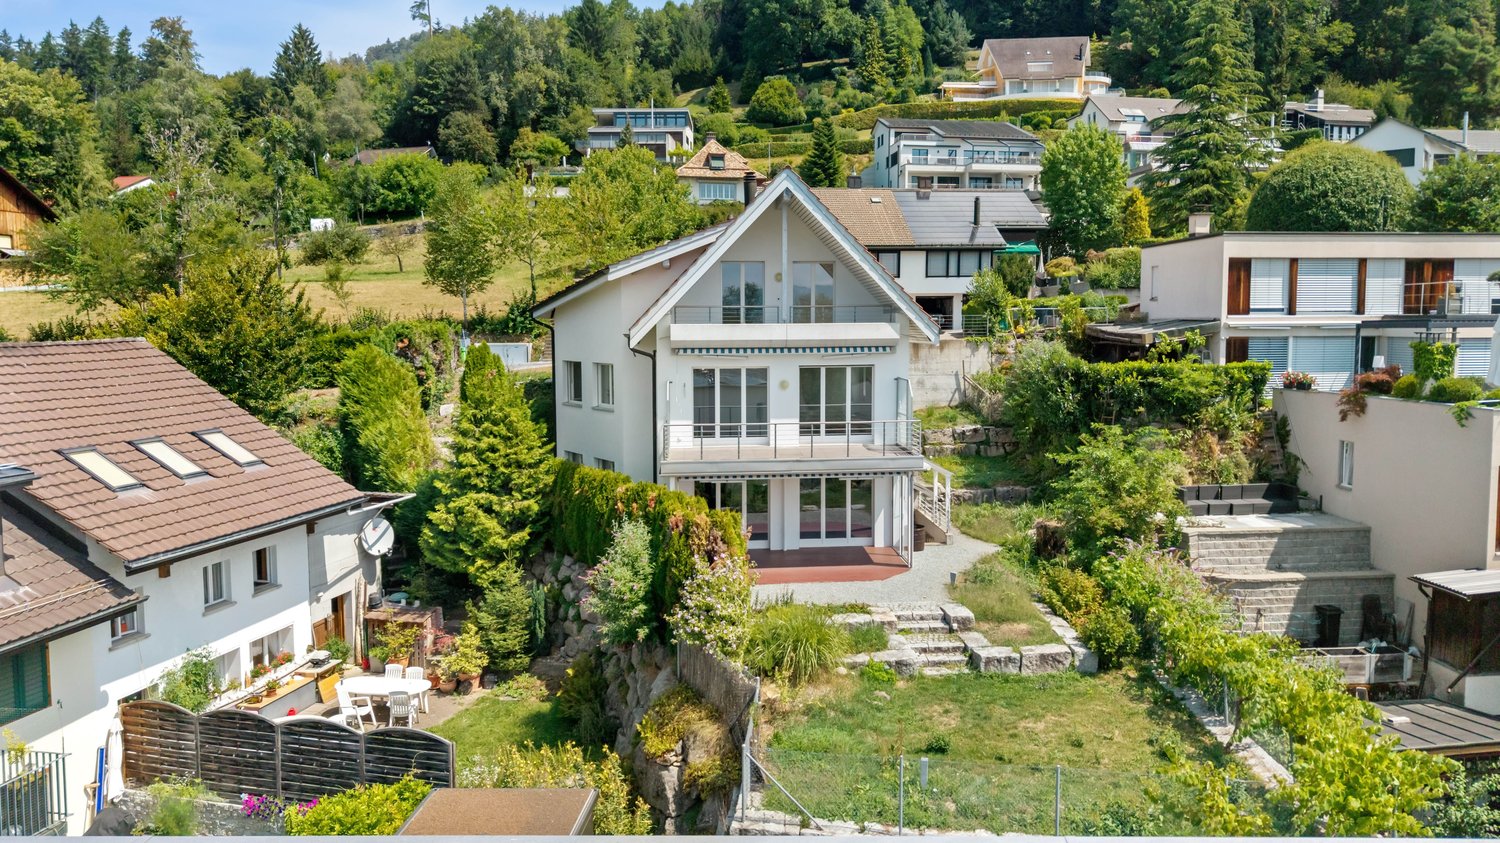
This well-maintained 4.5-room single-family house is located in a quiet, family-friendly residential area at the end of a cul-de-sac and borders directly on the forest.The property was built in 2009 and impresses with around 155 m² of living space, a well-thought-out room layout, and a generous plot of 1,144 m². The extensive garden with several seating areas offers a lot of privacy and numerous design possibilities. Additionally, there is a reserve for expansion or utilization.The house has a spacious living and dining area, two bedrooms with the possibility of creating a third bedroom, two bathrooms, a separate guest toilet, and a large basement and heated laundry room.A separate garage with direct access to the house, a storage room, and several outdoor parking spaces round out the attractive offer. The heating is modern, using an air-water heat pump and underfloor heating.Highlights: • Quiet and family-friendly location without through traffic • Direct forest edge location • Plot area of 1,144 m² • Living area of approximately 155 m² • Spacious garden with high privacy • Expansion and utilization reserve • Garage and 2-3 outdoor parking spaces • Well-maintained and ready-to-move-in condition • Available for occupancy immediately or by arrangement The advertisement includes a link to a comprehensive web dossier. There you will find further information, pictures, floor plans, and documents about the sales object.Have we sparked your interest? We look forward to your contact and to presenting this special property to you in person.

Travel time
-
Carine Keller

Carine Keller

1 / 14
Carine Keller

Carine Keller

  • Parking space
  • Balcony / Terrace
  • Garage
  • +1
CHF 1,490,000.–
5.5 rooms
Spitzackerstrasse, 8635 Dürnten

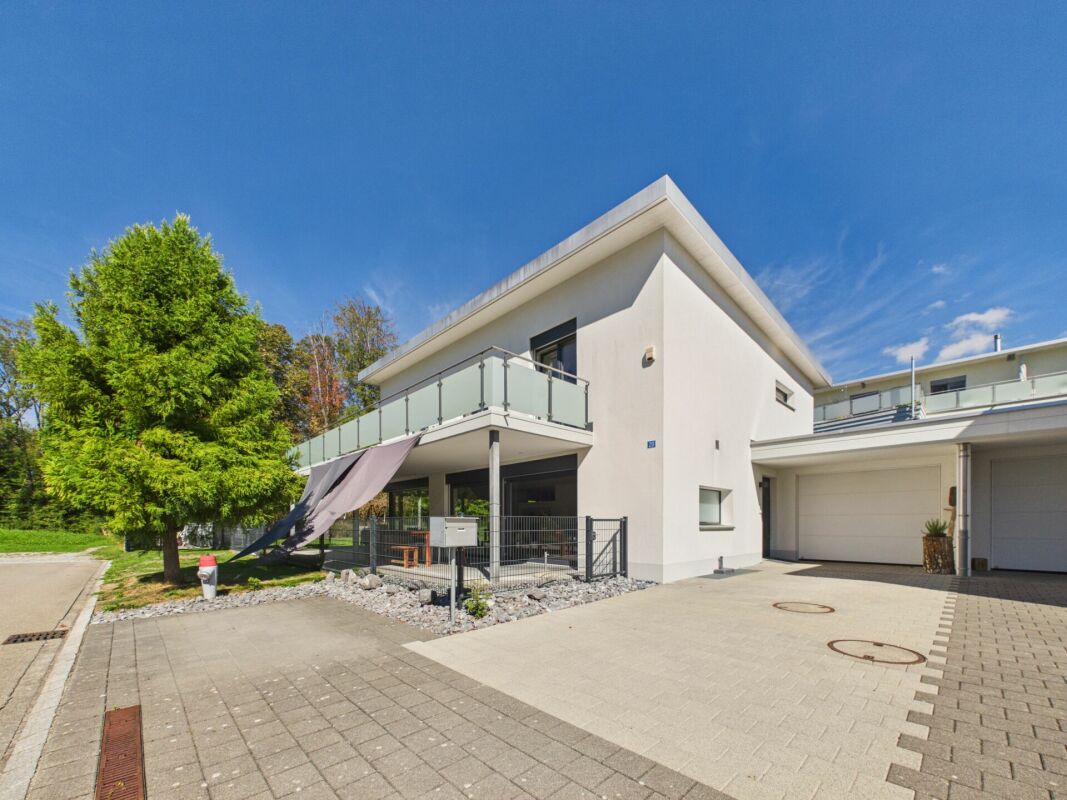
Sunny and attractive 5.5-room corner house with garden and plenty of space for the family

This sunny 5½-room terraced corner house from 2005 is located in a family-friendly district in Dürnten, which is accessed via a traffic-calmed cul-de-sac. Schools and kindergarten are conveniently located in the village and make the residential location particularly attractive for families.The southwest-facing garden seating area invites you to relax outdoors. Additionally, another seating area is available on the north side, so you can enjoy a spot in the sun or in the pleasant shade, depending on the time of day. The rooms distributed on the upper and attic floors offer plenty of space for the whole family. The bright living room with open kitchen forms the central meeting point of the house and invites you to linger together. Bathrooms are available on all three living floors, providing additional comfort.Other highlights at a glance:- Open living and dining area with elegant oak parquet- Seamless transition from the living area to the idyllic garden with a covered seating area- High-quality kitchen with plenty of workspace and new appliances- Large and bright attic room with cozy roof slopes, roof windows, and an en-suite bathroom- Practical basement with direct access to the underground garage- Direct access to the cellar via an external staircaseTwo underground parking spaces and an outdoor parking space belonging to the property are sold for an additional CHF 100,000. You can find more information about the property in the sales brochure, which you can request via the contact form.The property is marketed by Keller ImmoVermarktung. If you are interested, the ownership will be happy to show you the attractive property personally.

  • Parking space
  • Balcony / Terrace
  • Garage
  • +1
1 / 13
CHF 1,100,000.–
4.5 rooms130m² living space
J.-C. Heerstrasse 29c, 8635 Dürnten

Terrassenidylle mit Aussicht

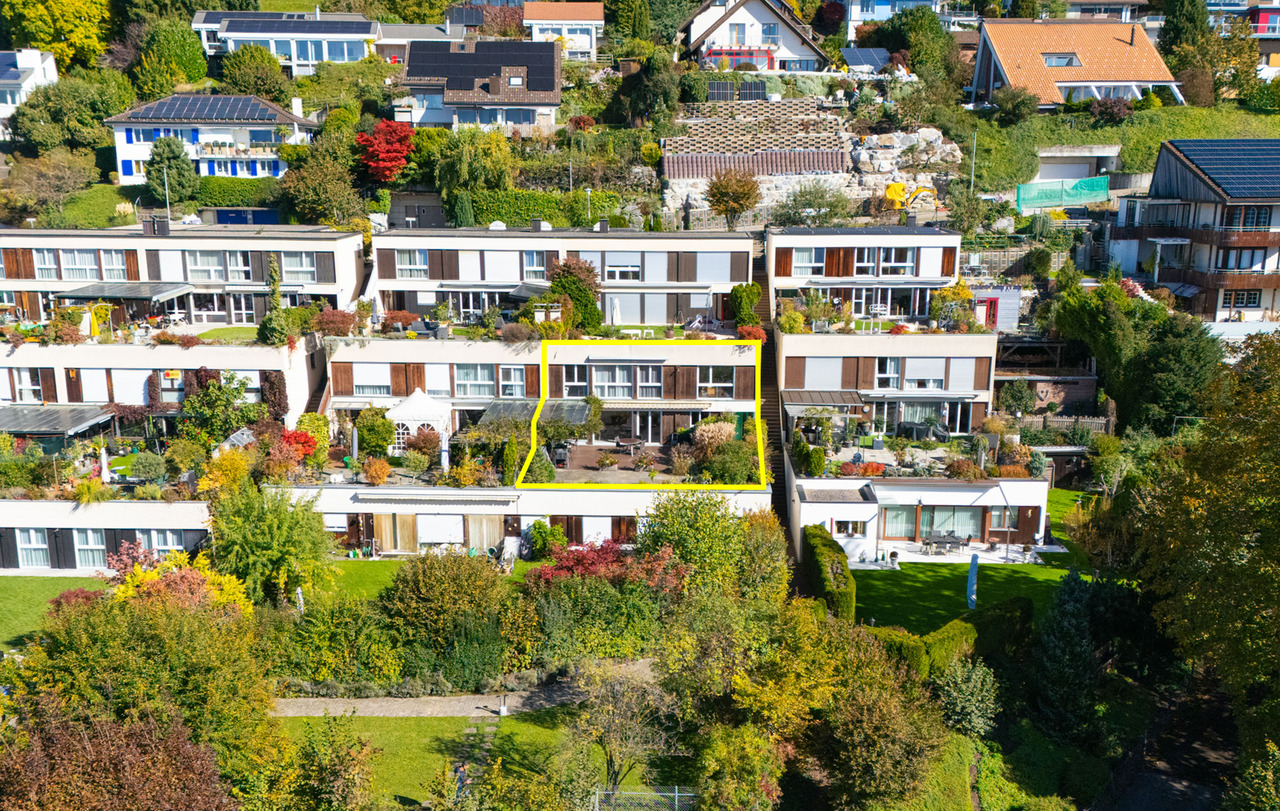
Terrassenhaus mit Weitblick und LebensqualitätAn ruhiger, sonniger Lage mit traumhafter Aussicht auf die Berge und den See präsentiert sich dieses gepflegte Terrassenhaus in Dürnten. Die Liegenschaft vereint naturnahes Wohnen mit grosszügigem Raumangebot auf zwei Etagen und attraktiven Gemeinschaftseinrichtungen - ideal für alle, die Ruhe, Komfort und Lebensqualität schätzen.Die Liegenschaft überzeugt durch: • idyllische Lage mit Weitblick auf See und Berge • gepflegten Zustand mit Potenzial zur individuellen Gestaltung • praktischen Grundriss mit offenem Wohn-/Essbereich und Cheminée • grosszügige Terrasse mit viel Privatsphäre • Mitbenutzung von Hallenbad, Sauna, Fitnessraum und Spielplatz Haben wir Ihr Interesse geweckt? Bestellen Sie noch heute unsere ausführliche Verkaufsdokumentation mittels Kontaktformular und Sie erhalten weitere spannende Informationen zur Immobilie. Wir freuen uns über Ihre KontaktaufnahmMaison mitoyenne avec vue imprenable et qualité de vieSituée dans un cadre calme et ensoleillé, avec une vue imprenable sur les montagnes et le lac, cette maison mitoyenne bien entretenue se trouve à Dürnten. La propriété allie un cadre de vie proche de la nature à des espaces généreux répartis sur deux étages et à des équipements collectifs attrayants - l'idéal pour tous ceux qui apprécient le calme, le confort et la qualité de vie.Le bien séduit par : • un emplacement idyllique avec une vue imprenable sur le lac et les montagnes • un état soigné offrant un potentiel d'aménagement personnalisé • un agencement pratique avec un espace salon/salle à manger ouvert et une cheminée • une terrasse spacieuse offrant une grande intimité • l'accès commun à une piscine couverte, un sauna, une salle de sport et une aire de jeux Avons-nous éveillé votre intérêt ? Commandez dès aujourd'hui notre dossier de vente détaillé via le formulaire de contact et vous recevrez davantage d'informations intéressantes sur ce bien immobilier. Nous nous réjouissons de votre prise de contactTownhouse with Panoramic Views and Quality of LifeThis well-maintained townhouse in Dürnten is situated in a quiet, sunny location with stunning views of the mountains and the lake. The property combines living close to nature with generous space spread over two floors and attractive shared amenities--ideal for anyone who values peace, comfort, and quality of life.The property stands out for: • an idyllic location with sweeping views of the lake and mountains • well-maintained condition with potential for personalization • a practical floor plan featuring an open-concept living/dining area and a fireplace • a spacious terrace offering plenty of privacy • shared access to an indoor pool, sauna, fitness room, and playground Have we piqued your interest? Request our detailed sales brochure today using the contact form, and you'll receive more exciting information about the property. We look forward to hearing from you

Travel time
-
1 / 13
CHF 2,290,000.–
8 rooms212m² living space
Langrütistrasse 82, 8635 Dürnten

Multi-family house with Lake Zurich panorama and potential for value enhancement

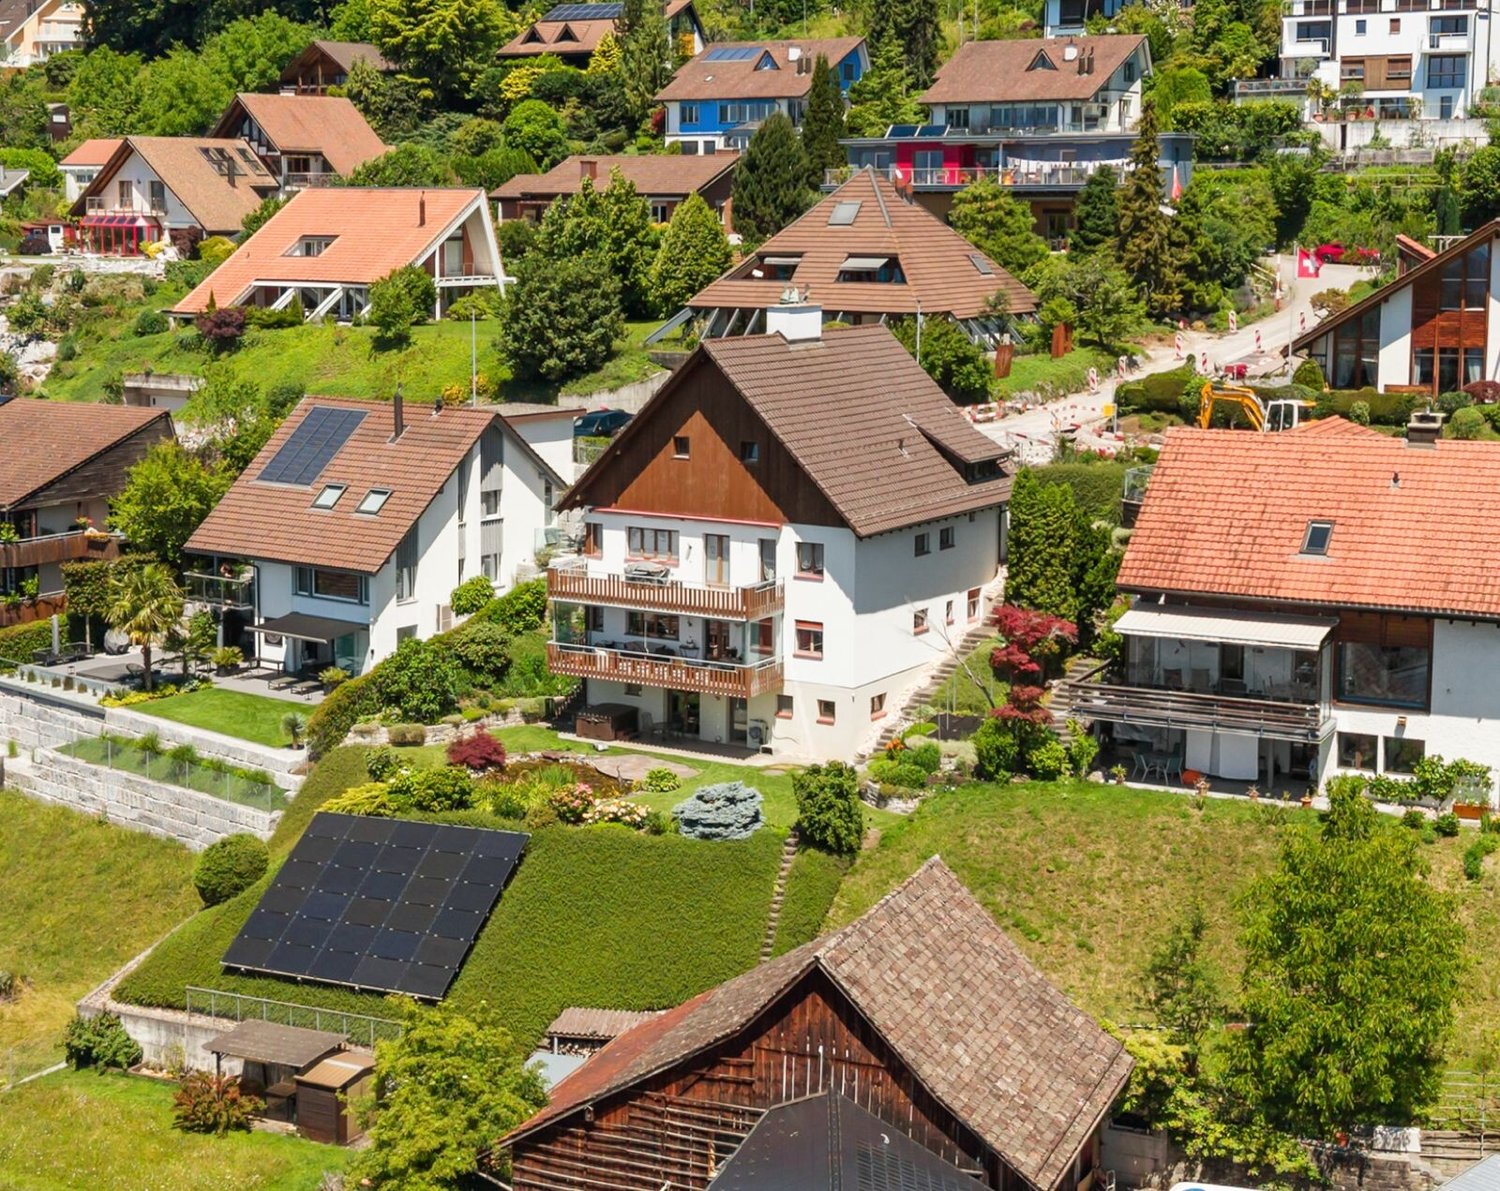
LIVING ABOVE LAKE ZURICH WITH GARDEN, PANORAMIC VIEW, AND SPACE FOR GENERATIONS In a privileged location in Oberdürnten, this exceptional property presents itself on a 785 m² large plot of land with an unobstructable view of Lake Zurich and the Alps. The quiet, sunny living location, the lovingly designed garden with a pond, and the versatile usage possibilities make this object a rare opportunity for families, multi-generation households, self-users with rental intentions, or investors. The existing building structure offers various attractive living and usage concepts: Variant A: Three independent residential units The property is ideal as a multi-party house with three separate apartments. In addition to the 3.5-room apartment on the upper floor and the spacious 3.5-room apartment on the ground floor, the garden floor also offers potential for creating another residential unit. This constellation enables attractive rental yields and appeals particularly to investors or multi-generation families. Variant B: Exclusive garden maisonette with additional apartment Alternatively, the garden level can be connected with the apartment on the ground floor to form a spacious garden maisonette. This creates a unique residential unit with above-average space, direct garden access, several bathrooms, and versatile usage possibilities for living, working, or guests. This concept is complemented by the separate 3.5-room apartment on the upper floor. The most important highlights -785 m² plot of land in a sought-after slope location -Fantastic view of Lake Zurich and the Alps -Quiet living location with high privacy -Large, very well-kept garden with a pond -Photovoltaic system already installed -Two garages with one parking space each in front of the garage -Three additional outdoor parking spaces -Large attic with storage spaces -Flexible usage for living, working, or renting -Attractive expansion and development potential in the garden floor -Whirlpool in the garden The existing property is in a functional, very well-maintained condition and simultaneously offers interesting possibilities for value enhancement. A modernization of windows, kitchens, bathrooms, as well as a future conversion to a heat pump, would further increase energy efficiency and market attractiveness. The already installed photovoltaic system provides an ideal basis for this. Properties with this combination of view, plot quality, garden, privacy, and development possibilities are extremely rare in Oberdürnten. Whether as a spacious home for several generations, as a combination of living and renting, or as an interesting investment object, this property offers numerous perspectives for the future. For questions about this attractive property, please do not hesitate to contact us. If you would like to visit the property, we look forward to a prior financing proof from a Swiss bank. Thank you for your understanding.

Travel time
-
Carine Keller

Carine Keller

1 / 9
Carine Keller

Carine Keller

  • Parking space
  • Balcony / Terrace
  • View
  • +1
Price on request
4.5 rooms129m² living space
Bachweg, 8635 Dürnten

Charm and Modernity - Completely Renovated Flarzhaus with Idyllic Garden and Rooftop Terrace in the Heart of Dürnten

This Flarzhaus combines historic charm with modern living comfort in a harmonious way. The property was renovated with great attention to detail and now shines as a stylish combination of existing building fabric and contemporary architecture.The spacious garden area extends the living space outdoors and offers a variety of opportunities for playing, relaxing, or socializing. Around the house, there are various seating areas - a spot for morning coffee in the sun or for cozy hours in the shade on hot summer days. The entrance forms a harmonious reception area. To the left is the spacious dining area and the top-modern kitchen, which impresses with high-quality appliances from the brand V-Zug and plenty of workspace. The living area, arranged to the left with beautiful visible beams, blends seamlessly into the dining area and invites you to linger.Via the elegant staircase, you reach the upper floor of the house, which accommodates two bright bedrooms. Additionally, the upper floor features a stylishly designed designer bathroom, equipped with a shower, toilet, and double sink. The attic impresses with restored roof beams, which stylishly bring out the historic character of the house. The sloping ceilings create a cozy, inviting atmosphere that immediately makes you feel at home. A special plus: The water connection for a freestanding bathtub is already prepared - so you can create an exclusive retreat here.The highlight is the 20 m² large rooftop terrace, which is pampered with plenty of sunshine and offers a magnificent view. It invites you to relax outdoors and provides enough space to install, for example, a whirlpool - making it a private retreat and wellness spot with special flair.A basement and a laundry room in the basement provide ample storage space, and the hobby room offers a variety of uses - be it as a workshop, fitness area, or creative retreat. You can find more information about the property in the sales brochure, which you can request via the contact form.The property is being marketed by Keller ImmoVermarktung. If you are interested, the ownership will be happy to show you the attractive property in person.

  • Parking space
  • Balcony / Terrace
  • View
  • +1
Carine Keller

Carine Keller

1 / 8
Carine Keller

Carine Keller

  • Balcony / Terrace
  • Child-friendly
Price on request
4.5 rooms117m² living space
Bachweg, 8635 Dürnten

Charm and Modernity - Completely Renovated Flarzhaus with Cozy Seating Area in the Heart of Dürnten

This Flarzhaus combines historic charm with modern living comfort in a harmonious way. The property was renovated with great attention to detail and now shines as a stylish combination of existing building fabric and contemporary architecture.The inviting entrance of the ground floor forms a harmonious reception area. Adjacent to it is the dining area and the ultra-modern kitchen, which impresses with high-quality appliances and plenty of workspace. The spacious living area opens up, inviting you to linger with its bright, friendly atmosphere and the flowing transition between cooking, eating, and relaxing. A beautiful seating area with a wooden terrace, lawn, and raised bed expands the living space outdoors and provides additional comfort.Via the elegant staircase, you reach the upper floor of the house, which accommodates two bright bedrooms. Additionally, the upper floor features a stylishly designed designer bathroom, equipped with a shower, toilet, and sink. The attic impresses with restored roof beams, which bring out the historic character of the house. The sloping ceilings create a cozy atmosphere, immediately inviting you to feel at home. The open attic space leaves room for creative design ideas and can be used in various ways depending on your needs.A special plus: The water connection for a free-standing bathtub is already prepared – so you can create an exclusive retreat here. An additional bathroom with toilet, shower, and sink convinces with selected materials and modern, stylish design. A basement and a laundry room in the basement provide ample storage space.For more information about the property, please refer to the sales brochure, which you can request via the contact form.The property is marketed by Keller ImmoVermarktung. If you are interested, the ownership will be happy to show you the attractive property personally.
  • Balcony / Terrace
  • Child-friendly

Suggested properties for you based on search results