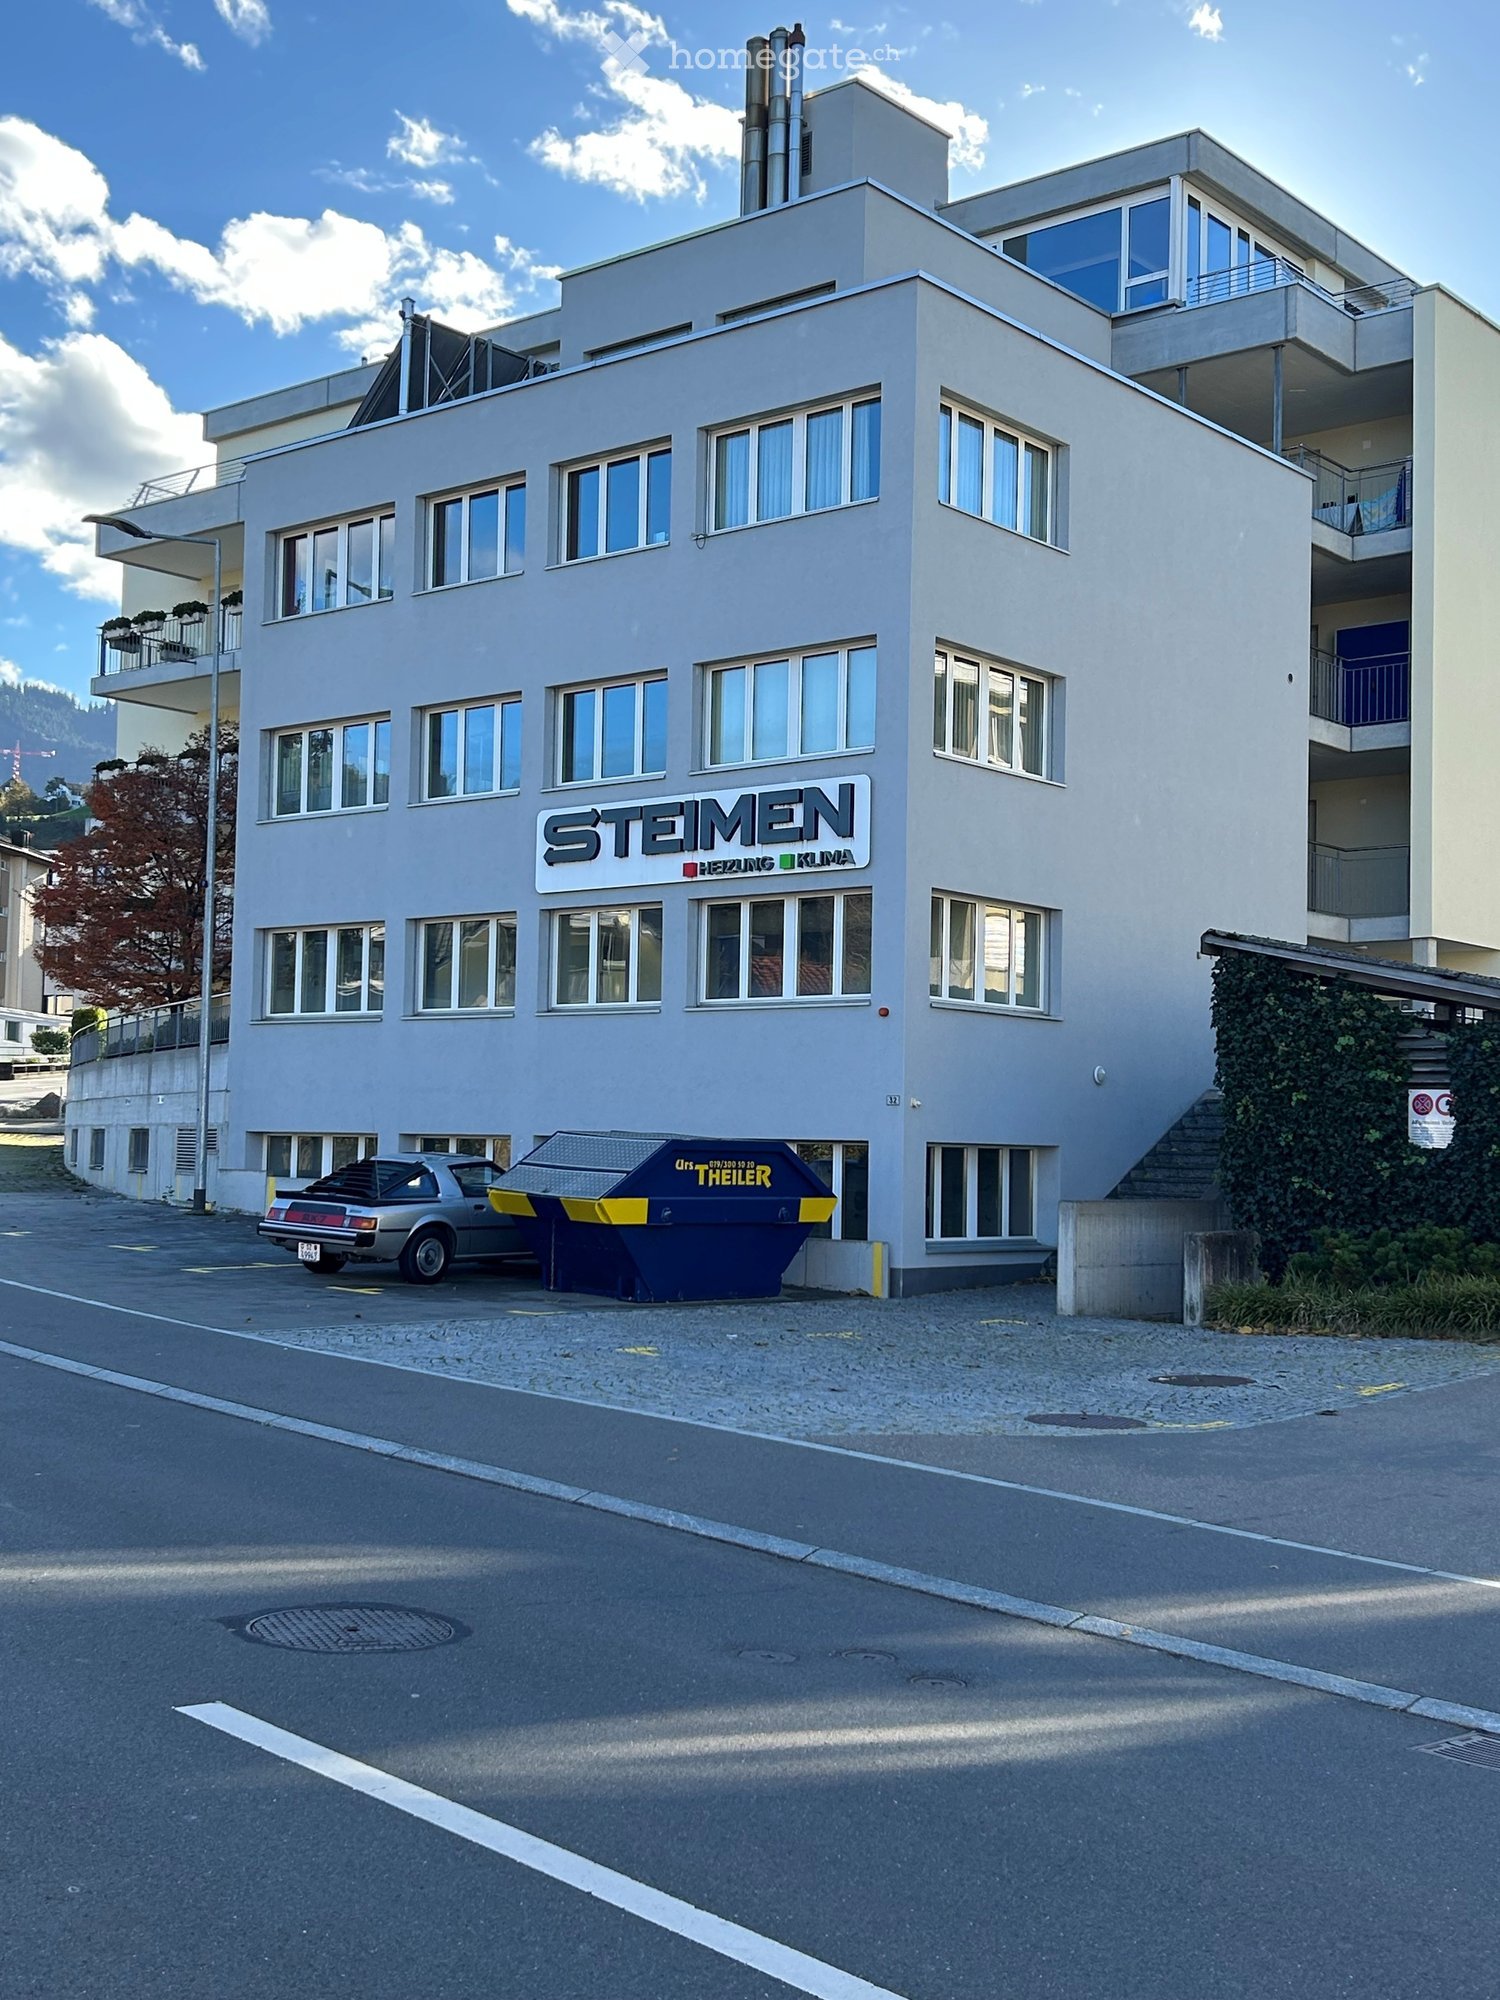
5 results - Commercial & industry for rent in Egg b. Zürich

1 / 7
CHF 105.– / m²/ year
671m² floor space
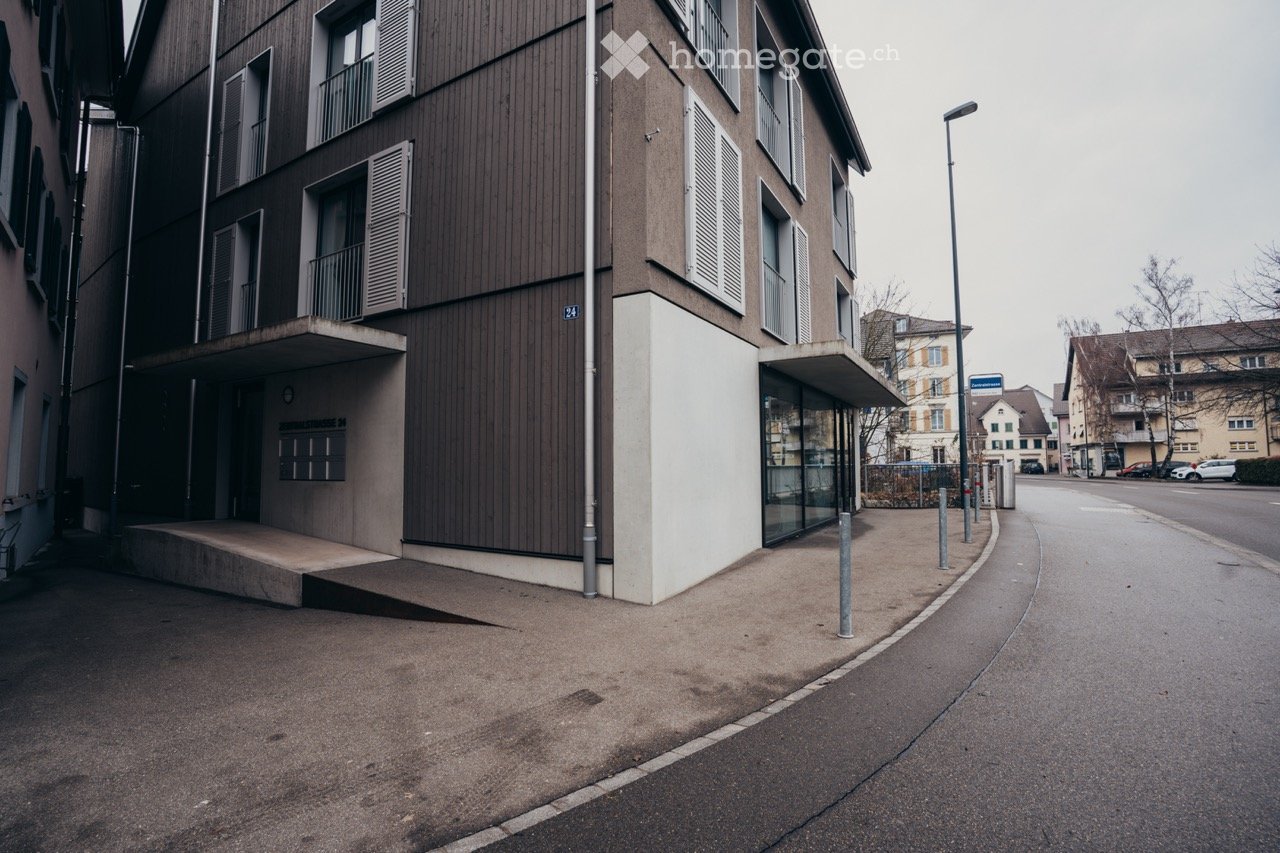
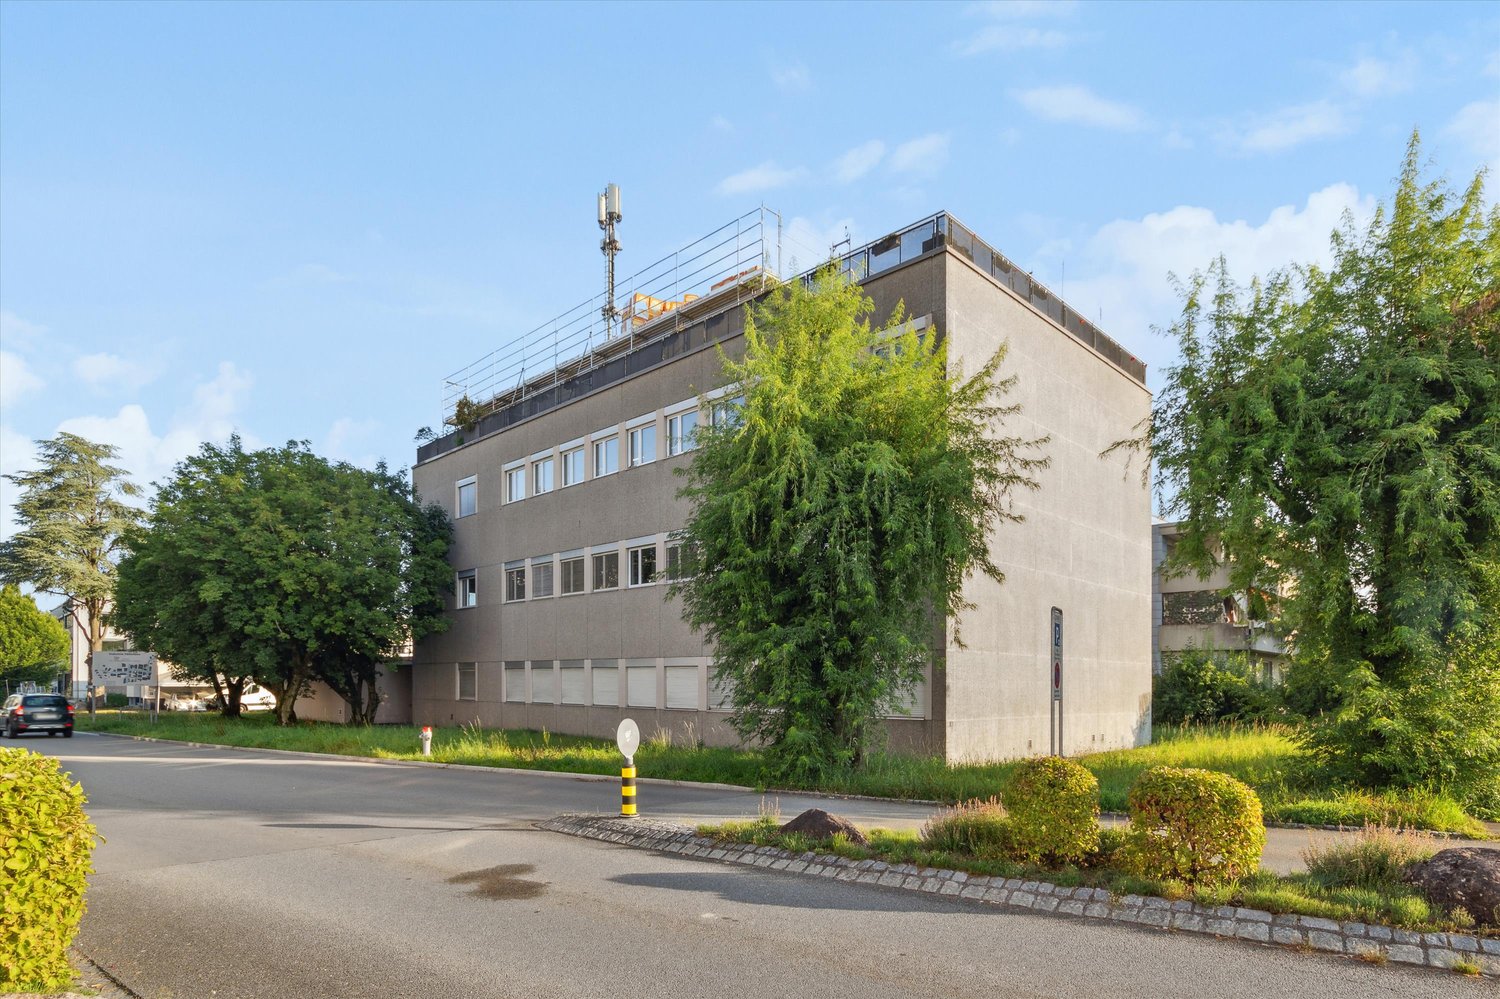
Gewerbestrasse 16, 8132 Egg bei Zürich

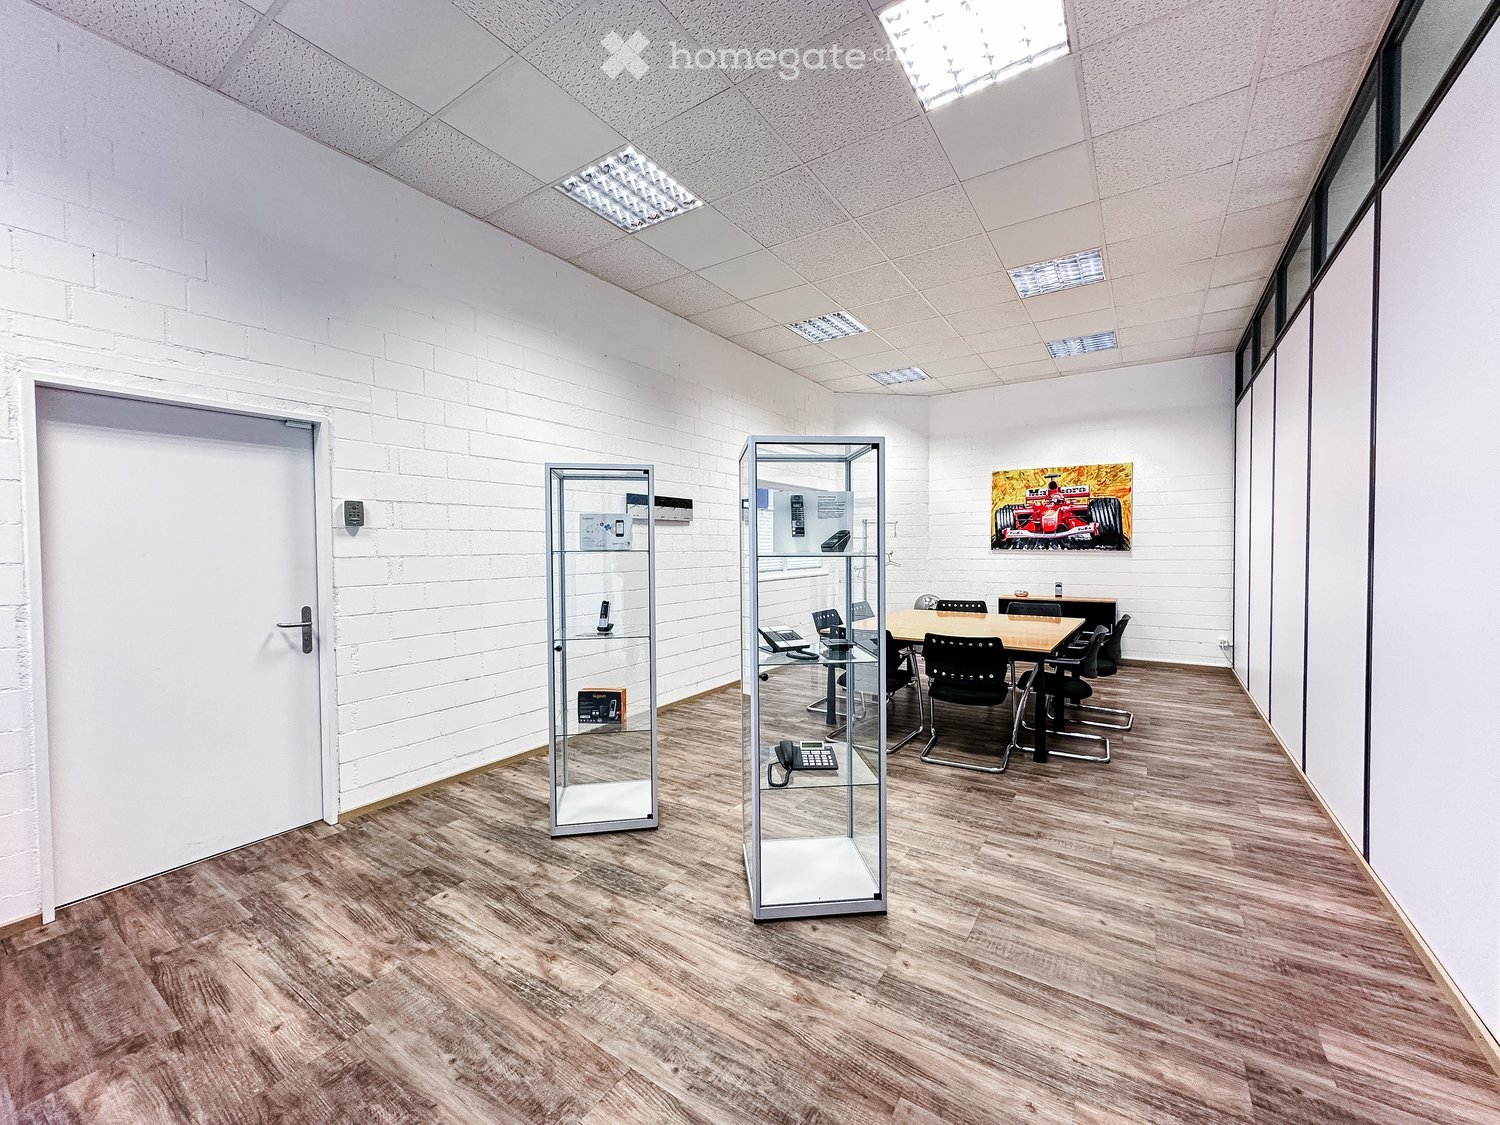
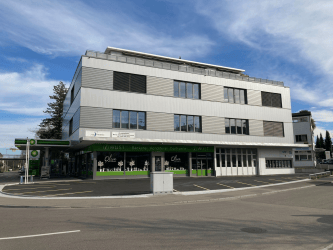
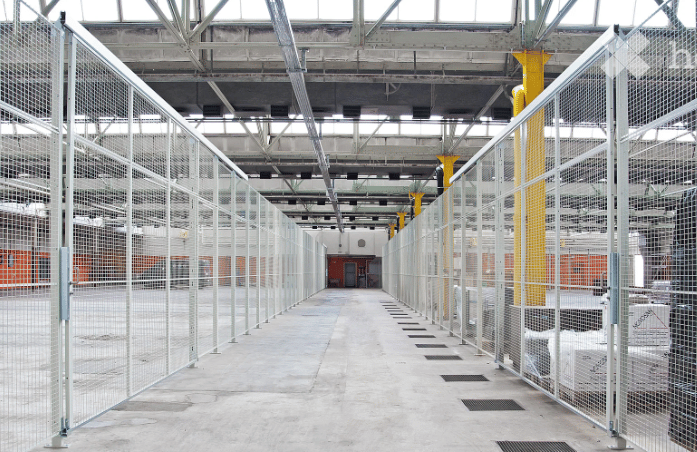
Now also partial areas from approx. 600 m2 - Commercial spaces/production in Egg b. Zurich!

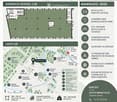
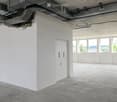
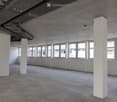
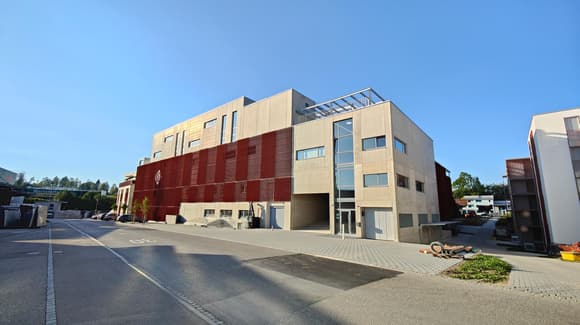
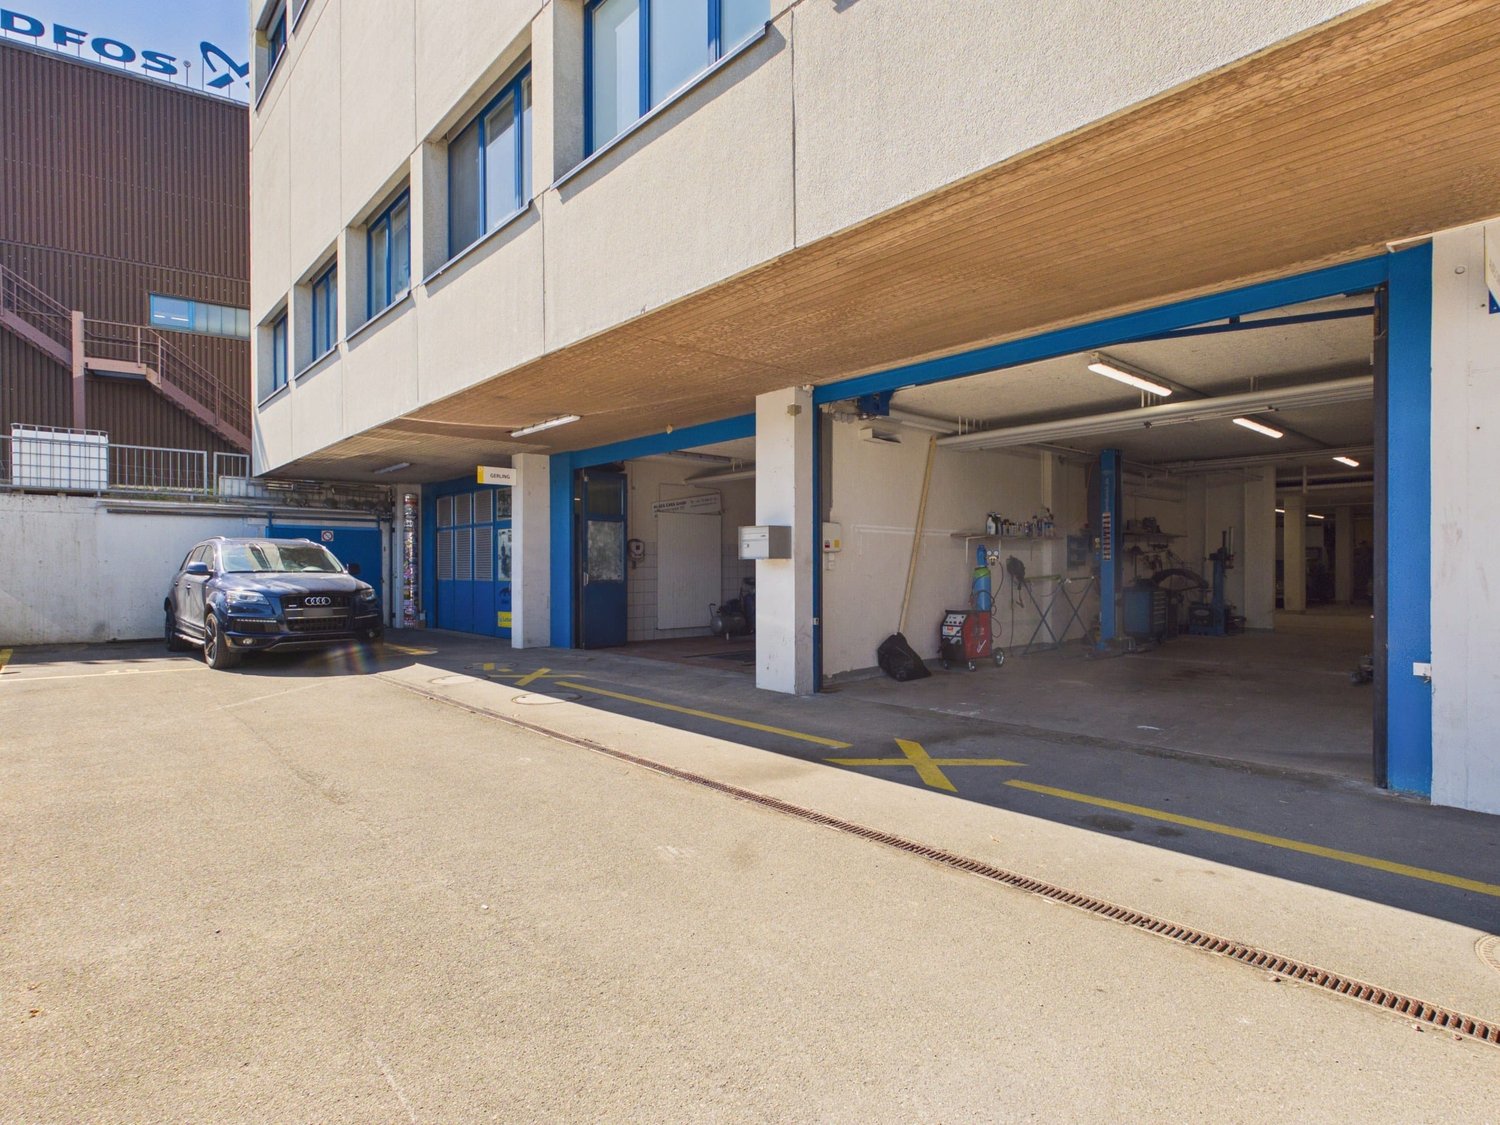
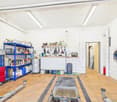
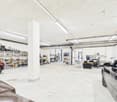
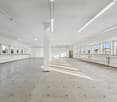
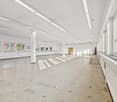
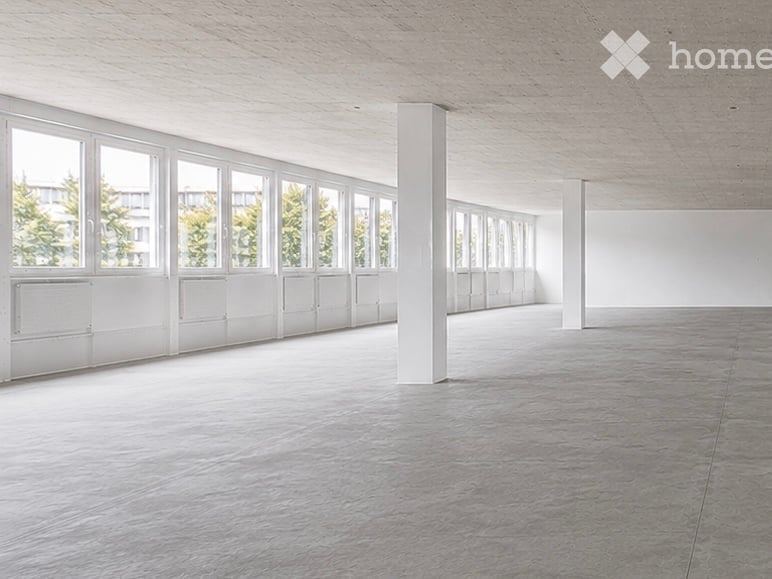
Now also partial areas from approx. 600 m2 - Commercial spaces/production in Egg b. Zurich!The area offered here refers to the "basement", but the area has natural light due to the terrain.The total area is composed as follows: • Ground floor: Production with small office share - approx. 2,345 m2 • 1st floor: Office/commercial/warehouse - approx. 1,612 m2 • Basement: Production/warehouse - Previously approx. 1,476 m2 The property is characterized by the following features: • Covered delivery areas (approach ramps and scissor lifts) • 3 large freight elevators with payloads of 3,000 kg and twice 2,000 kg • Sufficient amperage available (1,000A for the entire property) Cellar heights • Ground floor: 4 m • 1st floor: Office part 2.8 m and commercial/warehouse part 3 m • Basement: 3.2 m Ground loads • Ground floor: 1,500 kg/m2 • 1st floor: 1,000 kg/m2 • Basement: 1,500 kg/m2 Approx. 50 parking spaces are available, mostly outdoor parking spaces.Indoor parking spaces can be rented for CHF 125/month and outdoor parking spaces for CHF 75/month.In the immediate vicinity, there are various shopping facilities (Coop, Migros, Denner, pharmacies, restaurants).The ancillary costs account is CHF 20/m2pa.All amounts are exclusive of VAT.We would be happy to show you this unique opportunity on site.

Travel time
-
1 / 8
CHF 105.– / m²/ year
1,476m² floor space
Gewerbestrasse 16, 8132 Egg bei Zürich

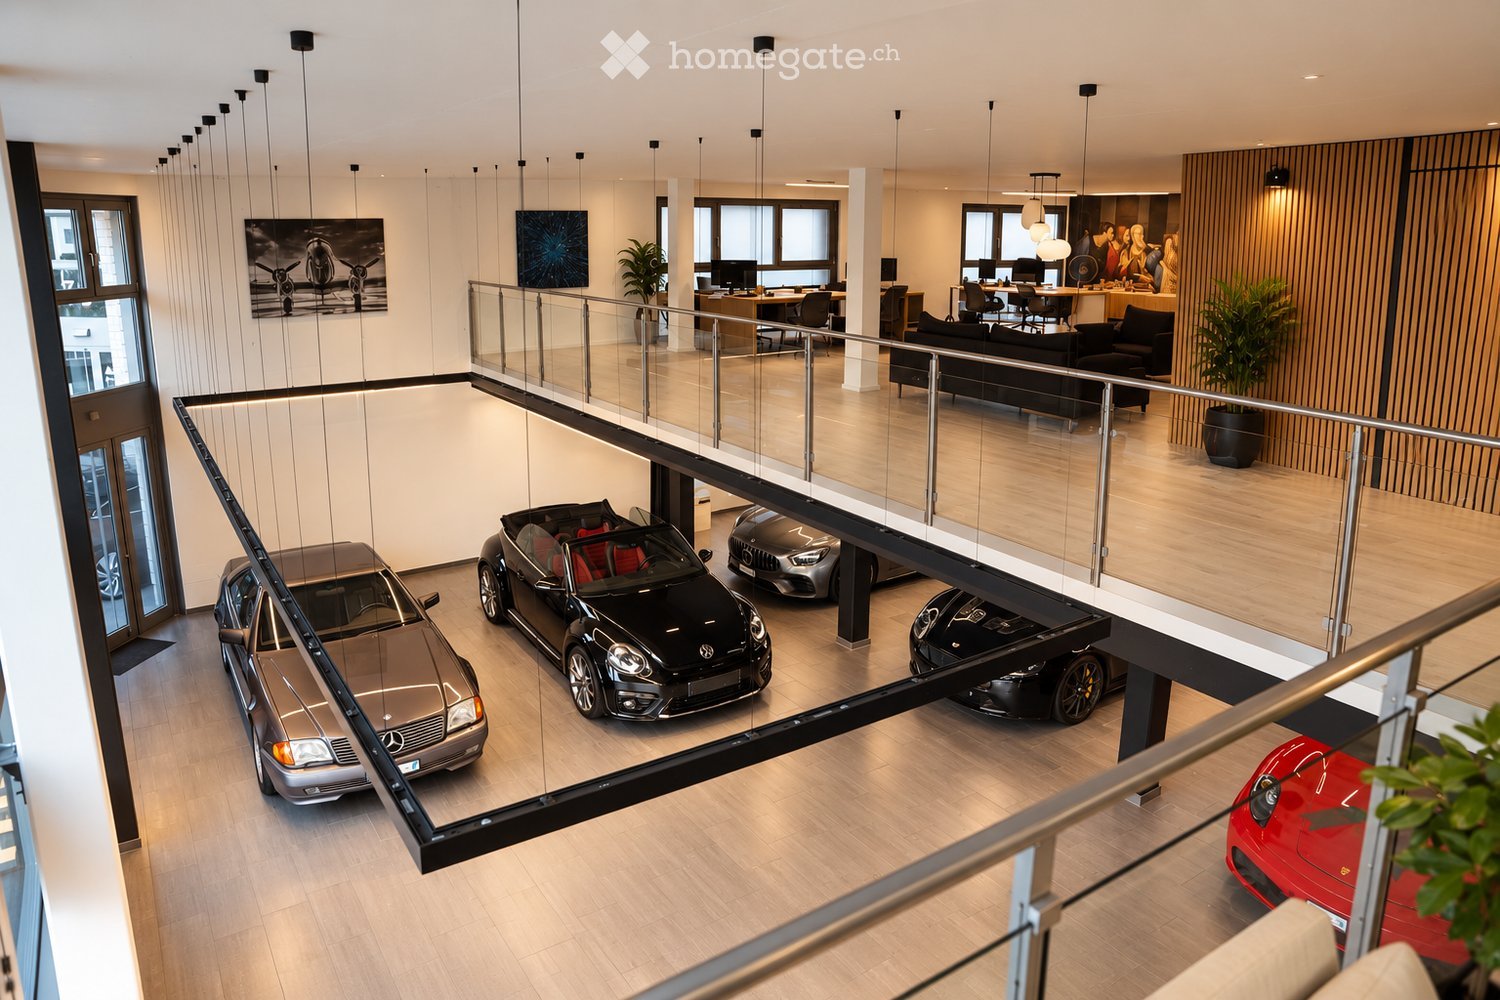
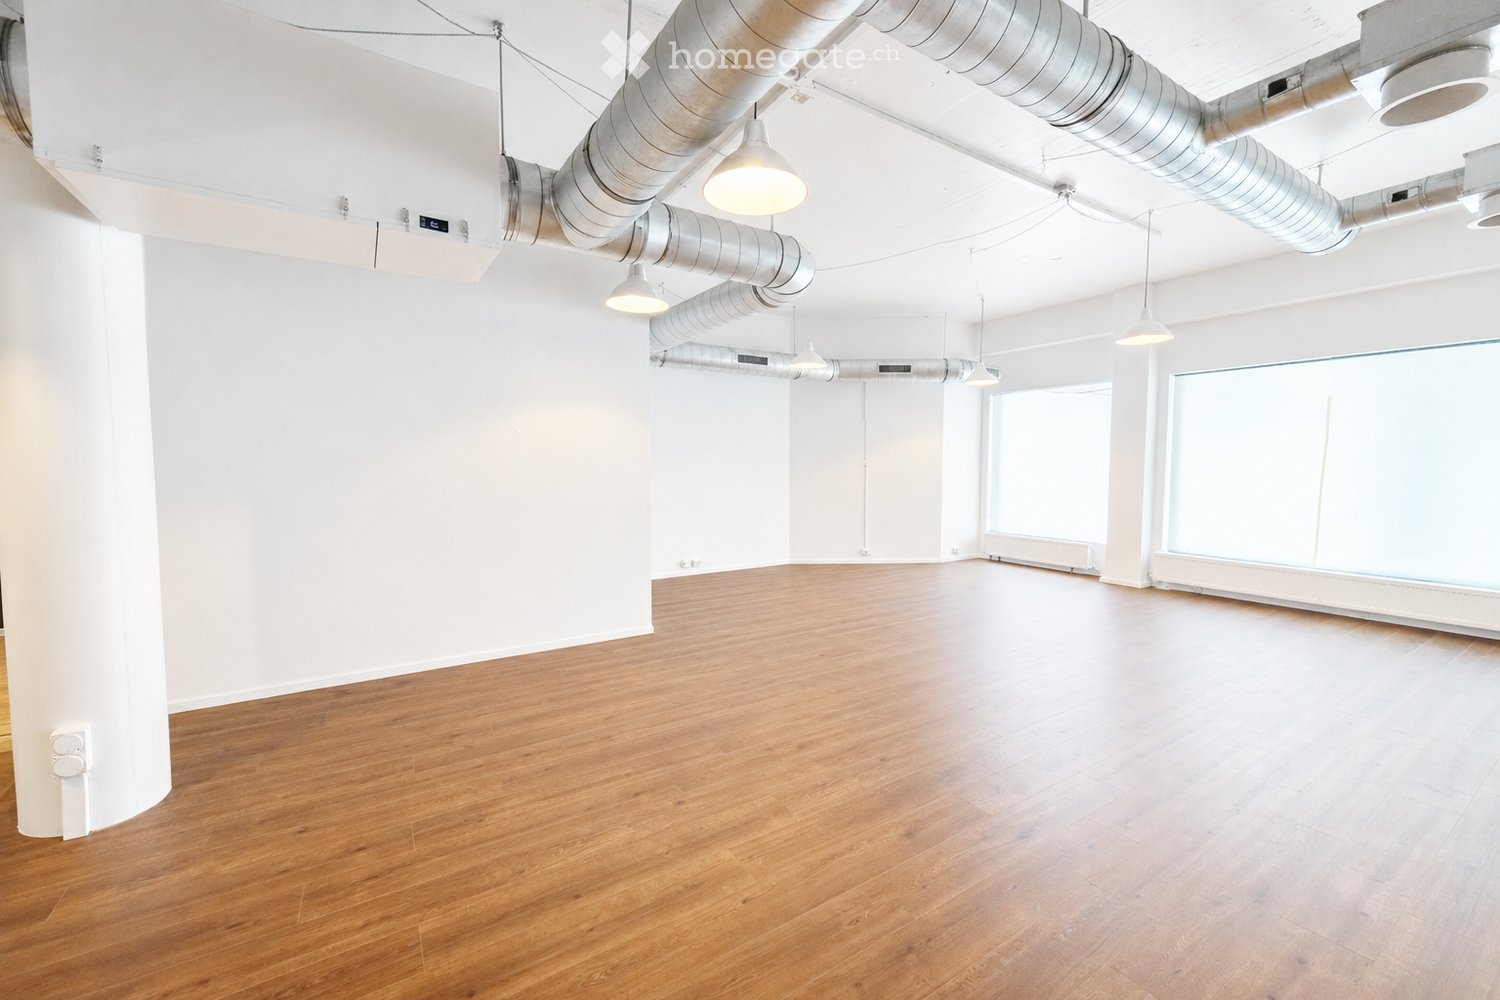
Exciting commercial space in the basement with sufficient daylight!

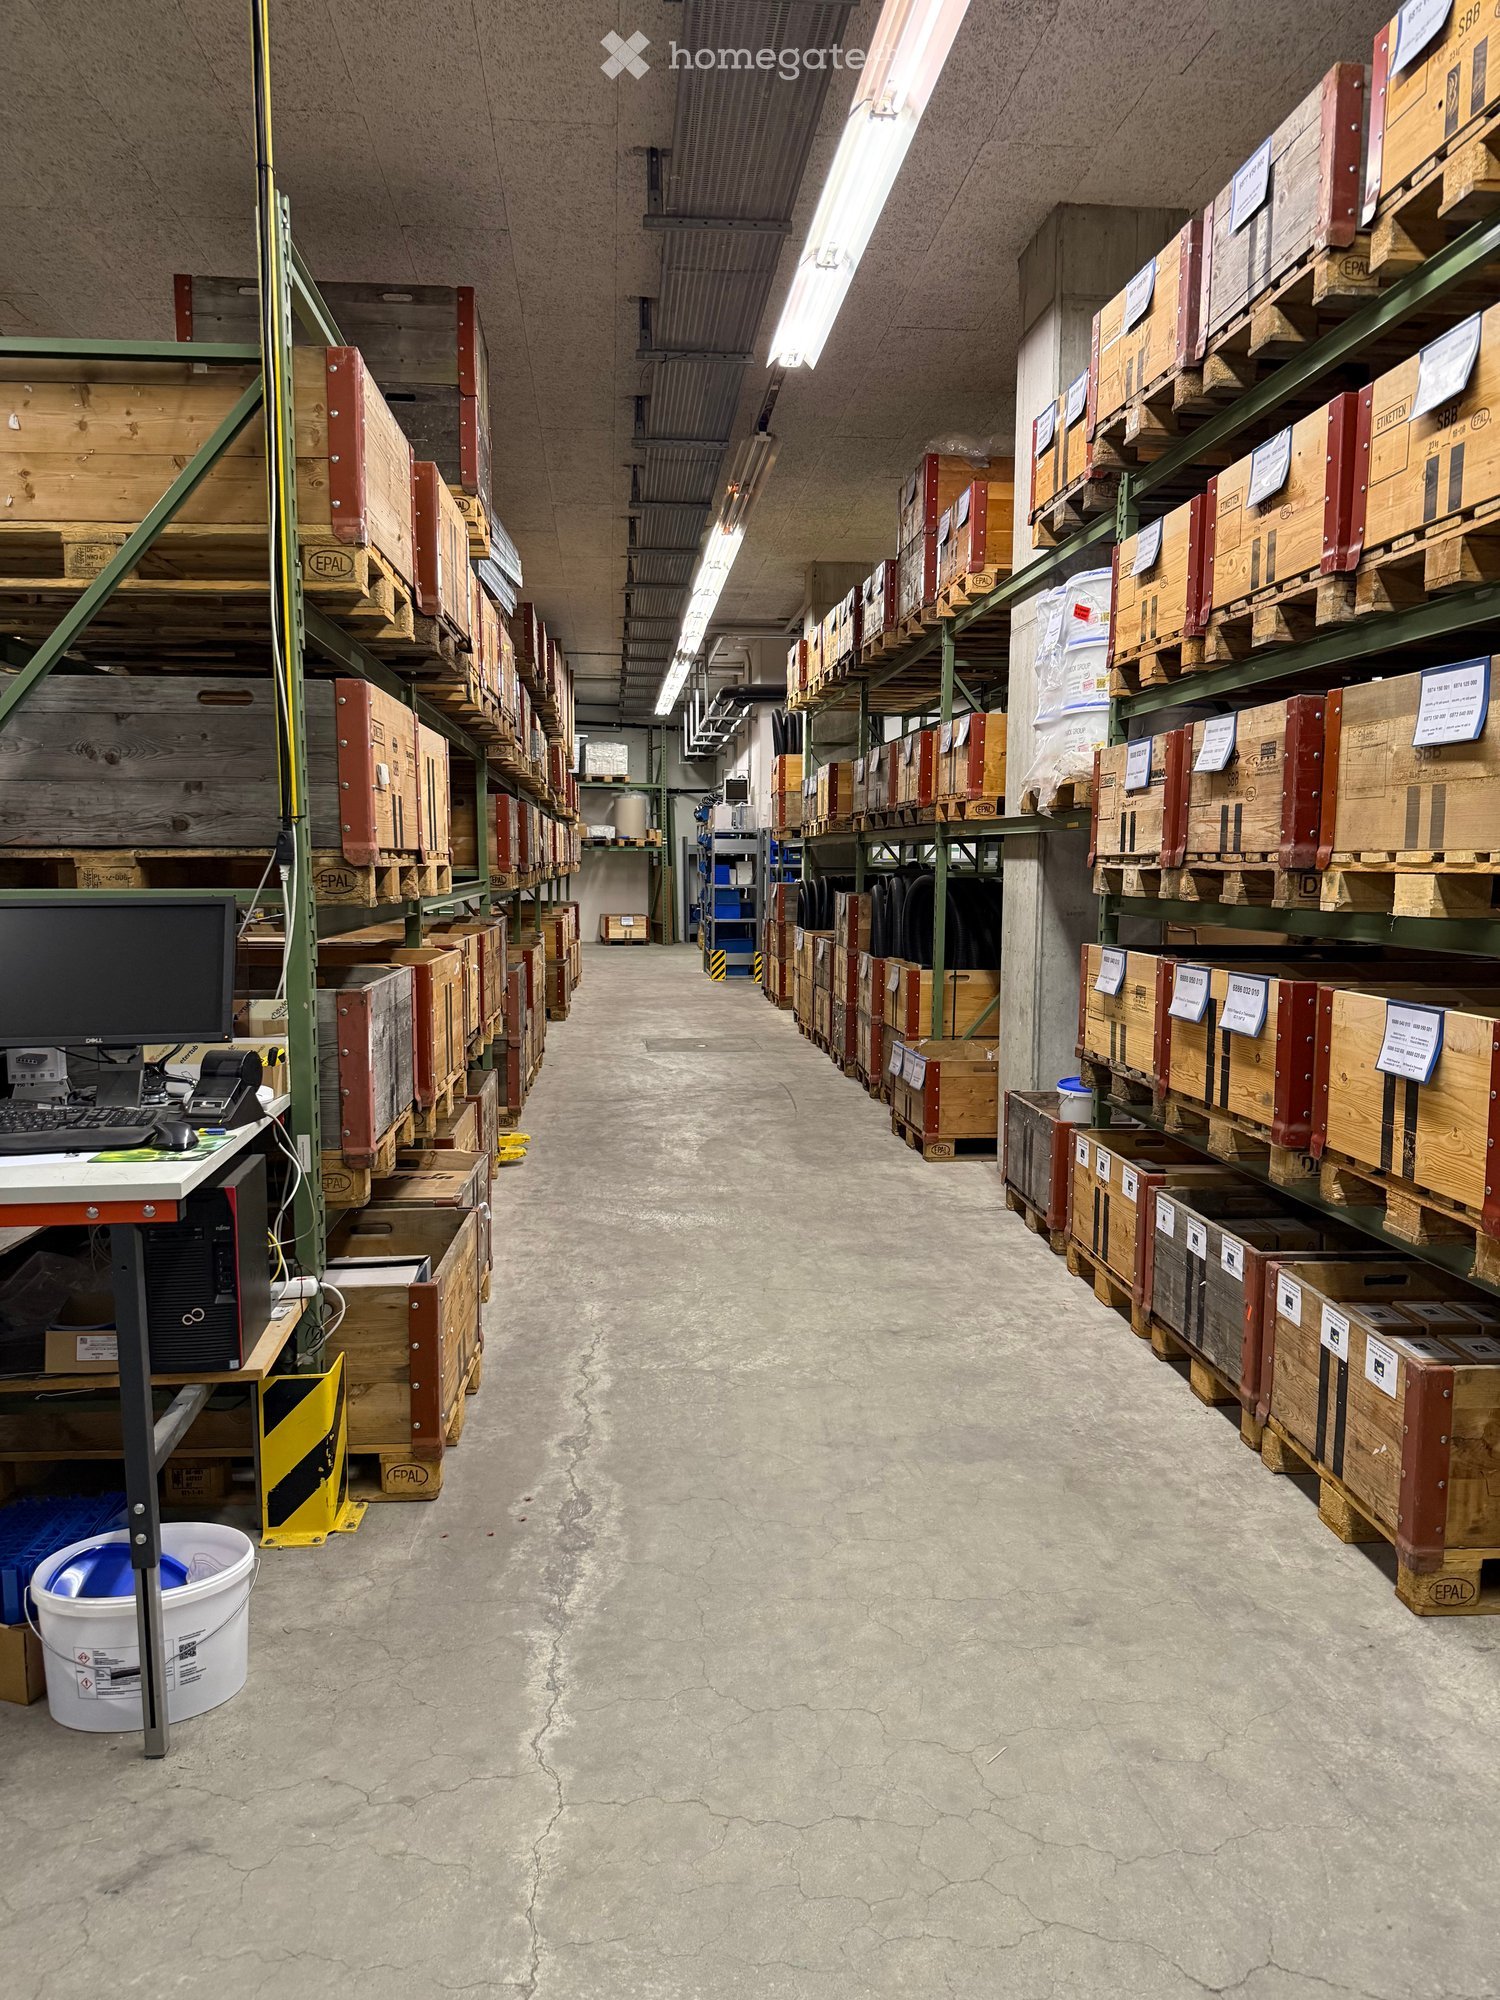
Exciting commercial space in the basement with sufficient daylight!The total available space in the property is approximately 5,400 m2 and is divided into different floors. The space offered here concerns the "basement", but the space has sufficient daylight due to the terrain to set up a full-fledged production.The total area is composed as follows: • Ground floor: Production with small office share - approximately 2,345 m2 • 1st floor: Office/industry/storage - approximately 1,612 m2 • Basement: Production/storage - approximately 1,476 m2 The property is characterized by the following features: • Several covered delivery areas (ramps and scissor lifts) • 3 large freight elevators with payloads of 3,000 kg and twice 2,000 kg • Sufficient amperage available (1,000A for the entire property) Ceiling heights • Ground floor: 4 m • 1st floor: Office part 2.8 m and industrial/storage part 3 m • Basement: 3.2 m Floor loads • Ground floor: 1,500 kg/m2 • 1st floor: 1,000 kg/m2 • Basement: 1,500 kg/m2 Approximately 50 parking spaces are available, mostly outdoor parking spaces.Indoor parking spaces can be rented for CHF 125/month and outdoor parking spaces for CHF 75/month.In the immediate vicinity, there are various shopping options (Coop, Migros, Denner, pharmacies, restaurants).The ancillary costs account is CHF 20/m2pa.All amounts are exclusive of VAT.We would be happy to show you this unique opportunity on site.

Travel time
-

Find a new tenant for free

Create a free listing on Homegate to find the perfect next tenant for your apartment in no time at all.

List your property now
More objects in your automatically expanded search area
20 results - Radius: + 10km
  • Modern, multi-level showroom with a sleek design, featuring a glass balcony overlooking a lower level with several luxury cars displayed. The upper level includes a seating area with a sofa, chairs, a table, and a large screen, along with office desks and
  • Modern, well-lit corridor with wooden flooring, glass railing, and contemporary furniture including a sofa, chairs, a table, and a computer setup.
  • {"type": "Garage", "objects": [], "description": "Modern, spacious garage with polished wooden floors, sleek lighting, and several luxury cars parked inside, including a red Ferrari and a black Mercedes-Benz.", "localized_descriptions": {"EN": "Modern, sp
  • Modern car showroom with several luxury cars, including a convertible, a sports car, and a motorcycle, displayed on a polished wooden floor. The space features sleek lighting and large windows allowing natural light to enter.
  • Modern multi-level garage with several luxury cars parked inside, featuring sleek design, large windows, and modern lighting.
  • Modern living room with a large sofa, coffee table, and a dining area with a long table and chairs. The room features large windows, pendant lights, and a large artwork on the wall.
  • Modern living room with light wooden flooring, two black sofas, a coffee table, a screen, and a chair near a table.
  • Modern living room with wooden flooring, large windows, and a balcony. Features include a sofa, coffee table, chair, and a screen.
  • Modern conference room with light wood flooring, two long tables, multiple black chairs, a potted plant, and a large artwork on the wall.
  • Empty hallway with wooden flooring, white brick walls, built-in shelving unit on one side, and recessed lighting.
  • Modern bathroom with a white sink, mirror, towel, and small plant on a shelf. A separate shower area is visible with a glass door.
  • Modern bathroom with a white toilet, dark tiled floor, beige tiled walls, toilet paper holder, and toilet brush holder.
  • Modern car dealership with large glass facade, displaying several luxury cars inside, including a red Ferrari and several black cars.
  • Modern multi-story building with large glass windows and a sleek design, featuring a car showroom with several luxury cars parked outside and inside.
  • Parking lot with several parked cars, trees, and a building in the background.
  • Underground parking lot with multiple parked cars, yellow parking lines, and yellow support pillars.
  • Underground parking area with concrete floors, white walls, and several parked vehicles including a white car and a black van. Features include a large garage door, yellow parking lines, and a fire extinguisher on the wall.
1 / 17
CHF 8,480.– / monthTop
379m² floor space
Pfäffikerstrasse 36, 8610 Uster

Attractive commercial space with long-term rental prospects in Uster

Representative commercial space with showroom, vehicle exhibition, and versatile usage possibilities For rent is an attractive and versatile commercial property with a spacious showroom and modern work and break areas. The premises are particularly suitable for companies from the automotive sector, trade, services, or comparable business purposes. Ground floor: The ground floor has a spacious showroom with space for the exhibition of up to 12 vehicles. The area offers a representative environment for customer reception, presentations, and sales. 7 outdoor parking spaces are available, and 13 parking spaces are available in the underground garage. Additionally, a bathroom and two toilets are available. Upper floor: The upper floor has spacious and flexibly usable areas. There is ample space for a lounge, a bar, and several workstations. The room offer is complemented by two separate meeting rooms, which are ideal for customer conversations, meetings, or internal discussions. The premises offer a lot of design freedom and can be optimally adapted to the individual needs of the future tenant. The existing inventory can be taken over for CHF 58,000.– if desired. The fixed rental period is five years until 30.04.2032, without the possibility of early termination. Additionally, there is a pseudo-extension option for another five years. A viewing of the premises is possible by prior arrangement.

Travel time
-
1 / 1
CHF 1,200.– / monthTop
90m² floor space
Bahnhofstrasse 31, 8320 Fehraltorf

285 m² of commercial/retail space directly at Fehraltorf train station

Commercial space directly at Fehraltorf train stationIn an attractive and central location on Bahnhofstrasse 31 in Fehraltorf, we are renting a versatile commercial space immediately adjacent to the train station.The space comprises a total of 285 m² on the ground floor and 65 m² of storage space in the basement. The ground floor area can be subdivided and can be rented individually or as a whole, depending on requirements.Further information can be found in the attached rental documentation.The premises are suitable for different usage concepts, such as sales area, practice or office. Parking spaces are located directly in front of the house and in the garage.Highlights: • 285 m² of commercial space on the ground floor • an additional 65 m² of storage space in the basement • directly at Fehraltorf train station • very good public transport connections • parking options directly at the rental premises • goods lift and passenger lift • kitchen • ladies' and gentlemen's toilets • separate entrances • flexible division of the space possible Rental options: Unit A: CHF 2,000.–/month Unit B: CHF 1,200.–/month Basement storage: CHF 550.–/month Total area: CHF 3,750.–/month Rental start: by arrangementHave we sparked your interest? Please do not hesitate to contact us for a viewing appointment.

Travel time
-
  • Floor plan of a ground floor commercial space, including a kitchen area, customer WC, customer area, heating system, electrical panel, and garage access.
  • Multi-story residential building with white facade, multiple windows, and several balconies. A pathway leads to the entrance, and a bus stop sign is visible in the foreground.
  • Modern multi-story residential building with white facade, multiple balconies, and parked cars in the driveway.
1 / 3
CHF 1,900.– / monthTop
114m² floor space
Einsiedlerstrasse 66, 8810 Horgen

Studio space Horgen – 114 m² for rent on Einsiedlerstrasse 66 in Horgen

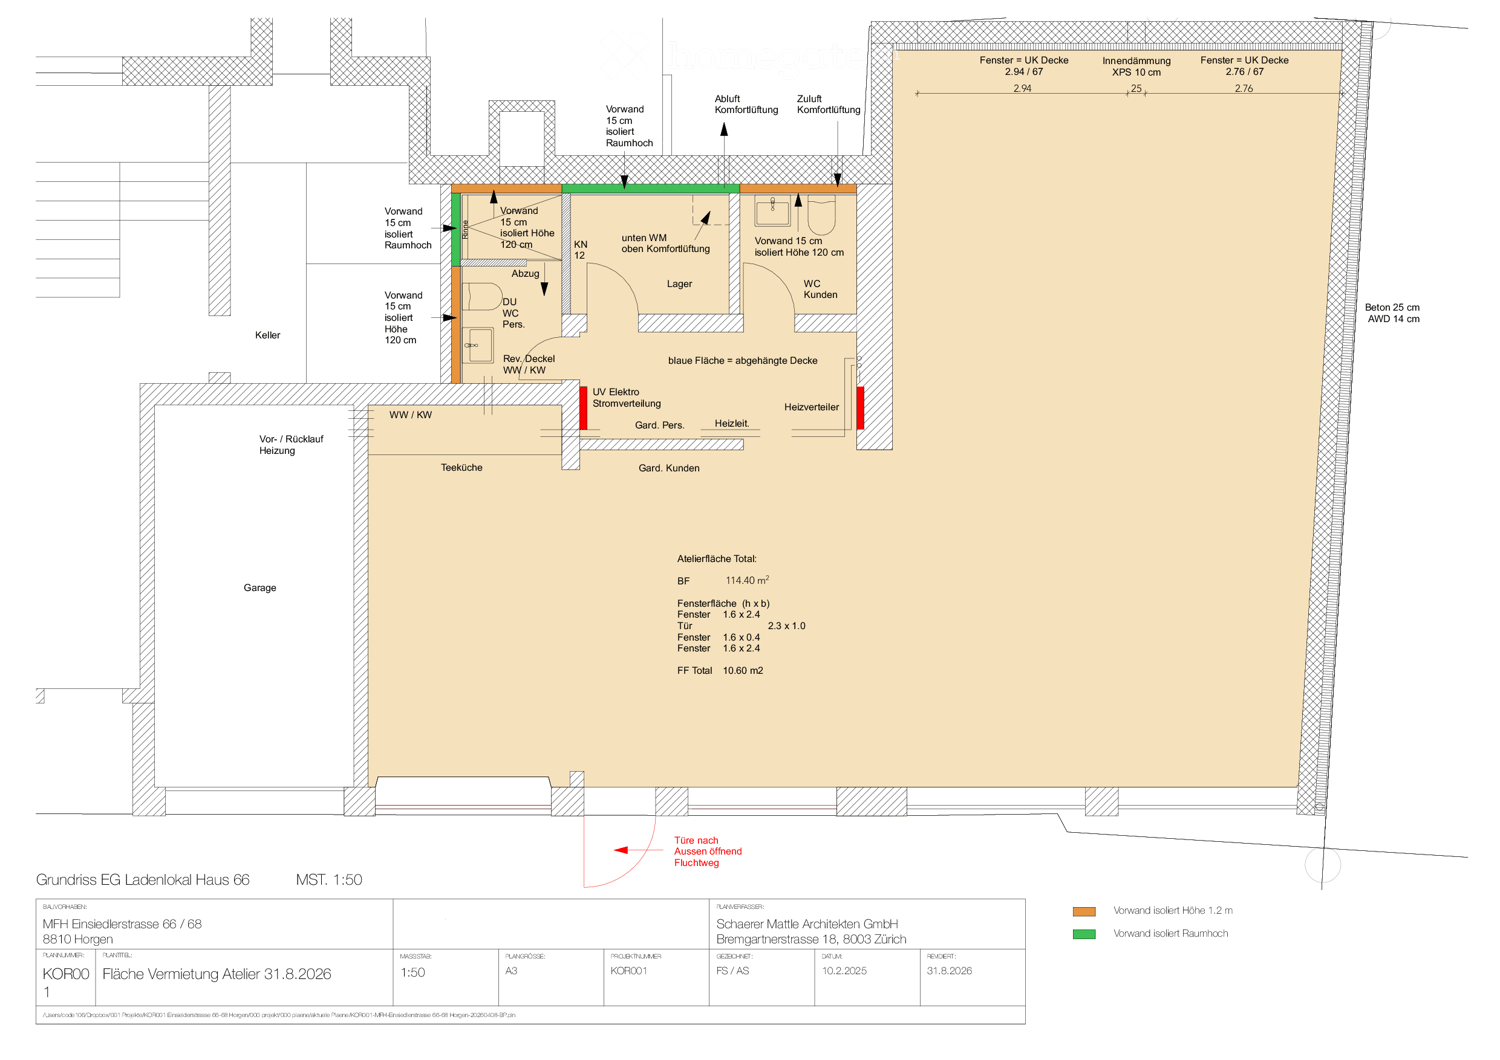
Studio space Horgen – 114 m²Rent Net CHF 1,900.– excl. ancillary costs (ancillary costs not yet defined)Additionally: 2 outdoor parking spaces for rent (CHF 80.-/month)OfferVersatile, totally renovated studio space with 114 m² on the ground floor, HorgenBright, high-quality commercial space in a well-connected location. Ideal for: practice, studio, showroom, office or workshop.Additionally, two outdoor parking spaces can be rented for CHF 80.-/month.Object descriptionAt Einsiedlerstrasse 66 in Horgen, we are renting, by arrangement (viewing dates from mid-October), a spacious studio space (first rental) of 114.40 m² on the ground floor.Large window fronts up to the ceiling bring a lot of daylight into the rooms. The floor plan is well thought out and already equipped with all the ancillary rooms that customer use requires.The space can be used in a variety of ways and can be adapted to your own concept without much effort.Possible uses: • Cosmetics & beauty, hairdresser • Physiotherapy, podology, massage • Yoga or Pilates, personal training • Photo studio, showroom, sales room • Architecture or design office • Shared practice We will clarify the desired use with you gladly.Equipment • 114.40 m² usable space on the ground floor • Generous glazing, total window area of 10.60 m² • Tea kitchen • WC and wardrobe for customers • Wardrobe and shower and WC for staff • Storage and cellar • Comfort ventilation with fresh air and exhaust air • Well-insulated construction, partially suspended ceiling • Separate emergency exit with outward-opening door LocationCentral location on a main axis of Horgen with good visibility. Bus stop in immediate proximity, Horgen train station and A3 motorway access in a few minutes.Shopping facilities and lake shore are within walking distance.We look forward to your inquiry via the contact form.

Travel time
-
  • Modern two-story building with grey facade, large windows with orange blinds, and a prominent number "29" sign on the roof.
  • Empty room with wooden flooring, white walls, large windows, and built-in radiators.
  • Empty room with wooden flooring, white walls, and large windows allowing natural light. No furniture or equipment is present.
  • Empty room with wooden flooring, white walls, large windows, and a radiator below the windows.
  • Floor plan showing multiple rooms including a sitting room, cafeteria, kitchen area, several rental rooms, and a staircase leading to the upper floor.
1 / 5
CHF 215.– / m²/ yearTop
Mettlenbachstrasse 29, 8617 Mönchaltorf

Commercial or office space with a distant view, only 1.7 km to the highway, shared kitchen and toilets

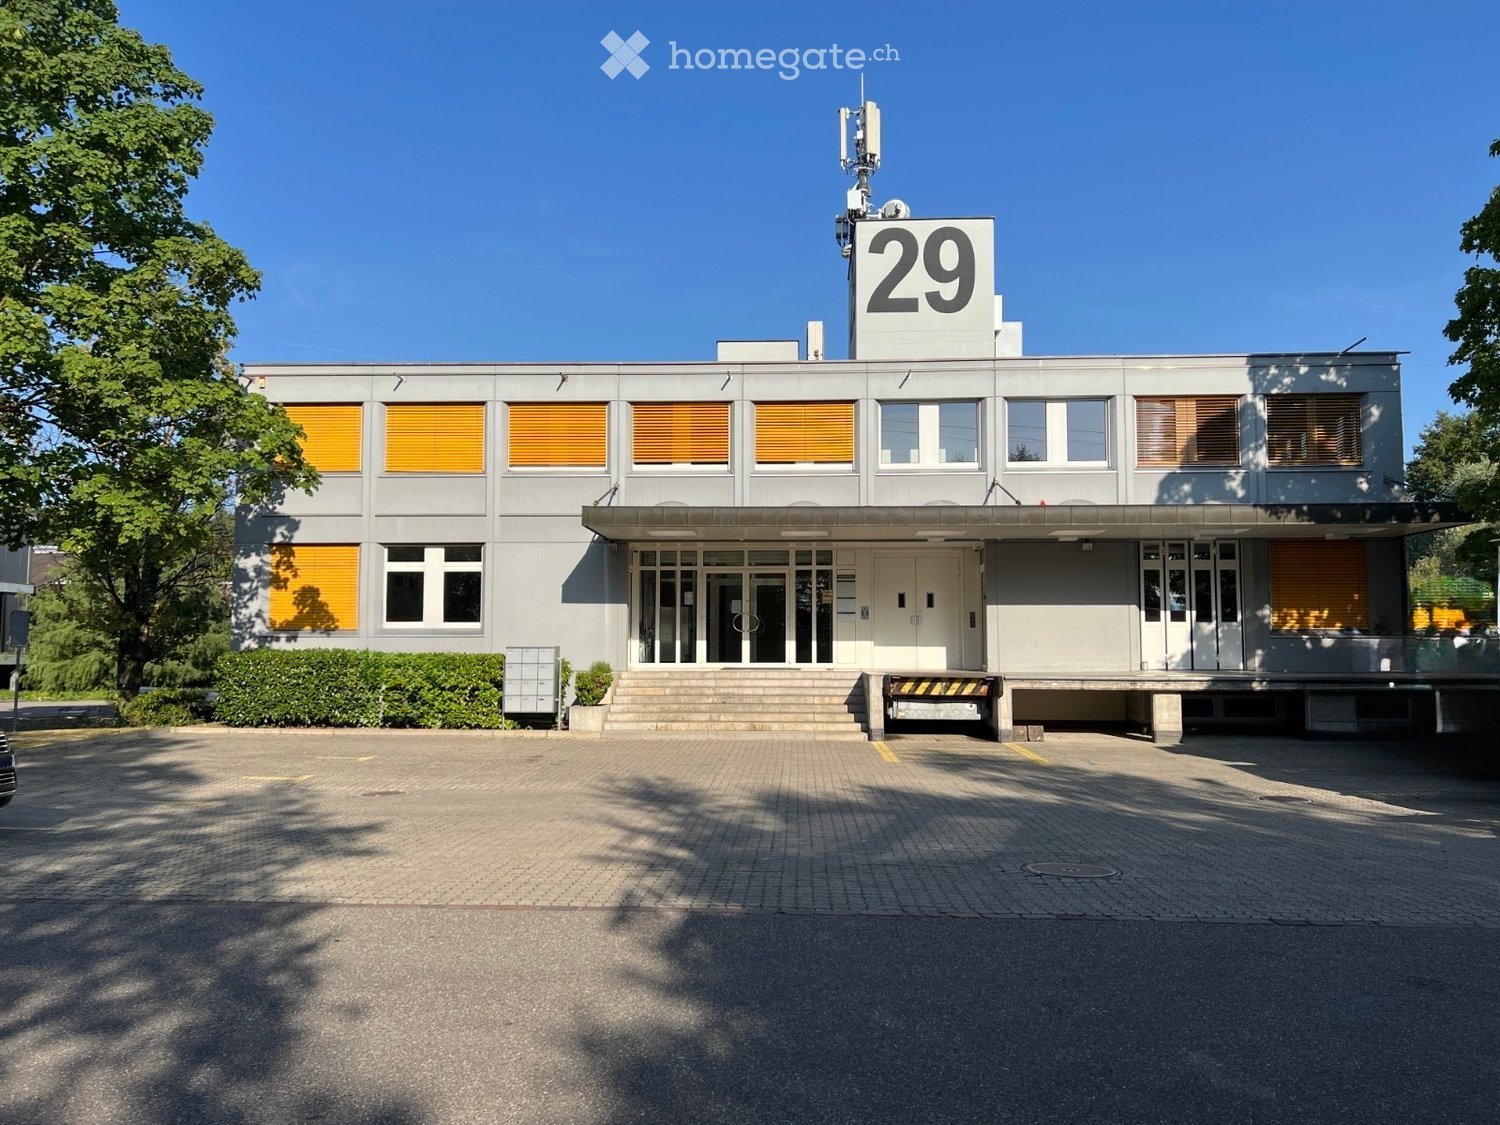
We rent attractive, bright, rooms with a distant view, suitable for commercial use or as an office, on the 2nd floor of a well-maintained business house in Mönchaltorf. The corner room with 42sqm has 2 continuous window fronts, which offer a particularly beautiful view into the distance.The two other rooms with an area of 46sqm each are located directly next to each other. These rooms also have a continuous window front with a view of the wide meadows.Various industries are represented in the house. The shared kitchen and lounge help to create synergies during lunch breaks, exchange ideas, and win customers.The house is very quiet on the edge of the industrial area, with direct proximity to the recreational area. At the same time, it is very central: for car drivers, it's less than 5 minutes to the highway entrance; for public transport users, it's less than 3 minutes on foot to the next bus stop.The rooms offer advantages that are rare:Equipment:- each room has its own air conditioning- ceiling lighting with acoustic elements- wooden floor- large window fronts with a distant view into the recreational areaOn the same floor, there are separate facilities for shared use:- separate toilets for ladies and gentlemen- shared kitchen with dining area- meeting room- passenger and freight elevatorCentral, quiet location:- 5 minutes by car to the highway, 3 minutes on foot to the Huebstock bus stop- view of the greenery and walks during lunch breaks:- recreational area in front of the house with meadows and allotments- shopping opportunities less than 500m away- restaurants less than 1km awayOptional parking spaces and storage areas can be rented. We would be happy to show you the premises personally and look forward to your contact!

Travel time
-
1 / 13
  • Parking space
  • Garage
  • Wheelchair access
CHF 4,800.– / month
350m² floor space
Bruggacherstrasse 16, 8117 Fällanden

Your dream garage in Fällanden is waiting for you!

Your dream garage in Fällanden is waiting for you! Are you looking for your dream garage? This large garage in Fällanden offers you a spacious area of 350 m². With 2 spacious work areas and a toilet. • Generous total area of approximately 350 m² • 10 indoor parking spaces • 3 outdoor parking spaces • 2 spacious work areas • 2 car lifts / hydraulic lifts • Tire mounting and balancing machine • Engine and parts washing area • Separate washing room • Polishing / cleaning room • Ready for immediate operation • Toilet available • Quiet location near Zurich The well-maintained and functionally equipped workshop offers optimal conditions for an immediate start – without additional equipment costs. Thanks to the well-thought-out room layout, the property is ideal for professional car preparation, repairs, vehicle maintenance or as an exclusive collector's garage.The spacious room layout of this garage offers you numerous work possibilities. Here you have the space to realize your garage dreams.Takeover price: CHF 99,000.– including GmbHAll information about the property at a glanceFill out the contact form and get direct access to the personal object area. There you will find all pictures, floor plans, documents, videos and 360° tours of the property. You can also book available viewing dates directly or request an individual appointment.Get access to the property now.

  • Parking space
  • Garage
  • Wheelchair access
Travel time
-

Suggested properties for you based on search results