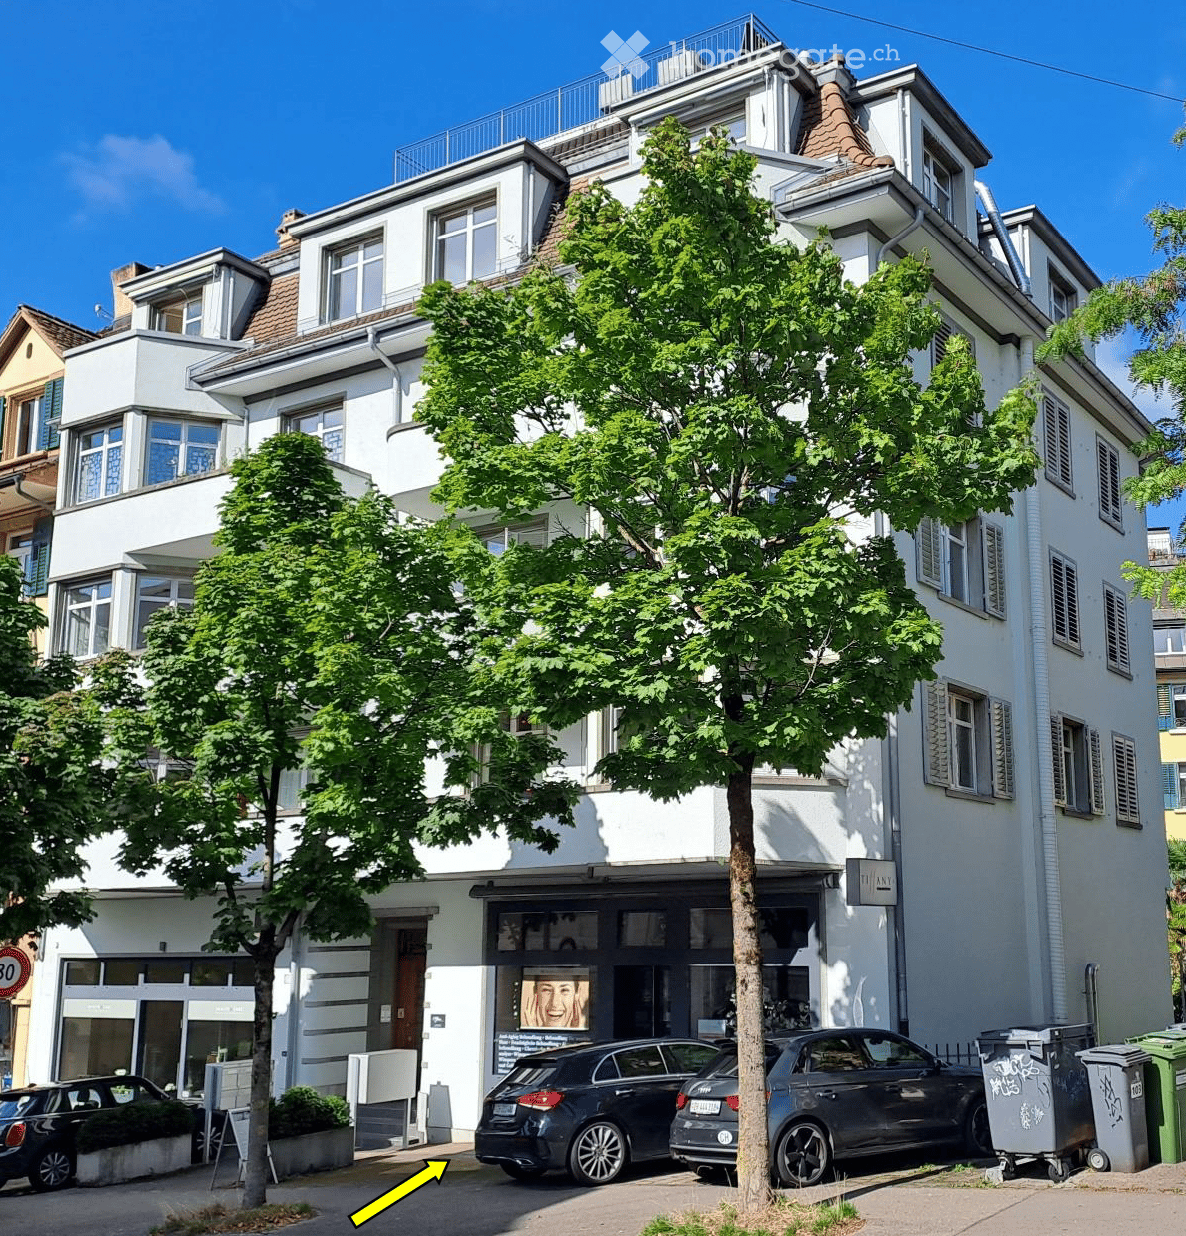
1 result - Commercial & industry for rent in Gattikon

More objects in your automatically expanded search area
20 results - Radius: + 10km
  • A two-story building with a balcony and outdoor seating area, surrounded by greenery and a paved courtyard.
  • Aerial view of a lush garden area with a circular flower bed, a fountain, a house, and surrounding trees, with a cityscape in the background.
  • Elegant hallway with checkered black and white flooring, white walls, ornate chandeliers, and several round tables with white tablecloths, surrounded by chairs and decorative flower arrangements.
  • Elegant dining area with round tables, chairs, ornate chandelier, large windows with curtains, and a patterned carpet.
  • Modern bathroom with a double sink, ornate mirror, chandelier, and two toilets in a separate compartment.
  • Balcony with metal tables, railing, and lush greenery in the background.
  • Elegant hallway with white paneled walls, ornate carpet, chandeliers, and multiple doors.
  • Elegant dining room with a large round table surrounded by chairs, a chandelier hanging from the ceiling, side tables, large windows with curtains, and a patterned carpet.
  • A large, multi-story house surrounded by lush greenery, situated near a lake with distant mountains and a cityscape visible in the background.
  • Aerial view of a cityscape with a mix of residential and commercial buildings, surrounded by green spaces and trees. The area includes a park with a pond, pathways, and a patterned garden bed.
1 / 10
Aerial view of a lush garden area with a circular flower bed, a fountain, a house, and surrounding trees, with a cityscape in the background.
Elegant hallway with checkered black and white flooring, white walls, ornate chandeliers, and several round tables with white tablecloths, surrounded by chairs and decorative flower arrangements.
Elegant dining area with round tables, chairs, ornate chandelier, large windows with curtains, and a patterned carpet.
Price on requestPremium
1,436m² floor space
Seestrasse 125, 8002 Zürich

Representative business villa in Belvoirpark – approx. 1436 m² in Zurich

Exceptional corporate location in the heart of Belvoirpark: From autumn 2026, the historic Villa Escher at Seestrasse 125 in Zurich will be available for new commercial use.The property offers around 1436 m² of usable space on four floors. The rooms with historic character are suitable as offices, meeting and reception rooms, treatment rooms, as well as for training or event purposes. The basement also features an existing kitchen infrastructure, storage, operational, and technical rooms.Area distribution-Basement: approx. 414 m²-Ground floor: approx. 354 m²-Upper floor: approx. 350 m²-Attic: approx. 317 m²The business villa is particularly suitable for law firms, family offices, consulting companies, health services, educational institutions, foundations, or associations. Depending on the usage concept, a café or bistro is also possible. A pure gastronomy or hotel business is not intended.The location in Belvoirpark, just a few steps from Lake Zurich, combines a quiet environment with good accessibility. Zurich-Enge train station, as well as tram and bus connections, are within a few minutes' walk.Available from autumn 2026 or by agreement.Rent after agreement: As part of the application, we expect the interested parties to submit a rent offer, aligned with the submitted usage and operating concept.A tenant with a convincing usage concept is being sought, who appreciates the special character of this historic property.

Travel time
-
1 / 6
CHF 390.– / m²/ yearTop
268m² floor space
Renggerstrasse 57, 8038 Zürich

Attractive business space in top location in Quellenhof Wollishofen

In a prime location in the sought-after Zürich-Wollishofen, the Quellenhof offers a business space that convinces with its perfect combination of visibility, accessibility, and flexibility. Just a few steps from Lake Zurich and in close proximity to Wollishofen train station, you benefit from a highly attractive and vibrant environment with excellent infrastructure.The approximately 268 m² large space on the ground floor offers you maximum design freedom. Whether a modern office, yoga studio, innovative service, or a customer-oriented concept – the flexible floor plan can be individually tailored to your vision. Thanks to the generous window fronts, bright, inviting rooms are created that provide a pleasant atmosphere for both employees and customers.The excellent connection to public transport and the proximity to the lake make this location an address with high quality of stay and sustainable appeal.Highlights at a glance • Attractive, open floor plan with versatile usage possibilities • High-end raw construction, the perfect basis for your individual expansion concept • Modern, newly built sanitary facilities • Bright, friendly rooms with large window fronts • Additional storage rooms optionally available • Three parking spaces optionally rentable • Top location near Lake Zurich & Wollishofen train station Interested parties are cordially invited to visit the space. Our team is available at any time for questions and to arrange appointments.We look forward to your contact.

Travel time
-
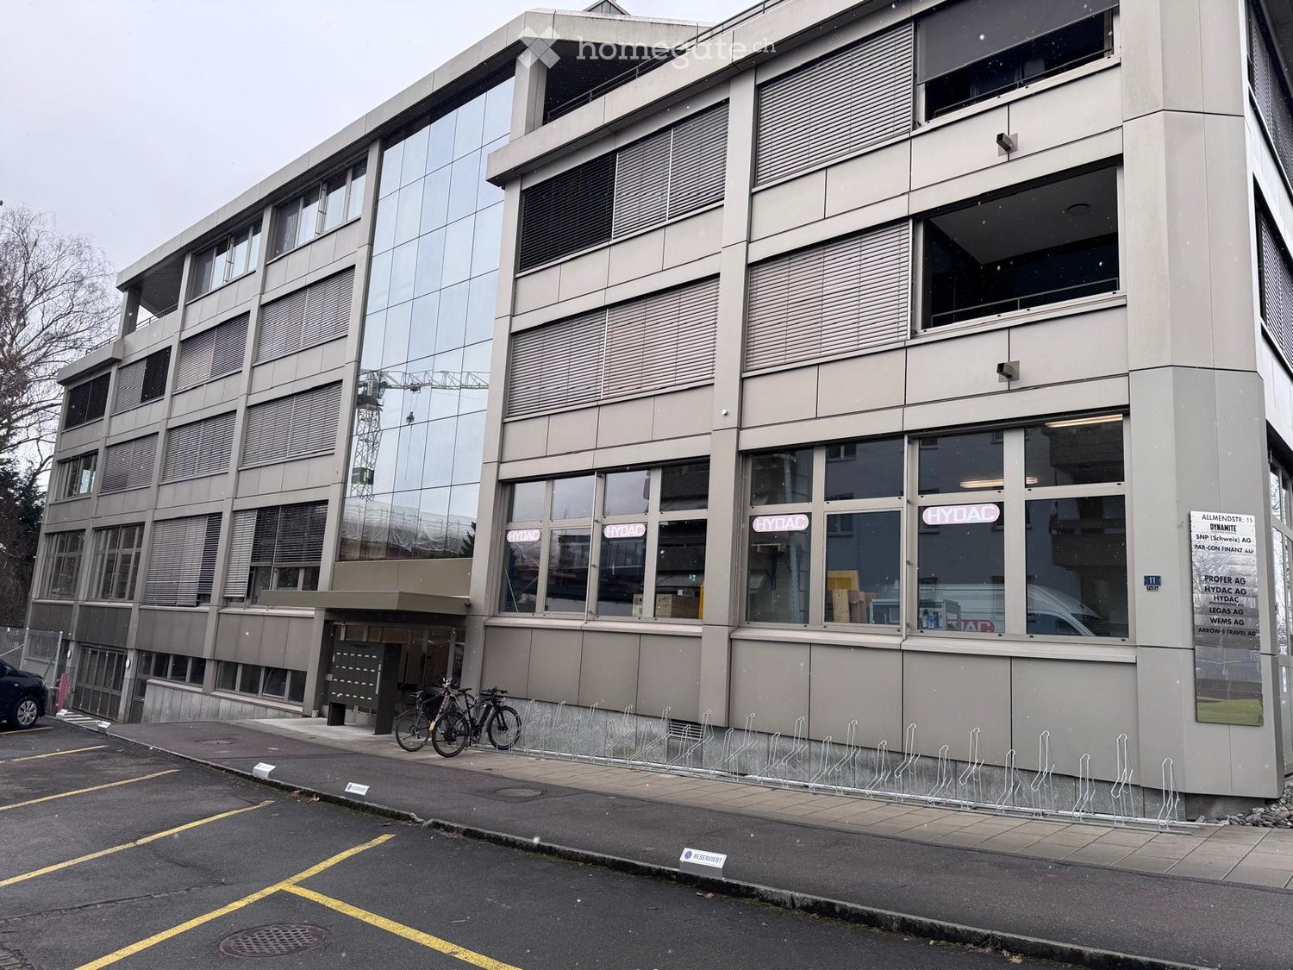
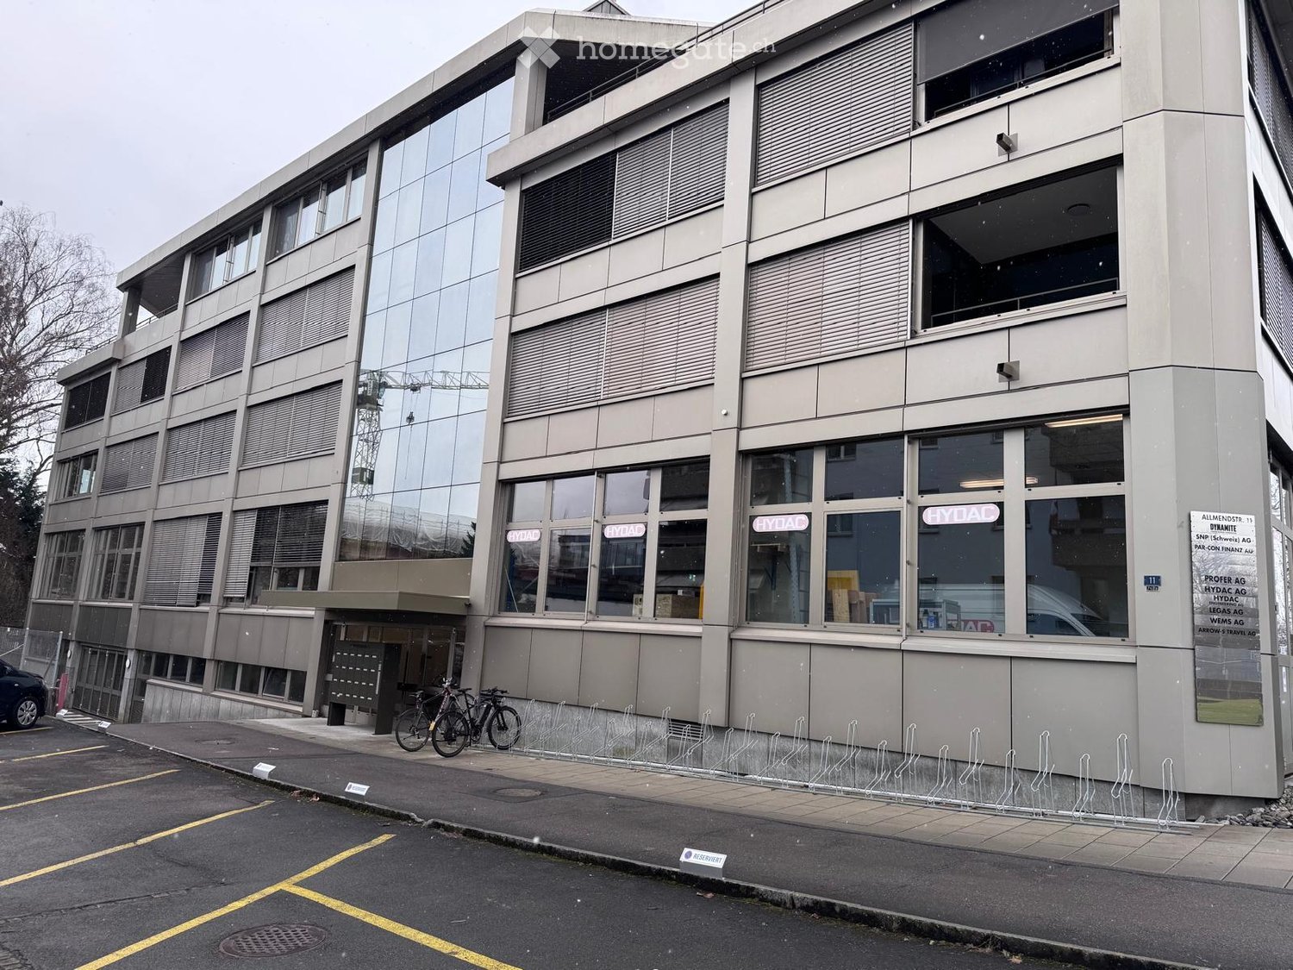
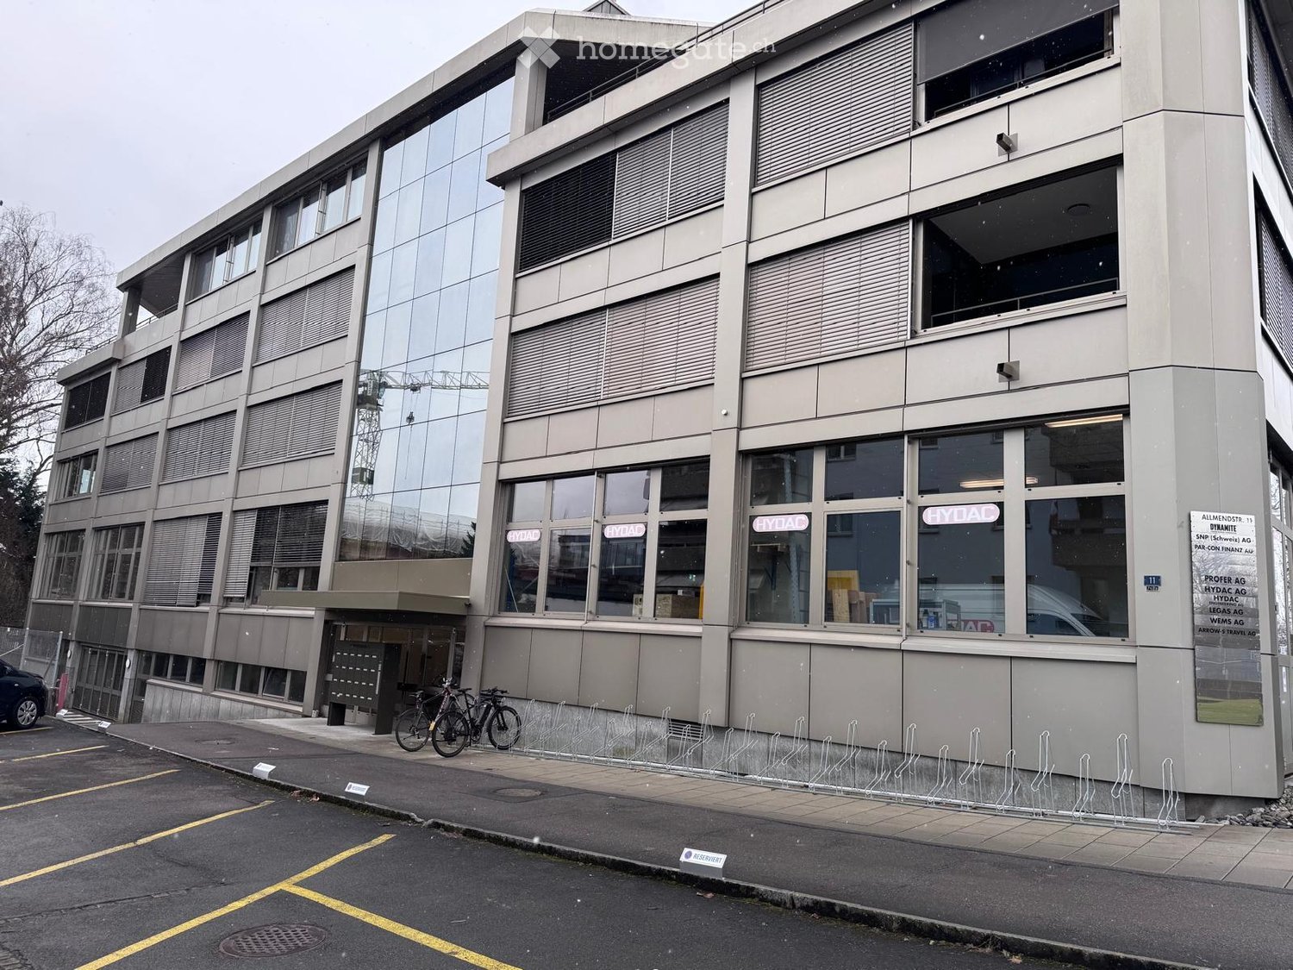
  • Modern multi-story building with large windows and reflective glass panels, featuring signage for 'HYDAC' and other companies, with bicycles parked in front.
  • Modern multi-story building with large glass windows and a central entrance marked with "HYDAC" signage. The building has a clean, contemporary design with a mix of glass and concrete surfaces.
  • Warehouse space with concrete floor, white walls, and metal shelving units holding numerous cardboard boxes on wooden pallets. A rolling cart with tools and equipment is visible, along with a door and a window letting in natural light.
  • Modern, open space with large windows, grey walls, and red accents. Features multiple red-seated stools and cylindrical display units labeled "HYDAC ENGINEERING".
  • Empty garage with large windows, metal floor, and several large wrapped items on pallets, likely machinery or equipment.
  • Empty indoor space with large glass doors and windows, a white van parked inside, and a clean, polished concrete floor.
1 / 6
CHF 190.– / m²/ yearTop
300m² floor space
Allmendstrasse 11, 6312 Steinhausen

Flexible commercial space on Allmendstrasse 11 in Steinhausen

Welcome to this attractive commercial and industrial space on the ground floor of a modern, multi-story building on Allmendstrasse 11 in Steinhausen (ZG). The property impresses with its contemporary, well-maintained appearance featuring spacious glass fronts and a representative central entrance. The commercial space offers the following highlights: • Spacious usable area: approximately 300 m² on one level, ideal for production, storage, or commercial purposes. • Impressive ceiling height: with 4 meters of room height, the space offers maximum flexibility for various usage concepts. • Direct delivery: closed delivery with an electric ramp up to 4,000 kg • Equipment: shell construction, sanitary facilities, and storage areas (shelf systems can be taken over) • Flexible usage possibilities: combination of storage, office, and production areas • Elevator available: comfortable access to all floors of the building. • Parking and garage: sufficient parking spaces and a garage are available – ideal for employees and delivery traffic. • Prime location: bus stop Eichholz in 5 minutes, shopping opportunities in 6 minutes, highway access in 10 minutes • Availability: the space can be occupied from February 1, 2027. Location and surroundings: The property is located in a quiet area in Steinhausen in the canton of Zug – during the day, there is a pleasant atmosphere, and the surroundings are quiet both day and night. The property is sunny and benefits from good sunlight. This commercial space is ideal for companies looking for a modern, well-connected, and soon-to-be-occupied space in the economically strong canton of Zug. Take advantage of this opportunity and secure your new company location in the best location in Steinhausen.

Travel time
-
1 / 13
CHF 111.– / m²/ yearTop
8914 Aeugstertal

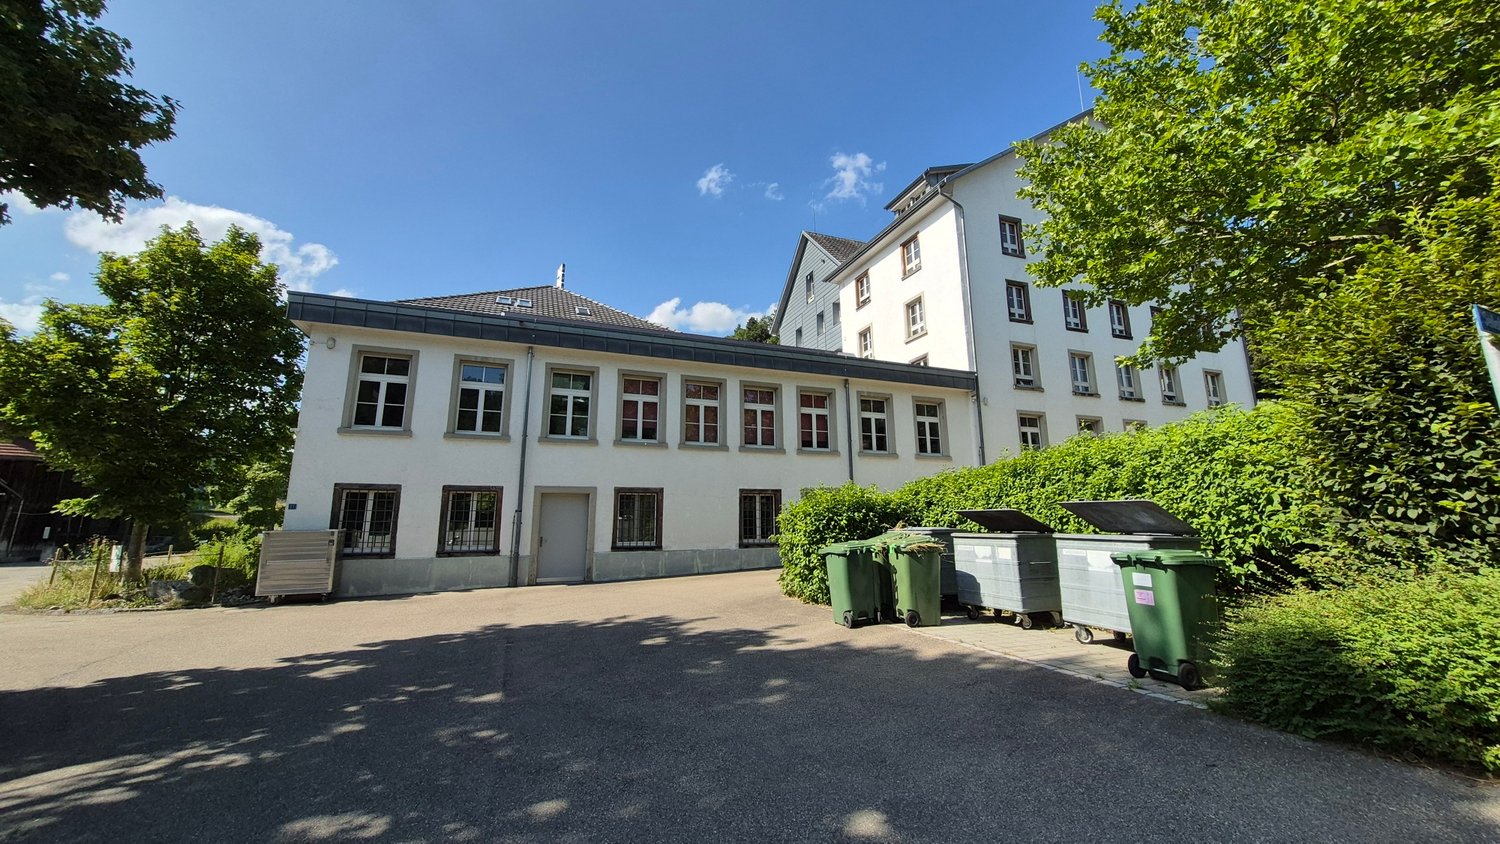
Historic factory space with character – 250 m² commercial space in Aeugstertal

Work, design, and realize in a building with history.Welcome to this unique historic factory building in Aeugstertal. The characterful property offers an exceptional opportunity on approximately 250 m² for companies that do not seek a finished, standard space, but want to realize their own ideas.The commercial space is rented in its existing, unfinished state. This gives you the opportunity to design and build out the space – within the framework of architectural and regulatory possibilities, as well as in consultation with the landlord – according to your individual needs and ideas.Whether studio, workshop, office, or creative commercial business: Here, exactly the space your company needs is created.What to expect: • Approx. 250 m² of commercial space on the ground floor • Rent in existing, unfinished condition • Freedom for individual tenant construction • Ground-level access, ideal for goods deliveries • Power and water connections available • Historic factory and old building character • Spacious, characterful rooms • Varied commercial use possibilities • Outdoor and hall parking spaces can be rented additionally Design your own workplaceThe special thing about this space is precisely what has not been predetermined.Instead of a standardized construction, the landlord offers you the opportunity to realize your own spatial and usage concept. You decide – within the framework of the agreed possibilities – how your future workplace should look.The historic character of the former factory building provides an exceptional backdrop and offers great potential for individual and creative solutions.Location and surroundingsThe property is located in Aeugstertal in a quiet and green environment. The sunny location offers a pleasant working environment away from classic industrial areas.The bus stop Höchweg can be reached in about 13 minutes on foot. The Schulhaus Gallenbüel is also located in the nearby area.Rental conditionsCommercial space: approx. 250 m² Net rent: CHF 110.–/m² p.a. Net rent per year: CHF 27’500.– Net rent per month: approx. CHF 2’292.– Additional costs: CHF 200.– per month Gross rent: approx. CHF 2’492.– per monthParking options additionally: • Outdoor parking space: CHF 60.– per month / space • Hall parking space: CHF 130.– per month / space Space for companies with their own ideasYou are not looking for a standard commercial space, but a place with history and development potential?Then this former factory space offers you the rare opportunity to combine historic character with your own construction concept and create a workplace that suits your company.We would be happy to show you the space during a personal viewing and discuss the possibilities with you on site.We look forward to your contact.

  • modern interior, wooden floor, wooden walls, large sofa, round tables, ceiling with water effect
  • modern interior, wooden tables and chairs, beige sofa, wooden shelves, large plants, white countertops, yellow ceiling
  • wooden walls, white floor, large plant, arched doorway, yellow and purple logo
  • A room with several lounge chairs, beige walls, and a large window with curtains.
  • modern interior, beige couches, wooden tables, large windows, plants, wooden ceiling
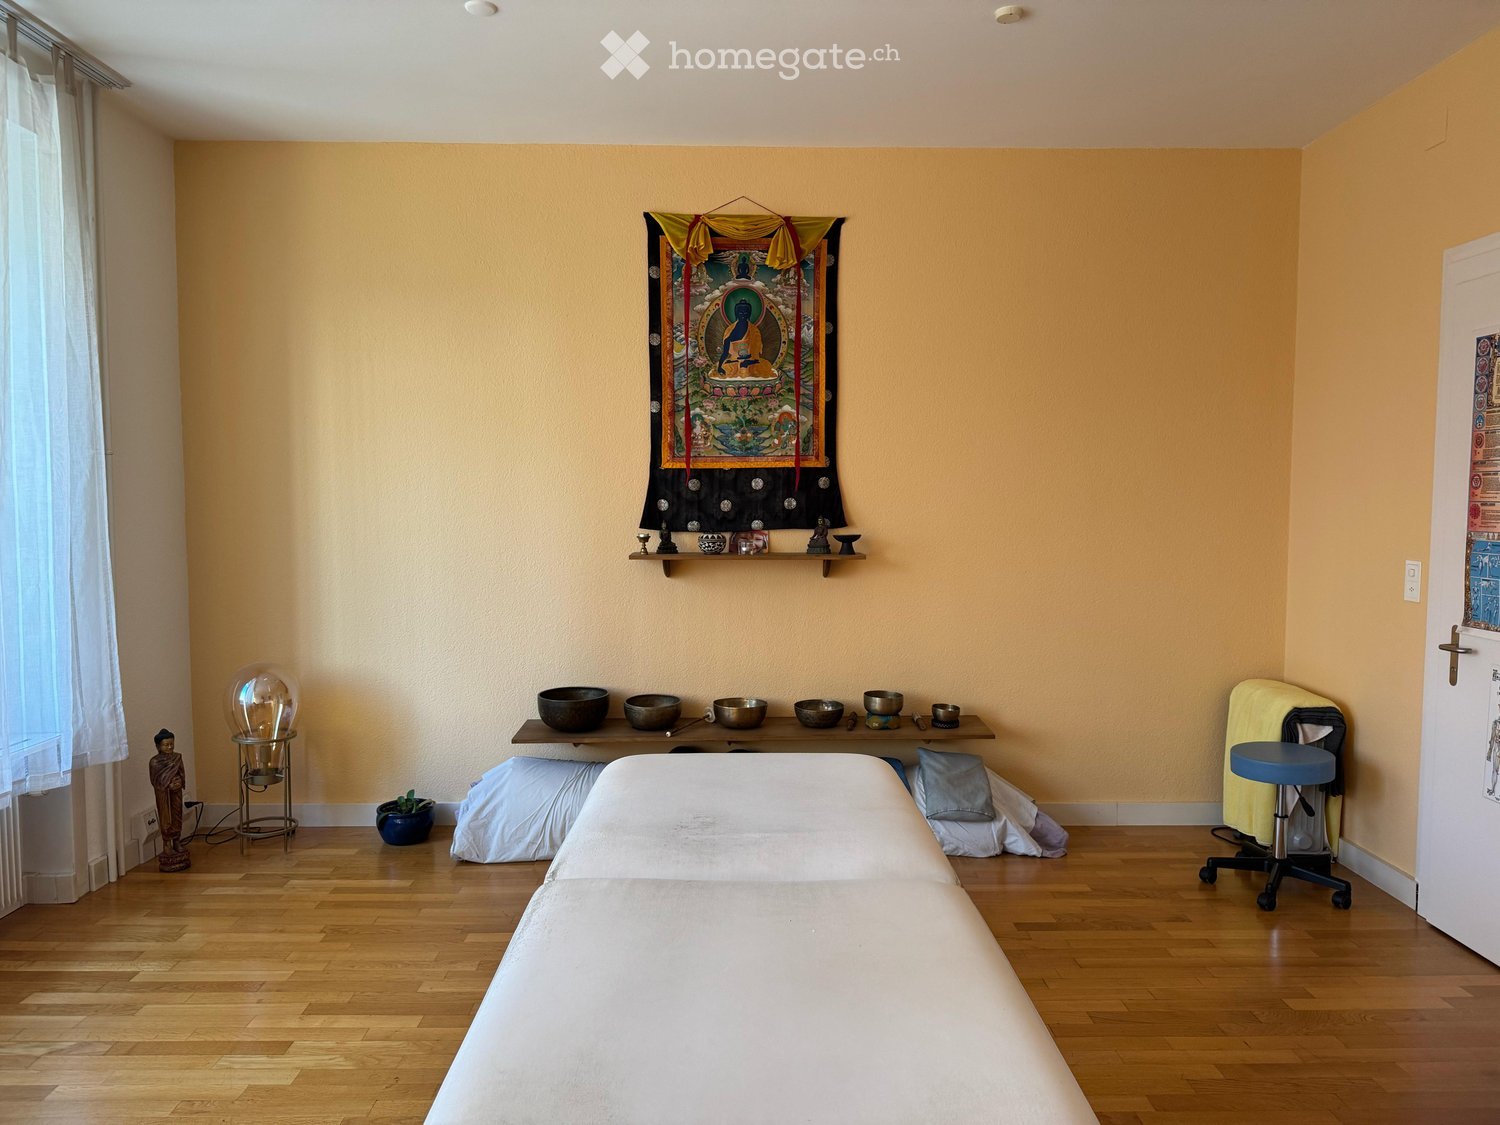
  • massage table, wooden walls, white linen, wooden cabinet, window, ottoman
  • wooden walls, wooden floor, arched entrance, stone bathtub, wall-mounted faucet, wall-mounted lights
  • massage table, wooden floor, white walls, windows, wooden desk, chairs, lamp
  • Empty room with wooden floor, large windows, a table with flowers, and a row of glasses on a table
  • modern bathroom with wooden bench, wooden stool, two mirrors, sink, wooden wall, tiled floor, wooden cabinets
  • Outdoor seating area with tables, chairs, and umbrellas, wooden benches, and a wooden fence
  • wooden desk, 3 chairs, wooden cabinet with shelves, wall lamp, floor lamp, tissue box, bottle, tissue
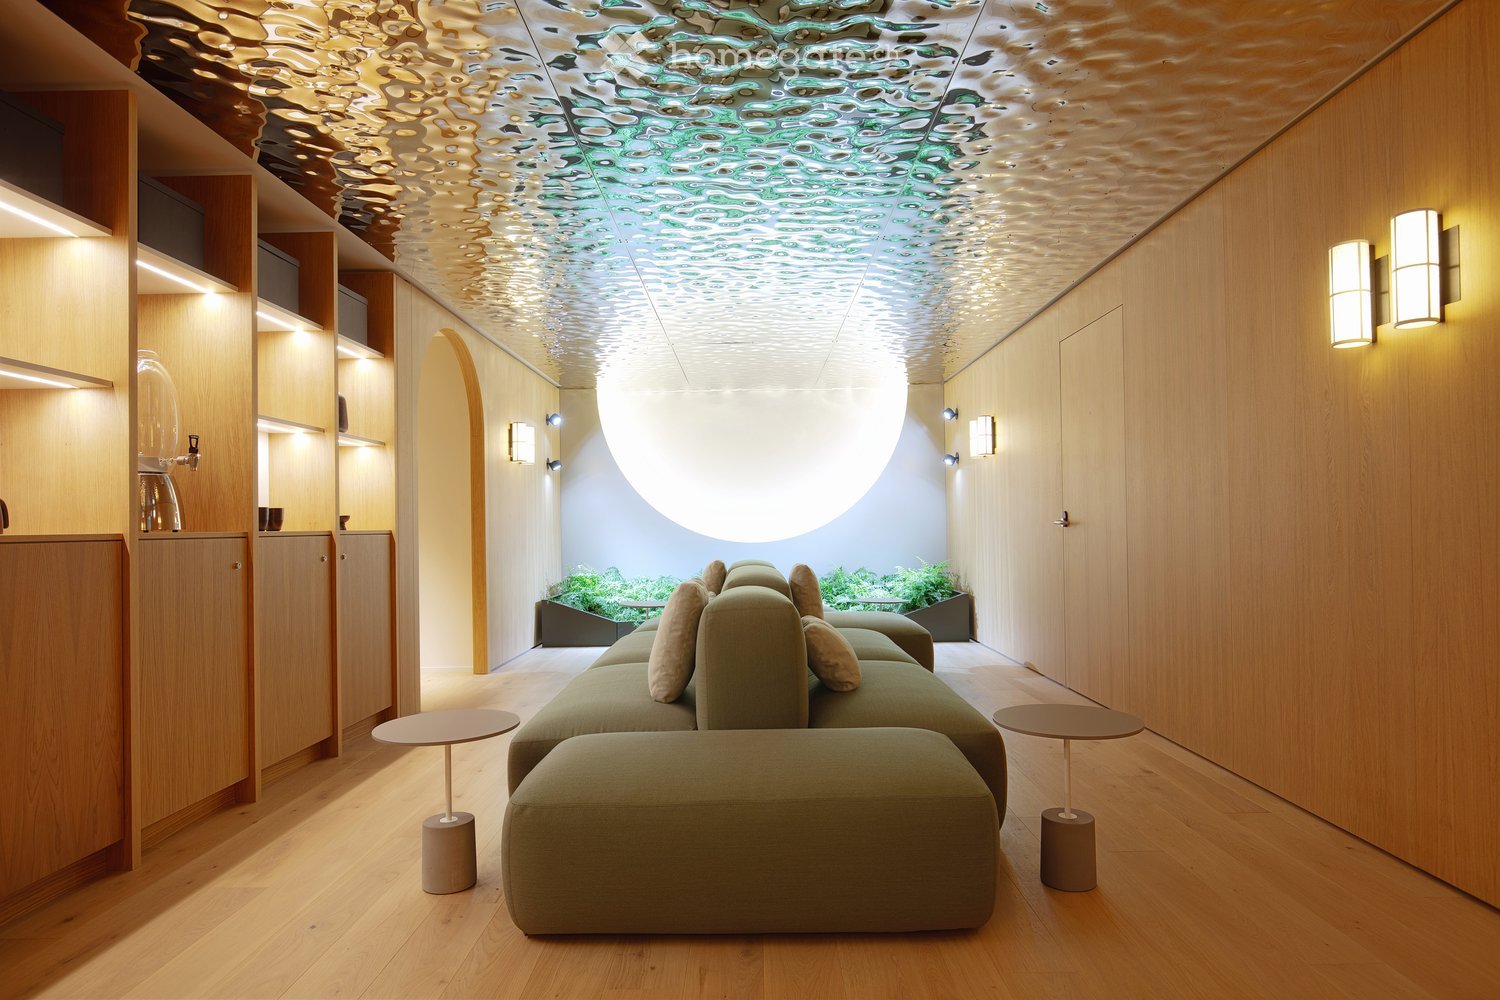
  • A modern living room with a large green sofa, two side tables, a wooden floor, and a unique ceiling design. There is a small garden area with plants visible through a window.
  • Main floor with a kitchen, dining area, bar, tea lounge, office, and multiple seating areas.
  • Stairs, elevator, WC staff, WC men, WC women, IV-gender neutral WC, waiting areas, massage rooms, yoga and movement rooms
  • living room, kitchen, 2 bedrooms, 2 bathrooms, balcony
1 / 16
Price on requestTop
1,066m² floor space
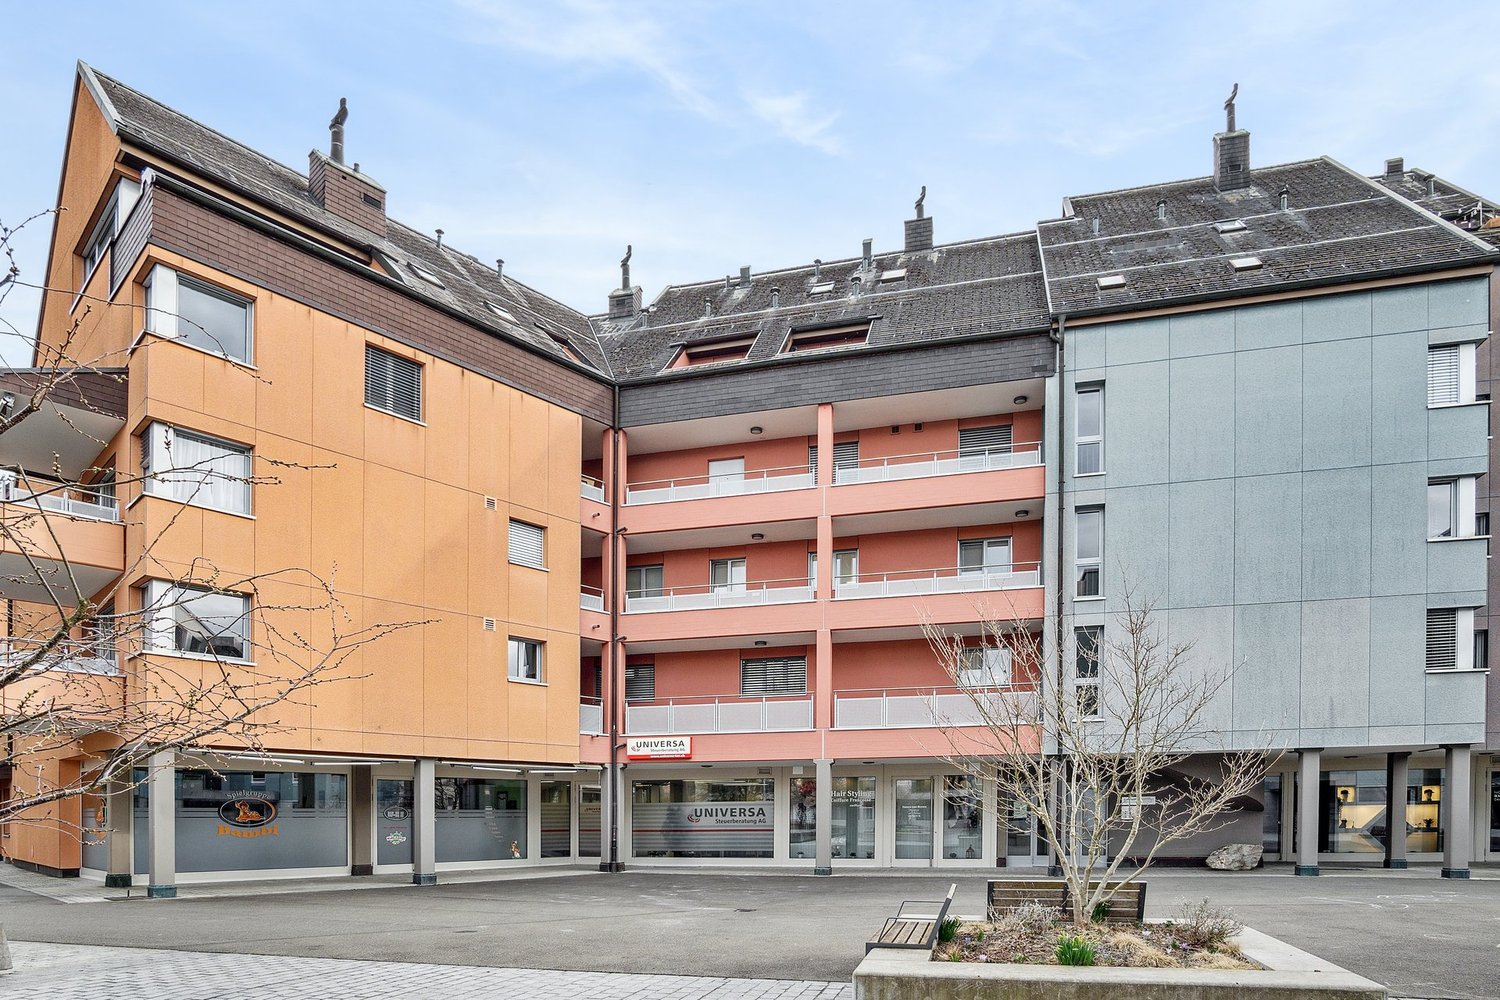
Sihlstrasse 3, 8001 Zürich

Exclusive commercial property in the heart of Zurich for rent!

Commercial property at Sihlstrasse 3, 8001 Zurich – available immediatelyA rare opportunity in the heart of Zurich: 1066 m² of high-quality commercial space in a prime location – directly at the corner of Bahnhofstrasse / Sihlstrasse, just a few minutes' walk from Zurich Main Station and Paradeplatz.The propertyThe high-quality interior design was created in 2023. The design concept comes from the renowned Swiss architect Enzo Enea and combines natural materials, high-quality surfaces, and a quiet, representative atmosphere.Room layout (19 rooms)1st floor: On the 1st floor, there is a restaurant area with 48 seats, an outdoor terrace with 38 seats, a tea atelier with a shop area and 12 seats, a reception area, an office, a quiet room, and toilet facilities.2nd floor: The 2nd floor includes a spacious yoga room, a relaxation room, five flexibly usable multi-purpose rooms, spacious locker rooms with showers, toilets, and a waiting area.3rd floor: On the 3rd floor, there are eleven additional rooms, some with their own toilet. The room offer is complemented by locker rooms, toilet facilities, and a representative waiting area.Suitable for: • Premium wellness or longevity center • Medical spa or executive health clinic • Aesthetic medicine, private clinic, or medical competence center • Corporate office, private banking, or high-end consulting services • Training, coaching, or further education center • Combined use of consulting, health, therapy, and hospitality Location & infrastructure • Sihlstrasse 3, 8001 Zurich – 1A location in Zurich city center • Adjacent to Bahnhofstrasse • Walking distance to Paradeplatz, Zurich Main Station • Public transport: excellent connection (tram, bus, S-Bahn) • Goods handling possible directly in front of the property • Jelmoli parking garage and City Parking Gessnerallee within walking distance Facts and figures • Usable area: 1066 m² • Rooms: 19 • Floors: 3 • Year of construction: 2023, renovation: 2024 • Availability: immediately • Rent: upon request

Travel time
-
  • Modern industrial building with a large garage door, multiple vehicles including trucks and vans, surrounded by greenery and a hillside.
  • Gravel parking lot with several vehicles, including cars, a bus, and a trailer, surrounded by trees and buildings under a clear blue sky.
  • Office space with modern furniture, including chairs, tables, a laptop, and plants, with large windows and artwork on the walls.
  • Modern kitchen with white cabinets, stainless steel appliances, and a black dining table with chairs.
  • Office space with desks, chairs, computers, telephones, filing cabinets, and plants. The room features a modern design with large windows and a clean, organized layout.
  • A modern conference room with a large, curved wooden table surrounded by black chairs, a smaller table with red chairs, and a whiteboard on the wall.
  • Office space with a large desk, computer, chair, sofa, and radiator, large windows with a view of greenery.
  • Warehouse with metal shelving units filled with boxes, barrels, and pallets. A forklift is visible near the shelves, and a work table is positioned in the foreground.
1 / 8
Price on requestTop
750m² floor space
Industriestrasse 10, 6345 Neuheim

Exclusive commercial property for single tenant use

Industriestrasse 10, 6345 NeuheimIn an attractive location in the industrial zone of Neuheim, we are renting a versatile and representative commercial property for exclusive single tenant use. The property is ideal for companies that want to combine office, production, storage, and logistics spaces under one roof and are looking for a long-term business location.With a total interior area of around 750 m² and an exterior area of around 1,500 m², the property offers plenty of space for various operational requirements and individual usage concepts.Rental offerThe property impresses with a functional and flexible room layout and features: • Approx. 750 m² of interior space • Bright and well-equipped office spaces • Several restrooms • Kitchen / break room for employees • Spacious storage and production areas • High-ceilinged hall and storage areas, ideal for high-rack storage, machines, or bulky goods • Flexible spaces that can be adapted to the needs of your company Spacious outdoor areasAround the building, a gravel area of approx. 1,500 m² is available. This is ideal as: • Storage and transshipment area • Parking area for vehicles or machines • Outdoor material storage • Maneuvering area for delivery vehicles • Extended operating area In addition, the property offers numerous parking spaces directly at the building for employees, customers, and suppliers.Usage possibilitiesThe property is suitable for, among other things: • Production and manufacturing companies • Chemical and laboratory companies • Pharmaceutical and life science companies • Research and development departments (R&D) • Medical technology • Machinery and plant engineering • Technical service companies • and many more Special equipmentA particular advantage of the property is the existing seepage pit. This makes the property interesting for companies with corresponding operational requirements, such as those in the chemical or industrial sector. The use is carried out in accordance with the applicable legal and official regulations.Your advantages • Entire commercial property for exclusive use (single tenant) • Around 750 m² of flexibly usable interior space • Approx. 1,500 m² of outdoor space • High-ceilinged storage and production areas • Office, storage, and production rooms in one location • Kitchen and sanitary facilities available • Generous parking possibilities • Good delivery and maneuvering possibilities • Representative business location • Flexible usage possibilities for various industries LocationThe property is located at Industriestrasse 10 in Neuheim, a well-connected economic location in the canton of Zug. Thanks to the favorable traffic location, you benefit from short distances to Zug, Zurich, Lucerne, and the most important highway connections.Interested?Take the opportunity to establish your company at a versatile and representative location.We would be happy to show you the property as part of a personal viewing and answer your questions.

Travel time
-

Suggested properties for you based on search results