4 results - Commercial & industry for rent in Heiden
More objects in your automatically expanded search area
20 results - Radius: + 10km
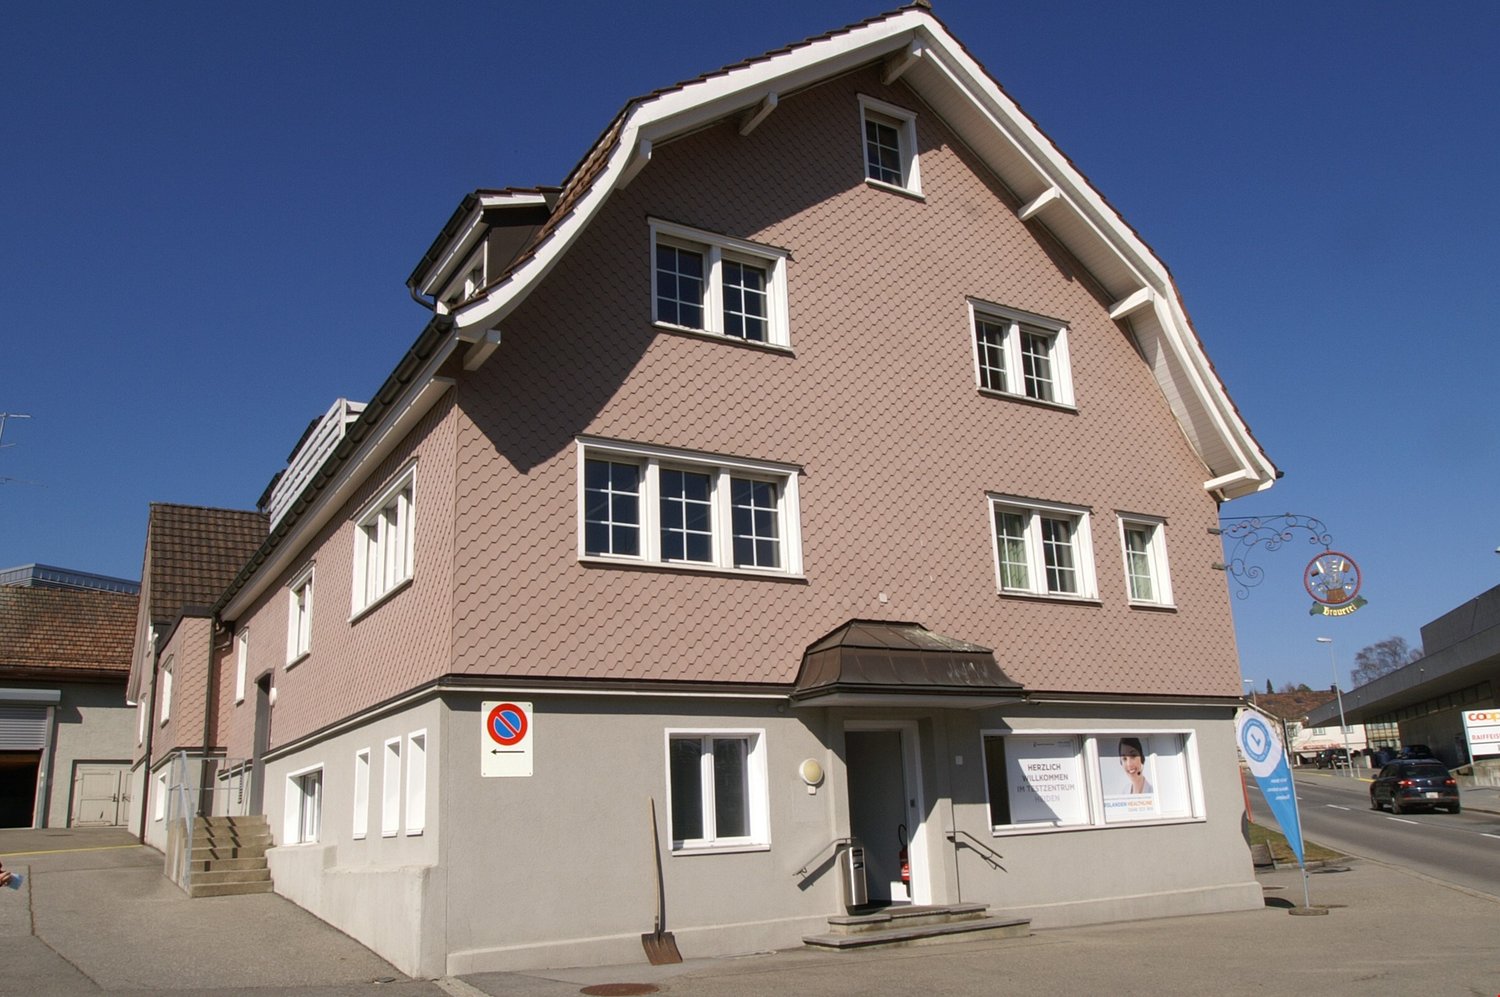
  • Modern multi-story building with large windows, black shutters, and a glass entrance. The facade is light-colored with a clean, contemporary design.
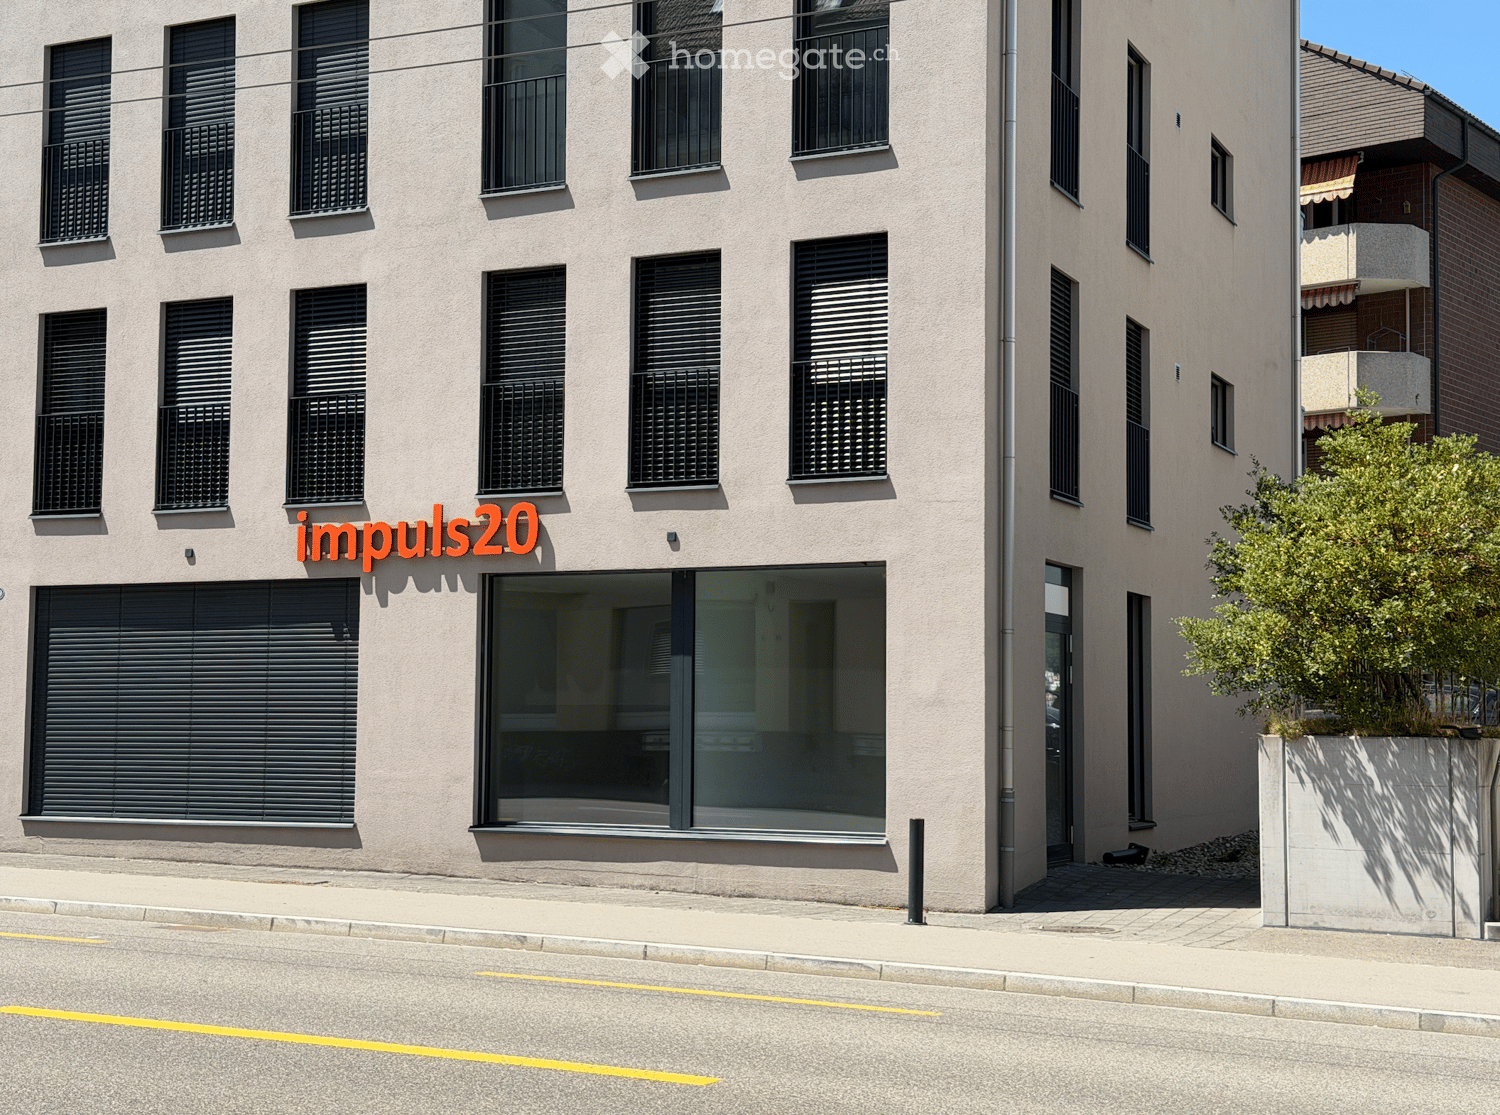
  • Modern building facade with large windows and a sign reading "puls20" in orange letters. The building has a clean, contemporary design with a small staircase leading up to the entrance.
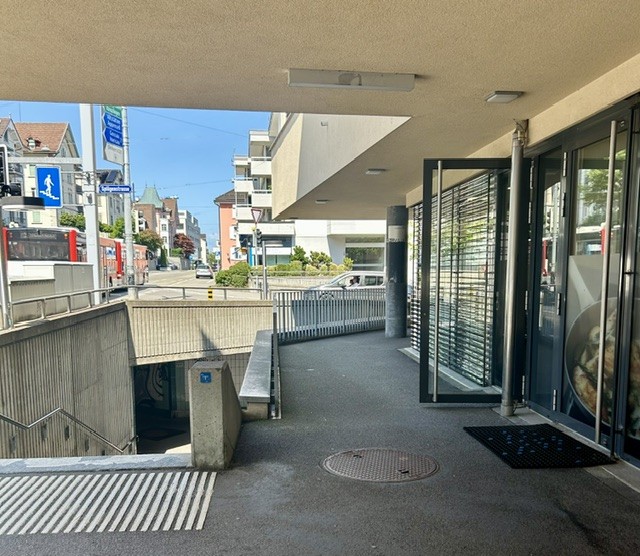
  • Exterior view of a modern building with beige walls, multiple windows with black shutters, a large glass door entrance, and a small paved area with rocks.
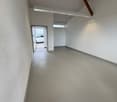
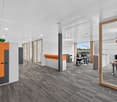
  • Empty hallway with grey carpet, white walls, and a large window showing a street view.
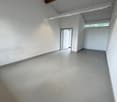
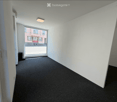
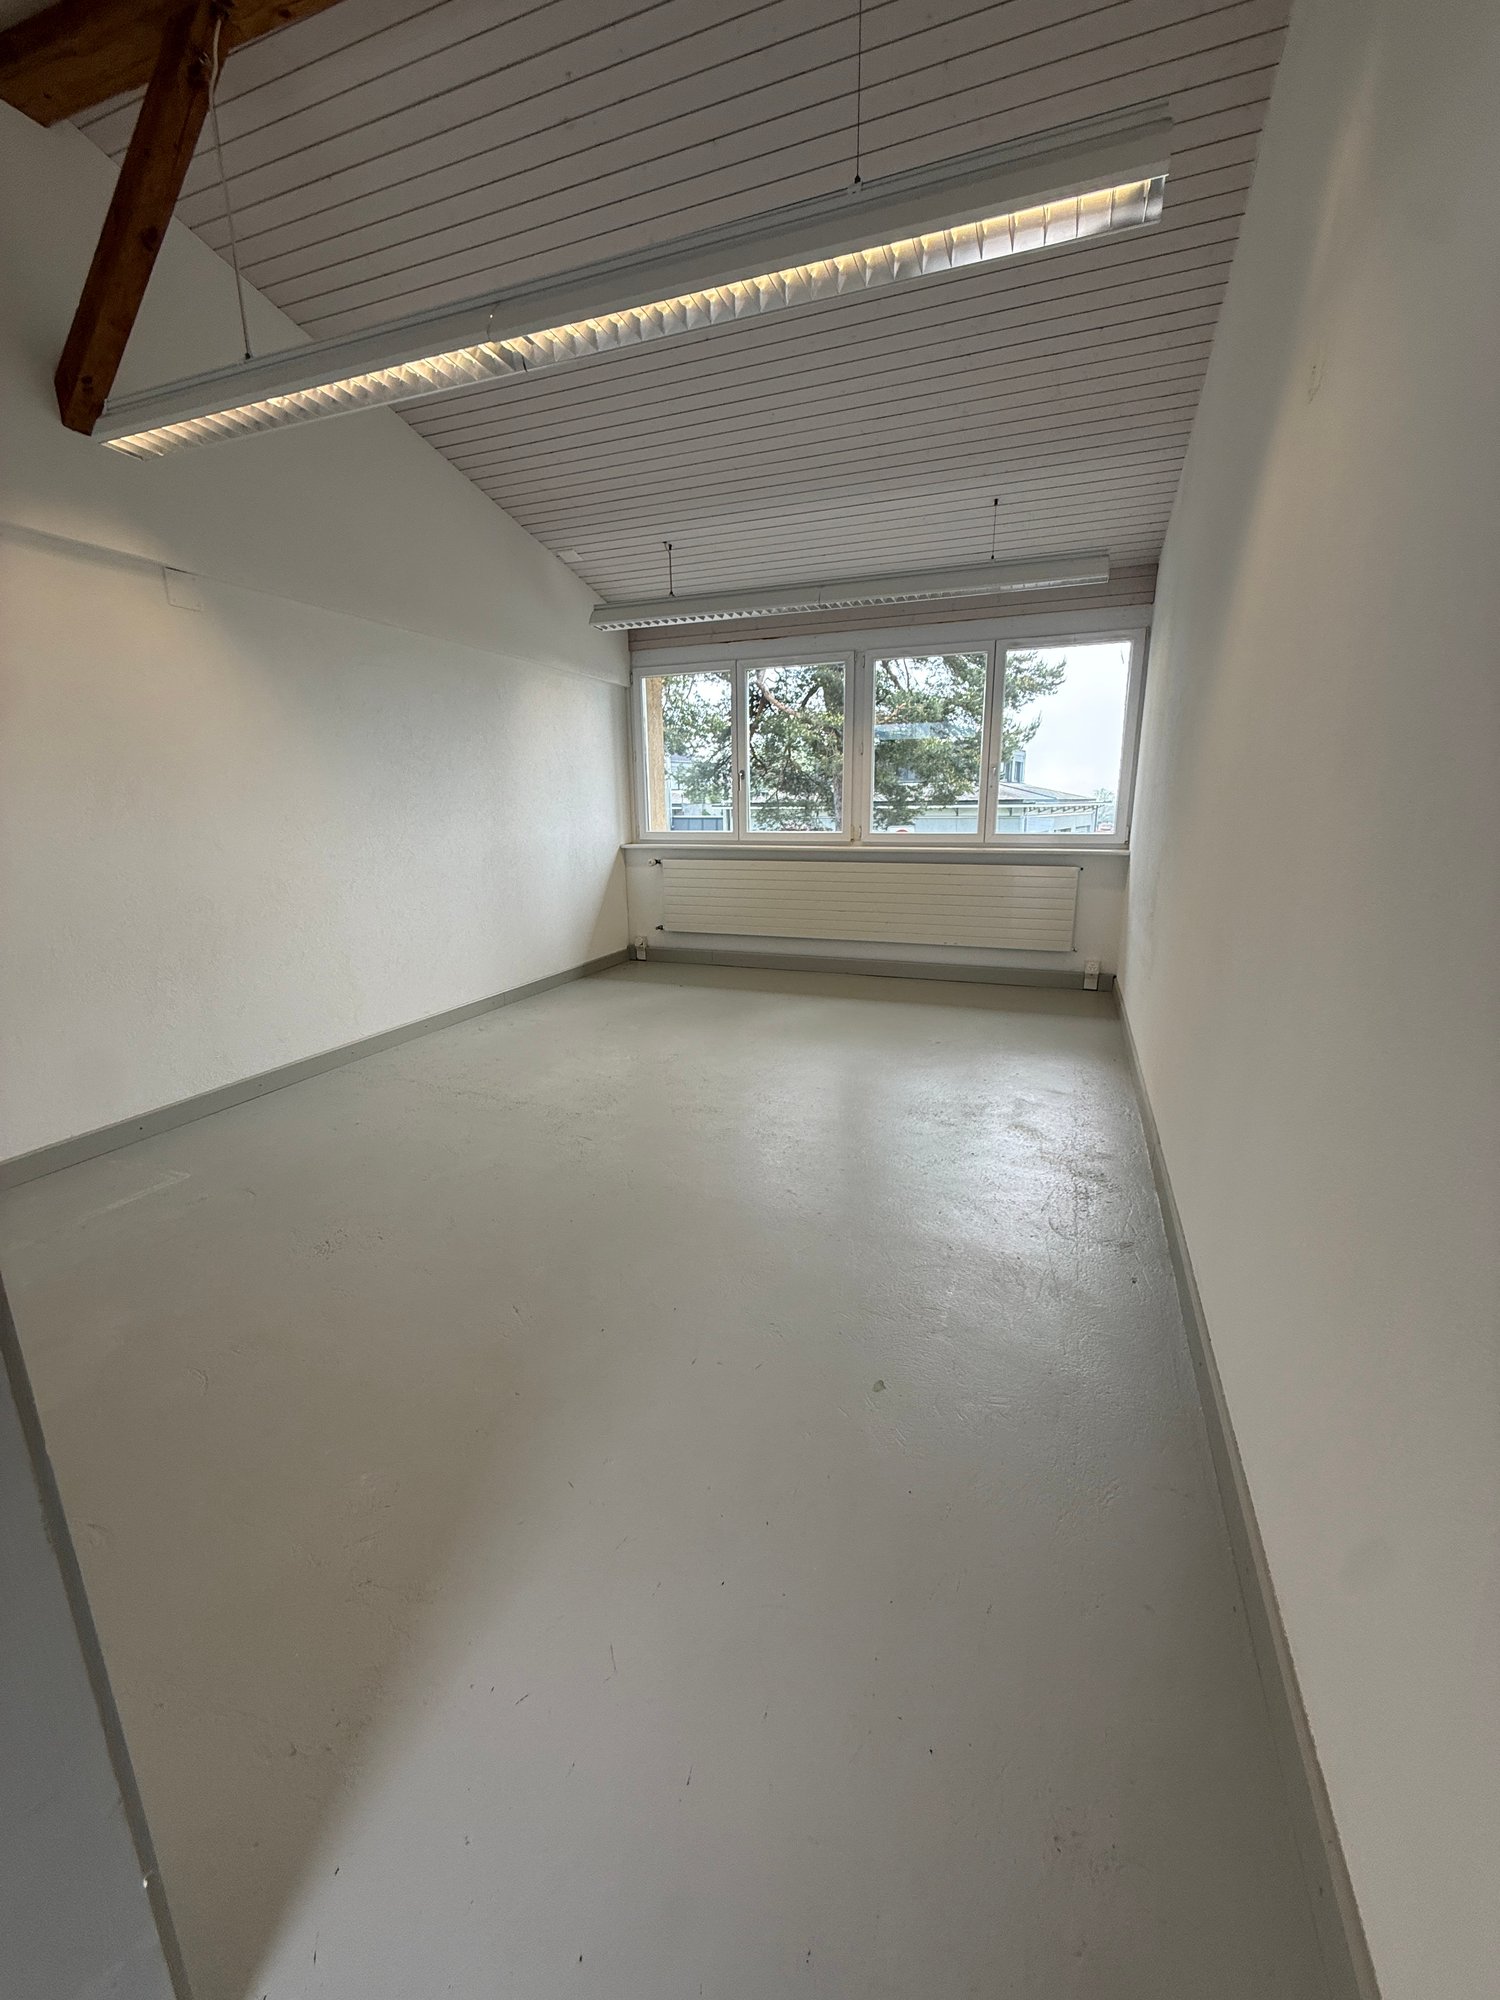
  • Empty room with white walls, black carpet, and large windows offering a view of the street and neighboring buildings.
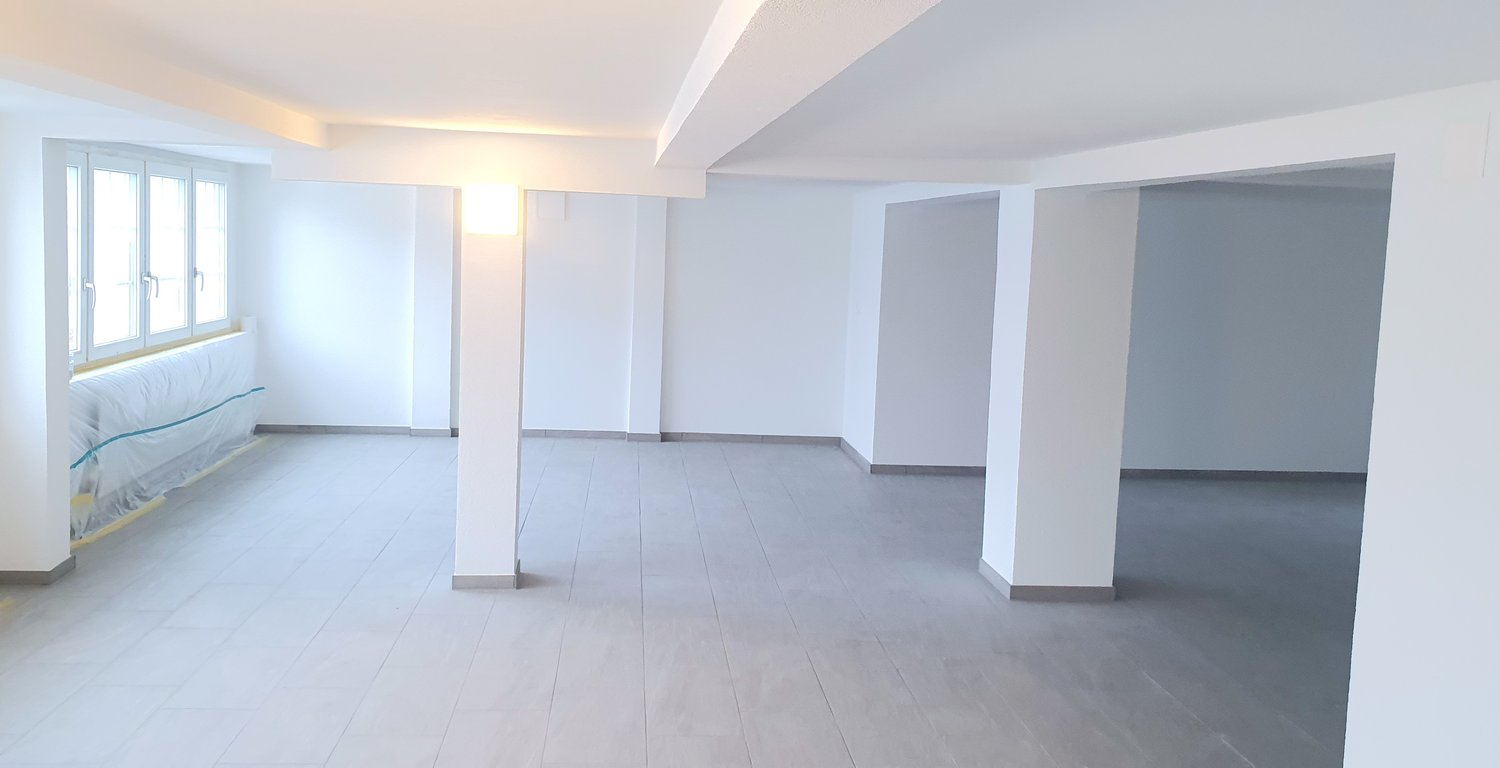
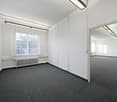
  • Empty room with white walls, black carpeted floor, and recessed lighting. No furniture or equipment present.
  • Empty room with white walls, black carpeted floor, and a window leading to a balcony.
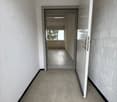
  • Empty hallway with white walls, black carpeted floor, and a closed white door on the right side.
  • Empty hallway with white walls, black carpeted floor, and a door on the left side. Natural light enters from a window on the right.
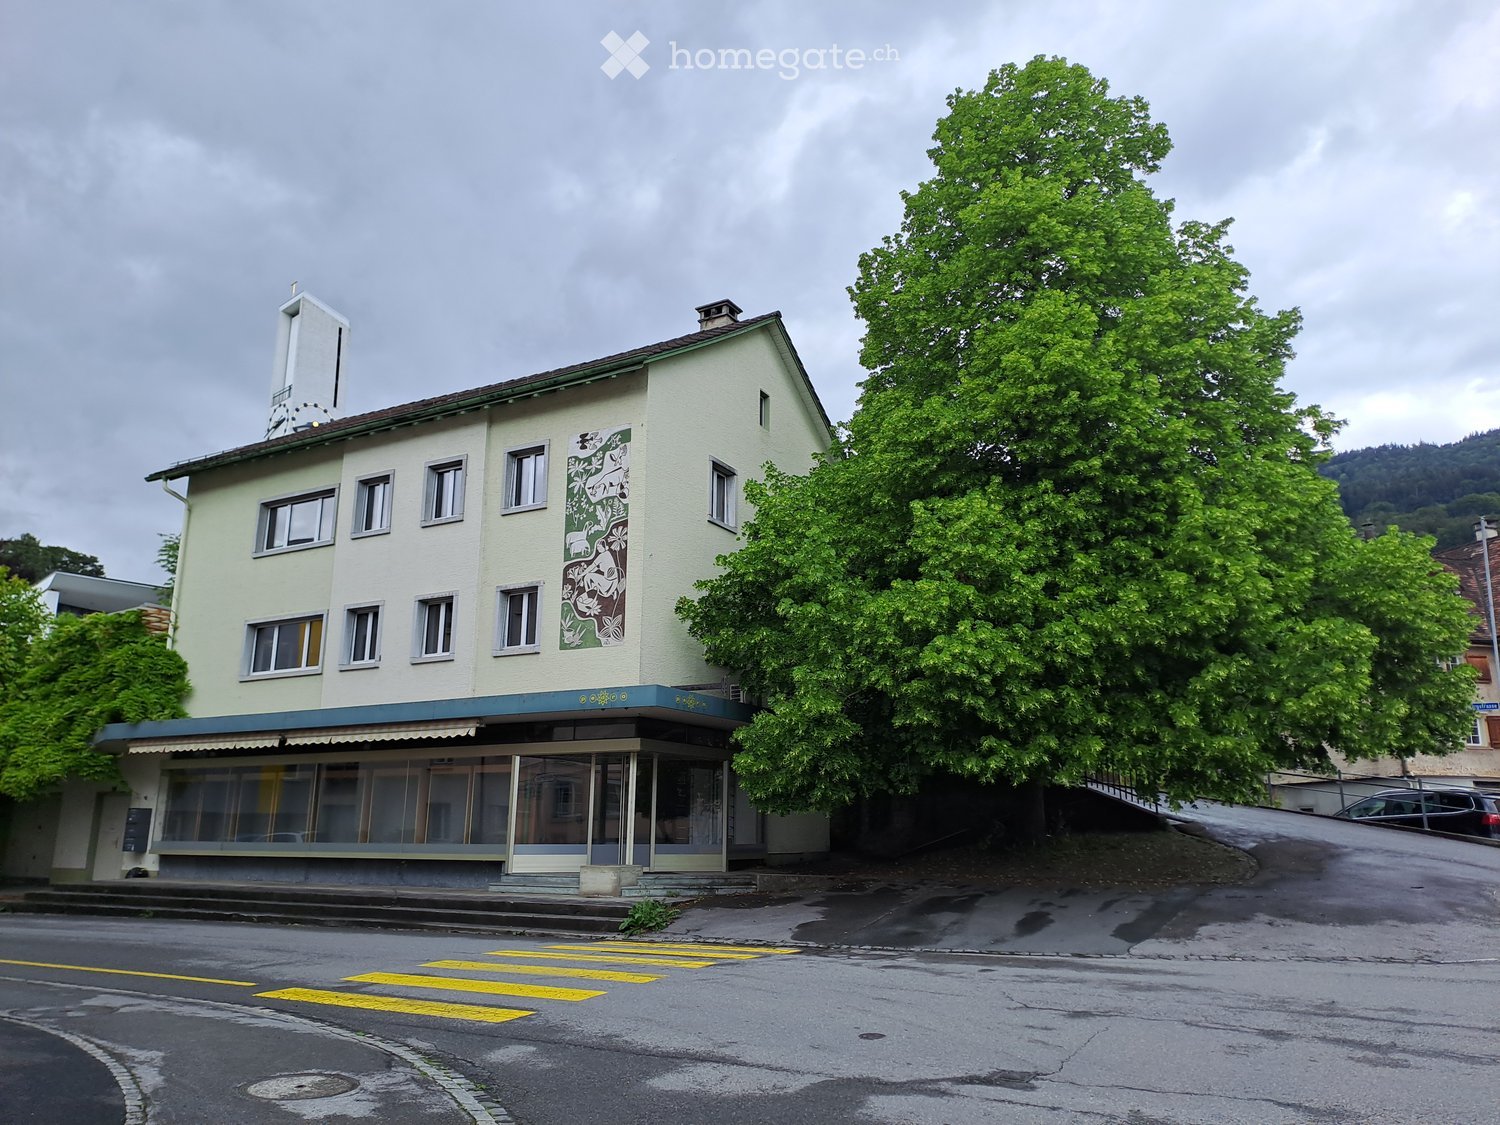
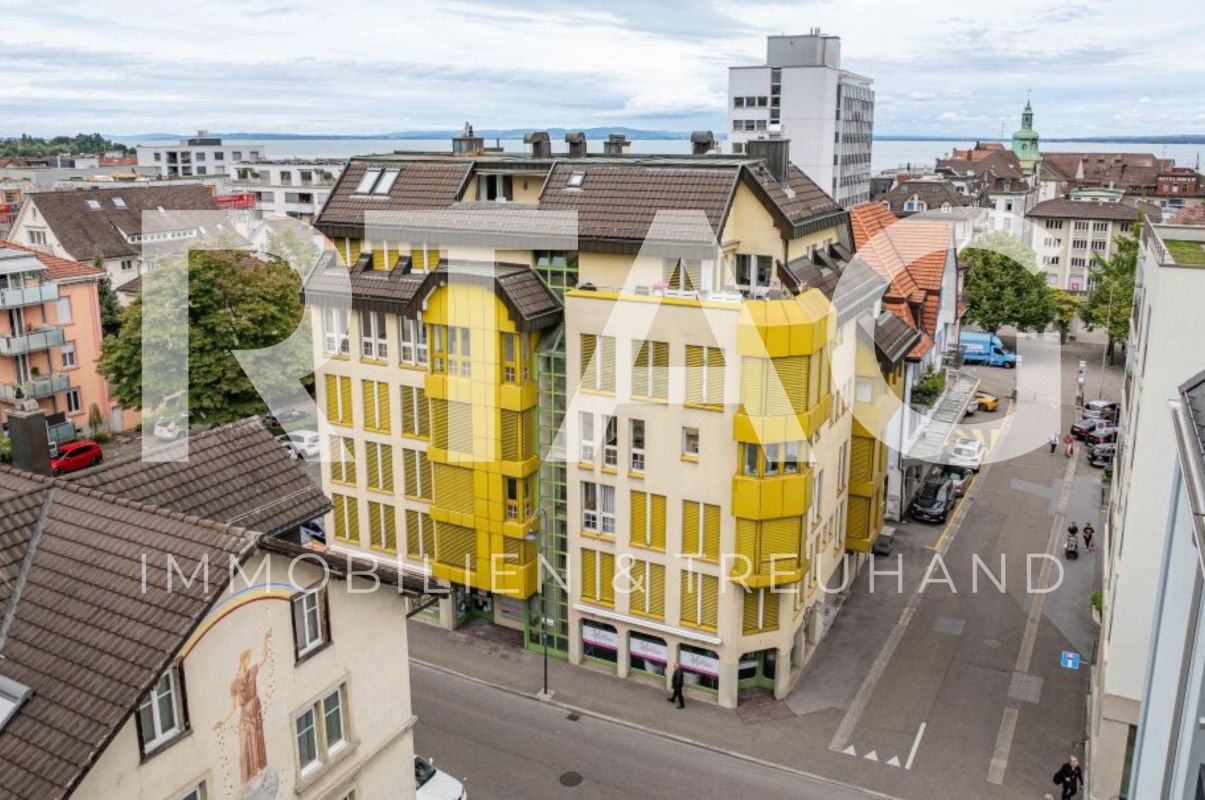
  • Modern multi-story building with light beige facade, multiple windows with black shutters, and balconies. The ground floor features large glass windows and a glass door entrance.
  • Modern multi-story building with large windows and balconies, located on a street with a clear blue sky and adjacent structures.
1 / 11
Modern building facade with large windows and a sign reading "puls20" in orange letters. The building has a clean, contemporary design with a small staircase leading up to the entrance.
Exterior view of a modern building with beige walls, multiple windows with black shutters, a large glass door entrance, and a small paved area with rocks.
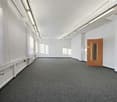
Empty hallway with grey carpet, white walls, and a large window showing a street view.
CHF 1,500.– / monthPremium
2.5 rooms
Rorschacher Strasse 209, 9000 St. Gallen

Modern 2.5-room commercial property on Rorschacher Strasse in St. Gallen

Discover this attractive 2.5-room commercial property on the ground floor of a modern building from 2019 on Rorschacher Strasse 209 in St. Gallen. With a usable area of 45 m², this commercial property offers ideal conditions for your business success – available immediately. The property impresses with: • Modern construction: Bright, well-maintained rooms with white walls and spacious windows that let in natural light. • Ground floor location: Optimal visibility and easy accessibility for customers directly from the street. • New building quality: The building was constructed in 2019 and meets modern standards. • Quiet location: The property benefits from a pleasantly quiet environment – both during the day and at night. Location and infrastructure: The commercial property is located in a well-connected area in St. Gallen. The bus stop Grütlistrasse can be reached in just 2 minutes on foot, and the train station St. Gallen St. Fiden in 9 minutes. For daily shopping, a Migrolino is located just around the corner (2 minutes on foot). The Harzbüchel school is within 4 minutes on foot, indicating a lively neighborhood structure. A pharmacy (Amavita Apotheke Gallusmarkt) is also nearby.In the summer, the property benefits from plenty of sunlight – a pleasant advantage for an inviting shop window and a friendly atmosphere for your customers.Take advantage of this opportunity and secure this modern commercial property in an established location in St. Gallen.

Travel time
-
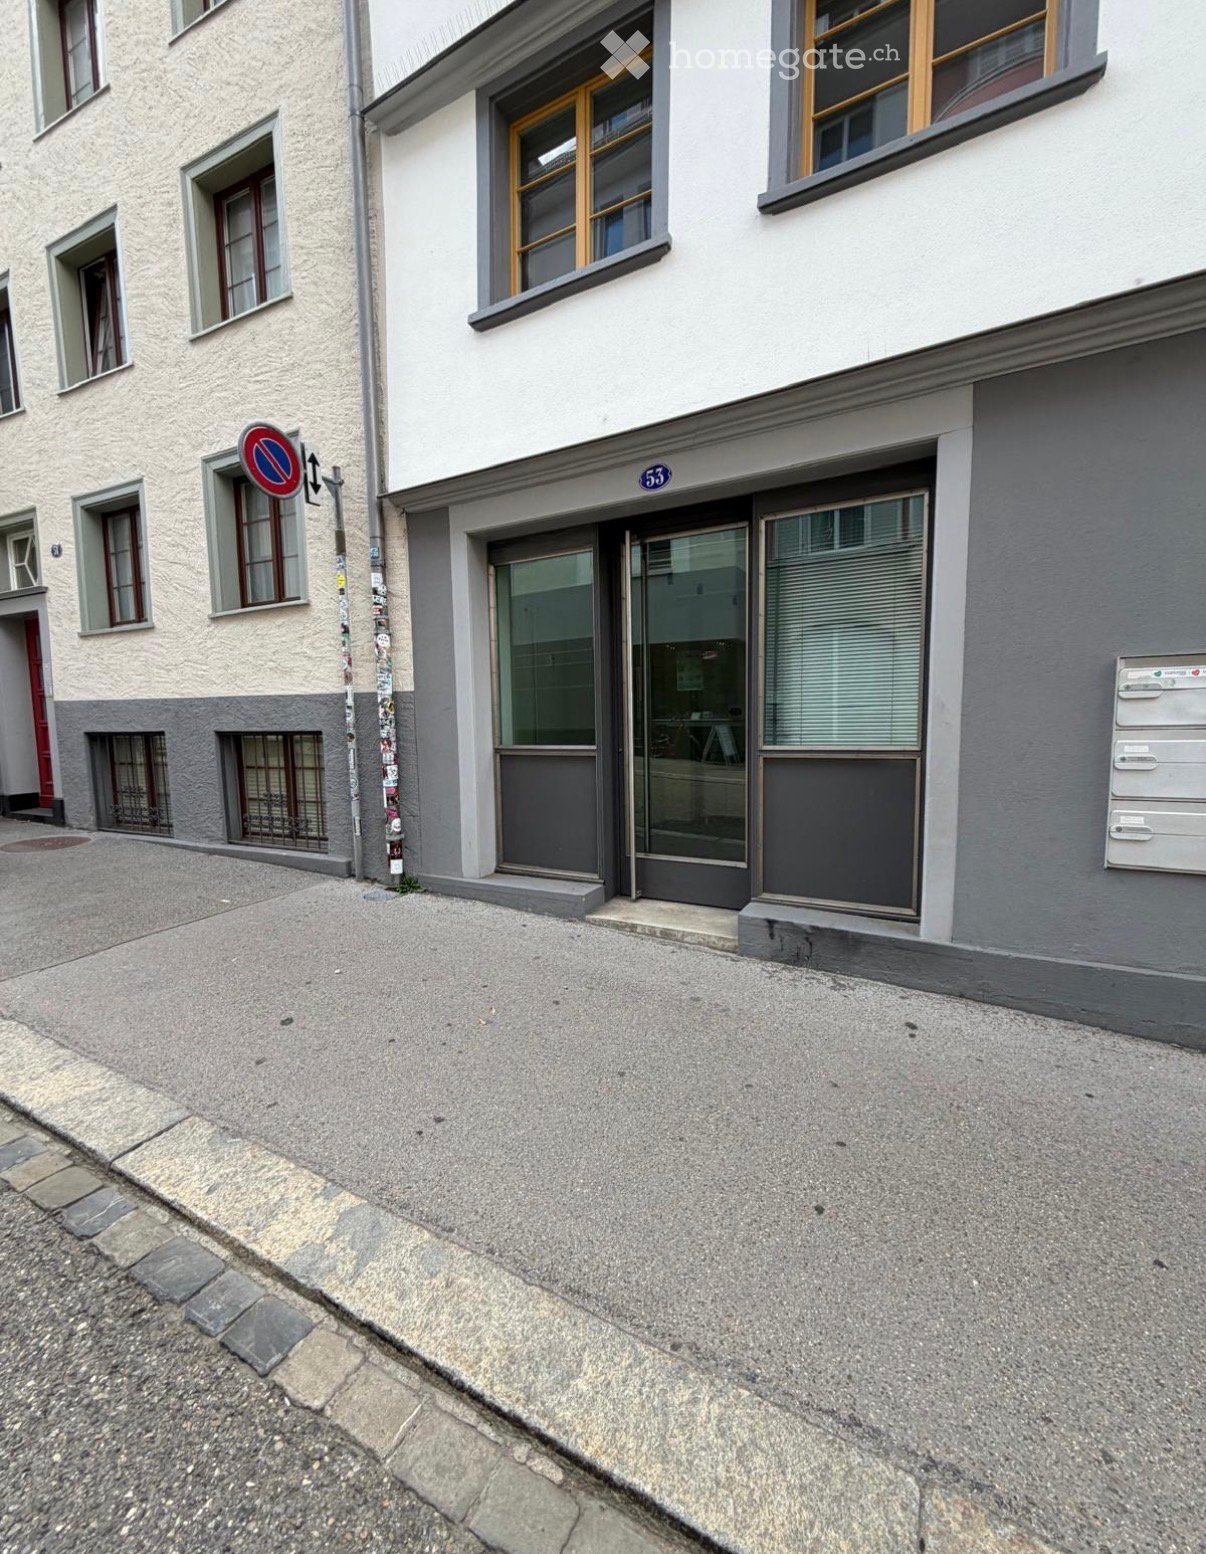
  • Two-story building with grey and white facade, multiple windows, and a glass entrance door. The building number 53 is visible above the entrance.
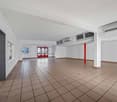
  • Empty room with tiled floor, white walls, and large glass doors leading to an outdoor area. No furniture or equipment is visible.
  • Empty hallway with beige walls, grey carpeted floor, white radiator, electrical outlet, and a small section of a white-tiled bathroom visible at the end.
  • Small bathroom with a white sink, tiled wall, and a soap dispenser. The walls are painted in a light beige color, and the floor is tiled.
1 / 4
CHF 390.– / monthTop
1 room
Linsebühlstrasse 53, 9000 St. Gallen

Commercial space in St. Gallen

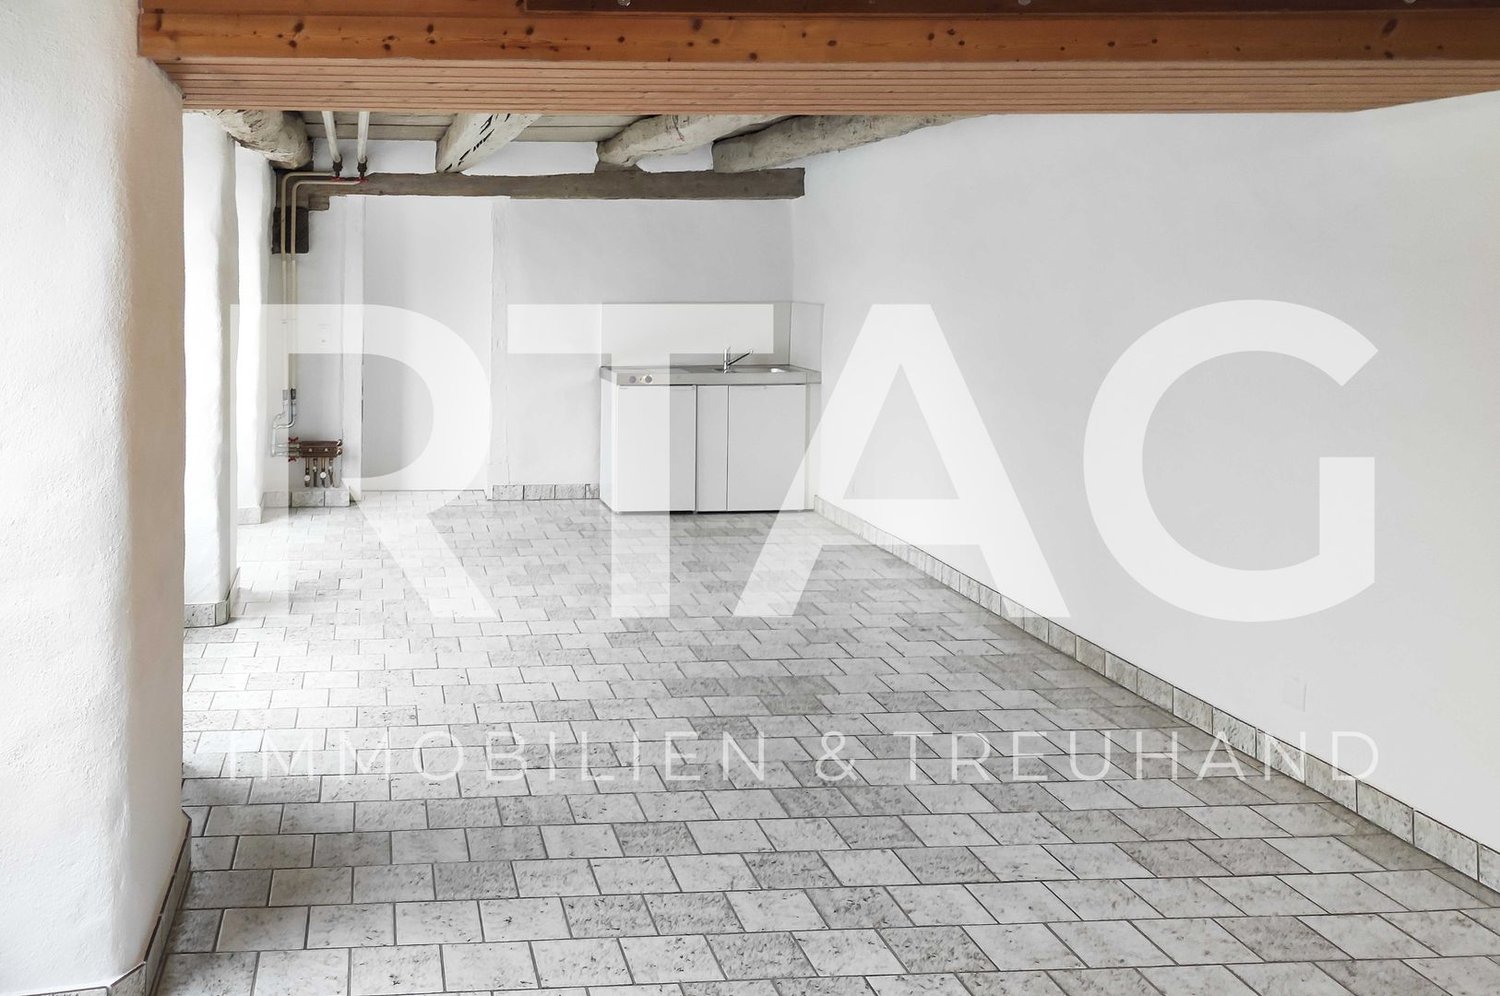
✨ TOP OFFER – AFFORDABLE COMMERCIAL SPACE IN THE HEART OF ST. GALLEN! ✨📍 Linsenbühlstrasse 53, 9000 St. GallenYou dream of your own small studio or are looking for a centrally located commercial space at an unbeatable price? Then this space could be just right for you! 🤍🏡 The most important information:📐 Area: 13 m²💰 Rent: Only CHF 390.– per month!📍 Location: Central in St. Gallen🚰 Sink available🚻 Toilet available🔑 Availability: Immediately or by arrangement✨ Ideal for: • Lash or cosmetic studio • Nail studio • Beauty and wellness services • Massage • Coaching and consulting • Small office or studio 🚫 Not suitable for hair salons or gastronomy.🌸 Your chance at self-employment!Especially for founders, this commercial space is particularly attractive. With only CHF 390.– monthly rent, the fixed costs remain manageable – ideal for building or further developing your own business.The commercial space has been renovated and visually upgraded in the meantime. The floor has been renewed and the previous tiles have been replaced with a modern floor in gray marble optics. Additionally, the walls have been freshly painted, so the space now has a well-maintained and modern appearance.Of course, there is also the possibility of restoring the floor to its original state with tiles if needed.📩 Interested?Please feel free to contact us for more information or to arrange a viewing.

Travel time
-
1 / 11
CHF 2,500.– / month
Thurgauerstrasse 16, 9400 Rorschach

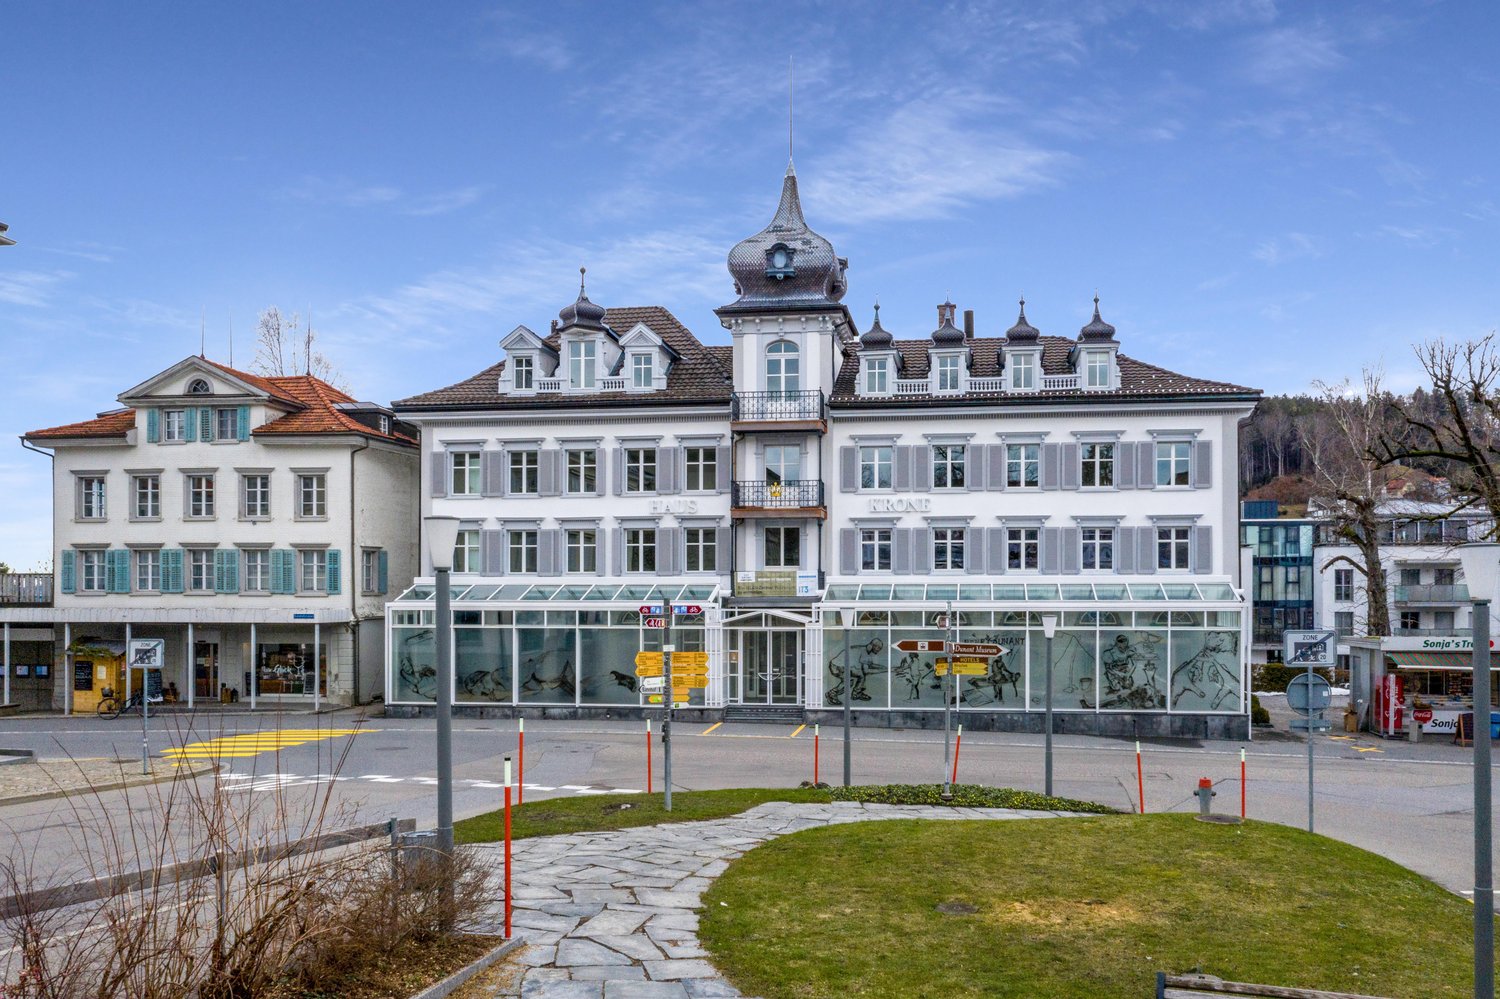
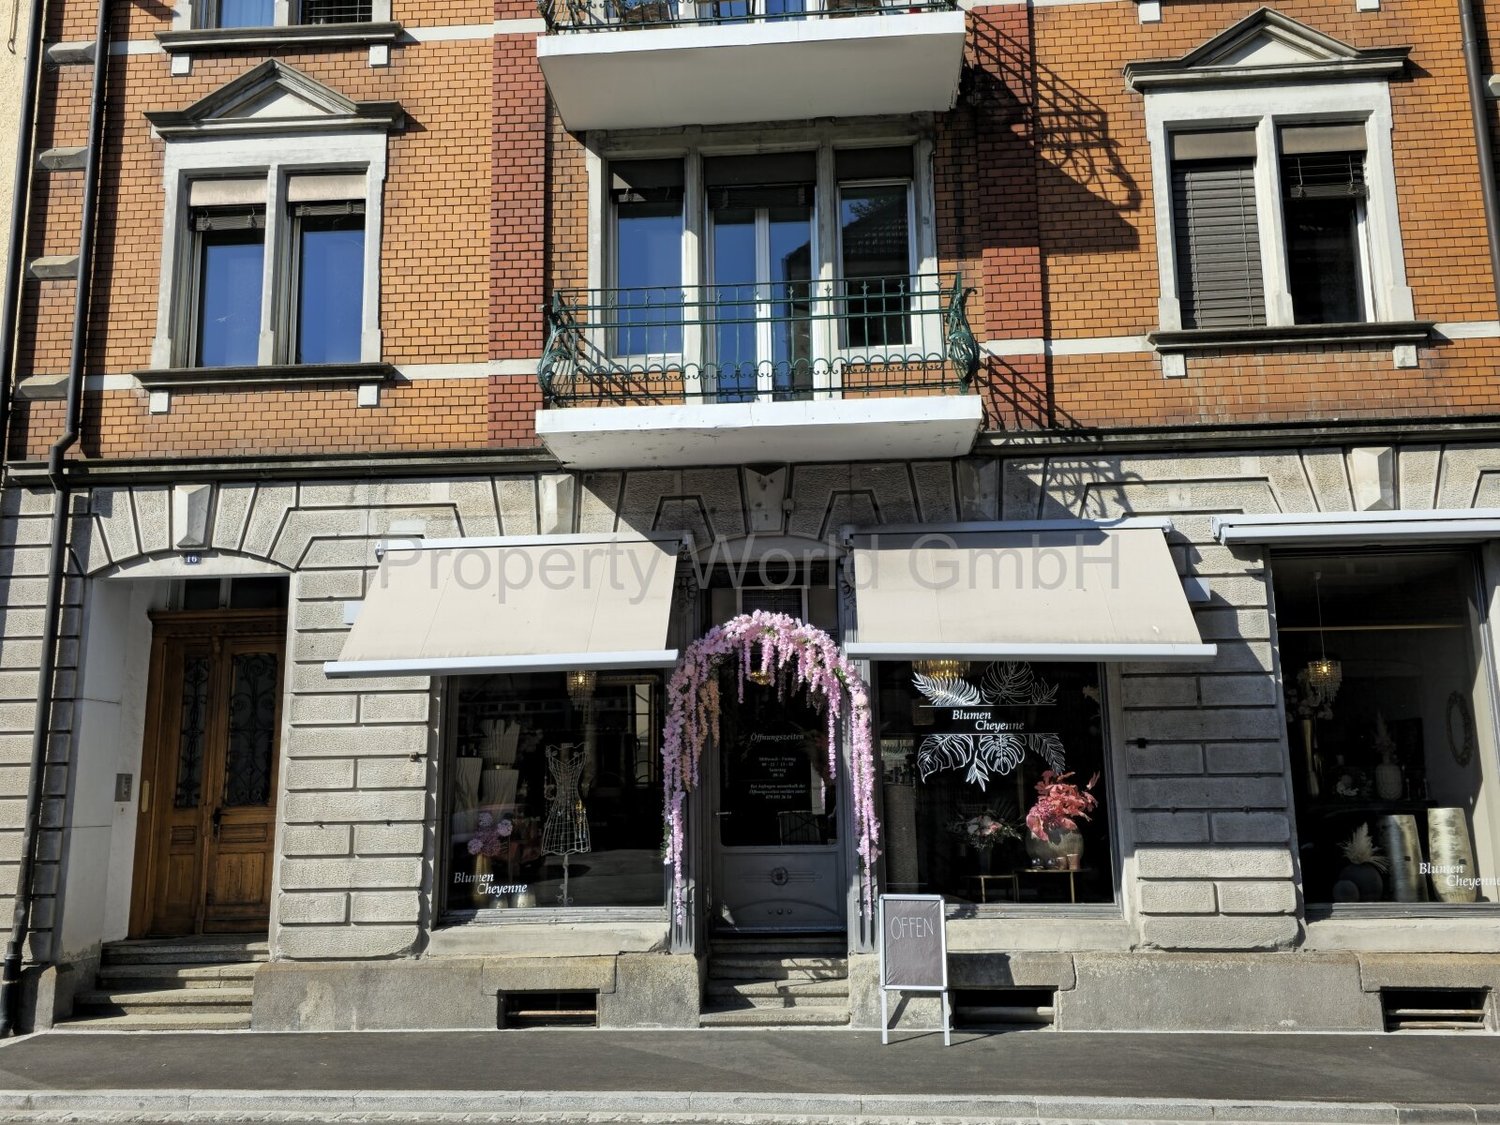
Rorschach has many windows - this one looks different

You want a special commercial space? More customers? More attention? In the midst of Rorschach?Some houses stand. This one stands out.Since 1932, it has carried stories in its walls - commerce, community, silence between the floors. Protected as a monument not out of duty, but out of merit.Six residential units. One commercial space. And a room that no floor plan shows: the tangible substance of a property that was not built to please, but to last.Here, you don't just present yourself. You appear.Here, you don't just work. You anchor yourself.Here, you don't just offer something. You leave an impression.That's the extra something that can't be advertised. It opens up to those who understand that the true value of a commercial space is not measured in square meters, but in what remains when you step through the door.Rorschach knows many addresses.But only a few that you won't forget, and where you really want to arrive.FeaturesWhat lies beneath the surface often belongs to the most valuable.Just a few steps away from the commercial area, a room opens up that can't be pinned down: sales floor, storage, retreat for the essentials. The so-called quasi-basement is not an annex - it's a quiet reserve waiting to be used.And because everyday things also deserve their place: a toilet is, of course, available. Because a house that carries so much also thinks about the obvious.LocationThurgauerstrasse 16 is located where Rorschach is not staged, but simply is.Between the main street and the lake shore, just a few minutes' walk from the train station, at an address that people pass by daily - on foot, by bike, on their way somewhere.Thurgauerstrasse leads directly to the water, to the lake promenade on Lake Constance - one of the most visited places in the city. That means: frequency without noise. Visibility without scenery.Public transport is immediately accessible. The city center is within walking distance. The lake is in sight. And yet: an address that has its own character - not an anonymous commercial area, not a faceless ground floor in a new building.Whoever runs a business here doesn't stand on the sidelines. They stand in the middle - in a neighborhood that lives, grows, and remembers.OtherWhat remains is the first impression. And the second. And the third.Come and see for yourself.Not to check, but to feel if this house belongs to what you're planning. Some decisions aren't made at a desk. They're made in a room that's been waiting for the right person for a long time.Look, gather impressions, rent.Three steps. But the first one is enough to understand what it's all about.

Travel time
-
1 / 8
Price on request
Rorschacherstrasse 286, 9016 St. Gallen

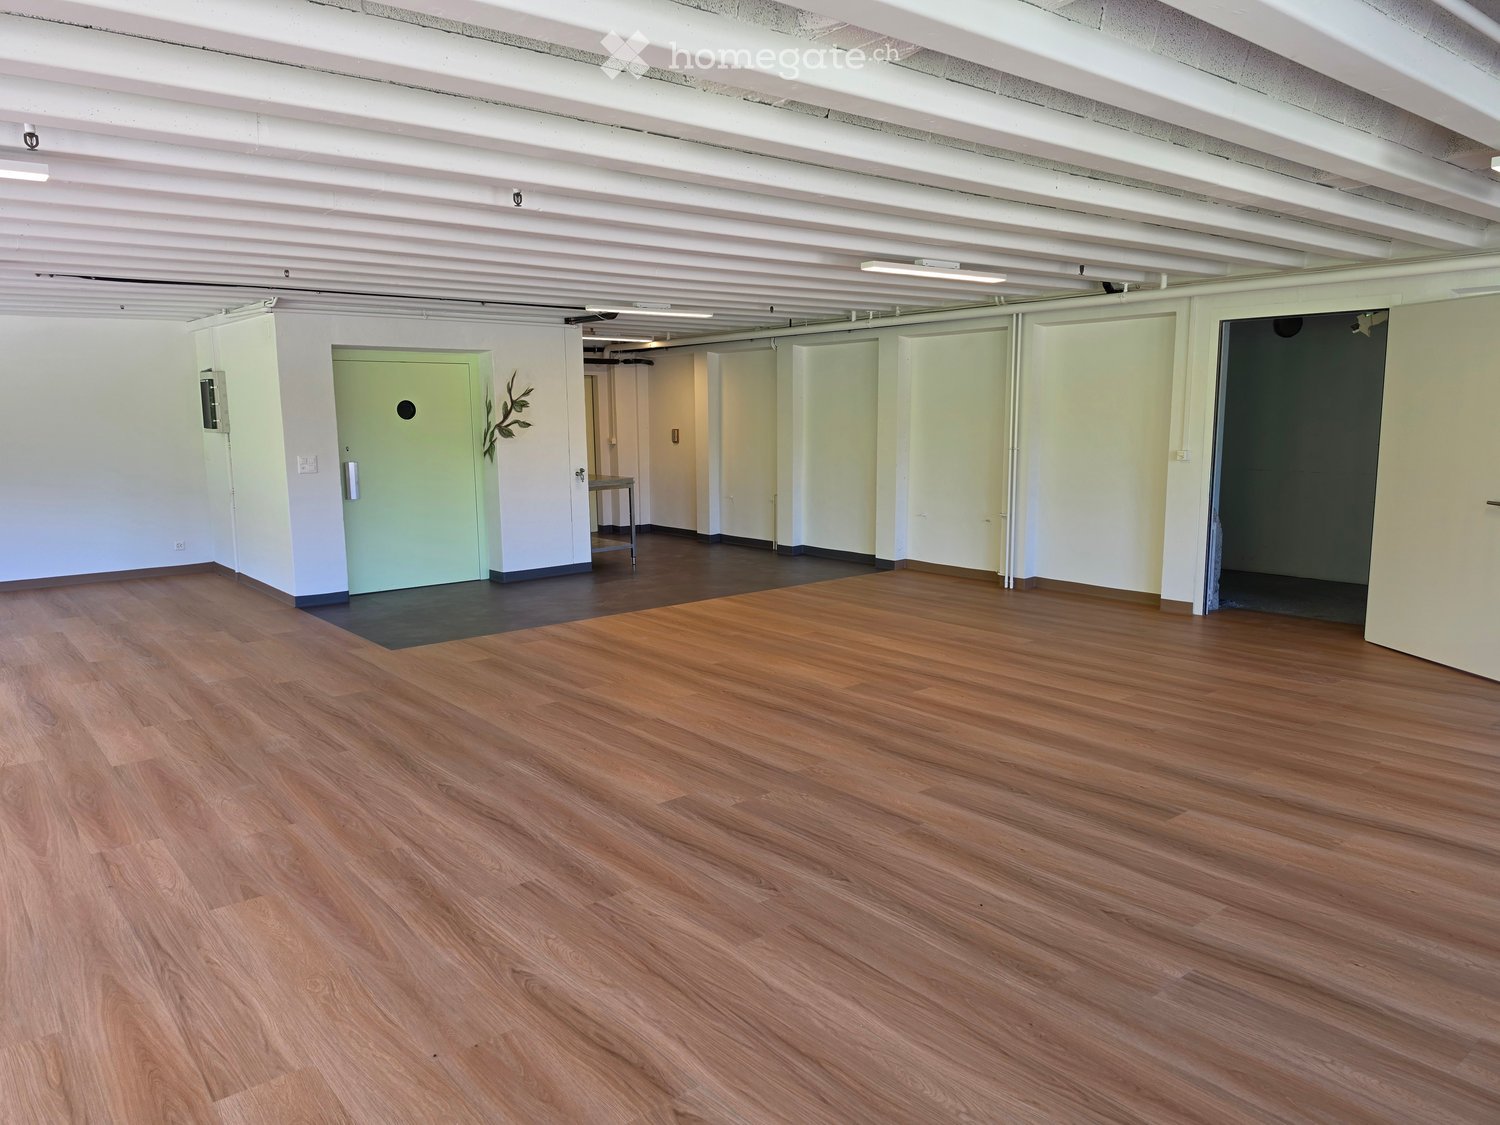
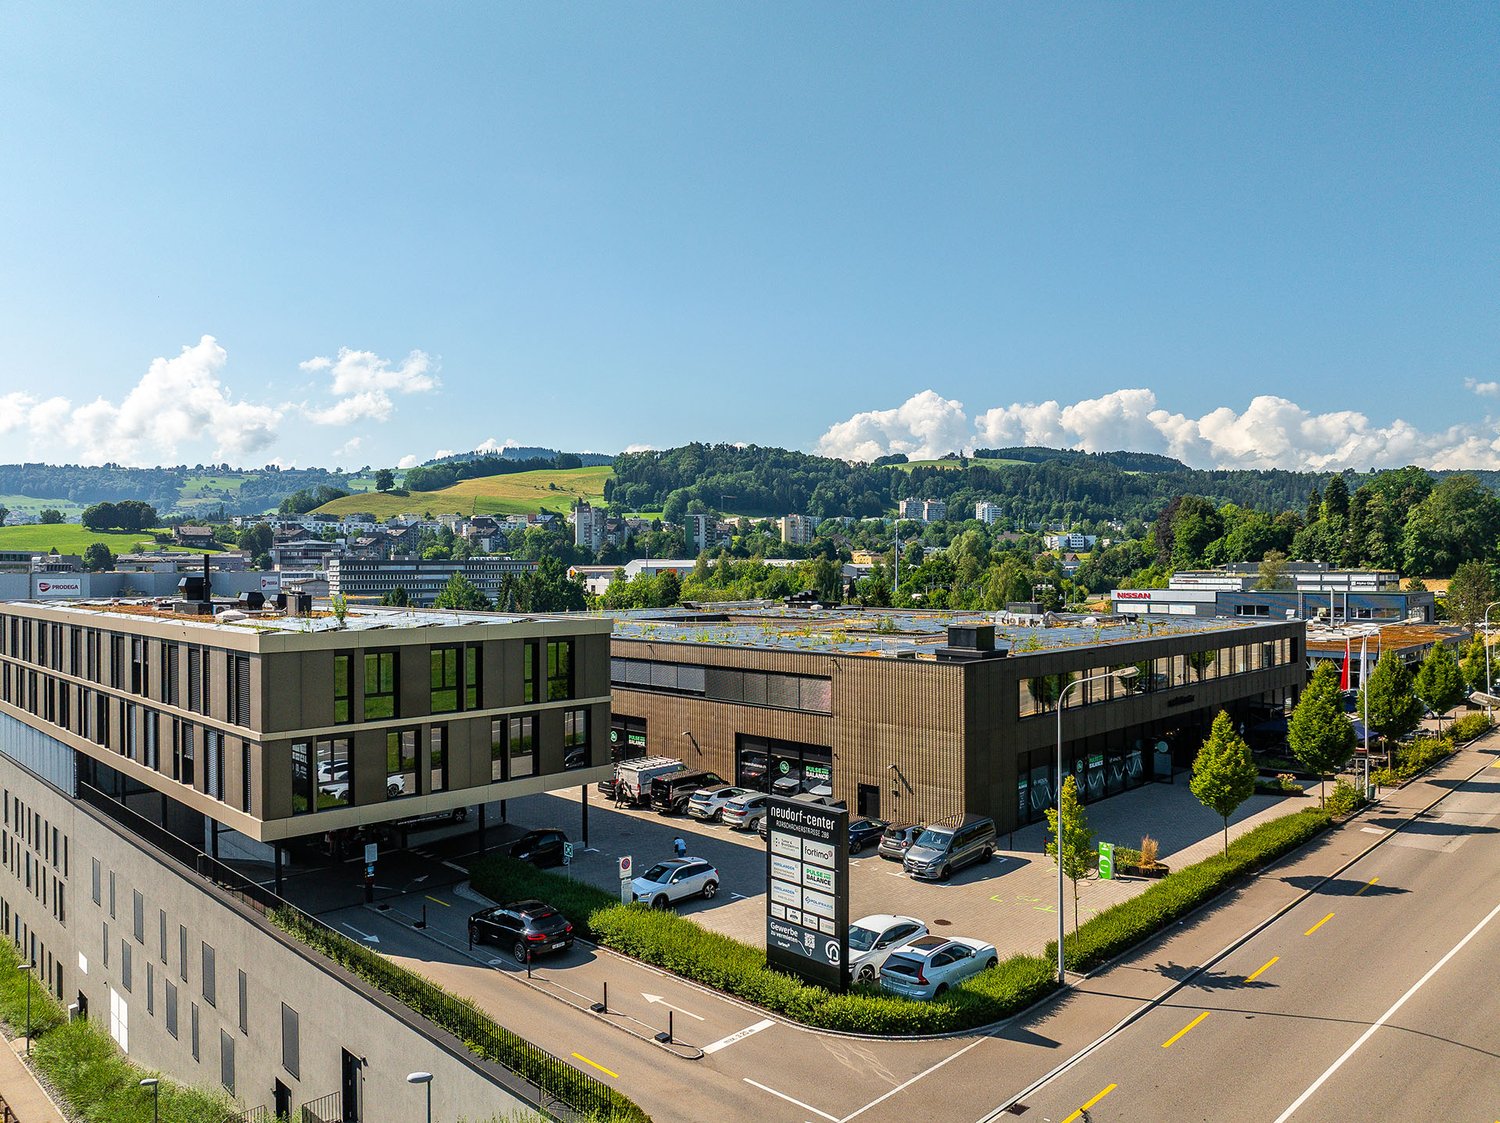
Your centre of expertise with excellent connections | neudorf-center

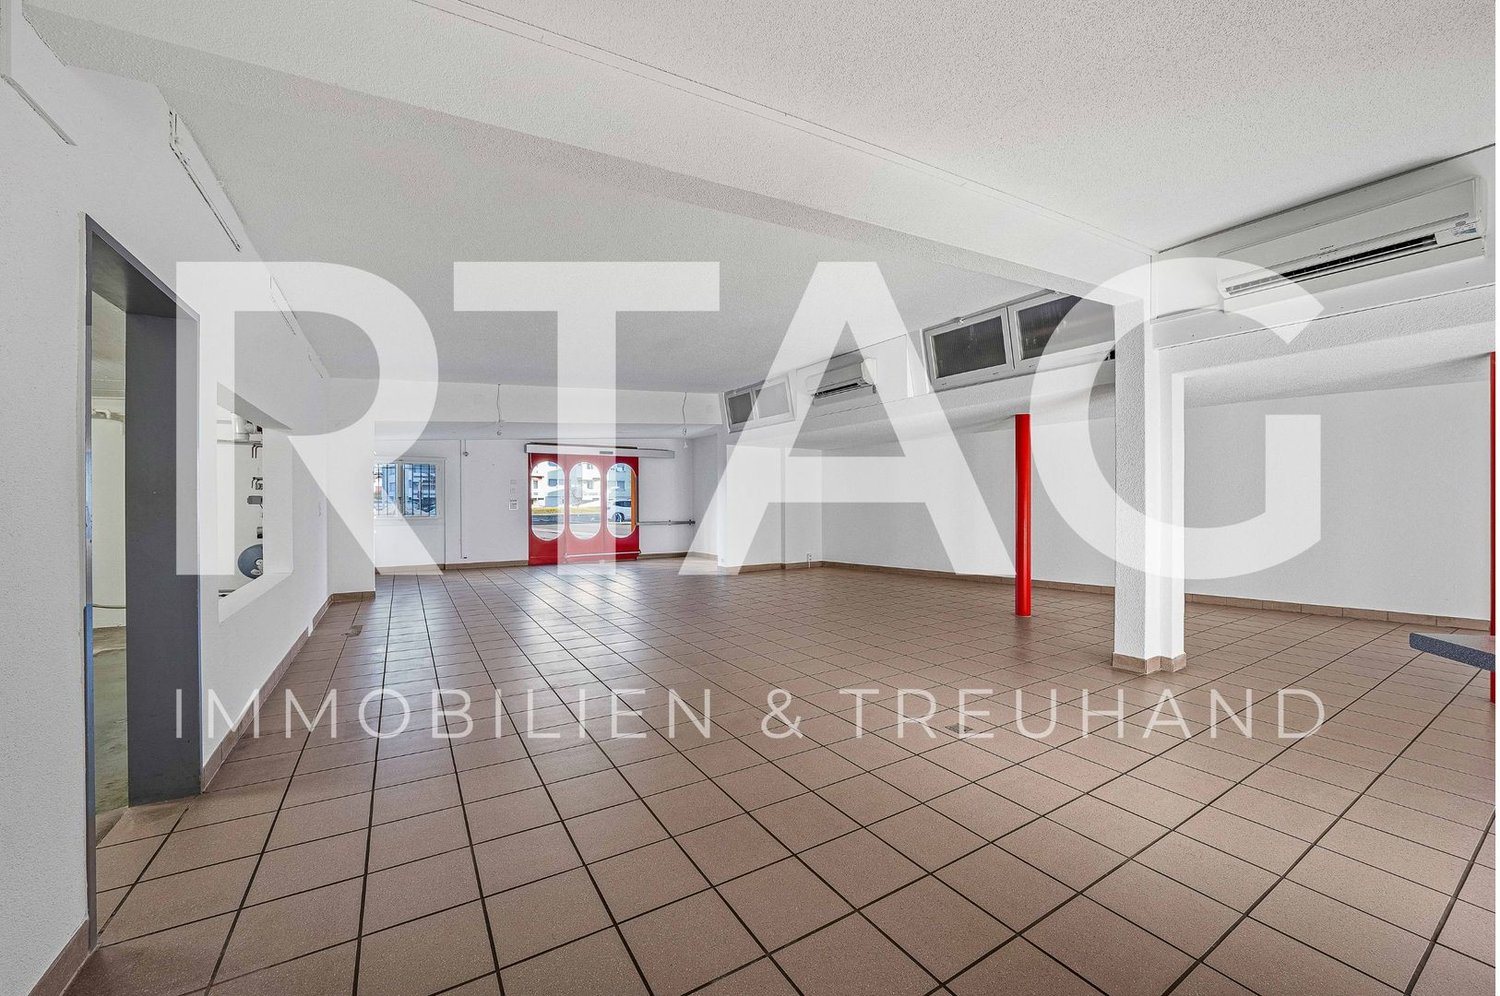
This spacious commercial space with 622 m² in the east of St. Gallen offers you the ideal basis for your business. The rooms are in a raw state and can be individually designed according to your needs. Whether a practice, therapy centre or cosmetic studio - all possibilities are open to you.The bright room layout, excellent accessibility and parking spaces in the underground car park and outdoor area create optimal conditions for your business operations. Your employees and customers benefit from short distances and a professional environment.The tenant expansion can be flexibly planned and offset against the rent. This way, you can design your rooms exactly as they fit best for your activity - economically and individually.The property impresses with its modern architecture, flexible use and strong presence - convincingly presenting itself to companies with high standards.Highlights at a glance: • 622m² bright commercial space in raw state • Individual tenant expansion possible - offset against rent • Suitable for practices (e.g. dentist, cosmetics, medicine) or therapy rooms • Underground parking spaces and outdoor parking spaces available for customers • Representative property with modern architecture • Very good accessibility by car and public transport • Attractive location in the growing east of St. GallenTake advantage of this opportunity and secure a high-quality business location at an attractive location - we look forward to your contact!

Travel time
-
1 / 14
  • Balcony / Terrace
  • Parking space
  • Elevator
  • +1
CHF 5,550.– / month
287m² floor space
Wiesentalstrasse 6, 9425 Thal

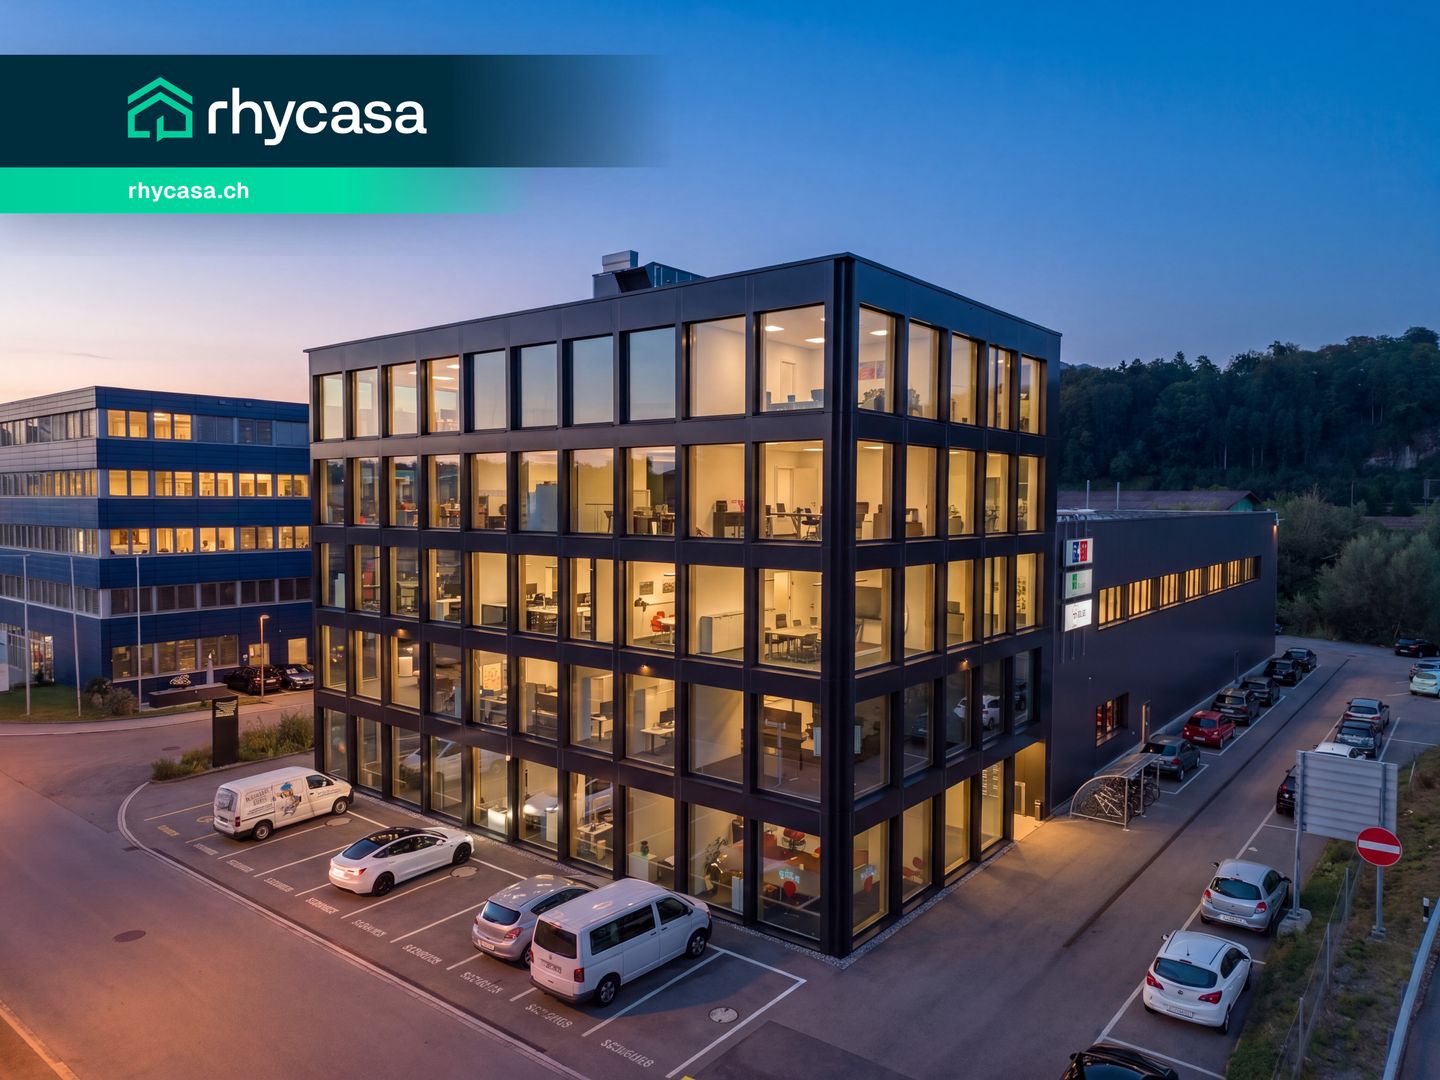
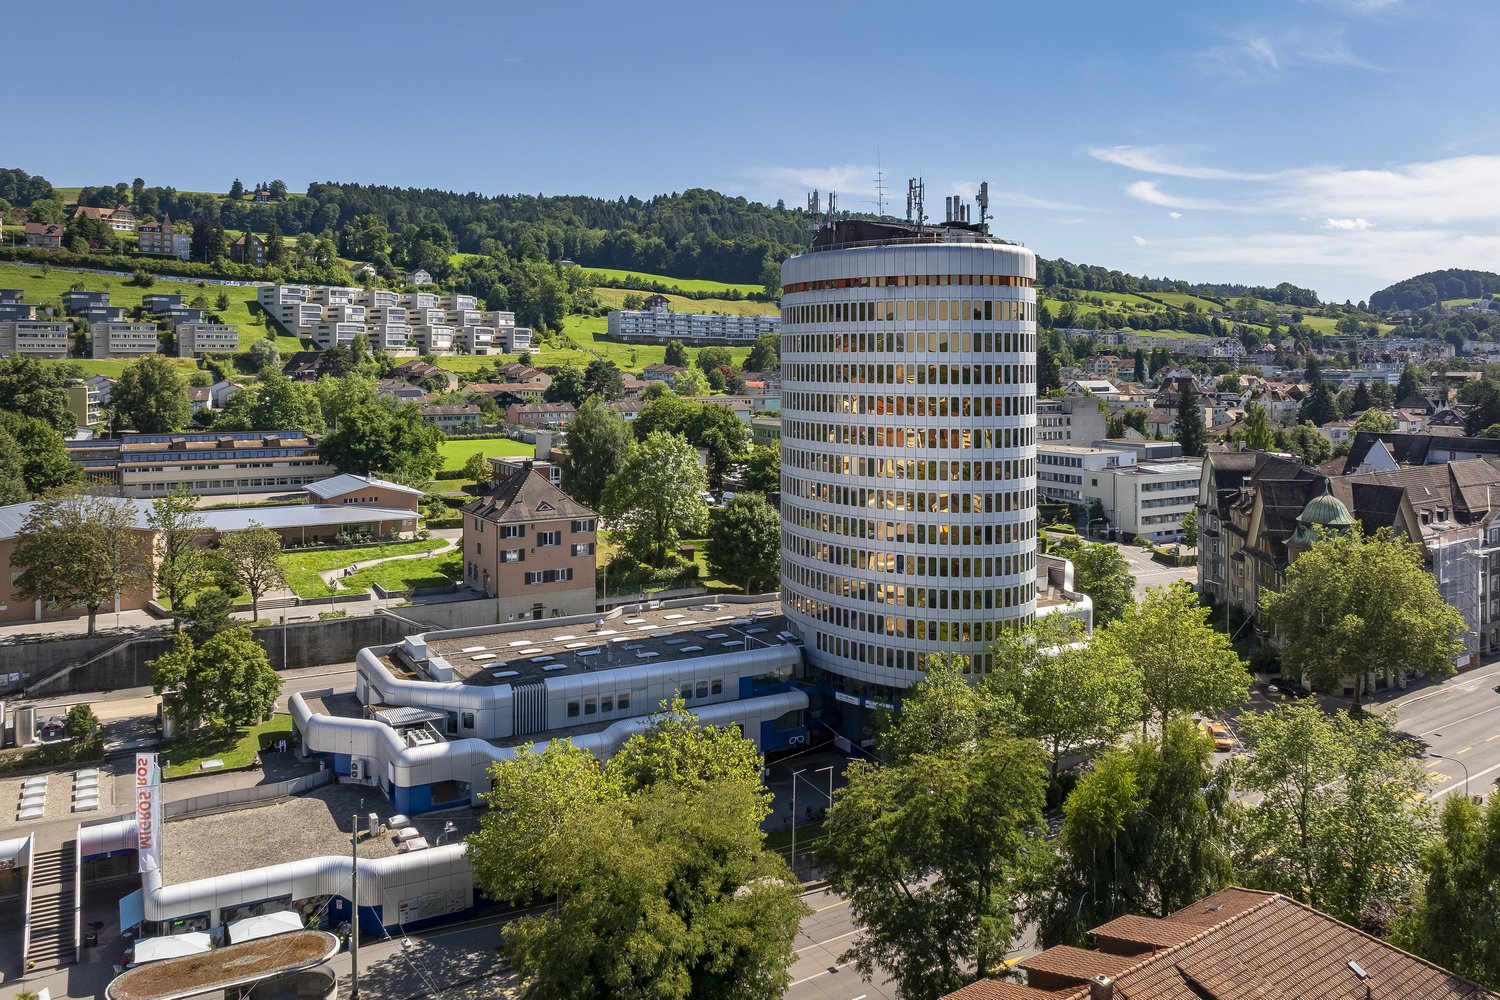
Representative office space with cooling ceiling in the Buriet business park

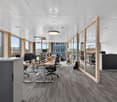
In the Buriet business park in Thal, a contiguous office space of around 287 m² is available on the 1st floor. The new building, which was occupied in 2022, impresses with its spacious glass facade and visible wooden elements on the inside - an appearance that can be seen as a company headquarters.The room layout is well thought out: The reception area is followed by a spacious open-plan office with around 133 m², supplemented by three separate individual offices for concentrated work. For meetings and presentations, a fully glazed meeting room with around 41 m² is available. This is complemented by a cloakroom and break room, a kitchen, two toilets, and a separate server room.Floor-to-ceiling windows run along the entire facade and bring daylight deep into the space. A cooling ceiling and controlled ventilation ensure a pleasant room climate: The floor remains comfortably tempered even on hot summer days, and the fresh air is constantly renewed without the need to open the large window fronts - a noticeable difference, especially in the open-plan office and the glazed meeting room.The space is located on one level and is accessible by elevator and staircase. Visible solid wood columns made of multi-layer wood and glass partitions structure the floor - the room layout can be adapted to your own organization with minimal effort. The kitchen and break room are available for shared use by tenants on the 1st floor, and the communal rooftop terrace with pergola offers a beautiful view over the Rhine Valley - ideal for breaks or informal meetings outdoors.The Buriet business park is excellently connected in terms of transport: close to the highway and in immediate proximity to Altenrhein Airport, surrounded by an established neighborhood of companies. The space includes eight private outdoor parking spaces - the number is flexible and can be adjusted with one month's notice - and ten visitor parking spaces are available for customers and clients. External signage on the building is possible.We would be happy to show you the premises on site and discuss with you how the floor can be tailored to your organization.Highlights:· Representative company headquarters in the modern Buriet business park· Favorable location near the highway - ideal for customers and employees· Sufficient parking spaces for employees and visitors available· Sustainable construction with cooling ceiling· Neighborhood of established companies in the business park· Spacious, communally usable rooftop terrace with a view over the Rhine Valley· External signage / company presence on the building possible· Flexible rental space and layoutWe would be happy to send you a detailed documentation with floor plans for further information and details.We look forward to your contact.

  • Balcony / Terrace
  • Parking space
  • Elevator
  • +1
Travel time
-
1 / 11
Price on request
749m² floor space
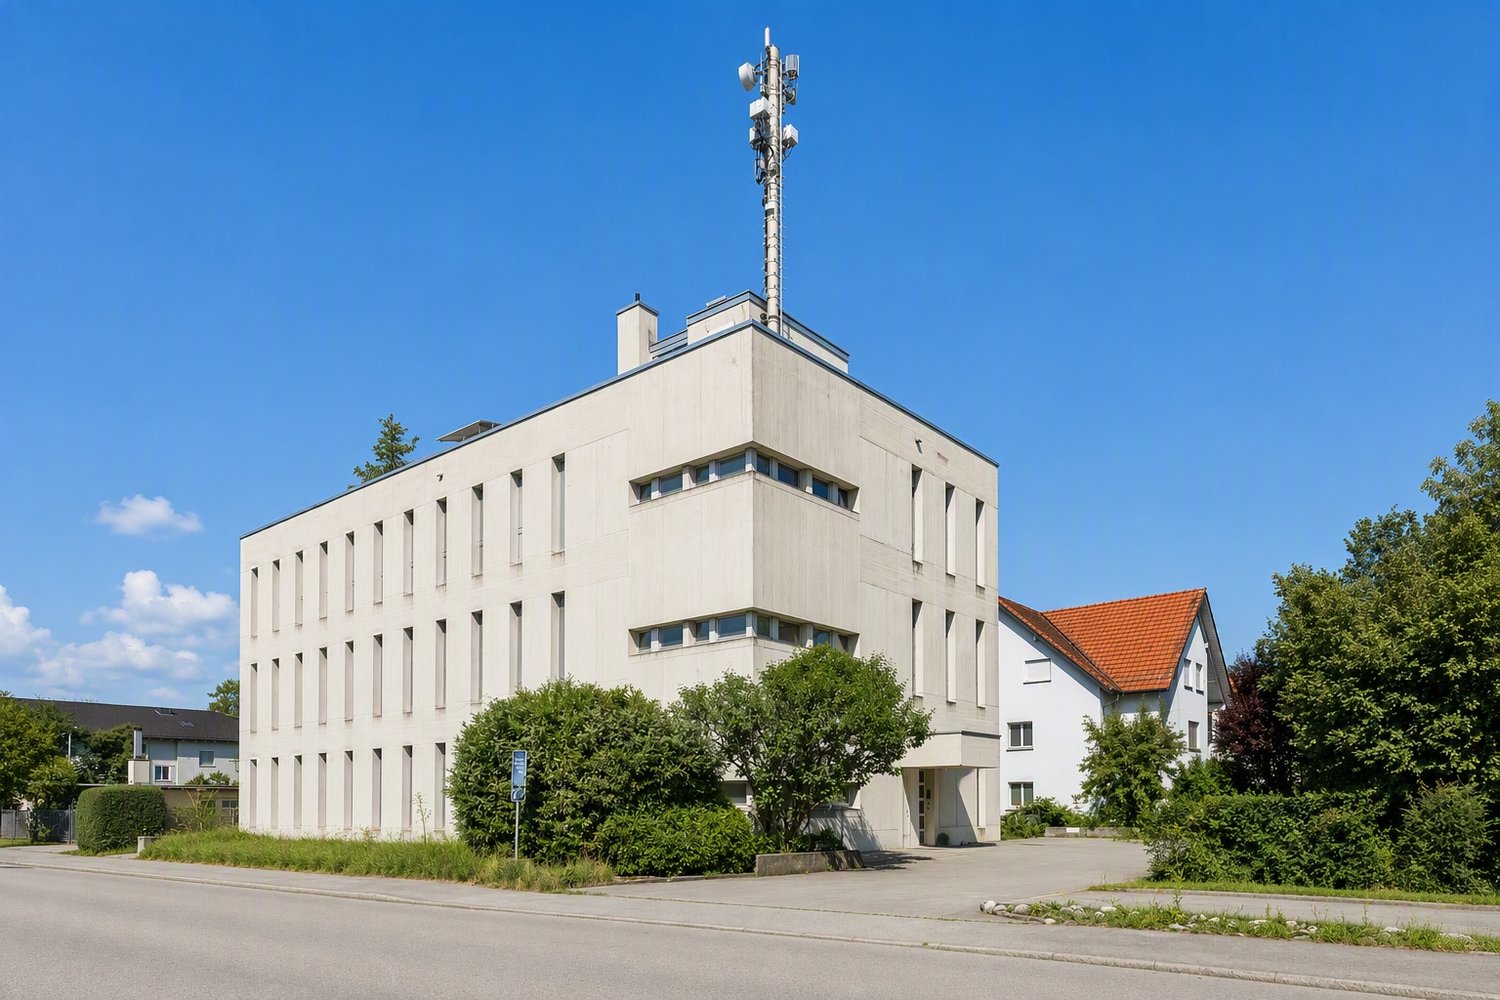
Dorfstrasse 3, 9423 Altenrhein

Office and commercial spaces

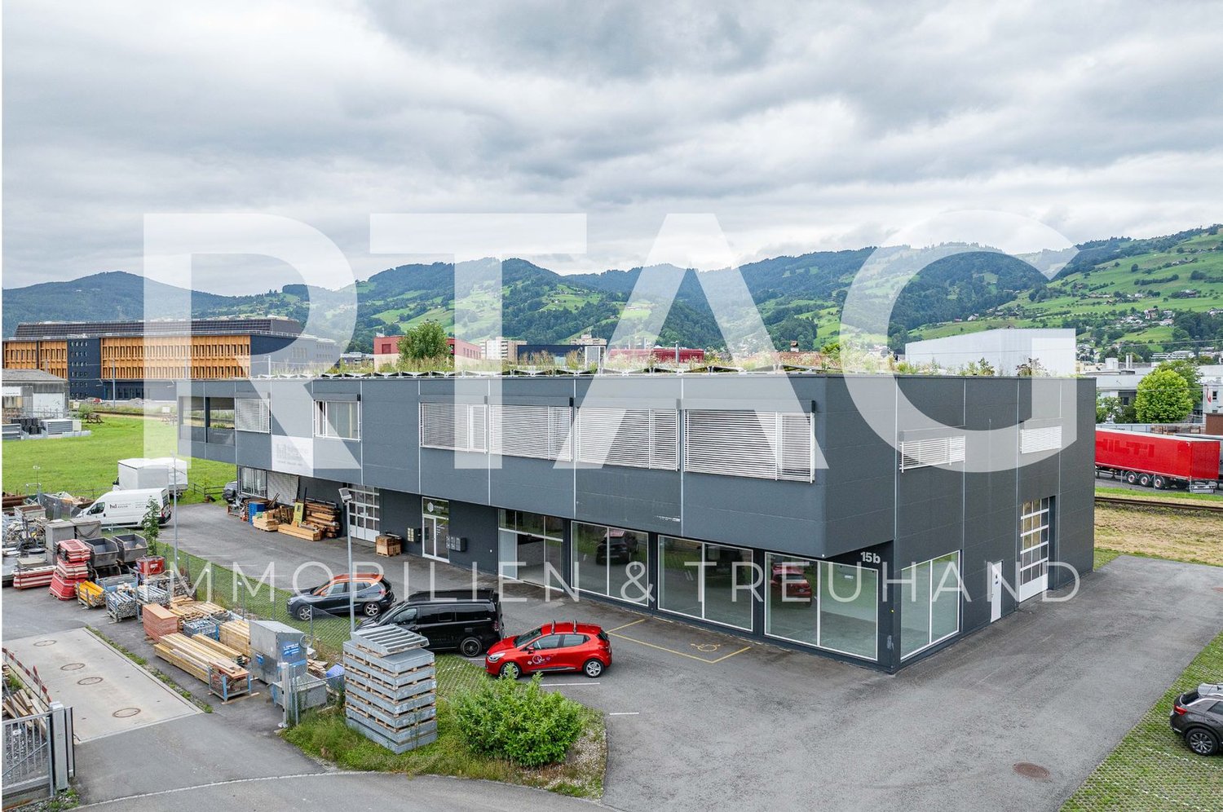
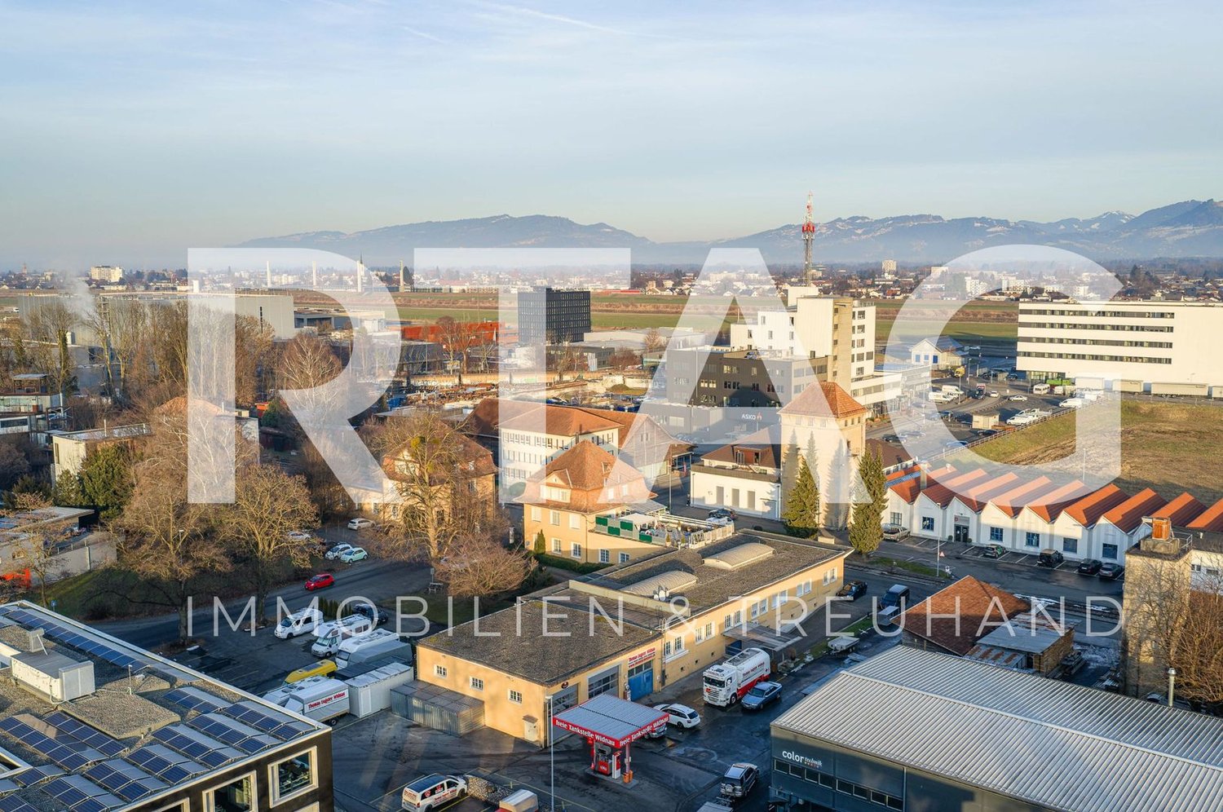
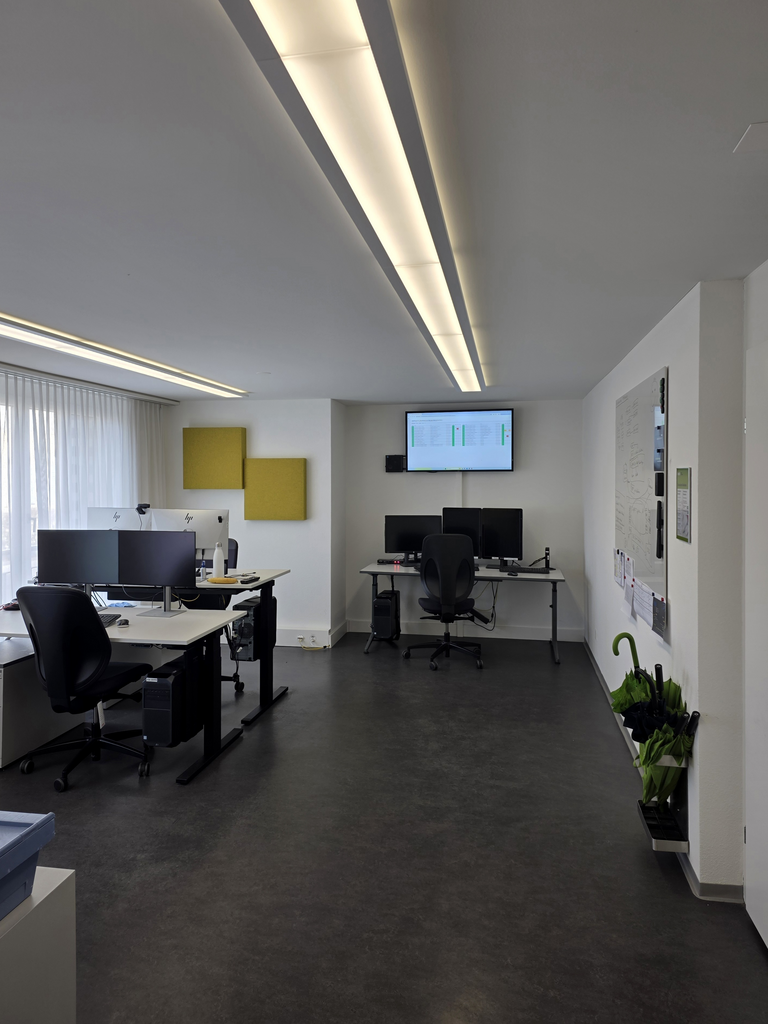
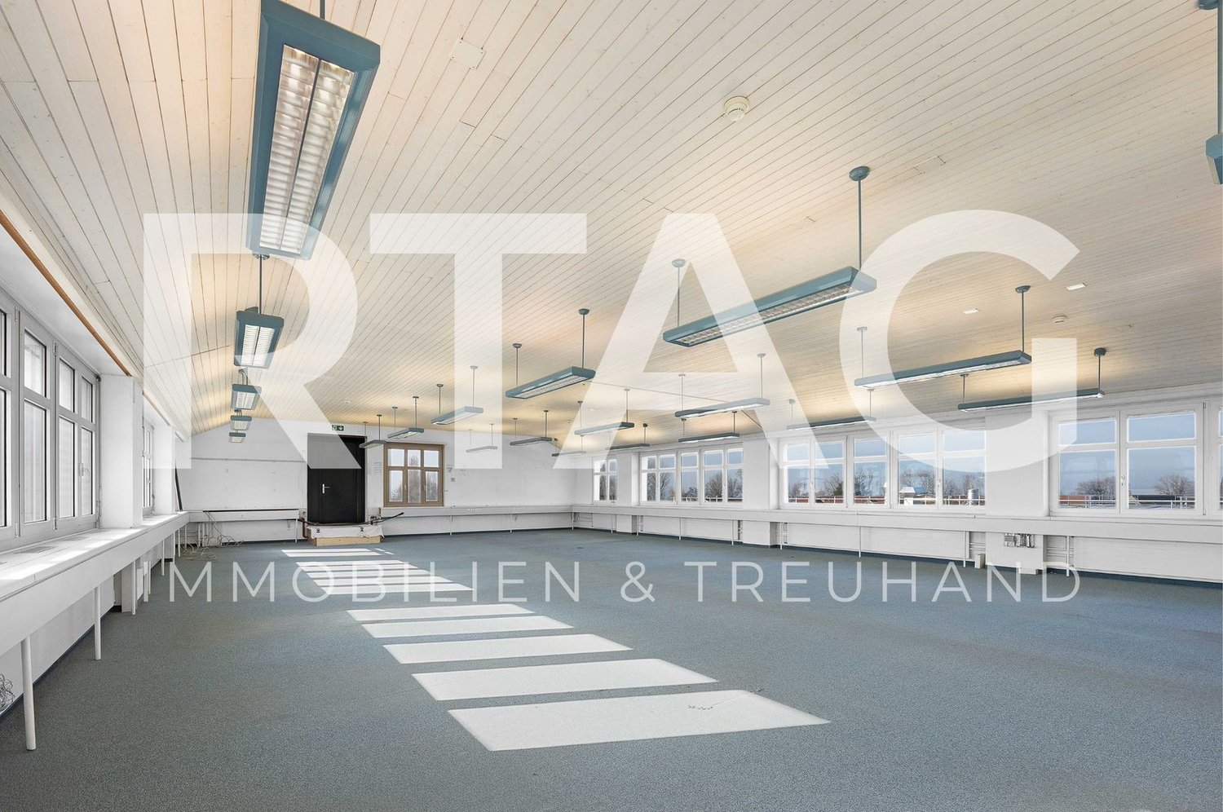
Description LOCATION • Industrial area in Altenrhein with an industrial character • Direct proximity to Altenrhein Airport • Attractive location for commercial and industrial uses • Very good accessibility for individual traffic • Fast connection to the supraregional road network • Border proximity to Austria and Germany • Dynamic environment with diverse companies • High location attractiveness for employees and customers • Catering options in the immediate vicinity • Established commercial location with grown infrastructure • Short distances within the industrial area • Well-developed working environment COMMERCIAL PROPERTY / BUILDING • Office and commercial spaces at Dorfstrasse 3 in Altenrhein • In total, approximately 796 m² of office and commercial space on two floors • Usable area according to specifications 749 m2 • 2nd floor with approximately 360 m² of open working space • 3rd floor with approximately 390 m² divided into offices and meeting rooms • Bright rooms with generous window fronts • High daylight incidence in all work areas • Flexible usage options for office, studio or workshop • Combination of individual offices and open-space areas • Separate kitchen within the rental area • Sanitary facilities available on both floors • Flexible room design according to operational requirements • Efficient floor plan structure for different uses • Suitable for versatile commercial concepts

Travel time
-

Suggested properties for you based on search results