8 results - House, chalet, rustico to buy in Heiden

1 / 13
CHF 1,490,000.–
5 rooms185m² living space
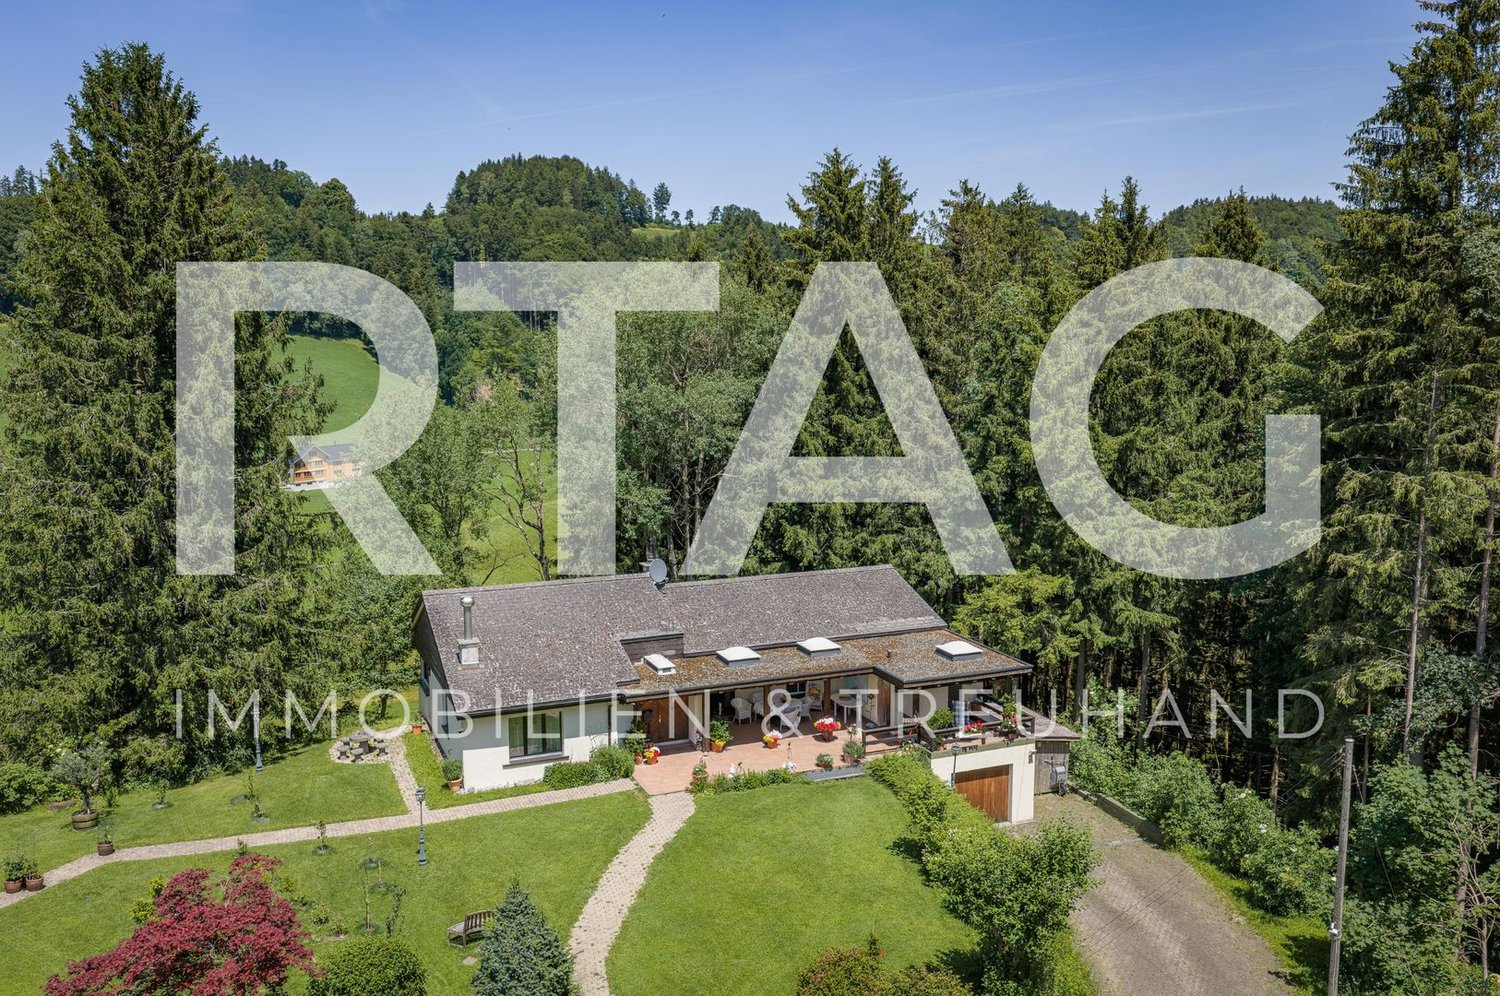
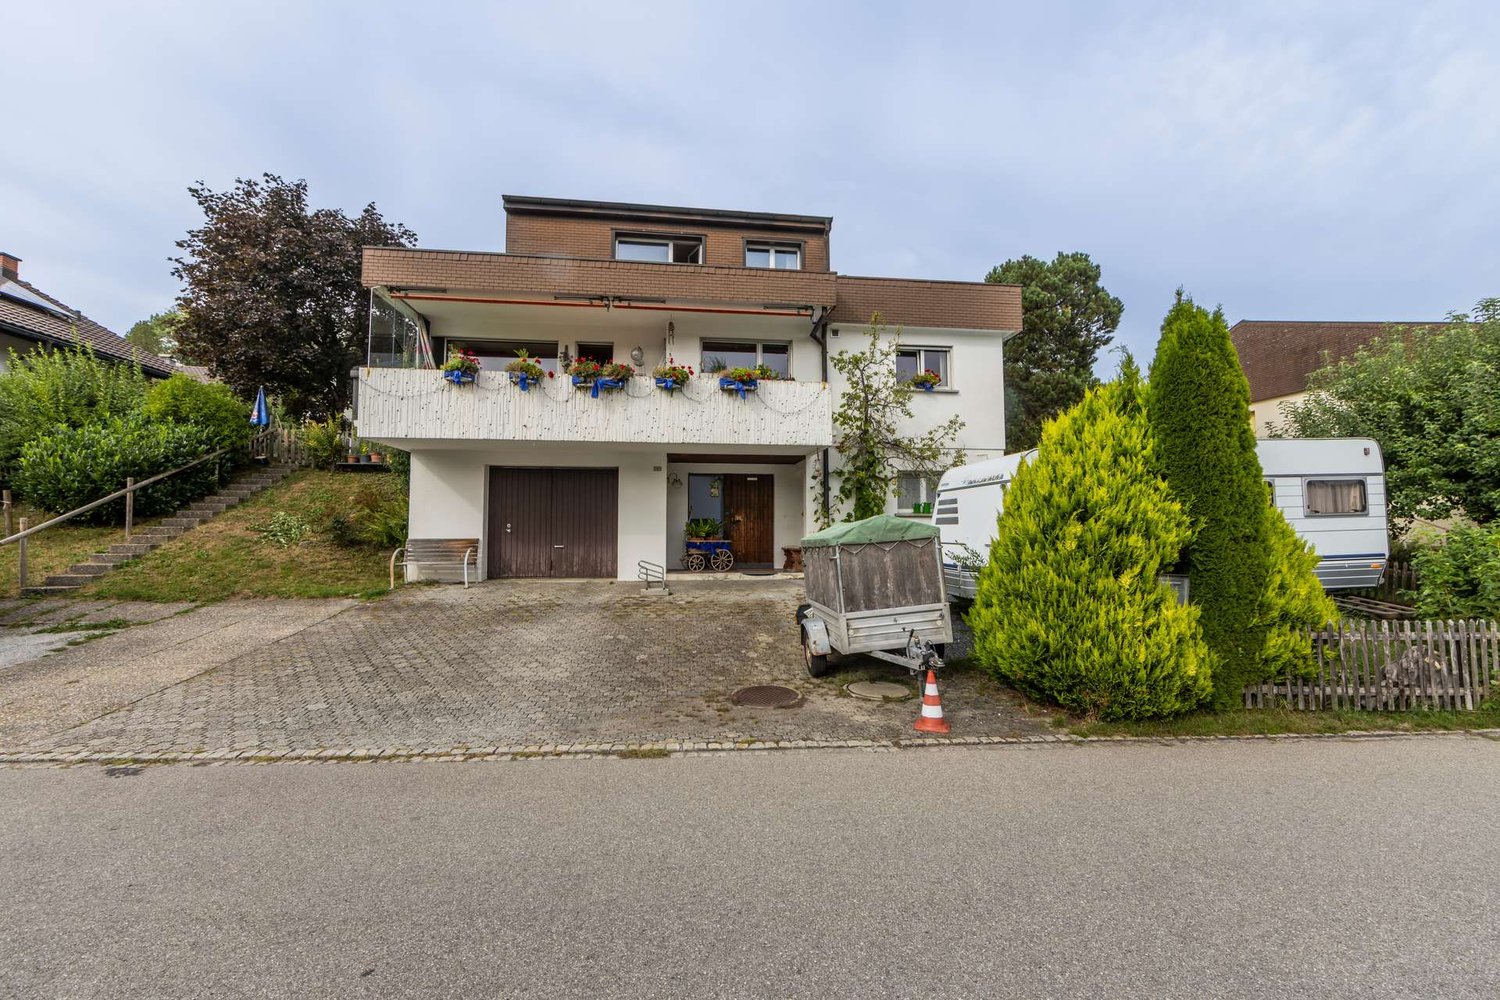
Kellenberg 1283, 9410 Heiden

Single-family house

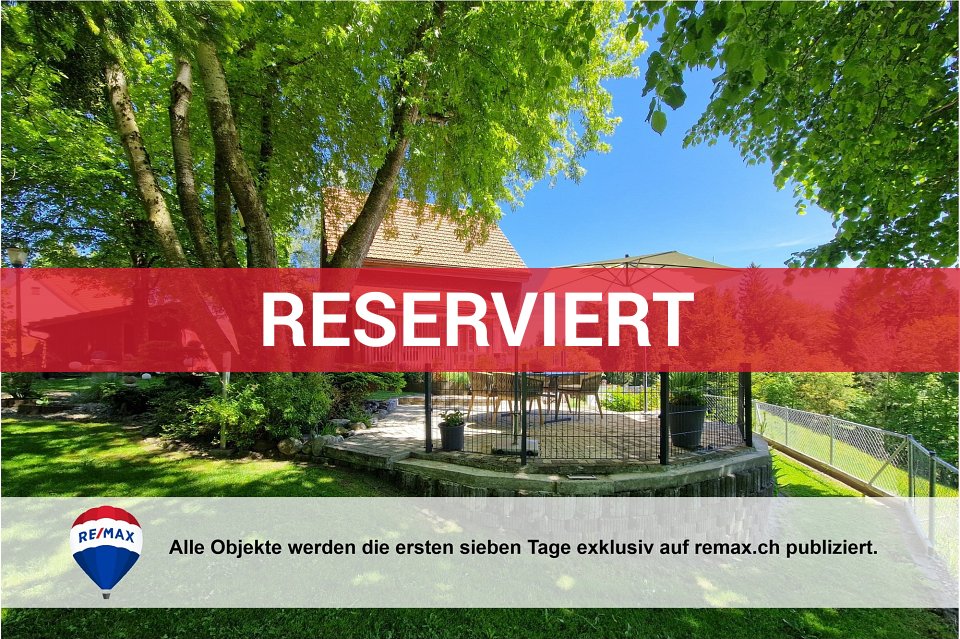
LOCATION • Idyllic, slightly elevated residential area in the southwestern part of Heiden • Attractive view with excellent sunlight • Quiet and well-maintained living environment without through traffic • Access via a feeder road with a shuttle service • Local infrastructure such as shopping facilities, schools, and amenities within a pleasant distance • Recreational area right outside the front door SINGLE-FAMILY HOUSE • Detached 5-room single-family house from 1975 • Solid, massive construction • Well-maintained overall condition with an attractive appearance • Spacious plot with 920 m² of land • Lovingly designed garden with seating area, outdoor shower, fountain, pathways, and planting • Comfortable parking facilities with a single garage and up to four outdoor parking spaces • Functional floor plan with pleasant ceiling heights • Spacious, open living and dining area with a fireplace and internal staircase to the gallery in the attic • Direct access from the living room and two other rooms to the seating area and into the garden • Wellness area with sauna, relaxation room, and Kneipp pool • Extensive room offer in the basement with practical secondary rooms, including a laundry room and wine cellar Have we sparked your interest? We would be happy to send you our detailed sales documentation and/or answer any questions you may have.

Travel time
-
1 / 1
CHF 1,490,000.–
7.5 rooms230m² living space
Unterrechstein 380, 9410 Heiden

A home full of favorite places, nature, and quiet moments

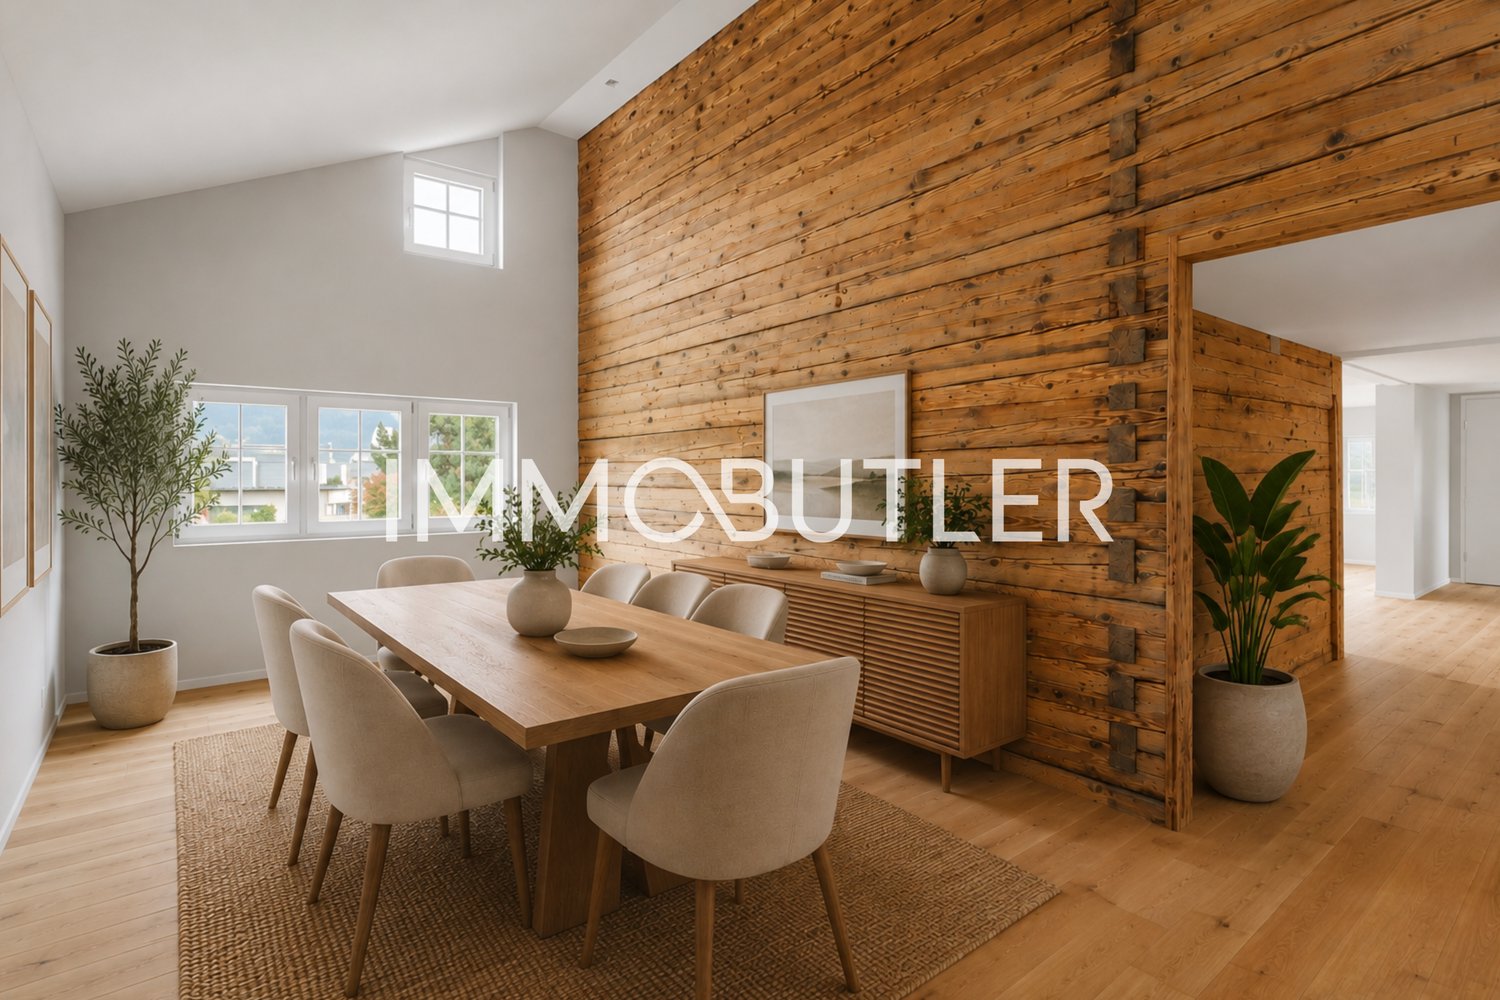
Welcome to Unterrechstein 380 in Heiden.This exceptional 7.5-room single-family house combines an attractive space offer, privacy, and nature-oriented living in an impressive way. Embedded in a park-like garden with old tree stock, extensive green areas, and a magnificent view of the surrounding countryside, this property offers a living experience that is rarely found today. With around 230 m² of living space, an integrated apartment, and numerous secondary rooms, there is plenty of space for family, hobbies, and individual life plans.Location-Quiet and nature-oriented residential area in Heiden-Embedded between meadows, forest, and extensive green areas-Magnificent view of the surrounding nature and forest landscape-Sunny south-facing orientation with optimal light conditions-Bus stop directly at the house entrance-Good accessibility to St. Gallen, the Rhine Valley, and the Lake Constance region-Shopping facilities, schools, and leisure activities within short distanceYear of construction and condition-Year of construction: 1997-Continuously maintained and very well-kept property-High-quality interior design with numerous wooden elements-Timeless architecture with special living character-Gas heating in combination with a tile stove-Fiber optic connection available-Ready for immediate occupancyRoom offer-7.5-room single-family house with approx. 230 m² net living area-Three living floors with generous room layout-Bright living and dining area with impressive views-Cozy tile stove as the heart of the living area-High-quality kitchen with natural stone countertops and V-ZUG appliances-Winter garden as an extension of the living space-Bedroom with separate dressing area-Spacious bathroom with bathtub, shower, and double sink-Two additional attic rooms, ideal as a office, children's or guest room-Integrated apartment with kitchenette and bathroom-Workshop and several hobby, work, and storage rooms-Cozy wine cellar for special moments of pleasure-Two additional bathrooms and a guest toilet availableOutdoor area-Extensive property with a park-like character and plenty of privacy-Beautiful garden with old tree stock-Numerous sunny seating areas and retreats-Child-friendly outdoor area with plenty of space to play-Idyllic surroundings with direct connection to nature-Several outdoor parking spaces and integrated garageSpecial features-Rare combination of residential house, apartment, and various secondary rooms-Unique garden landscape with a park-like character-High level of privacy-Versatile usage possibilities for families, multi-generational living, or home office-Warm living atmosphere through high-quality woodwork-An exceptionally well-equipped workshop for handicraft, creativity, and projects-Water directly from own source in drinking water quality-Nature-oriented living in a privileged locationSales price7.5-room single-family house including apartment, garage, and outdoor parking spaces:CHF 1'490'000.This home combines a connection to nature, generosity, and living quality in a special way.A place for people who appreciate privacy, freedom, and a living environment with character. Surrounded by old tree stock, extensive green areas, and numerous favorite places, a living space is created that delights every day anew. Here it means: arrive, breathe, and be at home.
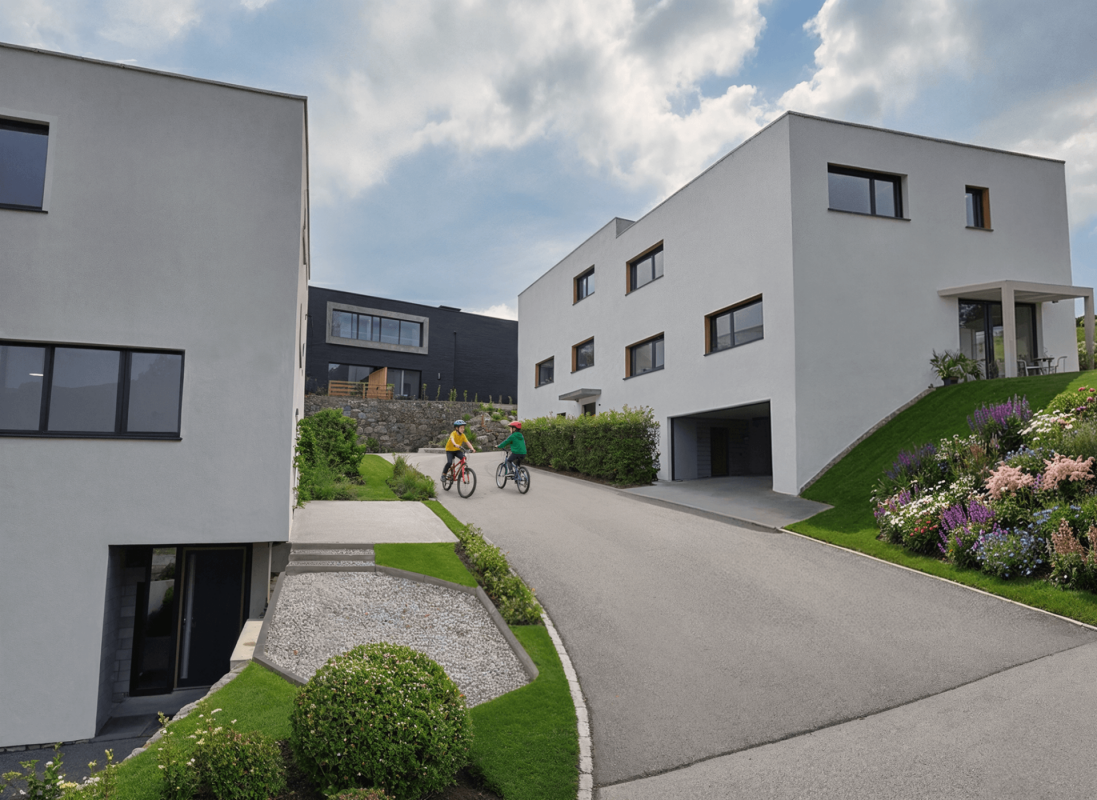
Travel time
-
1 / 9
CHF 560,000.–
4.5 rooms107m² living space
Hasenbühlweg 8, 9410 Heiden

Charming, detached home in a lovely location

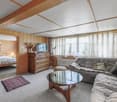
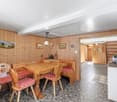
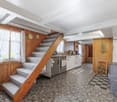
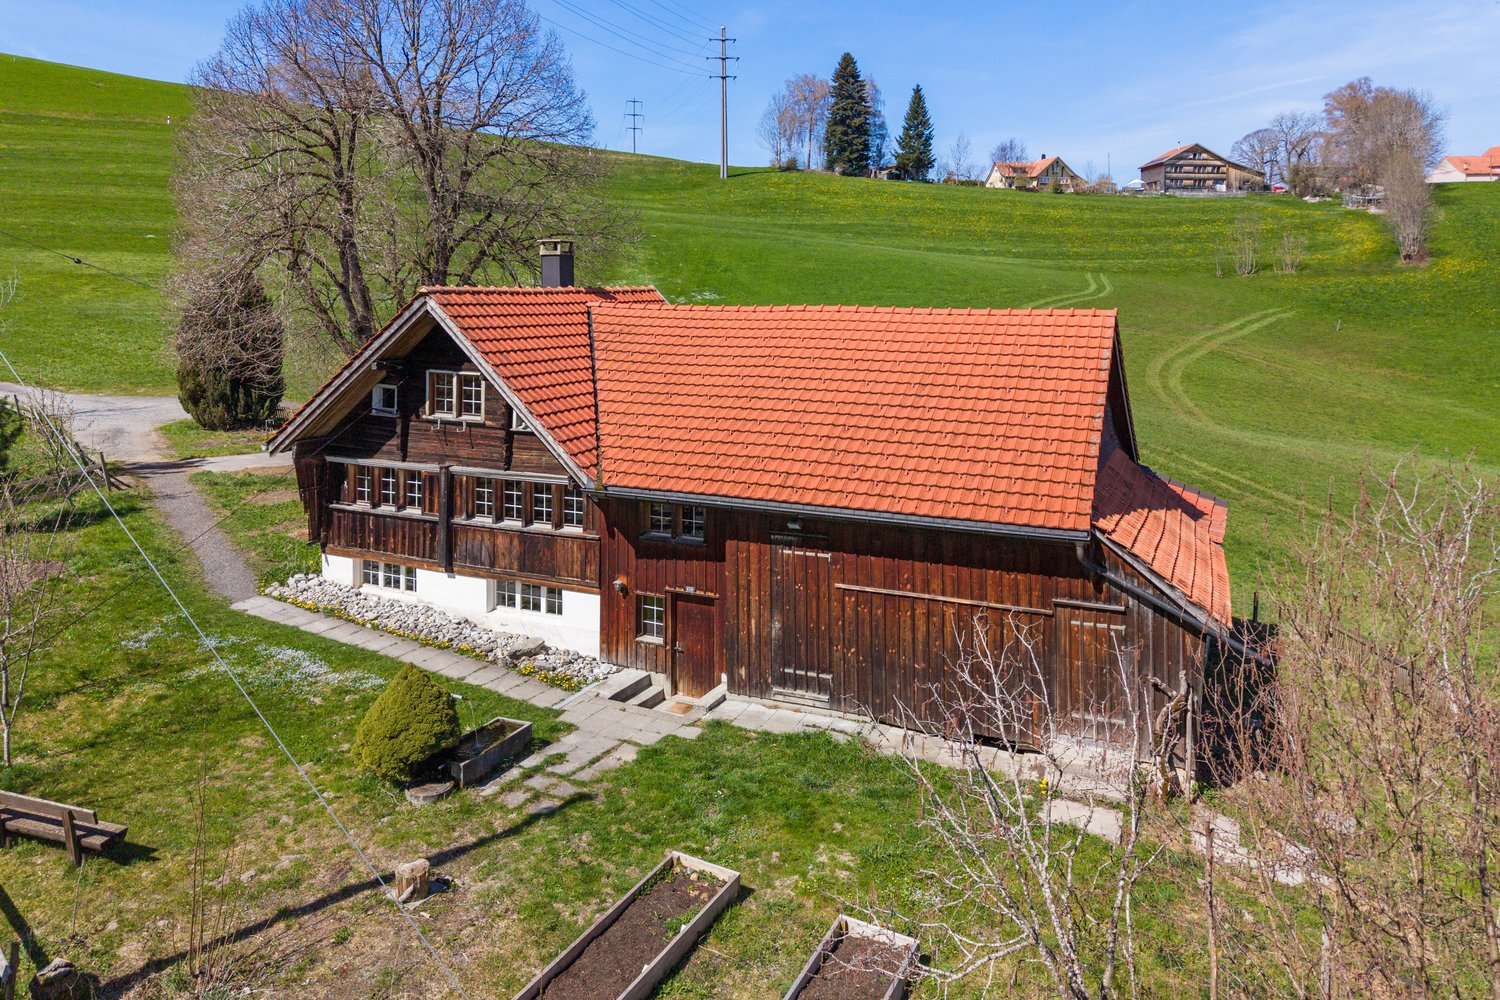
A sun-kissed property with potential: This detached 4.5-room house offers plenty of space for creative design ideas and impresses with its special character.The wonderful and quiet location is particularly noteworthy: The bus stop is just a three-minute walk away.This exceptional property convinces with its cozy, wood-dominated interior and a bright ambiance. You will be greeted by an inviting entrance with a wardrobe and the adjacent bathroom with a shower. The entrance area also leads to the spacious kitchen-living room. The adjacent living room delights with the stylish tile stove and the adjacent room, which can be used in a variety of ways.On the upper floor, you will find the spacious bedroom, another room with a storage room, and the corridor, which is ideally suited as a home office. Additionally, the second storage room of around 9 m2 offers plenty of space for all the things you don't need every day. Additional storage space can be found in the attic.Another plus point of the house is the spacious hobby room with daylight in the basement, which offers plenty of space for creative ideas. An additional cellar room complements the range of rooms.The garden area on the east and west sides of the building, as well as an outdoor storage space, complete the attractive offer - ideal for creative singles or couples looking for a charming, detached gem in a quiet and sunny location in the countryside. Have you become curious? Submit a contact inquiry today to receive the exposé and arrange a viewing appointment.

Travel time
-
New building
1 / 9
CHF 1,470,000.–
4.5 rooms163m² living space
Hasenbühl, 9410 Heiden

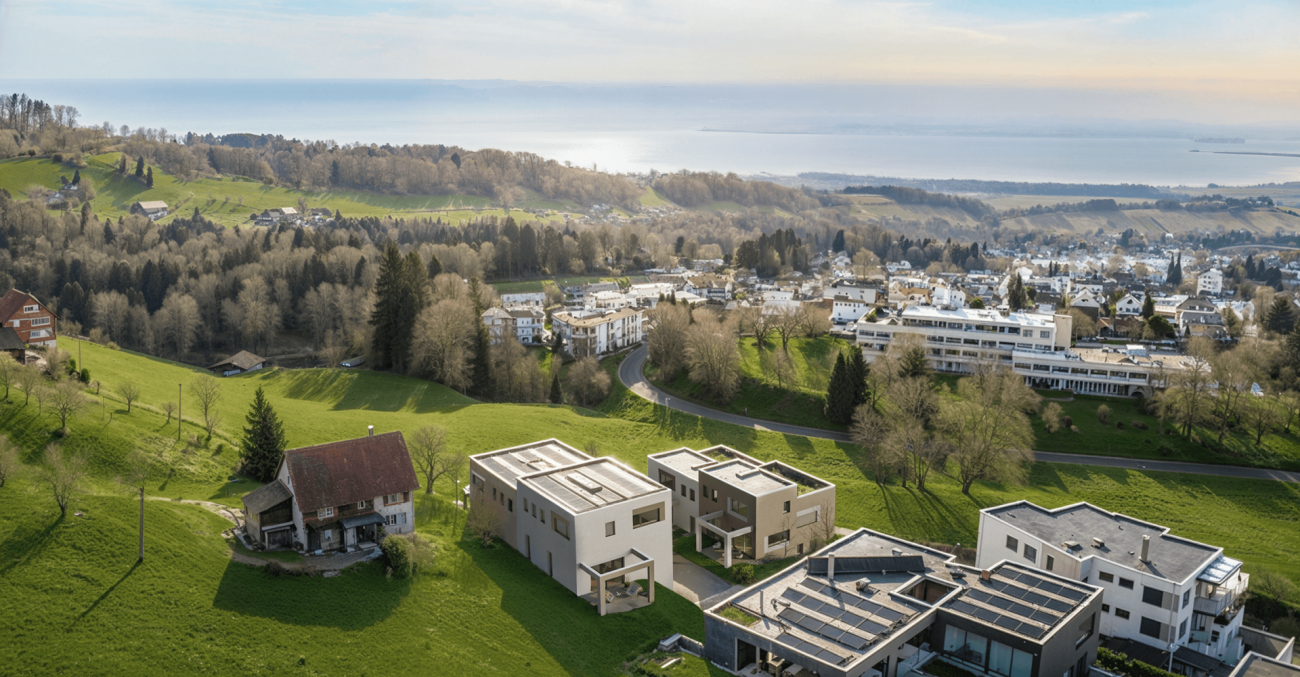
New Build Hasenbühl House D

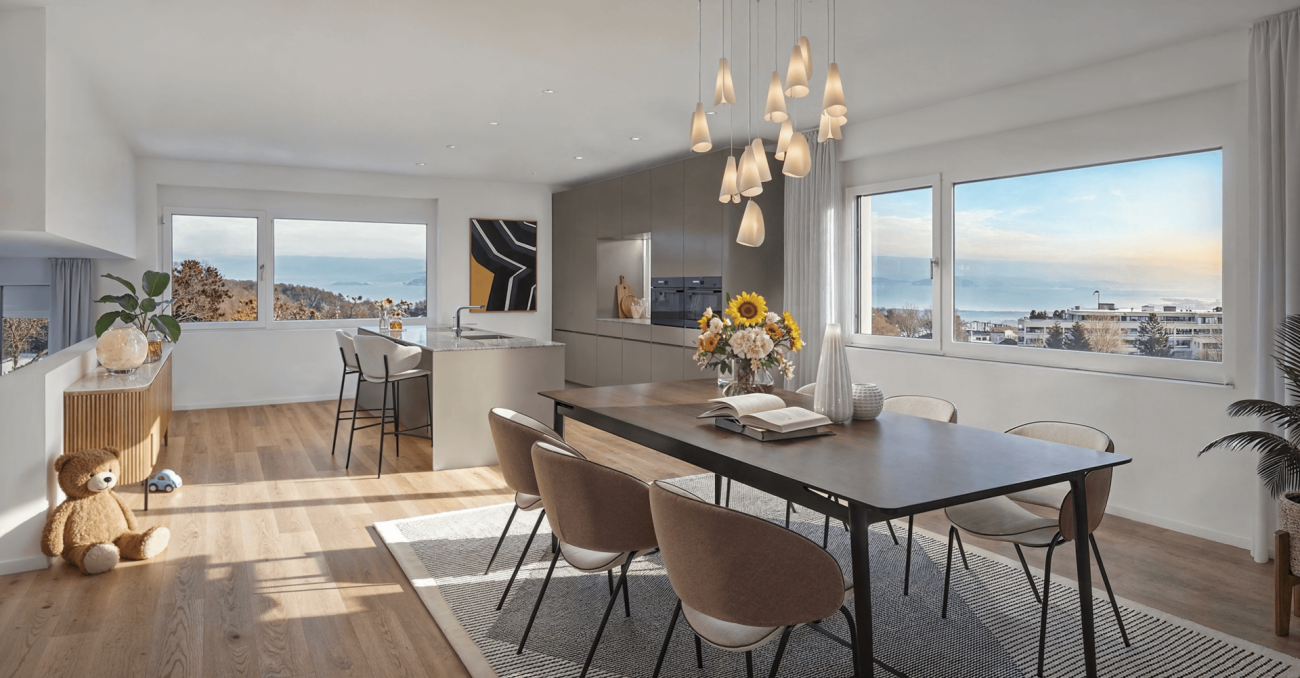
Family-friendly and modern living in the countrysideIn the beautiful village of Heiden, the sun terrace of the Appenzeller Vorderland, two spacious semi-detached houses are being built in a quiet location with an unobstructed view of Lake Constance.All four houses are three to four stories high and feature a spacious and open living and dining area, three full-fledged bedrooms, and two bathrooms. In some cases, a guest toilet and a storage room are planned. House D impresses with an inviting entrance with plenty of space for a wardrobe. Next to the entrance area, a practical storage room is available. Also on the upper floor is the openly designed living and dining area, which spans two half floors. The modern and high-quality kitchen leaves no wishes unfulfilled. On the ground floor of the property are two large bedrooms and a bathroom with a shower. Also here, a laundry room and a cellar room are available. In the attic, the third bedroom and another bathroom can be found. The double garage in the basement has direct access to the house and an additional storage room.The four houses meet the highest standards in terms of contemporary, sustainable architecture. The spacious room heights (from 2.95m) provide a special living comfort. For the construction of the houses, wood is mainly used. Wooden houses are characterized by their excellent thermal insulation properties, a very good room climate, longevity, and aesthetics. High energy efficiency is also achieved through the integrated heat pump heating system. Sustainability is also emphasized in other areas: all houses have their own e-charging station, high-quality wood-metal windows, and a PV system.Each of the four houses has its own double garage with direct access to the house. The orientation of the terraces and the garden surroundings of all houses enable a unique panoramic view and unobstructed lake view.Interested? We look forward to your inquiry!

Travel time
-
1 / 8
CHF 1,530,000.–
5.5 rooms165m² living space
Hasenbühl, 9410 Heiden

New Build Hasenbühl House B

Newly built semi-detached house with a magnificent lake view In the beautiful village of Heiden, the sun terrace of the Appenzeller Vorderland, two spacious semi-detached houses are being built in a quiet location with an unobstructed view of Lake Constance. All four houses are three to four stories high and feature a spacious and open living and dining area, three full-fledged bedrooms, and two bathrooms. In some cases, a guest toilet and a storage room are provided. House B impresses with a large entrance hall with plenty of space for a wardrobe and a storage room with direct access to the garage. The open-plan living area is located on the ground floor. The modern and high-quality kitchen leaves no wishes unfulfilled. A guest toilet and a smaller room, which can be optimally used as an office, are also located here. On the upper floor of the house, there are three large bedrooms and two bathrooms, one with a shower and one with a bathtub. The four houses meet the highest standards in terms of contemporary, sustainable architecture. The spacious room heights (from 2.95m) provide a special living comfort. Wood is mainly used for the construction of the houses. Wooden houses are characterized by their excellent thermal insulation properties, a very good indoor climate, longevity, and aesthetics. High energy efficiency is also achieved through the integrated heat pump heating system. Sustainability is also emphasized in other areas: all houses have their own e-charging station, high-quality wood-metal windows, and a PV system. Each of the four houses has its own double garage with direct access to the house. The orientation of the terraces and the garden surroundings of all houses enable a unique panoramic view and unobstructed lake view. Interested? Then we look forward to your inquiry!

Travel time
-
1 / 7
CHF 1,490,000.–
5.5 rooms161m² living space
Hasenbühl, 9410 Heiden

New Building Hasenbühl House A

OPEN HOUSE DAY on 29.11.2025!Visit us from 10:00 - 16:00 at Hasenbühlstrasse 23 a/b + 25 a/b in Heiden. We look forward to presenting the new building project to you.Modern living in a family-friendly locationIn the beautiful village of Heiden, the sun terrace of the Appenzeller Vorderland, two spacious semi-detached houses are being built in a quiet location with an unobstructed view of Lake Constance.All four houses are three or four stories high and have a spacious and open living and dining area, three full-fledged bedrooms, and two bathrooms. In some cases, a guest toilet and a utility room are provided. House A impresses with a large entrance hall with plenty of space for a wardrobe and direct access to the garage. Next to the entrance area, you have a laundry room and a basement room at your disposal. On the ground floor is the openly designed living area. The modern and high-quality kitchen leaves nothing to be desired. A guest toilet and a small room that can be used optimally as an office are also located here. On the upper floor of the house are the three large bedrooms, as well as two bathrooms, one with a shower and one with a bathtub.The four houses meet the highest standards in terms of contemporary, sustainable architecture. The generous room heights (from 2.95m) provide a special living comfort. Wood is mainly used for the construction of the houses. Wooden houses are characterized by their excellent thermal insulation properties, a very good room climate, longevity, and aesthetics. High energy efficiency is also achieved through the integrated heat pump heating system. Sustainability is also emphasized in other areas: all houses have their own e-charging station, high-quality wood-metal windows, and a PV system.Each of the four houses has its own double garage with direct access to the house. The orientation of the terraces and the garden surroundings of all houses enable a unique view and unobstructed lake view.Interested? Visit us on Open House Day or send us an inquiry.

Travel time
-

Suggested properties for you based on search results