1 result - Commercial, Office, Storage room to buy in Heiden

More objects in your automatically expanded search area
17 results - Radius: + 10km

Jasmine Krecht

Jasmine Krecht

1 / 11
Jasmine Krecht

Jasmine Krecht

  • View
CHF 750,000.–
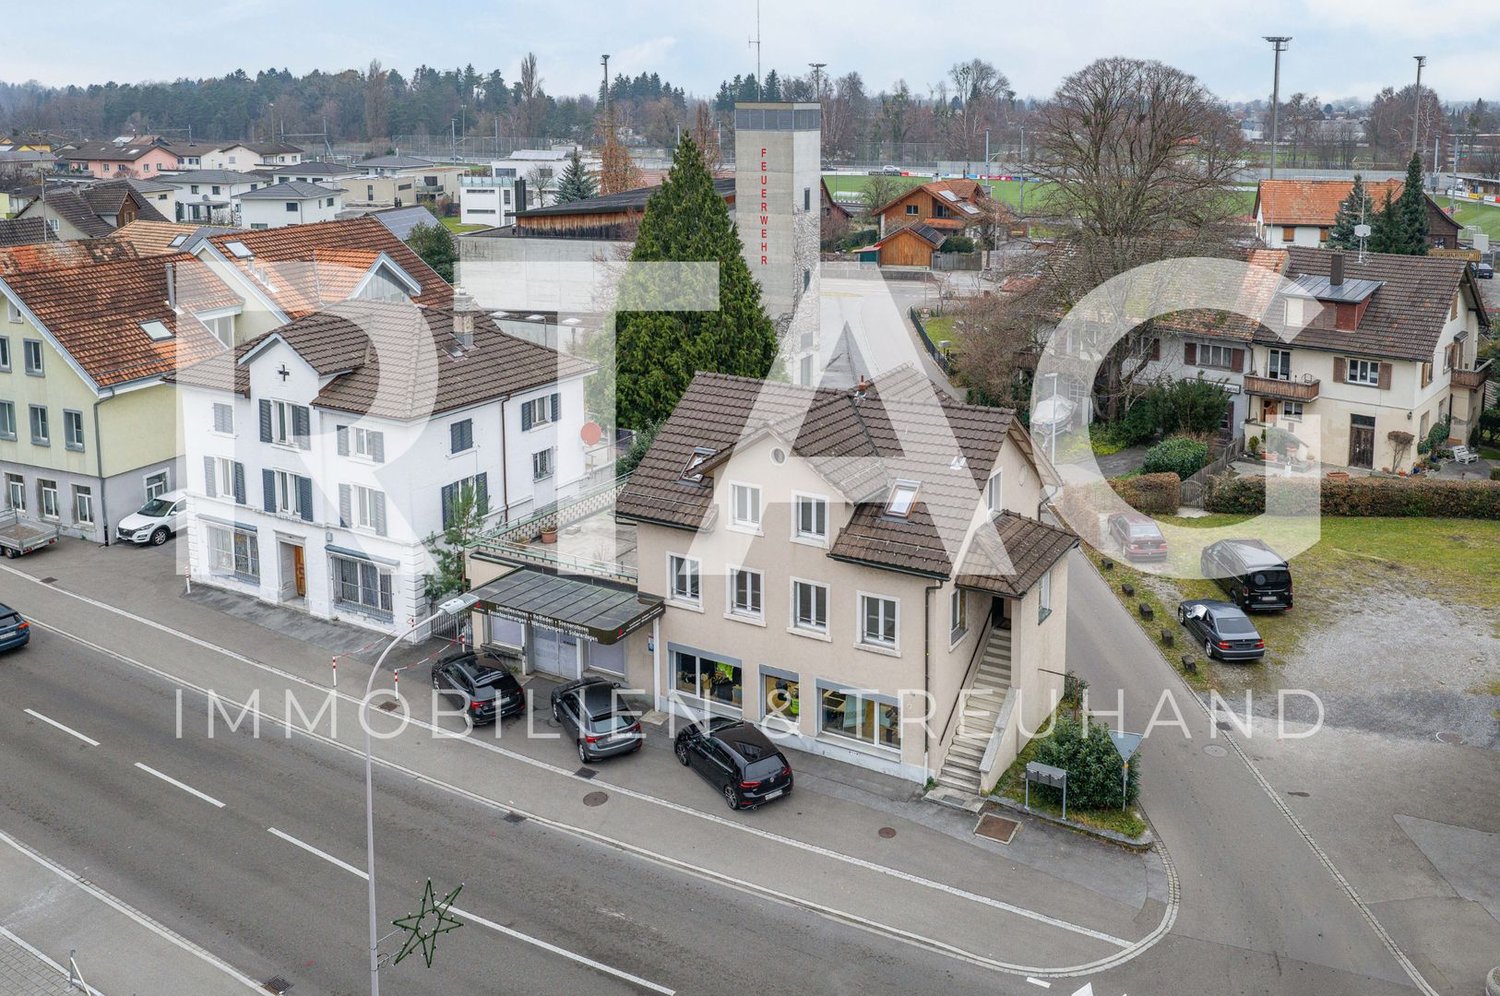
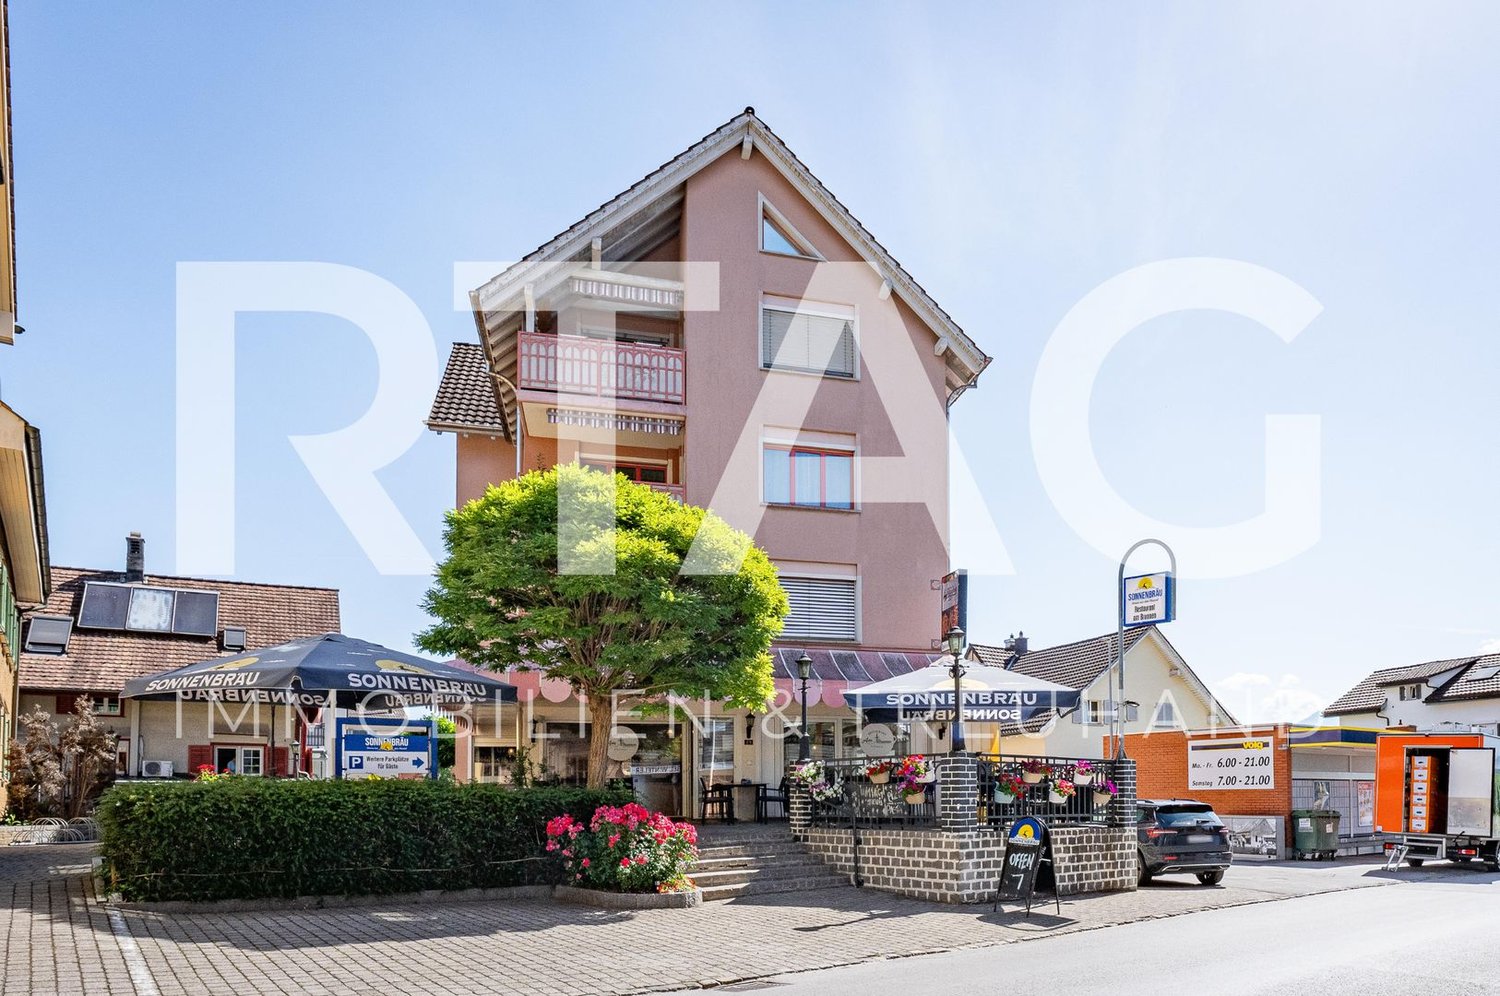
Thurgauerstrasse, 9400 Rorschach

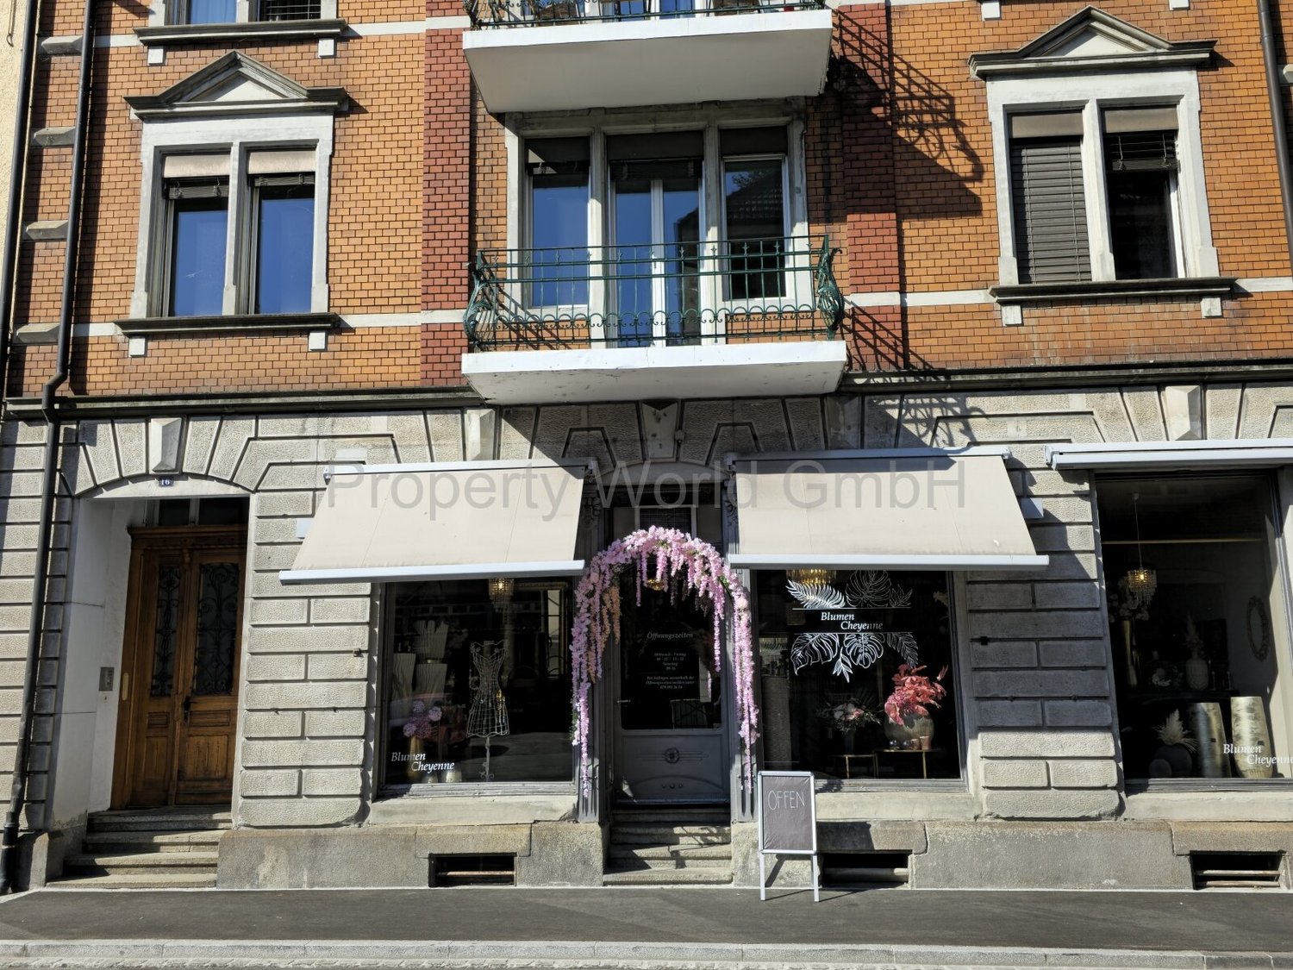
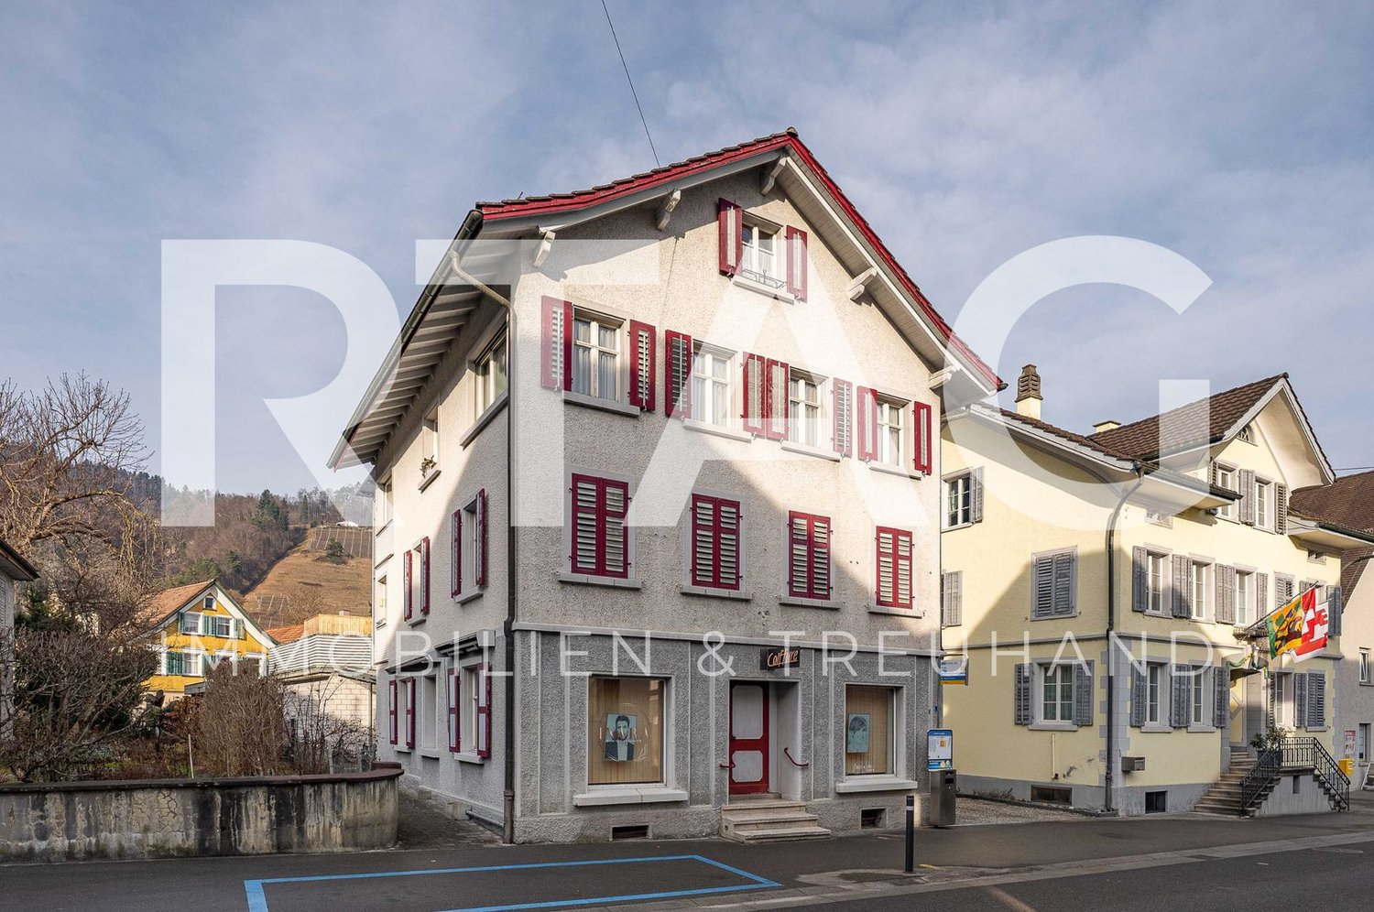
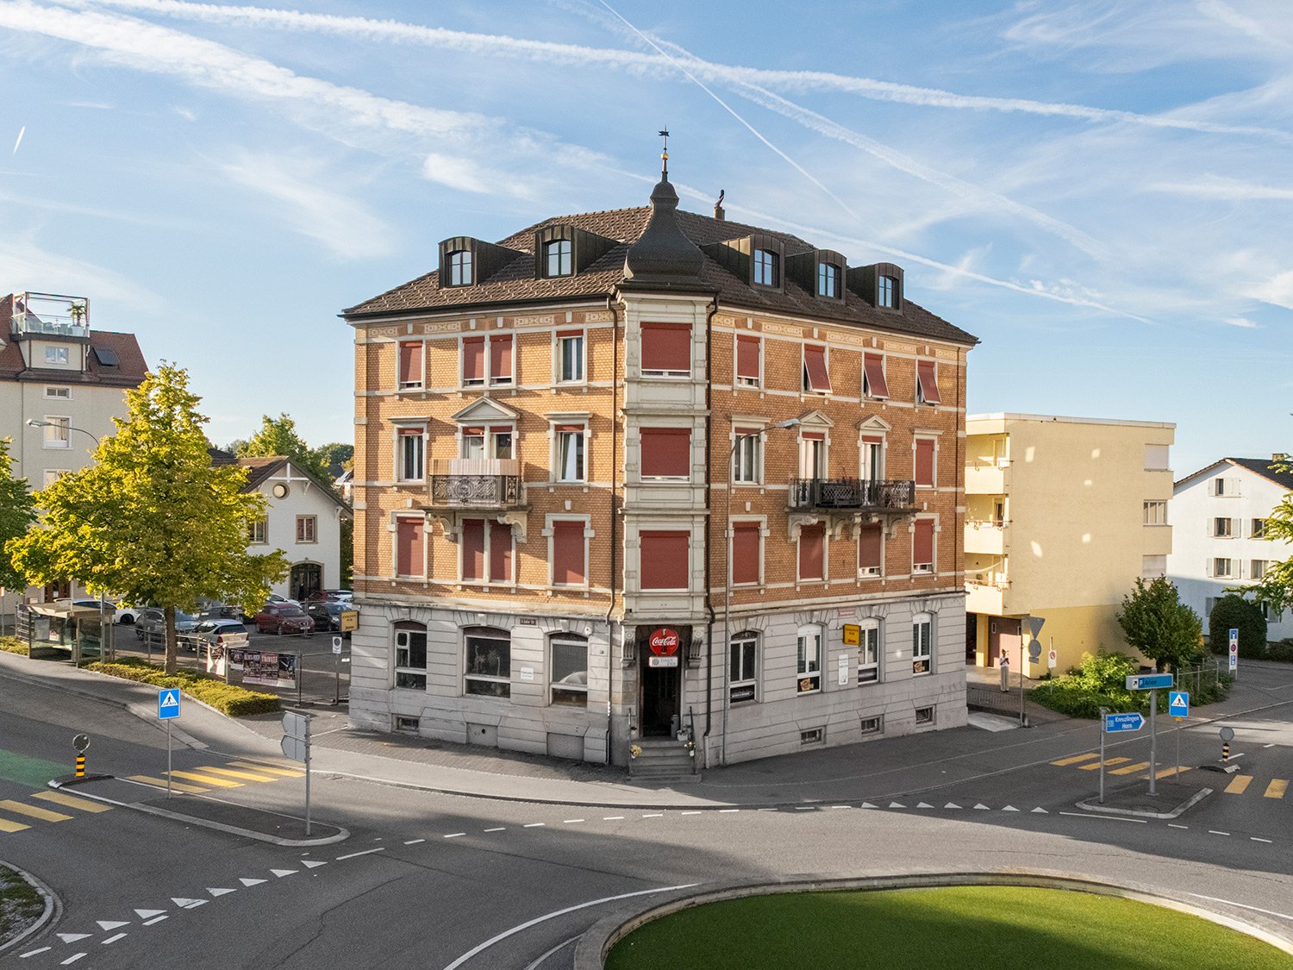
Rorschach has many windows - this one looks different

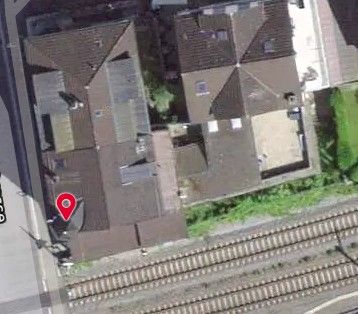
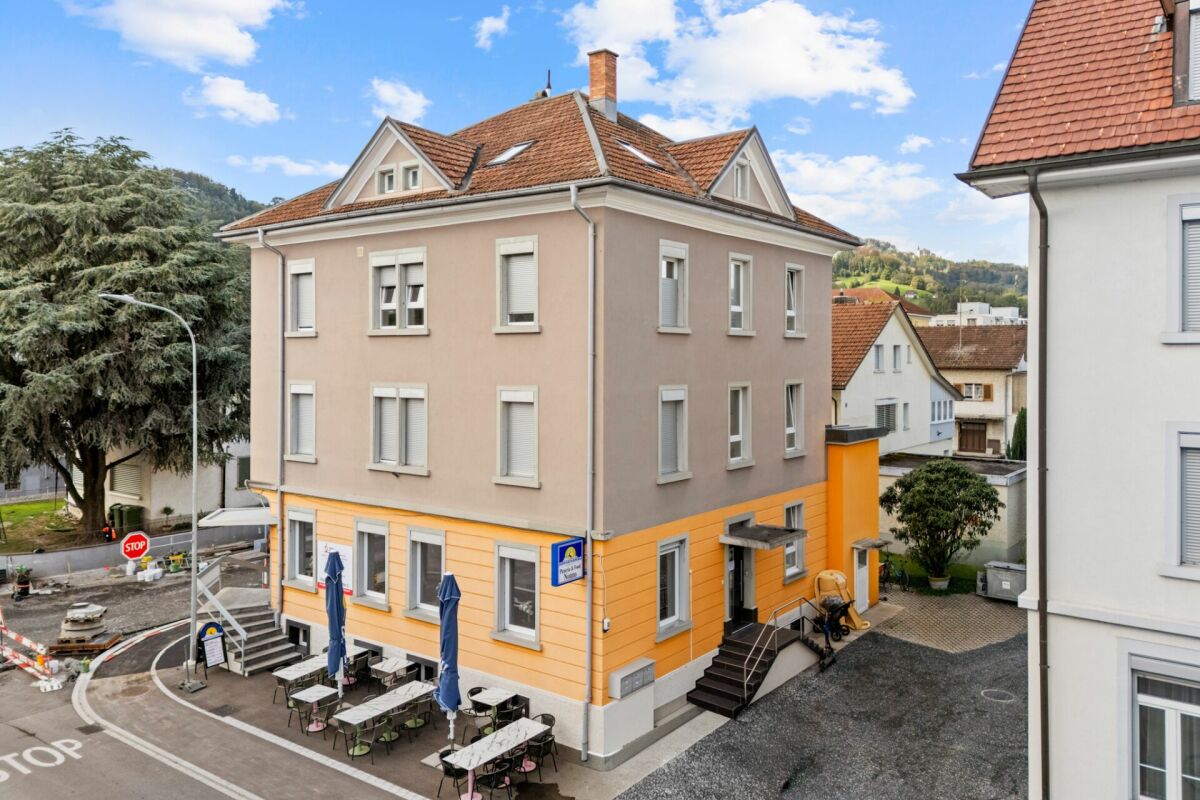
You want a special commercial space? More customers? More visibility? In the middle of Rorschach?Some houses stand. This one stands out.Since 1932, it has carried stories in its walls - commerce, community, silence between the floors. Protected as a monument not out of duty, but out of merit.Six residential units. One commercial space. And a room that no floor plan shows: the tangible substance of a property that was not built to please, but to last.Here, you don't just present yourself. You appear.Here, you don't just work. You anchor yourself.Here, you don't just offer something. You leave an impression.This is the extra something that cannot be advertised. It opens up to those who understand that the true value of a property is not measured in square meters, but in what remains when you step through the door.Rorschach knows many addresses.But only a few that you won't forget.FeaturesWhat lies beneath the surface often belongs to the most valuable.Just a few steps away from the commercial space, a room opens up that cannot be defined: sales floor, storage, retreat for the essentials. The so-called quasi-basement is not an annex - it's a silent reserve waiting to be used.And because everyday things also deserve their place: a toilet is naturally available. Because a house that carries so much also thinks about the obvious.OtherWhat remains is the first impression. And the second. And the third.Come and see for yourself.Not to check, but to feel if this house belongs to what you have in mind. Some decisions are not made at a desk. They are made in a room that has been waiting for the right person for a long time.Look. Collect impressions. Buy.Three steps. But the first one is enough to understand what it's about.
  • View
New building
Margherita Janos

Margherita Janos

1 / 16
Margherita Janos

Margherita Janos

  • Parking space
  • Elevator
  • Wheelchair access
CHF 2,500,000.–
345m² floor space
9444 Diepoldsau

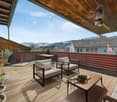
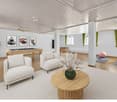
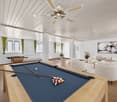
Central Development Diepoldsau: Space for Your Visions - Ready for Occupancy Summer 2026!

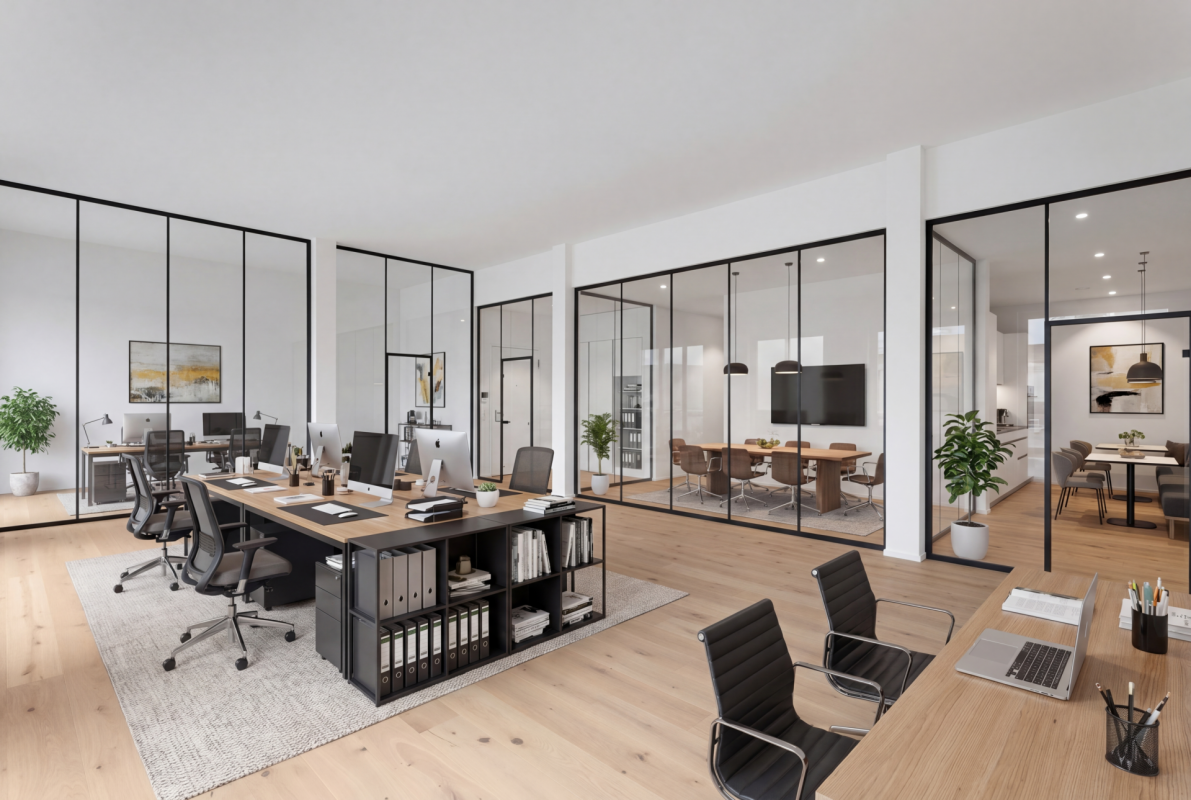
Central Development Diepoldsau: Space for Your Visions - Ready for Occupancy Summer 2026! Diepoldsau is shaping its future: With the new development, the heart of the community is coming to life. Where modern education in the new school building meets lively social interaction in the revitalized center area, a vibrant meeting point with high quality of life is created.In the midst of this architectural ensemble, we offer you on the 2nd and 3rd upper floors of a modern office building, each 345m² of bright and airy space. Whether as a representative practice or innovative office location - here you can shape your new sphere of influence in one of the most attractive locations in the Middle Rhine Valley. An address that combines entrepreneurial demands with first-class location quality.The following highlights are offered by this property: • Generous space offer: 345m² per floor • Individual design: Flexible usage concepts for modern practices, offices or office worlds • First-class infrastructure: Barrier-free access thanks to modern elevator system and representative architecture • Four underground parking spaces are available per floor at CHF 40,000.- excl. • Ready for occupancy in summer 2026 Don't miss this unique opportunity and contact us for more information and to arrange a viewing on site!Please note that we have virtually furnished the pictures. The room layout and room sizes, of course, correspond to the actual conditions.

  • Parking space
  • Elevator
  • Wheelchair access
1 / 16
CHF 1,500,000.–
546m² floor space
Unterrechstein 616, 9035 Grub AR

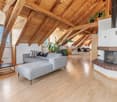
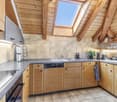
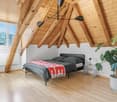
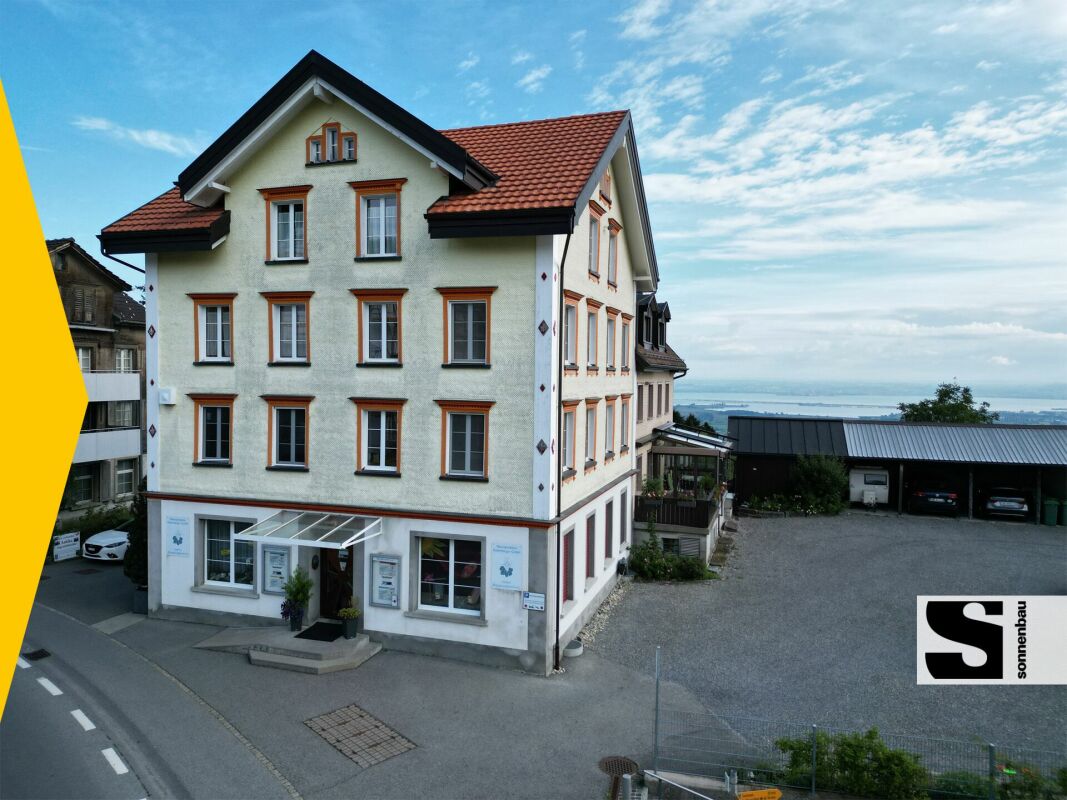
Create your own health or living world

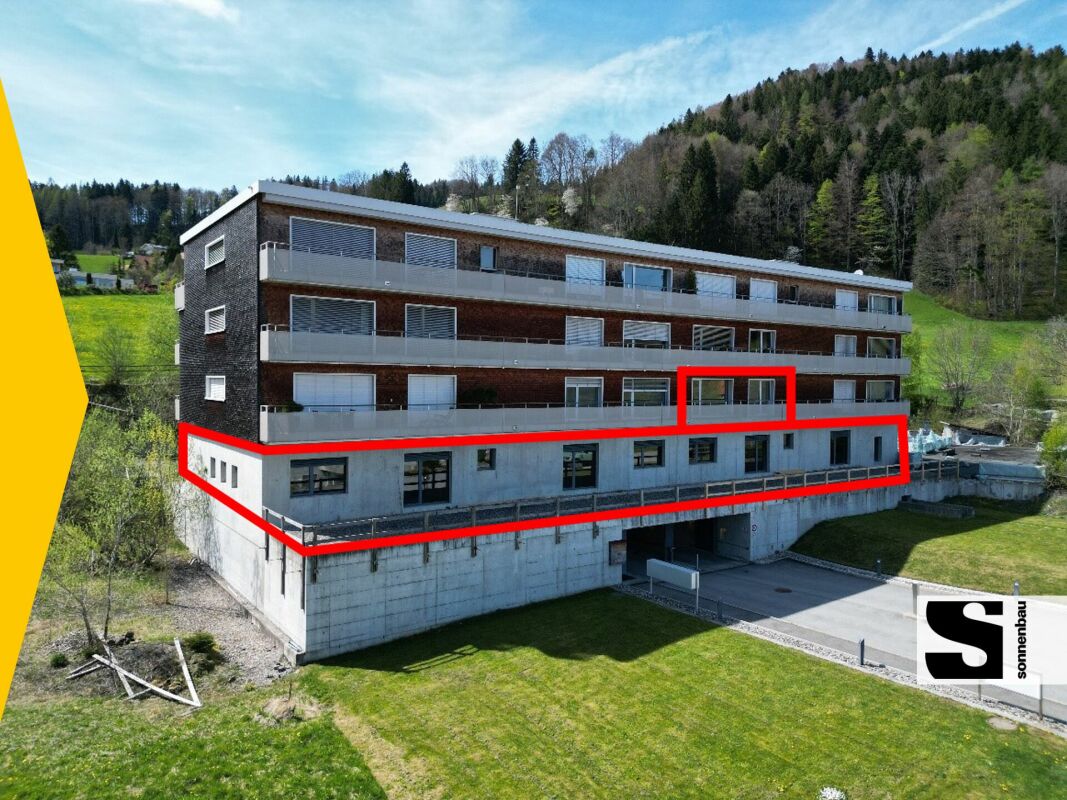
A place with energy, trust and potential - create your own health world. Located directly next to the renowned Unterrechstein spa, the versatile rooms can be expanded and designed according to individual needs - ideal for health professions such as therapy, rehabilitation, wellness, massage or care. Take advantage of the inspiring neighborhood with a spa landscape, sauna and fitness offers - and the clientele that actively seeks health and well-being.The following expansion standard awaits you:1st floor / 546 m2 usable spaceThe unfinished construction areas on the 1st floor can be individually and tailor-made expanded according to your own needs. Spacious outdoor areas in the east and west offer additional usage possibilities and stay zones.The unfinished construction is fully developed. All connections for electricity, water and sewage are available. The lines for kitchen and bathroom have already been prepared, so that the interior design can be done immediately. 2nd floor / 96 m2 usable space The 3.5-room apartment offers the following room program:- Entrance hall with built-in closet- modern built-in kitchen- open cooking, eating and living area- large, openly kept room with en suite bathroom- En suite bathroom with sink with bijou furniture and mirror cabinet, barrier-free shower, toilet, towel radiator, connection for washing machine/tumble dryer- Bedroom/study with access to east balcony- East balcony with a view over the spa- West balcony with a view of the green hill landscape, awningBasement- 16 parking spaces in the underground garage- Cellar roomsInterested? Call us - we look forward to hearing from you!Sonnenbau AG - successfully buying and selling!

Travel time
-
1 / 8
Price on request
12 rooms
Frasnacht, 9320 Arbon

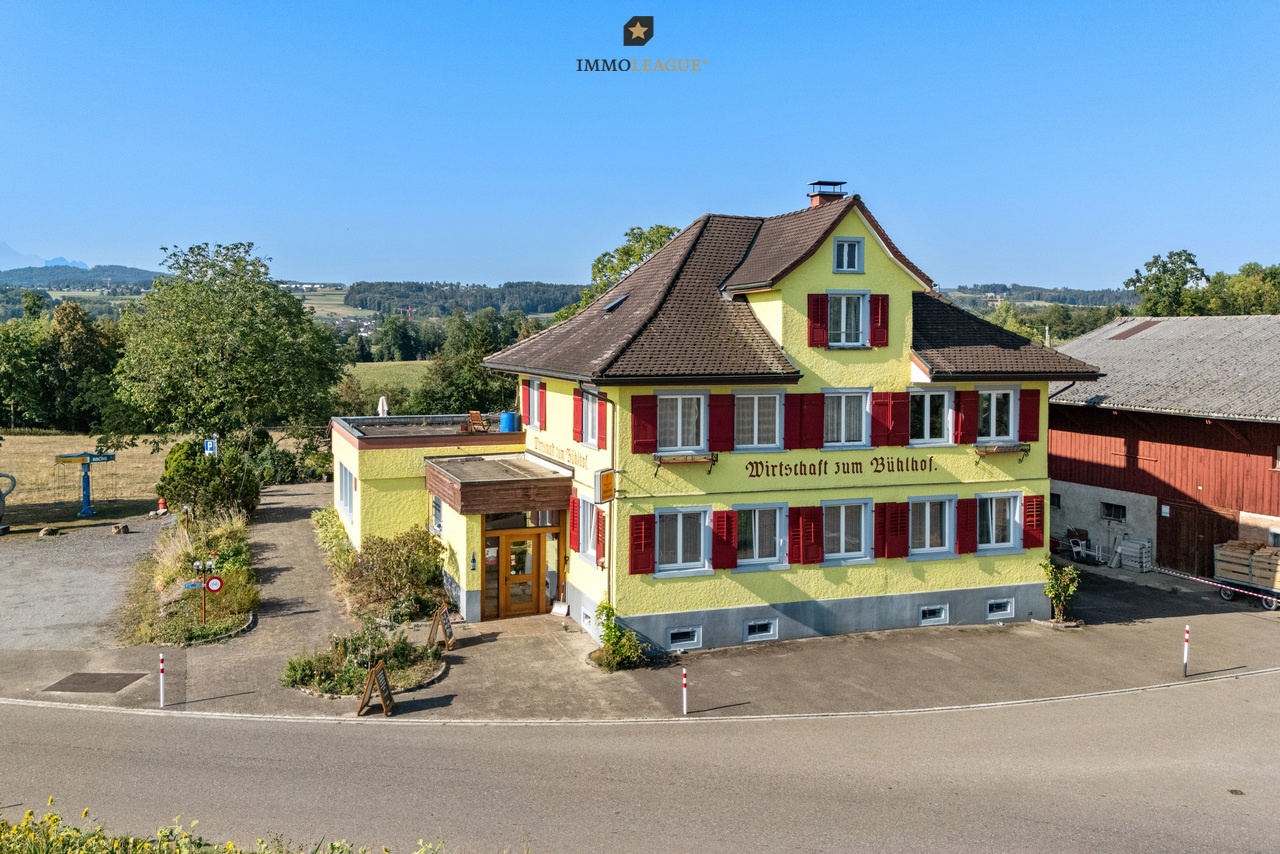
Der Bühlhof: Ein Ort mit Geschichte, ein Anwesen mit Zukunft.

Bühlhof Arbon - Ein besonderer Ort mit Geschichte und PotenzialDer Bühlhof in Frasnacht bei Arbon ist eine aussergewöhnliche Liegenschaft mit Geschichte, Charakter und viel Potenzial. Die idyllische Lage zwischen Feldern und Wiesen begeistert mit einem unverbaubaren Blick über die Landschaft bis zum Säntis, während Arbon, der Bodensee und St. Gallen schnell erreichbar sind.Der seit Jahrzehnten bekannte Bühlhof bietet vielfältige Möglichkeiten für Gastronomie, Gewerbe, Wohnen oder eine individuelle Kombination daraus. Die charaktervollen Räumlichkeiten, die grosszügigen Aussenbereiche und die bestehende professionelle Infrastruktur schaffen eine besondere Ausgangslage für neue Ideen.Die renovierungsbedürftigen Wohnbereiche eröffnen zusätzlichen Gestaltungsspielraum und ermöglichen es, den historischen Charakter mit modernen Ansprüchen zu verbinden.Eine seltene Gelegenheit für Menschen, die nicht einfach eine Immobilie suchen, sondern einen besonderen Ort mit Geschichte übernehmen und ihre eigene Vision verwirklichen möchten.Einige Besonderheiten+ Unverbaubare Aussicht auf den Säntis+ Idyllische Lage mitten im Grünen+ Vielfältige Nutzungsmöglichkeiten+ Grosszügige Parkplatzsituation+ Attraktives Entwicklungspotenzial+ Nähe zum Bodensee+ Grosses Grundstück+ Viele Gestaltungschancen+ Gastrobetrieb mit langjähriger Bekanntheit+ Grosszügiges Raumangebot+ Gute Infrastruktur & OV+ Und vieles mehrNutzen Sie diese einmalige Gelegenheit.Wenn Sie weitere Informationen für Ihre Entscheidungsgrundlage benötigen, sind wir gerne für Sie da.Ihr ImmoLeague TeamKennen Sie jemanden, der diese Immobilie kaufen möchte oder benötigen Sie Hilfe beim Verkauf Ihrer Immobilie?ImmoLeague bietet Ihnen eine professionelle und auf Ihre Bedürfnisse ausgerichtete Dienstleistung, zu unschlagbaren Konditionen.Bühlhof Arbon - A Special Place with History and PotentialThe Bühlhof in Frasnacht near Arbon is an exceptional property with history, character, and great potential. Its idyllic location among fields and meadows offers an unobstructed view across the countryside all the way to Säntis, while Arbon, Lake Constance, and St. Gallen are all within easy reach.The Bühlhof, which has been well-known for decades, offers a wide range of possibilities for dining, commercial use, residential living, or a custom combination of these. The distinctive interior spaces, the spacious outdoor areas, and the existing professional infrastructure create a unique foundation for new ideas.The living areas, which are in need of renovation, offer additional creative freedom and make it possible to blend the historic character with modern standards.A rare opportunity for people who aren't just looking for a property, but want to take on a special place with history and bring their own vision to life.Some Highlights Unobstructed view of the Säntis Idyllic location surrounded by nature Versatile usage options Ample parking Attractive development potential Proximity to Lake Constance Large lot Many design opportunities A restaurant business with a long-standing reputation Generous amount of space Good infrastructure & public transportation And much moreTake advantage of this once-in-a-lifetime opportunity.If you need further information to help you make your decision, we're happy to assist you.Your ImmoLeague TeamDo you know someone who might be interested in purchasing this property, or do you need help selling your property?ImmoLeague offers you professional service tailored to your needs, at unbeatable terms

Alexander Münger

Alexander Münger

1 / 10
Alexander Münger

Alexander Münger

  • Parking space
  • Garage
  • Pets allowed
  • +6
CHF 550,000.–
101m² floor space
9400 Rorschach

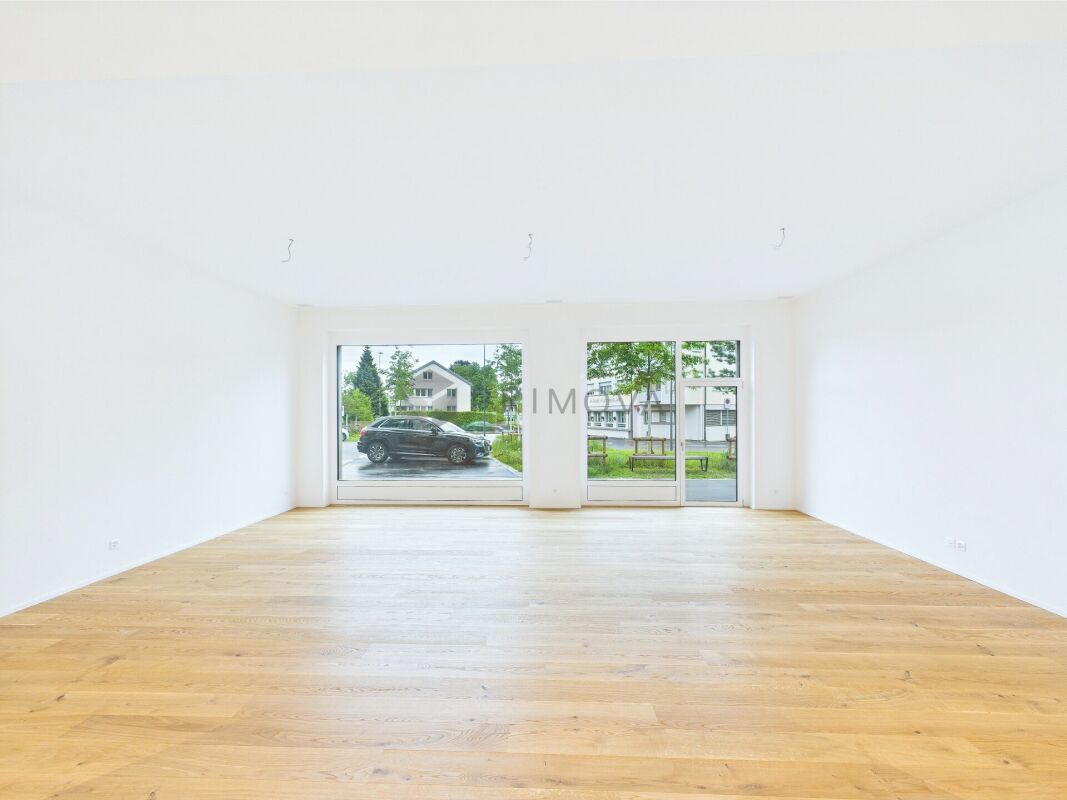
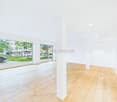
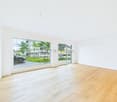
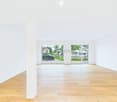
Well visible, flexibly usable - Your commercial space with shop window and parking spaces

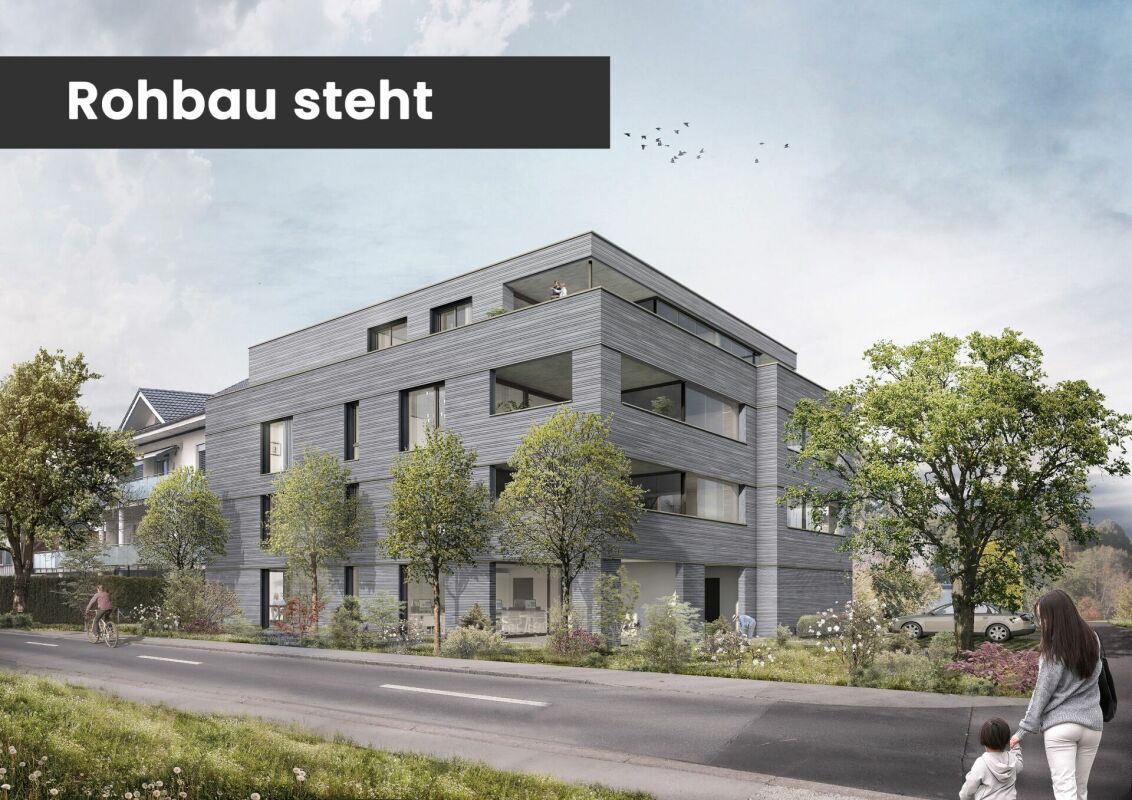
In the heart of Rorschach, a new and modern development "Stadtleben" has emerged. Four carefully designed houses offer a total of 30 condominiums and 42 rental apartments, as well as five attractive commercial spaces, embedded in a vibrant, mixed neighborhood with high quality of stay.In the center of the settlement, a inviting meeting point was created with trees and seating areas - a green place of encounter for every age group.The commercial space offered here convinces with its well-thought-out room layout and versatile usage possibilities. Large, floor-to-ceiling shop windows provide a bright, friendly atmosphere and present your service or offer optimally to the outside. Thanks to the central location, foot traffic, and parking possibilities directly in front of the house as well as in the underground garage, this space is ideal for concepts like hairdresser, cosmetics and beauty, sales areas, or a modern office.The buildings were constructed massively, earthquake-proof, and in the Minergie standard, and achieve excellent sound values. An own comfort ventilation, the heating via geothermal probes (deep drilling) as well as a photovoltaic system for sustainable power generation underline the high energetic standard. Additionally, the underground garage is prepared for electromobility and with the elevator you can reach comfortably and barrier-free from the garage directly into the house.This commercial space not only offers an ideal environment for your business idea but also a sustainable, economically sensible investment in the future - in the heart of the city.The following highlights are offered by this commercial space: • Large, floor-to-ceiling shop windows • Main entrance directly from the street • Separate access from the house interior • Entrance area with practical built-in cabinets • Modern, fully equipped kitchen • Beech parquet floor • Shower/bath/WC with own washing machine and tumble dryer • Additional storage room in the rear area • Own cellar room • 1 x underground parking space à CHF 35'000.- excl. Don't miss this unique opportunity - sign up for a viewing appointment today!

  • Parking space
  • Garage
  • Pets allowed
  • +6
1 / 8
  • Parking space
CHF 695,000.–
149m² floor space
Wiesgasse 7, 9444 Diepoldsau

Office | Studio | Training Room

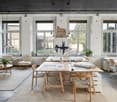
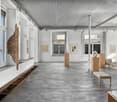
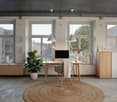
LOCATION • Excellent location in the economically attractive Rhine Valley • Good accessibility for employees, customers, and business partners • Visitor parking spaces available directly at the property • Quiet environment with a professional character • Ideal address for creative and service-oriented companies • Close to important traffic axes and regional centers MULTI-FAMILY HOUSE • Former, over 100-year-old embroidery building with a historically significant appearance • Complete renovation in 2001 – historic substance meets modern technology • Multifamily house with seven units on three floors • Intact and solid basic building substance • Internal access via a central, clear staircase • Well-maintained environment with a professional appearance • Outdoor and carport parking spaces allocated for special use OFFICE | STUDIO | TRAINING ROOM • Spacious, open commercial space with 145 m² • Flooded with light thanks to numerous, generous window surfaces • Urban loft character with authentic industrial flair • Above-average room height of 3.20 m for an impressive room feeling • Flexible design possibilities thanks to the raw building and only four original, cast-iron columns • Private seating area as a retreat for employees outdoors • Additional storage room on the upper floor and outdoor parking space for special use Have we sparked your interest? We would be happy to send you our detailed sales documentation and/or answer your questions and arrange a viewing on site.

  • Parking space
Travel time
-
1 / 13
Price on request
447m² floor space
9442 Berneck

More than just living: studio, workshop, and annex apartment - perfectly combined

In the beautiful wine village of Berneck, a property with a rarity value awaits you: living and commerce are already cleverly combined here today - and at the same time, the property offers exciting expansion potential for additional living space. Whether a spacious single-family home, a multi-generational solution, or a yield-oriented use: this property adapts to your plans.On the ground floor, an annex apartment and a large nail studio are available, which can be converted into an additional residential unit of approximately 90 m² - ideal for increasing rentability or for flexible living concepts.On the upper floor, a spacious apartment with over 180 m² of living space and a sunny terrace of approximately 45 m² impresses. The room offer is complemented by a beautiful, well-usable garden, which creates versatile retreat and usage possibilities. The quiet, sunny central location and existing parking possibilities round off the offer.Highlights • Flexible use: living / commerce / hobby rooms • Expansion potential: additional residential units possible • Spacious main apartment on the upper floor with over 180 m² of living space • Beautiful annex apartment with garden access • Sunny terrace with approximately 45 m² • Plenty of green space and seating areas in the garden • Quiet and sunny central location in Berneck • Parking facilities available (garage and three outdoor parking spaces) • Ideal as a multi-generational house or rental property with development prospects We would be happy to send you a sales documentation with floor plans for further information and details.We look forward to your contact.

1 / 5
CHF 570,000.–
106m² floor space
Unterdorfstrasse 22, 9443 Widnau

Modern commercial space with good visibility for office, retail or practice

Ecological, sustainable, forward-looking New residential and commercial building Unterdorfstrasse 22, 9443 Widnau106 m² of commercial space on the ground floorIn a central and well-connected location in Widnau, a commercial space of around 106 m² is being built on the ground floor of the new residential and commercial building.The street-side location and generous window fronts provide good visibility. The space is particularly suitable for a quiet service business, such as a practice, office, agency, studio, cosmetics studio or similar use.The unit is being sold in a refined raw state. Room layout and further interior design can thus be adapted to the individual requirements of the future business.Expected move-in date: Summer 2027Key facts • approx. 106 m² of commercial space on the ground floor • approx. 105 m² of archive space in the basement (available for additional purchase) • Refined raw state construction • individual room layout and design planning possible • covered outdoor area • room height approx. 2.50 m • customer parking spaces available, generous window fronts • good connection to public and private transport Future-oriented buildingThe residential and commercial building is being realized in the Minergie-P standard and in hybrid construction. Photovoltaics, geothermal heat pumps and preparation for e-mobility complement the sustainable building concept.Space for your businessThe refined raw state offers the opportunity to plan and design the commercial space according to individual requirements.We would be happy to show you the premises on site and inform you about the possibilities for design and use.Arrange a viewing appointment or request the sales documents.We look forward to your contact.

Travel time
-

Suggested properties for you based on search results