7 results - Commercial & industry for rent in Hochdorf

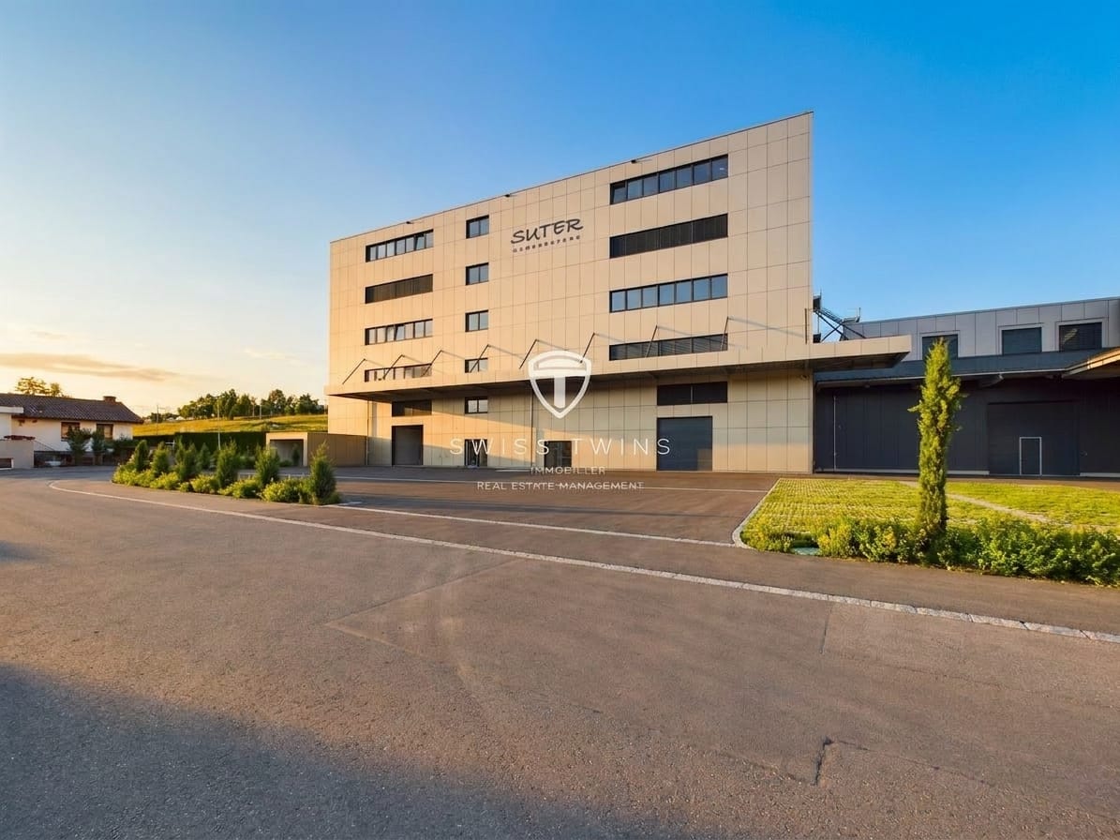
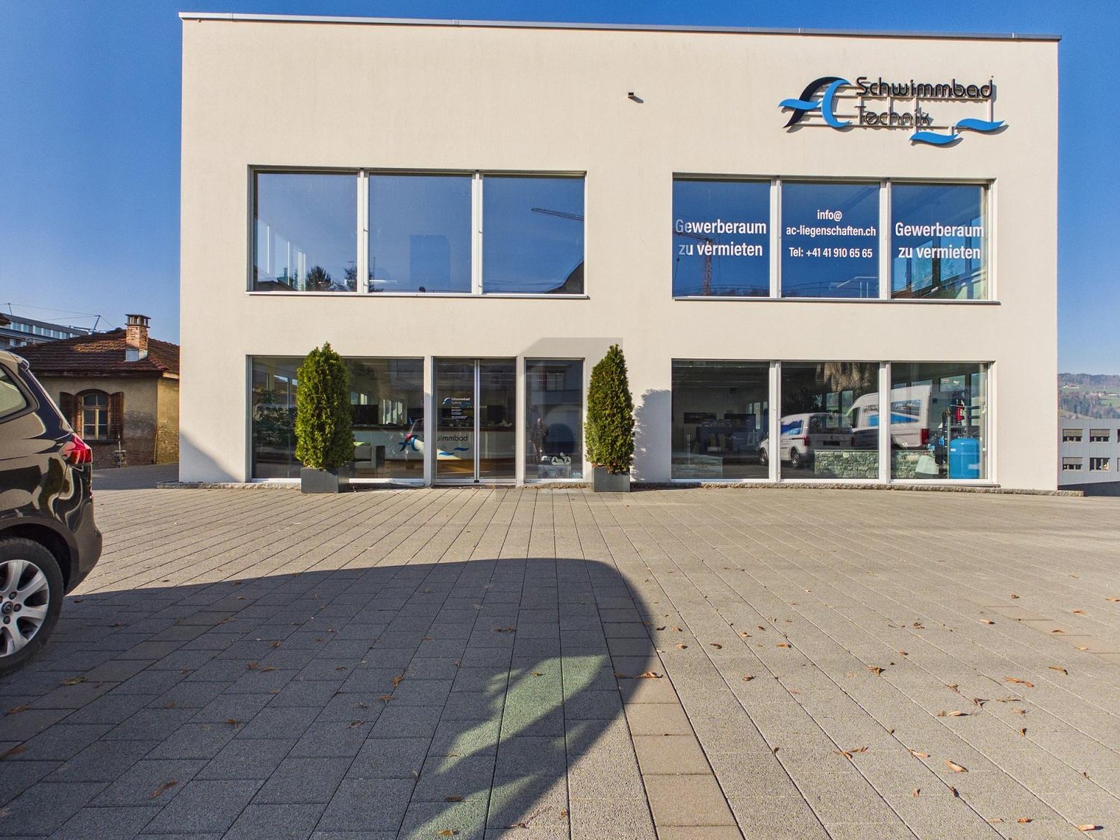
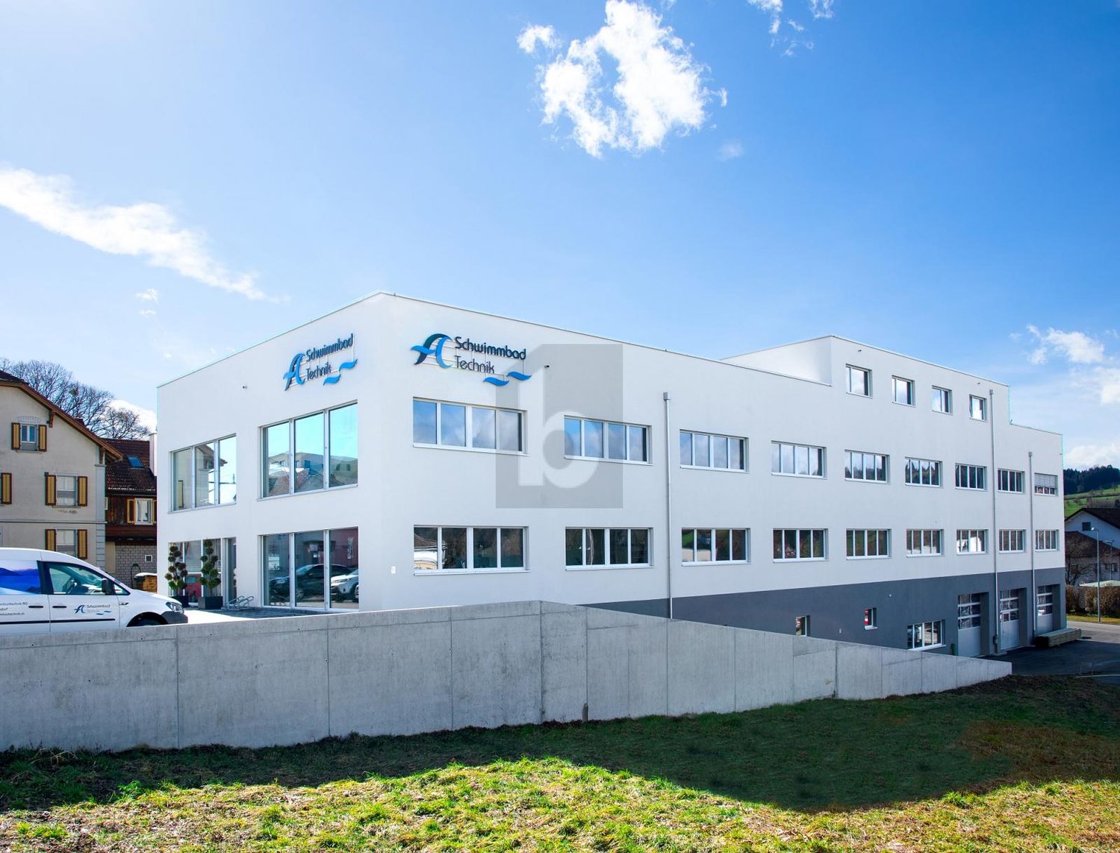
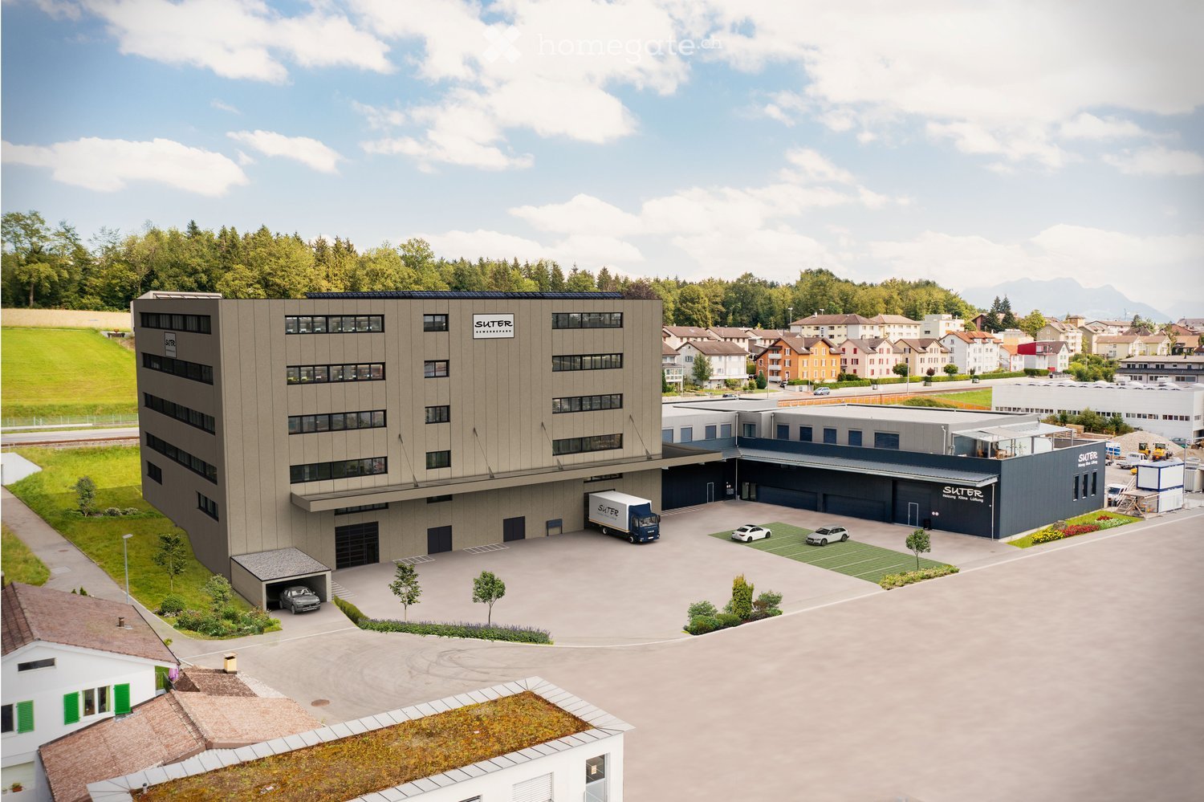
  • large office building, industrial style, large parking lot, several cars parked, delivery truck
  • modern office interior with glass walls, sofas, desks, and plants
  • Reception desk, wood wall, white wall, white cabinets, couch, lamps, Apple computer, plants, flower vase
  • Spacious warehouse with concrete pillars, empty space, storage shelves, balcony, ceiling lights, and forklifts.
  • hill, lake, town, mountains
  • Floor plan of a property with various rooms and areas labeled, including living spaces, bedrooms, and storage areas.
  • Floor plan layout with living room, kitchen, 2 bedrooms, 1 bathroom, and stairwell
  • living room, kitchen, 2 bedrooms, 2 bathrooms, balcony
  • 2 rooms with different floor areas, no extra feature visible
  • Rentable space on the 11th floor with a size of 1138.18 m2
1 / 10
CHF 120.– / m²/ yearTop
7,500m² floor space
Turbiweg 10, 6280 Hochdorf

Suter Business Park, High-Quality Commercial/Office Spaces in Prime Location

General The modern commercial property at Turbiweg 10 in Hochdorf comprises several floors with flexible rental spaces for commercial, office, and storage use. The project was realized in 2025 and offers a total of around 7,500 m² of usable space. The rental is carried out through individual units of various sizes to optimally adapt to the needs of the tenants. Ground Floor Rental space 01: Office/Commercial/Storage - 585.12 m² Rental space 03: Office/Commercial/Storage - 579.47 m² 1st Floor Rental space 01: Office/Services - 303.39 m² Rental space 02: Office/Services - 273.27 m² Rental space 03: Office/Services - 357.39 m² Rental space 04: Office/Services - 204.13 m² 2nd Floor Total office/services rental space - 1,138.18 m² 3rd Floor Rental space 09: Office/Services - 576.66 m² Rental space 10: Office/Services - 561.52 m² 4th Floor Rental space 11: Office/Services - 1,138.18 m² Note on Area Specifications The displayed areas serve as examples. All floors can be individually divided by square meters and configured according to the tenant's needs. Room Heights Basement: 239 to 261 cm Ground floor: 274 cm to 654 cm Mezzanine: 274 cm 1st floor: 378 cm 2nd floor: 381 cm 3rd floor: 381 cm 4th floor: 324 cm Façade Construction Modern façade with high-quality materials, optimally insulated exterior shell according to current energy standards. Generous window areas for optimal lighting of the workplaces. Heating System Sustainable heat supply through state-of-the-art heat pump technology from CoolStar AG. Efficient radiator heating with individual room temperature control. Optional Cooling & Ventilation Upon request, the property can be equipped with energy-efficient air conditioning or a central ventilation system. Energy Supply / Photovoltaic System The building is equipped with a high-performance photovoltaic system. The system includes 240 high-efficiency PV modules on the roof surface and makes a significant contribution to the sustainable energy supply of the building. Passenger Elevator The passenger elevator is designed for 8 people and has a payload of 630 kg. Freight Elevator The freight elevator is designed as a goods elevator for goods transport and can transport loads up to 1,500 kg. Both elevators are connected to all floors, including the basement, without ramps. Equipment The interior design is carried out according to the tenant's wishes and allows for an individual design of the spaces according to the specific usage requirements. Parking Spaces Parking spaces are available in the underground garage and in the outdoor area. Underground parking space from CHF 150.- per month. Transparent Pricing with Attractive Gradations Our rental prices are staggered according to floor space and reward larger rentals with significant price advantages. Rental conditions for raw construction warehouse and office: from CHF 120.- plus additional costs (without interior construction, individual construction possible according to tenant's wishes). Warehouse spaces from 70 m²: from CHF 120.- per m²/year Office spaces from 70 m²: from CHF 160.- per m²/year https://www.suter-gewerbepark.ch Landing page: Suter Business Park

Travel time
-
1 / 13
  • Parking space
  • Elevator
  • Garage
Price on request
7,500m² floor space
6280 Hochdorf

New building: flexible commercial and office spaces for rent in Hochdorf

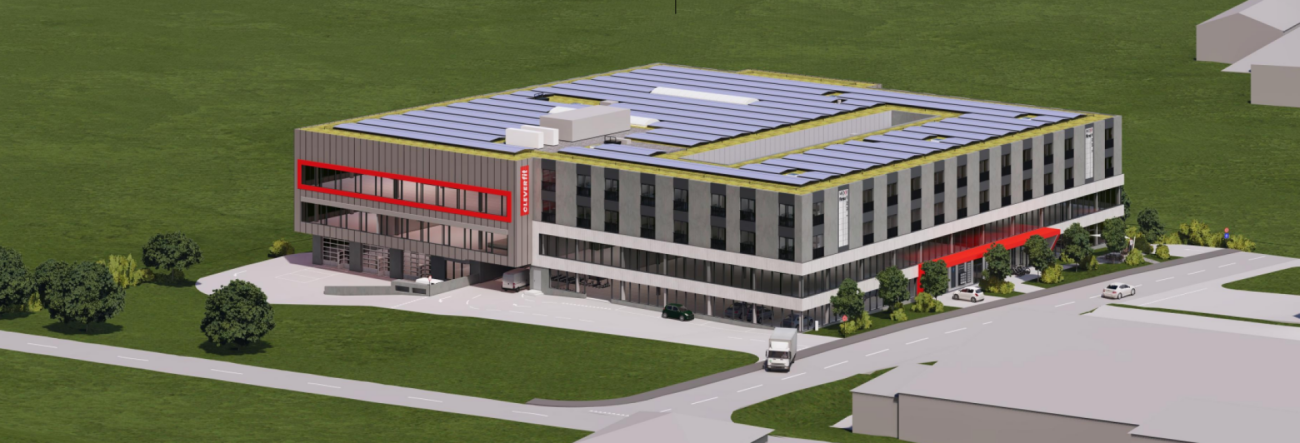
Flexibly usable commercial spaces in high-quality new building - Hochdorf Your new company location in the Lucerne Seetal – modern, flexible and individually expandable.In Hochdorf, a modern commercial park is being built with a total of around 7,500 m² of high-quality usable space. Thanks to the flexible floor plan design, commercial spaces are available from approximately 70 m² to spacious connected areas and entire floors.The spaces are suitable for: • Office and administration • Service companies • Showroom and exhibition • Light production • Storage and commercial use Individual expansion according to your needs The expansion is carried out in high-end raw construction and allows for individual design according to the operational requirements of the respective tenant. Whether modern office spaces, representative showroom, functional production area or efficient storage solution – the spaces can be tailored to your needs.The high-quality construction, modern architecture and generous window areas create a bright, attractive and representative working environment. Modern access and logistics For comfortable and efficient access, two elevators are available: • Passenger elevator: 8 people / 630 kg • Freight elevator: load capacity up to 1,500 kg This ensures that even larger cargo movements and internal business processes are optimally guaranteed. Sustainable and energy-efficient building technology The new building has a modern energy supply with ground probe heat pump. The heat distribution is done via radiators.In addition, a photovoltaic system with around 240 modules and a power of approximately 100 kWp generates electricity and supports sustainable building operation. Parking spaces available Parking spaces are available for employees, customers and visitors in the underground garage and outdoor area.Parking spaces from CHF 1,800.– per year or CHF 150.– per month. Attractive rental conditions Storage spaces: from CHF 120.–/m²/yearOffice spaces: from CHF 160.–/m²/yearSpaces: from approximately 70 m² to approximately 7,500 m²Expansion: high-end raw construction / individual tenant expansionAvailability: by arrangement Your new location in Hochdorf Hochdorf is located in the attractive Lucerne Seetal and offers companies an excellent combination of good accessibility, modern infrastructure and high quality of life.The good public transport connection and the proximity to the Baldeggersee and important traffic axes make Hochdorf an interesting location for companies that value short distances and a modern working environment.Take the opportunity to design your commercial space from the start according to your ideas.For further information, floor plans, viewings or individual space planning, we are at your disposal. Swiss Twins Immobilien – Real Estate ManagementYour partner for real estate. Personal. Competent. Reliable.

  • Parking space
  • Elevator
  • Garage
1 / 6
  • Elevator
  • Wheelchair access
CHF 140.– / m²/ year
350m² floor space
6280 Hochdorf

Representative location in the center

Representative retail space in Hochdorf on a central thoroughfare - ideal for showroom, services or consulting. The bright sales room impresses with a large shop window front, plus a separate office for concentrated work. Furniture can be taken over. Visitor parking spaces are included, employee parking spaces can be rented for CHF 80.-/month. Additional workshop or storage rooms in the house are possible. Sustainable construction with earth probe and PV system. Ancillary costs CHF 17.-/m².This BETERHOMES offer is characterized by the following advantages:- representative showroom with large shop windows- central location on thoroughfare- furniture can be taken over- visitor parking spaces included- employee parking spaces for 80.-/month can be rented- separate office- additional rooms for workshop or storage in the house can be rented- sustainable construction with earth probes and PV system- ancillary costs CHF 17.-/m²- and, and, and ...Interested? Contact us for a non-binding viewing!Not found anything suitable? Over 2,000 more offers at: www.betterhomes.ch - the real estate fair mediatorDo you want to market a property yourself?Take advantage of our know-how: https://www.betterhomes.ch/de/profitierenDo you want to have a property valued?Find out its value now through our free valuation, immediately and non-binding!https://www.betterhomes.ch/de/knowledge/estimationMore detailsLocation: centralCondition: as newBathrooms / wet cells: 2x (1x shower / sink / toilet, 1x sink / toilet)Heating system: earth probePublic transport: train station, 1 kmShops: various shops, in immediate vicinity

  • Elevator
  • Wheelchair access
1 / 6
  • Elevator
  • Wheelchair access
CHF 95.– / m²/ year
400m² floor space
6280 Hochdorf

Modern workshop for flexible use

Versatile workshop on a central thoroughfare in Hochdorf (6280) - ideal for crafts, production, storage or start-ups that want to grow flexibly. The room is divisible and offers fiber optic and compressed air. Shelves can be taken over. Visitor parking spaces are included, employee parking spaces can be rented for CHF 80.-/month. Floor load 800 kg/m². Sustainable construction with earth probe and PV system. Ancillary costs CHF 15.-/m².This BETERHOMES offer is characterized by the following advantages:- central location on thoroughfare- flexible use- divisible- fiber optic and compressed air- shelves can be taken over- visitor parking spaces included- employee parking spaces for CHF 80.-/month can be rented- ancillary costs CHF 15.-/m²- 800 kg/m² floor load- sustainable construction with earth probes and PV system- and, and, and ...Interested? Contact us for a non-binding viewing!Not found anything suitable? Over 2,000 more offers at: www.betterhomes.ch - the real estate fair mediatorWant to market a property yourself?Take advantage of our know-how: https://www.betterhomes.ch/de/profitierenDo you want to have a property valued?Find out its value now through our free valuation, immediately and without obligation!https://www.betterhomes.ch/de/knowledge/estimationMore detailsLocation: centralCondition: as good as newBathrooms / wet cells: 2x (1x shower / sink / toilet) (1x sink / toilet)Heating system: earth probePublic transport: station, 1 kmShops: various shops, in immediate vicinity

  • Elevator
  • Wheelchair access

Find a new tenant for free

Create a free listing on Homegate to find the perfect next tenant for your apartment in no time at all.

List your property now
1 / 3
Price on request
100m² floor space
6280 Römerswil LU

Commercial Park Huwil, Römerswil near Hochdorf: Spaces from 100 m² to 8,700 m²

Commercial Park Huwil, Römerswil near Hochdorf: Spaces from 100 m² to 8,672.50 m² In Huwil, Römerswil near Hochdorf, the Commercial Park Huwil is being developed into a modern and versatile commercial location on a spacious plot of around 12,148.69 m². The new building project combines commerce, sales, and services, creating attractive conditions for companies from various industries. The construction start is planned for spring 2027, and the opening is scheduled for autumn 2029.The strategic location between Römerswil and Hochdorf, as well as the good accessibility, make the Commercial Park Huwil an interesting location for a variety of commercial uses. On the floors from the ground floor to the 3rd upper floor, spacious and flexibly usable commercial spaces are being created.Uses:Industrial objectLaboratoryWorkshopStudioExhibition spaceFactoryGarageCarpentryTennis hallStorage roomSales areaRetailOfficeFlexible commercial spaces from approximately 100 m² to spacious total areas:Ground floor: from approximately 100 m² to approximately 2,630 m²1st upper floor: from approximately 100 m² to approximately 3,646.11 m²2nd upper floor: from approximately 100 m² to approximately 1,983.53 m²3rd upper floor: from approximately 100 m² to approximately 412.86 m²Ideal for commerce, storage spaces, production, workshops, showrooms, sales areas, sports activities such as fitness, logistics, and much more.The spaces can be flexibly divided, combined, and expanded according to the individual needs of the future tenants. This makes the commercial park suitable for both smaller companies and larger businesses with corresponding space requirements.The rooms offer a variety of possibilities for commerce, sales, exhibitions, showrooms, storage, services, sports activities such as fitness, and other commercial uses. The well-thought-out usage concept creates optimal conditions for modern working and different business ideas.For comfortable access, 52 parking spaces are available in the underground garage, as well as 35 outdoor parking spaces. The proximity to Hochdorf ensures a good connection to the regional transport network. At the same time, the location is in an attractive environment with shopping opportunities, gastronomy, services, and well-known industrial and production companies.With the Commercial Park Huwil, a modern and forward-looking commercial location is being created, which combines flexible usage possibilities, individually divisible spaces, and a strategic location. Whether 100 m² or several thousand square meters - companies will find space for their individual needs here.
Suggested properties for you based on search results