Kilchberg ZH - Commercial & industry for rent

Try expanding your search criteria so we can show you similar properties. Currently, there are no matches.

We suggest you try to:

  • increase the radius
  • change filters, such as price

You can create a search alert with the current criteria and get notified when matching properties are available.

More objects in your automatically expanded search area
586 results - Radius: + 10km
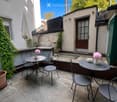
  • Outdoor seating area of a restaurant with tables and chairs, large windows showing interior, and a striped awning above.
  • Restaurant interior with checkered flooring, large windows, round tables with wine glasses, and red and black chairs.
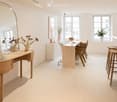
  • Elegant restaurant interior with large arched windows, checkered flooring, multiple dining tables set with wine glasses, cutlery, and napkins, and a central bar counter.
  • {"type": "Furnished Room", "objects": ["stool", "chair", "table", "stool", "stool", "stool", "stool", "stool", "stool", "stool", "stool", "stool", "stool", "stool", "stool", "stool", "stool", "stool", "stool", "stool", "stool", "stool", "stool", "stool",
  • Elegant bar area with wooden bar counter, multiple bar stools, plush seating, small tables, and decorative lighting.
  • Bar area with wooden counter, shelves filled with bottles, and four white stools.
  • Elegant lounge area with dark wood furniture, plush leather stools, a sofa, small tables, wall-mounted lamps, and a decorative mirror.
  • Outdoor seating area of a restaurant with red chairs, tables, and potted plants, illuminated by streetlights.
  • Facade of a restaurant named "Louis Take Away" with a small outdoor seating area featuring tables and chairs, illuminated signage, and a balcony above.
  • Modern take-away restaurant interior with a counter, lamp, menu board, and screen. The walls are decorated with patterned tiles, and the space is well-lit with recessed lighting.
  • Floor plan of a restaurant with a take-away section, seating area, and surrounding buildings.
  • Floor plan of a commercial space with a bar area, two restrooms (Wc Damen and Wc Herren), an office (Büro), and a kitchen area.
  • Floor plan of a multi-story building with multiple rooms and corridors, including living areas, bedrooms, and bathrooms.
1 / 13
Price on requestTop
514m² floor space
Niederdorfstrasse 10, 8001 Zürich

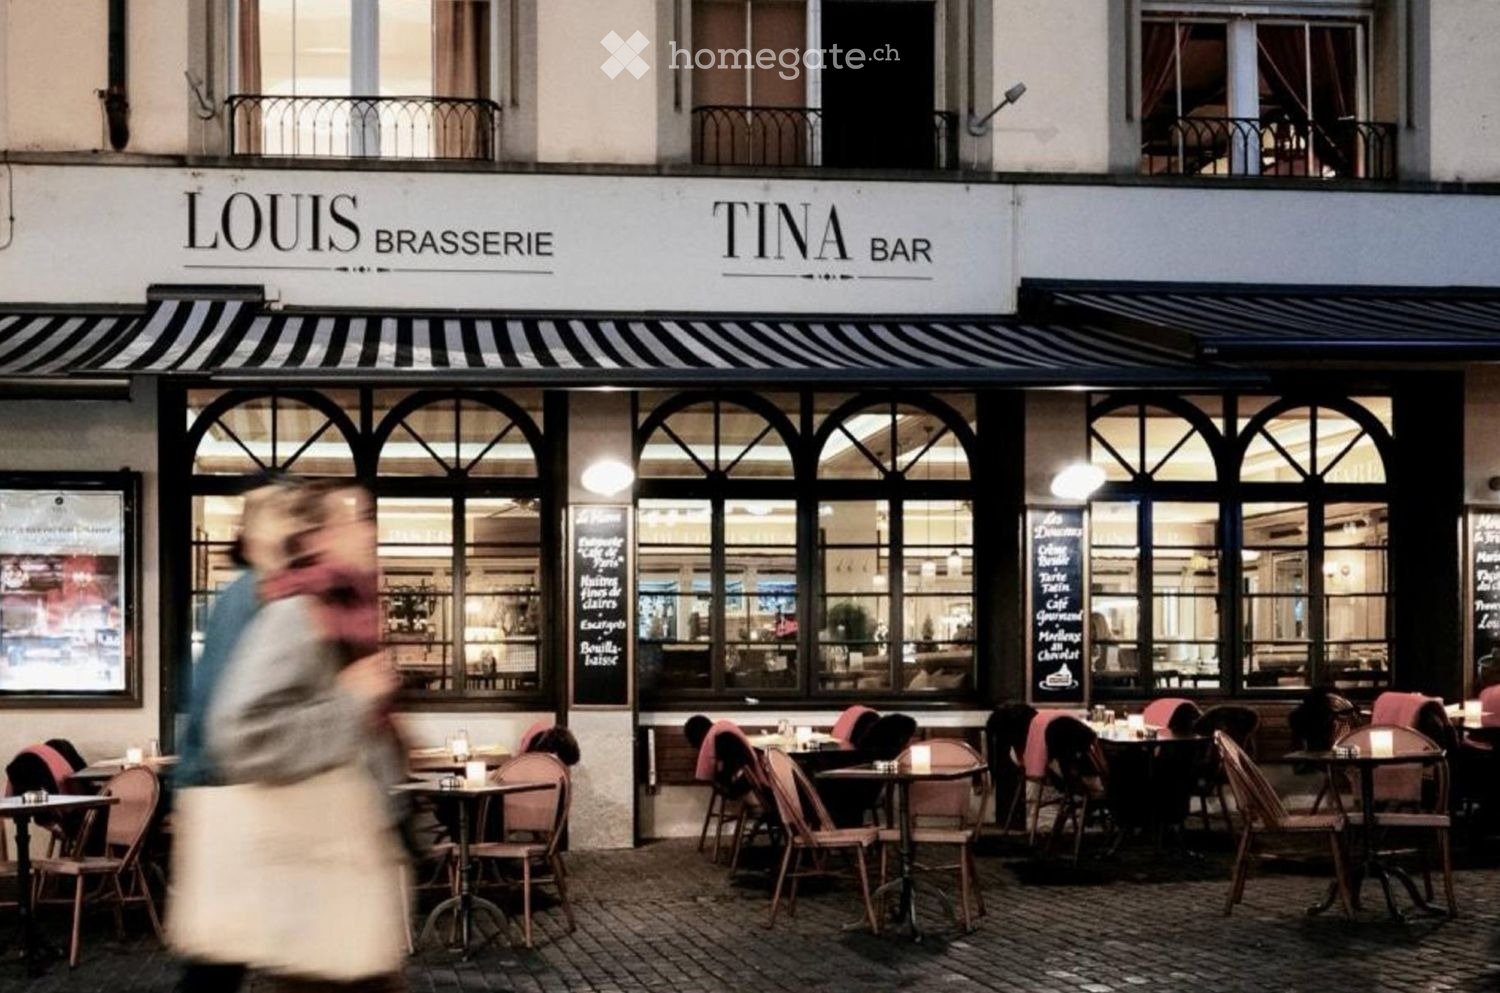
Gastro Ensemble at Hirschenplatz – Restaurant, Bar & Take-away, 188 seats

In the heart of Zurich's old town, directly on Hirschenplatz in Niederdorf, Wellenberg AG is renting a well-established gastronomy ensemble – restaurant, bar, and take-away as a unit, starting January 1, 2027. Restaurant (ground floor): approx. 185 m², 80 seats. Spacious dining area with high arched windows to Niederdorfstrasse, checkerboard floor, and long bar. Tina Bar (1st floor): approx. 87 m², 36 seats, own toilet facilities, plus office approx. 32 m². Wooden counter, coffered ceiling – an institution in Niederdorf. The bar will remain in its current form and name. Take-away (ground floor): approx. 20 m², own access on the alley, 6-8 standing and 4 outdoor seats. Boulevard: covered terrace with 72 outdoor seats along Niederdorfstrasse. Basement: storage, kitchen, cooling, and staff rooms approx. 190 m². Location: pedestrian zone with frequency from morning to late at night, just a few steps to Limmatquai and Grossmünster. Tram Central approx. 4 minutes, main station approx. 10 minutes on foot. Synergy: the Boutique Hotel Wellenberg with 45 rooms and around 35,000 guests per year is located in the same building. Handover: in the existing condition – floors, equipment, and a large part of the kitchen remain. We look forward to inquiries from experienced restaurateurs with a concept. Viewing by appointment.

Travel time
-
  • Urban street scene with modern buildings, streetlights, and trees. A few people are walking on the sidewalk, and some bicycles are parked. Vehicles are driving on the road.
  • A modern architectural design of a building complex with a green space in front.
  • Industrial facility with large open space, metal structures, and machinery. Large tanks, conveyors, and storage units are visible.
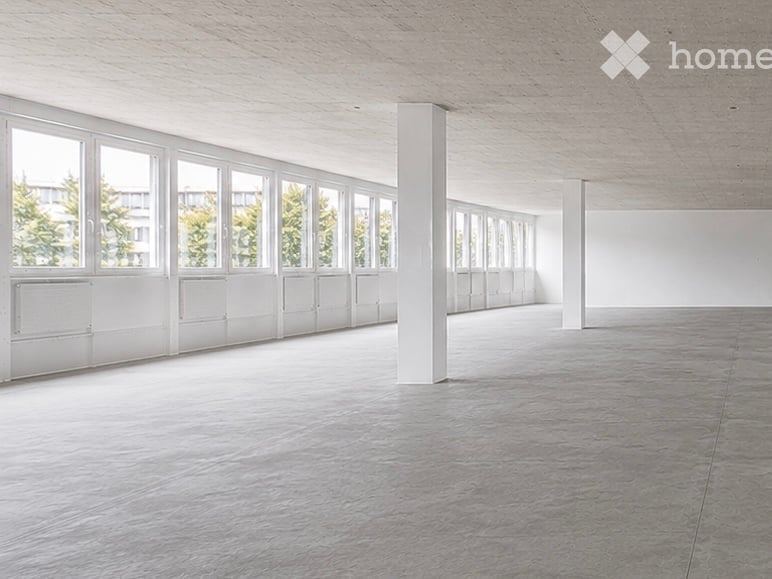
  • An empty room with a concrete floor, metal beams, and large windows. There are no visible objects or furniture.
  • Open office space with desks, chairs, and people working. Large windows provide natural light.
  • A modern furnished room with a large white sofa, a wooden coffee table, and a round white chair. A rug is placed on the wooden floor. A woman is sitting on the sofa, and a man is standing near the door. A table with a sewing machine and clothes is placed
  • Floor plan showing a living room, kitchen, 2 bedrooms, and 2 bathrooms with a balcony.
1 / 10
CHF 280.– / m²/ yearTop
220m² floor space
Flüelastrasse 30, 8047 Zürich

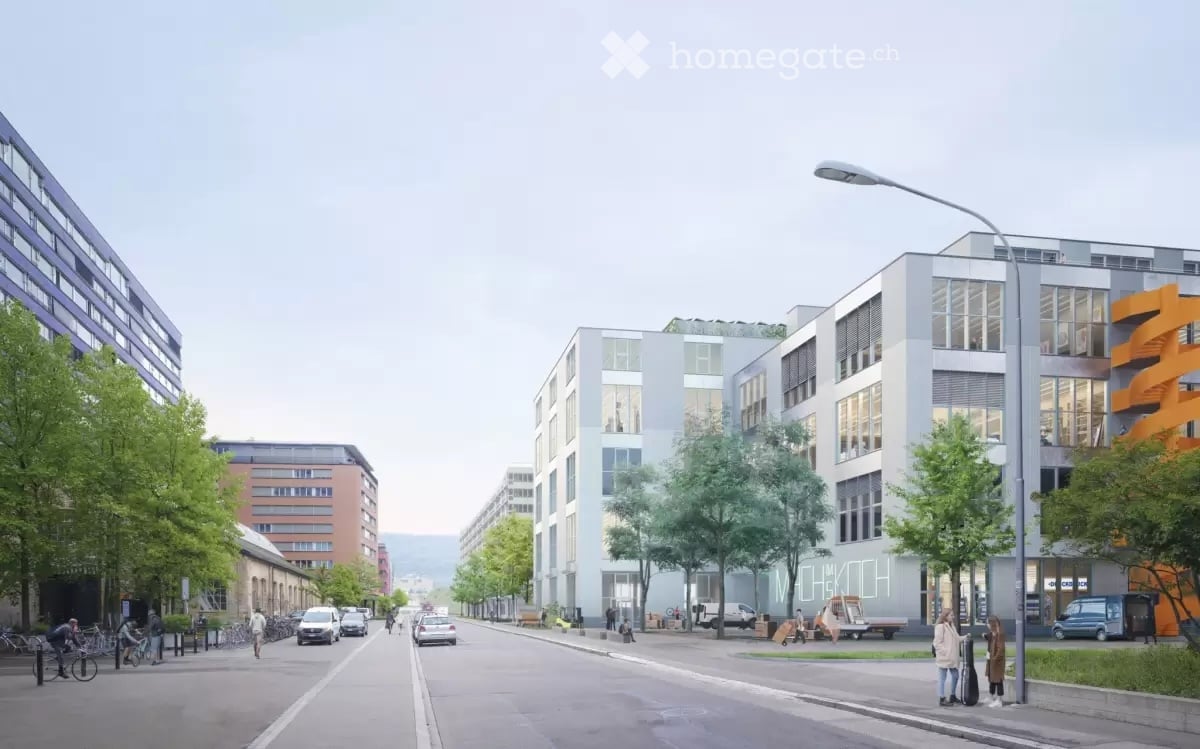
Commercial space in MACH Zurich – 220 m² in the new Koch Quarter

In the new MACH in the Koch area of Zurich, we are renting a flexibly usable commercial space on the 1st floor.The area covers around 220 m² and offers an open, clearly structured basis for different forms of work. With a room height of 2.63 m, large-scale glazing, wooden CLT flooring, and an exposed concrete ceiling, a clear, contemporary character is created.The space has a separate entrance as well as a separately accessible tea kitchen. For commercial uses, truck delivery is possible; a goods lift accesses the 1st floor.The tenant can individually expand the open structure as needed – for example, with partition walls, meeting rooms, or separate work areas.MACH was conceived as a robust commercial building and combines different forms of work under one roof. The offered space benefits from this environment and is located directly adjacent to Walter Buchmann, the anchor tenant in the building.The Koch area is developing into a new urban quarter in the west of Zurich – with commerce, housing, public spaces, and a quarter park as a central meeting point.A detailed dossier with visualizations, current construction site photos, location plan, floor plan, and further information can be found under the documents.Facts • 220 m² on the 1st floor • Room height 2.63 m • Available from October 2025 or by agreement • Rent: CHF 5’130 / month excl. ancillary costs of CHF 730.- • Separate entrance • Separately accessible tea kitchen • Truck delivery possible • Goods lift to the 1st floor • Large-scale glazing • Wooden CLT flooring • Exposed concrete ceiling • Motorized roller shutters • Badge system • Open structure can be flexibly designed • Individual expansion by the tenant is possible • Partition walls / meeting rooms / separate work areas possible • Directly adjacent to Walter Buchmann Object dataAddress Flüelastrasse 30, 8047 ZurichObject type CommercialArea 220 m²Floor 1st floorRoom height 2.63 mAvailability from October 2026 or by agreementRent CHF 5’130 / month excl. ancillary costs of CHF 730.-LocationMACH is located in the Koch area in the west of Zurich, between Altstetten and Albisrieden. The area is developing into a self-contained urban quarter with a mix of commerce, housing, gastronomy, public spaces, and a quarter park.The location offers good accessibility and at the same time an environment with a clear identity.ContactWalter Buchmann AGDavid Stämpflidst@walterbuchmann.ch044 807 57 33

Travel time
-
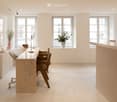
  • Empty room with white tiled flooring, white walls, and large windows allowing natural light. No furniture or equipment is present.
  • Empty room with white walls, large windows, and tiled floor. No furniture or equipment present.
  • Empty room with white walls, grey tiled floor, and large windows on one side.
  • Floor plan of a ground floor commercial space, including a kitchen area, customer WC, customer area, heating system, electrical panel, and garage access.
  • Modern, minimalist bathroom with white tiles, a wall-mounted sink, and a toilet. The space is clean and uncluttered with a sleek design.
  • Multi-story building with balconies, garage, and parking area with a van and car.
1 / 6
CHF 1,900.– / monthTop
114m² floor space
Einsiedlerstrasse 66, 8810 Horgen

Studio space Horgen – 114 m² for rent on Einsiedlerstrasse 66 in Horgen

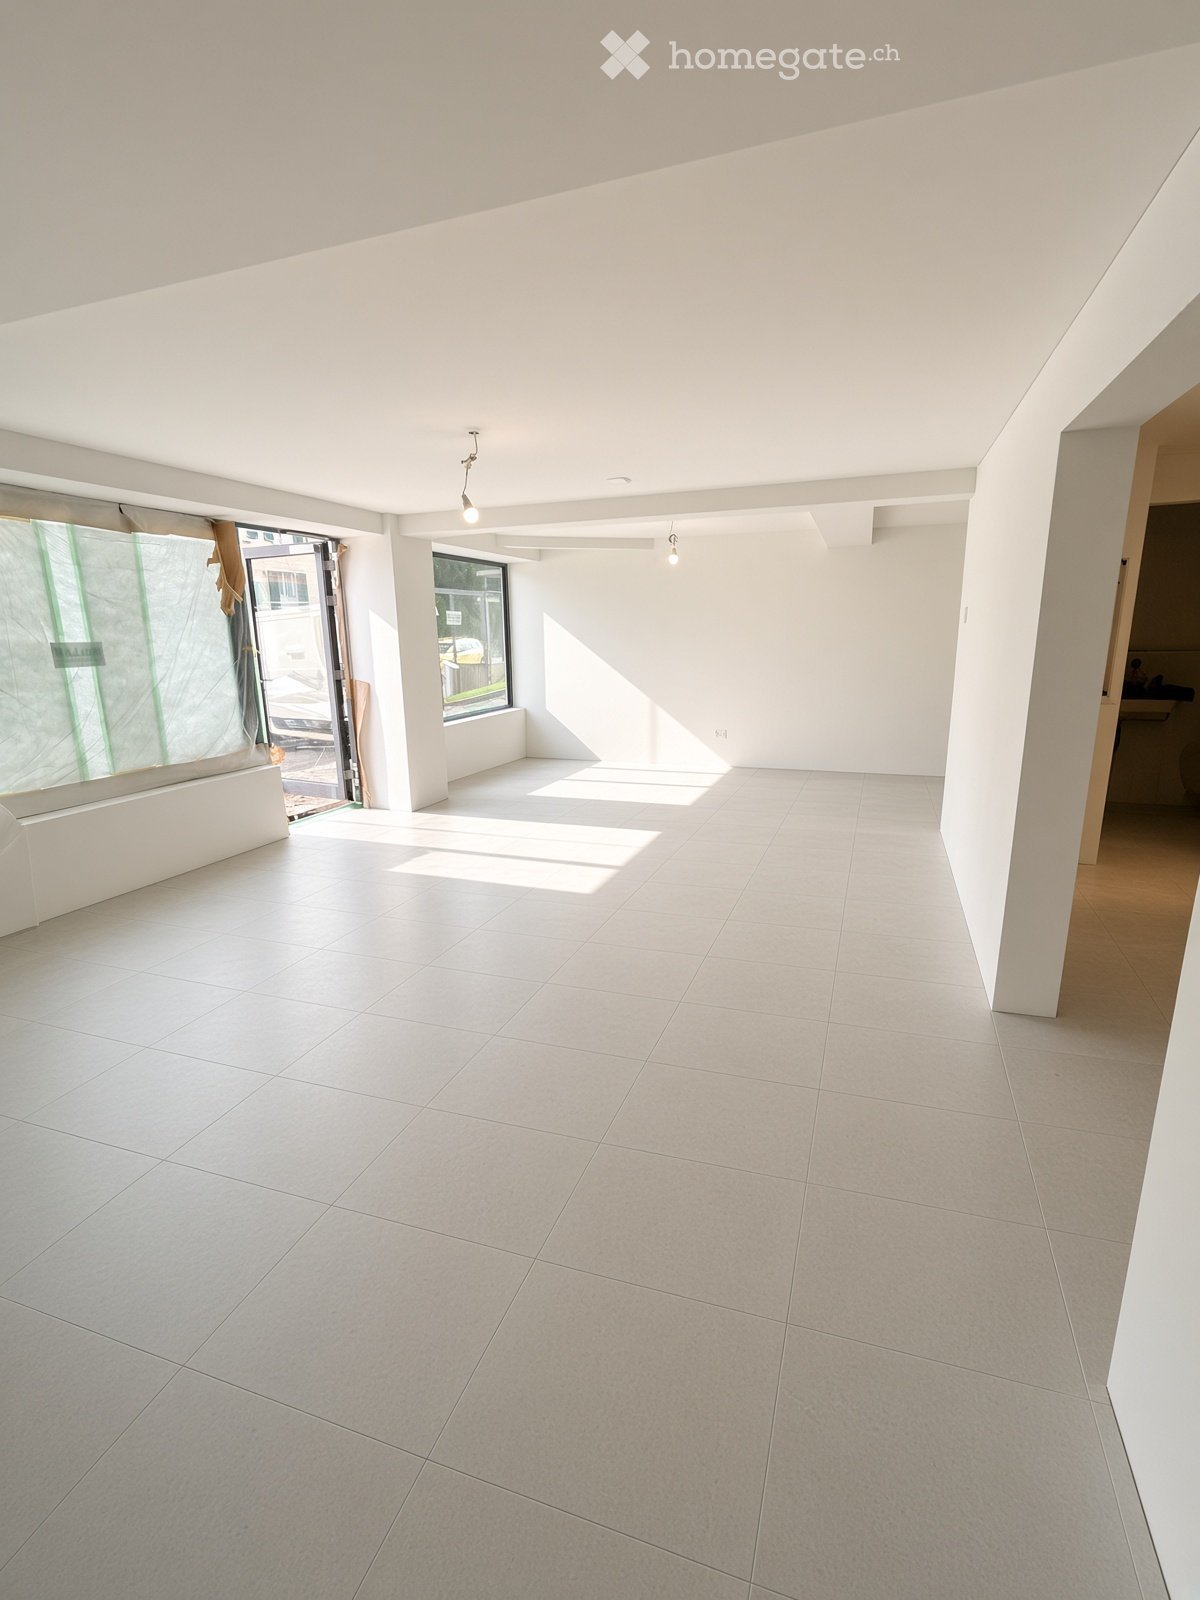
Studio space Horgen – 114 m²Rent Net CHF 1,900.– excl. ancillary costs (ancillary costs not yet defined)Additionally: 2 outdoor parking spaces for rent (CHF 80.-/month)OfferVersatile, totally renovated studio space with 114 m² on the ground floor, HorgenBright, high-quality commercial space in a well-connected location. Ideal for: practice, studio, showroom, office or workshop.Additionally, two outdoor parking spaces can be rented for CHF 80.-/month.Object descriptionAt Einsiedlerstrasse 66 in Horgen, we are renting, by arrangement (viewing dates from mid-October), a spacious studio space (first rental) of 114.40 m² on the ground floor.Large window fronts up to the ceiling bring a lot of daylight into the rooms. The floor plan is well thought out and already equipped with all the ancillary rooms that customer use requires.The space can be used in a variety of ways and can be adapted to your own concept without much effort.Possible uses: • Cosmetics & beauty, hairdresser • Physiotherapy, podology, massage • Yoga or Pilates, personal training • Photo studio, showroom, sales room • Architecture or design office • Shared practice We will clarify the desired use with you gladly.Equipment • 114.40 m² usable space on the ground floor • Generous glazing, total window area of 10.60 m² • Tea kitchen • WC and wardrobe for customers • Wardrobe and shower and WC for staff • Storage and cellar • Comfort ventilation with fresh air and exhaust air • Well-insulated construction, partially suspended ceiling • Separate emergency exit with outward-opening door LocationCentral location on a main axis of Horgen with good visibility. Bus stop in immediate proximity, Horgen train station and A3 motorway access in a few minutes.Shopping facilities and lake shore are within walking distance.We look forward to your inquiry via the contact form.

Travel time
-
1 / 13
CHF 111.– / m²/ yearTop
Reppischtalstrasse 31, 8914 Aeugstertal

Historic factory space with character – 250 m² commercial space in Aeugstertal

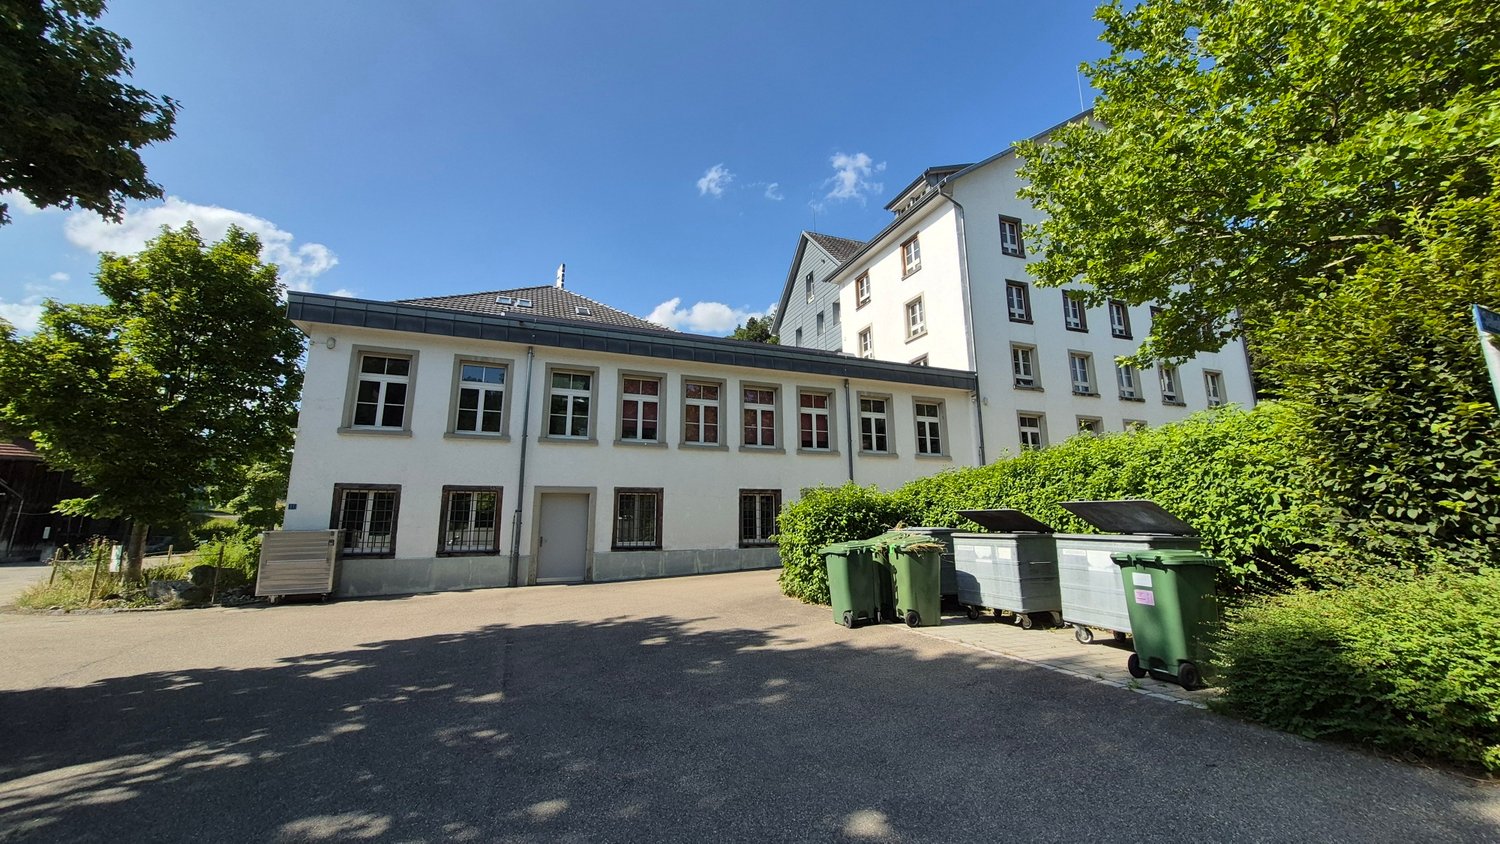
Work, design, and realize in a building with history.Welcome to this unique historic factory building in Aeugstertal. The characterful property offers an exceptional opportunity on approximately 250 m² for companies that do not seek a finished, standard space, but want to realize their own ideas.The commercial space is rented in its existing, unfinished state. This gives you the opportunity to design and build out the space – within the framework of architectural and regulatory possibilities, as well as in consultation with the landlord – according to your individual needs and ideas.Whether studio, workshop, office, or creative commercial business: Here, exactly the space your company needs is created.What to expect: • Approx. 250 m² of commercial space on the ground floor • Rent in existing, unfinished condition • Freedom for individual tenant construction • Ground-level access, ideal for goods deliveries • Power and water connections available • Historic factory and old building character • Spacious, characterful rooms • Varied commercial use possibilities • Outdoor and hall parking spaces can be rented additionally Design your own workplaceThe special thing about this space is precisely what has not been predetermined.Instead of a standardized construction, the landlord offers you the opportunity to realize your own spatial and usage concept. You decide – within the framework of the agreed possibilities – how your future workplace should look.The historic character of the former factory building provides an exceptional backdrop and offers great potential for individual and creative solutions.Location and surroundingsThe property is located in Aeugstertal in a quiet and green environment. The sunny location offers a pleasant working environment away from classic industrial areas.The bus stop Höchweg can be reached in about 13 minutes on foot. The Schulhaus Gallenbüel is also located in the nearby area.Rental conditionsCommercial space: approx. 250 m² Net rent: CHF 110.–/m² p.a. Net rent per year: CHF 27’500.– Net rent per month: approx. CHF 2’292.– Additional costs: CHF 200.– per month Gross rent: approx. CHF 2’492.– per monthParking options additionally: • Outdoor parking space: CHF 60.– per month / space • Hall parking space: CHF 130.– per month / space Space for companies with their own ideasYou are not looking for a standard commercial space, but a place with history and development potential?Then this former factory space offers you the rare opportunity to combine historic character with your own construction concept and create a workplace that suits your company.We would be happy to show you the space during a personal viewing and discuss the possibilities with you on site.We look forward to your contact.

Travel time
-
1 / 8
CHF 500.– / m²/ yearTop
77m² floor space
Giessereistrasse 18, 8005 Zürich

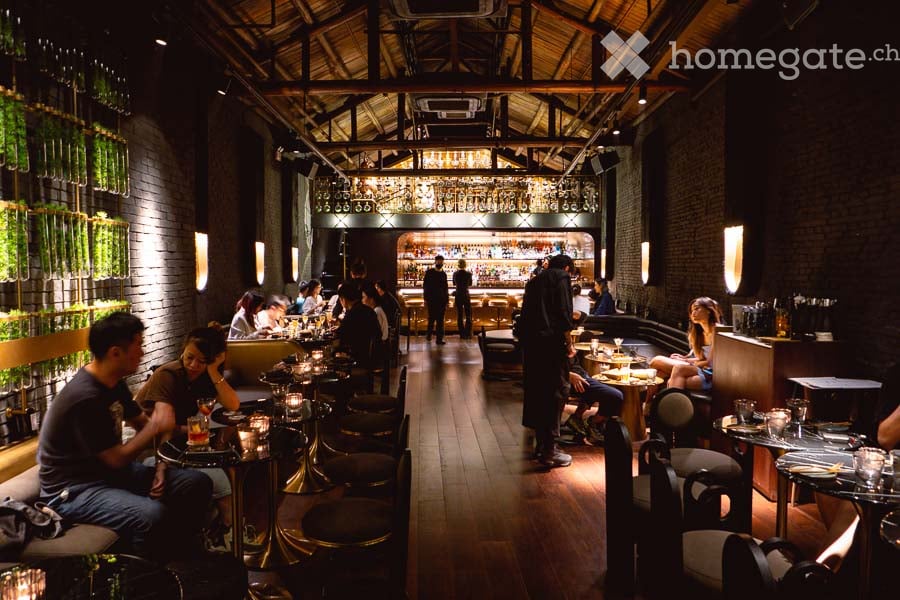
Gastronomic area: Zürich-West is waking up. Only coffee is missing.

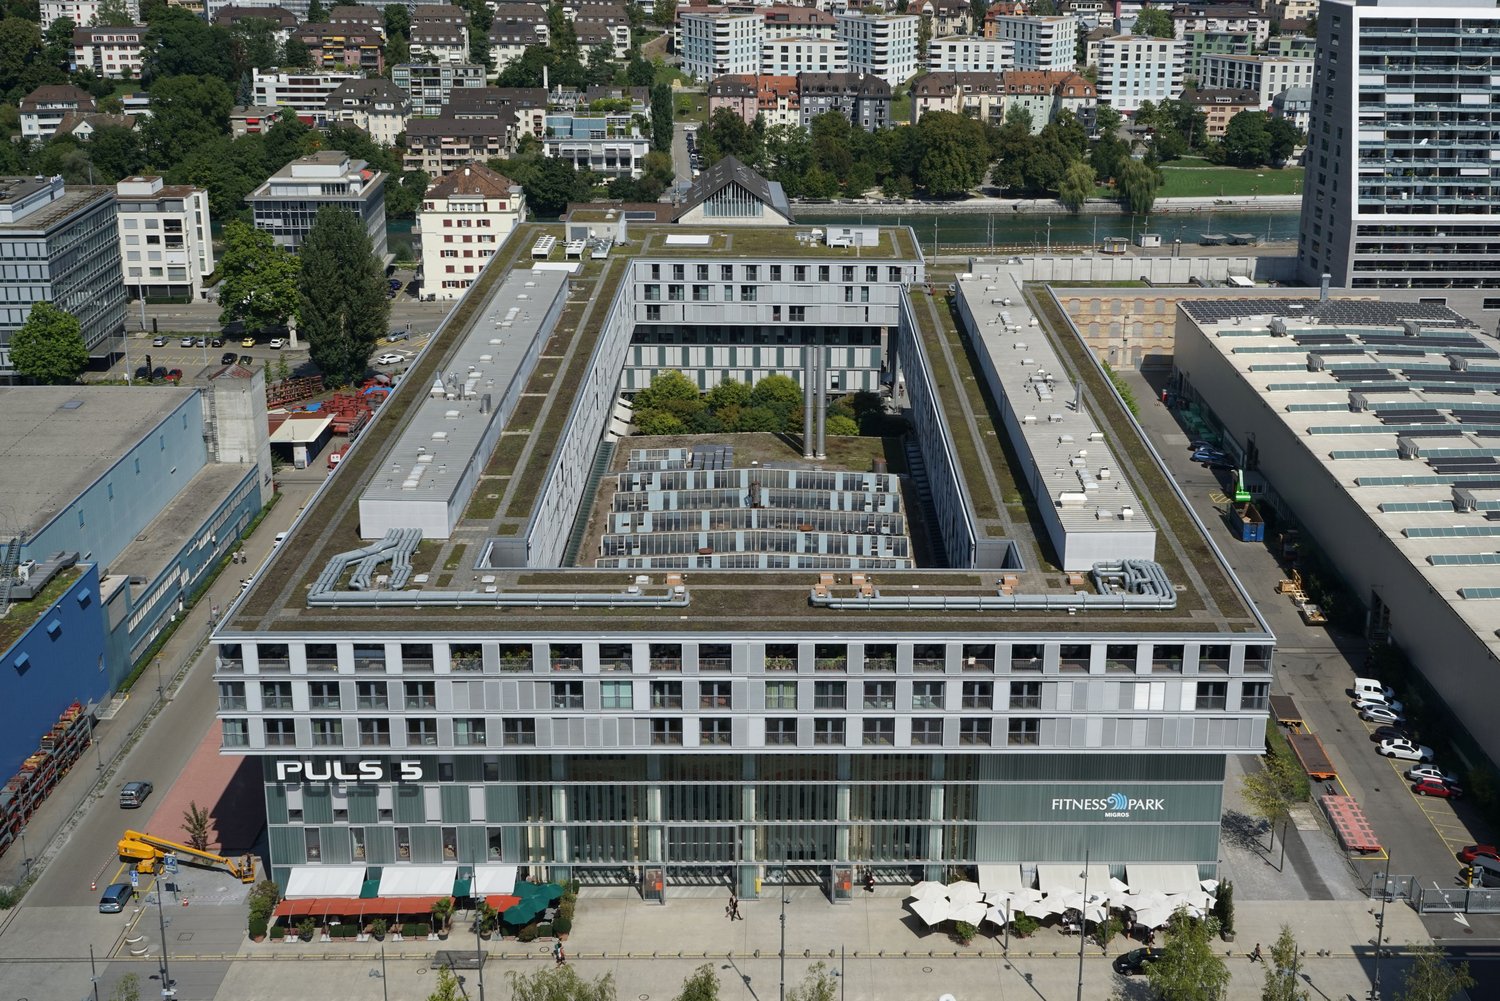
Mornings. Pulse 5. People come to work, meet, walk through the hall. What's missing? The aroma of freshly roasted coffee. We're looking for you for this! For an attractive space in Pulse 5, we are looking for a special coffee concept, a roastery, or a mixed gastro/retail concept that gives this place character and provides us with coffee. Maybe it's a small roastery with its own signature. Maybe a modern coffee bar. Maybe coffee, bakery, and retail all in one. Or an idea that we're not thinking of today. Here, we don't just want to sell coffee. We want an idea to emerge. A place for the first espresso in the morning. For a quick cappuccino between two appointments. For a conversation, a short break, or the coffee that you'll want to come back for. Your chance in Pulse 5 The impressive industrial hall of Pulse 5 offers an atmosphere like no other hall in Zurich, with events, history, urban architecture, and the opportunity to write a new chapter. Central. Visible. Unmistakable. And above all: with plenty of room for your idea. What makes this location special • In the heart of lively Zürich-West • Frequency from morning to evening • Additional seating in the hall • Flexible spaces for different concepts • Ventilation and cooling system up to the steep zone • Gastronomy ventilation, grease separator • Developed toilets • Underground parking with 62 parking spaces • Commission-free rental Please send us your concept - We look forward to your contact!

Travel time
-
1 / 1
CHF 1,450.– / monthTop
60m² floor space
Poststrasse 2, 8903 Birmensdorf ZH

Commercial space in our new building Lettenmatt in Birmensdorf

Discover this 60 m² business space on the ground floor of a brand-new building in Birmensdorf ZH. This versatile retail and shop space offers optimal conditions for your business project and will be available from spring 2027.The business space impresses with: • Room layout: The commercial space has an attached storage room and a lockable toilet. It is possible to divide the room and install two entrances. • New building standard: Contemporary infrastructure in a 2027 completed building • Barrier-free access: Wheelchair-accessible design for optimal customer friendliness • Ground floor location: Ideal location for foot traffic and easy accessibility • Flexible use: Perfectly suitable for retail, services, or other commercial purposes • Window front: The space has floor-to-ceiling windows on the street side • Prime location: The business space benefits from the excellent connection to Birmensdorf train station, which is only about 5 minutes' walk away. Please note that there are apartments above the commercial space. In the same building, a restaurant will also be created. This modern business space offers ideal conditions for entrepreneurs who value optimal accessibility and a central location. Take the chance to establish your business in this attractive new building. You can also find information about the development at www.lettenmatt.ch

Travel time
-