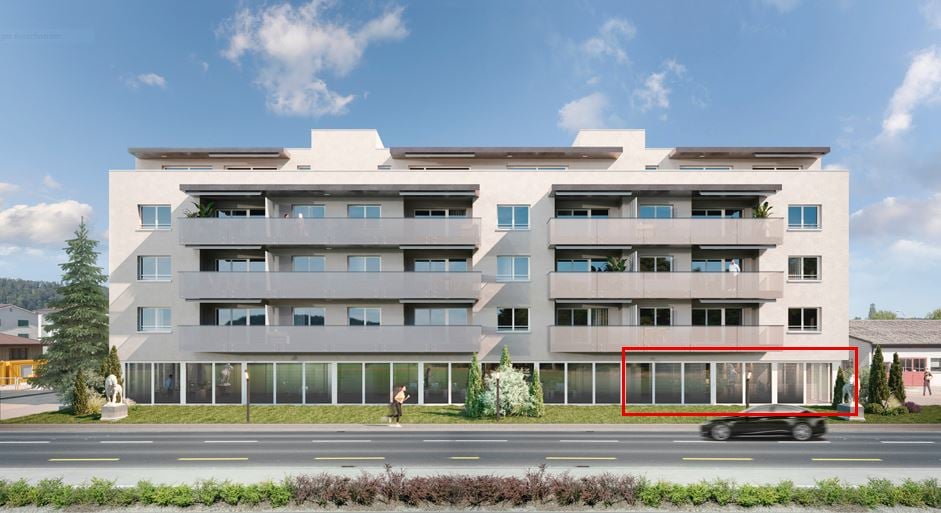
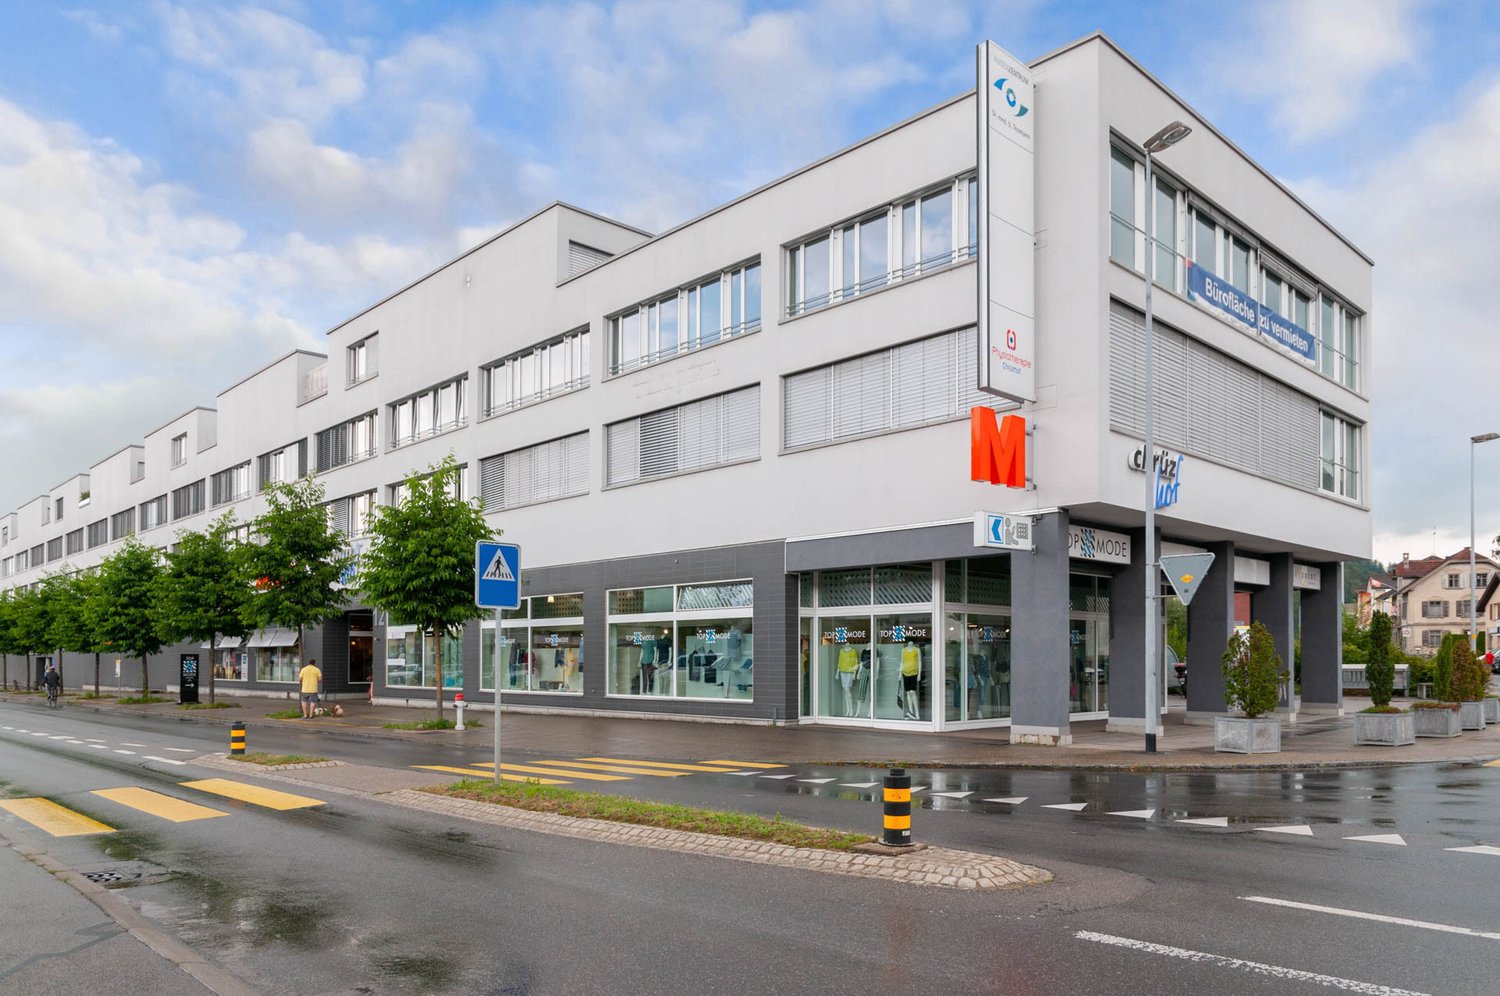
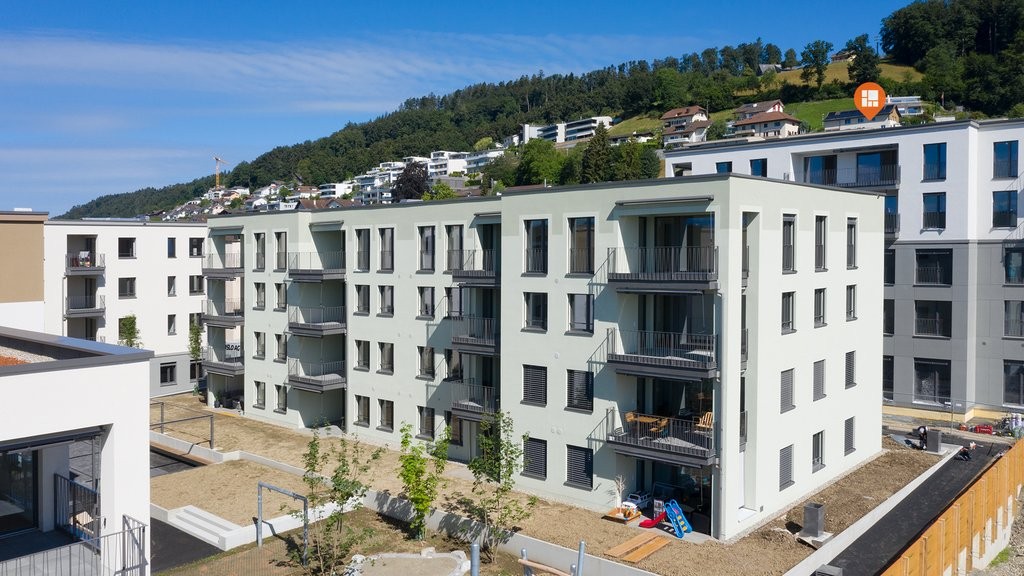
Kottwil - Commercial & industry for rent

Try expanding your search criteria so we can show you similar properties. Currently, there are no matches.

We suggest you try to:

  • increase the radius
  • change filters, such as price

You can create a search alert with the current criteria and get notified when matching properties are available.

More objects in your automatically expanded search area
39 results - Radius: + 10km
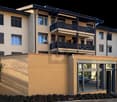
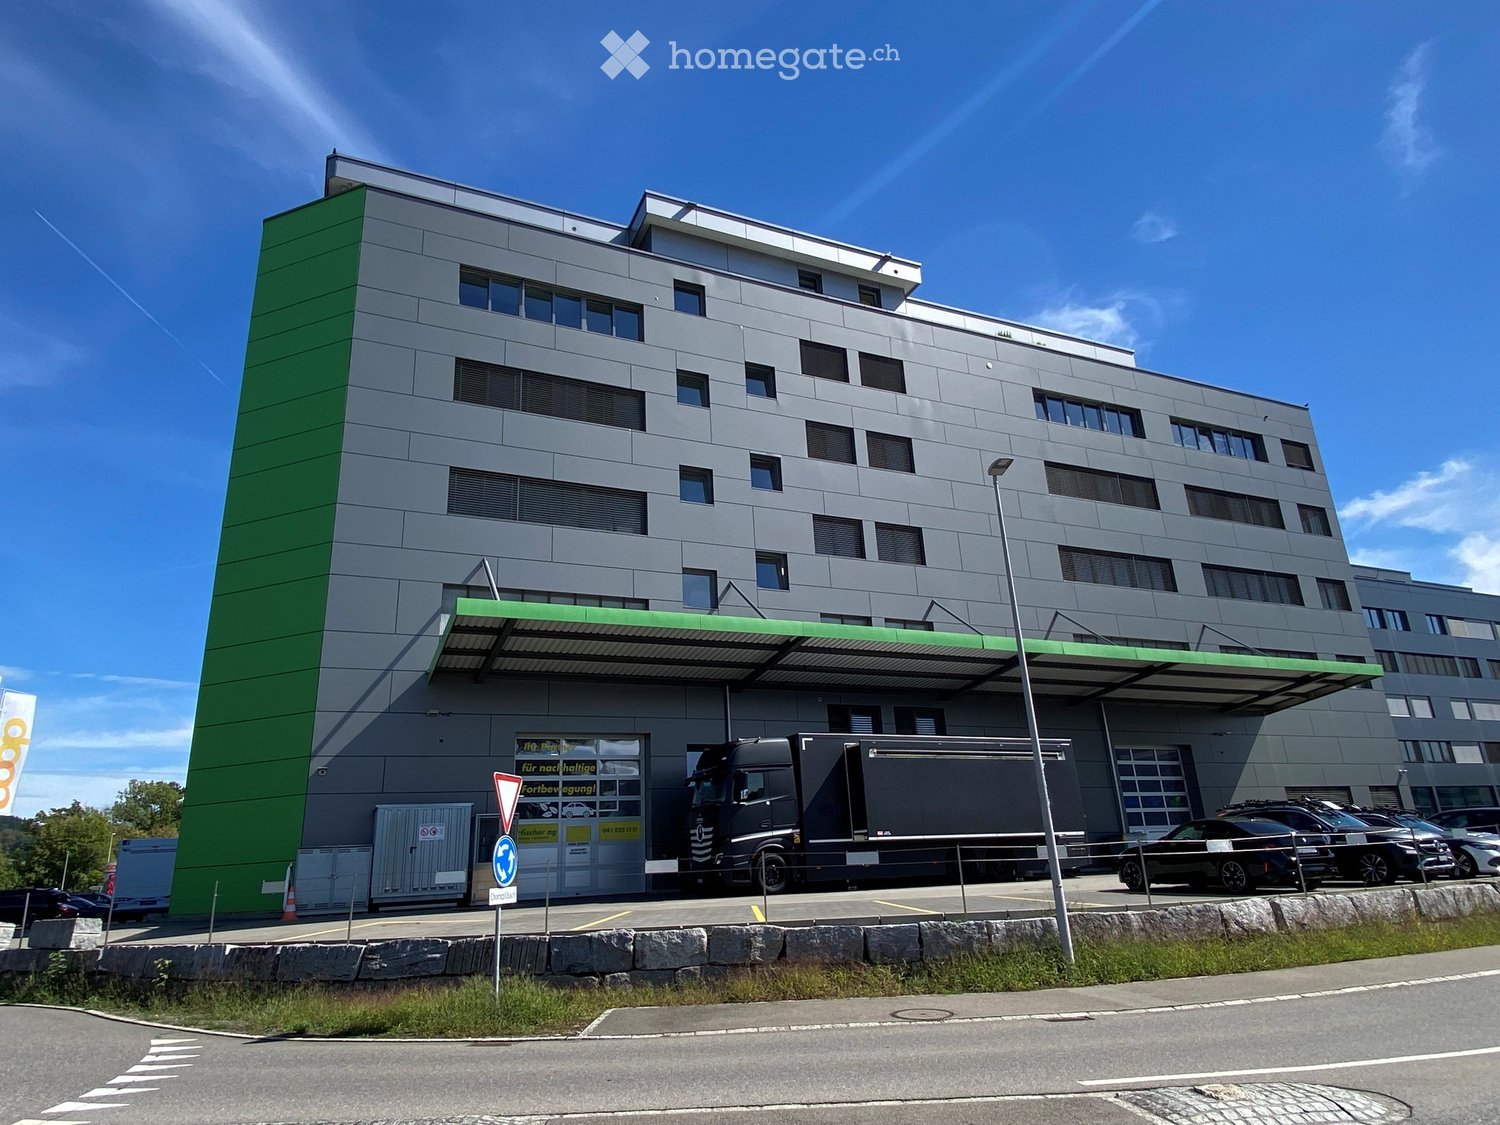
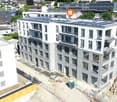
  • Modern multi-story building with grey facade and green accents, featuring a large truck parked in front and several cars in the parking area.
  • Modern multi-story building with grey facade, large windows, green awning over entrance, and parking area with vehicles.
  • Modern building entrance with a raised ground floor, glass doors, bicycle parking, and a visible garage entrance.
  • Empty hallway with light blue walls, wooden floor, and a control panel on the left side.
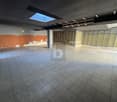
  • Empty room with white walls, grey floor, and a single door leading to another space. A red fire extinguisher is mounted on the wall.
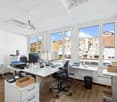
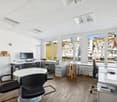
  • Empty room with white walls, large windows, and a dark grey floor. No furniture or equipment is present.
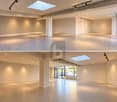
  • Empty room with white walls, large windows, and a dark grey floor. No furniture or equipment is present.
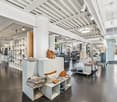
  • Empty room with bare walls, polished dark floor, large windows, and structural columns.
  • Empty room with white walls, grey floor, and a large white door. No furniture or equipment visible.
1 / 9
Price on requestTop
1,280m² floor space
Grenzstrasse 1, 6214 Schenkon

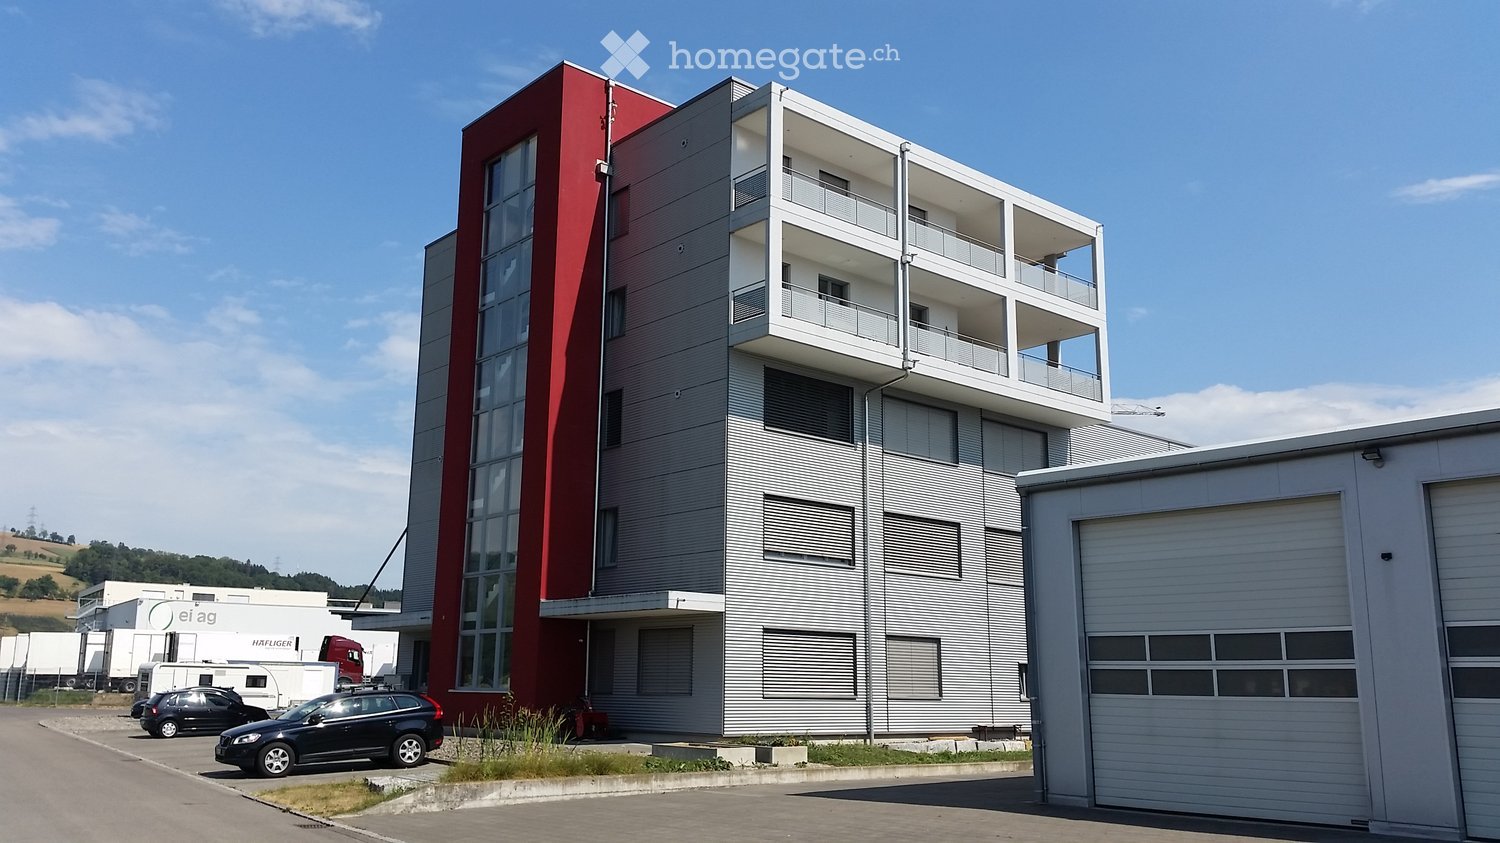
Attractive commercial and office spaces in top location in Schenkon – directly at the A2

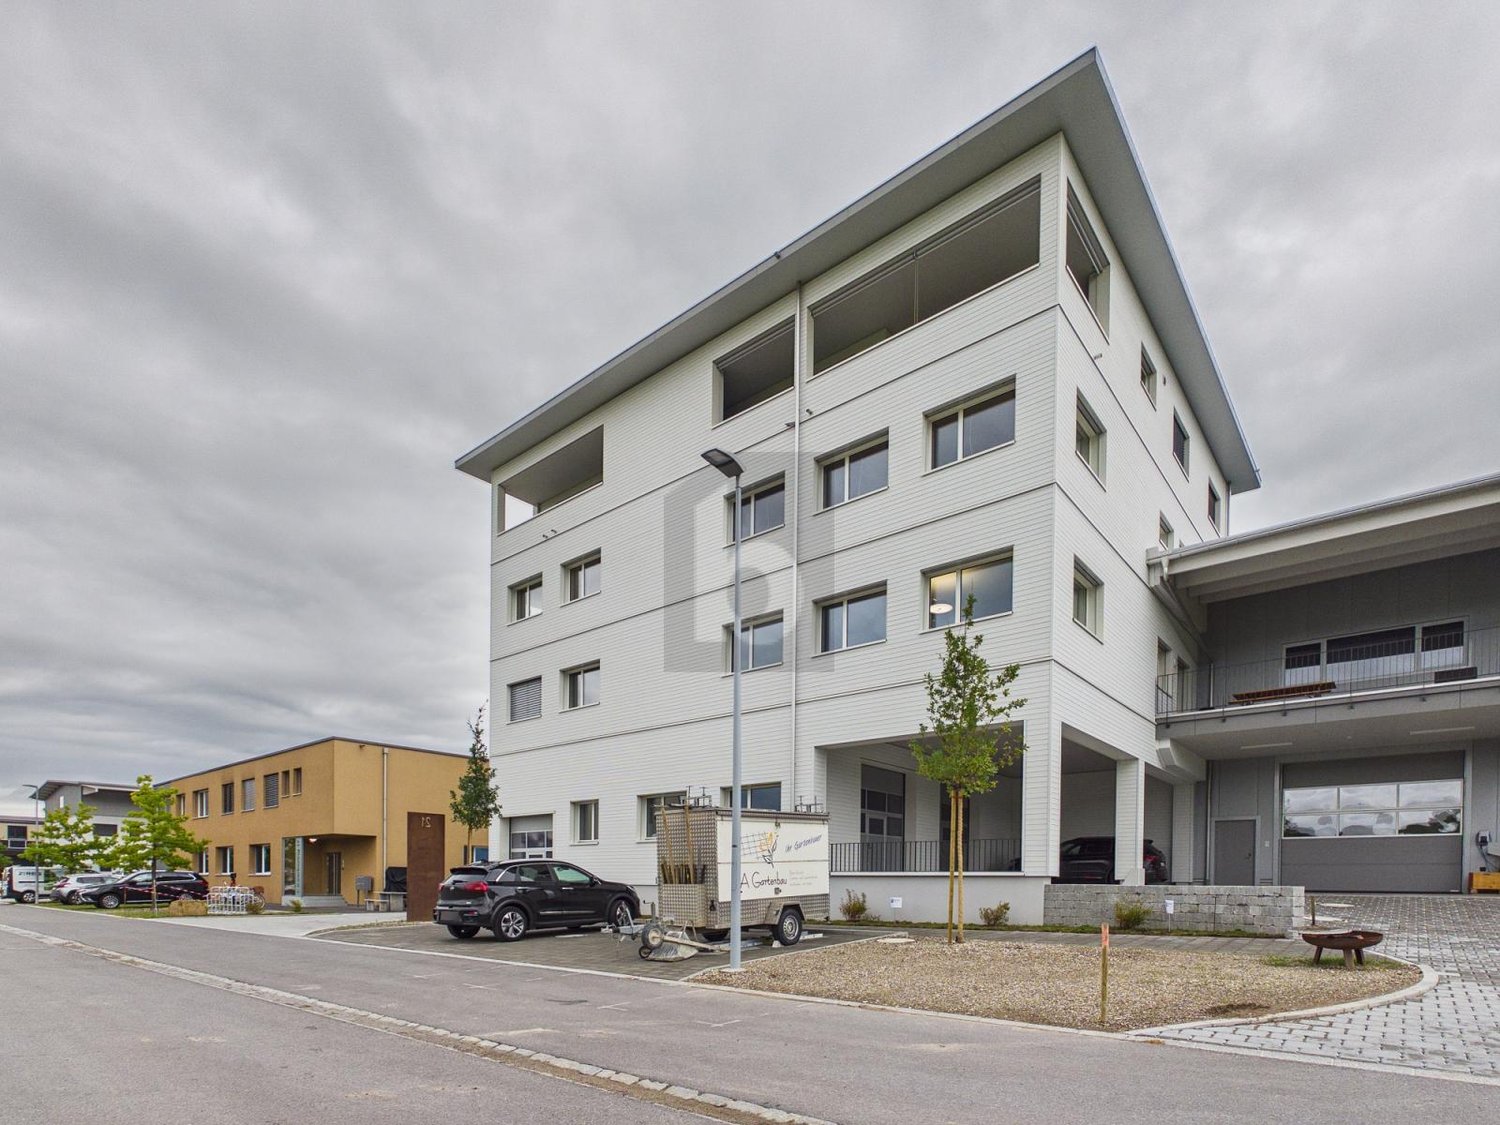
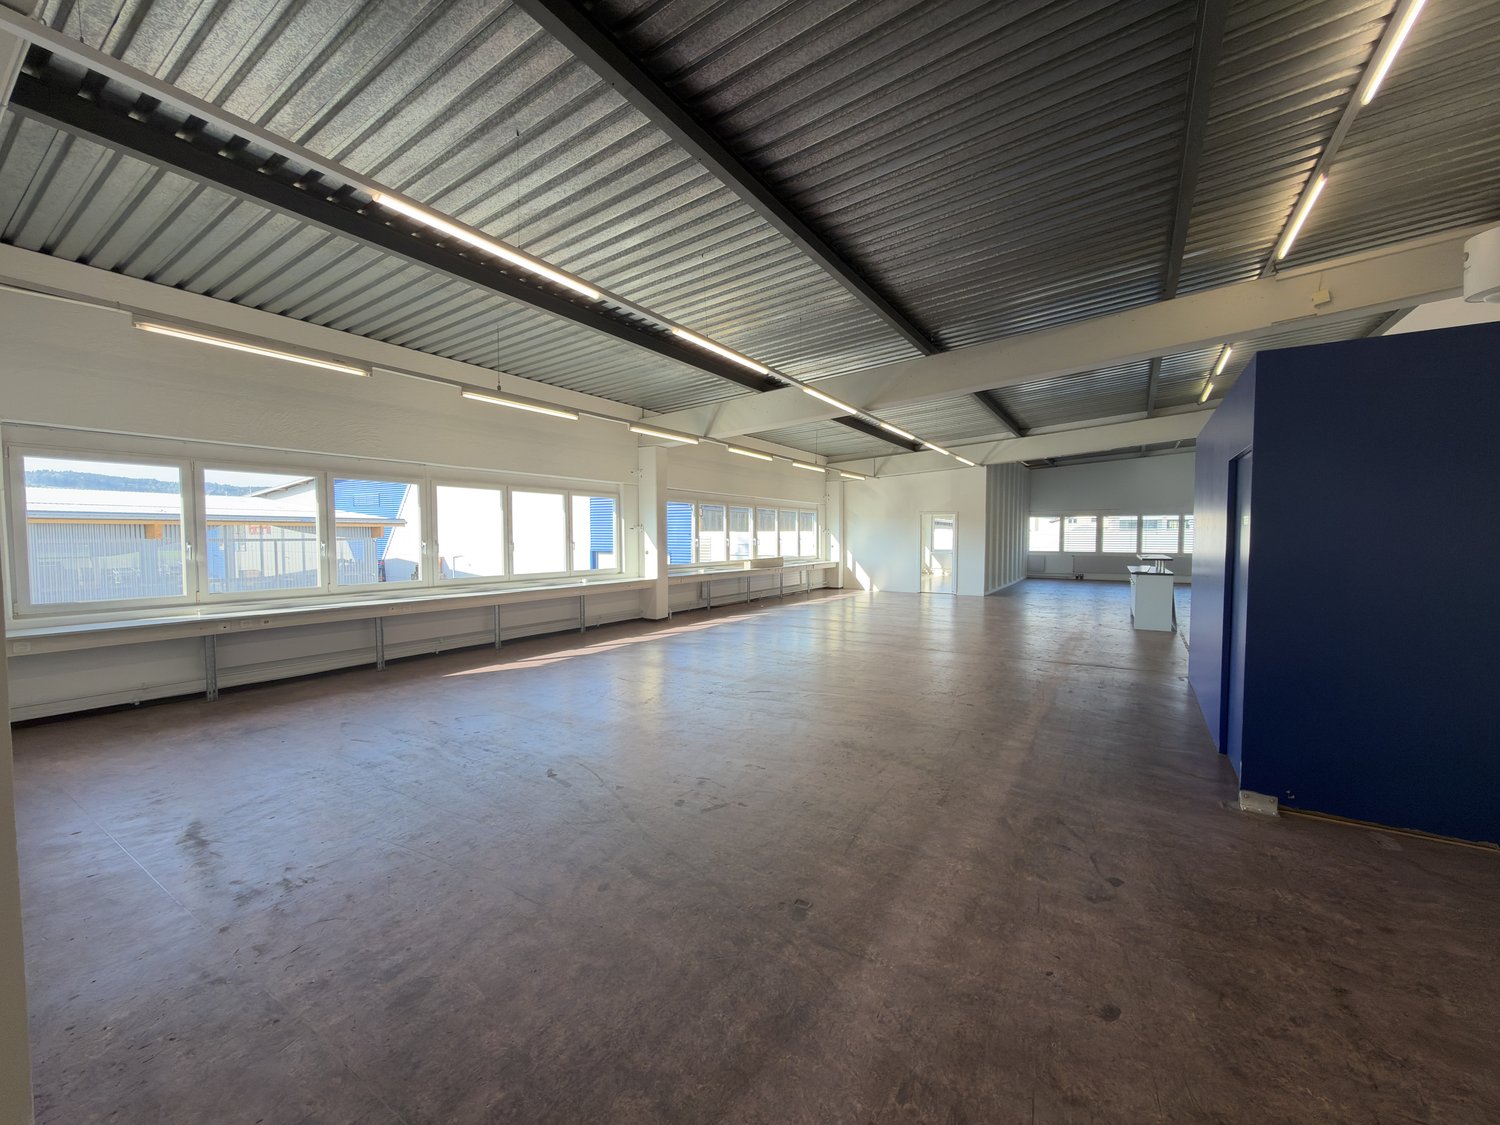
Your new business location in Schenkon Commercial and office spaces in an attractive location in Schenkon. Approximately 1,280 m² on two floors – flexible space division and individual solutions by arrangement. At Grenzstrasse 1 in 6214 Schenkon, a total of approximately 1,280 m² of commercial and office space is available for rent. The spaces are particularly suitable for companies that want to connect larger office, storage, and operating areas at a easily accessible location. The spaces are located on the 3rd and 4th floors and offer different possibilities in terms of expansion, use, and division. Rental is possible both on a floor-by-floor basis and in individually agreed-upon partial areas. The focus is on spacious, connected areas and solutions for companies with corresponding space requirements. 3rd floor – approximately 750 m² | individually developable The entire 3rd floor comprises approximately 750 m² and is currently completely undeveloped. This provides the opportunity to plan and develop the space according to the requirements of your company. Whether modern office spaces, practice, showroom, storage, or a combination of different uses – the space offers a lot of design freedom for individual business concepts. 4th floor – approximately 530 m² | already developed On the 4th floor, approximately 530 m² of already developed space is available. The existing rooms include, among other things, office, storage, and workshop spaces and can be taken over directly or adapted according to needs. The existing infrastructure is particularly suitable for companies that want to combine office, storage, and operational activities at one location. Commercially suitable infrastructure A freight elevator with a load capacity of 4,800 kg is available for shared use and enables the comfortable transport of goods, materials, and equipment. Parking spaces directly in front of the building as well as additional parking spaces in the underground garage can be rented if needed. The property at Grenzstrasse 1 is located in Schenkon's commercial and business environment and impresses with its good traffic connection. The Sursee / A2 motorway exit is in the immediate vicinity. This makes the location very easily accessible for employees, customers, business partners, and suppliers. The Sursee train station is also located in the surrounding area. Schenkon also offers companies attractive tax conditions and positions itself as an interesting business location in the canton of Lucerne. Your advantages at a glance • Attractive business location in tax-friendly Schenkon • Very good connection to the A2 / Sursee motorway exit • Approximately 1,280 m² of commercial and office space • 3rd floor: approximately 750 m², completely undeveloped and individually designable • 4th floor: approximately 530 m², already developed • Rentable on a floor-by-floor basis or in larger partial areas • Freight elevator with 4,800 kg load capacity • Outdoor and underground parking spaces rentable Are you looking for a easily accessible and flexibly usable commercial space for your company? We would be happy to show you the spaces personally and discuss together which space size, division, and development variant is best suited for your company. Contact us for a personal viewing appointment.

Travel time
-
  • Empty corridor with concrete walls, glass windows, open doors
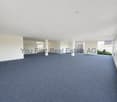
  • Concrete floor, concrete walls, large windows, unfinished
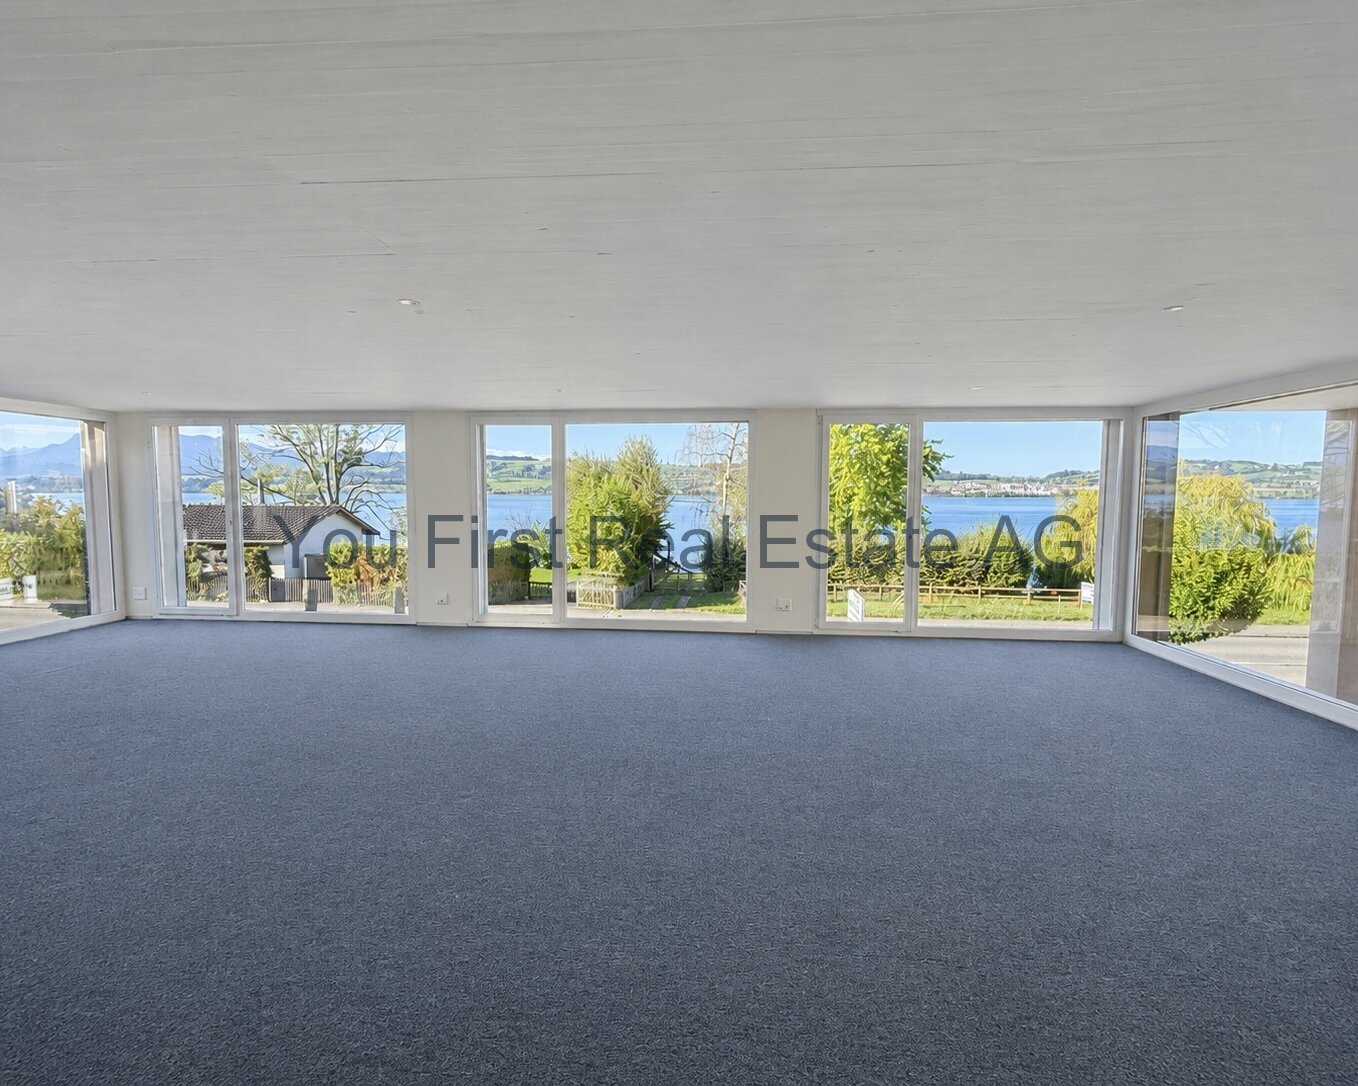
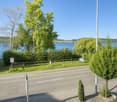
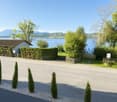
  • A wide lake with mountains in the background, a road with greenery on both sides, and a building with a balcony overlooking the lake.
  • Logo for Werner Knupp AG, a real estate and general management company
1 / 5
CHF 2,425.– / monthTop
150m² floor space
Spillgässli 25, 6205 Eich

Commercial space 150m2 in Eich am Sempachersee - Office / Practice / Therapy

Discover this modern commercial space on the 2nd floor of a brand-new building in the idyllic community of Eich am Sempachersee. With its spacious area of 150m² (commercial 1 east), this room is perfect for retail, a practice, or exhibition and office spaces. ➡️The price listed here refers to the 150m2 commercial space west on the 2nd floor.Other available commercial/storage spaces: • 67m2 storage room on the 1st floor The rooms offer: • 2025 new building standard: Modern equipment in the high-end raw building (subfloor, concrete walls, concrete ceiling) • Spacious area: 150 m² and additional 67m2 flexible commercial space available • Barrier-free access: Wheelchair-accessible design for optimal accessibility • Elevator: Passenger elevator in the building • Parking available: Practical parking options directly at the property, outdoor parking 85.-/month • Sunny location: Plenty of natural light throughout the year Excellent location: The commercial spaces are located in close proximity to the lake and benefit from Eich's excellent infrastructure. A Volg supermarket is just a 6-minute walk away, as is the bus stop "Eich Dorf". The idyllic Seebadi Eich is a 2-minute walk away. The school Eich is only 7 minutes away on foot, which is particularly beneficial for family-oriented services.The commercial space will be available from June 2026 and offers an ideal opportunity for entrepreneurs who want to start in a modern, well-connected environment. Business owners who want to establish or relocate their business in Eich can also take advantage of this new building to rent one of the four 4.5-room apartments on the 3rd floor. More information on Homegate - Rent - Eich - Apartment.The combination of new building quality, optimal location, and diverse usage possibilities make these rooms something special.No broker calls, please!Werner Knupp AGReal Estate & General ContractingSpillgässli 296205 Eich

Travel time
-
1 / 12
CHF 1,570.– / month
84m² floor space
Hauptstrasse 69A / Haus C, 6260 Reiden

First-time rental - Individual commercial spaces in top location

We are pleased to offer you these attractive commercial spaces in Reiden for the first time - ready for occupancy from 01.09.2026.In addition to stylish living space, you can expect modern, individually designable commercial spaces - flexibly planned and perfectly tailored to your concept. Whether a charming café, a stylish nail studio, a professional practice, or a creative co-working space: thanks to the excellent location, modern infrastructure, and high customer frequency, this offers ideal conditions for your business success.The following features await you:- high, bright rooms- thoughtful division on two levels for versatile use- ground floor ideal for reception, customer area, or exhibition- large shop window with optimal visibility for presenting your company- open, spacious kitchen with the latest equipment- oiled oak parquet- a wet cell with floor-level shower and glass partition- including basement compartment- sunny balconyIn addition to the attractive living space, you benefit from:- a central package station directly on the premises- parking spaces for motorcycles, e-cars with charging stations, and spacious XL parking spaces- private storage rooms for additional storage space These details and the rent specified in this advertisement refer to the commercial space C.1.02 in house C of this development. We have summarized all further important information on rents, floor plans, location, etc. for all available commercial spaces on a website - https://wohnen-am-baech.li/mietwohnungen/.Reiden has an excellent traffic location with direct connections to public transport and the A2 motorway. Have we piqued your interest? We look forward to your contact!Best regardsThe AVIDA teamAVIDA - competent in real estate

Travel time
-
1 / 11
CHF 130.– / m²/ year
6,880m² floor space
Kantonsstrasse 115, 6234 Triengen

TOP! Your new business location!

It's a pleasure to work here The commercial complex at Kantonsstrasse 115 in Triengen (LU) is located at a strategically favorable site in the heart of Central Switzerland. Situated between Aarau and Sursee, the property offers ideal conditions for companies with regional and supra-regional orientations. The A1 and A2 motorway connections can be reached in around 10 minutes by car. The cities of Lucerne, Aarau, Bern, Basel, and Zurich are within a driving distance of approximately 30 to 60 minutes, ensuring efficient accessibility for employees, customers, and suppliers. The surroundings are characterized by established industrial and commercial enterprises, including TRISA, which underlines the attractiveness of the location as a proven production and commercial site. Your new workplace The commercial complex at Kantonsstrasse 115 in Triengen comprises a total rental area of around 6,880 m² and consists of three functionally coordinated buildings with office and production spaces. The property was realized in several construction phases between 1993 and 2008 and continuously expanded. Space overview • Total area: approximately 6,880 m² • 88 parking spaces can be rented additionally for CHF 50 per month. The production areas form largely open, connected units without separated areas and have a clear hall height of up to approximately 7 meters. This enables flexible production processes as well as versatile industrial uses. Technical highlights • Halls & gates East hall gate: height approximately 4.2 m / width approximately 5.5 m West sectional gates (4 pieces): height approximately 2.9 m / width approximately 2.8 m Sectional gates 1-3: height approximately 2.75 m / width approximately 2.8 m • Hall infrastructure Clear hall height: up to approximately 7.0 m Floor load: approximately 2,000-2,500 kg/m² Hall and outdoor cranes: a total of 5 pieces, load capacity depending on the crane • Climate & ventilation Air-conditioned rooms: break room, meeting room Titlis, partially offices / quality rooms • Ventilation system: Fresh air approximately 3,000 m³/h Exhaust air approximately 3,200 m³/h Ventilation of changing rooms, canteen, and meeting rooms, among others • Compressor room: 2 × V-Drive 37 (with frequency converter), built in 2019 Motor power: 1,200-4,400 1/min 1 × Käser VSD (without frequency converter), built in 2022 Motor power: 2,900 1/min 1 × Allegro 38, built in 2005 Motor power: 1,500-6,000 1/min • Compressed air & drying: 2 pressure vessels à 1,000 l (built in 2005) 2 dryers (built in 2019) Activated carbon filter ACT 160-C (built in 2019) • Osmosis system: Type UO 100 RS, built in 2013 Let yourself be convinced ... ... by a versatile commercial complex that offers space for efficient production processes and sustainable growth.

Travel time
-
1 / 11
  • Balcony / Terrace
  • Parking space
CHF 3,900.– / month
500m² floor space
6110 Wolhusen

Restaurant with Bar and Bowling Waiting for New Life

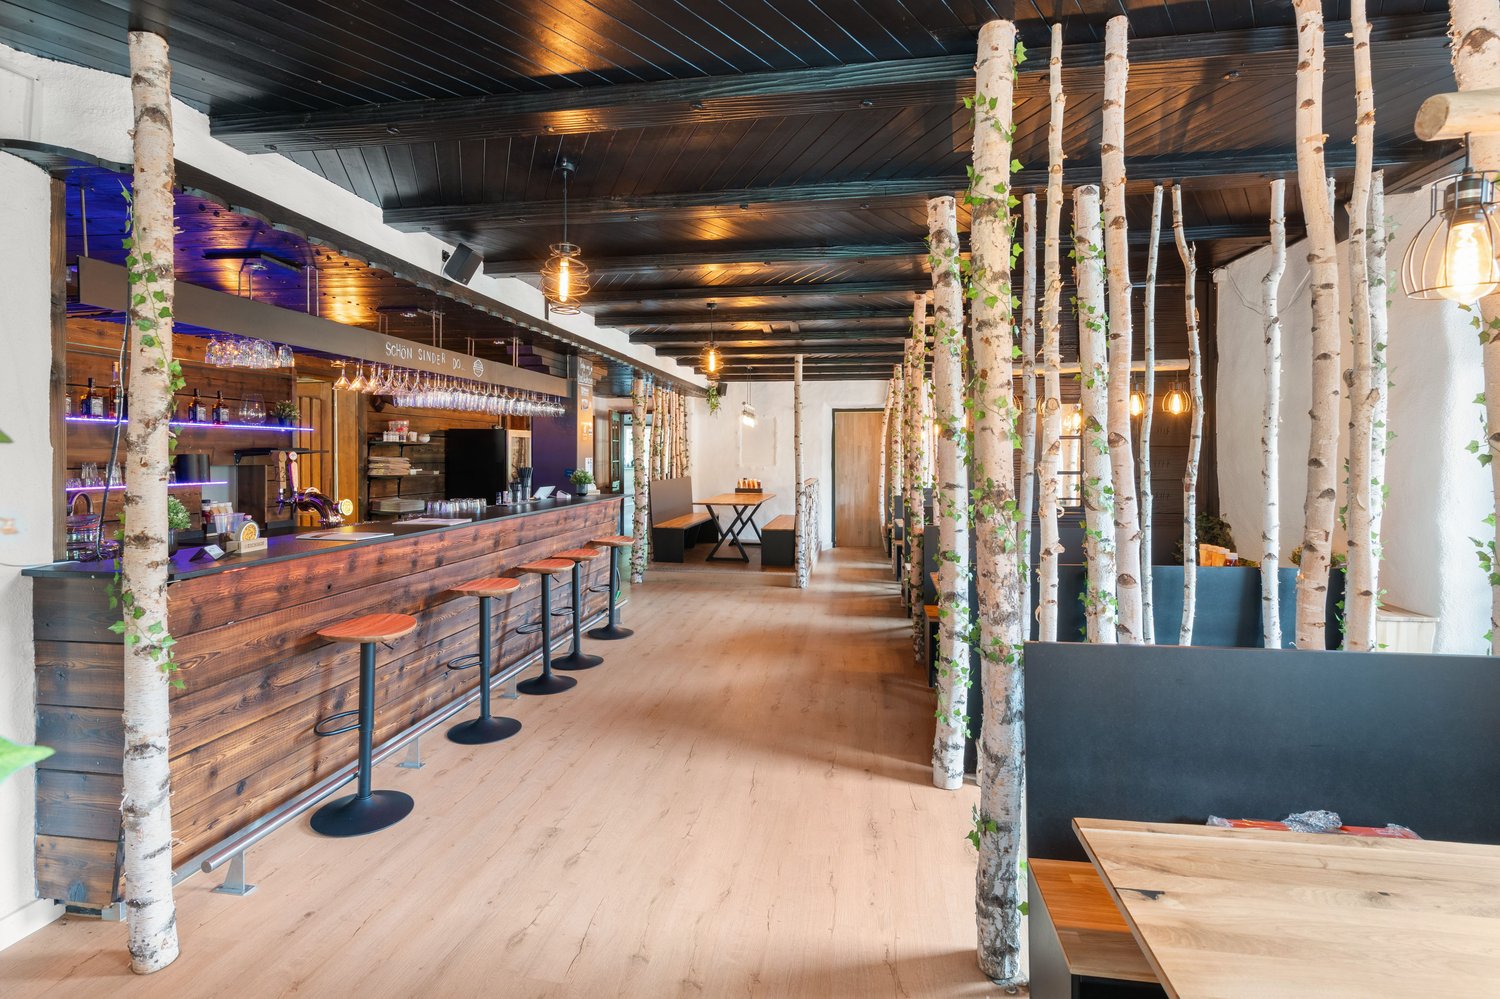
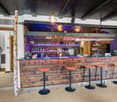
This exceptional gastronomy area in Wolhusen offers ideal conditions for the successful implementation of various gastronomy and event concepts on approximately 500 m² of usable space. Whether restaurant, bar, lounge, event location, or experiential gastronomy, this property awaits you with a lot of potential and infrastructure that enables an uncomplicated start. The spacious gastronomic rooms convince with a modern interior design, high-quality materials, warm wood surfaces, stylish lighting, and inviting seating areas. Several bar areas with counters create flexible usage possibilities and offer optimal conditions for a professional gastronomic operation. A separate smoking area complements the room offer and increases the comfort for your guests.Another highlight is the attractive terrace, which offers additional space for a cozy outdoor hospitality in the warm months and further increases the quality of stay. For a special experience factor, the bowling lanes in the basement are responsible, which can be ideally integrated as an additional leisure and event offer and can provide an attractive additional frequency. The complete inventory is already available and forms an excellent basis for an efficient and quick operational start (key money CHF 39,900.00). The location is also convincing: directly in front of the building, around 60 customer parking spaces are available, a decisive advantage for guests and events. The Wolhusen train station is only about 1.4 km away. Thanks to the good accessibility and the location on a well-frequented traffic axis, you benefit from both regional customers and passing traffic. Take advantage of this rare opportunity and realize your gastronomy concept at a location with a lot of potential, generous space, and attractive infrastructure. We would be happy to present this versatile property to you during a personal viewing. We are also available for further information or a viewing at any time. We look forward to your contact - Your Viventa Real Estate Team.Do you want to know the value of your property? Now estimate for free at: http://www.viventa.ch/IMMOBILIENBEWERTUNG/

  • Balcony / Terrace
  • Parking space
  • An establishment building with brick floors, a green exterior with white shutters, a glass entrance door, a trash basket, a round lamp on the side, and trees and plants on the side.
  • Well-equipped kitchen with stainless steel countertops, appliances, utensils, and organized shelves.
  • modern commercial kitchen with stainless steel countertops, multiple sinks, ovens, fridges, shelves, and equipment
  • A paved walkway leads to a house with green accents and white walls, featuring a window with blinds, and a small garden in the foreground.
  • Building facade with green window frames and a walkway in front, with plants and grass on the sides.
  • The exterior of a 2 story house with concrete and green accents, a garden with bushes and flowers, a concrete pathway, and several poles in front
  • A dining room with tables and chairs set for a meal, glass windows, wooden ceiling, decorative wall art, wooden floor.
  • long dining table, wooden chairs, blue table cloth, wine glasses, plates, flowers, glass windows, lamps
  • Table with flowers, chocolates, rubber duck, and a glass jar, and a view of the outside
  • dining table set with flowers, candles, wine glasses, place cards, forks, knives, napkins
  • long dining table, chairs, wine glasses, decorated placemats, long bench, lamps, windows, radiator
  • Dining area, white tablecloth, wooden chairs, long table, chandeliers, large windows, white floor, paintings, view
  • tables with red and white tablecloths, wooden chairs, umbrella, green grass, bushes, building under construction
  • whole pizza on a white plate with vegetables on top
  • Stone countertop, wine bottles, steaks on stone slab, wood cutting board, granite countertops, kitchen area
  • Wooden play structure with slides and swings, green rubber flooring, lamp posts, bushes
  • Building has green trim with white exterior, large windows, sign on front, stone walkway and landscaping
1 / 18
CHF 4,500.– / month
Spitalstrasse 23, 6110 Wolhusen

Charming restaurant with 250m² in Wolhusen for rent

Discover this unique opportunity in Spitalstrasse 23 in Wolhusen - a fully equipped restaurant with over 250 square meters of space, available immediately. A 6-month deposit must be paid (bank or insurance coverage)The restaurant offers: • Professional gastronomic kitchen: Fully equipped commercial kitchen with stainless steel worktops, commercial equipment, ample storage space, and industrial sink • Spacious dining areas: Several dining areas with long tables, wooden chairs, stylish chandeliers, and large windows for natural light • Attractive outdoor area: Terrace with white tables, orange chairs, and sun umbrella for the warm season • Barrier-free access: The restaurant is wheelchair accessible and therefore accessible to all guests • Parking spaces available: Convenient parking options for guests and staff Location and surroundings:The restaurant is located in a quiet area with paved sidewalks, a small front garden, and is surrounded by green spaces. The bus stop "Wolhusen Spital" is only 2 minutes' walk away, the train station "Wolhusen Weid" can be reached in 8 minutes. The location is sunny and quiet - ideal for a relaxed gastronomic experience.This property is perfect for experienced restaurateurs or newcomers who want to take over an established restaurant. With the complete equipment and attractive location, this offers an exceptional business opportunity in the charming municipality of Wolhusen.

Travel time
-
1 / 2
CHF 2,195.– / month
Centralstrasse 22, 6210 Sursee

Attractive commercial space in a central location in Sursee

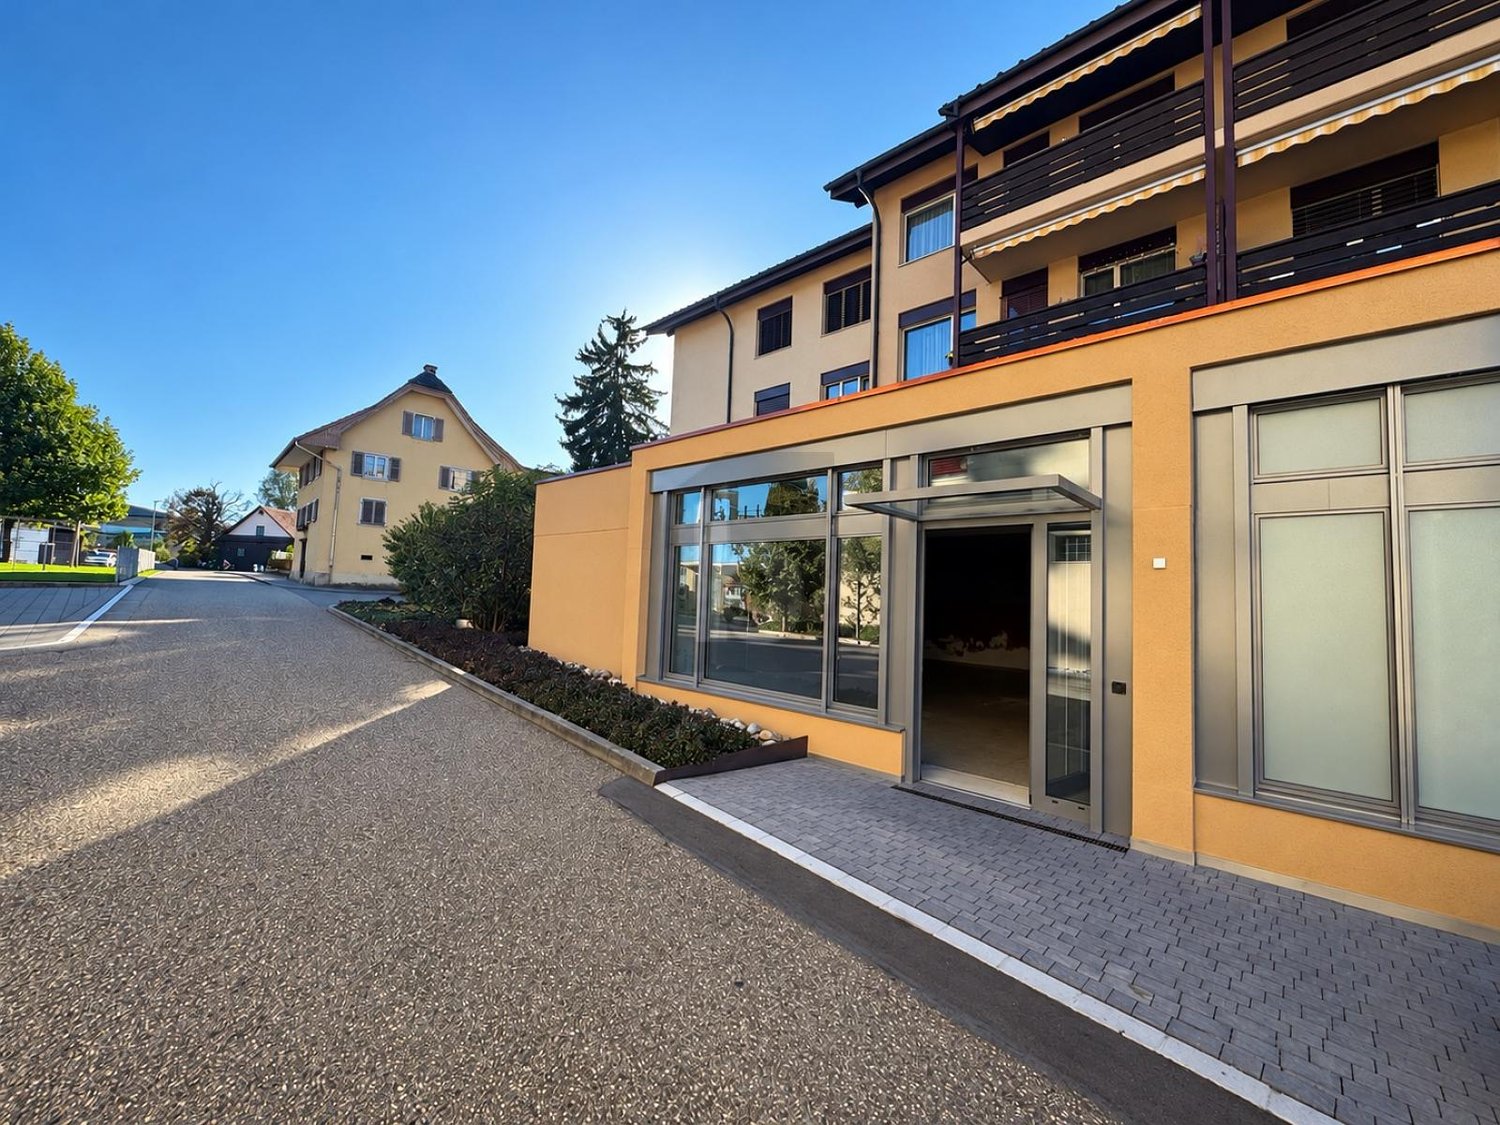
At Centralstrasse 22, C22 is a modern residential and commercial building being built in one of the most sought-after locations in Sursee. On the ground floor, we offer a versatile commercial space with approximately 78 m² of usable space, which is ideal for service businesses, practices, studios, showrooms, or quiet businesses. The space also has an outdoor area and impresses with its excellent visibility directly on Centralstrasse.The rental is in a high-end shell construction. This gives you the opportunity to design the interior according to your individual needs and the requirements of your company. This way, you create spaces that are optimally tailored to your business concept.Thanks to the generous window fronts, bright and inviting spaces are created with optimal presentation possibilities. The open floor plan allows for a flexible division and offers maximum design freedom.The central location offers the best conditions for your business success. Sursee train station, the historic old town, the Surseepark shopping center, and numerous restaurants and service businesses are within walking distance. Customers, employees, and business partners benefit from excellent accessibility - both by public transport and by car.Technically, the property also impresses with a sustainable energy concept. A ground probe heat pump, freecooling for pleasant temperatures in summer, and a photovoltaic system ensure modern and energy-efficient operation. The parking garage is conveniently accessible via a car lift and is prepared for electric mobility.Your advantages at a glance • Approx. 78 m² of flexible commercial space • Rental in high-end shell construction for individual interior design according to your needs • Outdoor area • Generous shop window front with high visibility • Modern architecture and high-quality new building • Bright, flexibly divisible spaces • Sustainable energy concept with ground probe heat pump, photovoltaics, and freecooling • Central location with high customer frequencyTrain station, old town, and Surseepark within walking distance Realize your company location at one of the most attractive addresses in Sursee. Thanks to the rental in high-end shell construction, you benefit from maximum flexibility in designing your business premises and create a working environment that perfectly suits your company. We would be happy to present these versatile spaces to you during a personal viewing.

Travel time
-
1 / 4
CHF 1,893.– / month
140m² floor space
Hauptstrasse 75, 6260 Reiden

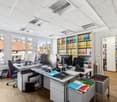
Retail space in a highly frequented location!

The rental property is located on the ground floor of a commercial building and is versatile.- Large shop windows- Toilet for sole use Outdoor parking spaces or garage spaces can be rented as needed.Reiden offers one of the lowest corporate taxes (13%) in comparison. Within less than an hour, you can reach the economic centers of Lucerne, Basel, Bern, Zurich, as well as Zurich-Kloten Airport and the Euroairport Basel/Mulhouse. There is a very good connection to the highway and public transportation.Reiden:is located in the lower Lucerne Wiggertal, in the heart of Switzerlandincludes the three villages of Langnau, Reiden, and Richenthalborders Dagmersellen, Altishofen, Ebersecken, Grossdietwil, Pfaffnau, Brittnau, Wikon, Reitnau, and Triengencovers an area of 27.10 km2has around 7000 inhabitantshas an ideal traffic location, on the one hand with the train station and good connections to the centers of Basel, Bern, Lucerne, and Zurich, and on the other hand with direct access to the A2 highway, North-South axis, and near the A1, East-West axisis home to efficient and innovative industrial, service, and agricultural businesses with around 3500 attractive jobsoffers very good infrastructure for daily needs, basic medical care, and social lifehas an active club life with countless sports, cultural, and charitable leisure activitiesis a sympathetic and open place to live and work with a high quality of life for all age groupsInterested?Then contact us for a viewing appointment. We look forward to your contact.
Travel time
-
1 / 6
  • Parking space
  • Elevator
CHF 105.– / m²/ year
345m² floor space
6018 Buttisholz

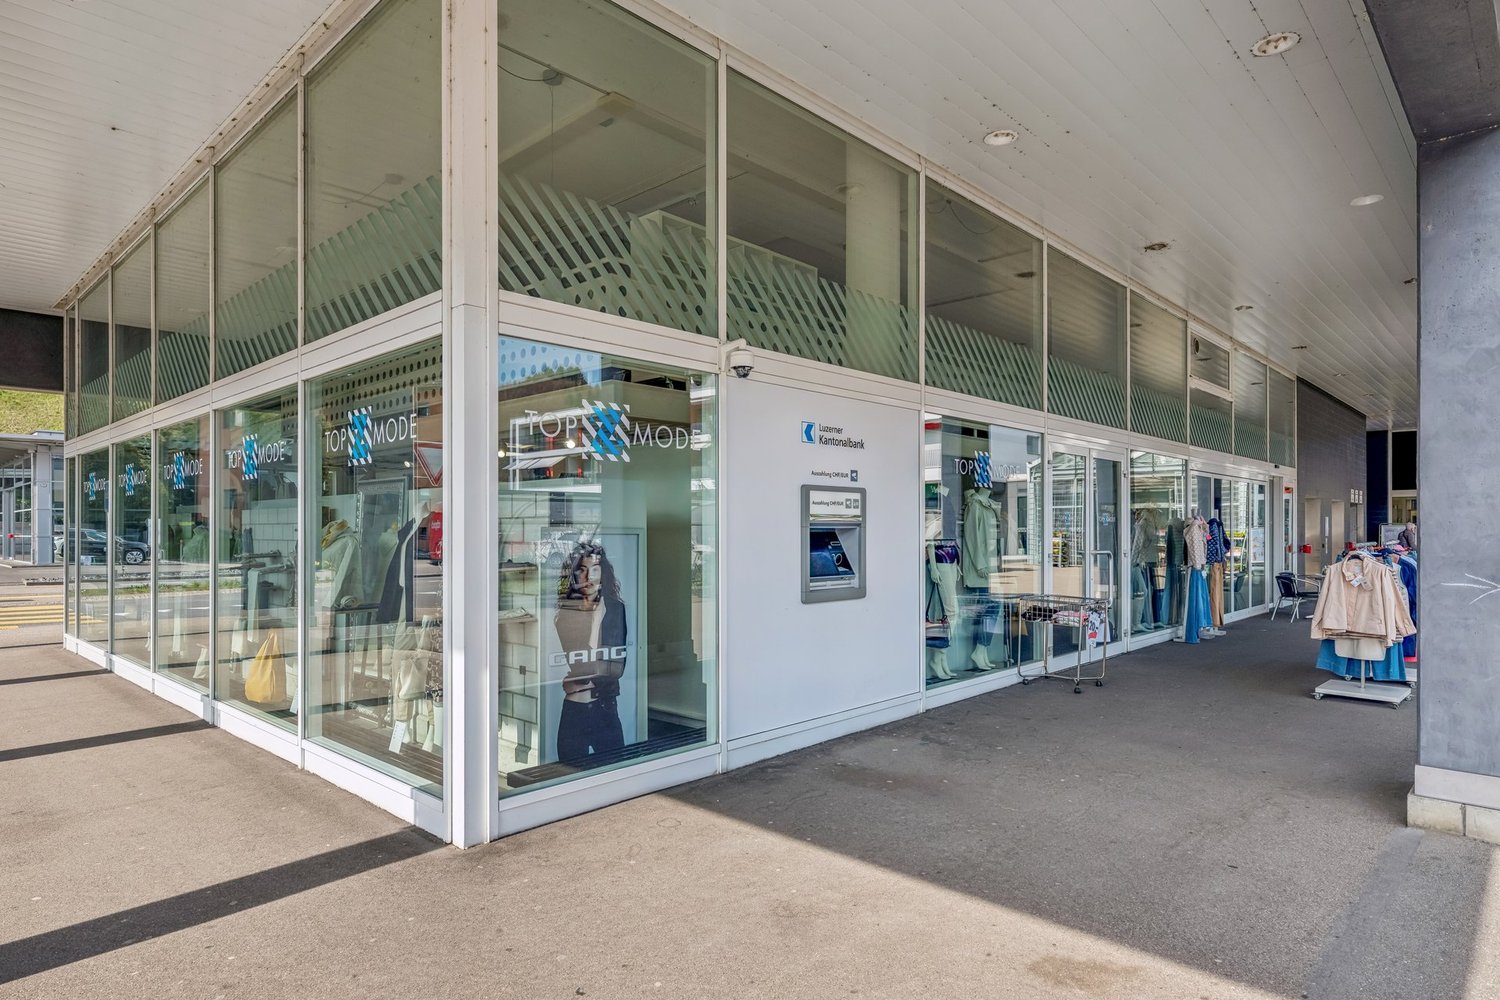
New Building Flexible Commercial Space

This workshop in Buttisholz (6018) offers a lot of space for makers, crafts, start-ups or creative projects. The room layout can be designed individually, the interior design is currently still selectable. With 2.74 m ceiling height, 300 kg/m² floor load and access via freight elevator, heavy work is also possible. Fiber optic as well as underfloor heating, optional air conditioning, ensure comfort. Highway A2 (Sempach/Sursee) in about 15 minutes. Ancillary costs: 20 Fr./m². Garage spaces can be rented.This BETTERHOMES offer is characterized by the following advantages:- individual room layout possible- good traffic connection to the A2 highway junction in Sempach or Sursee, 15 minutes away- generous ceiling height with 2.74 m- high floor load with 300 kg / m²- access with freight elevator possible- fiber optic- current interior design standard selectable- ancillary costs 20 Fr/ m²- with underfloor heating and optional air conditioning- sufficient garage spaces can be rented- and, and, and ...Interested? Contact us for a non-binding viewing, also online viewing possible!Not found anything suitable? Over 1,900 more offers at: www.betterhomes.ch - the real estate fair mediatorDo you want to market a property yourself?Benefit from our know-how: https://www.betterhomes.ch/de/profitierenDo you want to have a property valued?Find out its value now through our free valuation, immediately and non-binding!https://www.betterhomes.ch/de/knowledge/estimationMore detailsLocation: goodCondition: newBathrooms / wet cells: 1 (1 x shower / sink / toilet, 1 x shower / sink) freely selectable design standardPublic transport: bus, 700 mSchools: primary school, 1.5 kmShops: various shops, in the immediate vicinity
  • Parking space
  • Elevator