Kottwil - House, chalet, rustico to buy

Try expanding your search criteria so we can show you similar properties. Currently, there are no matches.

We suggest you try to:

  • increase the radius
  • change filters, such as price

You can create a search alert with the current criteria and get notified when matching properties are available.

More objects in your automatically expanded search area
55 results - Radius: + 10km

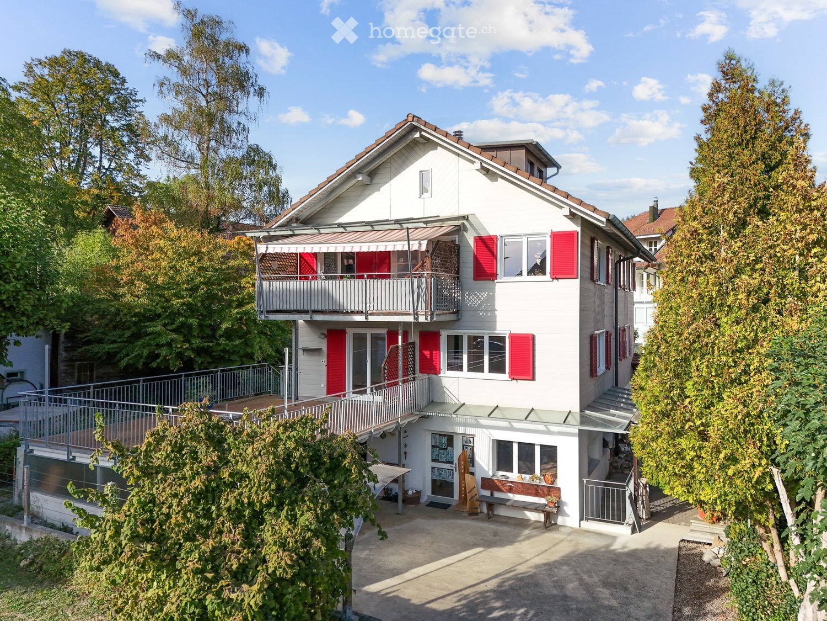
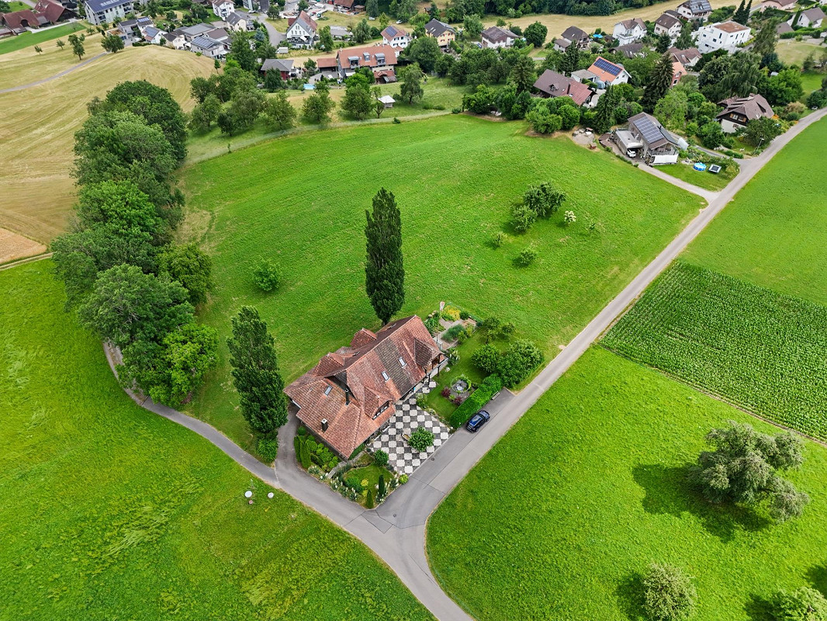
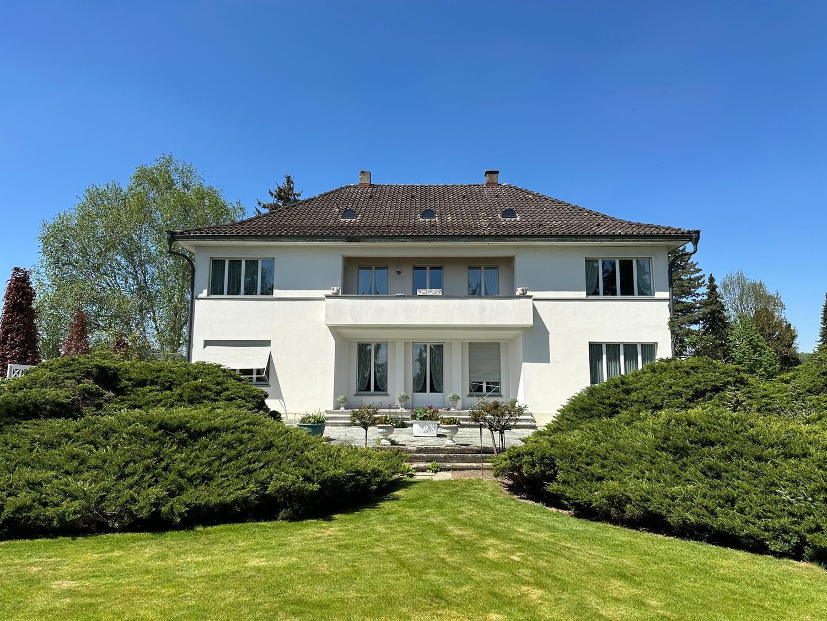
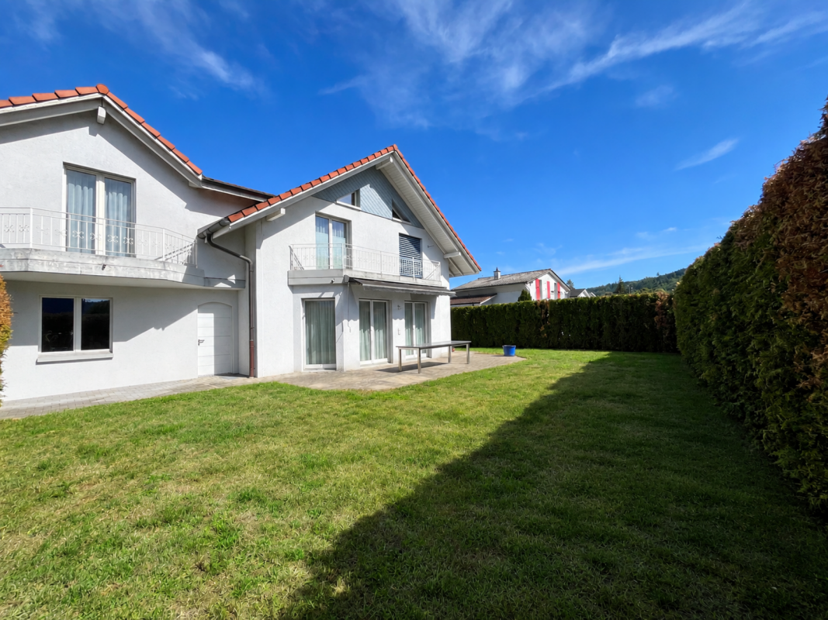
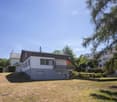
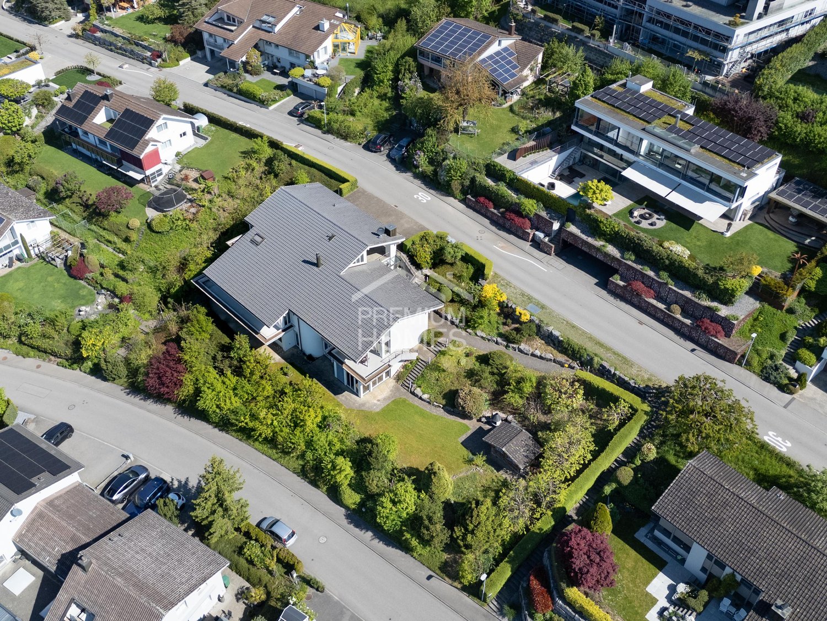

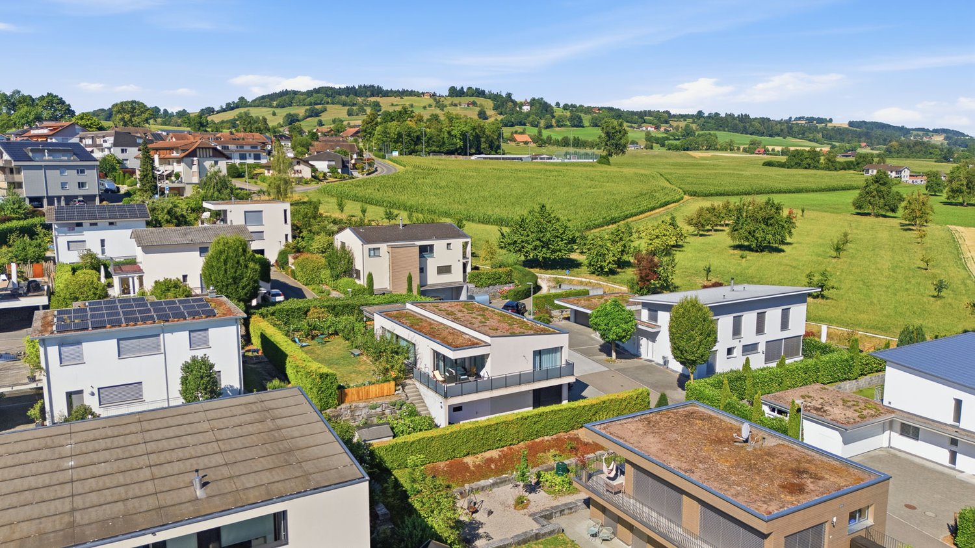
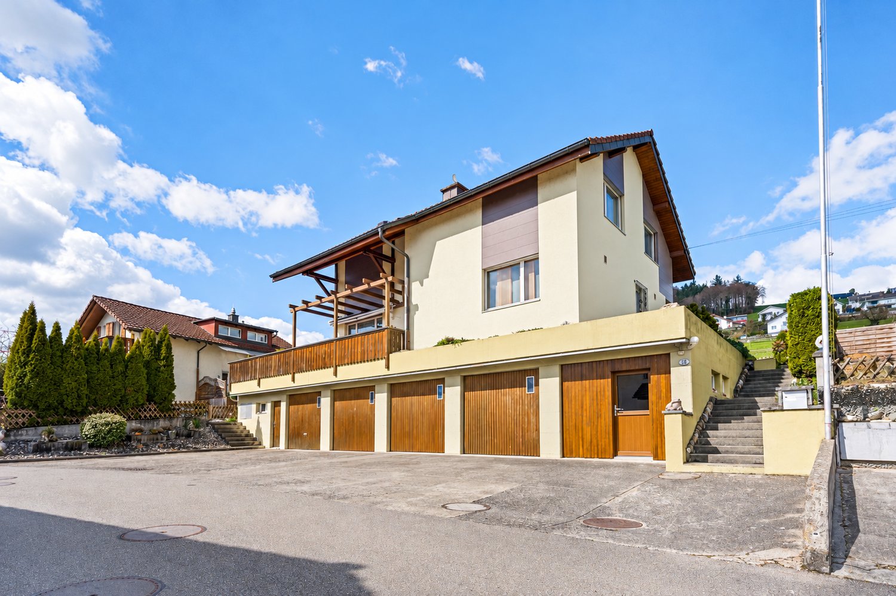
  • Two-story house with a tiled roof, white brick facade, and a well-maintained garden with colorful flowers and shrubs.
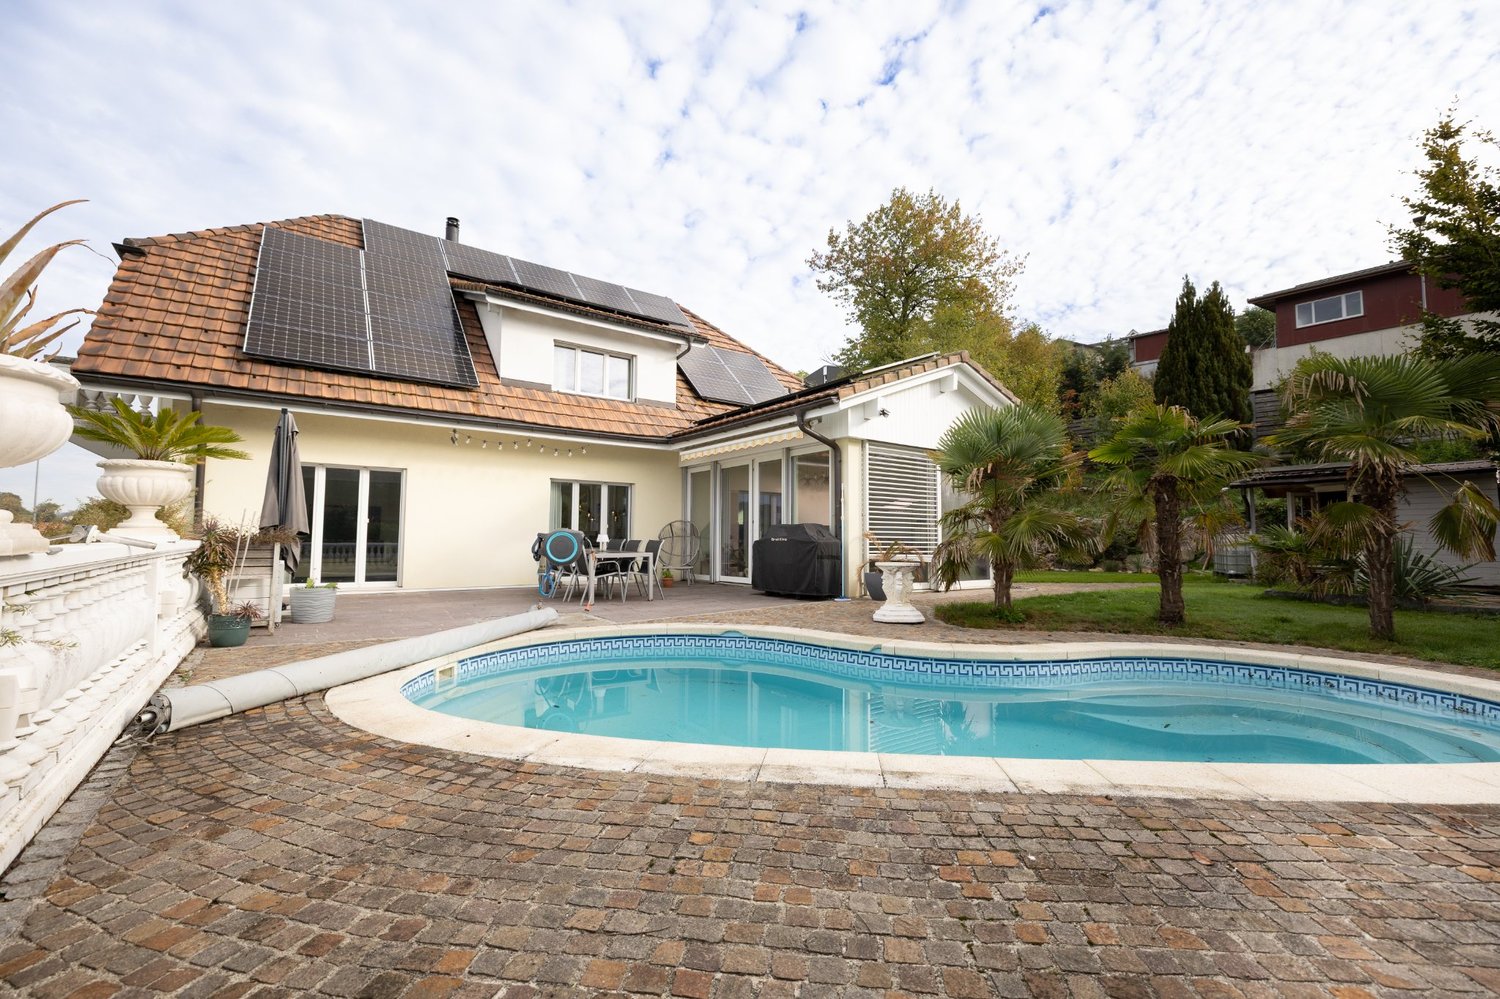
  • A modern two-story house with solar panels on the roof, surrounded by lush greenery and a small pond in the foreground.
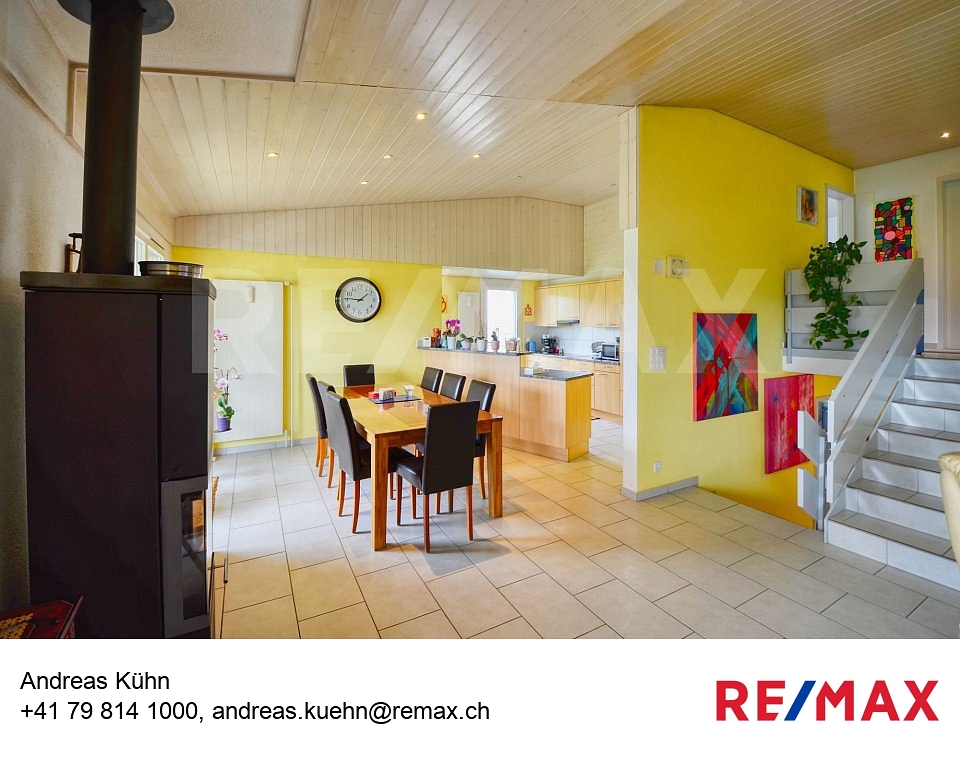
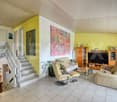
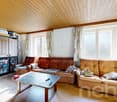
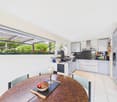
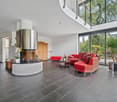
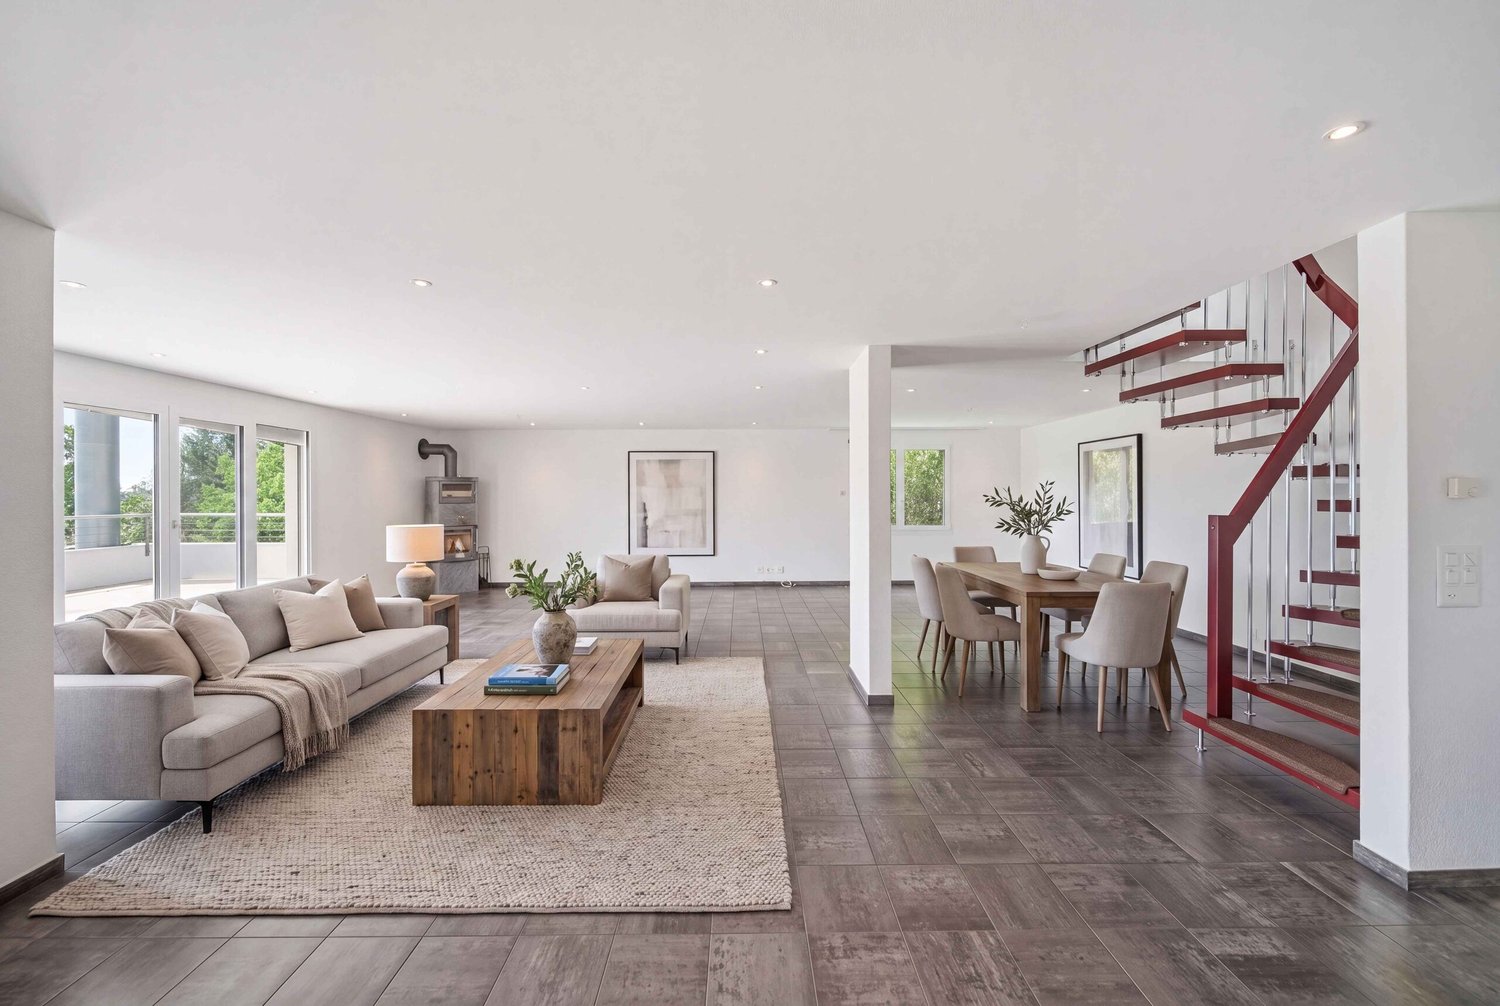
  • Open-plan living and dining area with a sofa, coffee table, dining table with chairs, television, kitchen counter, and a fireplace.
  • Map showing the location of Burgacher 12, a residential building in a suburban area with surrounding streets, neighboring houses, and green spaces.
  • A modern two-story house with a solar panel roof, surrounded by a lush garden with various plants, flowers, and outdoor furniture. The house features large windows and a covered patio area.
  • Garden with a pond, surrounded by lush greenery, flowers, and trees. Includes patio furniture and potted plants near the house.
  • A well-maintained garden with a variety of flowers, shrubs, and a small seating area near the house entrance. The house features a tiled roof, white brick walls, and a covered patio area.
  • A lush garden with a variety of plants, flowers, and trees, including a prominent red maple tree, surrounded by greenery and a wooden railing in the foreground.
  • Open-plan living and dining area with a modern kitchen, white cabinets, and a central island. Features a leather sofa, coffee table, dining table with chairs, and a fireplace.
  • Living room with light blue walls, wooden floor, large window with white curtains, black leather sofa with multiple cushions, wooden coffee table with a small plant, magazines, and a remote control, side table with a lamp, and a wooden cat tree.
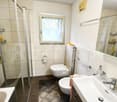
  • Modern bathroom with beige tiles, a wooden vanity with a sink, a toilet, a large mirror, and a glass-enclosed shower with a handheld showerhead.
  • A cozy living room with a white sofa adorned with colorful pillows and a furry throw, surrounded by stuffed toy bears. A small table holds potted plants and a green watering can, with picture frames decorating the walls and a view into an adjacent kitchen
  • Cozy bedroom with a double bed, nightstand, wall-mounted lamp, and a built-in wardrobe with hanging clothes and storage baskets.
  • {"type": "Furnished Room", "objects": ["table", "chair", "futon", "table", "chair", "table", "chair", "table", "chair", "table", "chair", "table", "chair", "table", "chair", "table", "chair", "table", "chair", "table", "chair", "table", "chair", "table",
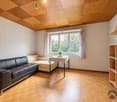
  • A cozy room with wooden flooring, a large window, a green wardrobe with floral designs, speakers, a small stool, and a radiator.
  • Modern bathroom with white tiles, a toilet, a sink with a chrome faucet, and decorative items on the countertop.
  • A well-maintained garden with a variety of plants, flowers, and trees surrounding a modern house with a tiled exterior and a wooden balcony.
  • A butterfly with black, yellow, and blue patterned wings is perched on a purple flower, with a blurred natural background.
  • A serene pond with floating lily pads and blooming water lilies, creating a tranquil garden setting.
  • A lush pear tree with numerous green pears, dense foliage, and a clear blue sky in the background.
  • A close-up of dark purple grapes hanging from a vine, with green leaves and a clear blue sky in the background.
  • Floor plan of a building showing multiple rooms including an entrance hall, gallery, studio, and several other spaces with labeled dimensions.
  • Floor plan of a basement level showing a garage, living space (Zimmer), utility room (Werkraum), technical/washing area (Technik / Waschen), WC, and LS-Raum.
  • Floor plan showing multiple residential buildings, numbered plots, and surrounding green spaces.
1 / 24
CHF 1,890,000.– Top
6 rooms174m² living space
Burgacher 12, 6207 Nottwil

Charming single-family house with a dreamy garden in Nottwil

Welcome to Burgacher 12, NottwilBest residential area with many advantagesDirectly adjacent to the protected green area "Müliweiher", at the end of a cul-de-sac, lies this beautiful single-family house in a preferred location in the Burgacher single-family home district on the outskirts of Nottwil.The 1983-built and 2017 comprehensively renovated single-family house combines high living comfort with a lot of privacy in close proximity to nature: directly located on the idyllic Müliweiher, the property enjoys an exceptionally quiet location with an unobstructed view of the pond and the Nottwilerberg.Upon entering, you are greeted by a warm, inviting atmosphere. From the spacious entrance, you enter the spacious living and dining area with a cozy Swedish stove. Bright rooms with plenty of daylight create a harmonious living feeling.The large garden invites you to enjoy and relax – with varied vegetation, depending on the season.Couples and families come fully into their own in Burgacher 12: the versatile rooms offer flexibility and plenty of personal space.Animal lovers will find attractive conditions thanks to the large garden and the adjacent large green and runoff area. Highlights • Very beautifully and quietly located • Bright, friendly rooms • Spacious living/dining area (around 50 m2) • New kitchen with plenty of storage space and high-quality appliances installed in 2017 • High-quality floor coverings made of oak plank / ceramic tiles • Versatile usable gallery and large attic on the upper floor • Plenty of space in the basement: 1 room with daylight and oak parquet, workshop with daylight, technical room / laundry room, separate toilet with shower connection, garage with wall box, air raid shelter • The location in the W-11 construction zone offers numerous adjustment and expansion possibilities • Sustainable, modern house technology: earth probe heat pump, PV system, wall box. Large, naturally designed garden with 3 integrated seating areas, balcony with unobstructed views of the pond, into the green and onto the Nottwilerberg • Optimal traffic location: the walking distance to kindergarten, primary school, and secondary school is around 450 meters, the school route is traffic-free and is consistently in the 30 km/h zone. The next bus stop is about 350 meters away. • Next motorway entrance: Sursee (8 km) Maintenance / RenovationsThe building has been continuously maintained and serviced. In 2012, a ground probe heating system was installed, followed by the photovoltaic system in 2018.As part of the comprehensive renovation in 2017, the following work was carried out, among other things: • Renewal of the entire floor in the ground floor including underfloor heating • New floor coverings throughout the ground and upper floors • Renewal of the electrical and sanitary installations • Improvement of the thermal insulation in the upper floor • Renewal and repainting of the wall surfaces • Complete new construction of the kitchen and bathroom/toilet • Installation of 2 additional skylights and replacement of the two previous skylights; all skylights with external heat protection • Redesign of the garden with sustainable, preferably local planting • Installation of the photovoltaic system with 13.44 kW/p in 2018 • Adjustment of the chimney and installation of the Swedish stove in the living room • Partial renewal of the room ceilings and window sills

Travel time
-
1 / 17
Price on request
10.5 rooms373m² living space
Oberwiberg 6, 6212 St. Erhard

Rural Idyll with Far-Reaching Views and Diverse Usage Options

St. Erhard combines natural recreation, rural tranquility, and a lively village life. Here, a stylish 10.5-room country house awaits you, which harmoniously combines spacious living, diverse usage options, and a dreamy view.Highlights at a glance• Versatile ground floor Separate office space with its own entrance, spacious cellar rooms, guest toilet, and coffee kitchen. Ideal as a practice, home office, apartment, or for a multi-generation concept.• Exclusive living area Bright living and dining area with high-quality kitchen and heated winter garden for a living feeling at any time of the year. A separate apartment offers additional space for family, guests, or rental.• Dreamy view Enjoy sunny hours on the terraces and balcony with an unobstructed view of Lake Mauensee, Lake Sempach, and the impressive Alpine panorama.• Perfect accessibility Shopping facilities, schools, public transport, and the motorway connection are just a few minutes away and combine rural tranquility with optimal mobility.• Spacious parking Two double garages offer space for up to four vehicles and additional storage space.This exceptional country house is ideal for families, self-employed individuals, or anyone who wants to combine spacious living with a unique view and flexible usage options.Convince yourself with a personal visit. We look forward to your contact.

Travel time
-
Katrin Wobmann

Katrin Wobmann

1 / 12
Katrin Wobmann

Katrin Wobmann

  • Parking space
  • Balcony / Terrace
  • Garage
  • +1
CHF 1,390,000.–
7.5 rooms177m² living space
Langnau b. Reiden, 6262 Langnau b. Reiden

7.5 room house with in-law option and plenty of space

This inviting 7.5 room house unfolds over three floors with 177 m2 of living space, offering plenty of room for individual living concepts. The property, built in 1978, impresses with its charm, substance, and remarkable flexibility, appealing to both families and people with a need for combined living and working. On the upper floor, a separate 4.5 room apartment with 104 m2 and two balconies awaits, offering bright retreats and pleasant views. The attic stretches over the entire area, providing space for additional storage. Built-in closets provide further storage space, while a chimney creates a cozy living atmosphere. The ground floor includes two rooms with a guest toilet and has been used commercially so far, but is ideal for conversion into an in-law apartment or for living and working under one roof. In the basement, around 110 m2 of usable space are available, including a approximately 31 m2 large room with development potential, ideal for a home office, fitness, or guests. Additional cellar areas offer ample storage space and versatile usage options for hobbies or workshops. A spacious garage and the extensive plot of 1002 m2 provide additional free space for garden ideas, leisure activities, or possible expansions. The property also impresses with its well-connected location, with short distances to the highway access, kindergarten, and school. Shopping opportunities and further infrastructure are easily accessible. An exciting opportunity for people with ideas who are looking for a property with versatile possibilities and development potential. Have we sparked your interest? Contact us - we look forward to hearing from you.Exact address available after registration on neho.ch.INTERESTED IN A VIEWING? PLEASE REGISTER: https://neho.ch/b/6262-26-1

  • Parking space
  • Balcony / Terrace
  • Garage
  • +1
Travel time
-
1 / 13
CHF 1,395,000.–
8.5 rooms192m² living space
Museggstrasse 18, 6017 Ruswil

Spacious 8½-room semi-detached house in a quiet location

This charming semi-detached house in Ruswil impresses with 8½ rooms and approximately 192 m² of living space. The well-thought-out room layout over three floors offers versatile usage possibilities and is ideal for families with space requirements.The spacious, bright living and dining area with open kitchen forms the heart of the house. Large window fronts provide a bright living atmosphere and offer direct access to the balcony and the sunny terrace.In total, seven flexibly usable bedrooms as well as several bathrooms and separate toilets are available, ensuring high living comfort in everyday life.A special highlight is the area on the ground floor with its own bathroom, which offers attractive potential for expansion into a separate apartment, home office, or guest area.The outdoor areas also impress with balconies, spacious terrace areas, and a garden on the ground floor level.The property presents itself in a very well-maintained condition. Renewals such as the roof and facade (2021) as well as an interior paint job (2025) underline the preservation of value. Modern home technology with air-water heat pump, underfloor heating, and fiber optic connection ensures contemporary living comfort.The offer is rounded off by three parking spaces, two garage boxes in the entrance hall (additional CHF 40,000 each) and an outdoor parking space (included in the purchase price), as well as additional auxiliary rooms such as the attic and cellar.Have we sparked your interest?We look forward to your contact and will gladly provide you with the detailed sales documentation.

Travel time
-
1 / 13
CHF 1,280,000.–
7.5 rooms210m² living space
Sonnenrain 3a, 6221 Rickenbach

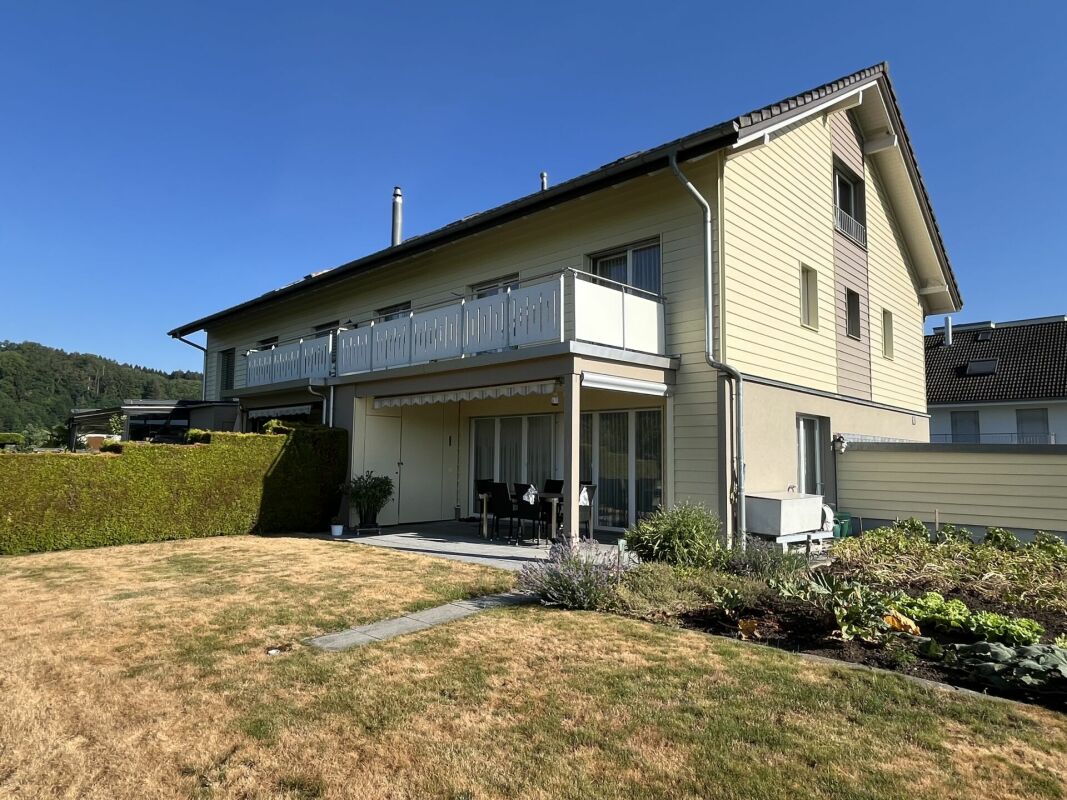
Spacious 7.5-room single-family home with extensive plot in Rickenbach LU

In a quiet private street in Rickenbach LU, this well-maintained 7.5-room single-family home impresses with plenty of space, a well-thought-out floor plan, and a sunny outdoor area – ideal for families, home offices, and hobbies (210 m² living space, 950 m² plot). Highlights • Spacious living on 2 floors, 7.5 rooms, 3 bathrooms • Year of construction 1999, solid double-shell masonry, building volume approx. 1,100 m³ • Energy-efficient: air-water heat pump with underfloor heating • Bright living areas, open kitchen, cozy fireplace • Comfort in everyday life thanks to central vacuum cleaner • Own water source for additional independence and special living comfort • Basement: hobby room approx. 27 m², laundry/technique room approx. 16 m², cellar & shelter – plenty of storage space • Outdoor: garden with seating area/terrace approx. 35 m², several balconies (approx. 4/5/10 m²) • Parking: single garage + 3 outdoor spaces • Quiet, sunny, child-friendly location with a view of the greenery; slight slope Areas & Key Figures • Net living area: approx. 210 m² • Plot: approx. 950 m² • Usable/side areas in the basement incl. hobby, laundry/technique and cellar rooms Location & Connection • Bus connection to Sursee; from Sursee train station IR/RE to Lucerne (approx. 22 minutes) • A2 connection Sursee in short driving time – ideal for commuters • Recreation at Lake Sempach as well as various offers in Sursee Further • Availability: by arrangement This single-family home combines quality, space, and location – a versatile home in Rickenbach LU with well-thought-out comfort features such as a central vacuum cleaner and its own water source.

Travel time
-
1 / 11
  • Parking space
  • Balcony / Terrace
CHF 2,790,000.–
11 rooms900m² living space
6110 Wolhusen

Historic property with ongoing returns and diverse usage possibilities

A property that combines ongoing returns with diverse usage possibilities and an exceptionally large plot of land.This special property in Wolhusen offers investors, restaurateurs, and entrepreneurs a variety of perspectives. On approximately 900 m² of living and usable space, the historic building combines an established gastronomy area with 11 rented rooms, offering an interesting combination of commercial and rental income today.The building spans four floors and has a volume of approximately 4,983 m³. The adjacent plot of land with approximately 54,725 m² is particularly impressive, giving this property a special strategic starting point and additional potential.The spacious restaurant and bar area was comprehensively modernized in 2025 and presents itself accordingly modern. The restaurant and bar can be operated independently or, depending on the concept, taken over including rental agreement.This provides the opportunity to immediately connect to the existing use or to adapt the gastronomy to one's own concept in the long term. Important investments have also been made technically.The 11 rooms are rented and provide ongoing income. At the same time, the property offers enough space and flexibility for different business models.Whether as: • capital investment with existing rental income • own gastronomy business • combination of gastronomy and rental • accommodation business • event or venue location • or as a long-term development and investment object – the usage possibilities are diverse.The spacious area is complemented by approximately 60 parking spaces, two terraces, a hobby room, and an existing dog training area. This makes the property not only suitable for classic restaurant operations but also offers interesting prerequisites for supplementary or alternative usage concepts.Those who are not only looking for a property but also for opportunities for the future will find an interesting starting point here.We are happy to provide further information or arrange a viewing at any time. We look forward to your contact - Your Viventa Real Estate Team.Do you want to know the value of your property? Now estimate for free at: http://www.viventa.ch/IMMOBILIENBEWERTUNG/(The sales dossier will be sent to you within a maximum of 24 hours, please also check your spam folder.)

  • Parking space
  • Balcony / Terrace
1 / 12
CHF 1,995,000.–
6.5 rooms172m² living space
6208 Oberkirch LU

Living near Lake Sempach is simply better

At Ahornweg 11a in Oberkirch, a well-maintained semi-detached house with a lot of charm and a modern living feel awaits you. The property, built in 1998, was comprehensively renovated in 2016 with great attention to detail and presents itself today in a contemporary and stylish construction standard.With approximately 172m² of living space and a total of 6.5 rooms, this home offers a well-thought-out room concept and diverse usage possibilities, ideal for families or couples with increased space requirements.The ground floor forms the heart of the house: The bright and airy living and dining area with open kitchen creates a warm and inviting atmosphere. Large sliding windows connect the interior and exterior areas in a harmonious way and lead directly to the seating area and into the spacious, approximately 175 m² garden - a perfect place for relaxed hours outdoors. This floor is complemented by a practical Reduit, a guest toilet with shower, and an additional room that can be ideally used as a office, guest or hobby room.On the upper floor, you will find three well-proportioned rooms. Two of them have direct access to a private balcony and offer additional quality of life. The parent's room is supplemented by an integrated dressing room. The spacious bathroom convinces with shower, bathtub, and double sink, and leaves no wishes unfulfilled in everyday life.The basement expands the room offer by another room, which can be ideally used as a office, fitness or retreat room. Additionally, a technical room with oil heating, a cellar, and an additional room are available, which can be optimally used as a bike room or workshop. The garage offers space for two vehicles in a row.The quiet, family-friendly location in a pleasant neighborhood and the proximity to Lake Sempach underline the attractiveness of this property. Schools, shopping facilities, and public transport are within short distance and ensure high everyday suitability.For interested parties who want to get an idea of the property in advance, a 360° online viewing is also available, with which the house can be comfortably viewed virtually from home.Further information can be found at www.midoma.ch or call us at 041 928 15 14. Errors excepted, we strive for correct information, but cannot assume any warranty.

1 / 16
CHF 1,250,000.–
5.5 rooms130m² living space
Glängweg 23, 6244 Nebikon

Your housing happiness in Nebikon with a view of the green

5.5-room row house with a far-reaching view, garden & plenty of potential A home with a far-reaching view: This well-maintained 5.5-room row house in Nebikon convinces with its preferred corner location, plenty of privacy, and an unobstructed view over the adjacent fields to the Alps.The spacious living and dining area with plenty of daylight opens up to the garden with a covered seating area - ideal for relaxed hours outdoors. On the upper floor, several versatile rooms and a balcony with a beautiful far-reaching view are available.Additional value is offered by the spacious basement rooms and the not yet developed attic with existing connections and attractive development potential.The highlights at a glance: • 5.5 rooms with around 130 m² of living space • 402 m² plot • Preferred corner location with south orientation • Unobstructed far-reaching view to the Alps • Garden & covered seating area • Balcony • Carport • Spacious basement and secondary rooms • Development potential in the attic • Quiet location without through traffic • Good connection to public transport and motorway A home for all those who want to combine space, privacy, and natural living with short distances.Have we sparked your interest? Don't hesitate to contact us. We'll be happy to show you your new home without any obligation.

Travel time
-
1 / 13
CHF 1,475,000.–
6.5 rooms190m² living space
Rütistrasse 1b, 6233 Büron

Spacious 6.5-room single-family house with annex apartment - modernized

This well-maintained 6.5-room single-family house with annex apartment convinces with its elevated location, spacious room proportions, and a well-thought-out living concept that appeals to both families and multi-generational households.Already when entering, the special living quality becomes tangible: bright, open rooms, a harmonious interplay of modern materials, and plenty of daylight create an inviting and pleasant atmosphere. The spacious living and dining area forms the heart of the house and offers direct access to the covered terrace with a magnificent view of the surrounding countryside and the central Swiss mountains - an ideal place for relaxed hours or social evenings. The modern kitchen is functionally designed, high-quality equipped, and harmoniously integrated into the open living area. Spacious workspaces and ample storage space leave no wishes unfulfilled. A special highlight is the spacious outdoor area: several seating areas, a well-maintained terrace, and a pergola invite you to linger and offer a lot of privacy.The annex apartment offers versatile usage possibilities - be it for family members, guests, home office, or as an attractive source of income through rental.In 2017, the single-family house was comprehensively renovated, with around CHF 410,000 invested. Renewed or modernized were, among other things: kitchen, windows, chimney, winter garden extension, all wet cells, electrical installations, insulation, roof, floor coverings, environmental design including parking spaces, pergola. Already in 2015, the heating and boiler were renewed, which also contributes to long-term value preservation. Thanks to these extensive investments, the property presents itself today in a very well-maintained, contemporary condition and allows for immediate occupancy without investment needs. The offer is rounded off by sufficient parking possibilities (1 garage and 5 outdoor parking spaces) as well as a quiet, family-friendly living location with good connections and proximity to shopping, schools, and leisure activities.

Travel time
-
1 / 13
CHF 1,490,000.–
6.5 rooms168m² living space
6018 Buttisholz

Charming single-family house with plenty of space in a top location!

This charming single-family house in Buttisholz, in the beautiful Lucerne Seetal, combines rural tranquility with a spacious living area and numerous design possibilities. The house was built in 1972 and has been well-maintained over the years, presenting itself in a very good condition today. On approximately 168 m² of living space and three floors, there are a total of six rooms, including five bedrooms, which offer ideal conditions for families, couples, or as a multi-generational house.The detached house convinces with its quiet location on a little-trafficked access road. On the spacious property with 692 m², you can enjoy privacy, plenty of green space, and a magnificent view of the surrounding area up to the mountains. The sunny terrace, the well-kept garden, and the spacious balcony invite you to relaxed hours outdoors.InteriorThe bright and airy living and dining area on the upper floor scores with high ceilings, a cozy Swedish stove, and direct access to the balcony. The open kitchen has a separate exit to the garden and is equipped with everything that makes cooking and baking child's play. It is directly adjacent to the dining area. The house has two bathrooms, one between the ground and upper floors with a shower, and a modern bathroom in the attic with a shower, bathtub, and bidet.Further highlights:- Large window areas for plenty of daylight- Friendly color scheme- Four floors with practical room layout- Swedish stove for a cozy living feelingRoom layoutGround floor: Entrance area, garage, large guest room or office (possibility for a quiet business!)Half floor: Guest bathroom with shower, 1 bedroom/office, storage roomUpper floor: Living/dining area with balcony access, open kitchenAttic: 3 further bedrooms, bathroom with shower and bathtubOutdoor area & parking spacesThe property offers a garage and four outdoor parking spaces in front, perfect for larger families or guests.Key data at a glance- Year of construction: 1972- Living area: approx. 168 m²- Property: 692 m²- Cubature: 799 m- Rooms: 6 (of which 5 bedrooms)- Heating: Oil, additionally Swedish stove- Garage + 4 outdoor parking spacesConclusionThis house combines a quiet location, spacious areas, and a charming character, providing the ideal basis for your new home.Contact us to arrange a viewing appointment and convince yourself of the advantages of this property.Note:Some rooms have been virtually furnished and are accordingly marked.

1 / 12
CHF 930,000.–
4.5 rooms110m² living space
Sonnhalde 3, 6212 St. Erhard

4.5-room row house with large garden and great view

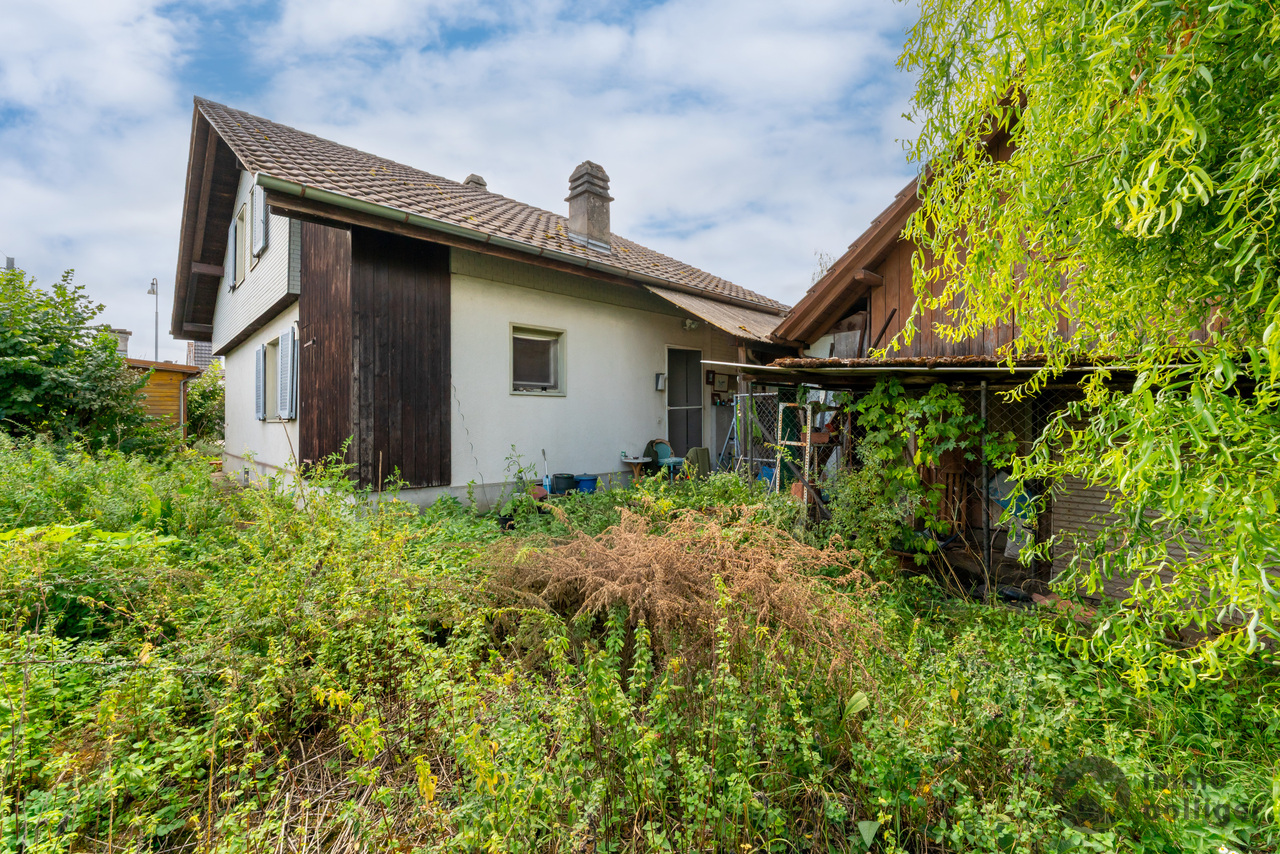
A well-maintained 4.5-room row house at an elevated, quiet and ideally sunny location in St. Erhard is looking for its new owners. In the heart of Switzerland, just three kilometers from Sursee, lies the municipality of Knutwil with the two villages of Knutwil and St. Erhard. The approximately 2,500 inhabitants live here in a privileged and natural location. Thanks to the A2 Basel-Lucerne highway connection, the municipality is easily accessible by individual transport. It is also accessible by bus or train, and Zurich, Basel, and Bern can be reached in less than an hour, and Lucerne in 30 minutes. Children attend the primary school in Knutwil and the secondary school in St. Erhard. Upper schools and vocational schools are located in Sursee. The row house in a multi-family house with a total of 3 residential units is located at a slightly elevated location on the Santenberg hill. The house was used as a rental property with long-term rental agreements until recently. Recently, condominium ownership was established, and thus the house will consist of 3 condominium units in the future. The property was regularly maintained and repaired by the previous owner. No urgent renovations are necessary. We would be happy to show you the property on site - We look forward to your call. Facts and figures in brief: General:- 4.5-room row house on approximately 161.5m2 of living space- Spacious seating area and garden area on a total of approximately 125m2- Additional balcony- Own access and thus independent of the neighbors- Very attractive and quiet hillside location- Child-friendly location- All-day sunshine- South-west orientation- Distant view of Lake Mauensee and the mountains- Traffic-free development- Maximum privacy- Well-maintained condition / regularly maintained by the owner Living room:- Laminate flooring- Fireplace- Access to seating area and garden Bedrooms:- Laminate floors in all rooms- 2 children's rooms with built-in closets Kitchen:- Closed kitchen- Plate floor- Resin coating- Ceramic hob- Refrigerator with integrated freezer compartment- Convection oven Bathrooms:- Plate floors- 1 parent bathroom on the 1st floor with bathtub and window- 1 guest toilet in the entrance with window Miscellaneous:- Utility room with washing machine in the basement- Large cellar in the basement- 1 garage space included in the sales price- 1 outdoor parking space included in the sales price- General bicycle room available Last major renovations:- Installation of geothermal heating- Own heat pump boiler- 3-chamber glazing- Currently, no major renovations are necessary

Travel time
-
Rinor Dakaj

Rinor Dakaj

1 / 13
Rinor Dakaj

Rinor Dakaj

  • Parking space
  • Balcony / Terrace
  • Garage
CHF 6,990,000.–
12.5 rooms677m² living space
6214 Schenkon

Unique villa with a view of Lake Sempach and the Central Swiss Alps

In an absolutely privileged, unobstructable south-facing location with an impressive view of Lake Sempach and the Central Swiss Alps, this exceptional property is located in the exclusive villa district of Schenkon (LU). The tax-friendly municipality stands for quiet, upscale living with excellent infrastructure at the same time.The property stands on a 1,728 m² large plot of land and offers 12.5 rooms with a living/usable area of approximately 677 m² on three levels. Spacious bedrooms with balcony access, a bright living and dining area with a fireplace and gallery, as well as an extensive kitchen characterize the main house. The room offer is complemented by modern office/practice rooms with a separate entrance and a separate apartment with a balcony.A special highlight is the exclusive wellness area with an indoor pool (8 x 4 m), sauna with infrared function, massage steam shower, and integrated home cinema system with an 8 m wide screen. The spa area is not visible from the outside and offers maximum privacy. A double garage and 8-10 outdoor parking spaces round off the offer. Schools, shopping opportunities, public transport, and motorway access are within a few minutes' reach.In addition, the property opens up attractive development prospects. The plot is located in the residential zone A according to the BZR Schenkon (Art. 33), which would make it possible to realize terraced houses with up to four full floors and a basement floor. A new building with approximately 1,200 m² of pure living space or approximately 1,500 m² of living/usable space, as well as a separate underground garage with access via the lower street, is conceivable. Here, no wishes are left unfulfilled. Take advantage and convince yourself! This PREMIUM HOMES offer includes: • View of Lake Sempach • Central Swiss Alps panorama • Unobstructable south-facing location • Exclusive villa district • Separate apartment with its own entrance • Office/practice rooms with separate access • Wellness area with indoor pool (8 x 4 m) • Finnish sauna with infrared function • Home cinema system with 8 m wide screen • Double garage + 8-10 outdoor parking spaces • Well-maintained, private property • 1,728 m² property in residential zone A • Great development potential: • Terraced houses with 4 full floors • New building with approximately 1,200 m² living space • Tax-friendly municipality • Available for immediate occupancy Interested? We would be happy to take you through a non-binding viewing! Do you want to sell your house or apartment worry-free? We will tell you the current market value of your property, discreetly and non-bindingly! Are you interested in a first non-binding exchange of ideas? Don't hesitate and contact us. We look forward to hearing from you.

  • Parking space
  • Balcony / Terrace
  • Garage
1 / 13
CHF 1,150,000.–
5.5 rooms120m² living space
Weierhüslistrasse, 6142 Gettnau

Farmhouse with barn as a wellness oasis in idyllic nature

The property is located in Gettnau, a rural municipality in the canton of Lucerne, a few kilometers northwest of Willisau. The surroundings are characterized by gentle hills and forests, giving the place a quiet and natural atmosphere.This property, situated in an idyllic hillside location, offers families a rare living and residential experience. Surrounded by a spacious private property and its own forest, you will experience the perfect combination of peace, nature, and space for individual design.Upon entering the house, you will be greeted by a bright and airy living and dining area, which creates a welcoming and cozy atmosphere and opens up to the idyllic garden seating area. The well-preserved kitchen offers you plenty of space to indulge in your cooking passion. On the first upper floor, there are three cozy bedrooms and a bathroom with a bathtub, inviting you to relax. The spacious attic offers a variety of uses and provides additional space tailored to your individual needs.Particularly noteworthy are the solitary location with distance to the nearest neighbor, the private water source, and the possibility of horse keeping, including a horse paddock. Additionally, the 4-story barn offers a variety of uses.Furthermore, this property is not subject to the agricultural land law (BGBB) and thus gives you many freedoms in use and design.This property is ideal for all those who want to live and work in a natural environment - with enough space for family, hobby, and individual ideas.Get to know your new home in Gettnau and schedule a viewing appointment today!

1 / 13
Price on request
5.5 rooms210m² living space
Kirchgasse 3, 5057 Reitnau

Light-filled home with breathtaking views

This exclusive, energy-efficient single-family home offers 210 m² of well-designed living space, high-quality materials, and high-end building automation for comfortable, sustainable living. The location in the charming village offers a high quality of life, access to nature, and quick connections to regional centers. The detached property spans three floors and impresses with finely designed floor plans and elegant Feinsteinzeug plates in wood optic throughout the building. In the basement, there is a 34 m² multifunctional room ideal as a guest room, office, or hobby room, supplemented by a professional laundry room with extra storage space and a custom-made shoe and storage system. The ground floor welcomes you with a representative entrance, an open kitchen designed to meet the highest standards, and a spacious living-dining area with impressive views. A guest toilet completes this level. On the upper floor, you will find two stylishly designed rooms and the master bedroom with an en-suite bathroom and a private dressing room; an additional puristic wet zone serves the other bedrooms. The property includes a spacious terrace that seamlessly transitions into three additional seating areas; one of these outdoor areas features a softly bubbling stone fountain - ideal for relaxed hours and representative receptions. The high-end building automation ensures efficient control of climate, light, and security, underlining the sustainable character of the house. Your vehicles will find space in a spacious double garage, which also provides you with a comfortable direct access to the living area. Reitnau offers quiet living in a natural environment with good connections to regional centers like Zofingen, Aarau, and Olten. Thanks to the efficient bus connection, the regional train stations are quickly and conveniently accessible; the motorway connections in the direction of A1 are well connected. In the surroundings, you will find well-maintained hiking and cycling trails, schools, and local shopping facilities - ideal conditions for families, commuters, and value retention as an investment. More information and viewing appointments on request.

Travel time
-
1 / 13
Price on request
5.5 rooms152m² living space
Burghöhe 36, 6208 Oberkirch LU

Panoramic semi-detached house with lake and mountain views

This exclusive semi-detached house in Oberkirch combines a high-quality finish with a dreamy lake view and immediate proximity to leisure activities. The location offers privacy and at the same time very good accessibility to regional centers. This high-quality property combines a generous space offer with exclusive living comfort over several floors. Basement: Guest toilet, spacious entrance/cloakroom, practical laundry room, cellar and versatile hobby room with direct access to the garage. Ground floor: The heart of the house - an open gourmet kitchen that flows into the bright living-dining area and connects the inside with the outside. First floor: Two well-proportioned rooms, supplemented by a separate office and a spacious wet zone with shower and bath. Top floor: The sleep paradise with en-suite bathroom offers the most impressive view of the house over the mountains and the water. The representative outdoor area directly adjacent to the agricultural zone becomes your personal refuge in the open air. Leave the daily routine behind with the sound of your own waterfall. Whether sociable evenings at the outdoor grill area or relaxation in the stylishly shaded dining and lounge areas - this surroundings is a unique feature. A garage box and three outdoor parking spaces are included in the offer. The property is located in Oberkirch with a view of Lake Sempach and the surrounding mountains. The Sempach golf park is about 800 meters away and offers attractive leisure activities. The region impresses with a variety of leisure activities on the lake, well-developed hiking and cycling trails, and a natural environment. Public transport is well organized in the region; Sursee train station is within a short drive and offers train connections in all directions. The motorway access is reachable in a few minutes, which enables commuters to make efficient progress in the wider region. Shopping facilities, schools, and local services are available in the surrounding area.

Travel time
-
1 / 8
CHF 620,000.–
2.5 rooms72m² living space
Chilefeld 3, 6253 Uffikon

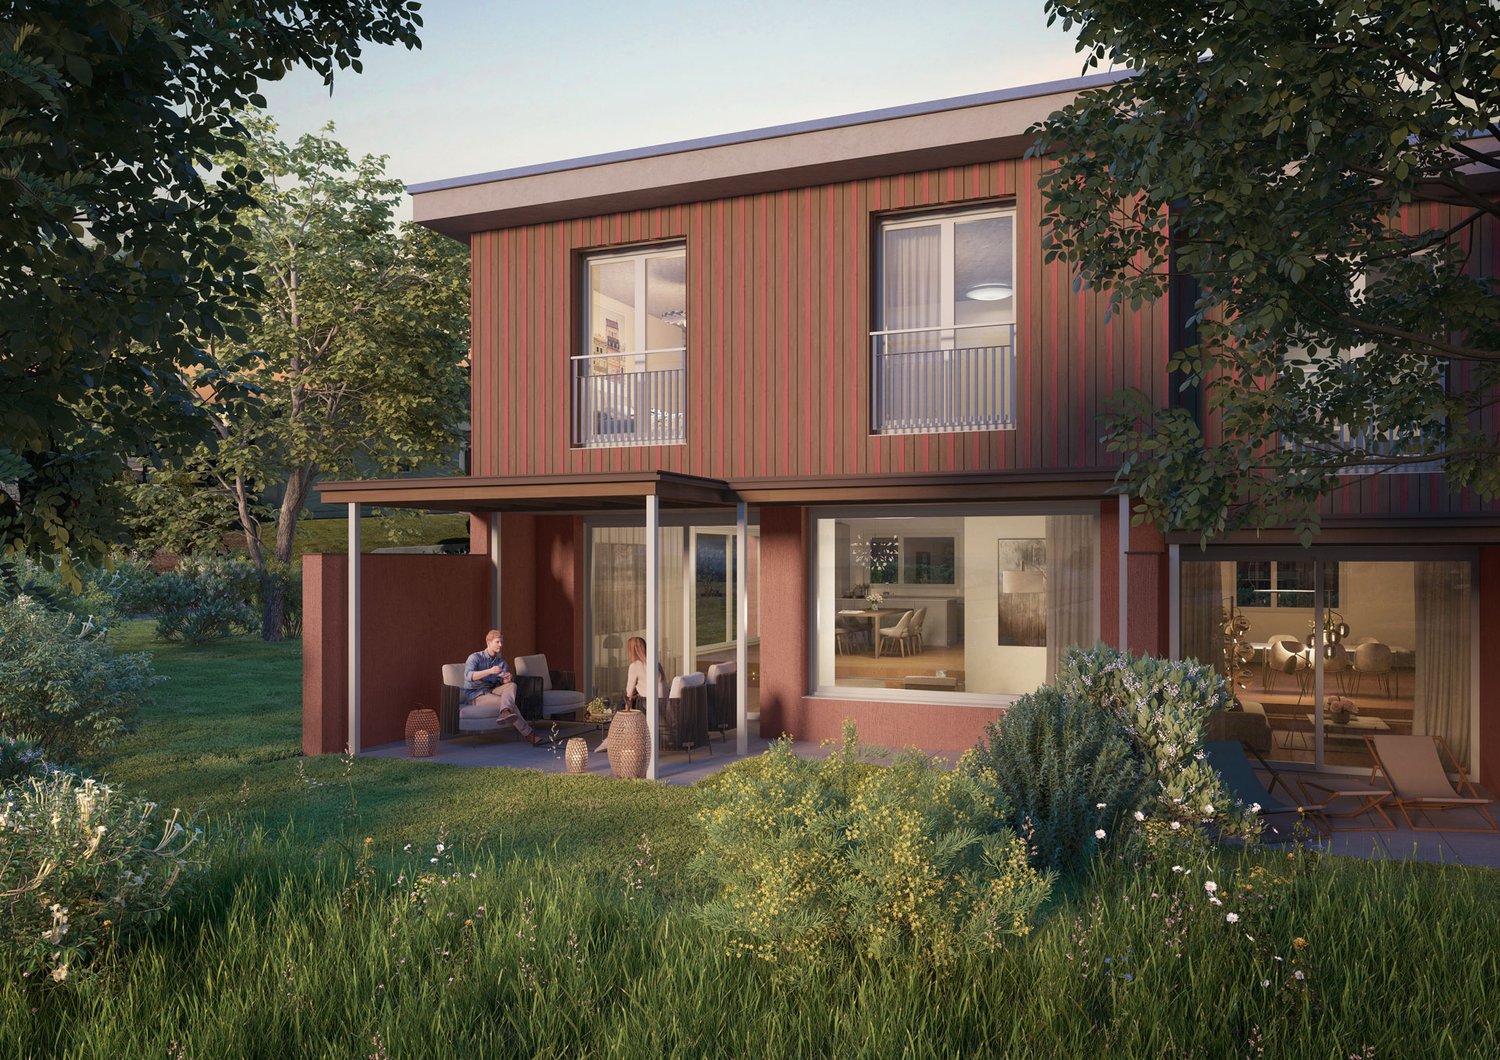
2.5 Room Apartment | New Construction Project "Sunny"

«Sunny» - The sunniest residential area of Dagmersellen ProjectOnly 8 minutes by car from Sursee, in the rural town of Uffikon, you will find plenty of space and a maximum of joy of living. The sun-kissed location, the friendly and green scenery, the attractive and well-maintained environment, and the spacious and perfectly equipped apartments combine to create a unique living experience. «The pure joy of living!»In the heart of SwitzerlandUffikon belongs to the municipality of Dagmersellen in the canton of Lucerne and forms practically the center of Switzerland. Due to its proximity to Dagmersellen, you will find all the amenities for daily needs within a short distance. Despite the tranquility and seclusion, you will benefit from an excellent transport connection. The motorway access to the A2 ensures that commuters can reach their workplace in Basel, Lucerne, Bern, and Zurich in a relaxed and fast way. Use the good connection to Dagmersellen, Sursee, Zofingen, or Olten with your own car or public transport. Benefit flexibly from the quarter's own car-sharing station and the bus stop directly at the «Sunny» quarter.Modern, classic, and timelessThis is how «Sunny» presents itself to its guests and residents at first glance. A well-thought-out and stylish architecture combines with the restrained color scheme of the facades to create a particularly appealing overall picture. The generosity and transparency of the residential area are also contributed by the large balcony fronts and the many floor-to-ceiling windows. In «Sunny», sustainable building is combined with a high energy standard.Well-thought-out floor plans and a representative equipmentRegardless of the size of your future home, every «Sunny» apartment offers a balcony or a terrace, a representative living and dining area, a laundry room with washing machine and tumble dryer, and a private cellar in the basement. All rooms are versatile and can be optimally furnished.Has this unique project sparked your interest?Contact us for more information or a non-binding consultation! Additional information can also be found on the project website: www.sunny-living.chWe look forward to your contact.

Travel time
-