Kottwil - Property for buy

Try expanding your search criteria so we can show you similar properties. Currently, there are no matches.

We suggest you try to:

  • increase the radius
  • change filters, such as price

You can create a search alert with the current criteria and get notified when matching properties are available.

More objects in your automatically expanded search area
189 results - Radius: + 10km

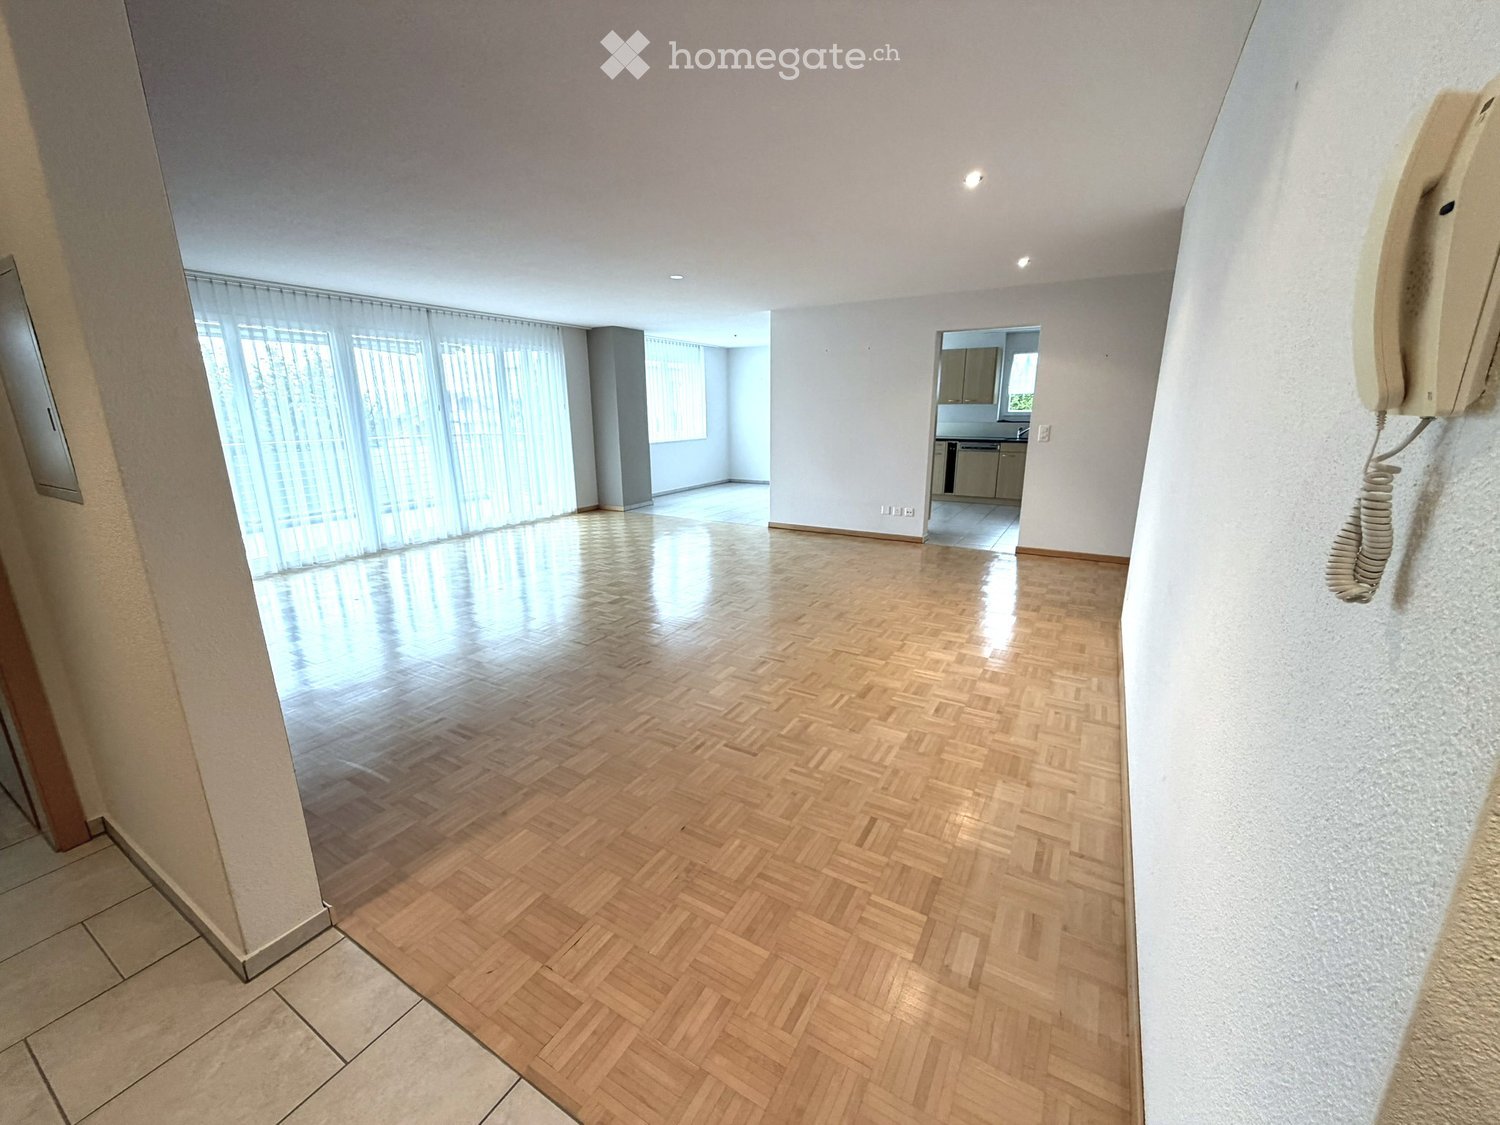
  • Empty room with wooden herringbone flooring, white walls, large windows with blinds, and a visible kitchen area in the background.

  • Empty room with wooden herringbone flooring, white walls, and a dark red accent wall. Features include a doorway to another room and a partially visible bathroom with tiled walls.
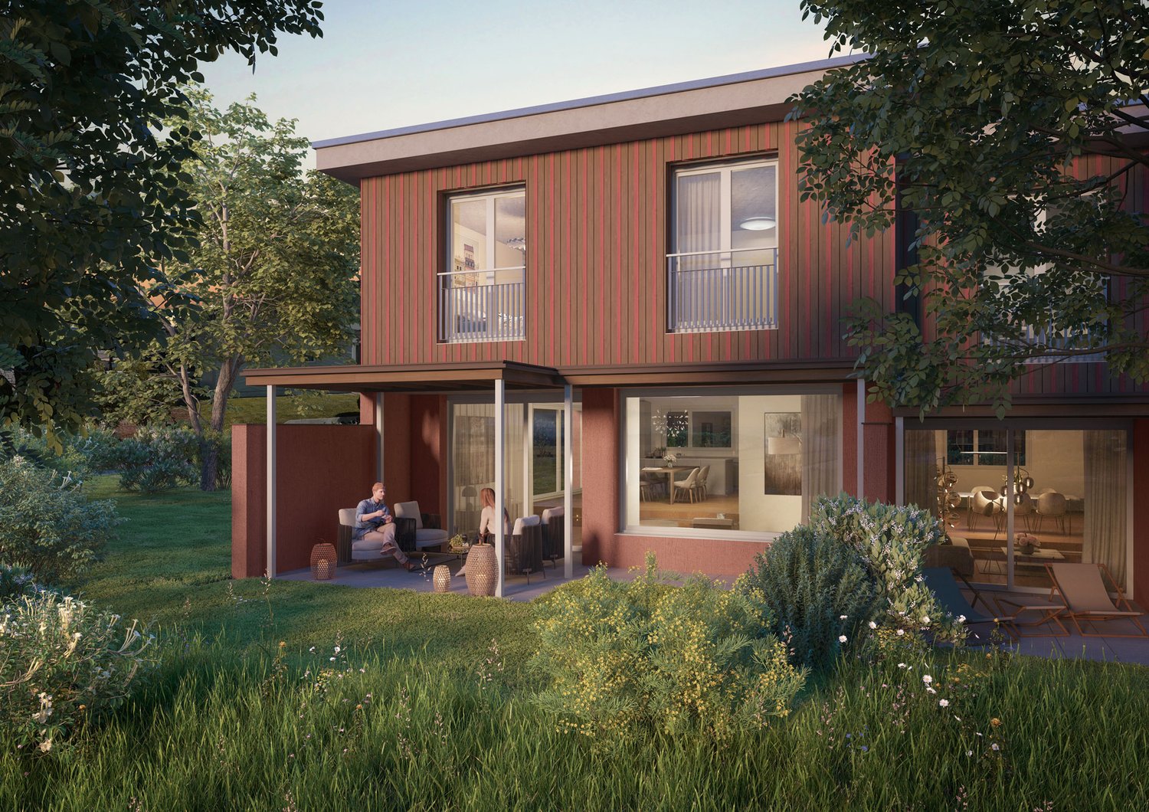
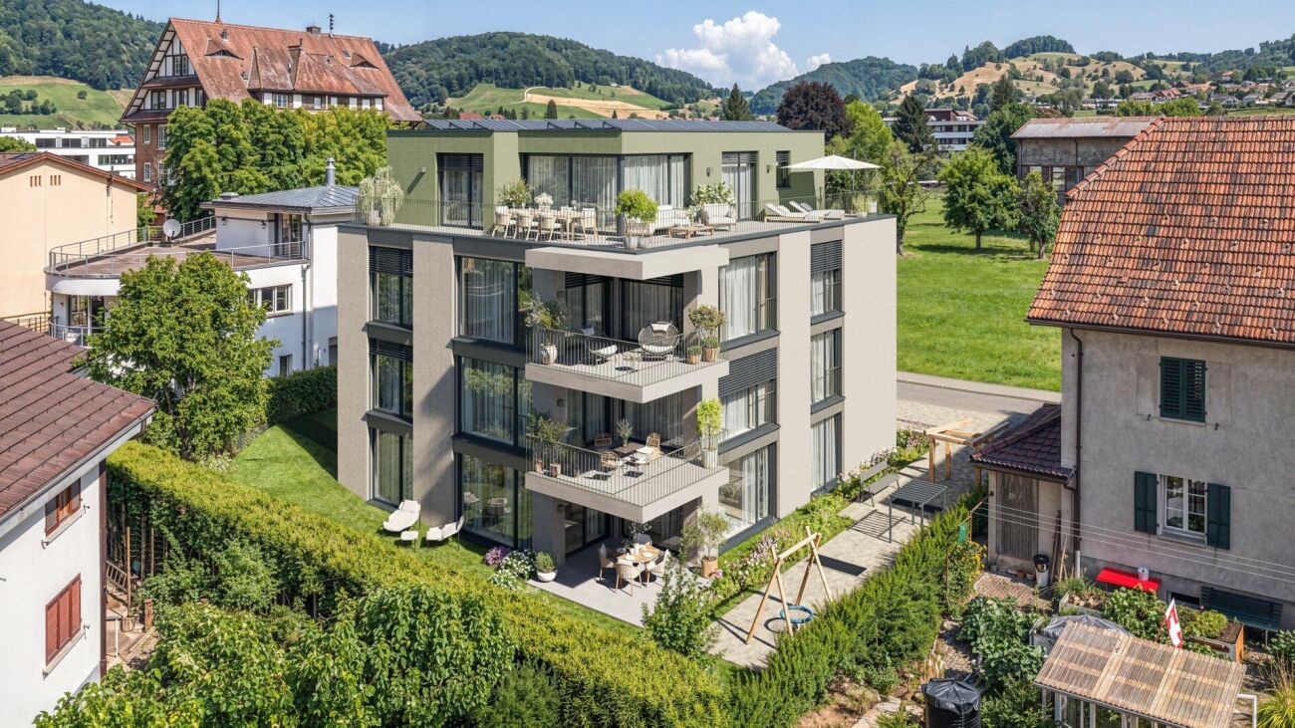
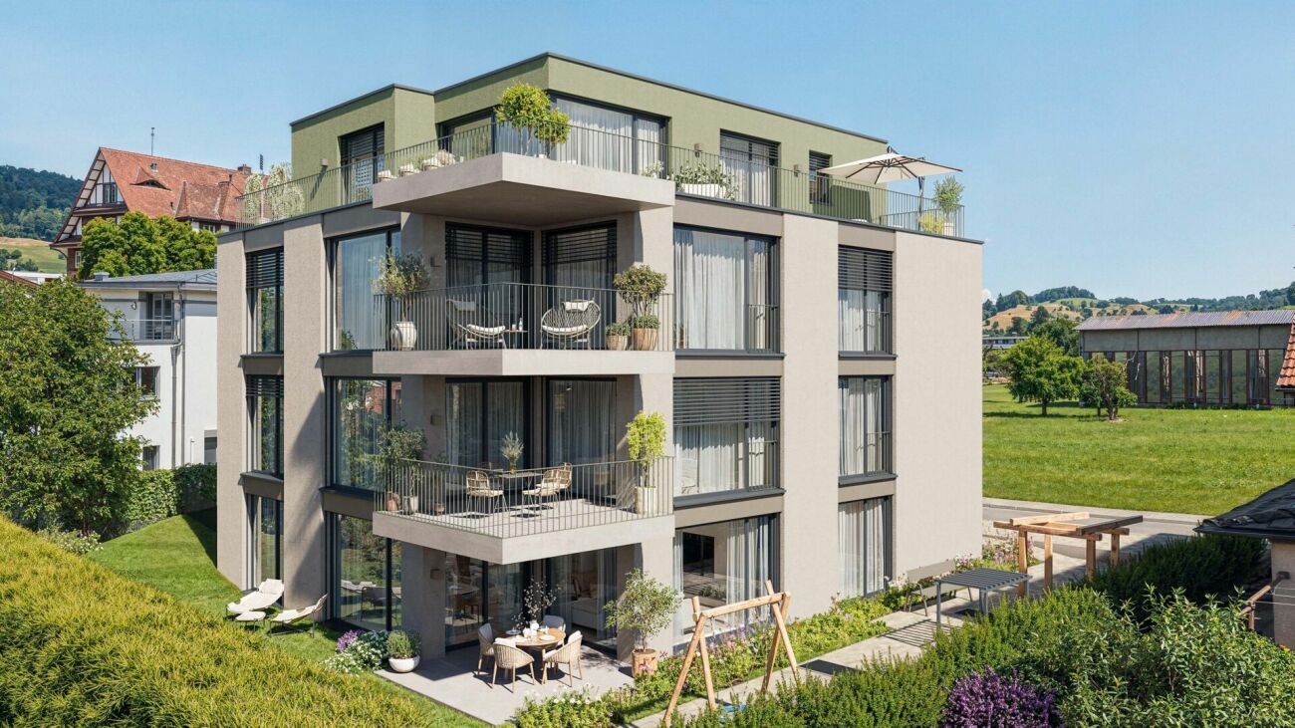
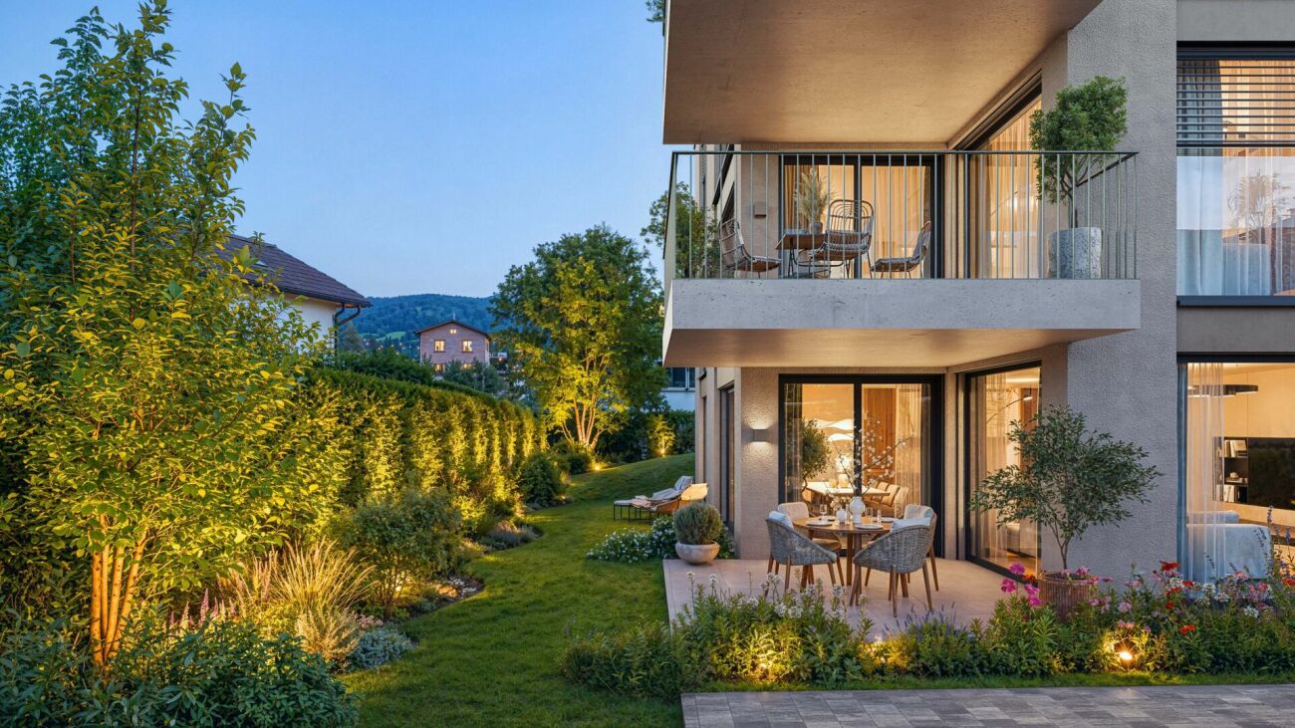
  • Modern multi-story residential building with multiple balconies, large windows, and a well-maintained garden area.
  • Modern bathroom with white tiles, a corner shower, toilet, sink, and a large mirror. Features a radiator and a towel rack.
  • Hallway with tiled floor, light wooden wardrobe, and an open door leading to a modern bathroom with a glass-enclosed shower and toilet.
  • Empty room with wooden parquet flooring, white walls, and a large window with white blinds.
  • Modern bathroom with white tiles, a double sink vanity, a toilet, and a large mirror with built-in lighting.
  • Modern bathroom with a bathtub, toilet, shower hose, and a window with frosted glass. The walls are tiled in light beige with a decorative border, and the floor is dark grey tiles.
  • Empty room with wooden parquet flooring, white walls, and a window with sheer curtains.
  • Empty room with wooden herringbone flooring, white walls, and large window with white curtains.
  • Empty room with wooden herringbone flooring, white walls, large windows with white blinds, and a sliding glass door leading outside.
  • Empty room with wooden flooring and tiled section, white walls, and large windows with blinds. No furniture or equipment present.
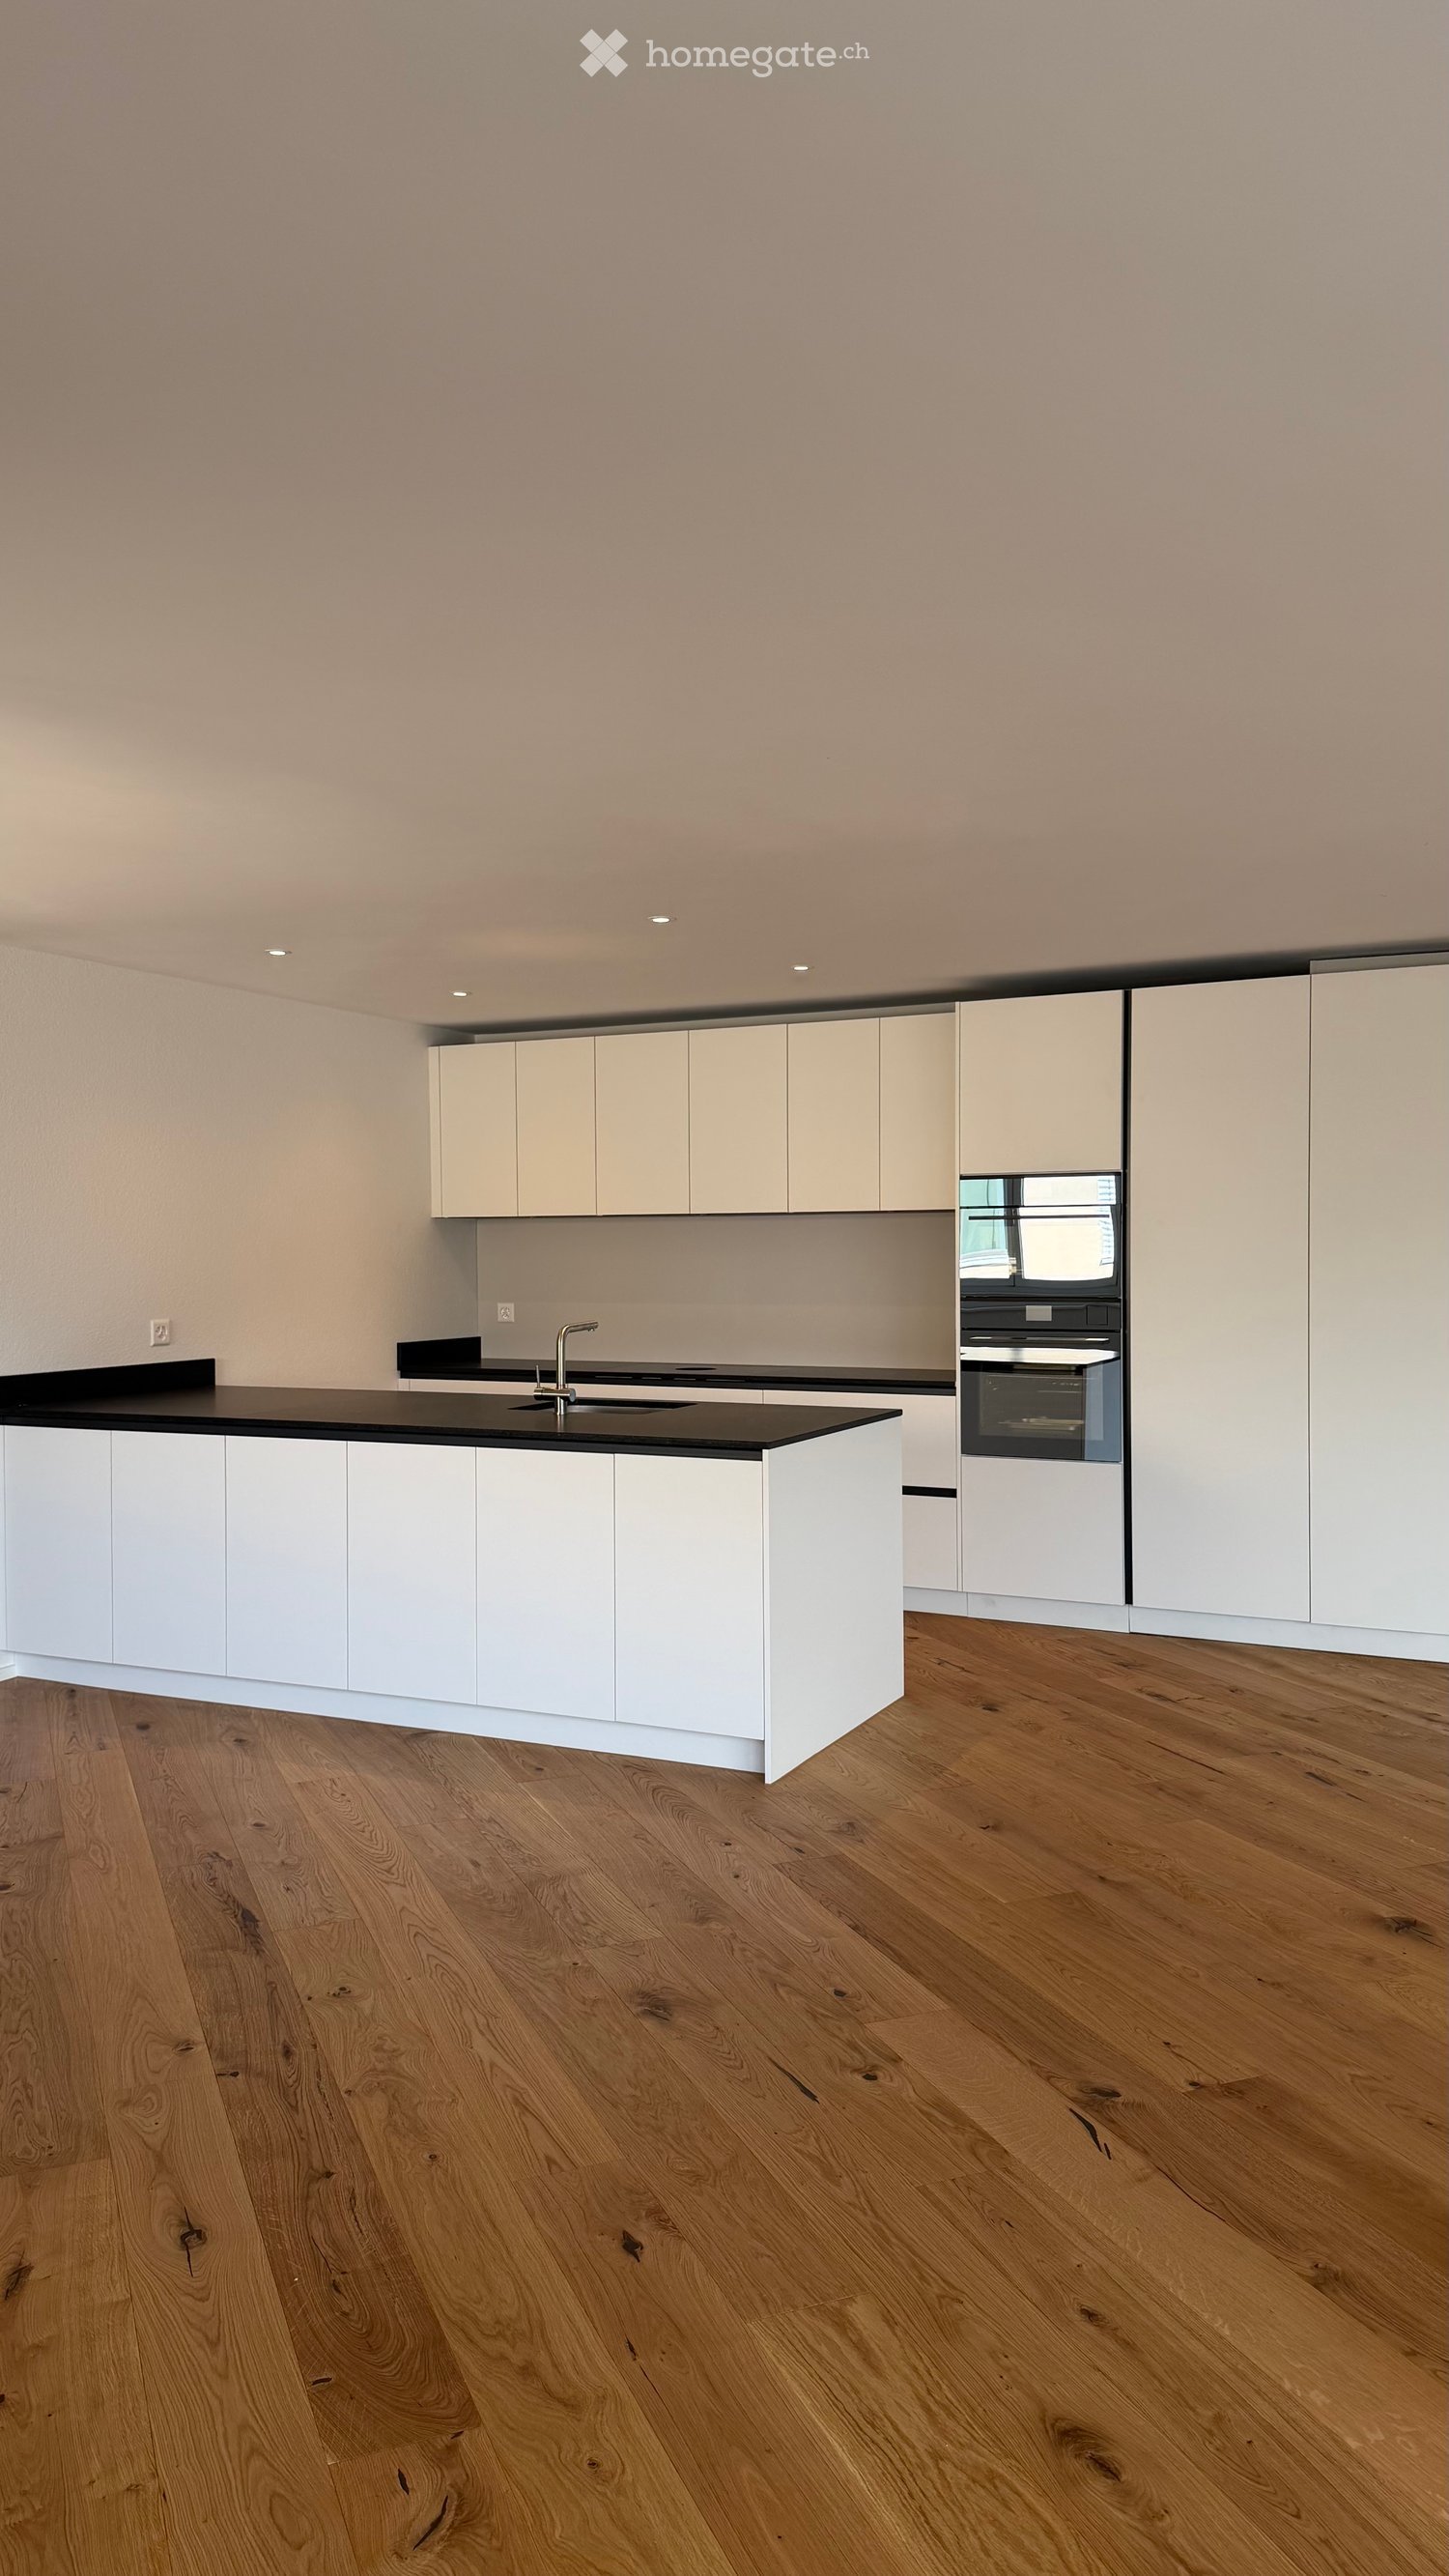
  • Modern kitchen with light wooden cabinets, black countertop, stainless steel sink, microwave, and oven.
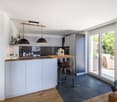
  • Empty kitchen with light wooden cabinets, tiled floor, and large windows with blinds.
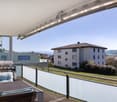
  • Balcony with modern glass railing, tiled floor, and a retractable awning, overlooking a residential area with trees and buildings.
  • Two-story house with beige and grey exterior, multiple windows, and a small entrance area with a mailbox and decorative stone elements.
  • Modern multi-story building with white facade, multiple windows, and a small garden area with a pathway.
  • Utility room with a washing machine, sink, and exposed pipes.
  • Empty room with exposed brick wall, concrete floor, and metal shelving unit. Wooden paneling on one wall and a light fixture on the ceiling.
  • A narrow hallway with light grey brick walls, a concrete floor, and a closed door at the end.
  • Underground parking space with a single car parked inside, concrete walls and ceiling, storage cage on the left side.
  • Modern hallway with blue walls and speckled flooring, featuring an elevator control panel and a visible elevator shaft.
  • Floor plan of a residential building showing multiple apartments with labeled rooms, dimensions, and technical details. Includes living areas, bedrooms, bathrooms, and entrances.
1 / 23
Empty room with wooden herringbone flooring, white walls, and a dark red accent wall. Features include a doorway to another room and a partially visible bathroom with tiled walls.
Modern multi-story residential building with multiple balconies, large windows, and a well-maintained garden area.
Modern bathroom with white tiles, a corner shower, toilet, sink, and a large mirror. Features a radiator and a towel rack.
CHF 890,000.– Premium
4.5 rooms114m² living space
Rüediswilerstrasse 15, 6017 Ruswil

Living and feeling good – central, modern, bright and comfortable with large balcony

Attractive ownership apartment with spacious balcony and plenty of comfortThis well-maintained ownership apartment convinces with a pleasant living atmosphere, a spacious, covered balcony and a practical infrastructure.The spacious balcony offers plenty of space for a cozy lounge or a dining table and invites you to enjoy relaxed hours outdoors. Thanks to the roof, the outdoor area can be used in different weather conditions.Other advantages of the property: • Convenient access on the ground floor – the apartment is located directly at the house entrance and can be reached without stairs. • Spacious, covered balcony with sunshade (15 m2) • Elevator for convenient access to the floors • Separate basement compartment with practical storage space • Separate laundry room with washing machine and clotheslines • Large parking space in the underground garage • Well-maintained and functional common areas, electric shutters The apartment is suitable for people who value living comfort, an attractive outdoor area and a practical infrastructure.Have we sparked your interest?We would be happy to invite you to convince yourself of the advantages of this property during a personal viewing. We look forward to your contact.Sales price and purchase offersThe ownership apartment including underground parking space was estimated by an independent company specializing in real estate valuations to have a market value of CHF 890,000.This estimated value serves as a guide for the sale. Purchasers have the opportunity to submit an individual purchase offer.Viewings are possible by arrangement. We will provide the relevant sales documents.Mid-November 2026 we will review the received offers and inform the interested parties about the further procedure.

Travel time
-
New building
Nicole Schroth

Nicole Schroth

1 / 9
Nicole Schroth

Nicole Schroth

  • Garage
  • Elevator
  • Child-friendly
  • +2
CHF 1,015,000.– Premium
3.5 rooms97m² living space
6260 Reiden

Quality of life that lasts - attic living with 62 m² terrace

Right at the top: The 3.5-room attic apartment forms the special conclusion of the new construction project JOHA. It is aimed at people who are not looking for as many square meters as possible, but value privacy, a spacious outdoor area, and a modern, high-quality living experience.On approximately 97 m² of living space, a clearly structured and well-thought-out floor plan is presented. The heart of the apartment is the approximately 36 m² large living, dining, and kitchen area, which is openly designed and directly connected to the extensive terrace.With approximately 62 m² of space, the terrace is one of the defining features of this apartment. It extends generously along the living area and offers a variety of possibilities for design - from a large dining table to a lounge to an individual planting. This creates an outdoor area that becomes an additional living space during the warmer months.Two bedrooms provide space for a comfortable master bedroom and an additional guest, work, or children's room. The two separate wet cells are particularly pleasant. The private retreat with a washing machine and tumble dryer fits practically into the floor plan and enables short distances in everyday life.The attic apartment also benefits from the high-quality construction standard of the project. Oak parquet, concrete tiles, an individually selectable built-in kitchen with Miele appliances, and carefully coordinated materials create a modern and at the same time timeless living ambiance. Electric roller shutters and awnings, underfloor heating with individual room control, and the video intercom system complement the comfort.The apartment includes a private basement compartment. Underground parking spaces are available separately and are already prepared for the later installation of a charging possibility for electric vehicles.Despite the quiet residential location, hardly any compromises have to be made in terms of distances in everyday life. Schools, shopping facilities, and public transport are located in the immediate vicinity. The Reiden train station, as well as Coop and Migros, are each only about 400 meters away from Johanniterweg.The combination of attic location, 62 m² terrace, manageable building with only four residential units, and high-quality new building comfort makes this apartment particularly special within JOHA.Discover the attic apartment and the entire JOHA project with visualizations, floor plans, construction standards, and more information at:joha.emperio.ch

  • Garage
  • Elevator
  • Child-friendly
  • +2
New building
Nicole Schroth

Nicole Schroth

1 / 9
Nicole Schroth

Nicole Schroth

  • Garage
  • Elevator
  • Child-friendly
  • +2
CHF 1,090,000.– Premium
5 rooms145m² living space
6260 Reiden

Quality of living for well-being - new condominiums in Reiden

The apartment C is located on the 2nd floor of the new JOHA project and combines spacious living conditions with the pleasant privacy of an upper floor. With approximately 145 m² of living space, five rooms, and a around 14 m² large balcony, it offers a lot of space for families, couples, or people who want a home with additional space for work and guests.Already when entering, the clear organization of the floor plan is visible. The central living, dining, and kitchen area covers around 50 m² and forms the center of daily life. The open room design allows for different furnishing concepts and creates a spacious atmosphere.The adjacent balcony extends the living area outdoors and creates a private spot for sunny hours, a shared meal, or a relaxed evening. Due to its location on the second floor, this apartment enjoys an elevated position within the building compared to the lower floors.Three bedrooms form the private area of the apartment. They are supplemented by a separate office, which can be used, for example, as a home office or guest room. A dressing room provides additional storage space and underlines the comfortable character of the floor plan. Two bathrooms and a laundry room with its own washing machine and dryer complete the room offer.In the interior design, JOHA relies on durable and carefully selected materials. Long-plank oak parquet creates a warm atmosphere in the living and sleeping areas. In the bathrooms, ceramic tiles are used. The built-in kitchen is equipped with Miele appliances and can be individually selected within the planned budget positions.Modern comfort is ensured by features such as floor heating with individual room control, electrically controlled roller shutters, a video intercom system, and multimedia connections. The energy supply is provided by district heating and is supplemented by a photovoltaic system.The central and yet quiet living location is another advantage. Schools, shopping facilities, childcare, bus, and train station are within walking distance in a few minutes. Reiden is also conveniently located between Zofingen and Sursee.All information, visualizations, and floor plans for the project can be found on the official project website:joha.emperio.ch

  • Garage
  • Elevator
  • Child-friendly
  • +2
New building
Nicole Schroth

Nicole Schroth

1 / 9
Nicole Schroth

Nicole Schroth

  • Garage
  • Elevator
  • Child-friendly
  • +2
CHF 1,070,000.– Premium
5 rooms145m² living space
6260 Reiden

Modern living with plenty of space and a sunny balcony

Spacious, modern, and well thought out: Apartment B on the 1st floor of the new construction project JOHA offers plenty of space for a comfortable home on approximately 145 m² of living space. With only four condominiums in the entire building, a manageable residential project with a lot of privacy and a high-quality living feel is created on Johanniterweg in Reiden. The centerpiece of the apartment is the approximately 50 m² large living, dining, and kitchen area. The open design creates a spacious room feeling and offers a lot of freedom in terms of furnishings. Large window areas bring a lot of daylight into the living area and simultaneously create a connection to the approximately 14 m² large balcony. The balcony becomes a natural extension of the living space and offers enough space for a dining table or a cozy lounge. This creates a private outdoor area that is suitable for breakfast in the morning as well as for relaxed evenings outdoors. Even beyond the living area, the apartment impresses with a versatile range of rooms. Three bedrooms are supplemented by an additional office. This gives the floor plan sufficient flexibility for a family, a separate home office, guests, or individual hobby rooms. A separate dressing room in the master bedroom creates additional comfort and valuable storage space. Two wet cells simplify the daily routines, especially in family life. The range of rooms is complemented by a separate laundry room with its own washing machine and dryer - the entire laundry care takes place comfortably within the apartment. The high-quality construction standard continues in all areas. This includes, among other things, long-strip oak parquet, ceramic tiles in the wet cells, and a modern kitchen with Miele appliances. Floor heating with individual room control, electric roller shutters, and a video intercom system complement the modern technical equipment. An own cellar compartment as well as available underground parking spaces with preparation for electric vehicles complete the offer. At the same time, you benefit from a location where many things can be reached on foot. Schools and childcare are practically located at the front door, Coop and Migros are about 400 meters away, and the Reiden train station is also within walking distance. Learn more about the JOHA project, the apartment, the floor plan, and the construction standard at:?joha.emperio.ch

  • Garage
  • Elevator
  • Child-friendly
  • +2
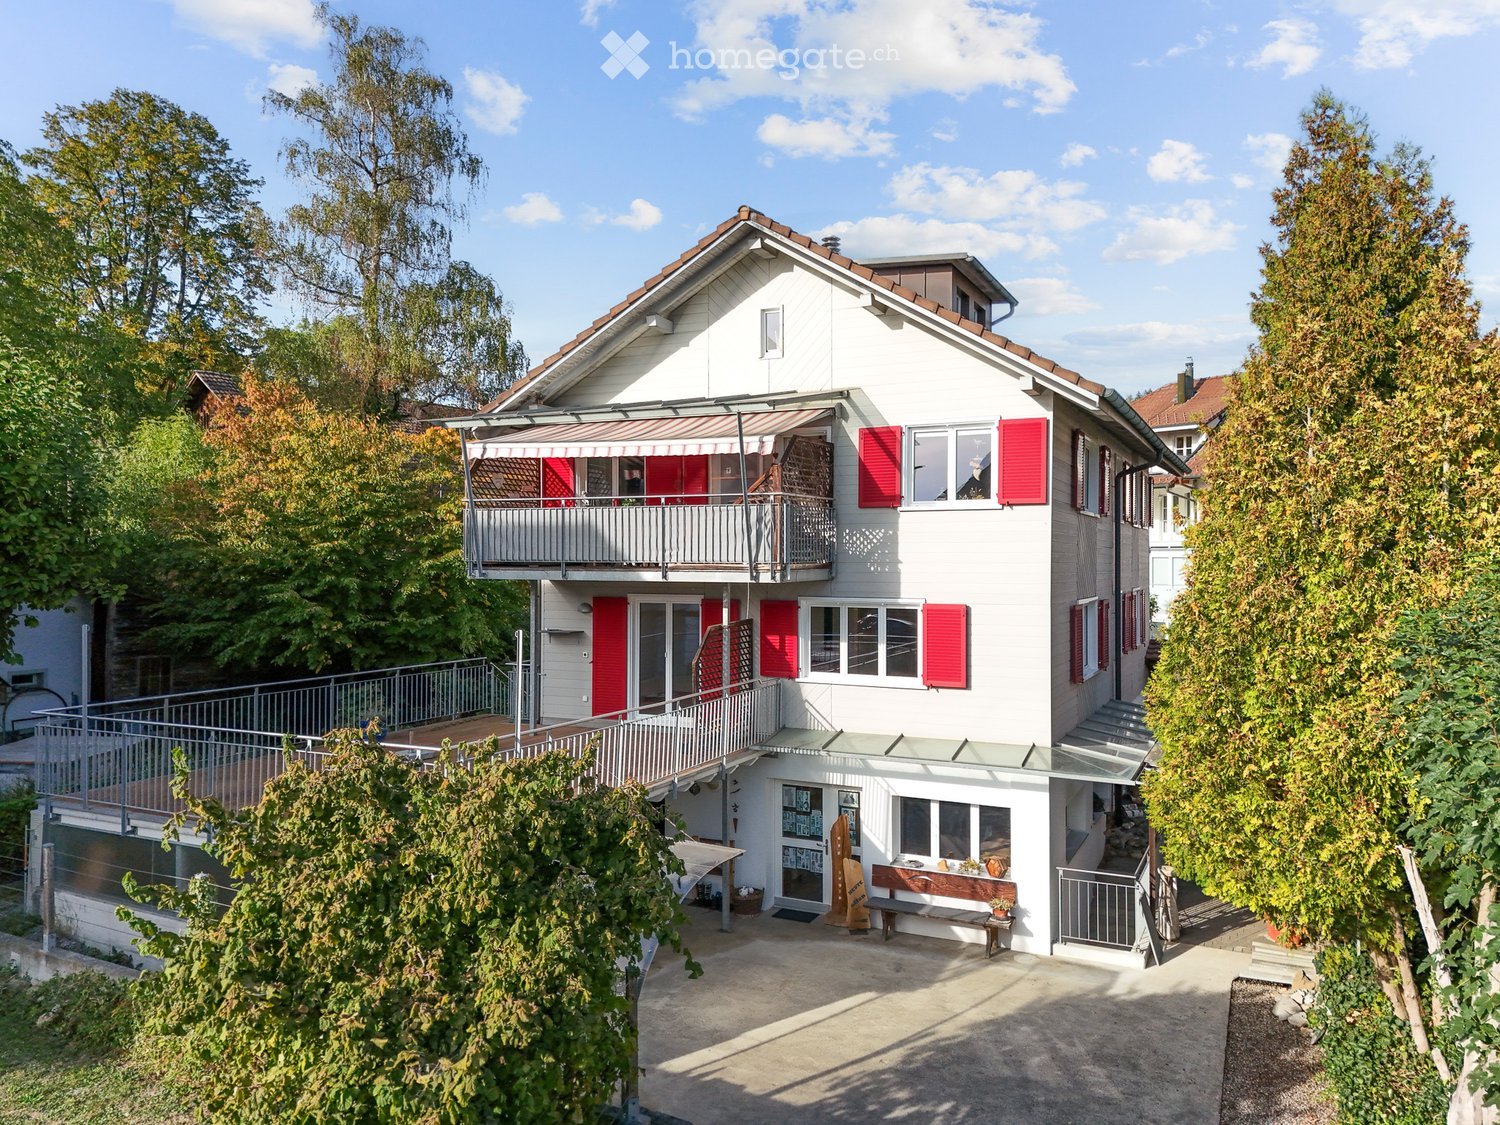
  • Two-story white house with red shutters, a balcony, and a small garden area with a bench and potted plants.
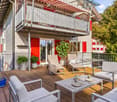
  • A wooden deck terrace with lounge chairs, a coffee table, and potted plants, featuring a striped awning and a view of the surrounding greenery.
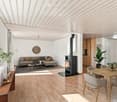
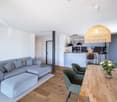
  • Modern living and dining area with light wood flooring, a grey sectional sofa, a black wood-burning stove, a wooden dining table with chairs, and decorative plants.
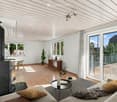
  • Modern living room with a fireplace, sofa, coffee table, and large windows offering natural light.
  • Modern bedroom with a large bed, nightstands, lamps, and artwork on the walls. The room features wooden flooring and large windows with a view of greenery.
  • {"type": "Kitchen", "objects": ["microwave", "oven", "fryer", "cupboard", "cupboard", "cupboard", "cupboard", "cupboard", "cupboard", "cupboard", "cupboard", "cupboard", "cupboard", "cupboard", "cupboard", "cupboard", "cupboard", "cupboard", "cupboard", "
  • Modern living room with wooden flooring, white walls, and a slanted ceiling. Features a grey armchair, sofa, coffee table, floor lamp, cabinet, and artwork.
  • Cozy bedroom with a white bed, patterned pillows, wooden floor, large window with a view, shelves with decorative items, and a hanging light fixture.
  • Bright living room with wooden flooring, grey sofa with yellow cushions, coffee table, dining table with chairs, shelves, and decorative items.
  • Modern bathroom with white tiles, a large mirror, a sink with a glass countertop, a bathtub, and a toilet. The space features a frosted window and built-in storage cabinets.
  • Balcony with a striped awning, a small seating area including a sofa, chairs, a table, and a stool, with a view of neighboring houses.
  • A small, well-maintained garden area with a wooden fence, a dining table with chairs, a barbecue, and various plants and flowers. The space is paved with gravel and features a pathway leading to a wooden gate.
  • An open-air patio with a concrete floor, white ceiling beams, and a view of greenery and trees in the background. There is a small seating area with a bench and a few decorative items, including a wicker basket and a wooden sculpture.
  • A spacious, well-lit studio or workshop with wooden floors, exposed white walls, and various wooden sculptures and decorative items displayed on tables, shelves, and the floor. The room features a mix of functional furniture and artistic displays, includi
  • A spacious workshop with wooden walls and ceiling, large windows, and various woodworking tools and equipment.
  • A two-story house with a balcony and red shutters, surrounded by greenery and a gravel driveway.
1 / 16
A wooden deck terrace with lounge chairs, a coffee table, and potted plants, featuring a striped awning and a view of the surrounding greenery.
Modern living and dining area with light wood flooring, a grey sectional sofa, a black wood-burning stove, a wooden dining table with chairs, and decorative plants.
Modern living room with a fireplace, sofa, coffee table, and large windows offering natural light.
CHF 1,550,000.– Premium
9 rooms229m² living space
Mitteldorfstrasse 4, 6232 Geuensee

Spacious residential house with versatile usage potential!

This property leaves no wishes unfulfilled - space, location, and flexibility are combined!This detached house with an adjacent car park for two vehicles and bicycles presents itself as an extremely spacious property with an exceptionally versatile range of rooms. The originally built-in 1964 and repeatedly renovated and modernized house until 2009 convinces today as a well-maintained home with high living comfort and contemporary equipment. Thanks to the well-thought-out room structure, the house is ideal for large families, as a multi-generation house, and for combined residential and working uses.The room program extends over 4 floors and offers numerous usage possibilities.In the basement, there is an entrance hall, heating system, various cellar rooms, and a large studio/exhibition/storage room. This room is also accessible via an external staircase.The ground floor welcomes with a spacious entrance hall with a guest toilet. Here is also the laundry room, a technical room, and the previously used rooms as a carpenter/woodcarver workshop with an office.The 1st living floor and thus the 5.5-room apartment is accessible via the common staircase. Part of the bedrooms, a bathroom, and the rear balcony are accessible via an internal staircase to the 2nd living floor. The apartment is bright and functionally equipped, including a fireplace, underfloor heating, numerous interior fittings, and smoke detectors. Particularly attractive is the large, partially covered terrace.In the 2nd living floor/attic, the 3.5-room apartment is equipped. This apartment is similarly equipped to the 5.5-room apartment. Instead of a terrace, this apartment has a spacious balcony. A room and an additional room are located in the expanded attic.Environment:A spacious entrance and various garden seats only briefly describe the well-maintained environment.Let yourself be convinced of the unique charm of this property on site.For this property, there is a "Virtual Tour". Visit the property at any time on your own. You can find it at: https://my.matterport.com/show/?m=1L2ED7eSPzs or on our website www.stirnimann.swissWe are happy to provide you with additional information or documents.

Travel time
-
New building
1 / 8
CHF 1,050,000.– Premium
4.5 rooms108m² living space
Chilefeld 5, 6253 Uffikon

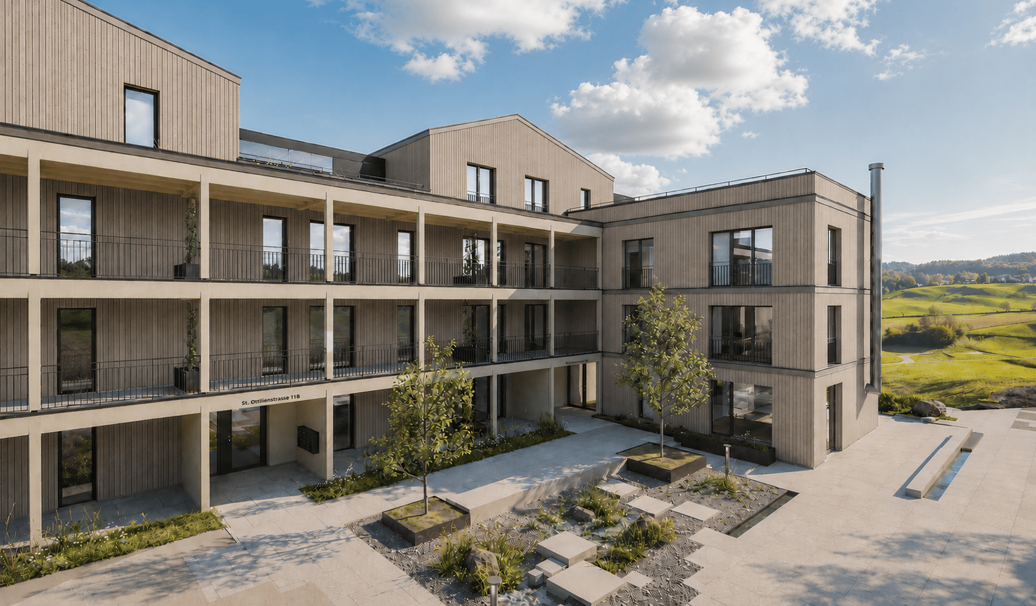
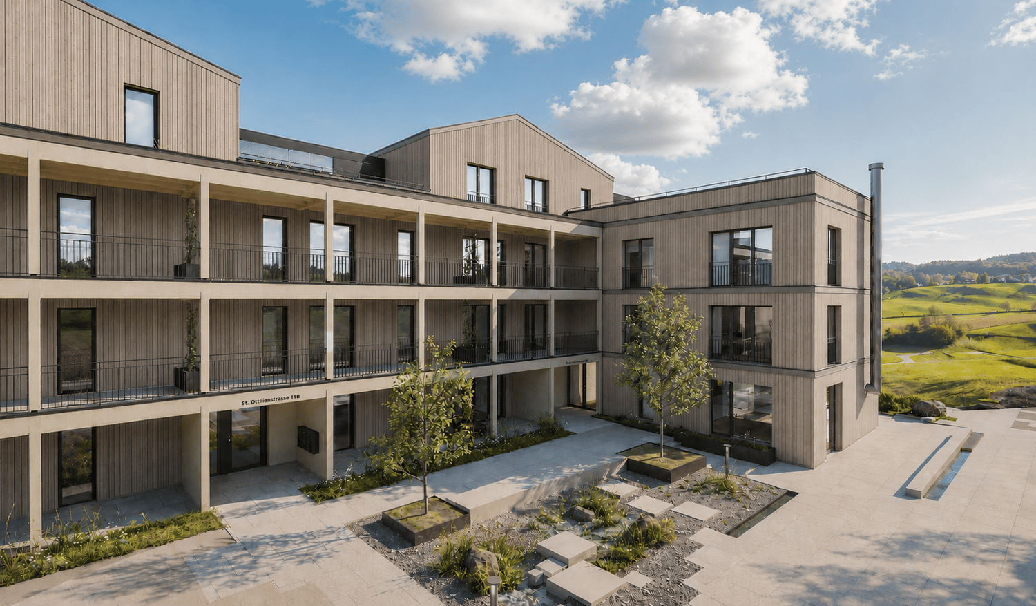
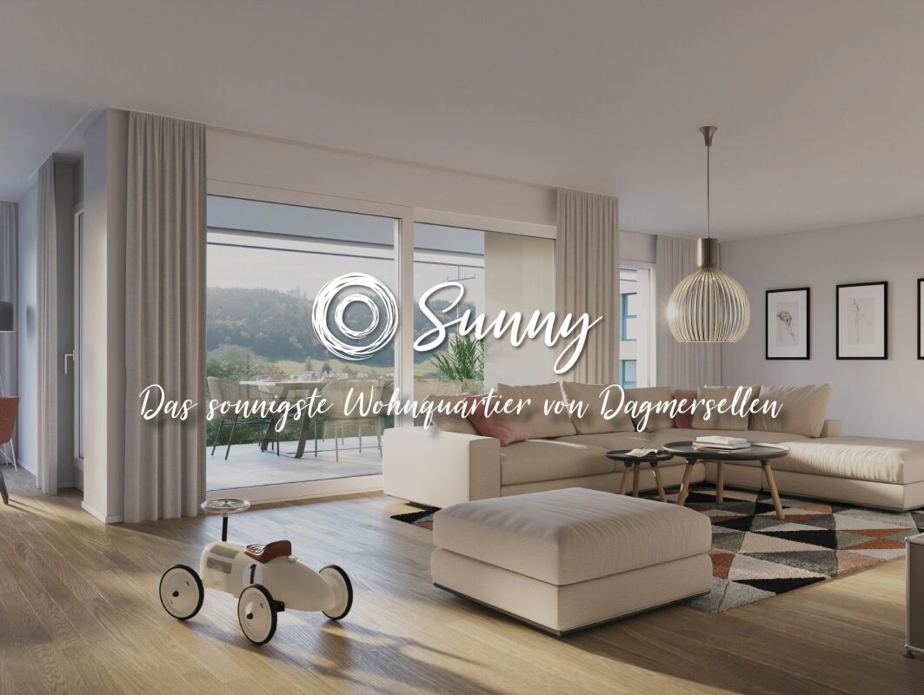
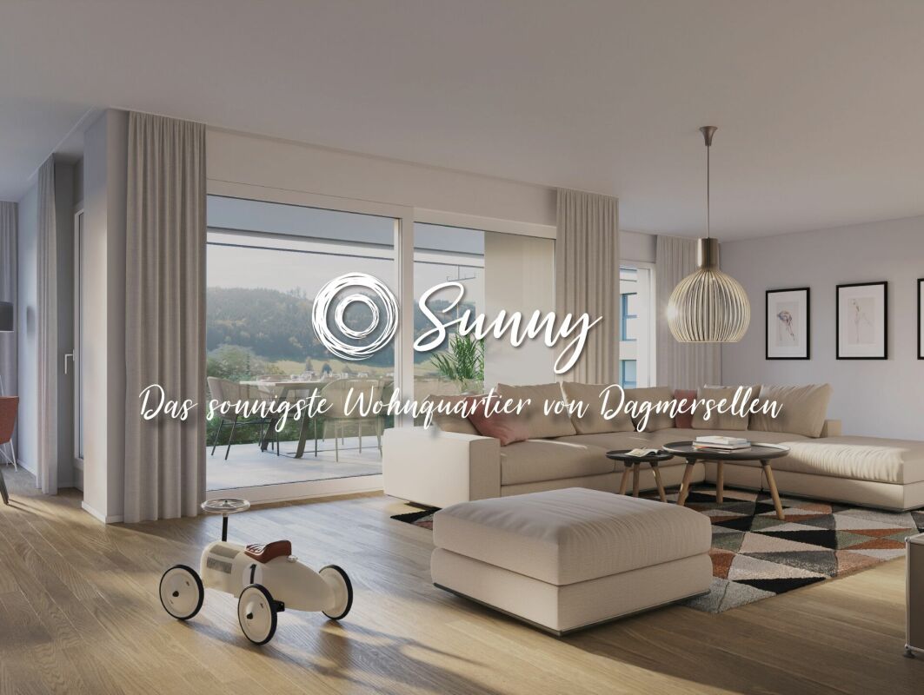
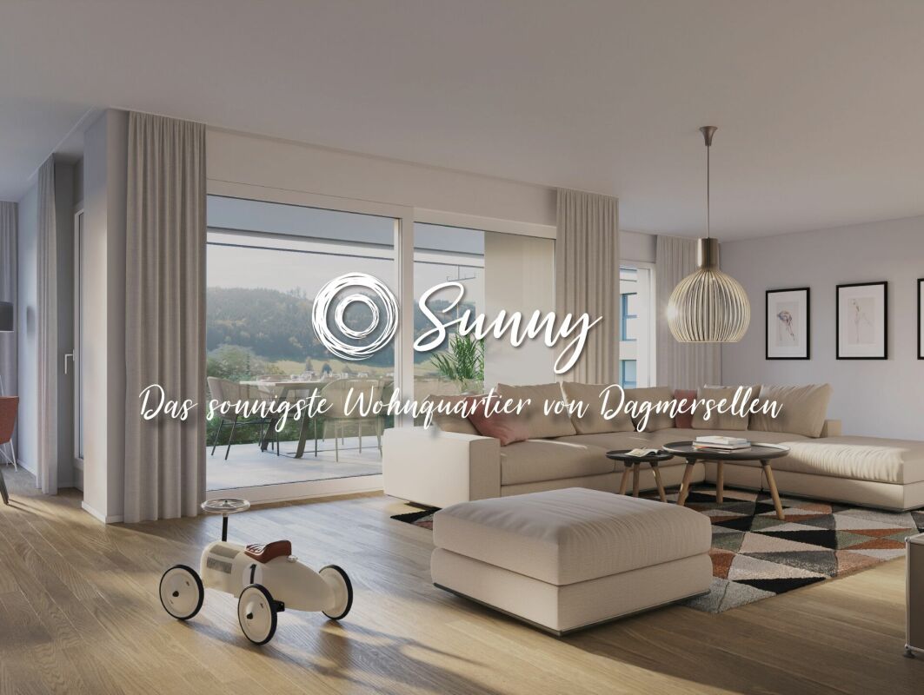
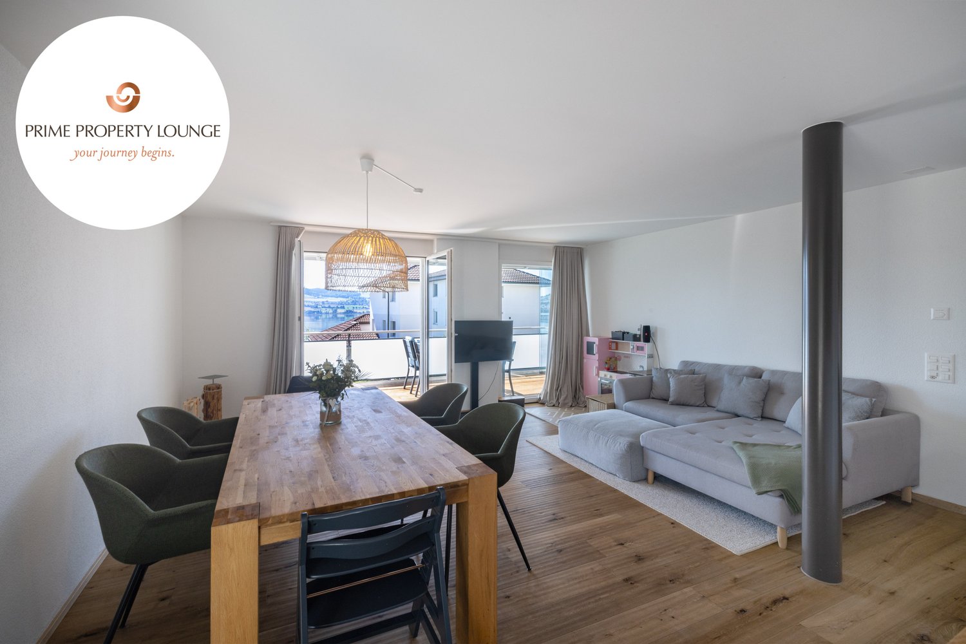
4.5 Room Apartment | New Construction Project "Sunny"

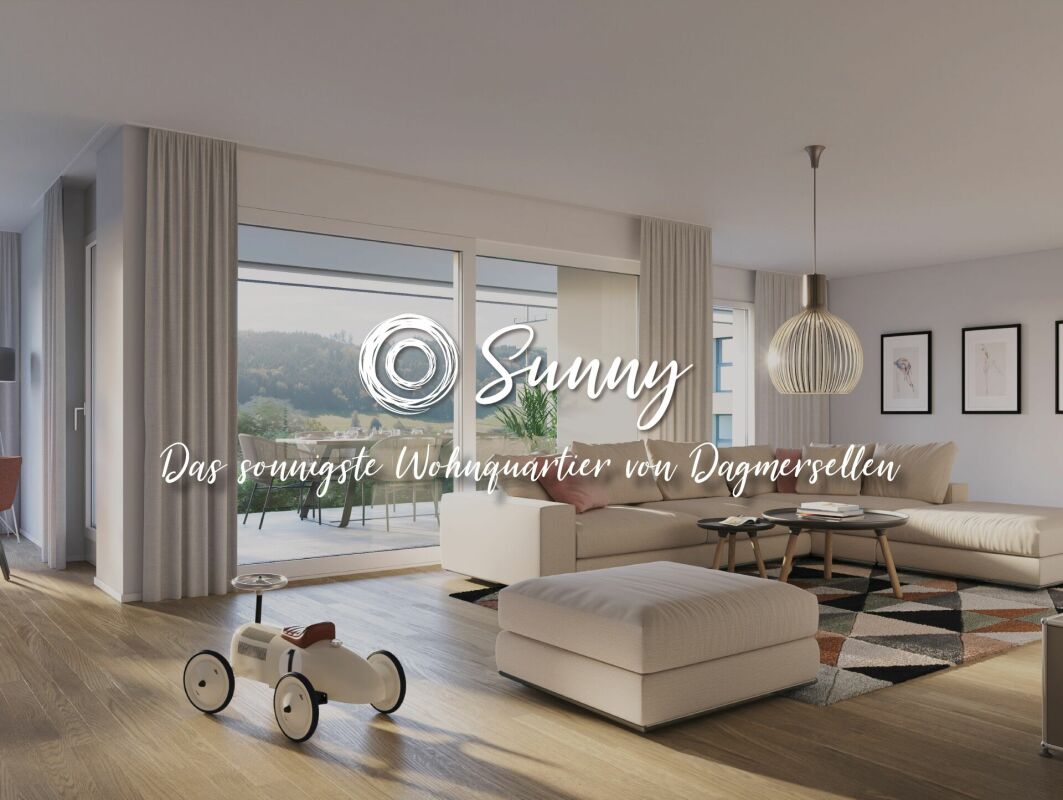
«Sunny» - The sunniest residential area of Dagmersellen ProjectOnly 8 minutes by car from Sursee, in the rural town of Uffikon, you will find plenty of space and a maximum of joy of living. The sun-kissed location, the friendly and green scenery, the attractive and well-maintained environment, and the spacious and perfectly equipped apartments combine to create a unique living experience. «The pure joy of living!»In the heart of SwitzerlandUffikon belongs to the municipality of Dagmersellen in the canton of Lucerne and forms practically the center of Switzerland. Due to its proximity to Dagmersellen, you will find all the amenities of daily life within a short distance. Despite the peace and quiet, you will benefit from an excellent transport connection. The motorway access to the A2 ensures that commuters can reach their workplace in Basel, Lucerne, Bern, and Zurich in a relaxed and fast way. Use the good connection to Dagmersellen, Sursee, Zofingen, or Olten with your own car or public transport. Benefit flexibly from the quarter's own car-sharing station and the bus stop directly at the «Sunny» quarter.Modern, classic, and timelessThis is how «Sunny» presents itself to its guests and residents at first glance. A well-thought-out and stylish architecture combines with the restrained color scheme of the facades to create a particularly appealing overall picture. The generosity and transparency of the residential area are also contributed by the large balcony fronts and the many floor-to-ceiling windows. In «Sunny», sustainable building is combined with a high energy standard.Well-thought-out floor plans and a representative equipmentRegardless of the size of your future home, every «Sunny» apartment offers a balcony or a terrace, a representative living and dining area, a laundry room with washing machine and dryer, and a private cellar in the basement. All rooms are versatile and can be optimally furnished.Has this unique project caught your attention?Contact us for more information or a non-binding consultation! Additional information can also be found on the project website: www.sunny-living.chWe look forward to your contact.

Travel time
-
New building
1 / 8
CHF 1,450,000.– Premium
4.5 rooms147m² living space
Chilefeld 6, 6253 Uffikon

4.5 Room Attic Apartment | New Construction Project "Sunny"

«Sunny» - The sunniest residential area of Dagmersellen ProjectOnly 8 minutes from Sursee, in the rural town of Uffikon, you will find plenty of space and a maximum of joy of living. The sun-kissed location, the friendly and green scenery, the attractive and well-maintained environment, and the spacious and perfectly equipped apartments combine to create a unique living experience. «The pure joy of living!»In the heart of SwitzerlandUffikon belongs to the municipality of Dagmersellen in the canton of Lucerne and forms practically the center of Switzerland. Due to its proximity to Dagmersellen, you will find all the offers of daily needs at a short distance. Despite all the peace and seclusion, you still benefit from an excellent transport connection. The motorway access to the A2 ensures that commuters can reach their workplace in Basel, Lucerne, Bern, and Zurich in a relaxed and fast way. Use the good connection to Dagmersellen, Sursee, Zofingen, or Olten with your own car or public transport. Benefit flexibly from the quarter's own car-sharing station and the bus stop directly at the «Sunny» quarter.Modern, classic, and timelessThis is how «Sunny» presents itself to its guests and residents at first glance. A well-thought-out and stylish architecture combines with the restrained color scheme of the facades to create a particularly appealing overall picture. The generosity and transparency of the residential area are also contributed by the large balcony fronts and the many floor-to-ceiling windows. In «Sunny», sustainable building is combined with a high energy standard.Well-thought-out floor plans and a representative equipmentRegardless of the size of your future home, every «Sunny» apartment offers a balcony or a terrace, a representative living and dining area, a laundry room with washing machine and tumble dryer, and a private cellar in the basement. All rooms are versatile and can be optimally furnished.Has this unique project caught your interest?Contact us for more information or a non-binding consultation! Additional information can also be found on the project website: www.sunny-living.chWe look forward to your contact.

Travel time
-
New building
1 / 8
CHF 950,000.– Premium
3.5 rooms108m² living space
Chilefeld 6, 6253 Uffikon

3.5 Room Garden Apartment | New Construction Project "Sunny"

«Sunny» - The sunniest residential area of Dagmersellen ProjectOnly 8 minutes from Sursee, in the rural town of Uffikon, you will find plenty of space and a maximum of joy of living. The sun-kissed location, the friendly and green scenery, the attractive and well-kept environment, and the spacious and perfectly equipped apartments combine to create a unique living experience. «The pure joy of living!»In the heart of SwitzerlandUffikon belongs to the municipality of Dagmersellen in the canton of Lucerne and forms practically the center of Switzerland. Due to its proximity to Dagmersellen, you will find all the offers of daily needs in a short distance. Despite all the peace and seclusion, you still benefit from an excellent traffic connection. The motorway access to the A2 ensures that commuters can reach their workplace in Basel, Lucerne, Bern, and Zurich in a relaxed and fast way. Use the good connection to Dagmersellen, Sursee, Zofingen, or Olten with your own car or public transport. Benefit flexibly from the quarter's own car-sharing station and the bus stop directly at the «Sunny» quarter.Modern, classic, and timelessThis is how «Sunny» presents itself to its guests and residents at first glance. A well-thought-out and stylish architecture combines with the restrained color scheme of the facades to create a particularly appealing overall picture. The generosity and transparency of the residential area are also contributed by the large balcony fronts and the many floor-to-ceiling windows. In «Sunny», sustainable building is combined with a high energy standard.Well-thought-out floor plans and a representative equipmentRegardless of the size of your future home, every «Sunny» apartment offers a balcony or a terrace, a representative living and dining area, a retreat with a washing machine and a tumble dryer, as well as a private cellar in the basement. All rooms are versatile and can be optimally furnished.Has this unique project sparked your interest?Contact us for more information or a non-binding consultation! Additional information can also be found on the project website: www.sunny-living.chWe look forward to your contact.

Travel time
-
New building
1 / 8
CHF 930,000.– Premium
3.5 rooms91m² living space
Chilefeld 5, 6253 Uffikon

3.5 Room Garden Apartment | New Construction Project "Sunny"

«Sunny» - The sunniest residential area of Dagmersellen ProjectOnly 8 minutes from Sursee, in the rural town of Uffikon, you will find plenty of space and a maximum of joy of living. The sun-kissed location, the friendly and green scenery, the attractive and well-kept environment, and the spacious and perfectly equipped apartments combine to create a unique living experience. «The pure joy of living!»In the heart of SwitzerlandUffikon belongs to the municipality of Dagmersellen in the canton of Lucerne and forms practically the center of Switzerland. Due to its proximity to Dagmersellen, you will find all the offers of daily needs at a short distance. Despite all the peace and seclusion, you still benefit from an excellent transport connection. The motorway access to the A2 ensures that commuters can reach their workplace in Basel, Lucerne, Bern, and Zurich in a relaxed and fast way. Use the good connection to Dagmersellen, Sursee, Zofingen, or Olten with your own car or public transport. Benefit flexibly from the quarter's own car-sharing station and the bus stop directly at the «Sunny» quarter.Modern, classic, and timelessThis is how «Sunny» presents itself to its guests and residents at first glance. A well-thought-out and stylish architecture combines with the restrained color scheme of the facades to create a particularly appealing overall picture. The generosity and transparency of the residential area are also contributed by the large balcony fronts and the many floor-to-ceiling windows. In «Sunny», sustainable building is combined with a high energy standard.Well-thought-out floor plans and a representative equipmentRegardless of the size of your future home, every «Sunny» apartment offers a balcony or a terrace, a representative living and dining area, a retreat with a washing machine and a tumble dryer, as well as a private cellar in the basement. All rooms are versatile and can be optimally furnished.Has this unique project sparked your interest?Contact us for more information or a non-binding consultation! Additional information can also be found on the project website: www.sunny-living.chWe look forward to your contact.

Travel time
-
1 / 13
  • Parking space
  • Balcony / Terrace
  • Garage
  • +3
CHF 1,250,000.– Top
3.5 rooms89m² living space
6205 Eich

ROOTS

Diese Hochparterre-Wohnung in Eich wurde 2021 kernsaniert und seither mit viel Sorgfalt bewohnt. Der offene Wohn- und Essbereich ist dank der Süd-West-Ausrichtung schön hell und bietet zudem auch einen Blick auf den See und die Alpen. Besonders schätzen dürften künftige Bewohner die beiden grosszügigen Aussenbereiche, Balkon und Gartensitzplatz, die an warmen Tagen viel Raum zum Geniessen im Freien bieten.Besonderes: • Ruhige Lage • Zwei attraktive Aussenbereiche • Sicht auf den See und die Alpen • Edle Materialien • Hochwertige Küchengeräte • Eichenparkett • Lift Verkaufspreis: CHF 1'250'000 + 1 Einstellplatz à CHF 45'000 = Total CHF 1'295'000Wir freuen uns auf Ihre Kontaktaufnahme und senden Ihnen gerne die detaillierte Broschüre sowie den Grundrissplan der Wohnung zu.This mezzanine apartment in Eich was fully renovated in 2021 and has been lived in with great care ever since. The open living and dining area is bright thanks to its south-west orientation and also offers a view of the lake and the Alps. Future residents will especially appreciate the two generous outdoor areas, a balcony and a garden seating area, offering plenty of room to enjoy the outdoors on warm days.Highlights: • Quiet location • Two attractive outdoor areas • View of the lake and the Alps • Fine materials • High-quality kitchen appliances • Oak parquet flooring • Lift Selling price: CHF 1,250,000 + 1 garage space at CHF 45,000 = Total CHF 1,295,000We look forward to hearing from you and will be happy to send you the detailed brochure and floor plan of the apartment.

  • Parking space
  • Balcony / Terrace
  • Garage
  • +3
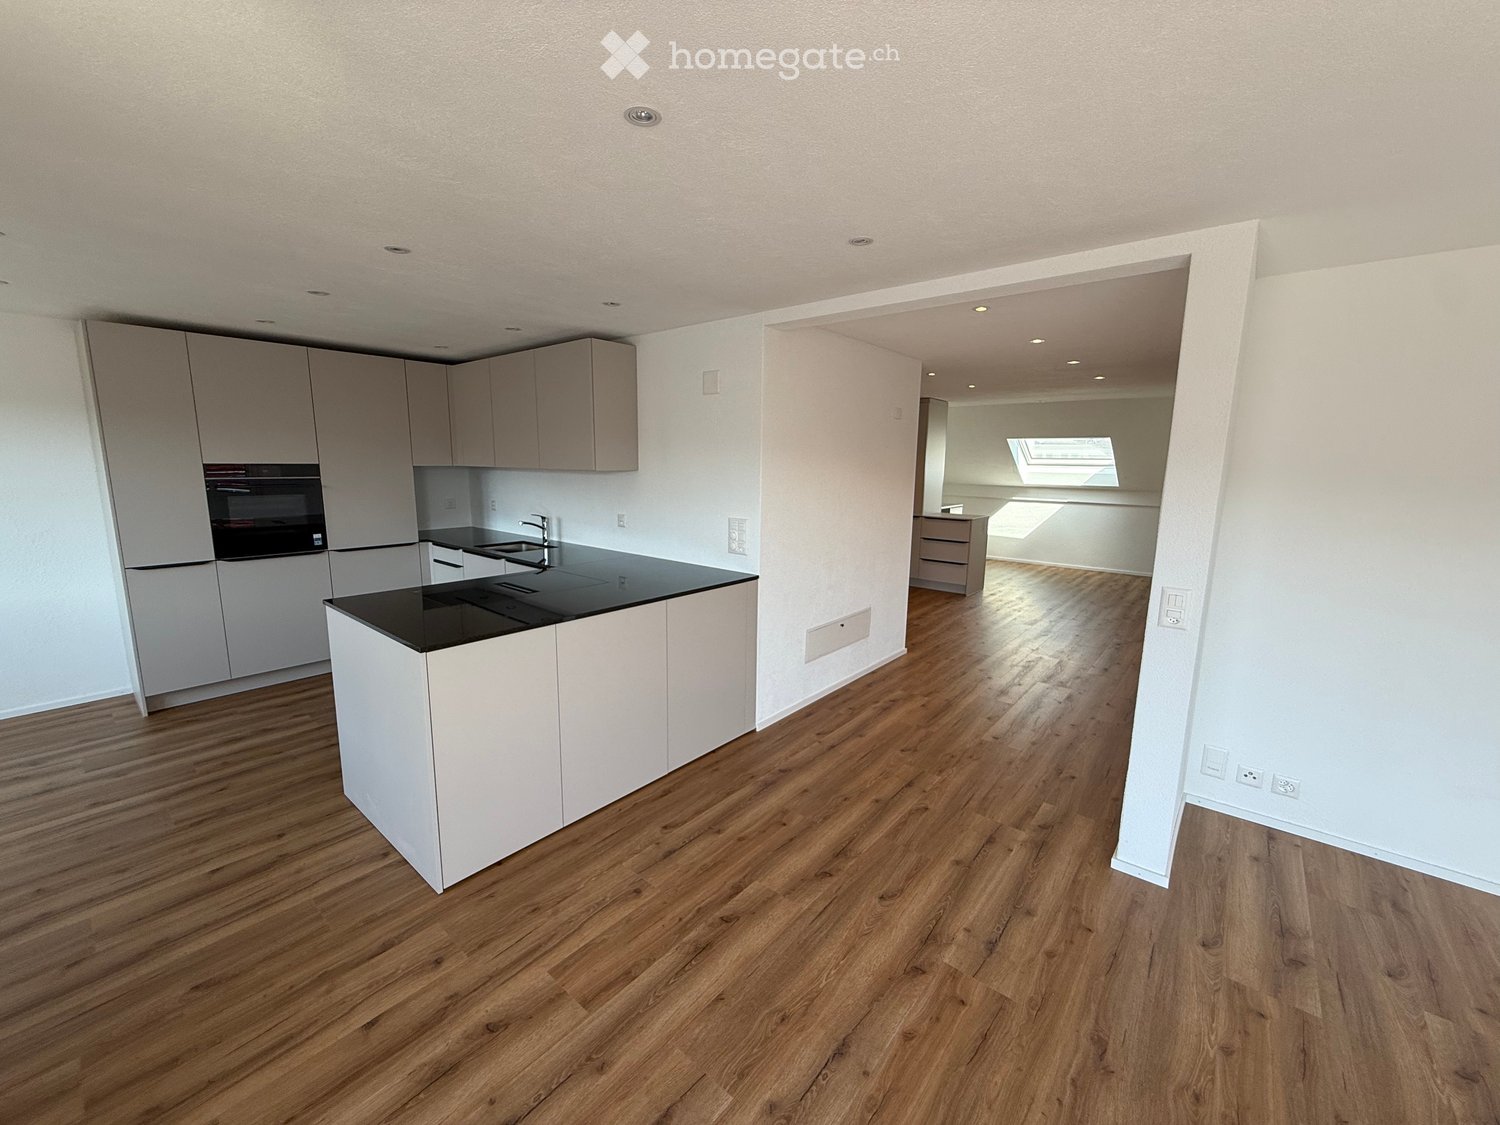
  • Modern kitchen with light grey cabinets, black countertop, and wooden flooring. Features a central island with a sink and faucet, and an adjacent living space with wooden flooring and a skylight.
  • Empty room with wooden flooring, white walls, and large sliding glass doors leading to a balcony.
  • Empty hallway with wooden flooring, white walls, and several doors leading to different rooms.
  • Modern kitchen with white cabinets, black countertop, wooden flooring, and built-in oven.
  • An empty attic room with wooden flooring, white walls, and a skylight window. The room features built-in white cabinets and drawers along one wall.
  • Empty attic room with wooden flooring, white walls, and a skylight window with red blinds.
  • Empty room with wooden flooring and white walls, featuring a window with blinds and a door handle visible.
  • Modern bathroom with wooden flooring, double sink, large mirror, toilet, and glass-enclosed shower with a rainfall showerhead.
  • Modern bathroom with white walls, wooden floor, toilet, sink with faucet, and an oval mirror with illuminated frame.
  • A well-maintained garden area with a concrete table and wooden benches, surrounded by green grass and a tree, with a house and parked cars in the background.
  • Empty attic space with exposed wooden beams, concrete floor, and brick wall. Natural light enters through a skylight.
  • Empty garage with concrete floor, brick wall, and wooden ceiling beams. No furniture or equipment present.
  • Floor plan of a modern apartment with a bedroom, living area, kitchen, bathroom, and a terrace.
1 / 13
CHF 620,000.– Top
3.5 rooms95m² living space
Ringstrasse 6, 6252 Dagmersellen

Charming 3.5-room attic apartment in Dagmersellen – available immediately!

Welcome to this well-maintained and stylish 3.5-room attic apartment on the 2nd floor at Ringstrasse 6 in Dagmersellen. The newly renovated apartment impresses with a spacious living area of 95 m², a sunny location, and modern amenities – ideal for couples or small families looking for comfortable living in a quiet environment.Highlights of the apartment: • Attractive attic apartment: Living under the roof with special charm and a beautiful view. • Modern new kitchen with plenty of storage space, dishwasher, oven, and large refrigerator. • Modern bathroom: High-quality renovated with double sink, large mirror cabinet, and an elegant glass shower with rain shower. • Second WC/bathroom: Another modern bathroom with toilet, sink, and modern illuminated mirror. • Balcony: Enjoy the sunny days on your own balcony. • Garage & parking: Comfortable parking for your vehicle is guaranteed. • Large, lockable attic compartment and basement compartment. • Renovation 2026: The apartment was renovated in a timely manner and is available immediately. Location & surroundings:The apartment is located in a quiet and sunny area in Dagmersellen – during the day and at night, there is pleasant silence. In the summer, you benefit from plenty of sunshine, and in the winter, the location shows its bright side. • Train station: accessible in 4 minutes on foot. • Hohlgass-Strasse school: approximately 10 minutes away on foot – ideal for families. • Coop supermarket: daily shopping can be done on foot in about 12 minutes. • Drogerie Schlumpf GmbH: for your health and care needs in the nearby area. • Löwen bus stop: public transportation connection in about 12 minutes on foot. This charming attic apartment combines modern living with a quiet, natural environment. Take the opportunity and secure your new home in Dagmersellen – available immediately!

Travel time
-
  • Modern kitchen with white cabinets, black countertop, and wooden flooring.
  • Empty room with light wooden flooring and large glass sliding doors leading to a balcony or outdoor area.
  • Modern bathroom with a glass-enclosed shower, toilet, sink, and a built-in mirror cabinet.
  • Modern multi-story residential building with balconies, large windows, and a curved facade. The building is surrounded by greenery and a paved street.
  • Empty room with wooden flooring and large windows, featuring natural light and a clean, minimalist design.
  • Empty room with bare walls and concrete floor, featuring a doorway leading to another area.
  • Empty room with concrete floor, white walls, and two windows with metal frames. No furniture or equipment present.
  • Floor plan of a 4.5-room apartment on the 1st to 3rd upper floors, including living/dining area, bedrooms, bathrooms, and entrance hall.
1 / 8
CHF 795,000.– Top
4.5 rooms114m² living space
Stampfelistrasse 2, 6110 Wolhusen

Your new home according to your wishes | Last exclusive 4.5-room owner-occupied apartments

Make your dream of owning a home come trueIn the popular new construction project Burghof Wolhusen, you have the rare opportunity to acquire one of the last available 4.5-room owner-occupied apartments. Most of the apartments have already been sold, so secure your new home now in an attractive and well-connected location.The special feature: The apartments are currently in the construction process. As a buyer, you benefit from the unique opportunity to select floor coverings, wall surfaces, kitchen, and wet cells according to your personal ideas. This creates a home that perfectly suits you and your needs.The spacious apartments convince with well-thought-out floor plans, bright living rooms, and an open living/dining area. With a net living area of up to 113.5 m², two wet cells, a private réduit with washing tower, cellar compartment, and covered seating areas of up to 17.1 m², they offer the highest living comfort for families, couples, and all those who appreciate spacious living.Your highlights at a glance • New building with first occupancy in 2026 • Individual design of the interior construction possible • 113.5 m² living area • Spacious covered seating areas • Two wet cells • Private réduit with washing tower • Private cellar room • Wheelchair-accessible passenger lift • Ground probe heat pump with underfloor heating • Photovoltaic system for sustainable living • Train station, bus, schools, and shopping facilities within walking distance • Luzern can be reached in less than 30 minutes • Move-in possible approx. 3 to 4 months after the notarized purchase contract ParkingA parking space in the garage can be purchased for CHF 32,000.–.Outdoor parking spaces are available for CHF 17,000.–.ViewingThe apartments can already be viewed on site today. We would be happy to show you the current construction progress and advise you personally on the individual construction options.We look forward to your contact and to showing you your future home in Burghof Wolhusen.

Travel time
-
1 / 15
CHF 2,800,000.– Top
7 rooms388m² living space
Chottgasse 24, 6235 Winikon

Rare opportunity with long-term development potential

Country house villa with option to purchase neighboring plots (4,601 m2) This property convinces not only with its attractive location and charm, but also with a rare expansion possibility. The directly adjacent plots No. 548 with 2,377 m² and No. 391 with 2,224 m² can be purchased additionally (see plan appendix). The purchase of these plots enables the future owner to secure the unbuildable environment and the special character of the property in the long term. At the same time, the plots have interesting future potential: in the context of a forthcoming zoning plan revision, there is a possibility that the areas will be rezoned again. The plots are offered at a price of CHF 200.– per m² and thus open up an attractive perspective for buyers with a long-term horizon. A rare opportunity to combine living, value preservation, and possible development potential at a top location. The country house villa in Winikon (Triengen municipality) offers an exceptional living ambiance on an impressive plot of 2,171 m². The 387.6 m² living area is distributed over 7 rooms and offers plenty of space for families, guests, or home offices. What to expect • Very good building substance and very well-maintained condition > No investment required • Spacious, bright living and dining areas with high ceilings and stylish fireplace • Modern, well-equipped kitchen with large island • Private wellness area with swimming pool and exclusive wine cellar • Several terraces and balconies with a beautiful view of the surrounding countryside • Lovingly designed surroundings with fountain and pavilion Location • The property is located in a quiet and sunny area, in a rural setting, and offers a lot of privacy. The spacious plot is surrounded by agricultural land. • Motorway connections Sursee A2, Dagmersellen A2, or Kölliken A1 are within a few minutes' drive. • The bus stop "Winikon Post" is about 8 minutes' walk away and provides a good connection to Sursee and the surrounding area. Price idea country house villa: CHF 2.8 million Option to purchase neighboring plots: CHF 200.00/m2

Travel time
-
  • Modern kitchen with white cabinetry, wooden flooring, and a large island countertop. A vase with flowers is placed on the island, and there is a large window offering a scenic view.
  • Modern kitchen with white cabinets, dark countertops, and a central island. Features include a sink, faucet, oven, and a vase with flowers on the island.
  • Empty room with light wooden flooring and white walls, featuring a large sliding glass door opening to a green outdoor area.
  • Modern bathroom with a white sink, toilet, glass-enclosed shower, and a large mirror with built-in lighting.
  • Modern wooden balcony with glass railings, overlooking a scenic countryside view.
  • Aerial view of a residential area with multiple buildings, including apartment complexes and houses, surrounded by green fields and a small village with a church in the background.
  • Professional advertisement featuring a man in formal attire with text about real estate services and contact information.
1 / 7
CHF 1,050,000.– Top
3.5 rooms103m² living space
Sankt Ottilienstrasse 14, 6018 Buttisholz

Modern new apartment with unobstructable view

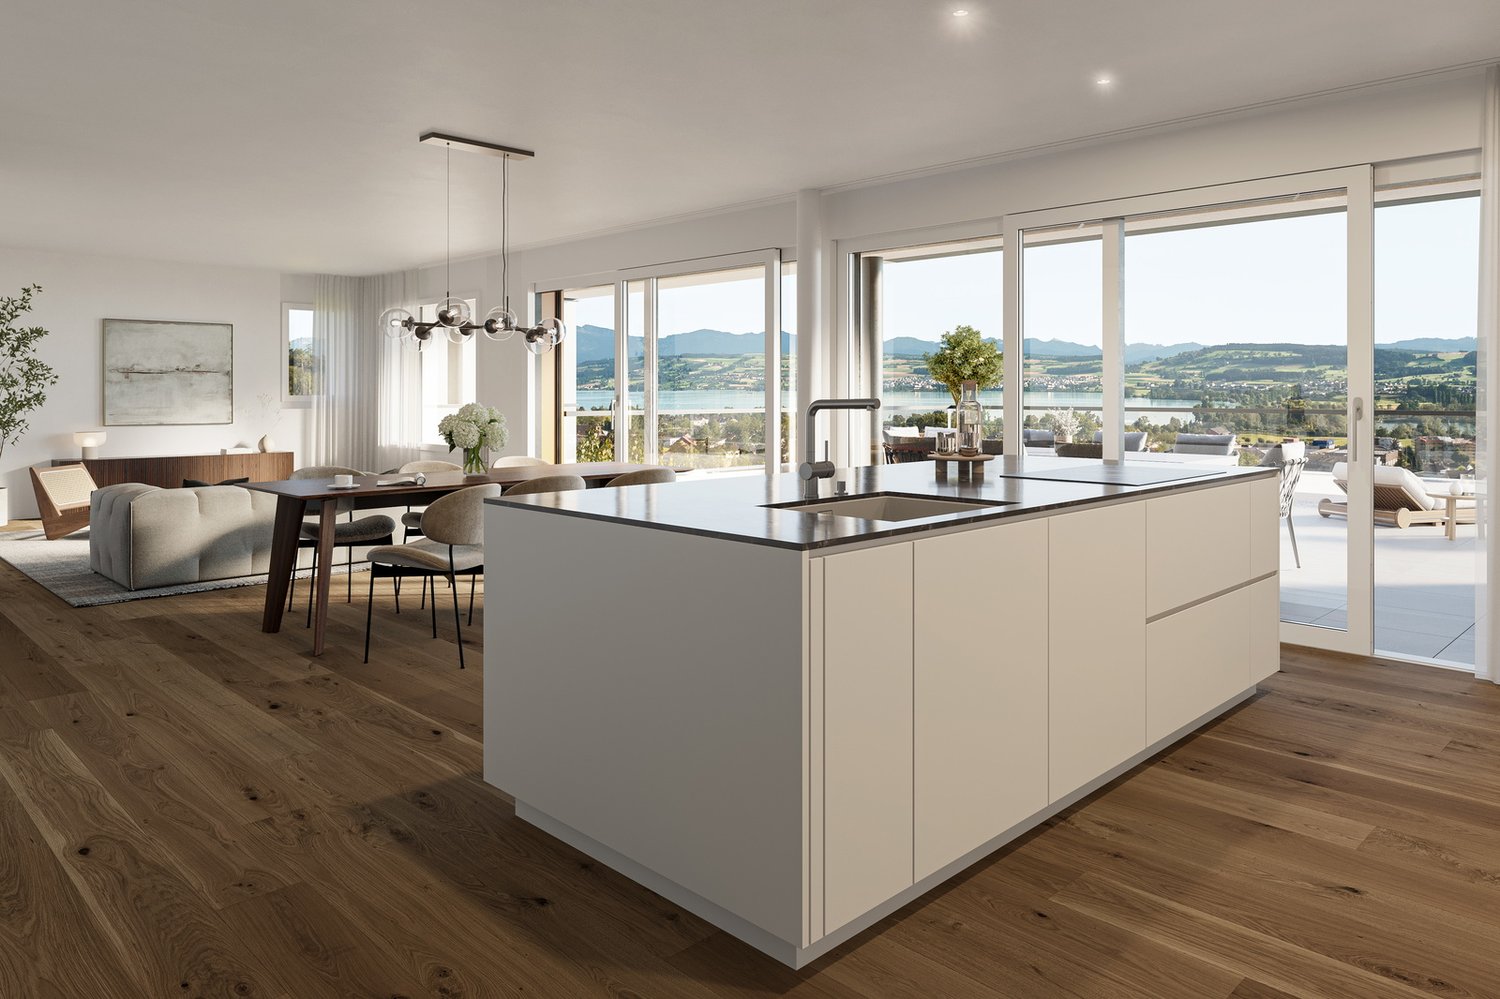
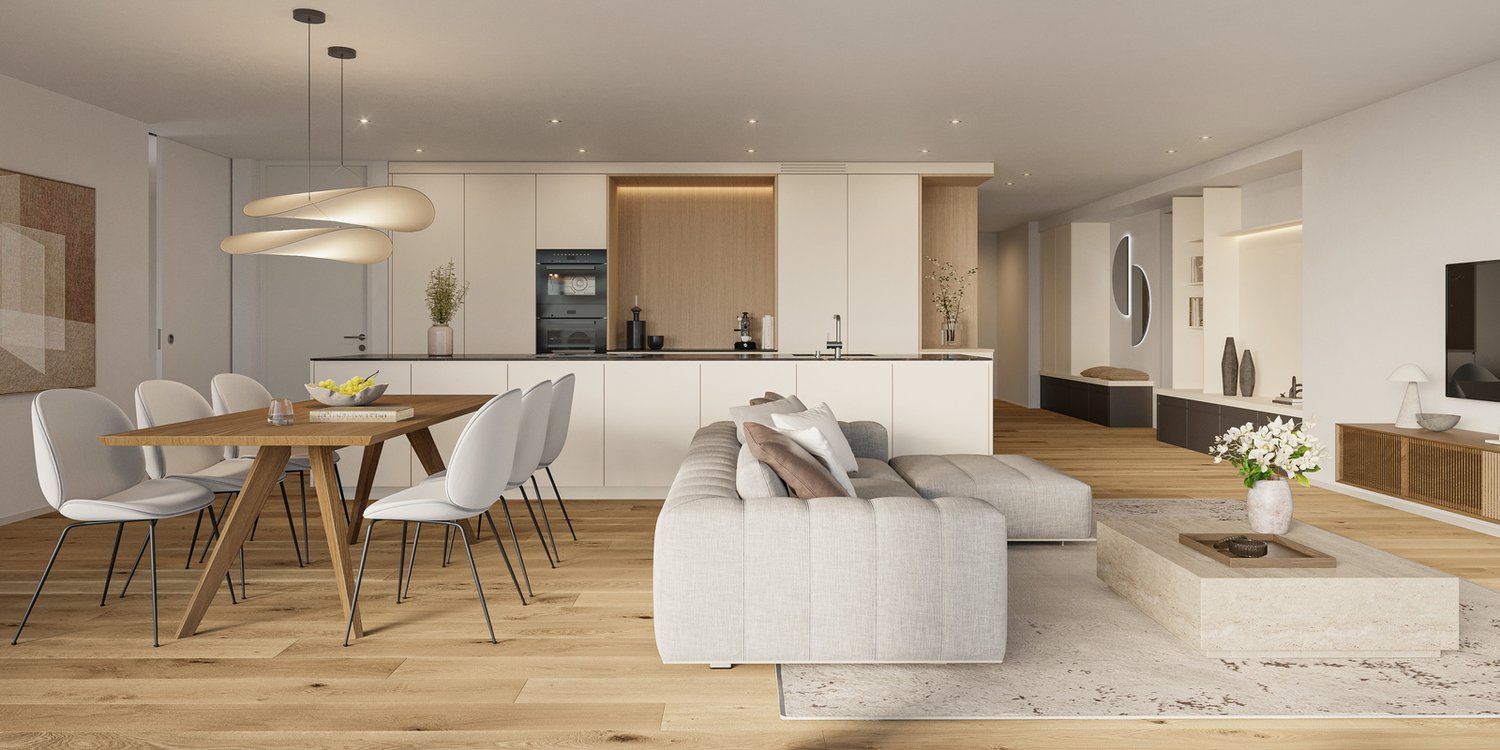
Welcome to ButtisholzA grown village northwest of Lucerne, near Lake Sempach and the town of Sursee, embedded in the idyllic hill landscape of the Rottal – Buttisholz offers itself as a family-friendly residential area in the green. The municipality benefits from its bus lines with a very good connection to the public transport network of the neighboring municipalities and the city of Lucerne.You can reach the highway access in Sursee after eight kilometers. Of course, Buttisholz has a completely developed and centrally located school and training offer for people of all ages.Buttisholz has a lively club life: numerous cultural, sporting and social offers provide opportunities for sociable get-togethers. All around, intact nature shows beautiful opportunities for leisure activities.Central living with a view of the greenThe modern residential building is quietly located in the village center and yet only a few steps away from the bus and various shopping facilities. A generous environment and the adjacent open land give the multi-family house the necessary air.Here you can expect modern living with a view of the green. The Lucerne architectural firm Romano & Christen is responsible for the design of the beautiful 3½ room apartment, whose spectacular living concepts in wood and stone are sought-after units on the housing market.Modern architectural language with space for wishesOpen living kitchens, spacious bathrooms, media or workrooms and own washing towers make up the living comfort. The aesthetically beautiful and high-quality construction standard with selected materials dresses your rooms and offers numerous possibilities for individual equipment.Request further information!Request further information to learn more about the living possibilities and the incomparable atmosphere. We look forward to your contact.

Travel time
-
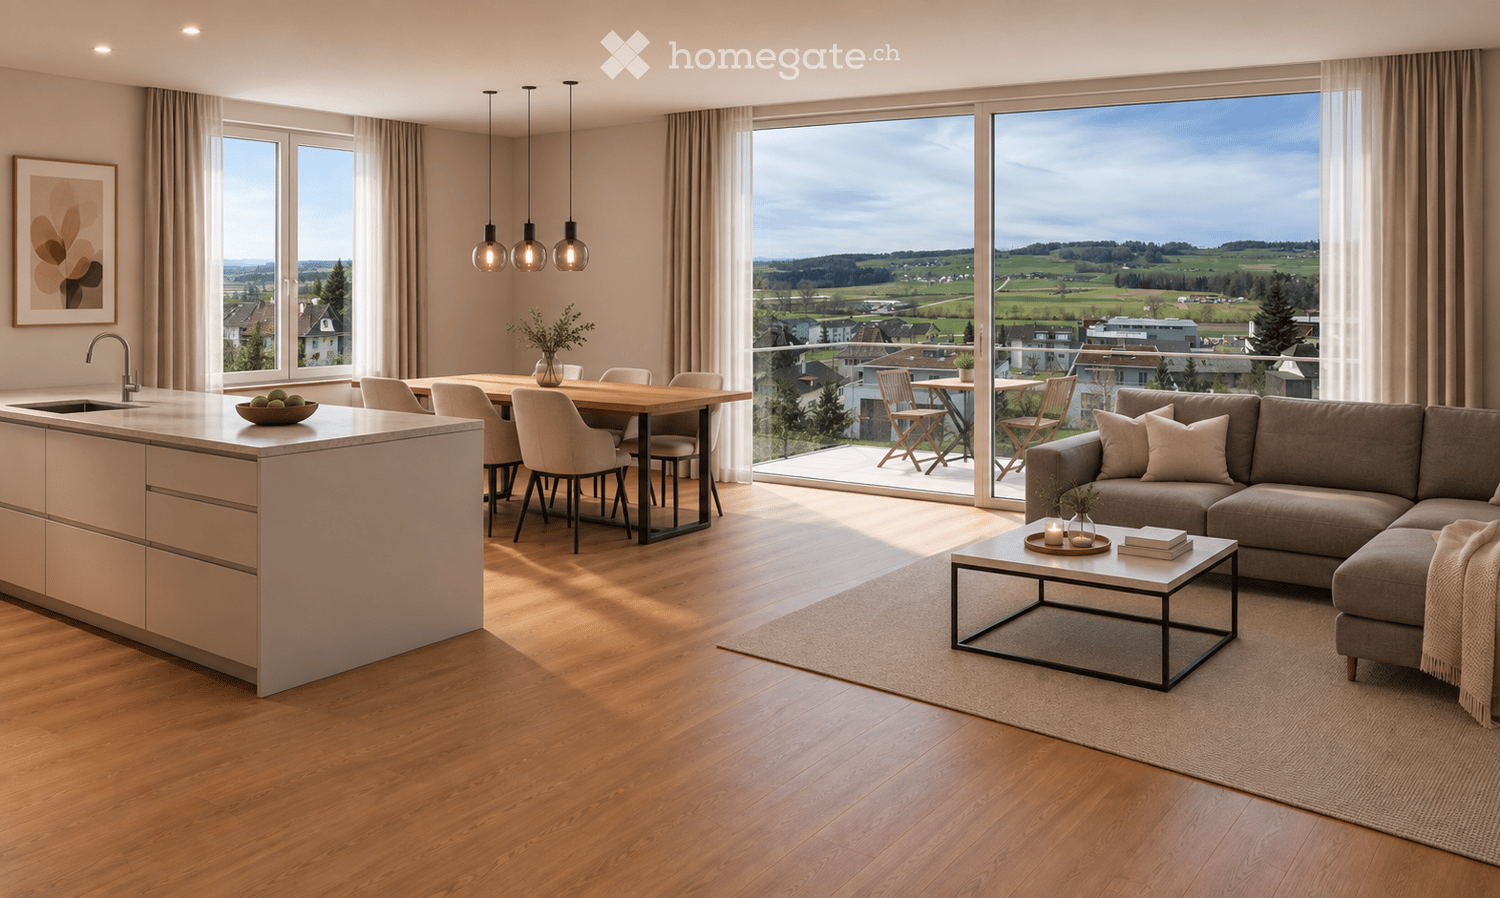
  • Modern open-plan living and dining area with a grey sectional sofa, coffee table, dining table with chairs, and a kitchen island. Large windows offer scenic views, complemented by pendant lights and decorative items.
  • Modern open-plan living and dining area with a grey sofa, coffee table, TV stand, kitchen island, dining table with chairs, and pendant lights. The kitchen features sleek cabinets and a central island with a sink and faucet.
  • Modern bedroom with a large bed, nightstand, lamp, and wardrobe. The room features large windows with curtains, a shelf with decorative items, and a plant on the shelf.
  • Modern bathroom with a bathtub, sink, toilet, large mirror, and wooden shelves holding plants and towels. The room features a large window with a scenic view.
  • Two-story house with beige facade, brown tiled roof, multiple windows, and a small balcony. The house is surrounded by a well-maintained lawn, trees, and a paved pathway leading to the entrance.
  • Modern two-story house with a red-tiled roof, multiple balconies, and a landscaped garden area.
1 / 6
CHF 895,000.– Top
4.5 rooms115m² living space
Kantonsstrasse 47, 6234 Triengen

New 4 1/2 room apartments, centrally located

4 ½ room apartments with reduit, cellar and carport This elegant three-family house combines classic architecture with modern living comfort and an attractive location in the center of Triengen. Since only one apartment is located on each floor, the residents enjoy a lot of privacy as well as a beautiful all-around view. The light-flooded rooms create a bright and inviting living atmosphere. The spacious living and dining room with open kitchen forms the heart of the apartment and delights with a beautiful long-distance view, giving the home a special feeling of generosity and freedom. A wide sliding front opens the living area to the large balcony and allows the interior and exterior spaces to harmoniously merge – ideal for relaxed hours and cozy evenings outdoors. The parent bedroom has its own dressing room and thus offers additional comfort. Two comfortable bathrooms – one with shower, one with bathtub – complement the well-thought-out room concept and provide pleasant flexibility in everyday life, meeting the demands of modern everyday life. Particularly practical is the reduit with its own washing machine and dryer directly on the living floor. This guarantees short distances and a comfortable household. In the basement, a private, spacious cellar and a spacious bicycle room are available, offering plenty of additional storage space. A modern air-water heat pump with cooling function ensures a pleasant room climate all year round and energy-efficient operation. A special home for people who appreciate spacious living, plenty of light, privacy, and the advantages of a central location equally. Our offer includes 3 apartments with 3 carports and 2 parking spaces: Ground floor apartment with level access: 895,000. Upper floor apartment with beautiful long-distance view: 935,000.- Attic apartment with visible roof construction and large long-distance view: 1,050,000.- Each apartment includes a carport for Fr. 33,000.- and a possible parking space for Fr. 18,000.-

Travel time
-