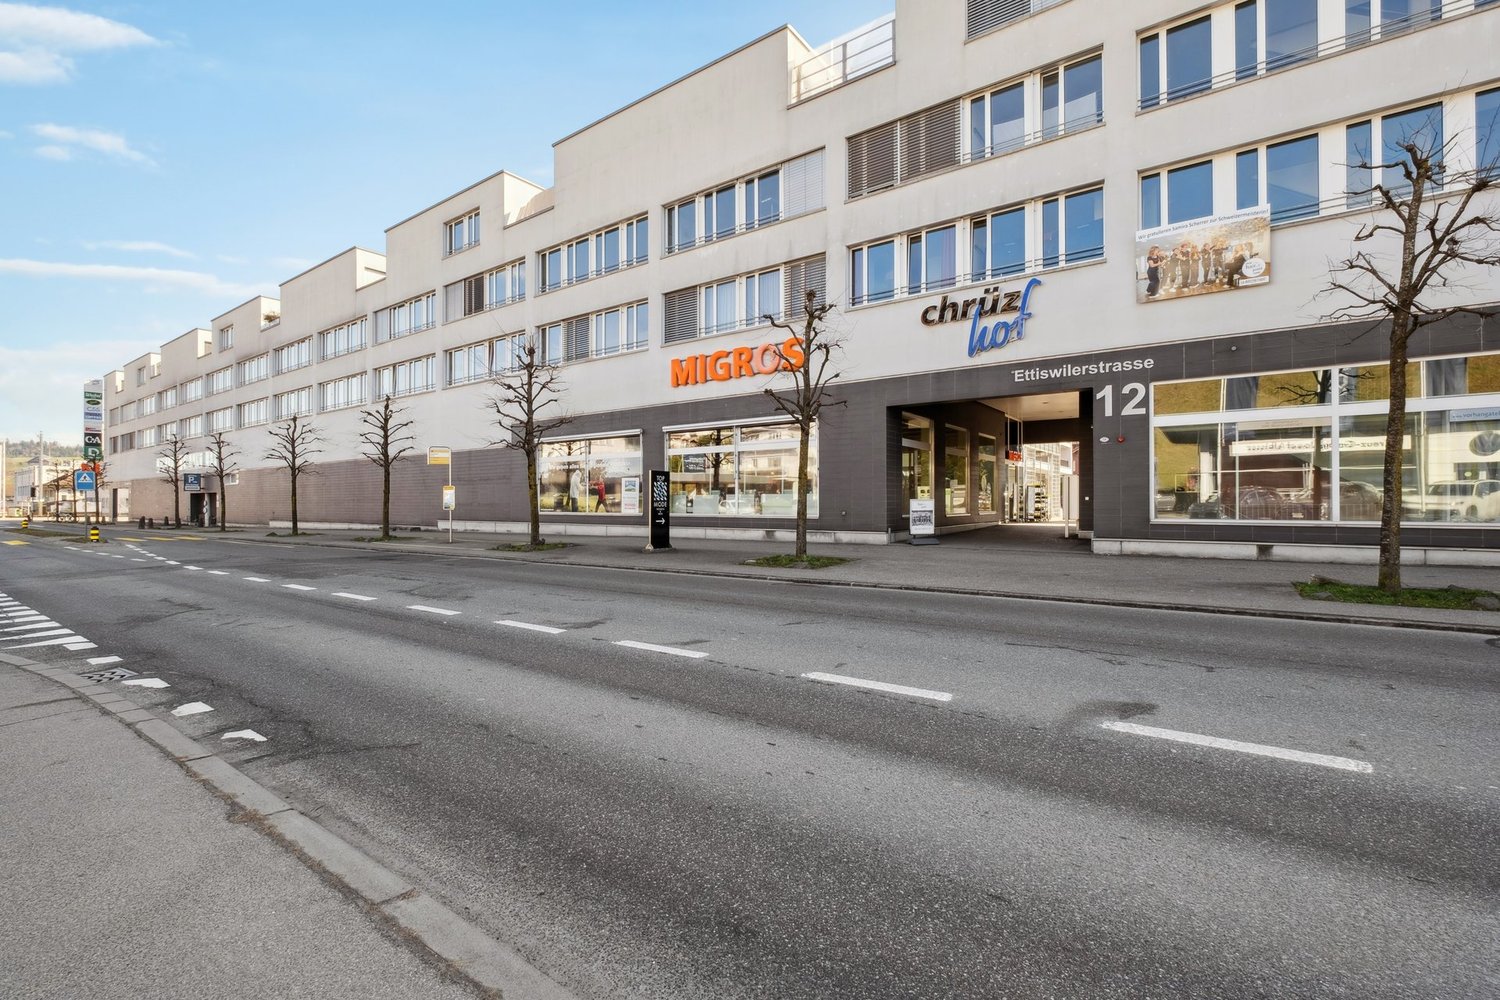
Nottwil - Commercial & industry for rent

Try expanding your search criteria so we can show you similar properties. Currently, there are no matches.

We suggest you try to:

  • increase the radius
  • change filters, such as price

You can create a search alert with the current criteria and get notified when matching properties are available.

More objects in your automatically expanded search area
53 results - Radius: + 10km
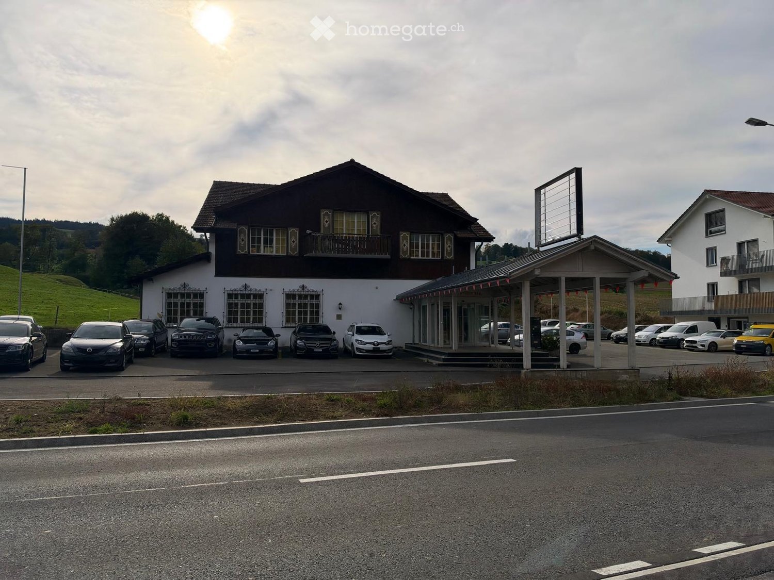
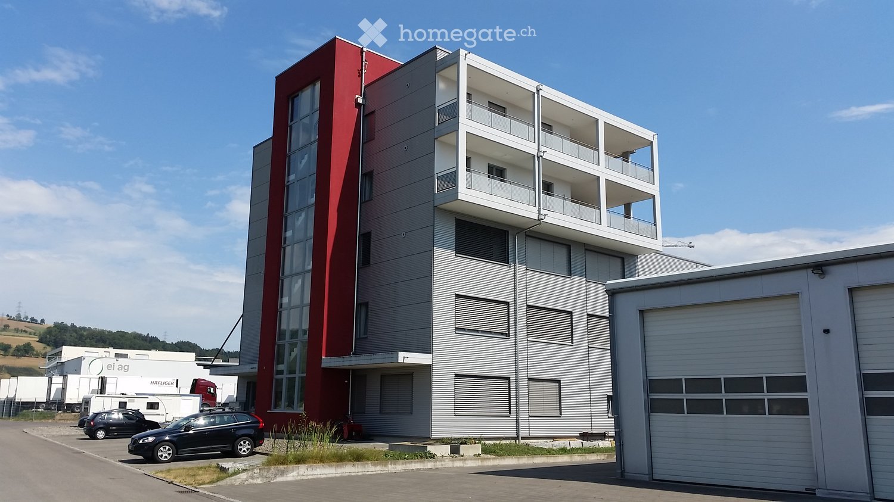
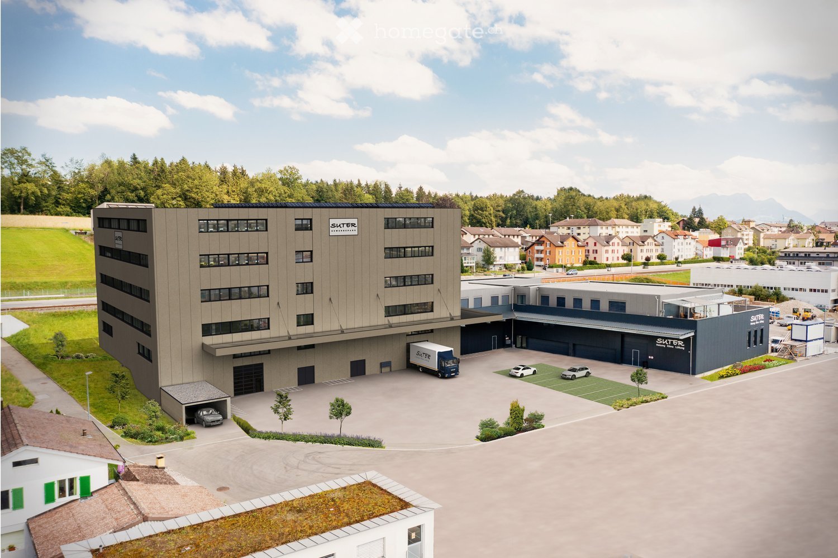
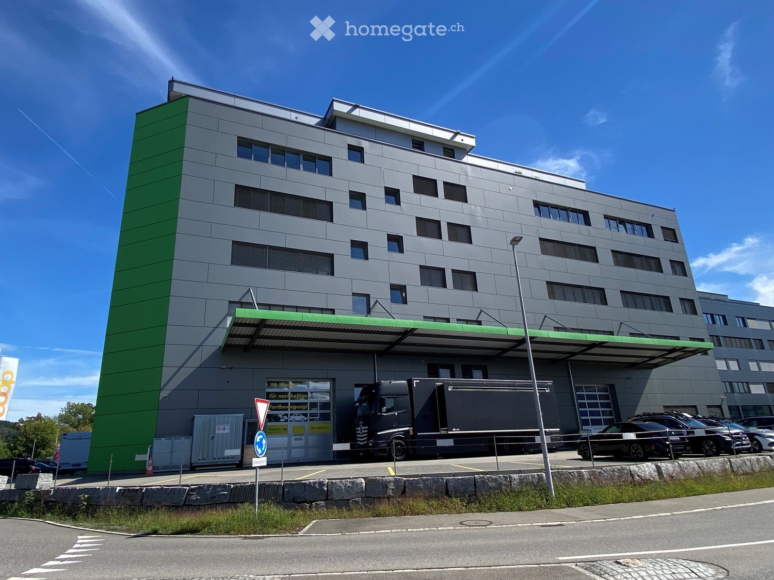
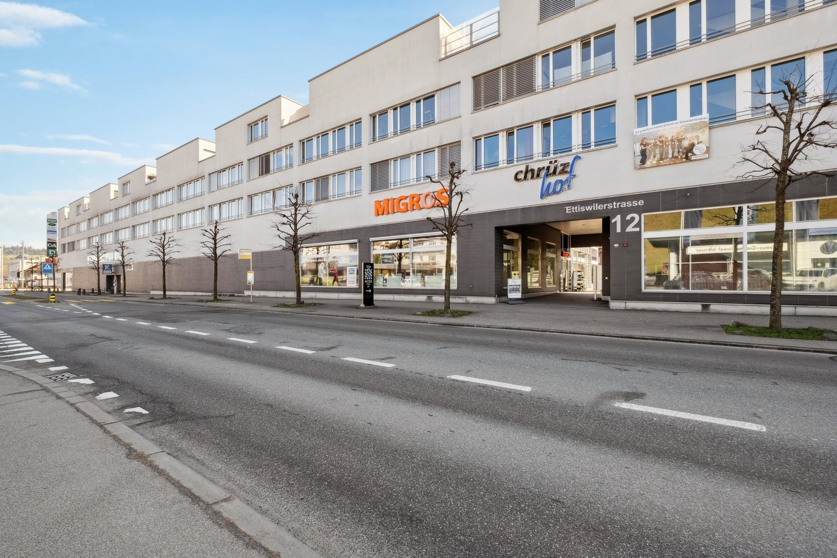
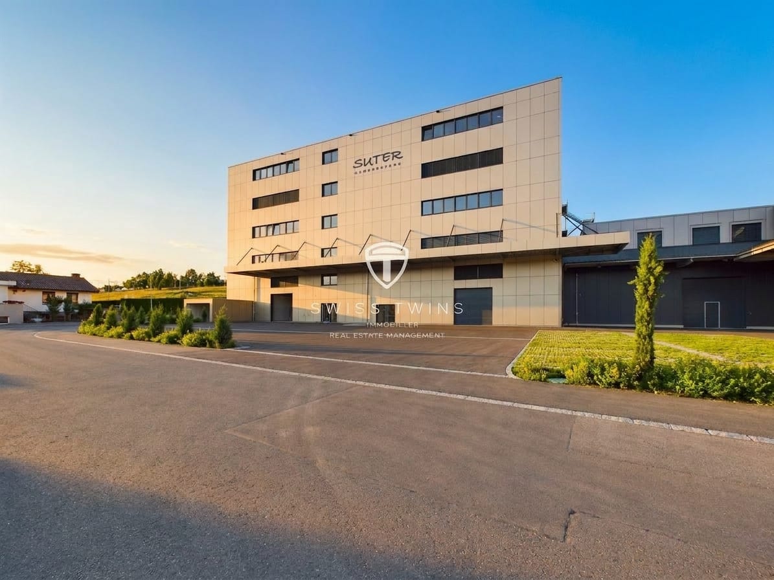
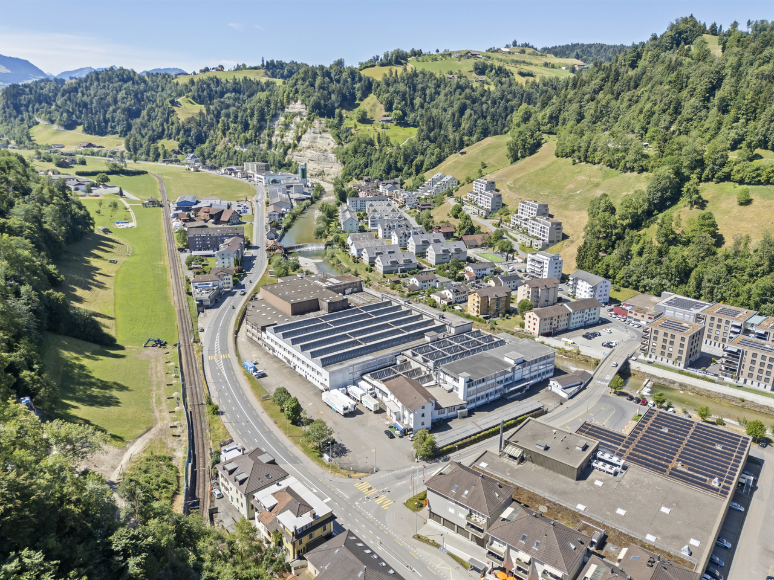
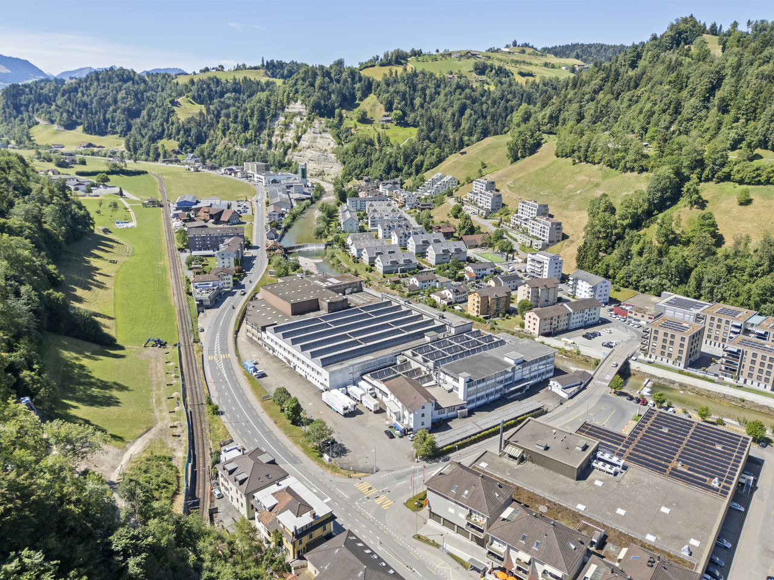
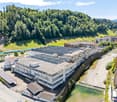
  • large office building, industrial style, large parking lot, several cars parked, delivery truck
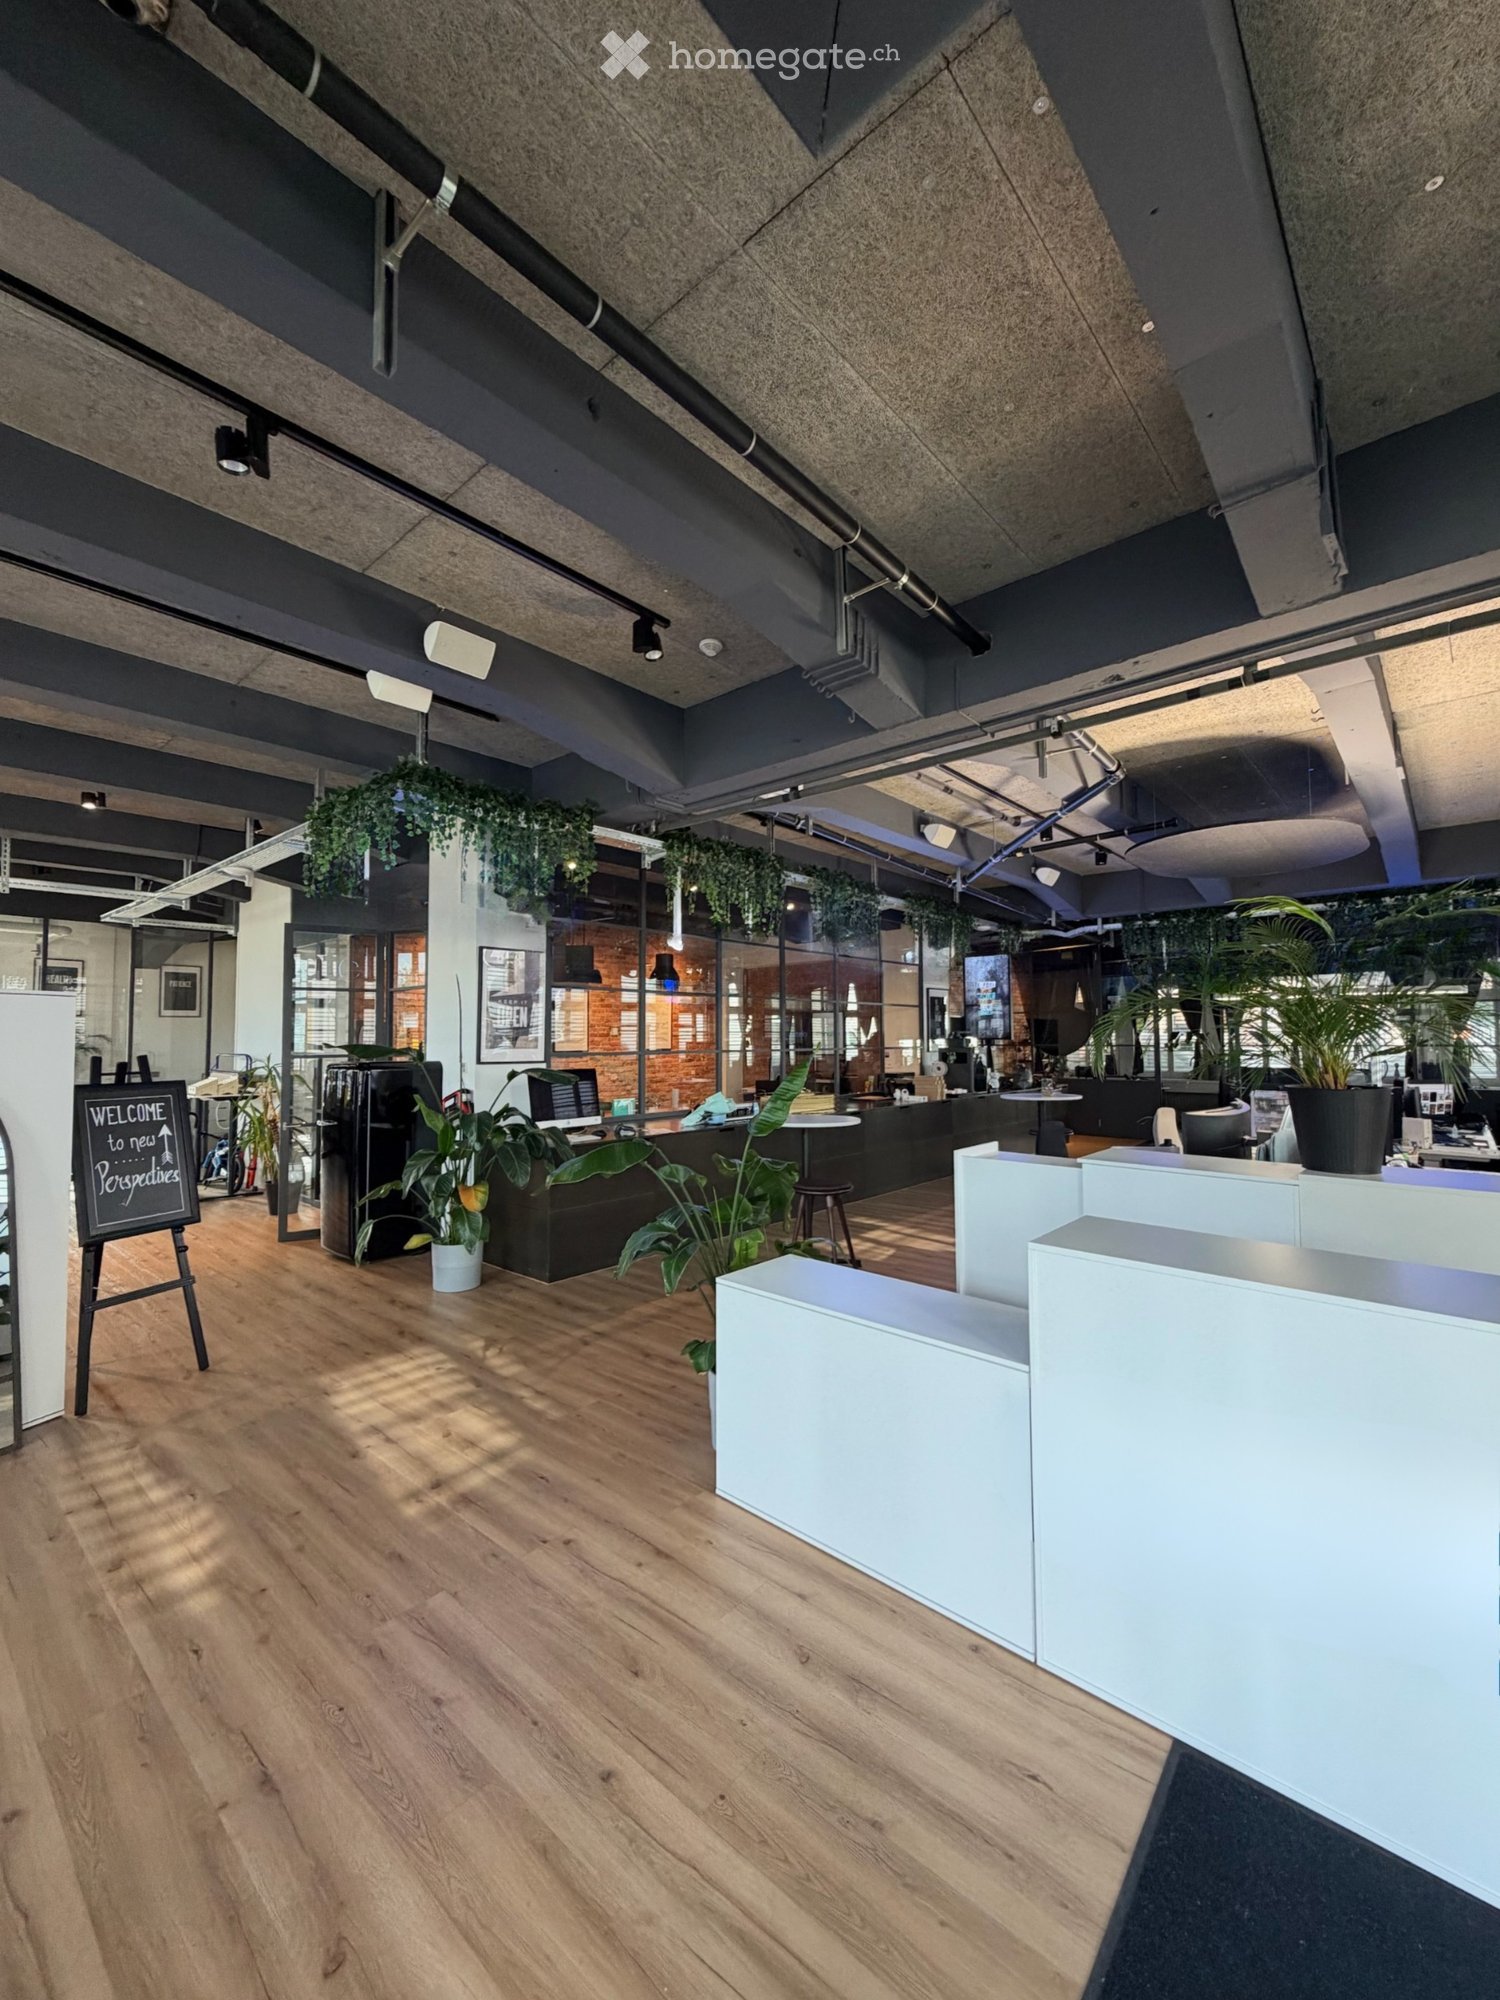
  • modern office interior with glass walls, sofas, desks, and plants
  • Reception desk, wood wall, white wall, white cabinets, couch, lamps, Apple computer, plants, flower vase
  • Spacious warehouse with concrete pillars, empty space, storage shelves, balcony, ceiling lights, and forklifts.
  • hill, lake, town, mountains
  • Floor plan of a property with various rooms and areas labeled, including living spaces, bedrooms, and storage areas.
  • Floor plan layout with living room, kitchen, 2 bedrooms, 1 bathroom, and stairwell
  • living room, kitchen, 2 bedrooms, 2 bathrooms, balcony
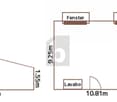
  • 2 rooms with different floor areas, no extra feature visible
  • Rentable space on the 11th floor with a size of 1138.18 m2
1 / 10
CHF 120.– / m²/ yearTop
7,500m² floor space
Turbiweg 10, 6280 Hochdorf

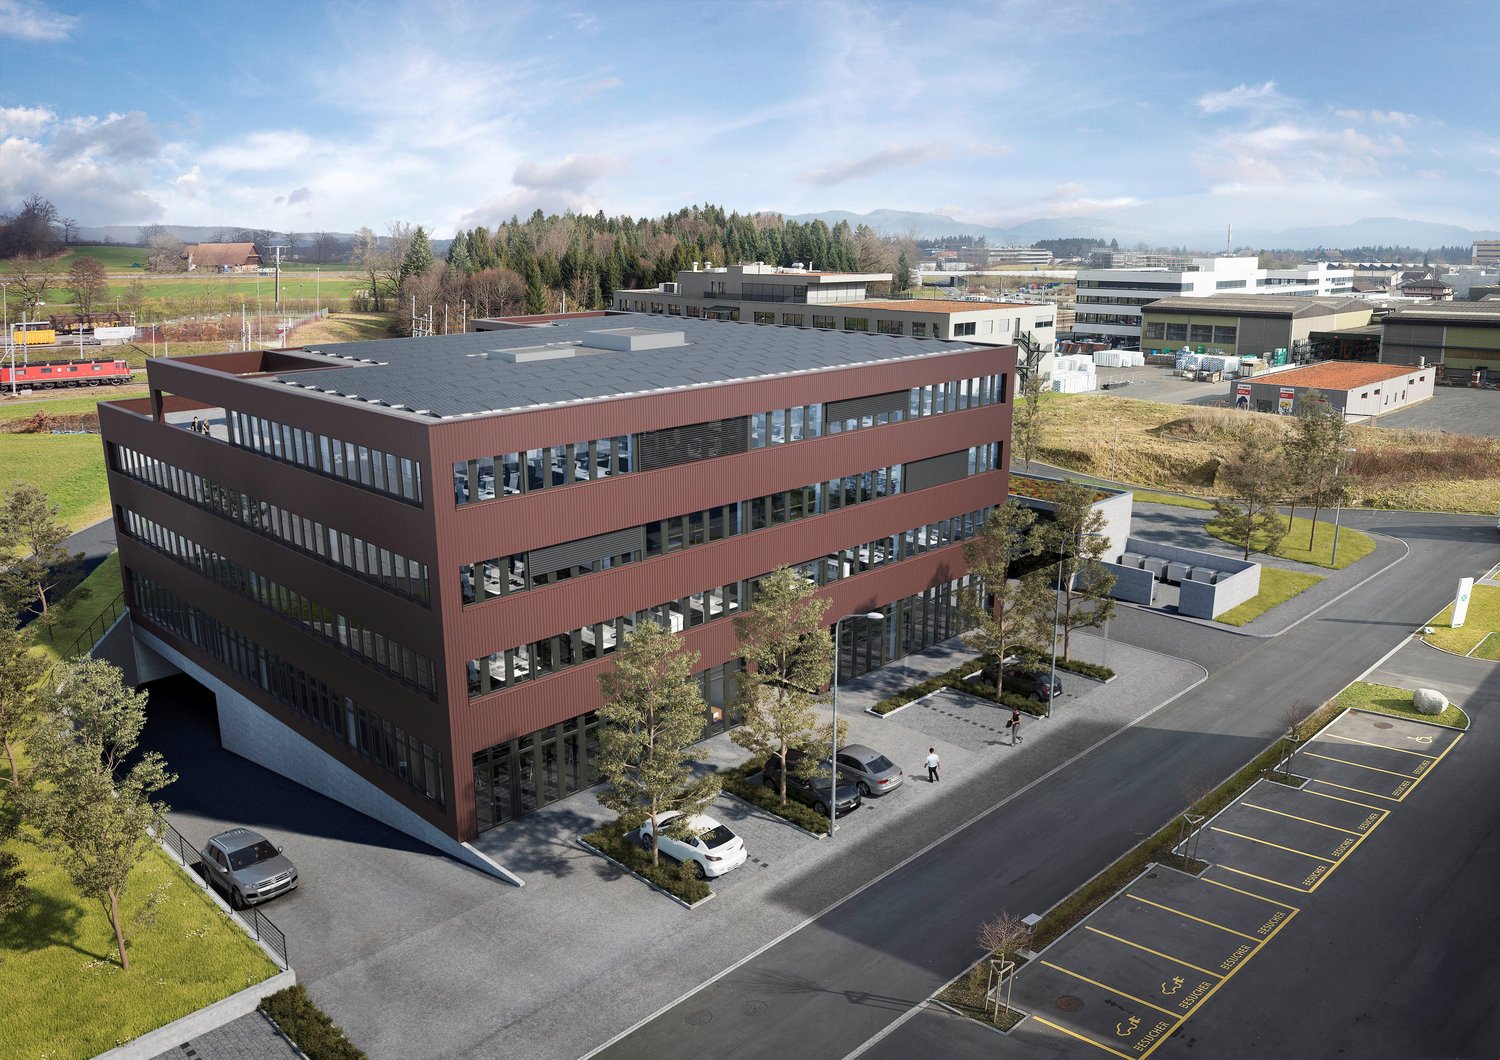
Suter Business Park, High-Quality Commercial/Office Spaces in Prime Location

General The modern commercial property at Turbiweg 10 in Hochdorf comprises several floors with flexible rental spaces for commercial, office, and storage use. The project was realized in 2025 and offers a total of around 7,500 m² of usable space. The rental is carried out through individual units of various sizes to optimally adapt to the needs of the tenants. Ground Floor Rental space 01: Office/Commercial/Storage - 585.12 m² Rental space 03: Office/Commercial/Storage - 579.47 m² 1st Floor Rental space 01: Office/Services - 303.39 m² Rental space 02: Office/Services - 273.27 m² Rental space 03: Office/Services - 357.39 m² Rental space 04: Office/Services - 204.13 m² 2nd Floor Total office/services rental space - 1,138.18 m² 3rd Floor Rental space 09: Office/Services - 576.66 m² Rental space 10: Office/Services - 561.52 m² 4th Floor Rental space 11: Office/Services - 1,138.18 m² Note on Area Specifications The displayed areas serve as examples. All floors can be individually divided by square meters and configured according to the tenant's needs. Room Heights Basement: 239 to 261 cm Ground floor: 274 cm to 654 cm Mezzanine: 274 cm 1st floor: 378 cm 2nd floor: 381 cm 3rd floor: 381 cm 4th floor: 324 cm Façade Construction Modern façade with high-quality materials, optimally insulated exterior shell according to current energy standards. Generous window areas for optimal lighting of the workplaces. Heating System Sustainable heat supply through state-of-the-art heat pump technology from CoolStar AG. Efficient radiator heating with individual room temperature control. Optional Cooling & Ventilation Upon request, the property can be equipped with energy-efficient air conditioning or a central ventilation system. Energy Supply / Photovoltaic System The building is equipped with a high-performance photovoltaic system. The system includes 240 high-efficiency PV modules on the roof surface and makes a significant contribution to the sustainable energy supply of the building. Passenger Elevator The passenger elevator is designed for 8 people and has a payload of 630 kg. Freight Elevator The freight elevator is designed as a goods elevator for goods transport and can transport loads up to 1,500 kg. Both elevators are connected to all floors, including the basement, without ramps. Equipment The interior design is carried out according to the tenant's wishes and allows for an individual design of the spaces according to the specific usage requirements. Parking Spaces Parking spaces are available in the underground garage and in the outdoor area. Underground parking space from CHF 150.- per month. Transparent Pricing with Attractive Gradations Our rental prices are staggered according to floor space and reward larger rentals with significant price advantages. Rental conditions for raw construction warehouse and office: from CHF 120.- plus additional costs (without interior construction, individual construction possible according to tenant's wishes). Warehouse spaces from 70 m²: from CHF 120.- per m²/year Office spaces from 70 m²: from CHF 160.- per m²/year https://www.suter-gewerbepark.ch Landing page: Suter Business Park

Travel time
-
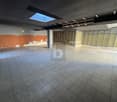
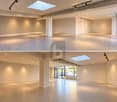
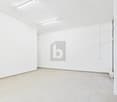
  • Empty corridor with concrete walls, glass windows, open doors
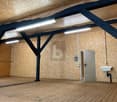
  • Concrete floor, concrete walls, large windows, unfinished
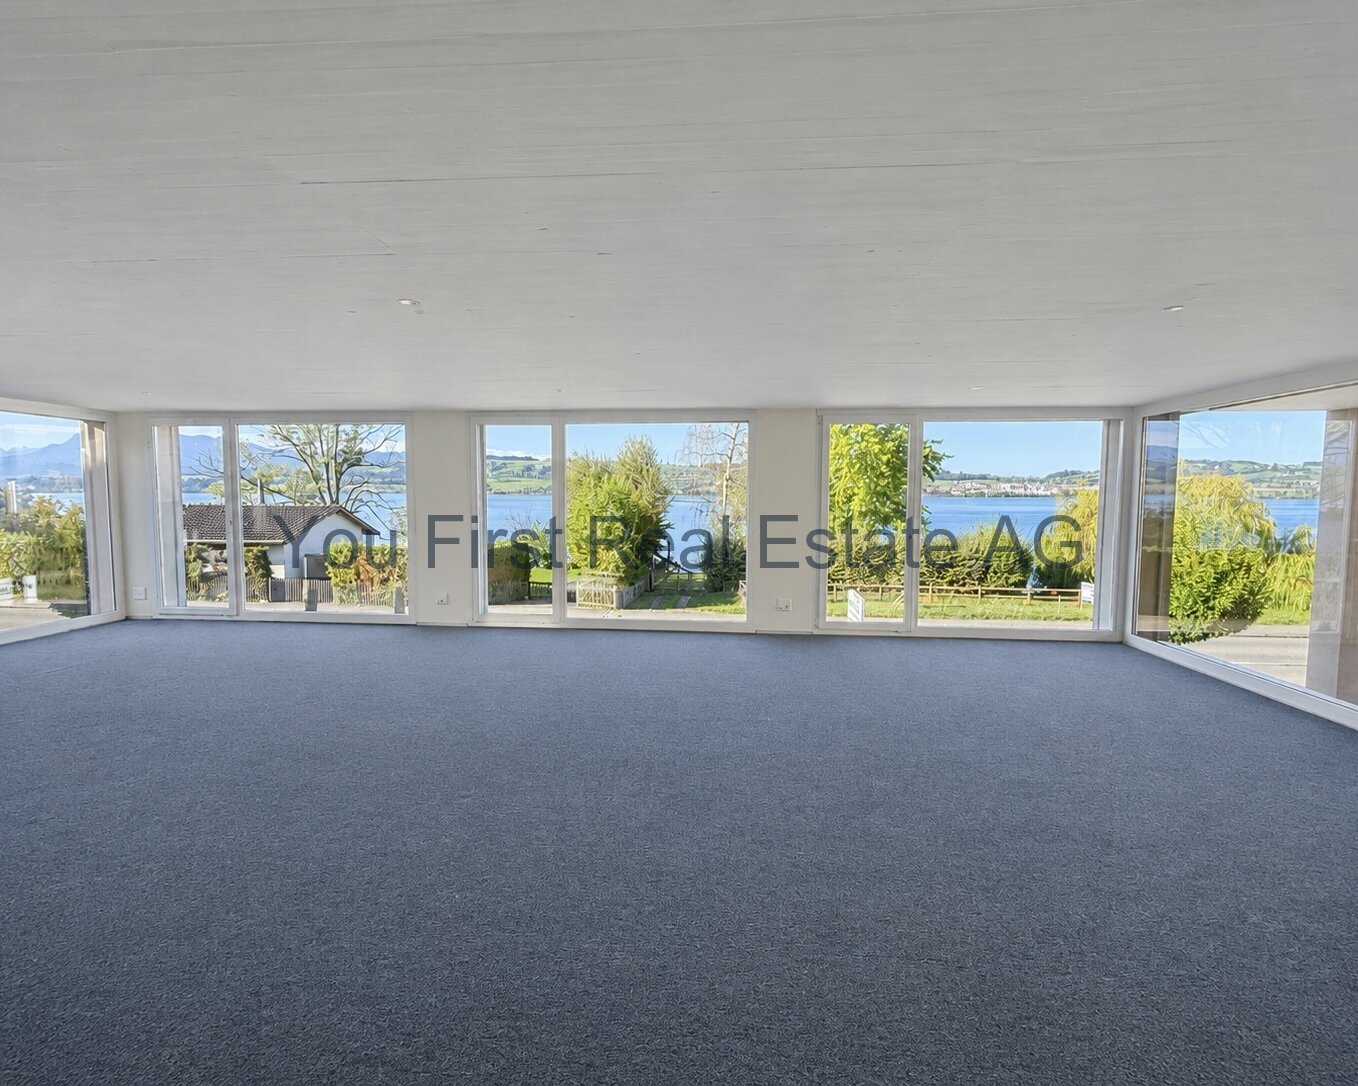
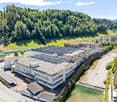
  • A wide lake with mountains in the background, a road with greenery on both sides, and a building with a balcony overlooking the lake.
  • Logo for Werner Knupp AG, a real estate and general management company
1 / 5
CHF 2,425.– / monthTop
150m² floor space
Spillgässli 25, 6205 Eich

Commercial space 150m2 in Eich am Sempachersee - Office / Practice / Therapy

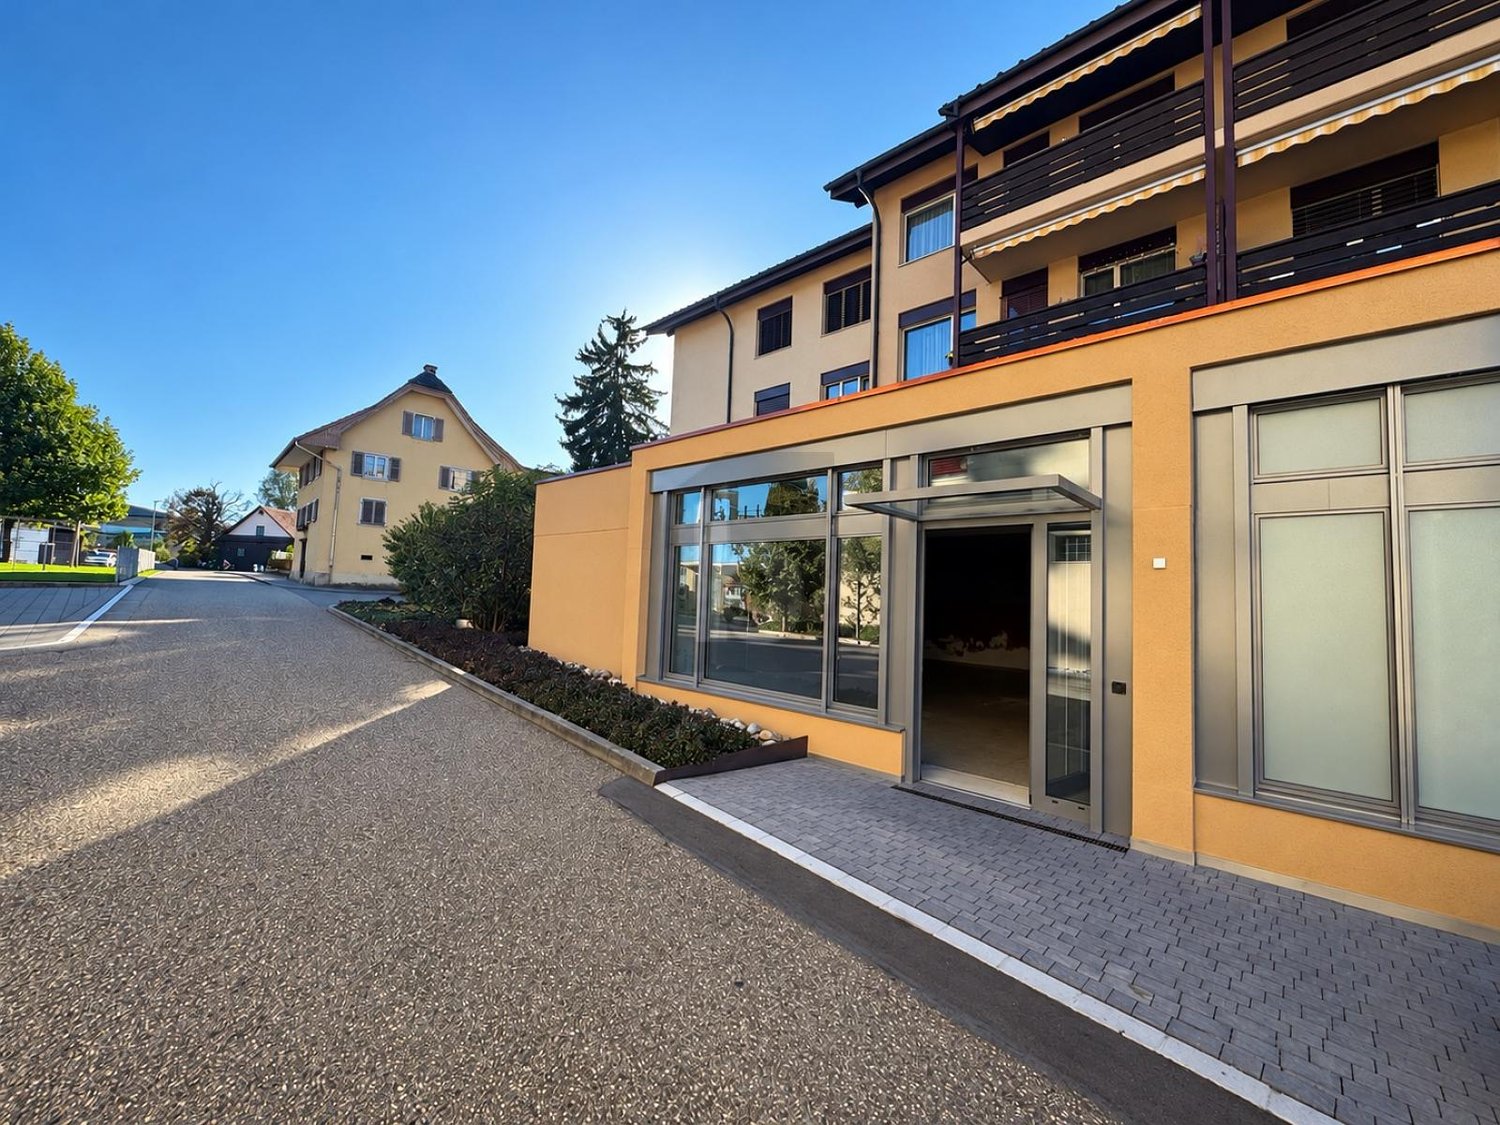
Discover this modern commercial space on the 2nd floor of a brand-new building in the idyllic community of Eich am Sempachersee. With its spacious area of 150m² (commercial 1 east), this room is perfect for retail, a practice, or exhibition and office spaces. ➡️The price listed here refers to the 150m2 commercial space west on the 2nd floor.Other available commercial/storage spaces: • 67m2 storage room on the 1st floor The rooms offer: • 2025 new building standard: Modern equipment in the high-end raw building (subfloor, concrete walls, concrete ceiling) • Spacious area: 150 m² and additional 67m2 flexible commercial space available • Barrier-free access: Wheelchair-accessible design for optimal accessibility • Elevator: Passenger elevator in the building • Parking available: Practical parking options directly at the property, outdoor parking 85.-/month • Sunny location: Plenty of natural light throughout the year Excellent location: The commercial spaces are located in close proximity to the lake and benefit from Eich's excellent infrastructure. A Volg supermarket is just a 6-minute walk away, as is the bus stop "Eich Dorf". The idyllic Seebadi Eich is a 2-minute walk away. The school Eich is only 7 minutes away on foot, which is particularly beneficial for family-oriented services.The commercial space will be available from June 2026 and offers an ideal opportunity for entrepreneurs who want to start in a modern, well-connected environment. Business owners who want to establish or relocate their business in Eich can also take advantage of this new building to rent one of the four 4.5-room apartments on the 3rd floor. More information on Homegate - Rent - Eich - Apartment.The combination of new building quality, optimal location, and diverse usage possibilities make these rooms something special.No broker calls, please!Werner Knupp AGReal Estate & General ContractingSpillgässli 296205 Eich
Travel time
-
  • Modern kitchen with white cabinets, black countertops, wooden flooring, and built-in appliances.
  • Modern, minimalist room with a reception desk, two stools, a table, and a screen. The room features large arched windows, wooden flooring, and track lighting.
  • Modern reception area with herringbone wooden flooring, white reception desk, decorative wall art, and large windows offering a view of the outside.
  • Modern hallway with herringbone wooden flooring, recessed ceiling lights, stone accent wall, and a glass front door leading outside.
  • Modern hallway with herringbone wooden flooring, white walls, and built-in dark wood cabinetry on one side.
  • Modern, minimalist room with wooden herringbone flooring, large windows, and a black reception desk. A bathtub is visible in the foreground, and the space features recessed lighting and a balcony view.
  • A rooftop garden with artificial grass, surrounded by a metal railing and potted plants, with residential buildings in the background.
1 / 7
CHF 3,530.– / monthTop
Bertiswilstrasse 2, 6023 Rothenburg

Exclusive commercial space with impressive terrace – working at the highest level

This extraordinary office and commercial space is far more than just a workplace: it's a representative statement for companies that value design, quality, and a professional appearance.The space presents itself as high-quality and detailed. Noble materials, stylish wooden floors, modern black design elements, and a well-thought-out lighting concept create an ambiance that immediately makes an impression. The clear, modern architecture gives the rooms an exclusive character and offers the ideal stage for demanding companies, law firms, consulting firms, agencies, or representative business rooms.An absolute highlight is the exceptionally generous terrace. It expands the business rooms into an impressive outdoor area and offers numerous possibilities – whether for relaxed breaks, customer conversations under the open sky, aperitifs, company events, or as an exclusive retreat for employees.The generous spatial effect, the high-quality fittings, and the interplay of wood, black, and bright surfaces give the object an unmistakable premium character. Here, a company can practically move in and present itself at the highest level from day one.Highlights at a glance:* Exclusive and high-quality office/commercial space* Representative, modern design* Noble wooden/parkett floors* High-quality fittings and exceptional design elements* Modern lighting concept with built-in and rail spots* Bright, generously designed rooms* Spectacular, very generous terrace* Attractive outdoor area with enormous added value* Ideal for companies with high demands on image, style, and representation* An object with a real wow factorA commercial space that you don't just visit – but experience. Whoever is looking for a location for their company that combines professionalism, exclusivity, and exceptional ambiance will find a rare opportunity here.

Travel time
-
1 / 7
CHF 219.– / m²/ year
1,290m² floor space
Rothenbadstrasse 2, 6014 Luzern

More space for your business in the Reussbühl development area

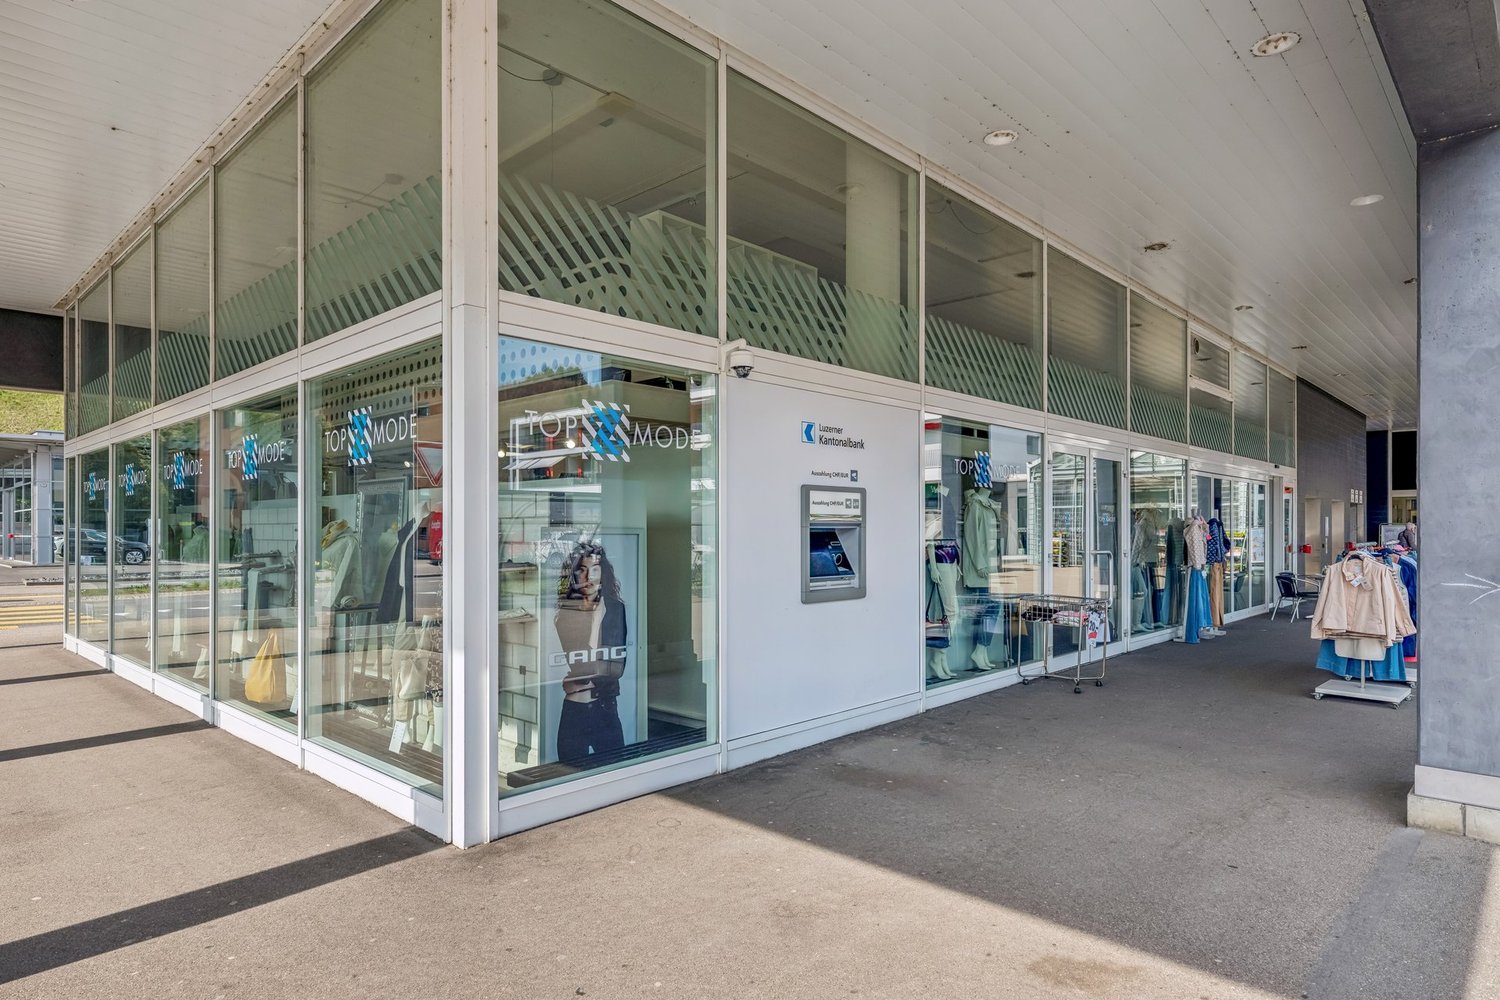
In a well-connected location in Lucerne, a spacious commercial area of around 1290 m² is available for rent.The area spans several levels and is divided as follows: Basement: Storage, furniture storage, and a delivery hall Ground floor: Sales area with direct delivery including ramp, as well as a closed office and sanitary facilities Upper floor/Gallery: Gallery area as additional sales area with closed staff room AND sanitary facilitiesThe area includes 11 parking spaces in the underground garage and 12 outdoor parking spaces.The property is located at Rothenbadstrasse 2 in the up-and-coming Reussbühl district and is part of the dynamically developing area around Seetalplatz, which ideally combines living, working, shopping, and leisure. In the immediate vicinity, there are various shopping opportunities, restaurants, and service offerings, making the location attractive for both employees and customers.The location also benefits from the cantonal administration being located in the nearby area, which further strengthens the location quality and frequency. Emmenbrücke train station can be reached in a short time and offers excellent connections to Lucerne city center and the surrounding region. The property is also very well connected by individual transport.Thanks to its size, functional layout, and attractive location, the area is suitable for a variety of commercial uses such as sales, services, offices, storage, or combined concepts.Take advantage of this opportunity to position your company at this location. Arrange a viewing today and experience the potential for yourself. We look forward to your contact.

Travel time
-
1 / 7
CHF 2,615.– / month
93m² floor space
Bodenhof 1, 6014 Luzern

Attractive office/commercial space in a new building, first occupancy in Lucerne/Littau

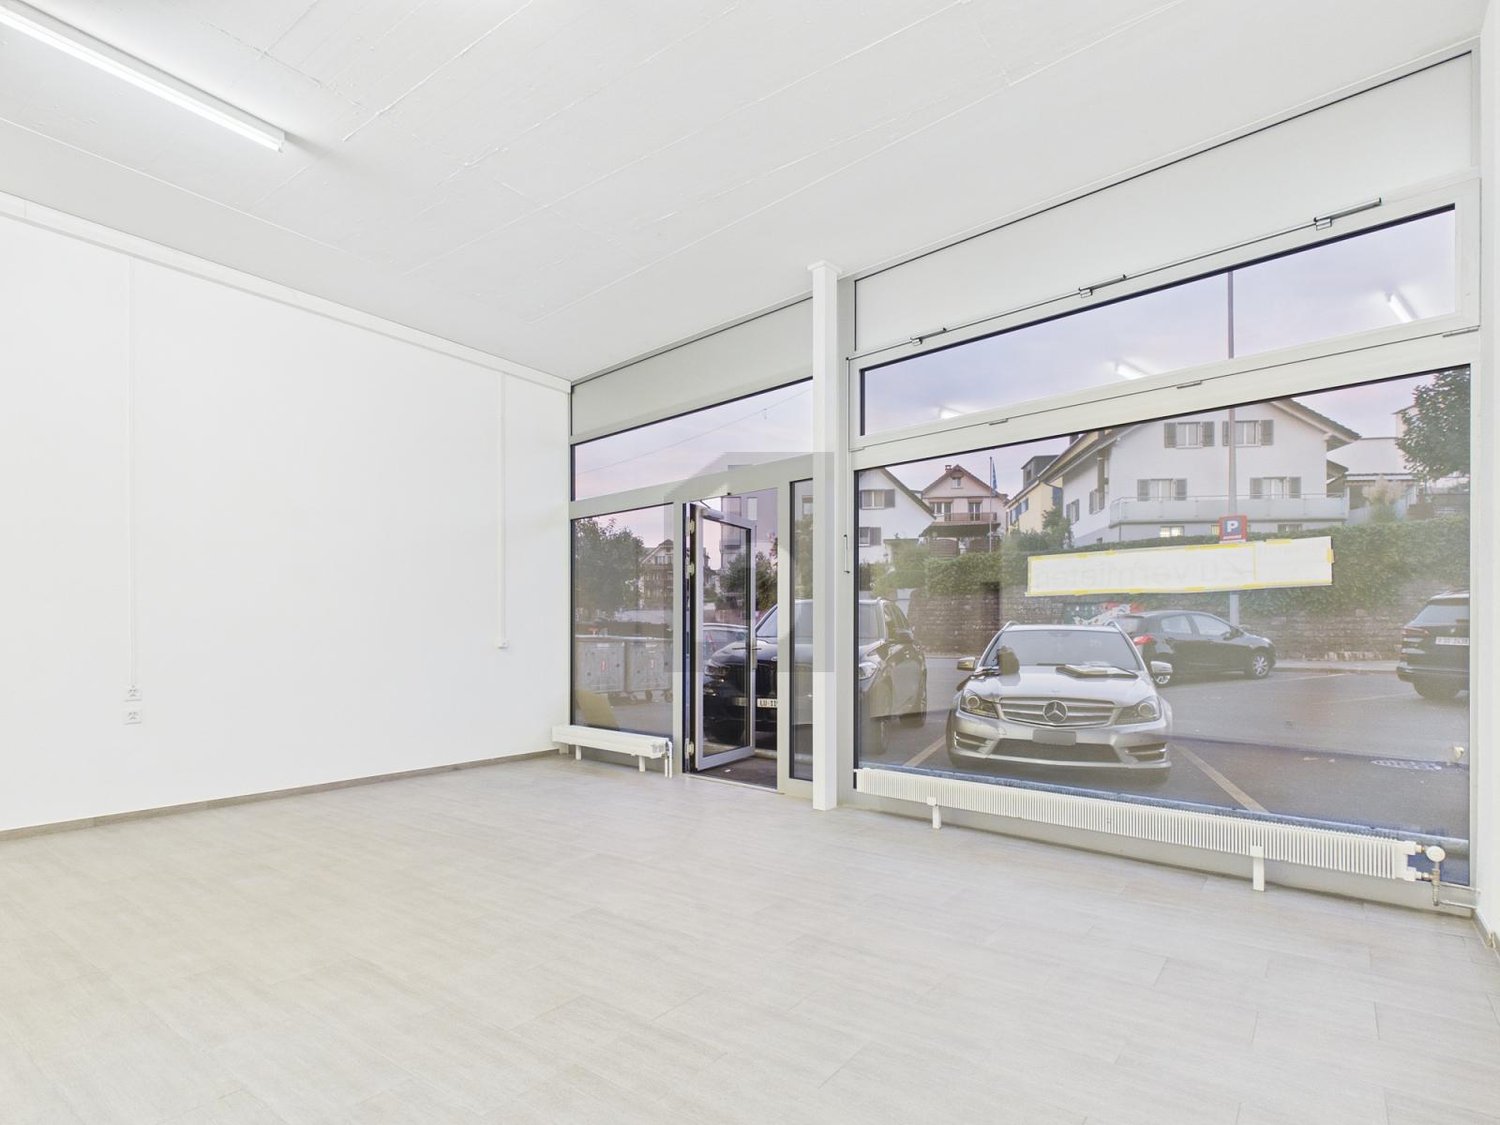
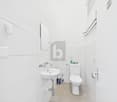
At Bodenhof 1 in Littau, we are renting a versatile office or commercial space on the high ground floor with a total area of approximately 92.77 m2, available immediately or by arrangement. The rooms are ideal for service companies, start-ups, consulting offices, or quiet commercial uses.The space impresses with a practical room layout and existing infrastructure. A fully equipped kitchen with all kitchen appliances is available and offers additional comfort for employees. The space also features a toilet with tile flooring and a shower. A separate storage room provides additional storage space.Key facts: • Area: approximately 92.77 m2 • Location: high ground floor • • First occupancy / new building • Fully equipped kitchen available • Wet room with tile flooring and shower • Storage room / additional storage space • Suitable as an office or quiet commercial use Environment:The Bodenhof 1 property is located in the up-and-coming Littau district of Lucerne. The neighborhood is characterized by a good mix of residential and commercial uses and offers a pleasant and easily accessible working environment.The location has good transportation links. Public transportation is within walking distance and allows for a quick connection to the city center of Lucerne and the surrounding regions. The location is also easily accessible by car.Bus connections: bus stops are located directly nearby or practically in front of the property, or can be reached in about 3/4 minutes on foot (e.g., Gasshof/Säntihof)Luzern/Littau train station: about 5/7 minutes' walk away (approximately 5/10 minutes depending on the source) • Shopping opportunities within 2/5 minutes' walk: Migros, Coop, Volg, pharmacy, Hornbach • Restaurants and cafes within 3/5 minutes' walk If required, parking spaces in the building can be rented for CHF 162.15 incl. VAT. These offer a comfortable and weather-protected parking option directly on site.Have we sparked your interest? We would be happy to show you the premises during a personal viewing.We look forward to your contact.
Travel time
-