1 result - Commercial & industry for rent in Pfeffingen
More objects in your automatically expanded search area
20 results - Radius: + 10km
1 / 11
CHF 280.– / m²/ yearTop
590m² floor space
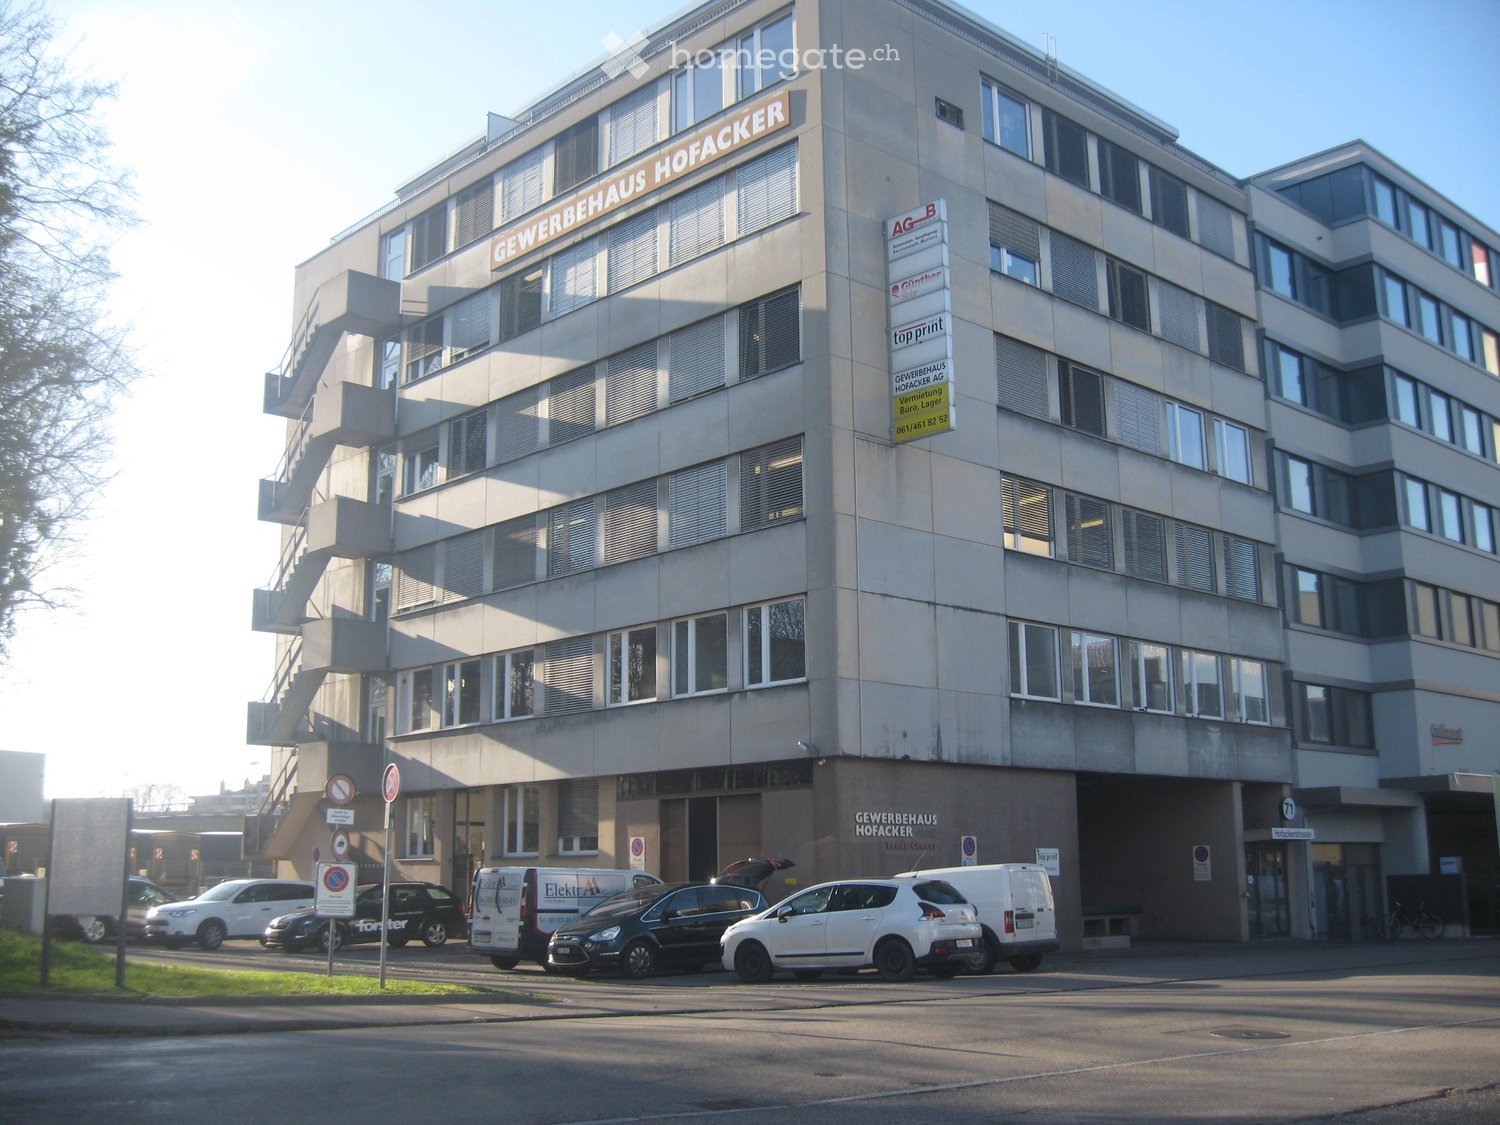
Hofackerstrasse 16, 4132 Muttenz

Spacious commercial space with potential for innovative concepts

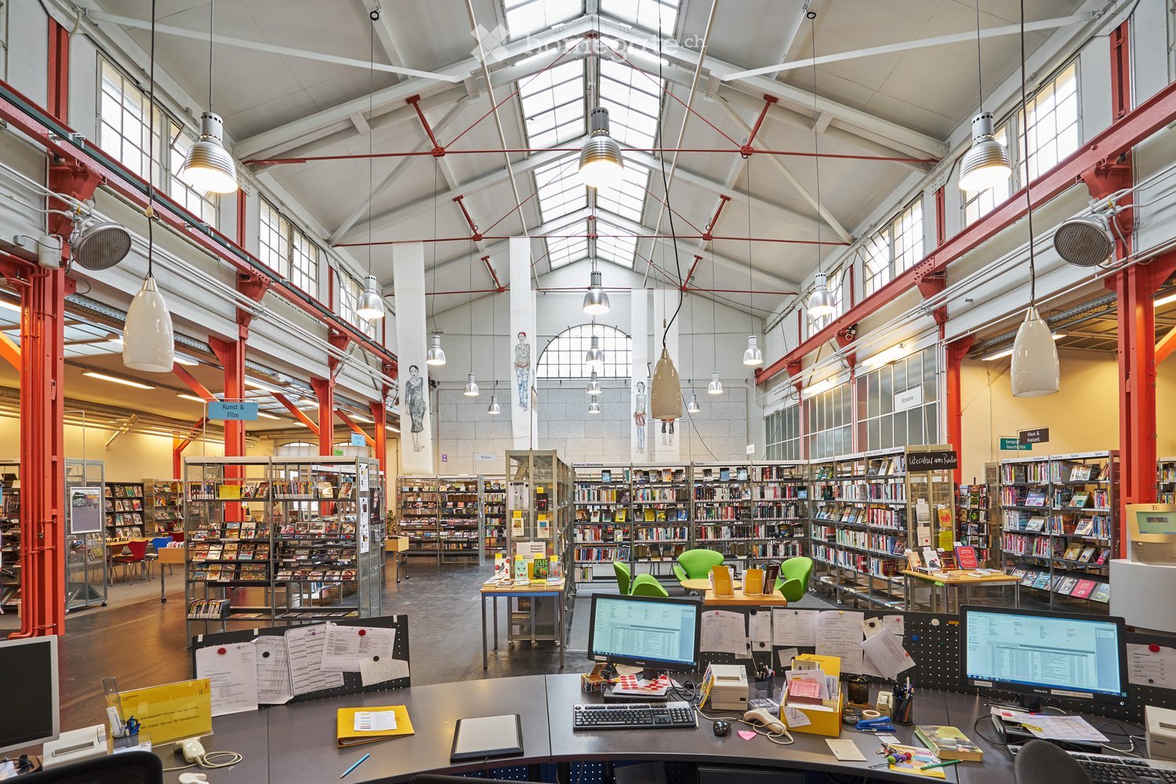
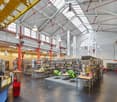
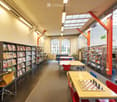
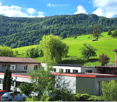
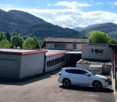
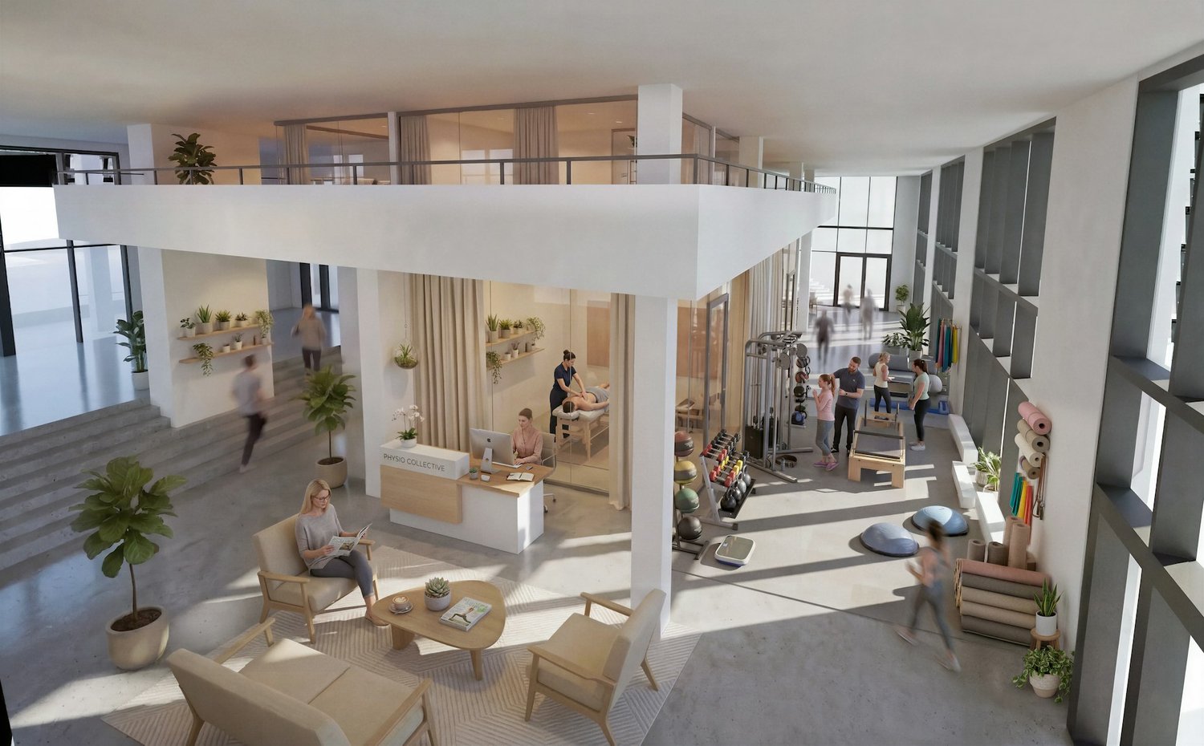
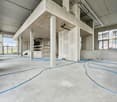
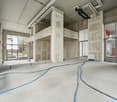
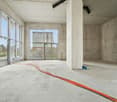
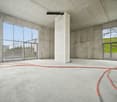
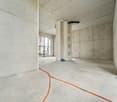
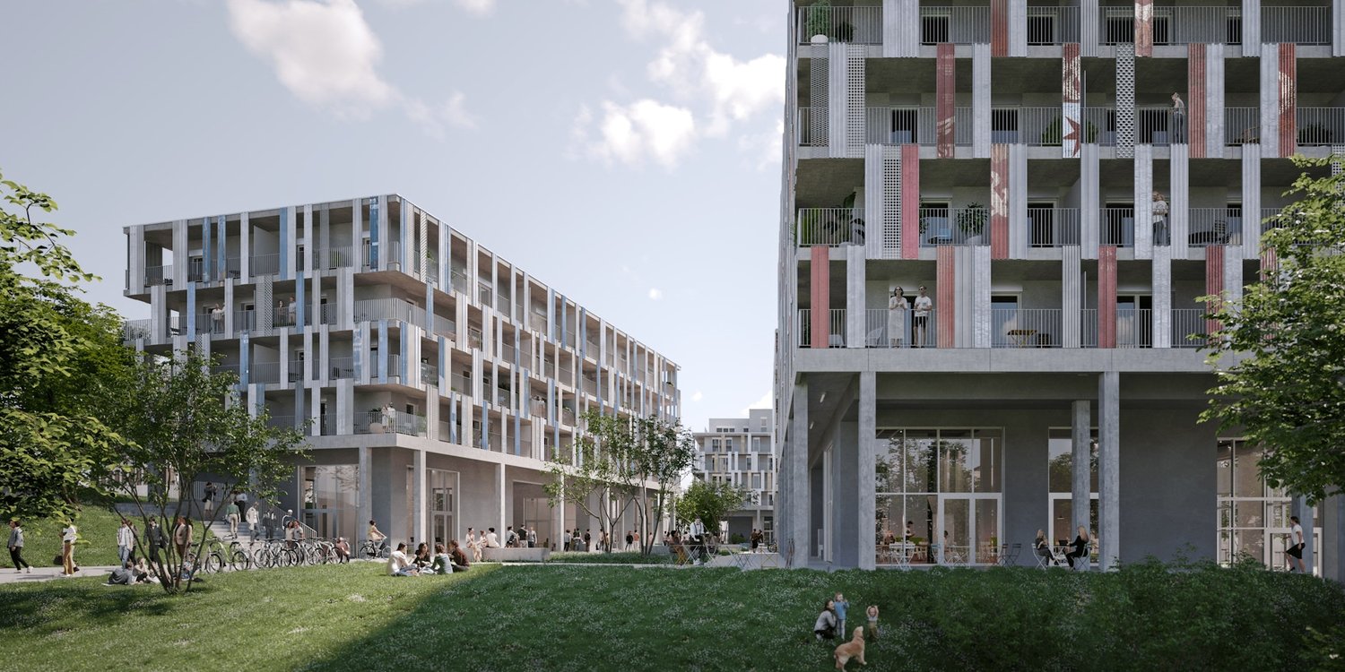
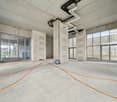
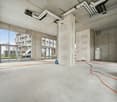
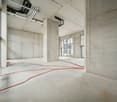
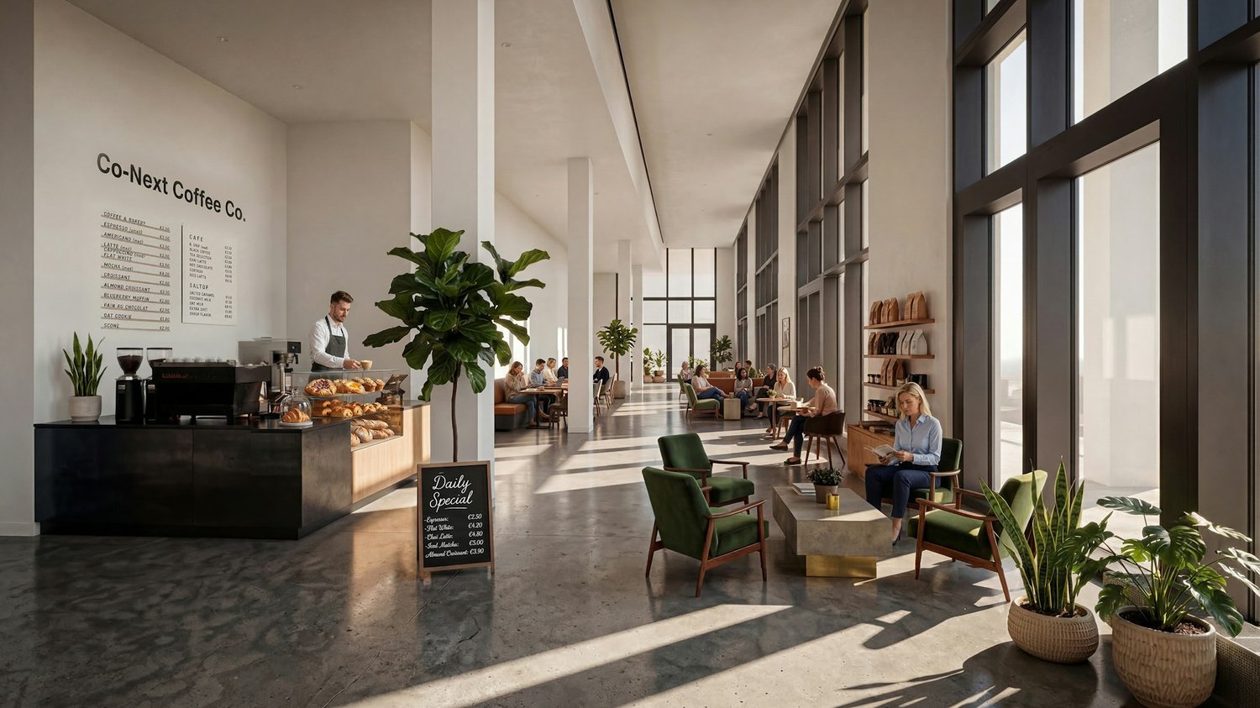
https://www.co-next-muttenz.ch/ For rent is a ca. 589.7 m² large commercial space in shell construction, which creates an exceptional, light-flooded atmosphere due to its above-average room height (partly 7 m) and floor-to-ceiling window fronts. A mezzanine floor fits perfectly into these circumstances. The split levels also create an attractive space. The open floor plan offers a wide range of design options and is ideal for innovative usage concepts.In addition, there is the possibility of renting an additional, smaller commercial space in a separate outbuilding on the premises. This so-called Urban Living Lab (ULL) is perfectly suited for uses such as gastronomy, event, leisure, or entertainment concepts, as well as comparable offers.Highlights: • High ceilings • Spacious, high window fronts • Mezzanine floor • Flexibly designable, open floor plan • Attractive location between Muttenz station and the FHNW • Very good traffic connections A well-thought-out usage concept is being sought, which creates a tangible added value for FHNW students, the population of the Überbauung, as well as for residents, employees, and commuters, and sustainably revitalizes the location. The spaces are also suitable for laboratory or workshop use, training centers, or a co-working concept, possibly in cooperation with the FHNW.We would be happy to present the rooms to you in the context of a personal viewing on site and are available to you at any time for further information.
Travel time
-
1 / 9
CHF 280.– / m²/ yearTop
146m² floor space
Hofackerstrasse 14, 4132 Muttenz

Space for visionary usage concepts - approx. 146 m² at Muttenz station

https://www.co-next-muttenz.ch/ For rent is a 146.3 m² commercial space in raw construction, which creates an exceptional, light-flooded atmosphere due to its above-average room height (partly 7 m) and floor-to-ceiling window fronts. The open floor plan offers a variety of design options and is ideal for innovative usage concepts.Additionally, there is the possibility to rent a smaller commercial space in a separate outbuilding on the premises. This so-called Urban Living Lab (ULL) is perfectly suited for uses such as gastronomy, event, leisure, or entertainment concepts, as well as comparable offers.Highlights: • High ceilings • Spacious, high window fronts • Flexibly designable, open floor plan • Attractive location between Muttenz station and FHNW • Very good traffic connections A well-thought-out usage concept is being sought, which creates a tangible added value for FHNW students, the population of the overbuilding, as well as for residents, employees, and commuters, and sustainably revitalizes the location. The spaces are also suitable for laboratory or workshop uses, training centers, or a co-working concept, possibly in cooperation with FHNW.We would be happy to present the rooms to you in the context of a personal viewing on site and are available to provide you with further information at any time.

Travel time
-
1 / 9
CHF 280.– / m²/ yearTop
183m² floor space
Hofackerstrasse 14, 4132 Muttenz

Commercial space with character - approx. 182 m² at Muttenz station

https://www.co-next-muttenz.ch/ For rent is a 182.2 m² commercial space in raw construction, which creates an exceptional, light-flooded atmosphere due to its above-average room height (partly 7 m) and floor-to-ceiling window fronts. The open floor plan offers a variety of design possibilities and is ideal for innovative usage concepts.In addition, there is the possibility to rent an additional, smaller commercial space in a separate outbuilding on the premises. This so-called Urban Living Lab (ULL) is perfectly suited for uses such as gastronomy, event, leisure or entertainment concepts as well as comparable offers.Highlights: • High ceilings • Spacious, high window fronts • Flexibly designable, open floor plan • Attractive location between Muttenz station and FHNW • Very good transport connections A well-thought-out usage concept is being sought, which creates a tangible added value for FHNW students, the population of the superstructure, as well as for residents, employees, and creates a sustainable lively atmosphere at the location. The spaces are also suitable for laboratory or workshop uses, training centers, or a co-working concept, possibly in cooperation with FHNW.We would be happy to present the rooms to you in the context of a personal viewing on site and are available to you at any time for further information.

Travel time
-
1 / 10
CHF 280.– / m²/ yearTop
604m² floor space
Hofackerstrasse 12, 4132 Muttenz

Space for Ideas: Flexible Commercial Space in an Up-and-Coming Environment

https://www.co-next-muttenz.ch/For rent is a ca. 603.6 m² large commercial space in raw construction, which creates an exceptional, light-flooded atmosphere through its above-average room height (partly 7 m) and floor-to-ceiling window fronts. A mezzanine floor fits perfectly into these conditions of the area. The open floor plan offers a variety of design options and is ideal for innovative usage concepts.In addition, there is the possibility to rent an additional, smaller commercial space in a separate outbuilding on the premises. This so-called Urban Living Lab (ULL) is perfectly suited for uses such as gastronomy, event, leisure, or entertainment concepts, as well as comparable offers.Highlights: • High ceilings • Spacious, high window fronts • Mezzanine floor • Flexibly designable, open floor plan • Attractive location between Muttenz train station and the FHNW • Very good transport connections A well-thought-out usage concept is being sought, which creates a tangible added value for students of the FHNW, the population of the overbuilding, as well as for residents, employees, and stimulates the location sustainably. The spaces are also suitable for laboratory or workshop uses, training centers, or a co-working concept, possibly in cooperation with the FHNW.We would be happy to present the rooms to you in the context of a personal viewing on site and are available to you at any time for further information.

Travel time
-
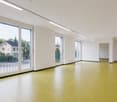
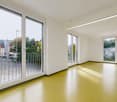
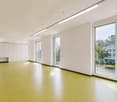
  • Empty room with wooden flooring, large windows with white curtains, and natural light flooding the space. No furniture or equipment present.
  • Bright living room with large windows and sliding glass doors leading to a garden, featuring a grey sofa, a coffee table, a TV, and a floor lamp.
  • Bright, open kitchen with wooden flooring, large windows, and modern appliances including a refrigerator and oven. The space features a kitchen island and is connected to a garden area visible through the windows.
  • Empty room with wooden flooring, large windows with curtains, and a radiator on the wall. No furniture or equipment is present.
  • Empty room with wooden flooring, large windows, and a radiator. No furniture or equipment present.
  • Floor plan showing an atelier space and an extension area with labeled dimensions and measurements.
1 / 6
CHF 3,500.– / monthTop
160m² floor space
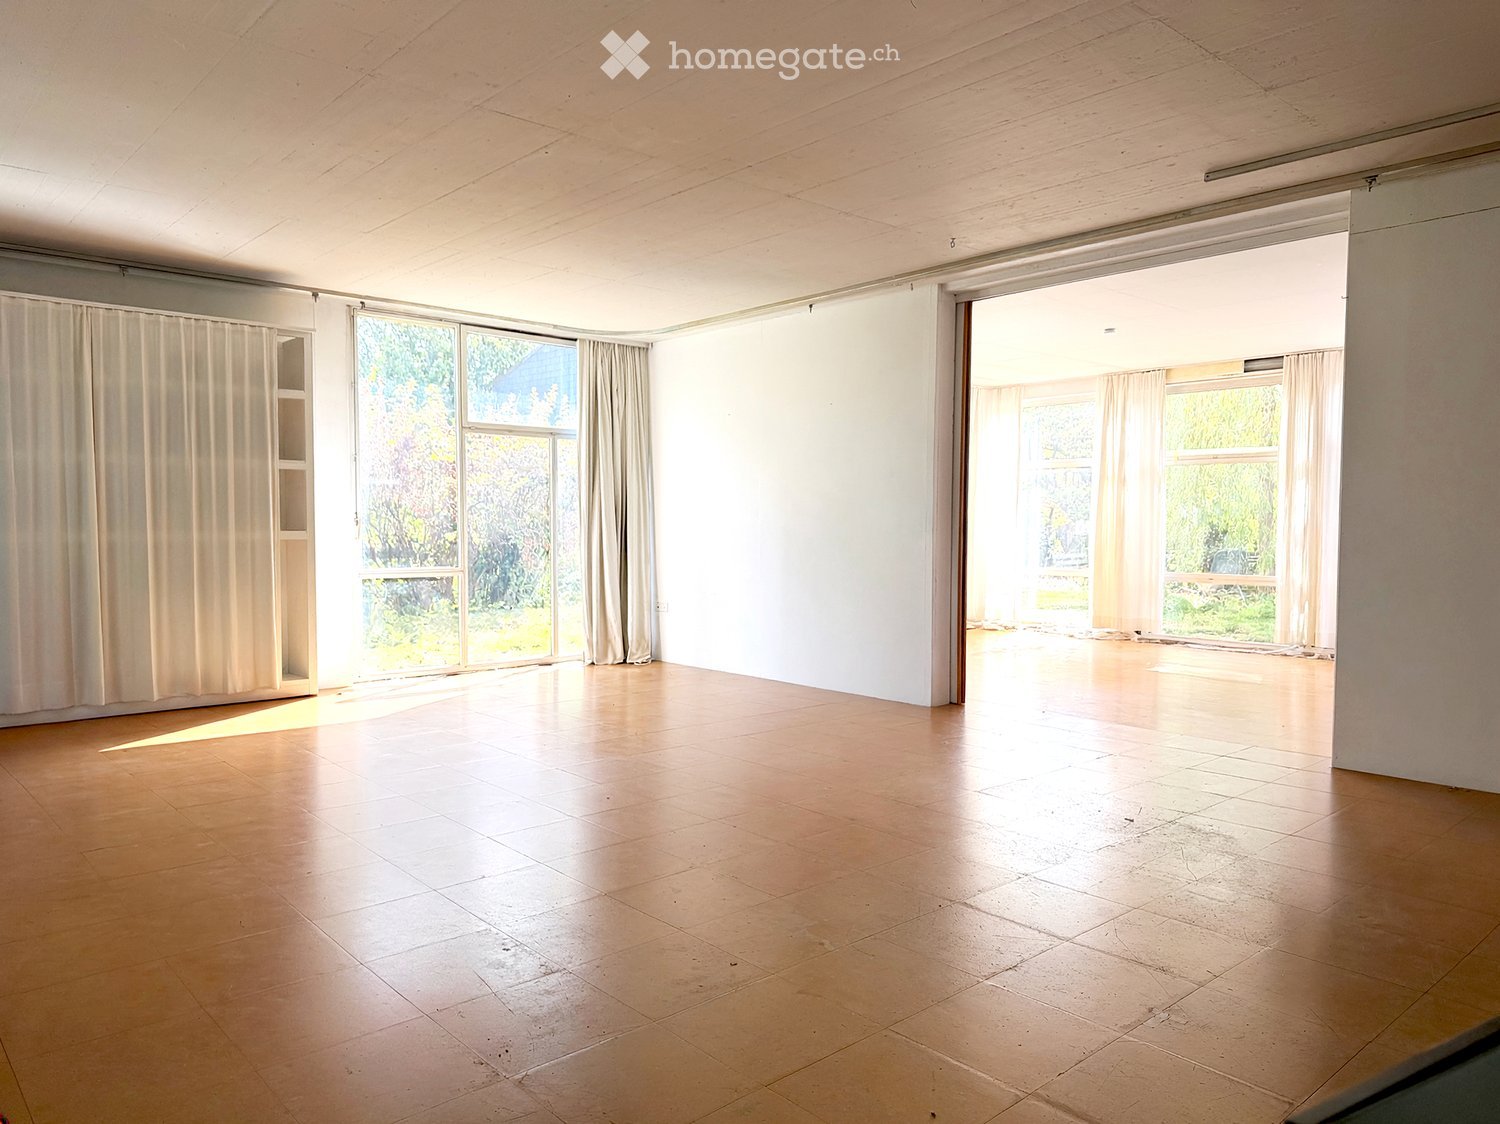
Neusatzweg, 4102 Binningen

Light-filled rooms, floor-to-ceiling windows, and an impressive ceiling height of 3.20 m

The spacious rooms offer the perfect place for concentrated work, creative ideas, and new perspectives. (quiet business) Discover this attractive office/studio on the ground floor in the sought-after municipality of Binningen (4102). With a spacious area of 160 m² and an impressive ceiling height of 3.2 meters, this property offers ideal conditions for creative usage concepts, commercial enterprises, or studios. The property offers: • Spacious commercial space: 140 m² on one level – open, flexible, and versatile. • Basement 20 m² • High ceiling height: With 3.2 meters of ceiling height, light-filled, spacious room conditions are created. • Bright interiors: Large windows let in plenty of daylight and offer a view of a green garden. • Idyllic outdoor area: A lush garden with a cozy seating area invites you to linger – ideal for breaks or customer conversations in the fresh air. • Parking: A parking space is available – practical for employees and customers. Location and surroundings: The property is located in a quiet environment. In the summer, the location benefits from plenty of sunlight. The connection to public transport is excellent: The bus stop Neubadrain can be reached in just 4 minutes on foot, and the tram and platform stop Kronenplatz in 7 minutes. Further amenities in the area: • Coop supermarket – 9 minutes on foot This versatile property is ideal for creatives, service providers, or retailers looking for a representative and easily accessible location in Binningen. Take the opportunity to realize your business idea in this charming environment. Large room approx. 95 m² Middle room with tea kitchen approx. 45 m² Basement approx. 20 m² Garden seating area, toilet, shower, 2 parking spaces Costs CHF 3500.– + ancillary costs advance for water and electricity. hello.grunder@gmail.com

Travel time
-
  • A collage of images showcasing various rooms and areas of a house, including a hallway, balcony, living room, bathroom, and kitchen, all with modern and classic finishes.
  • Empty hallway with tiled floor, wooden shelf on the right side, and a door at the end leading to another room.
  • Empty room with tiled floor, wooden door, and access to a small bathroom with blue tiles and a toilet.
  • Bathroom with blue tiles, a bathtub, a sink with a mirror, and open shelves.
  • Bathroom with blue tiled walls and floor, toilet, sink, mirror, and window.
  • Modern kitchen with light wood cabinets, stainless steel appliances, granite countertops, and tiled flooring.
  • Empty room with light pink walls, white tiled floor, large window with blinds, radiator, and visible electrical outlet.
  • Wooden balcony with red-framed glass doors, wooden floor, metal railing, and a view of greenery.
  • Empty room with wooden floor, large sliding glass door leading to a balcony, and neutral-colored walls.
  • Empty room with wooden flooring, light pink walls, and large sliding glass doors leading to a balcony.
  • Empty room with wooden floor, raised wooden loft area, ladder access, and a door leading to another room.
  • Empty room with light pink walls, white tiled floor, blue ceiling, large windows, and a small balcony area visible through the doors.
  • Empty room with light pink walls, white tiled floor, large sliding glass doors leading to a garden, and a potted plant near the window.
  • Empty room with white brick walls, large windows, and a concrete floor. No furniture or equipment is present.
  • Empty room with white walls, exposed wooden beam, concrete floor, and large windows with sheer curtains.
  • Empty room with concrete floor, large windows, and a small table in the corner.
  • Empty underground parking space with concrete floor, white walls, and yellow and blue support pillars.
  • Empty room with tiled floor, white walls, and large windows. Features a central support column and exposed ceiling lighting fixtures.
  • Empty room with tiled floor, white walls, and a single door. The room features a large window on one side and a white brick accent wall on the other.
  • Empty room with concrete floor and white brick walls, illuminated by a single fluorescent light fixture.
1 / 20
Price on requestTop
1,180m² floor space
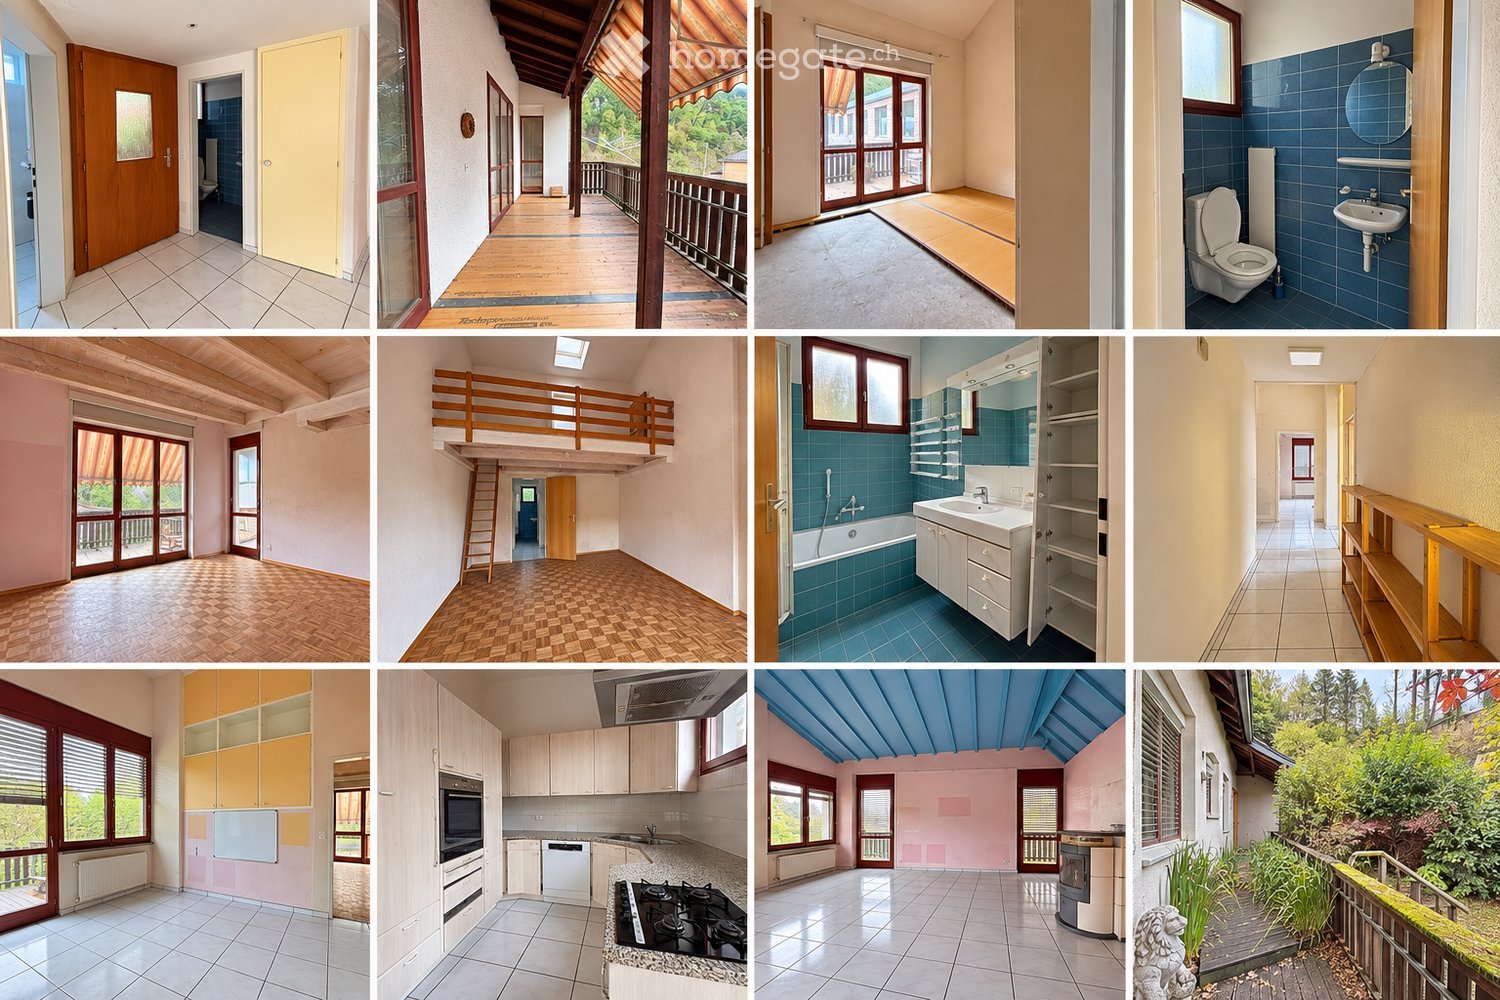
Gempenstrasse 42A, 4143 Dornach

Living and working under one roof – single-family house with 3-story factory and versatile usage potential

In the upper area, you will find a single-family house with bright, spacious rooms, high ceilings, and a pleasantly quiet living atmosphere. The single-family house is being completely renovated and this is your chance! Register with us early and share your individual wishes and ideas with us. This way, your needs can be taken into account during the renovation and you can actively design your future home. Directly below, there is a commercial and production area spanning three floors – ideal for your own production, workshop, or commercial business. It also offers exciting opportunities for social facilities, such as a care center with a living area in the single-family house and workshops in the underlying commercial floors. The perfect combination of private living and commercial use – all under one roof! Commercial highlights: • Approx. 1,000 sqm of usable space on three floors • Goods lift for efficient goods and material transport • Direct truck access • Toilet facilities available • Flexible room layout • Bright and versatile usable rooms Single-family house highlights • Approx. 180m2 on one floor • Spacious kitchen with dining area • Spacious living area with access to the balcony • 3 large rooms with high ceilings • 1 guest toilet • 1 bathroom with bathtub • 1 shower and washroom Location & surroundings: The property is located in a quiet environment. The bus stop Schiessplatz can be reached in just 5 minutes on foot, and a Denner supermarket in 15 minutes on foot. Rent is negotiable.

Travel time
-
1 / 19
  • Parking space
  • Elevator
CHF 225.– / m²/ year
622m² floor space
Hohenrainstrasse 12d, 4133 Pratteln

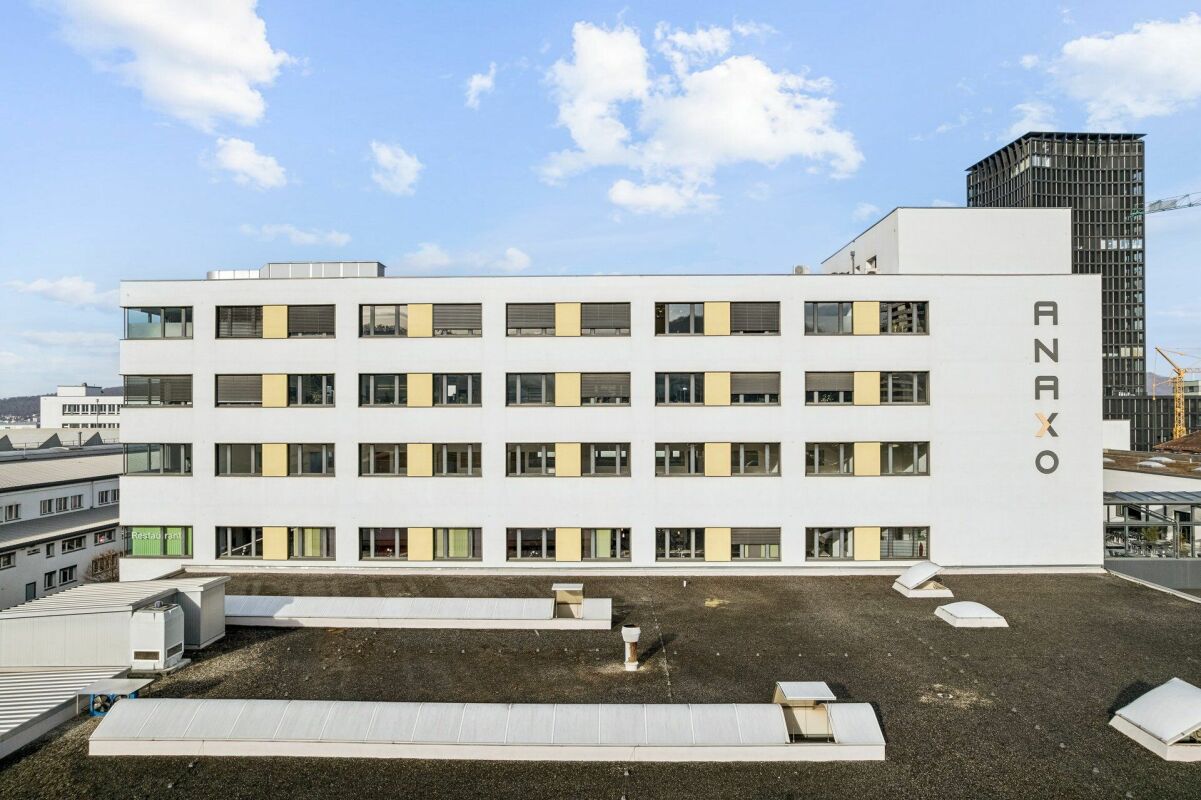
Attractive and versatile office space for rent in the Buss Industrial Park

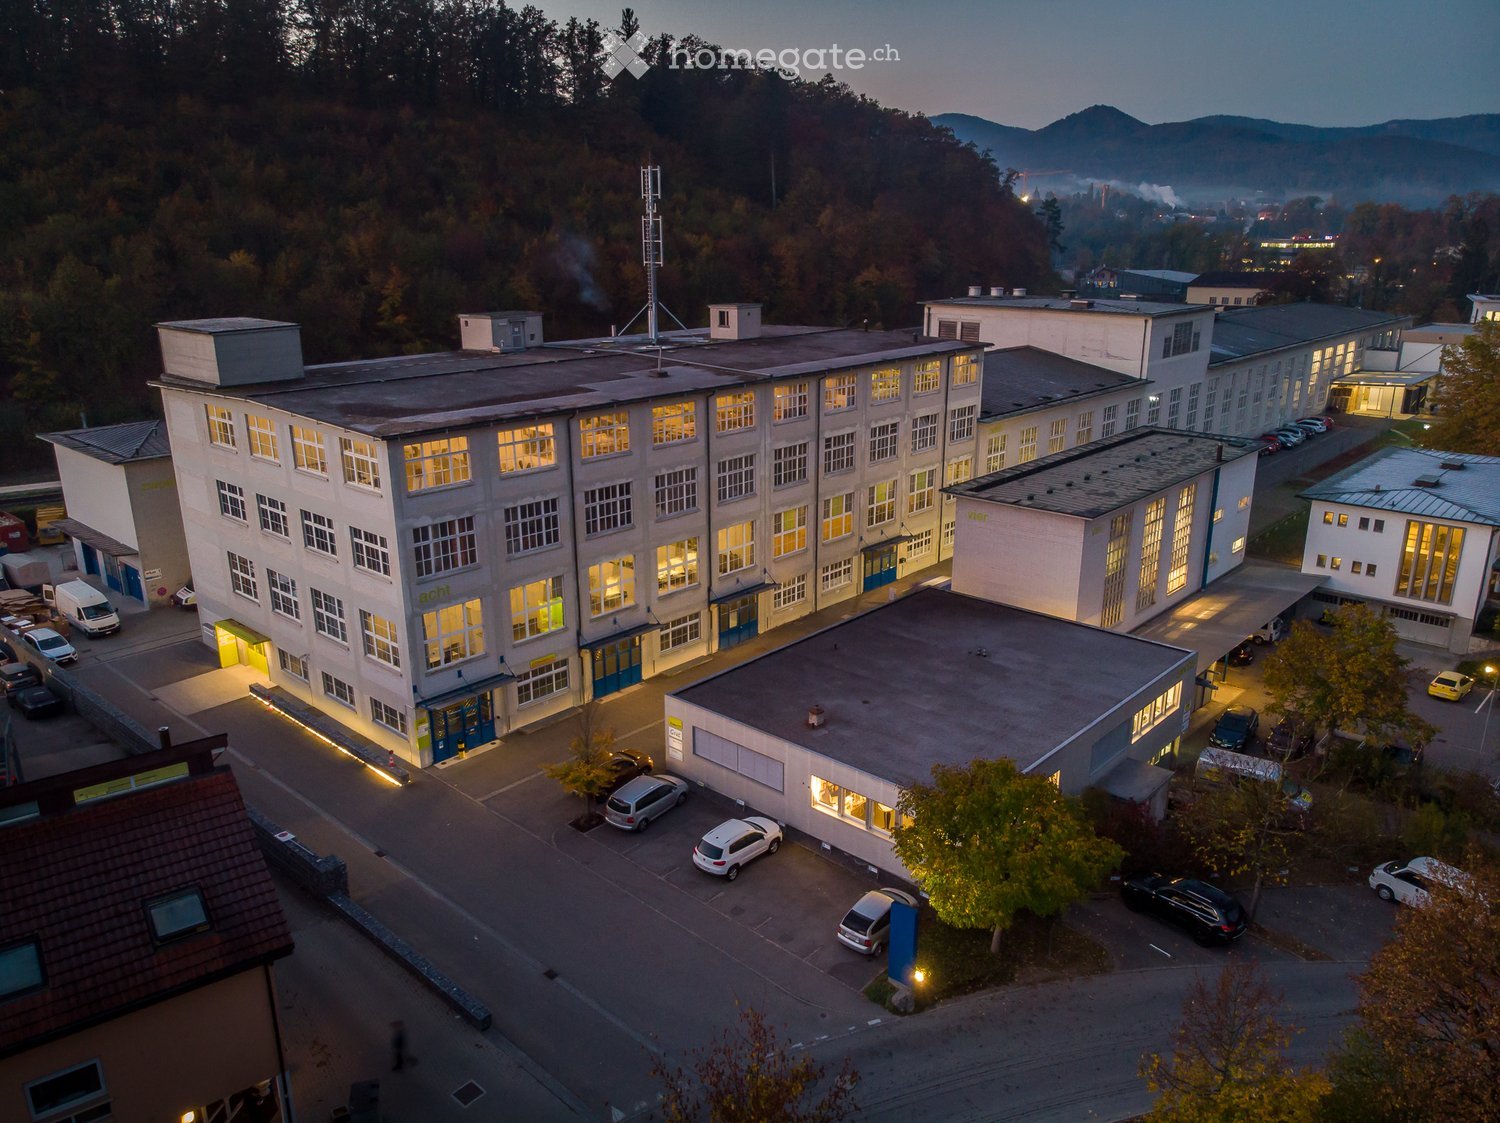
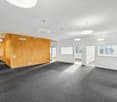
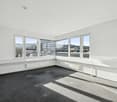
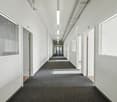
Office, 622 m² - Space for your visions - Flexible & Central Are you looking for not just an office, but a home for your business? On approximately 622 m², we offer you a space that moves as quickly as your company. Your advantage when expanding: Get started immediately: The existing, high-quality floor plan is considered a tenant expansion and can be taken over free of charge. Do you want changes? No problem! Since the room division (except for toilet facilities and exterior walls) consists entirely of flexible gypsum walls, the space can be adapted exactly to your needs with minimal effort - whether open space, individual offices, or hybrid zones.Your advantages at a glance: • Reachability is everything: Whether by public transport or car - you are perfectly connected. • Green Thinking: For your fleet, there are indoor and outdoor parking spaces available. The highlight: five E-charging stations in the 1st basement support your sustainable mobility. • Work-Life-Balance & Enjoyment: No desire for Tupperware? The Anaxo restaurant on the 1st floor is your extended dining room - ideal for relaxed lunch breaks or representative business meals directly in the house. • Privacy: Exclusive, built-out sanitary facilities for sole use directly in your space. • Kitchen to measure: Design your break room entirely to your taste - the connections for your individual dream kitchen or coffee bar are already available. Make this space the basis of your success. Arrange your personal viewing appointment today! We are available to answer your questions and look forward to guiding you through these premises.

  • Parking space
  • Elevator
Travel time
-

Suggested properties for you based on search results