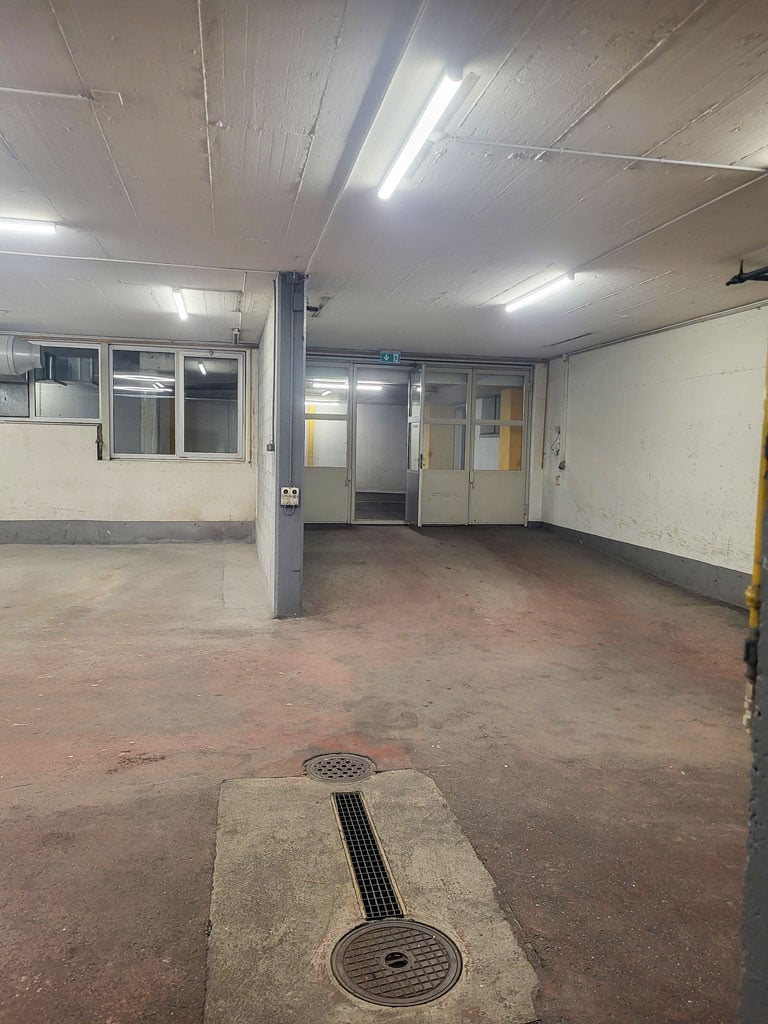
Quinten - Commercial & industry for rent

Try expanding your search criteria so we can show you similar properties. Currently, there are no matches.

We suggest you try to:

  • increase the radius
  • change filters, such as price

You can create a search alert with the current criteria and get notified when matching properties are available.

More objects in your automatically expanded search area
17 results - Radius: + 10km

1 / 10
CHF 79.– / m²/ year
6,000m² floor space
Amerikaweg 43, 8867 Niederurnen

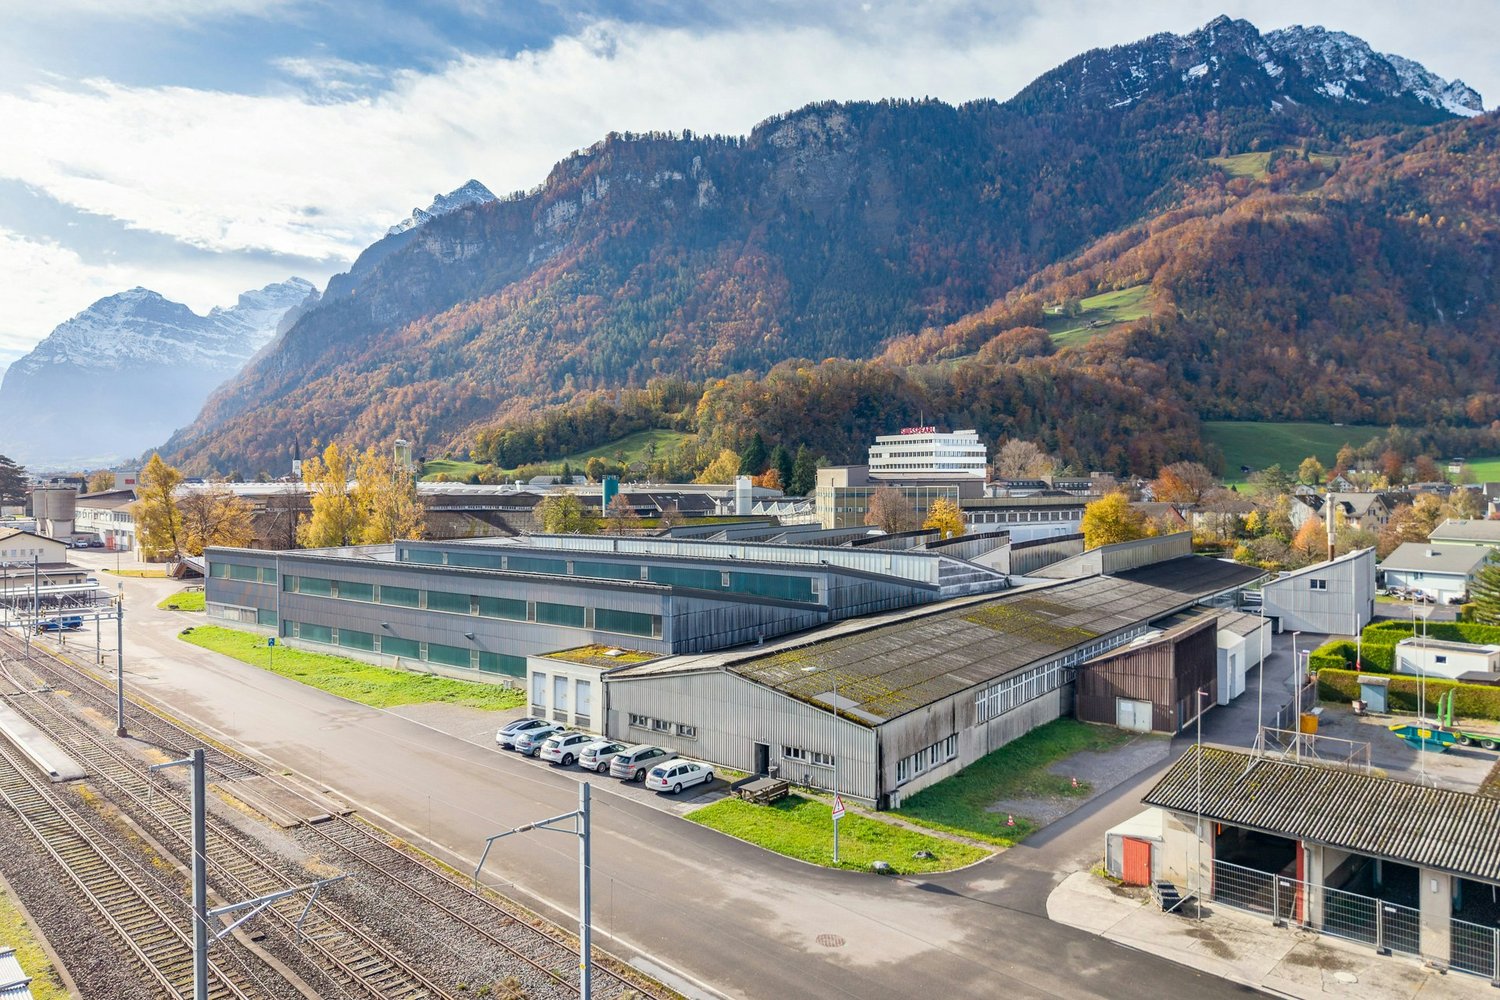
Attractive, very affordable 6,000 m² warehouse space with 1,000 m² covered delivery area near the highway

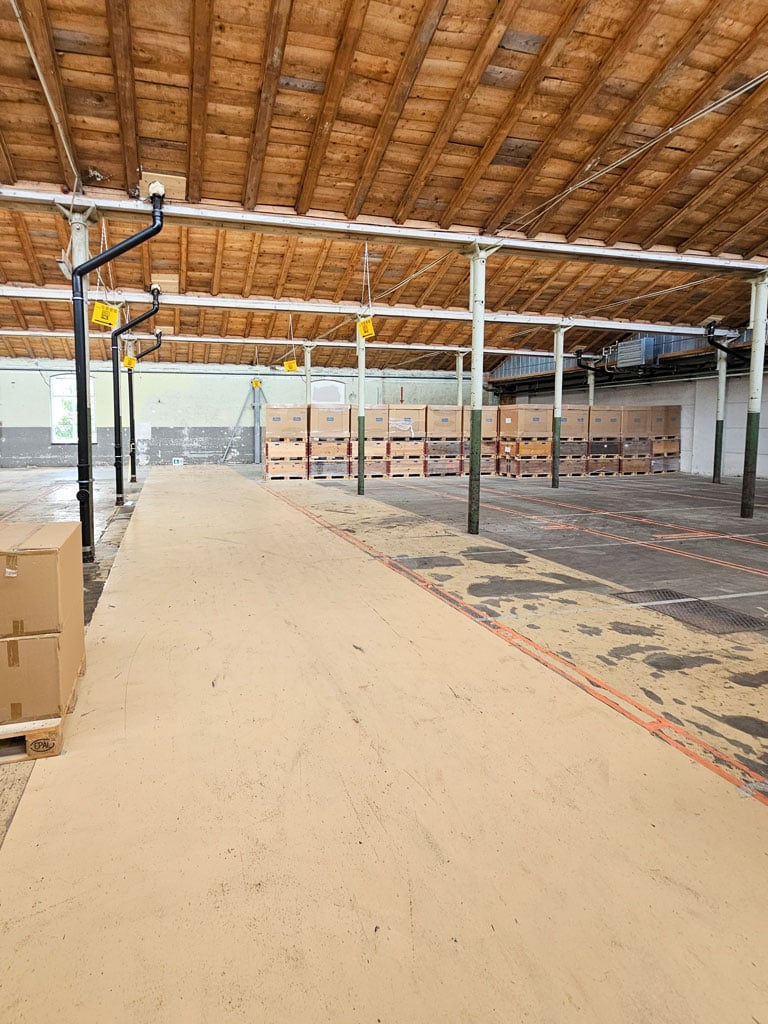
At the Niederurnen business location, this spacious warehouse offers ideal conditions for companies from logistics, production, trade, or industry. Embedded in an impressive mountain landscape and in close proximity to the train station and the A3 highway, the area convinces with its excellent accessibility and functional infrastructure.Here are the highlights at a glance: • Spacious storage areas with high ceiling height and wide column spacing • Covered outdoor areas for weather-protected loading and unloading as well as material storage • Ground-level access for trucks and delivery vehicles - ideal for smooth logistics processes • Several large gates • No basement: Very high floor load for heavy goods, ideal for pallet and high-rack storage • Bright interior areas thanks to generous window fronts and continuous lighting • Good infrastructure with heating system, high-current connections, and sufficient maneuvering space. There are toilets, a canteen, and integrated offices in the area • The outdoor area belonging to the warehouse can be "activated" if needed. Location advantagesThe Niederurnen location is centrally located in the Glarnerland region and offers optimal connections: • Train station just a few minutes' walk away • Direct access to the A3 highway towards Zurich - Chur • Industrial and commercial environment with a strong economic network Would you like to get a first impression of the commercial space? Then you can find the image video at https://youtu.be/NvpJWCgygLo.Take this opportunity and secure a versatile warehouse and logistics space in an economically attractive region. Mr. Hans-Peter Jacobi is available for further information or a viewing on site at 079 448 10 14 or hans-peter.jacobi@hbre.
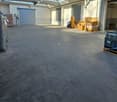
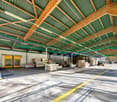
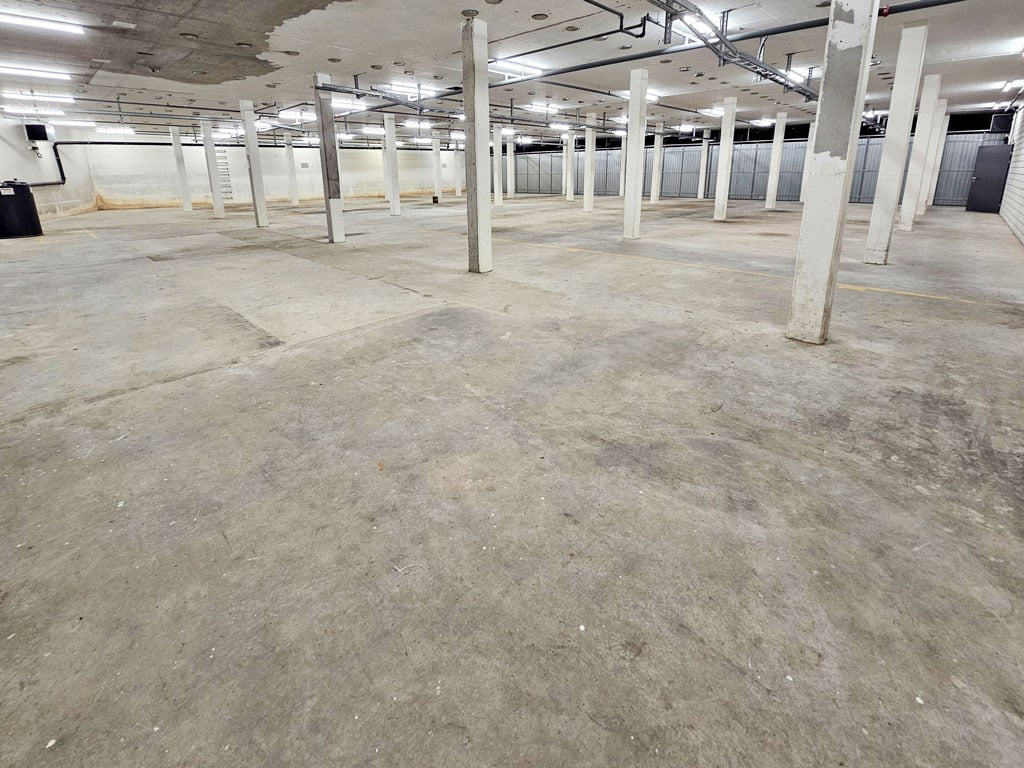
  • Large industrial warehouse with high ceilings, storage racks, and various materials and equipment stored on the premises. The space appears to be used for storage and distribution of goods.
  • Large industrial warehouse space with high ceilings, stacks of wooden pallets, and various equipment and storage containers.
  • The image shows a large, open industrial space with high ceilings, concrete floors, and various equipment and machinery visible. There is a green painted door in the background, and a fire extinguisher and other equipment can be seen in the foreground.
  • Large open space with high ceilings, concrete floors, and exposed ductwork. The space appears to be used for storage or industrial purposes, with blue lockers or storage units along one wall.
  • The image shows a locker room with multiple rows of blue metal lockers lining the walls. There are wooden benches and coat racks in the center of the room, where people can store their belongings and change clothes. The room appears to be well-lit and has
  • Bright and modern office space with a large wooden table, black leather chairs, and a kitchenette area with a dishwasher. The room has large windows, white walls, and hanging plants on the walls.
  • The image shows a large industrial warehouse or workshop space. The space has a concrete floor, exposed ceiling with pipes and lighting, and shelving units along the walls filled with various tools and equipment. There are also some larger machinery and e
  • Large industrial warehouse space with concrete floor, overhead lighting, and various storage containers and equipment on pallets.
  • Large industrial warehouse space with concrete floors, white walls, and overhead pipes and lighting. The space contains various storage items and materials, including rolls of material and other supplies. There is a visible garage door entrance leading to
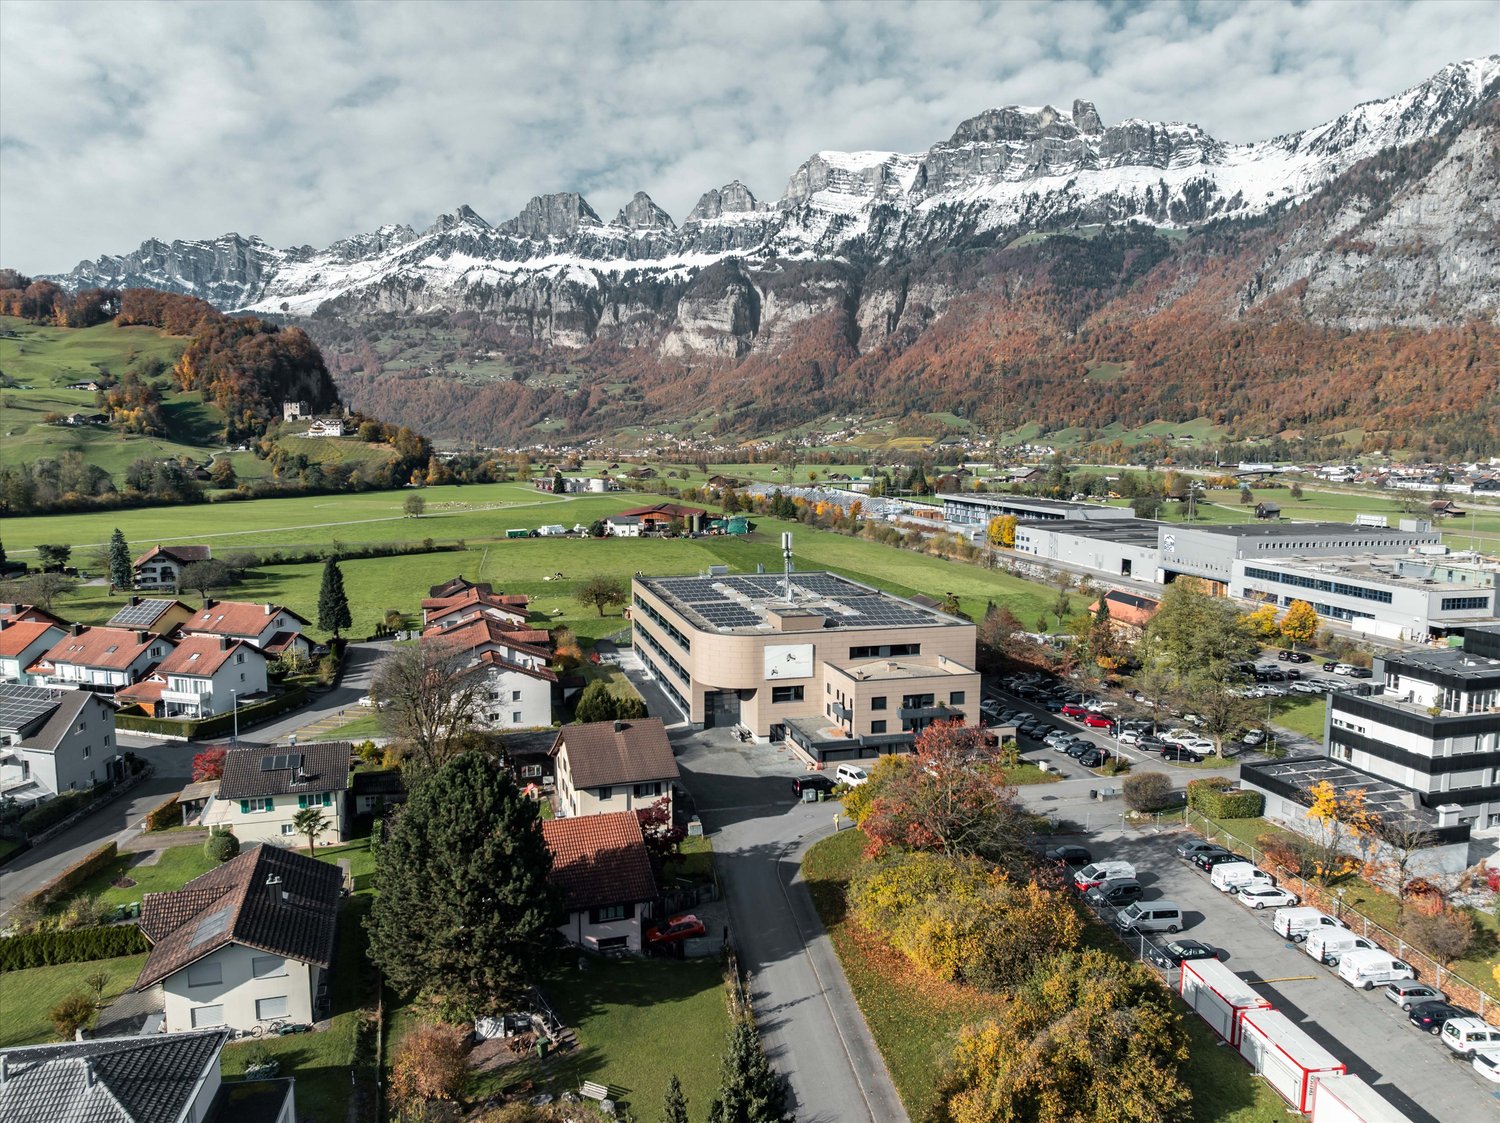
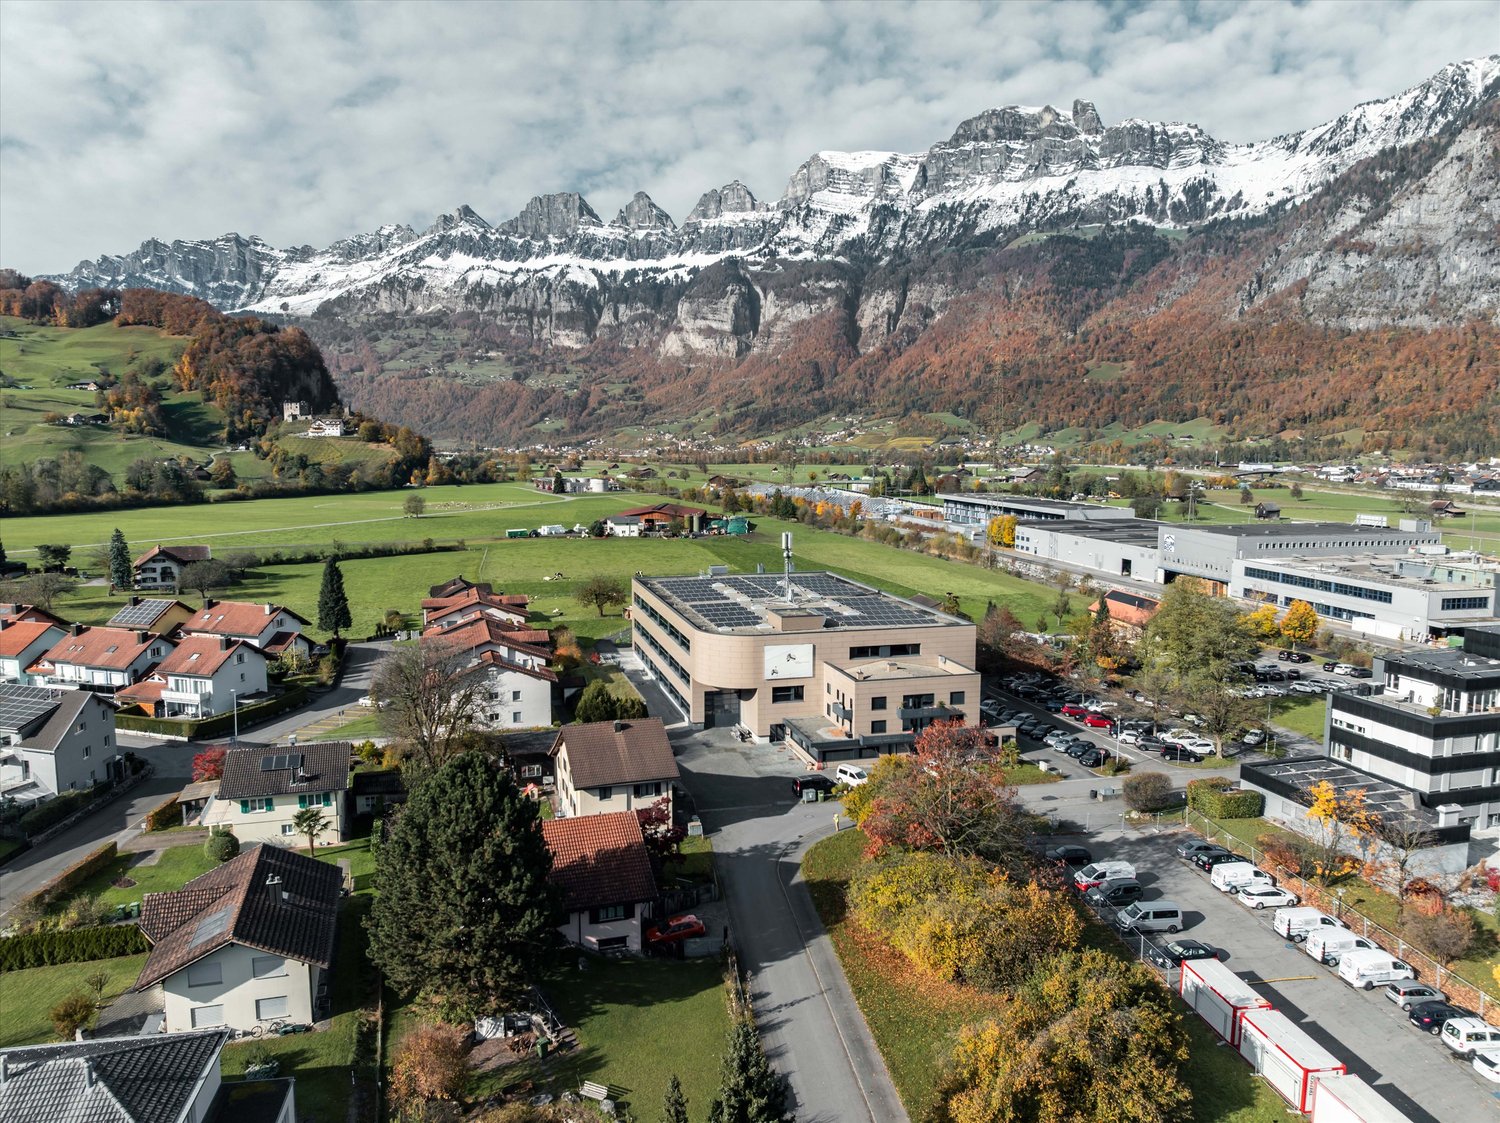
  • Large commercial building with a rooftop covered in solar panels, surrounded by a paved parking area and grassy fields. The building appears to be an industrial or warehouse facility located in an urban area.
1 / 12
Price on request
6,985m² floor space
Mühlhäusern 19, 8752 Glarus Nord

Industrial Hall in Näfels for Rent

Discover this impressive industrial hall in Näfels, perfect for companies looking for a modern and functional space. In 2023, the roof was renovated and a photovoltaic system was expanded. The rental area is 6985 m² with a generous ceiling height of 4 - 7 meters.Available from mid-2027.Highlights of the property on the ground floor: • Large commercial/production area with high ceilings • Office and break rooms including toilets and changing rooms available • Optimal power supply through transformer stations on the site • Elevator and ramps for easy access and goods transport • Water, electricity, and sewage connections available • Parking spaces available • Versatile use for storage, distribution, and production Highlights of the property in the basement: • Spacious storage and workshop area • Access to the basement with vehicles possible via a ramp • Accessible via goods elevator • Room height of approximately 2.5 meters Location and surroundings: • Motorway connection in 3 kilometers • Näfels-Mollis train station only 6 minutes' walk away • Näfels-Mollis bus stop also within 6 minutes' walk • Food and beverages within 5 minutes' walking distance This industrial hall offers the perfect combination of good infrastructure and strategic location. With its versatile usage possibilities and good connections, it is ideal for companies looking for a modern location for their business activities. The surroundings of the building will be developed in the near future and offer further expansion possibilities.Contact us today for a viewing and take the chance to establish your company in this first-class industrial property.

Travel time
-
1 / 8
CHF 440.– / month
16m² floor space
Bahnhofstrasse 26, 8880 Walenstadt

Commercial space for rent in a central location - 16.5m²

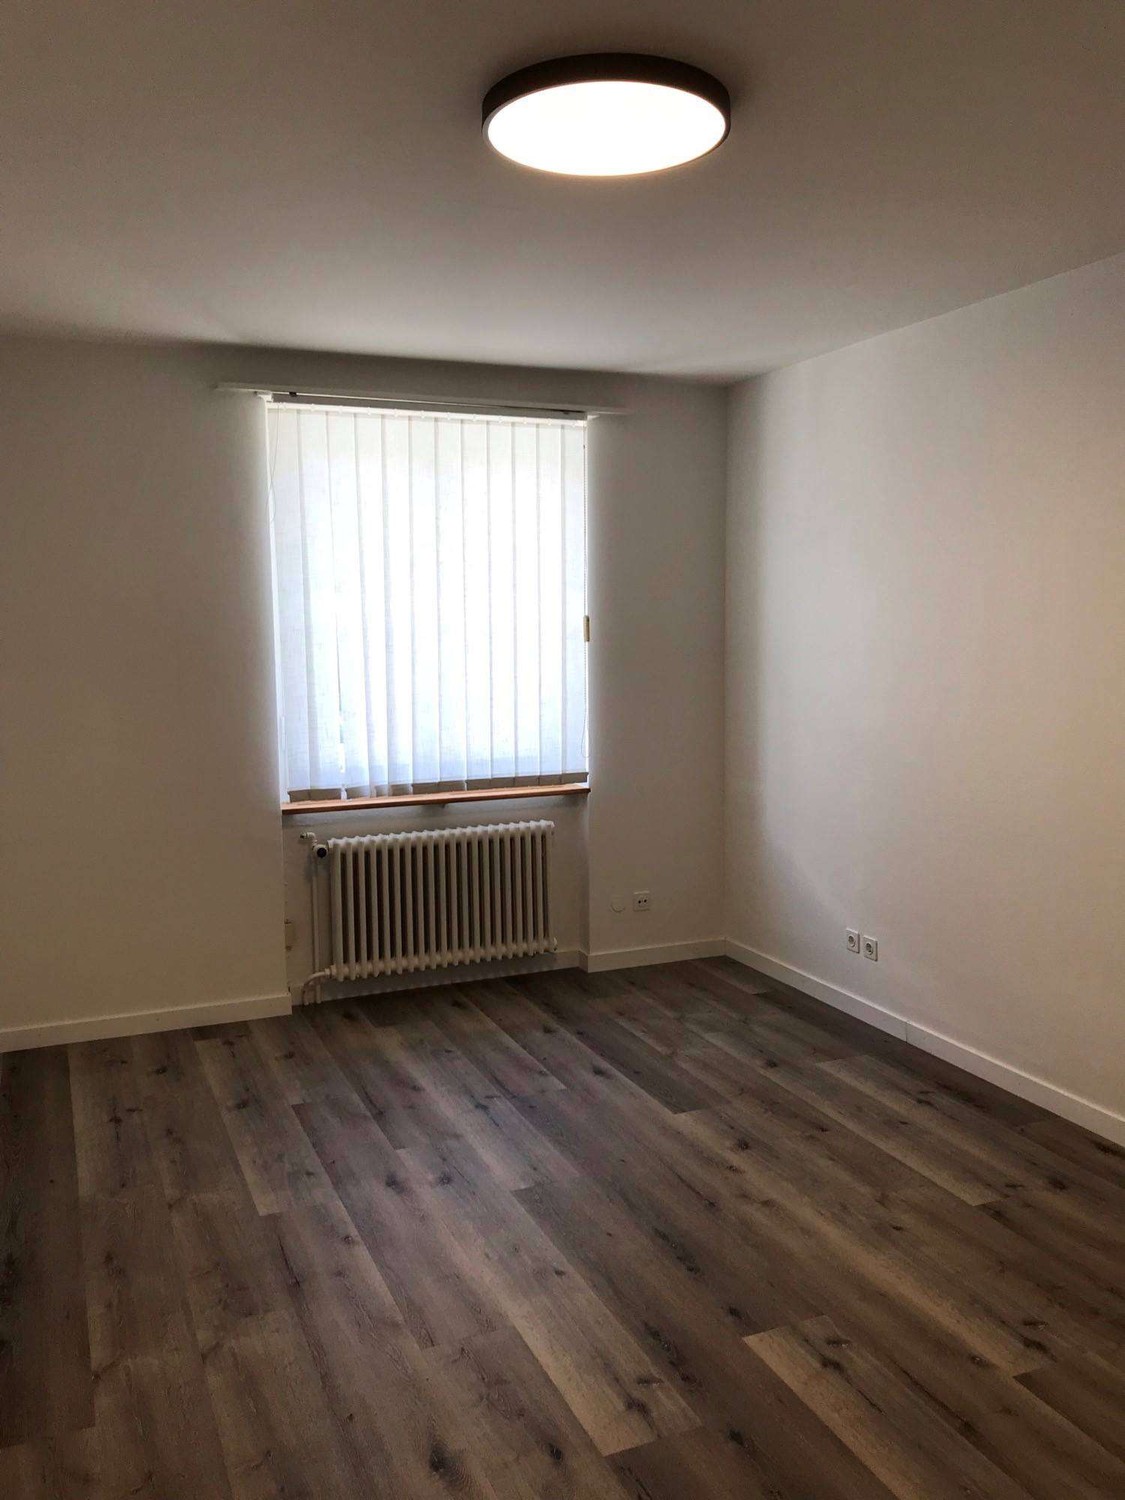
We are renting attractive commercial spaces at Bahnhofstrasse 26, Walenstadt.Business communityThis room is on the ground floor and there are a total of three individual rooms for rent. Bathroom, hallway, and a storage room with connections for a kitchen are available for shared use. • Room E.06 - 16.5m² net rent CHF 440.-- plus ancillary costs acconto CHF 75.-- An additional parking space can be rented for CHF 60.--. Current building description - subject to changeMultifamily house BahnhofstrasseThe appearance of the residential building on Bahnhofstrasse is characterized by the Art Nouveau style. The staircase with the eastern apartments dates back to 1900. In the late 1940s, the residential building was extended by the western apartments. In 2023/2024, two apartments were built in the attic and the existing five apartments were renovated.Interior design of commercial unitThe interior design has not been done yet and is expected to be completed in autumn/winter 2026.The ceilings and walls will be plastered with a renovation plaster and painted twice. The wet area will be covered with ceramic tiles (Metro tiles) in the splash area. The floors will be tiled with medium-sized tiles. In all rooms except the wet area, a low-maintenance vinyl floor with hollow skirting boards will be installed. The new interior doors and door frames made of wood will be painted twice. The existing plastic windows will remain.GeneralIn the basement, there is a designated tenant cellar for the commercial unit. The general laundry and drying room in the basement is available to all tenants. The electricity consumption of the respective apartment is charged via a simple card system. Also, in the tenant cellar, the consumption for light and socket. A general bicycle room in the basement can be reached from the south via a staircase on Waffenplatzstrasse.Building services and sustainabilityAll electrical and sanitary installations will be renewed. The existing radiators will be repainted and partially supplemented with new radiators.For reasons of sustainability, the house is currently still heated with heating oil (the end of its service life has not yet been reached). For reasons of historic preservation, no external insulation was applied to the facade during the renovation of the entire building in 2024. Instead, the entire roof surface was very well insulated with Swiss sheep's wool.

Travel time
-