18 results - Commercial & industry for rent in Spreitenbach

1 / 15
  • Balcony / Terrace
  • Parking space
  • Elevator
  • +1
CHF 2,450.– / month
105m² floor space
Industriestrasse 160, 8957 Spreitenbach

Modern developed office space with terrace

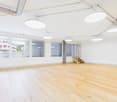
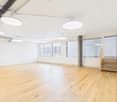
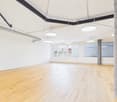
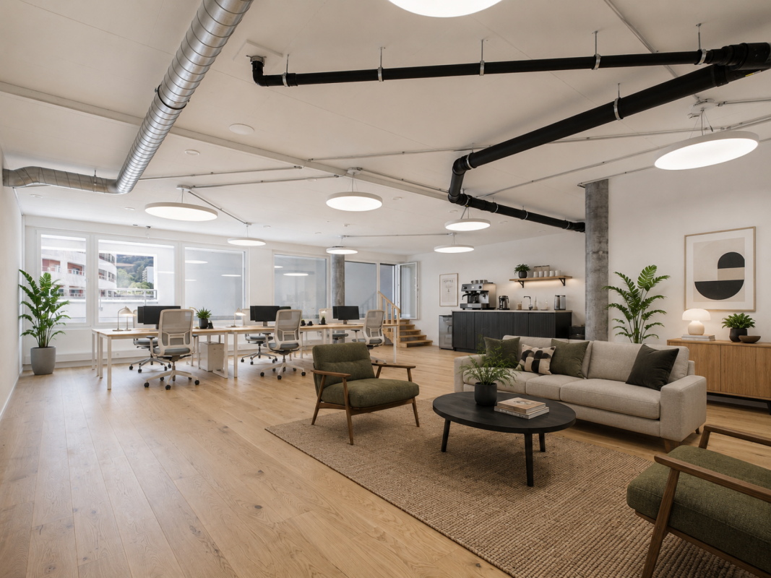
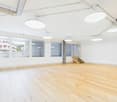
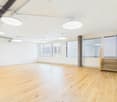
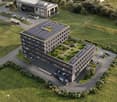
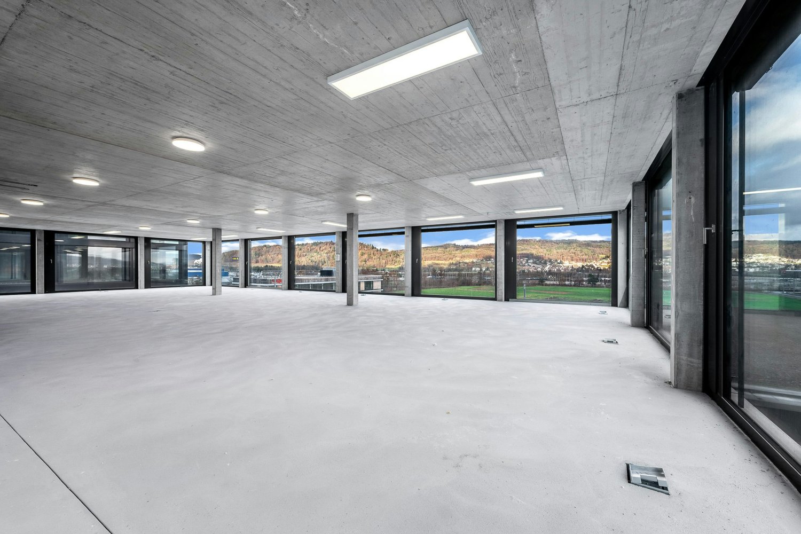
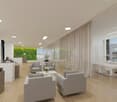
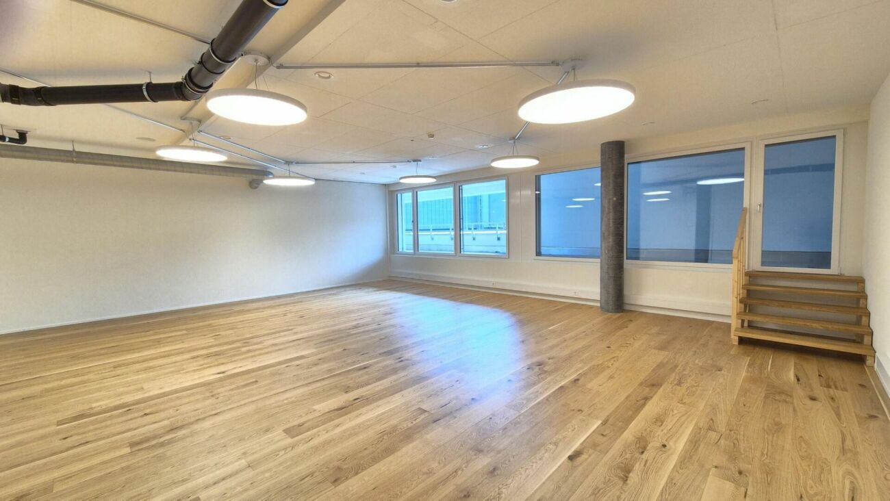
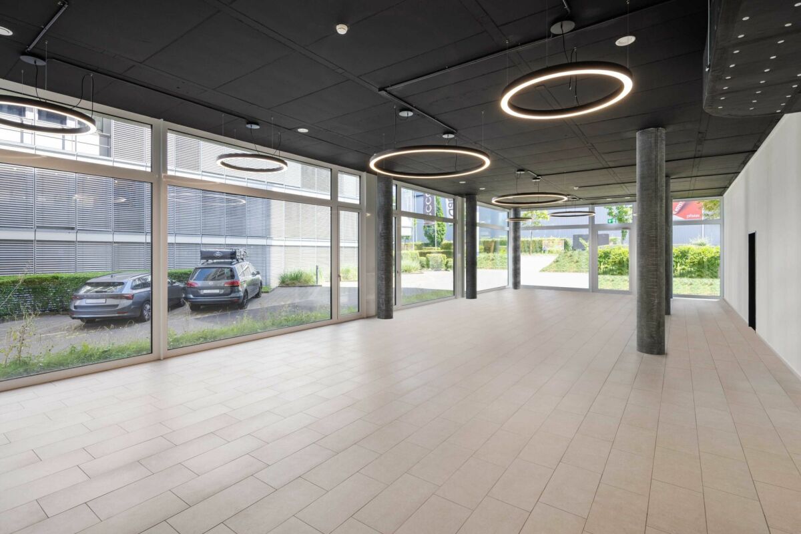
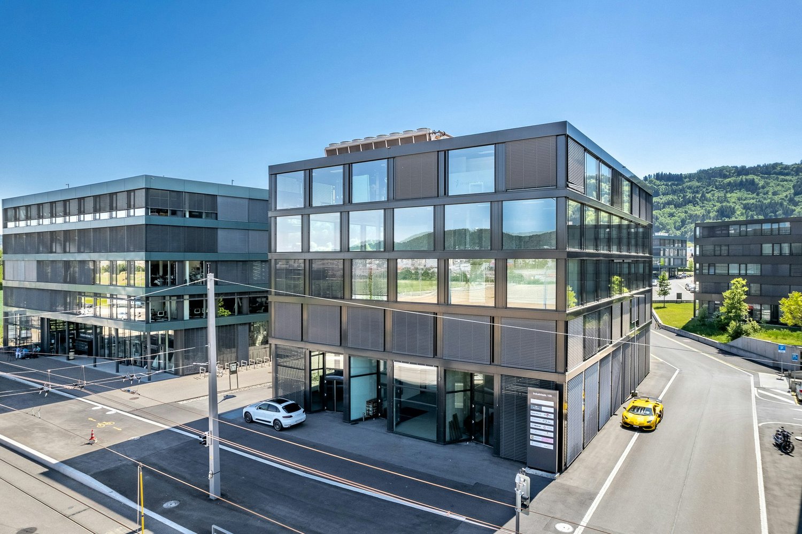
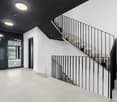
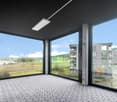
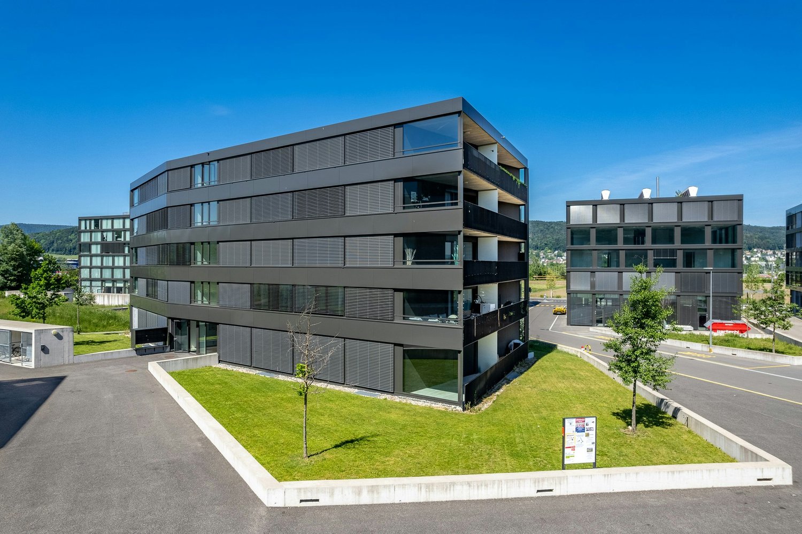
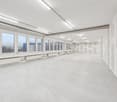
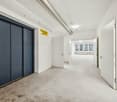
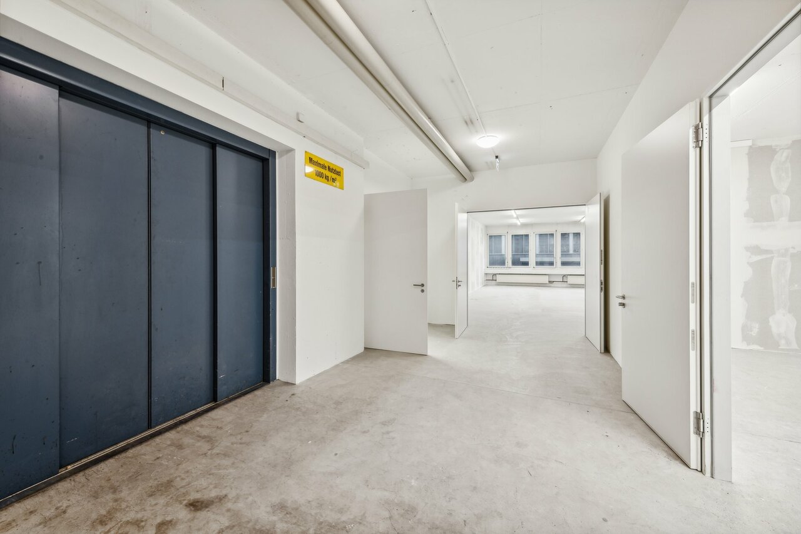
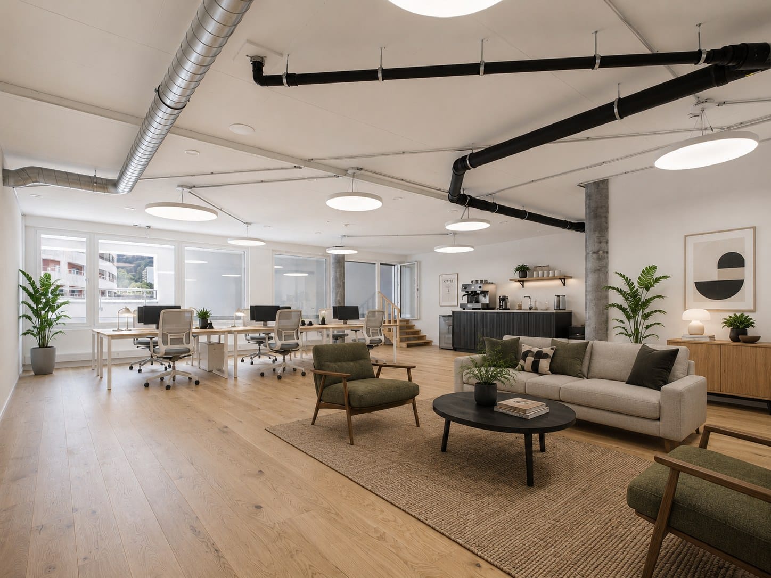
Modern developed office space with terrace in a central location in SpreitenbachLocated at Industriestrasse 160 in Spreitenbach, a modern and high-quality developed office space is available for rent on the 1st floor. The space is located in a new building from 2025 and is ideal for companies that value a representative appearance, modern technical equipment, and excellent transport connections.The approximately 105 m² of usable space impress with an open, bright room design and generous window fronts. The office space is complemented by a approximately 25 m² large terrace, which provides additional space for breaks, informal conversations, or an attractive outdoor area for employees.The space is rented unfurnished and can therefore be individually designed and furnished according to the needs of the future tenant.The advantages at a glance • approx. 105 m² office space on the 1st floor • additional terrace with approx. 25 m² • new building, built in 2025 • high-quality development and available by arrangement • generous window fronts with plenty of daylight • TABS ceiling heating and cooling • electric blinds • dimming lighting • badge access system throughout the building • barrier-free access • elevator • modern sanitary facilities • underground parking spaces available • modern working environment with high quality of stay Thanks to the large window areas, a bright and pleasant working atmosphere is created. The open floor plan offers a lot of flexibility in terms of furniture and is suitable, for example, for a combination of workstations, meeting area, lounge, and small coffee corner.The existing terrace creates additional value and is ideal as a break room for employees and visitors.Central location with optimal infrastructure directly on siteThe location offers a very good transport connection and at the same time an exceptionally practical infrastructure for everyday work.Directly in the ground floor of the building is a Vapiano, which provides employees and customers with an uncomplicated opportunity for lunch, meetings, or business dinners directly in the house.Immediately adjacent to the building is a Migrolino gas station with a shop. Drinks, snacks, and daily necessities are thus easily and conveniently available at all times without having to take a detour.The Shoppi Tivoli is just a three-minute walk away and offers numerous other shopping, gastronomy, and service options.The location also convinces in terms of transport • fast connection to the A1 highway • Limmattalbahn within walking distance • very good connection to Zurich and the entire Limmattal • ideal accessibility for employees, customers, and business partners Thus, the property not only offers modern office space but also a high level of comfort in daily work.Rental conditions105 m² office space + approx. 25 m² terrace on the 1st floorGross rent: CHF 2,450.- plus VAT / monthUnderground parking spaces can be rented for CHF 120.- plus VAT / month and parking space if required.Other available spaces in the buildingAdditionally, the following spaces are currently available:55 m² storage space in the 3rd basementGross rent: CHF 367.- plus VAT / month16.6 m² storage space in the 2nd basementGross rent: CHF 111.- plus VAT / monthHave we sparked your interest? Then we look forward to your non-binding contact!Do you own a property that you would like to have valued? Our valuation is completely free and non-binding for you. Contact us today and start your new home.

  • Balcony / Terrace
  • Parking space
  • Elevator
  • +1
Travel time
-
1 / 13
CHF 216.– / m²/ year
1,000m² floor space
Teufenstrasse, 8957 Spreitenbach

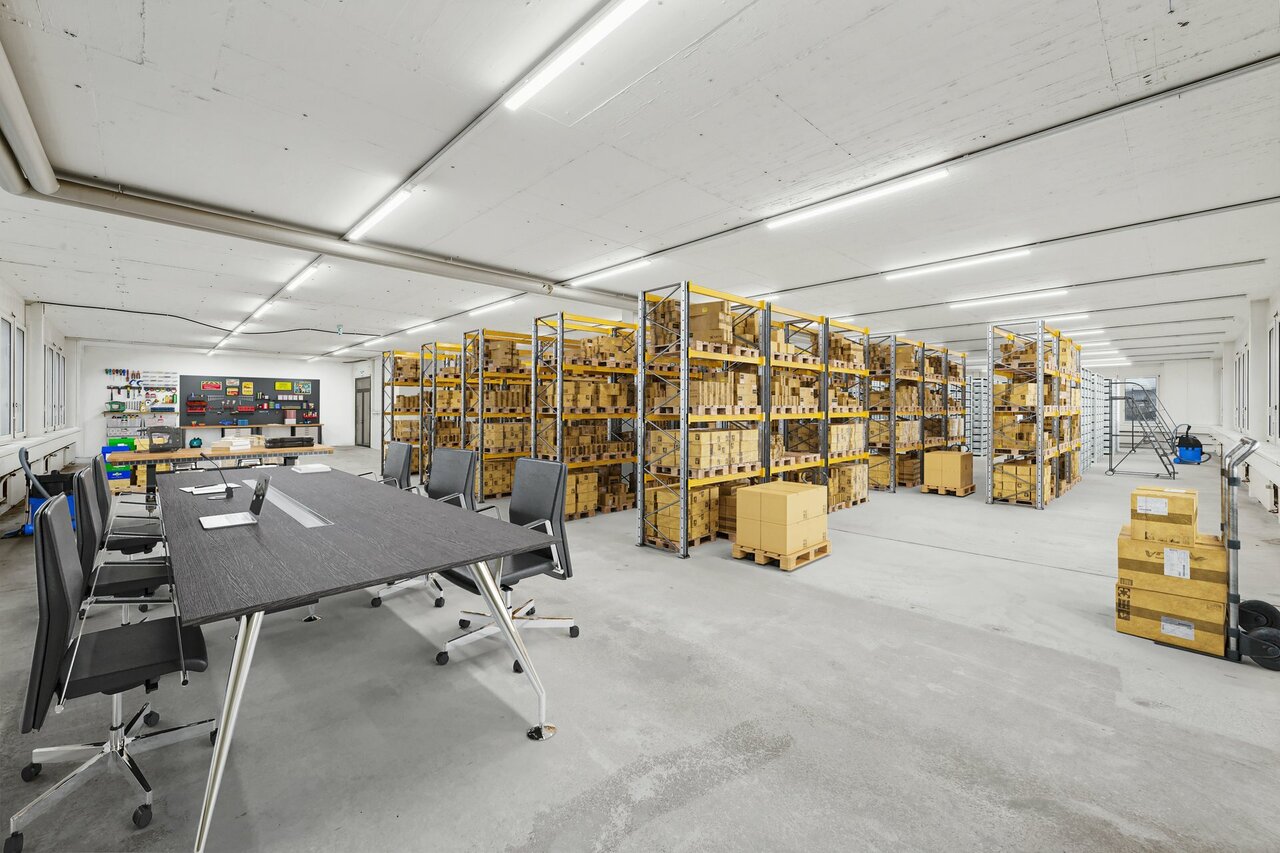
Newly built high-quality commercial and office building in prime location in Spreitenbach

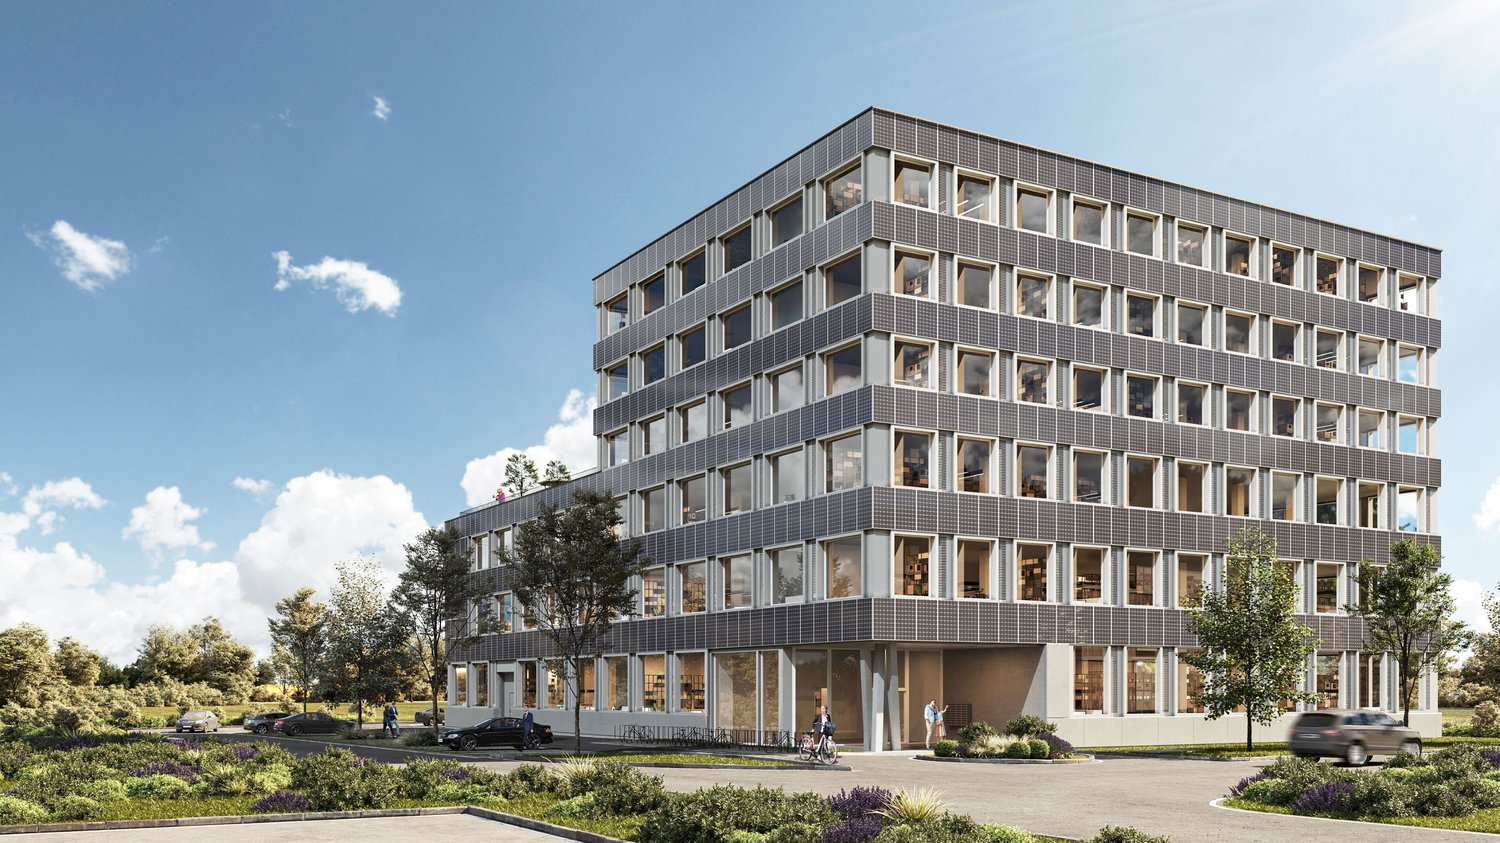
Located in a prime spot at the entrance to Spreitenbach, an architecturally convincing new building is being constructed, meeting the highest standards of functionality, sustainability, and location quality. Construction began at the end of April 2026, marking the start of the realization of this forward-looking project. In total, over 10,000 m² of flexible space is available, providing optimal conditions for modern commercial and office use. The spaces will be available from autumn 2027.Flexible spaces with high technical qualityThe building offers robust and versatile rental spaces for commerce, production, or offices. The lower floors have high ceiling heights, high floor loads, and modern infrastructure, making them ideal for industrial or commercial use. The usable load is between 1,500 kg/m² and 600 kg/m² in the commercial floors, and 400 kg/m² in the office floors. If required, an increase in the usable load is technically possible.On the 3rd floor, there is also a spacious, green terrace with a park-like character, which is accessible to all tenants.Sustainability at a new levelThe building sets new standards in terms of energy efficiency: photovoltaic modules not only on the roof but also on every facade enable complete energetic self-sufficiency. A striking architectural and technological statement. This sustainable overall concept is complemented by the use of groundwater for cooling and connection to the district heating network for environmentally friendly heating. The green terrace, which is irrigated with collected rainwater, also contributes to the ecological overall balance and underlines the high demand for sustainability. The combination of innovative building technology and high-quality construction guarantees not only a minimal ecological footprint but also permanently low operating costs.Further informationThe detailed rental documentation with detailed information on the available spaces, floor plans, construction standards, and technical specifications is available for download in the attached file. We are also happy to be available for a personal conversation or individual space consultation.
Travel time
-

Find a new tenant for free

Create a free listing on Homegate to find the perfect next tenant for your apartment in no time at all.

List your property now
1 / 7
CHF 3,777.– / month
162m² floor space
Industriestrasse 160, 8957 Spreitenbach

High-quality office/practice space with top connection - Spreitenbach

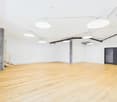
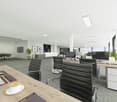
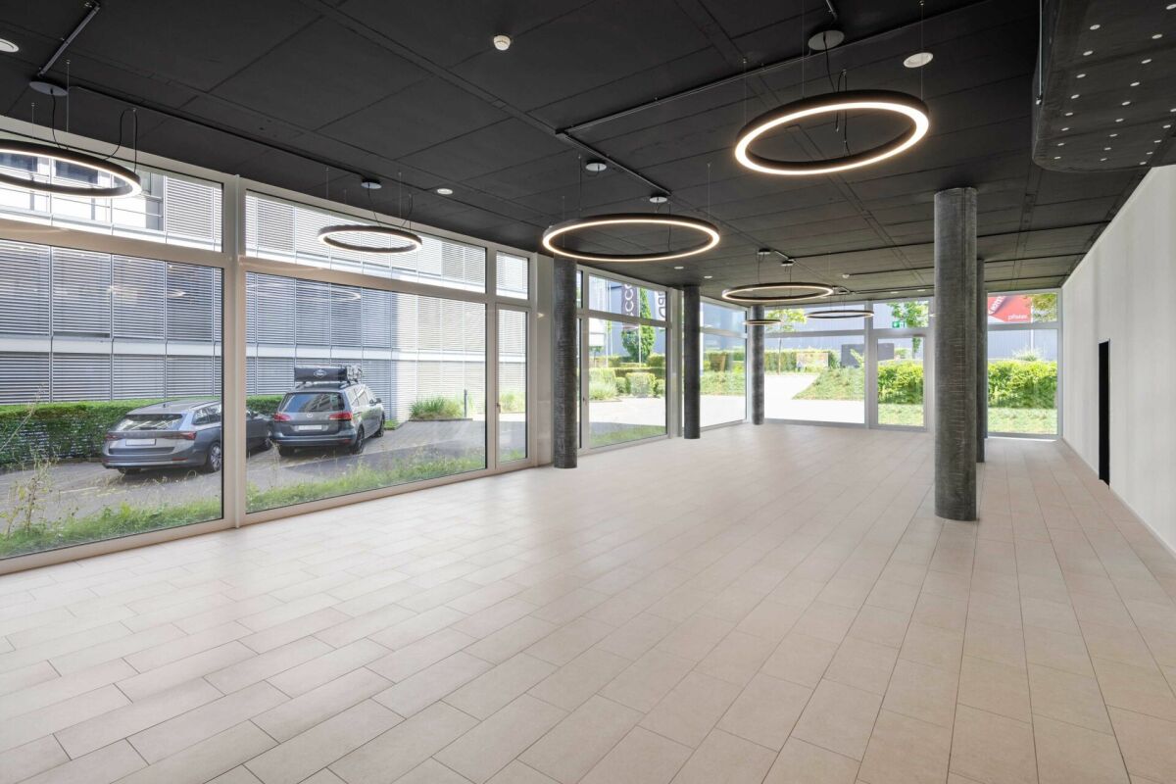
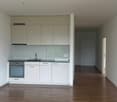
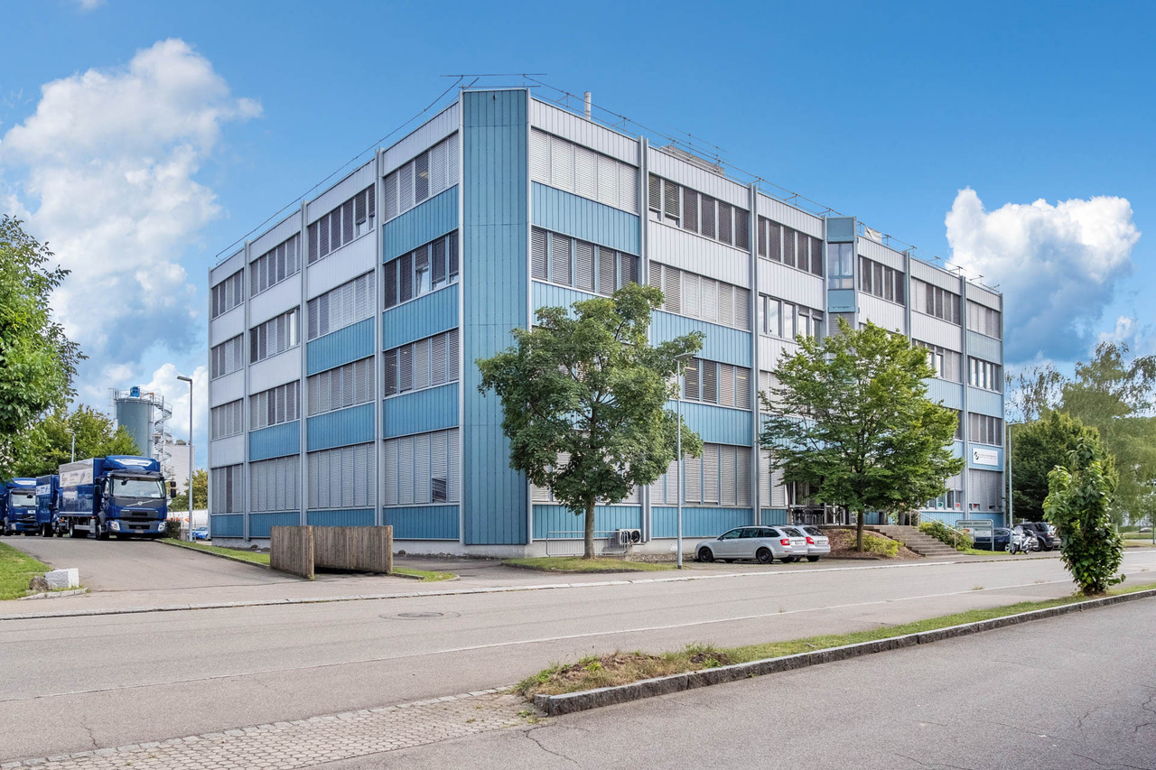
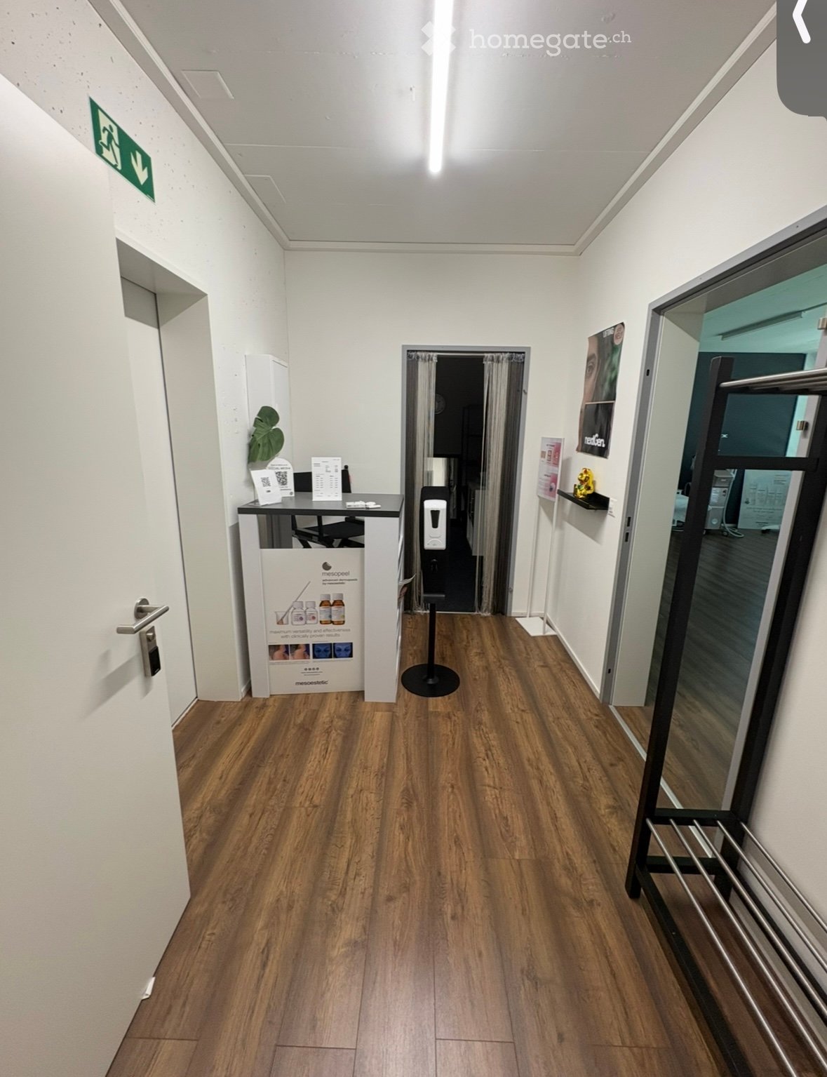
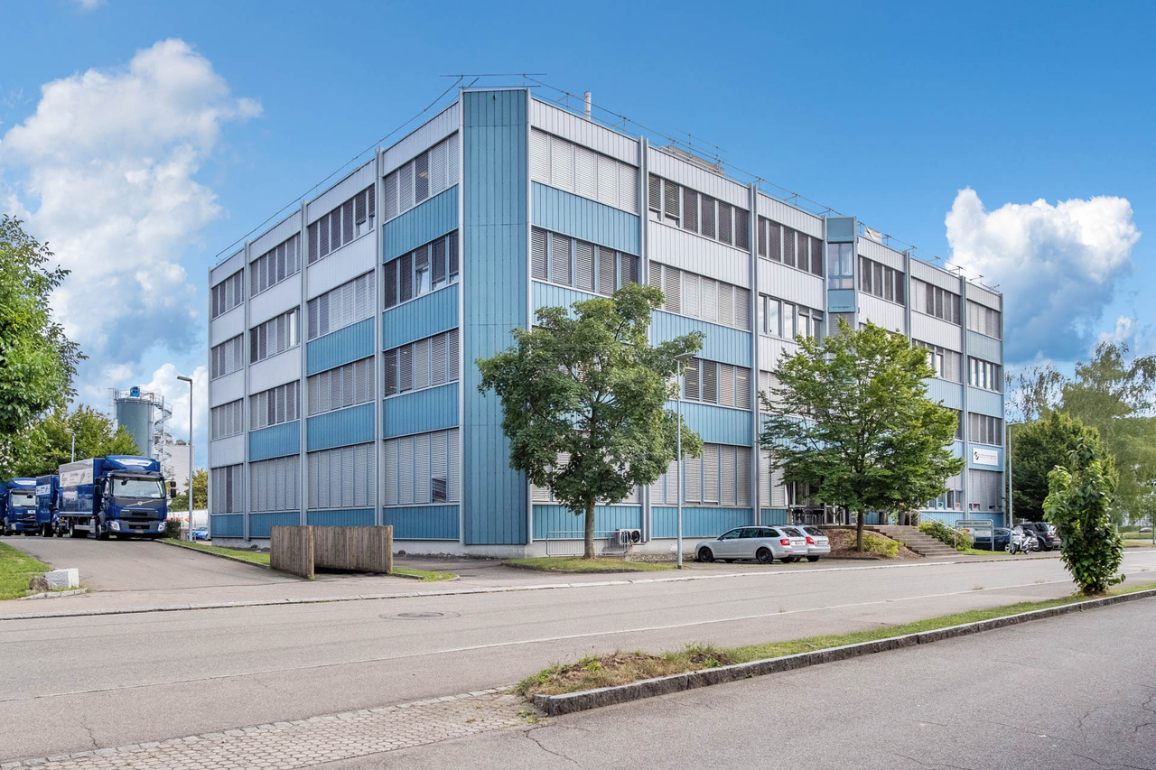
Modern | Central | Versatile use Centrally located office/practice space in Spreitenbach - modernly equipped with versatile usage possibilities.ADVANTAGES AT A GLANCE • Flooded with light area :Large window front • Attractive construction standard: Two separate toilets & own kitchen, pre-installed ceiling lights, TABS ceiling heating and cooling, as well as badge system in the entire building. • Optimal infrastructure in the house: Modern sanitary facilities, lift and house-owned underground parking • Central location: Only 3 walking minutes to Shoppi Tivoli, various shops in immediate proximity • Perfect connection: Direct highway access (A1) and Limmattalbahn within walking distance. Parking spaces can be rented for CHF 120.- plus VAT per monthAVAILABLE SPACES: • 162 m² on the ground floorGross rent: CHF 3'777.- plus VAT / month • 105 m² + 25 m² terrace on the 1st floorGross rent: CHF 2'450.- plus VAT / month • 55 m² storage space on the 3rd basement floorGross rent: CHF 367.- plus VAT / month • 16.6 m² storage space on the 2nd basement floorGross rent: CHF 111.- plus VAT / month GOOD REASONS FOR THIS LOCATION • Spreitenbach as a growing economic sector • Quick accessibility • Strong infrastructure • Migrolino & Italian restaurant for breaks in the house VIEWINGS:Mr. Flurin Schüpbachschuepbach@pfimmobilien.ch061 564 74 11

Travel time
-
1 / 11
CHF 4,990.– / month
212m² floor space
Glattlerweg 12, 8957 Spreitenbach

Attractive commercial space with large window front in Spreitenbach

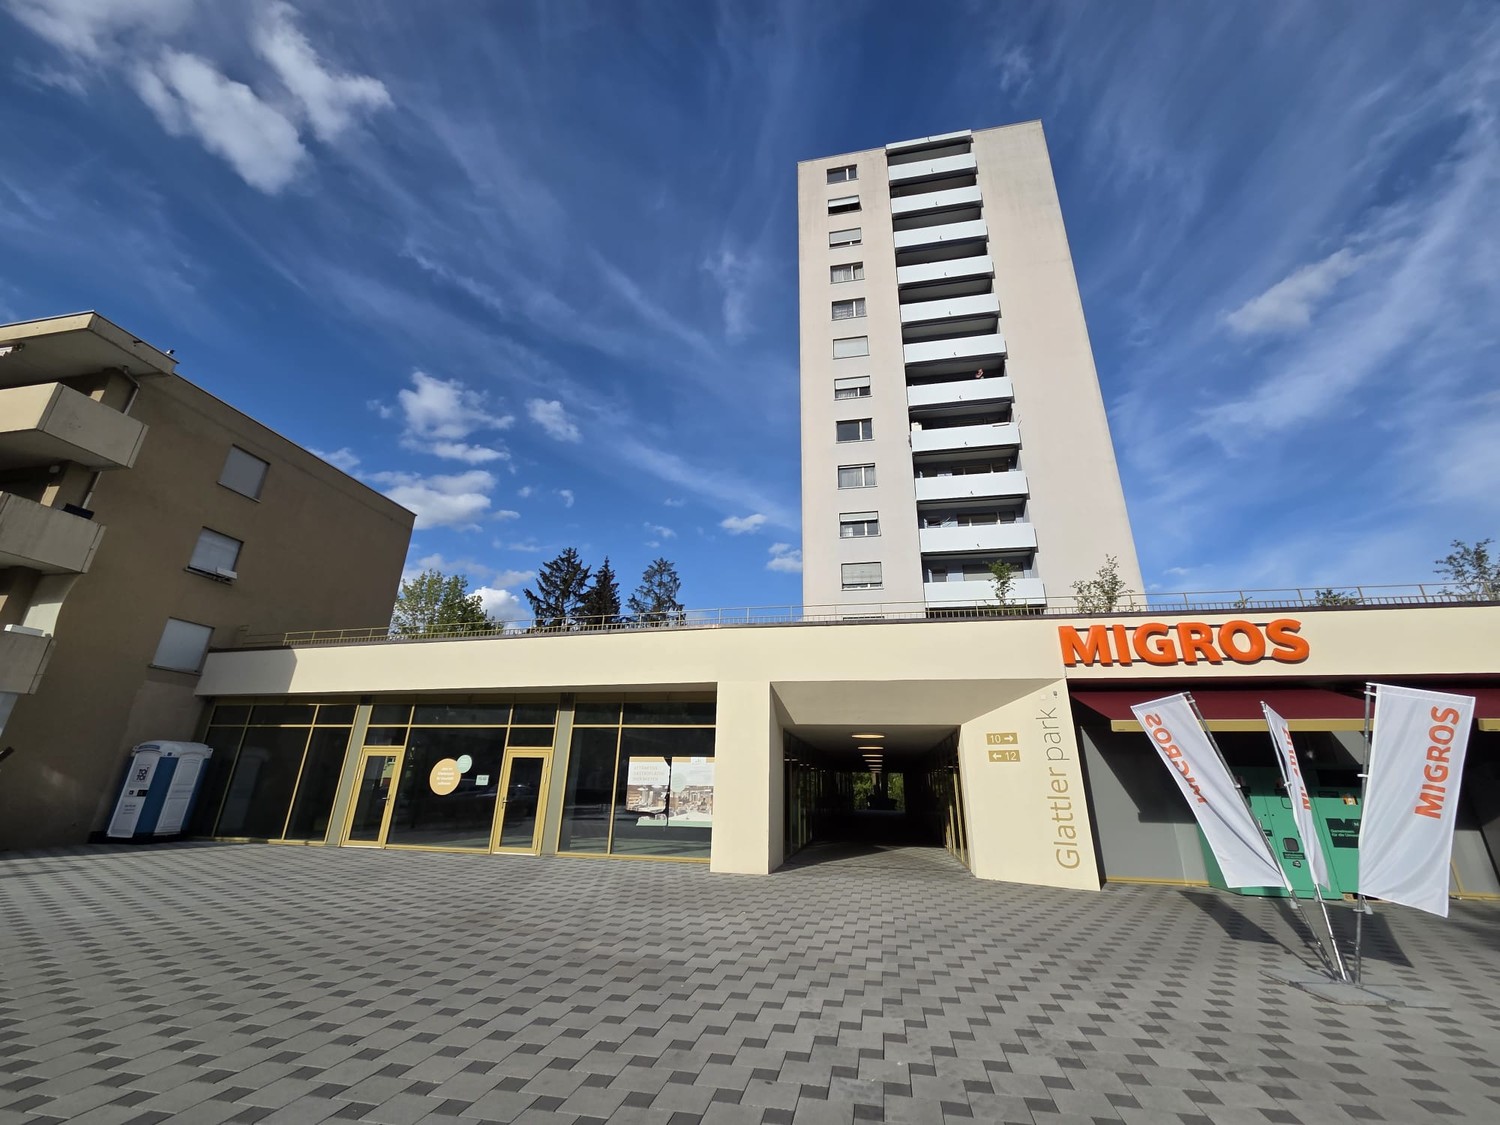
Attractive commercial space on the ground floor in Spreitenbach for rent. The property is in a raw state and can be built out according to your wishes (construction part of the negotiation, including optional construction management).Highlights: • Ground floor location with very good accessibility • Flexible design options (raw state) • Rear entrance for employees available • Optional usable outdoor space in front of the property • Storage spaces in the basement (directly accessible via freight elevator and staircase) can be rented additionally • Employee parking spaces available for CHF 150./month • Approx. 30 customer parking spaces with central parking meter Top location & environment: • A Migros branch is located in the same building, a clear frequency advantage • Other tenants in the house: including nursery and chauffeur service • Several hundred rental apartments in the immediate vicinity provide additional foot traffic Suitable for: • Health sector (e.g. pharmacy, doctor's practice), gastronomy or other services/commercial activities. Not desired: • In order to maintain the tenant mix, chauffeur-driven businesses as well as food retailers that are in direct competition with our other tenants are excluded. We would be happy to show you the space personally - we look forward to your inquiry.

Travel time
-
1 / 7
Price on request
500m² floor space
8957 Spreitenbach

The Gateway – Modern Commercial, Office, and Showroom Spaces in Spreitenbach

In the emerging development area of Kreuzäcker in Spreitenbach, the project "The Gateway" is creating high-quality commercial, office, and service spaces from the ground floor to the 4th upper floor.The spaces impress with modern architecture, flexible usage options, and excellent accessibility in the Limmattal.Space offer at a glance:Ground floor (EG) • Sales/showroom space: approx. 497 m² workshop: approx. 321 m² • Room height: approx. 4.50 m • Floor load: approx. 1’000 – 2’250 kg/m² • Additionally: truck delivery available 1st upper floor • Rentable space: approx. 805 m² • Room height: approx. 3.80 m • Floor load: approx. 750 kg/m² • Additionally: approx. 84 m² terrace 2nd upper floor • Rentable space: approx. 1’293 m² • Room height: approx. 3.02 m • Floor load: approx. 500 kg/m² 3rd upper floor • Rentable space: approx. 1’293 m² • Room height: approx. 3.02 m • Floor load: approx. 500 kg/m² 4th upper floor • Rentable space: approx. 76 m² • Room height: approx. 3.02 m • Floor load: approx. 500 kg/m² • Additionally: approx. 53 m² roof terrace Highlights: • Flexible space division – individually expandable • Representative ground floor with high room height • Attractive room heights up to 4.50 m • Roof terraces • Sustainable construction (including photovoltaics/ district heating) • Passenger and freight elevator available • Underground parking and storage spaces available • Good delivery options (ground floor) Top location: • Development area Kreuzäcker, 8957 Spreitenbach • Very good public transport connection (Limmattalbahn within walking distance) • Quick access to the A1 highway • Central location between Zurich and Baden Availability: First occupancy after completionFor more information about the project, please visit our website: https://gateway-spreitenbach.chTake the chance now and secure spaces in "The Gateway" – contact us today for more information.

1 / 7
Price on request
500m² floor space
8957 Spreitenbach

The Gateway – Flexible Practice Spaces in New Building in Spreitenbach

In the emerging development area of Kreuzäcker in Spreitenbach, a modern new building with high-quality practice, office, and service areas from the ground floor to the 4th upper floor is being built in the project “The Gateway”.The areas impress with contemporary architecture, flexible usage possibilities, and excellent accessibility in the Limmattal – ideal for practices, health service providers, and similar uses.Area offer at a glanceGround floor (EG) • Sales/showroom or practice area: approx. 497 m² • Workshop/side area: approx. 321 m² • Room height: approx. 4.50 m • Floor load: approx. 1’000 – 2’250 kg/m² • Direct truck delivery possible 1st upper floor • Practice area: approx. 805 m² • Room height: approx. 3.80 m • Floor load: approx. 750 kg/m² • Terrace: approx. 84 m² 2nd upper floor • Practice area: approx. 1’293 m² • Room height: approx. 3.02 m • Floor load: approx. 500 kg/m² 3rd upper floor • Practice area: approx. 1’293 m² • Room height: approx. 3.02 m • Floor load: approx. 500 kg/m² 4th upper floor • Practice area: approx. 76 m² • Room height: approx. 3.02 m • Floor load: approx. 500 kg/m² • Roof terrace: approx. 53 m² Highlights • Ideal for doctor's offices, therapy centers, and medical uses • Flexible area division – individually expandable • Representative ground floor with high room height • Attractive room heights up to 4.50 m • Spacious roof terraces • Sustainable construction (including photovoltaics and district heating) • Passenger and freight elevator available • Underground parking and storage spaces available • Good delivery options on the ground floor Top location • Development area Kreuzäcker, 8957 Spreitenbach • Very good public transport connection (Limmattalbahn within walking distance) • Quick access to the A1 highway • Central location between Zurich and Baden Availability: First occupancy after completionMore information about the project can be found on our website: https://gateway-spreitenbach.chTake the opportunity and secure your practice space in “The Gateway”. Contact us today for more information or a personal consultation.
Suggested properties for you based on search results