3 results - Commercial & industry for rent in Stäfa
More objects in your automatically expanded search area
20 results - Radius: + 10km
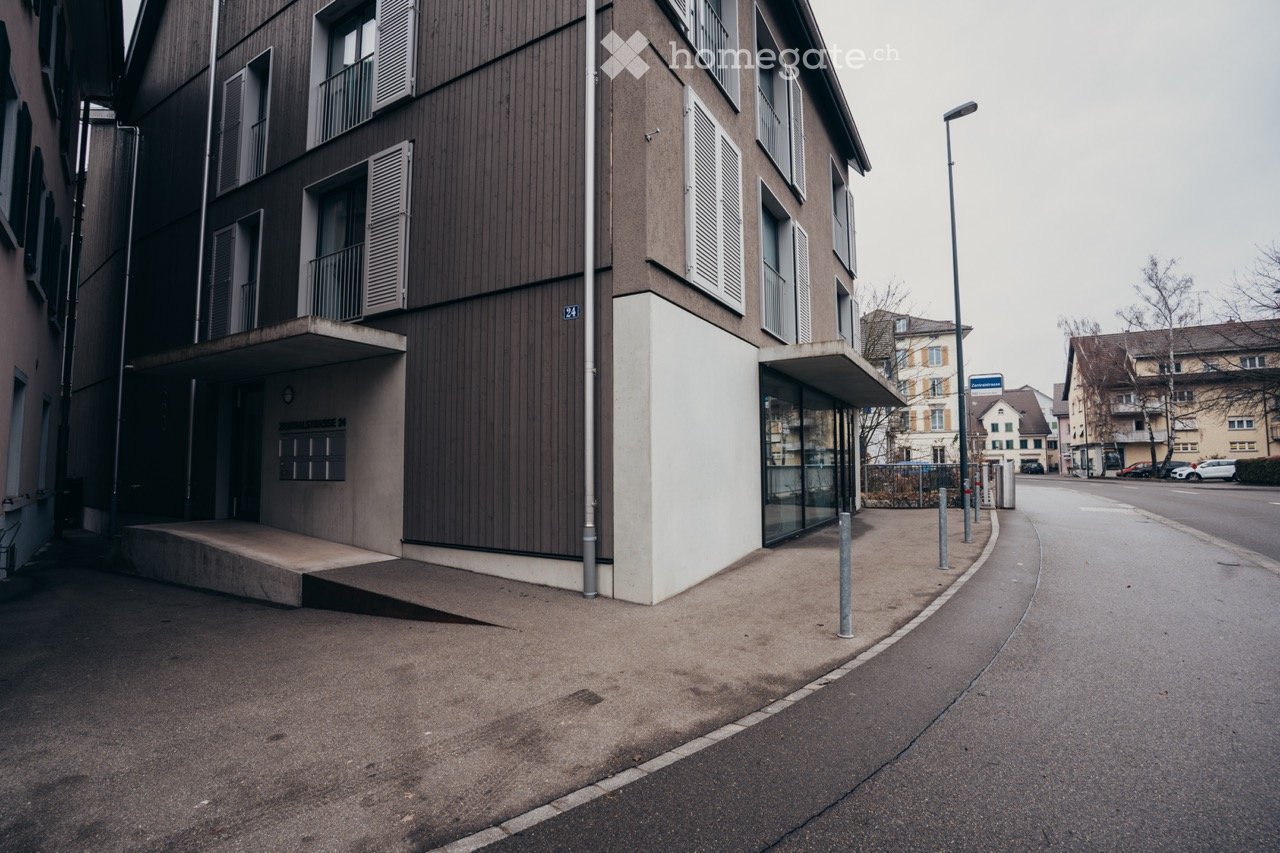
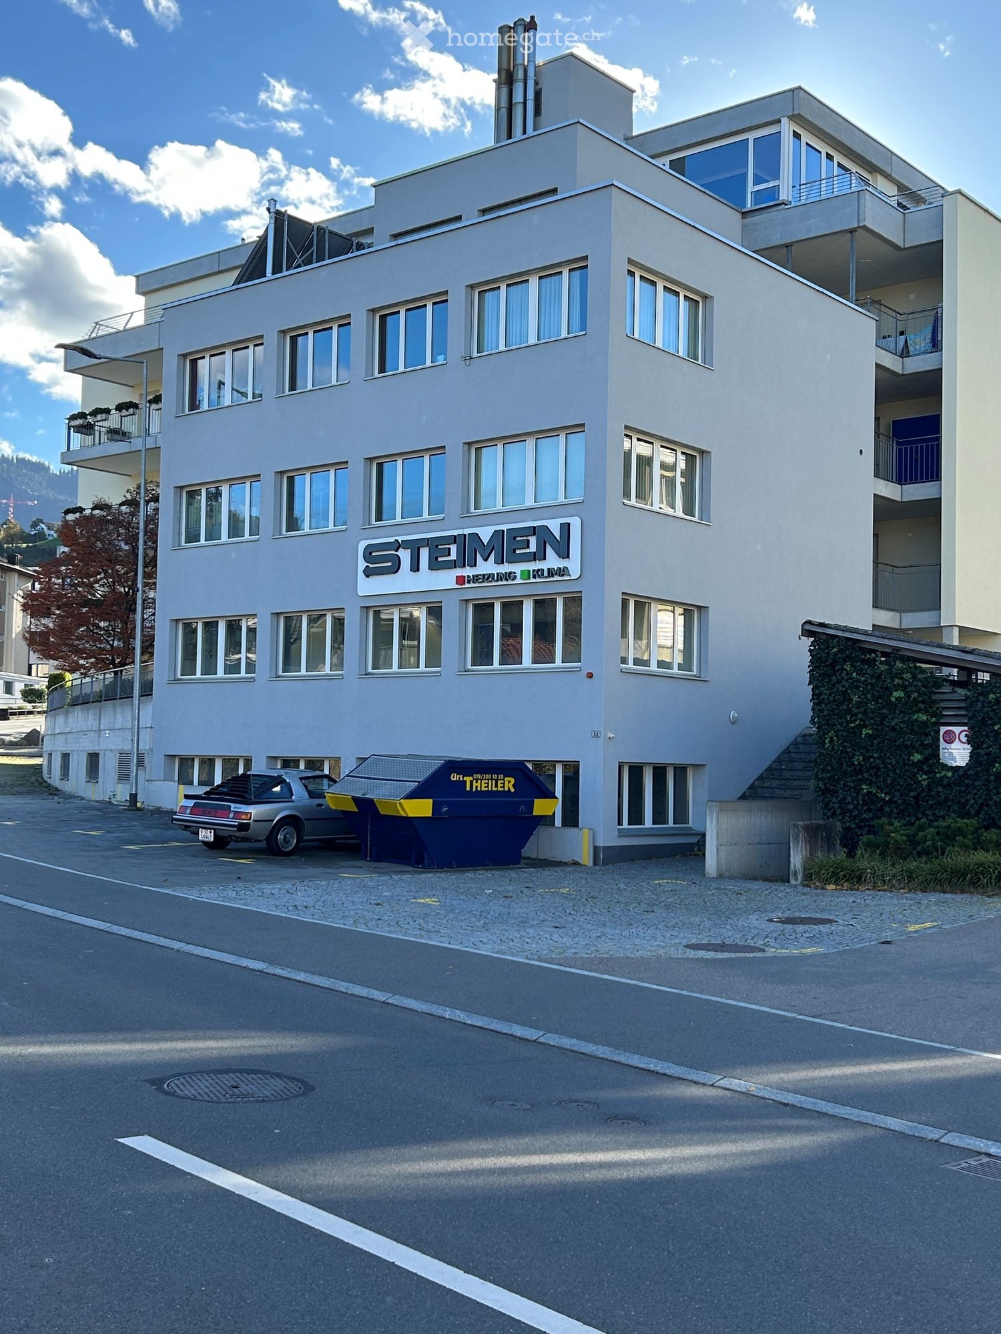
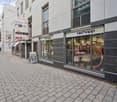
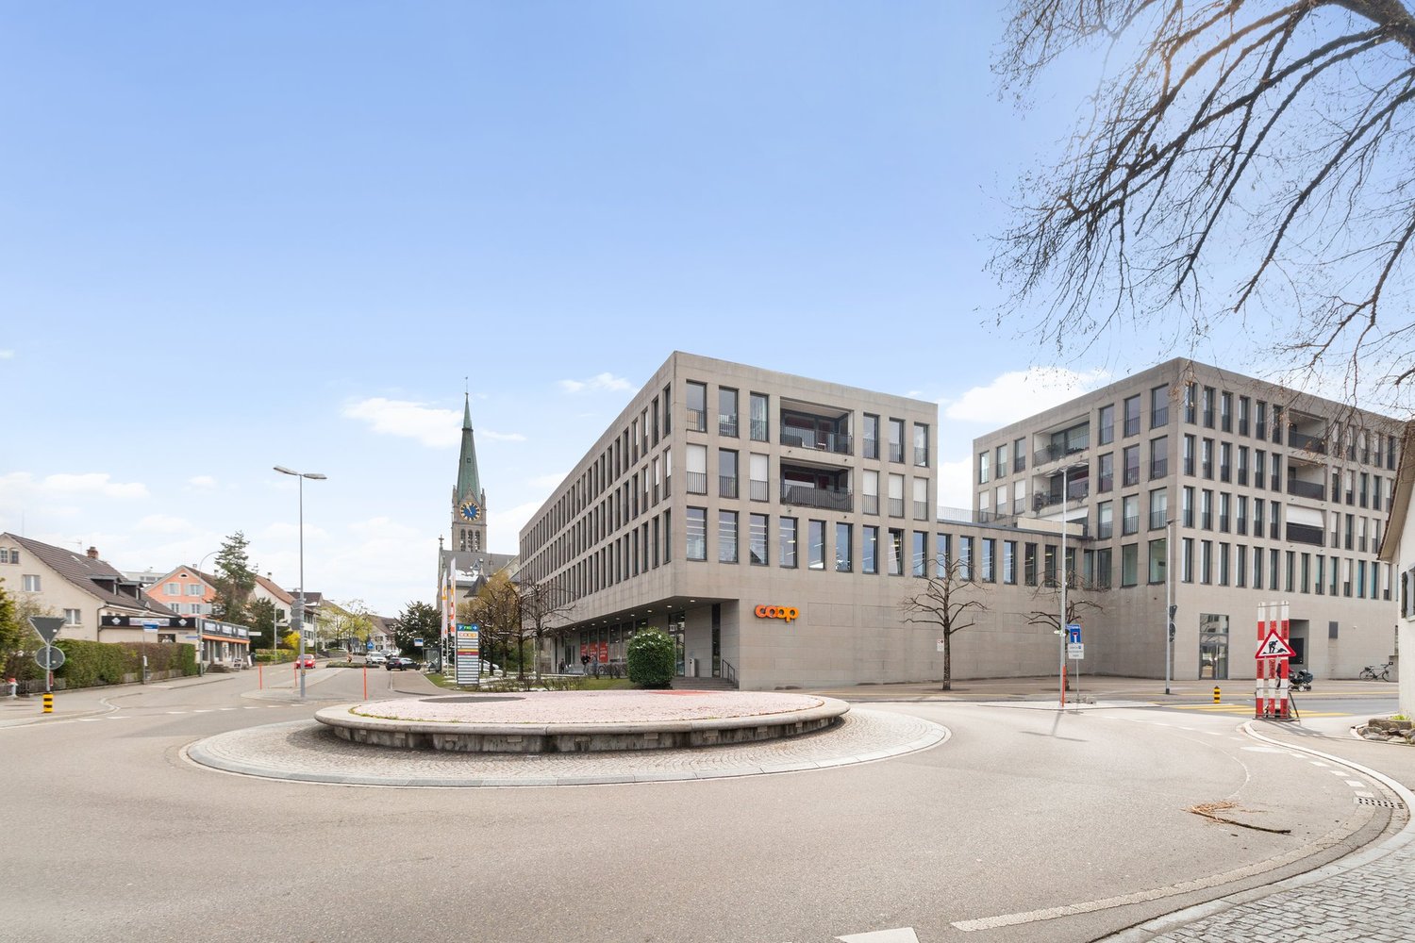
  • Modern multi-story residential building with balconies, large windows, and a raised ground floor entrance.
  • Modern, well-lit room with large windows, grey carpet, and contemporary furniture including a sofa, table, and chairs.
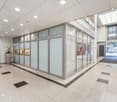
  • Modern office space with large windows, grey carpet, white walls, and contemporary furniture including a reception area, meeting table, and storage shelves.
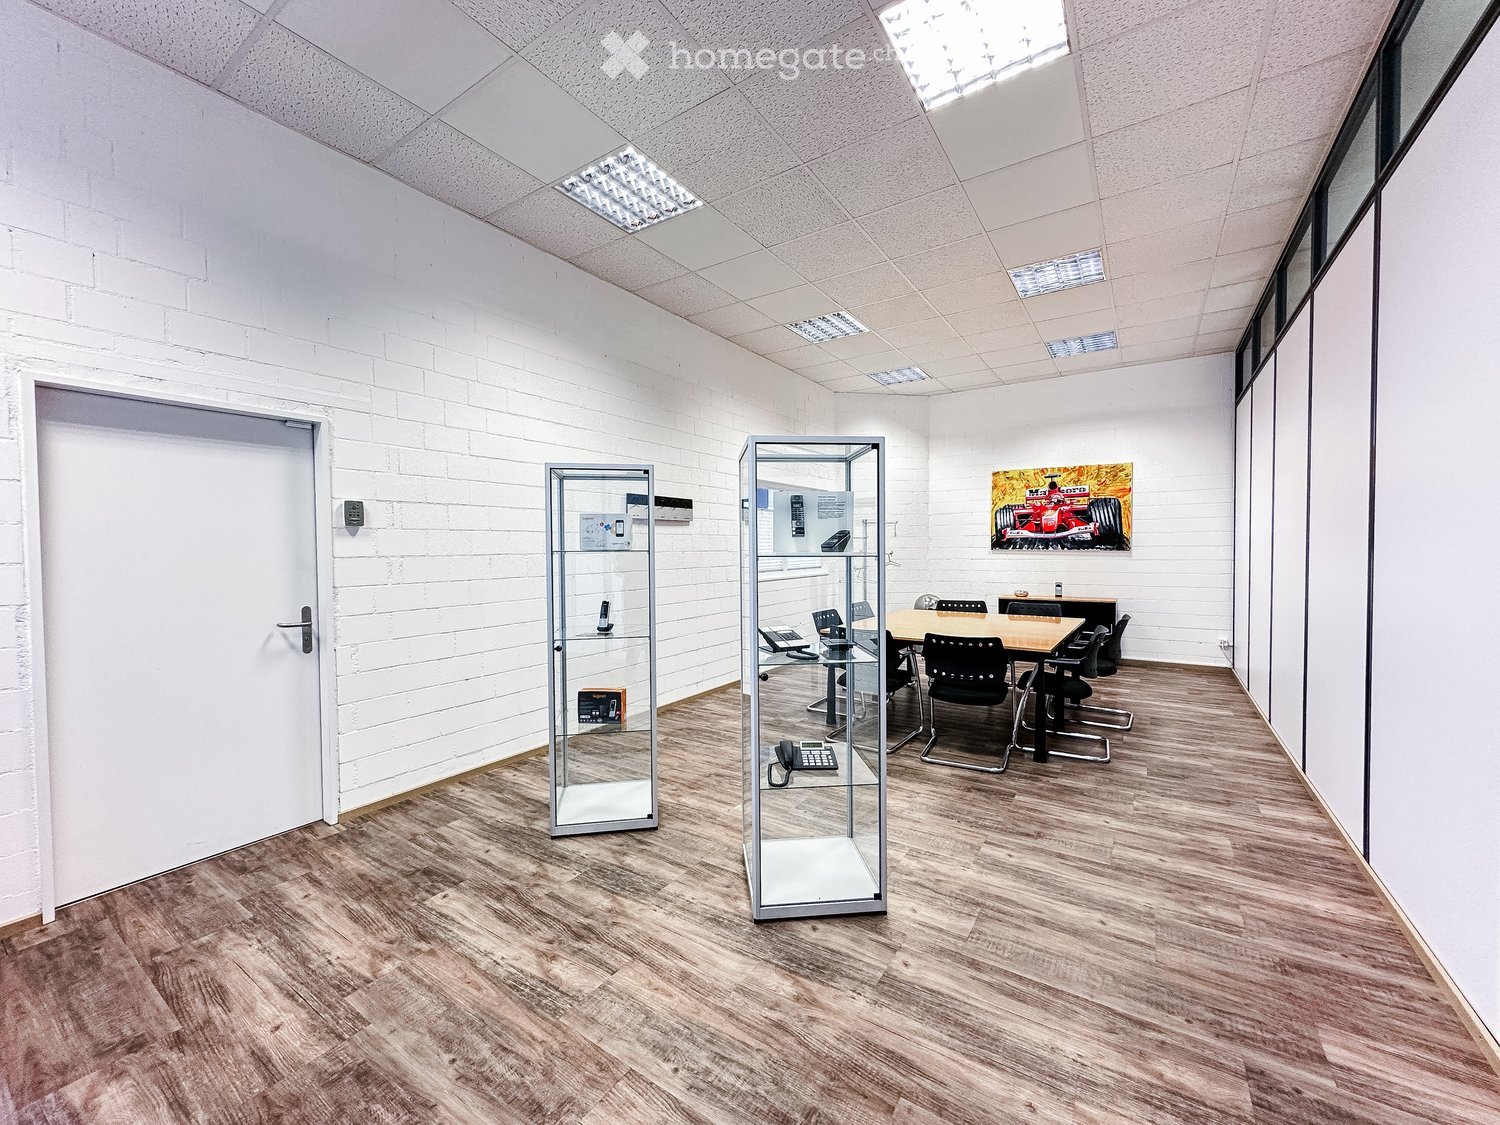
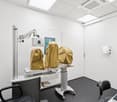
  • Modern, minimalist room with large glass windows, white table, and black chairs arranged around it.
1 / 6
CHF 215.– / m²/ yearTop
Schulhausstrasse 17, 8834 Schindellegi

Representative commercial/office space on the ground floor with high visibility – 171 to 206 m²

Attractive commercial space on the ground floor with flexible usage options for companies with different space requirements. The main area covers approximately 171 m² and can be expanded to a total of around 206 m² with a separate additional room of approximately 35 m² if required. A particular advantage is the very good visibility: the spacious window fronts are located on a heavily frequented traffic axis and offer a high presence for companies with customer contact or representation needs. At the same time, several parking options are available for employees and customers at the property. The rooms are fully developed and ready for occupancy. Large window areas provide a bright and friendly atmosphere, while two separate glass offices and the open main area enable different usage concepts. The space is particularly suitable for customer-oriented service companies, consulting, trust, insurance, practice and therapy uses, as well as showroom or office concepts. Highlights at a glance: • Ground floor location with level access • approx. 171 m² main area • optional additional room with approx. 35 m² • very good visibility on a heavily frequented traffic axis • spacious window fronts • several parking options directly at the property • two separate glass offices • plastered floor and well-maintained development • kitchen and toilet facilities available • signage options available The net rent for the main area is CHF 215/m²/year. We would be happy to show you the rooms in person and check together which space variant suits your needs.

Travel time
-
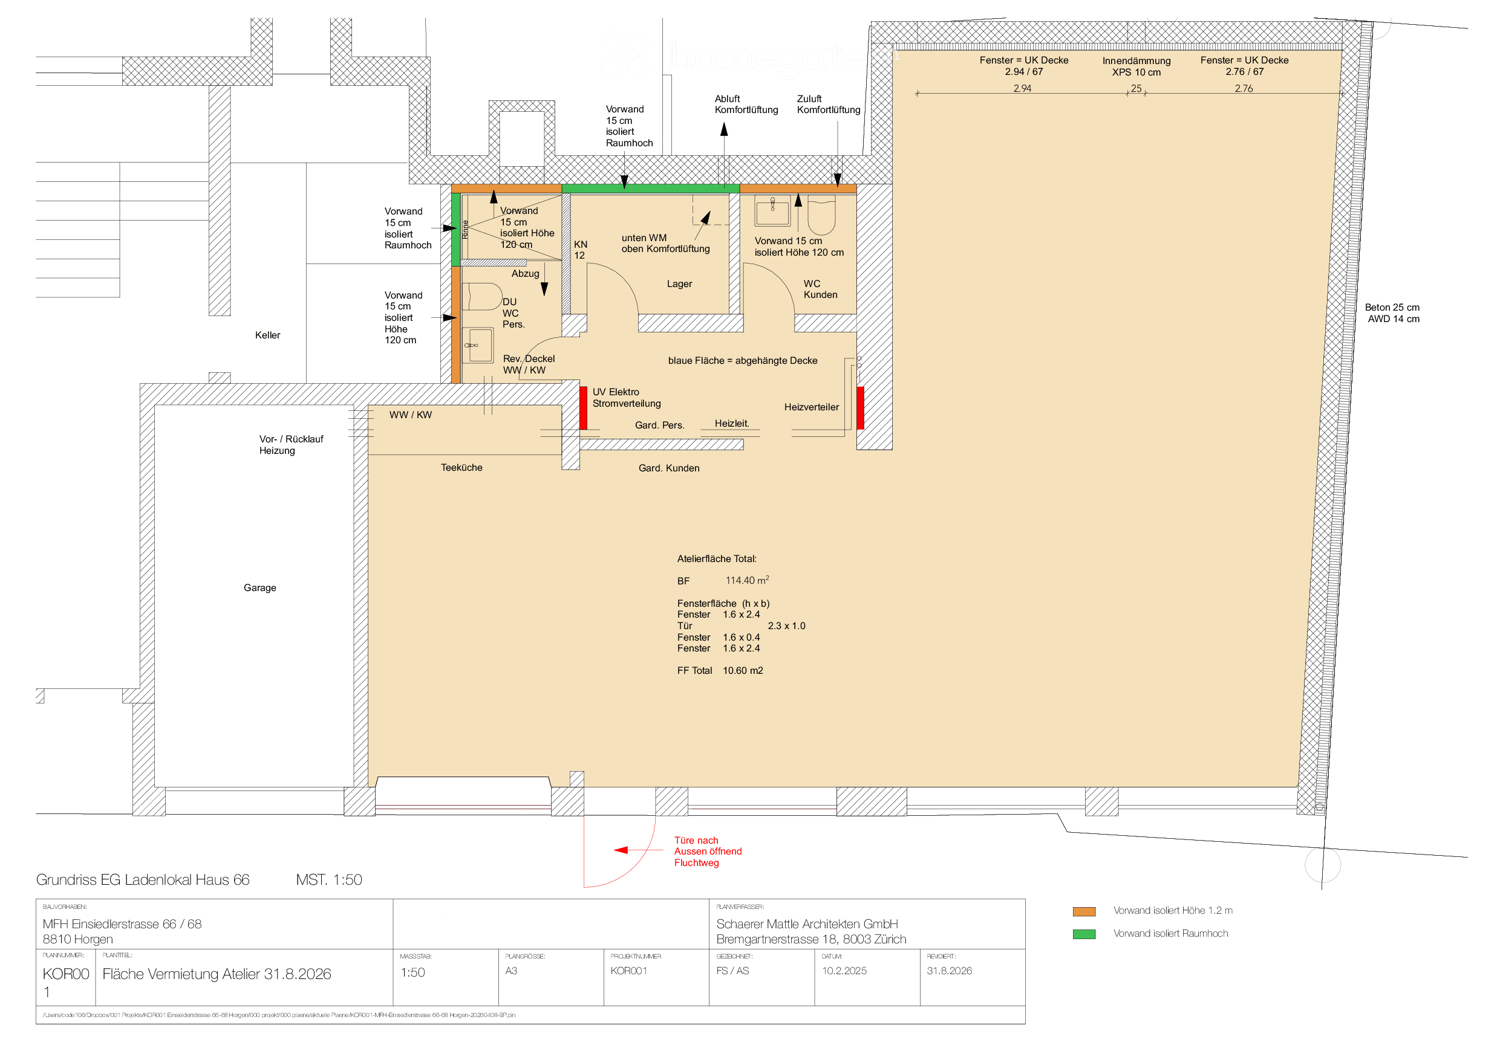
  • Floor plan of a ground floor commercial space, including a kitchen area, customer WC, customer area, heating system, electrical panel, and garage access.

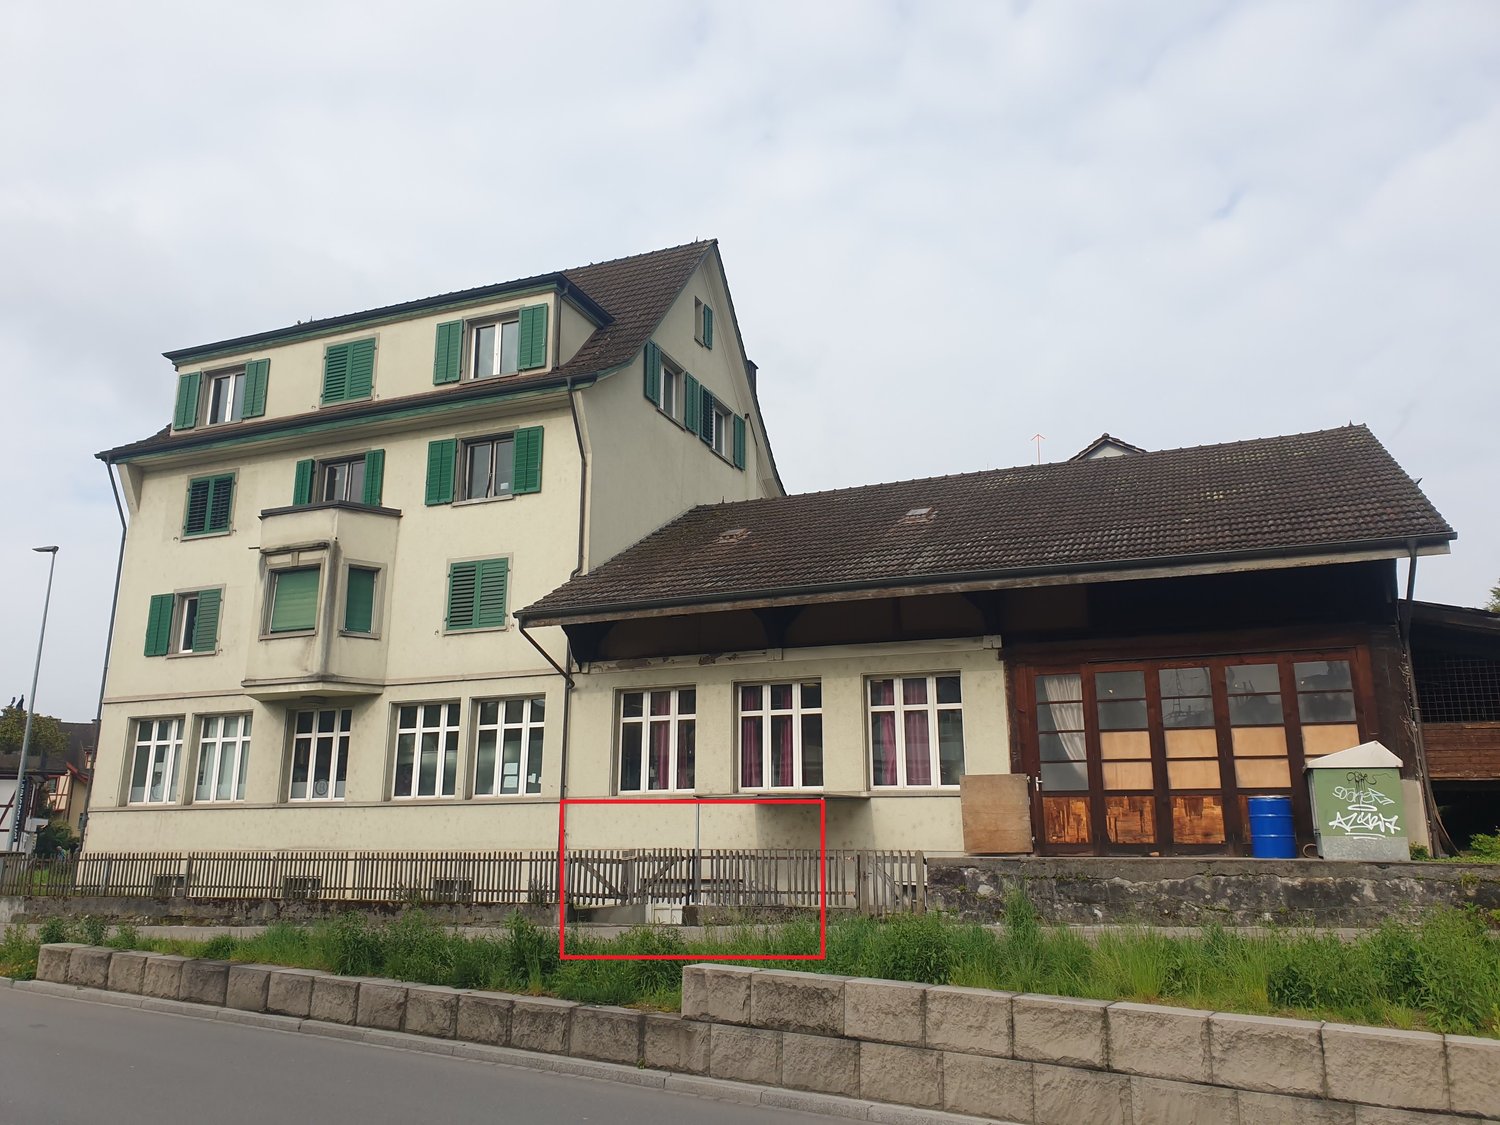
  • Multi-story residential building with white facade, multiple windows, and several balconies. A pathway leads to the entrance, and a bus stop sign is visible in the foreground.
  • Modern multi-story residential building with white facade, multiple balconies, and parked cars in the driveway.
1 / 3
CHF 1,900.– / monthTop
114m² floor space
Einsiedlerstrasse 66, 8810 Horgen

Studio space Horgen – 114 m² for rent on Einsiedlerstrasse 66 in Horgen

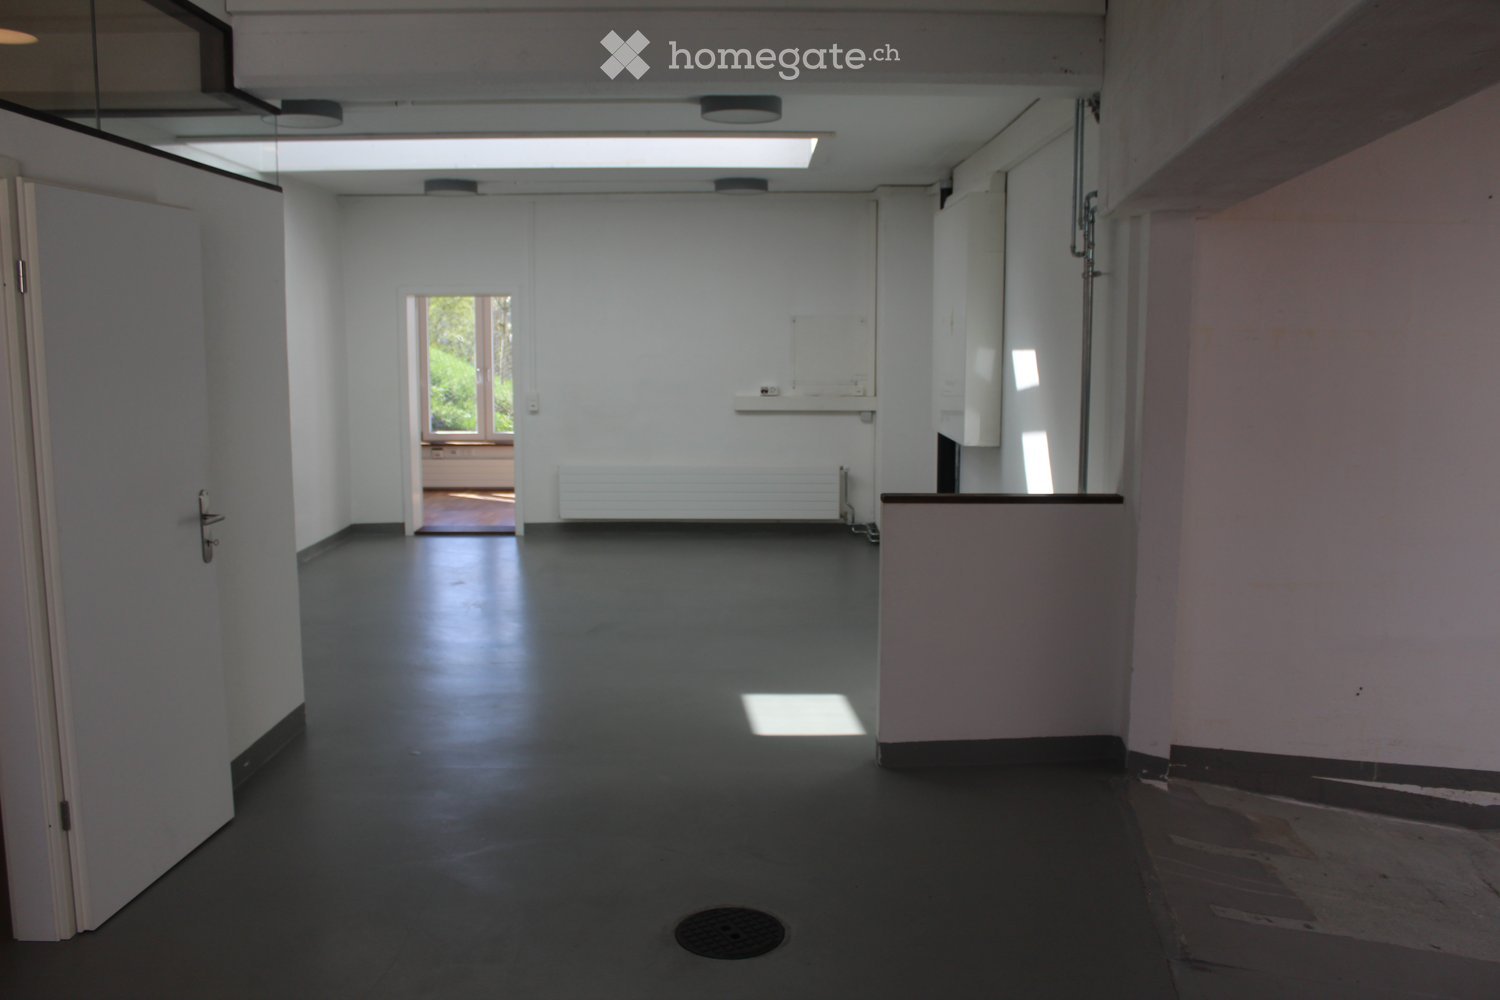
Studio space Horgen – 114 m²Rent Net CHF 1,900.– excl. ancillary costs (ancillary costs not yet defined)Additionally: 2 outdoor parking spaces for rent (CHF 80.-/month)OfferVersatile, totally renovated studio space with 114 m² on the ground floor, HorgenBright, high-quality commercial space in a well-connected location. Ideal for: practice, studio, showroom, office or workshop.Additionally, two outdoor parking spaces can be rented for CHF 80.-/month.Object descriptionAt Einsiedlerstrasse 66 in Horgen, we are renting, by arrangement (viewing dates from mid-October), a spacious studio space (first rental) of 114.40 m² on the ground floor.Large window fronts up to the ceiling bring a lot of daylight into the rooms. The floor plan is well thought out and already equipped with all the ancillary rooms that customer use requires.The space can be used in a variety of ways and can be adapted to your own concept without much effort.Possible uses: • Cosmetics & beauty, hairdresser • Physiotherapy, podology, massage • Yoga or Pilates, personal training • Photo studio, showroom, sales room • Architecture or design office • Shared practice We will clarify the desired use with you gladly.Equipment • 114.40 m² usable space on the ground floor • Generous glazing, total window area of 10.60 m² • Tea kitchen • WC and wardrobe for customers • Wardrobe and shower and WC for staff • Storage and cellar • Comfort ventilation with fresh air and exhaust air • Well-insulated construction, partially suspended ceiling • Separate emergency exit with outward-opening door LocationCentral location on a main axis of Horgen with good visibility. Bus stop in immediate proximity, Horgen train station and A3 motorway access in a few minutes.Shopping facilities and lake shore are within walking distance.We look forward to your inquiry via the contact form.

Travel time
-
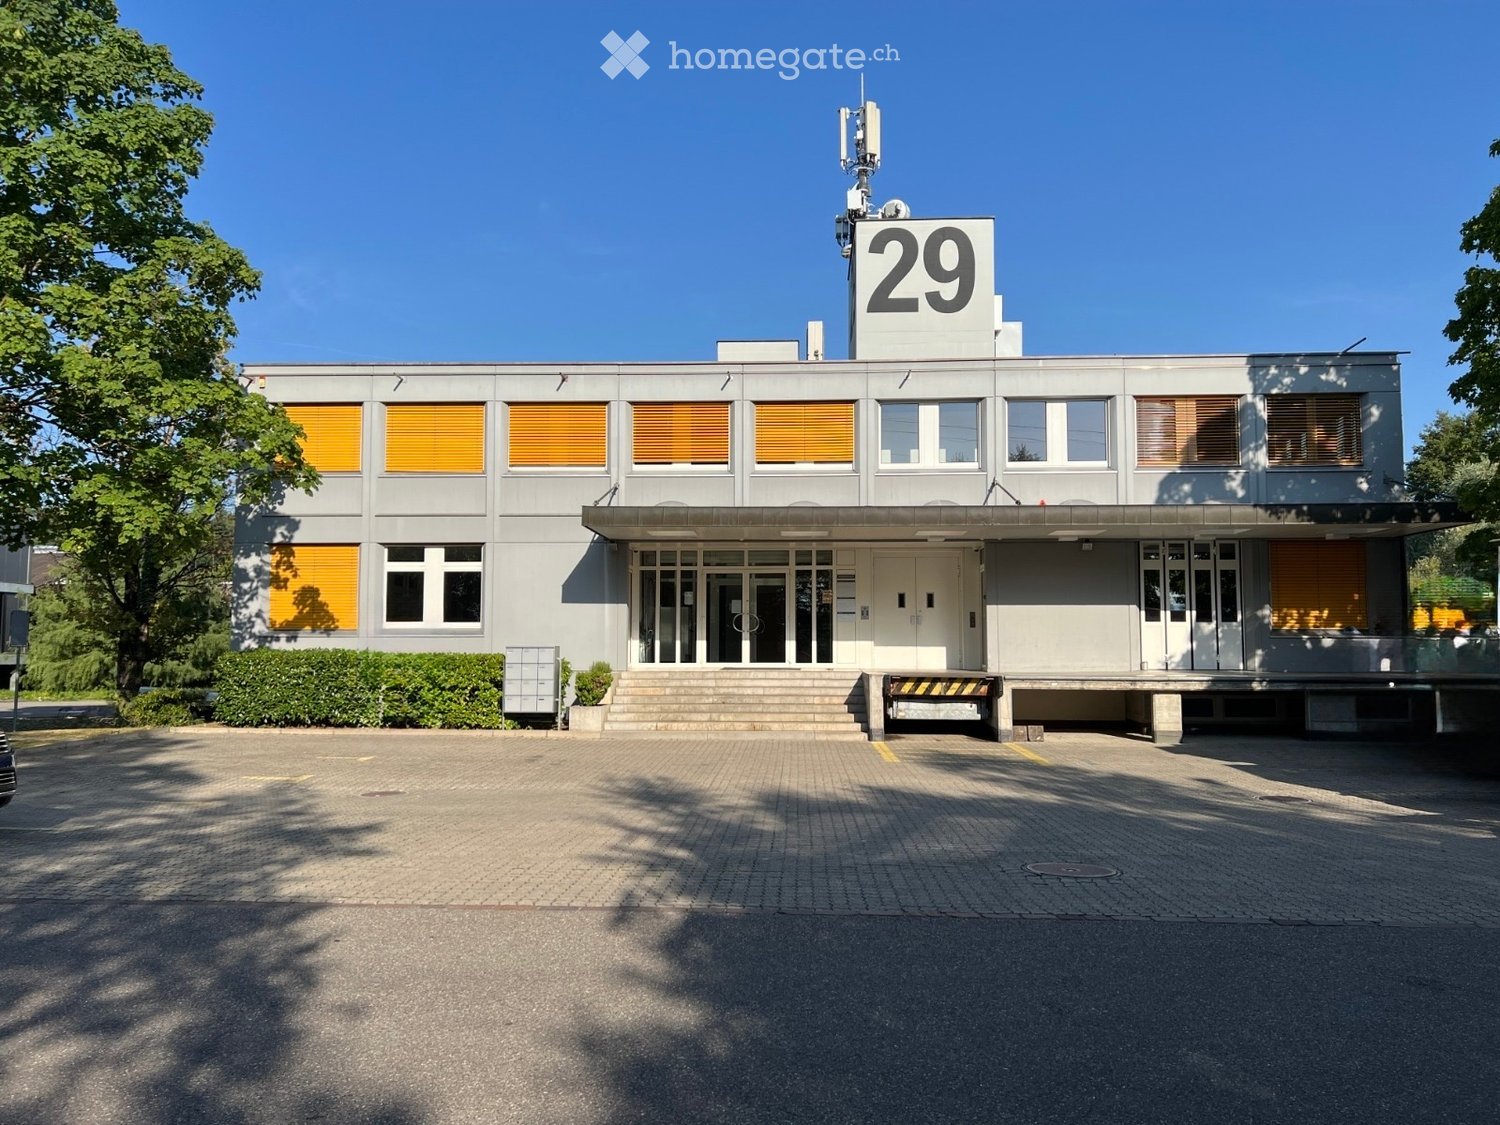
  • Modern two-story building with grey facade, large windows with orange blinds, and a prominent number "29" sign on the roof.
  • Empty room with wooden flooring, white walls, large windows, and built-in radiators.
  • Empty room with wooden flooring, white walls, and large windows allowing natural light. No furniture or equipment is present.
  • Empty room with wooden flooring, white walls, large windows, and a radiator below the windows.
  • Floor plan showing multiple rooms including a sitting room, cafeteria, kitchen area, several rental rooms, and a staircase leading to the upper floor.
1 / 5
CHF 215.– / m²/ yearTop
Mettlenbachstrasse 29, 8617 Mönchaltorf

Commercial or office space with a distant view, only 1.7 km to the highway, shared kitchen and toilets
We rent attractive, bright, rooms with a distant view, suitable for commercial use or as an office, on the 2nd floor of a well-maintained business house in Mönchaltorf. The corner room with 42sqm has 2 continuous window fronts, which offer a particularly beautiful view into the distance.The two other rooms with an area of 46sqm each are located directly next to each other. These rooms also have a continuous window front with a view of the wide meadows.Various industries are represented in the house. The shared kitchen and lounge help to create synergies during lunch breaks, exchange ideas, and win customers.The house is very quiet on the edge of the industrial area, with direct proximity to the recreational area. At the same time, it is very central: for car drivers, it's less than 5 minutes to the highway entrance; for public transport users, it's less than 3 minutes on foot to the next bus stop.The rooms offer advantages that are rare:Equipment:- each room has its own air conditioning- ceiling lighting with acoustic elements- wooden floor- large window fronts with a distant view into the recreational areaOn the same floor, there are separate facilities for shared use:- separate toilets for ladies and gentlemen- shared kitchen with dining area- meeting room- passenger and freight elevatorCentral, quiet location:- 5 minutes by car to the highway, 3 minutes on foot to the Huebstock bus stop- view of the greenery and walks during lunch breaks:- recreational area in front of the house with meadows and allotments- shopping opportunities less than 500m away- restaurants less than 1km awayOptional parking spaces and storage areas can be rented. We would be happy to show you the premises personally and look forward to your contact!

Travel time
-

Suggested properties for you based on search results