7 results - House, chalet, rustico to buy in Stäfa

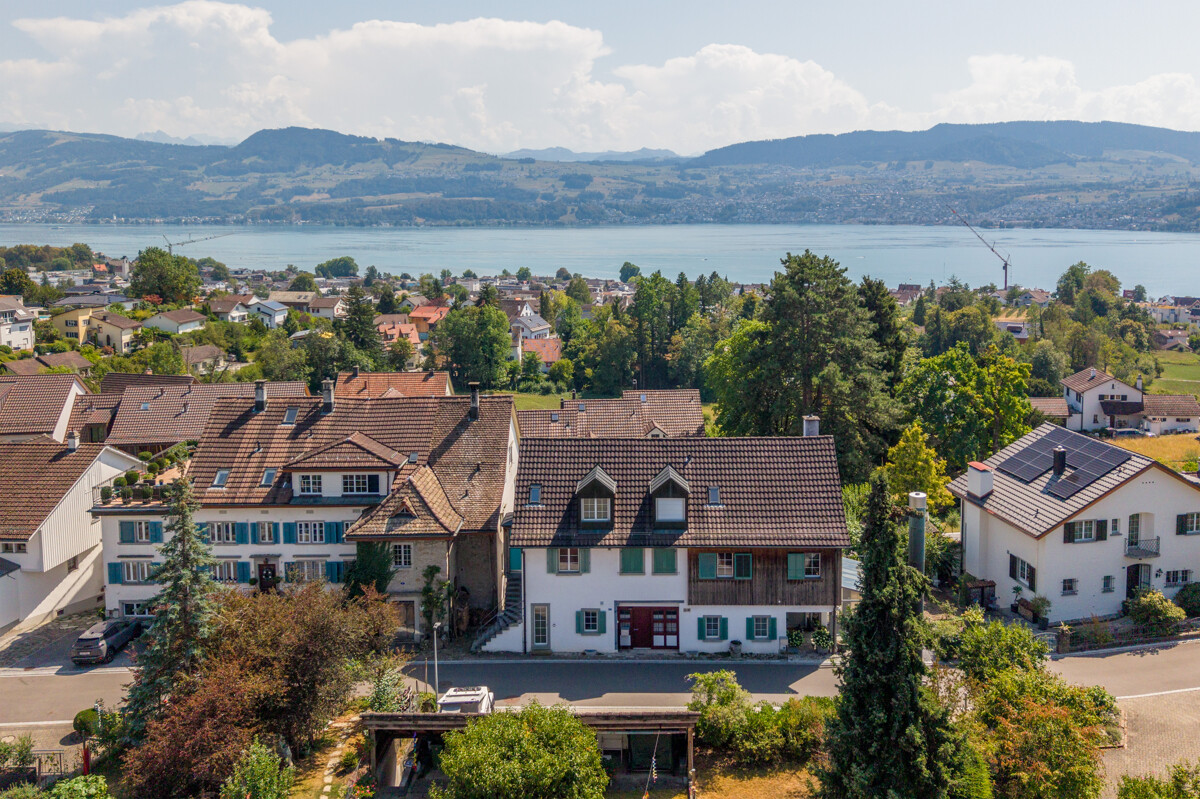
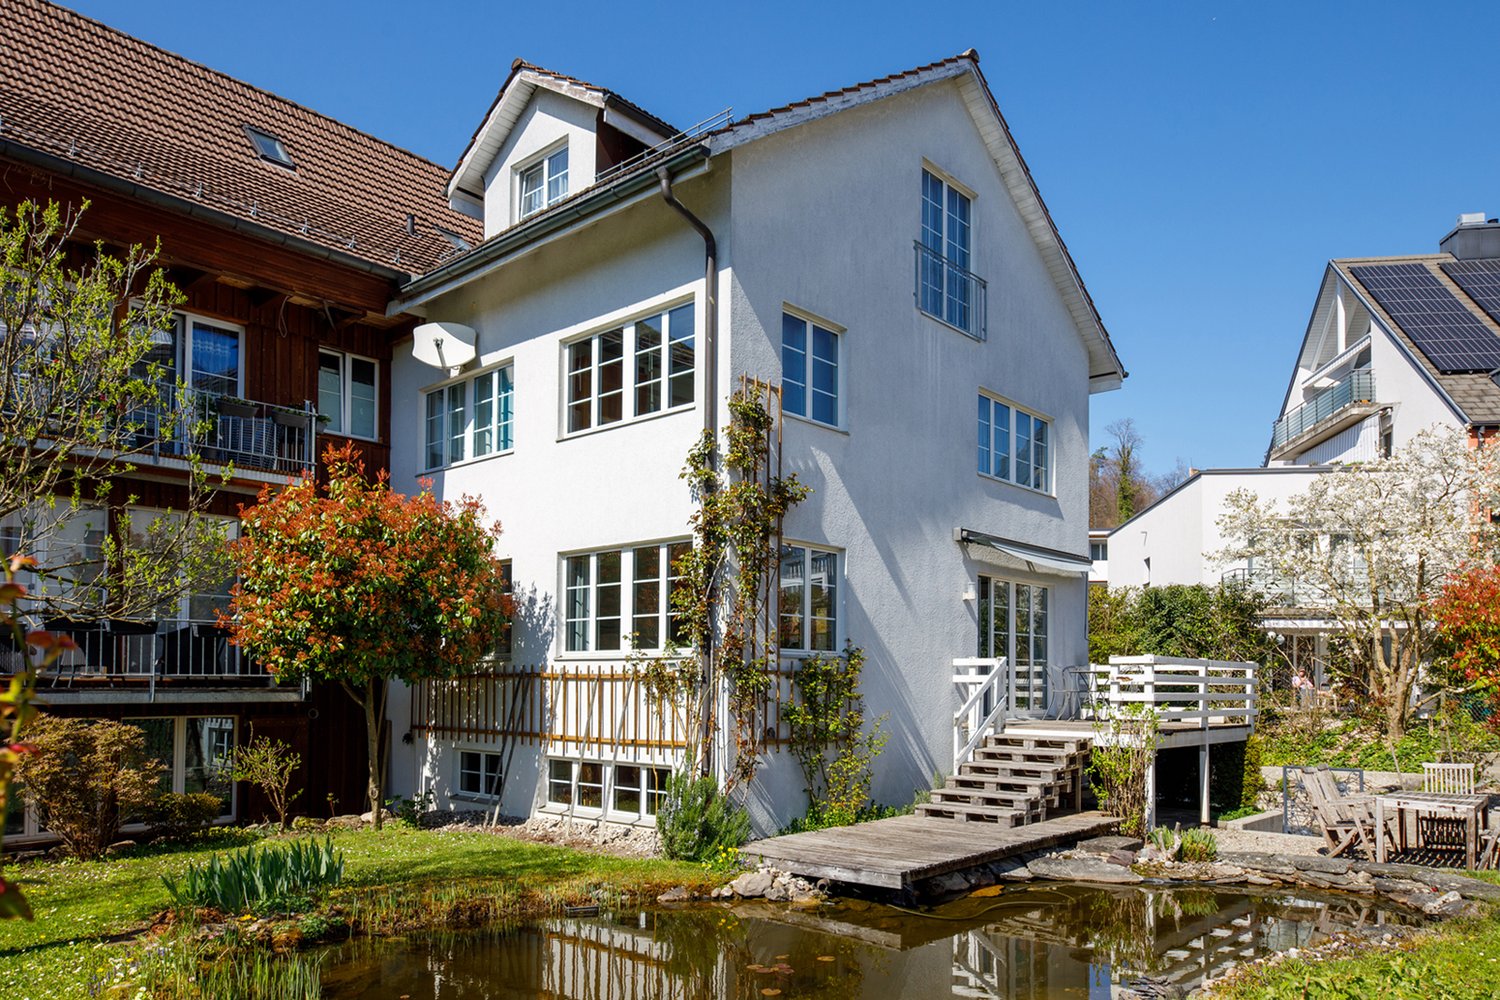
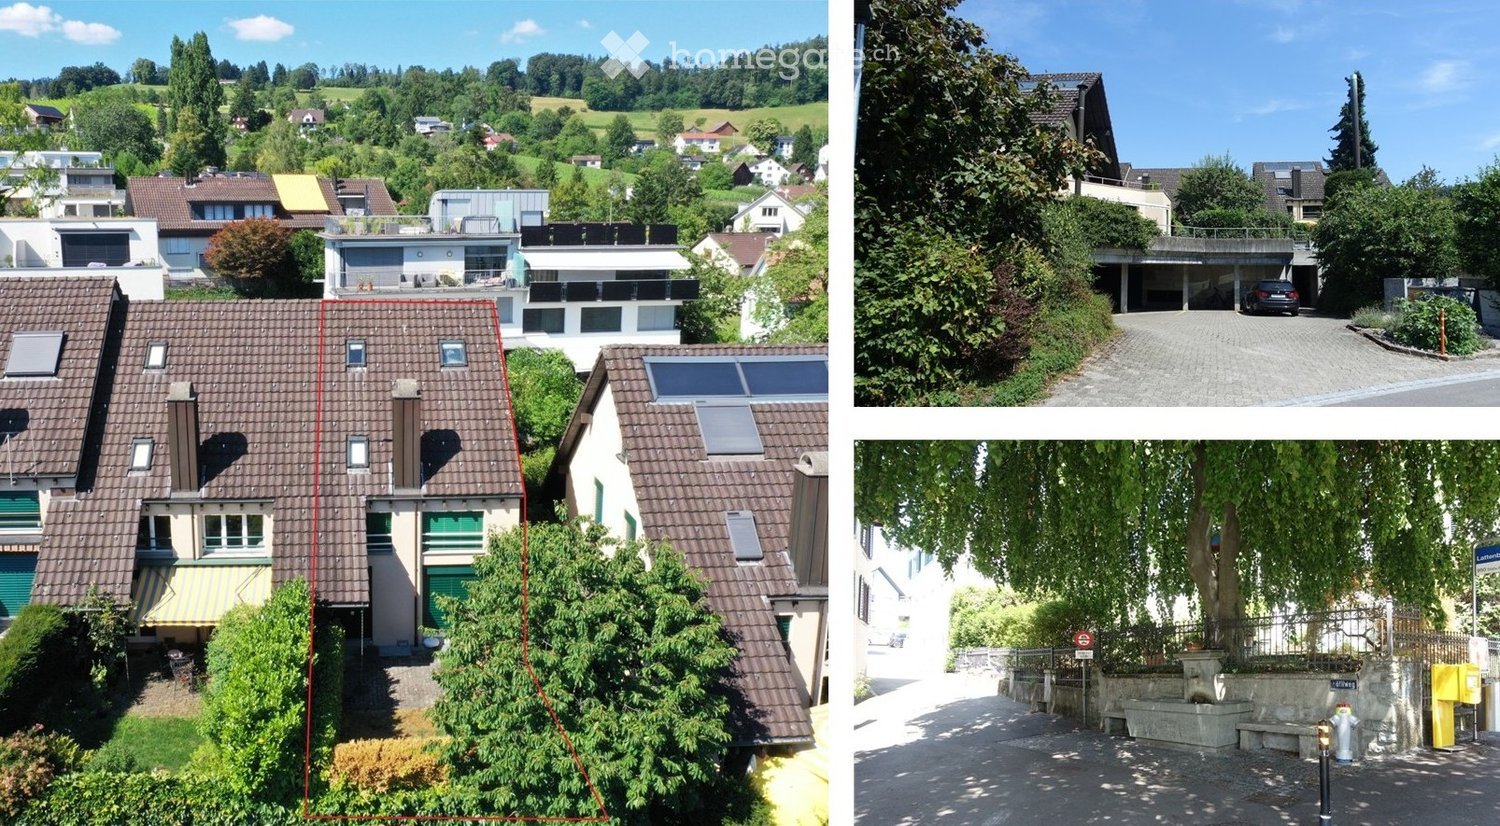
  • Four distinct houses in a suburban setting, featuring varied architectural styles, solar panels, and surrounding greenery.
  • Modern kitchen with wooden cabinets, white appliances, and a large window. Includes a sink, faucet, oven, dishwasher, and refrigerator.
  • Empty, unfurnished room with white walls, carpeted floor, and a staircase leading upwards. Features a fireplace and large windows with a view of greenery.
  • Empty room with white walls, carpeted floor, and a staircase leading to another level. There are built-in shelves on one wall and a doorway to another room.
  • Empty hallway with white walls, carpeted floor, large window with white frame and curtains, wooden ceiling, and a door on the right side.
  • Empty room with white walls, carpeted floor, large window with blinds, radiator, and a door with a silver handle.
  • Modern bathroom with a white sink, chrome faucet, toilet, large mirror, and a glass shower enclosure with birds on the window.
  • Modern bathroom with white tiles, toilet, sink, and two rolls of toilet paper on a holder. A blue towel hangs on the wall.
  • Empty room with white walls, wooden ceiling, and concrete floor. No furniture or equipment visible.
  • Empty attic space with wooden slanted ceiling, skylights, white walls, and carpeted floor. Features a white railing along the edge.
  • Aerial view of a residential area with multiple houses, featuring tiled roofs, solar panels, and surrounding greenery.
  • Two-story house with beige exterior, dark brown tiled roof, multiple windows, and a small garden area with various plants and trees.
  • Two-story house with a tiled roof, multiple windows, and a small front yard with a paved pathway leading to the entrance.
  • Modern multi-story building with a covered garage area, surrounded by greenery and trees.
1 / 14
CHF 1,320,000.– Top
5.5 rooms132m² living space
Obere Lattenbergstrasse 20A, 8712 Stäfa

Charming 5.5-room semi-detached house in Stäfa

Welcome to Obere Lattenbergstrasse 20A in the idyllic municipality of Stäfa (8712) – here you will find a child-friendly semi-detached house with 5.5 rooms and a living area of 132 m² on two floors. The house from 1981 is located in a quiet, green residential area and convinces with its sunny location and practical infrastructure in the surrounding area.The house offers, among other things: • Kitchen: With wooden cabinets, white appliances (including oven, dishwasher, and refrigerator) and a window that provides plenty of daylight. • Terrace / Balcony: A pleasant outdoor area for relaxation and enjoyment of the quiet surroundings. • Parking space in underground garage: Covered parking possibilities at the house. • Plot area: With a plot of 185 m² and surrounding vegetation, the house offers space to design the outdoors. Location and surroundings:The location is particularly sunny in summer and benefits from a quiet residential atmosphere all year round – neither street nor train noise disturbs the idyll. Lake access, a good tax foot and an optimal train connection are offered by the municipality of Stäfa, making the residential area particularly attractive. • Bus stop Uelikon: Only 1 minute's walk away – perfect connection to public transport. • Beewies school: Can be reached in just 9 minutes' walk – ideal for families with children. • Aldi supermarket: Can be reached on foot in about 15 minutes. This charming semi-detached house combines privacy, design possibilities, and an excellent location in an attractive residential community on the right bank of Lake Zurich. An ideal opportunity for families who appreciate the quiet country life with good accessibility. Don't miss this chance!The informative sales brochure can be downloaded from our website griesser-immobilien.ch.Viewings by prior telephone appointment!We look forward to your contactGriesser Treuhand, Immobilien & Beratungen AG

Travel time
-
1 / 6
CHF 2,800,000.–
10 rooms301m² living space
Rainstrasse 79, 8712 Stäfa

Attractive investment property in a preferred location in Stäfa

The multi-family house for sale presents itself in a beautiful location with excellent accessibility in Stäfa. The municipality is located on the right bank of Lake Zurich and is one of the most popular residential areas in the canton of Zurich. Shopping facilities, schools, restaurants, and public transportation are in the immediate vicinity and offer a high quality of life. The property comprises a total of four units. The ground floor includes a spacious and tastefully furnished office space with kitchen and storage room. The upper floors have three maisonette apartments. Two of them are attractive 2.5-room apartments with a well-thought-out floor plan and a pleasant living atmosphere. The third unit is a charming 4-room apartment, which has a balcony with a beautiful view and a private attic compartment in the attic. The apartments are in a well-maintained condition and are currently rented out, making the property an interesting investment opportunity with immediate rental income. In the basement, spacious ancillary spaces are available. A goods lift connects the basement and ground floor, making it easier to use the commercial space and transport within the house. The property also includes several outdoor parking spaces, which provide additional comfort for tenants and visitors. This versatile, fully rented object in an excellent location with an attractive mix of living and commercial use is perfect for investors, owner-occupiers, or a combination of both.Contact us if you are interested for more information.

Travel time
-
1 / 5
CHF 2,880,000.–
194m² living space
8712 Stäfa

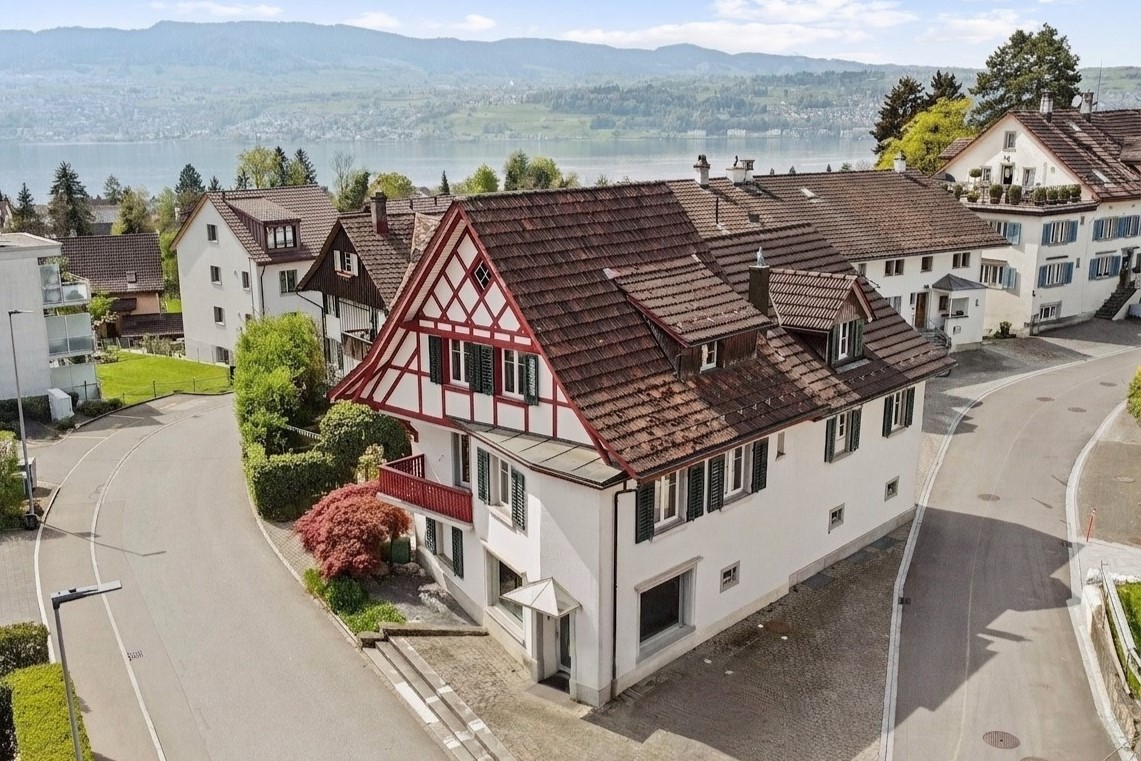
Row house for stylish living with a special ambiance

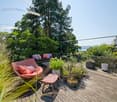
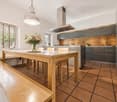
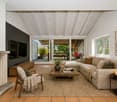
This row house is located in a traffic-calmed area in a 30 km/h zone, within walking distance to kindergarten and school. The charm of the historic Riegel and farmhouse combines with modern living. While wooden elements and terracotta floors create coziness, clear lines and high-quality materials ensure an elegant balance. On approximately 194 square meters of living space, a home with a lot of personality and space for different phases of life presents itself. Already when entering the house, the first special features become visible: from the entrance, the view falls into the kitchen with high-quality appliances, plenty of storage space, and generous workspaces. The heart of this level is the bright living area. Here, common evenings find space as well as quiet hours in front of the fireplace. From here, you can access the carefully designed terrace with a Mediterranean flair, with a view of the greenery and partial lake view. On the first upper floor, there are three rooms with visible beams and a stylish daylight bathroom. The attic opens up to a spacious room with its own bathroom, which offers space to sleep, work, or relax. The visible beams also give this room its original character. The basement has a fully-fledged room with its own bathroom, ideal as a home office, fitness, or guest room. A climate-controlled wine cellar, a sauna, ancillary rooms, and built-in closets complement this level. The externally accessible elevator comfortably accesses the ground and basement floors. Two garage parking spaces with a charging station and three outdoor parking spaces complete the offer. Stäfa is located between Lake Zurich and the vineyards and has preserved its village core. Schools, diverse leisure activities, and good transport links make the community particularly attractive for families and couples. The property - 6.5-room row house with historic Riegel house character - Approx. 194m² living space (house + studio) - Approx. 50m² ancillary space - Large, well-maintained terrace with a view of the greenery and partial lake view - Fireplace and visible beams - 2 garage parking spaces at CHF 50,000 each - 3 outdoor parking spaces in front of the garage

1 / 8
Price on request
7.5 rooms220m² living space
8712 Stäfa

Sunset Horizon | ZH

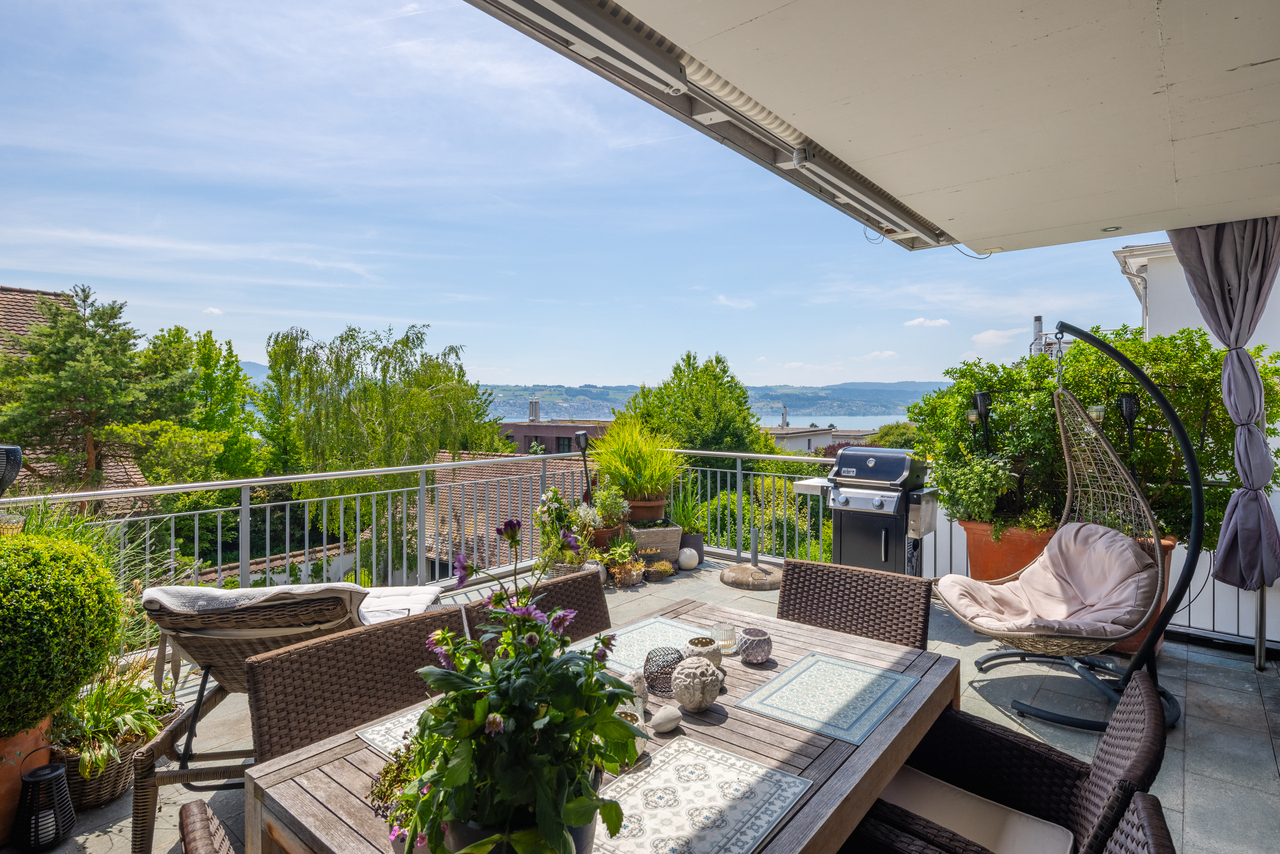
Dieses familienfreundliche Doppeleinfamilienhaus an erhöhter Lage befindet sich an einer ruhigen, privilegierten Privatstrasse in Stäfa, die in einer Sackgasse mündet, und bietet ein sicheres, privates Wohnumfeld. Grosszügige Raumstrukturen über mehrere Ebenen schaffen ideale Voraussetzungen für modernes Wohnen, Arbeiten und Rückzug. Hochwertige Materialien und eine exklusive Küche prägen den gehobenen Ausbaustandard. Ein Warenlift verbindet die Ebenen und sorgt für zusätzlichen Komfort im Alltag. Der gepflegte, traumhafte Garten bildet einen geschützten Rückzugsort im Grünen. Wohnbereich und sonnige Terrasse öffnen sich zur Weite und ermöglichen beeindruckende Ausblicke über den Zürichsee bis hin zum Pilatus. Besonders die Sonnenuntergänge verleihen dem Zuhause eine aussergewöhnlich stimmungsvolle Atmosphäre. Ein Ort, der Raum, Qualität und Lebensgefühl harmonisch vereint und ein Zuhause für viele glückliche Jahre schafft.Cette maison jumelée, idéale pour une famille, bénéficie d'une situation surélevée et se trouve dans une rue privée calme et privilégiée à Stäfa, qui débouche sur une impasse, offrant ainsi un cadre de vie sûr et intime. Des espaces généreux répartis sur plusieurs niveaux créent les conditions idéales pour un mode de vie moderne, le travail et la détente. Des matériaux haut de gamme et une cuisine exclusive caractérisent le niveau de finition raffiné. Un monte-charge relie les différents niveaux et apporte un confort supplémentaire au quotidien. Le jardin, magnifiquement entretenu, constitue un havre de paix protégé au coeur de la verdure. Le salon et la terrasse ensoleillée s'ouvrent sur l'horizon et offrent des vues impressionnantes sur le lac de Zurich jusqu'au Pilatus. Les couchers de soleil, en particulier, confèrent à cette demeure une atmosphère exceptionnellement chaleureuse. Un lieu qui allie harmonieusement espace, qualité et art de vivre, et qui offre un foyer pour de nombreuses années de bonheur.This family-friendly semi-detached home, situated on elevated ground, is located on a quiet, exclusive private street in Stäfa that ends in a cul-de-sac, offering a safe and private living environment. Spacious layouts across multiple levels create ideal conditions for modern living, working, and relaxation. High-quality materials and an exclusive kitchen characterize the upscale finish. A service elevator connects the levels and provides additional convenience in everyday life. The well-maintained, idyllic garden provides a secluded retreat surrounded by greenery. The living area and sunny terrace open up to the expansive landscape, offering impressive views across Lake Zurich all the way to Mount Pilatus. The sunsets, in particular, lend the home an exceptionally atmospheric ambiance. A place that harmoniously combines space, quality, and a zest for life, creating a home for many happy years.Questa casa bifamiliare, ideale per le famiglie, sorge in posizione elevata su una tranquilla e privilegiata strada privata a Stäfa, che termina in un vicolo cieco, e offre un ambiente abitativo sicuro e riservato. Gli spazi generosi distribuiti su più livelli creano le condizioni ideali per vivere, lavorare e rilassarsi in chiave moderna. Materiali di alta qualità e una cucina esclusiva caratterizzano lo standard di finitura di alto livello. Un montacarichi collega i diversi livelli e garantisce un comfort aggiuntivo nella vita quotidiana. Il giardino, curato e da sogno, costituisce un rifugio protetto immerso nel verde. La zona giorno e la terrazza soleggiata si aprono sull'ampio panorama e offrono una vista mozzafiato sul Lago di Zurigo fino al Pilatus. In particolare, i tramonti conferiscono alla casa un'atmosfera straordinariamente suggestiva. Un luogo che unisce armoniosamente spazio, qualità e stile di vita, creando una dimora per molti anni felici.
Alan Selcik

Alan Selcik

1 / 7
Price on request
8.5 rooms391m² living space
8712 Stäfa

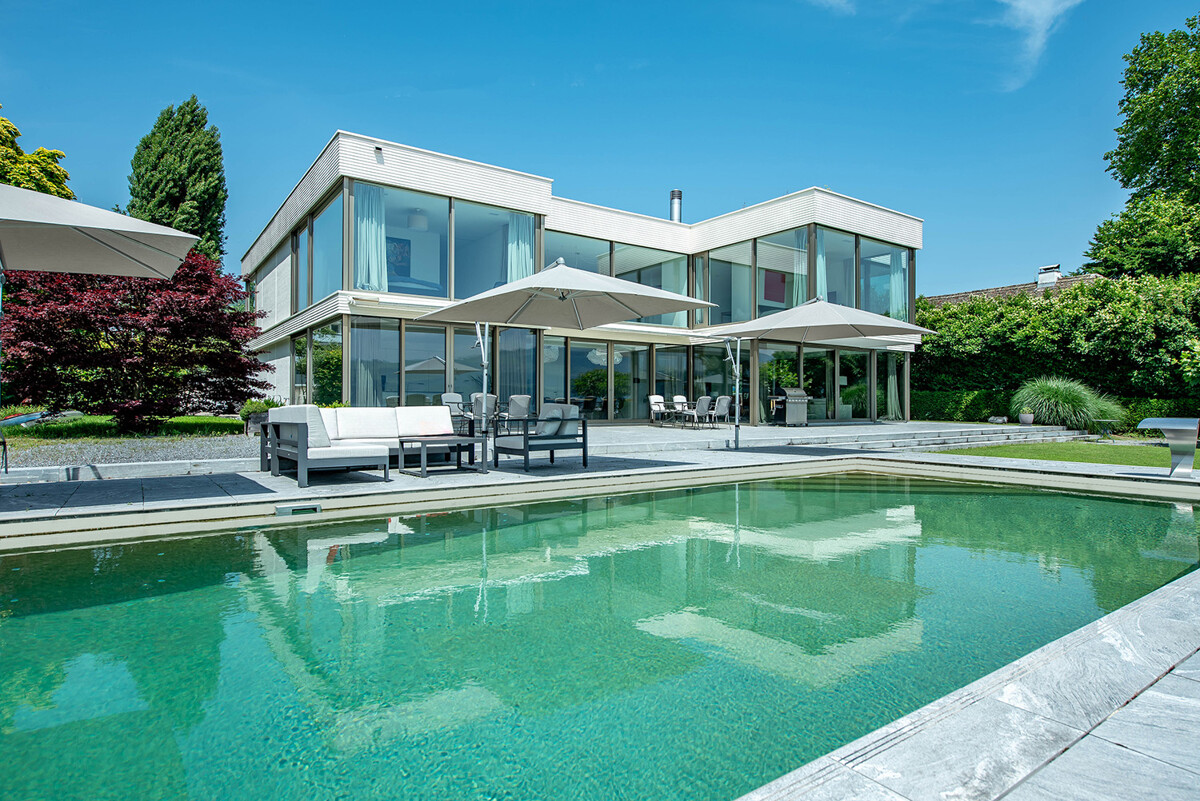
Luxury directly on the lake in Stäfa with outdoor pool and private bathing jetty

This modern lake property in Stäfa combines consistent architecture with timeless elegance in one of the most sought-after locations on Lake Zurich. Built in 2014, it presents itself today in an excellent condition, ready for occupancy, stylishly equipped and technically at the highest level. A very high living and dining area with up to 6 meters of ceiling height, floor-to-ceiling windows and a consistent design with seamless mineral cast floor creates a living experience that conveys both peace and width. The clear materialization gives the interior construction a timeless elegance. The open Poggenpohl kitchen with high-quality Miele appliances presents itself in excellent condition and convinces both functionally and technically. The villa offers six bedrooms, most of them with en-suite bathrooms. The flexible room layout adapts to various life concepts. The garden with a heated pool, direct lake access and private bathing jetty also creates real retreat quality due to a lot of privacy. The property: -8.5-room single-family house in Stäfa -almost 400 m² of living space and around 110 m² of secondary space -Spacious garden with direct lake access and bathing jetty -Heated outdoor pool -Peace due to architectural orientation towards the lake -Poggenpohl kitchen -Enough storage space due to many built-in cabinets -Smart home technology -Alarm system -Seamless mineral cast floor and wooden floors -2-3 garage spaces, additional outdoor spaces

Suggested properties for you based on search results