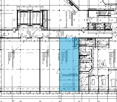
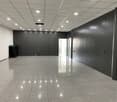
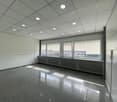
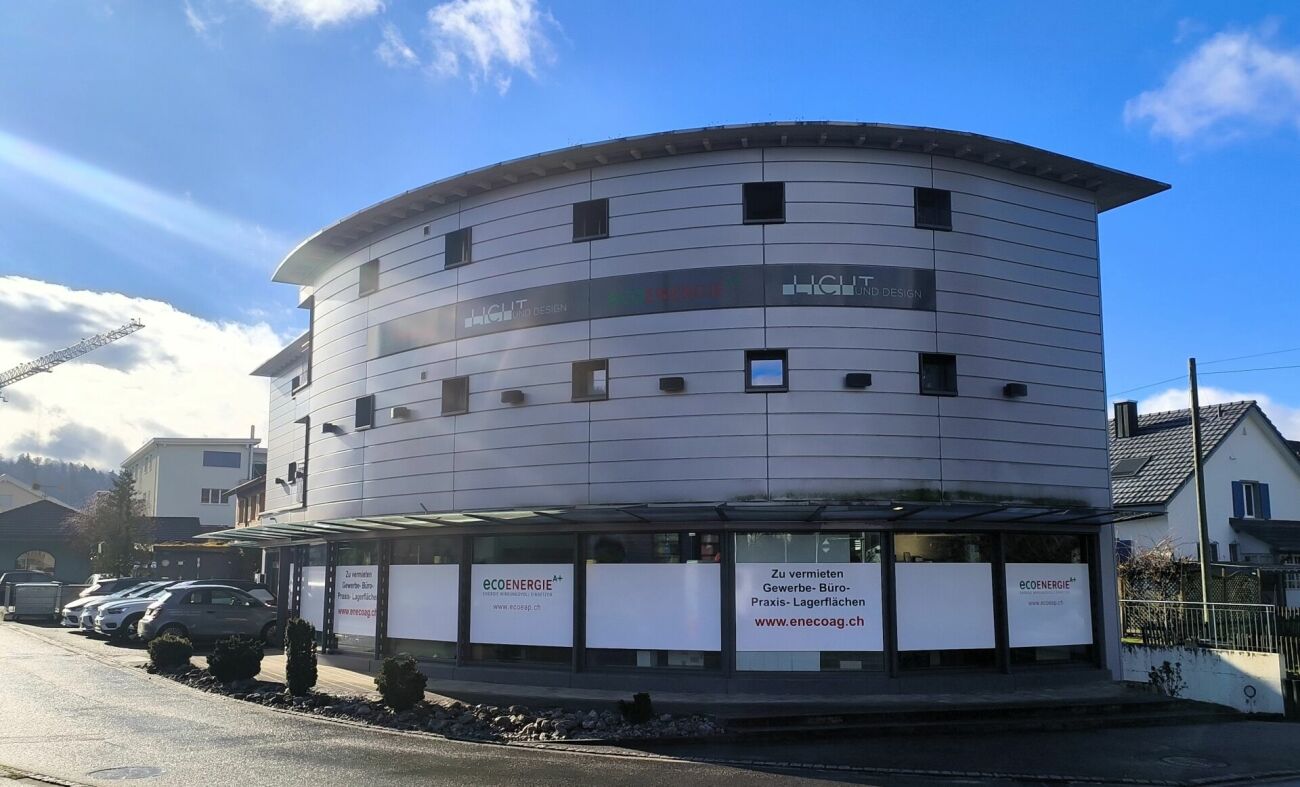
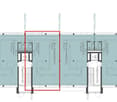
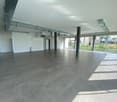
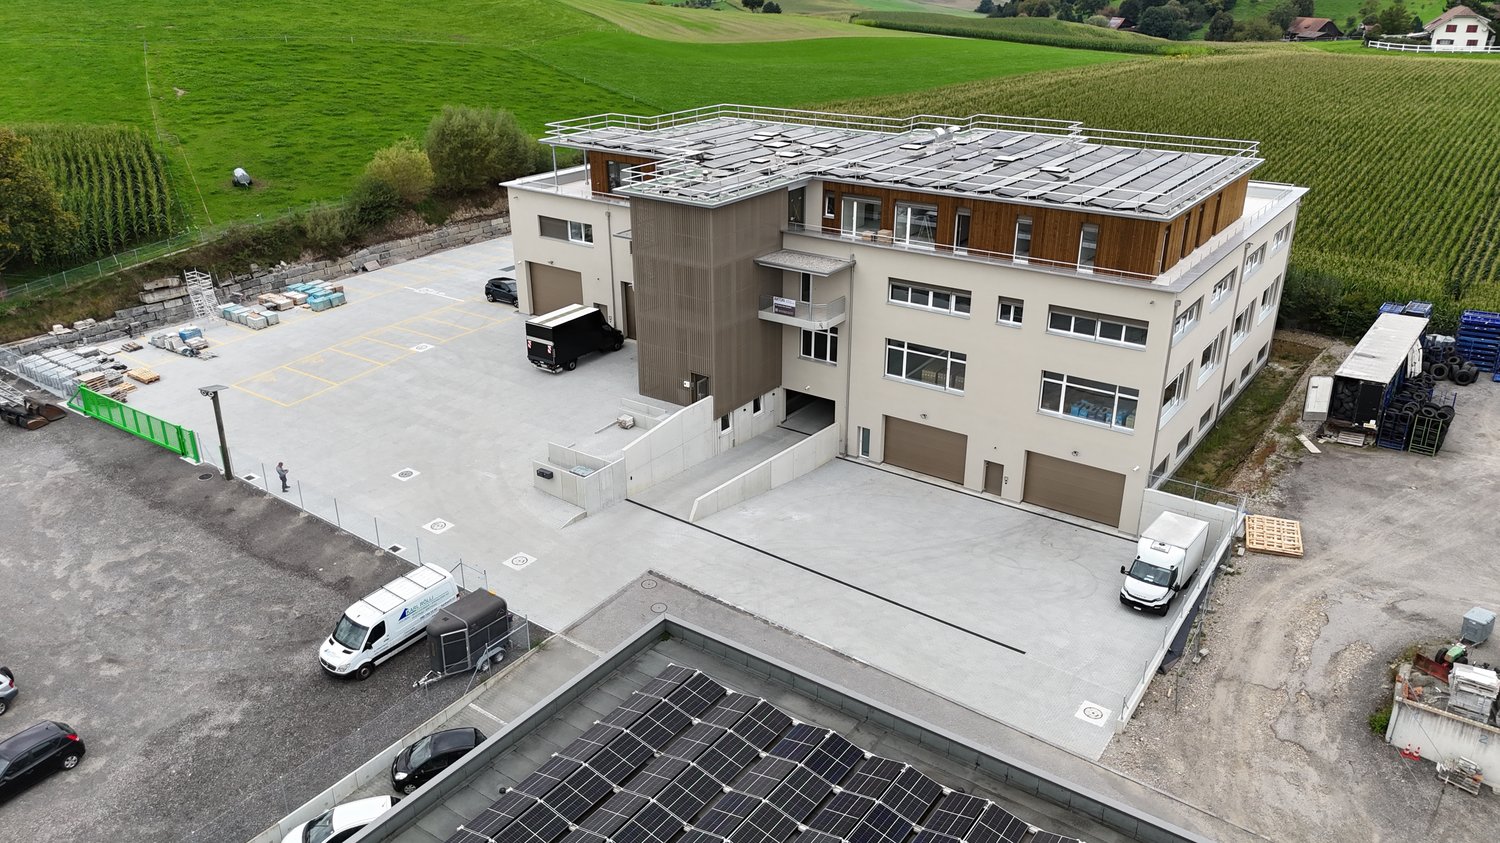
Wiliberg - Commercial & industry for rent

Try expanding your search criteria so we can show you similar properties. Currently, there are no matches.

We suggest you try to:

  • increase the radius
  • change filters, such as price

You can create a search alert with the current criteria and get notified when matching properties are available.

More objects in your automatically expanded search area
106 results - Radius: + 10km
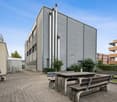
  • Large industrial warehouse with concrete floors, metal walls, and a raised office area with a balcony overlooking the main space.
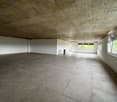
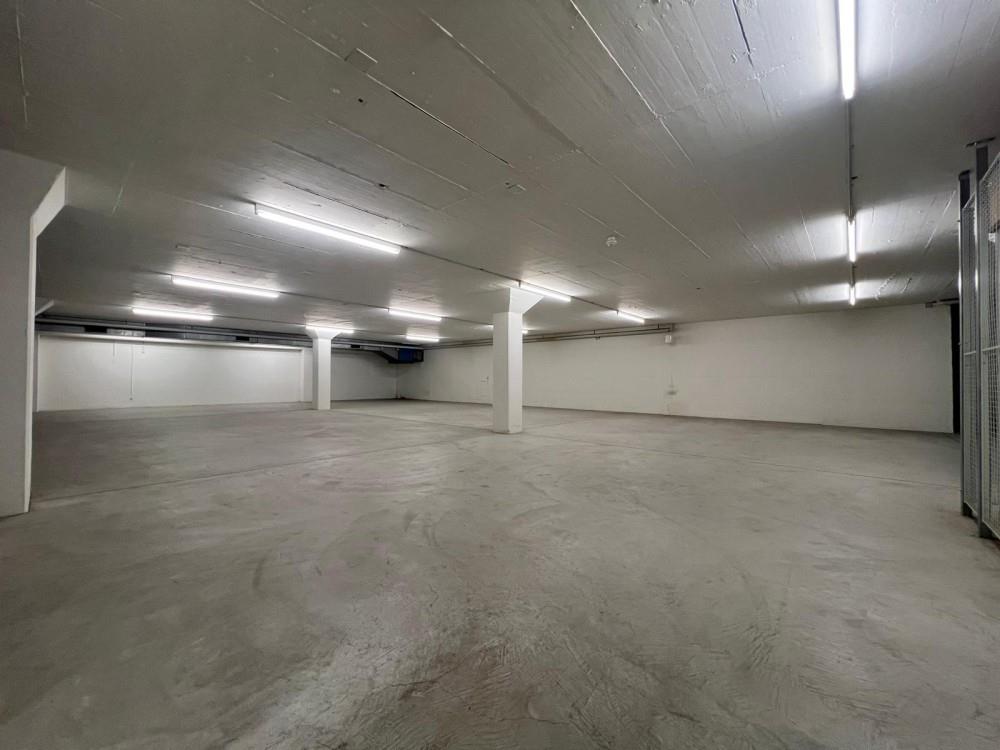
  • Empty garage with concrete floor, metal walls, and a large open space. No furniture or equipment present.
  • Empty warehouse space with concrete floor, metal walls, large open doors, and a metal roof with skylights.
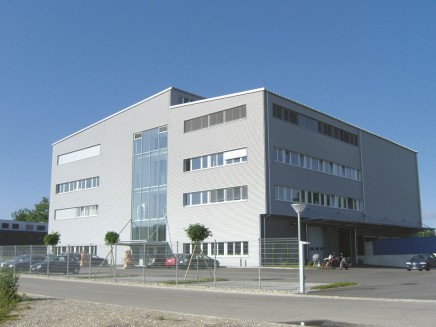
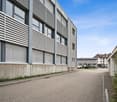
  • Large industrial building with corrugated metal walls, multiple doors, and windows. The interior shows a spacious, open concrete floor with visible structural beams and lighting fixtures.
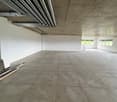
  • Empty room with concrete floor, metal walls, and industrial lighting. No furniture or equipment present.
  • Large, empty industrial-style warehouse with concrete floors, metal walls, and large roll-up doors. Minimal lighting and no furniture or equipment present.
  • Large industrial-style garage with metal walls, a corrugated metal roof, and multiple large doors. The floor is concrete, and the space is empty with visible structural beams and lighting fixtures.
  • Empty industrial-style garage with concrete floors, metal walls, large windows, and a wooden loft area with safety barriers.
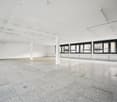
  • Empty warehouse space with concrete floor, white walls, metal staircase leading to an upper level, and industrial lighting.
  • Empty room with tiled floor and walls, large window with blinds, radiator, and a door with a handle.
  • Empty room with concrete walls, tiled floor, large window, and a tripod in the corner.
  • Empty room with tiled floor, white walls, and multiple doors leading to other spaces. No furniture or equipment visible.
  • Modern kitchen with white cabinets, stainless steel appliances, and a grey countertop.
  • Modern bathroom with a bathtub, grey tiled walls, and a handheld showerhead with a hose.
  • Modern bathroom with grey tiled walls, white toilet, and urinal. Light switches and control panels visible on walls.
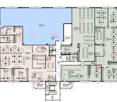
  • Floor plan of an office space with two rooms: 'Büro Th. Stulz' (26.02m²) and 'Besprechung' (16.93m²), and a kitchen area labeled 'Kü'.
1 / 16
CHF 5,860.– / monthTop
690m² floor space
4657 Dulliken

Versatile commercial and storage spaces with office and covered outdoor area

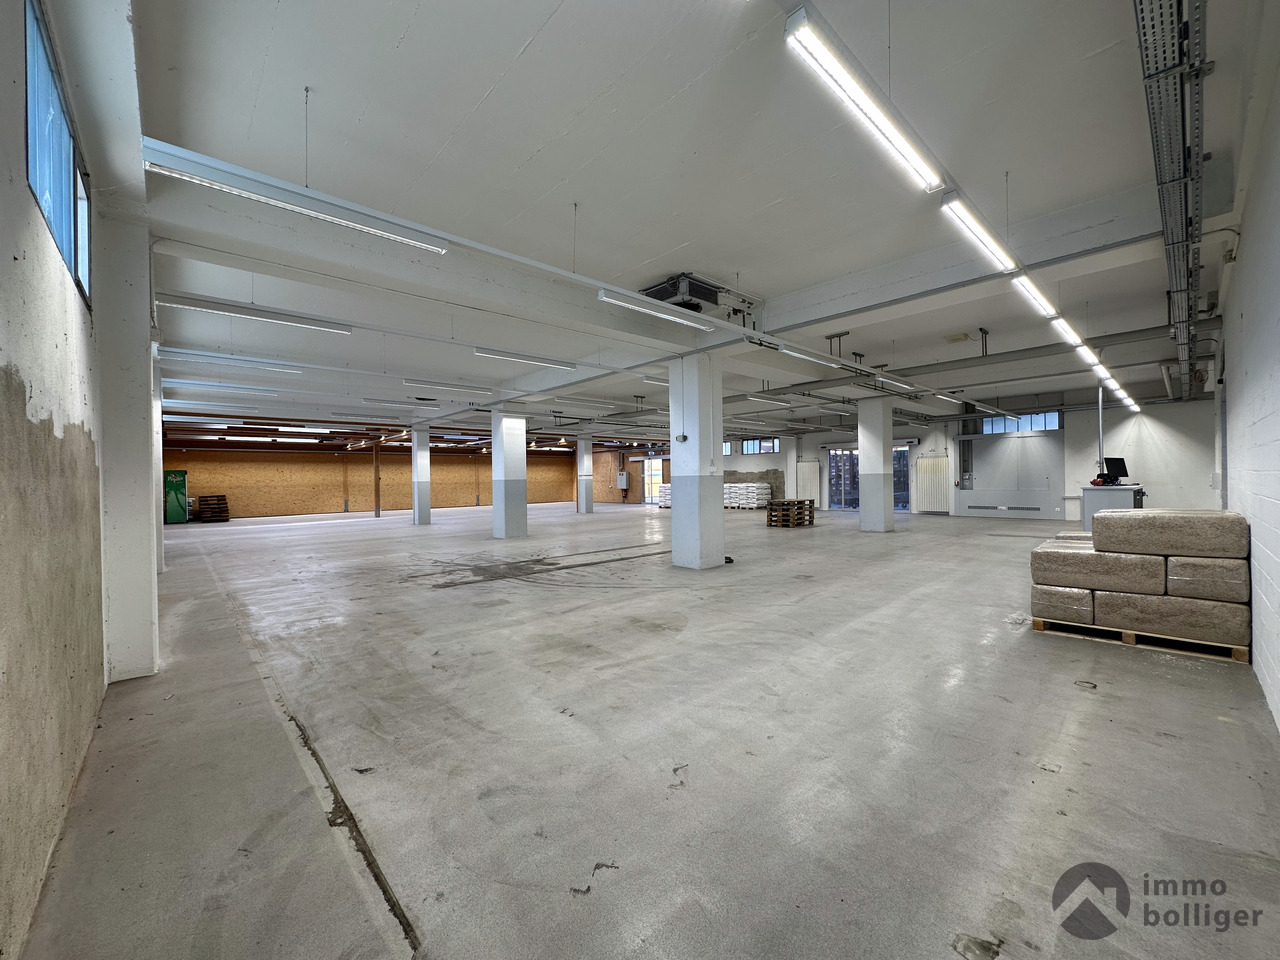
Are you looking for spacious commercial premises with a variety of usage options? This attractive commercial property offers an ideal combination of hall, storage, and office space and is suitable for a wide range of commercial activities.The spacious areas are convincing due to their functional design and offer enough space for individual operational requirements.The highlights at a glance: • Spacious workshop with high ceilings - unheated • Large hall doors for practical goods handling • Equipped kitchen with stove, oven, and dishwasher • Sanitary facilities with toilet, urinal, and shower • Additional ancillary and storage rooms • Partly existing intermediate floor for additional usable space • Robust concrete and plate floors • 2 separate, bright office rooms with daylight on the 1st floor, small kitchenette, and storage room (WC for shared use) • Varied usage options and flexible room design Whether as storage space, workshop, production site, or for a commercial business - the premises offer numerous possibilities to realize your business ideas.The combination of spacious hall areas, separate offices, and practical ancillary rooms enables a functional organization of operational processes.*Division of premises possible and negotiable*Have we sparked your interest?We would be happy to provide you with further information or arrange a viewing appointment.We look forward to your contact!

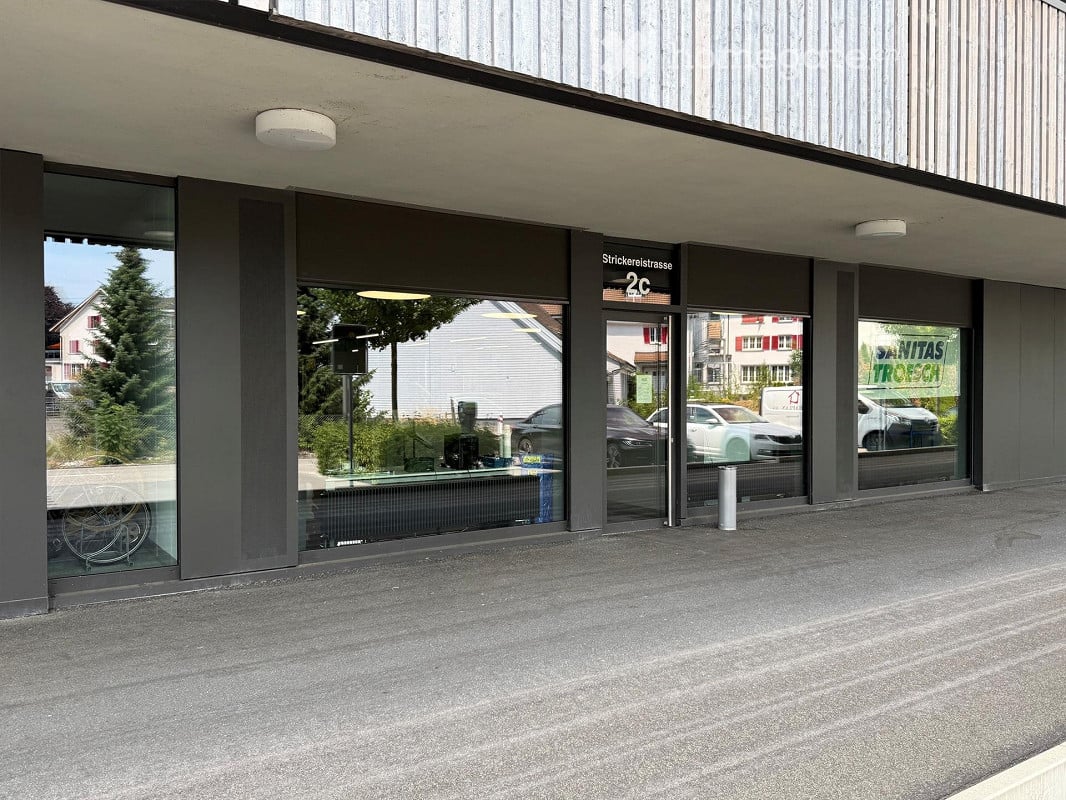
  • Modern commercial building entrance with large glass windows and doors, labeled "2c" and "Stricklerstrasse".
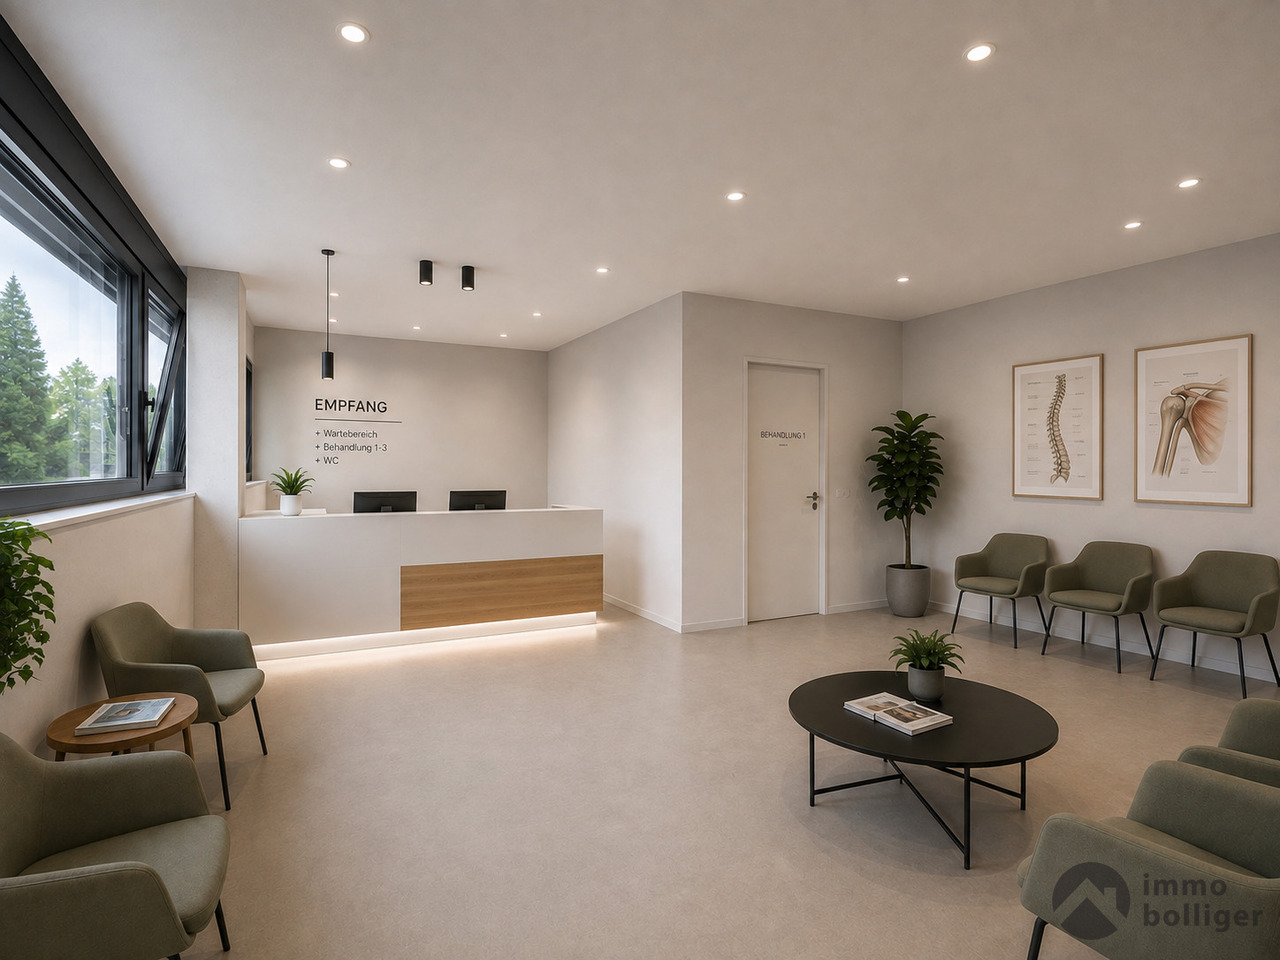
  • Modern physiotherapy clinic with treatment tables, stools, exercise ball, plants, and a reception area.
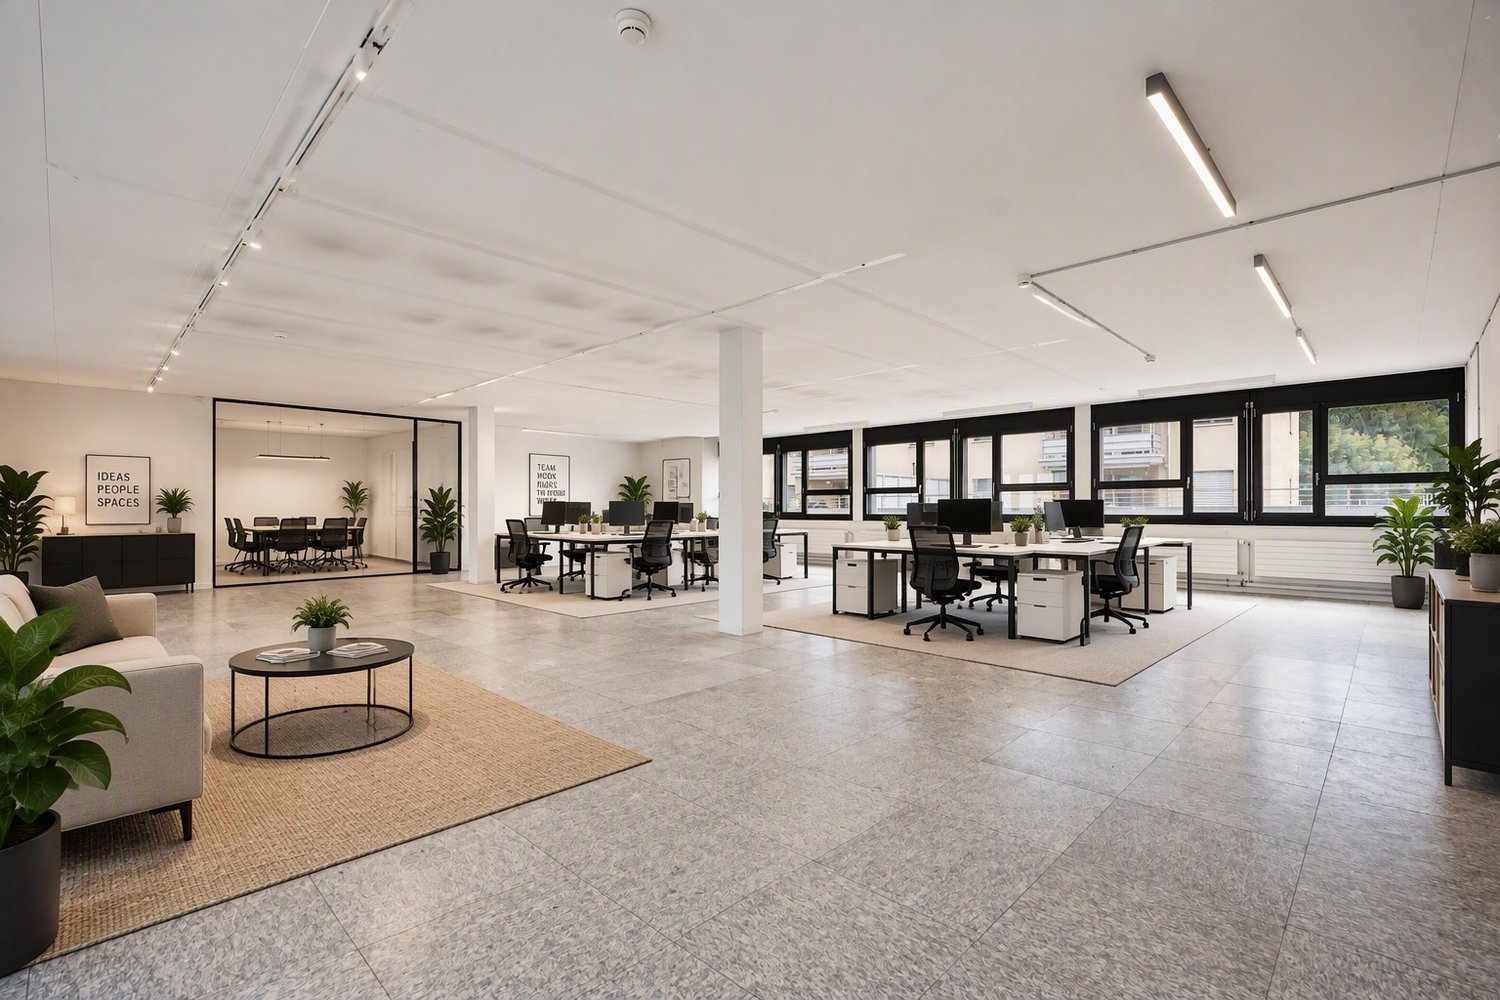
  • Modern office space with open-plan layout, featuring desks, chairs, screens, and plants. The area includes a seating area with a sofa and a small table, and large windows offering a view of the city.
  • A modern flower shop interior with a wooden counter, shelves filled with potted plants, flower arrangements, and decorative items. The space features large windows, exposed wooden beams, and hanging plants, creating a bright and inviting atmosphere.
  • Modern office space with glass partitions, desks, chairs, laptops, potted plants, and artwork on the walls.
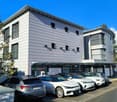
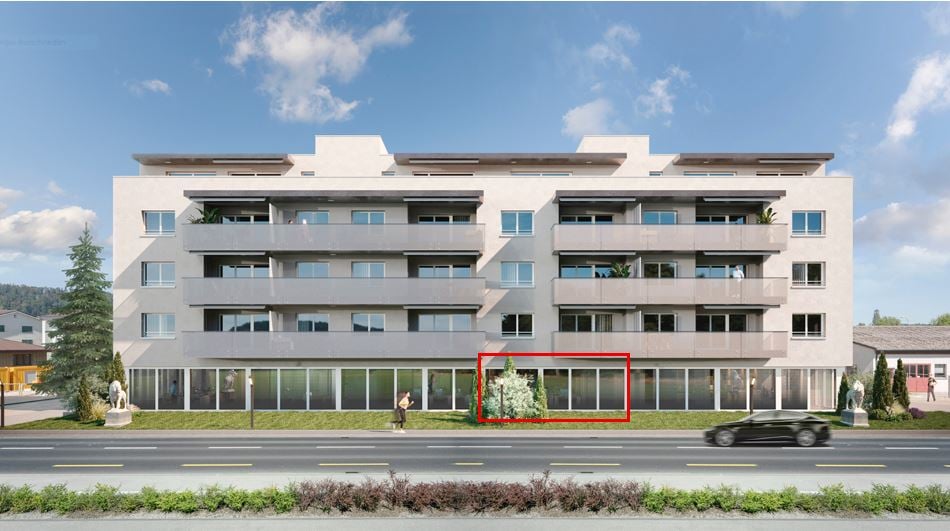
  • Modern multi-story building with balconies, large windows, and a parking area with several cars.
  • Floor plan of a commercial space on the ground floor of Haus 2b, featuring a main business room (218 m²), a small closet, a personal entrance, and a storage area.
1 / 7
CHF 3,723.– / monthTop
218m² floor space
Strickereistrasse 2c, 4663 Aarburg

Modern commercial and sales premises on the ground floor in Aarburg

Welcome to this modern commercial and sales premises at Strickereistrasse 2c in Aarburg (AG). The object, built in 2020, is located on the ground floor of a contemporary commercial building and impresses with its representative entrance featuring spacious glass fronts and doors.Highlights of the commercial space: • Spacious, light-filled area with a well-thought-out floor plan • Rough concrete floor in all rooms • Built-in wet cell with toilet and sink • Adjacent reduction on the same level as the studio • Lift for general use • Heat distribution via radiators • Shared bicycle room for co-use • Parking spaces can be rented separately if needed. CHF 130.00 per month FinancialsNet rent: CHF 3'360.– / monthOperating costs: CHF 363.– / monthGross rent: CHF 3'723.– / monthThe visualizations serve solely to illustrate ideas.Location and surroundings: The property benefits from an excellent location in Aarburg. The bus stop Stadtgarten is just a 1-minute walk away, and the train station Aarburg-Oftringen is about 10 minutes away on foot. A VOI supermarket is within 9 minutes' walk, a pharmacy within 3 minutes, and the Schulhaus Hofmatt within 2 minutes – ideal for a wide range of customers. The location is very quiet both during the day and at night, and the surroundings are sunny.This versatile commercial space in the new building offers optimal conditions for your business in a well-connected and lively environment. Take the opportunity to establish your business at this attractive location in Aarburg.

Travel time
-
1 / 14
  • Parking space
  • Garage
Price on request
270m² floor space
Aarauerstrasse 7, 5040 Schöftland

Commercial, practice, office, and retail spaces for rent in an attractive public location

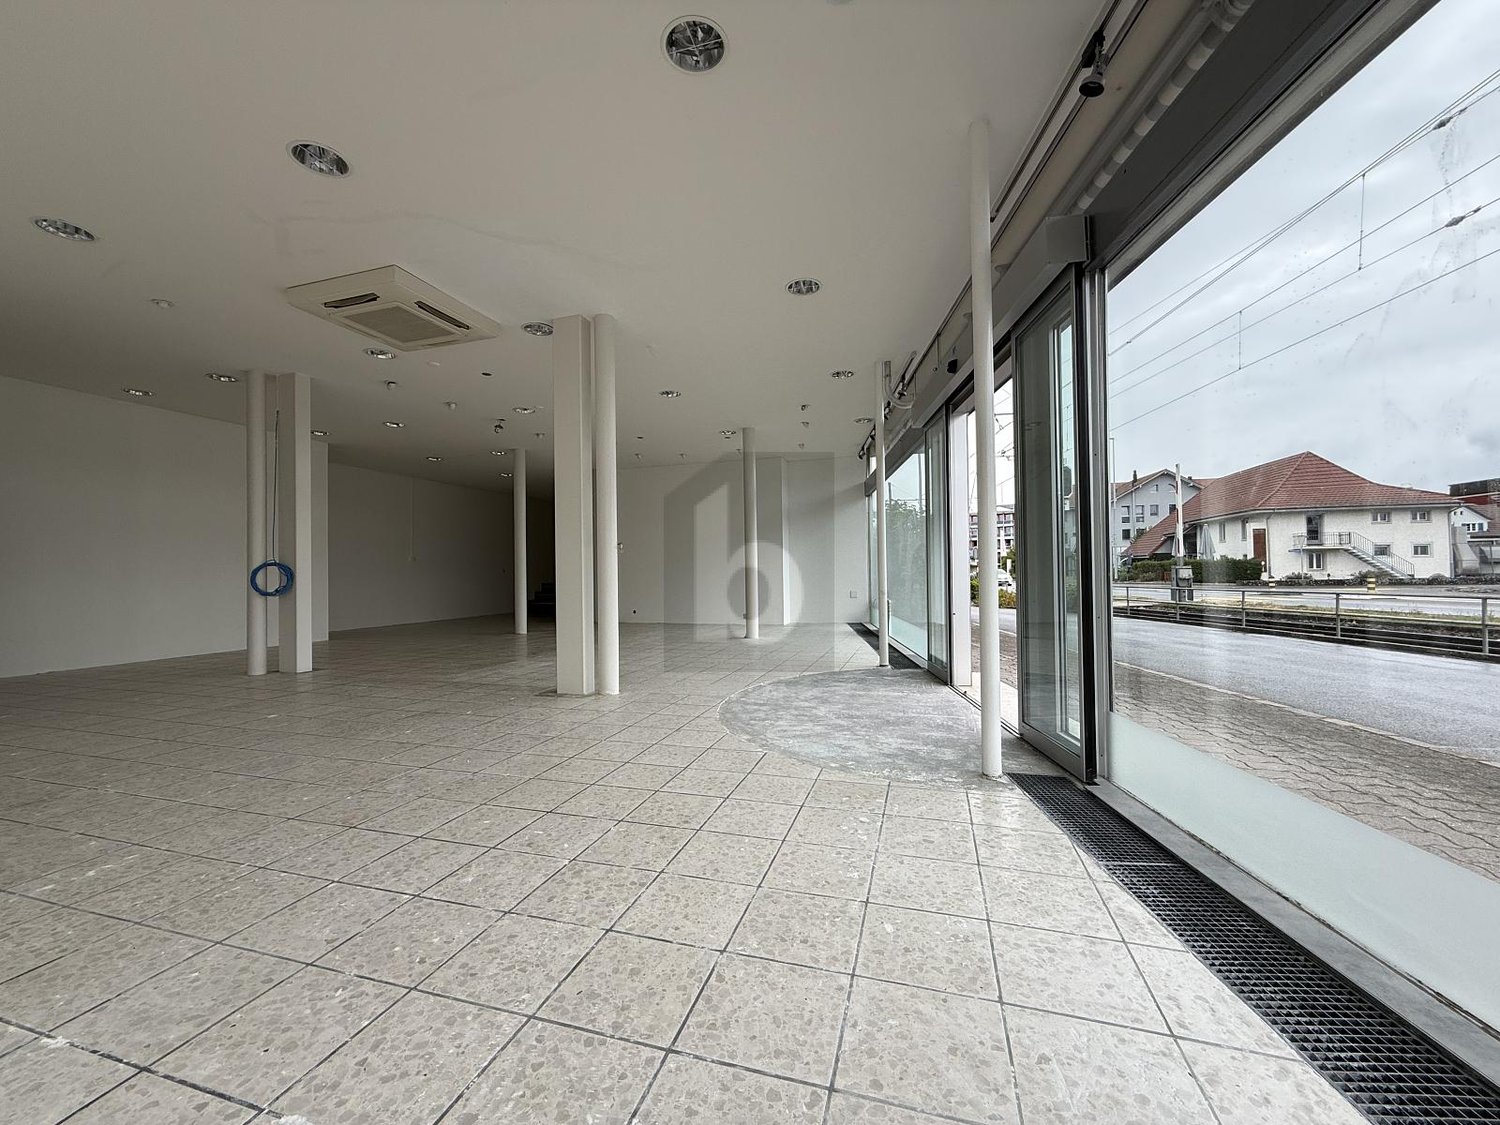
Attractiveness for entrepreneurs the property offers • excellent visibility thanks to its location on Aarauerstrasse with high traffic volume • very good accessibility due to its proximity to the tram station and main traffic axis • high customer frequency due to its central location in Schöftland • versatile usage possibilities, ideal for retail or service businesses • good infrastructure with a growing local economy • spacious parking facilities directly in front of the house, which is a great advantage for both customers and employees This commercial property thus offers a first-class opportunity for companies that rely on high visibility, good accessibility, and an attractive business environment.The parking spaces located directly in front of the building allow for convenient access and facilitate entry for walk-in customers and suppliers. the rental object / the rental objects Office, sales, or practice rooms on the ground floor: The versatile floor space on the ground floor totals 270m2. The space is oriented towards office, sales, or practice use. The space offers a lot of flexibility and can be adapted to the needs of the tenants as needed and by agreement.The space could be rented as a whole or divided into 2 units of 130m2 (south) and 140m2 (north) and rented separately.The room height is 2.55m.The existing partition walls in the two parts are not load-bearing and are made of lightweight construction. Both sides have separate entrances.The rooms have two toilets and a tea kitchen.Large shop windows in a prime, highly frequented location create great visibility for innovative businesses that want to use the location for good marketing. Storage in the basement: The storage space in the basement totals 185m2, with a room height of 2.52m.Access is via a loading hall or via a staircase through the northern part of the ground floor.Parking spaces: There are 7 outdoor parking spaces and 10 loading spaces available.In addition, a public parking lot is located in the immediate vicinity, which is ideal for handling a high customer frequency. Your investment the rental investment in this commercial property is as follows: Northern part: CHF 1'850.00 + CHF 210.00 NK (excl. VAT)Southern part: CHF 1'765.00 + CHF 210.00 NK (excl. VAT)Please note that only the rent for the southern part is listed in the advertisement. Basement: CHF 1'540.00 + CHF 100 NK (excl. VAT)Outdoor parking space: CHF 60.- (excl. VAT)Loading space: CHF 120.- (excl. VAT) arrange a meeting We would be happy to take the time for you.Let the public-effective location and the versatile rooms of this property have an impact on you during a personal viewing.Call us or share your interest with us via email. We would be happy to arrange a personal viewing with you.With us, your dreams find a home!

  • Parking space
  • Garage
Travel time
-
1 / 6
  • Parking space
  • Elevator
  • Garage
  • +1
CHF 1,520.– / month
83m² floor space
Nebikerstrasse 22, 6247 Schötz

Commercial space in the center of Schötz

YOUR NEW LOCATION - MODERN, ATTRACTIVE AND IN A PRIME LOCATIONIn the ground floor of the Leon Schötz building, flexible commercial spaces are available for rent. The representative business space is rented out in a refined raw state plus.Available for move-in by arrangementWhether office, exhibition, practice, or retail store: thanks to the good and central location, you have the best prospects for business success and satisfied customers.The sales and office spaces on the ground floor are rented out in a refined raw state plus. This includes finished sanitary facilities, floors with tile covering, walls made of raw concrete (some abrasion is present), glazed facade system, electric louvers, ventilation system, surrounding electric floor channel, and the connection of water/wastewater for a possible small kitchen. We will gladly plan all further construction measures together with the new tenant. Visitor parking spaces are also available.1-2 outdoor parking spaces can be rented for CHF 60.00 each and 1-4 parking spaces in the garage can be rented for CHF 140.00 each.The following partial areas are available:Commercial 1 approx. 130 m²: CHF 1960.00 + NK flat rate 400.00 = Gross rent CHF 2360.00Commercial 2 approx. 83 m²: CHF 1260.00 + NK flat rate CHF 260.00 = Gross rent CHF 1520.00Commercial 1 + 2 approx. 213 m²: CHF 2950.00 + NK flat rate CHF 500.00 = Gross rent CHF 3450.00Commercial 3 approx. 83 m² / rentedCommercial 4 approx. 130 m² / rentedWe are happy to provide further information and a viewing and look forward to your contact.

  • Parking space
  • Elevator
  • Garage
  • +1
Travel time
-
1 / 13
  • Parking space
Price on request
Schachenstrasse 10, 4658 Däniken SO

A location. Many possibilities. Commercial, storage, and office combined.

Versatile commercial spaces with room for your ideas: At Schachenstrasse 10 in Däniken, a comprehensive range of spaces with around 1'950 m² of usable space is available. The combination of commercial, storage, and hall spaces, offices, and covered outdoor areas offers ideal conditions for companies that want to combine different operational areas at one location. The offered spaces are rented together and are available immediately. • Multi-purpose: ideal combination of commercial, storage, logistics, and office • Spacious commercial space on the ground floor with around 567 m² • Additional storage and hall spaces in the basement and 5th floor • Covered outdoor areas for additional storage, transshipment, or storage possibilities • Practical infrastructure: truck ramp with direct access, 4,000-kg cargo lift, and 20 parking spaces included Here, companies will find a lot of space to combine different operational needs at one location.The generous space combination and existing infrastructure are particularly suitable for commercial, storage, and logistics companies that value short distances and flexible usage options.The offered spaces are rented together and are available immediately.Interested? Please fill out the contact form. You will then receive further information about the property and the details for viewing. We look forward to your contact!

  • Parking space
Travel time
-
1 / 6
  • Parking space
  • Elevator
CHF 3,618.– / month
324m² floor space
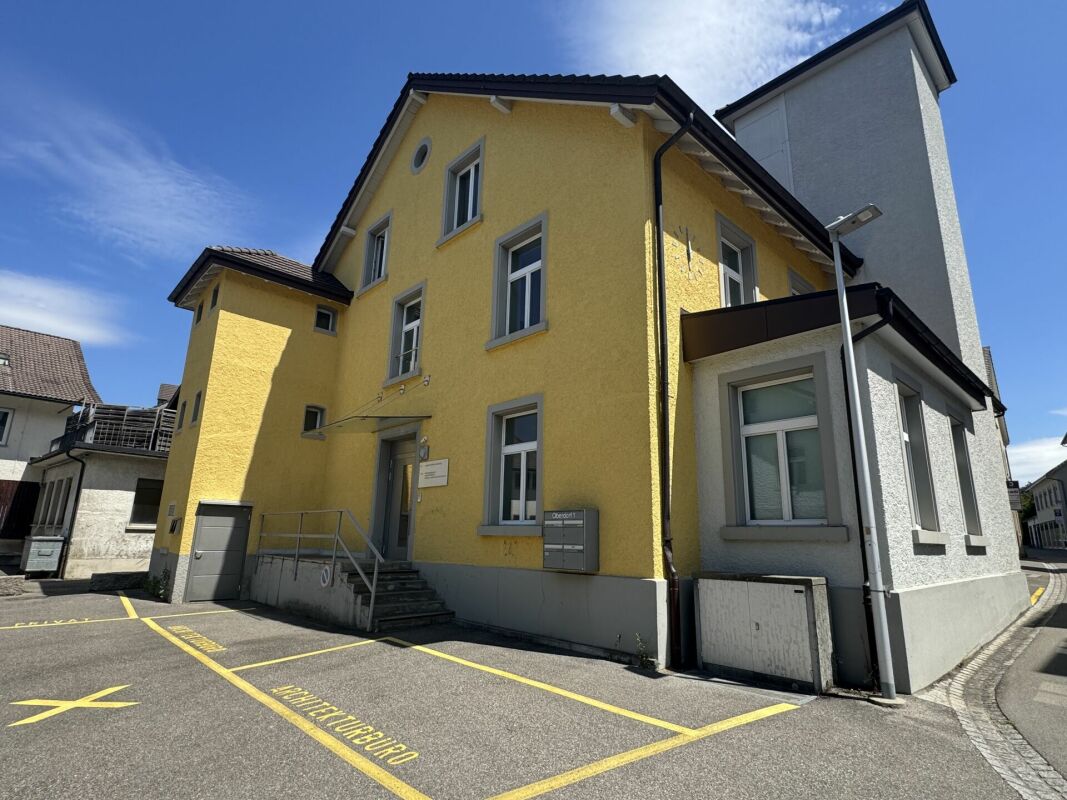
Oberdorf 1, 5040 Schöftland

Commercial, practice, office, and retail space for rent

Attractiveness for entrepreneurs the property offers • Very good accessibility due to proximity to the tram station and main traffic axis • High customer frequency due to the central location in Schöftland • Varied usage possibilities, ideal for retail businesses or service companies • Good infrastructure with a growing local economy • Spacious parking facilities directly in front of the house, which is a great advantage for both customers and employees This commercial property thus offers a first-class opportunity for companies that rely on good accessibility and an attractive business environment.The parking spaces located directly in front of the building enable convenient access and facilitate entry for walk-in customers and suppliers. the rental object / the rental objects Office, sales, or practice rooms on the 1st floor: The versatile usable area on the ground floor totals 324m2. The area is oriented towards office, sales, or practice use. The area offers a lot of flexibility and can be adapted to the needs of the tenants as required and by agreement.The area could also be divided into 2 units of 258 m2 (1st floor) and 66 m2 (2nd floor, gallery).The rooms have two toilets. Parking spaces in front of the house (partly with charging station): 10 outdoor parking spaces are available.These can be rented for CHF 50.00/parking space if needed.Additionally, 2 electric charging stations are available for use. arrange a viewing appointment We would be happy to take the time for you.Let the versatile usable rooms of this property have an impact on you during a personal viewing.Call us or share your interest with us via email. We would be happy to arrange a personal viewing appointment with you.With us, your ideas find the right space!

  • Parking space
  • Elevator
Travel time
-
1 / 36
CHF 14,940.– / month
1,475m² floor space
Aeschwuhrstrasse 15, 4665 Oftringen

Versatile commercial property in Oftringen

Commercial property with versatile usage possibilities at Aeschwuhrstrasse 15 in Oftringen Available from 01.04.2026 or by agreement - your new work world is waiting!3 floors with numerous possibilities:The property offers a total of 18 offices/rooms in various sizes, which can be used flexibly. These are distributed across the ground floor (13 offices/rooms) and the 1st upper floor (5 offices/rooms) and offer space for creativity and productivity for both small and large teams.The offices can be set up according to needs as individual offices, workgroups, meeting rooms, or call rooms.Basement (UG): • Barrier-free access - ideal for workshops or storage areas, equipped with an 8m wide rolling gate for convenient access • Technical rooms (server room, heating room, electrical room) - everything needed for operation under one roof • Canteen with kitchen and coffee corner - the ideal place to enjoy a break, with a direct view of the pool and green spaces • Water connection outside the building - flexible for additional requirements • Workshops in the UG have high-current connections - ideal for machines and technology • Climatized workshop room - this room has a 3-meter wide interior gate and ensures that your technology always works under optimal conditions and does not overheat Ground floor (EG): • 13 offices - flexible rooms that offer different usage possibilities • 3.2 m high workshop with delivery level - ideal for logistics and production • Reception area with registration lock - professional entrance for your company • A tea kitchen and toilet facilities - for the comfort of your employees 1st upper floor (OG): • 5 offices - ideal for your office team, with space for creative ideas and flexible work configurations • Plenty of space for your ideas: possibility to integrate a fully equipped kitchen and additional wet cells • Approx. 70 m² large terrace - enjoy breaks and the view of the pool and garden. Special highlights of the property: • Pool for employees for exclusive use - a true highlight for the summer months and ideal for team events • Garden with lawn - relax while working or organize creative meetings in the green Further important details: • Location: Aeschwuhrstrasse 15, 4665 Oftringen/AG • Outdoor parking spaces: Up to 25 parking spaces • Electric vehicle charging station directly in front of the building - for sustainable mobility of your employees and visitors • Total area: approx. 1,475 m² - perfect for companies that want to combine office space, workshops, and storage areas This property not only offers office space but also the possibility to efficiently integrate your workshops and storage rooms. With a flexible room layout, workshops, multifunctional hall, and the special extra of a pool and garden, it provides the ideal basis for a creative and functional work environment.Do you want only part of the property? Individual floors can also be rented. However, the UG (barrier-free access, height 2.40m) can only be rented as a whole.Visit the premises and be convinced by the versatile usage possibilities!

Travel time
-
1 / 6
  • Parking space
CHF 3,000.– / month
293m² floor space
5036 Oberentfelden

CENTRAL, SPACIOUS & VERSATILE COMMERCIAL SPACE

This spacious commercial property in a central location in Oberentfelden offers 293 m² of usable space and plenty of room for your ideas. On the ground floor, 170 m² with a large shop window front are available for optimal visibility, supplemented by 123 m² in the basement, ideal as a storage room or additional workspace. Perfect for shops, offices or services. Public transport is nearby, with quick access to the A1, and outdoor parking spaces are available for rent.This BETTERHOMES offer is characterized by the following advantages:- 293 m² total usable space- 170 m² on the ground floor- additional 123 m² in the basement- large shop window front- versatile usage possibilities- ideal for shops, offices, services or storage- central location in Oberentfelden- public transport in immediate proximity- quick connection to the A1- outdoor parking spaces for rent- and, and, and ...Interested? Contact us for a non-binding viewing!Not found what you're looking for? Over 1,900 more offers at: www.betterhomes.ch - the real estate fair mediatorWant to market your own property?Benefit from our expertise: https://www.betterhomes.ch/de/profitierenDo you want to have a property valued?Find out its value now with our free valuation, immediately and without obligation!https://www.betterhomes.ch/de/knowledge/estimationMore detailsLocation: very central and easily accessible locationCondition: functional and well-maintained condition with versatile usage potential.Bathrooms / wet cells: 1x (WC / sink)Public transport: bus, 240 mSchools: primary school, 560 mShops: Spar, 80 m

  • Parking space
1 / 12
CHF 200.– / m²/ year
832m² floor space
Gärtnereiweg 4a, 4665 Oftringen

Your new business in Oftringen

Looking for a modern workplace in the heart of Oftringen? We rent this 832² commercial space on the ground floor at Gärtnereiweg 4a by arrangement. Flexible room designWhether it's an open workspace and shop concept or separate offices with a workshop, this space can be flexibly designed to meet your needs. The space is currently in a developed state, which can be taken over as is. The development standard can be individually tailored to your needs. No idea yet? We'll help you create an attractive layout. The rent does not include development costs.Your advantages: • Bright rooms thanks to numerous and large window fronts • Enormous visibility on a heavily trafficked street • Bright shop space with adjacent workshop and office • Already developed, modern toilet facilities for sole use (ladies/gentlemen) • Attractive break room with kitchen, locker room, and showers • Separate storage room • Option for individual tenant development exists • Outdoor parking spaces and storage spaces can be rented additionally Oftringen central, well connected, perfect for your businessThanks to the proximity to the A1 and A2 highways and S-Bahn connection, you can reach Aarau, Olten, or Zofingen in just a few minutes. Oftringen offers a dynamic business environment, short distances to partners, and excellent accessibility for customers and employees. Ideal for efficient work and growth. We are happy to provide you with additional information and arrange a viewing appointment with you.

Travel time
-
1 / 21
Price on request
Zofingerstrasse 61, 4665 Oftringen

Office and storage space at top location in Oftringen – Your new company location

Work, store and grow – everything in one locationAt Zofingerstrasse 61 in Oftringen, you will find a versatile commercial property that combines modern office space with a well-equipped warehouse. Thanks to its central location in close proximity to the Oftringen motorway junction (A1), you benefit from optimal accessibility for employees, customers and suppliers.The bright and representative offices offer ideal conditions for a modern working environment. A spacious reception area with a cafeteria creates a professional first impression and welcomes your customers in style. Open-plan and individual offices, meeting rooms, as well as break and auxiliary rooms allow for flexible use and can be adapted to the needs of your company.The spacious warehouse impresses with its functional infrastructure and is ideal for logistics, production or trading companies. With a hall crane, outdoor crane, a loading ramp with two loading bridges for trucks, and room heights of up to 6.40 meters, it offers the best conditions for efficient work processes.The surroundings are also convincing: numerous outdoor parking spaces – some with charging stations for electric vehicles – are available directly in front of the building. Public transport is within walking distance and the A1 motorway is practically at your doorstep. A location that offers both your employees and your customers short distances and the highest level of comfort.Your advantages at a glance • approx. 147 m² reception area with cafeteria • approx. 420 m² warehouse on the ground floor • approx. 441 m² modern office space on the 1st floor • Flexible room layout with open-plan and individual offices • Hall crane and outdoor crane • Loading ramp with two loading bridges for trucks • Room heights up to 6.40 m (warehouse) • Numerous outdoor parking spaces, some with charging stations for electric vehicles • Top transport location with direct connection to the A1 • Available for occupancy by arrangement A location with perspectiveWhether logistics, trade, production, service or company headquarters – this commercial property offers you the ideal combination of representative office space and functional warehouse infrastructure. Take the opportunity to position your company at one of the most attractive business locations in the region. Contact us – we look forward to presenting your future company location to you.

Travel time
-
1 / 8
Price on request
1,000m² floor space
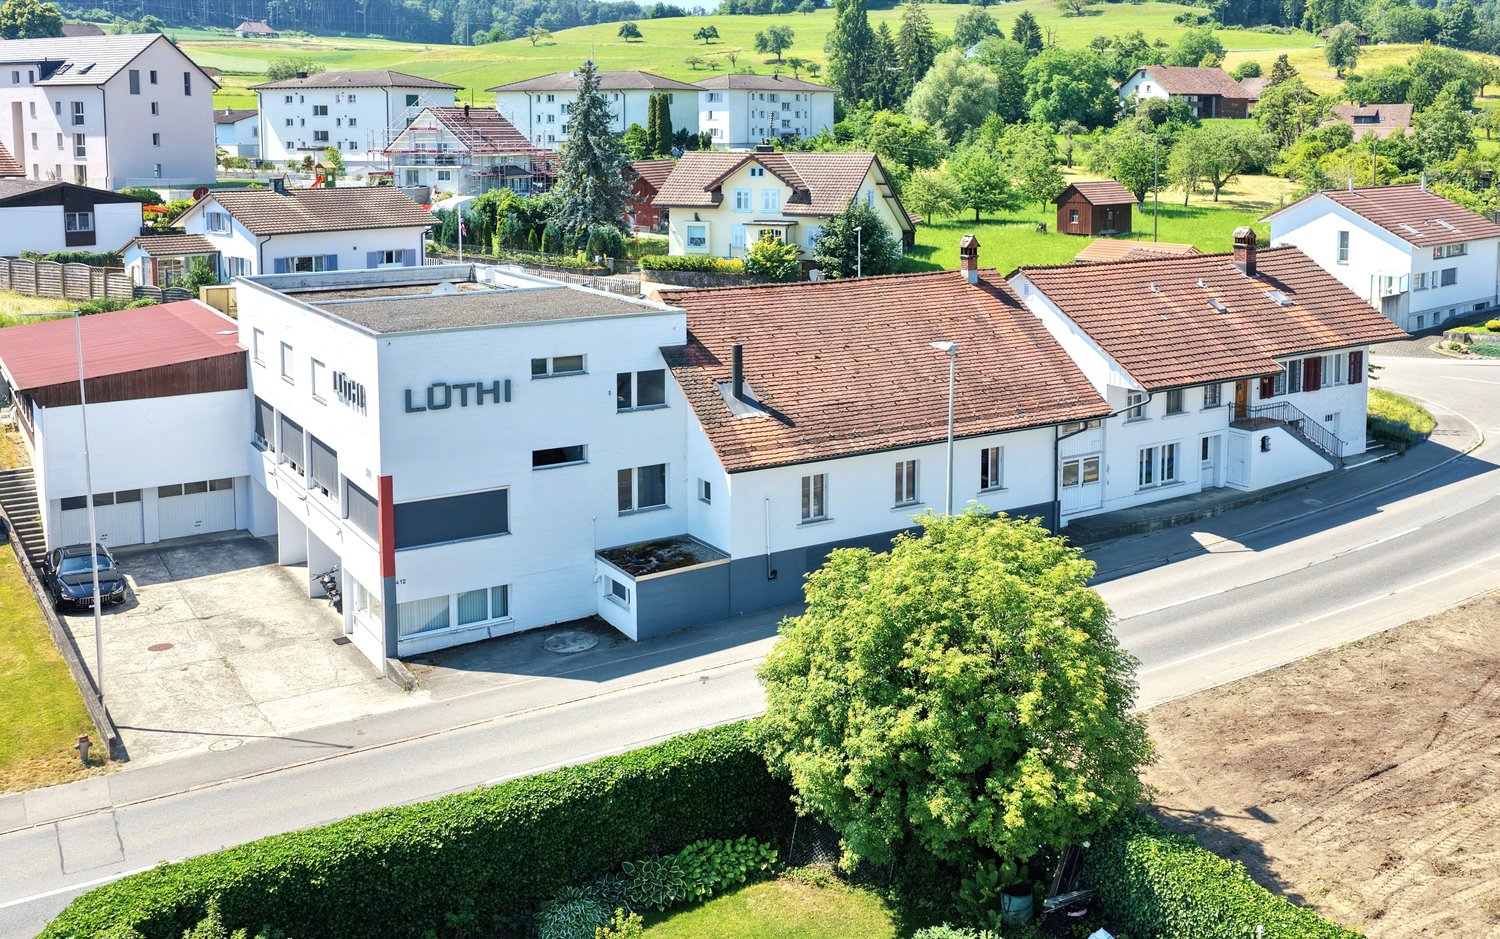
Hinterdorfstrasse 412, 5728 Gontenschwil

Refined workshop, office, and storage spaces – approx. 1,000 m²

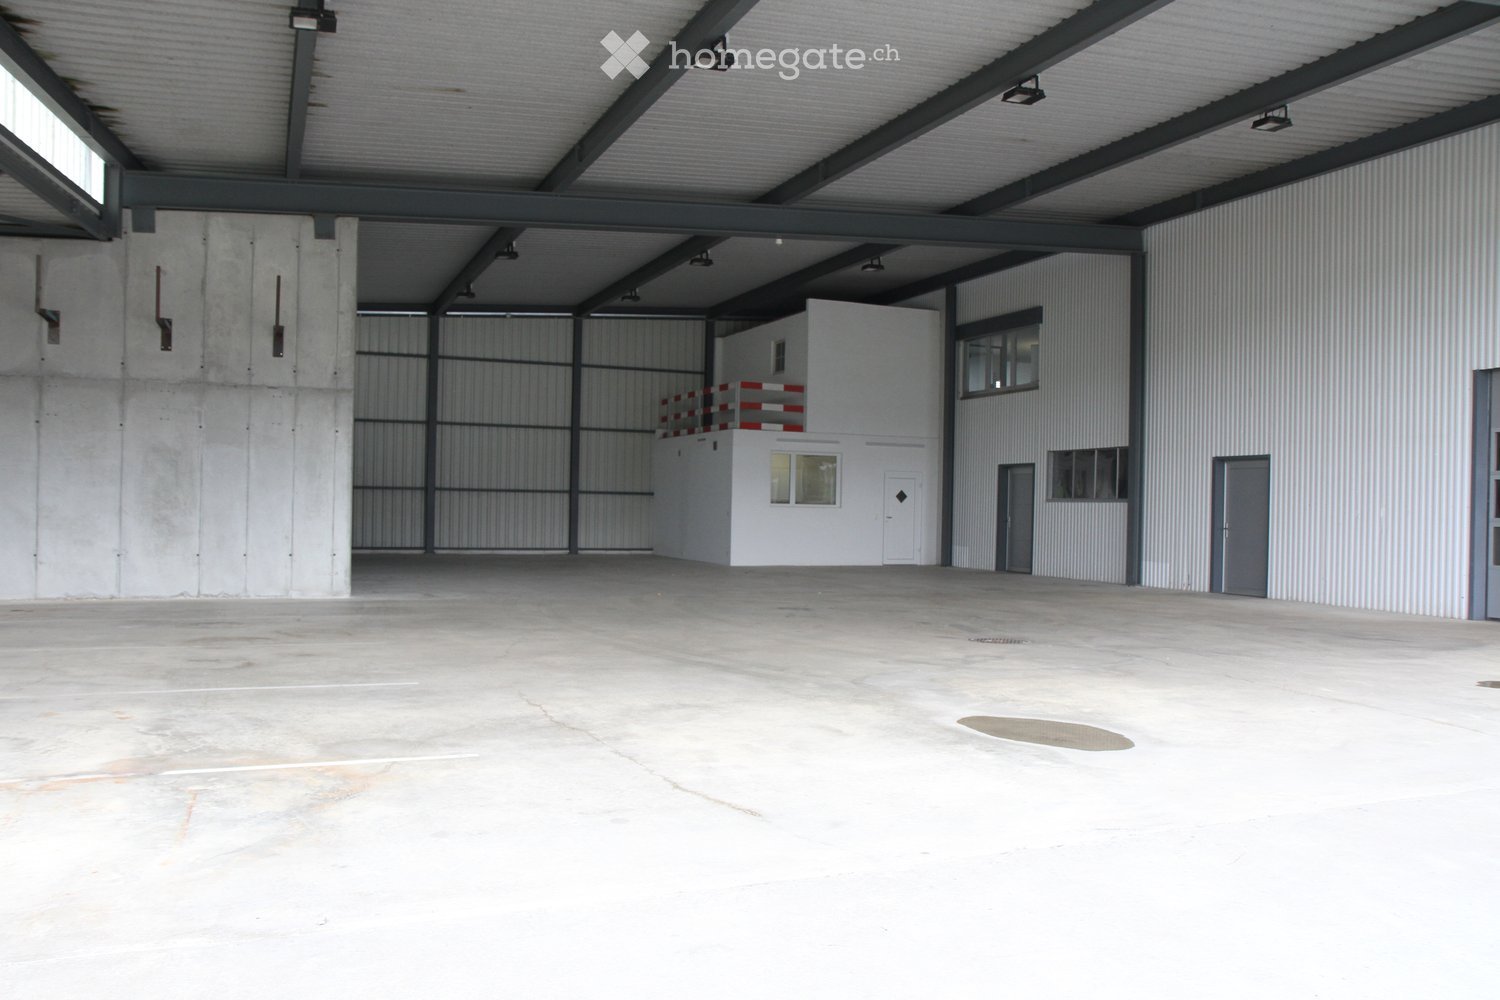
Flexible commercial location for production, workshop, storage, and logistics Located at Hinterdorfstrasse 412 in 5728 Gontenschwil, this property offers an attractive opportunity for companies seeking functional commercial spaces at a convincing price-performance ratio. As of January 1, 2027, approximately 1,000 m² of versatile workshop, storage, and office space will be available. The property is ideally suited as a new company headquarters, production site, or additional business location for growing SMEs. Thanks to the flexible room structure, the spaces can be individually adapted to the needs of various industries. The advantages at a glance • Approximately 1,000 m² of workshop, storage, and office space • Halls and rooms of various sizes with flexible usage options • Easy subdivision for individual requirements • Overhead cranes with 2 t and 3.2 t lifting capacity • Already equipped office boxes in the halls can be taken over • Additional office, meeting, and break rooms available • Various storage areas on the ground floor • Spacious access and maneuvering options • Practical loading and unloading zones for vans and trucks • Tenant expansions and individual adaptations possible Ideal for various industries The existing infrastructure is particularly suitable for: • Manufacturing and precision mechanics • Machinery, apparatus, and plant construction • Metal processing and locksmithing • Commercial production • Storage and logistics companies • Craft businesses with workshop and storage needs The spaces are currently used by companies from the fields of model making and CNC precision manufacturing and have proven to be a high-performance production site. Attractive location with good accessibility Microlocation The property is located in an established industrial environment in Gontenschwil. The good accessibility enables an efficient flow of goods and materials. Employees benefit from short distances to shopping facilities, food services, and daily necessities. Macrolocation Gontenschwil is located in the upper Wynental in the economically strong canton of Aargau. The centers of Aarau, Lenzburg, Sursee, Lucerne, and Zurich are easily accessible. The proximity to regional main traffic axes enables efficient connections to customers, suppliers, and logistics networks throughout German-speaking Switzerland. The ideal location for your growth Whether as a headquarters, production site, workshop operation, or additional branch – this versatile commercial property offers the necessary flexibility for today's requirements and future developments. Take the opportunity to secure attractive commercial spaces with existing infrastructure and development potential in the long term. We would be happy to present the property to you in the context of a personal viewing.
Travel time
-