1 result - Commercial & industry for rent in Guggenbühl (Winterthur)

1 / 4
Price on request
210m² floor space
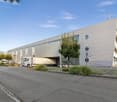
Eichwaldhof 1, 8404 Winterthur

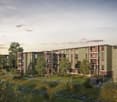
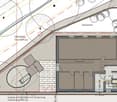
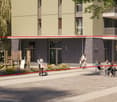
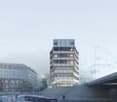
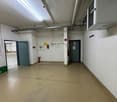
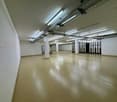
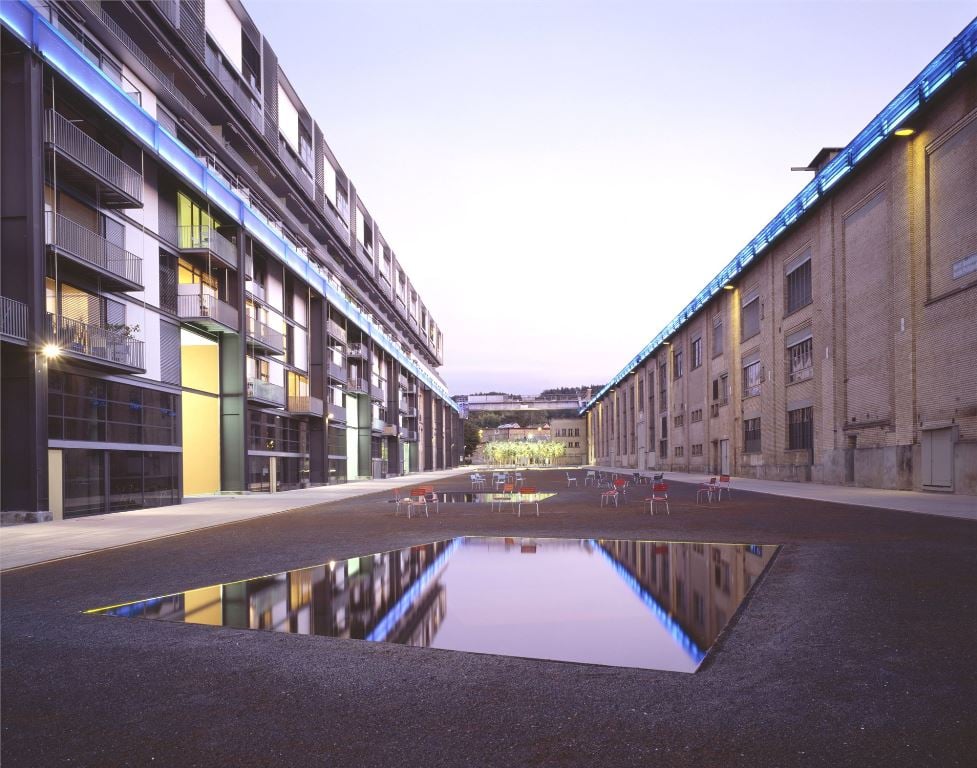
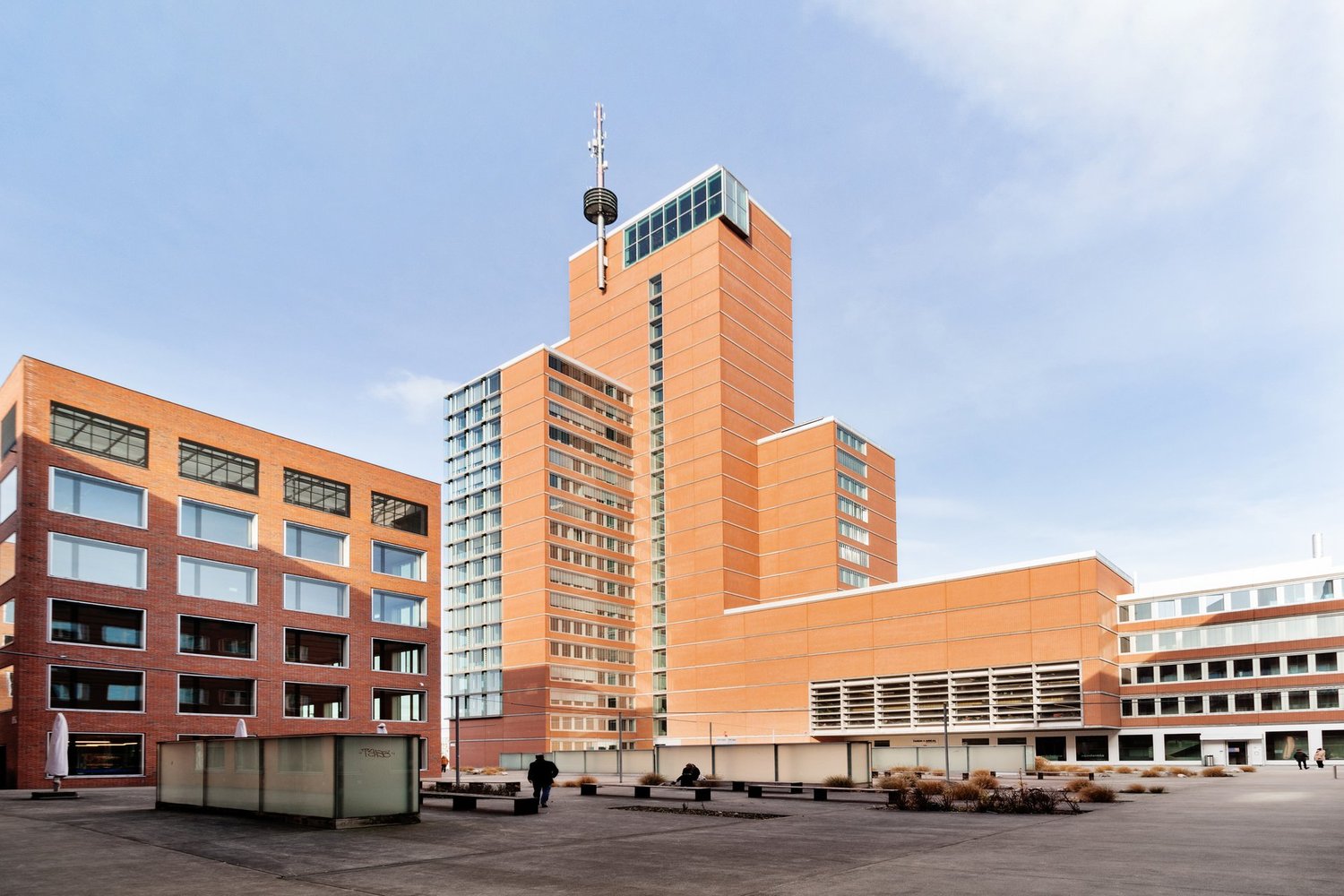
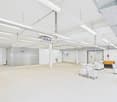
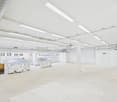
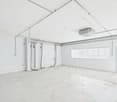
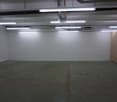
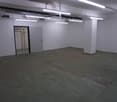
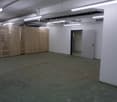
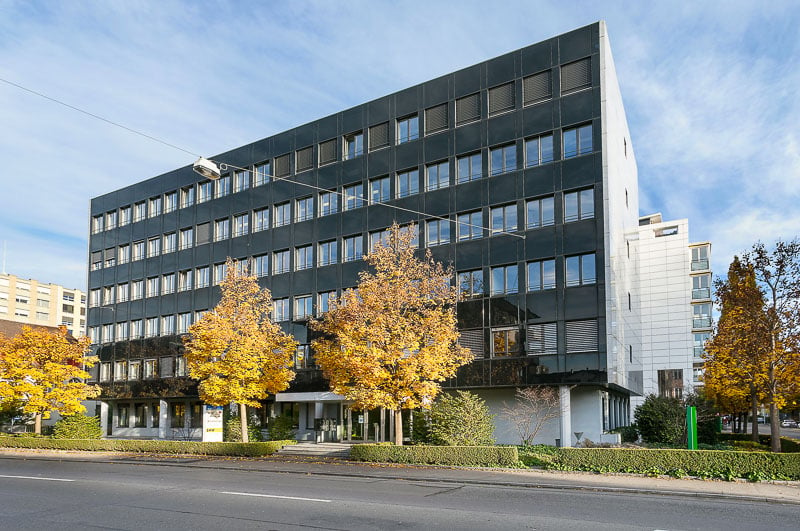
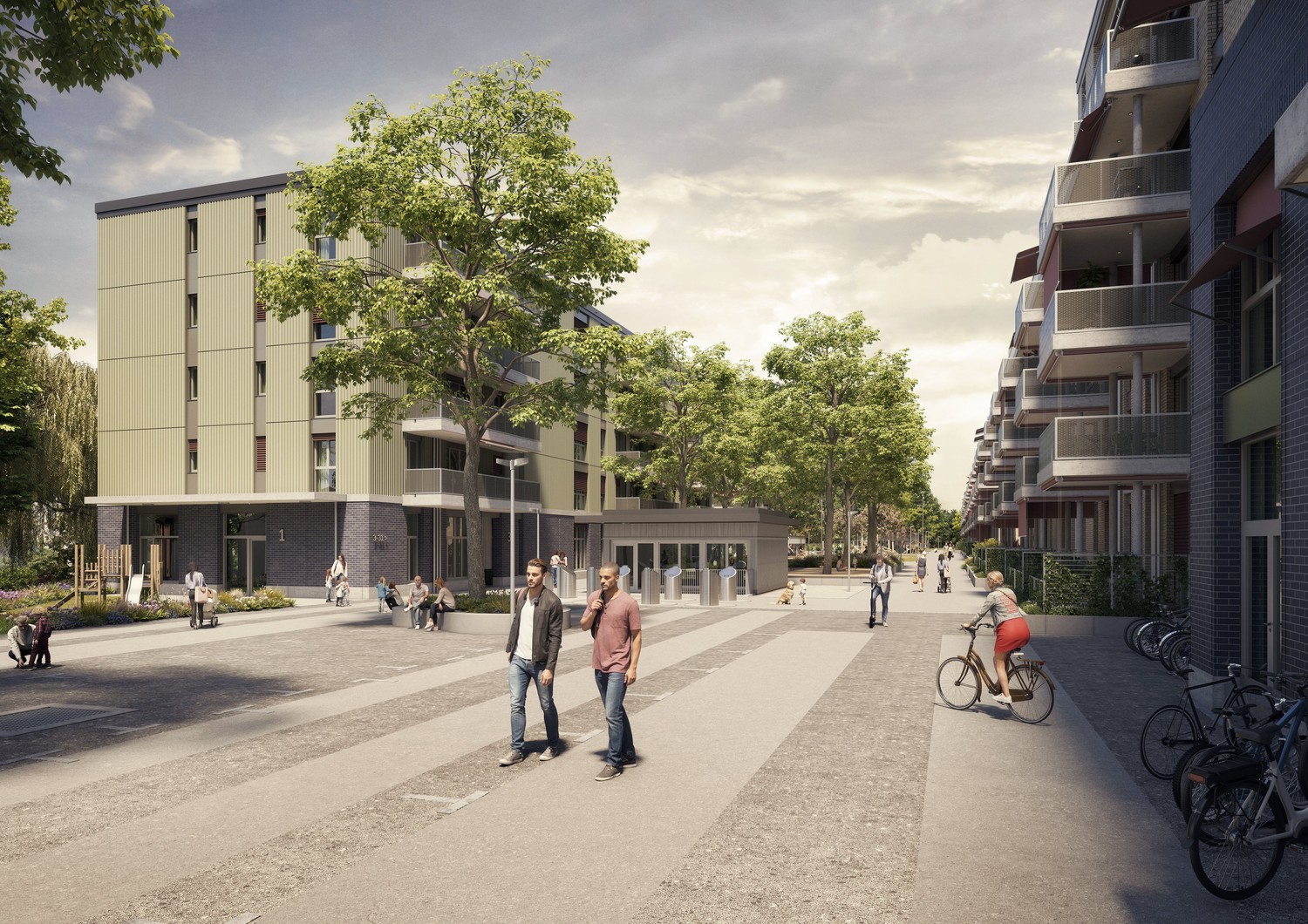
Design Your New Kita Location in Eichwaldhof

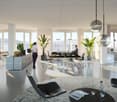
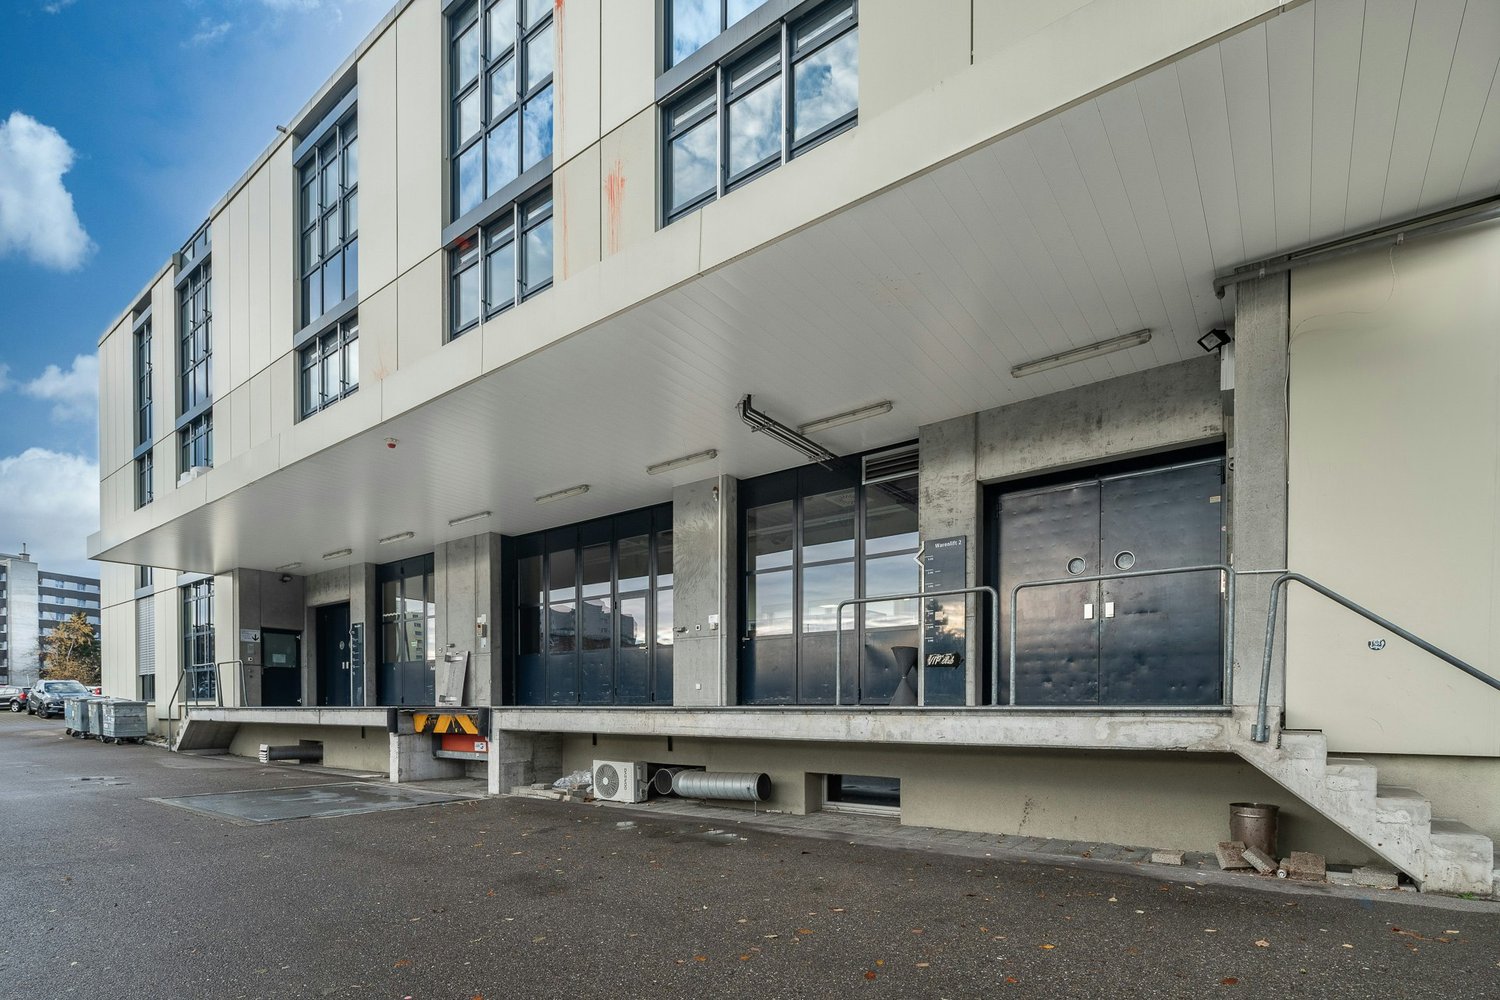
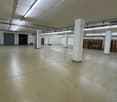
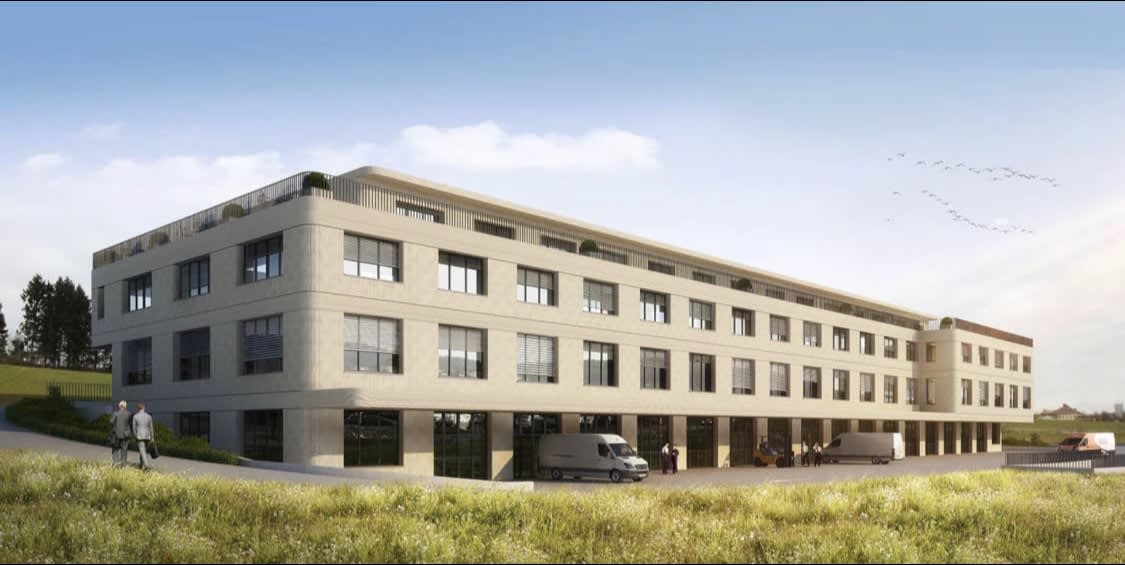
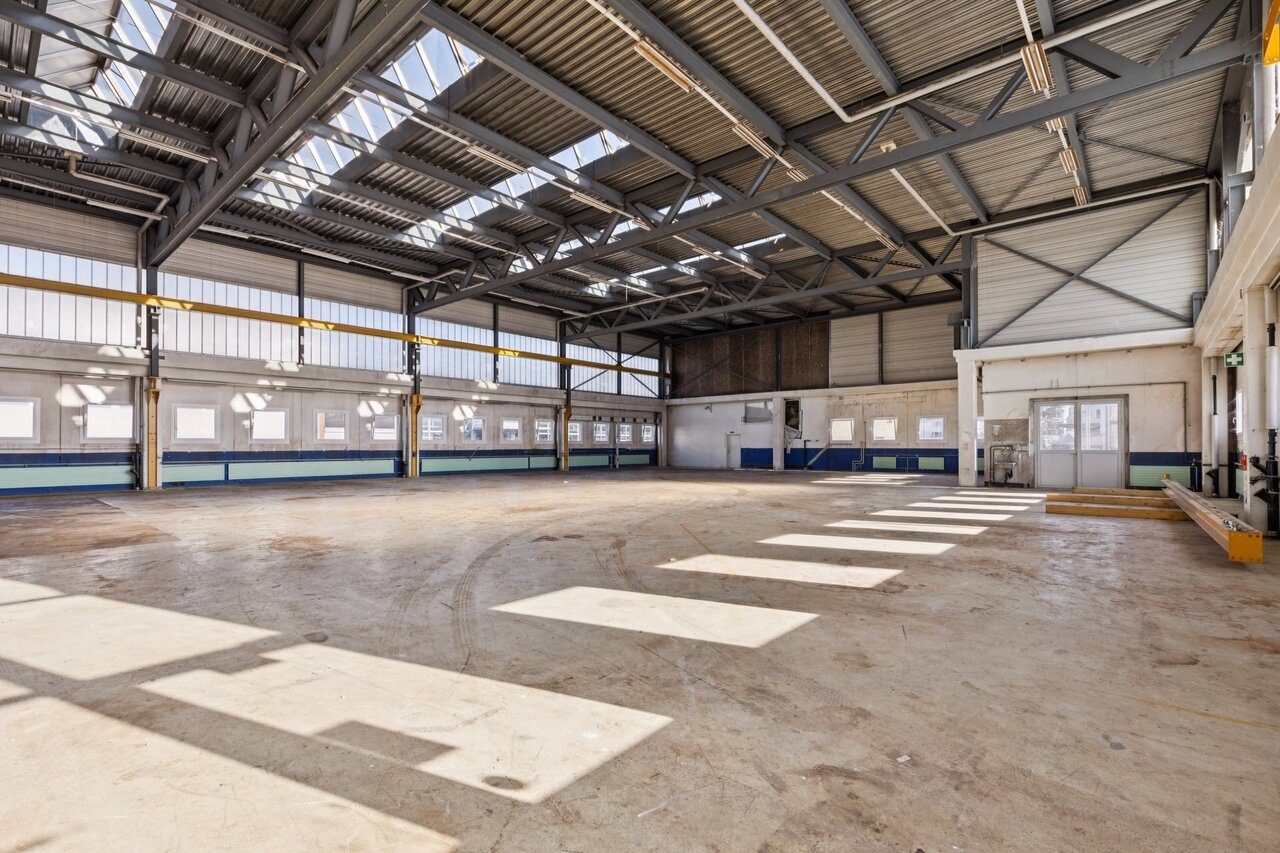
In the newly emerging residential quarter of Eichwaldhof in Winterthur, you have the unique opportunity to rent a Kita area on the ground floor of a modern new building. The area will be handed over in its raw state, offering you maximum design freedom: You can realize the interior design and room layout according to your pedagogical concept and operational requirements. A special highlight is the spacious, directly adjacent outdoor area: The fenced garden with its own playground is exclusively available to the Kita and offers children a protected and safe place to play, explore, and move around outdoors. The new quarter comprises 330 apartments and thus offers an attractive catchment area with a high proportion of families and long-term demand potential. Thanks to its good accessibility by public transport and short distances for parents and employees, the location is optimally developed. Your advantages at a glance • 210 m² Kita area on the ground floor • Exclusive, fenced garden with its own playground • Outdoor area exclusively available for the Kita • Family-friendly new building quarter with 330 apartments • Good accessibility and short distances for drop-off and pick-up situations • Planned move-in date in spring 2028 Take the chance to help design your new Kita location from the start. We would be happy to present the project to you in person and look forward to your contact.

Travel time
-
More objects in your automatically expanded search area
20 results - Radius: + 10km
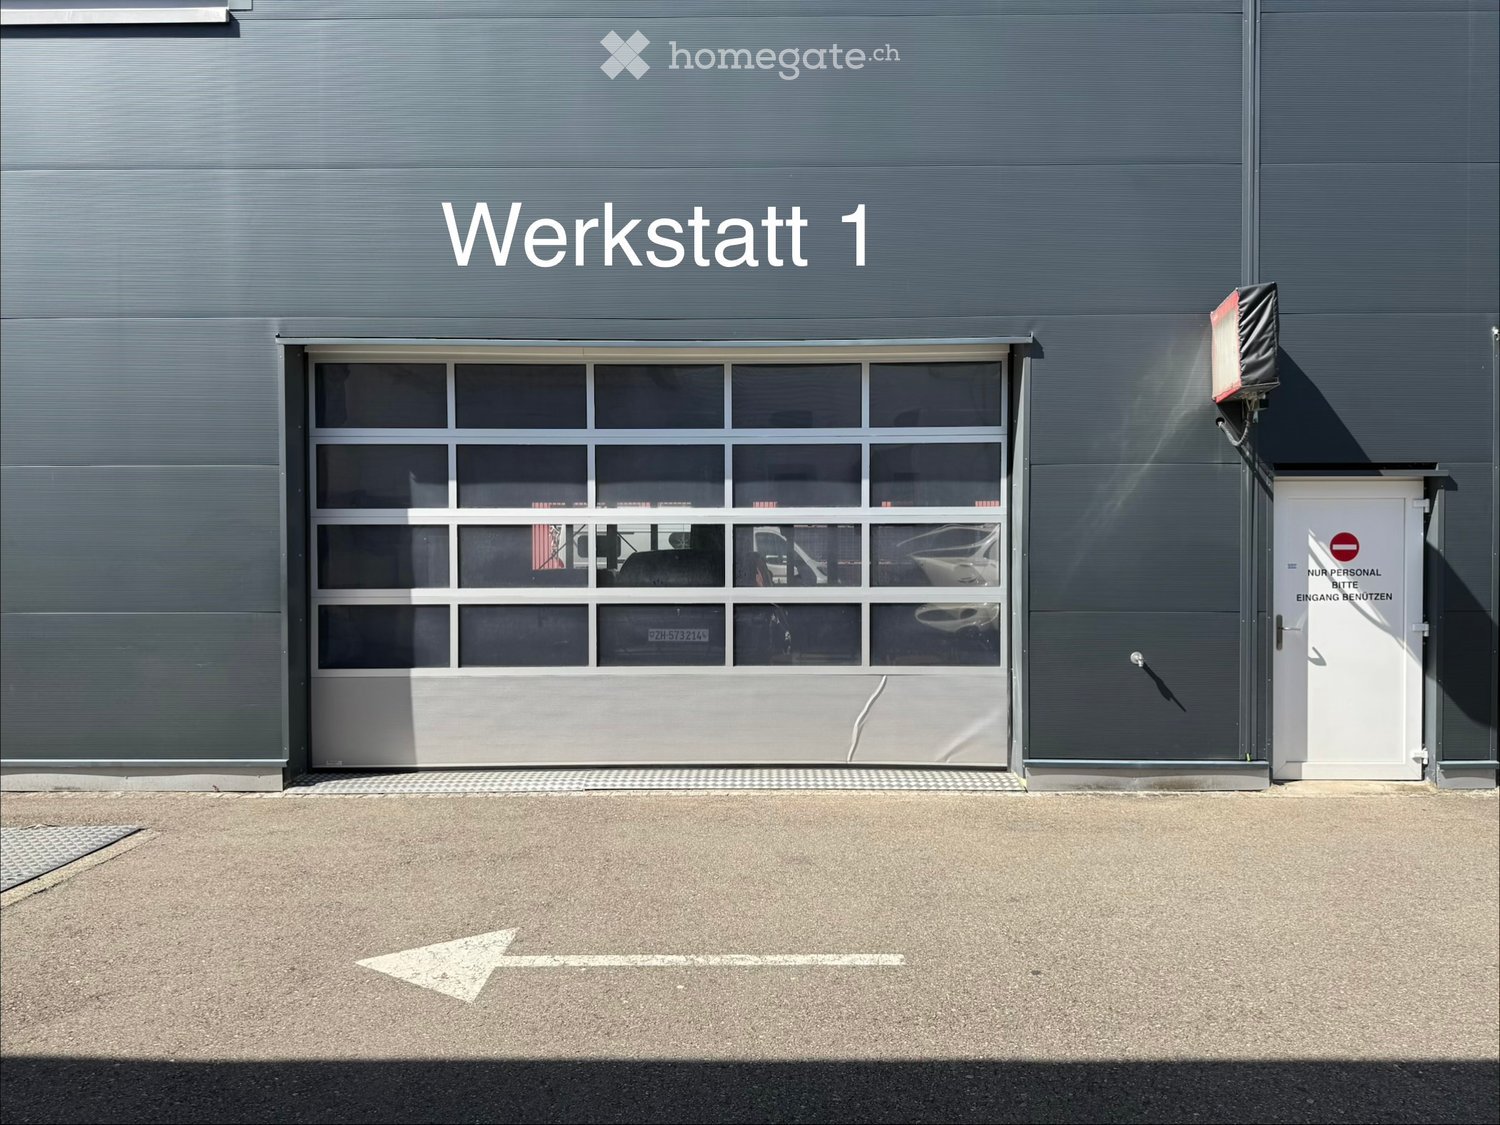
  • Exterior view of a large industrial building with a large garage door labeled "Werkstatt 1" and a smaller personnel entrance.
  • Workshop with tiled floor, large windows, tool cabinets, a workshop lift, and a diagnostic machine.
  • Exterior view of a building labeled "Werkstatt 2" with a large garage door and a side entrance marked for staff only.
  • A spacious, well-lit garage with multiple hydraulic lifts, tool cabinets, workbenches, and storage units. The floor is tiled, and the walls are white with large windows allowing natural light.
  • Exterior view of a modern, industrial-style building with large roll-up doors and signage reading "Lackierei" (painting shop).
  • Exterior view of a modern building with multiple open doors and glass panels, featuring a clean and organized entrance area.
  • A modern building with a large open garage door, showing a clean and organized interior space with tools and equipment.
  • Workshop or garage space with metal walls, industrial shelving, and various tools and equipment. The room is empty of furniture, showing only storage and work areas.
  • A well-organized workshop with a spray gun on the left, shelves filled with containers, a machine in the center, and a table with various tools and equipment.
1 / 9
CHF 4,120.– / monthTop
Im Tubental 1, 8352 Elsau

Spacious workshop/paint shop in Elsau – available immediately!

COMMERCIAL SPACES / WORKSHOPS FOR RENT – INDIVIDUALLY OR AS A COMPLETE OBJECT In an attractive location, we rent versatile commercial spaces and workshops. The different areas can be rented individually or as a complete object. The premises are ideal for bodywork, painting, garage, car, and craft businesses. SPRAY BOOTH WITH PREPARATION AREA Rent: CHF 3'900.– per month Additional costs: excl. electricity and gas The 112 m2 spray booth has an integrated scissor lift and a preparation area with an integrated scissor lift. Additionally, there is a sink with hot water, high-current connection, a separate fuse box, and air connections. The area is designed as a cold room. The spray booth including complete infrastructure can be taken over for CHF 150'000.–. WORKSHOP 1 Rent: CHF 3'800.– per month Additional costs: CHF 420.– per month The 94 m2 heated workshop has a hot water connection, sink, high-current connection, and air connection. The existing infrastructure can be taken over for CHF 17'000.–. Included are a 2-column lift, a scissor lift, and a workbench. WORKSHOP 2 Rent: CHF 3'700.– per month Additional costs: CHF 420.– per month The 93 m2 heated workshop has a hot water connection, sink, high-current connection, and air connection. The existing infrastructure can be taken over for CHF 14'000.–. Included are two 2-column lifts and two workbenches. ADDITIONAL SIDE ROOM – OPTIONAL ONLY FOR WORKSHOP 2 Rent: CHF 900.– per month Additional costs: CHF 120.– per month The 41 m2 additional area includes a technology or oil room, an intermediate room, a small kitchen, and a dressing room. TOILET A shared toilet is available to all tenants and is accessible from the outside. PARKING SPACES Outdoor parking spaces can be rented separately for CHF 65.– per month. Gravel parking spaces can be rented separately for CHF 45.– per month. SPECIAL FEATURES Flexible rental options: The individual areas can be rented separately or as a complete object. The premises are ideal for bodywork, painting, garage, car, and craft businesses. The existing infrastructure is to be taken over depending on the rental area. Viewings are possible by arrangement. The entire property is also for sale. For further information or if you are interested, I am at your disposal.
Travel time
-
1 / 10
CHF 170.– / m²/ year
3,933m² floor space
Im Langhag 2, 8307 Effretikon

Representative property for commercial, logistics, and office use

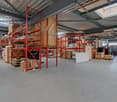
The representative commercial property offers optimal conditions for logistics, storage, and production, and combines these with modern office spaces and a spacious rooftop terrace with a view of the surrounding area. Visit us at REPRESENTATIVE COMMERCIAL PROPERTY FOR COMPANIES WITH A LONG-TERM VIEW | Procimmo.Highlights • 8,000 m² of logistics, storage, and production space. Partial areas from 1,000 m² possible on the 1st floor. • 3,000 m² of modern office space, partial areas from approximately 300 m² possible on the 2nd and 3rd floors. The office on the 3rd floor has a rooftop terrace. • Available from January 2027 • Cafeteria, break room, recreational area directly in front of the property • 111 parking spaces • Turning area for trucks Optimal access • Access to highway A1 (Zurich/St. Gallen) in 2 minutes • Bus stop Langhag in 3 minutes • Effretikon train station in 15 minutes High functionality • Ground-level access also possible with trucks (gate height approximately 4 m) • 3 loading ramps with lifting platforms on the back of the building • 2 freight elevators (load capacity 5 t each) • 2 passenger elevators (office tract) • Room heights: ground floor 5.9 m, upper floor 4.09 m • Floor load: ground floor 1,500 kg/m², upper floor 750 kg/m² We would be happy to show you the facilities on site. We look forward to your contact.The listed impressions (visualizations and photos) are protected by copyright and may not be used by third parties. All information is subject to change.

Travel time
-
1 / 10
CHF 115.– / m²/ year
1,000m² floor space
Im Langhag 2, 8307 Effretikon

Warehouse and production areas directly on the A1

The representative commercial property offers optimal conditions for logistics, storage, and production, and combines these with modern office spaces and a spacious rooftop terrace with a view of the surrounding countryside. Visit us at REPRÄSENTATIVE GEWERBELIEGENSCHAFT FÜR UNTERNEHMEN MIT WEITBLICK | Procimmo.Highlights • 8'000 m² logistics, storage, and production areas. Partial areas from 1000 m² possible on the 1st floor. • 3'000 m² modern office spaces, partial areas from approx. 300 m² possible on the 2nd and 3rd floors. The office on the 3rd floor has a rooftop terrace. • Available from January 2027 • Cafeteria, break room, recreation area directly in front of the property • 111 parking spaces • Turning area for trucks Optimal access • Access to the A1 highway (Zurich/St. Gallen) in 2 minutes • Langhag bus stop in 3 minutes • Effretikon train station in 15 minutes High functionality • Ground-level access also possible with trucks (gate height approx. 4 m) • 3 delivery ramps with lifting platform on the back of the building • 2 freight elevators (load capacity 5 t each) • 2 passenger elevators (office tract) • Room heights: ground floor 5.9 m, upper floor 4.09 m • Floor load: ground floor 1'500 kg/m², upper floor 750 kg/m² We would be happy to show you the facilities on site. We look forward to your contact.The listed impressions (visualizations and photos) are protected by copyright and may not be used by third parties. All information is subject to change.

Travel time
-
1 / 6
  • Parking space
CHF 650.– / month
30m² floor space
Schwimmbadstrasse 7, 8353 Elgg

Ground-level 30 m² storage room with daylight in Elgg for rent

At Schwimmbadstrasse 7 in Elgg ZH, a self-contained, daylight storage room with approximately 30 m² of usable space awaits its new use. The separate unit is conveniently accessible at ground level and is therefore ideal for everything that needs to be moved quickly, clearly, and without stairs - from material and tools to small logistics for an online shop, archives, seasonal storage, or a tidy hobby and workshop. The space is available immediately; the net rent is CHF 650 per month. • Object: Storage room, separate unit, ground-level • Usable space: 30 m² • Net rent: CHF 650 per month • Availability: immediately • Address: Schwimmbadstrasse 7, 8353 Elgg ZH • Access & Light: direct access via entrance door; daylight thanks to windows • Marketing: rental • Coordinates: 47.487768, 8.870721 The room presents itself deliberately simple and functional - perfect for efficient furnishing and clear structuring. Shelves, material racks, or a packaging table can be optimally placed; the natural light supports the overview and creates pleasant conditions for storage and light work activities. The ground-level access makes it particularly comfortable to transport boxes, packages, and materials without detours.The location in Elgg convinces with its good accessibility within the community. Elgg is connected to the Zurich Transport Association (ZVV); the train station offers S-Bahn connections to Winterthur and Wil. Regional bus lines open up the surrounding area and neighborhood, while shopping facilities for daily needs are available in the village center. For a break in between or relaxation after work, Elgg Castle and the hilly surroundings with recreation and culture attract visitors.Important: This is a storage room; residential use is not intended.Interested in a practical, self-contained solution away from anonymous large properties? This storage room offers a clear, uncomplicated space - immediately usable and flexibly divisible.

  • Parking space
Travel time
-
1 / 15
CHF 171.– / m²/ year
1,043m² floor space
Bürglistrasse 31A, 8400 Winterthur

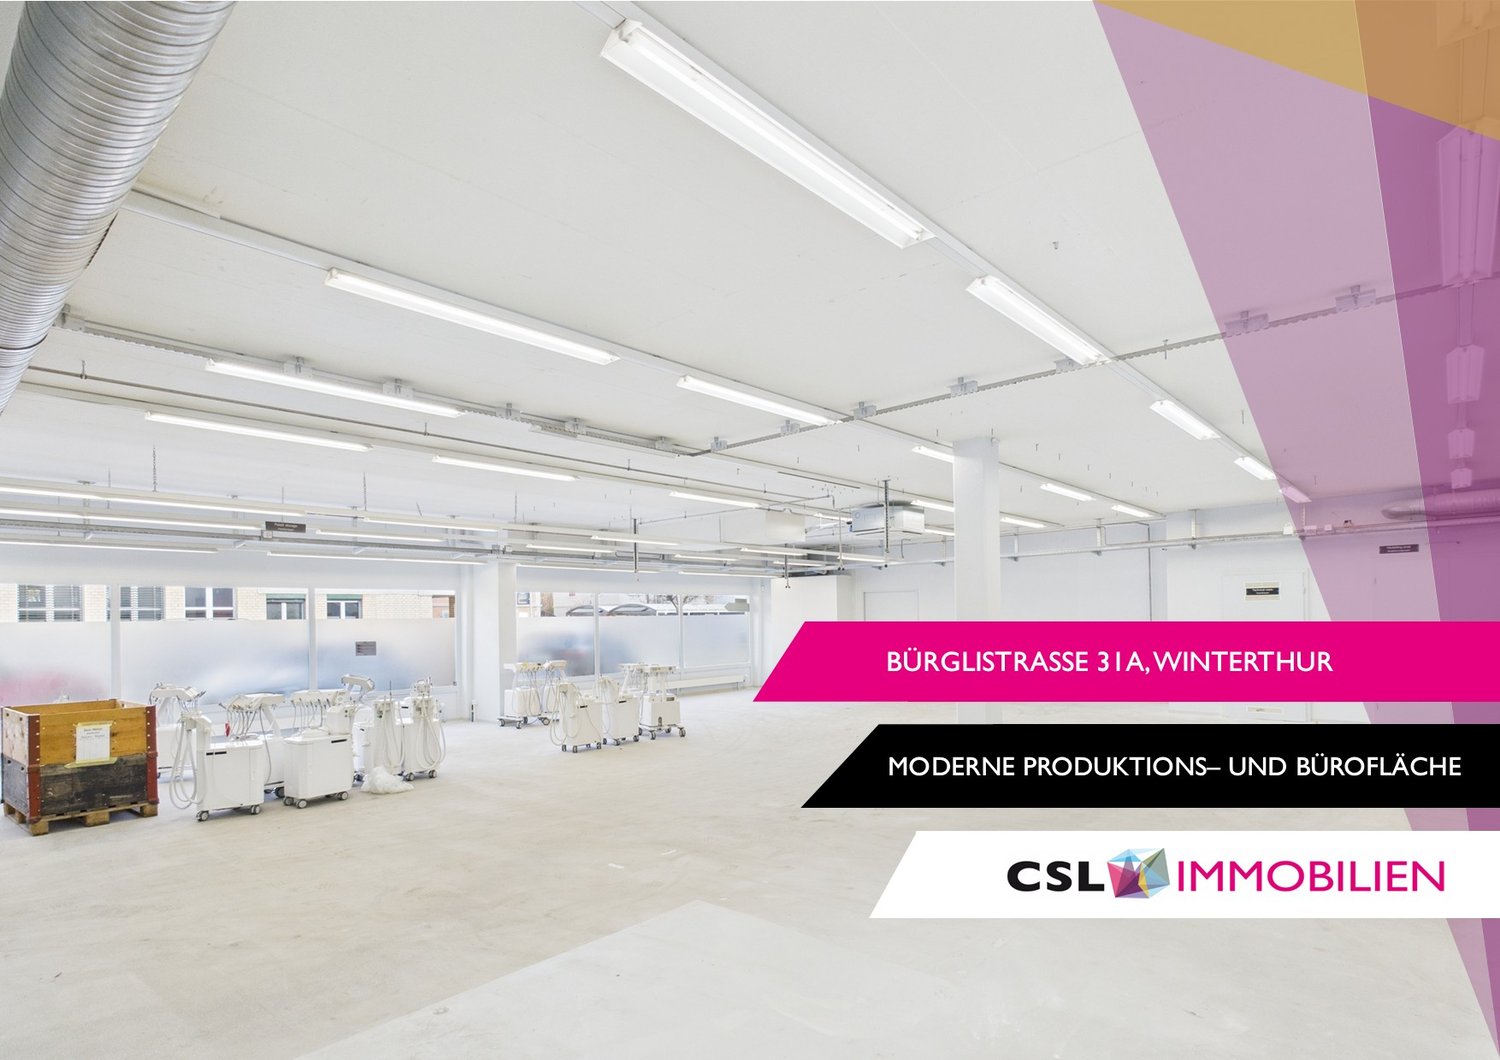
Modern production area with separate office space in Winterthur

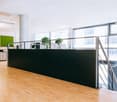
On Bürglistrasse in Winterthur, a spacious, modern, and versatile commercial space is available, combining office and production use in one location. The location offers functional conditions for operational processes in a commercially oriented environment. The total area is divided into two clearly structured units on the ground floor, each with a separate entrance. This allows for organizational separation of office and production areas.The larger unit with approximately 618 m² is intended for office and commercial use and will be converted into an open Open-Space office area in the future. The open structure offers flexible design options for modern workplace concepts, project areas, or combined office and meeting zones.The second unit with approximately 425 m² is designed as a production and shipping area. It consists of several production areas and a beautiful delivery area, supplemented by a meeting room, break room, and sanitary facilities.The property is therefore suitable for companies looking for functional, well-structured commercial spaces in Winterthur.Highlights: • Two independent commercial areas on the ground floor • Office space approximately 618 m² (future Open Space) • Production/shipping area approximately 425 m² • Separate entrance per unit • Practical floor plan with separate, clearly usable areas • Sanitary facilities available • Ramp for delivery The commercial spaces were completely renovated in 2019 and 2022 and are therefore immediately available.If you are interested, please feel free to contact us for further information or a viewing.

Travel time
-
1 / 10
Price on request
11,000m² floor space
Im Langhag 2, 8307 Effretikon

Representative commercial location with office and logistics spaces

The representative commercial property offers optimal conditions for logistics, storage, and production, and combines these with modern office spaces and a spacious rooftop terrace with a view of the surrounding area. Visit us at REPRESENTATIVE COMMERCIAL PROPERTY FOR COMPANIES WITH A LONG-TERM VIEW | Procimmo.Highlights • 8,000 m² of logistics, storage, and production spaces. Partial areas from 1,000 m² possible on the 1st floor. • 3,000 m² of modern office spaces, partial areas from approximately 300 m² possible on the 2nd and 3rd floors. The office on the 3rd floor has a rooftop terrace. • Available from January 2027 • Cafeteria, break room, recreational area directly in front of the property • 111 parking spaces • Turning area for trucks Optimal accessibility • Access to the A1 highway (Zurich/St. Gallen) in 2 minutes • Langhag bus stop in 3 minutes • Effretikon train station in 15 minutes High functionality • Ground-level access also possible with trucks (gate height approximately 4 m) • 3 loading ramps with lift platforms on the back of the building • 2 freight elevators (load capacity 5 t each) • 2 passenger elevators (office section) • Room heights: ground floor 5.9 m, upper floor 4.09 m • Floor load capacity: ground floor 1,500 kg/m², upper floor 750 kg/m² We would be happy to show you the premises on site. We look forward to your contact.The listed impressions (visualizations and photos) are protected by copyright and may not be used by third parties. All information is subject to change.

Travel time
-

Suggested properties for you based on search results