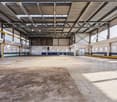
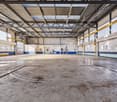
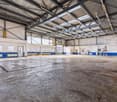
3 results - Commercial & industry for rent in Oberseen (Winterthur)
More objects in your automatically expanded search area
20 results - Radius: + 10km
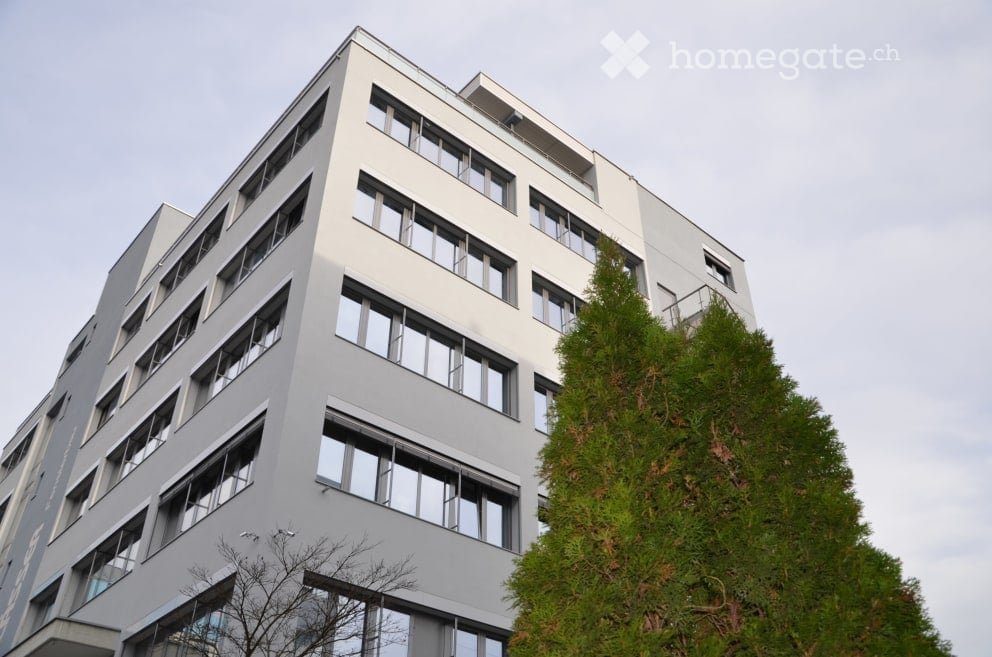
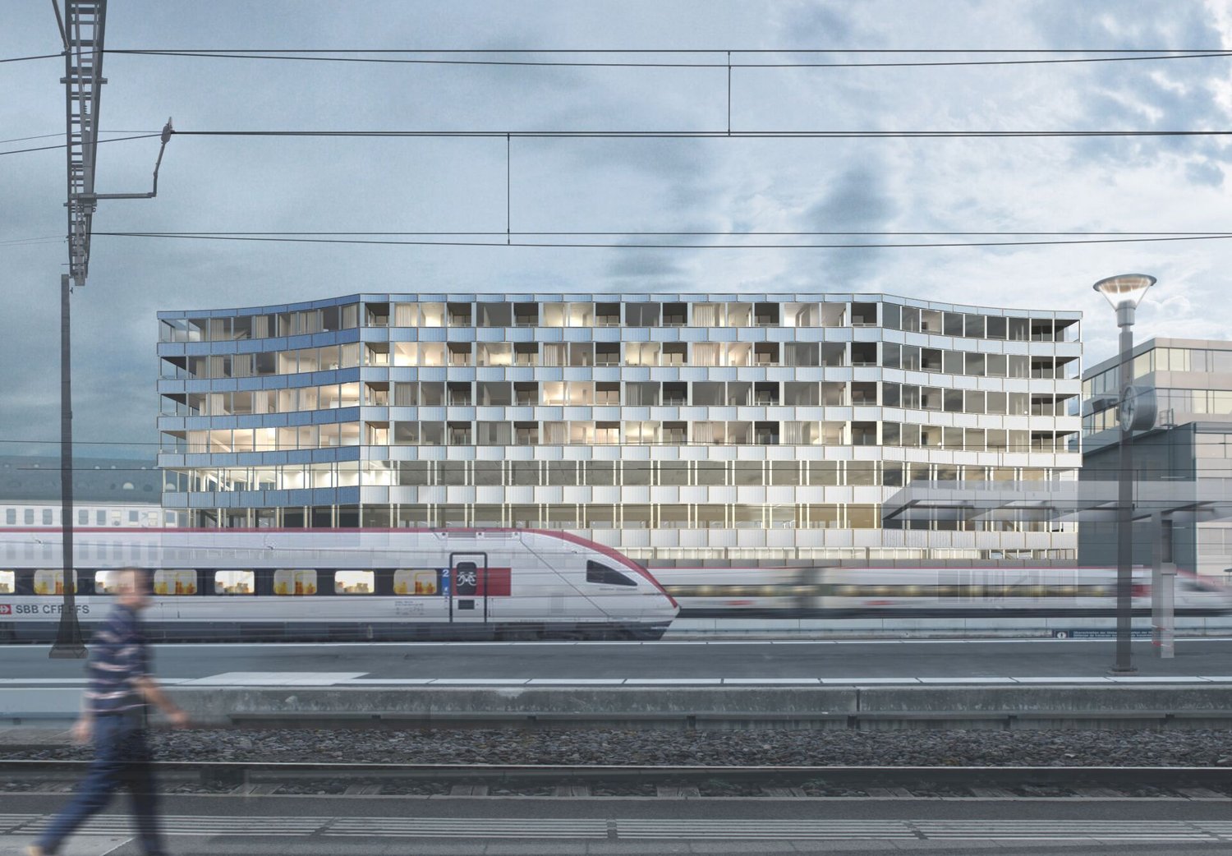
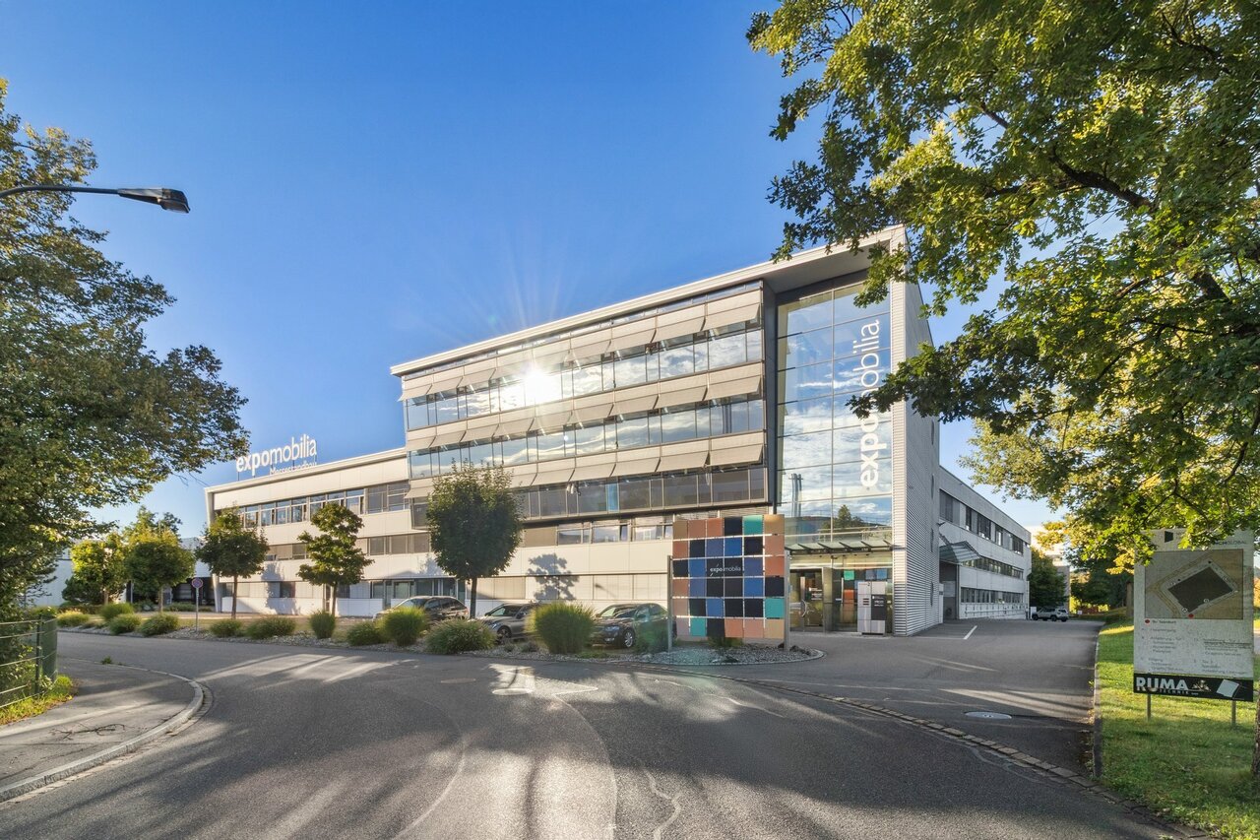
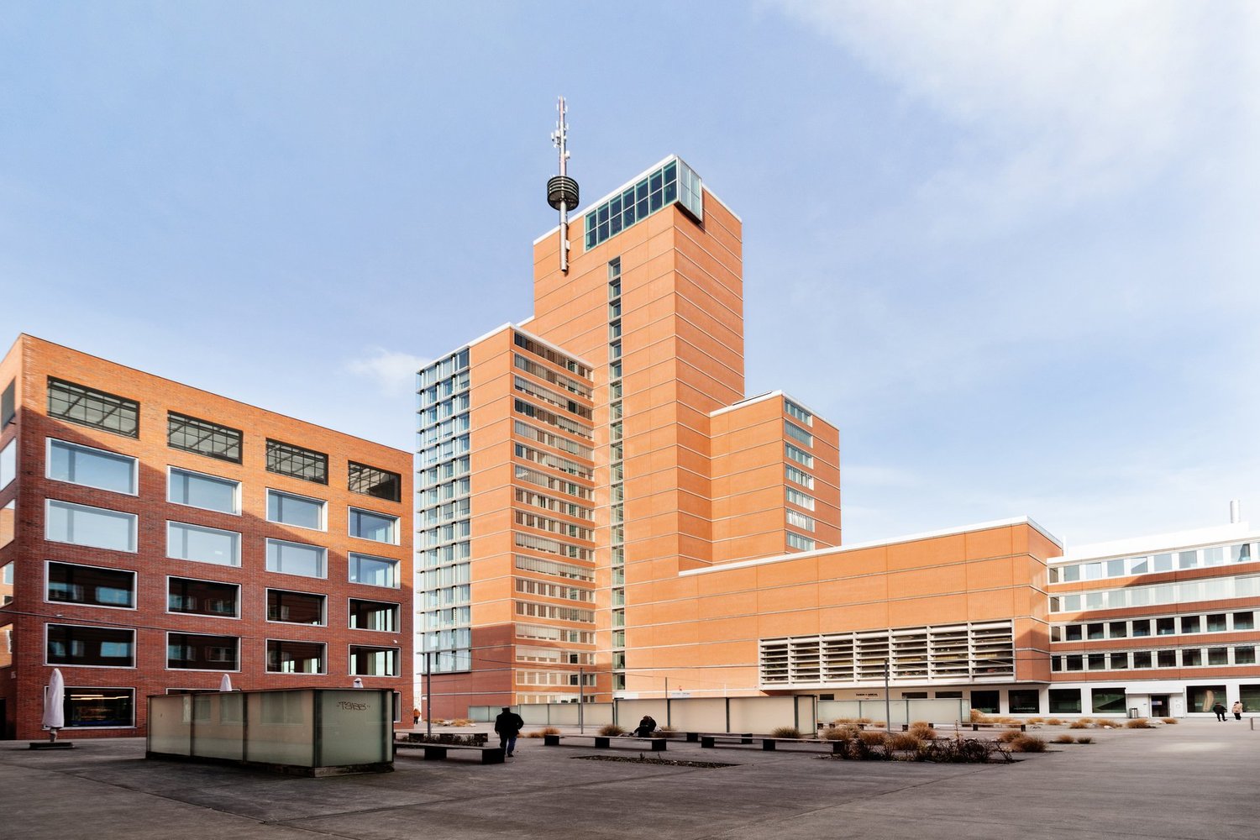
  • modern office building, white exterior, large windows, multiple floors, glass railings, greenery
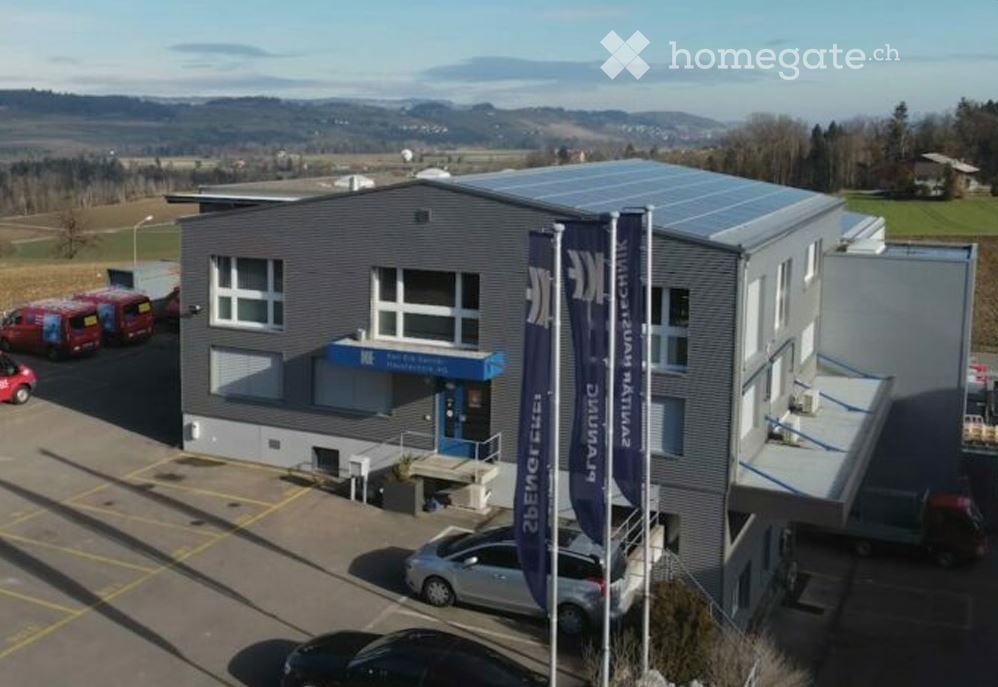
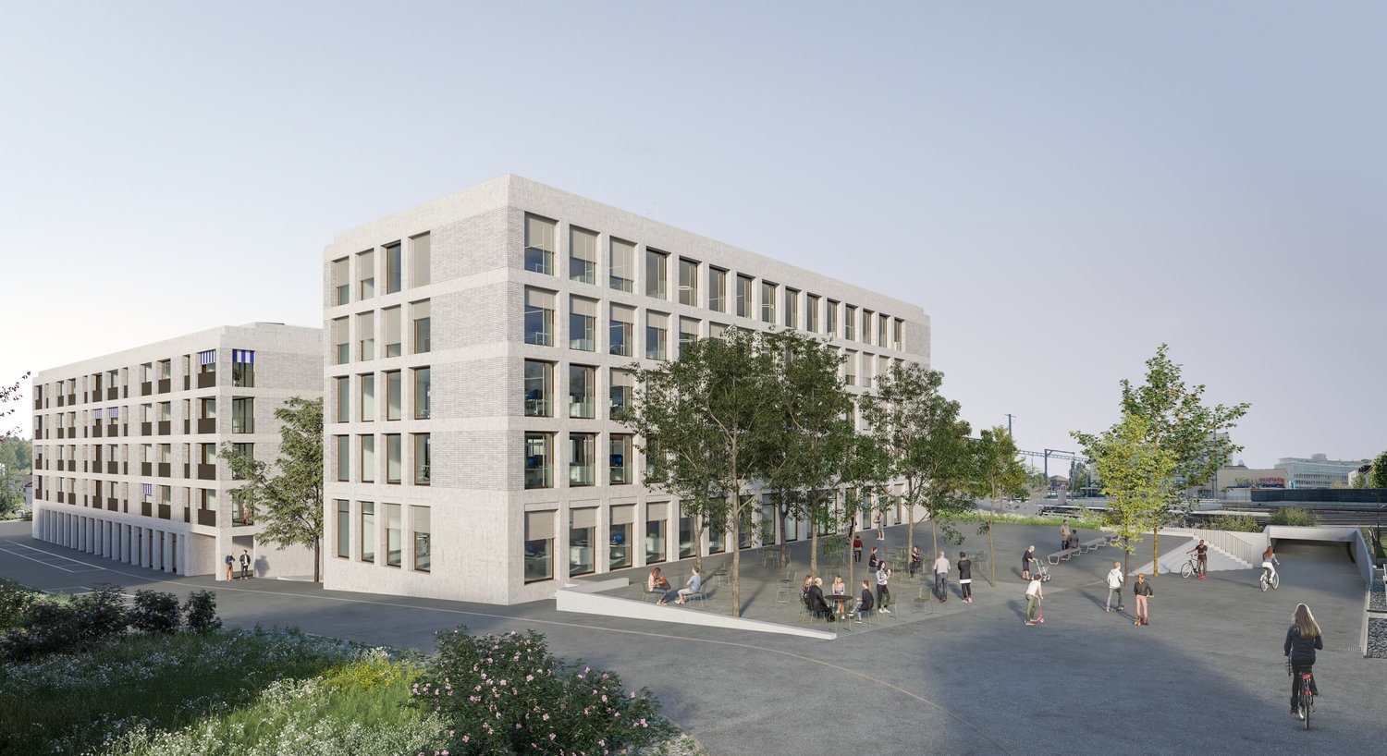
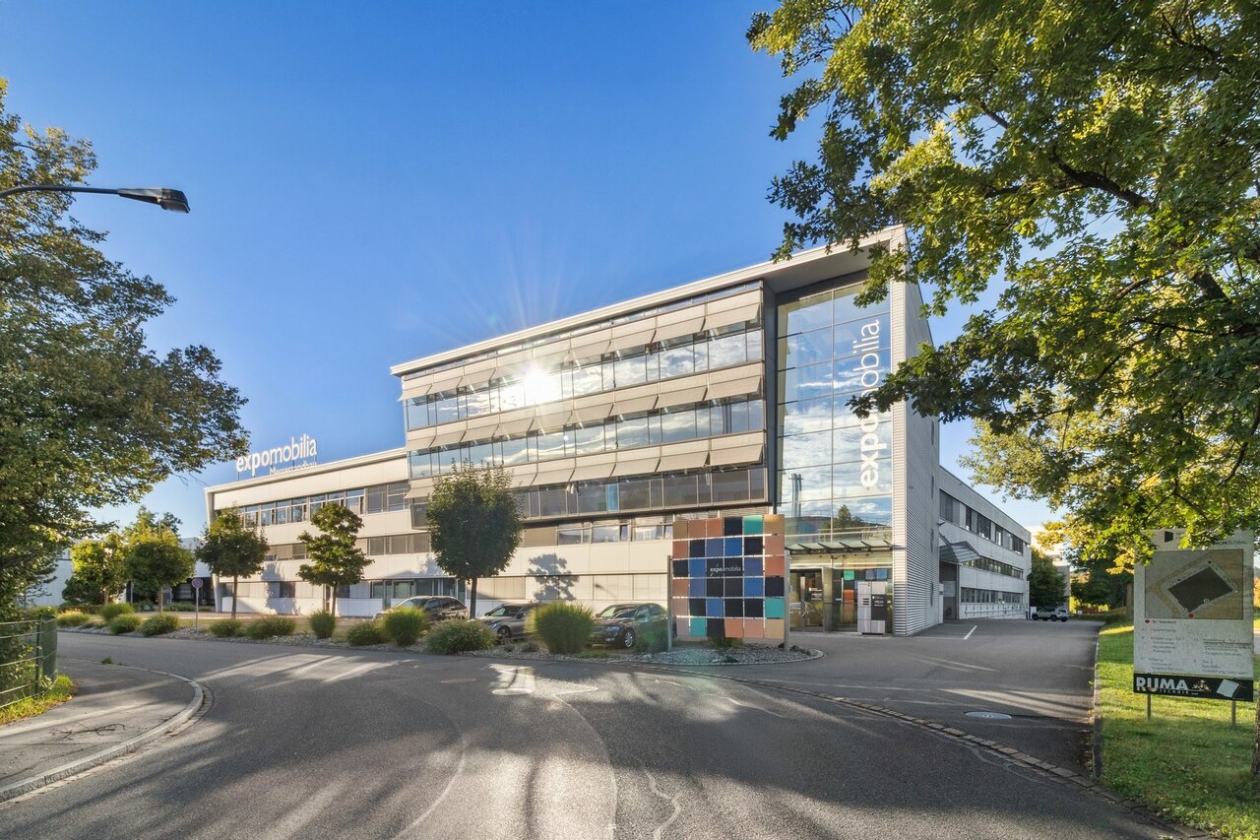
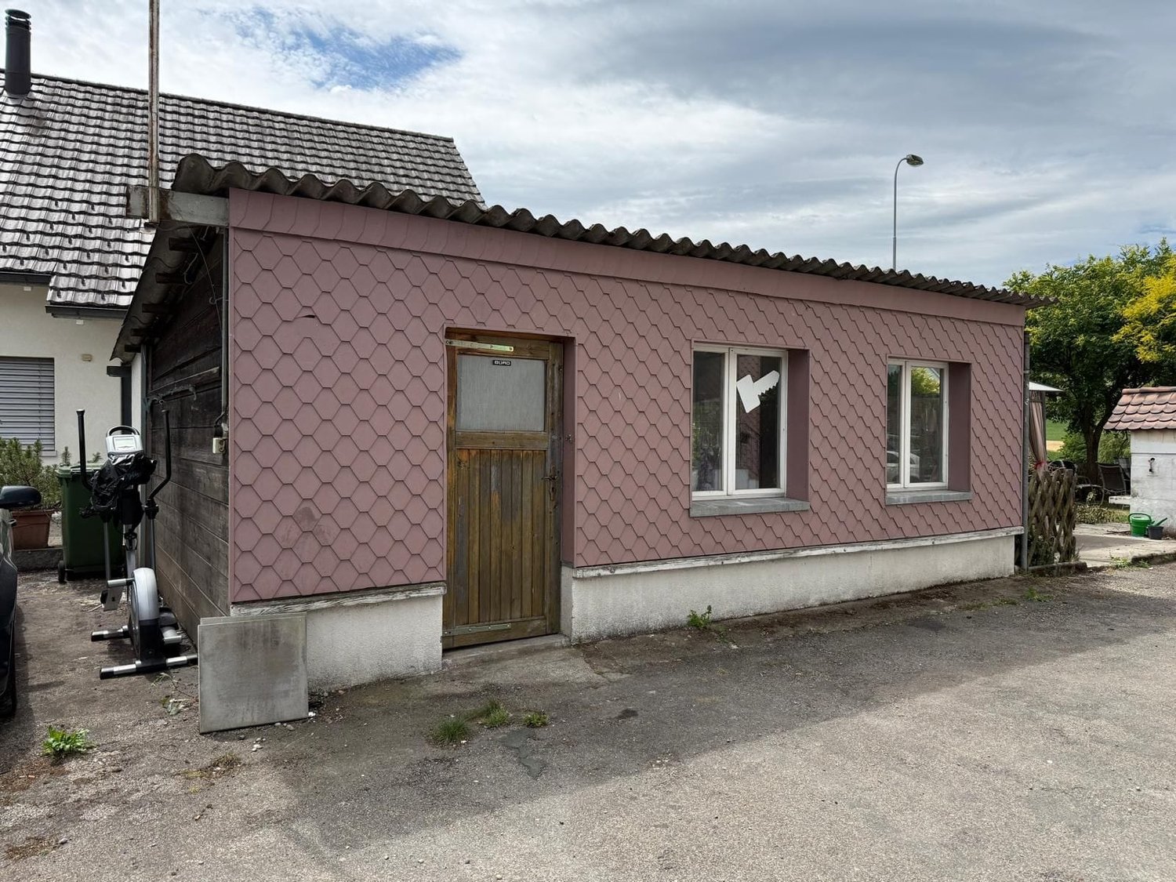
  • 5 story building, grey exterior, large windows, multiple cars parked in front
  • modern office building, white exterior, large windows, balcony on top floor
  • A salon with black leather chairs, a wooden floor, a gray wall, a shelf with bottles, and two paintings on the wall.
  • Interior of a salon with black leather chairs, a white shelf, a black couch, a dartboard, and a black stool.
  • Hair salon with wooden floor, black chairs, mirrors, and a table with flowers
  • modern building, gray exterior, glass windows, entrance with steps, potted plant
  • Living room with gray couches, wooden coffee table, gray armchairs, potted plant, TV, shelves with decorative items, and a white door.
  • Living room with a gray couch, two gray armchairs, a wooden coffee table, a round beige rug, a potted plant on the table, and two potted plants on either side of the couch.
  • white leather reclining chair, wooden screen, black stool, glass windows, gray floor
  • Counter with fridge, shelves, coffee machine, plant, cabinet, trash bin, lamp, picture frame, clock
  • black leather chair, footrest, lamp, desk, yellow bins, window with blinds
  • A room with a gray armchair, a flat screen TV on a stand, a tiger painting on the wall, and a potted plant.
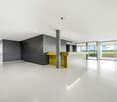
  • Empty room with white walls, gray wooden floor, beige couch, large windows with blinds, and a view of the outside.
  • conference room with a long table, chairs, wooden floor, white walls, ceiling lights, a green partition, a shelf with books, and a banner
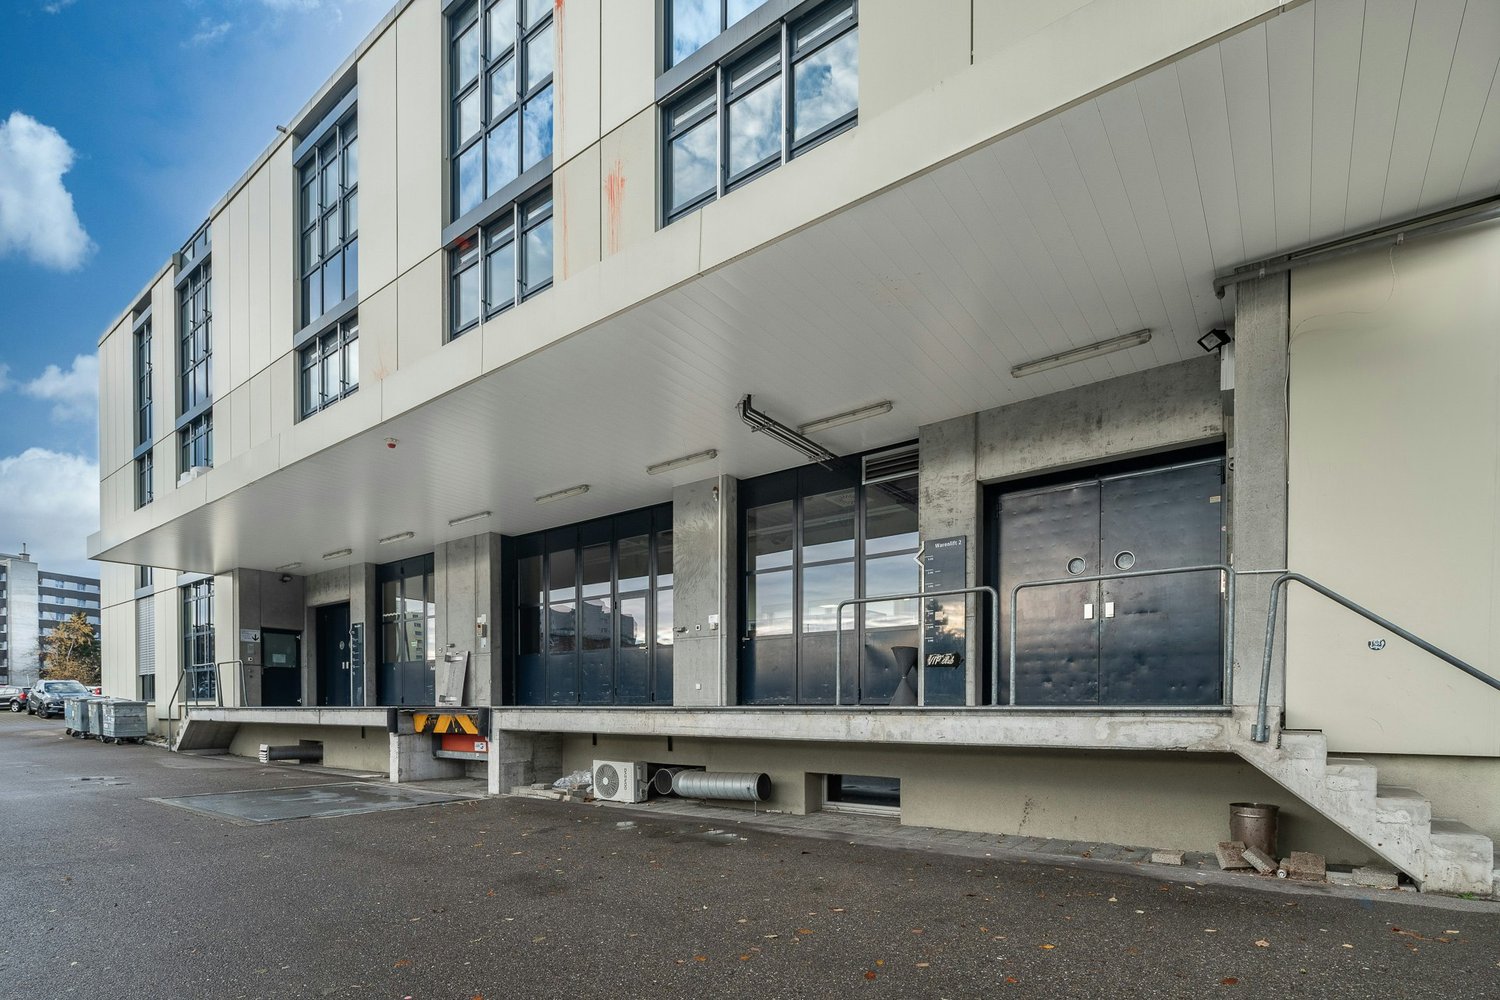
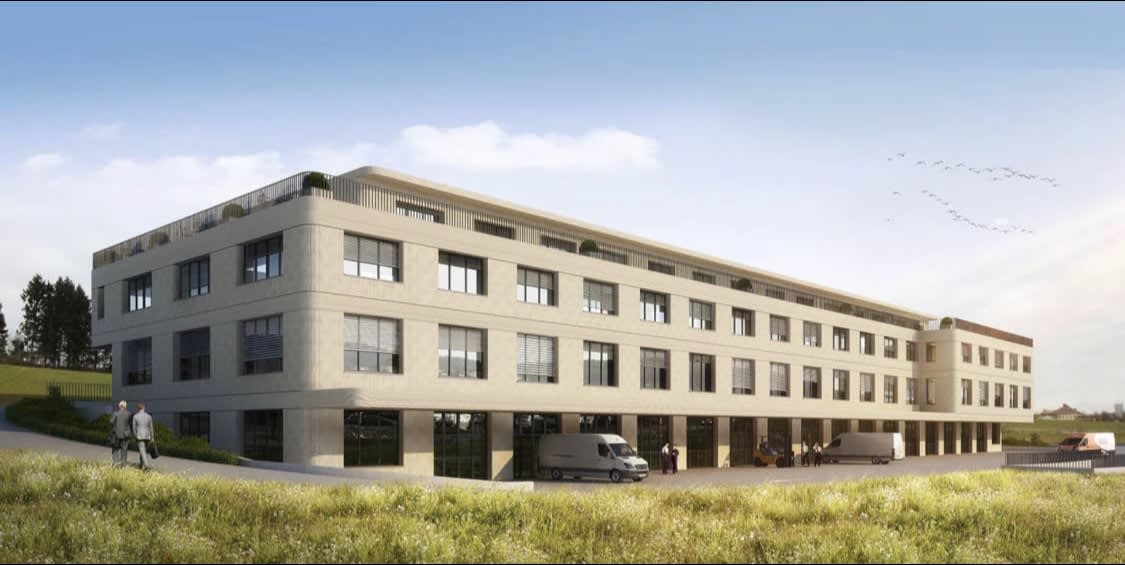
  • modern office building, grey exterior, large windows, multiple floors, parking lot in front
1 / 16
5 story building, grey exterior, large windows, multiple cars parked in front
modern office building, white exterior, large windows, balcony on top floor
A salon with black leather chairs, a wooden floor, a gray wall, a shelf with bottles, and two paintings on the wall.
CHF 1,350.– / monthPremium
72m² floor space
Vogelsangstrasse 17, 8307 Effretikon

2 Commercial/Office/Therapy Rooms: 72 or 90 m2. Therapy/Tattoo/Massage/Cosmetics.

Various commercial rooms, offices, storage rooms in a completely renovated property for rent:Rent available immediately or by arrangement.- approximately 90 m2, Fr. 1'690.--, including water connection (3rd floor, internally divided into 3 rooms. Ideal as treatment rooms) Entrance area and then two integrated treatment rooms/meeting rooms/storage rooms. Including water connection. (completely renovated 2024) Ideal for practice, physio, therapy, cosmetics, massage, tattoo, office, storage, studio, ...- approximately 72m2, Fr. 1'350.--, including water connection (2nd floor, ideal as storage, commercial, office, therapy, craft room...)- approximately 36 m2, Fr. 690.-- rentedeverything including heating and ancillary costs, excluding own electricity costs and own waste.Viewing of all free and upcoming rooms is possible at any time by arrangement.including new passenger lift and goods lift, large ramp with lifting platform.Newly built in 2024. Toilets, electricity, internet, water, sewage are all available.The building dates from 1970 and was comprehensively renovated and expanded with the 5th floor in 2015-2017. The complete new interior design of the 4th floor was carried out in 2023. Renovation of individual rooms took place in 2023-24.Further, smaller commercial rooms or offices available on request.Effretikon is very easily accessible from Winterthur and also from Zurich. The Industrie Vogelsang is only about 5 minutes' walk from Effretikon train station and only about 2 minutes' walk from the post office.Available for occupancy immediately or by arrangement.Viewing is possible at any time.

Travel time
-
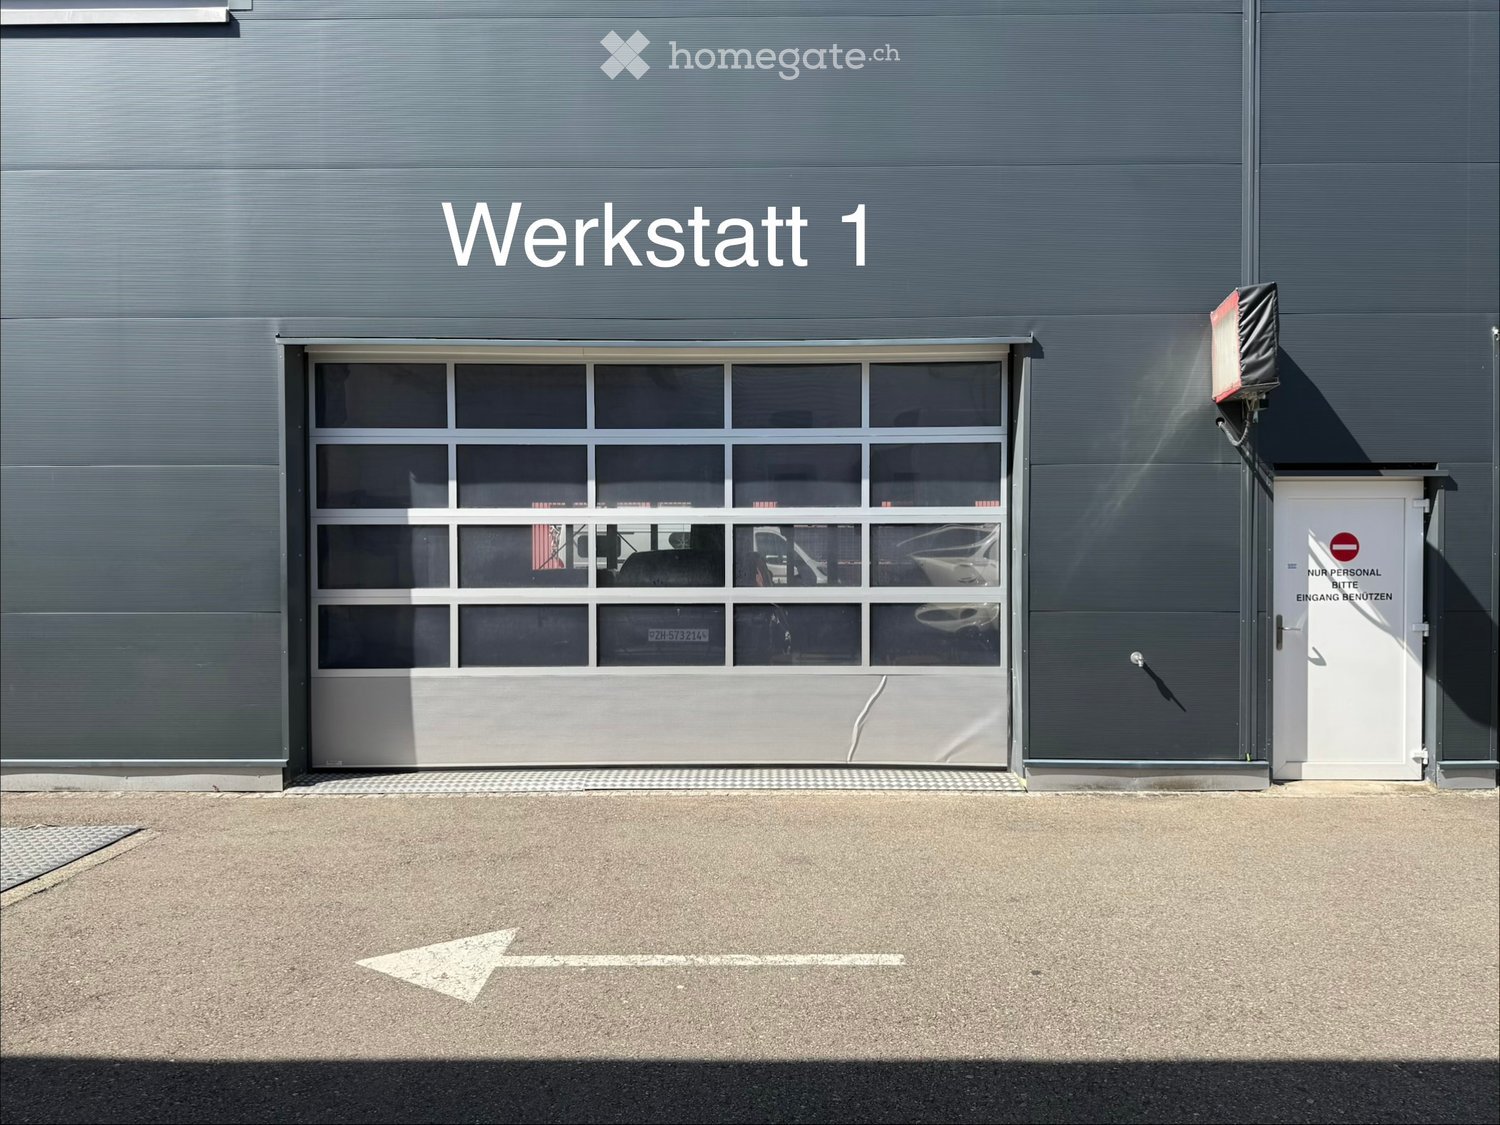
  • Exterior view of a large industrial building with a large garage door labeled "Werkstatt 1" and a smaller personnel entrance.
  • Workshop with tiled floor, large windows, tool cabinets, a workshop lift, and a diagnostic machine.
  • Exterior view of a building labeled "Werkstatt 2" with a large garage door and a side entrance marked for staff only.
  • A spacious, well-lit garage with multiple hydraulic lifts, tool cabinets, workbenches, and storage units. The floor is tiled, and the walls are white with large windows allowing natural light.
  • Exterior view of a modern, industrial-style building with large roll-up doors and signage reading "Lackierei" (painting shop).
  • Exterior view of a modern building with multiple open doors and glass panels, featuring a clean and organized entrance area.
  • A modern building with a large open garage door, showing a clean and organized interior space with tools and equipment.
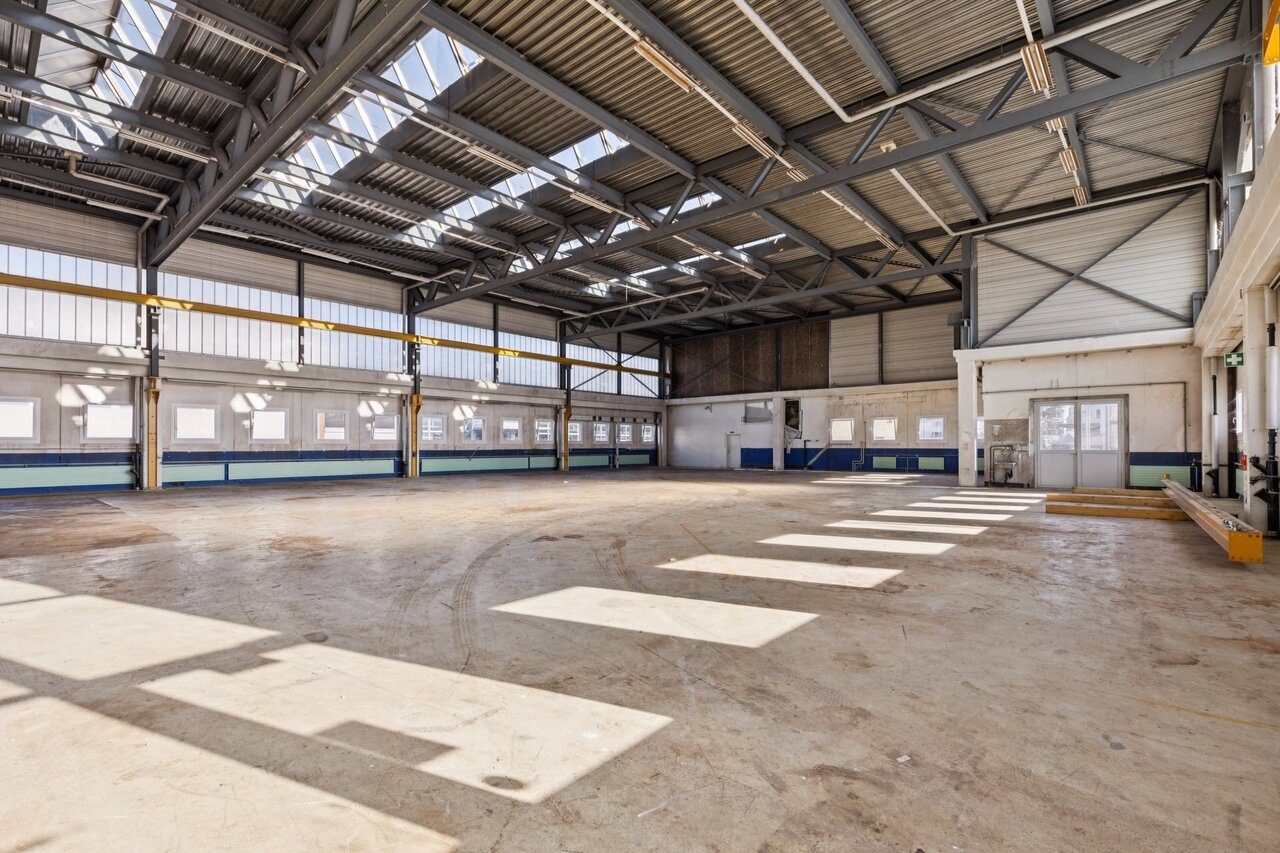
  • Workshop or garage space with metal walls, industrial shelving, and various tools and equipment. The room is empty of furniture, showing only storage and work areas.
  • A well-organized workshop with a spray gun on the left, shelves filled with containers, a machine in the center, and a table with various tools and equipment.
1 / 9
CHF 4,120.– / monthTop
Im Tubental 1, 8352 Elsau

Spacious workshop/paint shop in Elsau – available immediately!

COMMERCIAL SPACES / WORKSHOPS FOR RENT – INDIVIDUALLY OR AS A COMPLETE OBJECT In an attractive location, we rent versatile commercial spaces and workshops. The different areas can be rented individually or as a complete object. The premises are ideal for bodywork, painting, garage, car, and craft businesses. SPRAY BOOTH WITH PREPARATION AREA Rent: CHF 3'900.– per month Additional costs: excl. electricity and gas The 112 m2 spray booth has an integrated scissor lift and a preparation area with an integrated scissor lift. Additionally, there is a sink with hot water, high-current connection, a separate fuse box, and air connections. The area is designed as a cold room. The spray booth including complete infrastructure can be taken over for CHF 150'000.–. WORKSHOP 1 Rent: CHF 3'800.– per month Additional costs: CHF 420.– per month The 94 m2 heated workshop has a hot water connection, sink, high-current connection, and air connection. The existing infrastructure can be taken over for CHF 17'000.–. Included are a 2-column lift, a scissor lift, and a workbench. WORKSHOP 2 Rent: CHF 3'700.– per month Additional costs: CHF 420.– per month The 93 m2 heated workshop has a hot water connection, sink, high-current connection, and air connection. The existing infrastructure can be taken over for CHF 14'000.–. Included are two 2-column lifts and two workbenches. ADDITIONAL SIDE ROOM – OPTIONAL ONLY FOR WORKSHOP 2 Rent: CHF 900.– per month Additional costs: CHF 120.– per month The 41 m2 additional area includes a technology or oil room, an intermediate room, a small kitchen, and a dressing room. TOILET A shared toilet is available to all tenants and is accessible from the outside. PARKING SPACES Outdoor parking spaces can be rented separately for CHF 65.– per month. Gravel parking spaces can be rented separately for CHF 45.– per month. SPECIAL FEATURES Flexible rental options: The individual areas can be rented separately or as a complete object. The premises are ideal for bodywork, painting, garage, car, and craft businesses. The existing infrastructure is to be taken over depending on the rental area. Viewings are possible by arrangement. The entire property is also for sale. For further information or if you are interested, I am at your disposal.

Travel time
-
1 / 10
CHF 170.– / m²/ year
3,933m² floor space
Im Langhag 2, 8307 Effretikon

Representative property for commercial, logistics, and office use

The representative commercial property offers optimal conditions for logistics, storage, and production, and combines these with modern office spaces and a spacious rooftop terrace with a view of the surrounding area. Visit us at REPRESENTATIVE COMMERCIAL PROPERTY FOR COMPANIES WITH A LONG-TERM VIEW | Procimmo.Highlights • 8,000 m² of logistics, storage, and production space. Partial areas from 1,000 m² possible on the 1st floor. • 3,000 m² of modern office space, partial areas from approximately 300 m² possible on the 2nd and 3rd floors. The office on the 3rd floor has a rooftop terrace. • Available from January 2027 • Cafeteria, break room, recreational area directly in front of the property • 111 parking spaces • Turning area for trucks Optimal access • Access to highway A1 (Zurich/St. Gallen) in 2 minutes • Bus stop Langhag in 3 minutes • Effretikon train station in 15 minutes High functionality • Ground-level access also possible with trucks (gate height approximately 4 m) • 3 loading ramps with lifting platforms on the back of the building • 2 freight elevators (load capacity 5 t each) • 2 passenger elevators (office tract) • Room heights: ground floor 5.9 m, upper floor 4.09 m • Floor load: ground floor 1,500 kg/m², upper floor 750 kg/m² We would be happy to show you the facilities on site. We look forward to your contact.The listed impressions (visualizations and photos) are protected by copyright and may not be used by third parties. All information is subject to change.

Travel time
-
1 / 14
CHF 4,900.– / month
560m² floor space
Morgentalstrasse 28, 8355 Aadorf

Commercial space / storage space in Aadorf

Commercial space / workshop in Aadorf We are renting a versatile commercial space with approximately 560m² in a central location in Aadorf, available immediately.The commercial space includes a spacious and bright hall on the 1st floor and is ideal for production, storage, or handicraft activities. The hall impresses with high ceilings and an access route that can be easily reached thanks to a vehicle lift.Your advantages at a glance • Approx. 560 m² of commercial space • Bright and spacious hall on the 1st floor • Suitable for storage, production, and handicraft activities • No gastronomic use • Available for occupancy immediately • Rental in existing condition • High room height • Load capacity 500 kg/m² • Access via a vehicle lift • Water and electricity connections available • Covered transshipment area with rolling gate on the ground floor for shared use • General toilet facilities for shared use • Outdoor parking spaces can be rented additionally • Central location in Aadorf • Good accessibility for employees, customers, and suppliers • Close to Winterthur, Wil, and Frauenfeld Aadorf impresses with its central location between Winterthur, Wil, and Frauenfeld and its good accessibility via the most important traffic connections.Centrally located, easily accessible, and versatile, Aadorf offers optimal conditions for your commercial business.Has the commercial space sparked your interest?Fill out the contact form and arrange your viewing appointment today.We look forward to hearing from you!

Travel time
-
1 / 13
CHF 160.– / m²/ year
4,945m² floor space
Neustadtstrasse 2, 8317 Tagelswangen

High-quality production and office building between Brüttiseller Kreuz and Winterthur

In total, approximately 4,900 m² of net floor space is available with an optimal mix of production, storage, and office space. The production and storage areas are located on the ground and lower floors and have an average room height, making them particularly well-suited for the production of small parts. The very well-designed upper floor houses modern and bright office spaces with a mix of contemporary open-space, individual, and small offices, meeting rooms, training rooms, lounges, and a break room with a gastro kitchen.Particularly noteworthy is the excellent location on the periphery of the Zurich metropolis. Despite its quiet location in a green area, the site is easily accessible via the nearby motorway connections Illnau/Effretikon and Brüttiseller Kreuz, which are just 5 minutes away, and is connected to the national motorway network, the airport region, Zurich, and Winterthur.Highlights: • Modern and contemporary construction • Flexible usage options • Attractive mix of spaces • Spacious net floor space of approximately 4,900 m² • Located in nature with excellent transportation links • Plenty of natural light in the property • Beautiful terrace with chimney on the upper floor • Break room with gastro kitchen available • Room heights: lower floor approximately 2.68m, ground and upper floors approximately 3m • Floor load capacity 500kg/m² • Office floor cooled by central cooling system with monoblock and heat recovery • Sustainable heat generation through geothermal heat pump system • Exhaust system available for partial areas • 3 different delivery zones (1x truck, 2x sprinter) • 70 outdoor parking spaces The spaces can be rented at the following net rents:Storage: CHF 100.- /m² p.a.Production: CHF 160.- /m² p.a.Office: CHF 220.- /m² p.a.Purchase is also possible on request.We look forward to presenting this attractive property to you in more detail.

Travel time
-
1 / 14
  • Parking space
Price on request
Madetswilerstrasse 29, 8332 Russikon

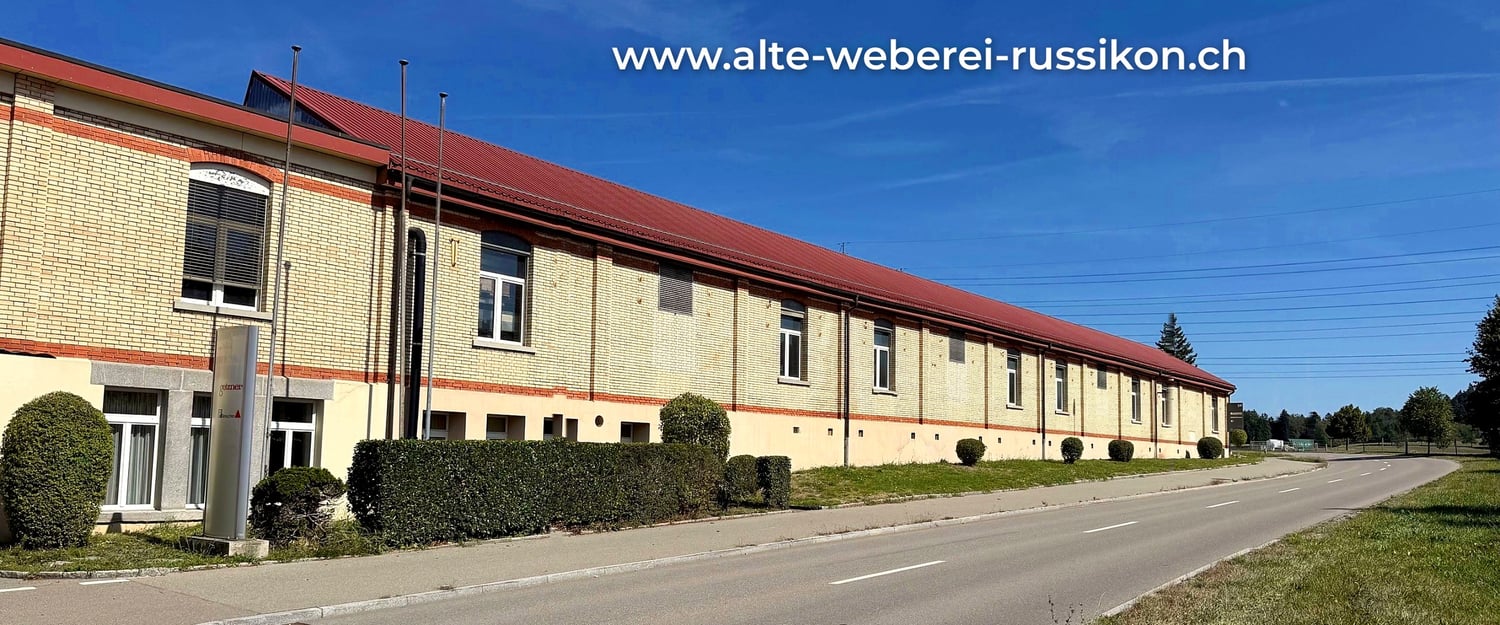
Old Russikon Weaving Mill – a new chapter for crafts, trades, and ideas

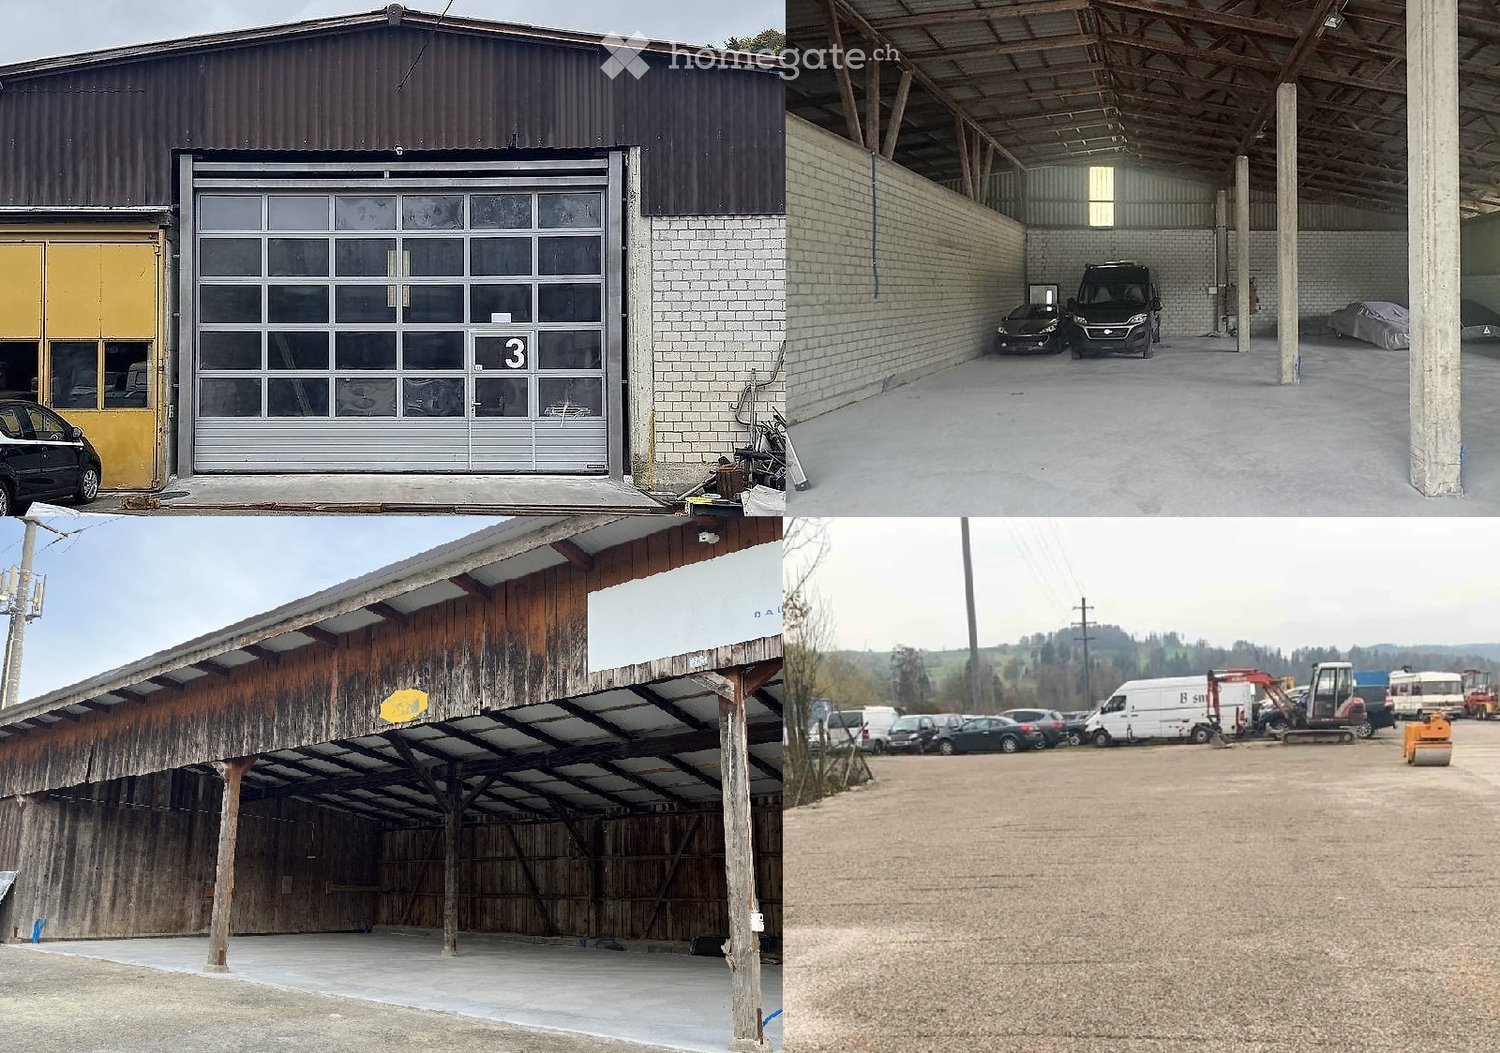
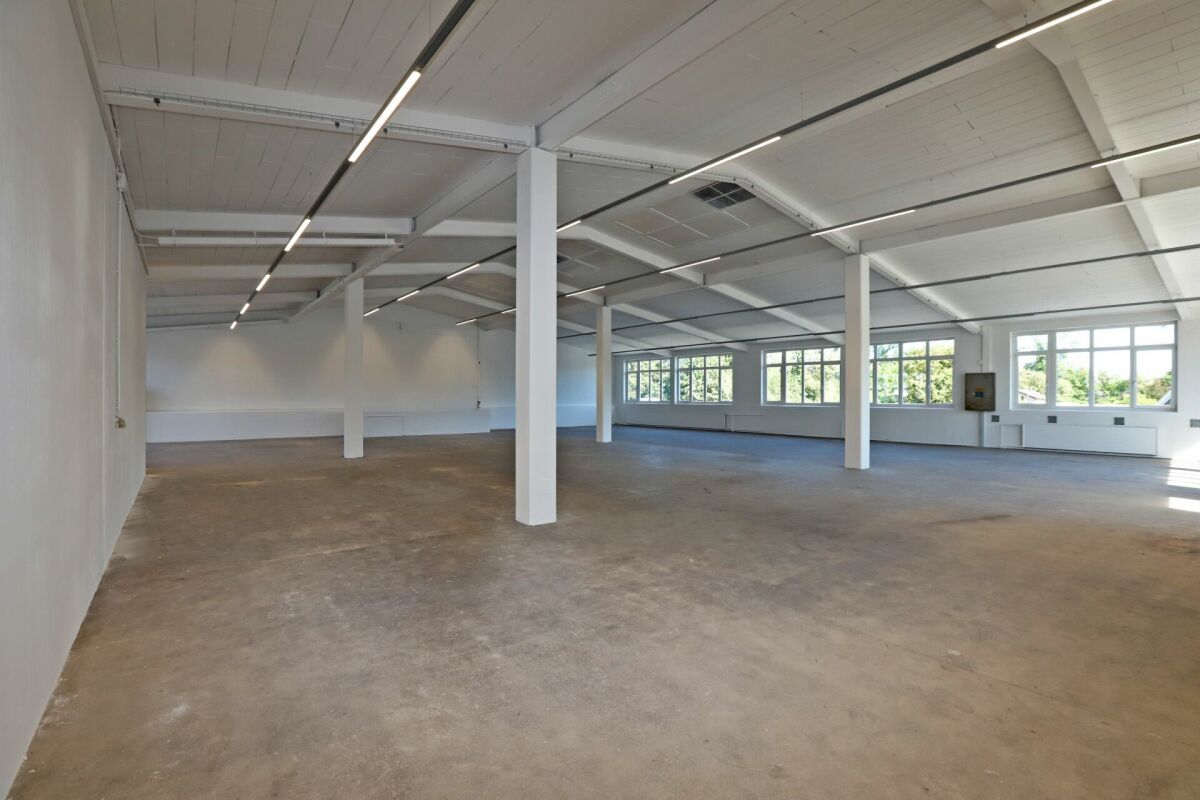
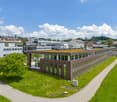
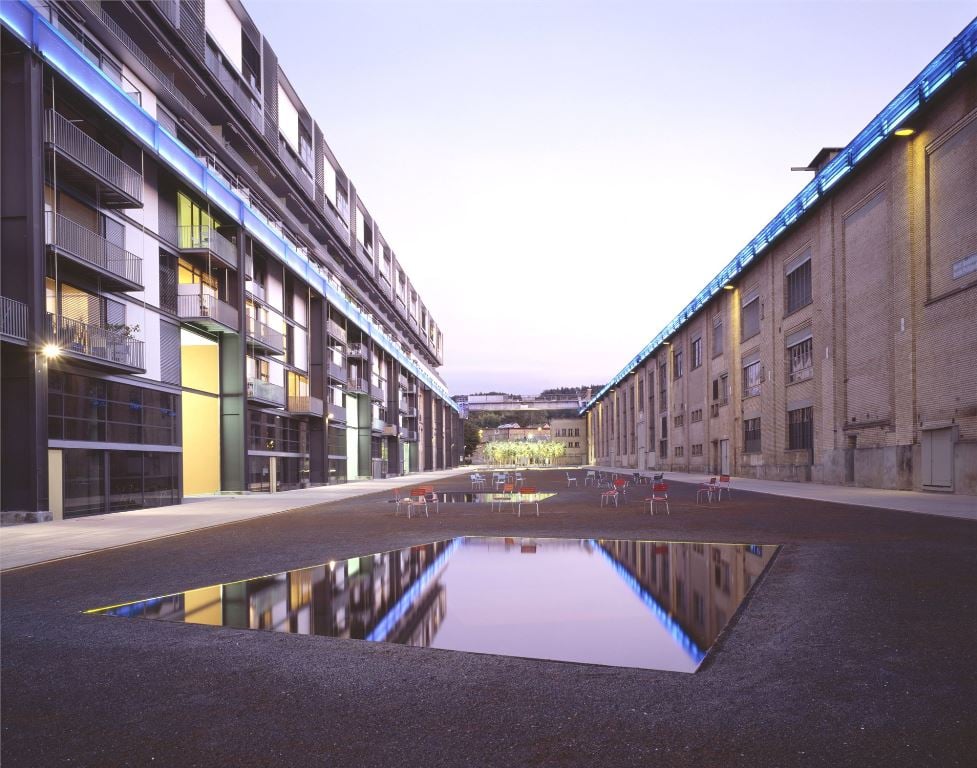
4,990 m² of commercial space with industrial charm | Madetswilerstrasse 29, 8332 Russikon In the Old Russikon Weaving Mill, a new chapter is being written. Where generations once wove, space for crafts, trades, and ideas is now being created. The halls have been carefully renovated and are now available as commercial spaces for offices, studios, workshops, and warehouses. High ceilings, robust building substance, and the unmistakable atmosphere of a historic industrial building meet modern infrastructure here. The result is character-filled spaces that can be flexibly adapted to your needs, whether it's a compact studio, a representative office, or a spacious production and storage hall. The Offer In total, around 4,990 m² of space is available, divided into different building parts and floors. This means that both small businesses and creative professionals as well as companies with large space requirements can find the right space. The centerpiece is the Large Weaving Hall: a bright hall from the 1960s with around 2,000 m² and only two pillars on the entire floor. This rare openness makes the hall ideal for production, logistics, showrooms, or event uses and can be subdivided according to the tenant's wishes. In the basement of the Weaving Hall, another 888 m² is available, directly accessible from the outside or via the ramp with a freight elevator and also subdividable. Additionally, there are smaller units, studios, and storage rooms that are suitable for storage, archives, or as supplementary spaces. Suitable for Industry and production, trade and crafts, workshops, storage and logistics areas, offices and practice rooms, studios and creative economy, as well as showrooms or a fitness studio. Your advantages at a glance • Industrial charm of a historic building with modern infrastructure • Spacious, pillar-free hall spaces, flexible and subdividable • Broad range of spaces from small units to large halls • Access via ramp and freight elevator, direct access from the outside • Fit-out and layout can be adapted to your wishes • Quiet, easily accessible location in the Zurich Oberland Location Russikon is located in the Zurich Oberland, between Pfäffikon ZH, Fehraltorf, and Uster. The region combines rural quality of life with good connections to Winterthur and Zurich, making it attractive for businesses, employees, and customers alike. Conditions Move-in: by arrangement, Rent: upon request, depending on space and fit-out. We would be happy to provide you with plans and detailed documents.

  • Parking space
Travel time
-
1 / 10
CHF 115.– / m²/ year
1,000m² floor space
Im Langhag 2, 8307 Effretikon

Warehouse and production areas directly on the A1

The representative commercial property offers optimal conditions for logistics, storage, and production, and combines these with modern office spaces and a spacious rooftop terrace with a view of the surrounding countryside. Visit us at REPRÄSENTATIVE GEWERBELIEGENSCHAFT FÜR UNTERNEHMEN MIT WEITBLICK | Procimmo.Highlights • 8'000 m² logistics, storage, and production areas. Partial areas from 1000 m² possible on the 1st floor. • 3'000 m² modern office spaces, partial areas from approx. 300 m² possible on the 2nd and 3rd floors. The office on the 3rd floor has a rooftop terrace. • Available from January 2027 • Cafeteria, break room, recreation area directly in front of the property • 111 parking spaces • Turning area for trucks Optimal access • Access to the A1 highway (Zurich/St. Gallen) in 2 minutes • Langhag bus stop in 3 minutes • Effretikon train station in 15 minutes High functionality • Ground-level access also possible with trucks (gate height approx. 4 m) • 3 delivery ramps with lifting platform on the back of the building • 2 freight elevators (load capacity 5 t each) • 2 passenger elevators (office tract) • Room heights: ground floor 5.9 m, upper floor 4.09 m • Floor load: ground floor 1'500 kg/m², upper floor 750 kg/m² We would be happy to show you the facilities on site. We look forward to your contact.The listed impressions (visualizations and photos) are protected by copyright and may not be used by third parties. All information is subject to change.

Travel time
-
1 / 6
  • Parking space
CHF 650.– / month
30m² floor space
Schwimmbadstrasse 7, 8353 Elgg

Ground-level 30 m² storage room with daylight in Elgg for rent

At Schwimmbadstrasse 7 in Elgg ZH, a self-contained, daylight storage room with approximately 30 m² of usable space awaits its new use. The separate unit is conveniently accessible at ground level and is therefore ideal for everything that needs to be moved quickly, clearly, and without stairs - from material and tools to small logistics for an online shop, archives, seasonal storage, or a tidy hobby and workshop. The space is available immediately; the net rent is CHF 650 per month. • Object: Storage room, separate unit, ground-level • Usable space: 30 m² • Net rent: CHF 650 per month • Availability: immediately • Address: Schwimmbadstrasse 7, 8353 Elgg ZH • Access & Light: direct access via entrance door; daylight thanks to windows • Marketing: rental • Coordinates: 47.487768, 8.870721 The room presents itself deliberately simple and functional - perfect for efficient furnishing and clear structuring. Shelves, material racks, or a packaging table can be optimally placed; the natural light supports the overview and creates pleasant conditions for storage and light work activities. The ground-level access makes it particularly comfortable to transport boxes, packages, and materials without detours.The location in Elgg convinces with its good accessibility within the community. Elgg is connected to the Zurich Transport Association (ZVV); the train station offers S-Bahn connections to Winterthur and Wil. Regional bus lines open up the surrounding area and neighborhood, while shopping facilities for daily needs are available in the village center. For a break in between or relaxation after work, Elgg Castle and the hilly surroundings with recreation and culture attract visitors.Important: This is a storage room; residential use is not intended.Interested in a practical, self-contained solution away from anonymous large properties? This storage room offers a clear, uncomplicated space - immediately usable and flexibly divisible.

  • Parking space
Travel time
-

Suggested properties for you based on search results