Volta Basel - Attractive Commercial Space (A130, Services) in the New Volta Basel Project
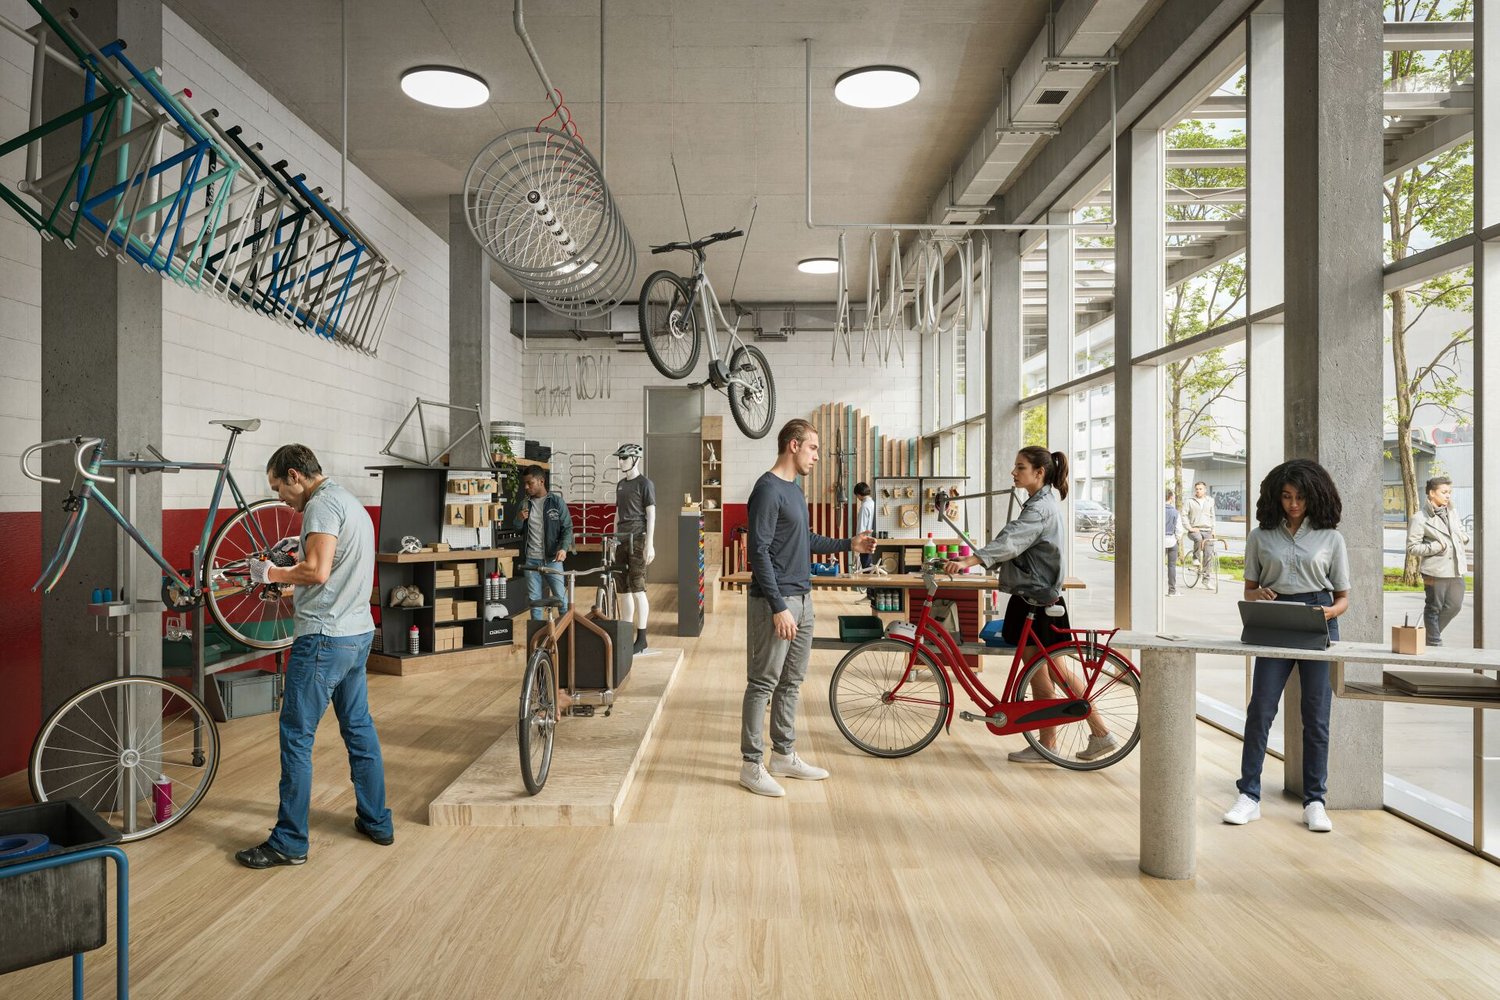
This attractive space of approximately 113 m2 will be available in raw construction from January 2027 for a service / commercial concept. An overview of all currently available commercial spaces can be found on our project website: https://volta-basel.ch/retail-gastro/ Under the "Documents" button, you will find all important documents for the individual spaces, including floor plans, room data sheets, and our marketing brochure. If you would like to apply for a specific space, you can do so directly and easily through the website. So that we can review your application completely, we ask you to submit the following documents: • Concept: Please describe the planned use, your business concept, and your target group. We are particularly pleased with ideas that enrich the neighborhood and contribute to the local diversity. • Income statement: Please only fill in the yellow marked fields in the template. • Room data sheet: In the yellow column, please confirm that the specified services are sufficient for your concept - or note which adjustments would be necessary for your implementation. Have we sparked your interest? For further information and in case of questions, we are at your disposal. We look forward to your application and are excited about your ideas! You can also find other exciting space offers at sbb-immobilien.ch/mieten. Viewing information: Construction site tours are conducted on request.
Volta Basel - Attractive Gastronomy Space (D280) in the New Building Project
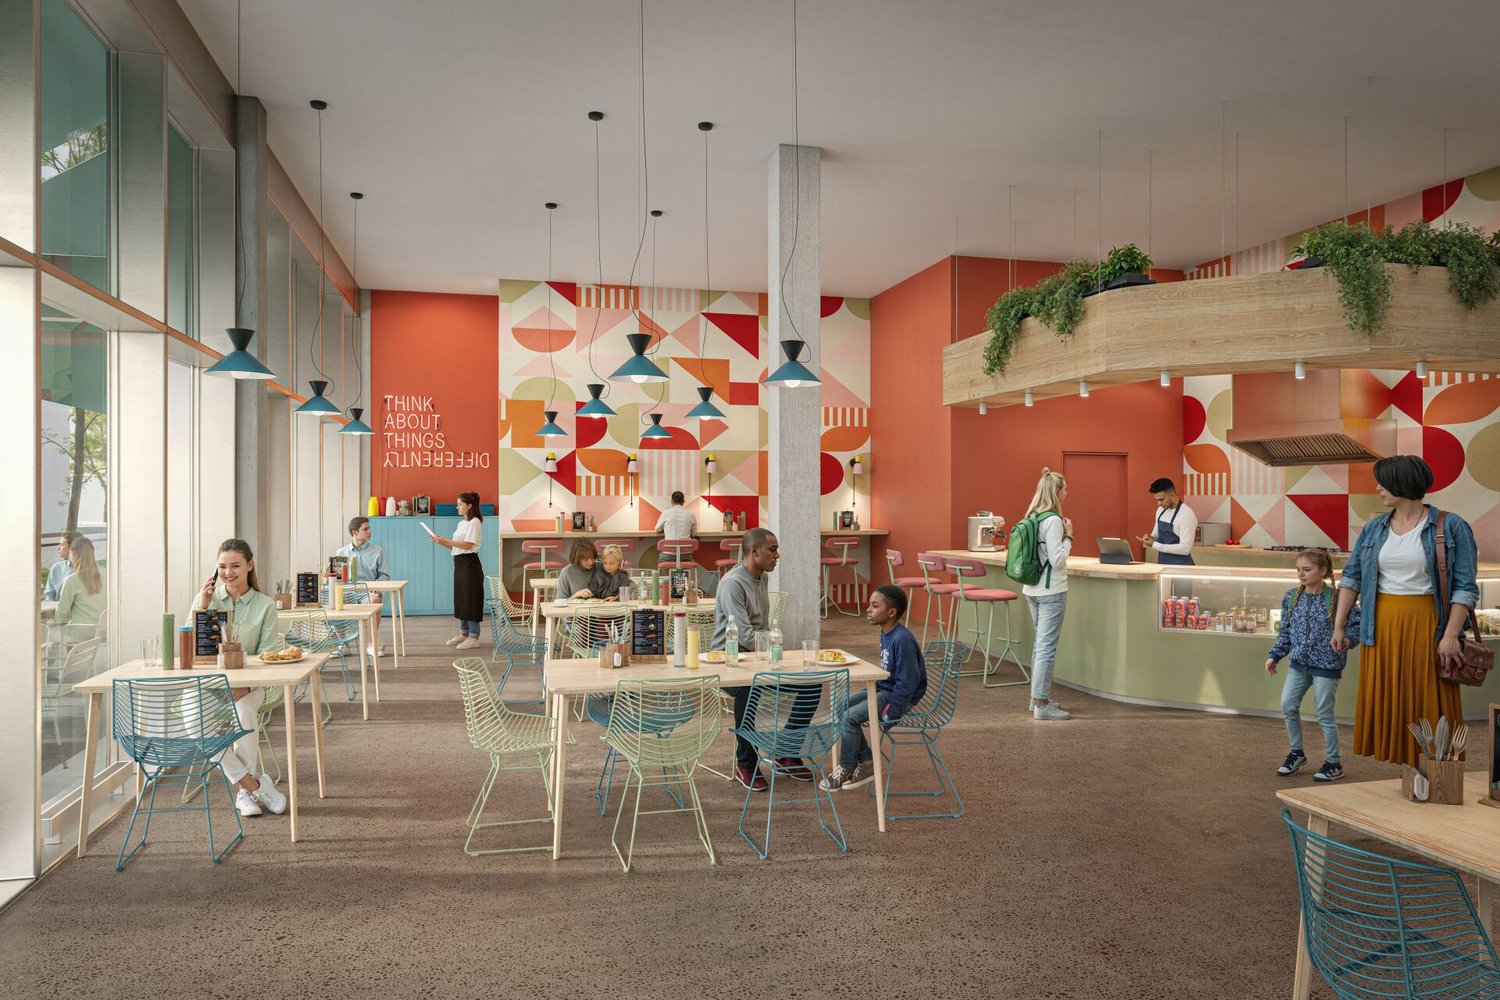
This attractive space D280 of approximately 141 m2 will be available in raw construction for a gastronomy concept from January 2027. An overview of all currently available commercial spaces can be found on our project website: https://volta-basel.ch/retail-gastro/ Under the "Documents" button, you will find all important documents for the individual spaces, including floor plans, room data sheets, and our marketing brochure. If you would like to apply for a specific space, you can do so directly and easily through the website. In order for us to review your application completely, we ask that you submit the following documents: • Concept: Please describe the planned use, your business concept, and your target group. We are particularly pleased with ideas that enrich the neighborhood and contribute to the local diversity. • Income statement: Please only fill in the yellow marked fields in the template. • Room data sheet: In the yellow column, please confirm that the specified services are sufficient for your concept - or note which adjustments would be necessary for your implementation. Have we sparked your interest? For further information and in case of questions, we are at your disposal. We look forward to your application and are excited about your ideas! You can also find other exciting space offers at sbb-immobilien.ch/mieten. Viewing information: Construction site tours are conducted upon request.
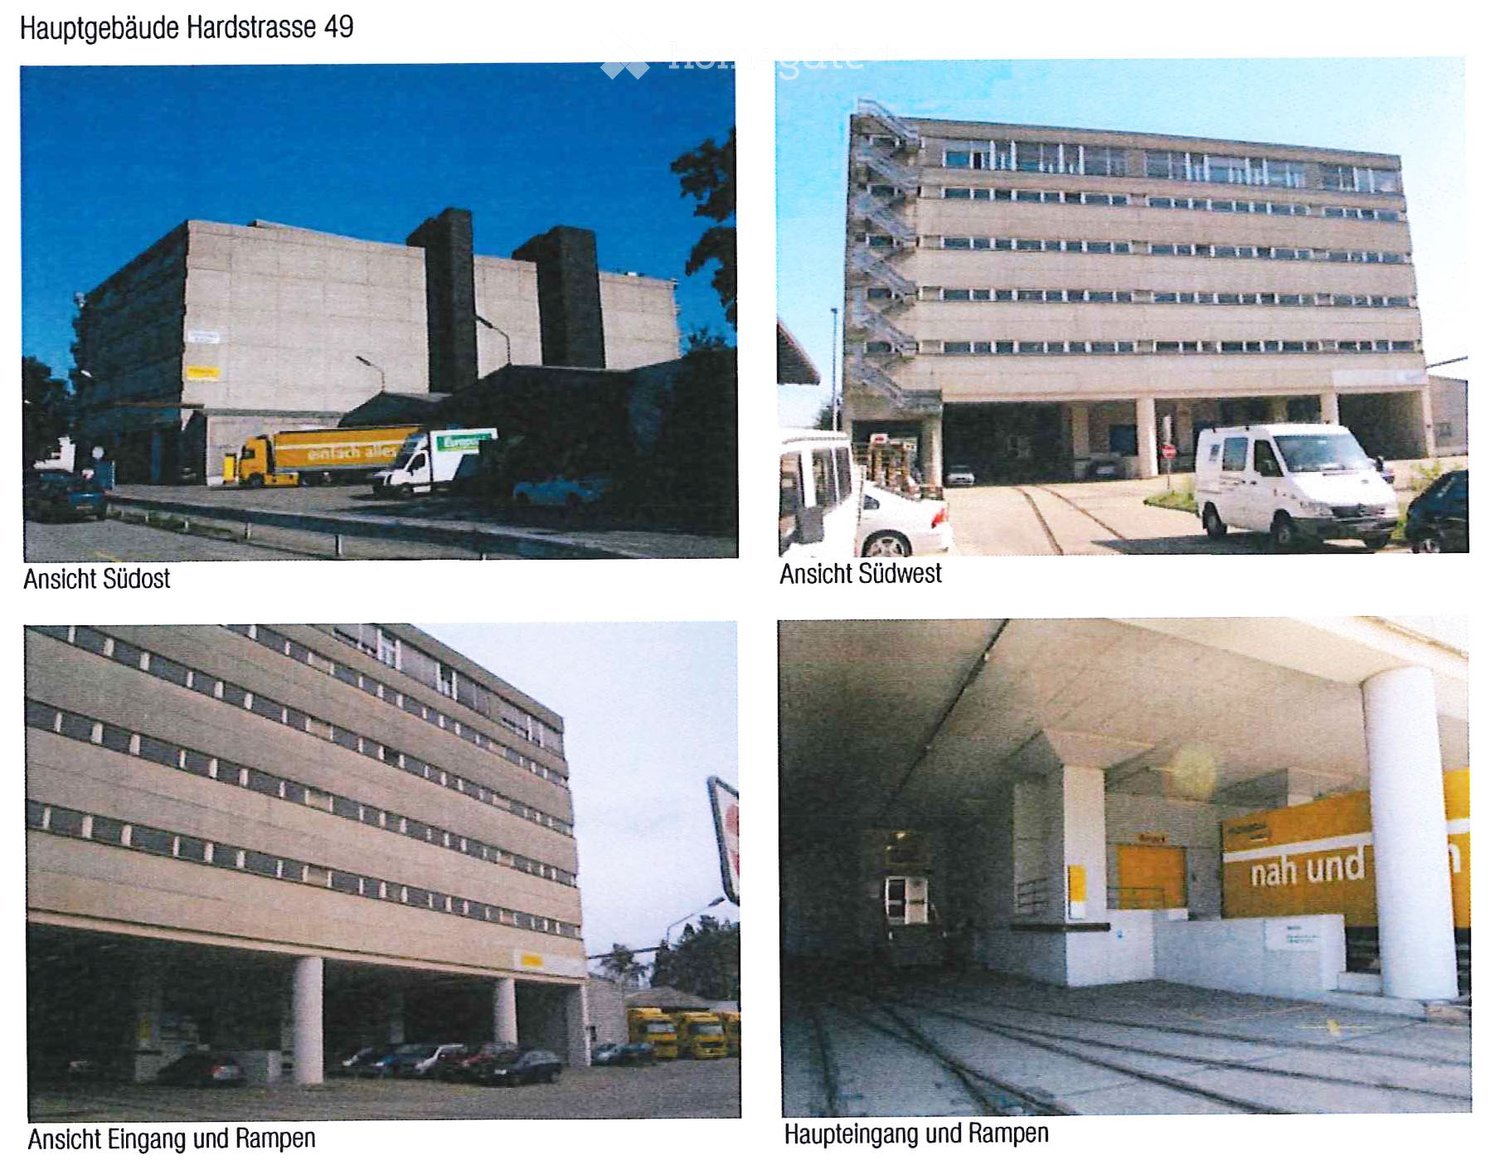
Spacious office, commercial, and storage spaces in Muttenz – flexible use
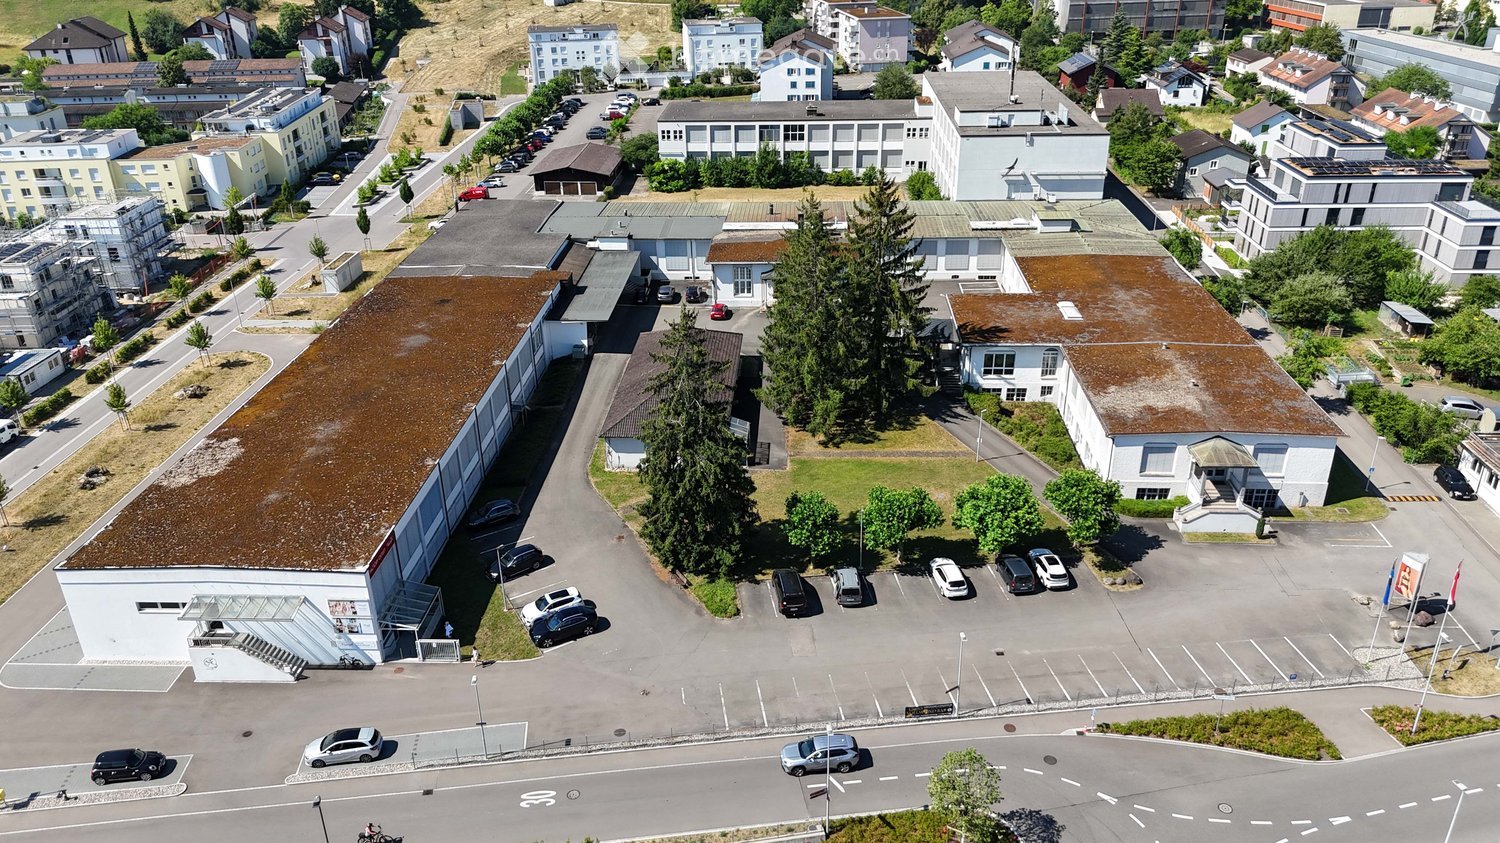
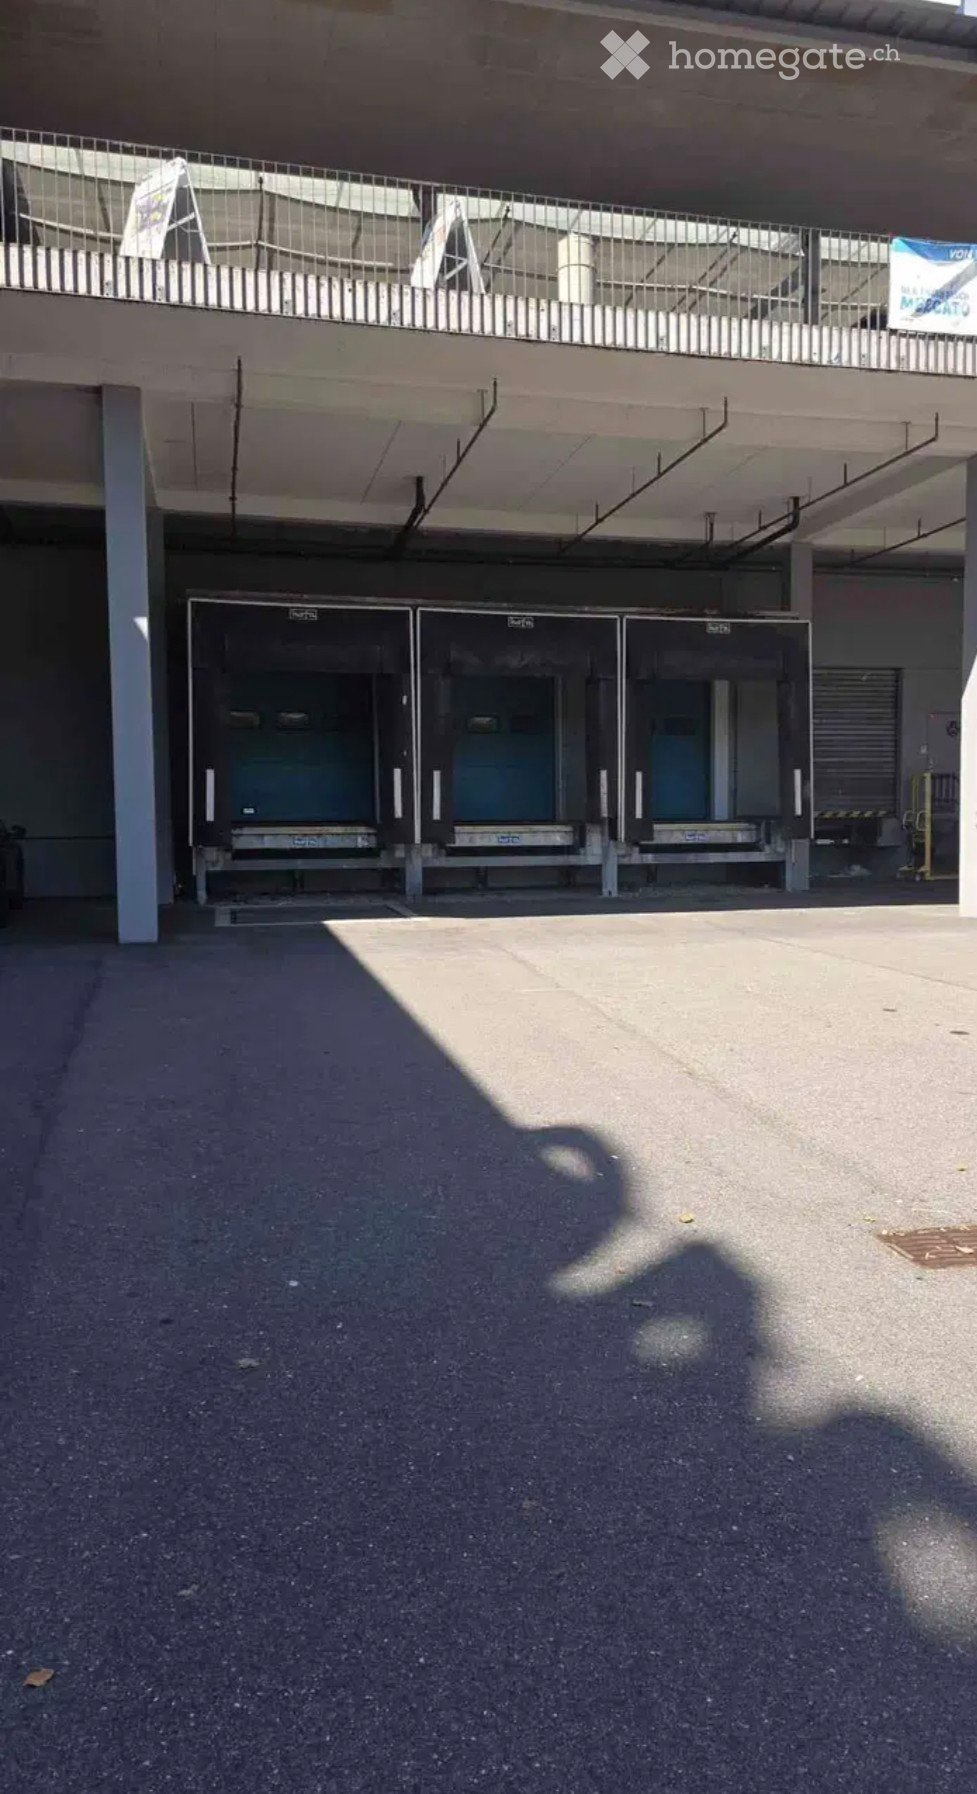
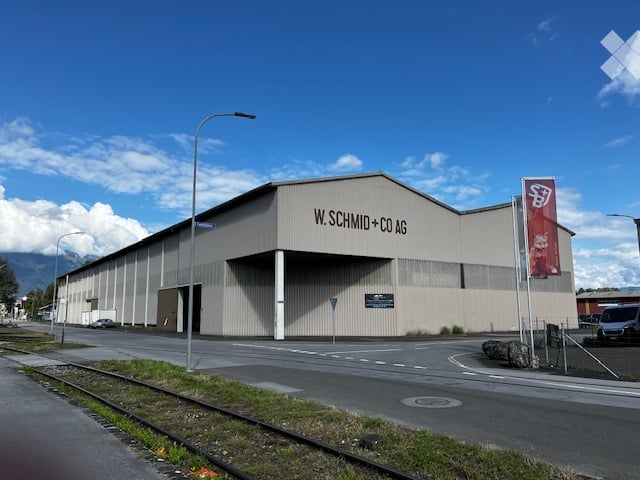
In the Hardstrasse 49, 4132 Muttenz / Industriegebiet Bienzen we rentspacious and flexibly usable office and storage spaces.Highlights of the property:• Entire floors can be rented• Floor areas approx. 2,000 – 3,000 m²• Ideally suited for storage, logistics or combined uses (commercial)• Several truck loading ramps• Access on the lower floor – optimal for cargo handling and delivery• Spacious areas with versatile development possibilities• Good accessibility, favorable location, highway connectionThe spaces can be individually adapted to the needs of the tenants and are suitable for both companies with high space requirements and businesses that want to combine office / commercial and storage spaces.Price per m² per month: From CHF 8.–Availability: By arrangementInterested?We would be happy to provide you with further information or arrange a viewing appointment.Contact:SP Trading AGHagnaustrasse 25CH-4132 MuttenzTel: +41 79 425 50 75
VOLTA BASEL - Office or Practice Spaces
Welcome to Volta Basel – an emerging residential and commercial district in the north of Basel!The Volta Basel area in the north of the city of Basel is transforming from a traditional industrial site to a vibrant and mixed neighborhood of St. Johann. Here, an inspiring environment is being created that harmoniously combines living space, shops, and office spaces. At the center is the diversity of use, supplemented by a differentiated, locally connected architecture and wide, high-quality open spaces that offer a good connection to the existing neighborhood.In building 2.1, the freely divisible office spaces with a total of around 2100m2 of floor space are located. These can be subdivided from around 312m2 upwards – the spaces are rented in basic construction, i.e., raw building plus toilet facilities. The technical services such as ventilation and cooling are led up to the rental space. We would be happy to support you in your construction project.All office spaces can be adapted to any company's requirements, are flexibly divisible, and can be easily designed as modern working environments – from large-scale office landscapes to individual offices.Tenant construction takeover: around spring 2026, completion around autumn 2026We would be happy to support you with your ideas.Construction standard: extended basic constructionViewing information: Christian TosoSBB AGUsage & AcquisitionVulkanplatz 11, Postfach, 8048 Zürich+41 (0)79 652 83 00christian.toso@sbb.ch / www.sbb.ch
Create a free listing on Homegate to find the perfect next tenant for your apartment in no time at all.
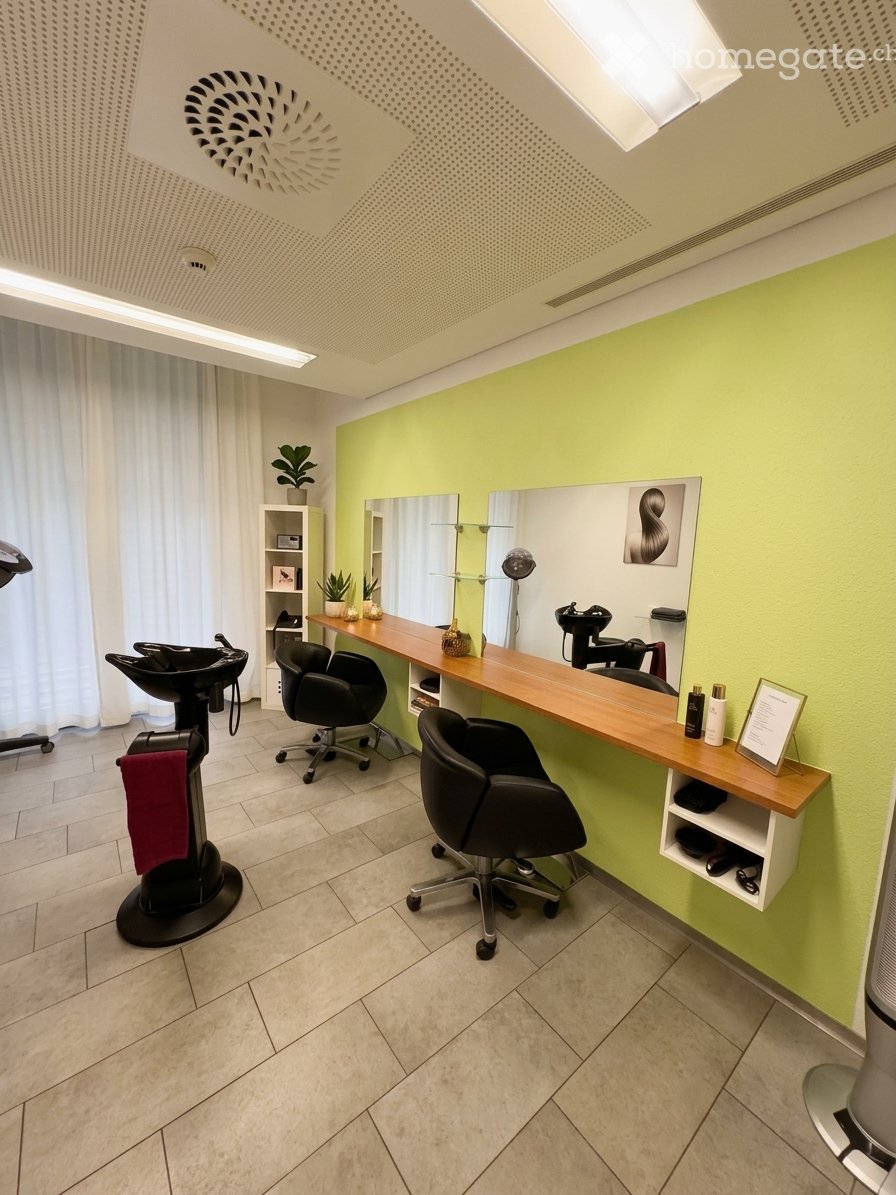
Unique Opportunity: Fully Equipped Hair Salon - Rent Includes Utilities & Equipment
Are you looking for a stylish location for your hair salon with a fixed customer base from day one? In the renowned Tertianum Residenz Sphinxmatte in Solothurn, you have an attractive opportunity for self-employment or expansion.Your advantages at a glance: • Fixed customer base & open doors: Due to the location directly in the residence, you benefit from the residents as regular customers. At the same time, the salon is also open to external customers from outside at any time. • Ready-to-move-in equipped: The salon is already completely equipped with washing chairs/sinks and comfortable seating - you can start directly without major pre-investments. • Flexible opening hours: You can arrange the business hours in consultation with the management of the residence according to your needs. • Convenient parking: A parking space in the house's own underground garage can be rented on request - ideal for you or your customers. Your profile:You are an empathetic, professionally skilled person in the hairdressing profession, appreciate respectful interaction with older people, and want to build up or expand your own business with external customers at the same time.Have we sparked your interest? For further information or to arrange a viewing appointment, we look forward to your contact.
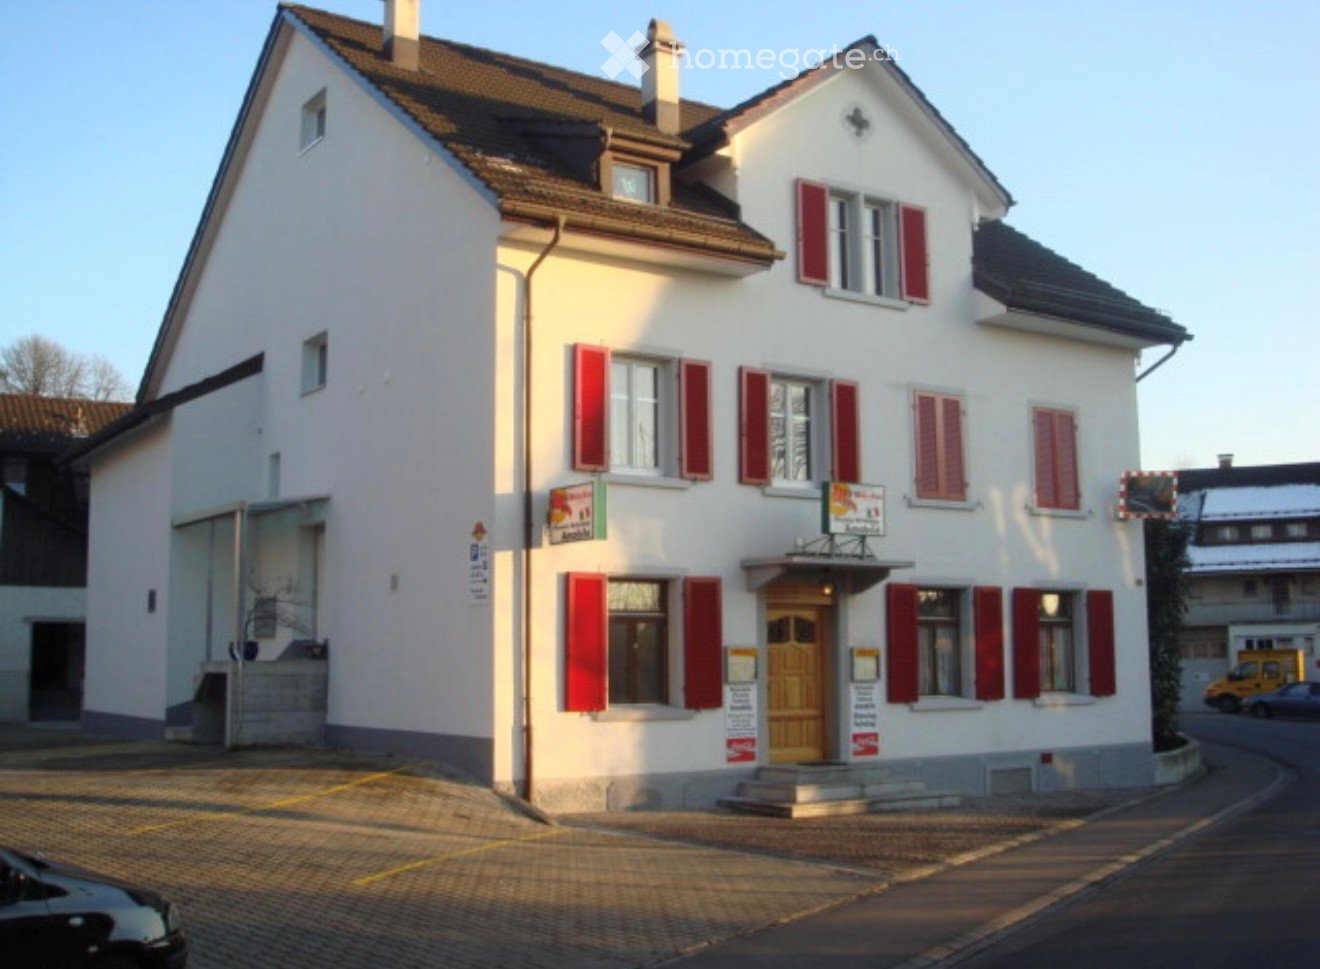
Restaurant in a prime location in the heart of Hinwil
As of 1 February 2027 or by agreement, we are renting a restaurant on the ground floor of the Walderstrasse 17 property in Hinwil.The establishment is located directly on Walderstrasse, in the heart of Hinwil's village center, and is highly visible. It is suitable for a restaurant, bistro, or café, for both newcomers and experienced restaurateurs.What we offer: • Restaurant with approximately 40 seats (plus a terrace with approximately 50 seats) • Fully equipped commercial kitchen • Small inventory available for purchase upon request (dishes, cutlery, glasses, furniture, etc.) • Guest toilet, auxiliary rooms/storage included • 6 parking spaces available (included in the rent) • Bus stop directly in front of the house (lines 854/885), Hinwil train station (S14) within walking distance Terms: • Rent: CHF 3,000.-/month net, including large inventory, plus CHF 500.- for ancillary costs • Small inventory: price upon request • Fixed rental period by agreement • Availability: 1 February 2027 or by agreement Interested? We look forward to your contact with a brief description of your project.
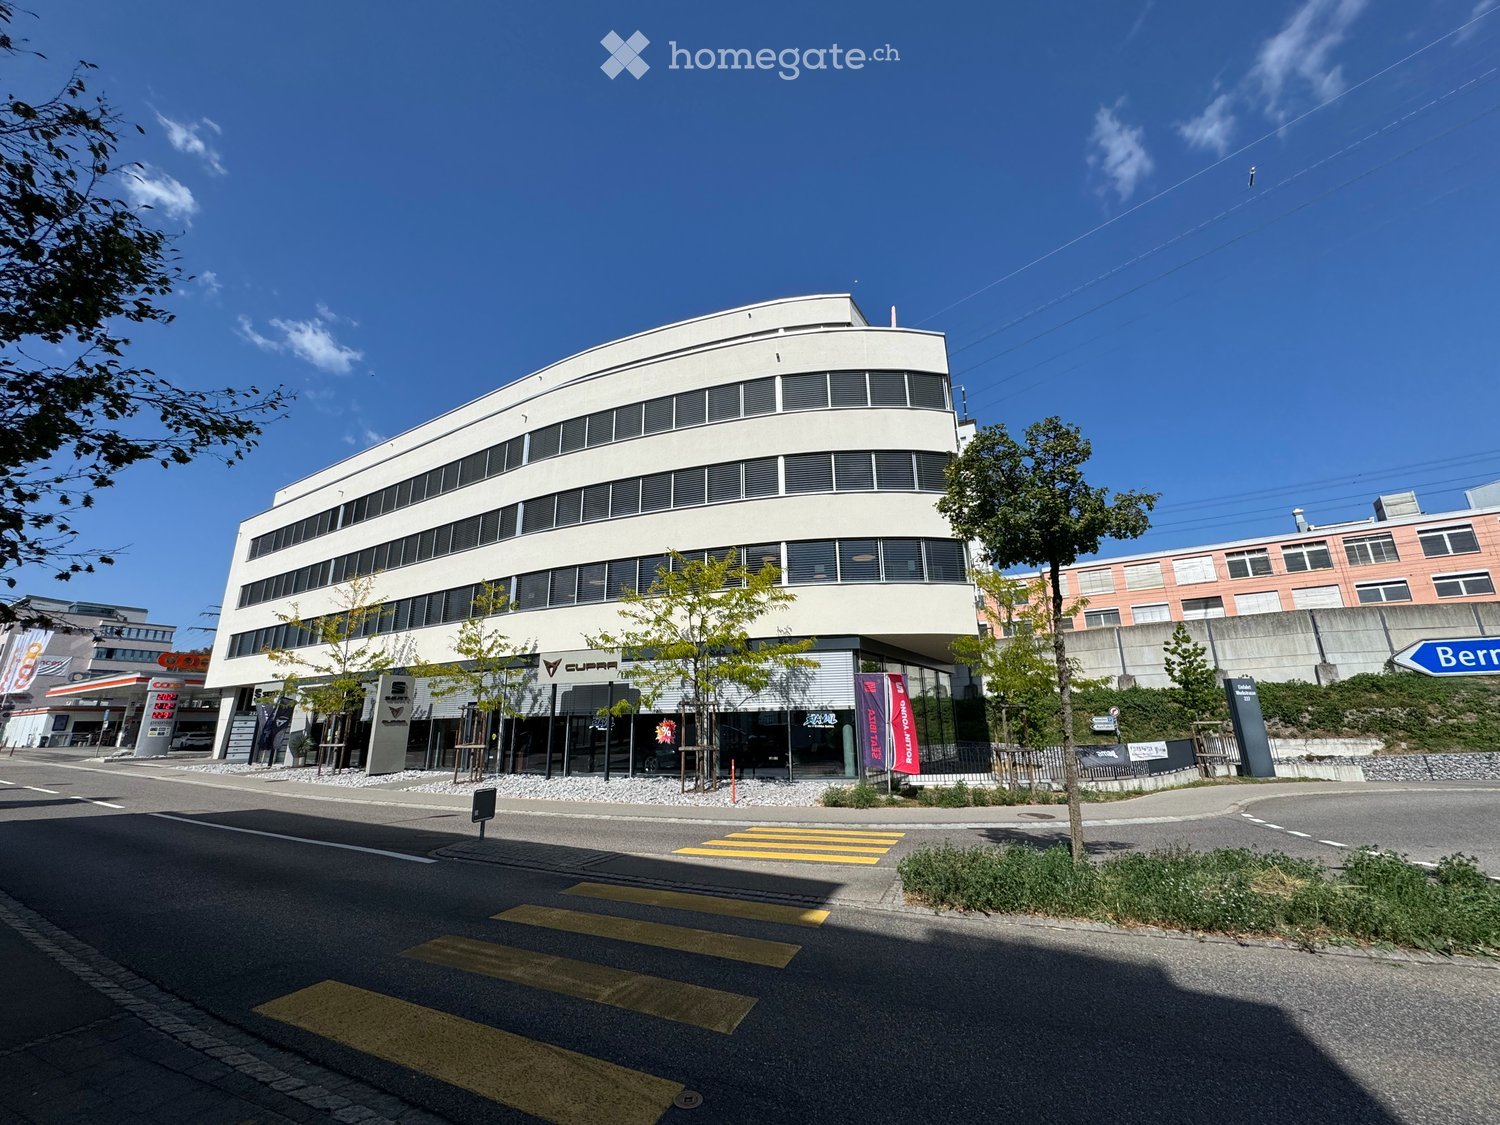
Representative commercial space in an excellent location in Gümligen
394 m² showroom, sales or exhibition space with attractive parkingIn a prime location in Gümligen, we offer a spacious and representative commercial space with approximately 394 m² of usable space on the ground floor for rent as of 01.01.2028. The property impresses with its excellent visibility, outstanding public transport connections, and immediate proximity to shopping facilities and services.The space is currently used as an exhibition space for cars and is ideal for exhibitions, sales spaces, service businesses with customer reception, or other public-oriented uses.Your advantages at a glance • Approx. 394 m² of commercial space on the ground floor • Representative and high-quality tenant construction • Bright and well-visible location with customer frequency • Ideal as a showroom, sales or exhibition space • Kitchenette and customer toilet on rental area available • Good connection to public transport • 8 underground parking spaces (additional spaces can be rented on request) • 2 outdoor parking spaces directly in front of the building (additional spaces can be rented on request) • Customer and employee parking spaces available • Occupancy possible as of January 1, 2028 • Rental period of 5-10 years possible The Worbstrasse 237 in 3073 Muri near Bern is located immediately at the Gümligen train station. Thanks to the central location, employees and customers benefit from excellent accessibility by train, tram, bus, and individual transport. Shopping facilities, gastronomy, and various service offerings are located in the immediate vicinity.Have we sparked your interest? Then we look forward to your contact.
Car dealership with showroom & outdoor spaces – new building in top location near Weesen (See-Gaster) highway exit
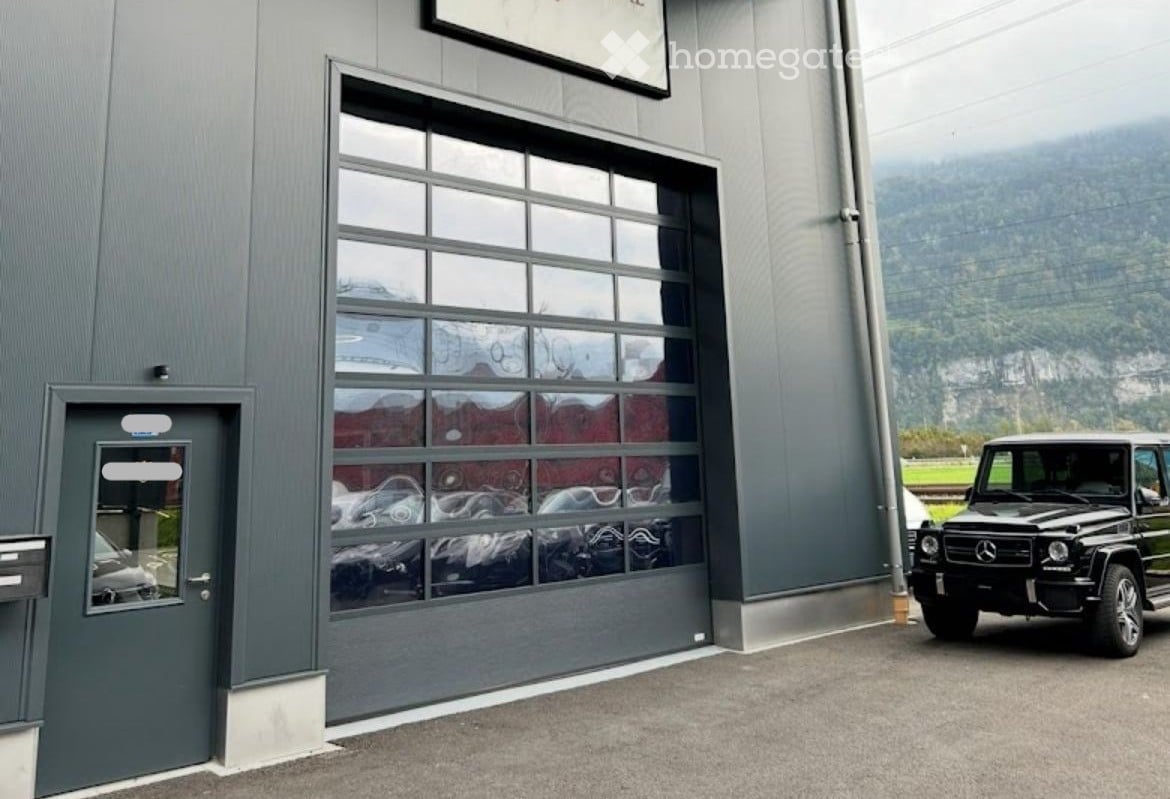
Object description:Areas & equipment:• Showroom: approx. 225 m²• Office space: approx. 110 m²• New building, well-maintained condition• Bright, modern office and exhibition rooms• Parking spaces directly in front of the building• Access for vehicles, electric gates• Modern technology & security systems (video surveillance)• Good accessibility and visibility Location:Only 5 minutes from the highway, the location is ideal for customers from the entire See-Gaster region and beyond. The location offers optimal traffic connections and high visibility – perfect for operating a car dealership or vehicle trade.Special features:• Ongoing operation• Takeover possible by agreement• New building object• no further investments required• Ideal for premium vehicle trade or specialized dealers• Handover from January 1, 2027 or by agreement• Takeover price inventory: CHF 75,000.- (negotiation basis)Contact: If you are interested or would like more information, please contact us via the ad by email or phone.📧 Email: carexclusive@gmx.ch✆ Phone +41(0)787576531
Office and parking space for rent in Kirchberg BE
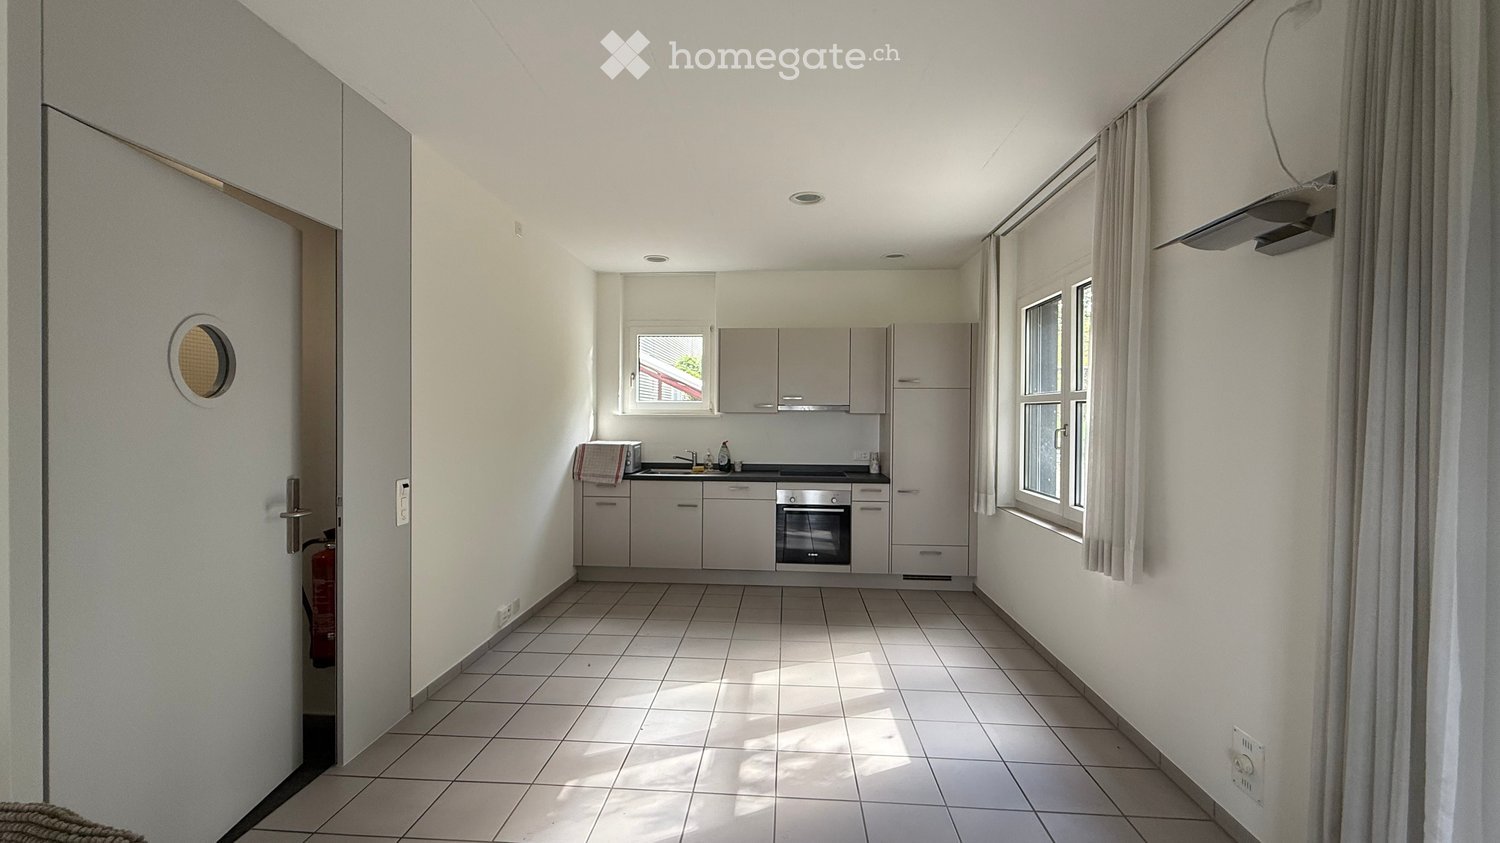
Office or commercial space in Kirchberg BE!The premises are located at Industrie Neuhof 37A in 3422 Kirchberg BE.The rental property is located on the ground floor.An outdoor parking space is available and must be rented compulsorily. The price for the parking space is CHF 65.00 per month.In 2025, a new kitchen was installed.Available for occupancy immediately.
Commercial premises with diverse usage possibilities Zurzach
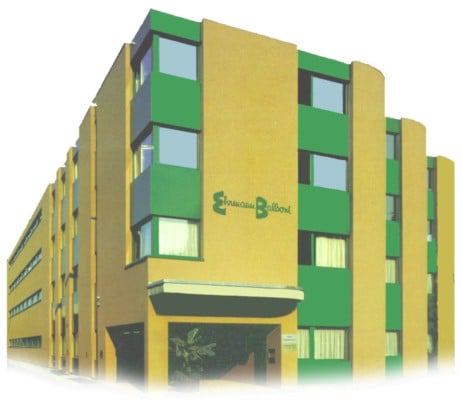
Temporary commercial spaces in the Triumph area in Bad Zurzach The former Triumph area is being revitalized. As part of an interim use, we rent out versatile spaces for commerce, offices, studios, art, culture, sports, and other individual usage concepts by agreement. For rent are attractive areas of 26 m² to 250 m², which can be used flexibly. Thanks to the central location, the spaces offer ideal conditions for start-ups, established companies, associations, creative professionals, and service providers. Your advantages at a glance: • Commercial spaces from 26 m² to 250 m² • Prices per m² per month • Flexible usage possibilities • Central location in Bad Zurzach • Individual room sizes and expansion possibilities • Rental by agreement • Outdoor parking spaces can be rented for CHF 65.-/month • Visitor parking spaces are available • Interim use until June 2029 To the website: www.triumph-areal.ch Would you like to schedule a viewing? Take the opportunity to realize your ideas at a versatile location. We would be happy to show you the available spaces during a personal viewing. EDELMANN IMMOBILIEN AG – Your expert for real estate in the Zurzibiet area.
Commercial, practice, or retail space, centrally located at Römerhof
Retail space for rent as commercial premises, practice, or retail space for quiet businesses. Directly at Römerhof. Parking spaces for customers available on the forecourt. Separate garages for tenants in the inner courtyard available (optional for rent). From the 1st quarter of 2027, by arrangement. Photos and floor plan of the rooms can be seen in a separate document. See document 'Appendix'. Expressions of interest please with information about your company or business. In particular: activities, owners and managers, existing company or new foundation.
Arcade for rent, Route des Acacias 49-1227 Les Acacias
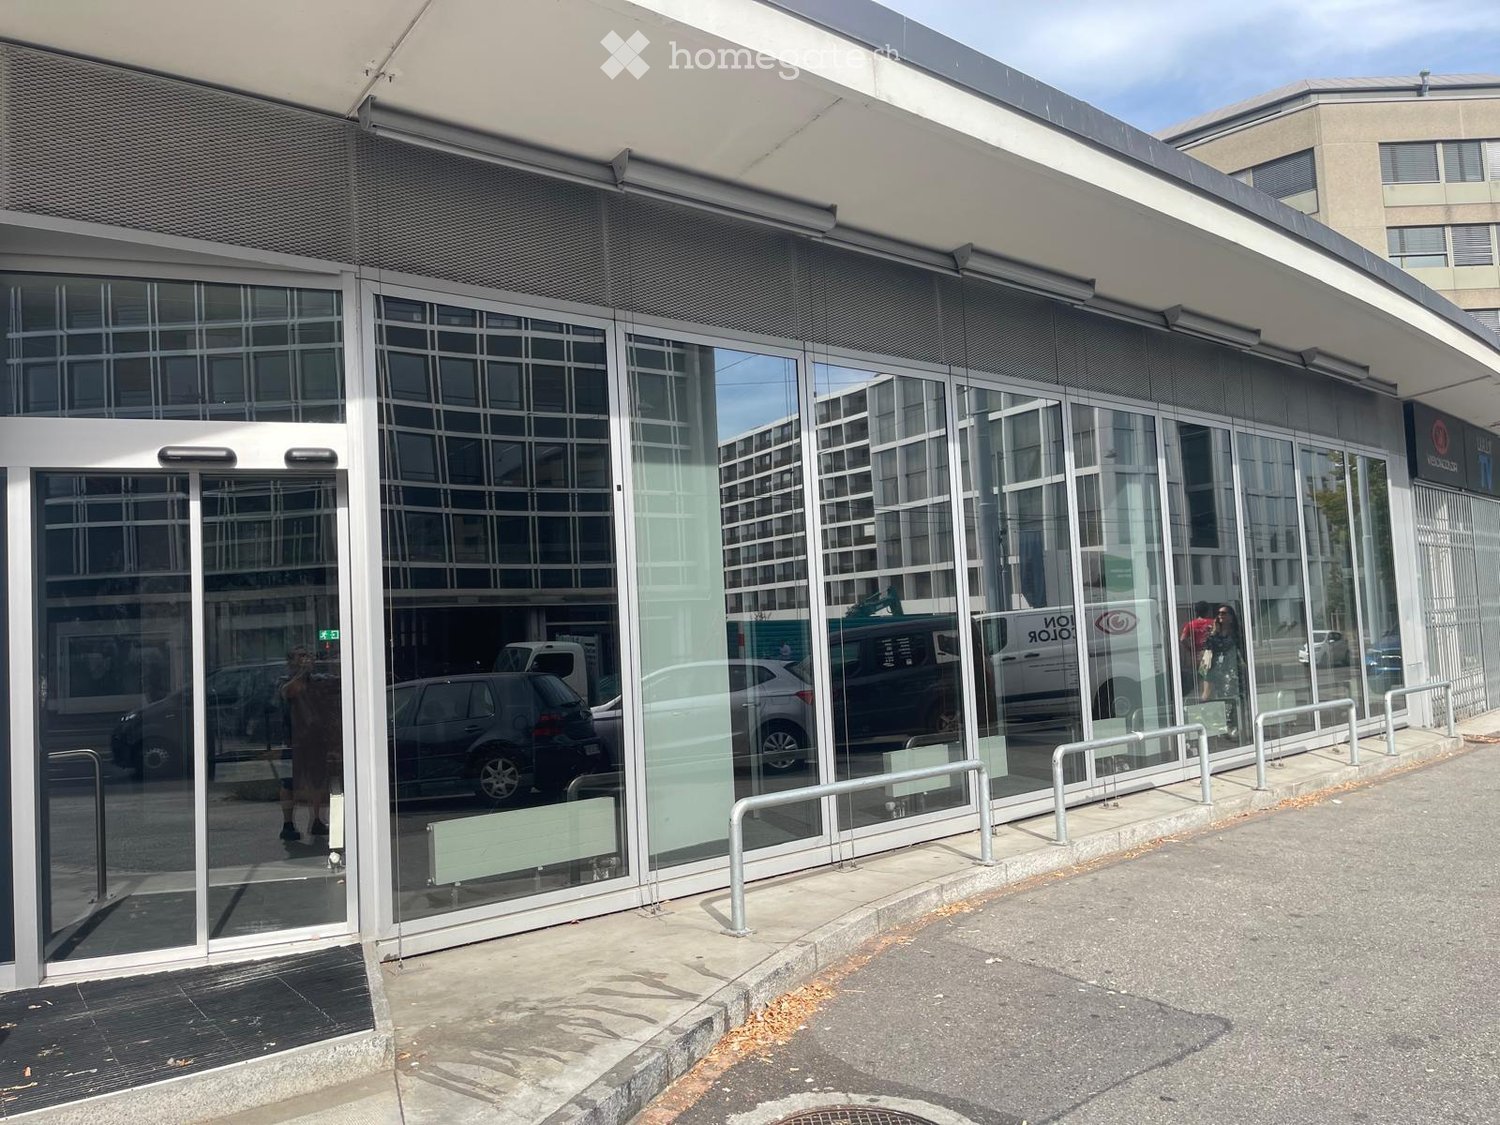
Main informationDescriptionLocated at 49, route des Acacias, this spacious commercial space of approximately 371 m², laid out in offices, rooms with 550 safes and ventilated between the ground floor and the basement and connected by an internal staircase, benefits from a strategic location in the heart of one of the most dynamic and expanding neighborhoods of Geneva. The building benefits from excellent visibility as well as optimal accessibility, thanks to the immediate proximity of public transport, tram 15, 17, Pont-Rouge station and main axes.
Vielseitig nutzbarer Gewerberaum in Zürich-Seefeld
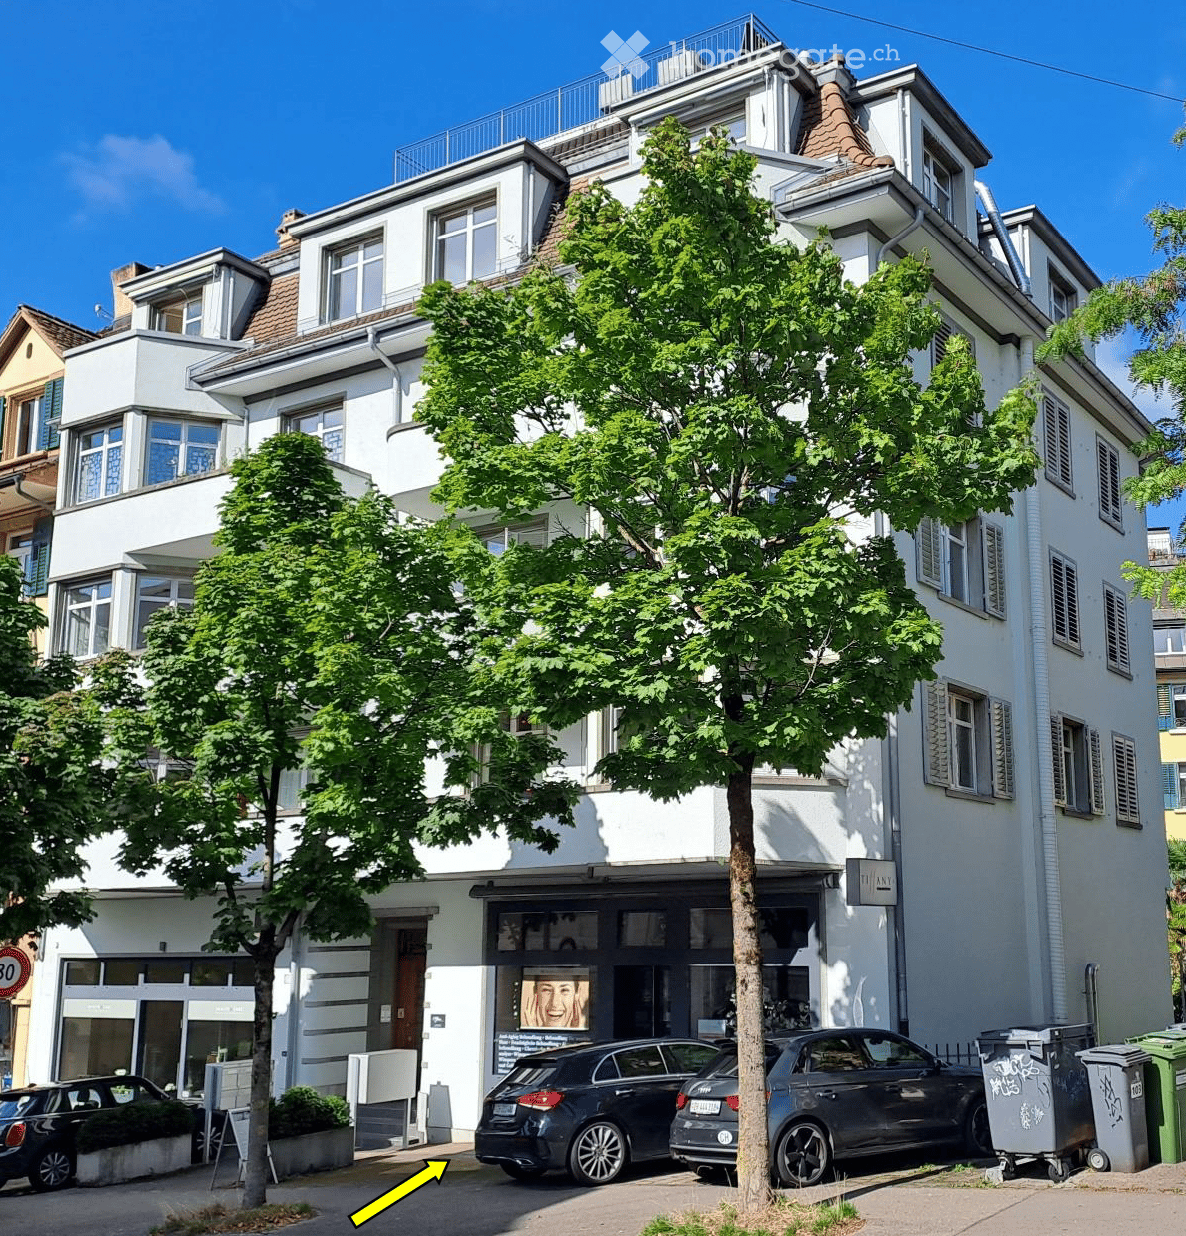
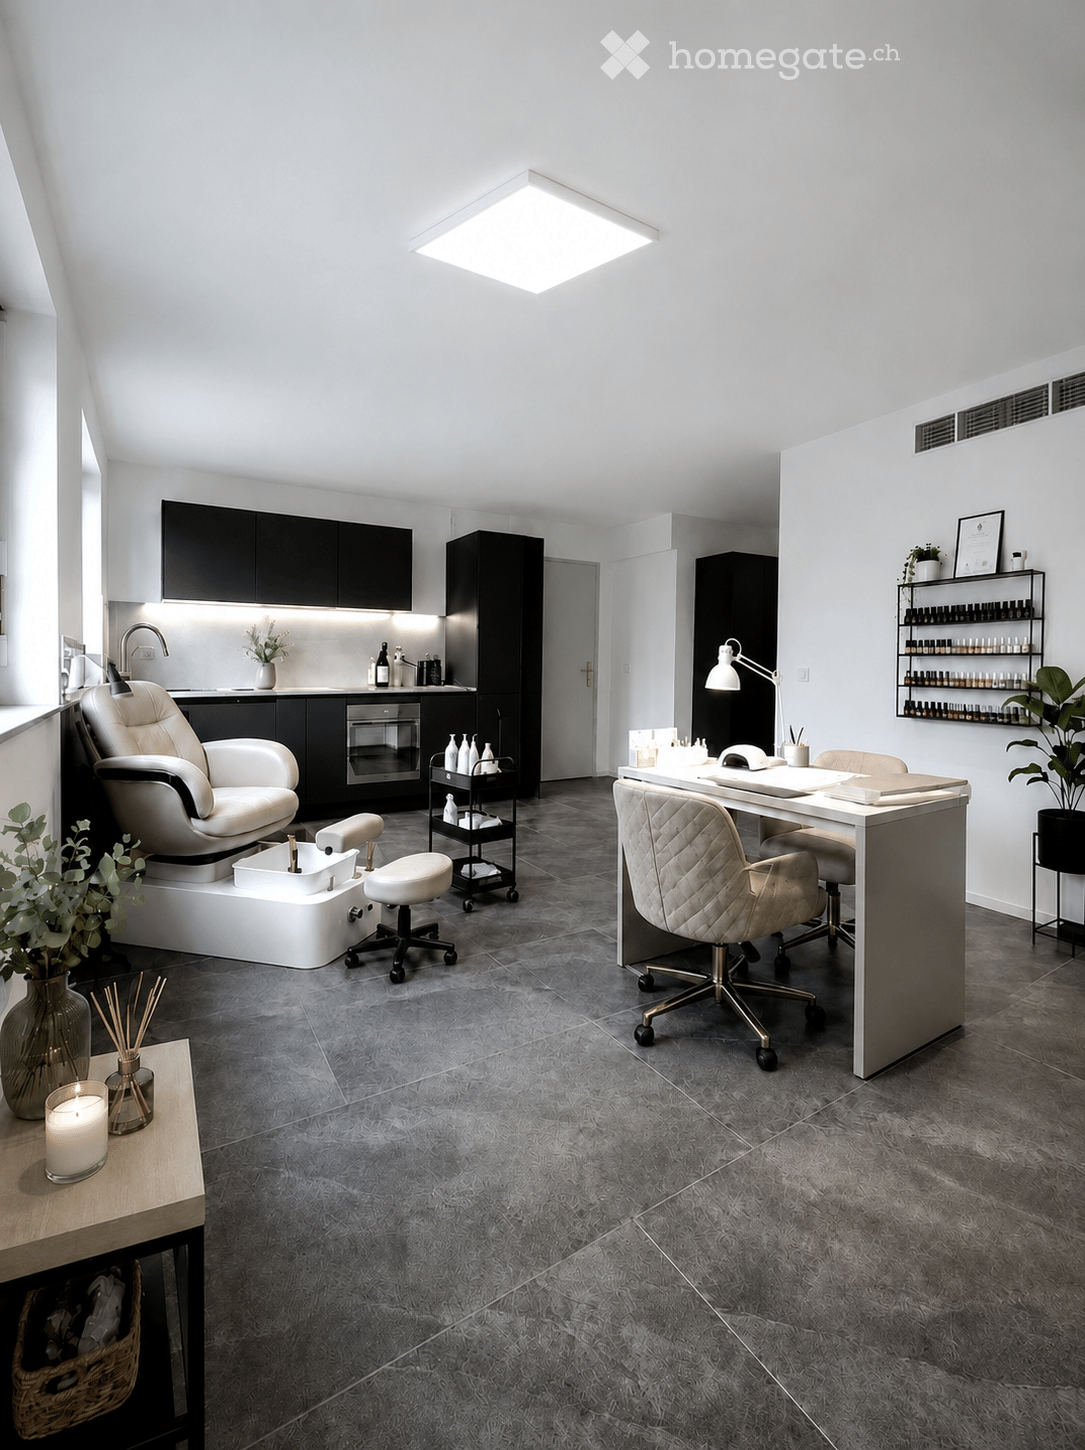
Behandlungsraum in Zürich-Seefeld – 30 m² – sofort verfügbarAttraktiver Behandlungsraum mit ca. 30 m² am Ottenweg 11, 8008 Zürich-Seefeld, in unmittelbarer Nähe zum Stadelhofen. (6 Gehminuten vom Bahnhof Stadelhofen, 2 Gehminuten von der Haltestelle Kreuzplatz)Der Raum eignet sich ideal für selbstständig arbeitende Fachpersonen aus Bereichen wie PMU, Lashes, Brows, Massage, Physiotherapie oder ähnliche Dienstleistungen. Eine Kosmetikerin arbeitet bereits im angrenzenden Raum.Die Räumlichkeiten wurden 2026 renoviert und bieten eine ruhige Arbeitsatmosphäre sowie eine sehr gute Anbindung an den öffentlichen Verkehr.Unbefristete Untermiete, ab sofort verfügbar.📍Besichtigungen sind nach Vereinbarung möglich. Bei Interesse freue ich mich über Ihre Nachricht und vereinbare gerne einen Besichtigungstermin._________________________________Treatment Room in Zurich-Seefeld – 30 m² – Available ImmediatelyAttractive treatment room of approximately 30 m² at Ottenweg 11, 8008 Zurich-Seefeld, in close proximity to Stadelhofen. (6 minutes’ walk from Stadelhofen station, 2 minutes’ walk from Kreuzplatz tram stop)The room is ideal for self-employed professionals working in fields such as permanent makeup (PMU), lash and brow treatments, massage, physiotherapy or similar services. A beauty therapist is already working in the adjacent room.The premises were renovated in 2026 and offer a quiet working environment as well as excellent public transport connections.Indefinite sublease, available immediately.📍Viewings are available by appointment. If you are interested, I look forward to hearing from you and will be happy to arrange a viewing.
Attractive sales area in Linth Park
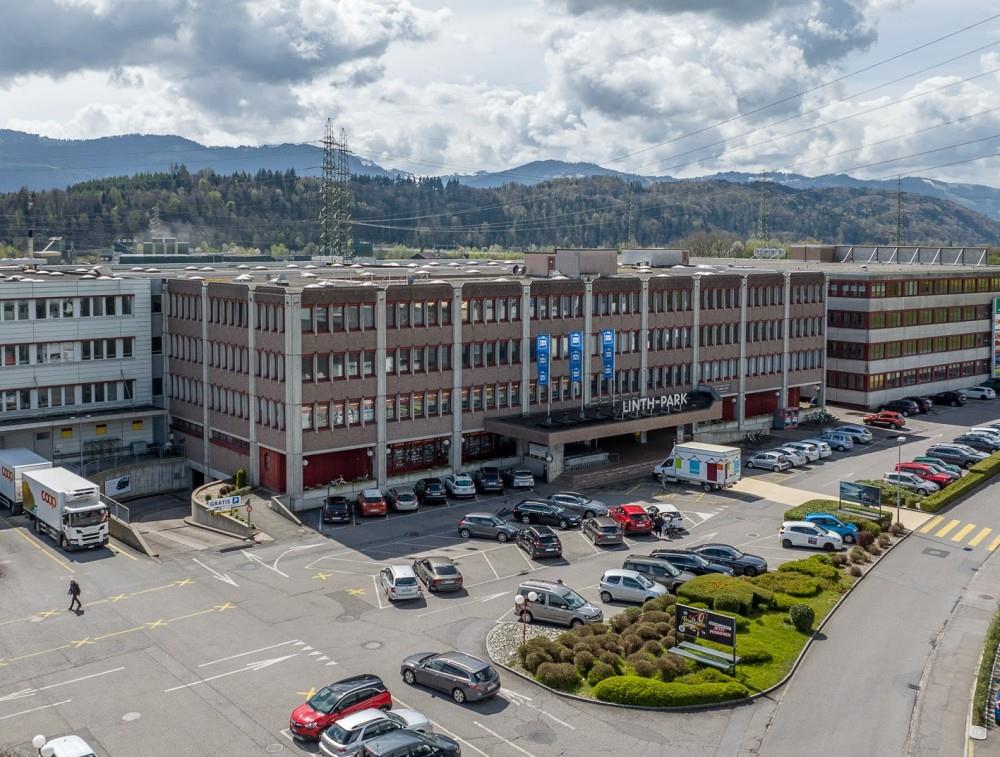
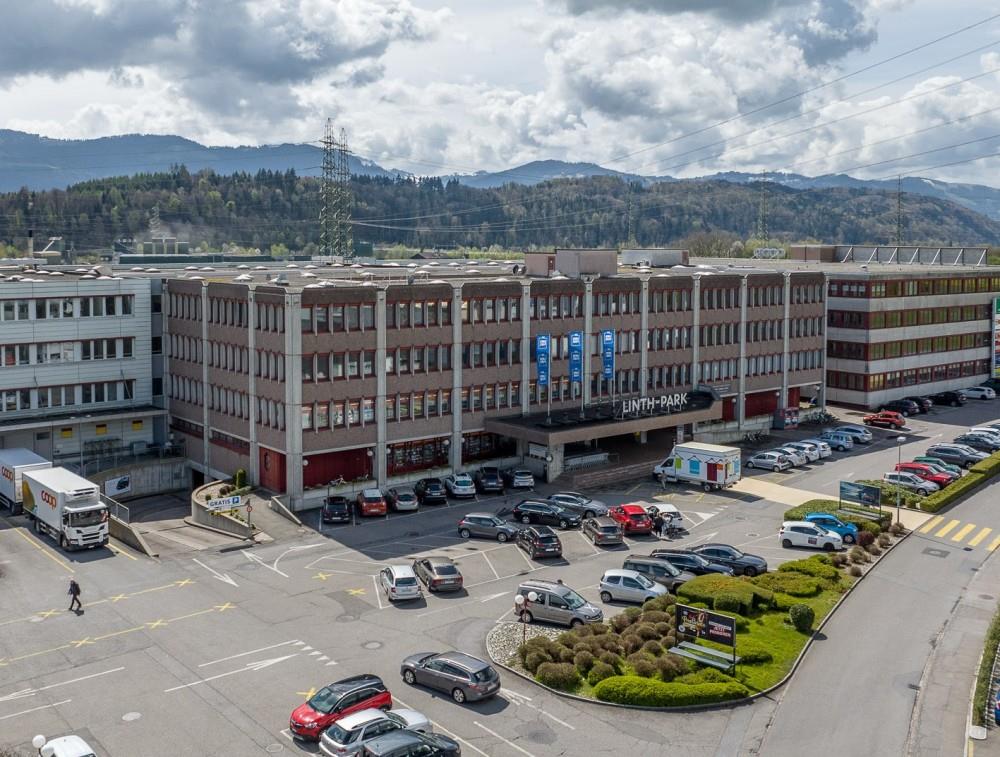
Available for rent immediately: spacious sales areas of 1'200 to 3'000 m² in the popular Linth Park shopping center in Uznach.The spacious window fronts create a bright, inviting atmosphere. Thanks to the flexible design options, the area offers ideal conditions for fashion, retail, sports, lifestyle, furniture, showrooms, and other sales concepts.Your advantages at a glance:- High customer frequency- Customer and employee parking spaces available- Immediate proximity to the highway- Good connection to public transportIn Linth Park, you can expect a diverse mix of tenants with Coop, Müller, Dosenbach, medical practice, offices, hairdresser, beauty salon, and a takeaway. This allows you to benefit from a varied environment and good customer frequency.We are happy to provide you with further information and detailed information. We look forward to your contact.
Available for rent immediately: spacious sales areas of 1'200 to 3'000 m² in the popular Linth Park shopping center in Uznach.The spacious window fronts create a bright, inviting atmosphere. Thanks to the flexible design options, the area offers ideal conditions for fashion, retail, sports, lifestyle, furniture, showrooms, and other sales concepts.Your advantages at a glance:- High customer frequency- Customer and employee parking spaces available- Immediate proximity to the highway- Good connection to public transportIn the Linth Park, you can expect a diverse mix of tenants with Coop, Müller, Dosenbach, medical practice, offices, hairdresser, beauty salon, and a takeaway. This allows you to benefit from a varied environment and good customer frequency.We are happy to provide you with further information and detailed information. We look forward to your contact.
Office/Commercial Space for Rent in Central Basel (Dreispitz Viertelkreis next to FHNW)
In a central location in Basel, we rent out versatile office/commercial space on the 1st floor. The area is ideal as an office, workshop, studio, or hobby room.The following rooms are for rent:60 m2 for CHF 820.0065 m2 for CHF 890.0036 m2 for CHF 540.00Highlights • Central and easily accessible location • Possible use as a workshop • Good connection to public transport • Varied usage possibilities The premises offer ideal conditions for commerce, creative work or handicraft activities.If you are interested or would like to schedule a viewing, we look forward to your contact.
Storage space in Baar
Warehouse space 456 m² – Sihlbruggstrasse 107, 6340 Baar (ZG), in the TopCC buildingLarge, flexible warehouse space of approximately 456 m² on the 2nd floor, plus corridor share (approximately 49.4 m²) and ramp share (approximately 23.4 m²) – total usable space of around 528.8 m². Floor plan available upon request.Location advantages- Central location in Baar (Zug), in the TopCC building on Sihlbruggstrasse- Excellent transportation links – near highway access, between Zug and ZurichHighlights- Ideal warehouse space for wholesale, e-commerce, crafts, or archiving- Delivery via loading ramp and spacious freight elevator – simple and efficient- 1 parking space included- Shell construction standard: maximum design freedom- Shared use of stairwell and toilet facilitiesRent: CHF 5,068.15/month including VATAvailability: by arrangementContact for questions: Cyrill Reck, Tel. 079 635 65 85, Email: cyrill.reck@dexpo.chViewing by arrangement – we look forward to your inquiry!
Commercial property in the heart of Delémont's Old Town
35m2 commercial property in the heart of Delémont's Old Town.Character with niches in the walls and vaulted back room.Lit window display.Hot water tap in the property.WC on the floor above.
Shop in Zürich
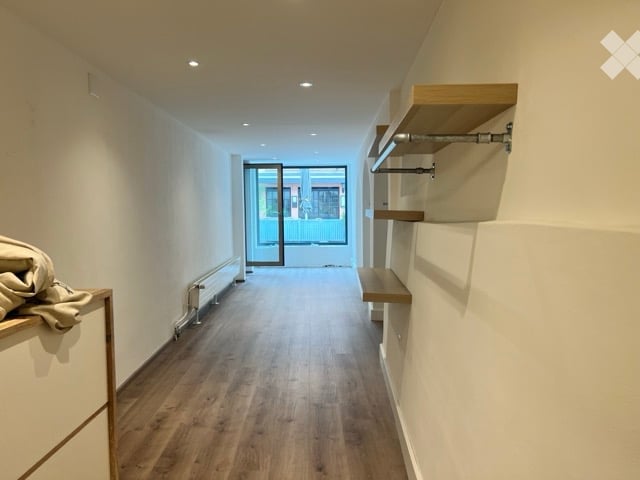
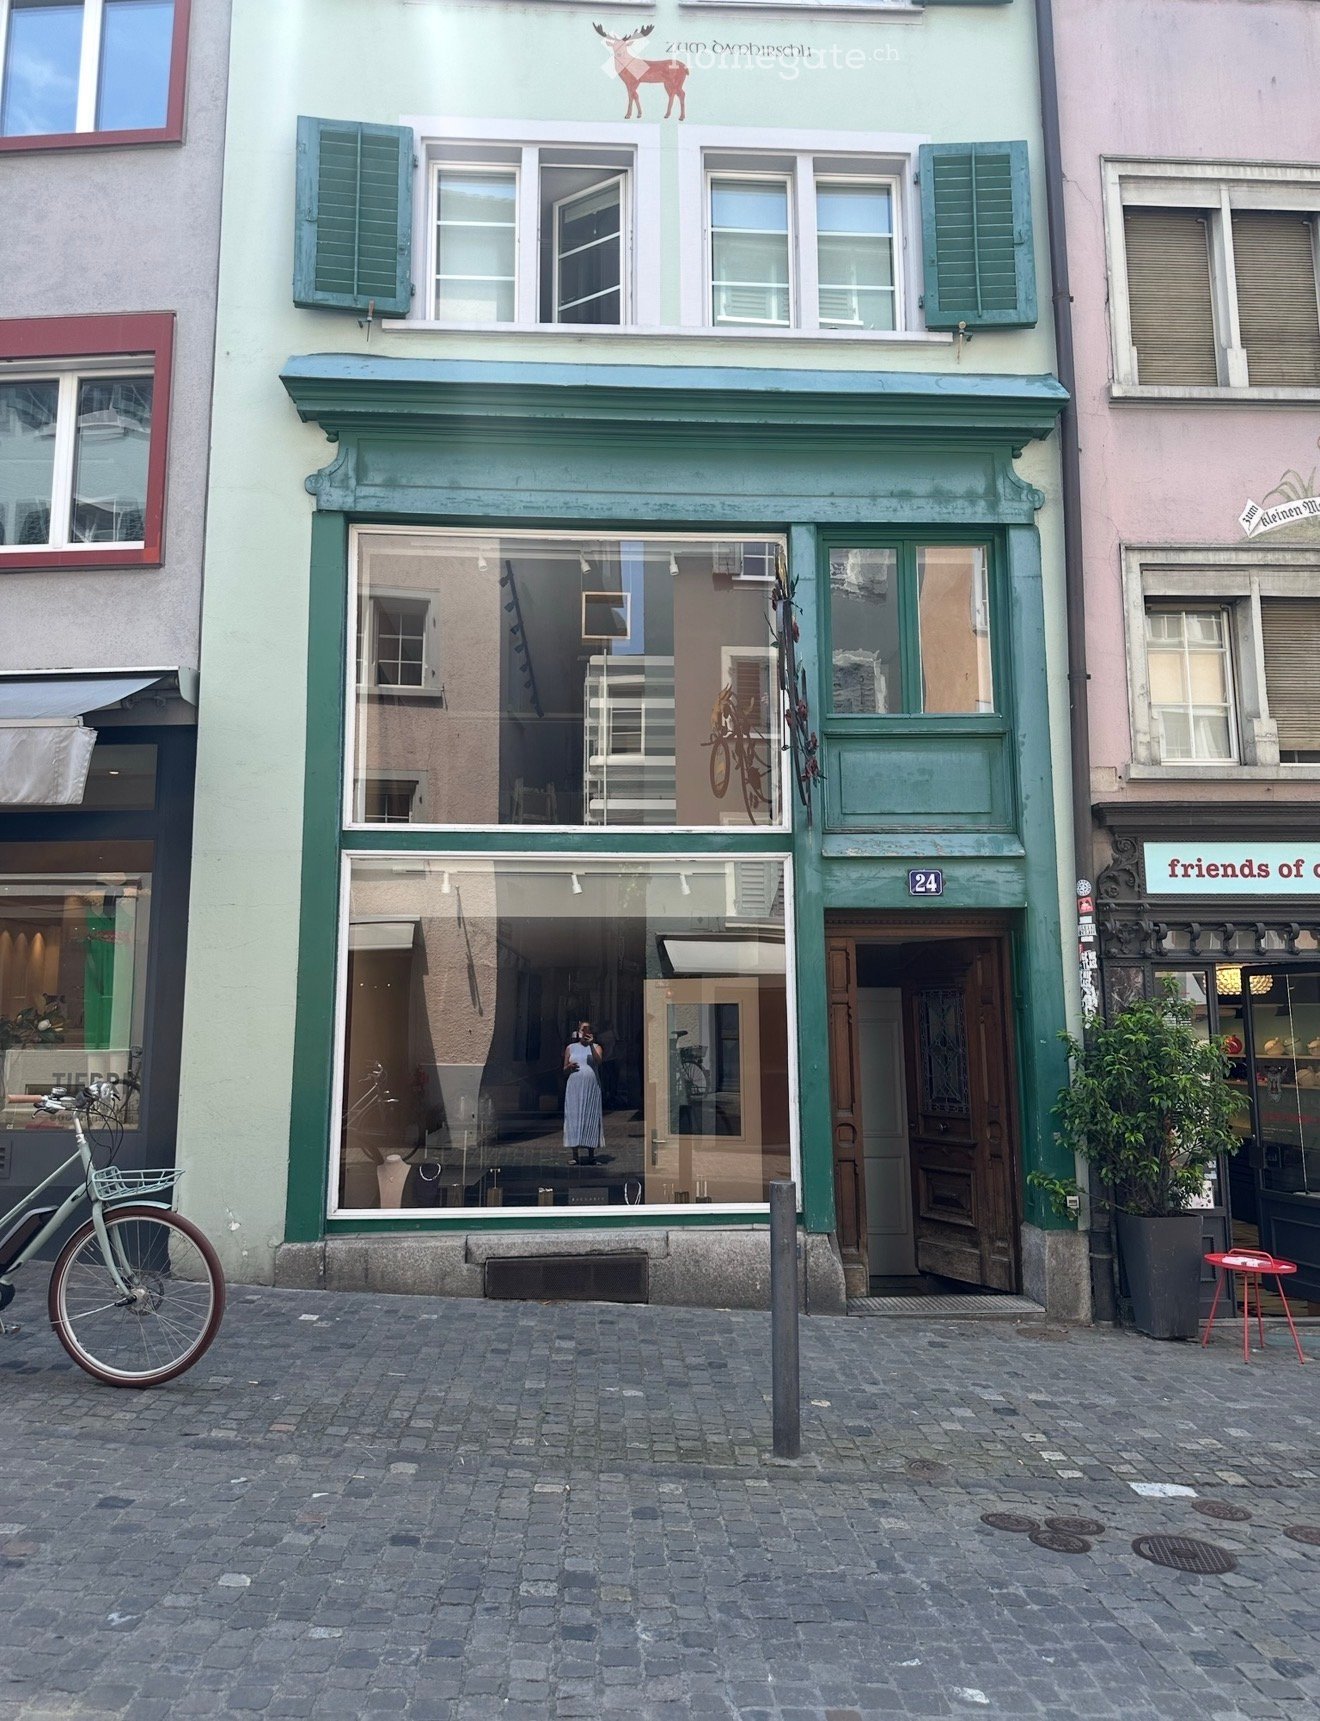
Retail Space with Premium Fit-Out — Neumarkt 24, Zurich Old TownWe are looking for a new tenant for an attractive retail space in the heart of Zurich’s Old Town. The approximately 52 m² premises extend over the ground and upper floors, with additional basement storage. Two street-facing shop windows provide excellent visibility and display space.Previously operated as a jewellery boutique, the space has a high-quality existing fit-out including display shelving, lighting, a cash desk, bespoke oak surfaces and furniture, window-display elements, a fridge and storage shelving. It is ideally suited to jewellery, accessories, fashion, design, interiors, art or a comparable retail concept.Address: Neumarkt 24, 8001 ZurichSize: approx. 52 m²Rent: CHF 3,594 per month, including ancillary costsFit-out and furniture takeover: CHF 25,550Available: by arrangementThe takeover includes the existing base furniture and shop fit-out, subject to a detailed inventory. The new tenancy and proposed use are subject to the landlord’s approval.Please get in touch with a short introduction to your concept to arrange a viewing.
Warehouse spaces
We are renting out as of now 80 m2, 120 m2 + 840 m2 Warehouse space in a closed hall Usable height 10.50 m Ideal as a pallet warehouse Highway access in immediate proximity
Additional real estate searches