7799 results - Commercial & industry for rent

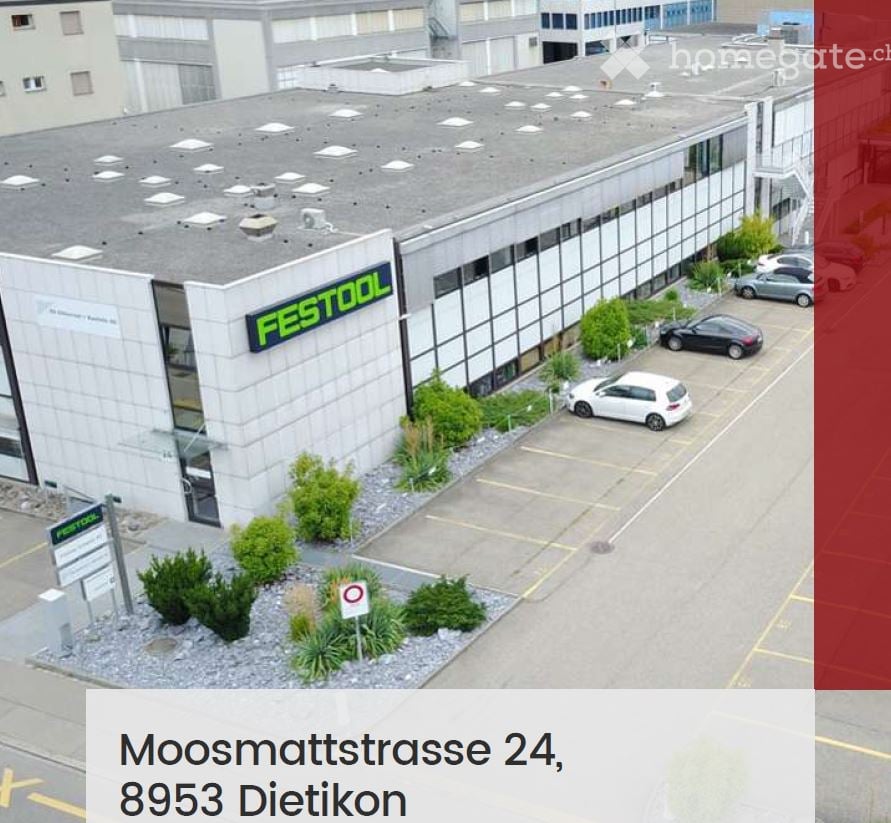
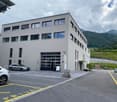
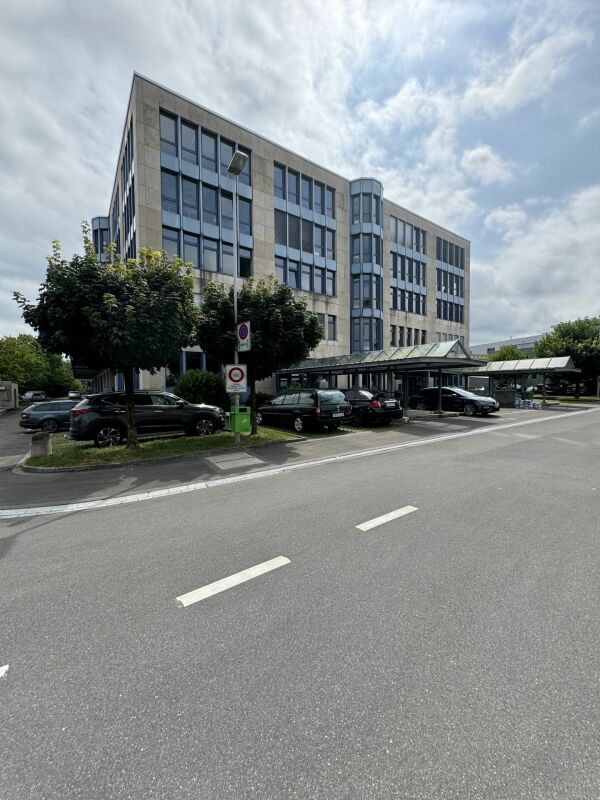
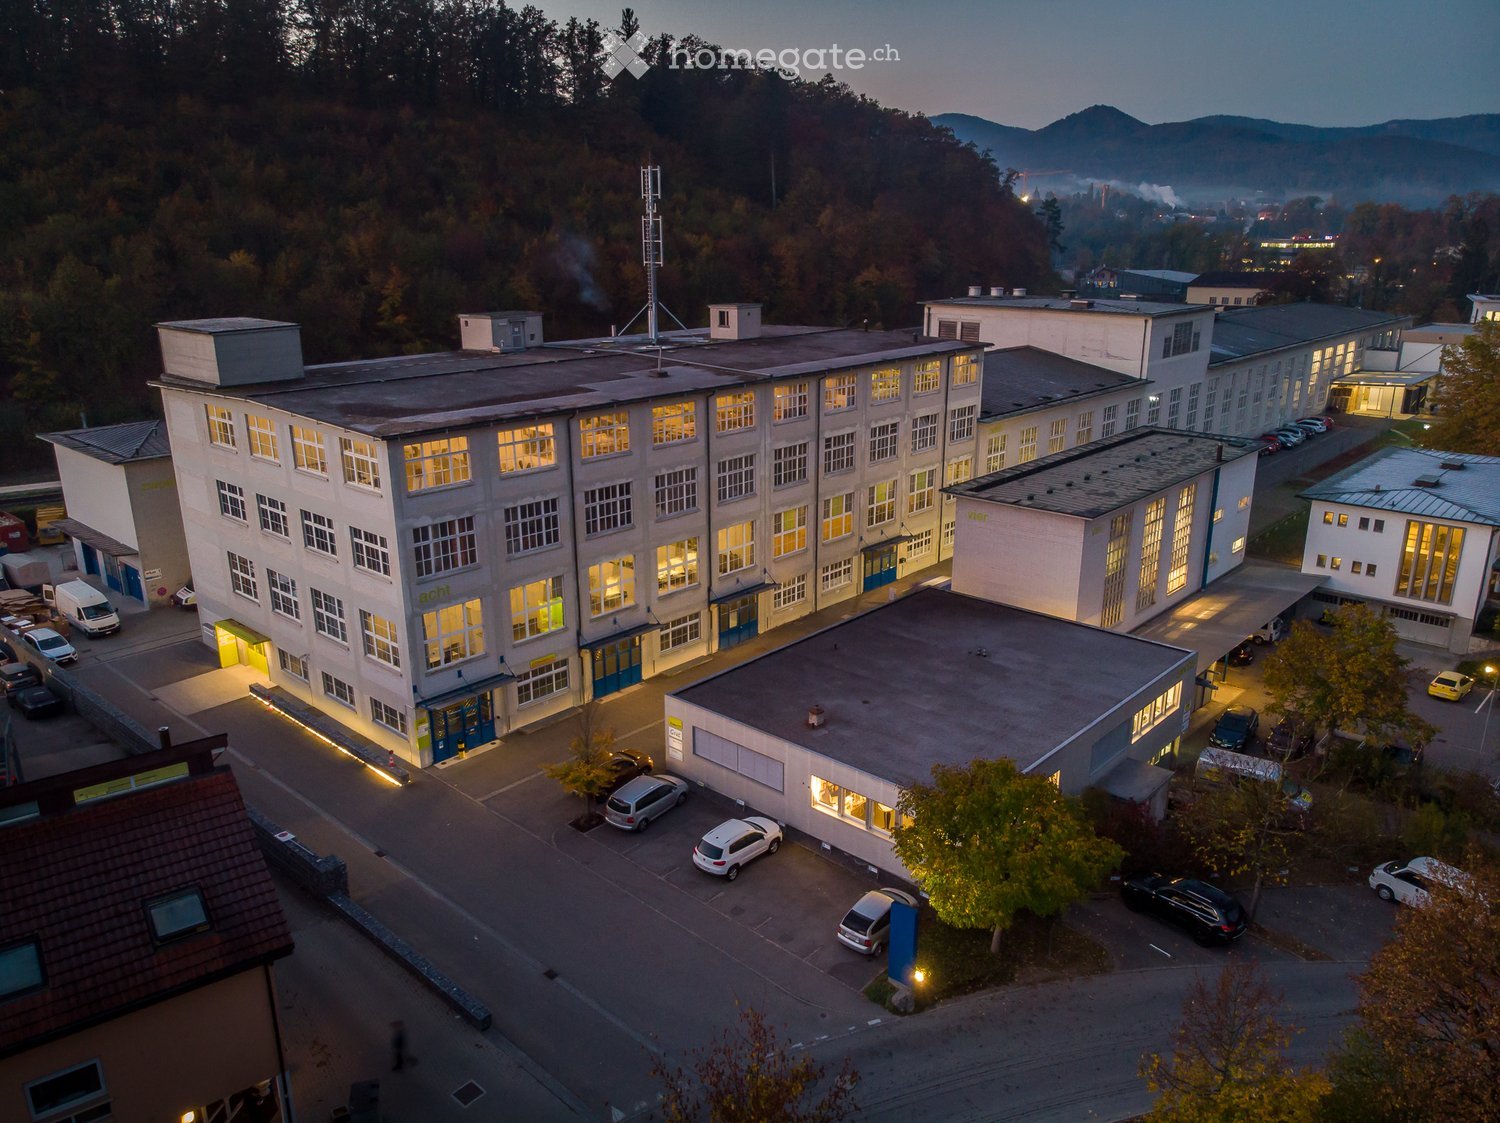
  • Building. A modern industrial building with a flat roof, large windows, and a parking lot with several cars. The building has a sign reading "FESTOOL" on its facade.
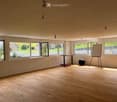
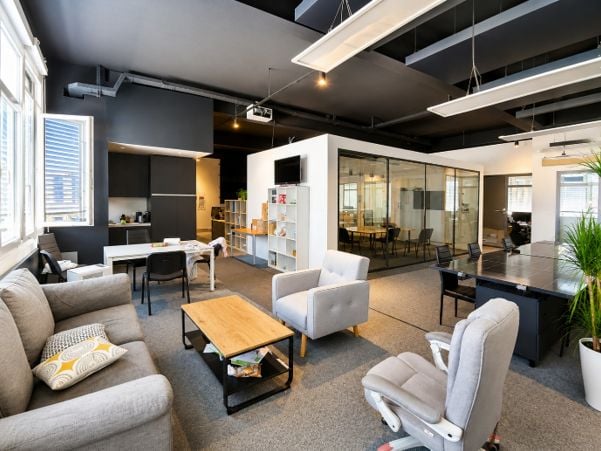
  • Furnished Room. Modern office space with desks, chairs, computers, and plants. The room features a clean, organized layout with large windows providing natural light.
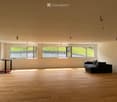
  • Furnished Room. Modern living room with grey sofa, red throw pillow, grey armchair, coffee table, bookshelf, and a small plant. Light wood flooring and white walls.
  • Kitchen. Modern kitchen with red cabinets, a sink, a faucet, and a coffee maker on the counter.
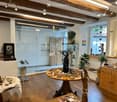
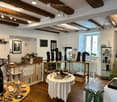
  • Furnished Room. A modern, minimalist reception area with a wooden counter, red cabinets, and a coffee maker on the counter. The space features white walls, light-colored flooring, and a glass door leading to a hallway.
  • Corridor / Hallway. Modern, well-lit hallway with white walls, light-colored flooring, and several office partitions and storage units visible along the sides.
  • Furnished Room. Open-plan office space with individual workstations, desks, laptops, monitors, keyboards, mice, and plants. Each workstation has a laptop, monitor, and various office supplies.
  • Furnished Room. Bright, modern conference room with a long wooden table, black chairs, a large window with blinds, and a small plant on the windowsill.
  • Furnished Room. A modern, well-lit meeting room with a large wooden table surrounded by black office chairs, a whiteboard, and a projector on the table.
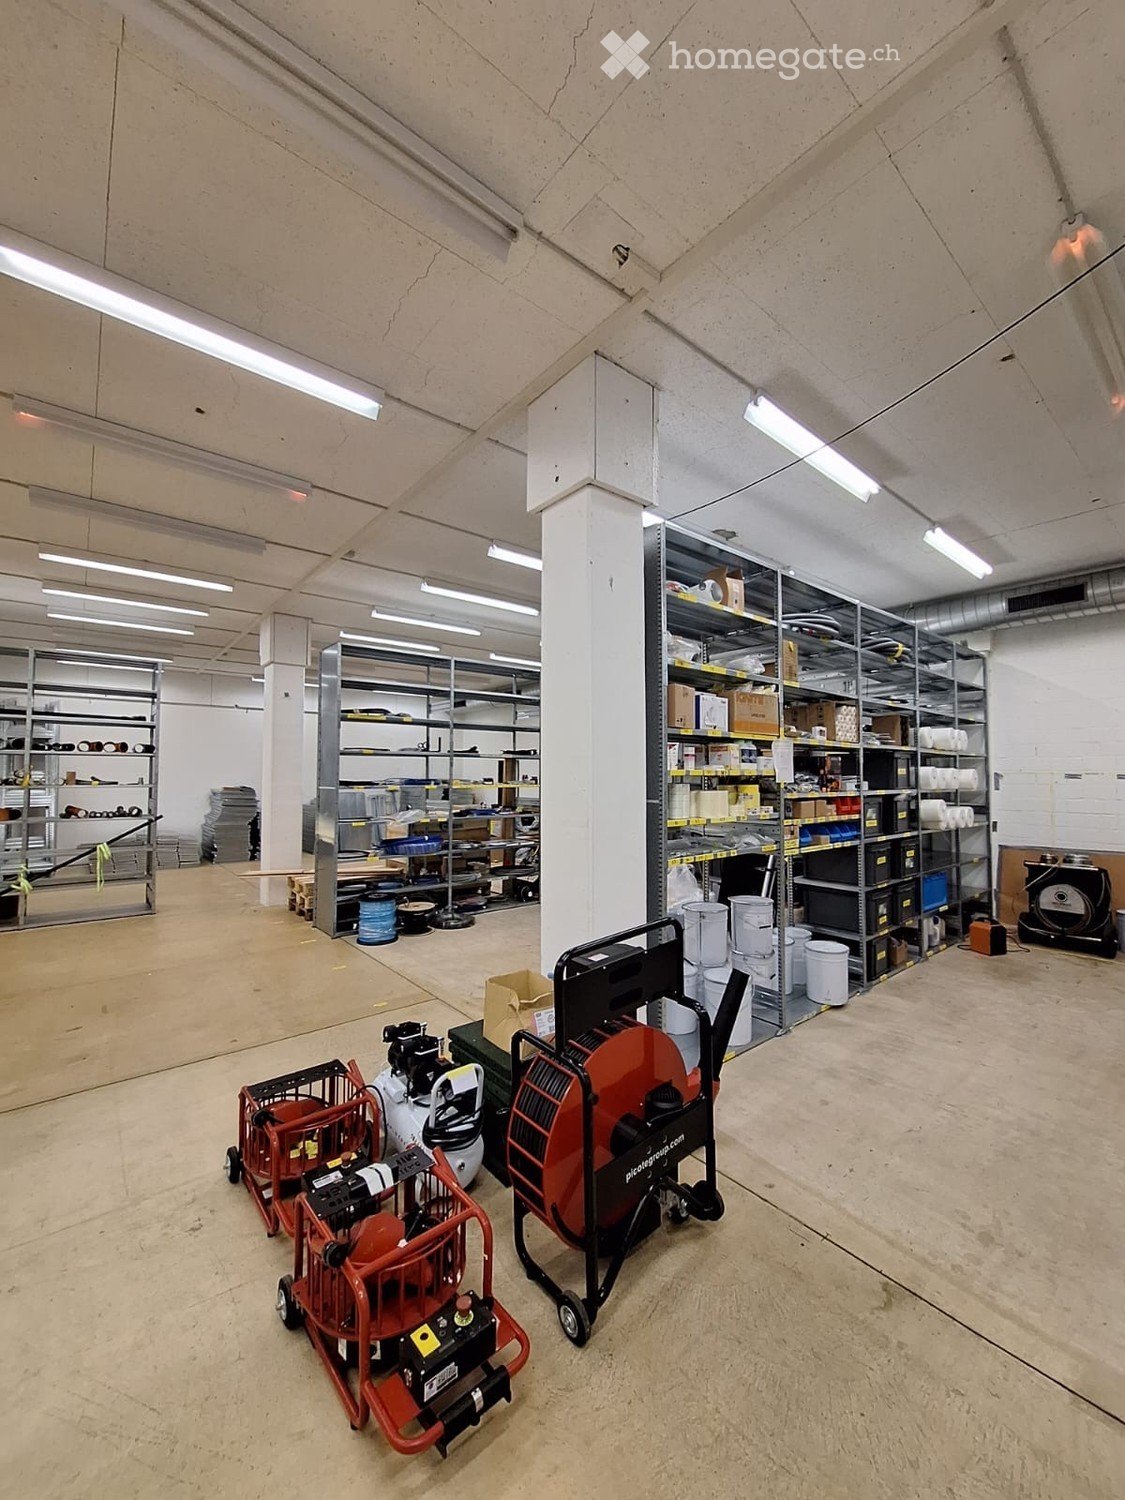
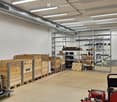
  • Furnished Room. A spacious, well-lit storage or office area with metal shelving units filled with storage bins, several pallets with boxes, a rolling cart, and a small desk with a computer monitor. The ceiling has exposed beams and fluorescent lighting.
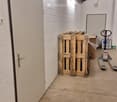
  • Unfurnished Room. Empty warehouse or storage space with wooden flooring, white walls, and storage shelves. Various cardboard boxes and pallets are scattered throughout the area.
  • Unfurnished Room. Empty warehouse or storage space with shelving units, cardboard boxes, and pallets. No furniture or personal items present.
  • Corridor / Hallway. Clean, modern hallway with white walls, light-colored tiled floor, and storage units with red bins on the left side. Fluorescent lighting and a visible restroom area on the right.
  • Furnished Room. A storage room with multiple metal shelving units filled with boxes, storage bins, and miscellaneous items. A small stool is placed near the shelves.
  • Corridor / Hallway. Clean, well-lit hallway with white walls, tiled floor, and storage shelves on both sides. The hallway features a grey partition, a small table, and red storage bins.
  • Furnished Room. A small, organized room with a table, chair, sink, shelves, ladder, and storage boxes. The room has white walls, a light fixture, and a wooden floor.
  • Corridor / Hallway. Clean, well-lit hallway with white walls, tiled floor, and storage shelves on both sides. Red storage bins and metal shelving units are visible.
  • Furnished Room. A well-organized workshop or studio space with white walls, wooden flooring, and large windows. Shelves on the left hold green storage bins and other supplies, while a worktop on the right has tools and a machine. The room is clean and fun
  • Unfurnished Room. Empty warehouse or storage space with a smooth black floor, white walls, and industrial shelving units filled with boxes and supplies. The area is well-lit with fluorescent lighting, and there are some storage carts and a yellow dolly vi
  • Furnished Room. A storage area with metal shelving units filled with boxes, a hand truck, and a desk with office supplies.
  • Unfurnished Room. Empty room with metal shelving units and large windows, no furniture or personal items present.
  • Furnished Room. Open doorway leads to a furnished room with a table, chairs, a printer, and storage cabinets.
  • Unfurnished Room. Empty room with white walls, grey floor, and a large door with a window showing an outdoor view.
  • Corridor / Hallway. Empty hallway with wooden flooring, white walls, and wooden handrails on both sides. A single light fixture is mounted on the ceiling, and a closed door is visible at the far end.
  • Other. {"visible_features": ["Garage"], "type": "Garage", "objects": [], "description": "Empty garage with white brick walls, large overhead door, and industrial shelving. Contains a few storage items like a ladder, hand truck, and pallet jack.", "localiz
  • Furnished Room. A spacious, industrial-style room with a concrete floor, white walls, and a large garage door. Visible items include a wooden shelf, a small cabinet, a chair, a pallet jack, and a storage unit.
  • Building. Exterior view of a modern industrial-style building with a large garage entrance, concrete walls, and a raised ground floor.
  • Building. Industrial-style building with a large garage door, concrete walls, and a small staircase leading up to the entrance.
  • Building. Modern building entrance with glass doors, brick pavement, and a covered walkway.
  • Corridor / Hallway. Modern interior staircase with metal railings and glass ceiling panels, leading to an upper level. The walls are white, and the floor is dark with a textured finish.
  • Corridor / Hallway. A modern hallway with white walls, black flooring, and two doors labeled 'Objekt: 1218' and 'Objekt: 1219'. The hallway has a clean, minimalist design with a visible ceiling light fixture.
1 / 31
Furnished Room. Modern office space with desks, chairs, computers, and plants. The room features a clean, organized layout with large windows providing natural light.
Furnished Room. Modern living room with grey sofa, red throw pillow, grey armchair, coffee table, bookshelf, and a small plant. Light wood flooring and white walls.
Kitchen. Modern kitchen with red cabinets, a sink, a faucet, and a coffee maker on the counter.
Price on requestPremium
560m² floor space
Moosmattstrasse 24, 8953 Dietikon

Commercial and office property at Moosmattstrasse 24 in Dietikon

Discover this versatile commercial and office property on the 1st floor at Moosmattstrasse 24 in Dietikon. With a total area of 560 m² and 7 rooms, this modern property offers optimal conditions for companies looking for office, storage, and workshop space under one roof.The property impresses with the following features: • Modern office areas: Bright, well-lit offices with spacious windows, individual workstations, and modern conference and meeting rooms – equipped with wooden tables, projectors, and whiteboards. • Spacious storage areas: Roomy storage halls with industrial metal shelves, pallets, and storage containers, as well as a smooth concrete floor – ideal for logistics and warehousing. • Garage and loading area: Large garage door with direct access, suitable for delivery vehicles and pallet trucks. • Workshop and work areas: Well-organized workshop rooms with white walls, wooden floors, and large windows. • Reception area: Modern, minimalist reception with wooden counter and stylish furniture. • Kitchen and sanitary facilities: Modern kitchen with red cabinets, coffee machine, and clean sanitary facilities in the building. • Lift and parking: The property has a lift, as well as garage and outdoor parking spaces. Equipment overview: • Total area: 560 m² • 7 rooms on one floor • Lift available • Garage and parking • Available from: September 1, 2026

Travel time
-

Find a new tenant for free

Create a free listing on Homegate to find the perfect next tenant for your apartment in no time at all.

List your property now
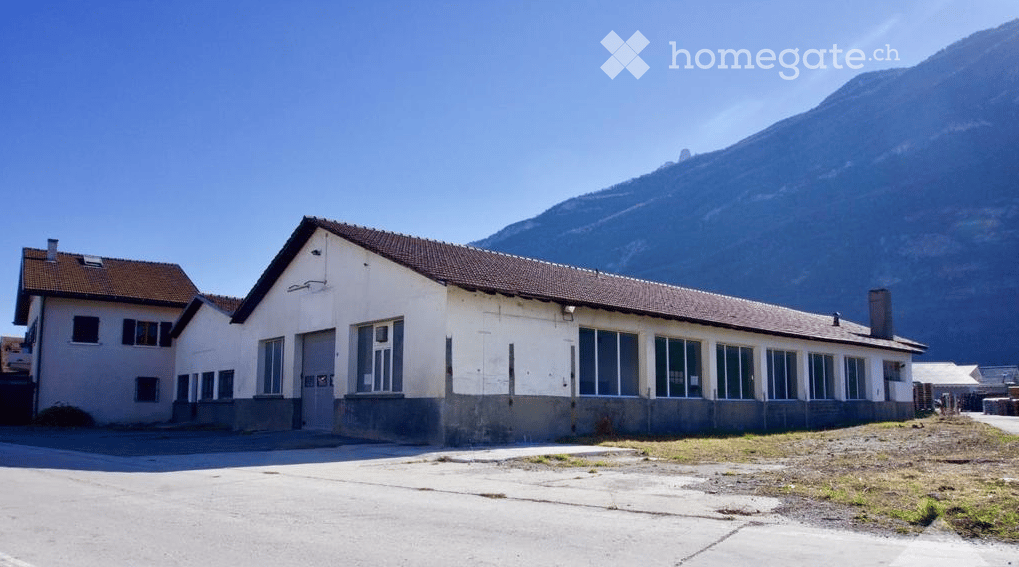
  • A two-story building with a flat roof and large windows, situated in a rural area with a mountain in the background.
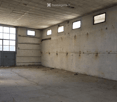
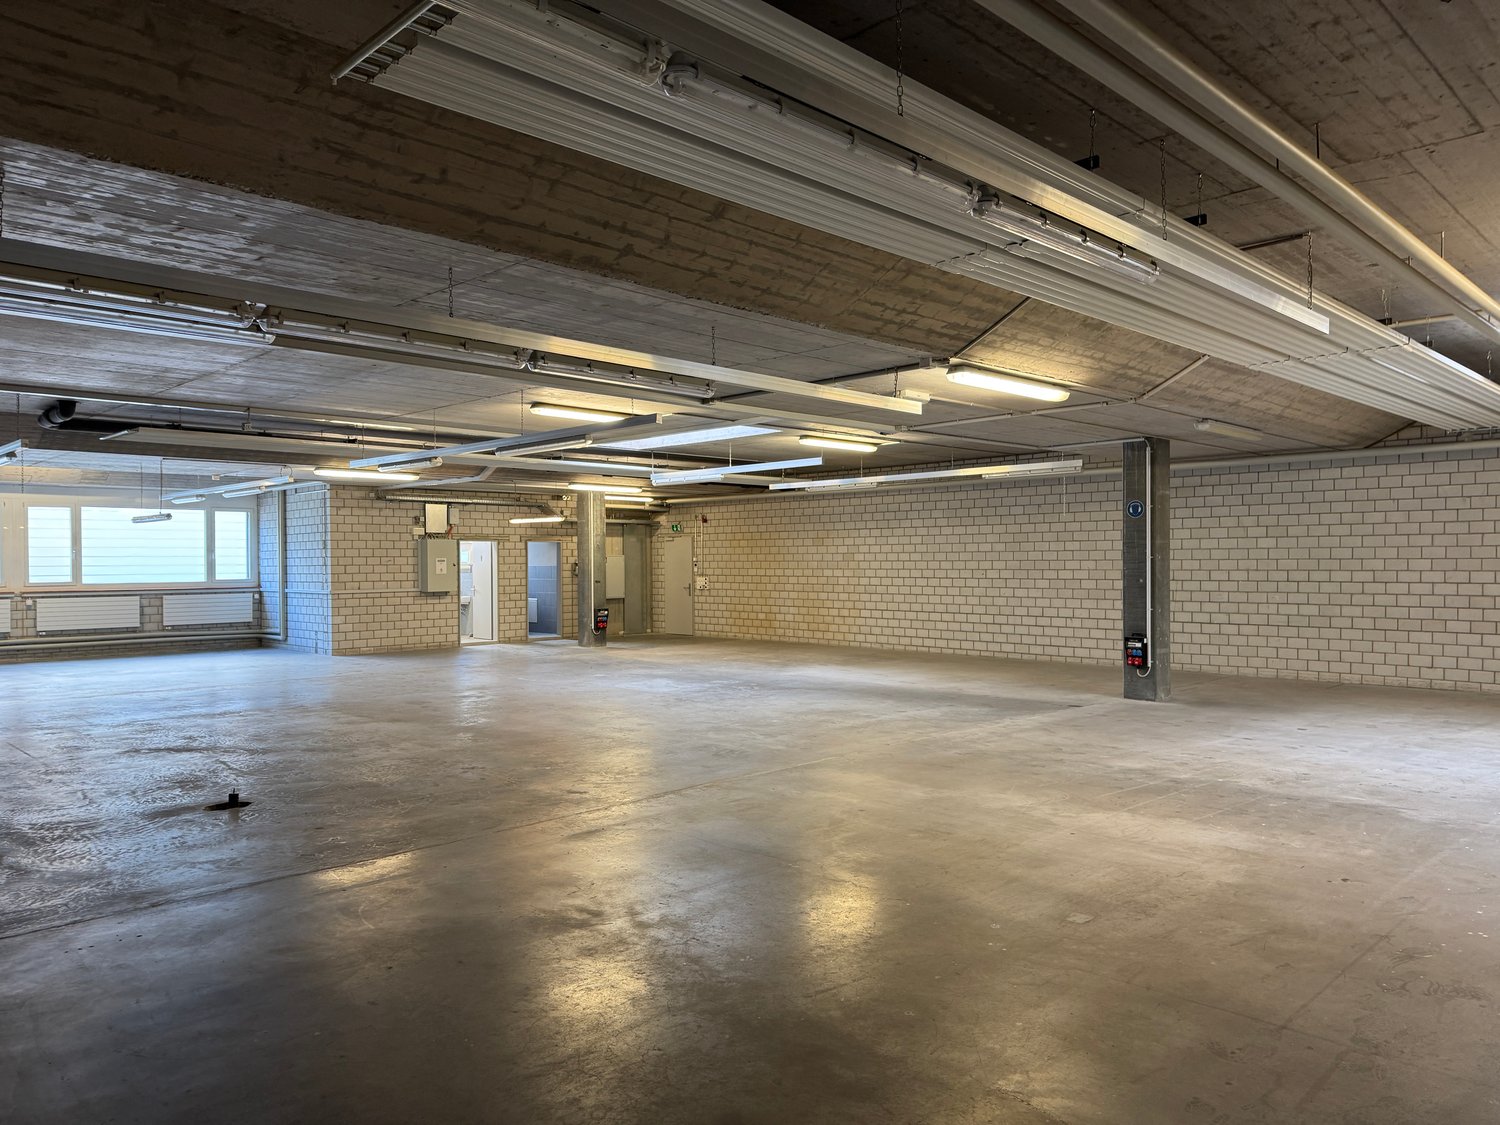
  • Empty industrial-style room with concrete walls and floor, large windows, and a metal door.
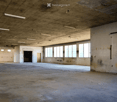
  • Empty industrial-style room with concrete floors and walls, large windows, and exposed ceiling with fluorescent lighting.
  • Empty industrial-style room with concrete floors and walls, large windows, and exposed ceiling beams. No furniture or equipment present.
  • Empty room with polished stone floors and dark brown walls, featuring recessed lighting and a white door leading to another space.
  • Empty room with wooden flooring and white walls, featuring a white door and a glimpse of another room with a chair and table in the background.
  • Empty room with white walls, wooden flooring, and a single door leading to another space. The room is completely unfurnished with no visible furniture or equipment.
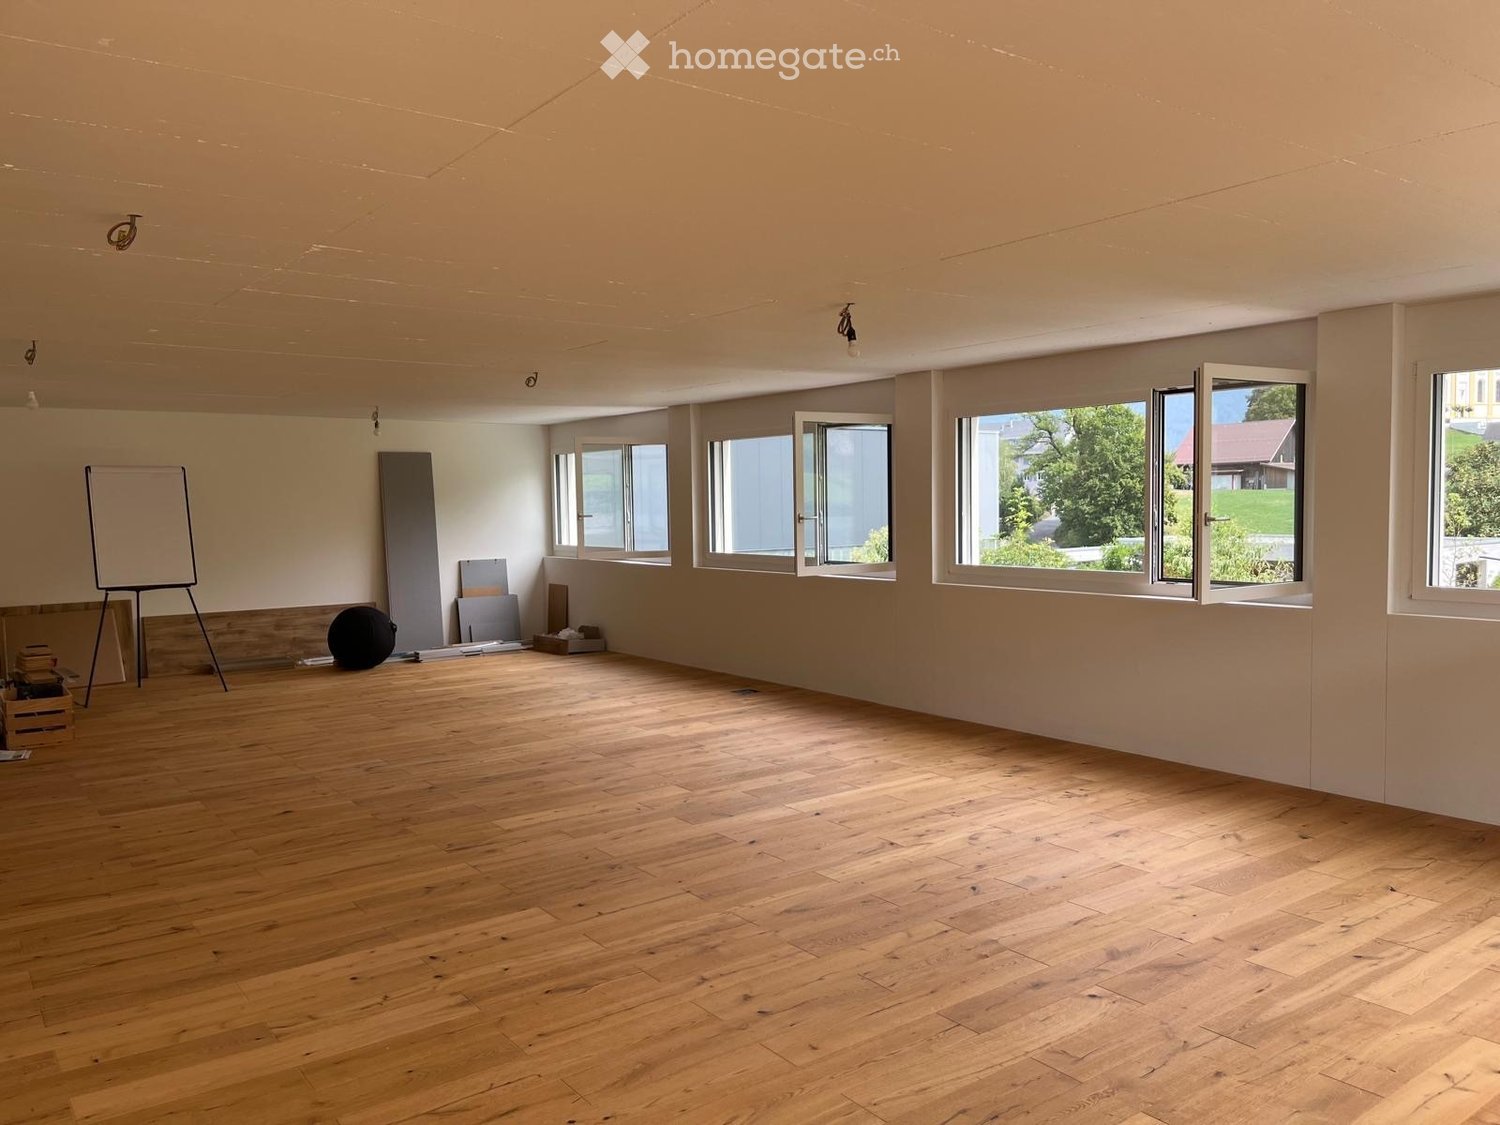
  • Completely empty room with bare walls and wooden floor. No furniture or equipment.
1 / 8
Empty industrial-style room with concrete walls and floor, large windows, and a metal door.
Empty industrial-style room with concrete floors and walls, large windows, and exposed ceiling with fluorescent lighting.
Empty industrial-style room with concrete floors and walls, large windows, and exposed ceiling beams. No furniture or equipment present.
CHF 6,000.– / monthPremium
Rue du Clou 20, 1906 Martigny

HALL / WAREHOUSE FOR RENT IN MARTIGNY–CHARRAT – 757 M² + LAND 1'800 M²

Hall / warehouse for rent in Martigny–Charrat, Rue du Clou 20, ideally located in the Martigny region. CHF 6'000/MONTHRue du Clou 20 – 1906 Charrat (Martigny)For rent, hall / warehouse of approximately 757 m² on the ground floor, with additional storage areas on the upper floor, partially renovated administrative area and land of approximately 1'800 m².The hall is also visible from the cantonal road, which is an additional advantage for a professional activity.The building is offered mainly for use as storage and goods storage.The administrative area, including offices and sanitary facilities, is partially renovated. The storage and storage areas are offered in their current state and can be used as they are.The future tenant naturally has the possibility to adapt or personalize the premises according to their specific needs.Possibility of adaptation according to the tenant's needsFor a tenant who wishes to make specific improvements or adaptations, the owner is willing to study different possibilities.After prior agreement between the parties on the nature, budget and modalities of the work, the investments possibly made by the tenant may be the subject of compensation on the rent or any other agreed formula.It is therefore a possibility offered to the tenant and not an obligation, allowing to adapt the premises to their activity if they wish.The property benefits from a generous area around the building, offering spaces for parking, maneuvering as well as loading and unloading goods.Access adapted to heavy goods vehicles / trucks, particularly interesting for companies requiring regular deliveries.The property benefits from a practical location in Charrat, municipality of Martigny, in a mixed area of housing and craftsmanship, with easy access to the main road axes of Valais.Main characteristics: • Hall / warehouse: approx. 757 m² on the ground floor • Additional storage areas on the upper floor • Land: approx. 1'800 m² • Partially renovated administrative area • Storage areas usable in their current state • Possibility of adaptation or personalization according to needs • Access for heavy goods vehicles / trucks • Outdoor spaces for parking and maneuvering • Facilitated loading and unloading • Visible from the cantonal road • Mixed area of housing and craftsmanship • Sought-after use: storage / storage of goods Rent: CHF 6'000.– / month for the entire propertyAvailability: to be agreed.Visits and information on request.

Travel time
-
1 / 16
CHF 3,530.– / monthPremium
242m² floor space
Grundstrasse 12, 6343 Rotkreuz

242 m² Showroom & Office with Warehouse and Loading Ramp - available immediately

Highway, train station, and bus stop right in front of the door The Grundstrasse 12 is located in the economic center of Rotkreuz: The Rotkreuz highway access (A4/A14) can be reached in one minute, the train station in about 7 minutes on foot, and the bus stop in one minute. You can reach Zug and Lucerne by train in about a quarter of an hour, and Zurich in about 40 minutes.So, your customers and employees can easily get there, whether by car or by public transport. The neighborhood is home to well-known companies and the Suurstoffi university campus. In addition, there are the advantages of the tax-friendly canton of Zug. Receive customers, deliver goods - everything in one place Compact and well thought out: Your customers enter the showroom through their own entrance, and the goods arrive via the loading ramp directly into the warehouse. Since the area is already fully developed, there are no construction costs, and you can start without delay. • Exhibition and presentation room • Office workplaces • Warehouse with concrete floor and loading ramp • Exceptional kitchen with break room • Customer and personnel entrance Need more space? The area can be expanded to 600 m² with the adjacent office space. Please note: The property is opted and is therefore subject to VAT. VAT is invoiced on all costs. The stated costs (rents) are excluding VAT. Your customized space - planned, financed, and implemented from a single source The existing layout doesn't quite fit? No problem. Our own team of architects and construction managers with years of experience will accompany you from the first idea to the move-in: • We take note of your needs and advise you on site • We create a concept and plans for your room layout • You receive a binding, transparent offer • We implement the construction on time and professionally • If desired, the ownership finances the expansion or conversion in advance - so your liquidity remains for your business Tell us your needs - we will submit a customized offer.

Travel time
-
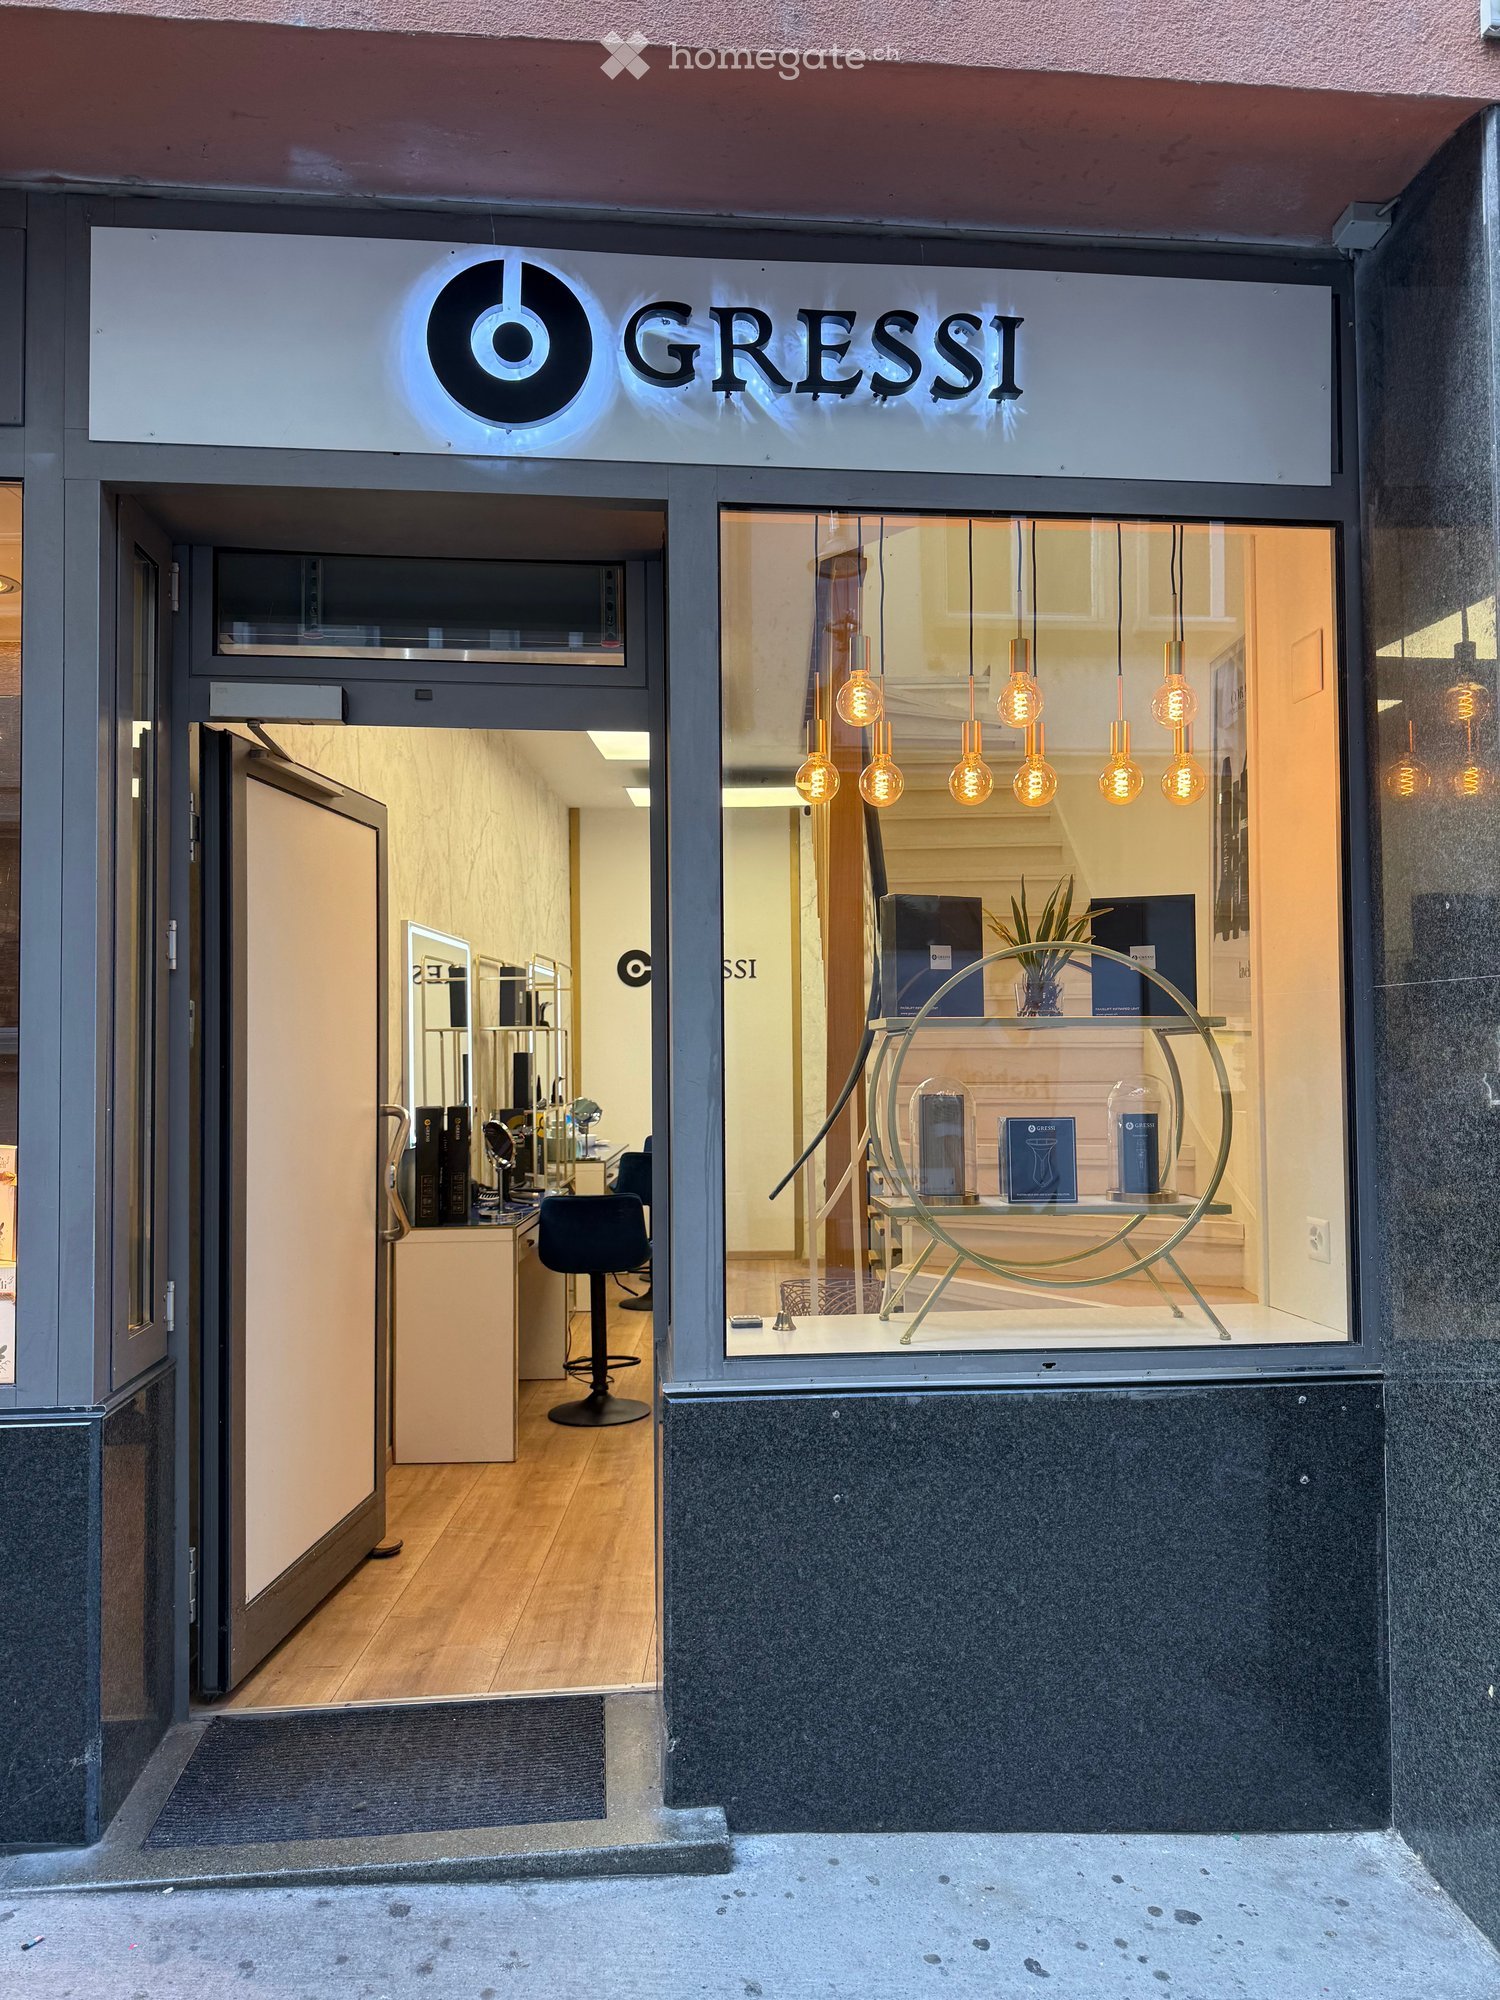
  • Storefront of "Gressi" with glass display window, interior visible with hanging lights, display table, and seating area.
  • Modern storefront with glass display window, interior visible with modern furniture, lighting, and decorative items. The entrance features a staircase leading up to the shop.
  • A well-organized massage or treatment room with a massage table, a small round table, a chair, a fan, a towel warmer, a screen, and plants.
  • A well-lit, modern spa treatment room with wooden flooring, a white massage table, a small round table with a chair, a screen, a cabinet, and a mirror.
  • Modern reception area with a blue sofa, coffee table, reception desk, screen, and decorative vase.
1 / 5
Modern storefront with glass display window, interior visible with modern furniture, lighting, and decorative items. The entrance features a staircase leading up to the shop.
A well-organized massage or treatment room with a massage table, a small round table, a chair, a fan, a towel warmer, a screen, and plants.
A well-lit, modern spa treatment room with wooden flooring, a white massage table, a small round table with a chair, a screen, a cabinet, and a mirror.
CHF 4,800.– / monthPremium
Rössligasse 17, 6004 Luzern

Luzern Altstadt: voll eingerichtete Laden- und Praxisfläche, 65 m², Ausbau 2022

Discover this versatile 65m² retail or commercial space spread across 2 floors in the vibrant heart of Luzern, ideally located at Rössligasse 17 in the sought-after 6004 postal code area. Currently configured as a professional treatment or wellness studio, this bright and well-presented space is perfectly suited for a wide range of retail or commercial uses.Fully Renovated in 2022: New flooring, walls and lighting throughout, AC, together with a completely new toilet room with washbasin and a new electrical distribution board. Property highlights: • Modern Storefront: An attractive glass display window ensures excellent visibility and street presence, drawing in passing foot traffic. • Flexible Layout: The space currently features two fully equipped treatment rooms - easily adaptable to your business needs. • Two Floors: Offering practical separation of spaces for reception, treatment, storage, or display areas. • Elevator & Wheelchair Accessibility: Fully accessible for all clients and customers, ensuring inclusivity and ease of access. • Sunny Exposure: The property enjoys excellent sunshine during summer, creating a bright and welcoming atmosphere. Prime Location & Surroundings: • Quiet Setting: Despite being centrally located, the property benefits from a remarkably quiet environment both day and night. • Excellent Transport Links: The Schwanenplatz bus stop is just a 5-minute walk away, Luzern Bahnhof bus station is reachable in 7 minutes, and Luzern main train station is only an 8-minute walk — making this location highly accessible for both clients and staff. • Ferry Terminal: The Steg Schwanenplatz ferry terminal is just 6 minutes on foot, adding to the charm and connectivity of this lakeside city location. • Immediate Amenities: A Coop supermarket is right on the doorstep, and the Alte Suidtersche Apotheke pharmacy is just 4 minutes away. • Education Nearby: The HSO Wirtschaftschule Schweiz is just 1 minute away, providing a steady flow of potential clientele in the area. • Close to Nature: The property is conveniently close to both the lake and the river, offering a picturesque setting that enhances the appeal of your business location. Whether you are looking to establish a wellness studio, boutique retail shop, consultancy, or creative workspace, this centrally located and fully accessible commercial space in Luzern offers an outstanding opportunity. Its combination of a quiet atmosphere, superb connectivity, and a charming storefront make it a truly rare find in one of Switzerland's most beautiful cities.
Travel time
-
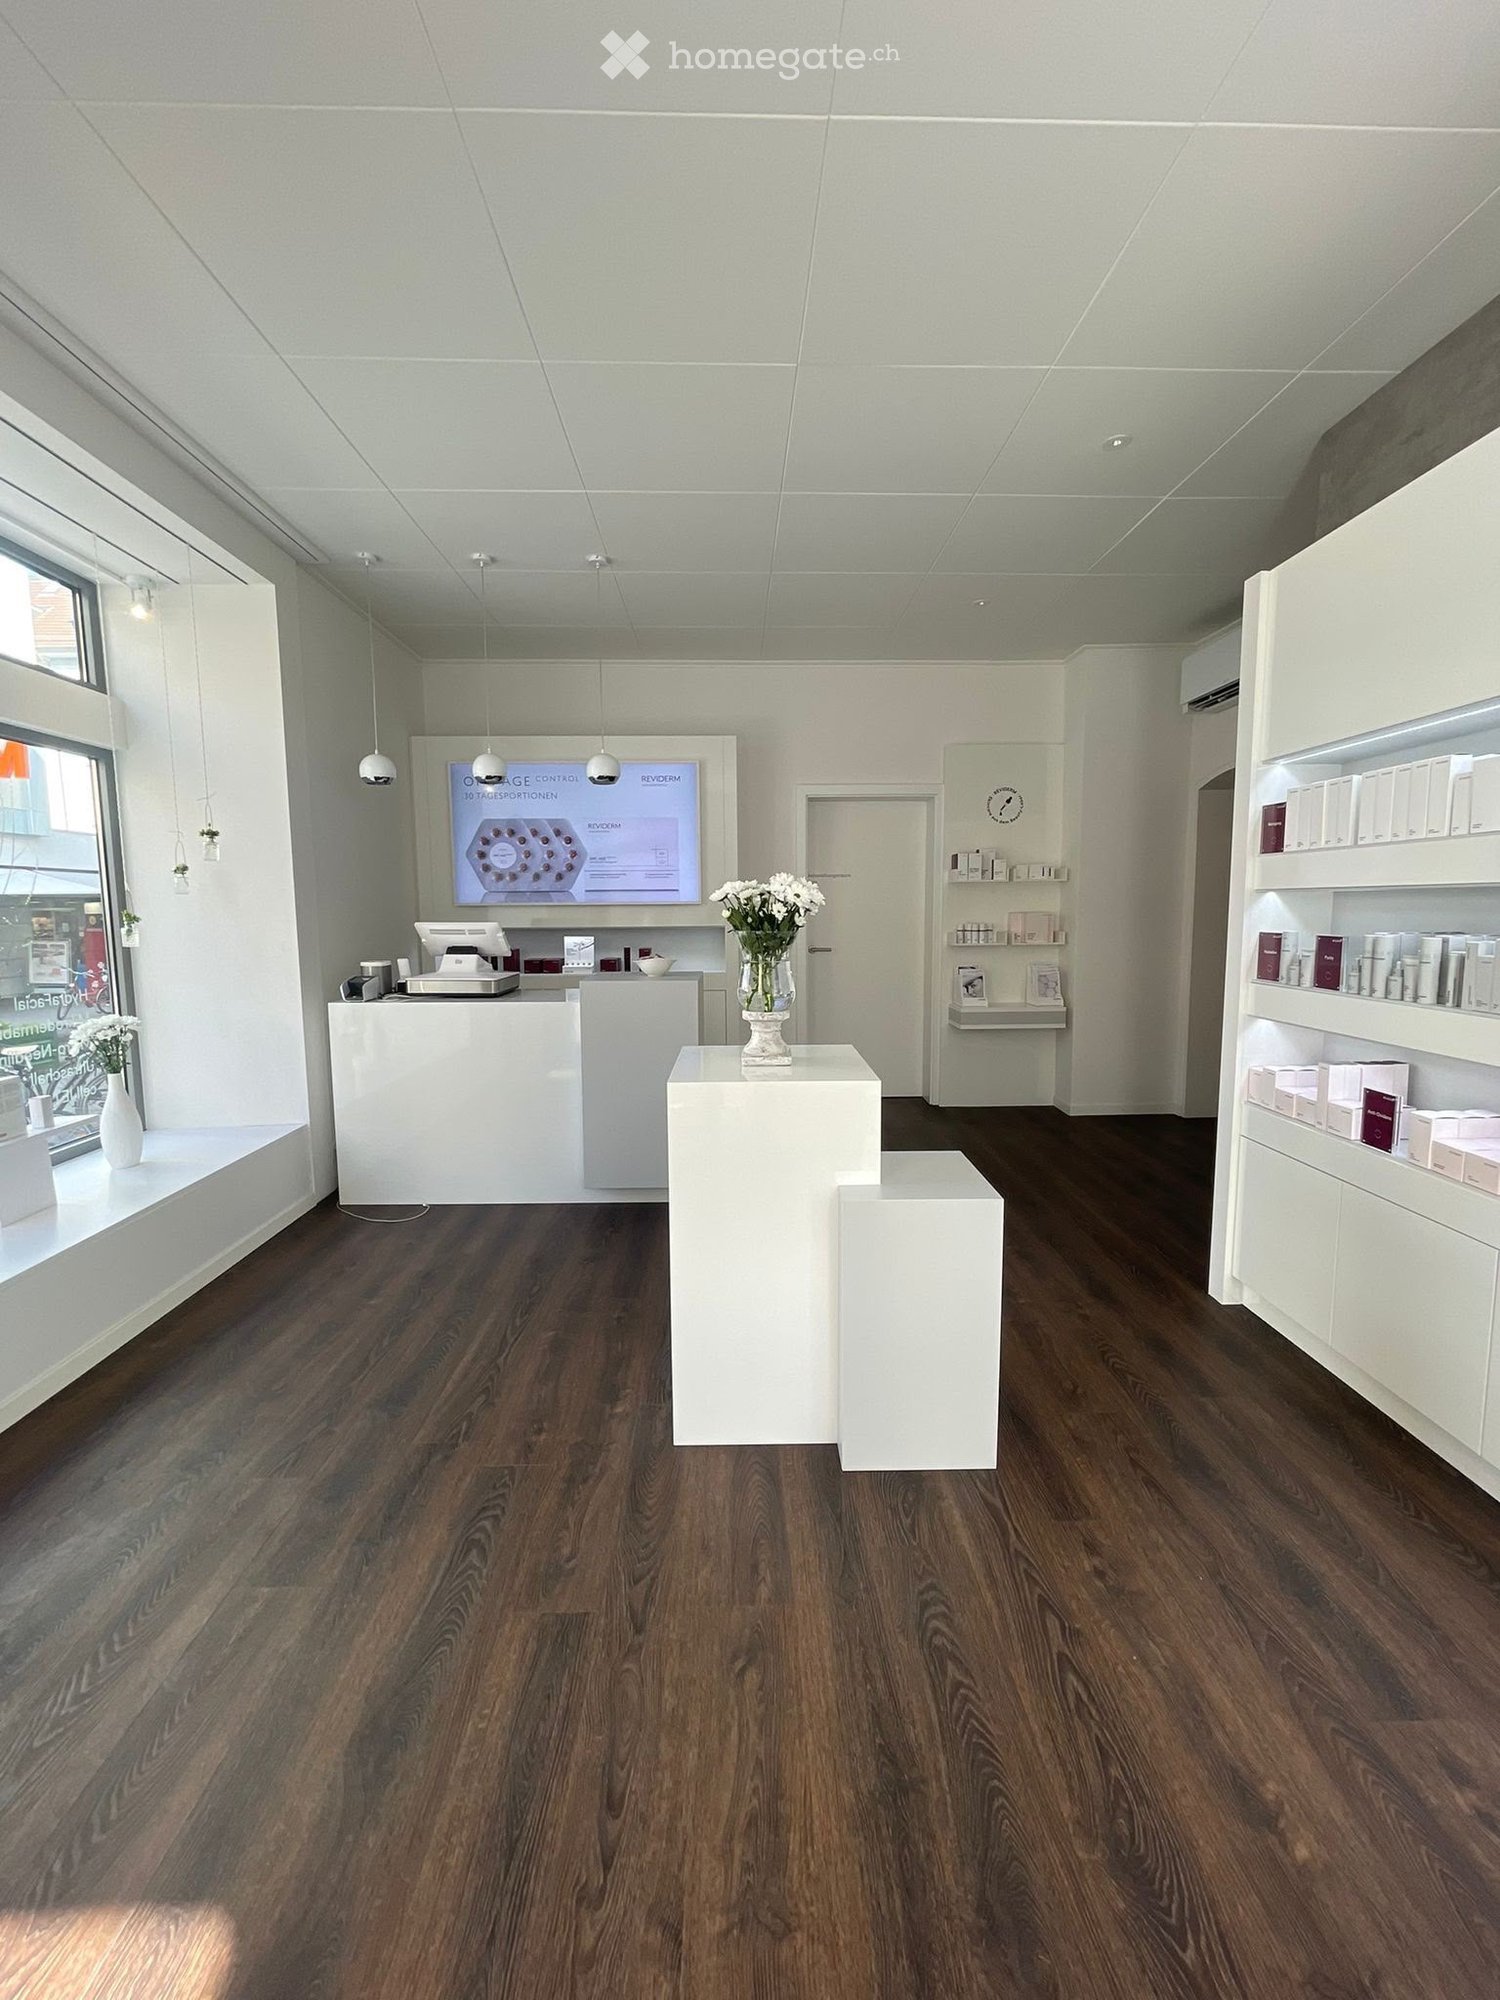
  • Modern, minimalist reception area with a polished wooden floor, white reception desk, large screen, decorative vase with flowers, and shelves displaying various products.
  • Modern, minimalist interior with a grey sofa, white coffee table, shelves with product boxes, and a vase with flowers near the entrance.
  • Modern, minimalist interior with white furniture, wooden flooring, shelves, and a reception area.
1 / 3
Modern, minimalist interior with a grey sofa, white coffee table, shelves with product boxes, and a vase with flowers near the entrance.
Modern, minimalist interior with white furniture, wooden flooring, shelves, and a reception area.
CHF 3,800.– / monthPremium
80m² floor space
Kauffmannweg, 6003 Luzern

Exclusive institute in central location for takeover in Lucerne – immediately operational

For strategic reasons, the rare opportunity arises to take over a high-quality built beauty and health center in the best location in Lucerne's Neustadt. The institute was furnished with great attention to detail and is fully operational – ideal for all those who want to start directly without a long renovation phase or high investments.The premises comprise around 80 m² and are located on the ground floor in the Neustadt quarter in 6003 Lucerne, just about five minutes' walk from Lucerne train station. The institute has a representative reception with a waiting area, three bright treatment rooms with windows, a kitchen with staff area, a toilet, and a basement.All three cabins are high-quality equipped and have a sink, illuminated glass wall, mirror with wardrobe, and individually planned built-in furniture. The reception, waiting area, and treatment rooms present themselves in a modern and well-maintained appearance. Air conditioning and electric heating provide pleasant working conditions in all rooms.A particular advantage: One treatment room is currently successfully sublet (massage). This existing sublease can be taken over on request and offers the opportunity to cover part of the fixed costs immediately.The institute is perfectly suited for:• Cosmetics institutes• Medical cosmetics• Permanent makeup• Podology• Massage• Physiotherapy• Osteopathy• Natural health practice• Nutrition counseling• Aesthetic treatments• Group practices or other health service providersMobile equipment such as treatment tables, devices, workboys, and other furniture can be partially taken over according to your wishes. This allows the takeover to be individually tailored to the needs of the buyer.Highlights• High-quality built institute• Immediately operational• Approx. 80 m² of usable space• Central location in Lucerne (train station approx. 5 minutes' walk)• Three fully equipped treatment rooms• Representative reception with waiting area• Kitchen with refrigerator, washing machine, and dryer• Air conditioning and electric heating in all rooms• Existing sublease can be taken over• Flexible takeover of equipment and furniture• Ideal also as a second location or for the step into self-employmentFurther information, viewing appointments, and details on the takeover and flexible equipment options can be obtained on personal request at t.renga@gmx.ch
Travel time
-

Suggested properties for you based on search results