7780 results - Commercial & industry for rent

1 / 13
CHF 100.– / m²/ year
1,500m² floor space
Industriestrasse 23, 4922 Thunstetten

Affordable storage spaces with ideal infrastructure & connection

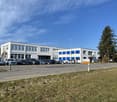
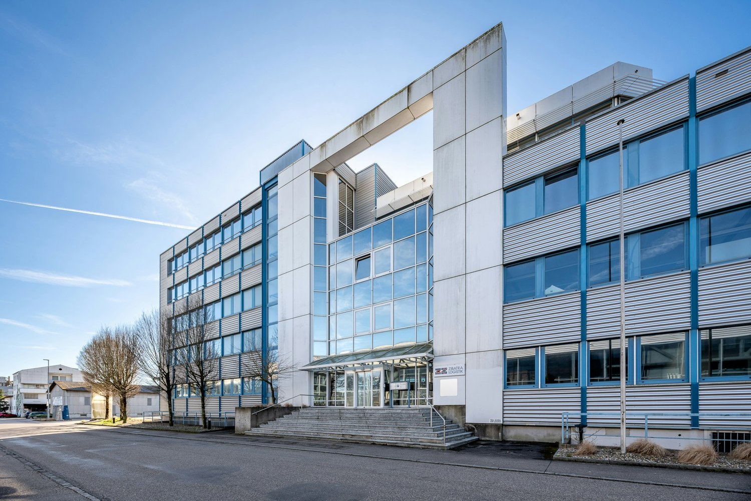
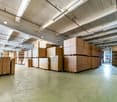
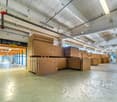
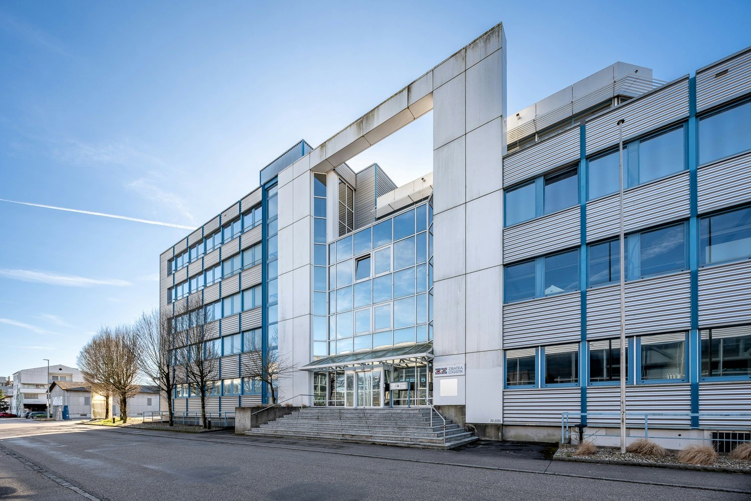
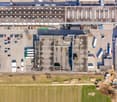
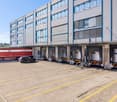
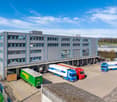
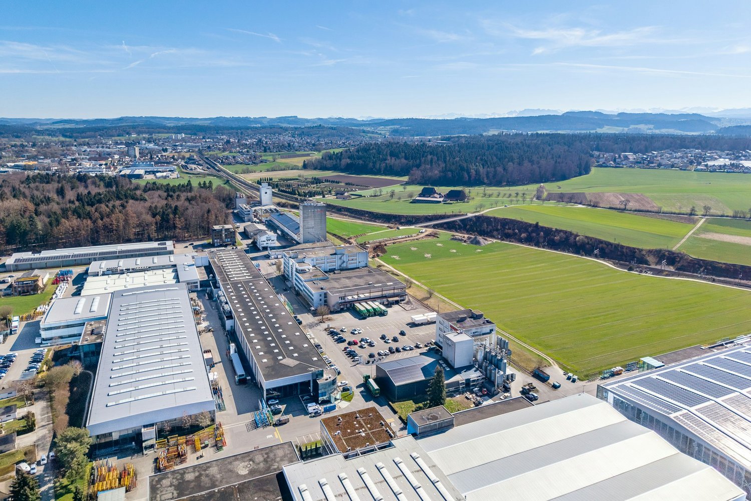
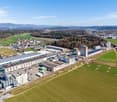
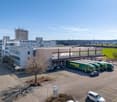
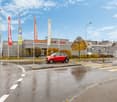
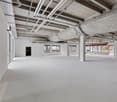
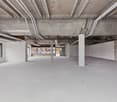
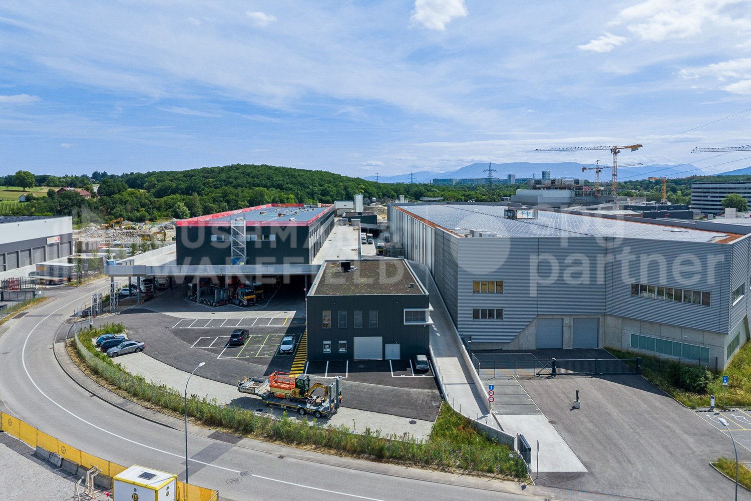
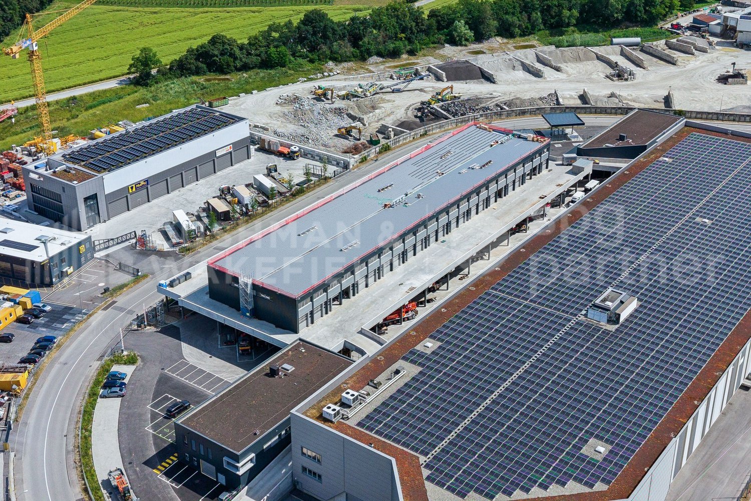
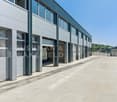
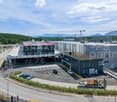
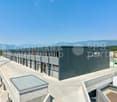
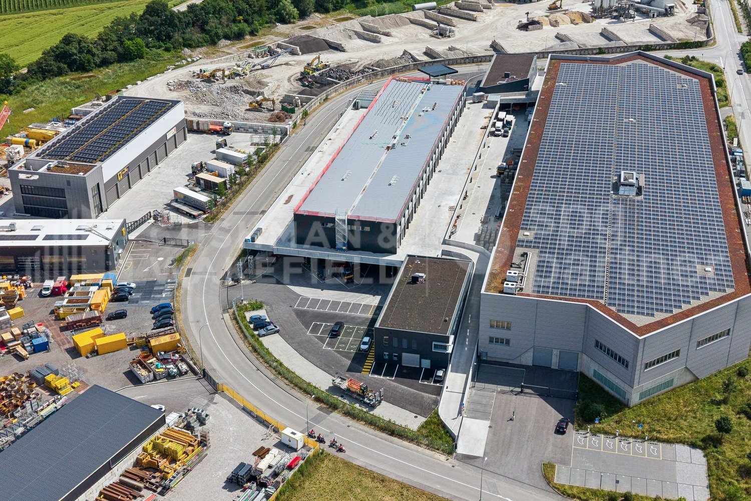
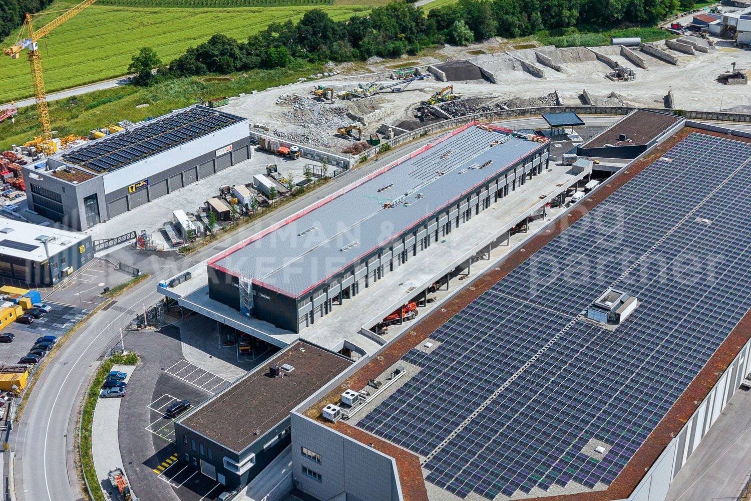
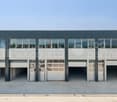
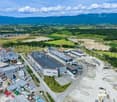
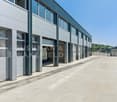
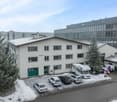
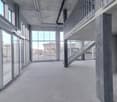
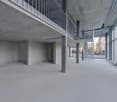
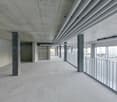
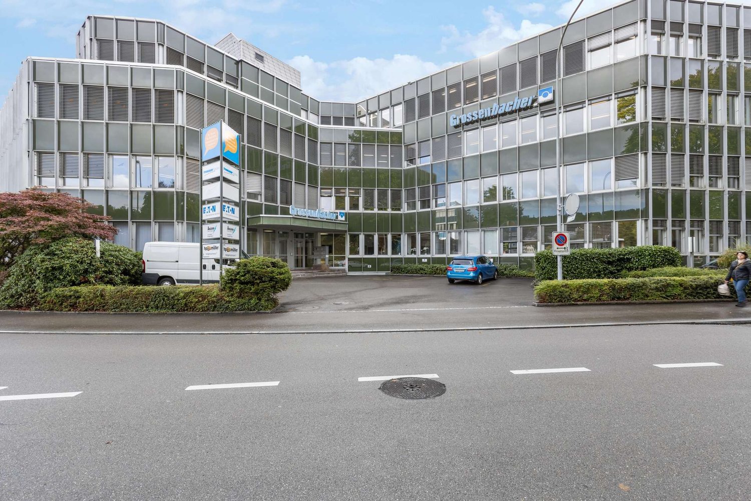
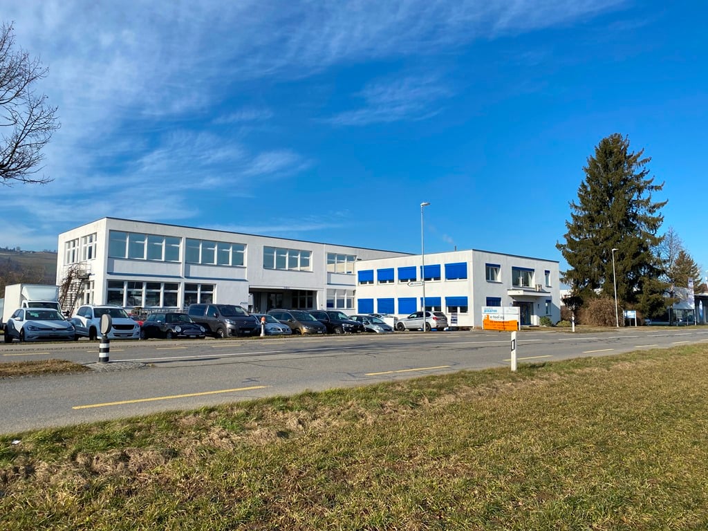
On Industriestrasse 23 in Bützberg (Thunstetten), around 20,000 m² of commercial/warehouse space is available for rent. The spaces are ready for occupancy and can be taken over as of 01.01.2028.Partial areas available immediately • Commercial space 2nd floor - 581.40 m² • Warehouse space 2nd floor - 722.15 m² • Warehouse space 3rd floor - 1,375.99 m² • Warehouse space 4th floor - 1,383.31 m² Spaces available from 2028: • Commercial space ground floor - approx. 5,000 m² • Commercial space 1st floor - approx. 3,700 m² • Commercial space 3rd floor - approx. 115.75 m² • Commercial space 1st basement - approx. 4,000 m² Highlights: • Two column-free halls with high room heights • 21 truck ramps on both building sides (optimal delivery) • 4 freight elevators • 3 pallet conveying systems • Cafeteria on the 3rd floor • 130 parking spaces directly on site • Very large outdoor areas as truck maneuvering space and parking lot • Generous room heights • High floor load capacity • Existing tenant expansion (immediately usable) • Flexible usage possibilities Location: • Thunstetten/Bützberg industrial area • Very good accessibility • Autobahn A1 reachable in about 20 minutes • Good connection to regional and national traffic axes Use:Ideal for logistics, distribution, production, or industry

Travel time
-
1 / 13
CHF 100.– / m²/ year
2,500m² floor space
Industriestrasse 23, 4922 Thunstetten

Up to 20,000 m² of storage/logistics space | Ramps | 130 PP | available 2028 | Partial rental

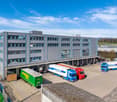
At Industriestrasse 23 in Bützberg (Thunstetten), around 20,000 m² of commercial/storage space is available for rent. The spaces are ready for occupancy and can be taken over as of 01.01.2028.Partial areas available immediately • Commercial space 2nd floor - 581.40 m² • Storage space 2nd floor - 722.15 m² • Storage space 3rd floor - 1,375.99 m² • Storage space 4th floor - 1,383.31 m² Spaces available from 2028: • Commercial space ground floor - approx. 5,000 m² • Commercial space 1st floor - approx. 3,700 m² • Commercial space 3rd floor - approx. 115.75 m² • Commercial space 1st basement - approx. 4,000 m² Highlights: • Two column-free halls with high room heights • 21 truck ramps on both building sides (optimal delivery) • 4 freight elevators • 3 pallet conveyor systems • Cafeteria on the 3rd floor • 130 parking spaces directly on site • Very large outdoor areas as truck parking and maneuvering space • Generous room heights • High floor load capacity • Existing tenant expansion (immediately usable) • Flexible usage options Location: • Thunstetten/Bützberg industrial area • Very good accessibility • Autobahn A1 can be reached in about 20 minutes • Good connection to regional and national traffic axes Use:Ideal for logistics, distribution, production, or industry

Travel time
-
1 / 13
CHF 100.– / m²/ year
5,000m² floor space
Industriestrasse 23, 4922 Thunstetten

Up to 20,000 m2 of attractive storage and logistics space - available from 2028 in Bützberg

At Industriestrasse 23 in Bützberg (Thunstetten), around 20,000 m² of commercial and storage space are available for rent. The spaces are ready for occupancy and can be taken over as of 01.01.2028.Partial areas available immediately • Commercial space 2nd floor - 581.40 m² • Storage space 2nd floor - 722.15 m² • Storage space 3rd floor - 1,375.99 m² • Storage space 4th floor - 1,383.31 m² Areas available from 2028: • Commercial space ground floor - approx. 5,000 m² • Commercial space 1st floor - approx. 3,700 m² • Commercial space 3rd floor - approx. 115.75 m² • Commercial space 1st basement - approx. 4,000 m² Highlights: • Two column-free halls with high room heights • 21 truck ramps on both sides of the building (optimal delivery) • 4 freight elevators • 3 pallet conveyor systems • Cafeteria on the 3rd floor • 130 parking spaces directly on site • Very large outdoor areas • Generous room heights • High floor load capacity • Existing tenant expansion (immediately usable) • Flexible usage options Location: • Thunstetten/Bützberg industrial area • Very good access • A1 motorway reachable in about 10-15 minutes • Good connection to regional and national traffic axes Use:Ideal for logistics, distribution, production, or industry

Travel time
-

Find a new tenant for free

Create a free listing on Homegate to find the perfect next tenant for your apartment in no time at all.

List your property now
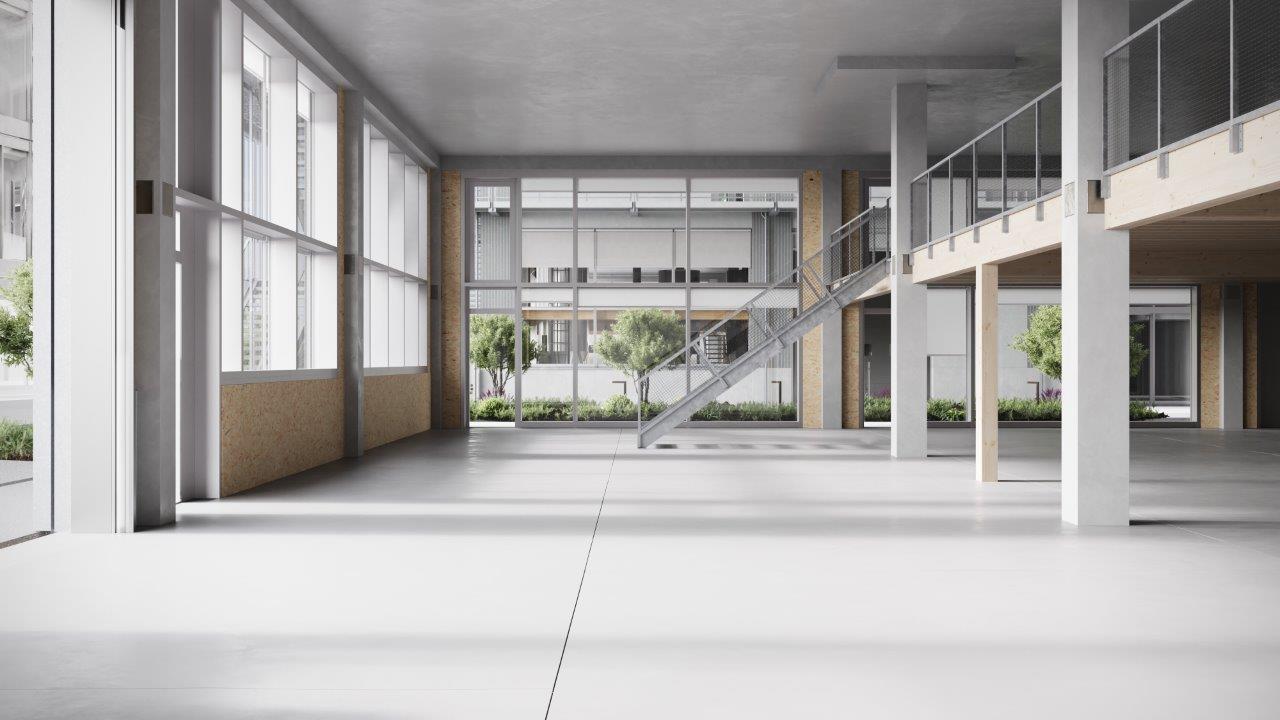
  • Empty building with large windows, concrete floor, staircase, balcony
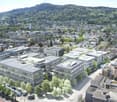
  • modern office building, glass facade, solar panels on the roof, surrounded by trees and other buildings, city view
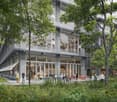
  • modern office building, glass facade, multiple floors, balconies, green spaces, trees, people walking, bicycles
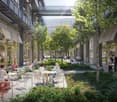
  • Outdoor seating area with tables and chairs, trees, plants, and a walkway
  • Multi-story building with offices, meeting rooms, and a ground floor with a warehouse and parking
  • modern office building, multiple floors, glass windows, balconies, green trees, people walking
  • modern office building, multiple floors, glass windows, balconies, green plants, solar panels, outdoor seating area, trees, people walking
  • modern office space with white desks, chairs, large windows, yellow 3D printers, storage boxes, and a staircase
  • modern industrial design, large windows, high ceilings, large tables, chairs, coffee machine, shelves, bags of coffee beans
1 / 9
modern office building, glass facade, solar panels on the roof, surrounded by trees and other buildings, city view
modern office building, glass facade, multiple floors, balconies, green spaces, trees, people walking, bicycles
Outdoor seating area with tables and chairs, trees, plants, and a walkway
  • Parking space
  • Elevator
  • Garage
  • +2
CHF 200.– / m²/ year
6,367m² floor space
Albisriederstrasse 253, 8047 Zürich

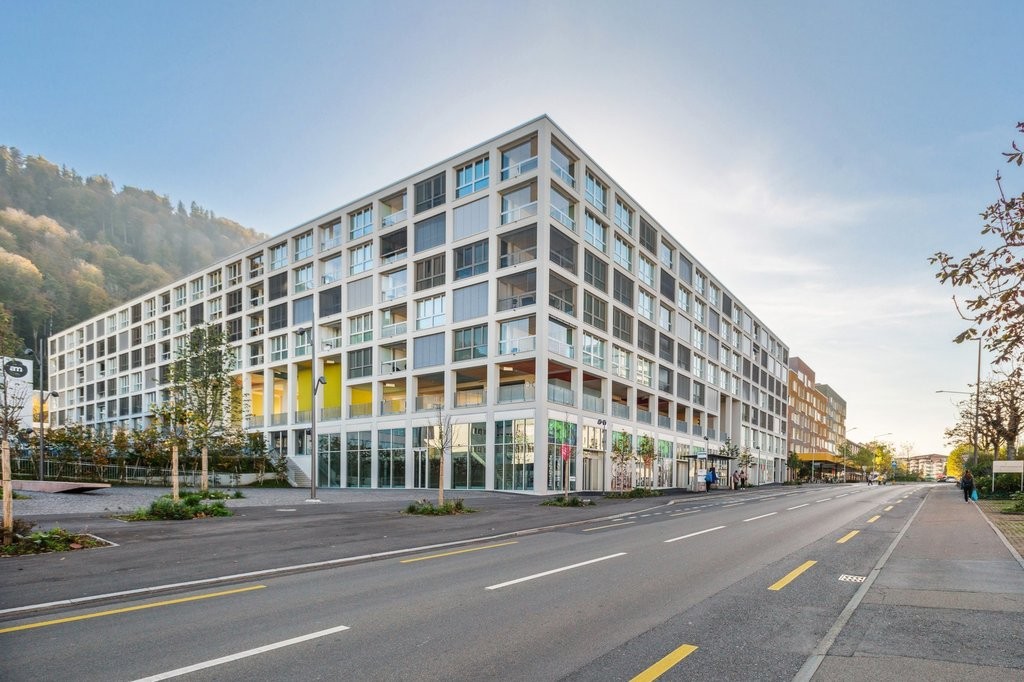
Modern industrial space in Zürich-Altstetten - New building 2028

By the end of 2028, a modularly constructed campus will be built on the Albis-Areal, which will primarily provide space for modern production facilities, supplemented by commercial, life sciences, industrial uses, and studios.The high-ceilinged rooms with almost 6m offer a lot of freedom for your needs. On the additionally possible intermediate floors, attractive office spaces can be designed, among other things. With large window fronts, there is plenty of light in the spaces and a pleasant room feeling, especially since this is the top floor.The spaces are rented out in their basic construction.Highlights • Modular spaces - Intermediate floors create maximum modularity and enable customized solutions • Strategically well-located - The location in Zürich, where companies find everything: talent, innovation, and economic strength, as well as an up-and-coming and inspiring environment • Sustainable efficiency - High environmental standards offer energy-efficient solutions and optimized operating costs • Part of the YOND-CAMPUS with attractive facilities & services Facts and figures • Rentable space - 3rd floor with approx. 560 to 6,367m² • Rent - from CHF 200.00/m² p.a. • Construction - Basic construction including generally accessible sanitary facilities • Room height - 5.7m • Floor load - 1,000kg/m² • Goods lift - 3,200kg • Delivery - Delivery via underground parking with loading ramp on the ground floor • Availability - from the end of 2028 Are you interested? Then we look forward to your call.

  • Parking space
  • Elevator
  • Garage
  • +2
Travel time
-
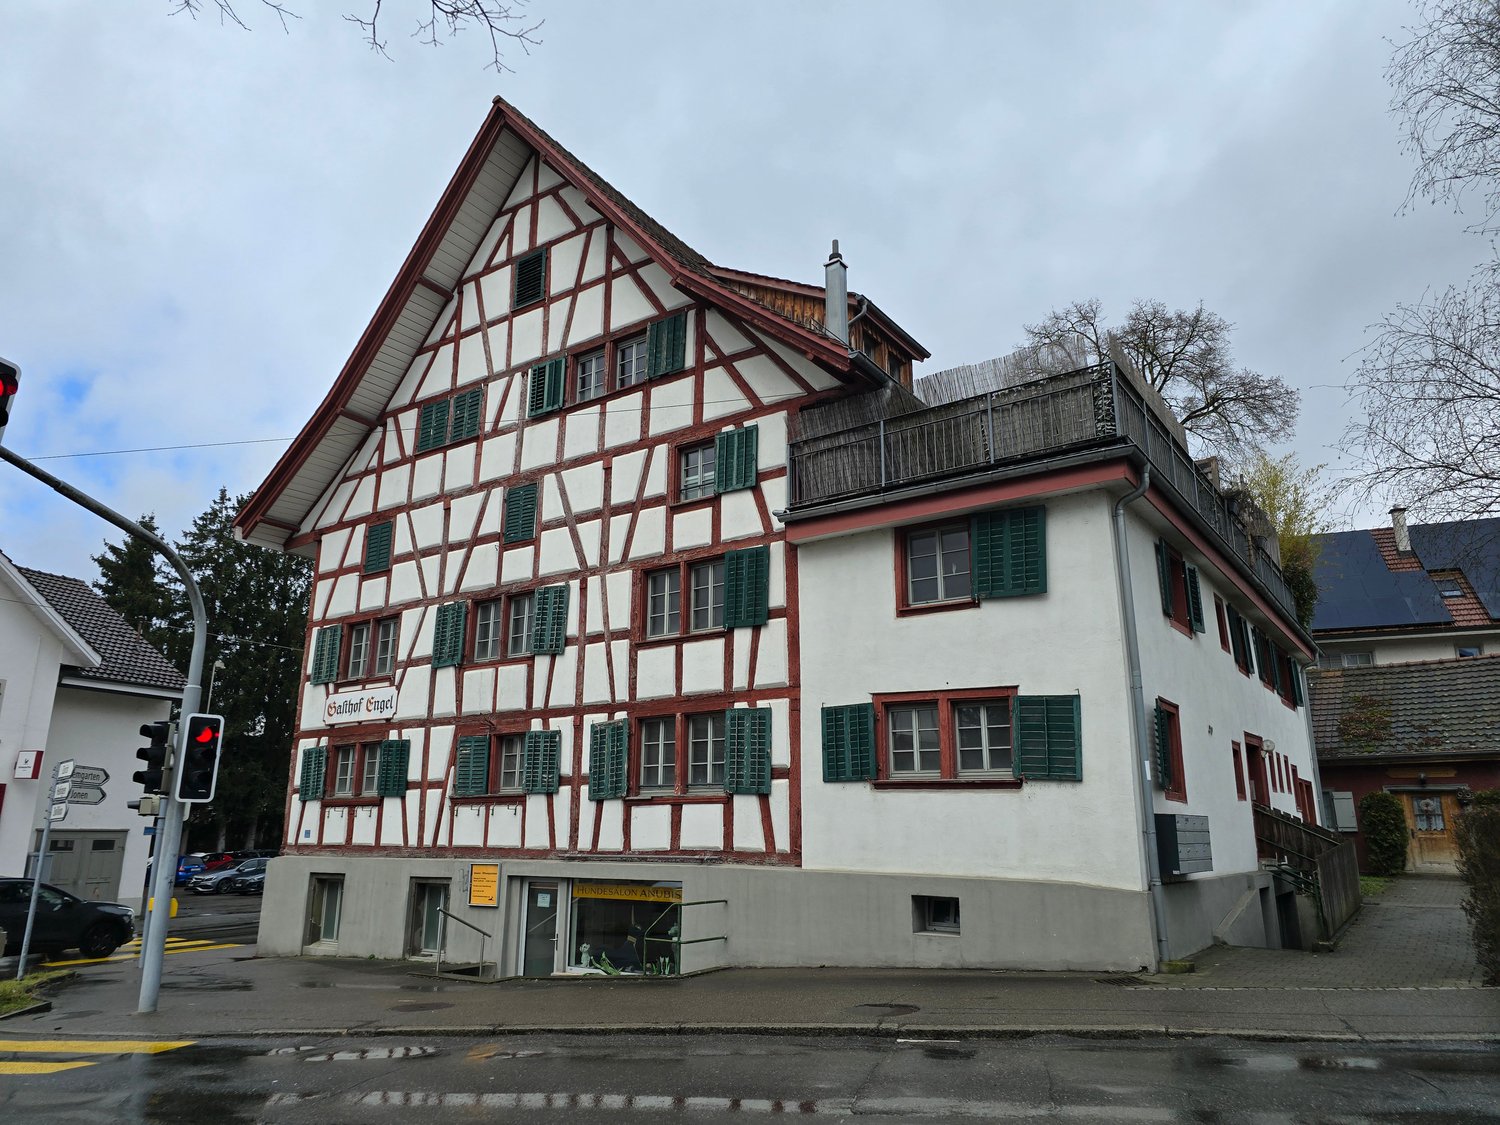
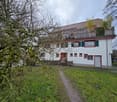
  • White painted, timber-framed house, red roof, multiple windows, red trims, small garden
  • white house, brown roof, wooden fence, balcony, raised ground floor, garden
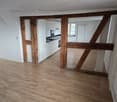
  • open floor plan with hardwood floors, wooden beams, white kitchen cabinets, a sink, and a window
  • empty room, hardwood floor, white walls, large windows, wardrobe
  • empty room, wooden floor, window, wooden beams, white cabinet
  • Open hallway with wooden floors, white doors, wooden beams, and an open door leading to another room.
  • room with large window, parquet floor, white ceiling, wooden beams, three white cabinets, electrical sockets on the wall
  • empty room with hardwood floors, windows, and light fixtures
  • Empty room with hardwood floors, white walls, large window, wooden beam in the ceiling
  • large empty room, wooden floor, white walls, three windows, ceiling lights
1 / 17
white house, brown roof, wooden fence, balcony, raised ground floor, garden
open floor plan with hardwood floors, wooden beams, white kitchen cabinets, a sink, and a window
CHF 3,850.– / month
7.5 rooms
Dorfplatz 1, 8913 Ottenbach

Medical Practice Spaces for Rent – 7.5-Room Floor, 175 m², Central in Ottenbach

In the 1st floor of a carefully renovated historic building from 1870, spacious and modern practice rooms will be created by 2026. The bright 7.5-room floor with 175 m² offers ideal conditions for a group practice, therapeutic facilities, medical practice, consulting services, or other professional services.Property type: Practice / Office / Service area Area: 175 m² Rooms: 7.5 Floor: 1st floor (with elevator) Availability: after renovation in 2026 Location: Ottenbach ZHDescriptionIn the heart of Ottenbach, a fully renovated, spacious 7.5-room practice unit in a charming historic building from 1870 is being rented. The 175 m² large area offers ideal conditions for medical and therapeutic practices, consulting offices, law firms, or other quiet services.The combination of historic character and modern equipment creates a stylish, professional working environment for your company and your customers.Highlights • 7.5 flexible rooms – ideal as treatment rooms, reception, waiting area, or offices • Two bathrooms – ideal for staff as well as customers/patients • Modern equipment: dishwasher, own washing machine, cable TV • Barrier-free access thanks to elevator • Parking space directly in front of the building • Bright, quiet rooms in a protected location • High visibility on the Ottenbach village square LocationThe characteristic white building with red accents is located directly on the Ottenbach village square, surrounded by meadows and trees. The quiet location offers a pleasant atmosphere for patients and clients.Distances: • Volg: 1 minute on foot • Bus stop Engelwiese: 1 minute • Ottenbach primary school: 4 minutes • Near Zurich, Affoltern am Albis, and Zug Suitable for • Medical practice • Physiotherapy / Osteopathy • Psychology / Coaching • Logopedics • Group practice • Lawyer / Notary / Trustee • Consulting & Therapy • Other quiet services
Travel time
-
1 / 6
  • Balcony / Terrace
  • Pets allowed
  • View
  • +4
Price on request
1,500m² floor space
Viale Serfontana 20, 6834 Morbio Inferiore

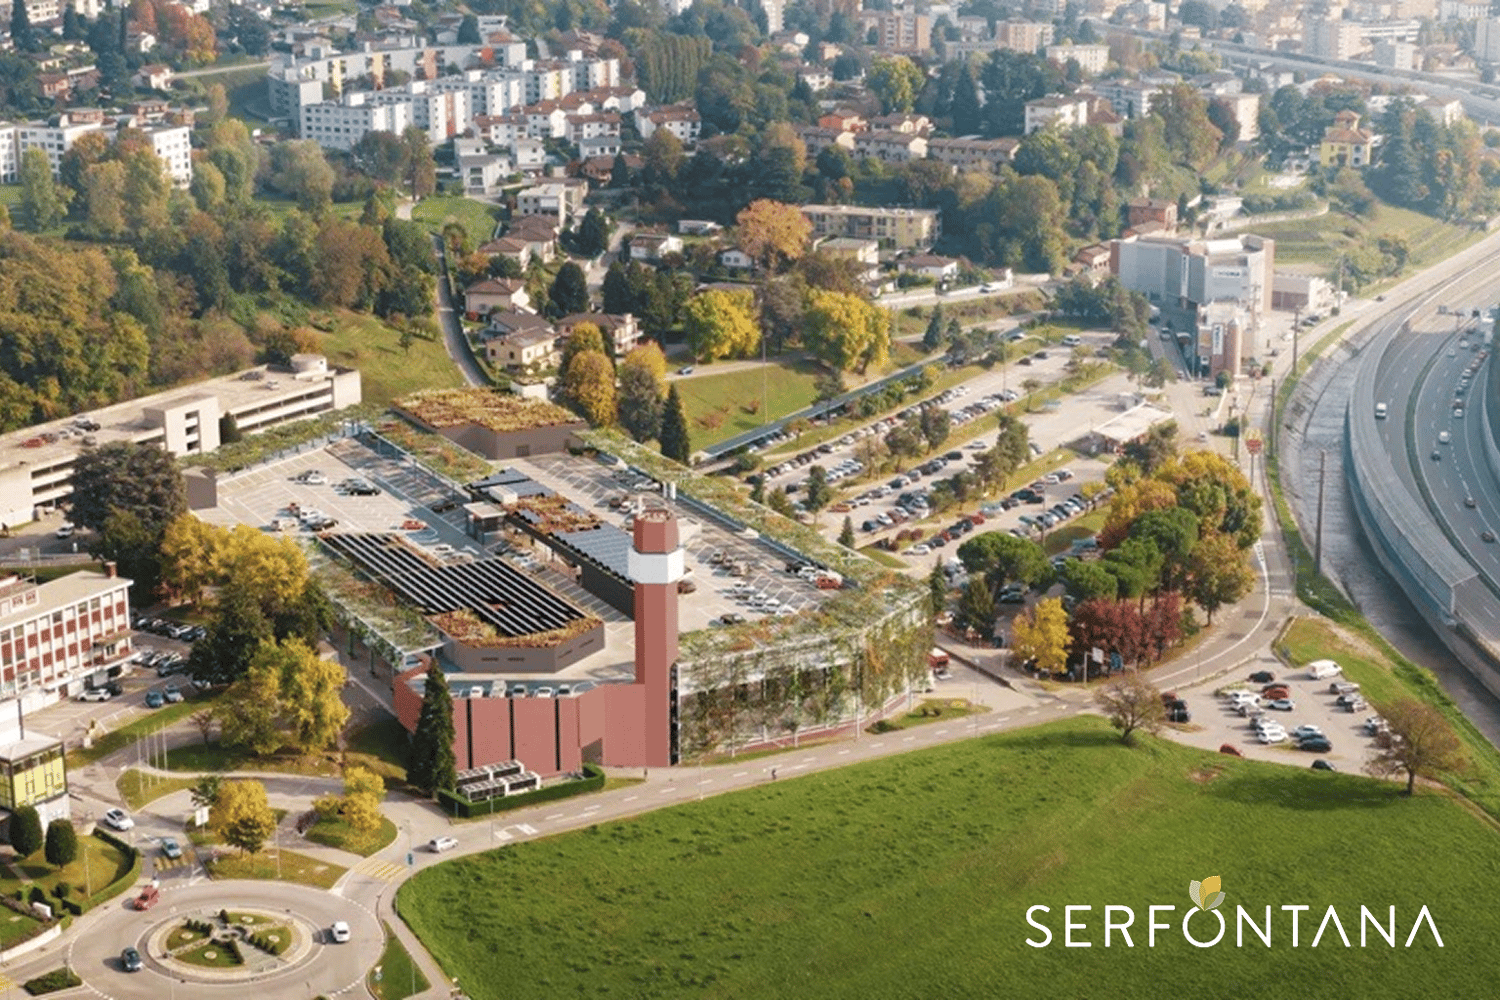
Letzte verfügbare Retail-Flächen im Centro Shopping Serfontana

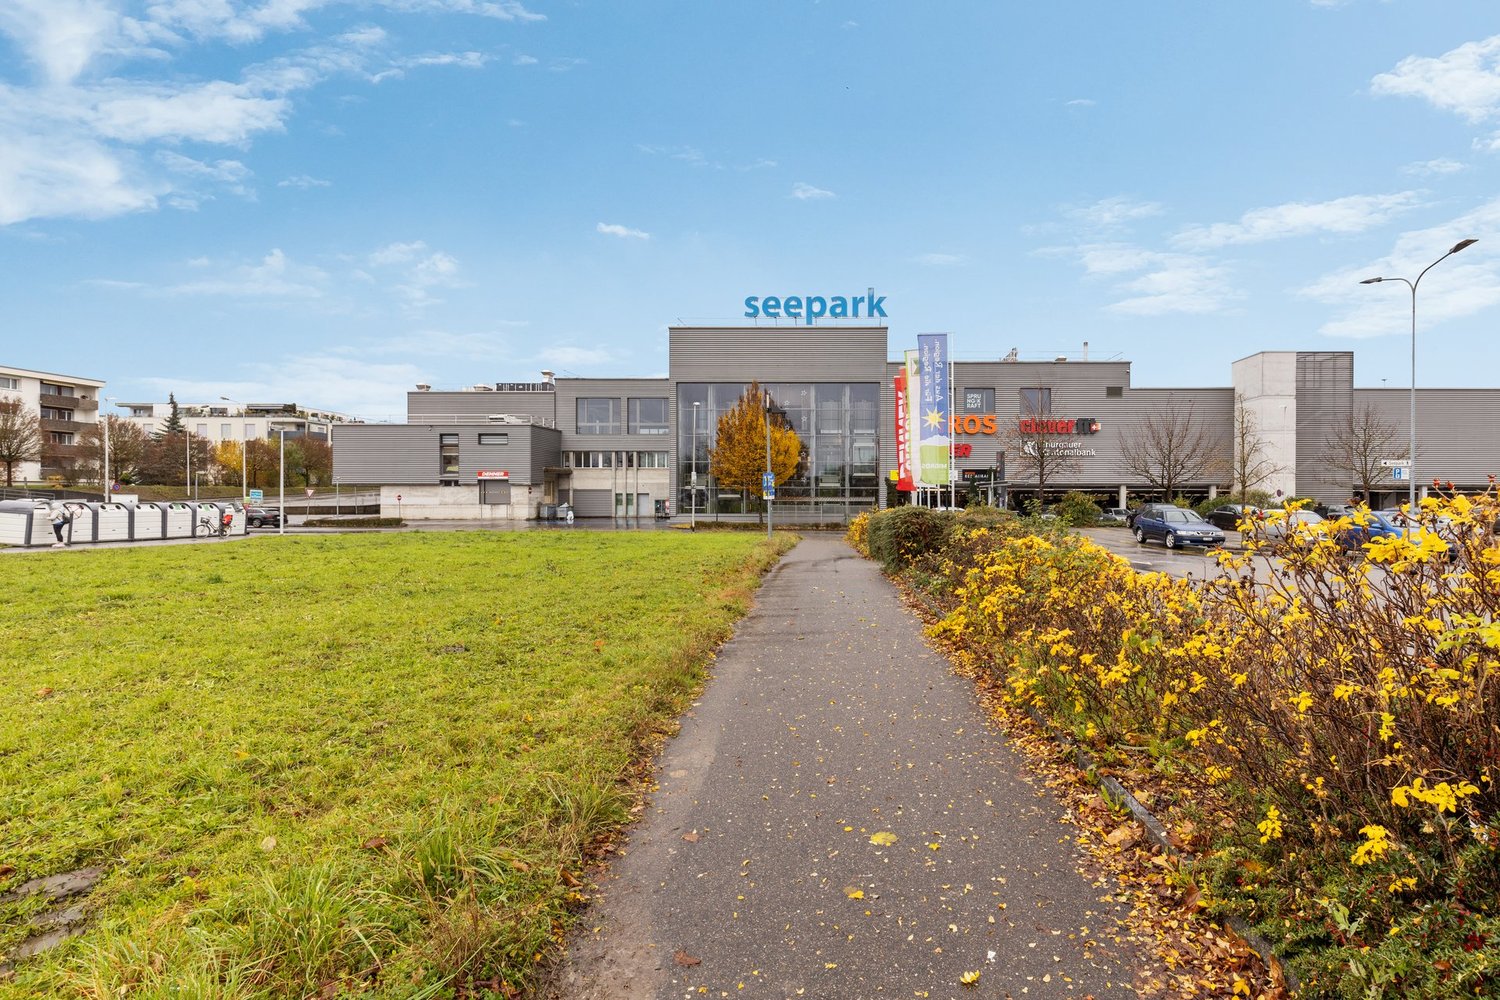
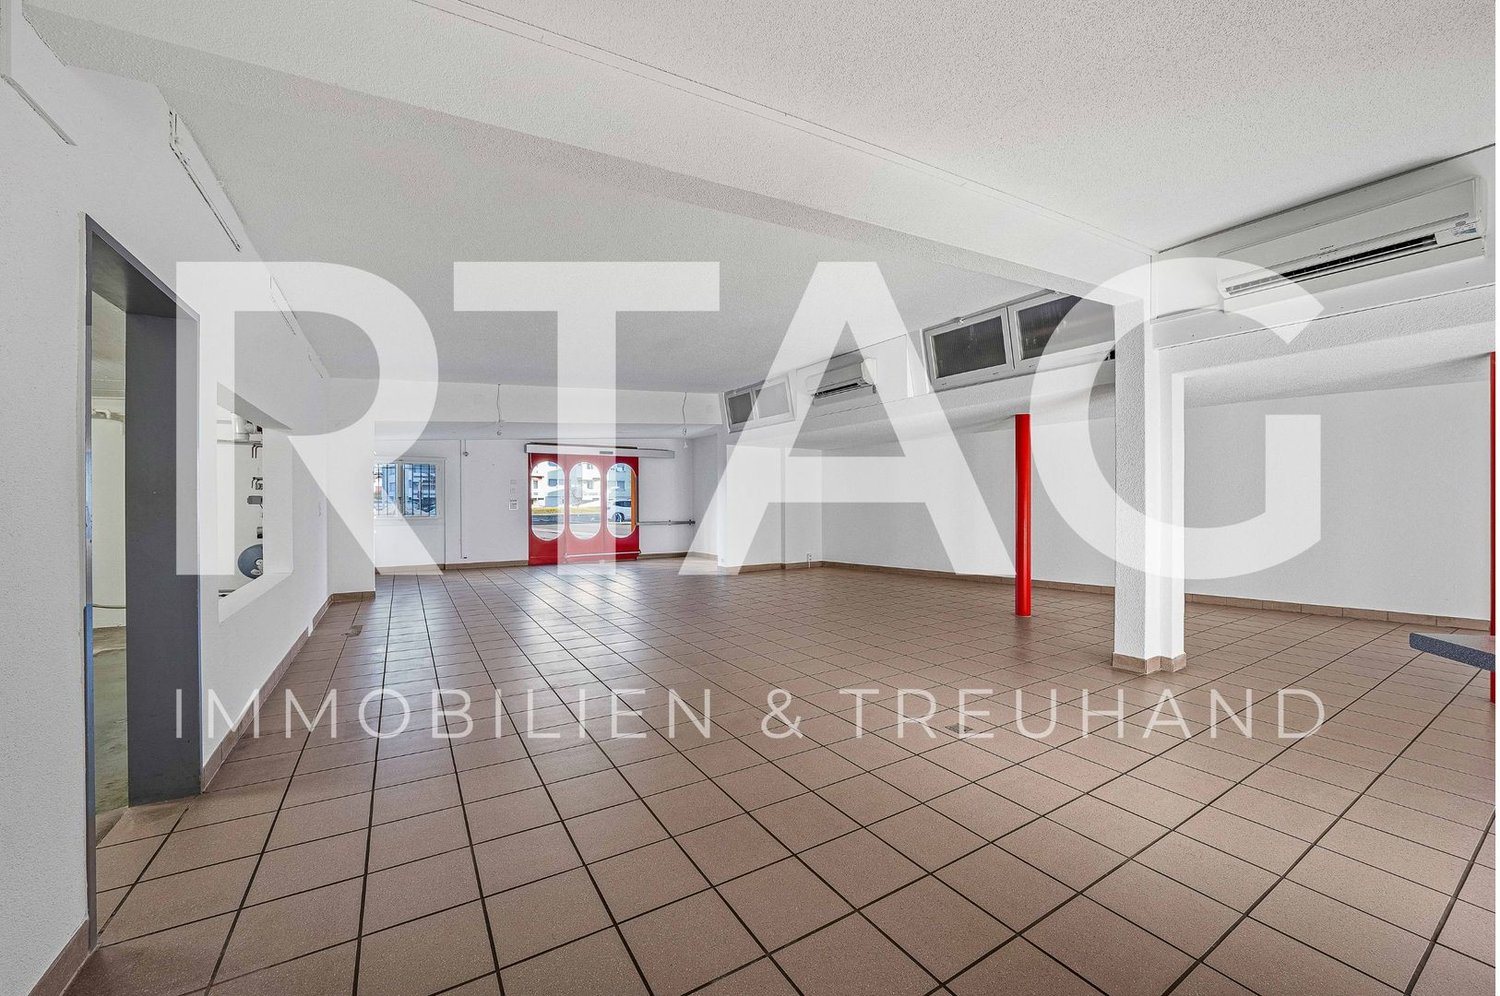
Möchten Sie Ihrer Marke mehr Sichtbarkeit und Schwung verleihen? Das Centro Shopping Serfontana ist der ideale Standort für Ihr Geschäft – ein beliebtes Einkaufsziel, das jede Woche von Tausenden von Besuchern frequentiert wird, mit einer vielfältigen und treuen Kundschaft.Ihre Vorteile, wenn Sie hier eröffnen: • Top-Lage und maximale Sichtbarkeit: Mitten im Mendrisiotto, gut erreichbar mit Auto oder ÖV, mit über 900 kostenlosen Parkplätzen. • Hohe Frequenz: Über 50 Shops und Dienstleistungen ziehen täglich Einheimische und Besucher an – ein dynamisches Umfeld, in dem Ihre Marke sofort ins Auge fällt. • Komplett neu: Das Center wird aktuell komplett revitalisiert, 2 Etagen sind bereits offen, die letzte erfolgt mit der Gesamteröffnung März 2027. • Nachhaltigkeit und Komfort: Ladestationen für E-Autos und komfortable Bereiche für Kunden und Mitarbeitende. • Vielfältiger Mix: Restaurants, Services und ergänzende Angebote sorgen für längere Verweildauer der Besucher und mehr Verkaufschancen. Details zur verfügbaren Fläche: • Fläche: ca. 1500 m² • Lage: Obere Ebene mit Migros/Denner und Zugang ÖV/Parkhaus • Breite Mallfront • Zugang zum Laubengang Bringen Sie Ihr Geschäft ins meistbesuchte und lebendige Einkaufszentrum des Mendrisiotto. Kontaktieren Sie uns noch heute – unser Team hilft Ihnen, die perfekte Fläche für Ihr Geschäft im Centro Shopping Serfontana zu finden! ********************Spazi retail disponibili al Centro Shopping SerfontanaVuoi dare visibilità e slancio al tuo brand? Il Centro Shopping Serfontana è il luogo ideale per il tuo negozio: una destinazione frequentata da migliaia di visitatori ogni settimana, con una clientela diversificata e fidelizzata. I vantaggi di aprire qui il tuo negozio: • Posizione strategica e visibilità massima: situato nel cuore del Mendrisiotto, facilmente raggiungibile in auto o con i mezzi pubblici, con un ampio parcheggio gratuito da oltre 900 posti. • Alto flusso di clienti: oltre 50 negozi e servizi attraggono quotidianamente residenti e visitatori, creando un contesto dinamico dove il tuo brand sarà subito notato. • Ambiente moderno e accogliente: locali ristrutturati e personalizzabili, spazi luminosi e design contemporaneo, ideali per creare un’esperienza shopping piacevole e memorabile. • Sostenibilità e comfort: Serfontana integra soluzioni green, come stazioni di ricarica per veicoli elettrici, e ambienti confortevoli per clienti e staff. • Mix commerciale diversificato: la presenza di ristoranti, servizi e attività complementari aumenta la permanenza dei visitatori e la possibilità di generare vendite aggiuntive. Caratteristiche spazio disponibile: • Metratura di circa 1500 m² • Fronte galleria • Condizioni contrattuali vantaggiose • Layout personalizzabile • Ampie vetrine Fai crescere la tua attività nel centro commerciale più frequentato e dinamico del Mendrisiotto.Contattaci subito: il nostro team ti guiderà nella scelta dello spazio perfetto per il tuo negozio al Centro Shopping Serfontana!
  • Balcony / Terrace
  • Pets allowed
  • View
  • +4
Travel time
-
1 / 12
  • Parking space
CHF 220.– / m²/ year
230m² floor space
Route de Terre-Mousson, 1242 Satigny

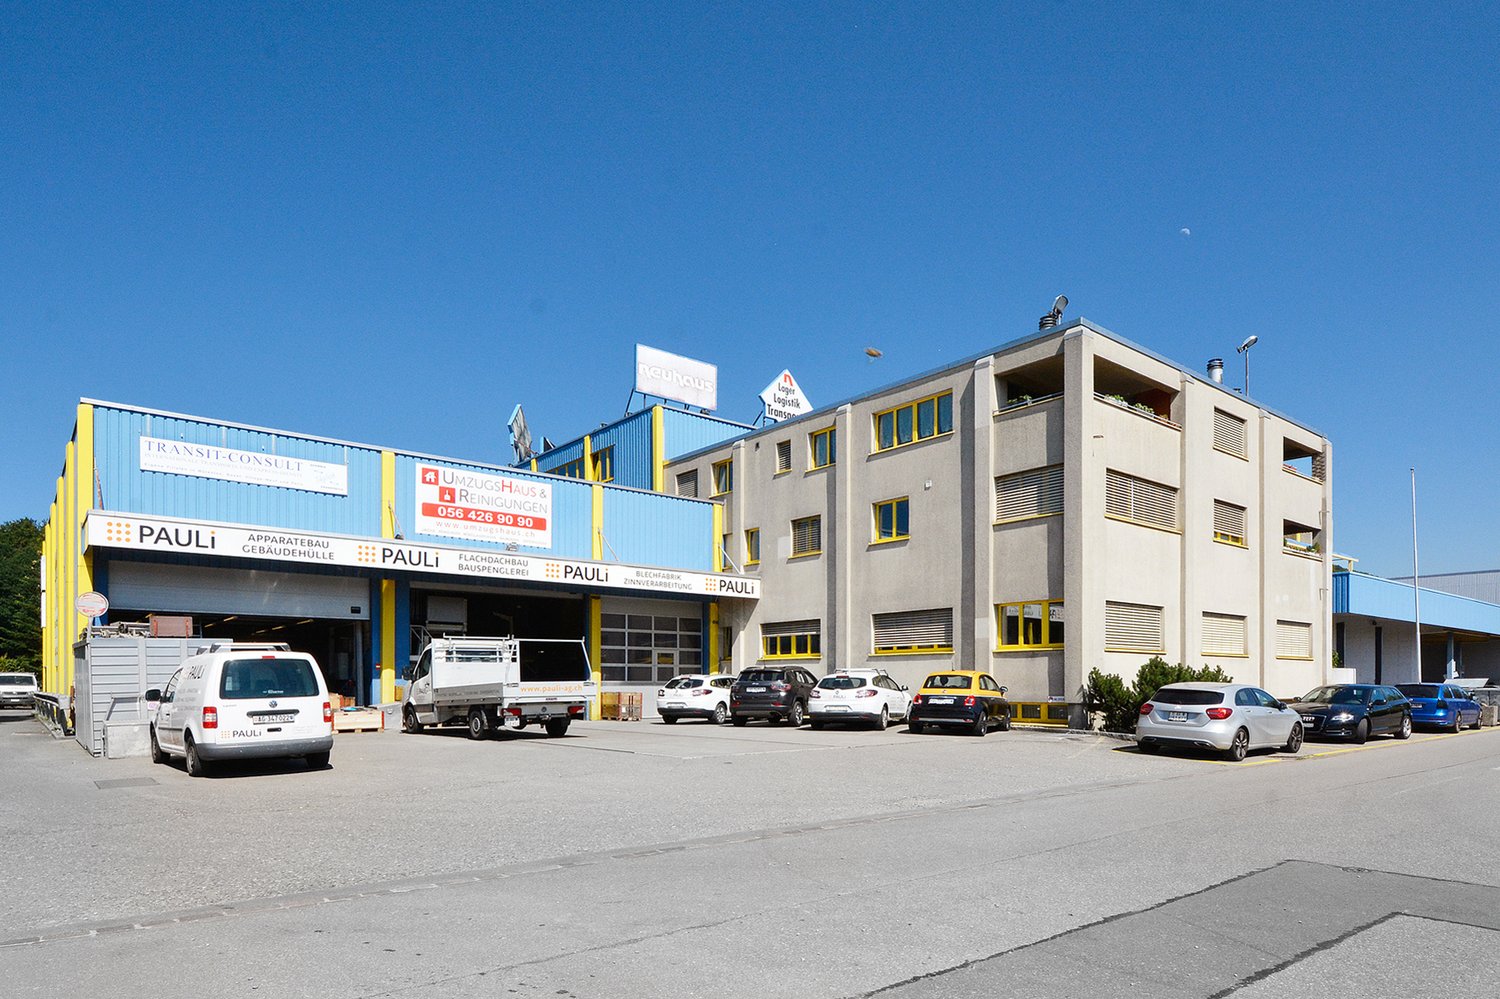
Artisanal surfaces in duplex with vehicle access - SATIGNY (Bois-de-Bay)

SATIGNY (Bois-de-Bay) – New artisanal boxes in duplexIn the heart of the Bois-de-Bay industrial zone in Satigny, the Maison Carrée – SquareBox building offers 28 artisanal boxes in duplex, delivered raw, designed for artisans, SMEs, logistics or industrial services. Access on the same level for vehicles up to 3.5 t and strategic location just a few minutes from the highway and airport.Technical characteristics (duplex) • Ground floor: height 4.0 m, load capacity 1,000 kg/m², unheated • Mezzanine: height 2.60 to 3.37 m, 250 kg/m², heated (radiator distribution at the expense of the tenant, individual metering) • Sectional glazing (H approx. 3.50 m) • Electrical supply (line 5x6 mm² – 16A) • Equipped WC on the upper floor • Access on the same level for vehicles ≤ 3.5 t BOX TYPES (surfaces and monthly rents)1) Small unit (rent from CHF 250.–/m²/year) • 108 m² (57 m² on the same level and 51 m² in the mezzanine): CHF 2,250.– / month 2) Large unit (rent from CHF 220.–/m²/year) • 230 m² (118 m² on the same level and 112 m² in the mezzanine): CHF 4,195.– / month 3) Mixed unit (rent from CHF 220.–/m²/year) • 340 m² (176 m² on the same level and 164 m² in the mezzanine): CHF 6,230.– / month Parking spaces available: CHF 120.–/month.Availability: May 2026Finishing • Finishing: Raw

  • Parking space
1 / 9
CHF 190.– / m²/ year
375m² floor space
Luzernerstrasse 141c, 6014 Luzern

Garden Courtyard - Where you can realize your plans!

The locationIn the newly developed and upgraded village center of Littau, a service and commercial offer as well as an aspiring residential quarter with over 138 apartments in the city center has emerged. Thanks to the central location, the connection to the regional and national road network as well as public transport is excellent and makes the Garden Courtyard Littau a valued and easily accessible location for workers as well as customers.A tour of the sales areaThe Garden Courtyard Littau meets the requirements of the 2000-watt society and makes an important contribution to the sustainability of building, living, and working with an innovative energy concept. The bright and airy space has an area of 375 m2 and offers an outdoor sales area of 100 m2, which can be rented. The large window fronts give the rooms a beautiful and open ambiance. Let yourself be advised on site about the various expansion and division possibilities and convince yourself. In the Garden Courtyard itself, we have various areas from 89 m2 to 375 m2.Rent today, expand tomorrow, and pay the day after tomorrow.You can also look forward to the following positive properties: • original floor plan with gallery • large shop windows on pedestrian traffic • own built-out toilet • parking space also available for electric cars • gallery accessible by elevator • own delivery with lift in the parking hall Call. Visit. Rent.Have you just found your new company location? Best to convince yourself with a visit!You can find more interesting rental properties at: www.helvetia.ch/miete

Travel time
-
1 / 13
CHF 120.– / m²/ year
961m² floor space
Spinnereistrasse 10, 9008 St. Gallen

Versatile commercial space in optimal location in St. Gallen

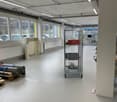
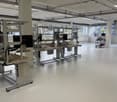
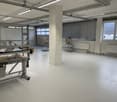
We are renting a commercial/warehouse space that is ideal for a variety of uses ? whether as office space, production site or for other commercial purposes. Your benefits at a glance:Bright, developed area with window fronts on two sides (1st basement)Room height varies within the area between 2.50 and 3.50 metersAlready separated offices (4 units, ideal e.g. for management)Separate locker room with washbasinsOwn toilet facilities in the premisesLift availableElectric louvresArea divisible ? flexible use possibleOptimal logistics:New goods lift with 2,000 kg payloadGround-level access (no ramp required)Location and surroundingsThe commercial/warehouse space is located in an attractive, traffic-friendly location in the east of the city of St. Gallen, just a few minutes' walk from St. Fiden train station. The nearby motorway connections St. Gallen-Neudorf and St. Gallen-St. Fiden ensure a quick connection to the regional and supra-regional transport network. Shopping facilities, restaurants, cafes, take-away offers and various service businesses are located in the immediate vicinity.Parking spaces can be rented additionally: Enclosed parking hall within the building CHF 155 (plus 8.1% VAT)Open parking hall CHF 130 (plus 8.1% VAT)Outdoor parking spaces CHF 70 (plus 8.1% VAT)Visitor parking spaces are available at the entranceHave we sparked your interest?Contact us for more information or a viewing ? we will be happy to advise you personally on the diverse usage possibilities. We look forward to your inquiry!

Travel time
-
1 / 13
CHF 1,248.– / month
100m² floor space
Avenue des Boveresses 52, 1010 Lausanne

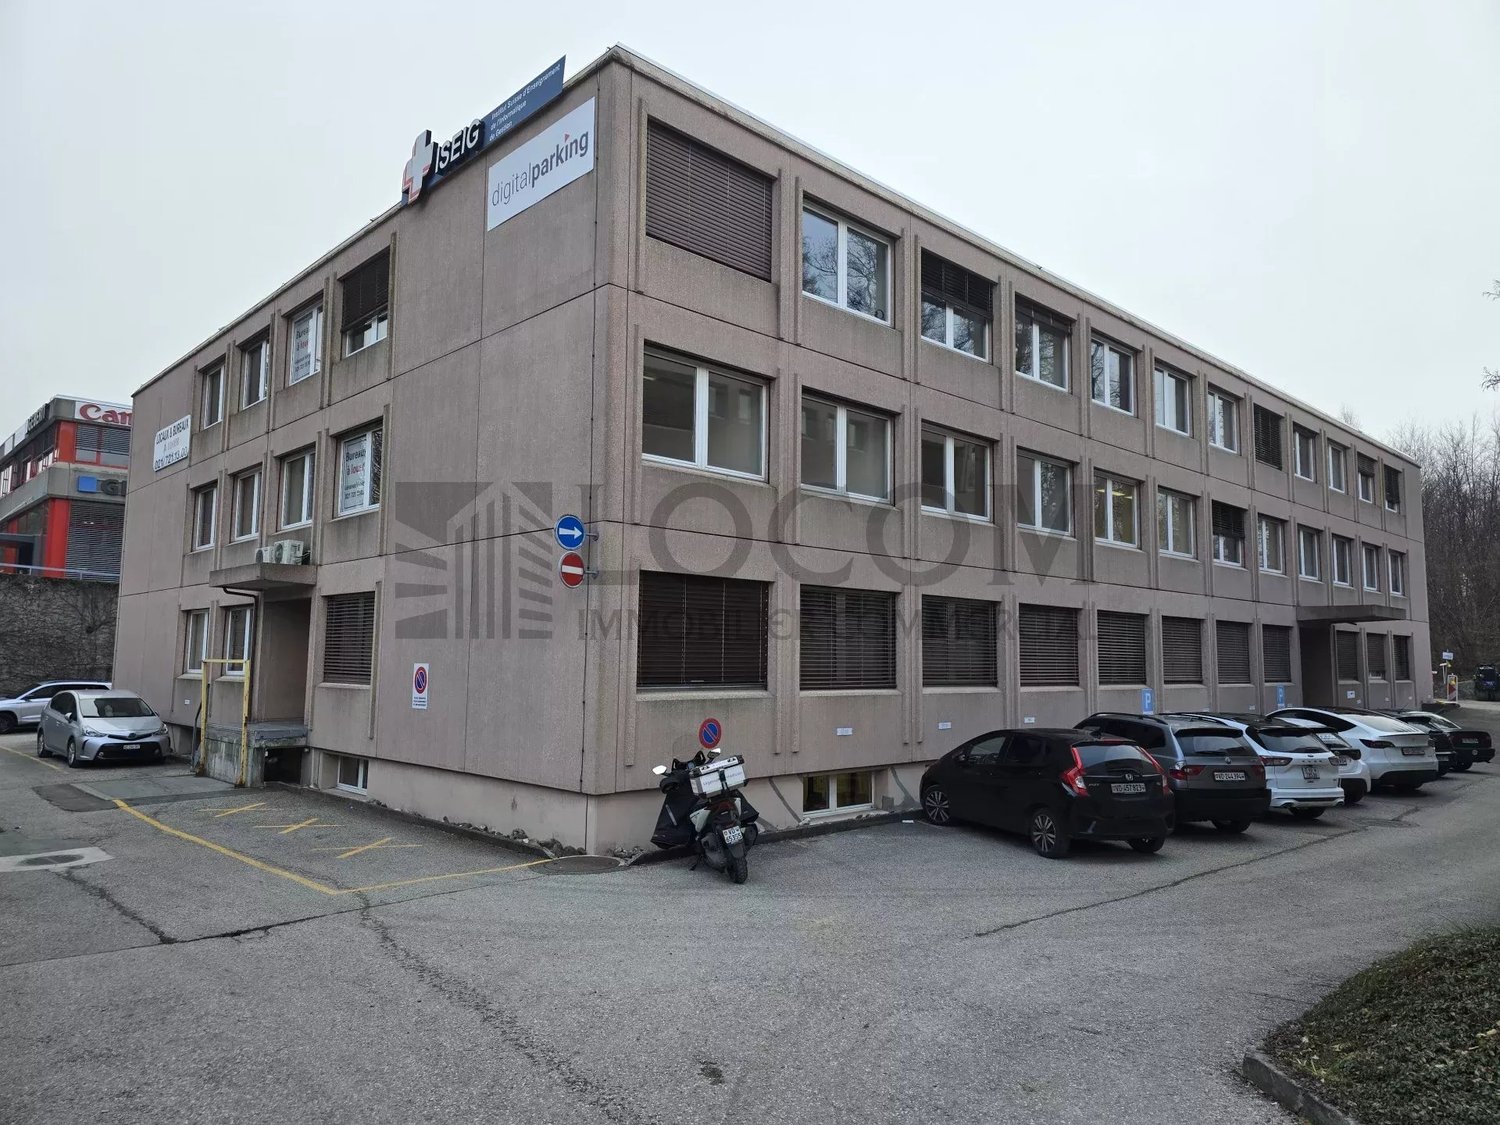
Rentable premises in an equipped building

Equipped, functional, and located in a professional building with complete infrastructure, this office setup offers modular surfaces suitable for both growing companies and established societies. Religious or community meetings are not allowed. Building 50 : Ground floor left - 132 m² - 1 hall - 1 open space - 2 closed offices - 1 kitchenette with water connection - 1 storage room in the basement - 1 private toilet on the floor The monthly net rent is CHF 2'145.- + monthly charges of CHF 440.- + VAT 1st floor right - 111 m² - 1 small office - 1 corner office - 2 large, connected open spaces - common areas with cabinets - 1 equipped kitchenette (sink, small fridge, double plate) The monthly net rent is CHF 1'804.- + monthly charges of CHF 370.- + VAT 1st floor - 100 m² - 1 common entrance hall - 4 small offices - 1 medium-sized office - 1 large office / open space The monthly net rent is CHF 1'625.- + monthly charges of CHF 330.- + VAT Building 52 : Lower ground floor : 100 m² Heated and with windows - 1 entrance hall - 3 separate rooms The monthly net rent is CHF 958.- + monthly charges of CHF 290.- + VAT 1st floor right - 100 m² - 1 entrance hall - 1 kitchenette - 1 large office - 3 small offices - 2 large, connected open spaces The monthly net rent is CHF 1'625.- + monthly charges of CHF 291.- + VAT 1st floor - 45 m² - 1 common entrance hall - 1 large office The monthly net rent is CHF 731.- + monthly charges of CHF 131.- + VAT 2nd floor - 132 m² - 2 open spaces - 1 IT room The monthly net rent is CHF 2'145.- + monthly charges of CHF 385.- + VAT Building equipment : - concierge service - fiber optic - elevator - forklift - automatic doors - secure access with evening closure of the building - private toilets according to the units + common toilets on the floor - mailboxes - parking control Outdoor parking spaces are available at CHF 50.- / unit / month + VAT

Travel time
-

Suggested properties for you based on search results