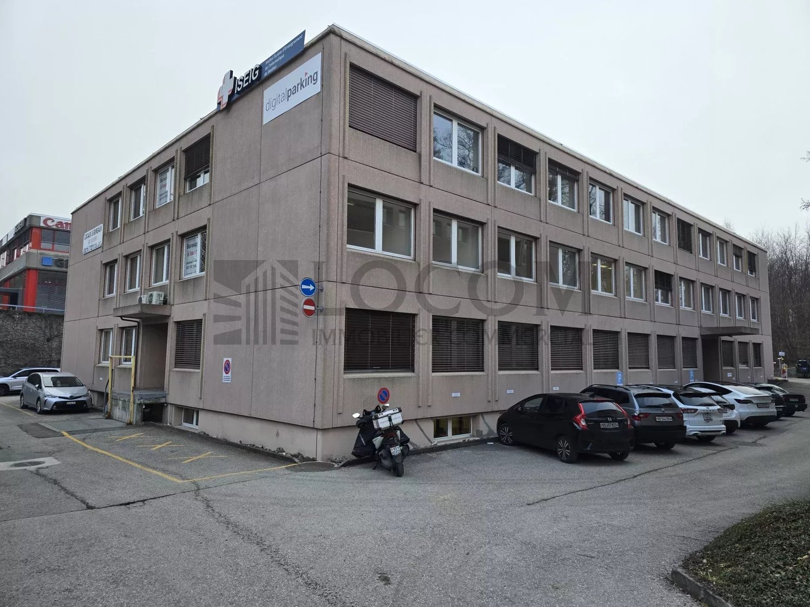
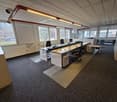
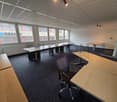
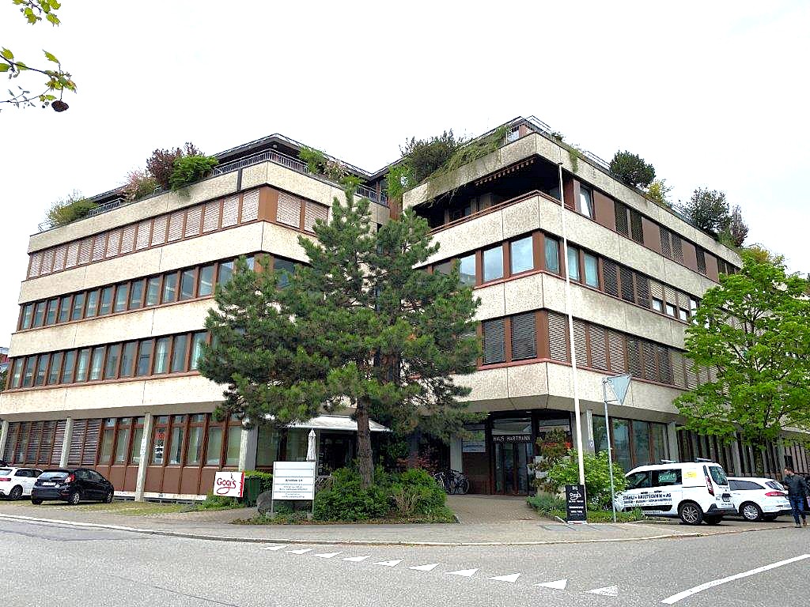
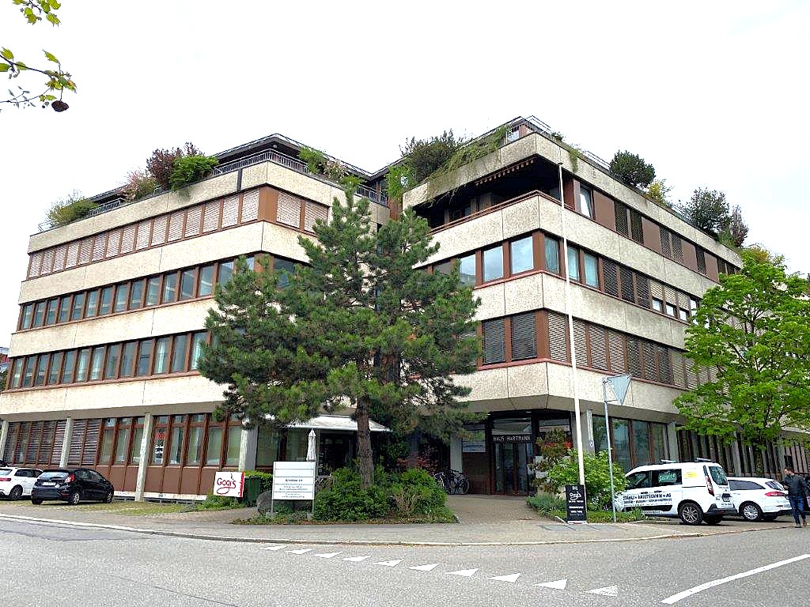
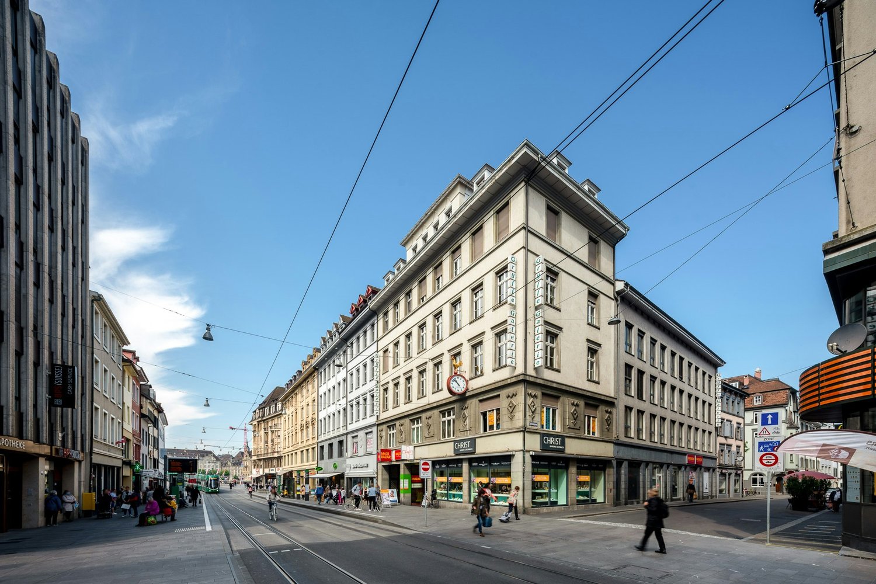
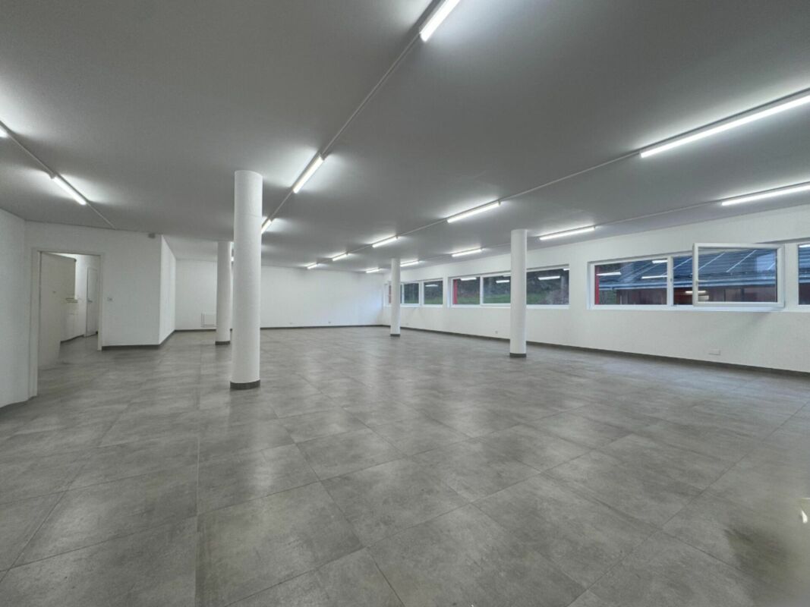
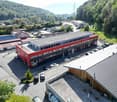
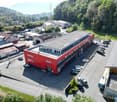
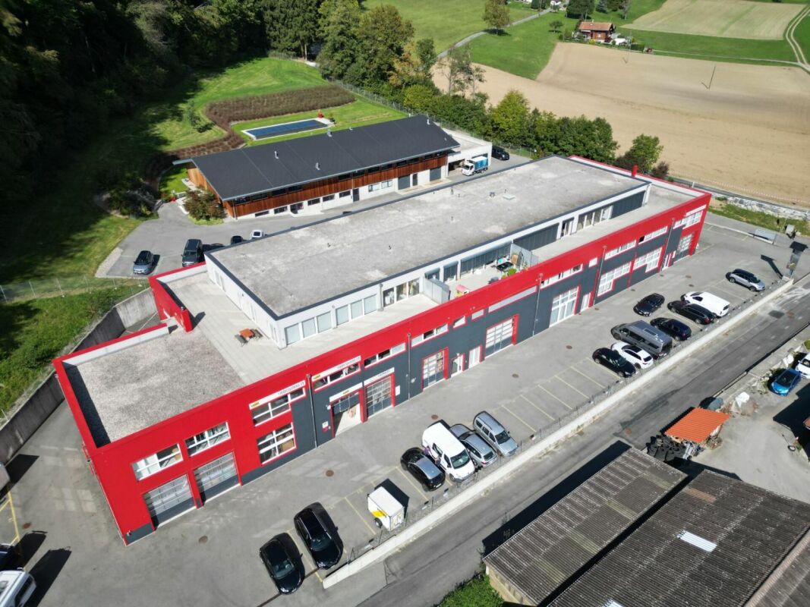
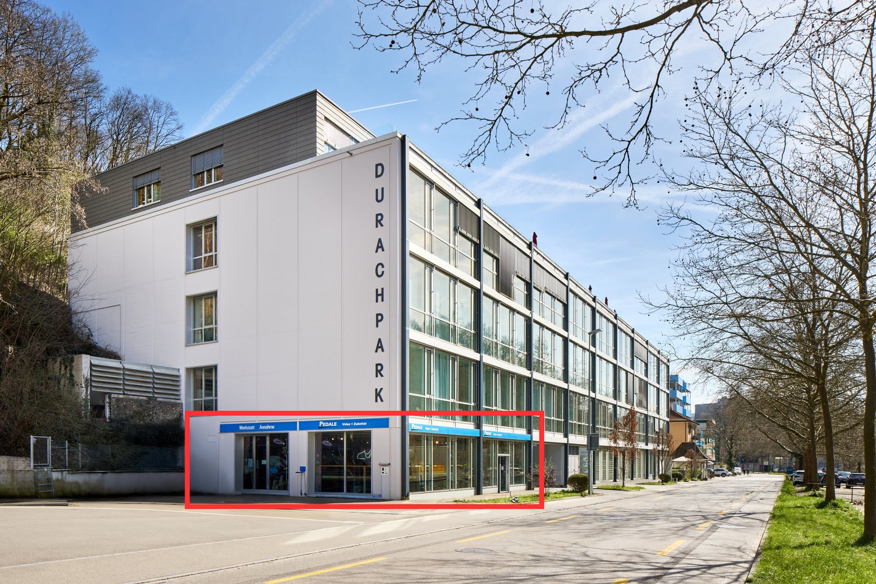
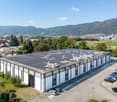
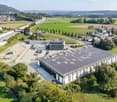
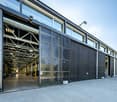
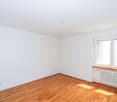
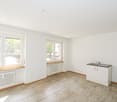
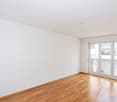
Rentable premises in an equipped building
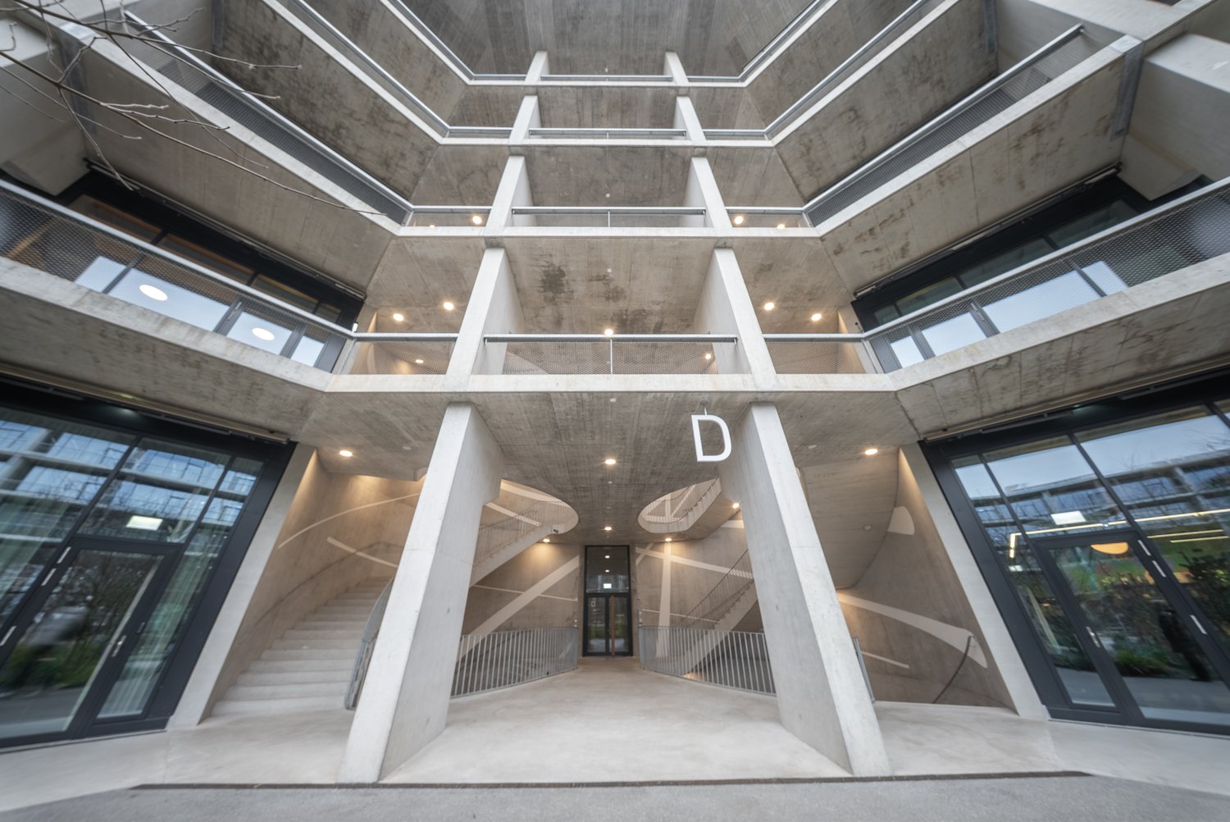
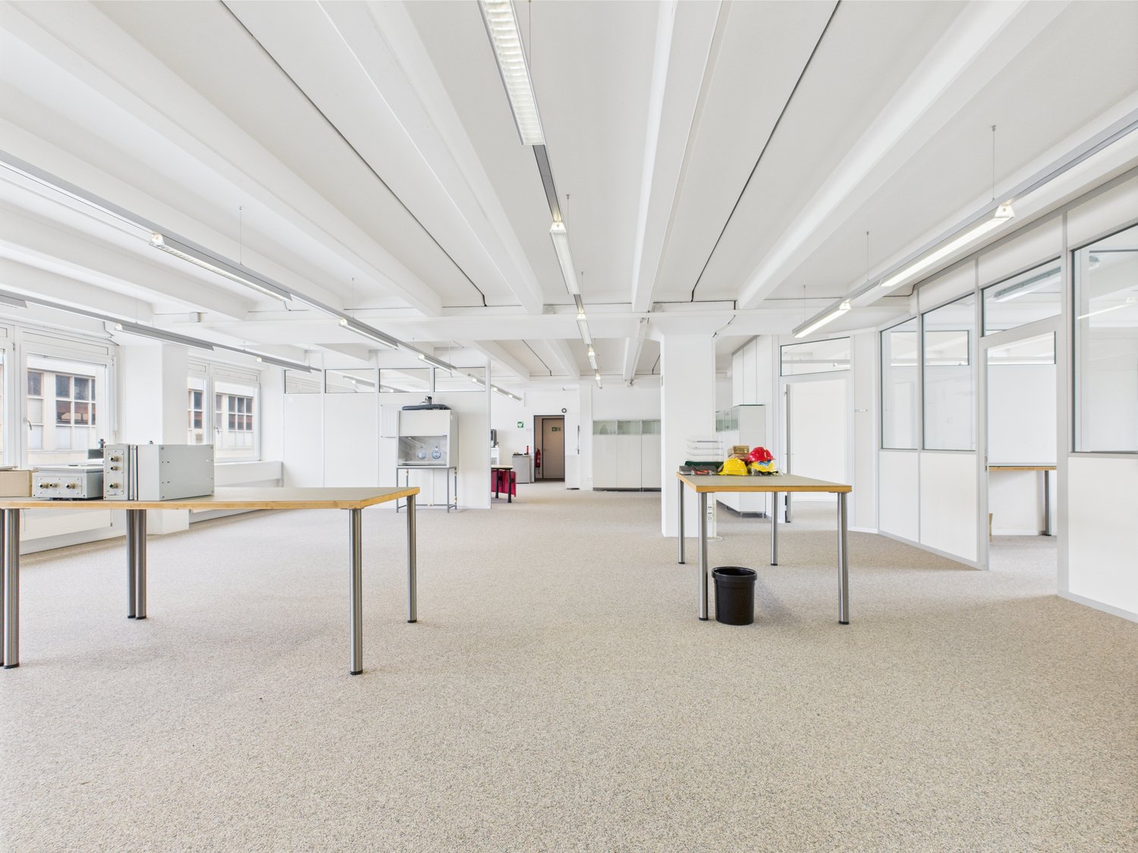
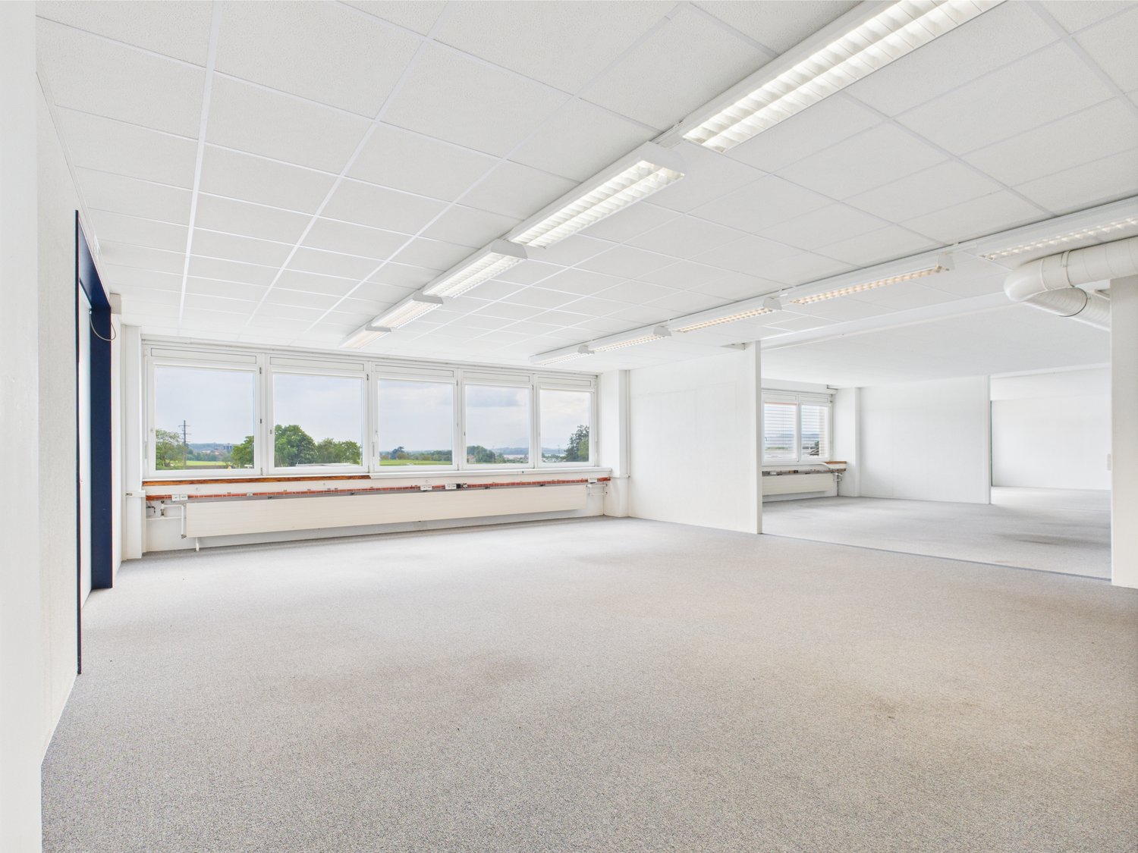
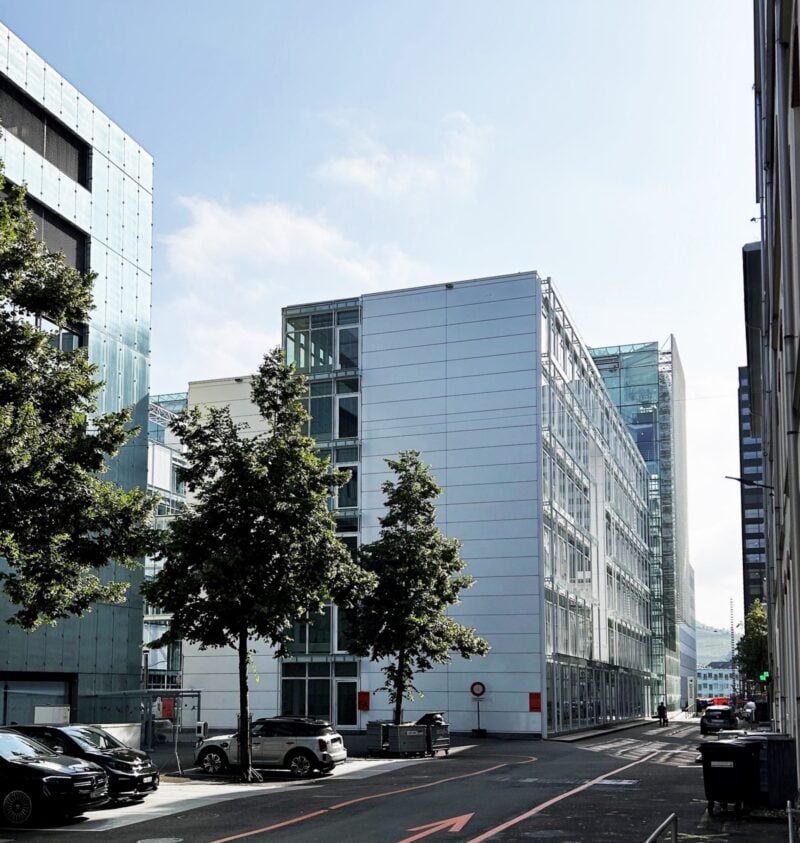
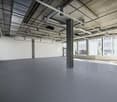
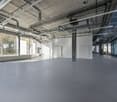
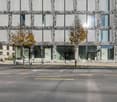
Equipped, functional, and located in a professional building with complete infrastructure, this office setup offers modular surfaces suitable for both growing companies and established societies. Religious or community meetings are not allowed. Building 50 : Ground floor left - 132 m² - 1 hall - 1 open space - 2 closed offices - 1 kitchenette with water connection - 1 storage room in the basement - 1 private toilet on the floor The monthly net rent is CHF 2'145.- + monthly charges of CHF 440.- + VAT 1st floor right - 111 m² - 1 small office - 1 corner office - 2 large, connected open spaces - common areas with cabinets - 1 equipped kitchenette (sink, small fridge, double plate) The monthly net rent is CHF 1'804.- + monthly charges of CHF 370.- + VAT 1st floor - 100 m² - 1 common entrance hall - 4 small offices - 1 medium-sized office - 1 large office / open space The monthly net rent is CHF 1'625.- + monthly charges of CHF 330.- + VAT Building 52 : Lower ground floor : 100 m² Heated and with windows - 1 entrance hall - 3 separate rooms The monthly net rent is CHF 958.- + monthly charges of CHF 290.- + VAT 1st floor right - 100 m² - 1 entrance hall - 1 kitchenette - 1 large office - 3 small offices - 2 large, connected open spaces The monthly net rent is CHF 1'625.- + monthly charges of CHF 291.- + VAT 1st floor - 45 m² - 1 common entrance hall - 1 large office The monthly net rent is CHF 731.- + monthly charges of CHF 131.- + VAT 2nd floor - 132 m² - 2 open spaces - 1 IT room The monthly net rent is CHF 2'145.- + monthly charges of CHF 385.- + VAT Building equipment : - concierge service - fiber optic - elevator - forklift - automatic doors - secure access with evening closure of the building - private toilets according to the units + common toilets on the floor - mailboxes - parking control Outdoor parking spaces are available at CHF 50.- / unit / month + VAT
Moderne Labor- & Bürofläche im Main Campus Allschwil
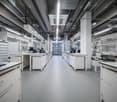
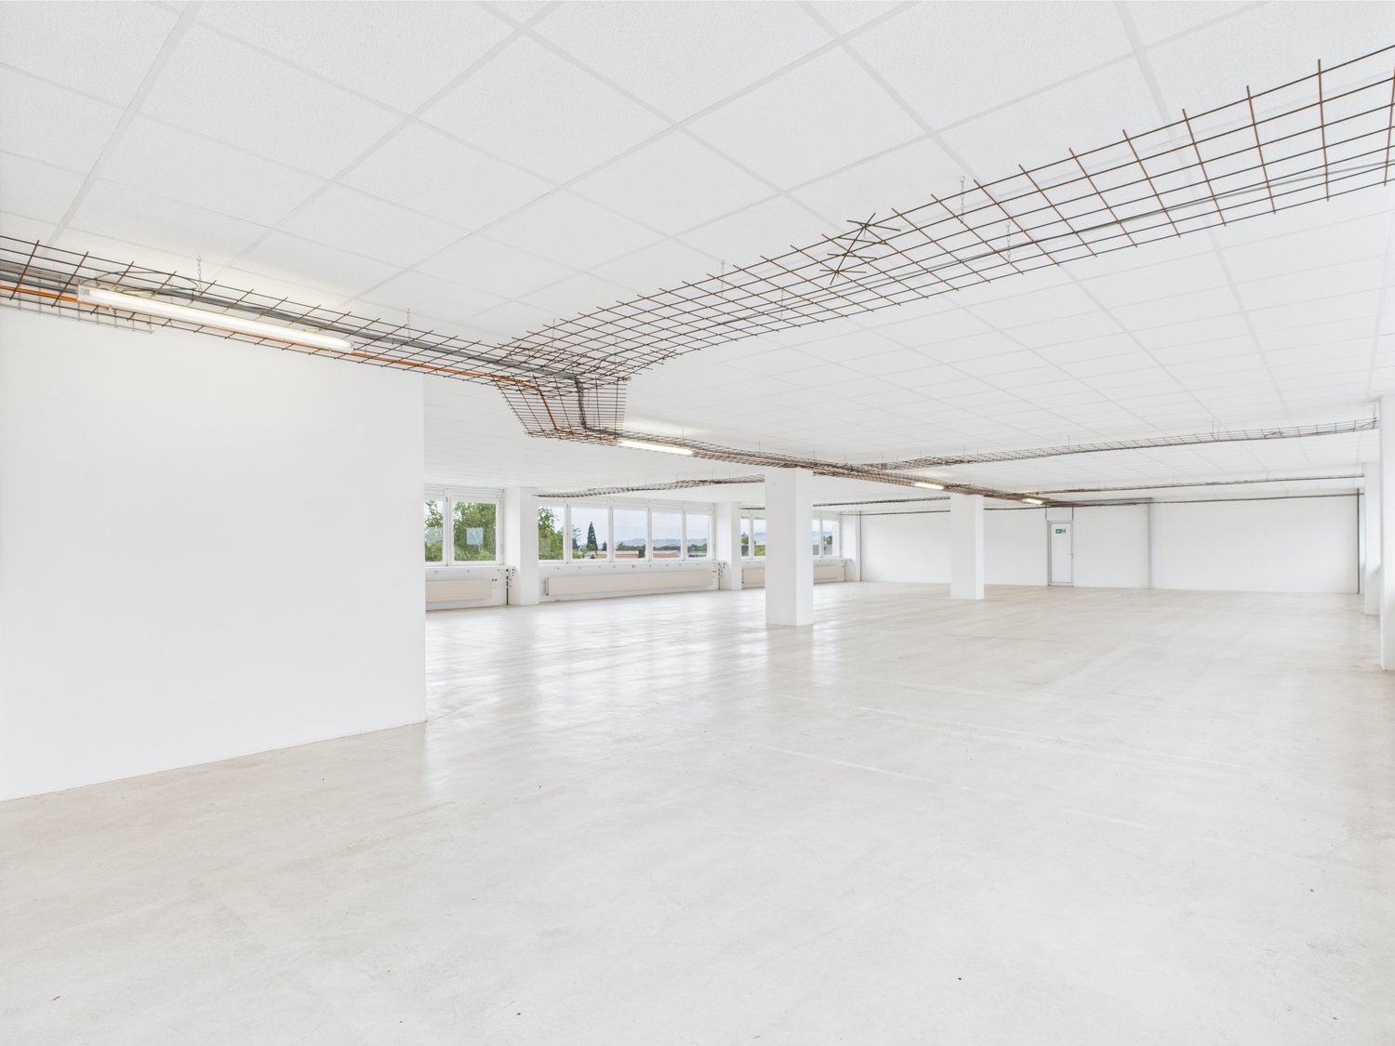
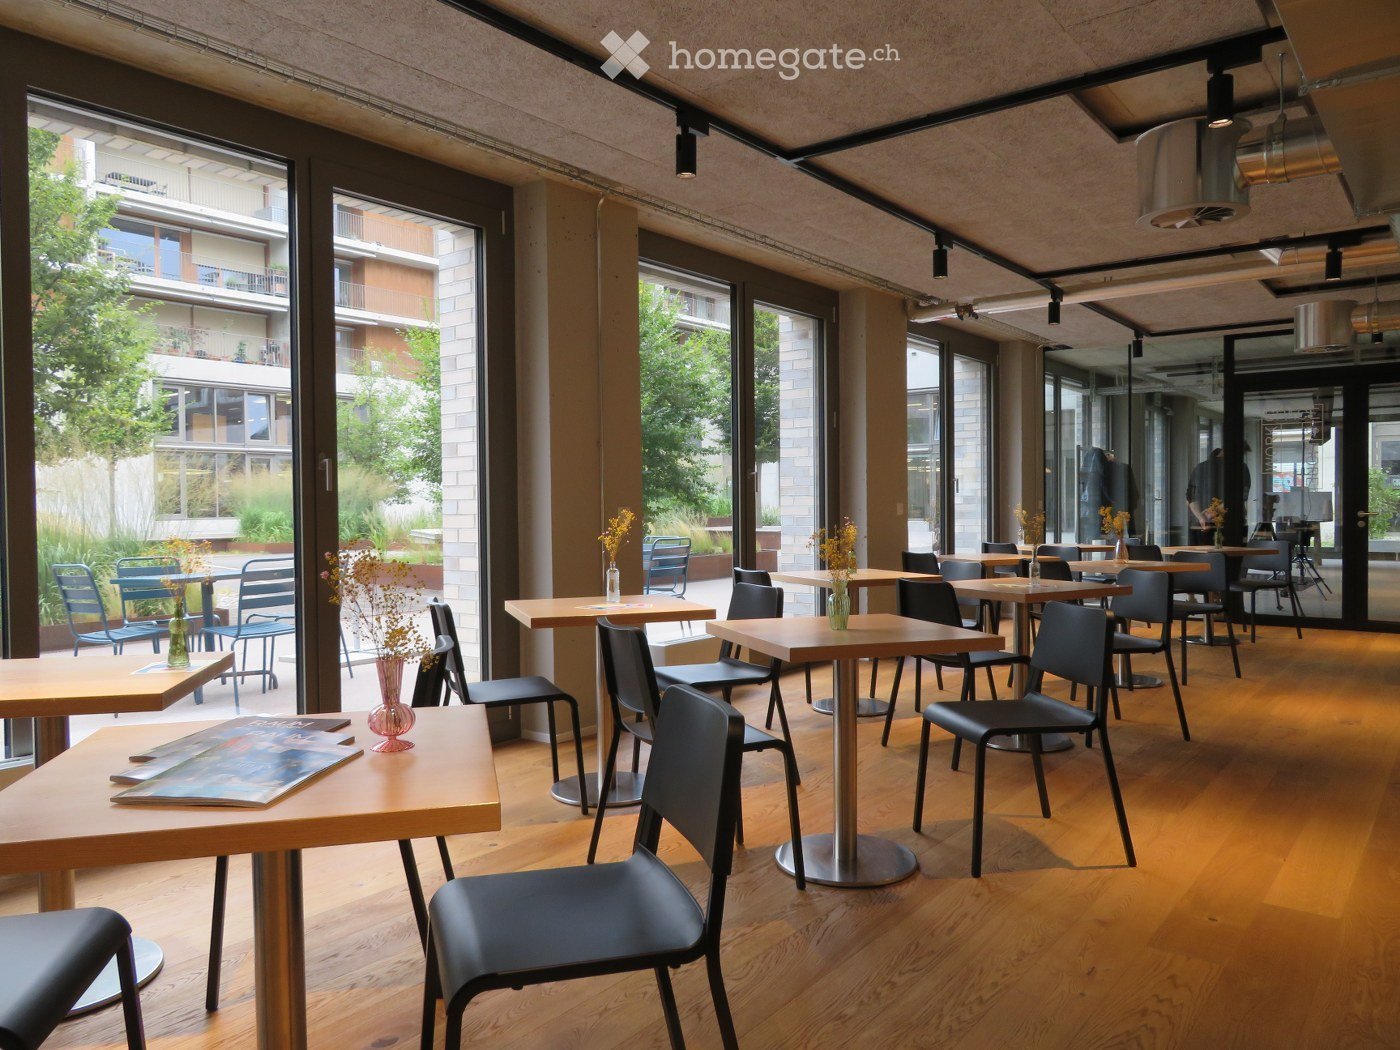
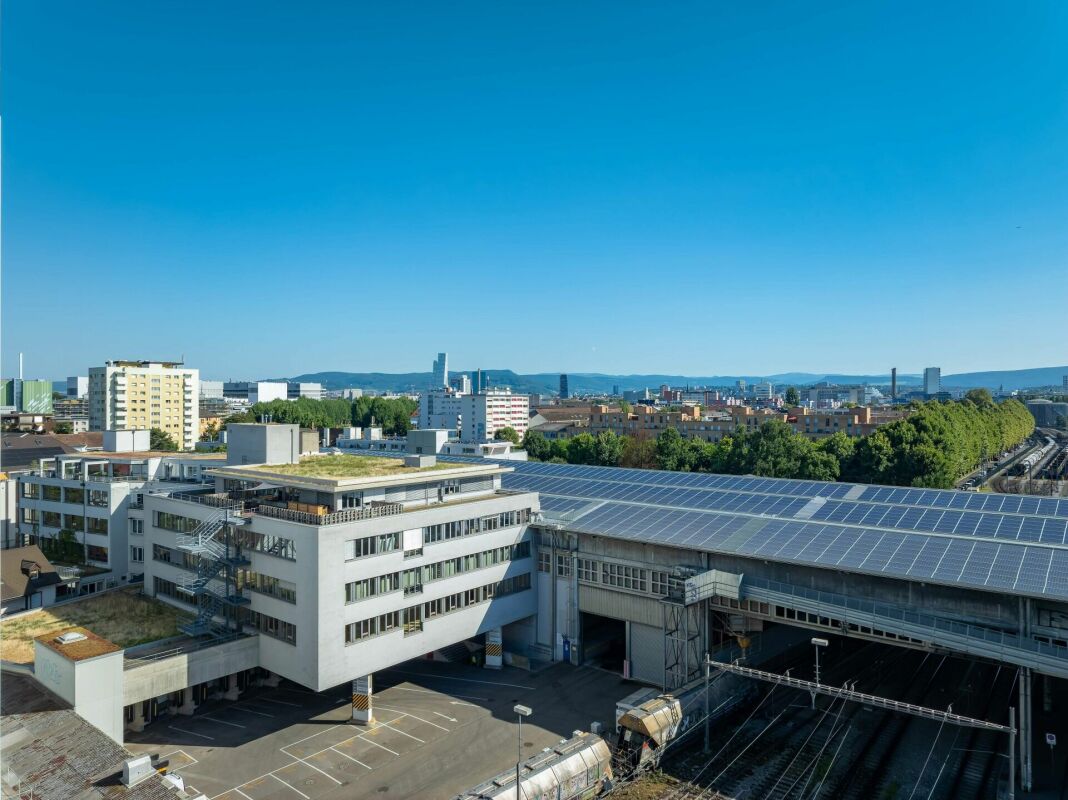
Im Main Campus vermieten wir eine hochmoderne Labor- und Bürofläche, die perfekt auf die Anforderungen innovativer Unternehmen aus der Life-Science-Branche zugeschnitten ist. Die Fläche bietet eine durchdachte Aufteilung mit rund 60 % Büro- und 40 % Laboranteil und überzeugt durch einen hochwertigen Vollausbau auf modernstem Niveau. Der Standort zählt zu den führenden Innovations-Hubs Europas und verbindet erstklassige Infrastruktur mit der Nähe zu global agierenden Unternehmen und renommierten Forschungsinstitutionen.Ihre Vorteile auf einen Blick: • Hochwertiger Vollausbau auf modernstem Standard – Plug & Play • Laborinfrastruktur für BSL 2 • Intelligentes Lüftungs- und Kühlsystem über die Decke • Raumhohe Fenster für optimale Tagesbelichtung • Überdurchschnittliche Deckenhöhe von 3.6m • Hybride Bürostruktur (Einzel- & Teambüros) • Gemeinschaftsflächen: Aufenthaltsraum mit Küche und Workshopzone • Warenlift, Anlieferung und Umschlag • Lagerflächen sowie Lagerraum für Lösungsmittel und Chemikalien • Parkplätze im Parkhaus West • Unmittelbarer Autobahn- und ÖV-Anschluss • LEED Gold zertifiziert Haben wir Ihr Interesse geweckt? Dann freuen wir uns auf Ihre Kontaktaufnahme und beraten Sie gerne bei der Realisierung Ihres neuen Headquarters im Main Campus in Allschwil.--------------------------------------------------------------------------------------------------------------------At the Main Campus in Allschwil we offer cutting-edge laboratory and office space tailored to the needs of forward-thinking companies in the life sciences sector. The premises feature a well-balanced layout with approximately 60% office and 40% laboratory space, complemented by a premium turnkey fit-out to the highest standards. As one of Europe’s leading innovation hubs, this location combines world-class infrastructure with close proximity to global corporations and renowned research institutions—creating the ideal environment for growth and collaboration.Your key benefits: • Premium turnkey fit-out – Plug & Play • Laboratory infrastructure designed for BSL 2 • Advanced ceiling-integrated ventilation and cooling system • Floor-to-ceiling windows for optimal natural light • Generous ceiling height of 3.6 m • Flexible office concept with private and team spaces • Shared amenities: lounge with kitchen and a workshop zone • Freight elevator, delivery and handling facilities • General and specialized storage for solvents and chemicals • Parking spaces in Parkhaus West • Excellent motorway and public transport connections • LEED Gold certified Have we sparked your interest? Then we look forward to hearing from you and are happy to advise you on realizing your new headquarters at the Main Campus in Allschwil
Modern office and storage spaces in Glattbrugg - opposite Glattbrugg station
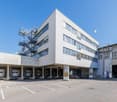
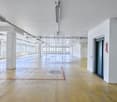
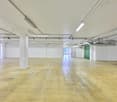
Discover these spacious office and storage facilities. You can rent the entire usable area of 390 m² or just a part of it. The modern office units and storage rooms are well connected for companies of all sizes. They convince with their first-class equipment and location.The rooms offer the following: • Office spaces from 20m² - 390m² for rent • Storage areas from 10m² - 75m² for rent • 12 flexible rooms: Versatile office spaces with white walls, large windows. • Modern kitchenette: Fully equipped kitchen with dishwasher and microwave • Several sanitary facilities: Modern toilets with separate toilets for men and women. • Barrier-free access: Wheelchair accessible with elevator • Parking and garage: Convenient parking options available • City view: Some rooms offer a beautiful view of the city First-class location: The office and storage spaces are located in the immediate vicinity of Glattbrugg station - opposite, just 1 minute walk away. A Coop supermarket is also just 1 minute away, and a pharmacy can be reached in 8 minutes. The way to the airport would also be only 7 minutes. The location is quiet and offers a lot of sunshine in the summer.Fully equipped with water, electricity, and sewage connections, these offices are immediately available for occupancy. The flexible room division allows for various usage concepts - from open-plan offices to individual workplaces. Ideal for established companies or start-ups looking for representative and functional offices in a convenient location.The offices can also be renovated on request if desired.
Discover these spacious office and storage facilities. You can rent the entire usable area of 390 m² or just a part of it. The modern office units and storage spaces are well connected, offering the best conditions for companies of all sizes. They convince with their first-class equipment and location.The rooms offer the following: • Office spaces from 20m² - 390m² for rent • Storage areas from 10m² - 75m² for rent • 12 flexible rooms: Versatile office spaces with white walls, large windows. • Modern kitchenette: Fully equipped kitchen with dishwasher and microwave • Several sanitary facilities: Modern toilets with separate toilets for men and women. • Barrier-free access: Wheelchair accessible with elevator • Parking and garage: Convenient parking options available outside or in an underground garage • City view: Some rooms offer a nice view of the city First-class location: The office and storage spaces are located in the immediate vicinity of Glattbrugg station - opposite, just 1 minute walk away. A Coop supermarket is also just 1 minute away, and a pharmacy can be reached in 8 minutes. The journey to the airport would also only take 7 minutes. The location is quiet and offers a lot of sunshine in the summer.Fully equipped with water, electricity, and sewage connections, these offices are immediately available for occupancy. The flexible room division allows for various usage concepts - from open-plan offices to individual workplaces. Ideal for established companies or start-ups looking for representative and functional offices in a convenient location.The offices can also be renovated on request if desired.
Create a free listing on Homegate to find the perfect next tenant for your apartment in no time at all.
Your new practice / office location in the heart of Basel
Your vision. Your expansion. Your location. This versatile commercial space with approximately 496 m² is located in a well-maintained old building in a central location between Greifengasse and Ochsengasse - just a few steps from the Rhine and will be ready for occupancy by the tenant from September 2026. The rental space on the 1st floor, including a spacious ca. 60 m² large terrace, impresses with its open floor plan, plenty of daylight, and enormous design potential. Highlights: • Central location in close proximity to the Mittlere Brücke, with excellent public transport connections • Maximum flexibility in interior design • Two separate WC facilities, modern new tea kitchen • Ventilation and cooling capacity up to and including the rental limit • Excellent lighting conditions due to large window fronts • Personnel and goods lift up to the floor Please note:The rental object is rented in a raw construction state. This gives you the opportunity to realize the interior design according to your individual requirements and ideas - whether for a practice, an office, an architectural office, or a creative atelier.VisualizationsThe images shown represent a possible design variant and serve as inspiration. The actual room design is in your hands.360° Tour Experience the full potential of this commercial space already on site - comfortably online in the 360° tour: https://www.panoswiss.ch/360/h%26bgreifengasse/ Have we piqued your interest?We would be happy to show you this exceptional rental property and discuss with you the diverse possibilities of use and expansion.
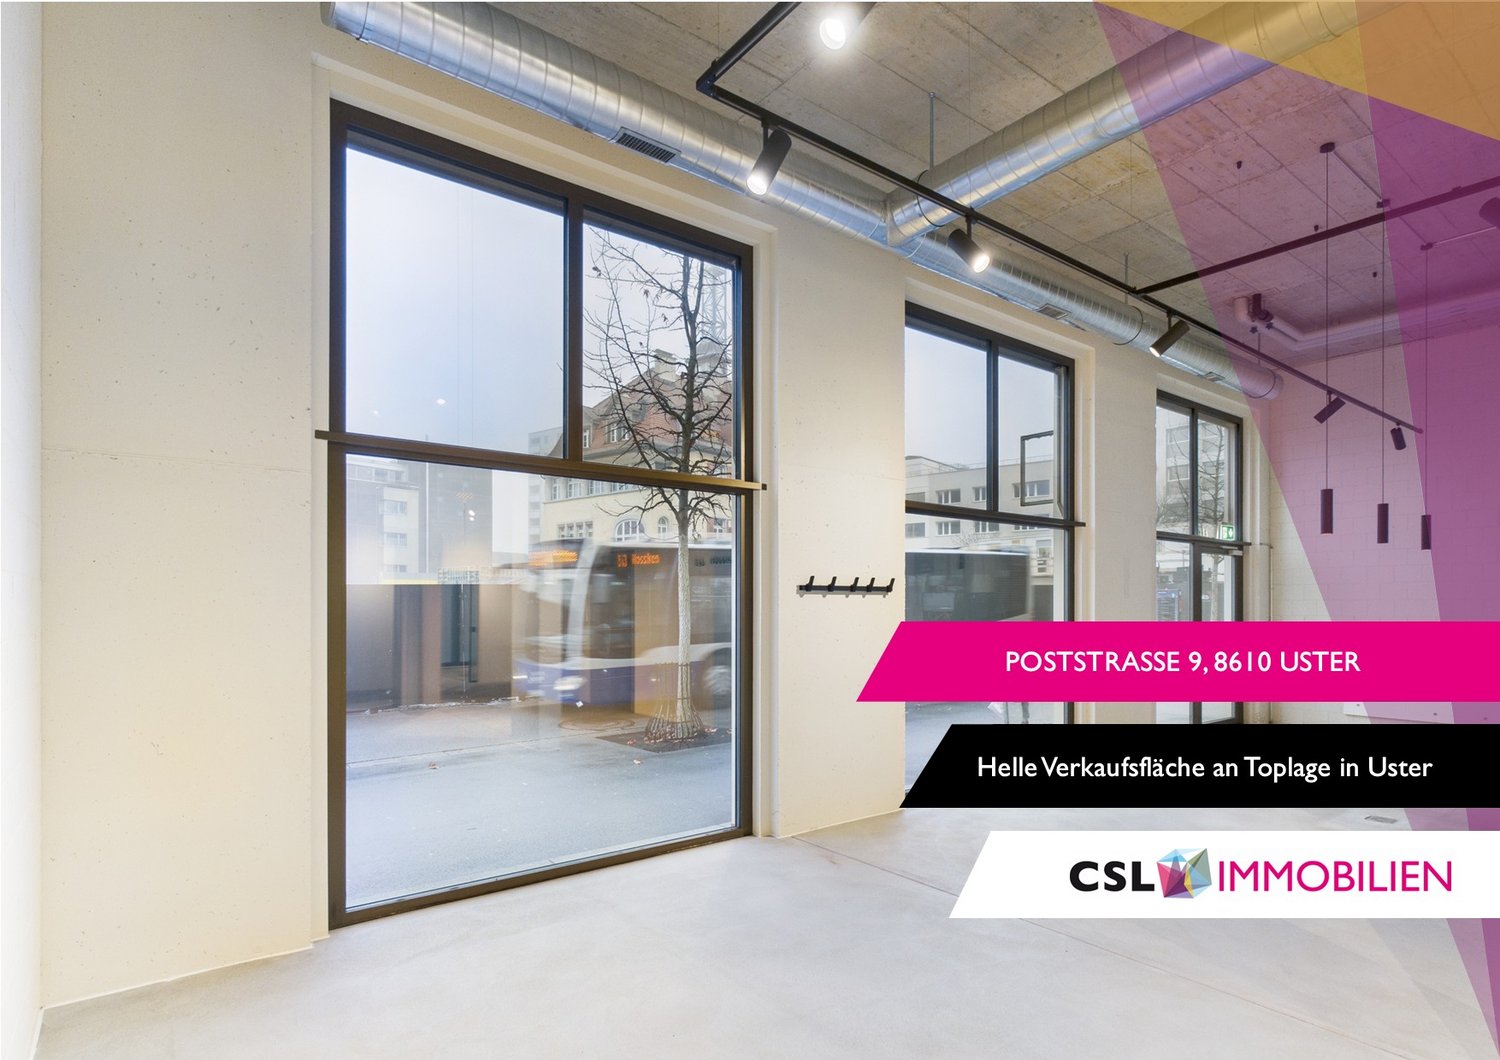
Modern commercial space in top location in Uster
Discover this versatile sales space on the ground floor on Poststrasse in Uster. On approximately 182 m², the space offers good prerequisites for different business models. The spacious window fronts on the front and rear provide good visibility and a bright atmosphere. Thanks to bus line 813, the space is practically in the front row: anyone coming from or going to the train station automatically has the shop window in view.The room structure is ideal for efficient product presentation and flexible shop concepts. • Fully developed sales spaces for immediate occupancy • Bright space with large windows • Good visibility and foot traffic • Practical floor plan with separate, clearly usable areas • Sanitary facilities and tea kitchen available • Various shopping and dining options in the immediate vicinity • Operating costs: CHF 756.–/month The space is located in an absolutely central location in Uster. Uster train station is just a 3-minute walk away, ensuring excellent connections to public transportation.This commercial space is perfect for retail, offices, practices, or other commercial uses, but not for gastronomy businesses with a warm kitchen.The mentioned rent is only valid until October 31, 2027.Due to its immediate availability, it is particularly interesting for companies looking for a quick start at a easily accessible location.We look forward to your contact.
350m2 bright commercial space with integrated offices
Discover this spacious area with commercial and office space with 350 m² of usable space on the 1st floor of a modern business building at Länggasse 13 in Murten. The rooms are available immediately and offer optimal conditions for your company.The offices offer: • Versatile room layout: Large open workspace with modern design and entrance area with curved desk • Production possibility: A production area is available within the space. • Individual offices: Several separate offices with white walls, large windows, and carpeted floors • Modern equipment: Up to 3 meters high ceilings, elevator, wheelchair accessible • Garage and parking: Secure storage options for vehicles • High load capacity: With a load capacity of 700kg/m², heavy equipment and machinery can also be used in this space. The freight elevator has a load capacity of 3200kg. Location and connection: The office and commercial spaces are located in a sunny and quiet area near the train station and Lake Murten. Murten/Morat train station is a 13-minute walk away, and the Meyriez bus stop is just 5 minutes away. An ALDI supermarket is located just 3 minutes' walk away.The ancillary costs account is CHF 15.- per m² per year.All amounts are subject to statutory VAT.These professional commercial and office spaces are ideal for companies looking for modern, flexible workplaces in an attractive location and possibly also need production space.The combination of open workspaces, separate offices, and meeting rooms provides optimal conditions for productive work.Available immediately!We would be happy to show you this exciting opportunity on site.
350m2 - Modern and bright commercial space on the 2nd floor with great views
Discover these versatile commercial spaces on the 2nd floor at Länggasse 13 in Murten. With a generous total area of 350 m², these bright and modern rooms offer optimal conditions for your business.The rooms convince with: • Open space layout: Flexible office and commercial spaces with white walls and modern concrete floors • Light-filled rooms: Large windows provide optimal lighting and a pleasant working atmosphere • Modern equipment: High ceilings (2.8m), • Barrier-free access: Elevator and wheelchair-accessible design • Practical infrastructure: Sanitary facilities, water and power connections available • Parking spaces: Garage and parking spaces available • High load-bearing capacity: With a load-bearing capacity of 700kg/m², even heavy equipment and machines can be used in this space. The goods lift has a load-bearing capacity of 3200kg. Prime location: The rooms are located in a central location in Murten with excellent connections. Murten/Morat train station is a 13-minute walk away, and the Meyriez bus stop is just 5 minutes away. An ALDI supermarket is conveniently located just 3 minutes' walk away. The proximity to the lake and the sunny location make these rooms particularly attractive.The ancillary costs account is CHF 15.- per m² per year.All amounts are subject to statutory VAT.These modern commercial spaces are ideal for offices, practices, showrooms or other commercial uses. The flexible room layout allows for individual design according to your needs.Available immediately!We would be happy to show you this exciting opportunity on site.
320m2 drivable commercial space in industrial design
Discover these spacious commercial rooms with 320 m² of total floor space on the ground floor at Länggasse 17 in Murten. The rooms offer a bright and open atmosphere with their impressive ceiling height of 3.5 meters and large windows.The rooms offer: • Drivable area: Suitable for the automotive and motorcycle industry • Flexible room layout: Several open rooms with a lot of design freedom • Modern equipment: Air conditioning, recessed ceiling lighting and power supply • Sanitary facilities: Fully equipped bathrooms with white tiles and modern fittings • Barrier-free access: Wheelchair accessible with elevator • High floor load capacity: With 1,500 kg/m², heavy devices and machines can be used. Location and surroundings: The rooms are located in a quiet area - both during the day and at night it is pleasantly quiet. In summer, you can enjoy a lot of sunshine. The ALDI supermarket is only 1 minute away on foot, and the Meyriez bus stop can be reached in 8 minutes on foot. Both the train station and the lake are nearby.These versatile commercial rooms are ideal for offices, practices, training rooms or other commercial uses. In particular, it is suitable as a showroom, as the area is drivable.The ancillary costs account amounts to around CHF 15 m2pa.All amounts are subject to statutory VAT.With immediate availability and excellent infrastructure, you will find optimal conditions for your business in Murten.We would be happy to show you this exciting opportunity on site.
310m2 modern commercial space on the 2nd floor in Murten
Discover this versatile 310 m² commercial space on the 2nd floor at Länggasse 17 in Murten. This immediately available property offers optimal conditions for retail or commercial use.The rooms convince with: • Spacious room layout: Several bright rooms with white walls and modern built-in lighting • Large window fronts: Provide plenty of daylight and offer beautiful views of the landscape • Modern equipment: Ceiling height of 2.60m, elevator and wheelchair-accessible entrance • Practical extras: Garage and parking spaces available • High load-bearing capacity: With 700kg/m², you can also use heavy equipment on every floor! The goods lift has a load-bearing capacity of 3200kg. Location and surroundings: The property benefits from a quiet location with minimal noise pollution. The proximity to the train station and lake makes the location particularly attractive. An ALDI supermarket is just a 1-minute walk away, and the Meyriez bus stop can be reached in 8 minutes on foot. The sunny location ensures pleasant lighting conditions all year round.This flexibly usable commercial space is ideal for various business concepts and offers the best conditions for your entrepreneurial success due to its central location in Murten.The ancillary costs account amounts to approximately CHF 15 m2pa.All amounts are subject to statutory VAT.Available immediately!We would be happy to show you this exciting opportunity on site.
Modern commercial spaces in Liebefeld
Experience a modern and flexible commercial space of 580 m² on the ground floor, which leaves no wishes unfulfilled in terms of equipment and sustainability. The property impresses with contemporary architecture.Here are the highlights summarized: • Open and bright rooms offer a variety of usage possibilities. Ideal for offices, practices or other commercial purposes. The rooms are rented unfurnished. • The light-filled rooms with glass walls and floor-to-ceiling windows provide a pleasant working environment and optimized lighting conditions. • The rental space is equipped with a tea kitchen and a separate kitchen. • The rooms have a barrier-free toilet and a toilet with 2 WCs and a urinal. • Sufficient storage space is available in the basement. • The attractive outdoor area in the courtyard partially belongs to the rental space and can be used individually. Location and connectionThe commercial space is located in a quiet and yet excellently connected environment. The bus stops "Liebefeld" and "Sportweg" can be reached on foot in just a few minutes. Supermarkets and restaurants are just a few minutes' walk away. This location guarantees quick access to service providers and an excellent connection to public transport.This commercial space is ideal for a variety of business models. The combination of flexible room division, modern equipment, and sustainable Minergie construction enables you to work efficiently and with a focus on the future in an attractive environment.We look forward to your contact.
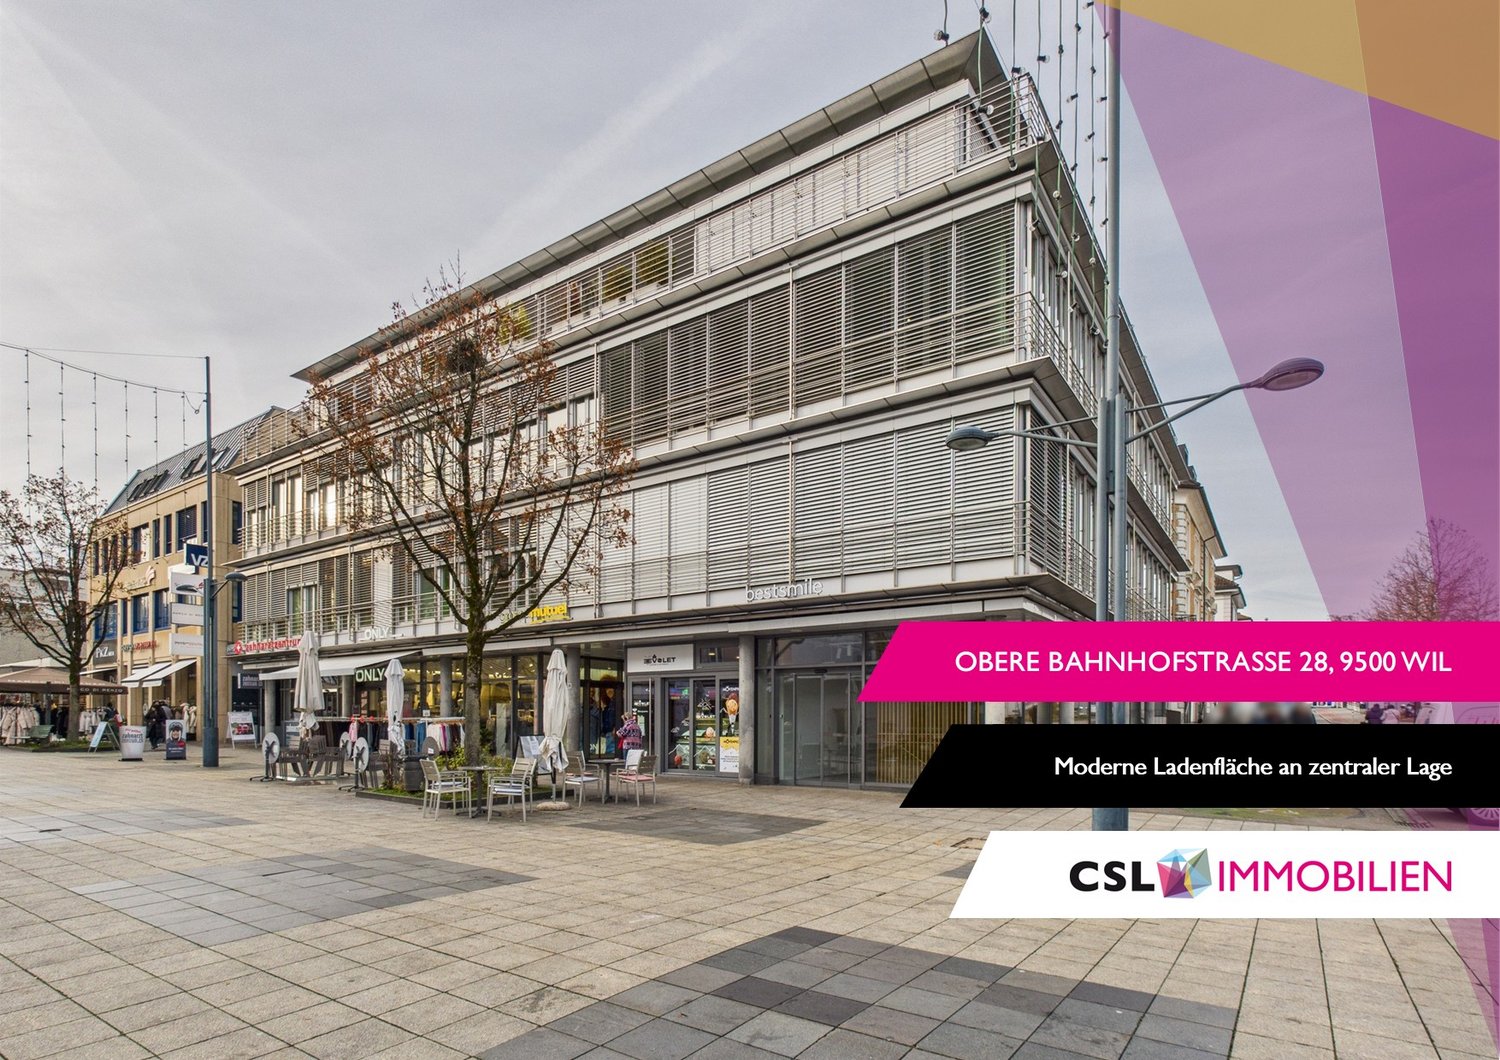
Modern retail space with high visibility in a central location in Wil
Located at Obere Bahnhofstrasse 28, a heavily frequented axis between the train station and the center of Wil, this retail space offers convincing visibility amidst a diverse branch environment.The area is spread over the ground floor and basement, internally connected by a classic staircase. A modern passenger elevator complements the access and enables a comfortable, barrier-free customer experience.The ground floor convinces as a central sales area with a spacious window front and striking corner location, creating excellent visibility and a bright atmosphere. The clear room structure allows for versatile retail concepts and precise brand presentation.In the basement, further usable areas are available - ideal as an extended sales area, for presentation, consultation, or high-quality storage and back-office functions. The elevator and internal connection ensure a consistent flow over both levels.Highlights: • Fully developed sales areas for immediate occupancy • Good visibility and foot traffic in the old town location • Practical floor plan with separate, clearly usable areas • Staircase with elevator • Sanitary facilities on the 1st basement level • Access ramp to the underground parking garage • Bright area on the ground floor with large windows • Operating costs: CHF 1,000.–/month The location is situated in a central area with excellent infrastructure. Wil SG train station is only 7 minutes' walk away. These business premises are ideal for retail concepts, showrooms, offices, or other commercial uses, but not for gastronomy businesses with a warm kitchen.The immediate availability and flexible room design make this property an attractive option for companies seeking a representative address in Wil.We look forward to your contact.
Administrative/Office 1.5 rooms 156.35 m2 in Puidoux-Gare
This beautiful, bright and spacious premises is available for rent. It has large windows offering plenty of light, as well as a bathroom equipped with a shower and a kitchenette.Exhibition modules can be taken over according to your needs. The floor is covered with elegant 60x60 cm tiles.Two parking spaces are available for rent at a rate of CHF 90.- per month each. The monthly charges amount to CHF 250.-.The ZI La Vulpillière 61 road in Puidoux offers optimal accessibility, both by road and by public transport, thus constituting a strategic location for companies requiring efficient logistics and good service for their employees and partners. Remarks Building constructed by RTB Corvaglia Sàrl.
Representative commercial space in a frequented location
In a well-frequented location in Schaffhausen, we are renting a representative and versatile commercial space at Mühlentalstrasse 38. The unit comprises around 352 m² on the ground floor and offers a great deal of flexibility for various uses thanks to the generous room layout - ideal as sales space or showroom.The space is characterized by large shop window fronts with optimal visibility, a modern, open room design, and two integrated toilet facilities. The floor is currently being prepared for new flooring and the walls have been freshly painted. Additionally, public parking spaces are available as visitor parking in the immediate vicinity.The location in the established commercial and industrial area of Mühlental offers excellent infrastructure and high customer frequency. Schaffhausen train station is only 400 meters away, and bus stops, shopping opportunities, and restaurants are within short walking distance. The rental space is available immediately or by arrangement.Have we sparked your interest? We would be happy to provide you with further information or arrange a viewing appointment: 052 635 10 10
Practice spaces in Konnex, your location in the modern health center Baden!
In the trendy Quarter 24, the demand for medical care is constantly increasing: with the many workplaces and the interesting City Pop Service apartments in Konnex itself. But also in the surrounding buildings - a city within a city. By 2030, living space for around 500 people is to be created in the surrounding buildings. An ideal location for your practice or medical service. Because at the moment, the quarter is medically underserved.You are welcome to visit the following website for further information: https://gesundheit.konnex-baden.ch/
Modern, large 5,000 m² hall with integrated offices and workshops at the A1/A2 intersection - divisible
Welcome to your new business location! This impressive production hall with integrated offices combines modern, very beautiful industrial architecture with optimally equipped office spaces - ideal for companies that want to combine production, development, and administration under one roof.Highlights of the property:- Spacious hall area with high-quality industrial flooring, ideal for production, assembly, or storage- Two large ground-level gates- Crane tracks reach almost every point in the hall sectors- Bright, open architecture with large window fronts for optimal daylight use- Modern, air-conditioned office workstations with ergonomic equipment and quiet atmosphere- Excellent energy efficiency through PV system, solar heat pump, and Minergie standard- Representative reception and entrance area with high quality of stay- divisible from 1,000 m²The offer is suitable for:- High-tech production- Research & Development- Automation / Robotics- Logistics & Assembly- Combination of workshop and administration- LogisticsTo be emphasized is the top location in terms of traffic in Härkingen:- Direct connection to the A1 and A2 highways- Central location in Switzerland - perfect for national and international business activities- Good public transport connection as well as parking facilities for employees and customers with over 40 exclusive parking spacesDiscover the full potential of this exceptionally high-quality property. Arrange a viewing appointment today and secure a location that actively supports your business development. Alternatively, you can watch the image video at https://youtu.be/qDtpbX6QLqQ in advance to get a first impression of the commercial spaces.We look forward to your inquiry at 079 448 10 14 or hans-peter.jacobi@hbre.ch and will be happy to arrange a viewing appointment.
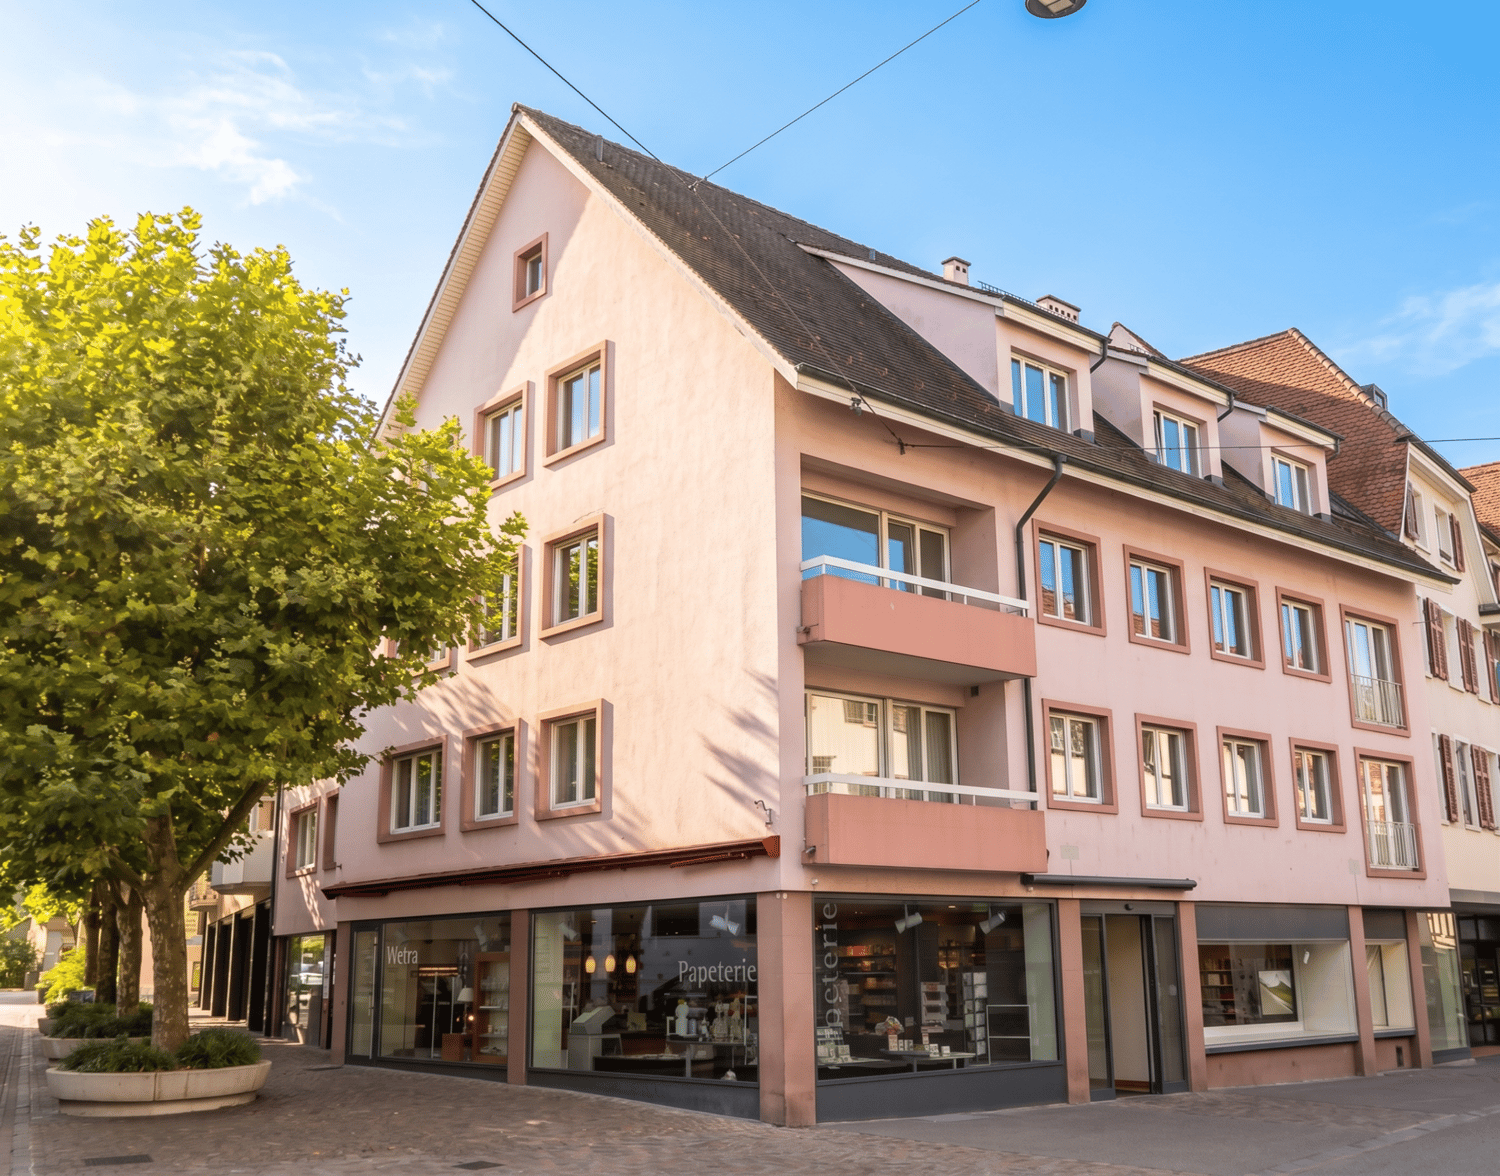
Your new address in the heart of Riehen – on the 1st floor directly on the village square!
In the heart of Riehen, on the 1st floor of a charming corner house directly on the village square, we offer you this bright and versatile commercial space for rent. The light-filled area covers 65 m² and is divided into three rooms, a bathroom with shower, and a separate toilet. One room looks directly onto the lively village square, the other rooms are quiet and face the inner courtyard – ideal if you appreciate undisturbed work. Thanks to the perfect connection to public transport (tram 1, 2, 6, and S-Bahn S6 directly to Basel SBB), you are easily accessible for customers and employees.To get you started, we're giving you: • The first 2 months' rent free – you only pay the ancillary costs • No fixed contract term – full flexibility for your company. This equipment awaits you: • Three bright, spacious rooms with parquet floors • Private bathroom with shower and separate toilet • Quiet room layout with a view of the village square and the inner courtyard • Desirable location on the 1st floor of a corner house directly on Riehen's village square • Excellent infrastructure: public transport, shopping, and gastronomy in the immediate vicinity Versatile use for:Start-ups, established companies, freelancers, studios, therapy or consulting practices – previously used as a beauty salon, the space offers room for numerous new concepts.Let yourself be inspired by the possibilities and arrange your personal viewing appointment today – we will show you on site how this space can become your new business location!
Diverse usable space in Basel - Flexible and Practical!
Location: Basel, Bonergasse 10 - Near Basel HarborArea: 832 m² (1st floor) | Room height: 3 mPrice: 130 CHF/m²/a | Additional costs 18 CHF/m²/aThis spacious area offers you a variety of usage possibilities and is perfect for different requirements. The versatile commercial space can be used for logistics, workshops, shipping, as well as for creative ideas like fitness studios or even paintball arenas.Key features: • Flexible usage options: Ideal for storage, workshop operations, etc. • Perfect logistics solution: With a truck loading ramp and a goods elevator and passenger elevator that provides direct access to this level, the area can be used optimally for shipping and logistics. • Floor load capacity of 1500kg/m²: Perfect for heavy loads! Additional options: • 13 parking spaces are available • Optional also approx. 90 m² of storage or transshipment space on the ground floor - perfect for the smooth operation of your logistics processes. This area is the ideal location for companies that value a versatile and adaptable infrastructure. Whether you need a production site or storage space, you can unfold and grow here.We look forward to your idea and your contact!
Commercial space with approx. 622m² in the «RICHTIPLATZ» business house
Your new business address in the «RICHTIPLATZ» We are renting a spacious commercial and/or office space on the ground floor of the modern, stylish, and representative «RICHTIPLATZ» business house, available immediately or by agreement. • Ground floor space with approx. 622m² • Bright and airy rental space thanks to floor-to-ceiling windows • Large window fronts facing Industriestrasse • Direct delivery possible via Konradstraße • Room height of approx. 4.7 m • Toilets built on the rental space • Cooling and ventilation are available • Various floor boxes for IT cabling • Awnings • Open floor plan • Parking spaces available In addition, the «RICHTIPLATZ» scores with its excellent location in Wallisellen. Next to the Glatt shopping center, you will find a large and varied range of restaurants, a fitness center, and retail shops on the Richtiplatz.
Additional real estate searches