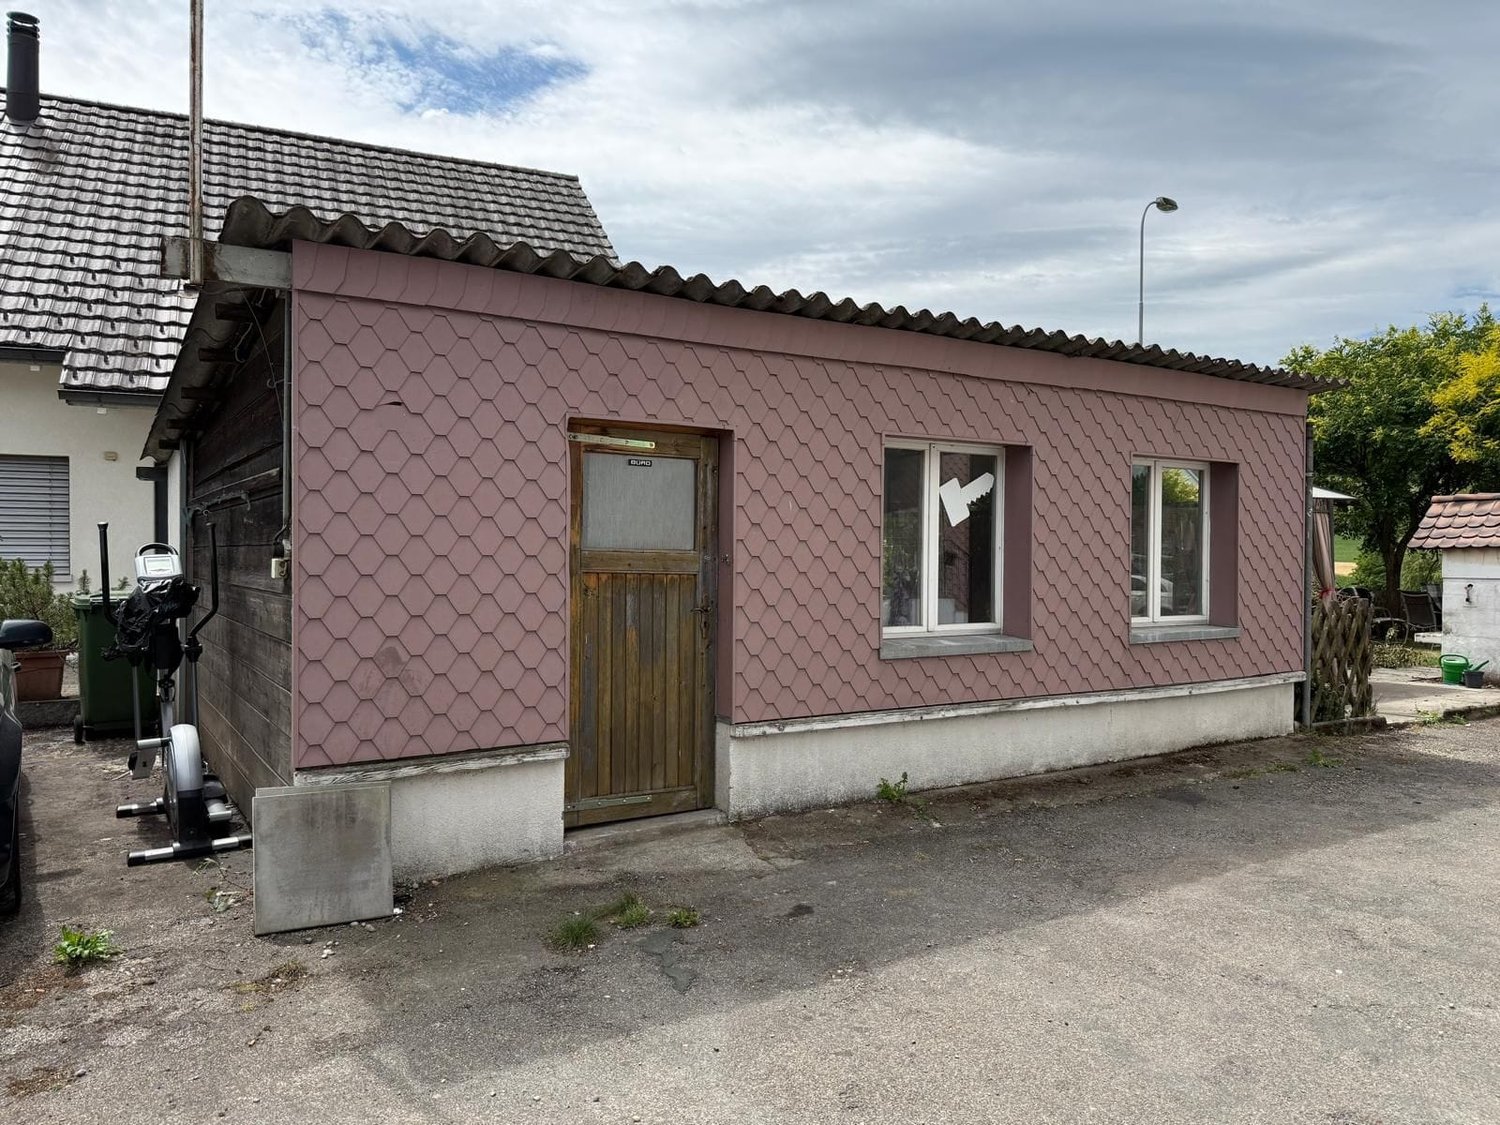
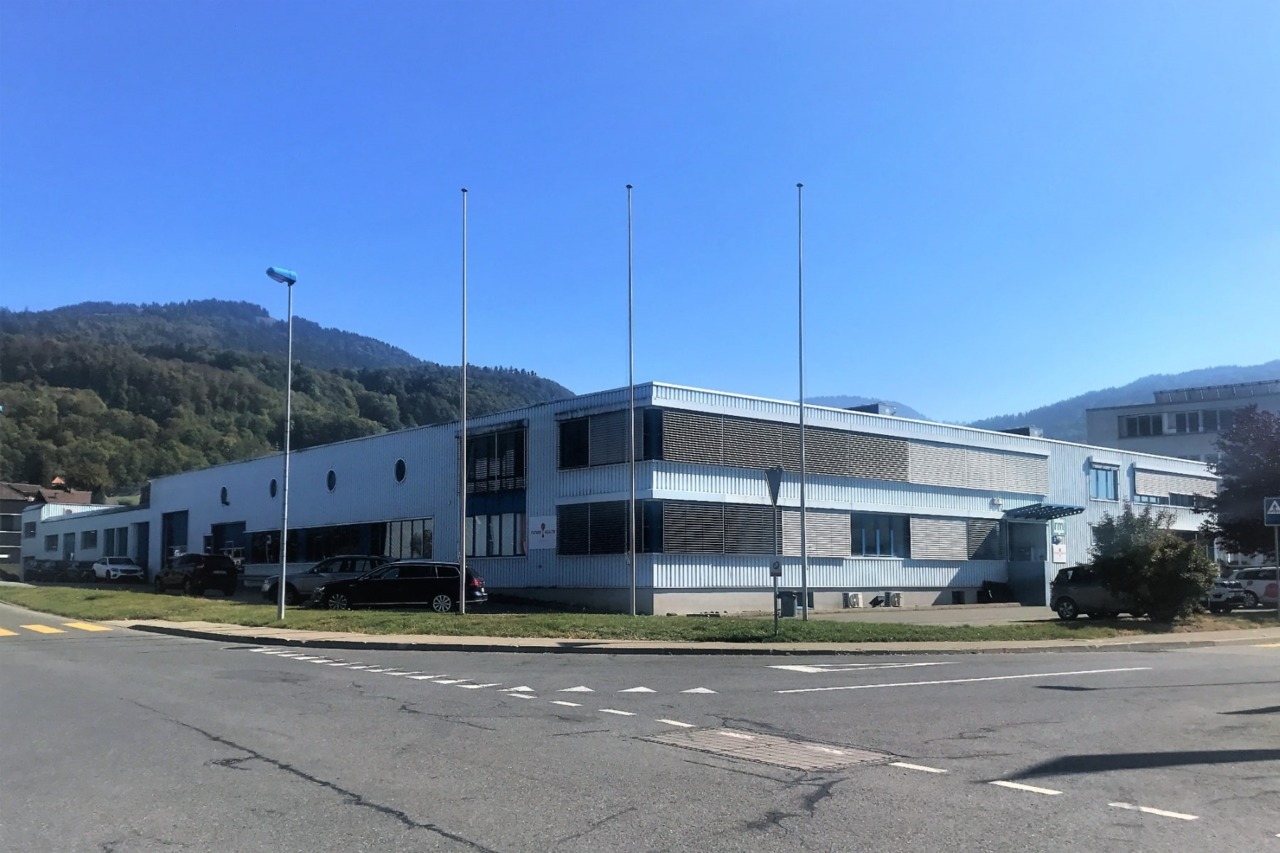
Ground-level 30 m² storage room with daylight in Elgg for rent
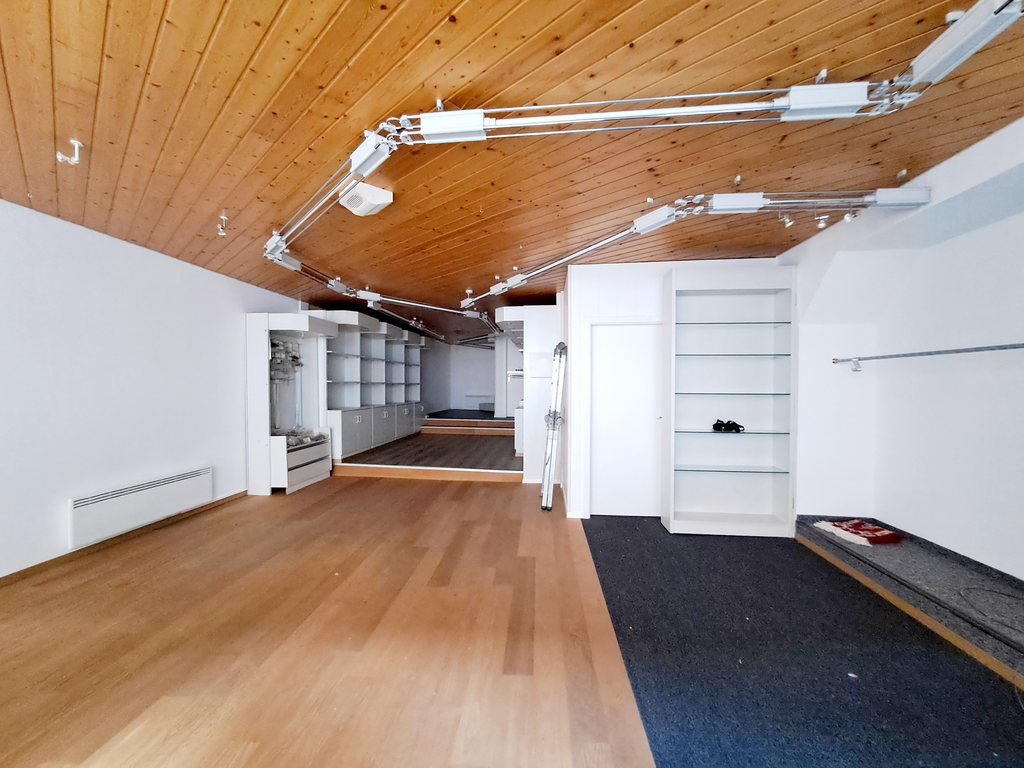
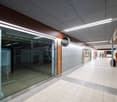
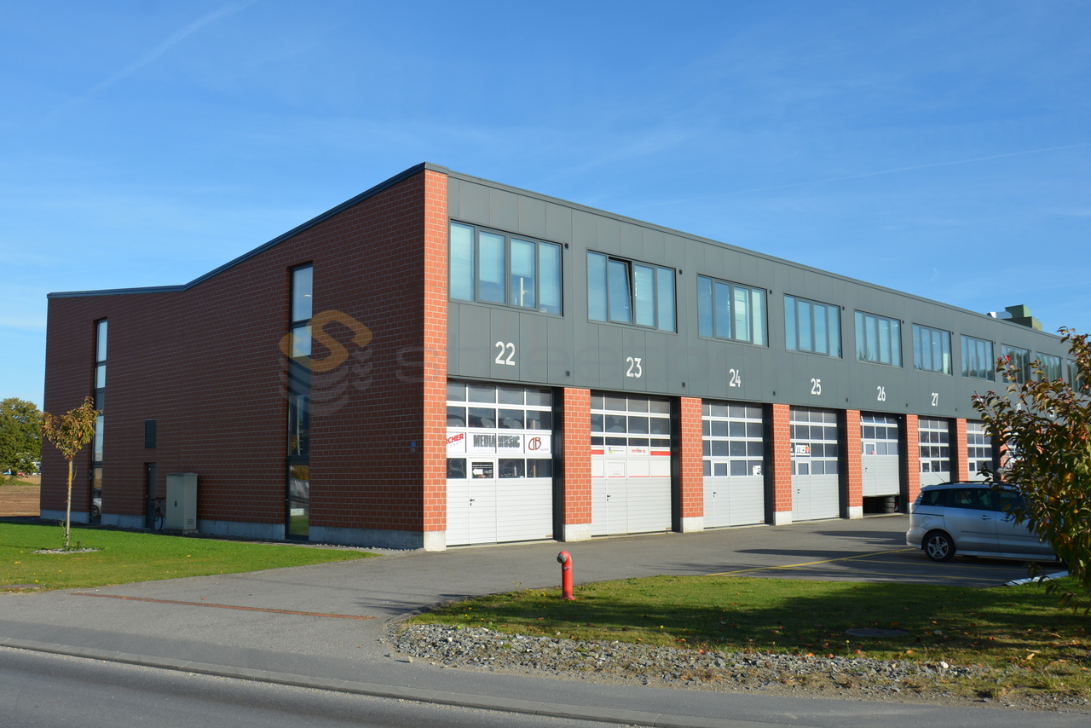
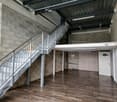
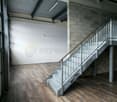
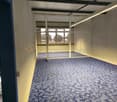
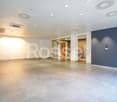
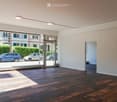
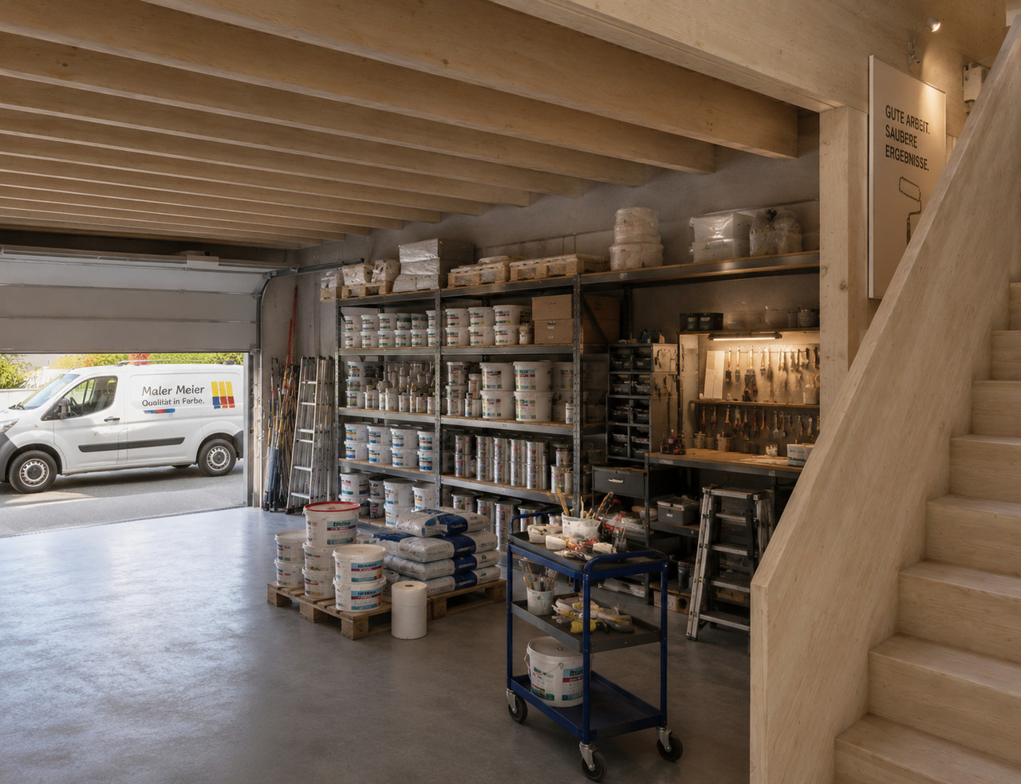
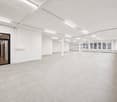
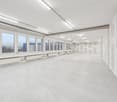
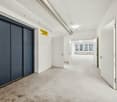
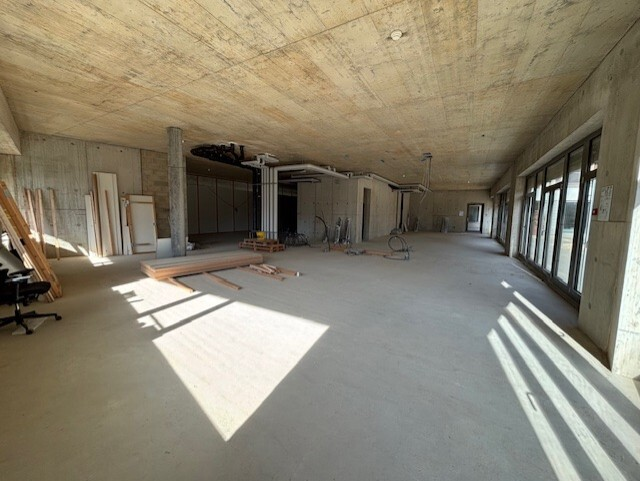
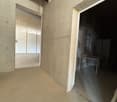
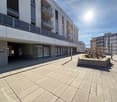
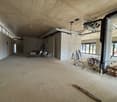
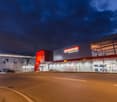
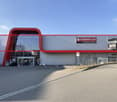
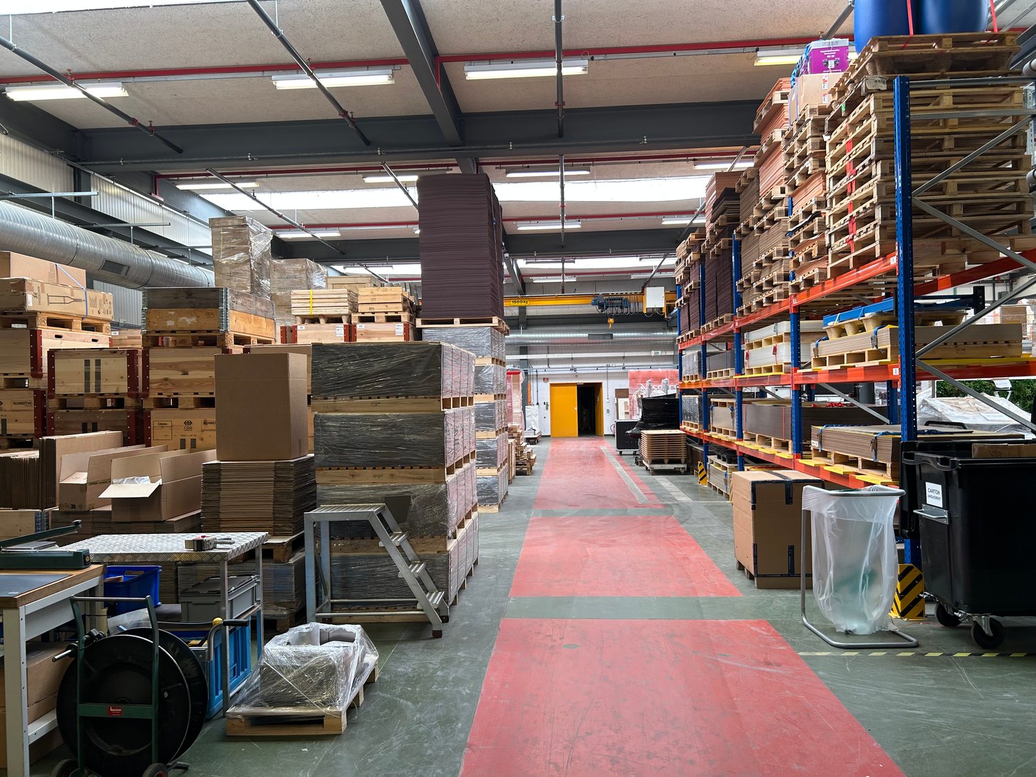
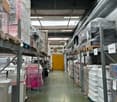
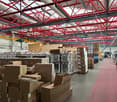
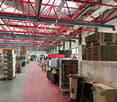
At Schwimmbadstrasse 7 in Elgg ZH, a self-contained, daylight storage room with approximately 30 m² of usable space awaits its new use. The separate unit is conveniently accessible at ground level and is therefore ideal for everything that needs to be moved quickly, clearly, and without stairs - from material and tools to small logistics for an online shop, archives, seasonal storage, or a tidy hobby and workshop. The space is available immediately; the net rent is CHF 650 per month. • Object: Storage room, separate unit, ground-level • Usable space: 30 m² • Net rent: CHF 650 per month • Availability: immediately • Address: Schwimmbadstrasse 7, 8353 Elgg ZH • Access & Light: direct access via entrance door; daylight thanks to windows • Marketing: rental • Coordinates: 47.487768, 8.870721 The room presents itself deliberately simple and functional - perfect for efficient furnishing and clear structuring. Shelves, material racks, or a packaging table can be optimally placed; the natural light supports the overview and creates pleasant conditions for storage and light work activities. The ground-level access makes it particularly comfortable to transport boxes, packages, and materials without detours.The location in Elgg convinces with its good accessibility within the community. Elgg is connected to the Zurich Transport Association (ZVV); the train station offers S-Bahn connections to Winterthur and Wil. Regional bus lines open up the surrounding area and neighborhood, while shopping facilities for daily needs are available in the village center. For a break in between or relaxation after work, Elgg Castle and the hilly surroundings with recreation and culture attract visitors.Important: This is a storage room; residential use is not intended.Interested in a practical, self-contained solution away from anonymous large properties? This storage room offers a clear, uncomplicated space - immediately usable and flexibly divisible.
CENTRAL 18, Commercial property in the city center
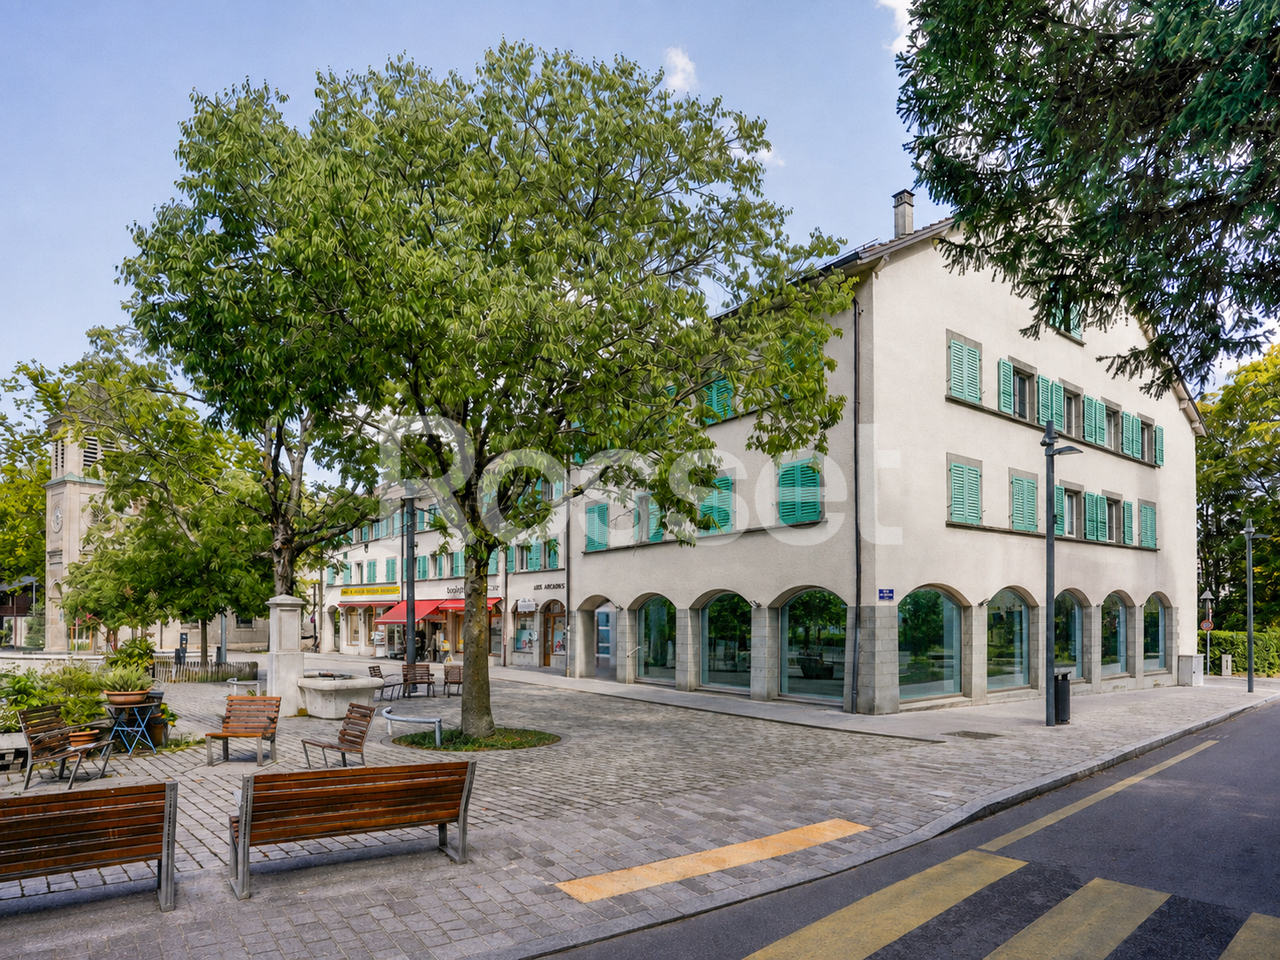
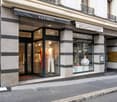
In the heart of the charming town of Orbe, close to all amenities and road accesses, this commercial property offers a bright 80m2 space that can be arranged according to your needs. With a large window for optimal visibility and located in front of a heavily frequented passage, this property is ideally placed and will put your activity even more forward. A toilet is also available with this rental. There are no parking spaces, but the areas designated for this purpose as well as the public parking lots a few steps away will also facilitate access for your future visitors at any time of day.Available immediately.Visit: Vimova Yverdon at 079 578 95 52.
Deposit close to the city center
- Ideal for archive storage / storage / furniture storageSeveral deposits available, from 27 m2. Availability to be agreed
Pleasant Arcade - Meyrin
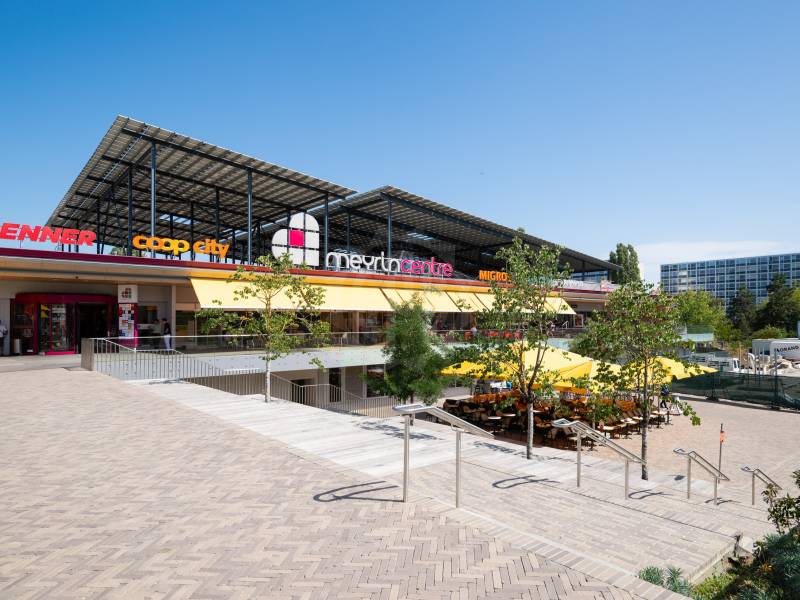
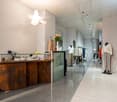
Located in the heart of MeyrinCentre, a nearby shopping center with 57 shops and renowned for its convivial and warm atmosphere, this beautiful arcade of approximately 106 m² is currently free and ready for operation.This is a good opportunity for a lease transfer, without taking over business capital, following a change in strategy by the current tenant.The center benefits from an estimated visitor flow of 4,500 to 5,500 visitors per day.Shops and services present in the center : food, dry cleaning, travel agency, bank, barber, butcher, bakery, fast food, ready-to-wear, jewelry, perfumery, tobacco-newspaper, pet store, hair salon, medical laboratory, outlets, key service, mobile phone, optics and sushi.Accessibility : • Bus 57 and tram 14 • Parking with 750 spaces • First hour of parking free Financial conditions - stepped rent : • From April 1, 2026 to March 31, 2027: CHF 46,644.-/year, approximately CHF 440.-/m²/year or CHF 3,887.-/month • From April 1, 2027 to March 31, 2028: CHF 48,768.-/year, approximately CHF 460.-/m²/year or CHF 4,064.-/month • From April 1, 2028 to March 31, 2029: CHF 50,880.-/year, approximately CHF 480.-/m²/year or CHF 4,240.-/month • From April 1, 2029: CHF 53,004.-/year, approximately CHF 500.-/m²/year or CHF 4,417.-/month Additional costs : advance payment of CHF 9,960.-/year, approximately CHF 94.-/m²/year or CHF 830.-/month.Rents and additional costs are indicated excluding VAT and are subject to VAT.Availability : immediate.- Parking- Lease with indefinite duration- Stepped lease- Lease with additional costs- Immediate availability
Create a free listing on Homegate to find the perfect next tenant for your apartment in no time at all.
Unique opportunity, double box for rent immediately - 230m2
Very well located near amenities and highwayGround-floor accessDepth: 12 mHeight under ceiling: 4.30 mFloor load ground floor: 1000 kg/m2Ampere: 16A, 30 mA three-phase100% modular hall delivered with the following equipment:WaterElectricityTelephonyLocal WCOffice partitioning on the first floorRent: CHF 2'420.-Charges: CHF 100.-2 parking spaces: CHF 140.-**Activities related to mechanics and car sales are not allowed**
Arcade d'env. 153m² au rez-de-chaussée avec 121 m² au rez-inférieur
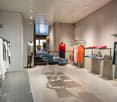
Idéalement située au coeur du quartier prisé du Petit-Saconnex, cette charmante arcade commerciale bénéficie d'un emplacement de choix et d'une vaste vitrine offrant une excellente visibilité.Chargé d'histoire et reconnu pour son identité authentique, le quartier du Petit-Saconnex séduit par son cadre de vie agréable, son dynamisme et sa clientèle fidèle. À proximité immédiate des transports publics, des commerces et des organisations internationales, cette adresse constitue une opportunité idéale pour développer une activité commerciale.Ce bien est agencé de la manière suivante :Rez-de-chaussée d'env. 153 m² :- Un grand open-space- Possibilité de prévoir des espaces cloisonnés - Accès direct au rez-inférieur par intérieurRez-inférieur d'env. 121 m² :- Un grand espace- Plusieurs bureaux- Salle de repos/conférence- Une kitchenette agencée équipée Environnement à quelques minutes :- Commerces- Restaurants- Ecoles- Centre commerciaux- Lieu spirituelDesservie par les lignes de transports : 3, 22Ideally located in the heart of the sought-after Petit-Saconnex neighborhood, this charming retail space boasts a prime location and a large storefront that offers excellent visibility.Steeped in history and renowned for its authentic character, the Petit-Saconnex neighborhood charms with its pleasant living environment, vibrant atmosphere, and loyal clientele. With public transportation, shops, and international organizations right nearby, this location presents an ideal opportunity to develop a commercial business.The property is laid out as follows:Ground floor, approx. 153 m²:- A large open-concept space- Option to create partitioned areas - Direct interior access to the lower levelLower level, approx. 121 m²:- A large open space- Several offices- Break room/conference room- A fully equipped kitchenette Amenities within a few minutes:- Shops- Restaurants- Schools- Shopping centers- Spiritual siteServed by public transit lines: 3, 22
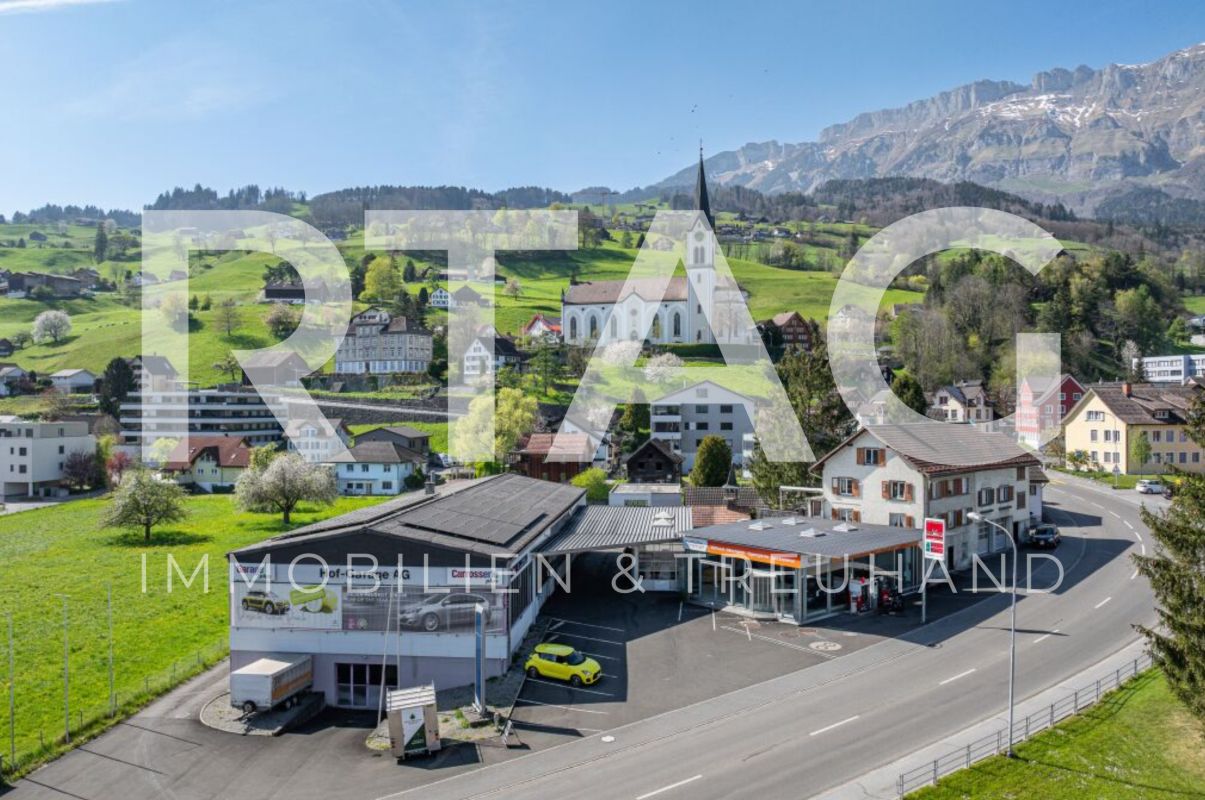
Lagerflächen bis 3'000 m² im Shopping Center Serfontana verfügbar
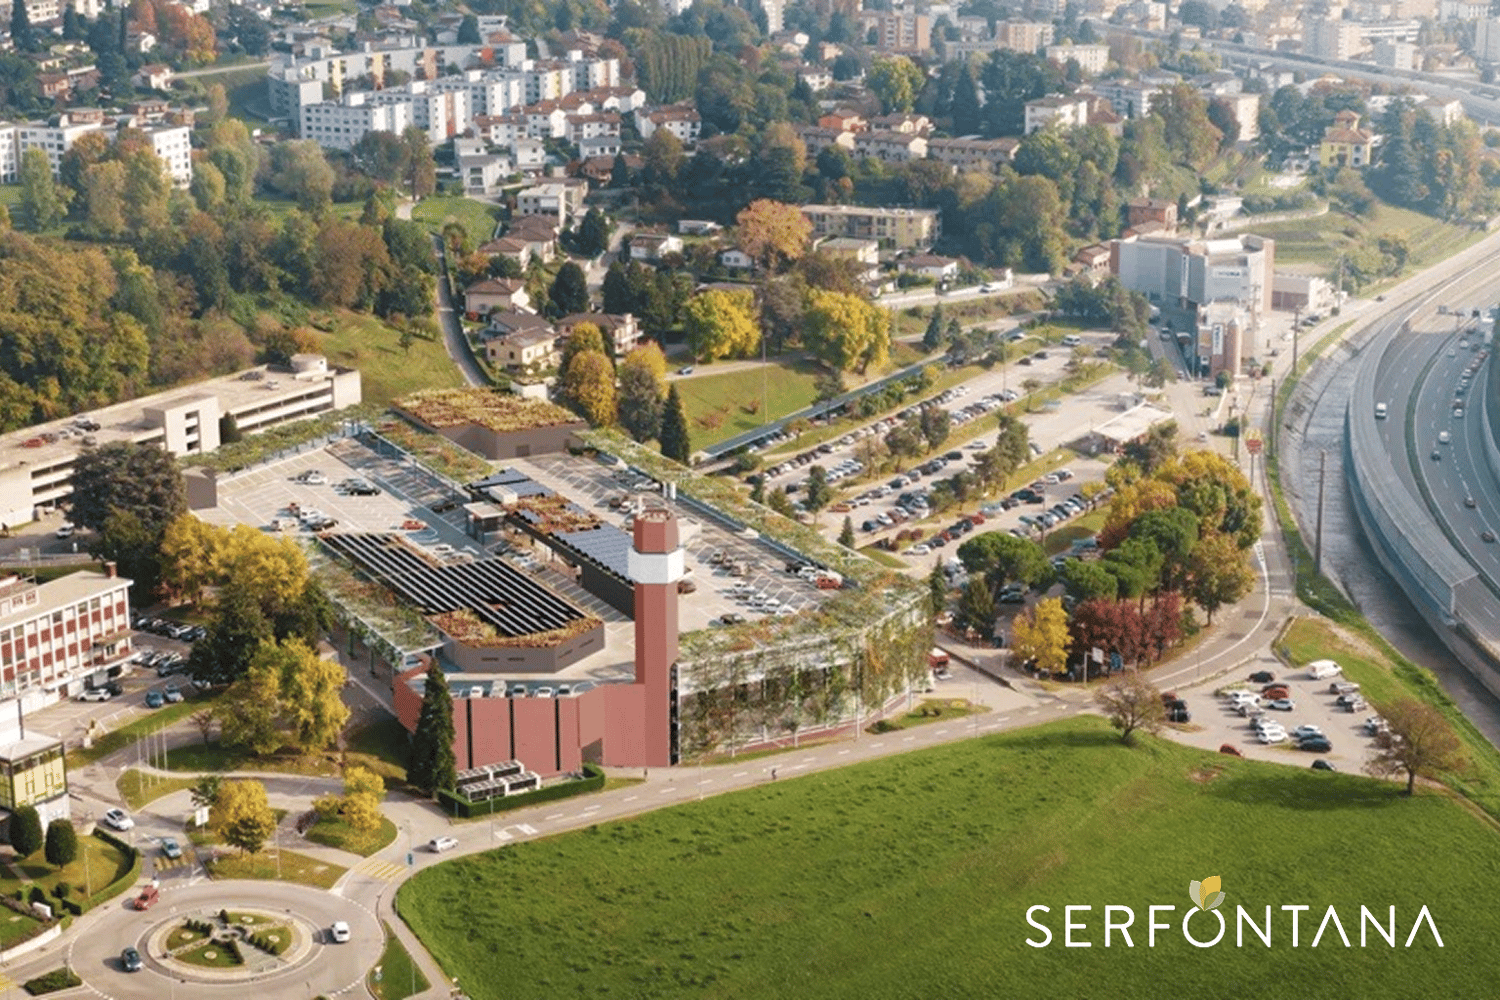
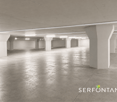
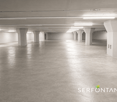
Lagerflächen bis 3'000 m² im Shopping Center Serfontana verfügbarLogistik- und Lagerflächen bis zu 3'000 m² stehen zur Vermietung bereit.Ihre Vorteile • Strategische Lage, nur wenige Minuten von der Autobahn A2 und der italienischen Grenze entfernt. • Gute Erreichbarkeit für Lastwagen sowie komfortable Be- und Entlademöglichkeiten. • Flexible Flächen für Logistik, E-Commerce, Distribution, Archivierung und Lagerung. • Eingebettet in ein dynamisches Geschäftsumfeld mit hervorragender Erreichbarkeit. *************************Magazzini fino a 3'000 m² disponibili presso il Centro Shopping Serfontana Disponibili superfici logistiche e di deposito fino a 3'000 m².Punti di forza • Posizione strategica a pochi minuti dall'autostrada A2 e dal confine italiano. • Accessibilità per mezzi pesanti e aree di carico/scarico. • Spazi flessibili per logistica, e-commerce, distribuzione, archivi e stoccaggio. • Inseriti in un contesto commerciale dinamico e facilmente raggiungibile.
Commercial space with spare parts storage on the 1st floor
Description FACTS • operational commercial spaces with ideal conditions for operations in the automotive, painting, and sheet metal working sectors • optimal advertising effect on a frequently used street • approx. 313 m² spacious car workshop with good room height of 4.70 m • approx. 146 m² spare parts storage on the 1st floor • ideally suited for garage operations, painting shops, workshops, or innovative exhibition projects • inventory can be purchased
Attractive retail space with large shop window front – 92 m²
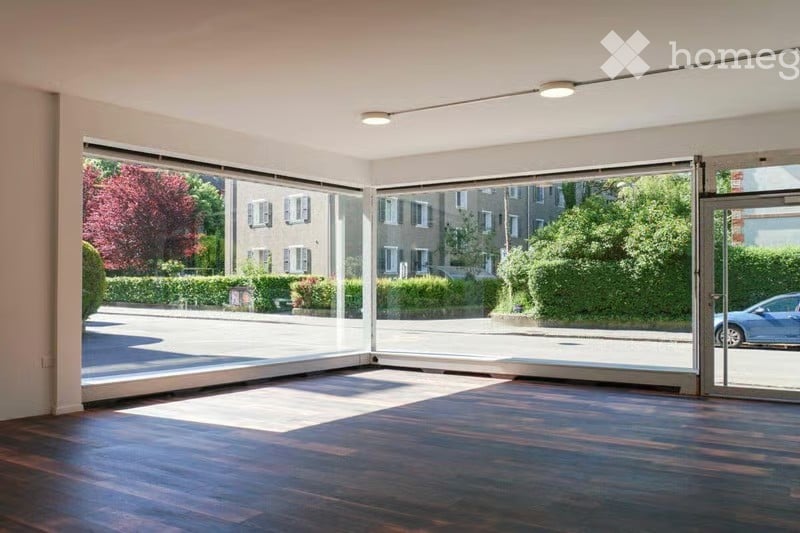
In a highly visible location, this versatile retail space on the ground floor with an area of around 92 m² awaits you. The spacious shop window front provides ideal conditions for an attractive presentation of your offer and at the same time ensures plenty of natural daylight in the interior.The open and flexibly designed floor plan is perfectly suited for various uses – be it as a sales area, service business, studio or modern office. A separate toilet complements the practical room offer and provides additional comfort.Thanks to the attractive location in a popular quarter, you benefit from high visibility, foot traffic and excellent accessibility by public transport and car.Highlights • Around 92 m² of usable space on the ground floor • Spacious shop window front with optimal advertising effect • Bright, open and flexibly usable floor plan • Ideal for sales, services, studio or office • Separate toilet available • Well-frequented location with high visibility • Excellent connection to public transport and road network Arrange a viewing appointment today and convince yourself of the diverse possibilities of this attractive commercial space.
New Streetbox Otelfingen - For Makers & Entrepreneurs
Welcome to Streetbox Otelfingen - the new, modern location for commerce, crafts, and services in Otelfingen: Otelfingen - Streetbox.Here, a total of 83 commercial boxes will be created by the end of 2027, offering your business the necessary flexibility.Details that convince: • Wooden construction • Ground-level access: gate 4m x 4m, manually controlled • Floor load; ground floor: 1,000 kg/m², upper floor: 300 kg/m² • Floor covering; ground floor: monobeton, upper floor: beech strips • Room height; ground floor: 4.65m, upper floor: 2.85m • Water connection • Electrical distribution: each box with FI switch, 20A and triple socket (ground and upper floor), own meter available • Balcony on the upper floor with railing, access via office space on the upper floor possible • Fiber optic connection • Heated (district heating) • Windows: triple-glazed • Toilets for ladies and gentlemen for shared use, own sanitary facilities can be built within the box by the tenant • A mailbox is available for each box at the main entrance • A container for paper/cardboard and residual waste is available • The rental of the boxes will take place according to plan. Viewings will be possible at a later date. • The use as a car garage (workshop, preparation, etc.) or for the sale of vehicles is not possible. Construction work on Phase A has already begun. The boxes in Phase B/C are expected to be ready for occupancy from January 16, 2028.Streetbox Otelfingen offers ideal conditions for companies looking for a functional, well-connected, and future-proof location.We would be happy to advise you on the various options and look forward to your contact.Changes in execution, areas, equipment, rents, deadlines, and construction and project status are reserved.The listed impressions (visualizations and photos) are protected by copyright and may not be used by third parties. Changes are reserved.
Welcome to Streetbox Otelfingen - the new, modern location for commerce, crafts, and services in Otelfingen: Otelfingen - Streetbox.Here, a total of 83 commercial boxes will be created by the end of 2027, offering your business the necessary flexibility.Details that convince: • Wooden construction • Ground-level access: door 4m x 4.15m, manually controlled • Floor load; ground floor: 1'000 kg/m², upper floor: 300 kg/m² • Floor covering; ground floor: monobeton, upper floor: beech strips • Room height; ground floor: 4.65m, upper floor: 2.85m • Water connection • Electrical distribution: each box with FI switch, 20A and triple socket (ground and upper floor), own meter available • Balcony on the upper floor with railing, access via office space on the upper floor possible • Fiber optic connection • Heated (district heating) • Windows: triple-glazed • Toilets for ladies and gentlemen for shared use, own sanitary facilities can be built within the box by the tenant • A mailbox is available for each box at the main entrance • A container for paper/cardboard and residual waste is available • The rental of the boxes will take place according to plan. Viewings will be possible at a later date. • The use as a car garage (workshop, preparation, etc.) or for the sale of vehicles is not possible. The construction work for Phase A has already begun. The boxes of Phase B/C are expected to be ready for occupancy from January 16, 2028.Streetbox Otelfingen offers ideal conditions for companies looking for a functional, well-connected, and future-proof location.We would be happy to advise you on the various options and look forward to your contact.Changes in execution, areas, equipment, rents, deadlines, and construction and project status are reserved.The listed impressions (visualizations and photos) are protected by copyright and may not be used by third parties. Changes are reserved.
Surface 350 m2 - Laboratory/White Rooms
Geographical Location- Immediate proximity to shops and A1/A9 highways (5 minutes)- Public transportation just a few steps from the buildingLayout- Assignment: Laboratory/White Rooms- Surface: 350 m2- Floor: Ground floor- Male and female changing rooms- Storage area- 2 entrance airlocks- 1 laboratory of 192 m2- 2 laboratories of 28 m2- Shared toiletsAvailability- Immediate or by agreementAre you interested in this property or do you have questions?Our specialists are at your disposal and will respond within 24 hours.
Leisure/Service area of 455m2 - Rue de Genève 7
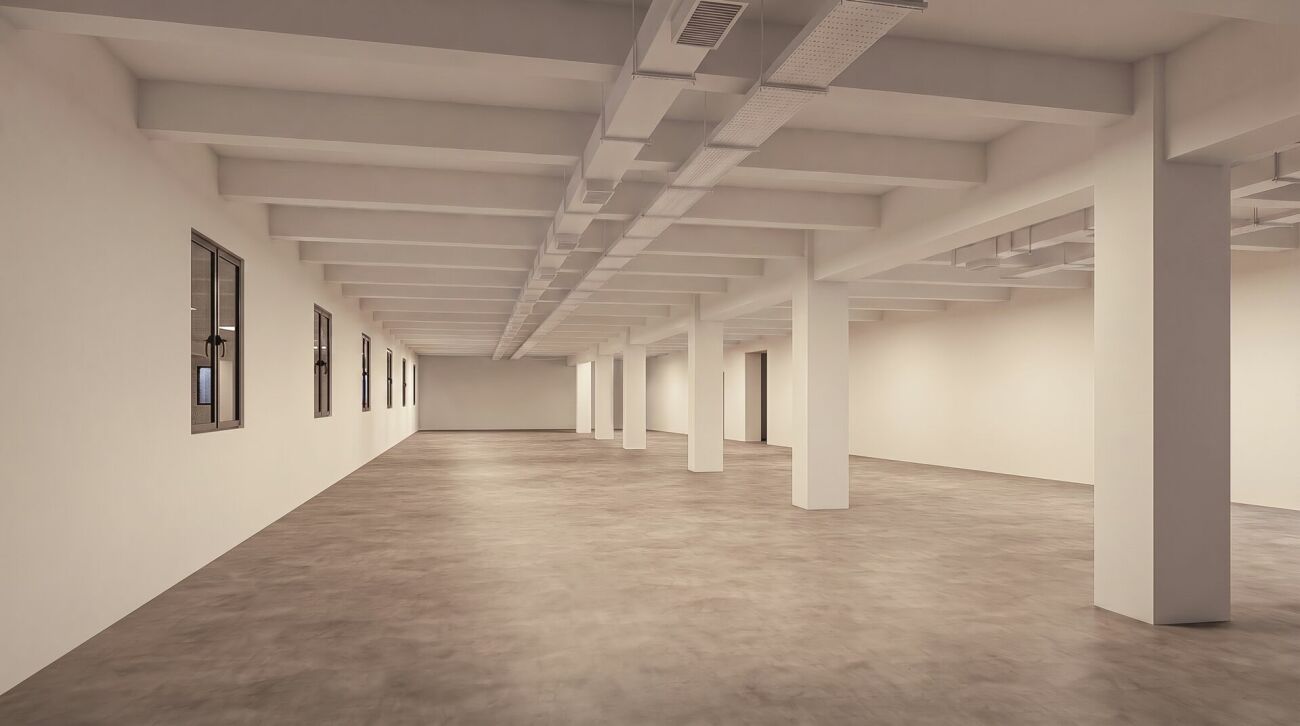
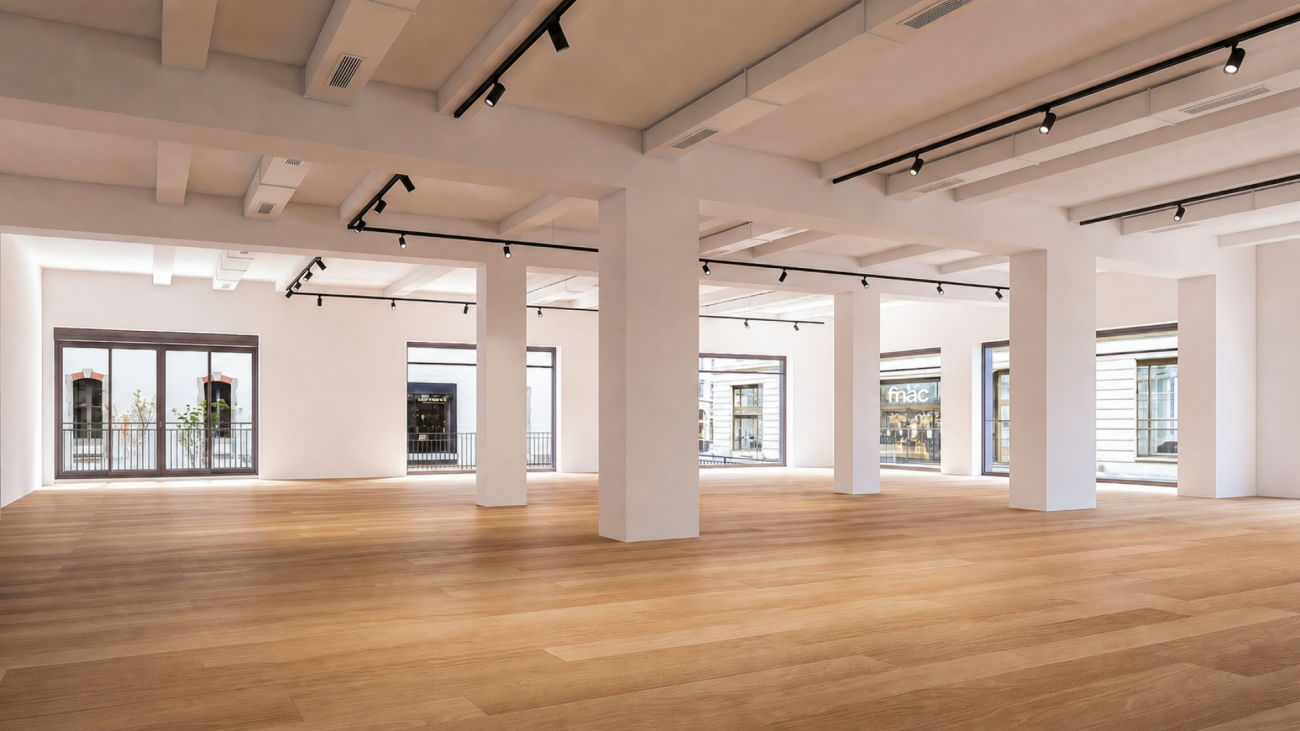
Leisure area of 455m2 in the heart of Flon This 455m2 area, which can accommodate several uses, is located in the city center of Lausanne (Flon district). The availability of this object is planned for the end of 2027, after the renovation work.A central and connected location:Near many shops and restaurantsNear the two metro lines and numerous bus linesThis area is located in the immediate vicinity of the future tram station "Lausanne Flon", located at Place de l'Europe.An ideal area for leisure activities of all kinds: • Private entrance with level door • Private elevator and staircase • Height under ceiling 3.50m • CVSE connections at the edge of the area Neighboring signs: Fnac, Carhartt, Let's Go Fitness, Street Cellar, Tartare & Co.Desired uses: escape game, e-gaming, spa, simulators (golf, racing, etc.), all other types of leisureThe Flon parking lot (910 spaces) is in the immediate vicinity of this commercial arcade, as well as 2 metro lines and the future tram terminal (Place de l'Europe)
Prime commercial location - 216m2
Rare Corner Commercial Arcade - Premium Location in the Heart of Flon A Central, Connected and Highly Frequent LocationLocated directly on the Passage de l'Entrepôt-Fédéral and the Rue de Genève, in the city center of Lausanne, this corner arcade benefits from magnificent visibility. Thanks to its 6 large windows, it naturally captures a continuous pedestrian flow and enjoys magnificent light. • Absolute Accessibility: Immediate proximity to the two metro lines (M1/M2), numerous bus lines, and at the foot of the future tramway terminus (Lausanne Flon station, Place de l'Europe). • Parking: The Flon parking lot with 910 spaces is just a few steps away, facilitating access for your customers. • Neighboring Signs: Fnac, Audio Vitality, Let's Go Fitness, Street Cellar, Tatare & Co., Carhartt The Technical Assets of the Property: • Maximum Visibility: Corner configuration with 6 luminous windows and an entrance with automatic sliding door. • Generous Volumes: A superb ceiling height of over 3 meters, ideal for high-end finishes or showroom types. • Functional Space: Rear storage room (22 m²) + private sanitary facilities and water point installed (3 m²). Characteristics & Conditions: • Availability: November 2027 (after renovation work). • Desired Uses: Retail / Showroom. • Location: Ground floor, Quartier du Flon, Lausanne. Seize the opportunity to install your brand in an urban, dynamic and premium environment. A corner location of this quality is a rare commodity on the Lausanne market.To obtain the complete dossier, plans or to schedule an interview regarding your project, contact us today.
Flexible commercial space directly on the A1 - accessible, versatile
At an excellent location with direct access to the A1 (Bern/Zurich), a versatile commercial space awaits you - ideal for companies with demands on functionality and accessibility.This space offers you: • Goods lift just a few steps from the rental space • Bright and open room structure • Room height: approx. 3.32 m • Load capacity: 1,000 kg/m² • Power distribution (low voltage) and basic lighting • Solid concrete floor • Two passenger lifts for easy access • Ladies' and gentlemen's toilets for shared use • Delivery possible with truck or van • Visitor parking spaces directly in front of the house, additional parking spaces available • Operating costs: CHF 40.00/m² p.a. Note: Water connection not currently available - can be expanded if required.Interested? We look forward to your inquiry and are happy to arrange a viewing.The used images are protected by copyright. They are example images from the property. Other spaces may differ.
Delémont, commercial space to be designed 335 m2 in the city center
Ideally located just a few steps from the train station, the buildings of the Le Ticle project allow you to imagine a life where ecological travel on foot, by bike, or by public transport is part of your daily routine. At your feet is the Coop shopping center, as well as a multitude of local shops that will simplify and brighten up your daily life.The primary and secondary schools, as well as numerous vocational schools, the hospital, a large number of cafes, and restaurants are just a few hundred meters away. As for highway access, it is only 5 minutes away by car.This 335 m2 commercial space to be designed according to your tastes offers obvious visibility and accessibility. The Jura theater and its tourist office are located opposite this commercial space.Private parking spaces are available for rent for electric vehicles, gasoline cars, and the underground parking of the shopping center offers your customers the possibility of putting their vehicle under cover from the weather, and the public elevator will facilitate their access from the parking to the commercial space.One visit and you will be convinced!
Your sign in the 1st street of Lausanne with great visibility
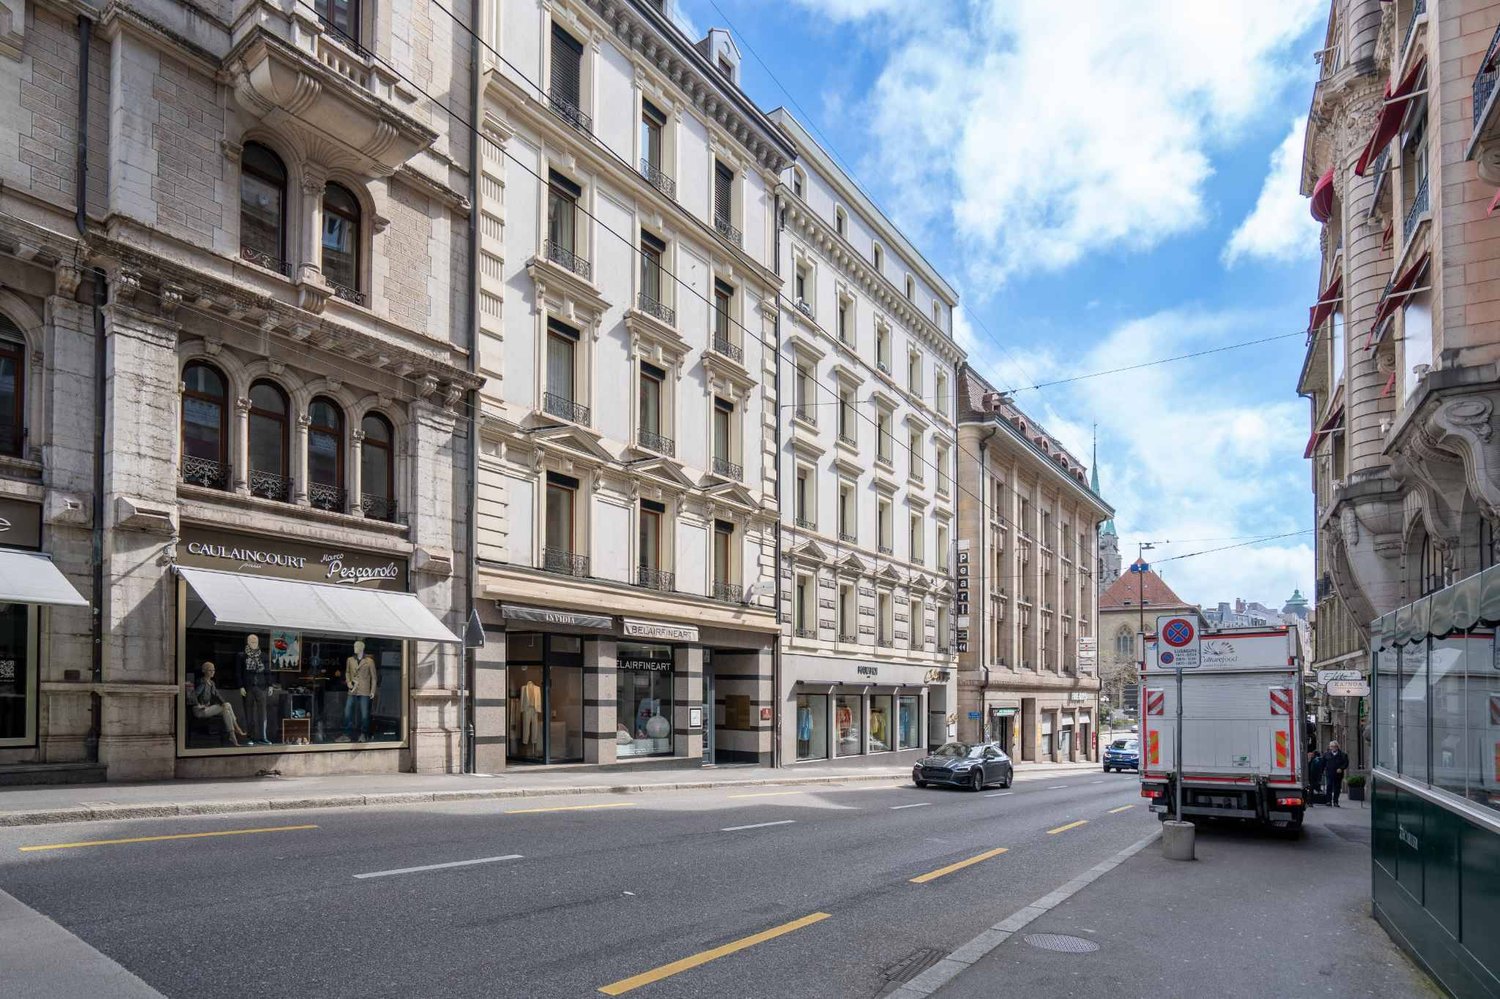
This beautiful arcade offers you an efficient workspace in the city center.Its location facing the Lausanne-Palace guarantees you a high-quality customer flow.With a beautiful window display and great brightness, this space is the perfect image for your business.Divided into two spaces with a large window at the back, it allows you to exploit its entire surface with great confidentiality.
New commercial spaces with individual construction freedom
Modern commercial spaces in an excellent location with high visibility and flexible construction options. Highlights at a glance:- Rental in raw state, individual room division possible- Various areas available- Spacious shop window fronts- High visibility in a frequently visited location- Attractive new building with modern appearance- Room height of approx. 3.53 m- Parking spaces available- Sun protection with electric slat blinds- Floor heating and cooling option- Powerful electrical and ventilation connections- Individual advertising and signage options- Good accessibility by car and public transportIdeal for office, practice, service, showroom or sales.Interested? We would be happy to show you the space during a personal viewing. Contact us for more information.
Modern versatile commercial spaces in Oberglatt
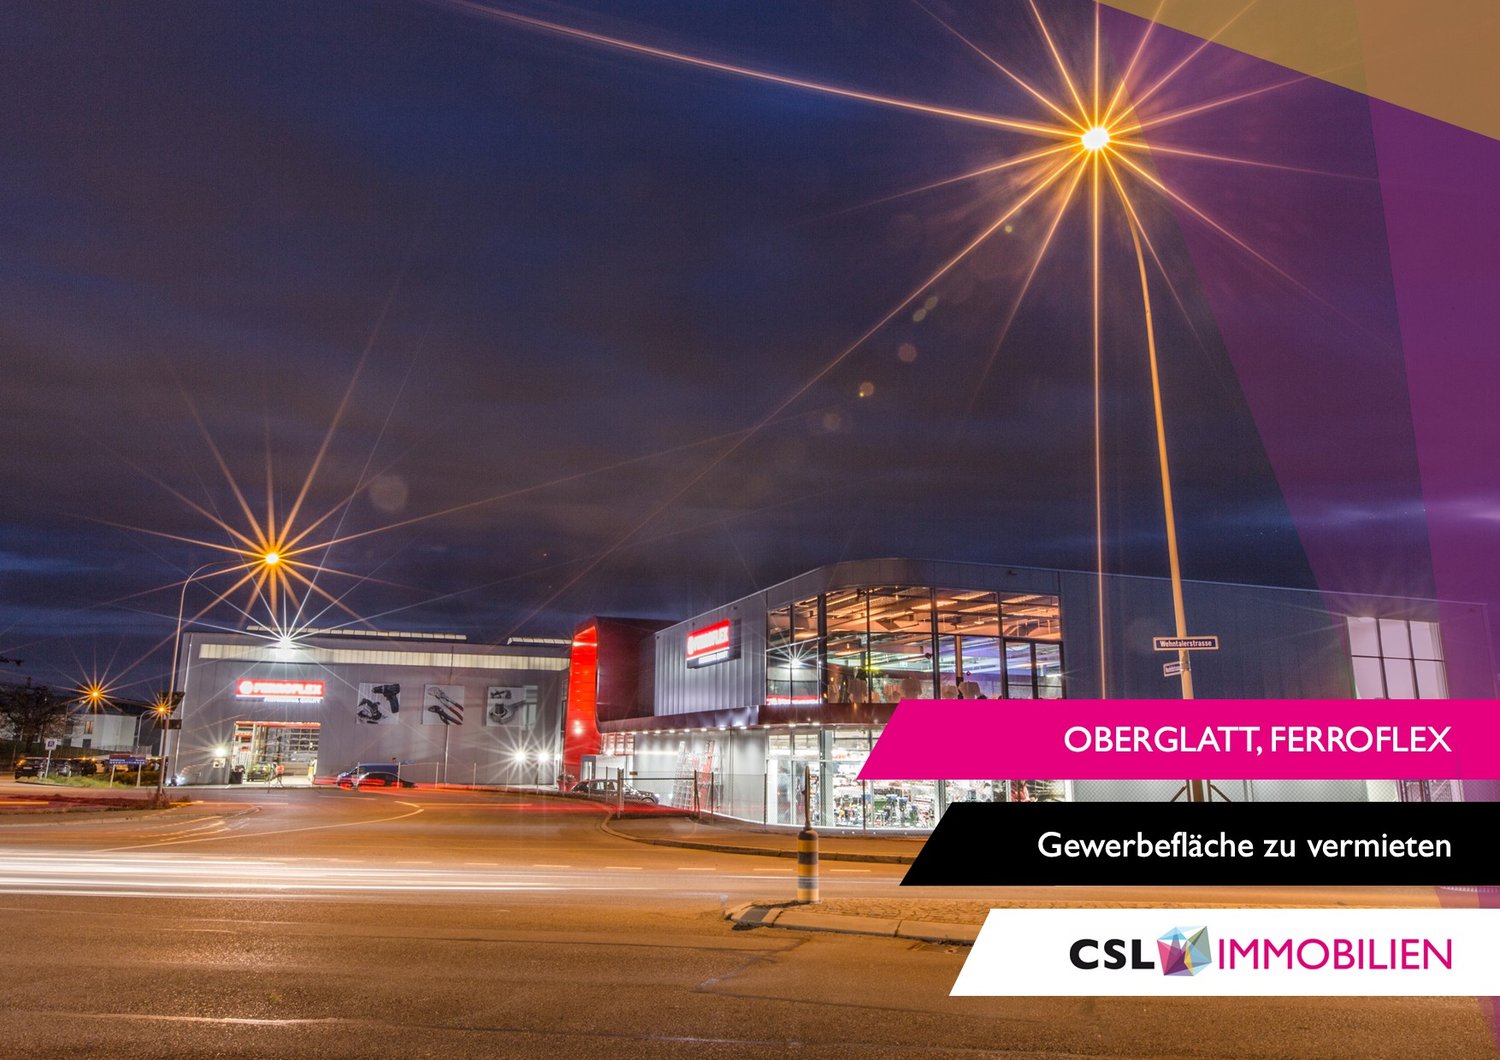
We are renting a 1'488 m2 large contiguous business space in the newly built building of Ferroflex AG in Oberglatt, available immediately. The space is located on the 1st floor and is accessible via a private staircase with a personnel lift. For goods delivery, there is a adjacent loading area with a large freight lift (2.5 t) that leads directly into the rental space.Key facts: • Internal dimensions of freight lift (2.3 x 2.2 meters) • Floor load capacity 500 kg/m2 • Column grid 9.7 x 11.7 meters • Ceiling height 3.9 - 4.6 meters • Parking spaces at least 10 fixed, more available upon request • Operating costs approx. CHF 20/m2/year The space can be subdivided if required, with a minimum usable area of approx. 225 m2. Connections for the installation of ventilation and a separate wet cell are available and can be expanded.Due to the many windows, the space is ideal for: • Manufacturing industry with office • Showroom / exhibition space • Fitness center • Craft businesses with storage • Event location • Indoor leisure park There is the possibility to store heavy or long materials in the high-rack or outdoor storage of Ferroflex AG.We would be happy to show you the space on site and look forward to your contact.
Industrial halls for rent - Satigny - From 865.5 m2
In the heart of ZIMEYSA, these ground-floor industrial spaces are ideal for companies looking for ground-floor premises. Key features: Ground-floor areaBeautiful ceiling heightFurnished roomsLocation: ZIMEYSA Technical characteristics: Ceiling height: 5.98m Ground-floor access Overhead cranes Surfaces: 865 m21'267 m2 Rent: CHF 170.-/m2/year Why CBRE: Local presence Detailed analysis of your needsAccess to off-market opportunities Tailored support Contact us to receive the complete dossier and discuss your project
Additional real estate searches