158 results - Commercial & industry for rent in District Arlesheim

1 / 10
CHF 184.– / m²/ year
190m² floor space
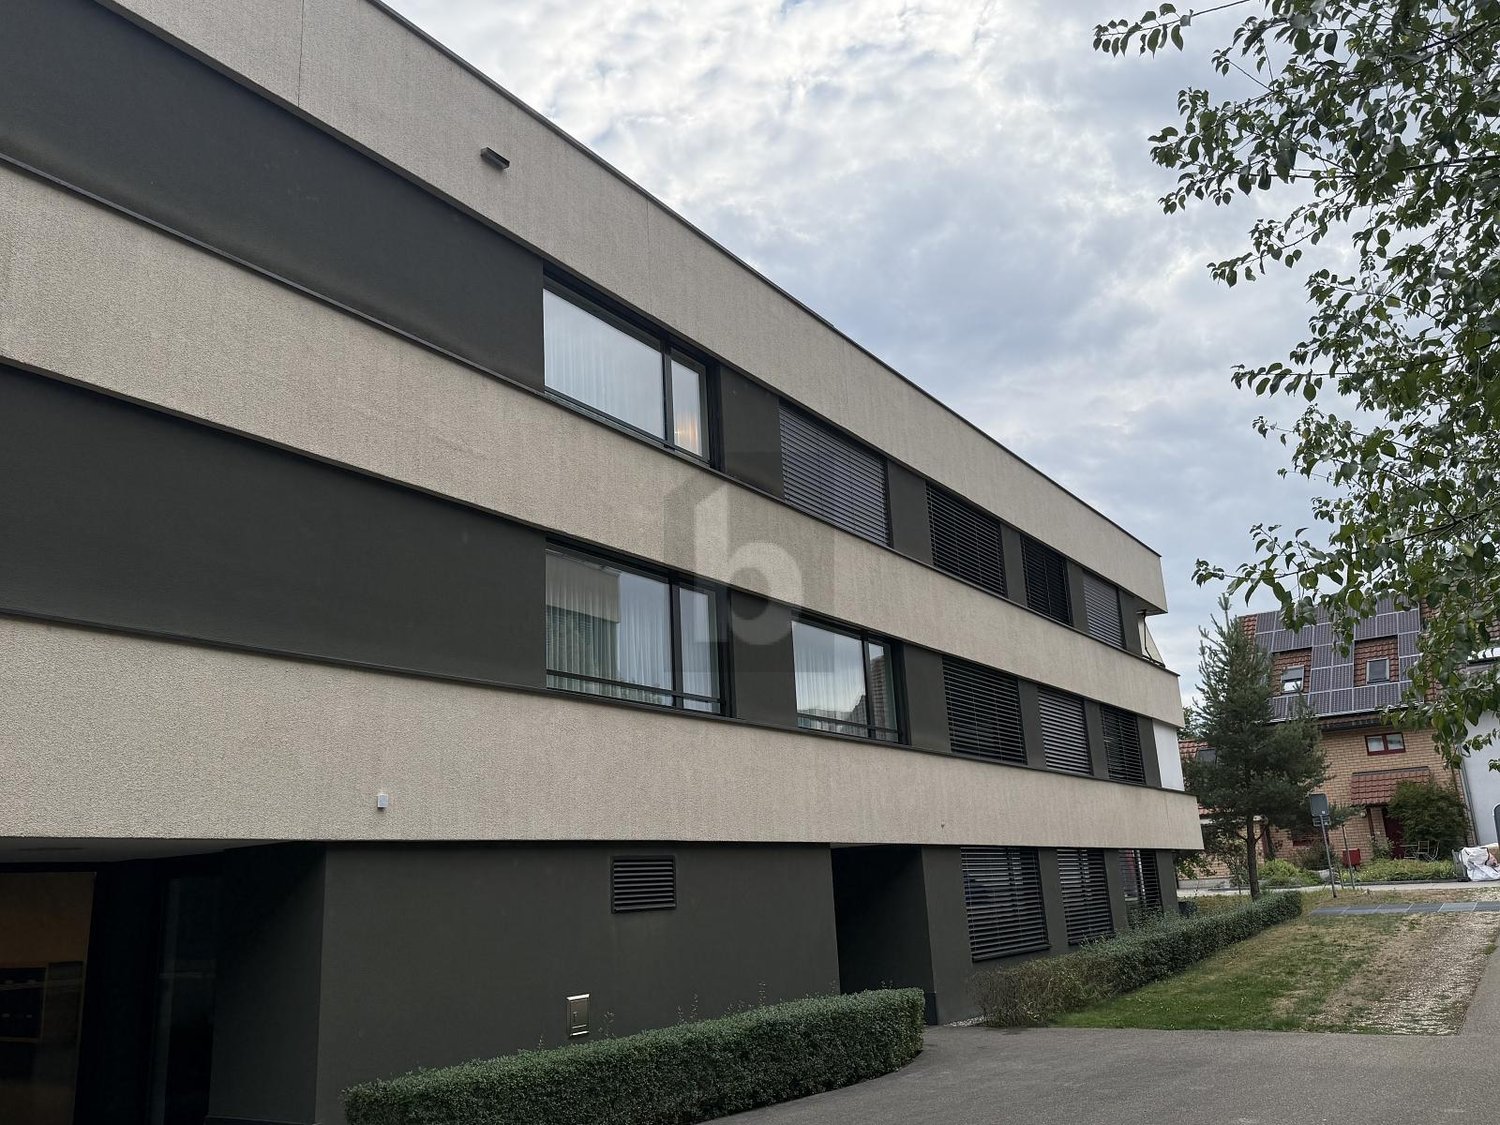
Sternenhofstrasse 15, 4153 Reinach BL

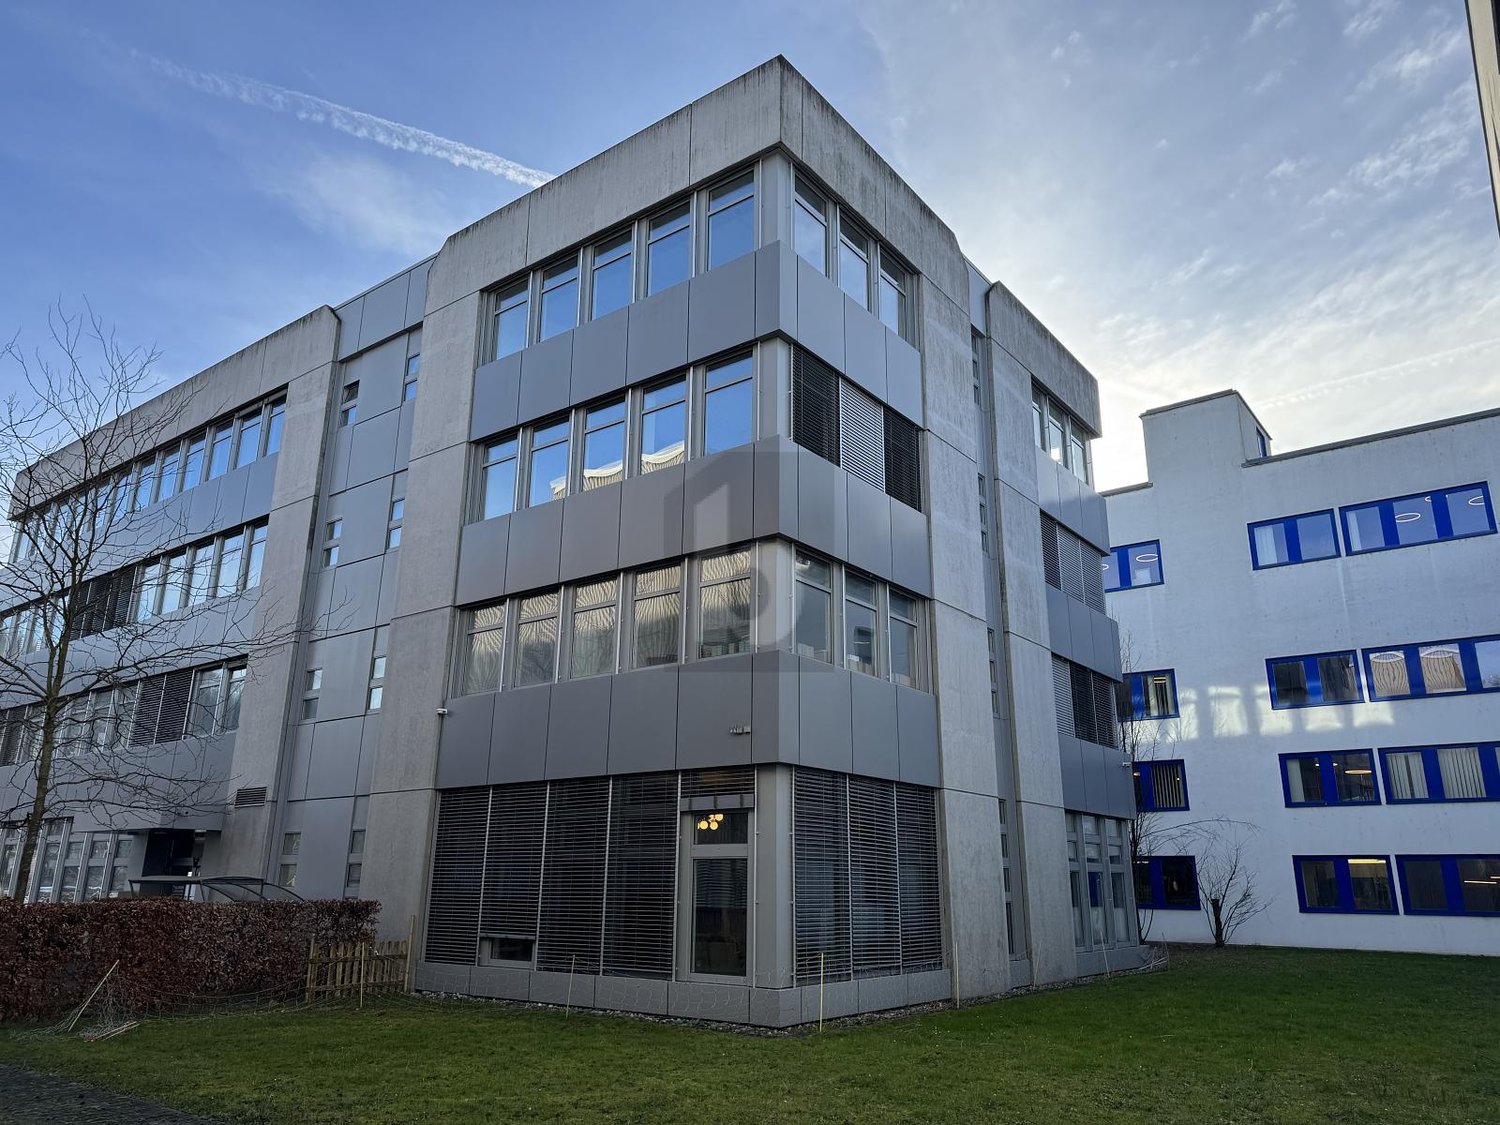
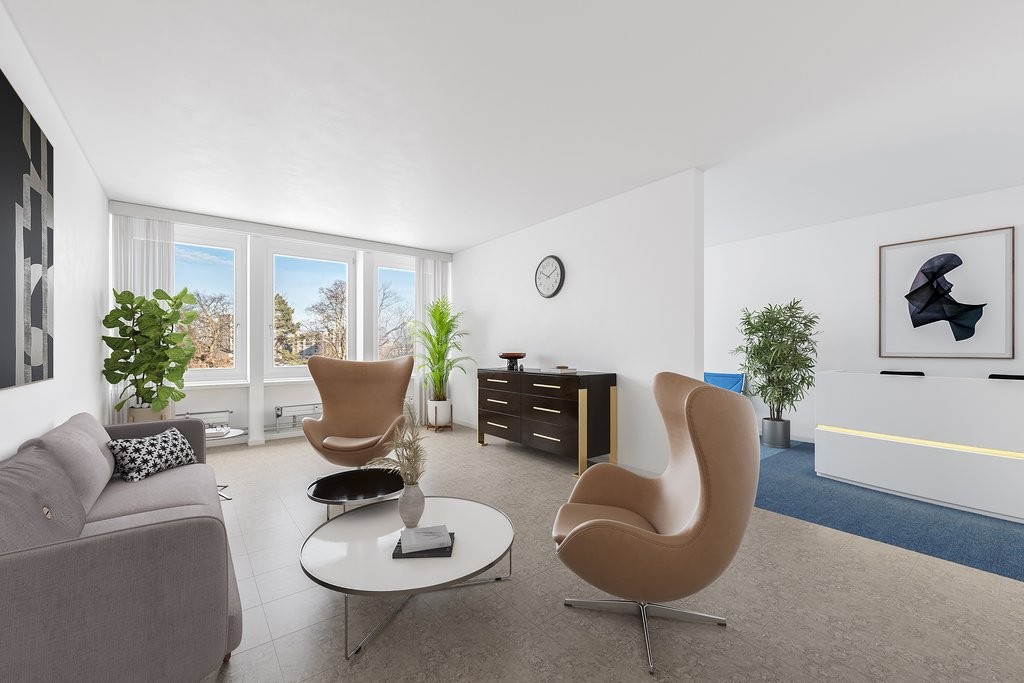
Your new company location in Kägen - 190 m² with attractive tiered rent

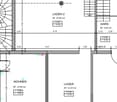
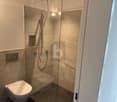
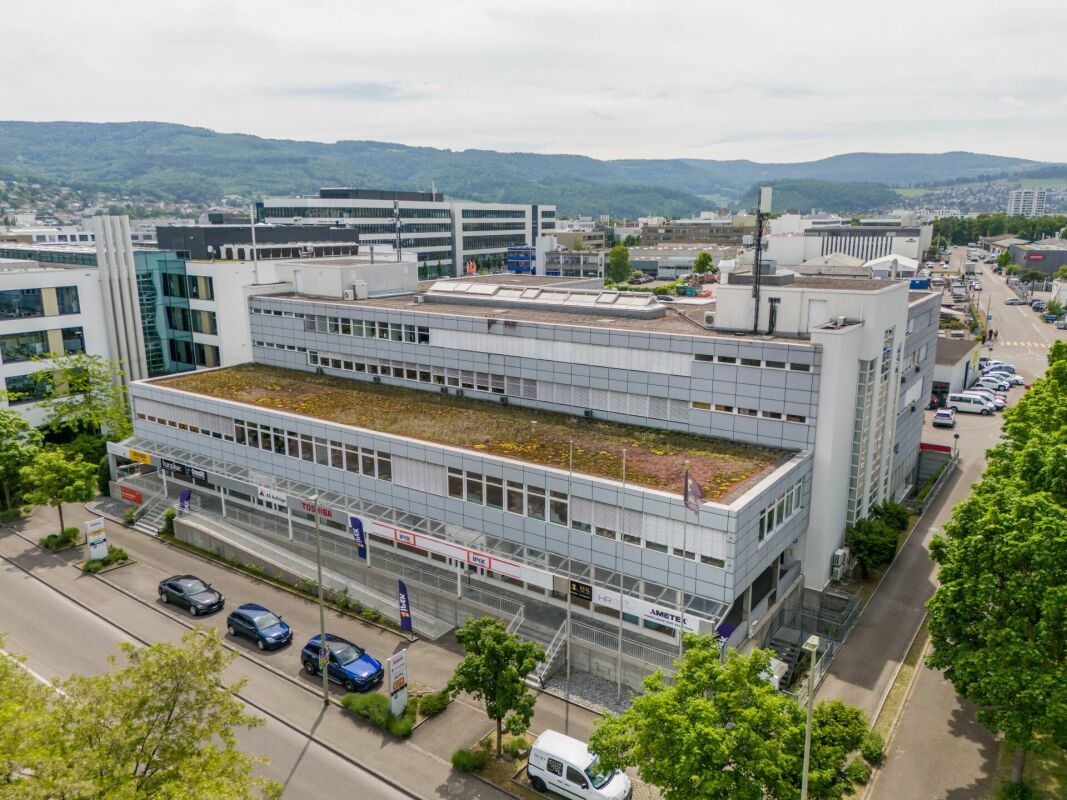
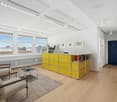
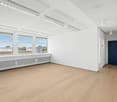
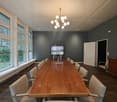
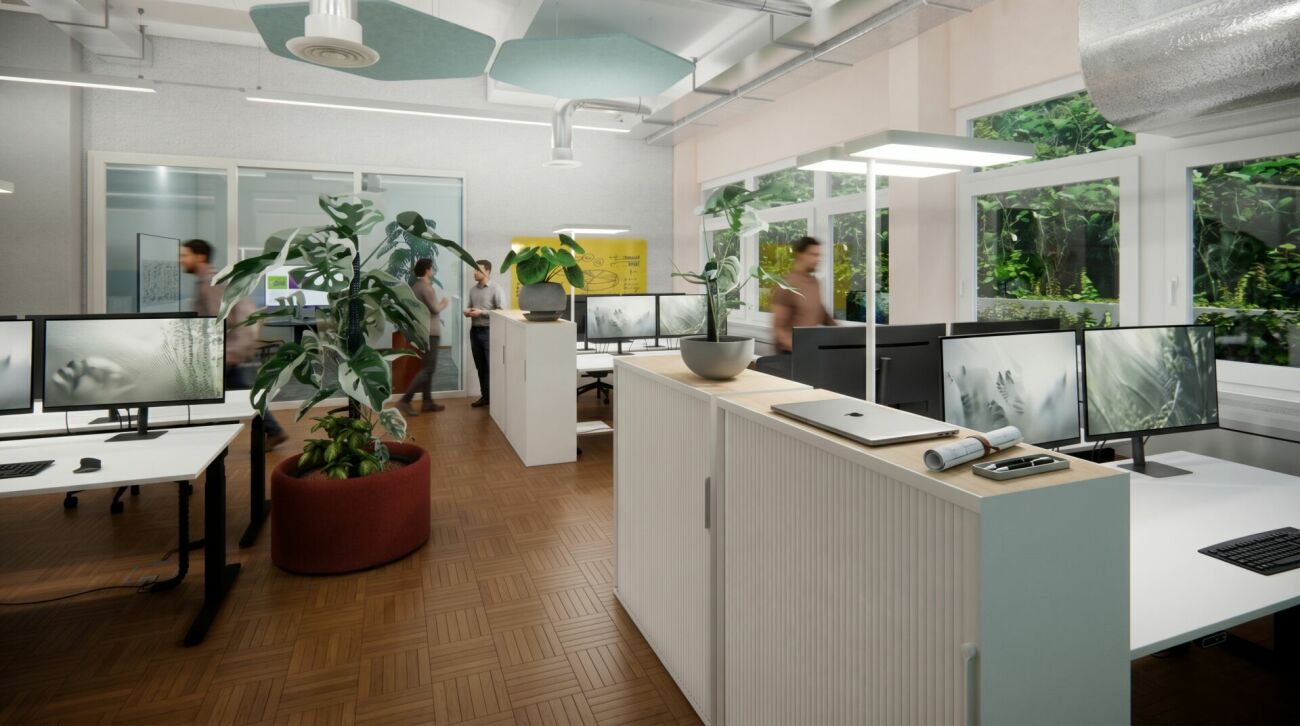
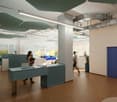
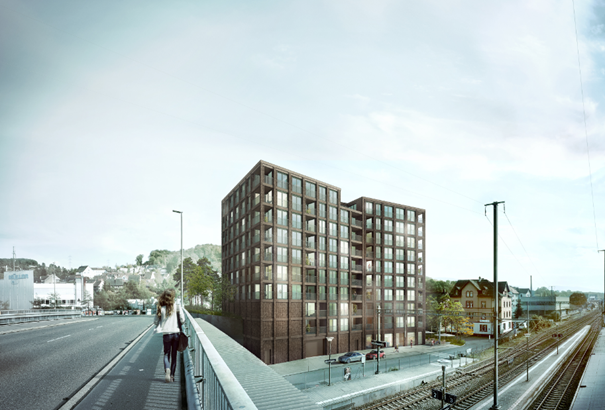
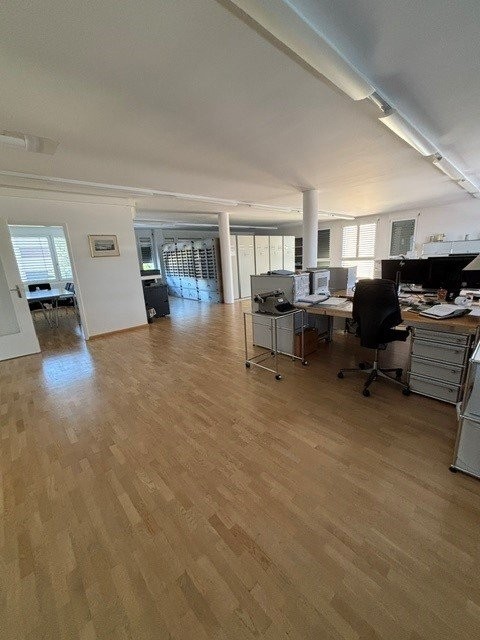
Attractive office space with tiered rent and immediate occupancy Are you looking for a new company location that is already fully developed and offers your team a pleasant working environment?At Sternenhofstrasse 15 in Reinach, we are renting around 190 m² of bright and air-conditioned office space on the 3rd floor, available immediately or by arrangement.The well-thought-out room layout combines a representative reception area with individual and team offices as well as a spacious open office space. The rooms are fully developed and ready for occupancy - without lengthy renovation work and long preparation time.The rooms convince with their functional room layout, spacious window fronts, plenty of daylight, and modern infrastructure. Thanks to the attractive tiered rent, you benefit from particularly interesting rental conditions in the first years and at the same time gain long-term planning security.Whether as a company headquarters, location expansion, or for a growing company - this office space offers ideal conditions for efficient and pleasant work.Your advantages at a glance • around 190 m² of office space on the 3rd floor • representative and spacious reception area • individual office with approx. 12 m² • team office with approx. 25 m² • open-plan office with approx. 75 m² • additional flexibly usable work areas • bright rooms with spacious window fronts • openable windows • air conditioning for pleasant temperatures even in summer • equipped tea kitchen with microwave • separate sanitary facilities for ladies and gentlemen • barrier-free access thanks to personnel and freight elevator • fiber optic connection for fast and reliable work • delivery and loading zone • visitor parking spaces directly in front of the building • Additional parking spaces in the hall can be rented as needed. See what can be made of it The virtually furnished photos show exemplarily how the rooms can be designed and used as a modern company headquarters. The furniture serves the visualization and is not part of the rental object.Convince yourself of the possibilities of this office space. Peter Stalder and his team will be happy to show you the rooms personally and without obligation.Peter Stalder looks forward to your contact.

Travel time
-

Find a new tenant for free

Create a free listing on Homegate to find the perfect next tenant for your apartment in no time at all.

List your property now
1 / 9
CHF 320.– / m²/ year
175m² floor space
Mühlemattstrasse 22, 4104 Oberwil BL

Gastronomic space in Mühlemattcenter Oberwil

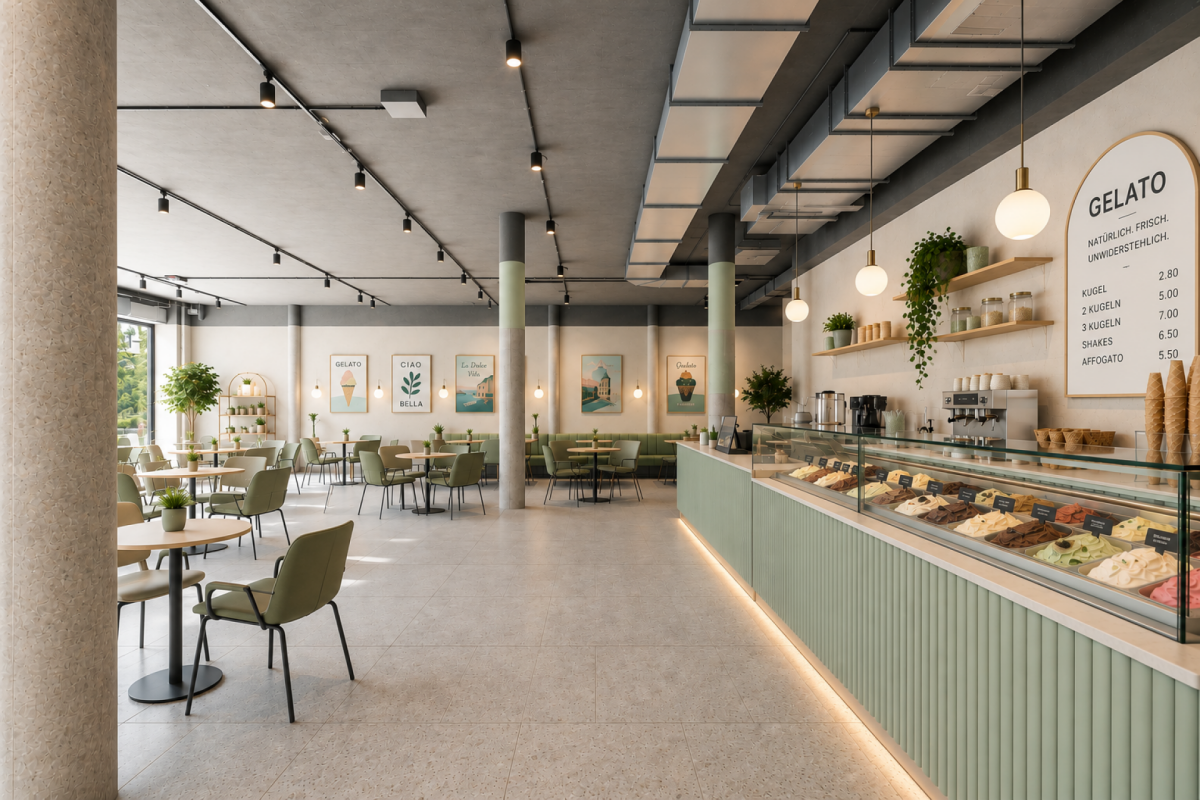
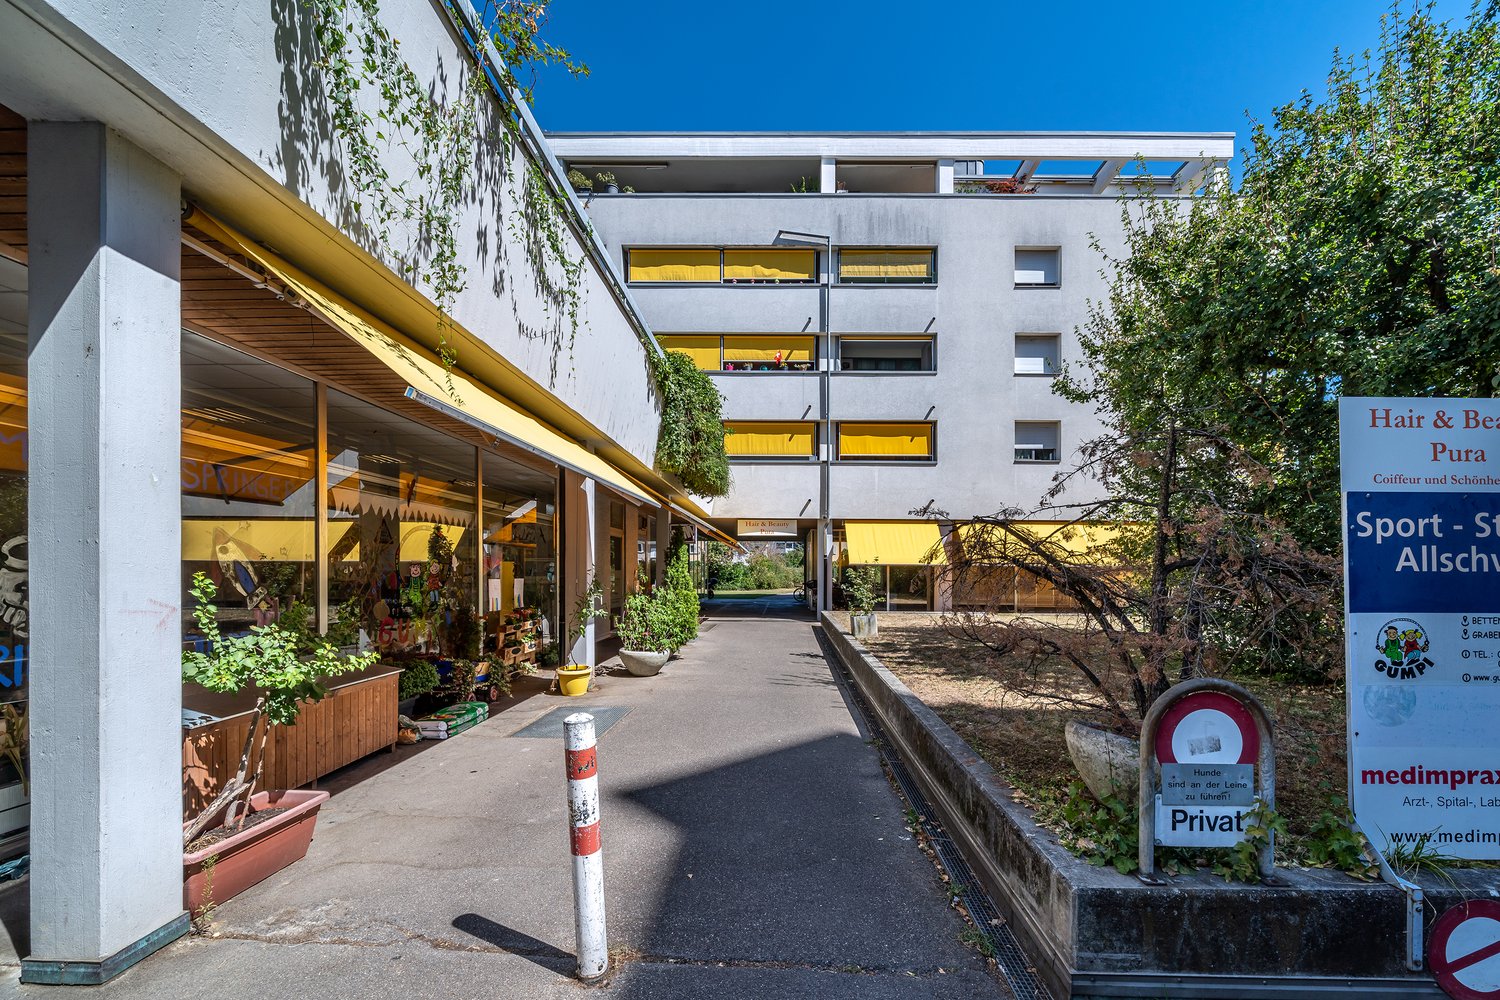
Gastronomic space with style - Your stage in Mühlematt Center Oberwil Arrive, be seen, and delight guests - this attractive gastronomic space on the ground floor of Mühlematt Center offers the ideal basis for a successful gastronomic concept. With its prominent location directly at the main entrance, the spacious window fronts, and the versatile usage possibilities, it creates the best conditions to make your idea a reality. Whether a modern bistro, café, bakery, take-away, ice cream parlor, bar, or an innovative gastronomic concept - here, spaces are created that inspire and remain in memory. Your advantages at a glance • Approx. 175 m² gastronomic space on the ground floor • Directly at the main entrance of Mühlematt Center • High visibility also thanks to the frequently visited, adjacent Migros MMM • Spacious window fronts with plenty of daylight • Sliding window fronts for an open spatial concept and an inviting atmosphere • Possibility for an attractive outdoor seating area directly in front of the space • High-end raw construction - design the interior construction according to your ideas • Existing basic installations for water, wastewater, electricity, and ventilation. All installations can be project-specifically expanded • Additional connection possibility to the cooling network • Charming round pillars give the space a special character • Barrier-free access via two staircases with two elevators each • Additional storage spaces available in the basement • In-house delivery hall (3 hours of free parking) • Fixed parking spaces in the delivery hall can be rented for CHF 125.- per month Space for your vision A special highlight is the sliding window fronts. They elegantly connect the indoor and outdoor areas and create an open, lively gastronomic experience during the warm season. Directly in front of the space, there is also the possibility to place tables and chairs and realize an attractive outdoor terrace. Visibility that convincesGood gastronomy lives from its location - and this one convinces all along. Located directly at the main entrance of Mühlematt Center, you benefit from an excellent presence and good pedestrian frequency. The immediate neighborhood to the frequently visited Migros and other established commercial enterprises ensures numerous potential customers every day. Here, your business will not only be found but also seen. Comfort for guests and employeesMühlematt Center offers a comfortable infrastructure for guests and employees. Access to the rental space is from the outside via an automatic, sensor-controlled sliding door and from the inside via a wooden door with a modern badge system. The in-house delivery hall enables convenient arrival. From there, visitors and employees can reach the ground floor via two staircases with two elevators each. Parking is free for up to 3 hours. Additional storage spaces in the basement can be flexibly rented. The general toilet facilities are located in the 1st basement of the center (one facility for visitors and one for tenants). Let your idea run freeWhether breakfast coffee in the morning, fresh baked goods, creative lunch offers, sweet temptations, or a new gastronomic concept - this space offers the ideal stage for your vision. Thanks to its flexible construction possibilities, excellent visibility, and high visitor frequency, your creativity is almost unlimited. Realize your gastronomic dream - at a location that combines pleasure, encounter, and success.

Travel time
-
1 / 6
  • Parking space
  • Elevator
  • Wheelchair access
Price on request
6,735m² floor space
4142 Münchenstein

SPACIOUS AND REPRESENTATIVE, WITH LKW RAMPS

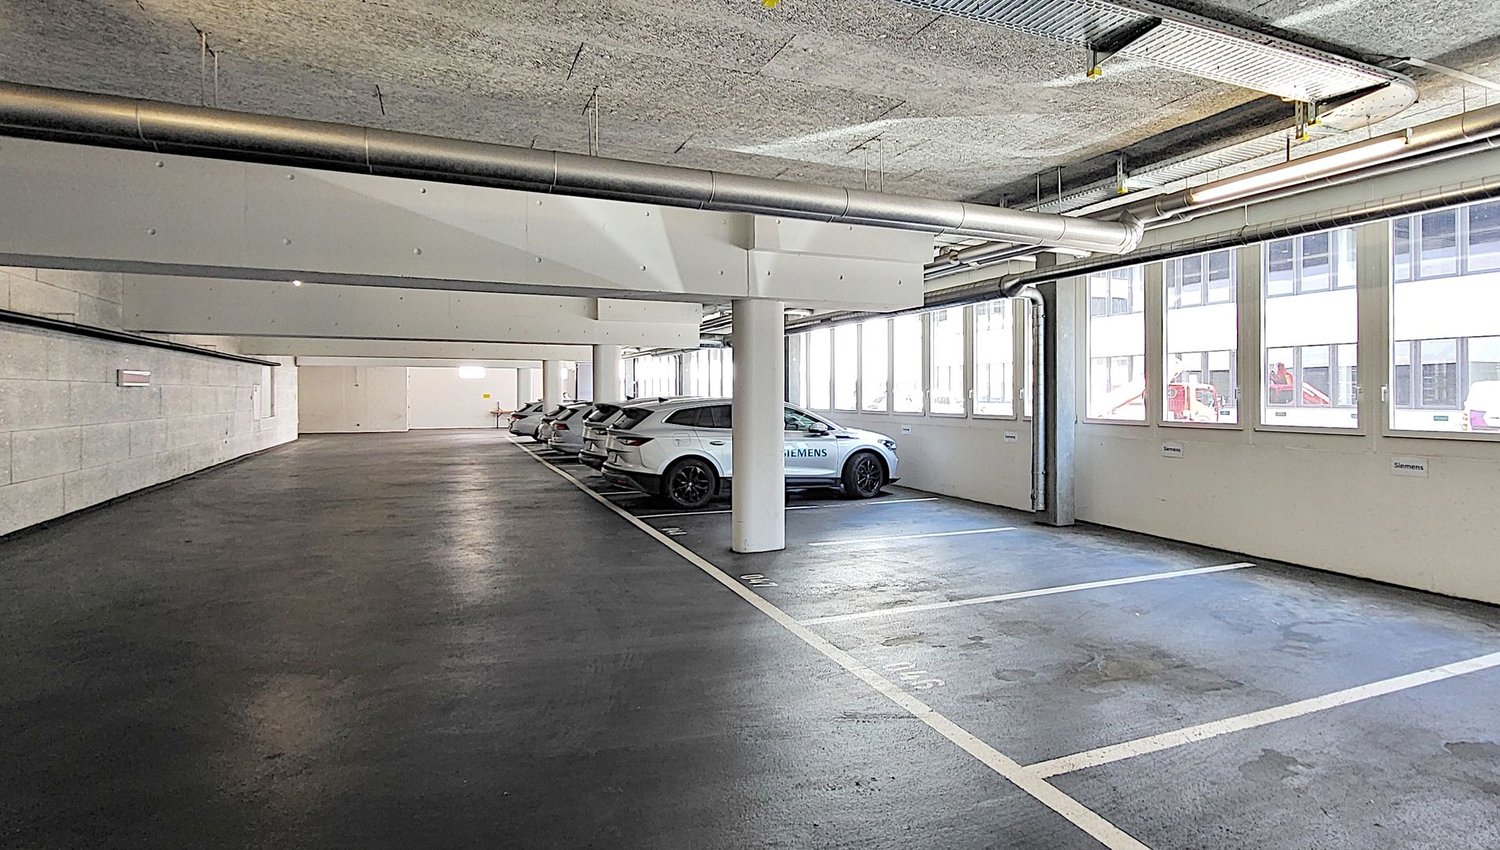
For rent is a versatile logistics location with around 5235 m² of storage and logistics space, supplemented by approximately 1500 m² of office space. Optionally, a high-bay warehouse with 1763 m² and around 5500 pallet spaces can be integrated - ideal for logistics and distribution companies that want to bundle storage and administration at one location. The property offers a powerful infrastructure with 5 LKW ramps, LKW parking spaces, and 30-50 car parking spaces. The floor load capacity is up to 1500 kg/m², and the ceiling heights are up to 5.5 m. Additionally, two goods lifts, existing shelving systems, and high-bay forklifts are available.This BETTERHOMES offer is characterized by the following advantages:- Total logistics area approx. 5235 m²- Additional office space approx. 1500 m²- High-bay warehouse with approx. 1763 m² and 5500 pallet spaces- Ceiling heights up to 5.5 m- Floor load capacity up to 1500 kg/m²- 5 LKW ramps and LKW parking spaces / 30-50 car parking spaces- 2 high-bay forklifts- 2 goods lifts- Sanitary facilities on each floor- High-bay warehouse optionally integrable- and, and, and ...Interested? Contact us for a non-binding viewing!Not found anything suitable? Over 1,900 more offers at: www.betterhomes.ch - the real estate fair mediatorWant to market a property yourself?Benefit from our know-how: https://www.betterhomes.ch/de/profitierenYou want to have a property valued?Find out its value now through our free valuation, immediately and non-binding!https://www.betterhomes.ch/de/knowledge/estimationMore detailsLocation: goodCondition: goodBathrooms / wet cells: 12 (12 x WC / sink)Heating system: oilPublic transport: bus, 5 m / Munichstein station, 500 mShops: various shops, 1 km

  • Parking space
  • Elevator
  • Wheelchair access
1 / 13
CHF 160.– / m²/ year
600m² floor space
Duggingerstrasse 23, 4153 Reinach

Drivable commercial spaces in TechCenter Reinach!

For rent in House C of the TechCenter Reinach are various office and commercial spaces.The two partial areas offered here (Commercial Area 1 and 2) on the ground floor with approximately 600 m2 are characterized by the following highlights: • Drivable partial area with approximately 400 m2 (Commercial Area 1) • Commercial part with office/storage area with approximately 200 m2 (Commercial Area 2) • Goods lift and delivery available • Ground-level access to all partial areas • Ventilation and cooling in Commercial Area 2 available • Sufficient daylight • An additional 140 m2 available (Commercial Area 3) • Sufficient parking spaces in the underground garage (CHF 150/month) • Close to public transport and motorway Goods lift dimensions (cm): L265 - B140 - H240In addition to the net rent, a NK account of CHF 33/m2pa will be charged.Note: Commercial Area 1 is not currently available for separate rent. It is mandatory to rent an additional commercial or office space.We would be happy to show you this exciting opportunity on site.Images/equipment partially generated by AI - actual condition may vary.Disclaimer: Eichelmann Real Estate GmbH and its clients reject any obligation to pay fees for evidence, brokerage or similar fees to brokers, agents or other intermediaries. The same applies to the delivery of object documents with regard to suitable tenants or buyers. Eichelmann Real Estate expressly objects to the passing on of the published information by third parties to potential tenants/buyers without consent.

Travel time
-
1 / 2
  • Elevator
Price on request
3,606m² floor space
4142 Münchenstein

LOGISTICS NEW BUILDING PROJECT WITH MUCH STORAGE SPACE

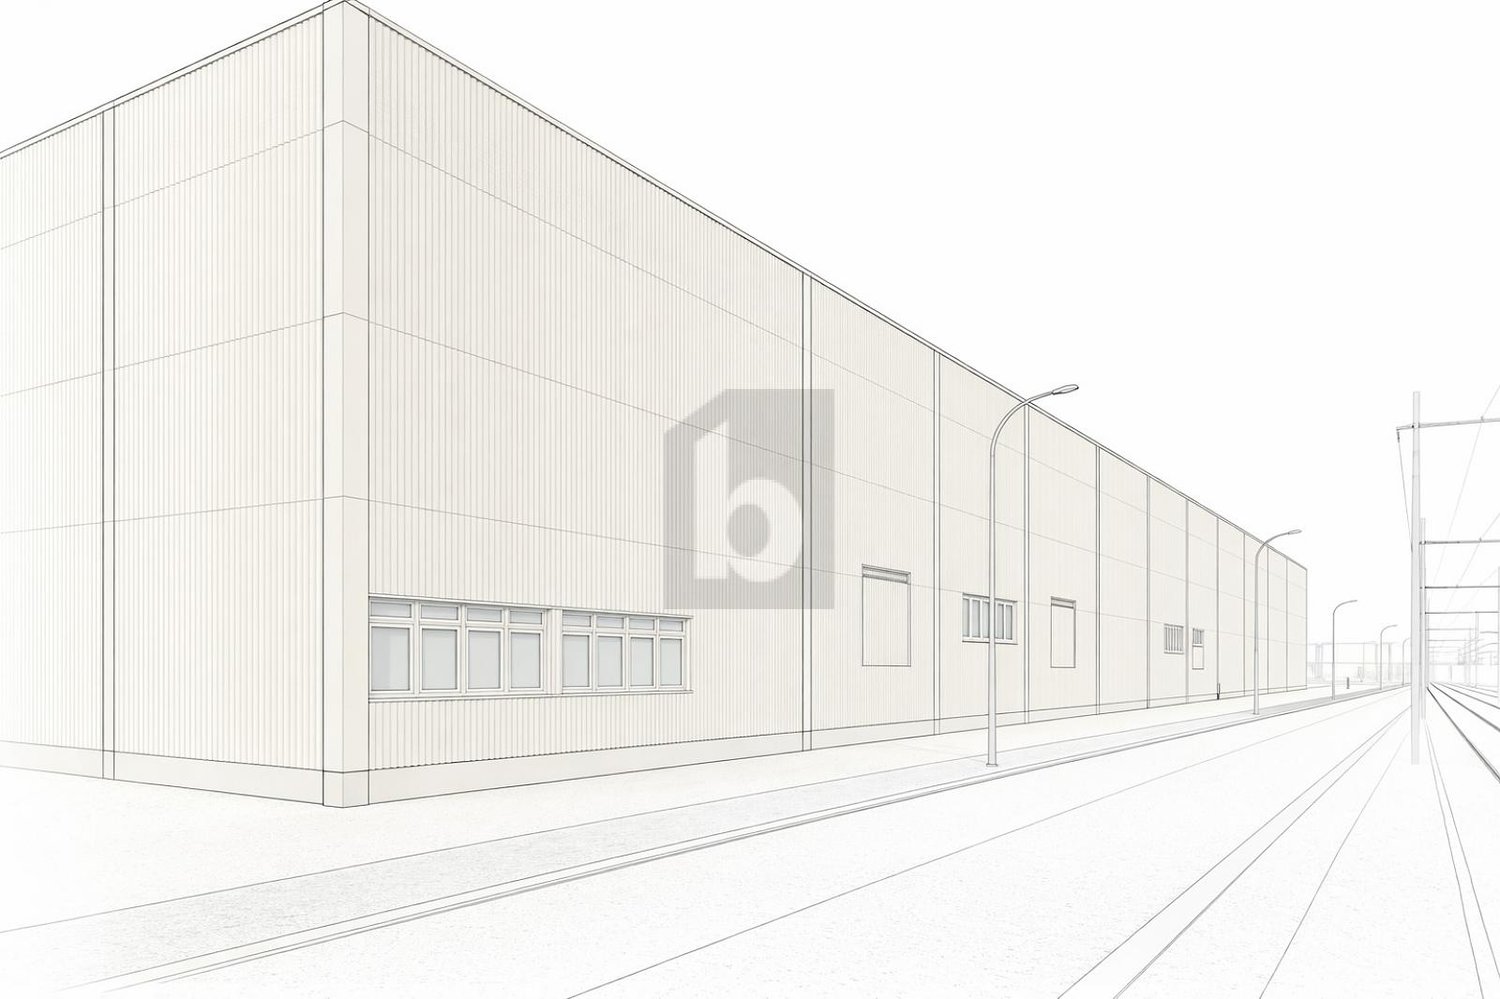
For the logistics project in 4142 Münchenstein, a tenant is being sought. The new building project is currently in the planning phase, which means that the planning can be implemented in close consultation with the future user. Around 3606 m² of logistics space is planned, distributed over approximately 1803 m² on the ground floor and 1803 m² on the upper floor. The interior design can be carried out according to the user's specifications.In the immediate vicinity, additional office space is available, which can be integrated into the site concept if required. We would be happy to provide interested companies with detailed project documents and plans upon request.This BETTERHOMES offer is characterized by the following advantages:- New building project- approximately 1803 m² on the ground floor- approximately 1803 m² on the upper floor- office space is available in the immediate vicinity- 6 truck ramps- and, and, and ...Interested? Contact us for a non-binding viewing!Not found anything suitable? Over 2,000 more offers at: www.betterhomes.ch - the real estate fair mediatorDo you want to market a property yourself?Take advantage of our know-how: https://www.betterhomes.ch/de/profitierenDo you want to have a property valued?Find out its value now with our free valuation, immediately and without obligation!https://www.betterhomes.ch/de/knowledge/estimationMore detailsLocation: The location in Münchenstein convinces with its strategic location in the economically strong Basel area. The property is located in an established industrial area with excellent connections to the main traffic axes, the motorway and public transport. The proximity to Basel-Stadt, the French and German borders, as well as important logistics and economic locations, makes the property particularly attractive for regionally and internationally active companies.Condition: New building projectBathrooms / wet cells: 8 (8 x WC / sink)Public transport: bus, 5 m / Münchenstein train station, 500 mShops: various shops, 1 km

  • Elevator
1 / 6
CHF 175.– / m²/ year
154m² floor space
Sternenfeldstrasse 14, 4127 Birsfelden

Large office space ready for takeover

Office space with a view, Plug and Play on the 4th floor at Sternenfeldstrasse 14 in BirsfeldenSometimes it doesn't take much, just the right space to get started. At Sternenfeldstrasse 14 in Birsfelden, a approximately 150 square meter large office space is available on the fourth floor, bright, quiet, with a beautiful view and a lot of potential.The space consists of a spacious room that can be flexibly divided if needed. Carpeting is already laid, a basic infrastructure with power distribution is available. When it comes to lighting, you have the choice: either install simple basic lighting or consciously use floor lamps and individual lighting concepts. The private toilets provide additional comfort. With manageable effort, a private tea kitchen can also be integrated.The result is an uncomplicated, functional office space, ideal for founders, project teams or companies looking for a simple solution. Plug and Play, move in, set up, work.The property is located in an established business and service environment. Public transport is well developed,Birsfelden borders directly on Basel and benefits from the strong economic dynamics of the region. The A2 and A3 motorway connections are just a few minutes away and connect the location optimally with the entire Switzerland as well as with Germany and France. The Basel economic area is one of the most attractive and dynamic locations in the country.This office space is manageable, flexible and efficient, perfect for all those who want to start or consciously stay lean.Let us know, confront us with your visions, we'll be happy to help.

Travel time
-
1 / 7
CHF 139.– / m²/ year
458m² floor space
Sternenhofstrasse 15, 4153 Reinach BL

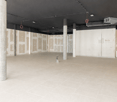
Flexible 458 m2 commercial space with diverse usage options - in Reinach/BL

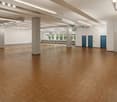
Work and grow at Sternenhofstrasse in Reinach At Sternenhofstrasse 15a in Reinach, a versatile commercial space with approximately 458 m² is available for rent. The space is located on the 1st basement floor with a spacious window front and offers ideal conditions for companies from the office, service, studio, storage, production, or workshop sectors.The currently open-plan space convinces with its flexibility and can be individually expanded to meet the needs of the tenant. Various possible room concepts - from modern office spaces to combined office/storage solutions to workshop and production uses - are possible.Highlights at a glance • approx. 458 m² commercial space • Flexible use as office, storage, workshop, or combination thereof • Large window front with daylight • Room height approx. 4.25 m • Parquet floor • Floor load capacity for commercial use • Goods and passenger lift with 4,000 kg payload • Own toilet facilities and shower within the rental area • Truck delivery with adaptation ramp • Underground parking spaces available • Public transport connection in approx. 100 m distance • Reinach/Dornach train station in short distance • Autobahnanschluss A18 reachable in around 2 minutes Individual expansion and usage optionsThe space currently presents itself as a loft-like open space and offers optimal conditions for a tenant-specific expansion. Possible examples include: • Modern office and service areas • Showroom with storage • Studio and creative spaces • Production or workshop areas • Training and education rooms • Combined office/logistics solutions The existing infrastructure enables a economical and flexible implementation of different usage concepts. The basic net rent of CHF 139.00/m2/p.a. is understood as the basic rent for the current, renovated condition. Viewing We would be happy to show you the premises personally and are available for further information.Peter Stalder looks forward to your contact.

Travel time
-
1 / 10
CHF 3,850.– / month
Hauptstrasse 95, 4102 Binningen

Attractive commercial and office space in a central location in Binningen

At Hauptstrasse 95 in Binningen, we are renting a bright and versatile commercial and office space with approximately 155 m² on the 3rd floor. The rooms are ideal for quiet businesses, offices, practices, studios, or similar uses without disturbing emissions. Thanks to the spacious room layout and bright design, there are diverse usage possibilities. The space features large window fronts, bright rooms, and well-maintained wooden floors. A corridor connects the individual areas. The space includes: • Spacious, bright commercial and office rooms with plenty of daylight • Kitchen with break room/dining area • Two separate toilet facilities, which can be used as ladies' and gentlemen's toilets • Separate secondary room, currently used as a technical room; also suitable for a laundry room if needed. Image of a similar room on the floor below. • Elevator • A garage parking space is included in the rent Additional rental options * A storage room can be rented for CHF 290 gross per month. • An additional parking space can be rented for CHF 165 gross per month. Individual design options The space can be individually designed and expanded according to needs and usage. Structural adjustments and expansions are possible in consultation with the landlord and offer the opportunity to optimize the space for your company. In the event of termination of the rental agreement, the agreed-upon rental contract provisions apply to any structural changes. Central location and good accessibility The property is easily accessible by public transport and car. The tram and bus stop Hohle Gasse is just a few minutes' walk away. Shopping opportunities like Coop and other shops and services are also located in the immediate vicinity. The space benefits from plenty of daylight thanks to the large windows and offers a pleasant working atmosphere. Available from December 1, 2026. This versatile commercial space offers ideal conditions for companies looking for a centrally located, easily accessible, and individually designable location in Binningen.

Travel time
-

Suggested properties for you based on search results