164 results - Commercial & industry for rent in District Bülach
1 / 11
CHF 100.– / m²/ year
315m² floor space
Glashüttenstrasse 1, 8180 Bülach

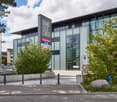
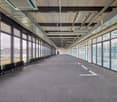
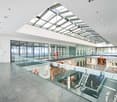
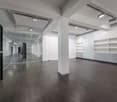
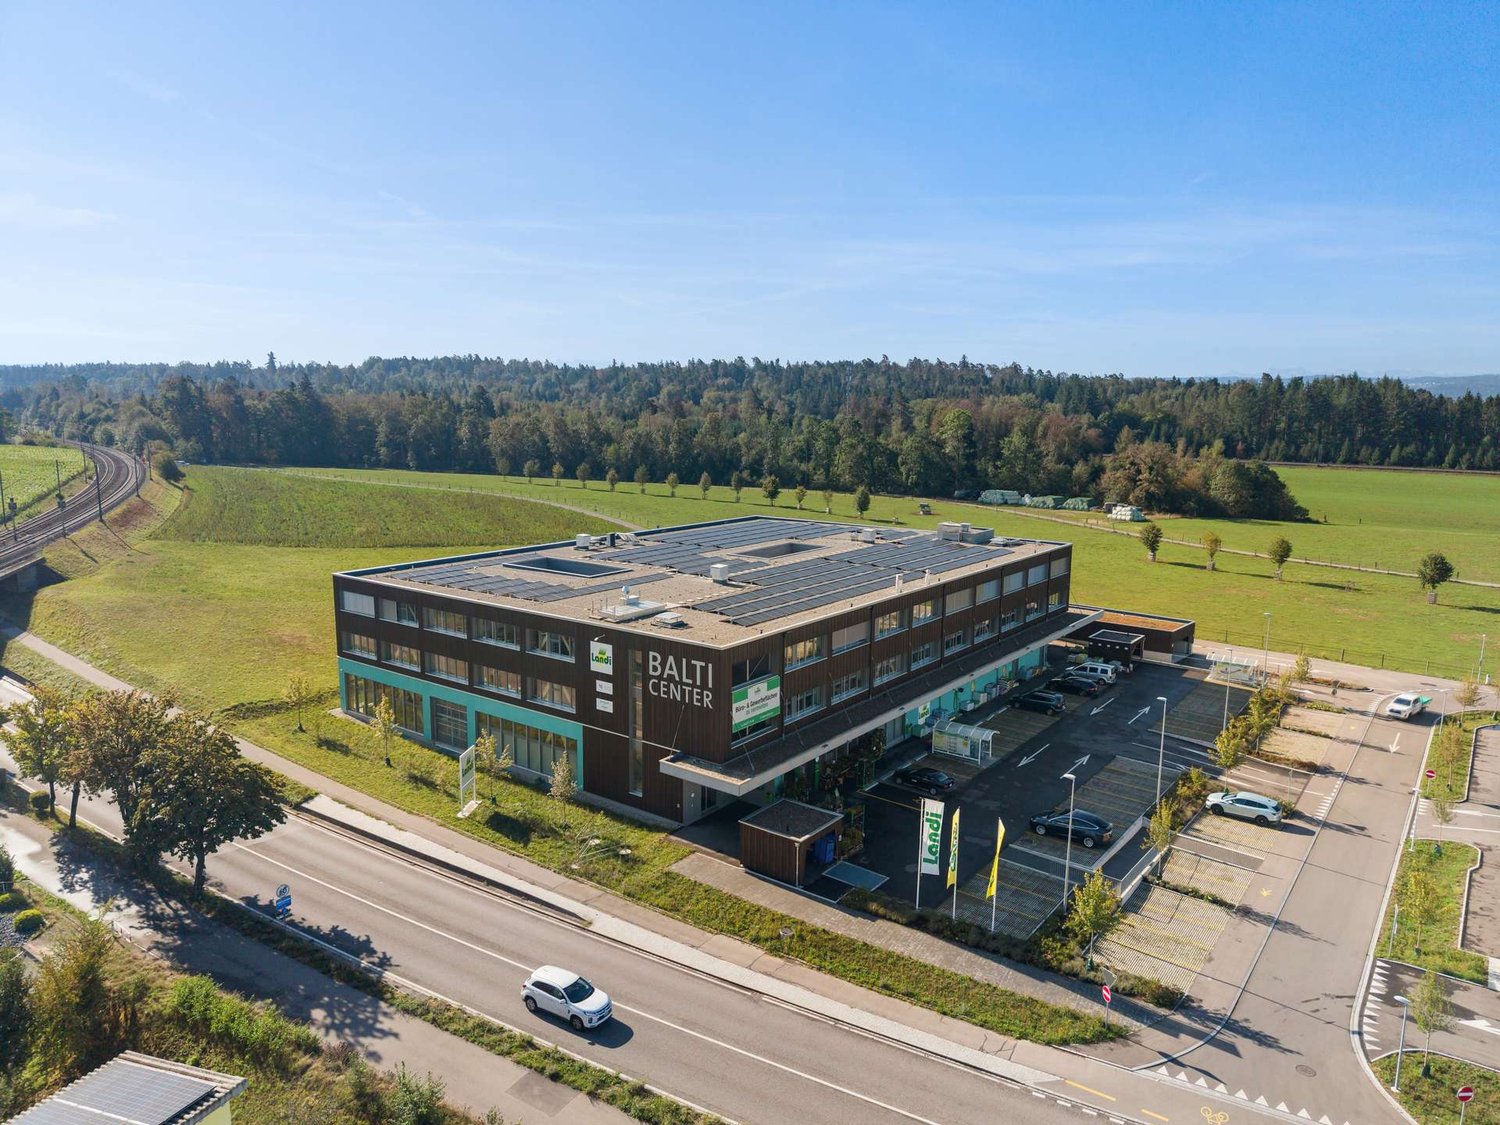
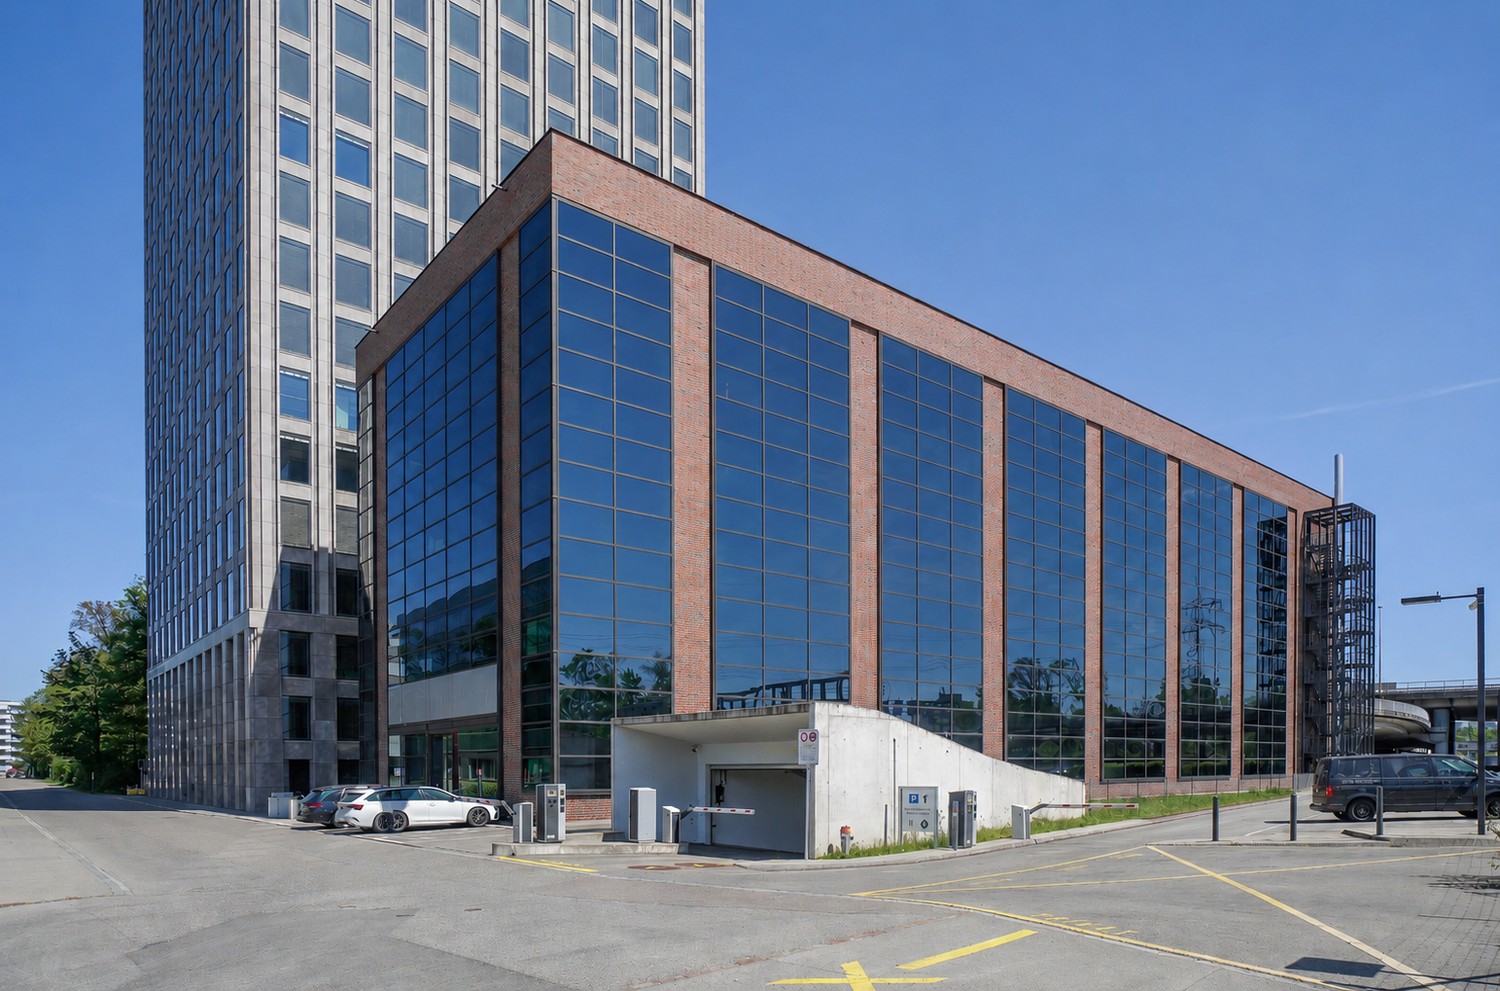
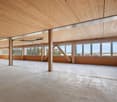
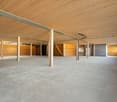
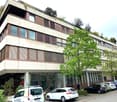
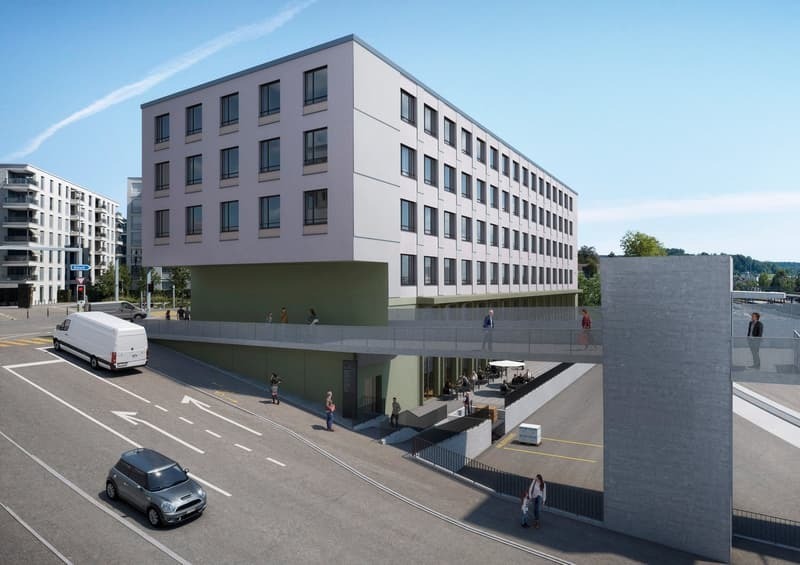
VitaOne - Versatile Ground Floor Spaces in the Glasi Quarter

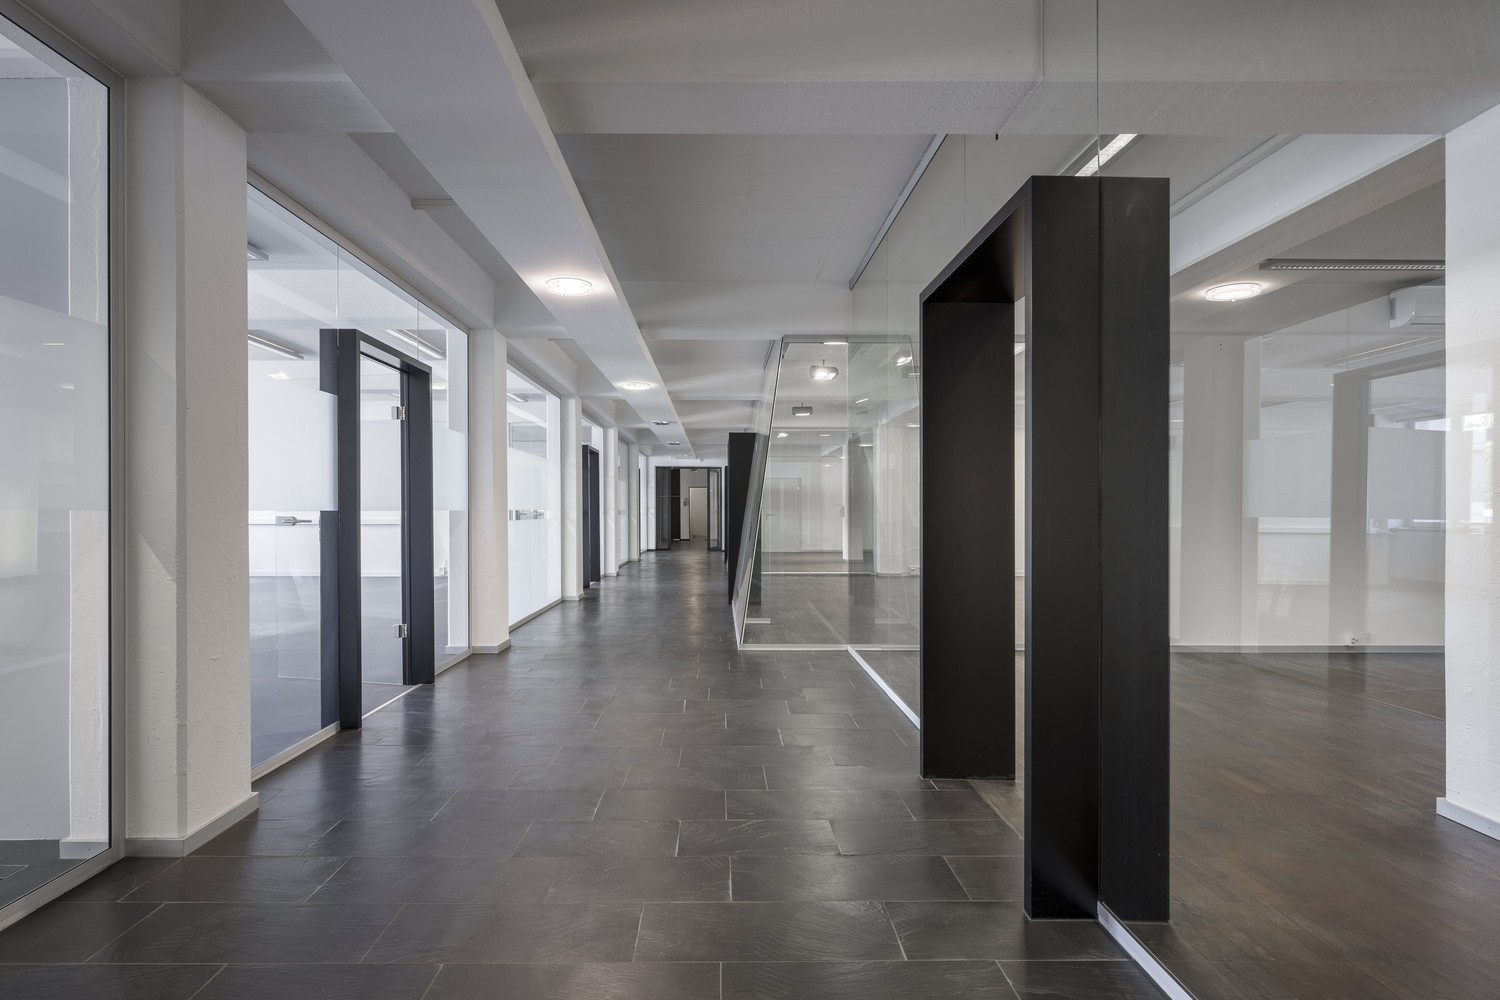
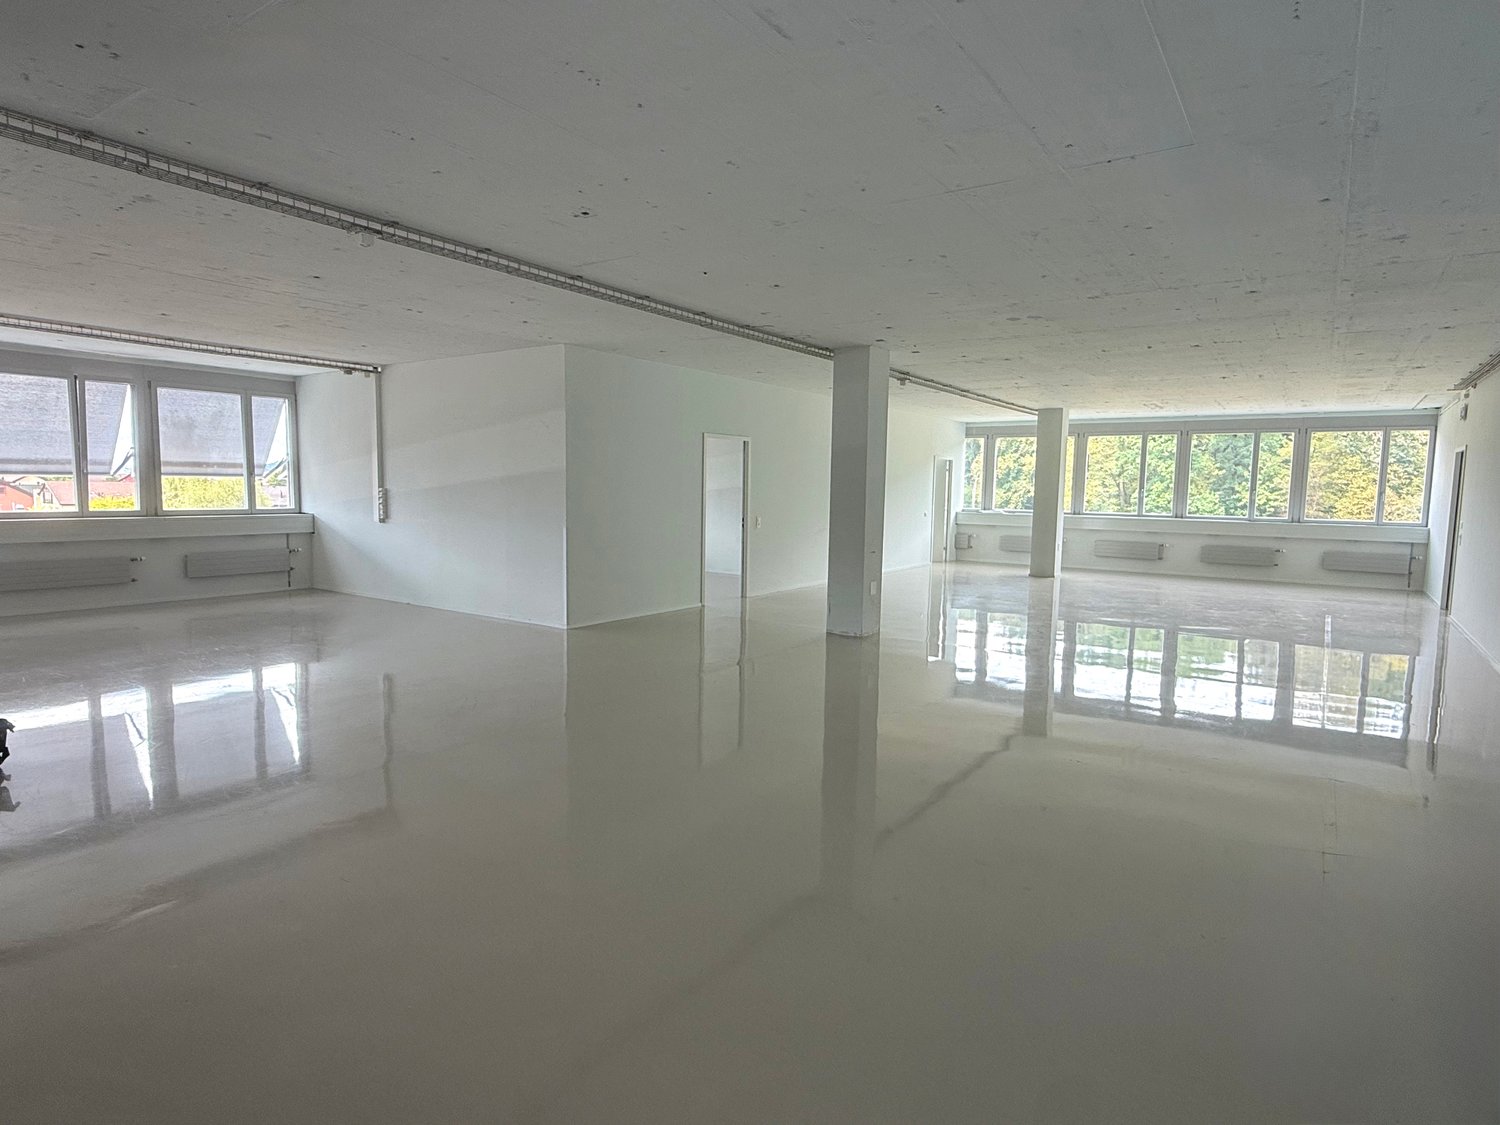
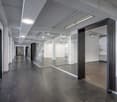
Available for immediate rent or by arrangement, we are offering modern ground floor spaces of 315 m² at Glashüttenstrasse 1 in the new VitaOne building.The spaces offer a variety of possibilities - from sales areas to cosmetic studios, everything is conceivable. Thanks to the optimal location at the train station and barrier-free accessibility, they are perfectly suited for customer-oriented services and businesses. The spaces are offered with a basic fit-out (flooring, electrical installation, and sanitary facilities) - together we define what your concept needs.Attractive Rental ConditionsTake advantage of reduced net rent during the construction phase of the passageway to Spital Bülach. An investment in your future at fair conditions.Highlights • Two passenger lifts • Various shops in the immediate vicinity (Glasi and Gussareal) • Optimal location, directly at Bülach train station: centrally located and easily accessible for customers and employees • Just a few minutes' drive from the motorway (Zurich Airport, A1) • Parking: multi-storey car park with up to 96 visitor parking spaces Additional Costs / Parking / Room HeightThe additional costs amount to CHF 35.- /m² p.a. on account. The rental space is optimized. Up to 15 underground parking spaces can be rented additionally. Min. 3 m room heightContact us for more information or a viewing.
Travel time
-
1 / 11
CHF 2,500.– / month
4.5 rooms
Hammerstrasse 6, 8180 Bülach

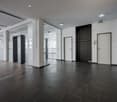
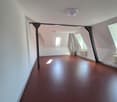
Spacious 4.5-room office space in the heart of Bülach
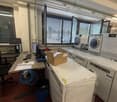
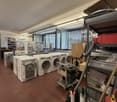
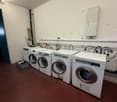
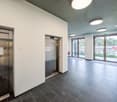
Discover this attractive 4.5-room office space on the third floor of a modern, well-maintained building in the heart of Bülach. With a generous area of 140 m², this property offers ideal conditions for productive work and a pleasant working atmosphere.Highlights of the office space: • Bright, airy rooms with large window fronts • Functional room layout with several work zones • Well-organized storage facilities with shelves and cabinets • Modern flooring and suspended ceiling for a pleasant room climate • Private washing machine within the unit • Barrier-free access with passenger elevator • Goods elevator with 5,000 kg payload – ideal for transport and logistics Location and surroundings: • Central location in Bülach with excellent transport links • South Shopping Center just 2 minutes' walk away • Denner Supermarket and Sun Store Pharmacy within 4 minutes' walk • Mettmenriet Upper School within 13 minutes' walk • Quiet surroundings, ideal for concentrated work • Sunny location – particularly pleasant in summer This office space is ideal for companies that value a central location, efficient infrastructure, and flexible usage options. Pets are allowed, which can provide additional comfort for your employees.Viewing and contactTake this opportunity to establish your company in a representative, modern, and versatile office space. Arrange a viewing today – we look forward to your contact!
Travel time
-

Find a new tenant for free

Create a free listing on Homegate to find the perfect next tenant for your apartment in no time at all.

List your property now
1 / 10
CHF 280.– / m²/ year
5,770m² floor space
Richtistrasse 4, 8304 Wallisellen

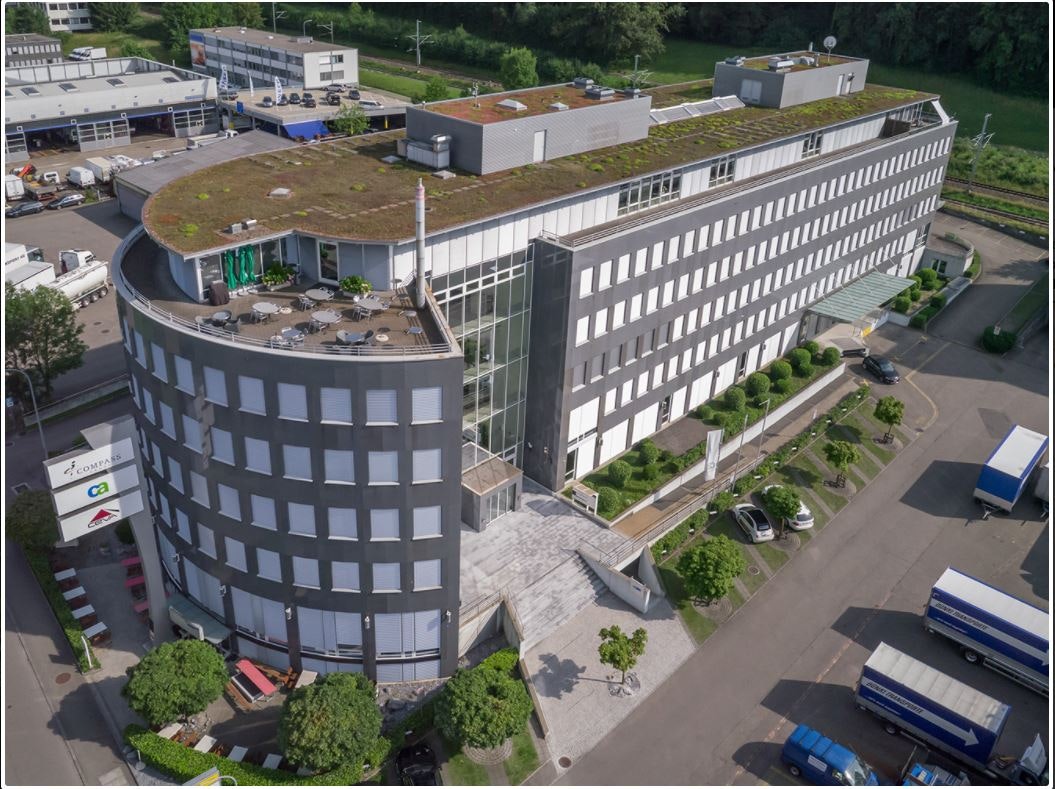
R4 - Einzigartiges Autohaus mit höchstmöglicher Visibilität

Attraktive Gewerbe- und Büroflächen mit Autolift Flexible Mietflächen bis 5'700 m²An hervorragend erschlossener Lage vermieten wir vielseitig nutzbare Gewerbe-, Showroom- und Büroflächen in einem modernen Autohaus mit insgesamt rund 5'700 m² Nutzfläche. Ihre Highlights • Flexible Flächen für Verkauf, Ausstellung, Werkstatt und Büro • Autolift mit Erschliessung sämtlicher Obergeschosse • Raumhöhen bis 5.15 m • Lagerfläche (ca. 586 m²) und Autowaschstation im Untergeschoss • Sofort verfügbare Rohbau-, Grundausbau- und hochwertig ausgebaute Büroflächen • Vollständig ausgebaute Werkstatt- und Verkaufsfläche ab Januar 2027 Besonders hervorzuheben ist das 4. Obergeschoss mit einer modernen, bezugsbereiten Bürofläche inklusive Kühlung, Belüftung, Serverraum, Glastrennwänden, Doppelboden sowie hochwertig ausgestatteter Küche. MietzinsCHF 280./m²/Jahr zzgl. Nebenkosten von CHF 40./m²/Jahr ParkierungAussenparkplätze und Einstellhallenplätze stehen zur Verfügung (ca. 1 Parkplatz pro 100 m² Mietfläche). Die Sanitäranlagen befinden sich auf jeder Etage in den Allgemeinflächen. Eine Übersicht aller verfügbaren Flächen und Grundrisse finden Sie unter:https://navigator5.beyonity.ch/?id=D1C968C9&language=de&bacp-opener=portfolio Überzeugen Sie sich selbst von den vielseitigen Nutzungsmöglichkeiten. Gerne zeigen wir Ihnen die Flächen bei einer persönlichen Besichtigung. Wir freuen uns auf Ihre Kontaktaufnahme. Ihr Privera Vermarktungs-Team *************Attractive Commercial and Office Space with Car Lift Flexible Rental Areas of up to 5,700 m²We are offering versatile commercial, showroom and office space for lease in a modern automotive building at a prime, well-connected location. The property provides approximately 5,700 m² of flexible rental space.Highlights • Flexible space suitable for sales, showrooms, workshops and offices • Car lift providing access to all upper floors • Ceiling heights of up to 5.15 m • Approx. 586 m² of storage space and a car wash facility in the basement • Immediately available shell, basic fit-out and fully fitted office spaces • Fully equipped workshop and sales area available from January 2027 A particular highlight is the 4th floor, featuring modern, move-in-ready office space with air conditioning, ventilation, a dedicated server room, glass partition walls, raised flooring and a high-quality fitted kitchen.Rental Terms • Rent: CHF 280 per m²/year • Additional operating costs: CHF 40 per m²/year ParkingOutdoor parking spaces and underground parking spaces are available (approximately one parking space per 100 m² of leased area).Shared restroom facilities are located on each floor.For an overview of all available spaces and floor plans, please visit:https://navigator5.beyonity.ch/?id=D1C968C9&language=de&bacp-opener=portfolioDiscover the many possibilities this unique property has to offer. We would be pleased to show you the available spaces during a personal viewing and look forward to hearing from you.Your Privera Letting Team Your Privera-Team
Travel time
-
1 / 18
  • Balcony / Terrace
  • View
  • Parking space
  • +3
Price on request
466m² floor space
Industriestrasse 24, 8305 Dietlikon

LAST CHANCE – OFFICE WITH EXCLUSIVE TERRACE IN KOWERK DIETLIKON

The almost fully rented KOWERK has established itself as a modern and attractive location since its forward-looking repositioning – now the last rental units are available. Take advantage of the last opportunities and become part of our KOWERK community!Located in the newly designed and highly frequented shopping and industrial area of Dietlikon, this location convinces with a strategically excellent connection to the Greater Zurich area, Zurich Airport, and the new Innovation Park Dübendorf (IPZ), and offers an inspiring working environment for established companies and start-ups.The versatile property was extensively modernized and repositioned until spring 2023. Today, numerous exciting tenants from the healthcare, automotive, construction, and real estate, trust, and finance sectors already benefit from the advantages of KOWERK and look forward to further neighbors. An experienced local gastronomer complements the offer with his innovative gastronomic concept "TARA". The revitalized and energetically optimized building consists of several service providers and showrooms on the lively ground floor. The greened and furnished atrium on the ground floor offers an attractive community zone and promotes creative exchange in KOWERK. On the upper floors, the last free office spaces are available for rent, which still offer flexible design options. Through the modern Micro Office concept on the 1st and 4th floors, flexible "plug and work" offices and meeting rooms can be rented.The offer is supplemented by attractive community areas such as a spacious greened and furnished rooftop terrace, the bright atrium with digital reception, a Collab room, showers with lockers, and a covered delivery area. The house-owned, partially public car parking garage with approximately 277 parking spaces (electric parking spaces available) and the 50 bicycle parking spaces and bicycle locker complete this unique offer.Secure the last available office spaces now: The advertised area is an office space on the 3rd floor with an exclusive terrace. The available area is approximately 466 m² and consists of a large open space and six separate rooms that can be used as individual offices or meeting rooms. The shell construction condition allows the room division, equipment, and design elements to be adapted to individual needs. Particularly noteworthy is the spacious private terrace with approximately 41 m², which is available exclusively to the tenant. Furthermore, the rental spaces include private, modern toilet facilities.Object special features: • Flexible floor plan division (open space / single and team offices) • Furnished micro offices and meeting rooms (flexible rental) • Representative entrance areas with badge system • Digital receptions with package boxes • Attractive atrium as a meeting and event zone • Four passenger elevators and one freight elevator • Covered delivery area for goods handling • New sanitary facilities on all floors • Furnished and greened rooftop terrace • Showers and lockers in the basement for shared use • Optional storage rooms • Solar power system and sustainable building operation • Up to 277 underground parking spaces (electric parking spaces available) • Approximately 50 bicycle parking spaces • Two visitor parking spaces in the outdoor area • In-house gastronomy and catering offer The KOWERK office and commercial building is located in an interesting traffic location between the city of Zurich, Zurich Airport, and Winterthur, and is thus optimally connected to the most important economic centers in the region. The A15/A1 highway entrance is about a 3-minute drive away. You can also reach the "Dübendorferstrasse" bus stop in about 3 minutes, which provides a quick connection to Dietlikon train station with further connection options via bus line 748.Have we sparked your interest? Then we look forward to your contact!
  • Balcony / Terrace
  • View
  • Parking space
  • +3
Travel time
-
1 / 4
CHF 275.– / m²/ year
55m² floor space
Zwirnereistrasse 22, 8304 Wallisellen

Looking for a small office in a central location?

As of 01.08.2026 or by agreement, we are renting an atelier (approx. 54 m2) in a central location. The Zwirnereistrasse property (Zwicky-Zentrum) was newly built in 2019 and offers you, in addition to modern equipment and excellent infrastructure, the following features:- bright office space on the 4th floor- office area with parquet flooring- kitchenette without stove- dishwasher and refrigerator- modern bathroom with shower/WC- elevator availableThese are sample pictures showing the construction standard. Please refer to the floor plan for the exact room layout.Gross rent excl. VAT CHF 1,430.00 per month (including ancillary costs account CHF 170.00 monthly)A parking space can be rented for CHF 205.00 per month if needed and available (if one is free).The Zwicky-Zentrum has a real neighborhood spirit. People meet here in the streets, in ateliers, as well as in small businesses or linger on the squares and of course in the beer garden. Generally, everything you need for everyday life is within walking distance. This creates time for the beautiful things in life.Located in the dynamic Glattal region, the Zwicky-Zentrum scores with optimal traffic connections. The Neugut stop is located right next to the quarter, which is served by the Glattalbahn at quarter-hour intervals. You can easily reach the heart of Zurich or the airport by public transport or private vehicle in a short driving time. The Zwicky-Zentrum is also connected to the supra-regional bike path network.If you are interested, we are happy to provide you with a viewing or further information. Please contact us by phone at +41 58 360 33 33 or by email at service@livit.ch.

Travel time
-
  • The word 'Glatt' is displayed in all capital letters with a modern font and black color.
  • multilevel shopping mall, glass railings, modern art sculpture, many shops, restaurants, cafes
  • Open shopping mall, multiple levels, escalators, food court, several shops and cafes.
  • Office building, large glass windows, brand sign 'Glatt'
1 / 4
multilevel shopping mall, glass railings, modern art sculpture, many shops, restaurants, cafes
Open shopping mall, multiple levels, escalators, food court, several shops and cafes.
Office building, large glass windows, brand sign 'Glatt'
CHF 630.– / m²/ year
840m² floor space
Neue Winterthurerstrasse 99, 8304 Wallisellen

Unique opportunity in the highest-turnover shopping center in Switzerland!

Become part of the Glatt community! In the highest-turnover shopping center in Switzerland with around 9.5 million visitors per year, a unique opportunity arises. As part of an official tender, we are renting out a sales area of approximately 840m² on the lower floor from 01.11.2026."The Glatt", as the Glatt shopping center is affectionately called, is located in the midst of the strongest economic region in Switzerland, in close proximity to the airport and the city of Zurich. With its own motorway access, its own bus and tram stop, as well as being in close proximity to the S-Bahn station, it is ideally connected. Your customers have 4,500 free parking spaces at their disposal.On over 43,000m², you will find more than 100 attractive shops and restaurants. Become a part of us now!We are looking for a specialist store format with a strong brand from the areas of sports & leisure, home & living, food, mobility, etc. No gastronomy.The area is rented out as a whole, including the associated storage area of 190m². Optionally, an additional storage area of 102m² and toilets can be rented (net rent for storage and toilets: CHF 250.-/m²/year, plus ancillary costs advance payment: CHF 90.-/m²/year).The ancillary costs include, among other things, the obligatory marketing contribution and electricity costs (advance payment). All prices are exclusive of VAT.Please register your interest by email, stating the following information: company, brand, concept proposal, and expected annual turnover.

Travel time
-
  • A multi-story commercial building with a modern, glass-fronted design. The building has a stone facade and a covered entrance. There are several businesses operating in the building, including Kita and Insign. The surrounding area has trees with autumn fo
  • 5-story apartment building with a modern, angular design, yellow exterior, and large windows. The building has balconies on the upper floors and is surrounded by trees with autumn foliage. There are cars parked on the street in front of the building and p
  • The image shows a commercial office space with a tiled floor, suspended ceiling with recessed lighting, and large glass windows that provide a view of the outdoor area. The space appears to be empty and ready for use.
  • The image shows a large, open office space with a tiled floor and a suspended ceiling with recessed lighting. The space has glass walls and doors, creating a modern and professional atmosphere. There are no visible features from the provided list.
  • The image shows a large, empty room with white walls, a tiled floor, and fluorescent lighting. There is a projection screen on the wall and glass windows along one side. The room appears to be an office or classroom space.
  • The image shows a large, open office space with a high ceiling, recessed lighting, and a tiled floor. The space appears to be empty, with no furniture or other objects visible. The windows at the far end of the room provide natural light and a view of the
  • Long, narrow hallway with white walls, gray carpeted floor, and several closed doors on either side.
  • The image shows a large, open office space with white walls, a tiled floor, and recessed lighting in the ceiling. There is a glass door visible in the corner, leading to another room. The space appears to be empty and ready for use.
  • The image shows a large, open office space with a high ceiling and a grid of recessed lighting. The floor is made of a light-colored terrazzo material, and the walls are white. There are glass doors and windows visible, as well as a reception area in the
  • Tiled bathroom with a sink, toilet, and a glass shelf above the sink
  • Modern kitchen with white cabinets, stainless steel appliances including a dishwasher, and granite countertops. The kitchen has a clean, minimalist design with ample storage space.
  • Modern, white kitchen with built-in appliances including a refrigerator and microwave, granite countertops, and tile backsplash.
1 / 12
CHF 250.– / m²/ year
260m² floor space
Schaffhauserstrasse 104, 8152 Glattbrugg

Welcome to Business

In a central, highly frequented location in the heart of Glattbrugg, we are renting a high-quality, built-out retail space of approximately 260 m² on the ground floor in a representative business building. The rental space impresses with a spacious, inviting reception area and clearly structured rooms, offering you numerous possibilities for individual design.The space was previously used as a bank branch and is ideal for companies with direct customer contact – for example, from the areas of service, finance, sales, or consulting. Pre-installations for two ATMs are available and can be taken over if needed.In addition, a storage area of approximately 87 m² is available in the basement with toilet facilities – perfect for archiving, warehousing, or internal logistics.Your advantages at a glance: • Best visibility in a highly frequented location • Modern, ready-to-occupy retail space with high-quality construction • Spacious reception area and functional room layout • Own kitchen and toilet facilities directly within the rental space – for maximum independence and comfort • Restaurant on the ground floor of the building – ideal for lunch breaks or customer meetings • Sufficient parking options: underground parking spaces in the house and public parking garage with direct access • Optimal accessibility: bus stops directly in front of the door, Glattbrugg train station, various shops and hotels within walking distance • In just 5 minutes at Zurich Airport, in 15 minutes in the Zurich city center • Tax-friendly location: Opfikon-Glattbrugg is one of the most attractive municipalities in the canton of Zurich This rental space offers you not only a high-quality working environment but also an excellent infrastructure for employees and customers – in a dynamic, economically strong environment.Convince yourself of the advantages of this location. We are happy to be available for a non-binding viewing or further information.****************************************************More offers and information can also be found on our website www.burgring.ch and www.burgring-zo.chBurgring AG ImmobilienThe life cycle of your property in professional accompaniment.Project development - Sales - Marketing - Management****************************************************

Travel time
-

Suggested properties for you based on search results