86 results - Commercial & industry for rent in District Oberaargau
Find a new tenant for free

Create a free listing on Homegate to find the perfect next tenant for your apartment in no time at all.

List your property now
1 / 13
CHF 100.– / m²/ year
1,500m² floor space
Industriestrasse 23, 4922 Bützberg

Affordable storage spaces with ideal infrastructure & connection

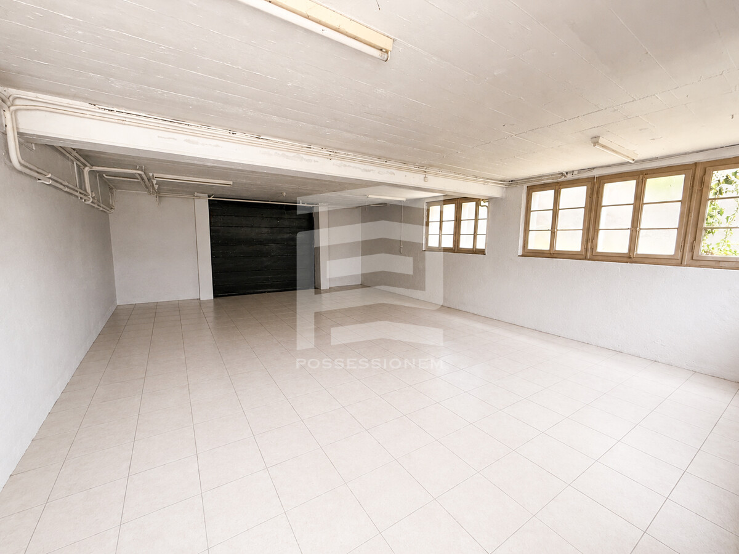
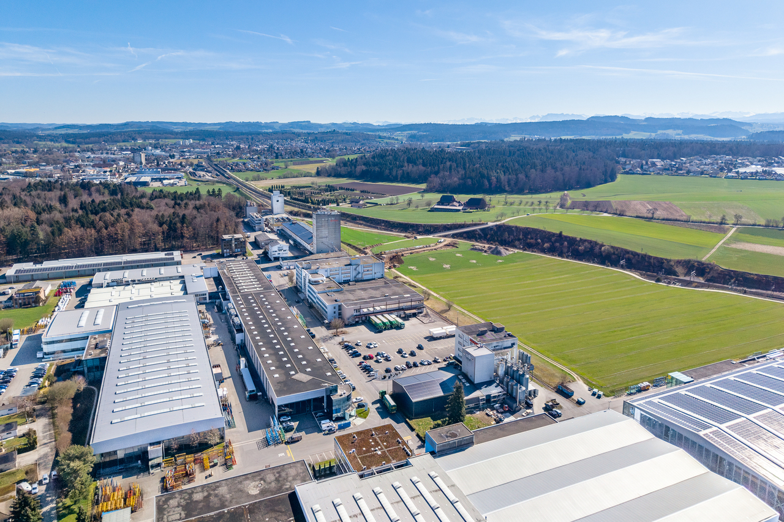
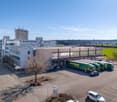
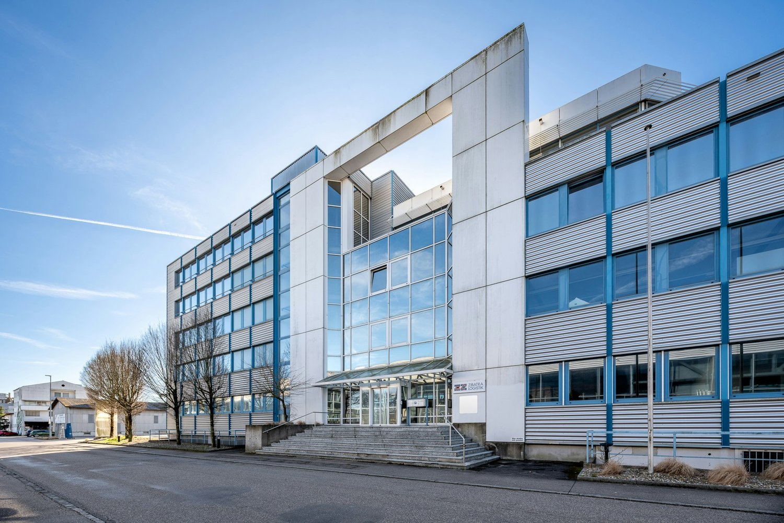
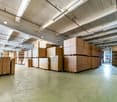
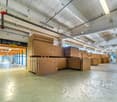
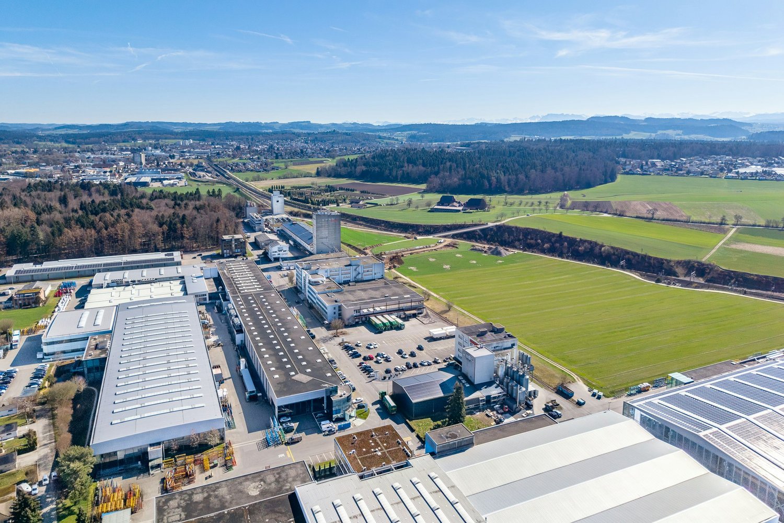
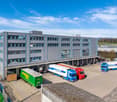
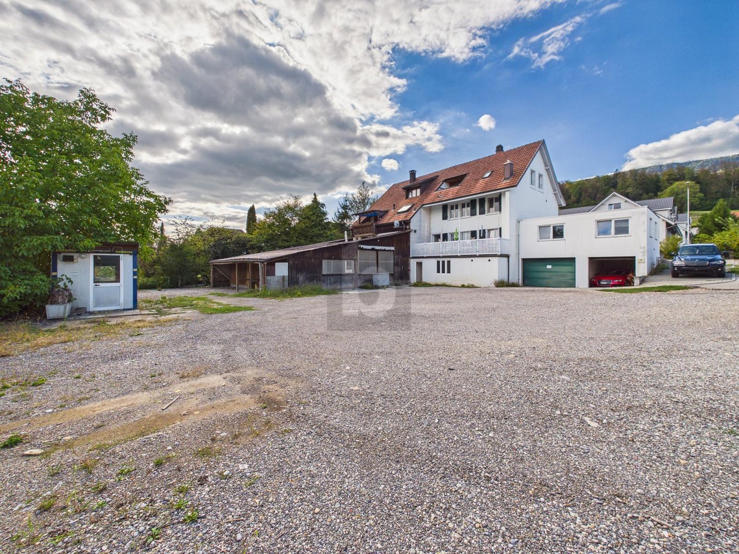
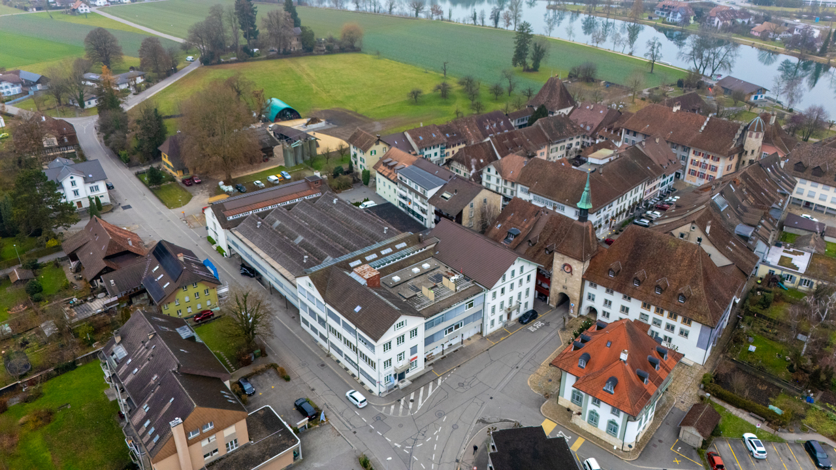
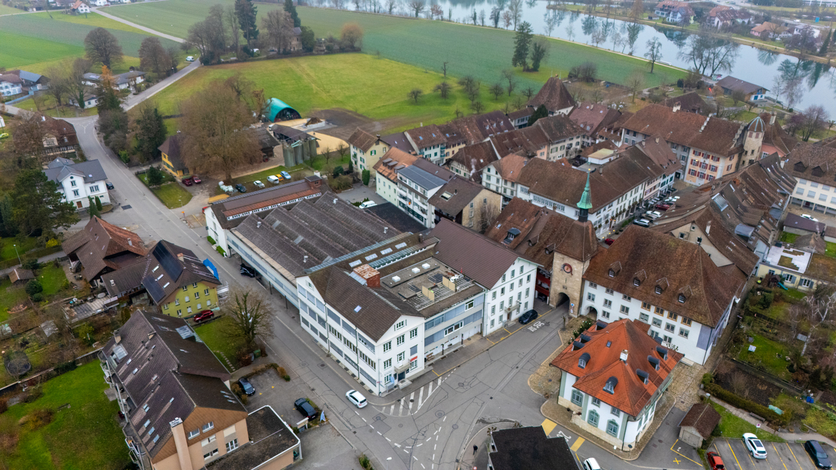
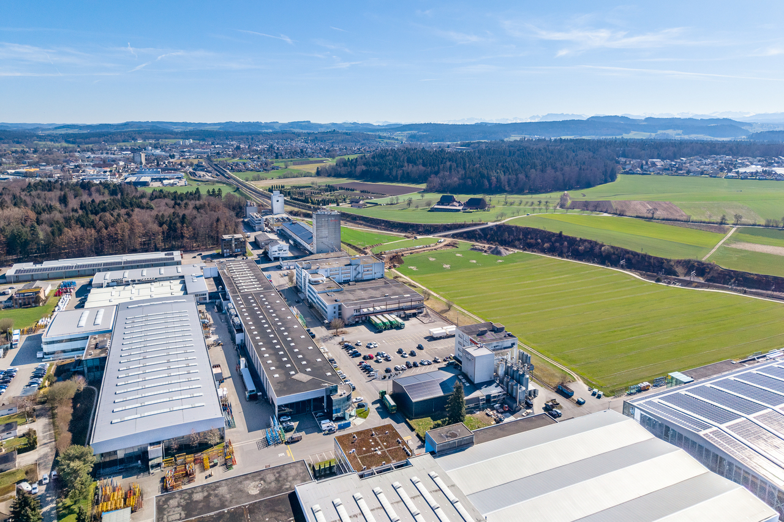
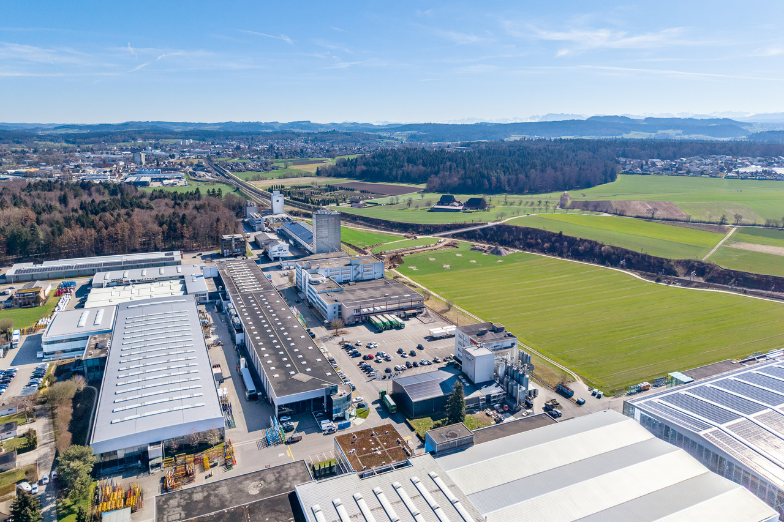
On Industriestrasse 23 in Bützberg (Thunstetten), around 20,000 m² of commercial/warehouse space is available for rent. The spaces are ready for occupancy and can be taken over as of 01.01.2028.Partial areas available immediately: • Commercial space 2nd floor - 581.40 m² • Storage space 2nd floor - 722.15 m² • Storage space 3rd floor - 1,375.99 m² • Storage space 4th floor - 1,383.31 m² Areas available from 2028: • Commercial space ground floor - approx. 5,000 m² • Commercial space 1st floor - approx. 3,700 m² • Commercial space 3rd floor - approx. 115.75 m² • Commercial space 1st basement - approx. 4,000 m² Highlights: • Two column-free halls with high room heights • 21 truck ramps on both building sides (optimal delivery) • 4 freight elevators • 3 pallet conveying systems • Cafeteria on the 3rd floor • 130 parking spaces directly on site • Very large outdoor areas as truck maneuvering space and parking lot • Generous room heights • High floor load capacity • Existing tenant expansion (immediately usable) • Flexible usage possibilities Location: • Thunstetten/Bützberg industrial area • Very good accessibility • A1 highway reachable in about 20 minutes • Good connection to regional and national traffic axes Usage:Ideal for logistics, distribution, production, or industry

Travel time
-
1 / 13
CHF 100.– / m²/ year
1,500m² floor space
Industriestrasse 23, 4922 Thunstetten

Affordable storage spaces with ideal infrastructure & connection

On Industriestrasse 23 in Bützberg (Thunstetten), around 20,000 m² of commercial/warehouse space is available for rent. The spaces are ready for occupancy and can be taken over as of 01.01.2028.Partial areas available immediately • Commercial space 2nd floor - 581.40 m² • Warehouse space 2nd floor - 722.15 m² • Warehouse space 3rd floor - 1,375.99 m² • Warehouse space 4th floor - 1,383.31 m² Spaces available from 2028: • Commercial space ground floor - approx. 5,000 m² • Commercial space 1st floor - approx. 3,700 m² • Commercial space 3rd floor - approx. 115.75 m² • Commercial space 1st basement - approx. 4,000 m² Highlights: • Two column-free halls with high room heights • 21 truck ramps on both building sides (optimal delivery) • 4 freight elevators • 3 pallet conveying systems • Cafeteria on the 3rd floor • 130 parking spaces directly on site • Very large outdoor areas as truck maneuvering space and parking lot • Generous room heights • High floor load capacity • Existing tenant expansion (immediately usable) • Flexible usage possibilities Location: • Thunstetten/Bützberg industrial area • Very good accessibility • Autobahn A1 reachable in about 20 minutes • Good connection to regional and national traffic axes Use:Ideal for logistics, distribution, production, or industry

Travel time
-
1 / 13
CHF 100.– / m²/ year
2,500m² floor space
Industriestrasse 23, 4922 Thunstetten

Up to 20,000 m² of storage/logistics space | Ramps | 130 PP | available 2028 | Partial rental

At Industriestrasse 23 in Bützberg (Thunstetten), around 20,000 m² of commercial/storage space is available for rent. The spaces are ready for occupancy and can be taken over as of 01.01.2028.Partial areas available immediately • Commercial space 2nd floor - 581.40 m² • Storage space 2nd floor - 722.15 m² • Storage space 3rd floor - 1,375.99 m² • Storage space 4th floor - 1,383.31 m² Spaces available from 2028: • Commercial space ground floor - approx. 5,000 m² • Commercial space 1st floor - approx. 3,700 m² • Commercial space 3rd floor - approx. 115.75 m² • Commercial space 1st basement - approx. 4,000 m² Highlights: • Two column-free halls with high room heights • 21 truck ramps on both building sides (optimal delivery) • 4 freight elevators • 3 pallet conveyor systems • Cafeteria on the 3rd floor • 130 parking spaces directly on site • Very large outdoor areas as truck parking and maneuvering space • Generous room heights • High floor load capacity • Existing tenant expansion (immediately usable) • Flexible usage options Location: • Thunstetten/Bützberg industrial area • Very good accessibility • Autobahn A1 can be reached in about 20 minutes • Good connection to regional and national traffic axes Use:Ideal for logistics, distribution, production, or industry

Travel time
-
1 / 13
CHF 100.– / m²/ year
5,000m² floor space
Industriestrasse 23, 4922 Thunstetten

Up to 20,000 m2 of attractive storage and logistics space - available from 2028 in Bützberg

At Industriestrasse 23 in Bützberg (Thunstetten), around 20,000 m² of commercial and storage space are available for rent. The spaces are ready for occupancy and can be taken over as of 01.01.2028.Partial areas available immediately • Commercial space 2nd floor - 581.40 m² • Storage space 2nd floor - 722.15 m² • Storage space 3rd floor - 1,375.99 m² • Storage space 4th floor - 1,383.31 m² Areas available from 2028: • Commercial space ground floor - approx. 5,000 m² • Commercial space 1st floor - approx. 3,700 m² • Commercial space 3rd floor - approx. 115.75 m² • Commercial space 1st basement - approx. 4,000 m² Highlights: • Two column-free halls with high room heights • 21 truck ramps on both sides of the building (optimal delivery) • 4 freight elevators • 3 pallet conveyor systems • Cafeteria on the 3rd floor • 130 parking spaces directly on site • Very large outdoor areas • Generous room heights • High floor load capacity • Existing tenant expansion (immediately usable) • Flexible usage options Location: • Thunstetten/Bützberg industrial area • Very good access • A1 motorway reachable in about 10-15 minutes • Good connection to regional and national traffic axes Use:Ideal for logistics, distribution, production, or industry

Travel time
-
1 / 6
  • Elevator
  • Wheelchair access
CHF 2,719.– / month
219m² floor space
3367 Thörigen

MODERN, SPACIOUS AND FLEXIBLE

This renovated and barrier-free practice in Thörigen (3367) offers several bright rooms (according to expansion wishes) in a modern building - ideal for a general practitioner's office, therapy, physiotherapy or a stylish office. Thanks to the first occupancy, you enjoy full design freedom: expansion, materials and room layout can be co-determined according to your needs. Top location on the heavily frequented Lindenstrasse with separate entrance and excellent visibility. Attractive for a general practitioner's office: medicine sales possible, as there is no pharmacy in the village. Outdoor parking spaces optional.This BETTERHOMES offer is characterized by the following advantages:- First occupancy after core renovation- Bright rooms in modern building- Full design freedom and participation in expansion- Individual room layout possible- Versatile usage possibilities in the medical and health sector, but also as an office- Location advantage for a general practitioner's office: medicine sales possible due to lack of pharmacy in the village- Excellent visibility and separate entrance on heavily frequented Lindenstrasse- Comfortable and barrier-free- Separate emergency exit for additional safety- Outdoor parking spaces optional (CHF 55.-/month)- and, and, and ...Interested? Contact us for a non-binding viewing, also online viewing possible!Not found anything suitable? Over 2,000 more offers at: www.betterhomes.ch - the real estate fair mediatorDo you want to market a property yourself?Take advantage of our know-how: https://www.betterhomes.ch/de/profitierenDo you want to have a property valued?Find out its value now through our free valuation, immediately and non-binding!https://www.betterhomes.ch/de/knowledge/estimationMore detailsLocation: central, ruralCondition: newBathrooms / wet cells: 2 (2x WC / sink)Public transport: bus, 50 mSchools: -Shops: bakery, 50 m / butcher, 50 m / Coop, 2.5 km
  • Elevator
  • Wheelchair access
1 / 6
  • Parking space
CHF 2,800.– / month
260m² floor space
4704 Niederbipp

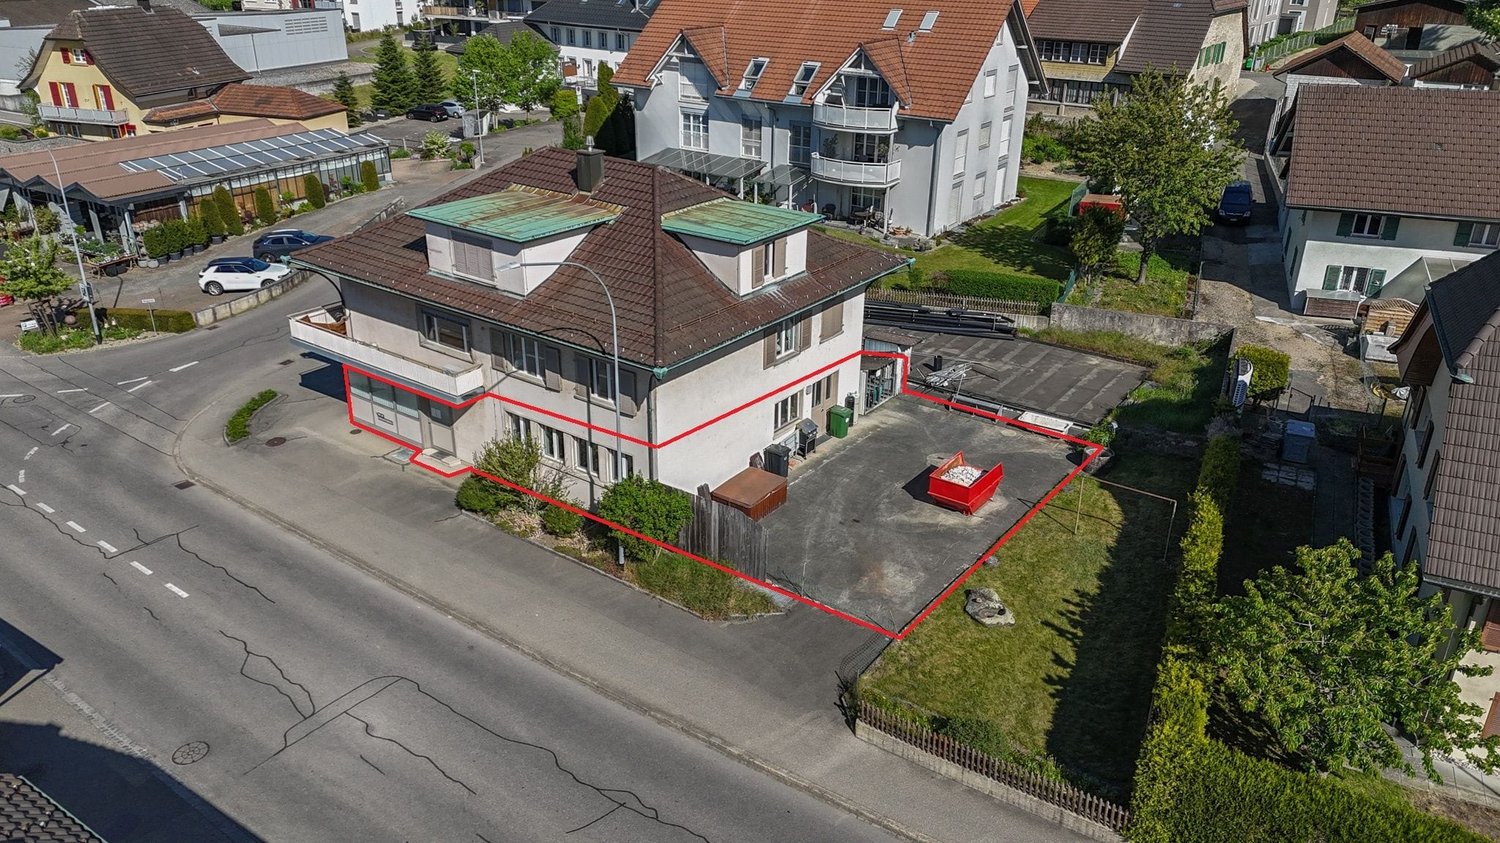
FLEXIBLE, PRACTICAL, WELL CONNECTED

This versatile workshop in Niederbipp is ideal for craft businesses, small production, storage or service companies looking for space and flexibility. The insulated workshop area offers a spacious 260 m² interior space, supplemented by around 490 m² of outdoor space for vehicles, materials or transshipment. Thanks to its location directly on the main road and near the highway, it is easily accessible. With 4 rooms, a container for the office and a break room. 2 outdoor parking spaces are included, and an additional garage and 2 outdoor parking spaces are available (optional). No professional car garage is possible!This BETTERHOMES offer is characterized by the following advantages:- flexible use as a workshop, storage, etc. with plenty of outdoor space- the workshop area was insulated- good location directly on the main road and near the highway- spacious rooms with 350sqm interior and 400sqm exterior space- 2 outdoor parking spaces included- additional 1 garage and 2 outdoor parking spaces available- container for office, etc.- break room / lounge- no professional car garage possible!- and, and, and ...Interested? Contact us for a non-binding viewing, also online viewing possible!Not found anything suitable? Over 2,000 more offers at: www.betterhomes.ch - the real estate fair mediatorDo you want to market a property yourself?Take advantage of our know-how: https://www.betterhomes.ch/de/profitierenDo you want to have a property valued?Find out its value now through our free valuation, immediately and non-binding!https://www.betterhomes.ch/de/knowledge/estimationMore detailsLocation: well connectedCondition: goodBathrooms / wet cells: 1 (1x WC, sink)Heating system: oilPublic transport: station, 850 mSchools: primary school, 700 m Shops: Denner, 150 m

  • Parking space
1 / 17
CHF 2,875.– / month
230m² floor space
3360 Herzogenbuchsee

Impressive and ready to move into - 230 m² open-plan office in Herzogenbuchsee

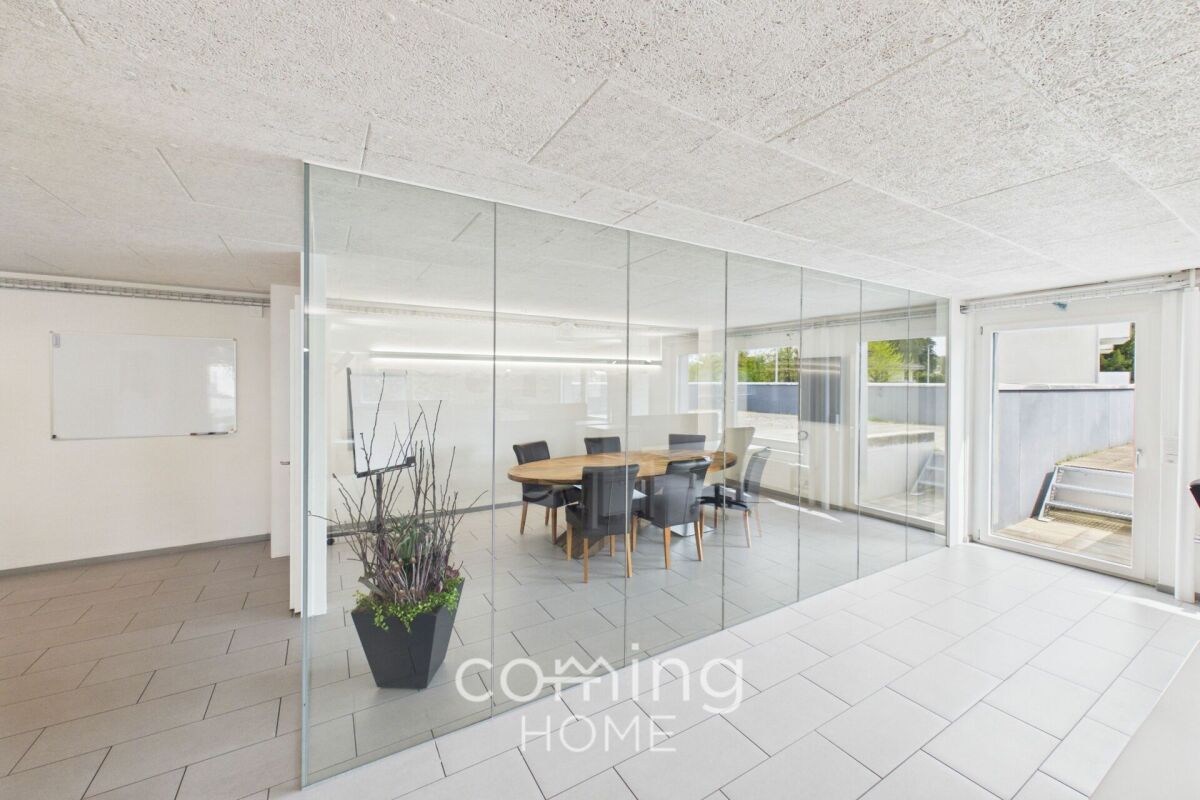
Prestigious open-plan office in Herzogenbuchsee - 230 sq m, fully furnished and available immediately This modern open-plan office offers established companies a prestigious and flexible workspace in the heart of Herzogenbuchsee. Fully furnished and ready to move in - your team can hit the ground running from day one.Property Highlights • Area: 230 m² of modernized usable space on the 1st floor • Amenities: Fully furnished and ready to move in • Conference room: Integrated conference room for meetings and presentations • Kitchen: Shared kitchen available • Terrace: Private outdoor area for breaks and informal conversations • Elevator: Barrier-free access with elevator • Parking: Parking available • Rent: Tiered rent possible Property DescriptionThis modernized office impresses with its well-thought-out layout, which facilitates both focused work and open collaboration. The 2.45-meter ceiling height and sunny orientation ensure a pleasant working environment. Thanks to full furnishing and immediate availability, there is no need for any additional setup costs.Location and surroundingsHerzogenbuchsee is located in the canton of Bern and, thanks to its central location in the Mittelland, is optimally connected to major transportation routes. The Herzogenbuchsee train station offers direct connections to Bern, Solothurn, and Olten?ideal for employees and business partners from across the region.Interested?Contact us for more information or to schedule a viewing. You can find more attractive properties in Switzerland at www.coming-home.ch

1 / 13
Price on request
245m² floor space
Baselstrasse 7, 4537 Wiedlisbach

Workshop, Storage or Showroom - Individually usable commercial space

The property for rent is a versatile commercial space that is ideal for various commercial purposes, both as a total area and individually by floor or unit of use. The premises include various storage rooms, a shelter and a functional workshop and a representative exhibition room. Thanks to the well-thought-out room layout, storage, production, presentation and work areas can be combined optimally. The areas on the ground floor and basement can be rented independently of each other. This means that individual usage concepts can be realized flexibly according to needs. The areas offer excellent conditions for craft businesses, service providers, trade or small production companies. The property is easily accessible and offers practical working conditions for daily operations.The following points are convincing:- Spacious commercial property on two floors- Ideal for workshop, craft or production businessesAvailable space on the ground floor:- Workshop with 94 m² of usable space- Exhibition room with 22 m² of usable space- Storage room with 12 m² of usable space- Toilet with sinkAvailable space in the basement:- Spacious storage room with 53 m² of usable space- Shelter with 21 m² of usable space- Storage room with 30 m² of usable spaceOutdoor area:- Two parking spaces and an outdoor parking space are available- Outdoor area on the rear side, which can be used for storing materials or additional outdoor parking spacesThe rental of the commercial space is generally in an empty state. Taking over existing equipment is possible after prior agreement. The ancillary costs are borne directly by the tenant.Don't miss the opportunity to experience this dream! Would you like more information? Order the detailed sales documentation now with the contact form - we look forward to your contact!

Travel time
-
1 / 23
CHF 72.– / m²/ year
3,255m² floor space
Stockackerweg 20, 4704 Niederbipp

Flexible commercial spaces in Niederbipp?modern, versatile, and with excellent access

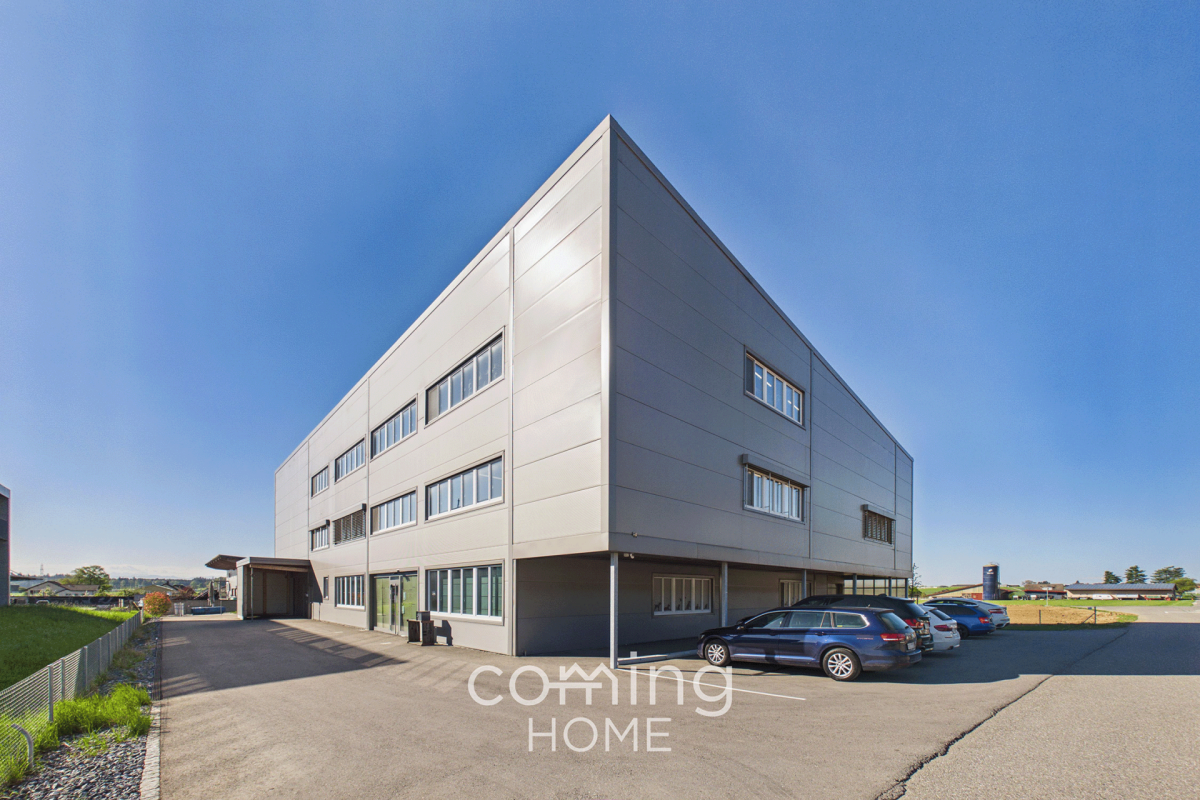
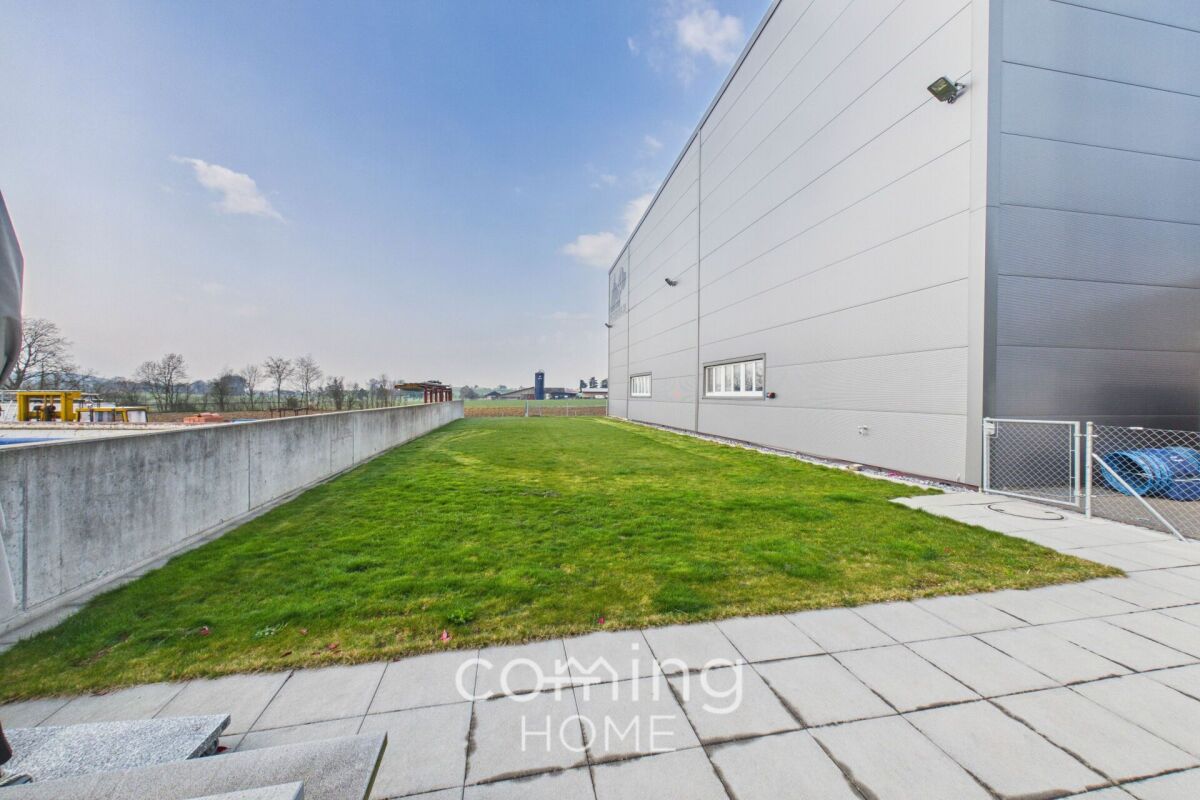
Flexible commercial spaces in Niederbipp?modern, versatile, and with excellent access This modern commercial building in Niederbipp offers businesses versatile rental space in a strategically excellent location. The spaces can be customized to meet individual needs and are suitable for a wide range of uses?from warehousing and offices to service-based businesses and specialized operational concepts.Property Highlights • Attractive rental rate: Starting at approximately CHF 6.- to 8.- per square meter, depending on size and use. • Flexible spaces: Over 3,000 m² of usable space, which can be customized to meet specific needs in sections starting at 400 m². • Modern standard: Built in 2021 and in like-new condition. • Versatile use: Suitable for warehousing, offices, IT/data centers, furniture and goods storage, daycare centers, and other commercial and service businesses. • Infrastructure: Freight elevator, covered goods delivery area, and spacious storage areas. • Parking: Underground parking garage and numerous outdoor parking spaces available. • Good accessibility: Optimal access and a short distance to the highway interchange. • Building systems: Modern heat pump and state-of-the-art building technology. Property DescriptionThe property offers modern commercial space that can be flexibly configured to meet the tenant's individual needs. A variety of floor area sizes and usage concepts are possible.A freight elevator, covered loading dock, and generous storage and ancillary spaces enable efficient operations. As a result, the property is suitable for a wide range of commercial and service-oriented uses.Location and SurroundingsNiederbipp is conveniently located in the Bernese Mittelland. Its proximity to the highway ensures quick access to the surrounding economic regions. The location's excellent accessibility by both private and public transportation makes it attractive for both companies and employees.Interested ?Contact us for more information or schedule a viewing appointment directly.Find more attractive properties in Switzerland at: www.coming-home.ch

Travel time
-
1 / 16
Price on request
455m² floor space
4704 Niederbipp

Commercial space in Niederbipp - 455 m² for IT, classic cars, storage, or other commercial use

Niederbipp 4704 Niederbipp is located in district Oberaargau, in Canton Bern. The population of the political community of Niederbipp has changed an average of +2.2% yearly over the last 5 years, reaching 5,557 inhabitants (as of 31. Dec. 2024). The tax charge is 14.8% (Canton: 15.0%). The ongoing residential construction activity of the municipality has recorded an average 2.8% per year over the last 5 years, while the current vacancy rate stands at 1.8% (as of 1. Jun. 2025). Property prices have changed by +18.3% over the last 5 years (Canton: +17.9%). Storage & Parking Space - Ideal for data centers, IT use, classic cars, catering, or commercial use in Niederbipp This nearly new commercial space in Niederbipp, with approximately 455 m² of usable floor space, offers a wide range of potential uses. It is suitable for both traditional commercial tenants and companies in the fields of IT infrastructure, data centers, or technical applications.Property Highlights • Usable area: approx. 455 m² • Use: Parking garage, warehouse, commercial, technical • Capacity: approx. 15 vehicles or space for setting up IT server infrastructure • Condition: Like-new (built in 2021) • Electricity: 230V & 400V high-voltage connections • Access: Goods lift available • Cooling: Constant, rather cool temperatures Property descriptionThe hall is suitable for storage, vehicle parking, and commercial uses. Thanks to the existing electrical infrastructure and stable temperature levels, technically oriented applications are also possible.Usage options: • Warehouse and logistics • Vehicle parking garage or collection area • Workshop or production-related use • Commercial use • Technical rooms, server solutions, cybersecurity, data centers, cloud services, IT infrastructure The open layout allows for flexible use of space and adaptation to operational requirements.Location and surroundingsNiederbipp stands out for its proximity to the A1 highway and excellent regional connections. The location is ideal for users seeking a centrally located and easily accessible parking or storage space.Interested?Contact us for more information or to schedule a viewing.Find more attractive properties in Switzerland at www.coming-home.ch

1 / 13
CHF 100.– / m²/ year
2,500m² floor space
Industriestrasse 23, 4922 Bützberg

Up to 20,000 m² of storage/logistics space | available 2028

At Industriestrasse 23 in Bützberg (Thunstetten), around 20,000 m² of commercial/storage space is available for rent. The spaces are ready for occupancy and can be taken over as of 01.01.2028.Partial areas available immediately: • Commercial space 2nd floor - 581.40 m² • Storage space 2nd floor - 722.15 m² • Storage space 3rd floor - 1,375.99 m² • Storage space 4th floor - 1,383.31 m² Spaces available from 2028: • Commercial space ground floor - approx. 5,000 m² • Commercial space 1st floor - approx. 3,700 m² • Commercial space 3rd floor - approx. 115.75 m² • Commercial space 1st basement - approx. 4,000 m² Highlights: • Two column-free halls with high room heights • 21 truck ramps on both sides of the building (optimal delivery) • 4 freight elevators • 3 pallet conveyor systems • Cafeteria on the 3rd floor • 130 parking spaces directly on site • Very large outdoor areas as truck maneuvering space and parking lot • Generous room heights • High floor load capacity • Existing tenant expansion (immediately usable) • Flexible usage options Location: • Thunstetten/Bützberg industrial area • Very good access • A1 highway reachable in about 20 minutes • Good connection to regional and national traffic axes Use:Ideal for logistics, distribution, production, or industry

Travel time
-
1 / 13
CHF 100.– / m²/ year
5,000m² floor space
Industriestrasse 23, 4922 Bützberg

Up to 20,000m² of attractive storage and logistics space, available from 2028

At Industriestrasse 23 in Bützberg (Thunstetten), around 20,000 m² of commercial and storage space are available for rent. The spaces are ready for occupancy and can be taken over as of 01.01.2028.Partial areas available immediately: • Commercial space 2nd floor - 581.40 m² • Storage space 2nd floor - 722.15 m² • Storage space 3rd floor - 1,375.99 m² • Storage space 4th floor - 1,383.31 m² Spaces available from 2028: • Commercial space ground floor - approx. 5,000 m² • Commercial space 1st floor - approx. 3,700 m² • Commercial space 3rd floor - approx. 115.75 m² • Commercial space 1st basement - approx. 4,000 m² Highlights: • Two column-free halls with high ceiling heights • 21 truck ramps on both sides of the building (optimal delivery) • 4 freight elevators • 3 pallet conveying systems • Cafeteria on the 3rd floor • 130 parking spaces directly on site • Very large outdoor areas as truck maneuvering space and parking lot • Generous room heights • High floor load capacity • Existing tenant expansion (immediately usable) • Flexible usage options Location: • Thunstetten / Bützberg industrial area • Very good accessibility • A1 highway reachable in about 20 minutes • Good connection to regional and national traffic axes Usage:Ideal for logistics, distribution, production or industry

Travel time
-

Suggested properties for you based on search results