10 results - House, chalet, rustico for rent in District Oberaargau

1 / 8
  • Balcony / Terrace
  • Parking space
CHF 1,990.–
4.5 rooms128m² living space
4704 Niederbipp

Family-friendly neighborhood looking for new neighbors

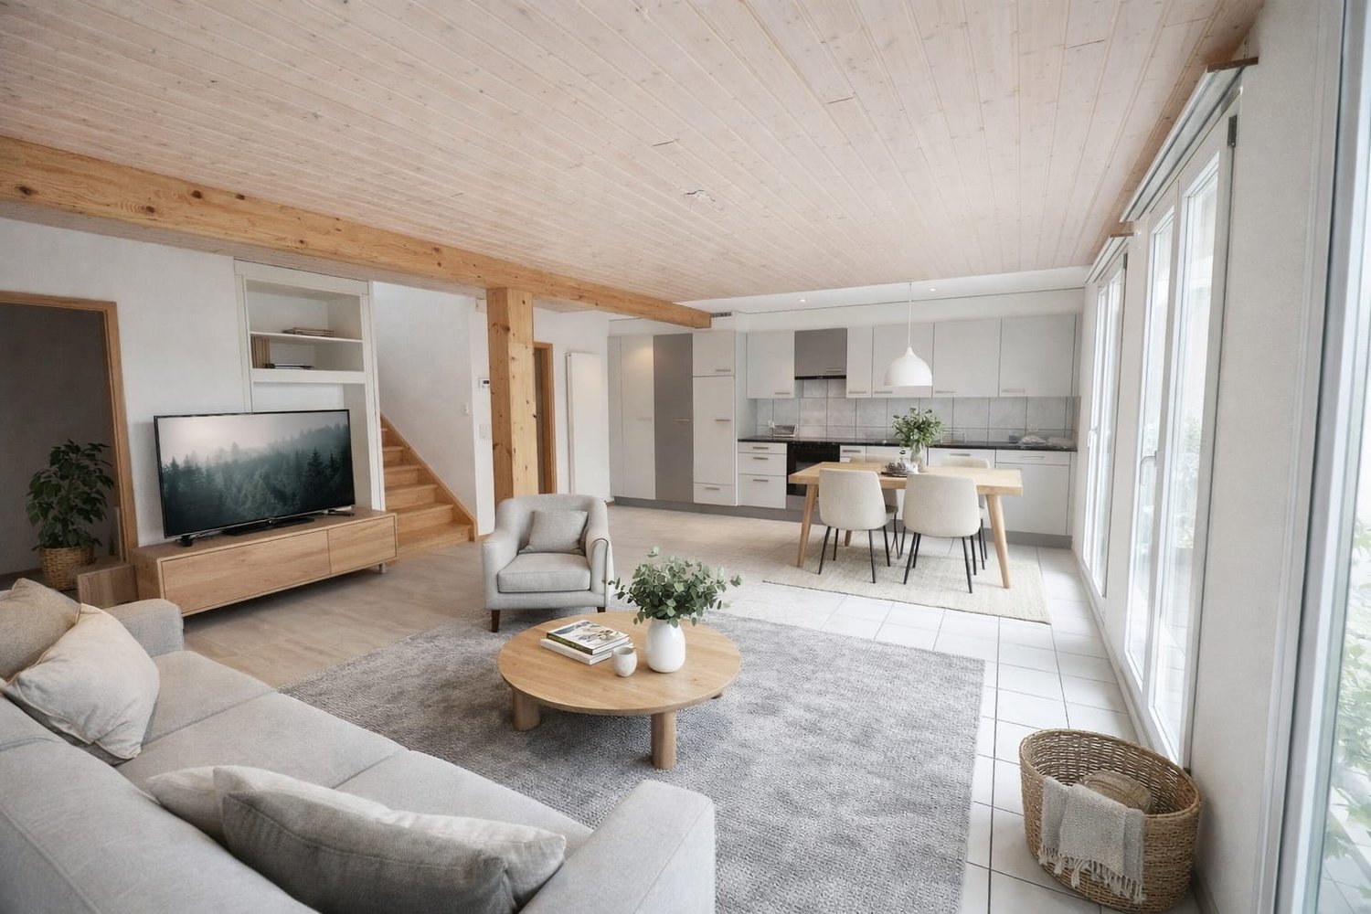
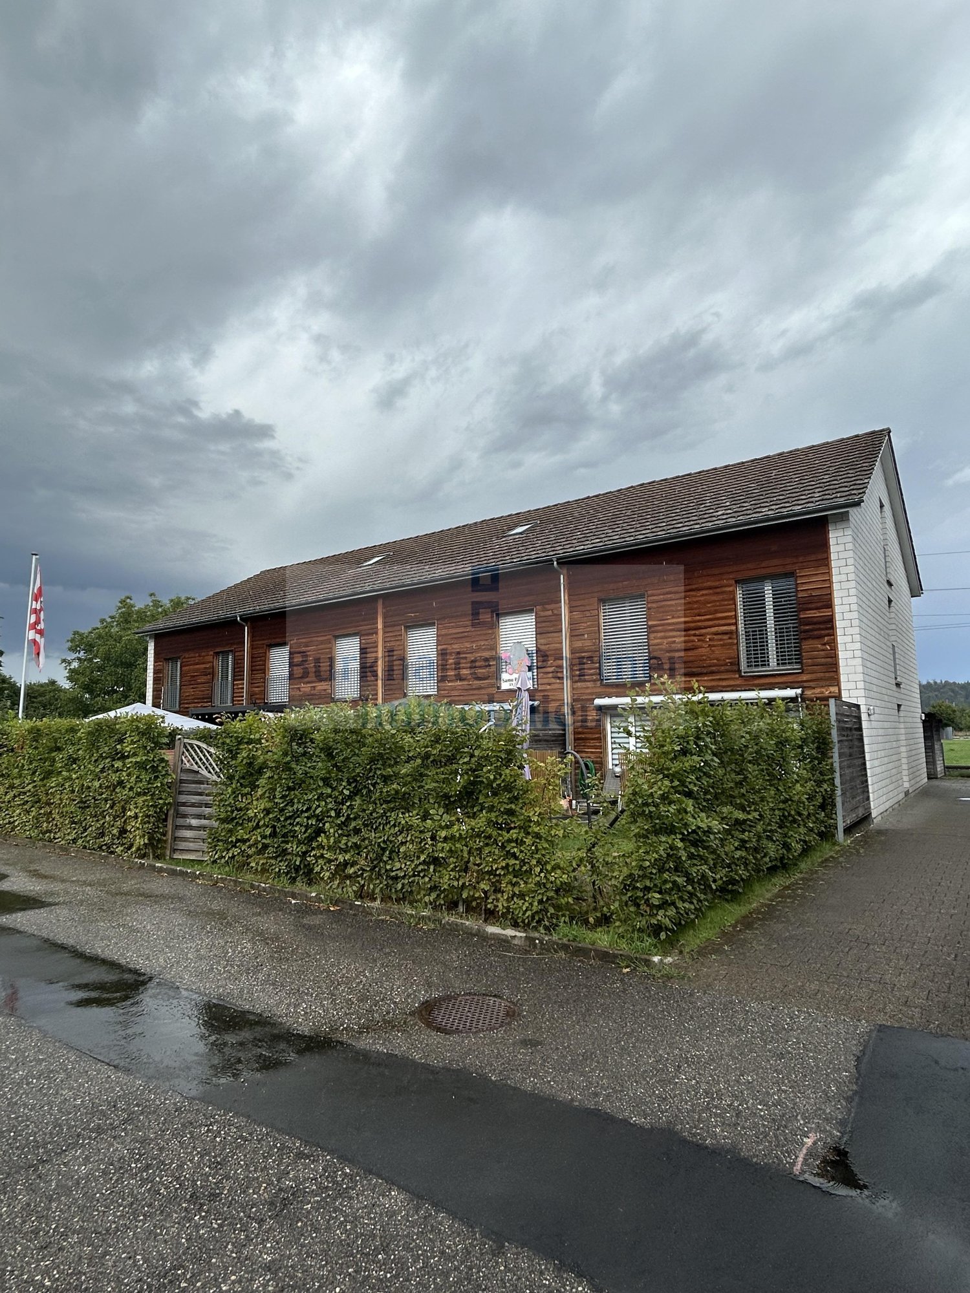
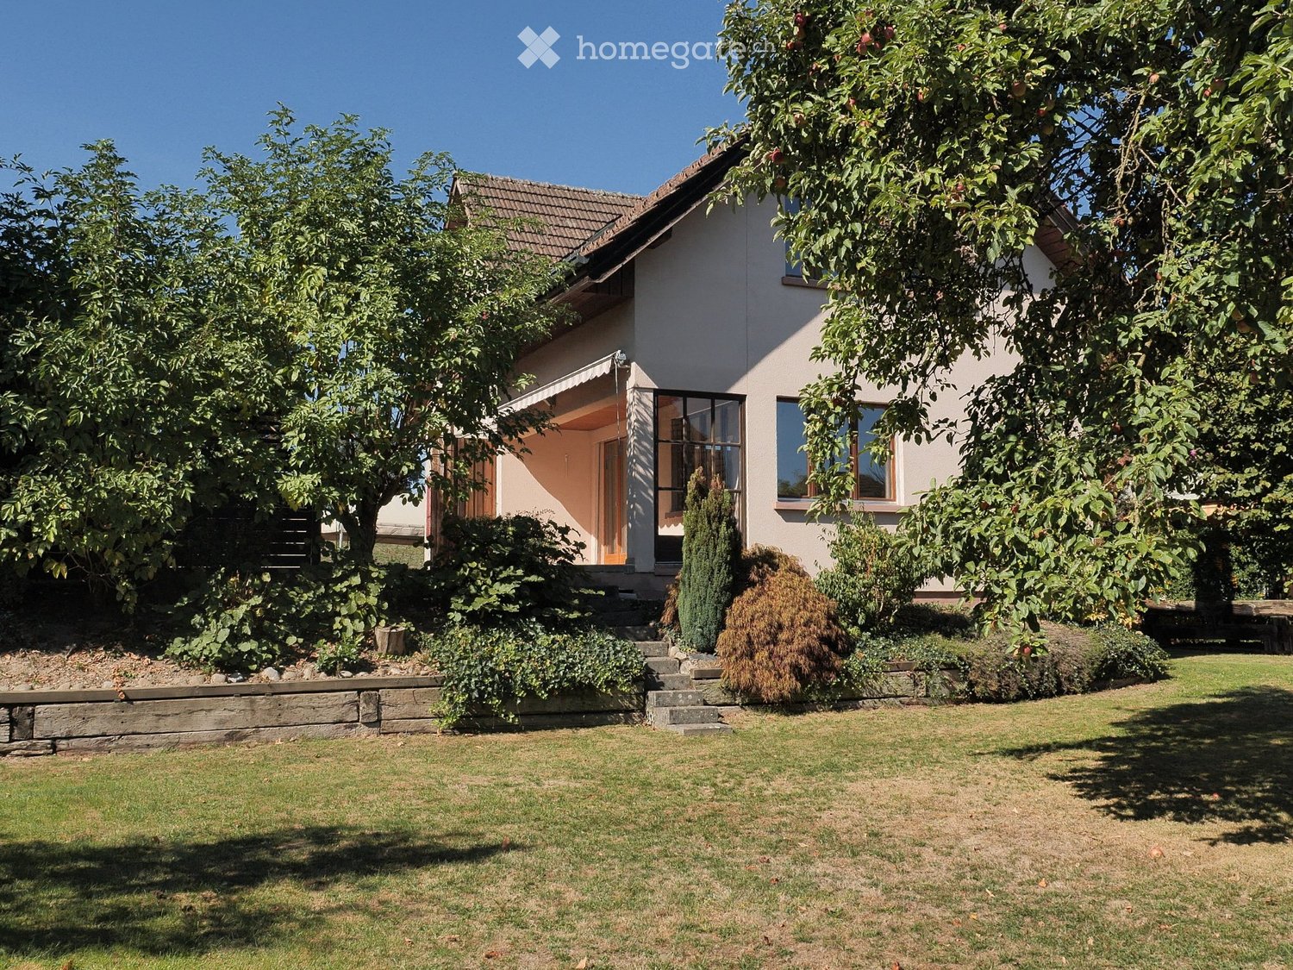
Are you looking for a home with enough space, a seating area, and at an attractive rent?This 4.5-room semi-detached house in Niederbipp offers exactly that and is ideal for couples or families who want to live comfortably and close to nature.The house, built in 2007, impresses with around 128 m² of living space, a well-thought-out floor plan, and a pleasant living atmosphere. The centerpiece of the ground floor is the bright living and dining area with large window fronts and direct access to the seating area. Here you can enjoy the evening as well as cozy hours with family and friends. The low-maintenance surroundings offer additional free space and make the home particularly family-friendly.The open kitchen is functionally equipped and has a ceramic glass cooktop as well as plenty of storage space. A practical entrance, a separate toilet, and the housekeeping room complete the ground floor.On the upper floor, you will find three well-furnishable rooms, two of which have direct access to the balcony. The spacious bathroom has a shower and a bathtub. Bright wooden ceilings, robust floor coverings, and low-maintenance surfaces give the rooms a cozy and uncomplicated character.For additional comfort, there are two parking spaces. Niederbipp train station is only about 446 meters away, and the motorway access is approximately 1.65 kilometers away. Shopping facilities, schools, and the rest of the village's infrastructure are easily accessible.Move in, feel good, and enjoy the space. This house offers everything you need for a comfortable family life.We are happy to provide further information or arrange a viewing at any time. We look forward to your contact - Your Viventa Real Estate Team. Do you want to know the value of your property? Now estimate for free at: http://www.viventa.ch/Immobilienbewertung/

  • Balcony / Terrace
  • Parking space
1 / 6
CHF 3,500.–
7.5 rooms240m² living space
4950 Huttwil

EXCLUSIVE AND RUSTIC WITH SWIMMING POOL

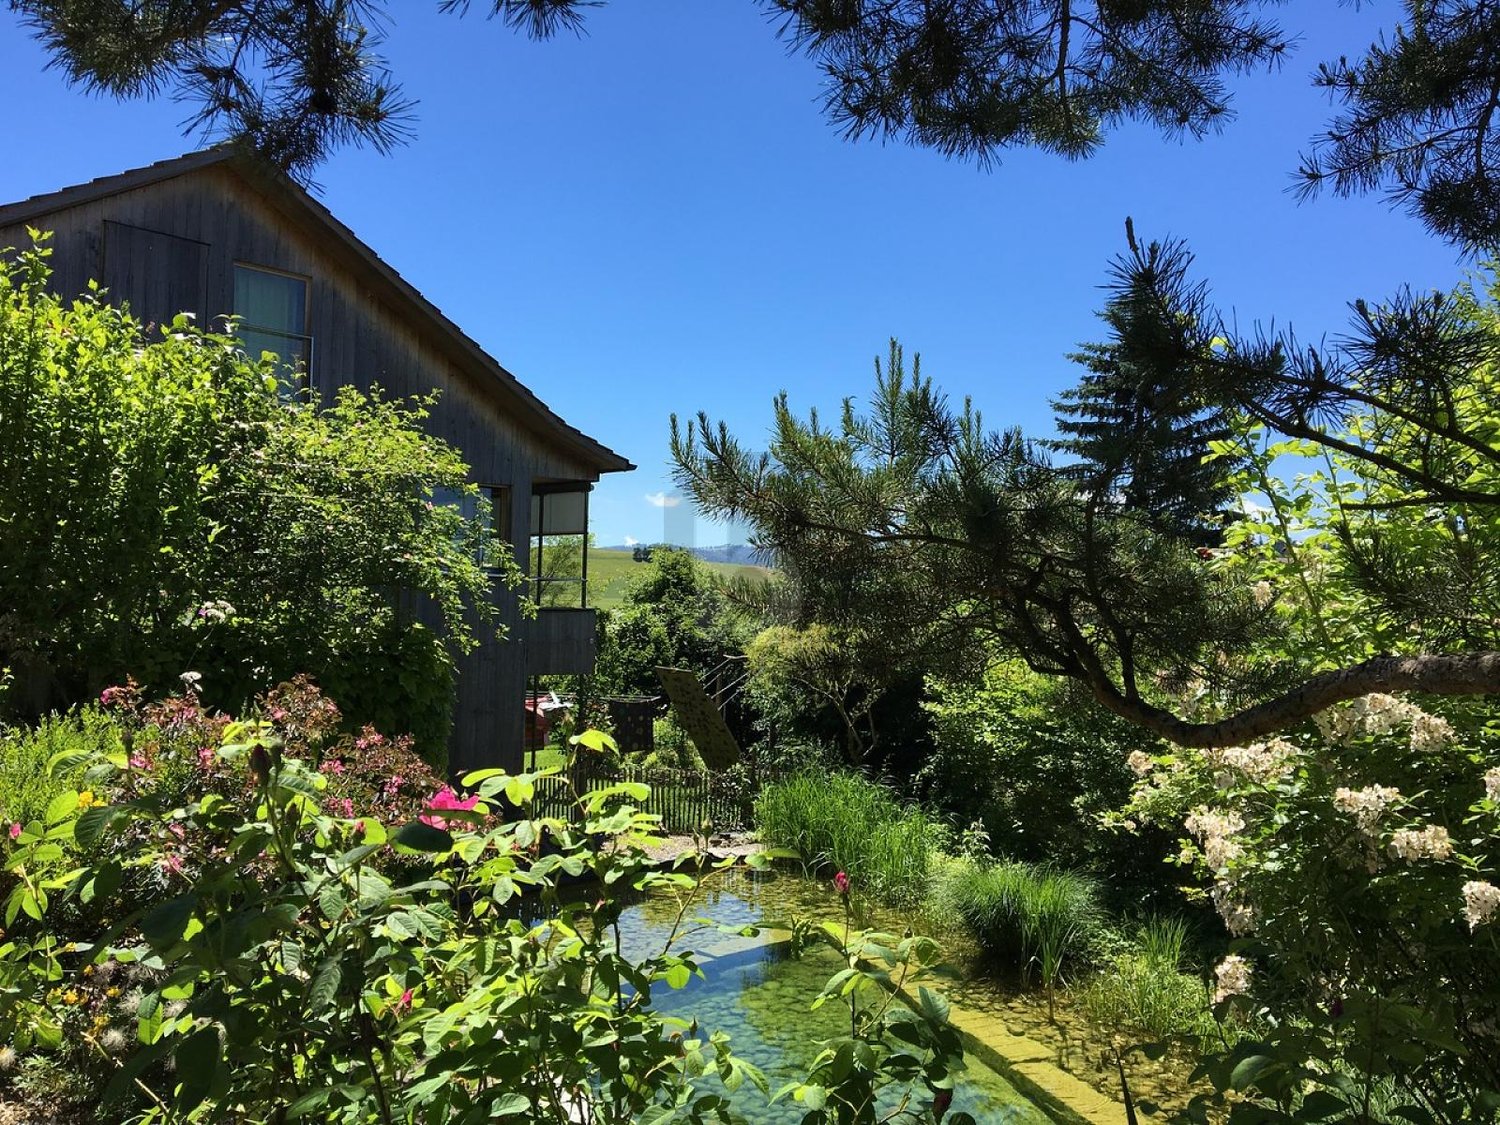
This bright 7.5-room single-family house in Huttwil offers a lot of space to live and recharge on 240 m². The spacious living-dining area (18 x 5 m) with a free-standing steel chimney creates cozy evenings, and the panoramic view delights every day anew. On 2000 m², a romantic natural garden and a large swimming pool await - sun-kissed and sunny all day. Ideal for families, nature lovers, and animal keepers. With double garage and optional separate apartment.This BETTERHOMES offer is characterized by the following advantages:- large swimming pool- romantic natural garden- spacious living-dining area 18×5m- animal keeping possible- bright and spacious open- free-standing steel chimney- sun-kissed and sunny all day- double garage available- breathtaking panoramic view- optional separate apartment- and, and, and ...Interested? Contact us for a non-binding viewing!Didn't find anything suitable? Over 2,000 more offers at: www.betterhomes.ch - the real estate fair mediatorWant to market your own property?Take advantage of our know-how: https://www.betterhomes.ch/de/profitierenDo you want to have a property valued?Find out its value now through our free valuation, immediately and non-binding!https://www.betterhomes.ch/de/knowledge/estimationMore detailsLocation: goodCondition: goodBathrooms / wet cells: 2 (1x shower / WC / sink / bathtub, 1x WC / sink)Public transport: train, 650 mSchools: primary school, 850 mShops: Coop, 800 m

1 / 22
CHF 2,100.–
4.5 rooms94m² living space
Bodmengasse 5, 4917 Melchnau

"Living Space" - 4.5-room single-family house with garden and fireplace in Melchnau

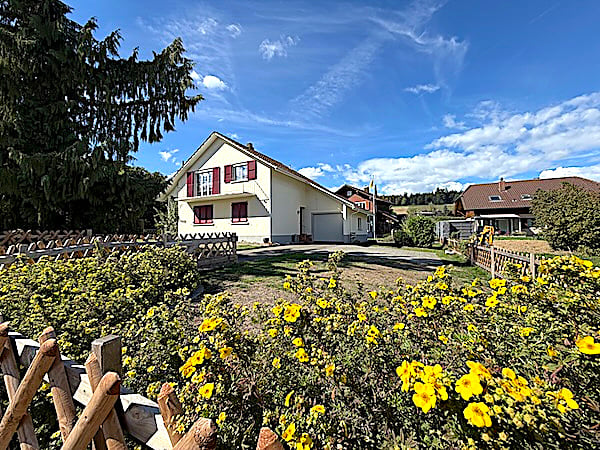
Where is it? In a quiet neighborhood in Melchnau, we rent out this charming single-family house with plenty of outdoor space and cozy living area. What does it have? • Mostly a lot of charm! • 4.5 rooms (3 bedrooms on the upper floor, all with new laminate floors) • Spacious living/dining area with fireplace • Direct access from the living area to the garden • Kitchen with pass-through to the living/dining area • Oven, refrigerator, dishwasher were replaced in 2026. • Bathroom on the ground floor with shower, sink, and toilet • Newly renovated bathroom on the upper floor with shower, sink, and toilet • Balcony on the upper floor • Attic with pull-down stairs • Basement with natural floor • Basement storage room with sink • Private laundry room with washing machine and dryer • Connection to district heating And outside? - There's plenty of space there too. • Spacious lawn around the house • Garden seating area • Two to four outdoor parking spaces • Garage with electric door and additional space for bicycles Is there anything else you should know? • Smoking is not allowed in the house. • Available for move-in on February 1, 2027, or by agreement. • The garden maintenance must be taken over by the tenant. • The tenant bears the ancillary costs. • Minimum rental period of one year. • This property has always been very well maintained. • Pets are allowed after consultation. What does it cost? The rent is CHF 2100.00 per month, excluding ancillary costs. Is it a high house? No. Whoever likes a lot of outdoor space, appreciates a fireplace, and prefers their own garden to a shared inner courtyard will feel very comfortable here. Can I take a look? Very much so. Contact us and arrange a viewing appointment.

Travel time
-

Find a new tenant for free

Create a free listing on Homegate to find the perfect next tenant for your apartment in no time at all.

List your property now
1 / 25
CHF 2,500.–
11.5 rooms370m² living space
Hasenmattstrasse 45, 4900 Langenthal

Living and working under one roof: Spacious 11.5-room property in Langenthal

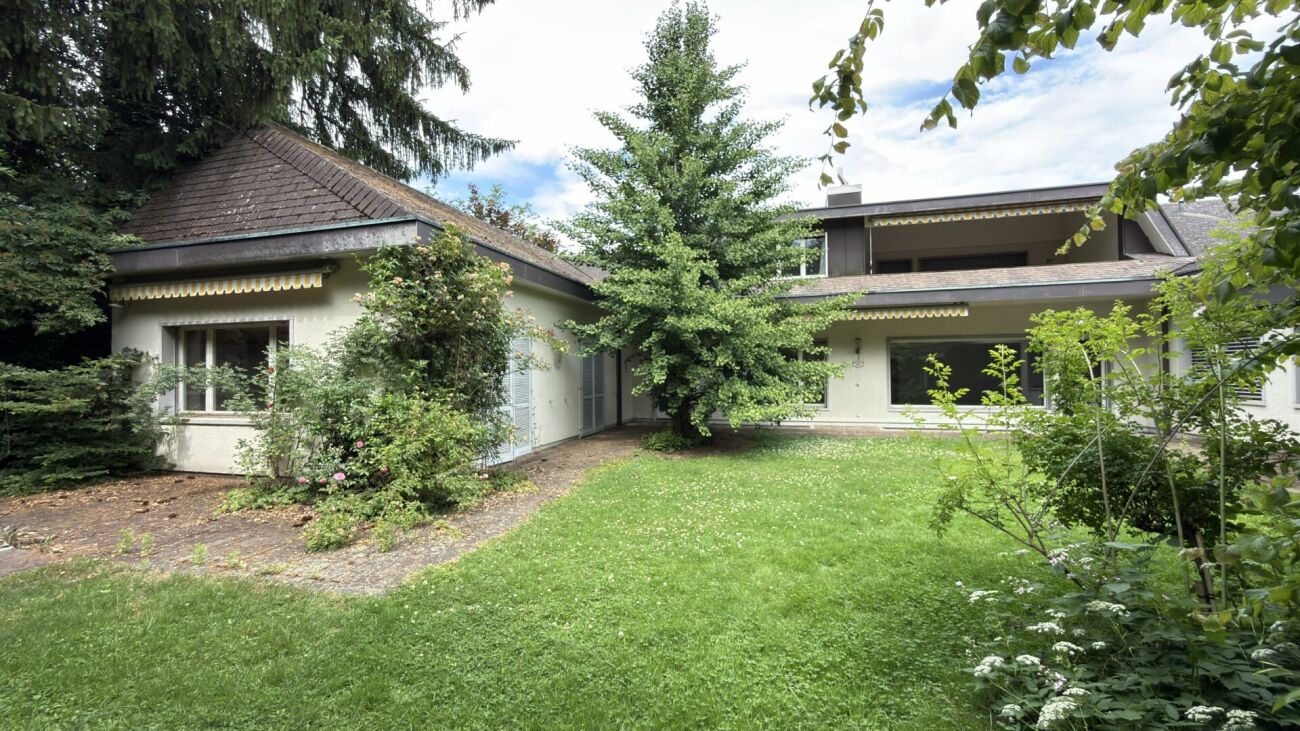
Living and working under one roof: Spacious 11.5-room property in Langenthal At Hasenmattstrasse 45 in Langenthal, you will find an exceptional property with plenty of space for living, working, or combining both. The single-family house with an integrated medical practice offers a total of 11.5 rooms (excluding basement areas) and is ideal for families, self-employed individuals, practice communities, service companies, or businesses that want to combine living and working under one roof. The property is older, and the kitchen and wet cells no longer meet the latest standards. This explains the relatively low rent.Highlights • 11.5 rooms (excluding basement areas) • Living and working possible at one location • Former medical practice with separate area • Practice rooms can still be used as a medical practice or flexibly as office, work, or living spaces • Ideal for self-employed individuals, families, service companies, or practice communities • Spacious room layout with versatile usage options • 7 outdoor parking spaces available • Garage and additional parking spaces available • Shopping facilities, schools, kindergartens, and public transportation within short distance • Good accessibility to the city center and main traffic axes Living area • Spacious living room with fireplace • Dining area • Kitchen • Parent's bedroom • Children's room 1 • Children's room 2 • Study/guest room • 4 bathrooms • Additional rooms and secondary rooms with versatile usage options Practice/office areaThe separate practice area offers numerous usage options. The rooms can still be used as a medical or therapy practice or easily as office, training, consulting, or additional living spaces.Available rooms: • Reception/waiting room • Consulting room • X-ray room • WC • Additional practice and secondary rooms The clear separation between living and practice areas enables professional work with living.LocationThe property is located in an attractive and easily accessible location in Langenthal. Shopping facilities for daily needs, restaurants, schools, kindergartens, and public transportation are located in the surrounding area and can be easily reached. The central location makes the property particularly interesting for families, self-employed individuals, and businesses that want to benefit from good infrastructure.Parking • Garage: CHF 100.- / month • Outdoor parking space: CHF 50.- / month • A total of 4 outdoor parking spaces available Rental conditionsThe ancillary costs are additionally charged to the tenant. Garage and parking spaces can be rented as needed.Interested?This versatile property offers a rare opportunity to combine spacious living with working or practice use. We would be happy to show you the premises during a personal viewing.

Travel time
-
1 / 17
CHF 2,585.–
4.5 rooms135m² living space
Poststrasse 6, 4538 Oberbipp

Newly built row house with many extras in Oberbipp

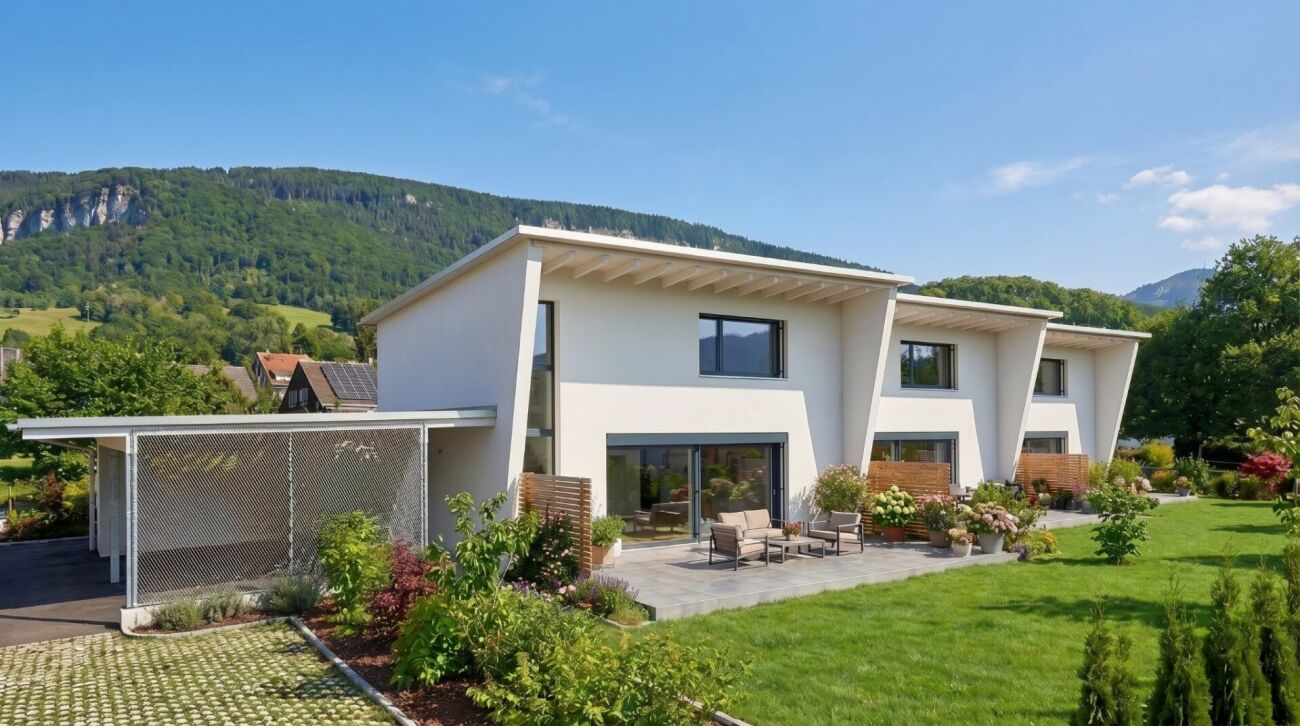
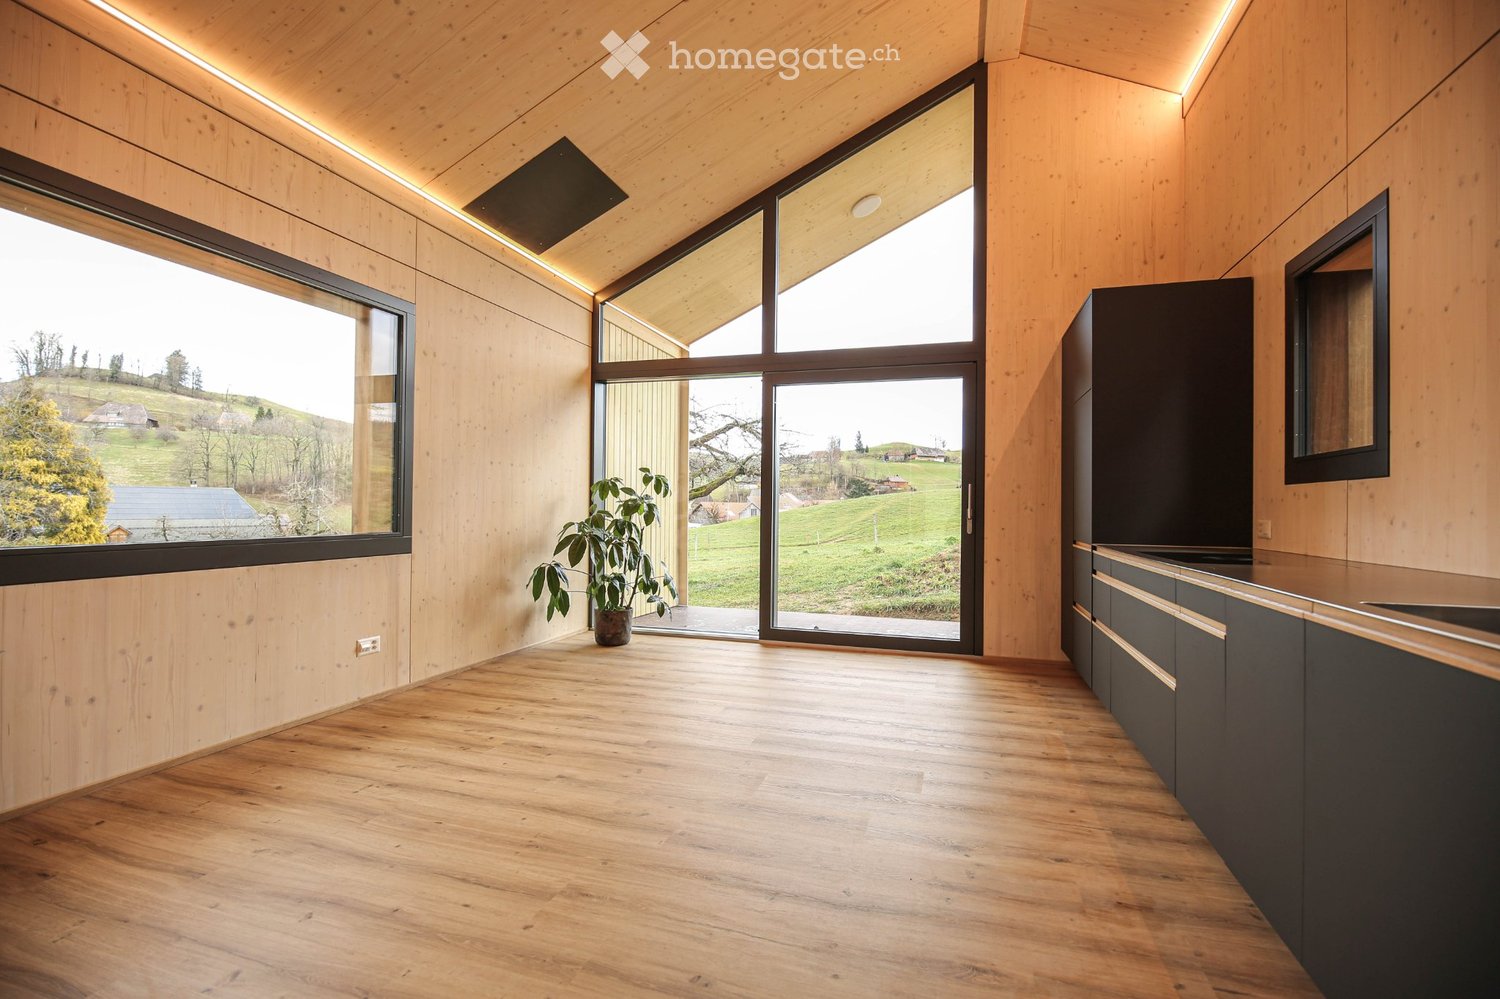
Modern living, sustainable lifestyle - a home to arrive at Three row houses in sustainable wood construction are being built in a quiet, centrally located residential area in Oberbipp.From summer 2026, you can expect a home that catches the eye with its characteristic architecture and sloping roof, and creates a special living feeling inside with bright, airy rooms.On 135 m² of living space, spread over two floors, families and couples will find space to live, live and relax. The carefully selected equipment underlines the high standard: oak parquet floors, wood-metal windows with triple glazing, and an energetically thought-out overall concept with photovoltaic system, electric storage, heat pump, and water softening system.The ground floor invites you to linger: the open living and dining area with an exceptionally large window front facing south and direct access to the covered terrace connects the interior and exterior spaces in a natural way.The modern kitchen with induction hob and integrated extractor fan is centrally located in the living area. A ground-level housekeeping room with washing machine, dryer, washing trough, and laundry chute provides high everyday practicality. A separate daytime toilet complements the ground floor.On the upper floor, the well-thought-out room design continues. Two full-fledged bathrooms and three bedrooms under the characteristic roof create a special living atmosphere.Outside, a real added value awaits: a spacious private garden share with seating area and green space, as well as an own vegetable garden of around 100 m², offer space for relaxation, play, and self-sufficiency. A common tool shed and a cellar compartment of around 11 m² round off the offer.The mobility infrastructure is complete: carport with own electric charging station, outdoor parking space, and covered bicycle parking spaces with socket. The Oberbipp train station is within walking distance, and the Niederbipp motorway access is about 6 minutes away.In summary: • 4.5-room house with 135 m² of living space on 2 floors • Characteristic sloping roof with exceptionally spacious south facade • Sustainable wood construction, 3-fold glazed wood-metal windows • Oak parquet floors • Heat pump, photovoltaic system with electric storage and water softening system • Two bathrooms on the upper floor and one daytime toilet on the ground floor • Housekeeping room with laundry chute and ground-level access • Spacious seating area and garden share, approx. 75 m² • Additional vegetable garden approx. 100 m² and common tool shed • Cellar compartment with approx. 11 m² • Carport with e-charging station, additional outdoor parking space, and bicycle parking spaces • Advance payment of secondary costs CHF 365/month; included are electricity (individual billing via ZEV), water, heating, and environmental maintenance • Available from summer 2026 We are happy to provide a non-binding viewing

Travel time
-

Suggested properties for you based on search results