329 results - Property for rent in District Oberaargau
New building
1 / 8
CHF 1,570.– Premium
3.5 rooms72m² living space
Friloweg 5, 4950 Huttwil

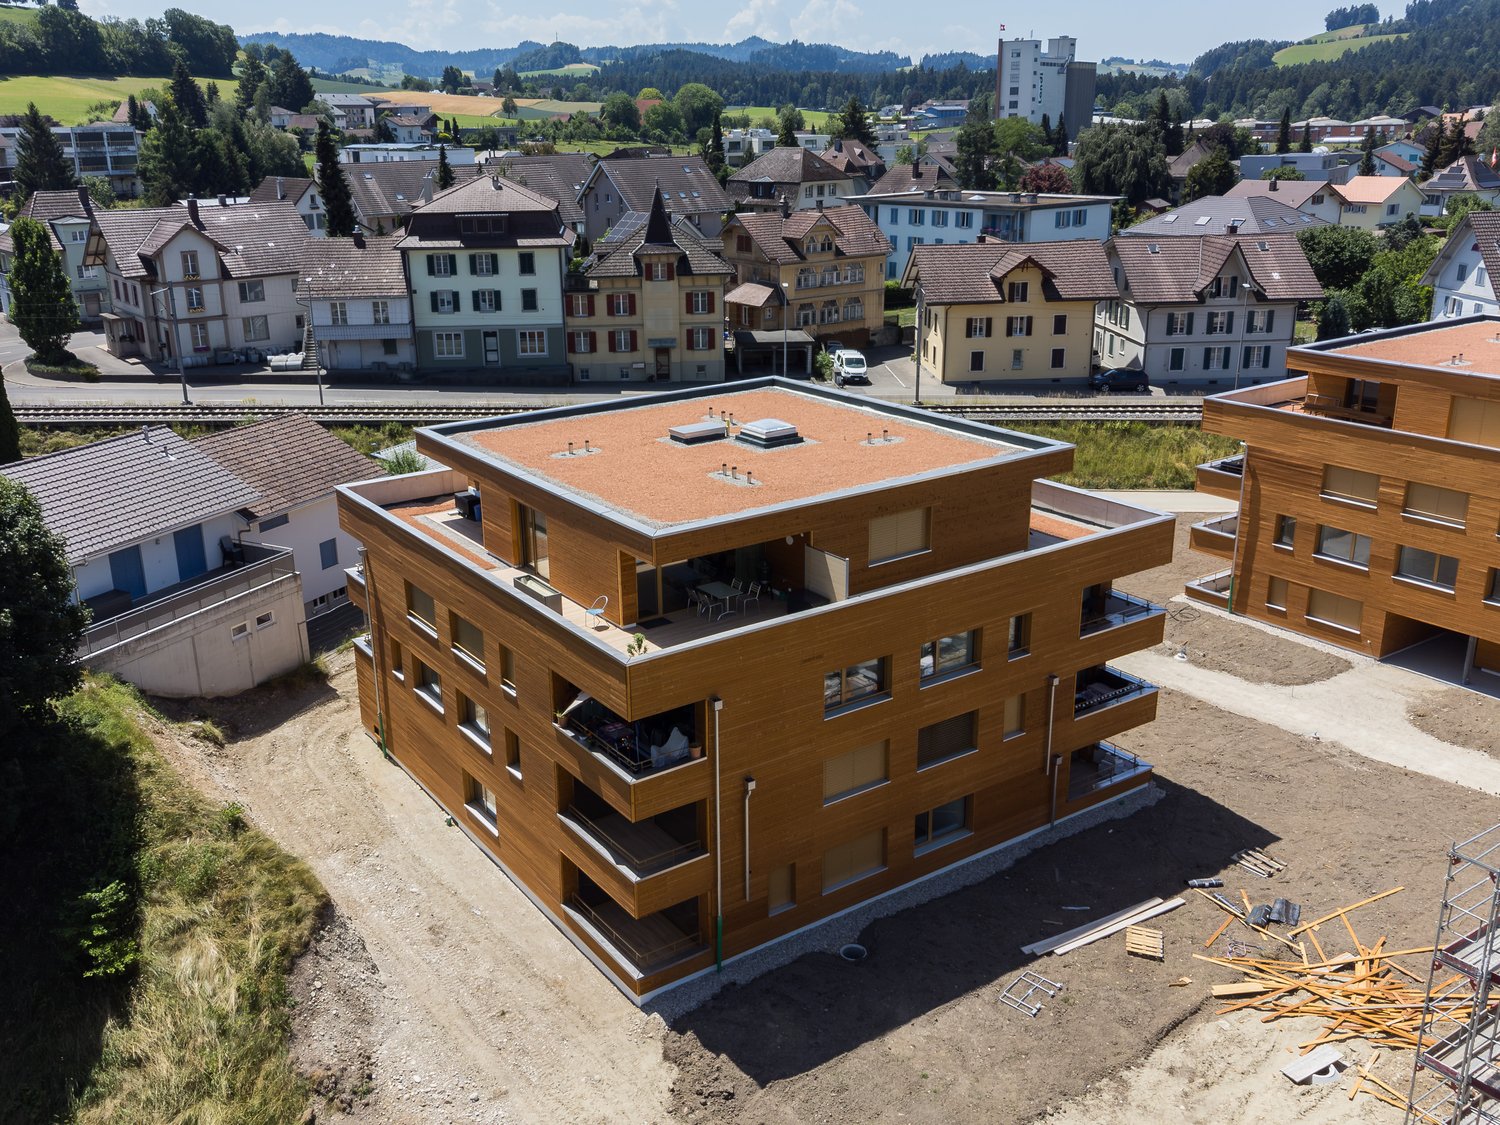
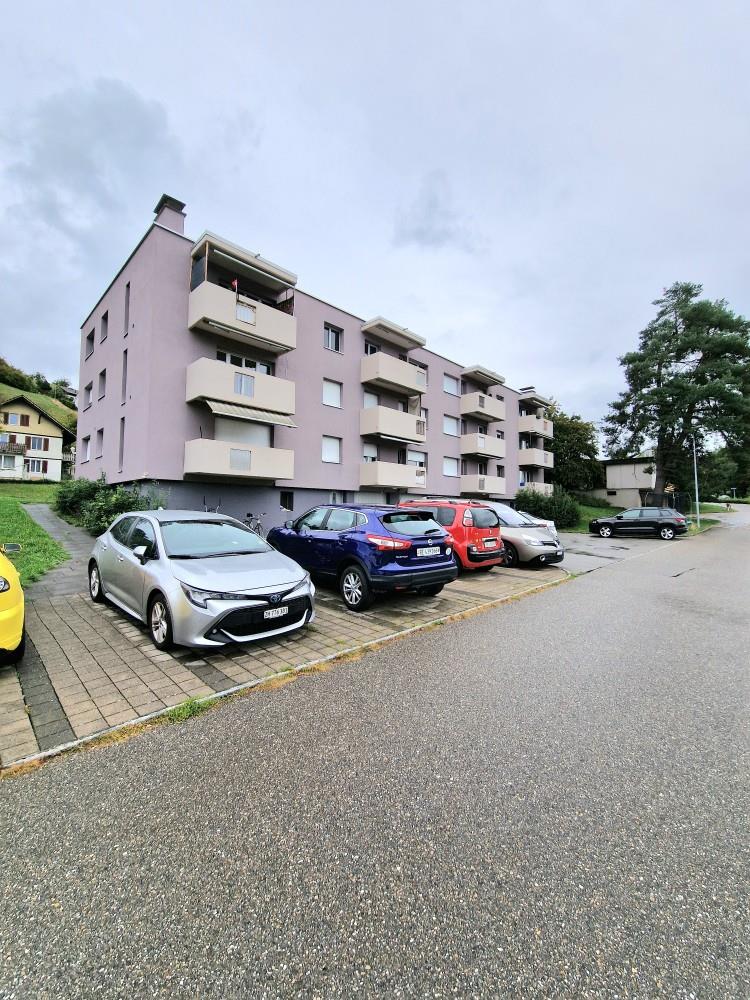
Modern 3.5-room apartment in a new building – Huttwil

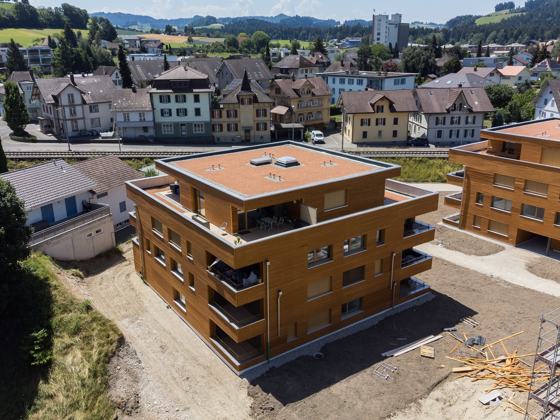
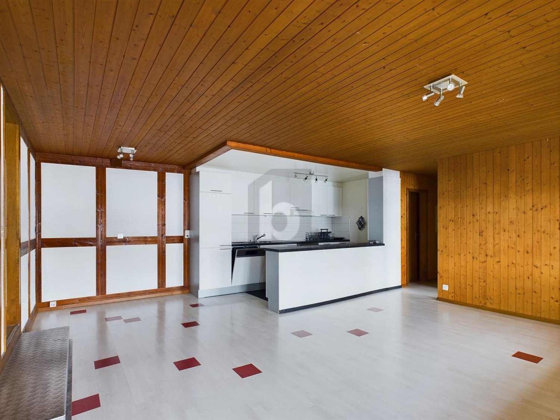
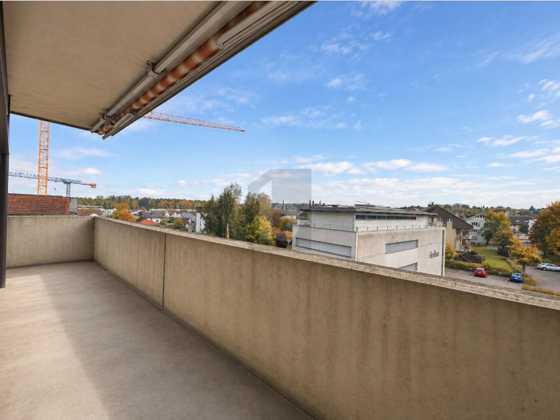
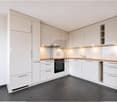
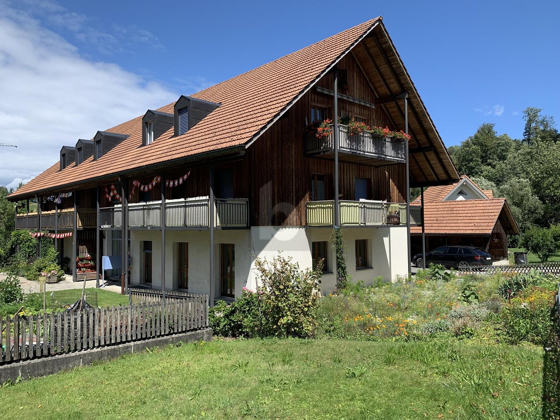
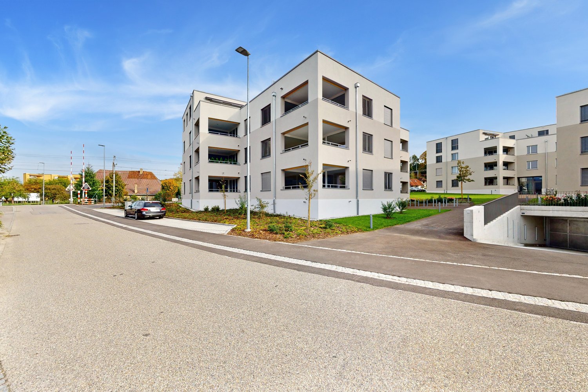
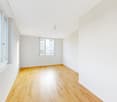
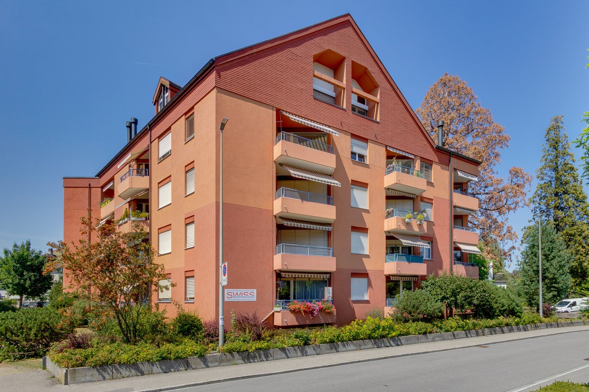
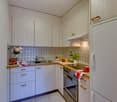
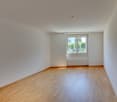
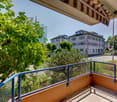
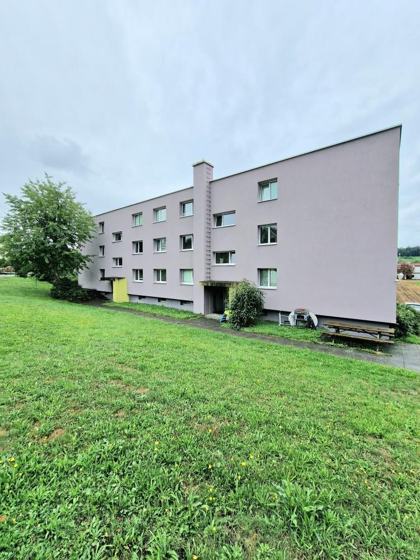
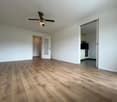
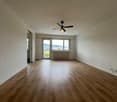
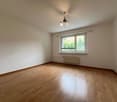
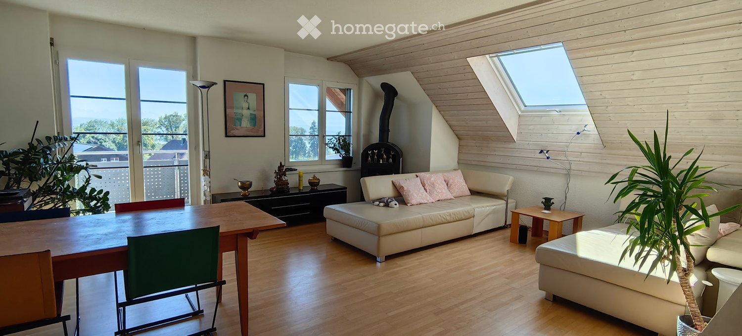
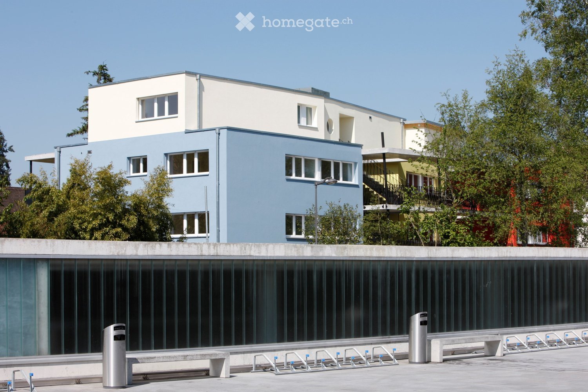
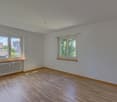
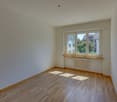
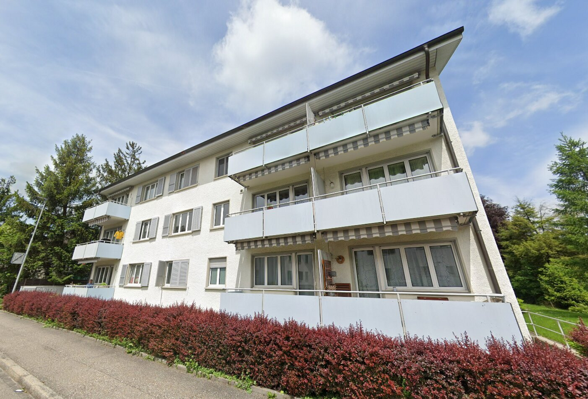
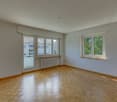
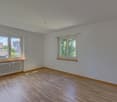
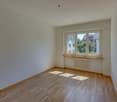
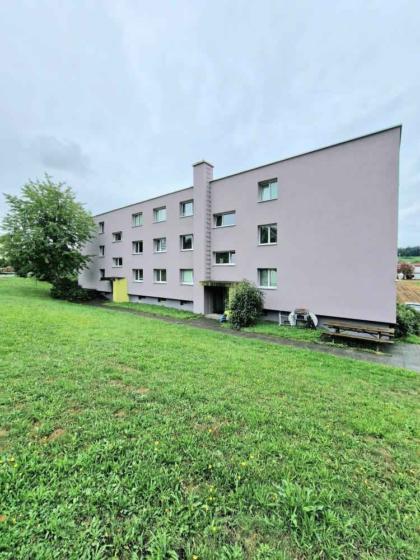
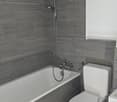
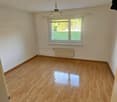
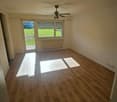
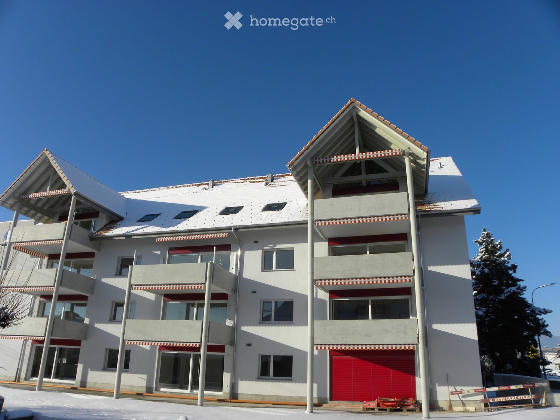
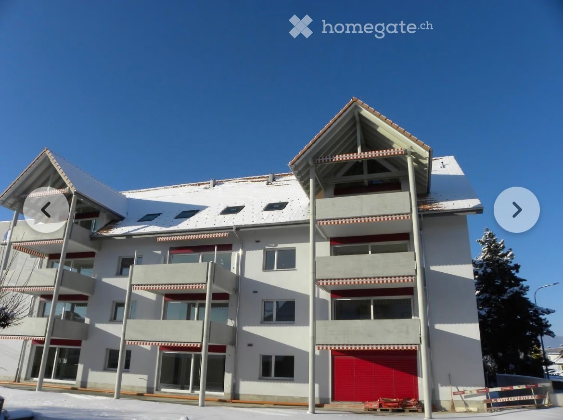
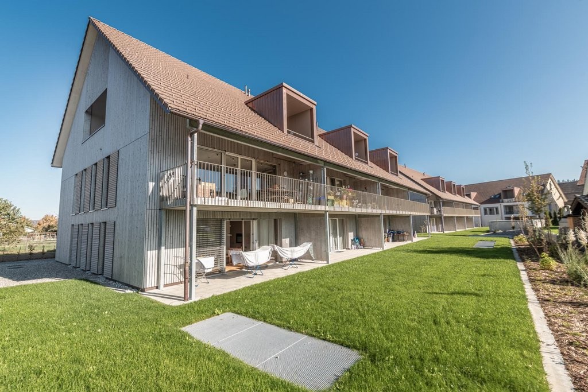
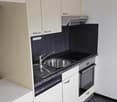
Welcome to this exclusive 3.5-room apartment on the 2nd floor of a modern new building at Friloweg 5 in Huttwil. The building impresses with its elegant wooden facade and large window fronts, embedded in a green, quiet residential landscape. The apartment is available from 01.01.2027 and offers 73 m² of contemporary living on the highest level.The apartment offers: • Bright rooms: Light rooms with bright wooden floors and large windows, which provide a wonderful view of the surroundings. • Balcony: Enjoy the sunny summer days on the sunny balcony. • Lift: Convenient access to all floors. • Garage: A garage space is available. • Pets allowed: Your four-legged friends are also welcome. • New building project: Available from 01.01.2027 • Pictures: It is not the apartment on the 2nd floor, but from the model apartment on the 1st floor. Location and surroundings:The apartment is located in a quiet environment – both during the day and at night it is pleasantly quiet. In the summer, you benefit from plenty of sunlight. The infrastructure in the vicinity leaves nothing to be desired: • Migros – only 7 minutes walk away • Huttwil train station – within 8 minutes walk • Fiechtenstrasse bus stop – 7 minutes walk This new apartment (built in 2026) combines modern design, high-quality equipment, and an excellent location in Huttwil. A rare opportunity for discerning tenants who value quality and comfort.
Travel time
-
New building
1 / 8
CHF 1,670.– Premium
3.5 rooms73m² living space
Friloweg 5, 4950 Huttwil

Modern 3.5-room attic apartment in a new building – Huttwil

Welcome to this exclusive 3.5-room attic apartment on the 3rd floor of a modern new building at Friloweg 5 in Huttwil. The building impresses with its elegant wooden facade and large window fronts, embedded in a green, quiet residential area. The apartment is available from 01.01.2027 and offers 73 m² of contemporary living on the highest level.The apartment offers: • Bright rooms: Light-filled rooms with light wooden floors and large windows, providing a wonderful view of the surroundings. • Balcony: Enjoy the sunny summer days on your own terrace. • Lift: Convenient access to all floors. • Garage: A garage space is available. • Pets allowed: Your four-legged friends are also welcome. • New building project: Available from 01.01.2027 • Pictures: It is not the attic apartment, but from the model apartment on the 1st floor. Location and surroundings:The apartment is located in a quiet environment – both during the day and at night it is pleasantly quiet. In the summer, you benefit from plenty of sunlight. The infrastructure in the vicinity leaves nothing to be desired: • Migros – only 7 minutes walk away • Huttwil train station – within 8 minutes walk • Fiechtenstrasse bus stop – 7 minutes walk This new apartment (built in 2026) combines modern design, high-quality equipment, and an excellent location in Huttwil. A rare opportunity for discerning tenants who value quality and comfort.

Travel time
-

Find a new tenant for free

Create a free listing on Homegate to find the perfect next tenant for your apartment in no time at all.

List your property now
1 / 6
  • Balcony / Terrace
CHF 1,500.– Top
4.5 rooms105m² living space
4922 Bützberg

Bright and spacious with a sunny balcony

This bright 4.5-room apartment in Bützberg impresses with generous space, a well-thought-out floor plan, and a sunny balcony. The light-filled living and dining area with open kitchen creates a pleasant living atmosphere. Three more rooms offer versatile usage options for families, couples, or home office. A spacious entrance area with practical built-in closets provides additional comfort. The proximity to Langenthal, the good transport links, and the communal green area with a playground round off this attractive rental offer.This BETTERHOMES offer is characterized by the following advantages:- large living room- modern open kitchen- light-filled rooms with large windows- spacious entrance area with wardrobe and built-in closets- sunny balcony with all-day sun- green area and playground for shared use- attic and cellar compartment available- outdoor parking space for an additional CHF 50.- per month- garage parking space for an additional CHF 100.- per month- pet keeping possible after consultation (max. 1 animal)- and, and, and ...Interested? Contact us for a non-binding viewing, also online viewing possible!Not found anything suitable? Over 2,000 more offers at: www.betterhomes.ch - the real estate fair mediatorWant to market your own property?Take advantage of our know-how: https://www.betterhomes.ch/de/profitierenYou want to have a property valued?Find out its value now through our free valuation, immediately and non-binding!https://www.betterhomes.ch/de/knowledge/estimationMore detailsLocation: The apartment impresses with its convenient location and proximity to Langenthal. Shopping facilities, schools, and public transport are easily accessible. The nearby city of Langenthal also offers a diverse infrastructure with numerous shopping, leisure, and connection options.Condition: Well-maintained and well-kept.Bathrooms / wet cells: 1 (1x bathtub / WC / sink)Heating system: Oil heating / radiatorsPublic transport: bus, 160 m / train, 3.9 km (Langenthal)Schools: kindergarten / school, 650 mShops: Landi, 400 m / various shops 2.9 km (Langenthal)

  • Balcony / Terrace
1 / 6
  • Garage
CHF 1,450.– Top
3.5 rooms75m² living space
4937 Ursenbach

Light-Flooded, Well-Maintained, and with Private Garden

This bright 3.5-room ground-floor apartment in Ursenbach offers a cozy home for couples, small families, or people who like to live on the ground floor and close to nature. Underfloor heating provides comfortable warmth in all rooms. Three terraces on all sides invite you to enjoy the sun, shade, and cozy moments outdoors. Additionally, there is a private garden (20 m²), a hobby room in the basement (13 m²), and a basement room (7 m²). Carport included, in a well-maintained homeowners' association.This BETTERHOMES offer is characterized by the following advantages:- beautiful, bright rooms- underfloor heating throughout the apartment- 3 terraces on all sides- additional private hobby room in the basement (13 m²)- practical basement room (7 m²)- private garden (20 m²)- in a well-maintained homeowners' association- carport included- and, and, and ...Interested? Contact us for a non-binding viewing, also online viewing possible!Didn't find what you're looking for? Over 2,000 more offers at: www.betterhomes.ch - the real estate fair mediatorWant to market your own property?Take advantage of our know-how: https://www.betterhomes.ch/de/profitierenDo you want to have a property valued?Find out its value now through our free valuation, immediately and without obligation!https://www.betterhomes.ch/de/knowledge/estimationMore detailsLocation: ruralCondition: goodBathrooms / wet cells: 1 (1x bathtub / WC / sink)Heating system: district heatingPublic transport: bus, 100 mSchools: primary school, 150 mShops: dairy, 100 m / Coop, 3.5 km

  • Garage
1 / 5
CHF 1,250.– Top
2.5 rooms60m² living space
Bahnhofstrasse 36, 4900 Langenthal

Your new home is waiting - modern, central, and inviting!

As of 01.02.2026, we are renting this attractive 2.5-room apartment on the high ground floor with a lot of charm and a pleasant living atmosphere.You can expect the following standard of construction:- Bright kitchen with ceramic hob- Living room, bedroom, and corridor with parquet flooring- Novilon flooring in the kitchen and bathroom- Bathroom with bathtub- Balcony with sunshade- Built-in closets in the corridor- Basement compartment for additional storage space- Elevator availableIf required, one or more parking spaces can be rented for an additional CHF 125.- per month.If interested, the furniture can be taken over from the tenant. You can discuss this directly with them.The property is located in a good area. The center of Langenthal with its diverse shopping options, schools, and numerous service offerings can be reached comfortably in a few minutes on foot. The Langenthal train station is also within a short distance and offers optimal connections to public transportation.The photos are of a comparable apartment, which shows the standard of construction. You can find the exact layout of the apartment in the floor plan (in the ad).Have we sparked your interest?Then contact us directly in the ad via "Contact provider". You will then receive an email with the viewing information and the opportunity to apply digitally for the apartment. An apartment viewing is mandatory for your application to be considered.

Travel time
-
  • Bright living room with wooden floors, large windows, a white leather sofa, ottoman, dining table, chairs, floor lamp, and fireplace.
  • Balcony overlooking a suburban neighborhood with houses, trees, and distant mountains under a clear blue sky.
  • Cozy living room with a fireplace, two sofas, a coffee table, a floor lamp, and a potted plant. The room features wooden flooring and large windows, with a skylight above.
  • Bright living room with wooden flooring, large windows, a cream-colored sofa with pink cushions, a wooden dining table with chairs, a floor lamp, a TV screen, and a fireplace.
  • Modern bedroom with a wooden bed, blue bedding, a desk with a chair, a wardrobe, and a floor lamp. The room features large windows with blinds and a round hanging light fixture.
  • Modern bedroom with a blue bedspread, grey wardrobe, wooden desk, and a chair. Features a decorative flower vase on a side table and a hanging spherical light fixture.
  • Bright, modern living room with wooden floors, slanted ceiling, skylight, and various furniture including a sofa, table, bookshelf, and decorative items.
  • Cozy attic room with wooden ceiling, skylight, large window with ocean view, blue sofa, wooden desk, bookshelf, and office chair.
  • Bright kitchen with light wooden cabinets, stainless steel appliances, and a central island. The floor is light wood, and the walls are painted in a neutral tone.
  • Modern bathroom with a white sink, mirror, shower, and a round toilet seat cover featuring a celestial design.
  • Modern bathroom with a bathtub, glass-enclosed shower, tiled walls, and a towel on the edge of the tub.
  • Balcony with a wooden table, two wooden chairs, and a wicker chair, overlooking a scenic landscape with trees and houses.
1 / 12
CHF 1,430.– Top
3.5 rooms96m² living space
Wolfisbergstrasse 4, 4539 Rumisberg

3.5-room apartment furnished (also possible unfurnished), south-facing, Alpine view, bright, 12 minutes to Solothurn

This bright 3.5-room apartment is located in a quiet small village and offers a magnificent view of the Alps. The highway is only about 5 kilometers away; Solothurn can be reached in about 12 minutes by car. Thus, this apartment combines a mountainous location and an excellent view with good traffic connections.The apartment is fully oriented to the south and has excellent lighting throughout the day. The open living and dining area with kitchen covers about 40 square meters and appears particularly airy thanks to the spacious hallway. The balcony (about 10 square meters) offers a magnificent view of the extending mountain ranges.Room layout: • Living / Dining / Kitchen: approx. 40 m² • Bedroom: approx. 17 m² • Guest room / Office: approx. 15 m² • Bathroom: approx. 10 m² • Balcony: approx. 10 m² The apartment is immediately available for occupancy. The hallway and staircase are particularly spacious; the building substance is solid and of excellent quality. The open, generous room layout and the south orientation create a quiet, harmonious atmosphere – also from the perspective of Feng Shui, the location and layout are particularly balanced.For all those who appreciate both light, spacious rooms, and mountain views, as well as a good connection to Solothurn and the highway, this is the ideal choice.If you need furniture, the surcharge is 120 CHF, so the total price is 1,550 CHF.

Travel time
-
  • Multi-storey residential building with blue and cream facades, seen behind a concrete wall with bike racks and bins.
  • Building facade with a bright red wall and balconies, seen from a street behind a stone wall, iron gate, and hedges.
  • Multi-storey building at night with stacked balconies, metal railings, and lit windows, shown from a low angle.
  • Modern building facade with a cream upper wall, blue lower wall, a round window, and a recessed balcony opening with railing.
  • Unfurnished open-plan room with tiled floor, white walls, an elevator door, and a kitchen island with an overhead extractor hood at the back.
  • Unfurnished open-plan room with large beige floor tiles, a central entrance door, a kitchen island with a range hood at the back, and a round window on the right wall.
  • Empty open-plan room with tiled floor, white kitchen island with extractor hood at the back, and a glass door on the left; no movable furniture.
  • Open-plan room with a white kitchen island, built-in ovens, and a wall of large windows showing trees and houses outside.
  • Empty open-plan room with a white kitchen run and island along one side, a large range hood, and a wall of windows showing trees and rooftops.
  • Empty living room with a white kitchen island, tiled floor, and a glass sliding door opening onto a covered terrace with red safety fencing.
  • Covered terrace with tiled floor, wooden ceiling beams, black metal support posts, and a sliding glass door into the building.
  • Covered terrace with large tiles, a wooden roof, and a red glass railing, with trees visible beyond and no clear lake or mountain view.
  • Covered terrace with tiled floor, wooden roof structure, and a gravel area beyond the railing; views show trees and rooftops.
  • Rooftop terrace with a gravel area, a covered tiled terrace under a wooden canopy, and a red glass railing overlooking trees and rooftops.
  • Flat-roofed single-storey building with a covered patio, a gravel yard, and a red fence at dusk.
1 / 15
Price on requestTop
4.5 rooms140m² living space
Wiesenstrasse 37, 4900 Langenthal

Dream attic apartment with very high construction standard in the center for rent

Rental apartment, 4.5 rooms, 3rd floor (the elevator leads directly into the apartment), with open underground parking at Wiesenstrasse 37 in 4900 Langenthal. Main character: 3 separate objects/blocks, asymmetrically arranged, no adjacent walls to the neighbors - individuality, privacy, separate entrances to the apartments, overarching platforms, very large terraces.The attic apartment extends over all 3 blocks, the apartment has an area of approximately 140 m2 and a very large (approximately 120m2) terrace area; 37m2 of which are covered. Power/TV connections are also located on the terrace. The architecture as well as all apartments are specially designed and were adapted to the existing old tree population.The garden is characterized by the access to the house and the parking garage on the street side, which is hidden behind hedges and trees. On the south side, there is a large lawn surrounded by trees and shrubs.The apartment has high-quality modern floor coverings in ceramic in the living/dining room, kitchen, and corridor. The apartment has its own washing machine and a dryer from the company V-Zug, which are located in the bathroom. The wet cells are ultra-modern and clad with bright ceramic plates. The kitchen meets the standard of owner-occupied apartments and is crowned with V-Zug kitchen appliances and Wesco whisper-quiet Comfort extractor hoods.The building is heated in an environmentally friendly way with a heat pump. The insulation meets the strict Minergie standard of 2009. All rooms have underfloor heating, which can be controlled separately per room.Location: Wiesenstrasse 37 in Langenthal is located between Migros, Bützbergstrasse, and Ringstrasse. The location is ideal, shopping facilities, bus, and train station are within a few minutes' walk. Schools of various age groups are in the immediate vicinity.

Travel time
-
  • Modern multi-story residential building with balconies, large windows, and a landscaped garden area.
  • Empty room with light wooden flooring, white walls, and a large window with a view of a neighboring building. The room features a radiator and a coat rack with hooks.
  • Open-plan living and kitchen area with light wooden flooring, modern kitchen cabinets, a fireplace, and large windows.
  • Modern kitchen with light-colored cabinets, a sink, an oven, and a microwave, featuring wooden flooring and a large window.
  • Modern bathroom with a toilet, sink, mirror, and cabinet. The walls feature a leafy pattern, and the sink has a sleek, contemporary design.
  • Modern bathroom with a glass-enclosed shower, toilet, sink, and mirror. Features light-colored tiles and sleek fixtures.
  • Modern laundry room with a stacked washer and dryer unit, white cabinets, and marble flooring.
  • Empty room with light wooden flooring, white walls, and a large sliding closet door. A round ceiling light fixture is visible.
  • Empty room with light wooden flooring, white walls, and a large window with a view of a building and greenery outside. A radiator is visible below the window.
  • Modern balcony with grey stone tiles, glass railing, and open view of the neighborhood.
1 / 10
CHF 2,220.– Top
3.5 rooms85m² living space
Hinterbergweg 5, 4900 Langenthal

Exclusive 3.5-room attic apartment with large sun terrace - First occupancy after total renovation

In a quiet and attractive residential area, we rent this high-quality, totally renovated 3.5-room attic apartment with approximately 85 m² of living space and a spacious sun terrace. The apartment impresses with its modern construction standard, bright rooms, and an exclusive living feeling above the roofs of Langenthal.Your advantages at a glance • First occupancy after comprehensive total renovation • Approximately 85 m² of living space • Spacious attic terrace with plenty of privacy • Bright living and dining area with fireplace • New, modern kitchen with high-quality appliances • Noble parquet floor in all living rooms • Large bathroom with floor-level shower and toilet • Separate guest toilet • Private laundry room (washing machine/tumble dryer) in the apartment • Practical built-in closets and plenty of storage space • Large window fronts for optimal lighting conditions • Quiet and family-friendly residential area Living with special comfortThe heart of the apartment is the spacious living and dining area with direct access to the impressive terrace. Here you can enjoy sunny hours, relaxed evenings, and a beautiful view of the surroundings.The new kitchen blends harmoniously into the living area and offers plenty of storage space and modern appliances for the highest comfort. The stylishly designed bathroom with a floor-level rain shower and the separate guest toilet round off the high-quality living offer.LocationThe Hinterbergweg is located in a quiet residential area of Langenthal. Shopping facilities, schools, public transport, and various leisure and sports facilities are easily accessible. The proximity to the city center and the quiet residential area make this apartment particularly attractive.We would be happy to show you this exceptional attic apartment during a personal viewing. We look forward to your contact.

Travel time
-

Suggested properties for you based on search results